
#10 - 1320 Concession Road E
Brock, Ontario
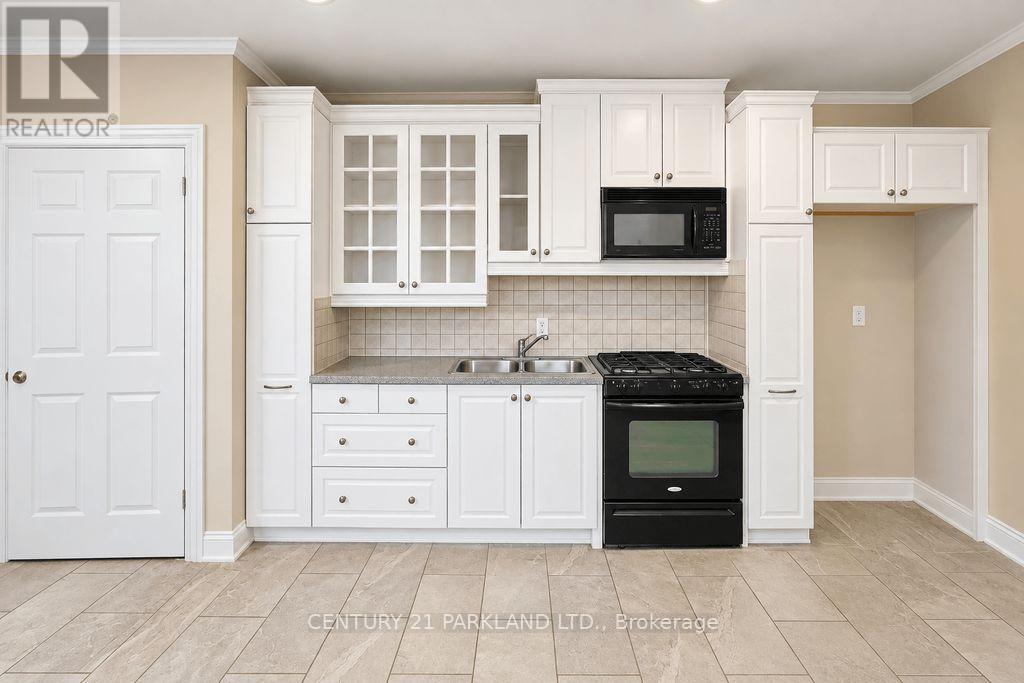
Private 102.9 Acre Property, Located 3 Miles North of Sunderland. Century Home with 1680 Sq. Ft. Addition (1994), Including Over-Sized Double Garages (26' x 36'), Carport (For 6 Cars), Quonset 40' x 103' Shed (1997) with Cement Floor + 40' x 120' Coverall Older Style Drive Shed (Both Sheds Connected). Lots of Storage Space. Ideal for Someone Who Needs Covered Storage. Large Pond at Rear offers your own Private Recreation Space. (id:50787)
7831 5th Line
Essa, Ontario
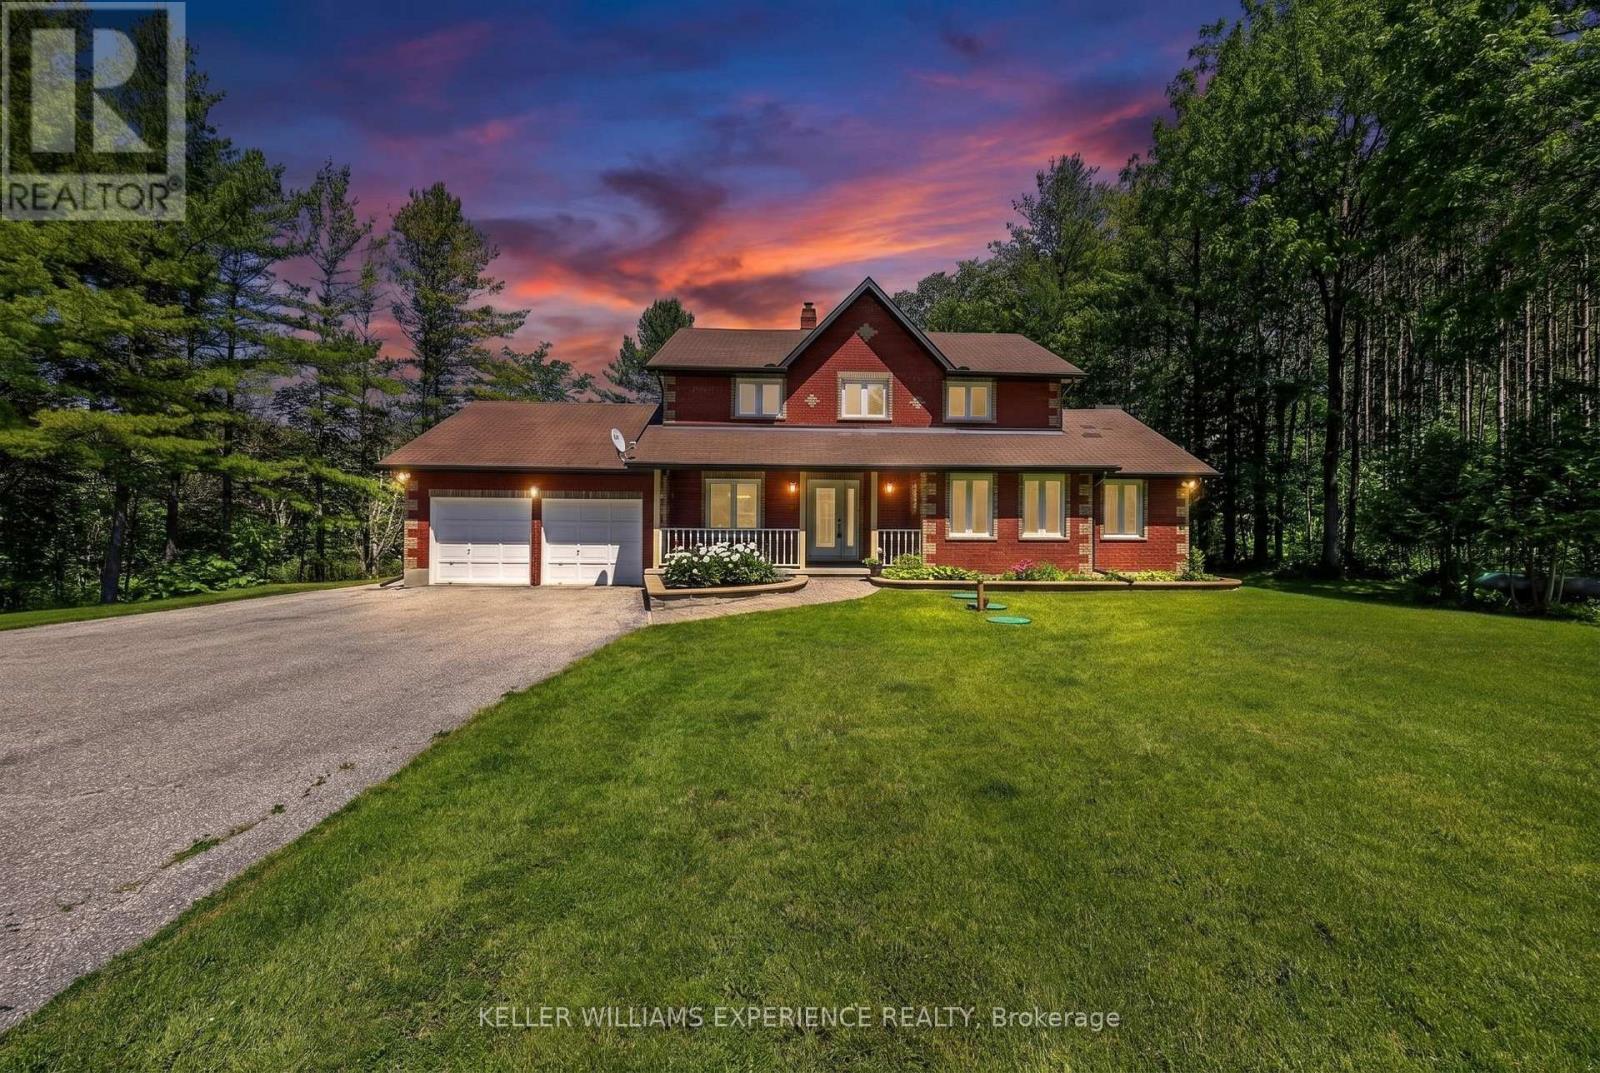
Welcome to 7831 5th Line, Essa: a private country retreat where winding drives, towering trees and more than five acres create a setting that feels worlds away from the everyday. Set well back from the road, this classic red-brick two-storey home offers space to gather, unwind and enjoy every season. Start your mornings on the private balcony off the primary suite, overlooking the woods as sunlight filters through the trees. Spend afternoons exploring your own trails, watching wildlife pass through the property or heading down to your private access to the Nottawasaga River, where salmon can be seen during their seasonal run. Inside, the home offers a warm and functional layout with flexibility for changing family needs. The upper level features three bedrooms, including a spacious primary retreat with dual walk-through closets, a private balcony and an ensuite designed for relaxation. On the main floor, a fourth bedroom, three-piece bathroom and separate office or sitting room provide excellent options for guests, multigenerational living or working from home. Outside, a fenced area offers additional space for pets, gardening and recreation. From summer evenings around the campfire and colourful autumn walks to winter adventures in your own backyard, this is a property made for enjoying the outdoors. More than a home, this is a place for quiet mornings, nature walks and lasting family memories, all while remaining conveniently connected to nearby amenities. Located on a school bus route and served by Baxter Central Public School, which has received funding for a $6-million addition, the property also offers flexible closing to suit your plans. Enjoy peaceful country living just eight minutes from Angus and less than 15 minutes from both Barrie and Alliston. (id:50787)
96 Simcoe Street
Brock, Ontario
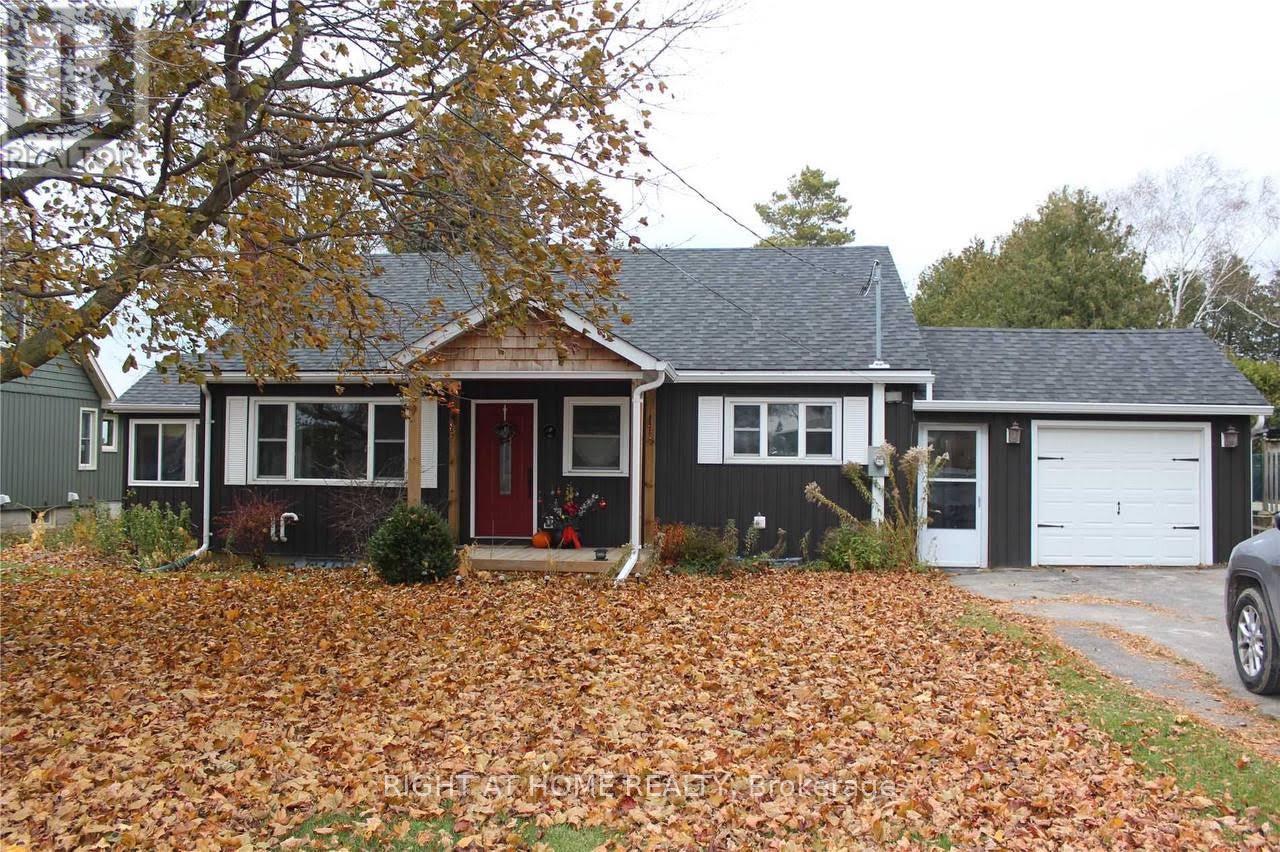
Welcome to this charming riverfront home in the heart of Beaverton! This bright and inviting main-floor rental offers 2 bedrooms plus a separate study/workspace/flex room, ideal for a home office, TV room or additional living space. Enjoy a spacious open-concept kitchen, dining and living area filled with natural light, complete with a working gas fireplace. Enjoy the spacious shared backyard overlooking the beautiful Beaver River. Two rental options are available: furnished with 1 indoor garage parking space plus 2 driveway spaces, or unfurnished with 2 driveway spaces (garage excluded and retained by landlord for storage). Shared laundry is conveniently located in the basement. Available November 7 for a one-year lease. No smoking and no pets. (id:50787)

41 Kennedy Street W
Aurora, Ontario
There are homes, and then there is 41 Kennedy Street West. Set on 2.3 private acres just minutes from Yonge Street, this exceptional home offers a rare combination: total privacy and complete convenience. Tannery Creek runs quietly through the grounds, crossed by two footbridges near a small waterfall, with the Aurora GO station, schools and shops all close at hand. The interior space is the real surprise. Monaco Interiors led the restoration, preserving the stucco and fieldstone exterior while completely rebuilding the inside for the way people actually live today. The kitchen is the clearest example: marble counters, a GE Monogram range, Sub-Zero fridge, Miele dishwasher, a built-in coffee bar, and an eat-in area that opens straight into the family room - shiplap ceiling, marble-surround fireplace, custom bar, and a walkout to the patio and gardens beyond. A sunroom, a coffered-ceiling dining room, and a great room with window seats round out the main floor, each holding onto a view of the property. Upstairs, the primary suite is built for retreat - gas fireplace, skylight, a private balcony, walk-in closets, and a 5-piece ensuite with heated floors and a freestanding soaker tub. Downstairs, a fully waterproofed lower level offers a recreation room, laundry, a craft space, and room still to finish to taste. Properties like this rarely change hands. 41 Kennedy Street West offers privacy, space, and a home built for modern life - all within reach of everything Aurora has to offer. (id:50787)
25630 Maple Beach Road
Brock, Ontario
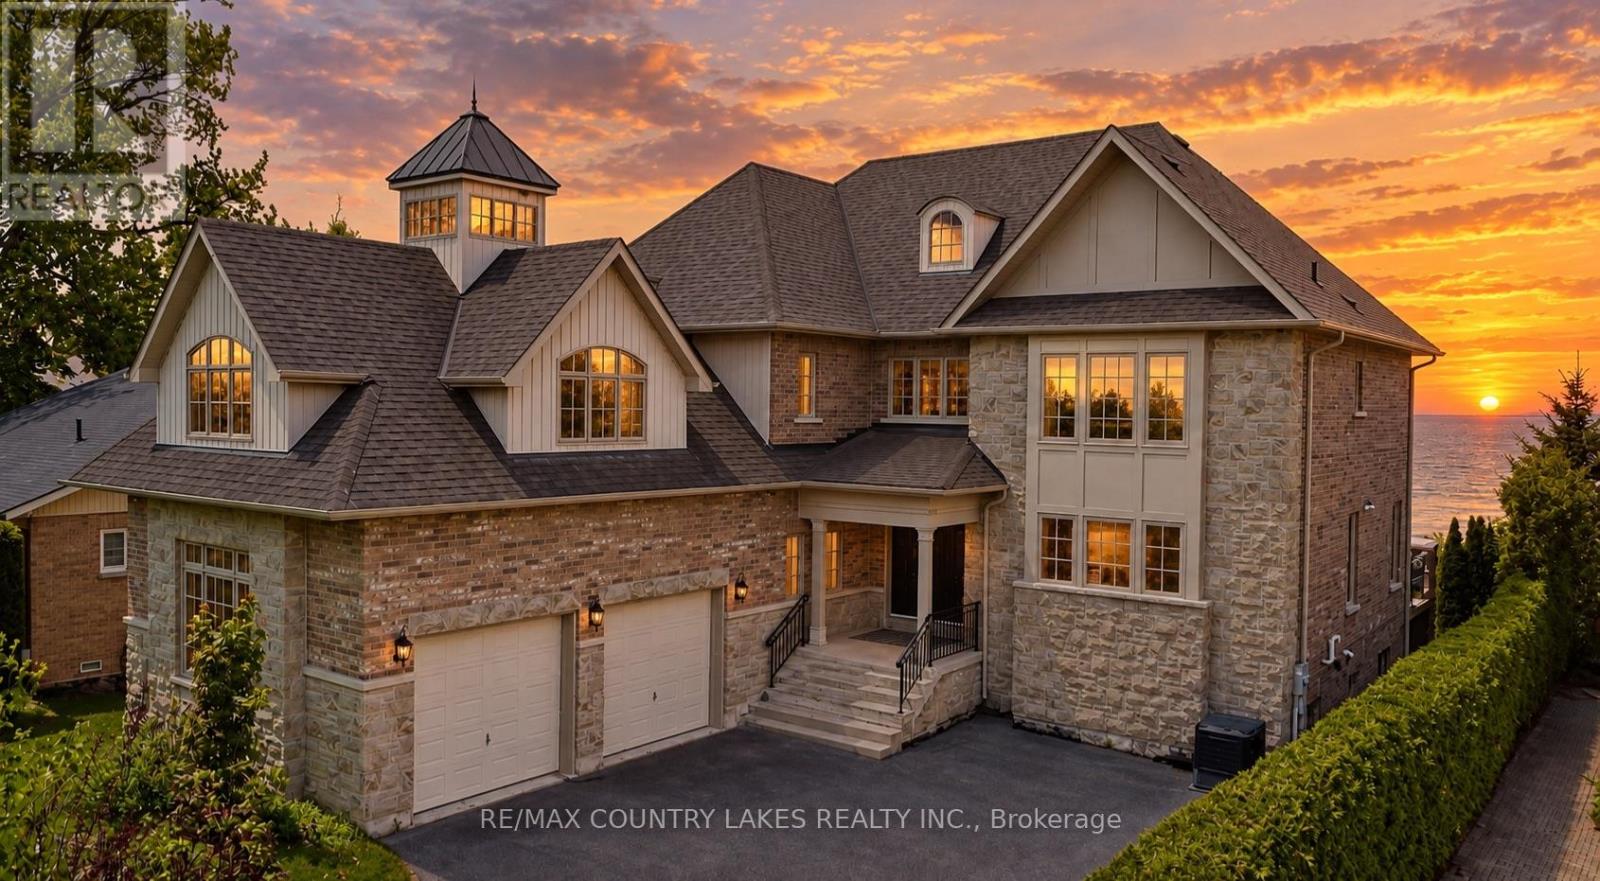
Exceptional Lake Simcoe waterfront estate offering a rare combination of scale, privacy, and direct access to the lake. This custom-built 8-bedroom, 5-bathroom residence is set on a gated and fully hedged property with beautifully landscaped grounds and spectacular lake views from most principal rooms. Designed for both everyday living and entertaining, the home features soaring floor-to-ceiling windows, an open-concept main living area, high-end finishes, and a spacious primary suite complete with a spa-inspired 5-piece ensuite and walk-in closets. Five additional bedrooms are located on the second level, with two more bedrooms on the lower level, providing exceptional space for family and guests. A second full kitchen adds versatility for extended family and entertaining. Outside, enjoy a large lakeside deck, sandy and pebble beach, and an impressive double boathouse approximately 33 feet deep with a concrete rooftop terrace overlooking Lake Simcoe. A truly unique waterfront property offering year-round living, exceptional lake views, privacy, and an unparalleled lakeside lifestyle. High-speed internet and extensive outdoor amenities complete this remarkable offering. (id:50787)
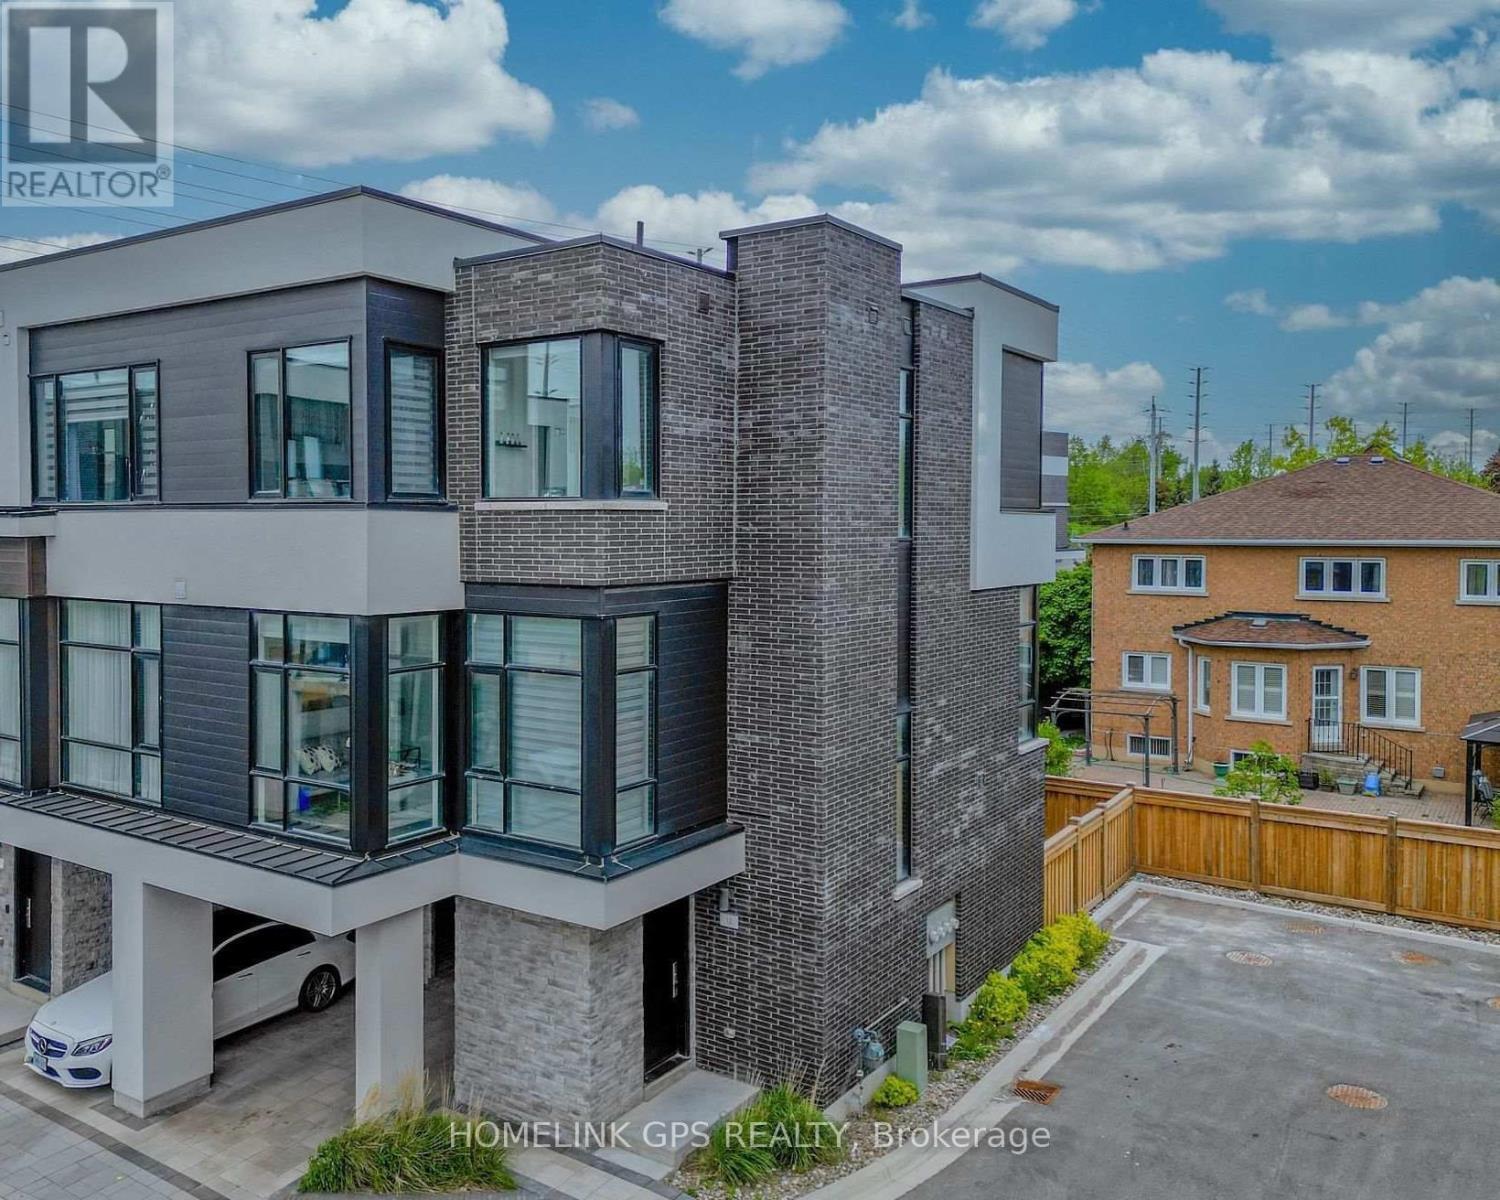
12 Hostel Lane
Richmond Hill, Ontario
Welcome to this modern luxury 3-storey townhouse in the heart of Richmond Hill! Located on a quiet, family-friendly street in the highly desirable North Richvale community. Offering approximately 2,000-2,500 sq.ft. of bright, functional living space with 3 bedrooms and 4 bathrooms. Enjoy an open-concept layout with soaring 11-ft ceilings on the main floor, elegant living and dining areas, and a modern kitchen featuring granite countertops. Upgraded throughout with hardwood flooring, pot lights and quality finishes. Washer, dryer and existing appliances included. Conveniently located near top-rated schools, parks, shopping, restaurants, public transit and easy access to major highways. Move-in ready! (id:50787)
Homelife Landmark Realty Inc.
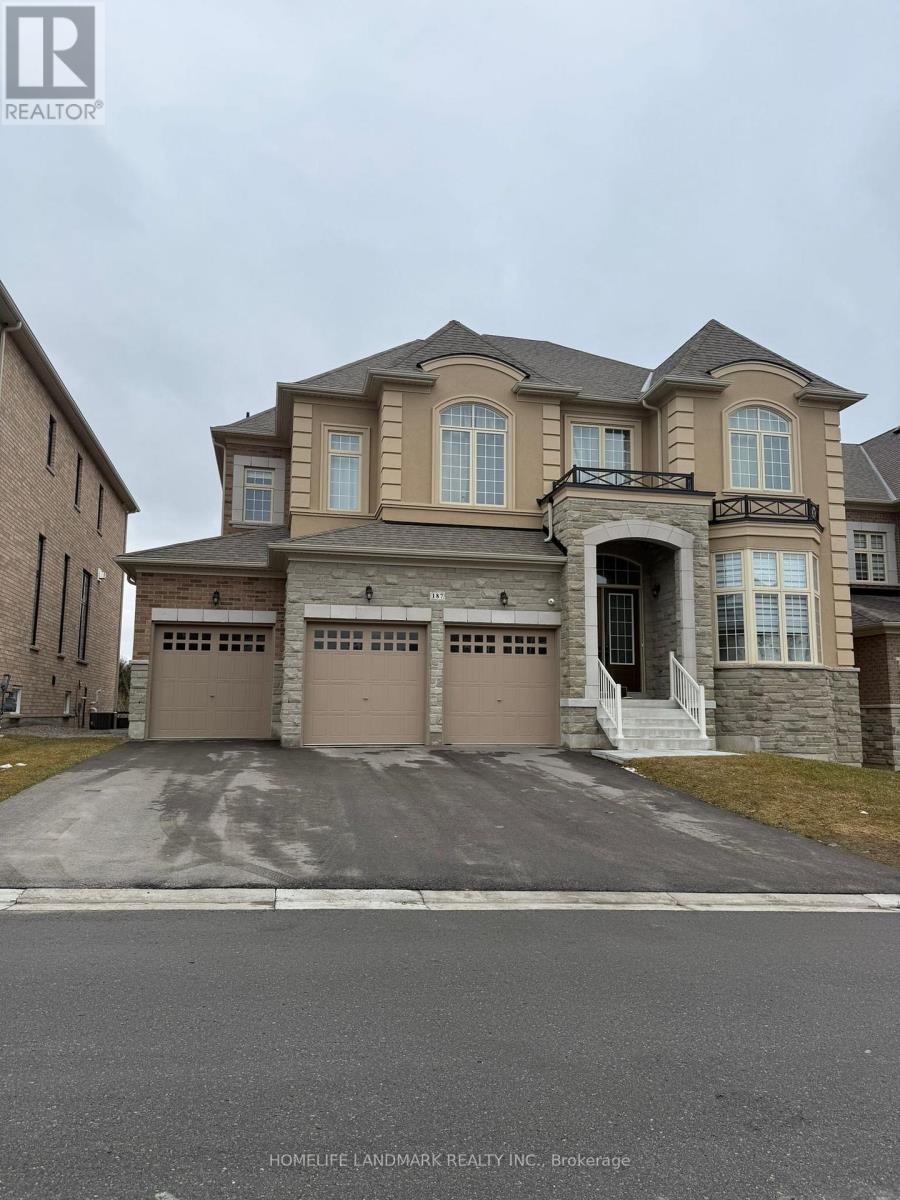
187 Stormont (Room ) Trail
Vaughan, Ontario
Internet is also included! Beautifully renovated house with modern design. large size room with own full size washroom. walk in closet ! hardwood floor throughout. Proper dining area. Open concept kitchen with stainless appliances Massive kitchen island. share the kitchen with friendly tenants. Very quiet and family-oriented neigbourhood in Vaughan. Close to school, park, public transit and highway. Just grab your luggage and move in. one parking on the driveway. (id:50787)
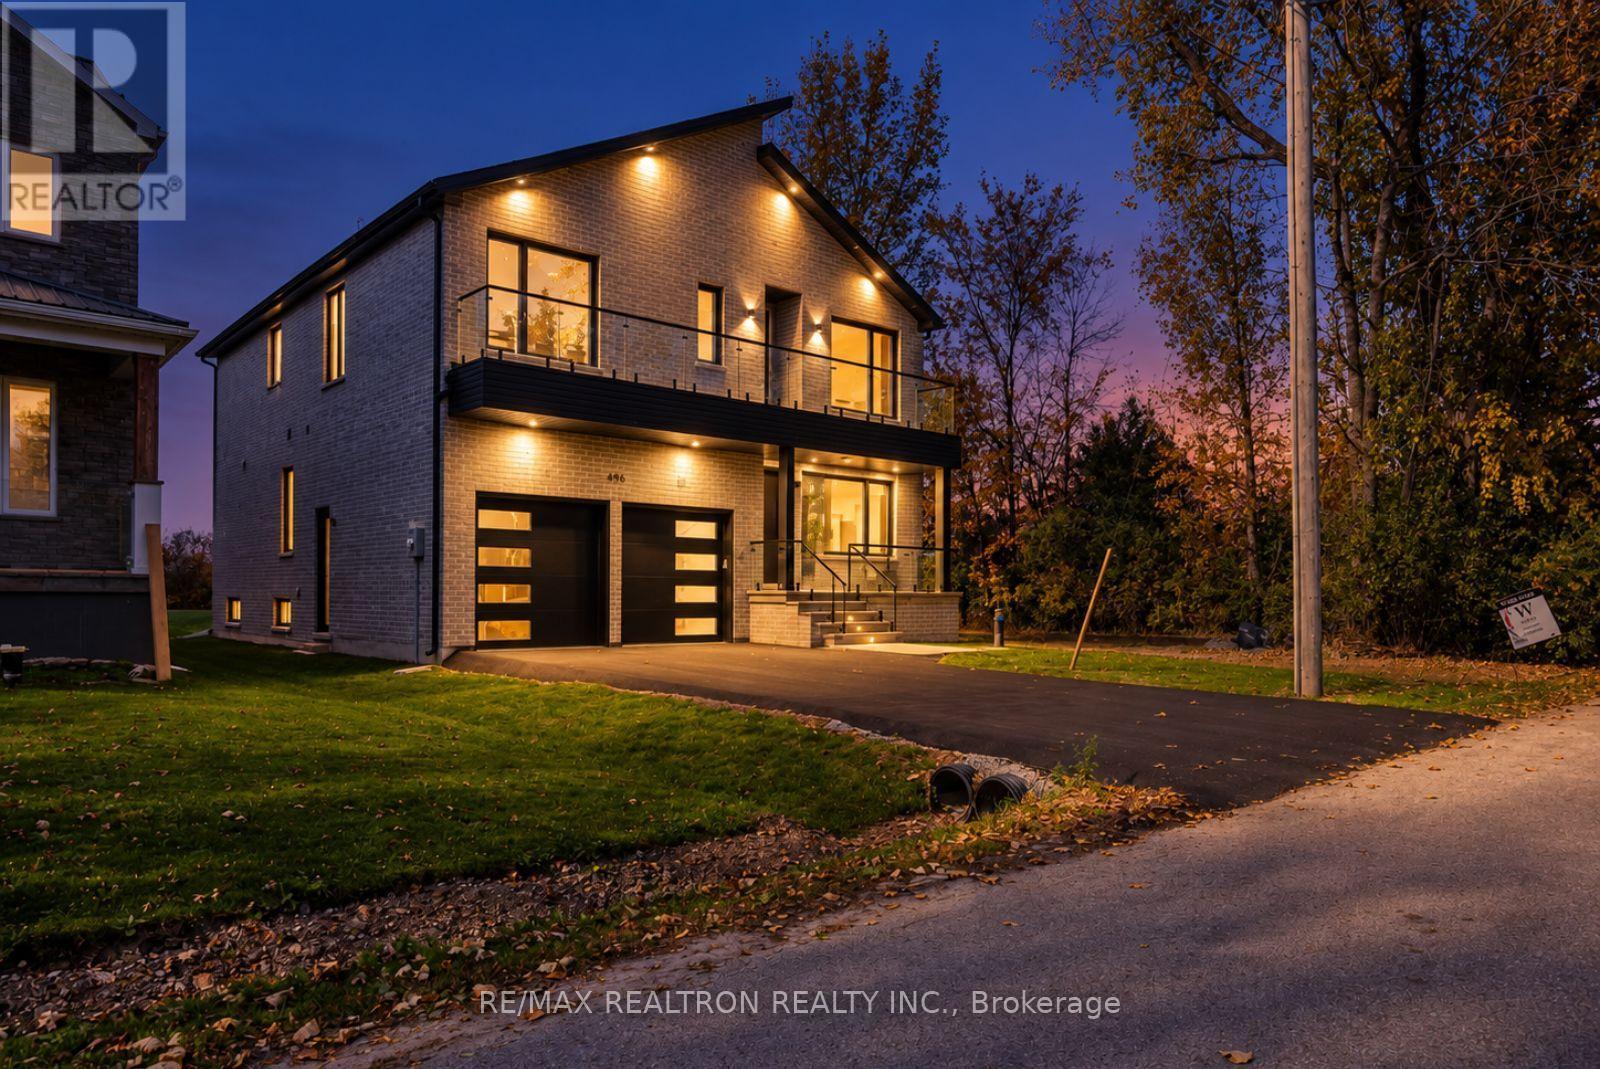
496 Duclos Point Road
Georgina, Ontario
Custom Built In 2024, This Stunning Lakeside Home Blends Contemporary Design, Luxury Finishes, Elevated Comfort And Breathtaking Views. Thoughtfully Designed With Exceptional Craftsmanship And Striking Architectural Details, Every Inch Reflects Quality, Sophistication And Style. The Main Level Features An Impressive Open-Concept Layout Ideal For Entertaining And Everyday Living. At The Heart Of The Home Is A Gourmet Kitchen With Sleek Quartz Countertops, Premium Bosch Appliances And A Hidden Walk-In Pantry, Flowing Seamlessly Into The Dining Area And Magnificent Family Room. A Striking Three-Sided Fireplace Anchors The Space, Complemented By Soaring Double-Height Ceilings, Oversized Windows And Sliding Glass Doors Leading To The Backyard. A Grand Formal Living Or Dining Room Completes The Main Level. Upstairs Offers Four Spacious Bedrooms, Three Bathrooms, Including Two Private Ensuites, Convenient Second-Floor Laundry And A Walkout To A Private Balcony. The Luxurious Primary Suite Features A Juliette Balcony With Beautiful Nature Views, Walk-In Closet And Spa-Inspired Five-Piece Ensuite. Floor-To-Ceiling Windows, 10-Foot Ceilings And A Skylight Flood The Home With Natural Light. Five Bathrooms Feature Spa-Inspired Finishes, While The Fully Finished Basement Offers Additional Living Space And A Rough-In For A Wet Bar. Smart Home And Mechanical Upgrades Include Dual HVAC Systems And A Standby Sump Pump With Battery Backup. Enjoy The Private Duclos Point Community With Access To An Approx. 8-Acre Park For $300/Year, Featuring Tennis And Pickleball Courts, Volleyball, Playgrounds, Private Beach Access And Boat Launch Just Steps Away. A Rare Opportunity To Enjoy Luxury Lakeside Living Surrounded By Nature. (id:50787)
RE/MAX Hallmark York Group Realty Ltd.
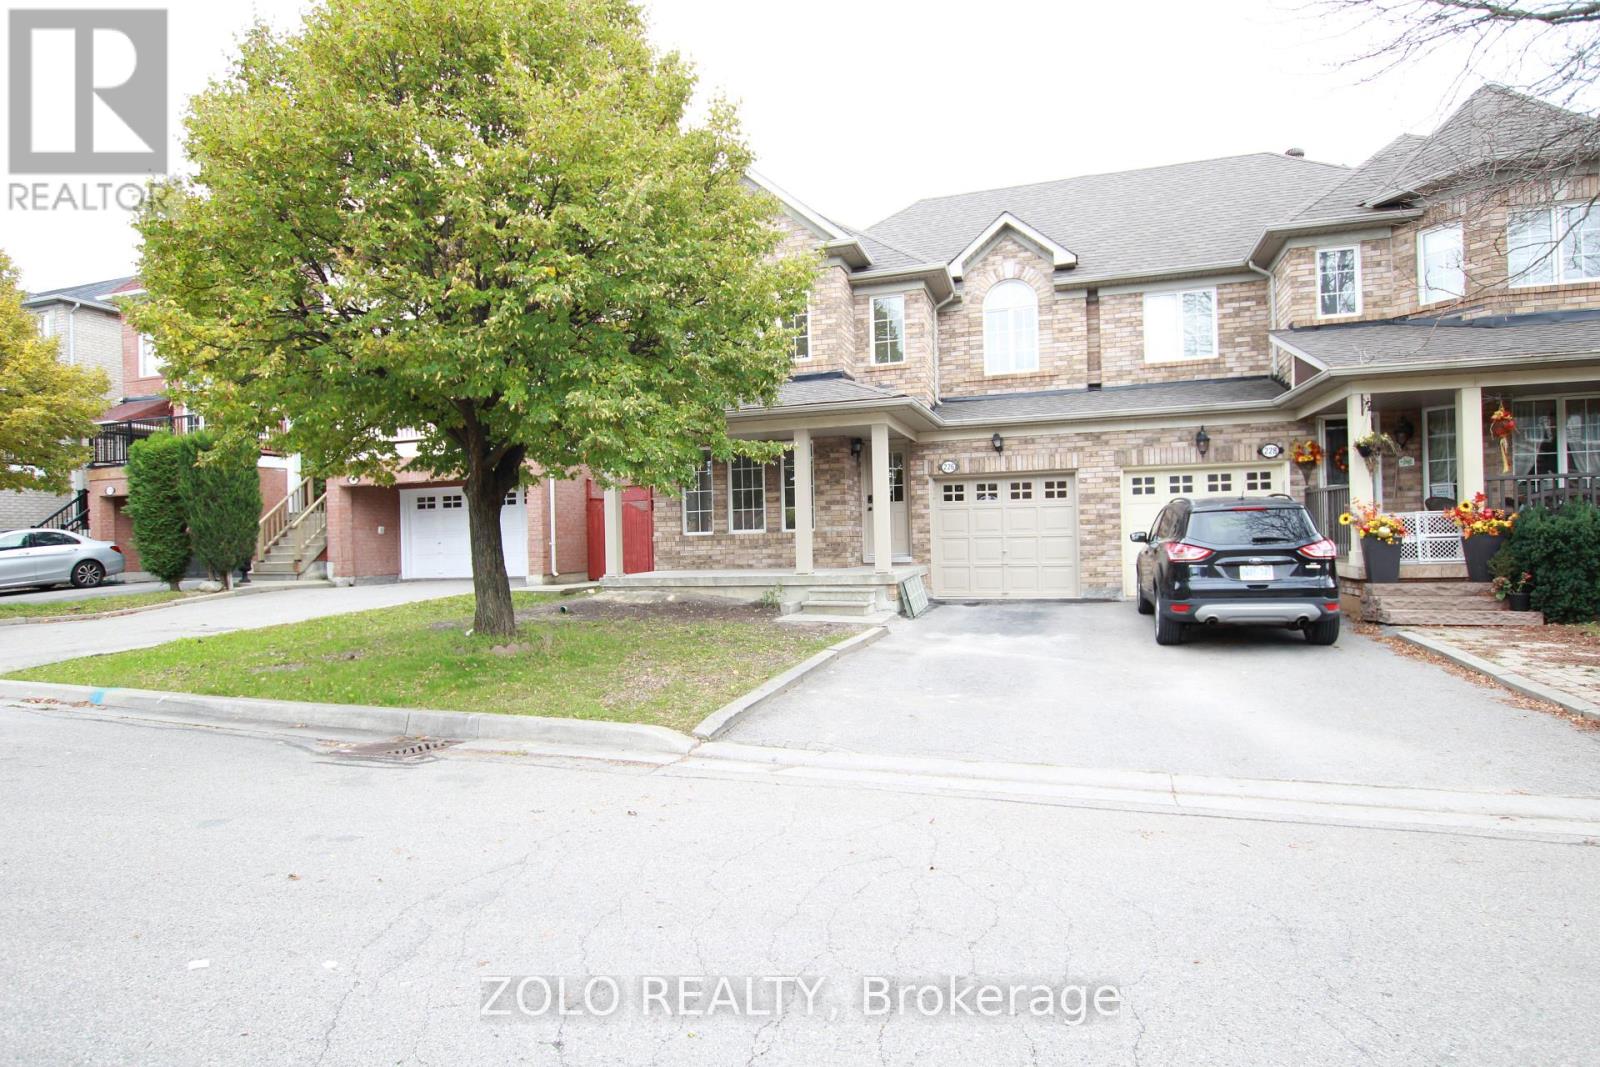
226 Equator Crescent N
Vaughan, Ontario
Beautiful, completely renovated 4-bedroom semi-detached home in the highly desirable neighborhood of Maple. This full-house rental features a unfinished basement and premium upgrades throughout, including a modern kitchen with quartz countertops and a stylish backsplash. Enjoy brand-new vinyl flooring, LED lighting, smooth ceilings, and smart home features like keyless entry and a Nest thermostat. The main floor offers a bright laundry room with a powder room and direct garage access, alongside a spacious breakfast area that walks out to the backyard. Includes five appliances, a garage door opener, a private driveway with no sidewalk, and a total of 3 parking spaces (1 garage, 2 driveway). Conveniently located close to all amenities and major highways. All four bedrooms feature large windows and built-in closets. Minimum 24 hours' notice required for all showings (id:50787)
8971 Mckinnon Road
Essa, Ontario
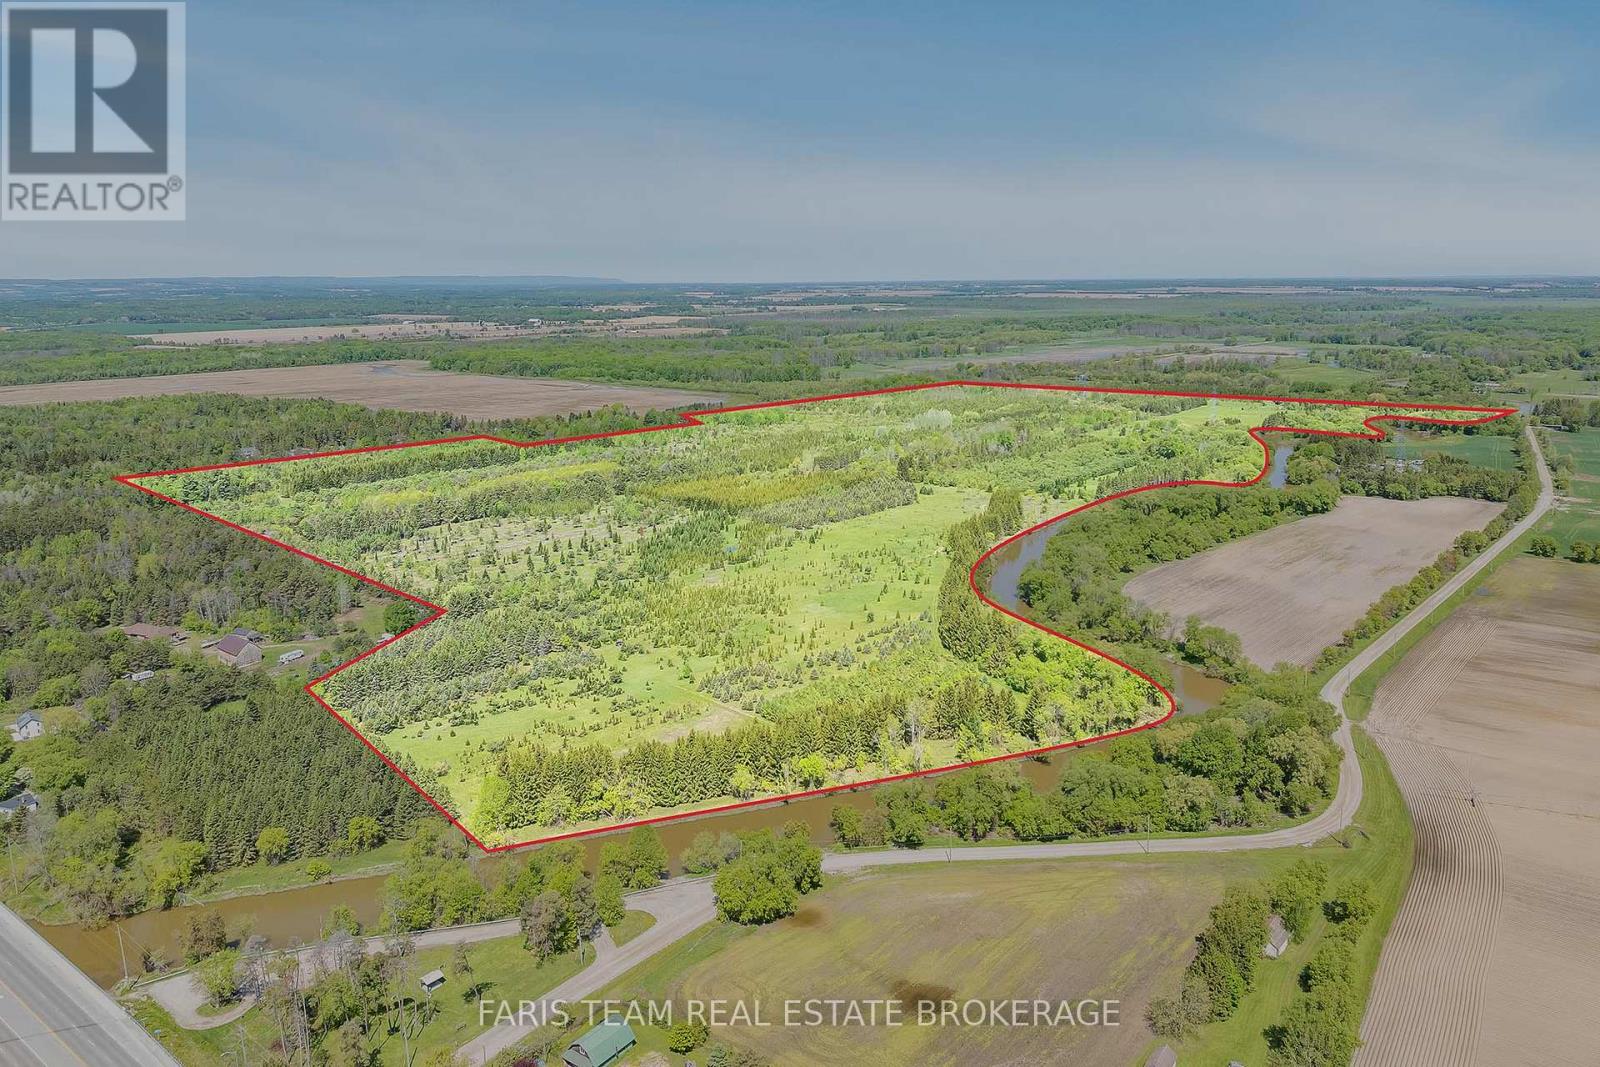
Top 5 Reasons You Will Love This Property: 1) Encompassing just under 200-acres of mature forest across two distinct parcels in Essa Township, this rare land holding delivers unparalleled privacy and scale, offering an extraordinary blank canvas setting to design and build a multi-home landmark generational estate compound completely surrounded by untouched greenery 2) Comprising two separately registered PINs at 8971 and 9077 McKinnon Road, this unique configuration provides immediate asset flexibility, allowing you to keep the full acreage for ultimate seclusion, build on one parcel while holding the other, or capitalize on the future option to sell one parcel separately 3) The historic Nottawasaga River winds gracefully through the property, adding a tranquil natural feature that enhances the landscape while creating a private oasis for fishing, canoeing, kayaking, and peaceful moments along the water's edge 4) Positioned in a high-growth corridor, this expansive acreage presents an exceptional opportunity for strategic land banking and capital preservation, with current zoning creating a stable, low-cost asset while offering long-term potential near expanding urban boundaries and future official plan amendments 5) Ideally situated in a peaceful rural setting just a short drive from the growing core of Angus, this property presents the perfect balance of privacy and convenience within a highly desirable corridor experiencing steady growth, making it a compelling long-term opportunity for land banking and wealth preservation. (id:50787)
523 Lake Drive E
Georgina, Ontario
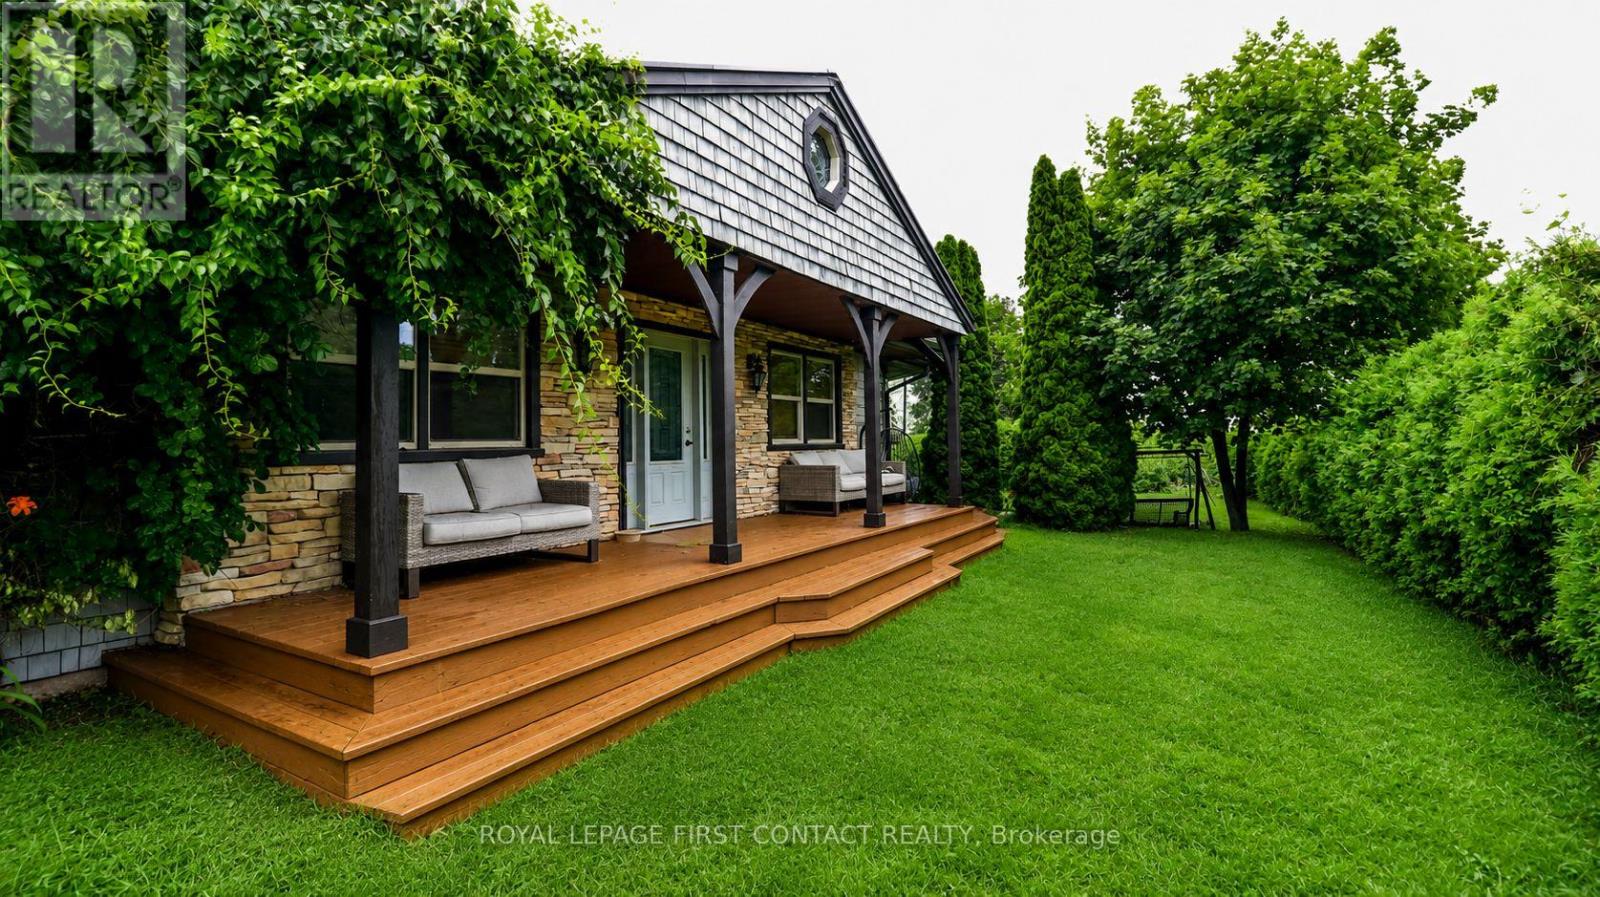
Welcome to this private bungalow in sought after Willow Beach!.....with your own gated waterfront across the street from your home! This spacious home has lots to offer! The main house includes a large living room with stone accent wall, a kitchen with rich dark cabinets and a built-in eating area, a sun filled dining area with patio doors to your yard! Three nice sized bedrooms, plus access to your laundry room through one of the bedrooms. A 4 piece bath with separate soaker tub and shower, a powder room and inside entry to your 2 car garage complete the main house! Added bonus of a separate 2 storey apt.....access from a private side door into the main floor with a cozy kitchen, dining area and 4 piece bath. Upstairs above the garage is a large loft area for a living space and a bed, plus a large closet! So much potential with this one! Check out the virtual tour! (id:50787)
Basement - 30 Prebble Drive
Markham, Ontario
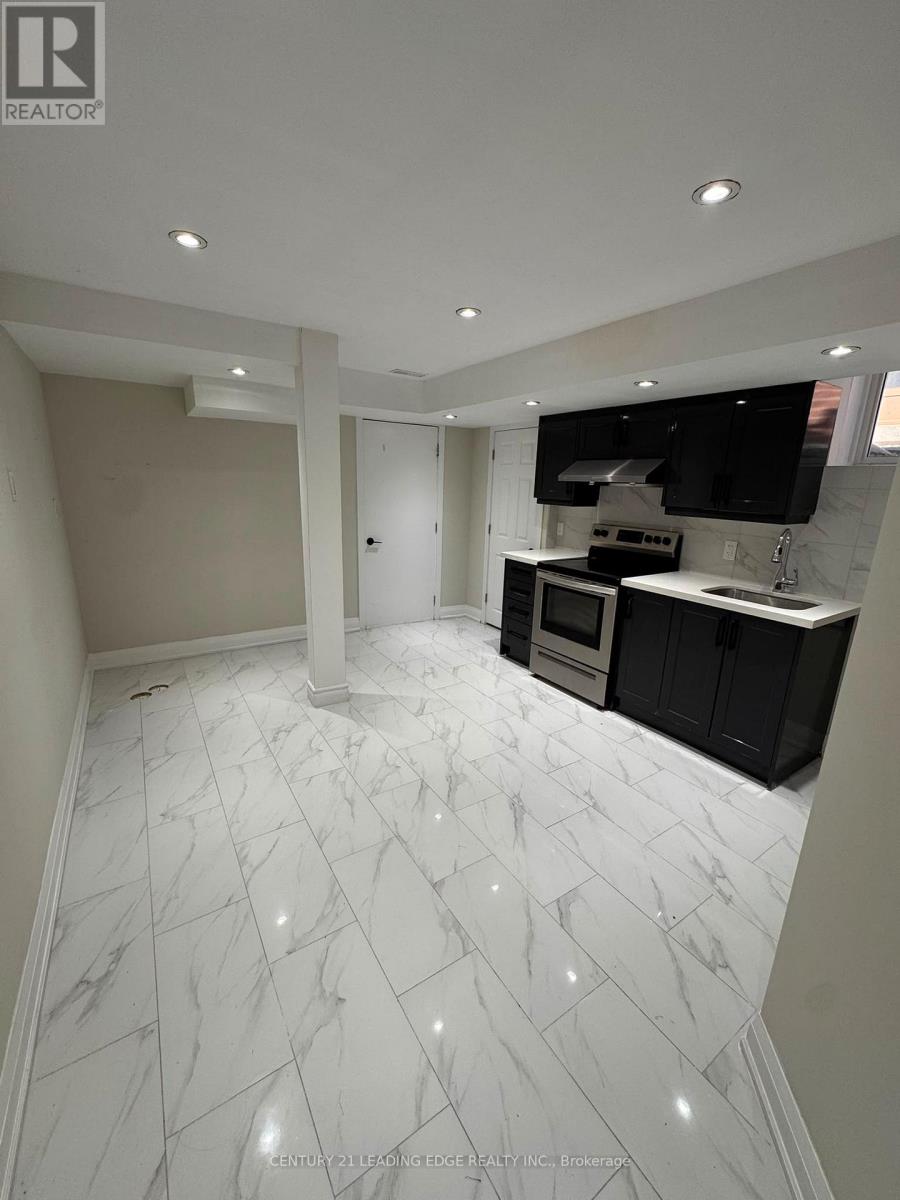
**Brand New Renovated 1-Bed + Den Basement Suite in Markham!** Beautifully renovated from top to bottom, this bright and modern basement unit offers a functional layout with 1 bedroom plus a versatile den, perfect for a home office or additional living space. Features a **separate private entrance** and is **partially furnished** with a queen bed and mattress, sofa, and coffee table. Conveniently includes **1 parking space**. Located in a desirable Markham neighbourhood close to schools, parks, transit, shopping, and everyday amenities. **Utilities are split 30/70 with the upstairs residents.** Move-in ready and ideal for a professional, couple, or small household seeking a clean, newly renovated space. (id:50787)