
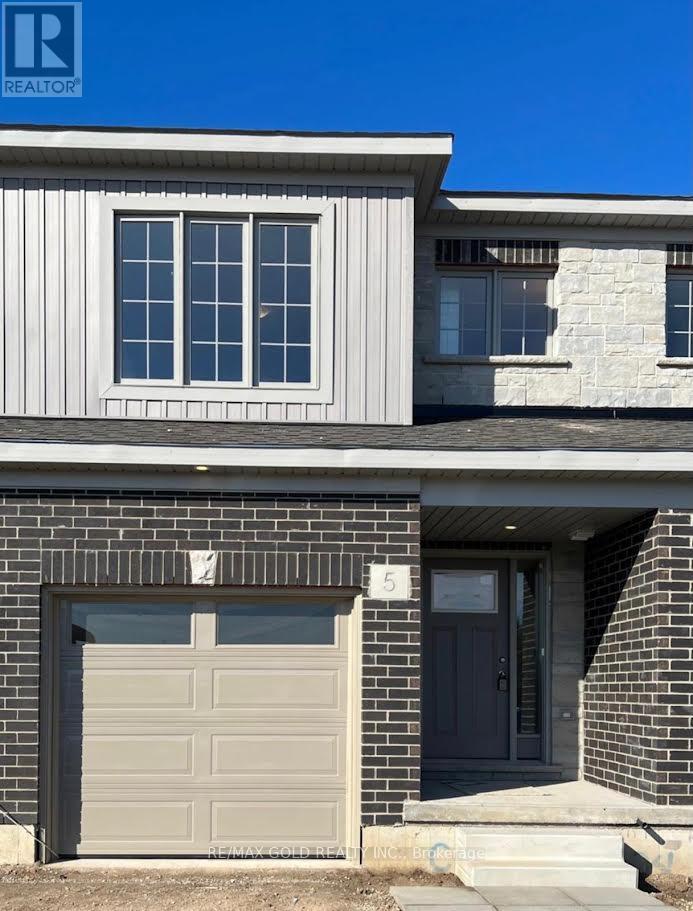
5 West Mill Street
North Dumfries, Ontario
Welcome to this beautiful and spacious 3 bedroom & 2.5 bathroom, located in the most prestige area of AYR. Open concept living, dining, kitchen. Convenient 2nd floor laundry. Open concept Living room , W/O to Patio/Deck, unfinished walkout basement for storage/office/gym & much more. Close to Hyw 401 and walking from Foodland and Tim Hortons.Close To Grocery Store, Restaurants, Tim Hortons, Bank, North Dumfries Community Complex, Highway 401 (id:50787)
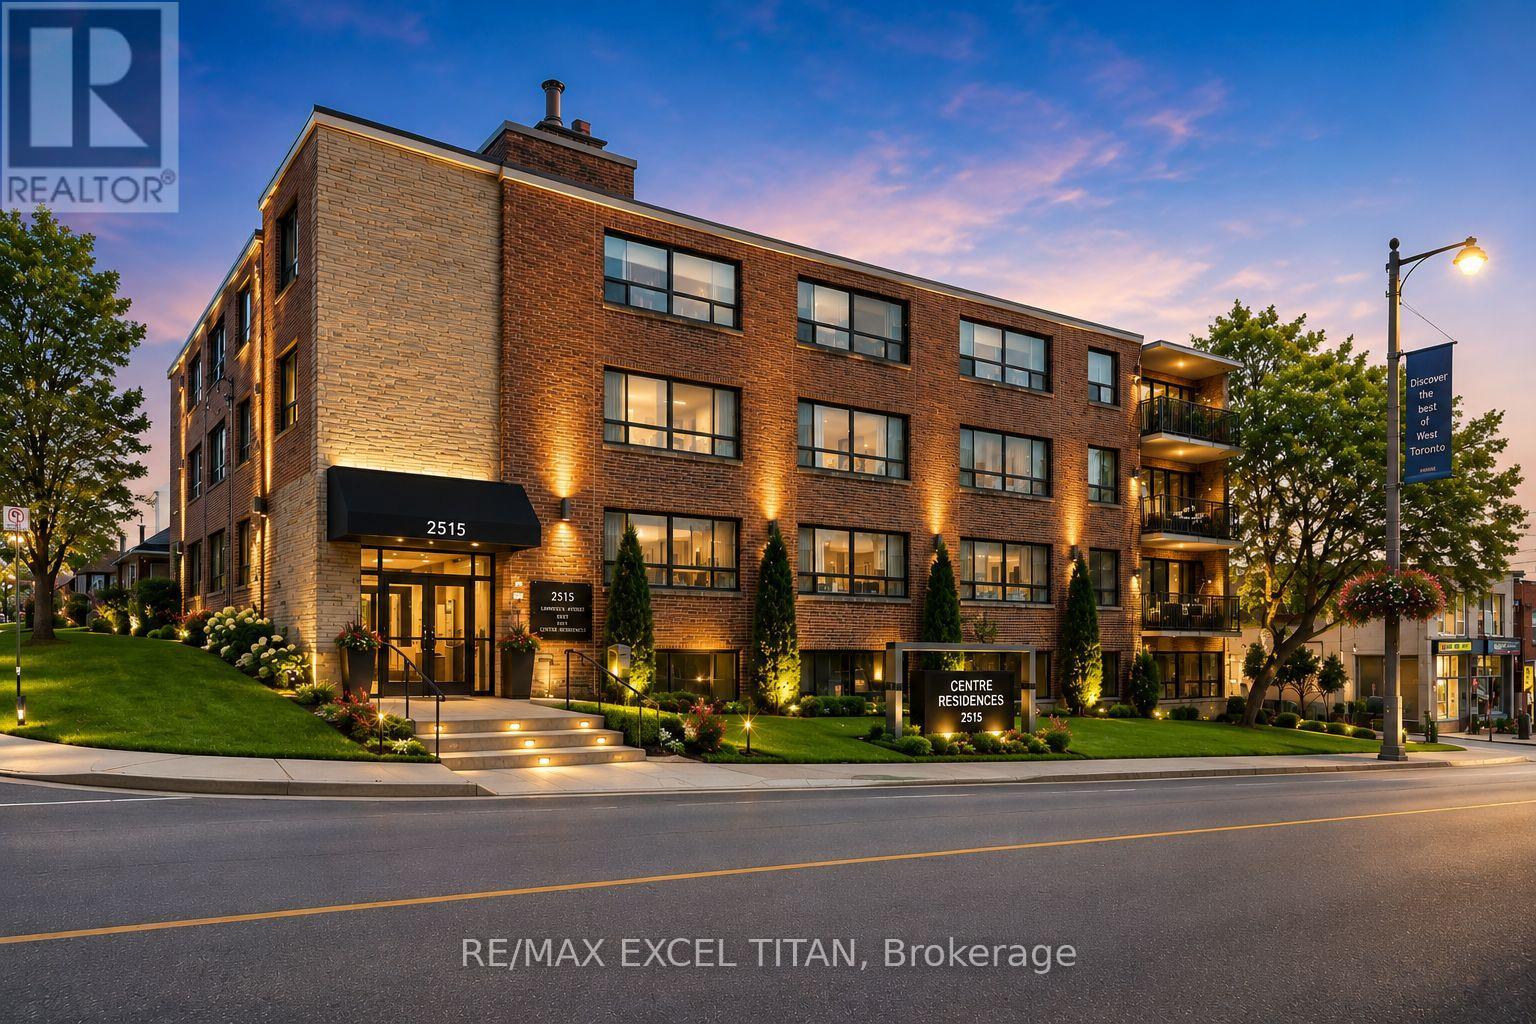
304 - 2507 Eglinton Avenue W
Toronto, Ontario
Welcome To This Beautiful Large 1 Bedroom Modern Suite In A Prime Location Midtown Toronto. Close To Public Transportation And All Amenities. Brand New Appliances And A Comfortable Living Spaces With An Open Concept Lay-Out. Just Minutes From A New Eglinton Subway Station , HWY 401, & Other Easily Accessible Transit Opportunities. Located In A Safe & Peaceful Neighborhood, This Unit Provides A Lifestyle Of Unparalled Convenience. Discounted promotional rates with Rogers available for Home Phone, Internet and Cable services. Some photos have been virtually staged (id:50787)
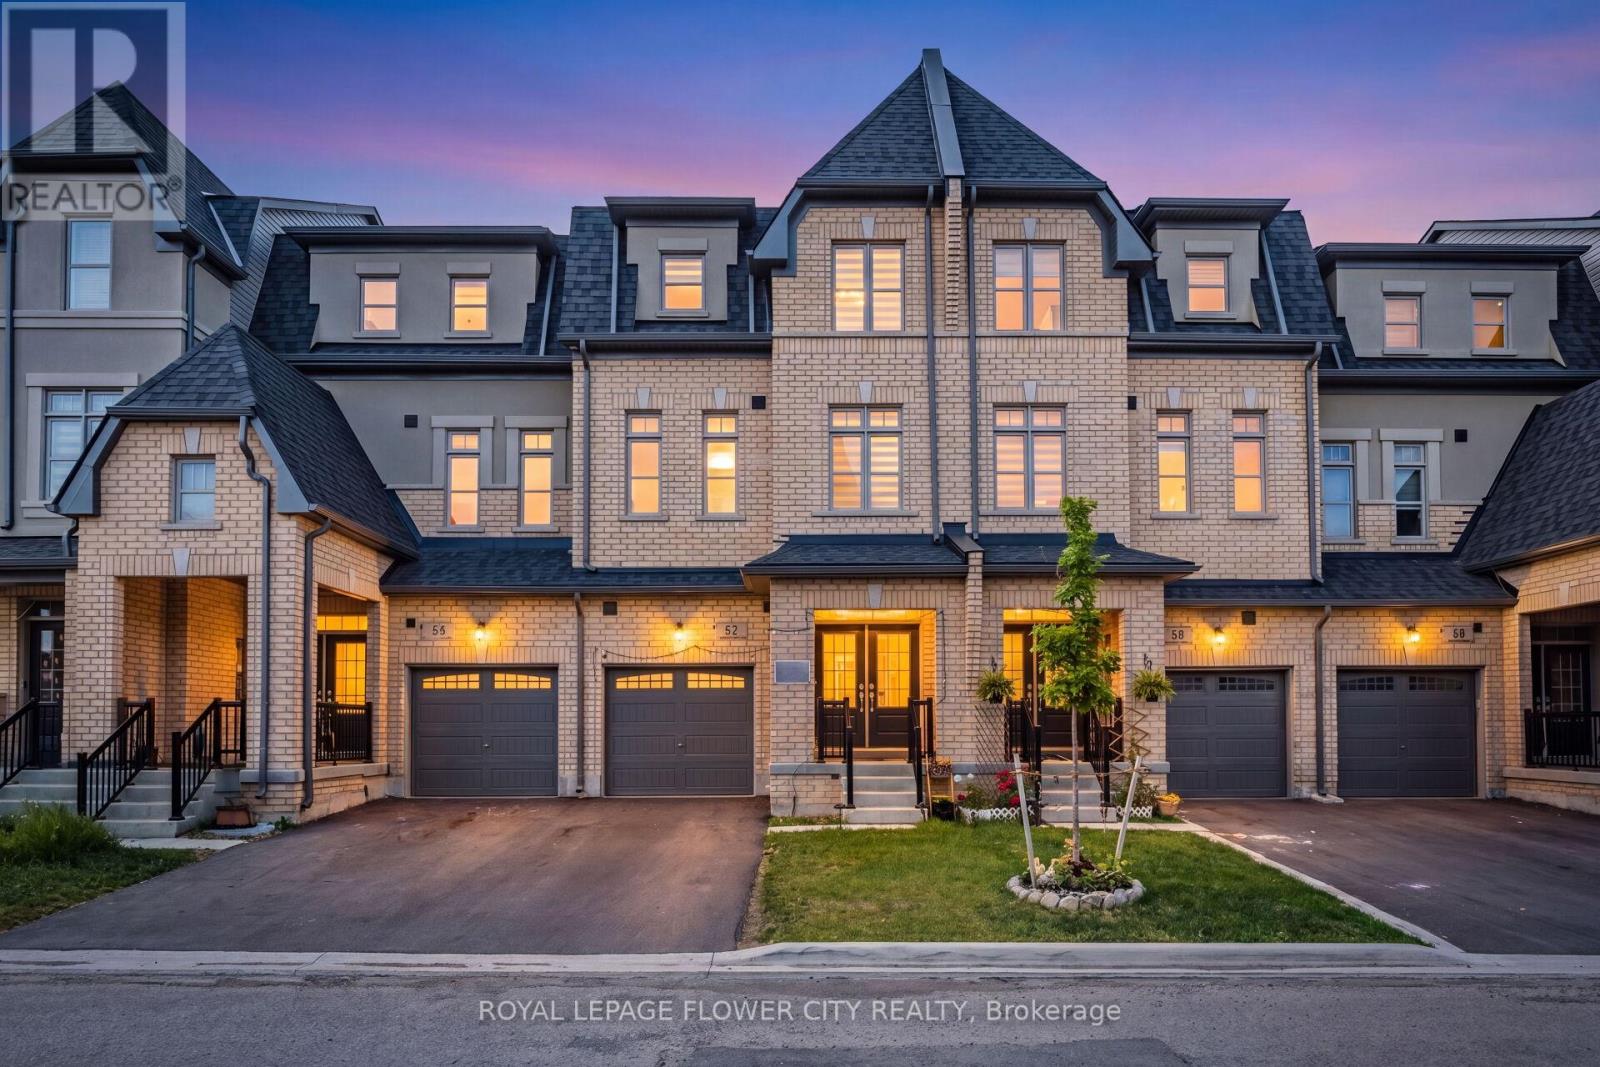
62 Foxsparrow Road
Brampton, Ontario
Stunning 5 Bedrooms With 4 Washrooms In Demanding Torbram & Countryside Area! approx. 2400 sqft finished area. Rare To Find 2 Bedrooms & Full Washroom on Main Floor** Double Door Grand Entry With Open To Above Foyer! Sun-Filled House Comes With Family Size Upgraded Kitchen With Quartz Counter & Quartz on Backsplash, Upgraded Floor Tiles, S/S Appliances & Massive Center Island! Hardwood On 2nd Floor! Separate Living/Dining & Family Rooms With Walk Out to Wooden Deck! 9 Feet High Ceiling In Main & 2nd Floors! All Good Size Bedrooms! Master Bedroom Comes With 5 Pc Ensuite, Walk In Closet & Balcony. ** No Side Walk Driveway ** Central Vaccum Rough-Ins* pot lights and blinds. Few Mins To Hwy 410, Trinity Mall & Bramalea City Center! Very Central Location!! House Shows 10/10. . Must See........ (id:50787)
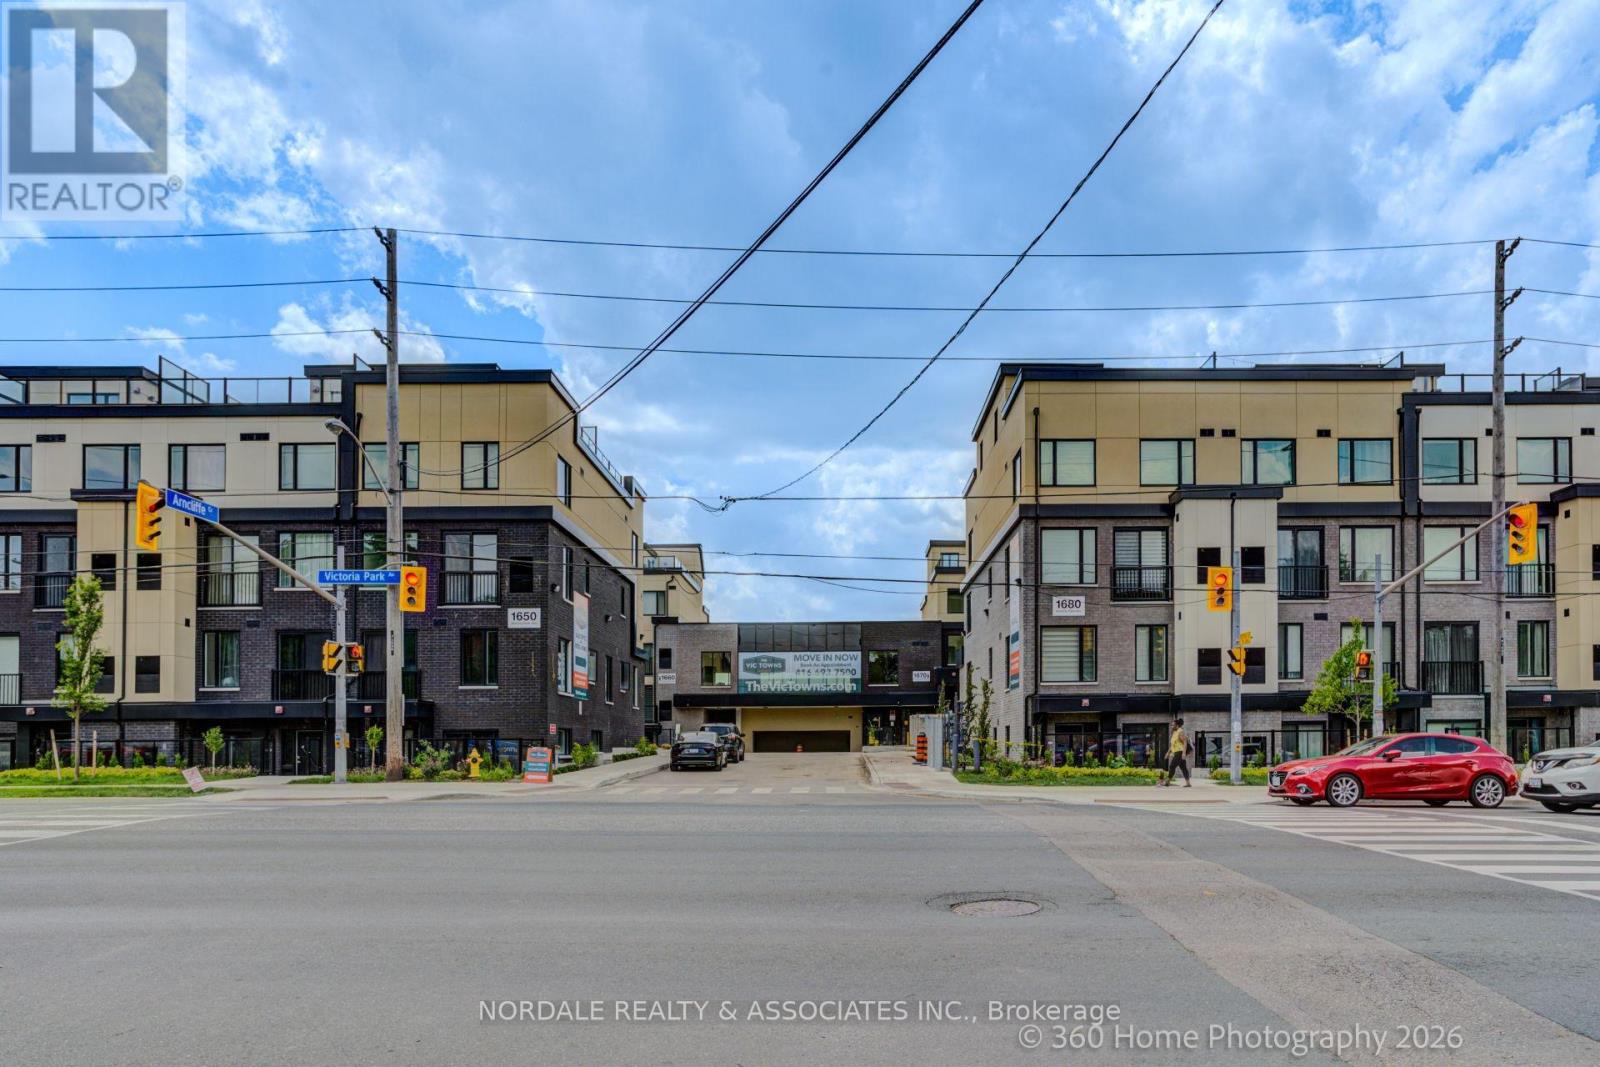
D223 - 1670 Victoria Park Avenue
Toronto, Ontario
Be the first to call this stunning, never-lived-in corner 2-bedroom plus den condo townhome boasting over approximately 1,300 sq. ft.! Offering a highly functional layout with 2.5 bathrooms, this modern residence is perfect for families, couples, or those seeking a versatile work-from-home space. The contemporary kitchen features full-sized appliances, while in-suite laundry adds everyday convenience. This unit includes a beautiful rooftop terrace. Enjoy access to a party room, perfect for hosting gatherings and entertaining family and friends. Ideally located in an exceptionally accessible neighborhood with easy connections to transit, major roadways, shopping, dining, and everyday essentials. Complete with one underground parking space and one locker, this move-in-ready home offers the perfect combination of modern living, convenience, and value. Photos may be virtually staged and/or digitally modified. Property taxes have not yet been assessed (id:50787)
Homelife Landmark Realty Inc.
81 Hamilton Street N
Hamilton, Ontario
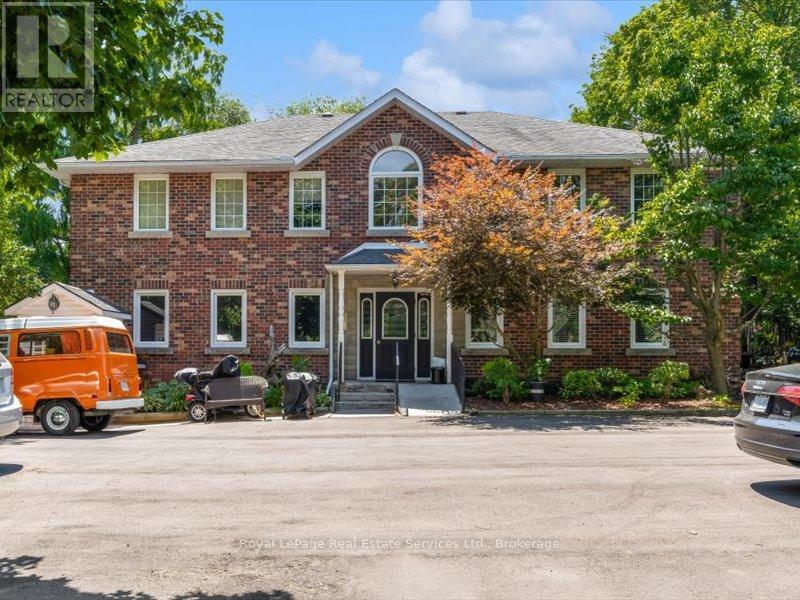
Welcome to this exceptional investment opportunity in the heart of Waterdown. This meticulously maintained 6-plex has been proudly owned and cared for by its original owner, offering investors a truly turnkey asset with strong cash flow and outstanding upside potential.Each of the six spacious 2 bedroom units offers generous living space, well-sized bedrooms, and the convenience of in-suite laundry. The property is currently generating impressive income, with excellent potential to increase rental revenue as units turn over to new tenants. Parking is plentiful, with space for up to 10 vehicles and the potential to secure additional parking through the neighbouring property. Operating expenses are kept to a minimum, as tenants are responsible for landscaping, snow removal, garbage removal, and their own utilities, no gas bills, no hot water tank rentals, all are owned allowing the building to run with minimal owner involvement. This is a rare opportunity to own a well-maintained, income-producing property in one of Waterdown's most desirable locations. Zoned C5 Mixed Use Medium Density this property offers a variety of commerical, retail, and residential future uses. (id:50787)
Bsmt - 155 Rideau Drive
Richmond Hill, Ontario
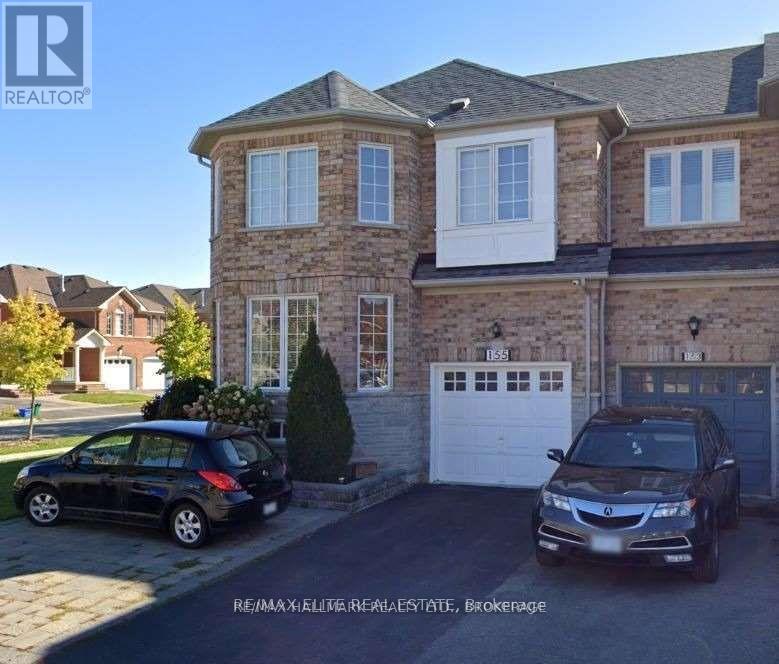
Two-bedroom basement apartment with a small workstation in a highly desirable Yonge & Hwy 7 location. Ideal for a small family or two adults. Features ensuite laundry and a private separate entrance from the backyard. Rent is $1,600/month plus 25% of utilities. First and last month's rent, a $500 security deposit, 14 post-dated cheques, and two pieces of photo ID from each occupant are required. One-year lease preferred.One parking space included. Tenant to pay an additional $150/month for a second parking space, if required. No pets and no smoking. Tenant must obtain tenant contents and liability insurance. Tenant is not permitted to use the backyard and is responsible for snow removal of their steps, walkway, and parking area. Fireplace is not operational and is excluded from use. Landlord's spouse is a registered real estate salesperson. (id:50787)
1 - 1853 Lawrence Avenue
Toronto, Ontario
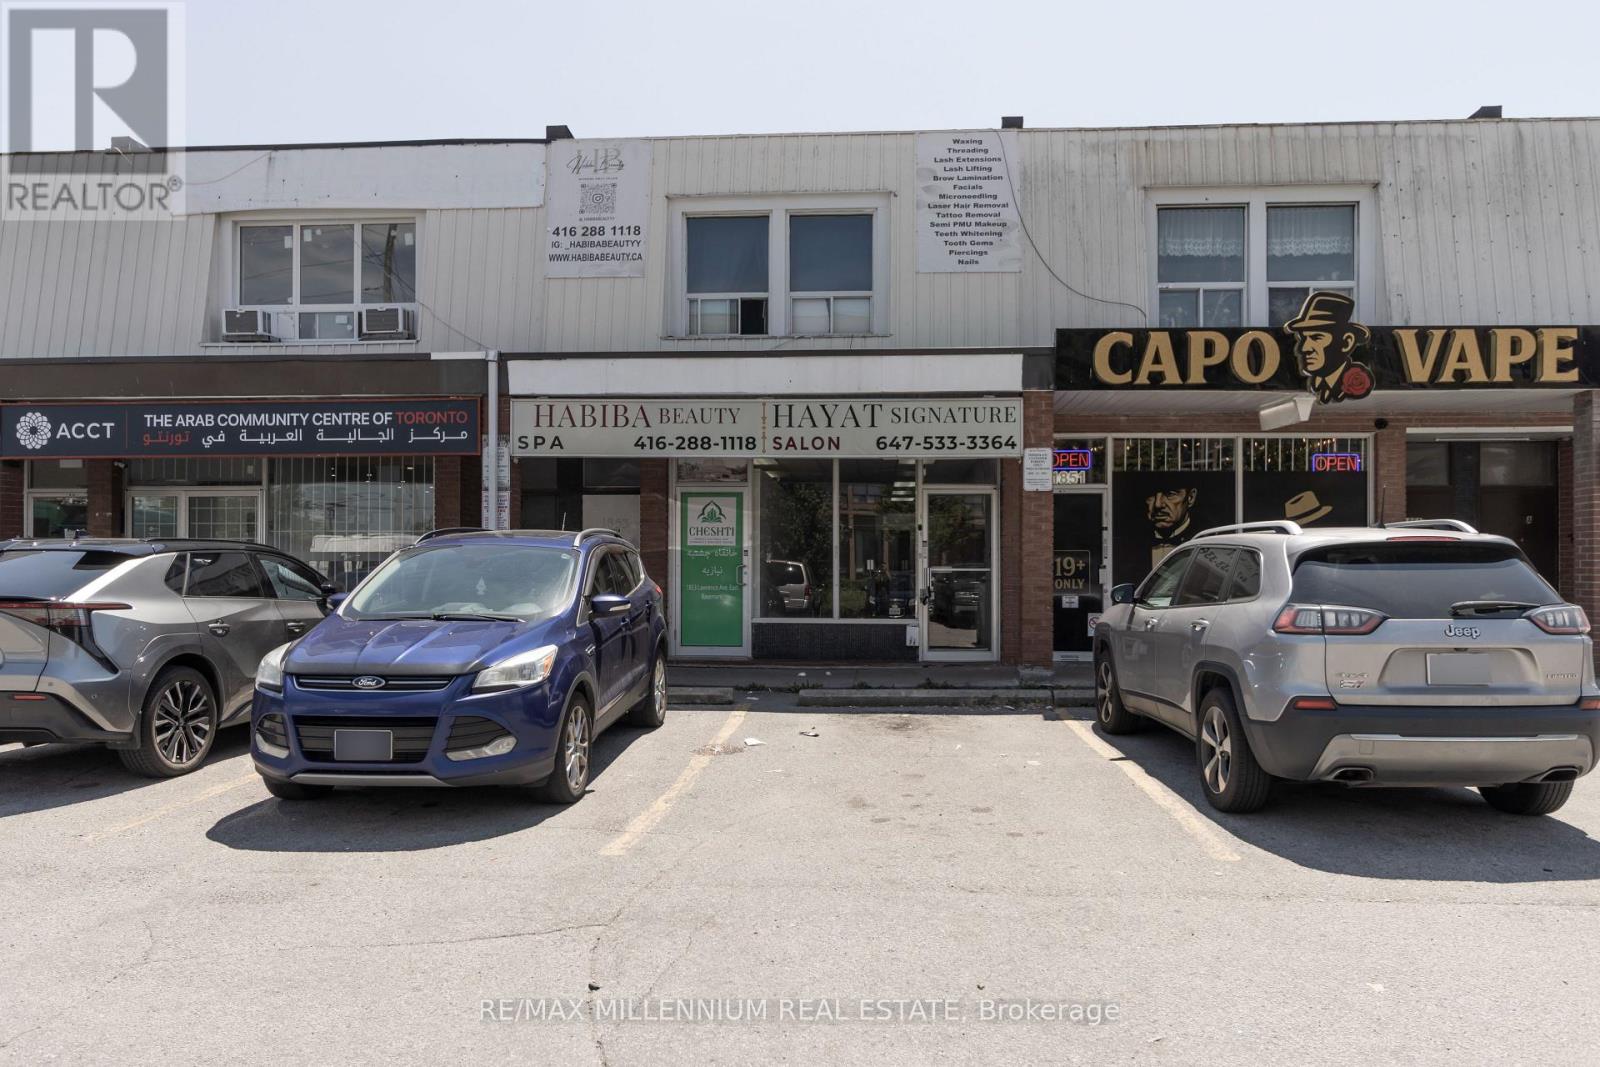
Prime retail opportunity at Lawrence Ave. E. & Pharmacy Ave. in a high-traffic Toronto corridor. Approximately 1,100 sq. ft. of main-floor retail space available for lease with excellent street exposure, strong pedestrian traffic, and convenient TTC access. The property is well suited for a wide range of permitted uses, including restaurant, café, barber shop, salon, spa, professional office, convenience retail, and many other retail and service-oriented businesses.This versatile space offers an ideal opportunity for entrepreneurs, established operators, and growing businesses seeking a prominent location in a densely populated and well-established neighbourhood. Excellent visibility, nearby residential communities, and easy access to major highways help support strong customer traffic and long-term business growth.In addition to the lease opportunity, qualified tenants may have the option to purchase the property with as little as 10% down, creating a unique pathway from tenant to owner while securing a valuable commercial asset in one of Toronto's sought-after mixed-use districts.A rare chance to lease a highly functional retail space today with the potential to own for as little as 10% down. (id:50787)
2410 - 5500 Yonge Street
Toronto, Ontario
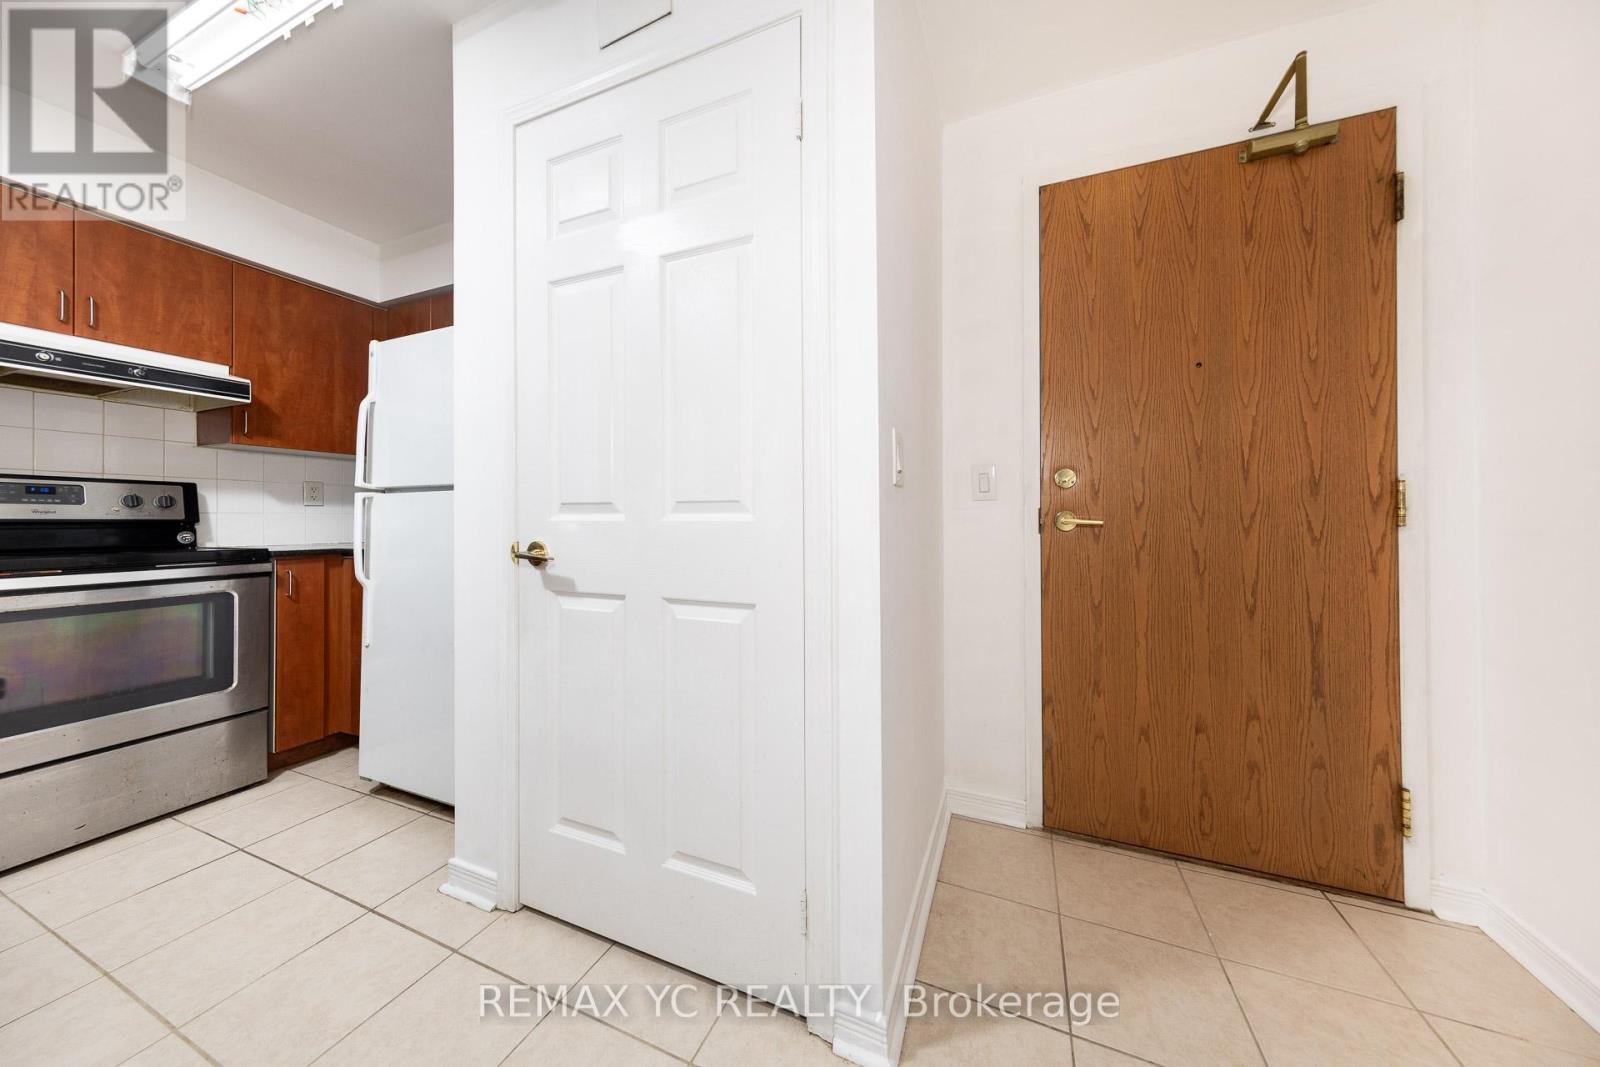
Prime Location Near Yonge And Finch! Stunning 2 Bedroom, 2 Bathroom Corner Unit In The Heart OfNorth York With 950 Sq Ft Of Living Space! Steps To Finch Subway Station And Many RetailStores.The Oversized Wrap Around Terrace Is Included, Bright And Spacious Dining Area.One Parking And One Locker Included. (id:50787)
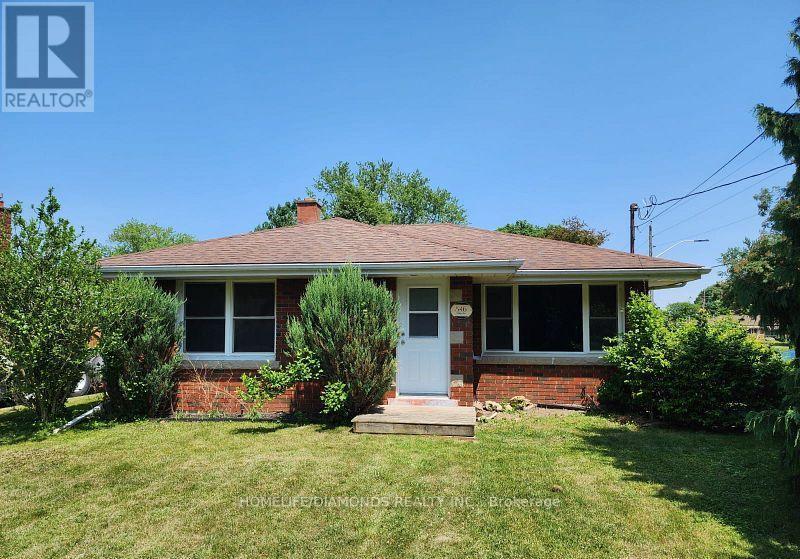
Bsmt - 546 Lloyd Avenue
Welland, Ontario
Beautifully renovated 2-bedroom, 1-bathroom basement unit available for lease at 546 Lloyd Avenue, Welland. This bright and spacious unit features a separate private entrance, a full kitchen, generous-sized bedrooms, and modern finishes throughout. Located in a quiet, family-friendly neighborhood with convenient access to schools, parks, shopping, public transit, and major amenities. Available for immediate occupancy." VIRTUALLY STAGED PICTURES" (id:50787)
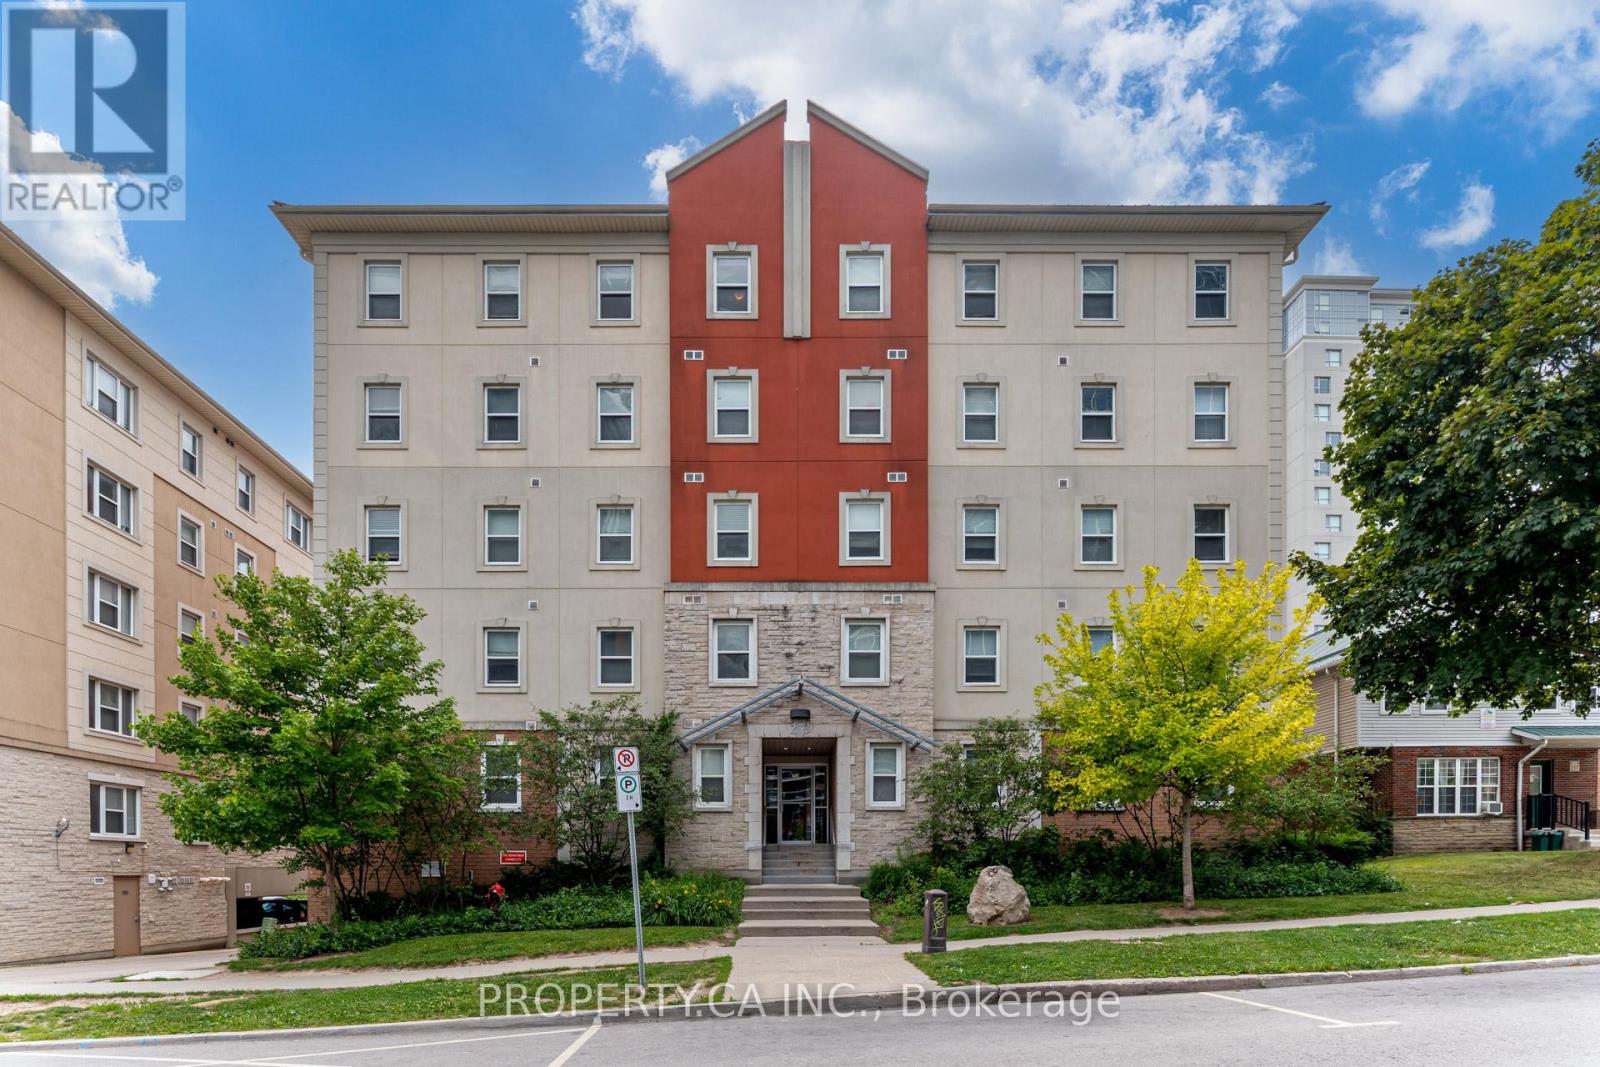
204 - 253 Lester Street
Waterloo, Ontario
Calling all investors, MOTIVATED SELLER! An Exceptional Investment Opportunity Awaits! This Fully Furnished Property, Just Minutes From The University Of Waterloo And Wilfred Laurier University, Features 5 Spacious Bedrooms And 2 Full Bathrooms, With A Large Common Area Including L Shaped kitchen And Spacious Bright Living Room. Walking Distance To Shopping, Restaurants, And Many Other Amenities. Buyer to assume the property management service agreement and have the option to Opt out at the end of the term. (id:50787)
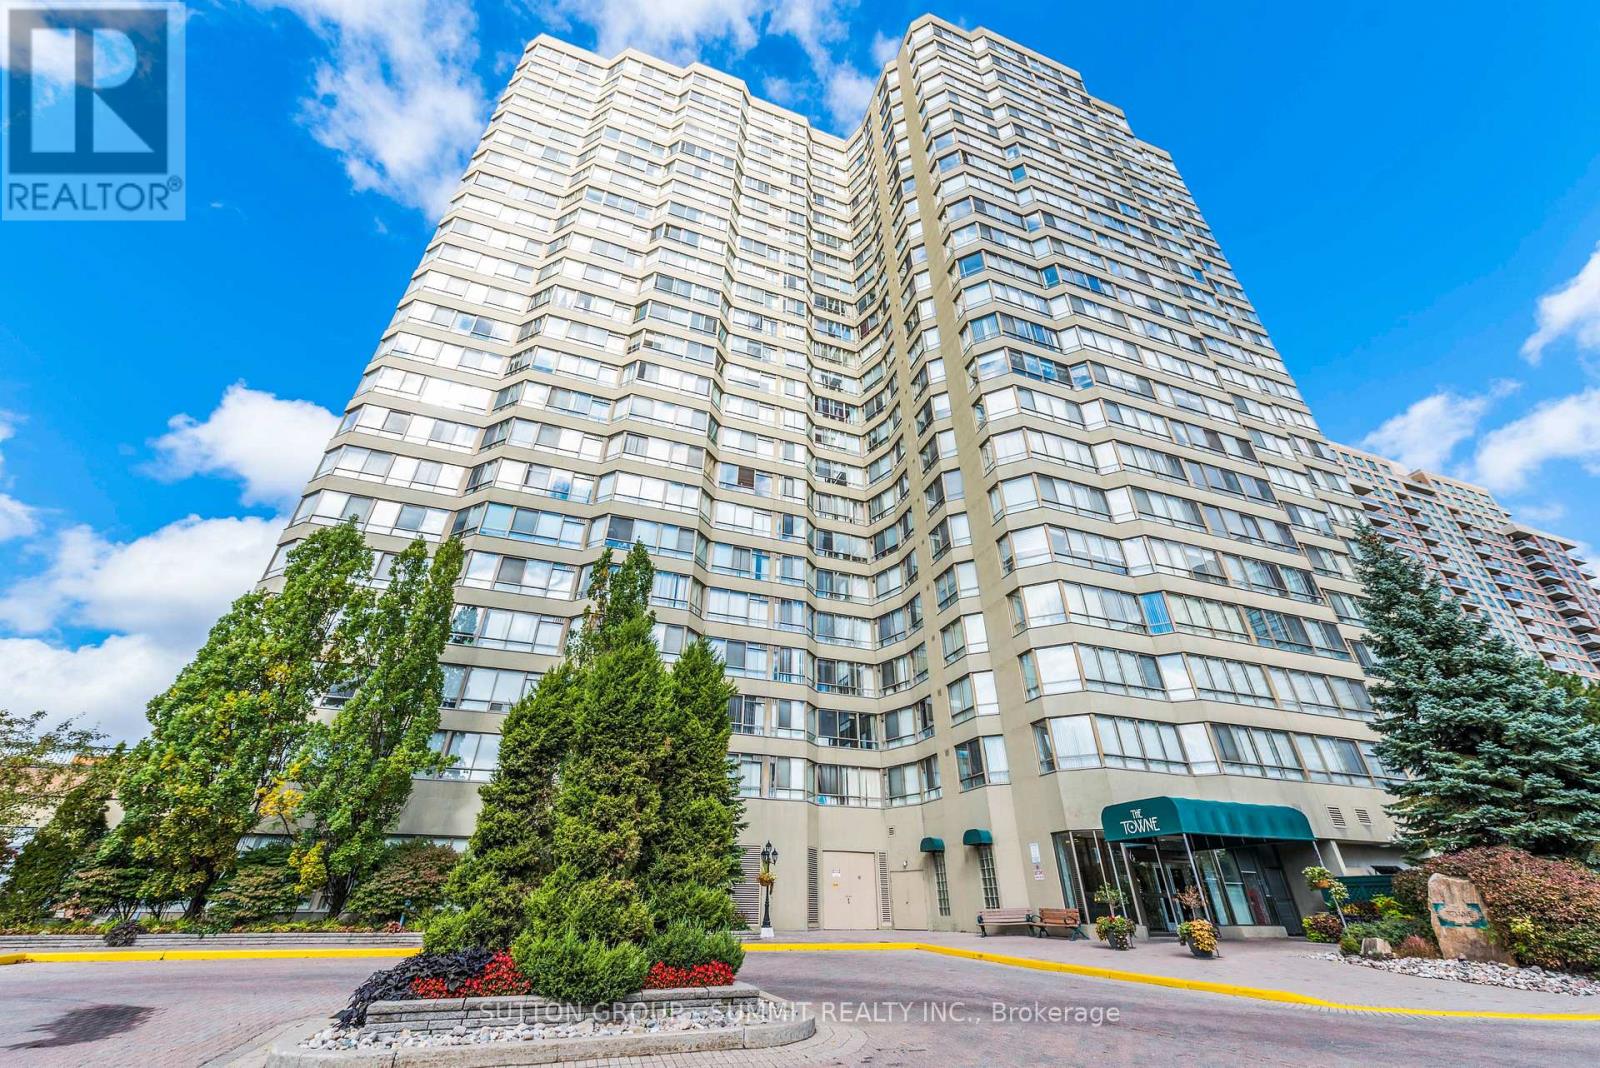
1404 - 3605 Kariya Drive
Mississauga, Ontario
Welcome to a rarely offered, sun-filled corner suite in the prestigious Towne-one of Mississauga's most sought-after addresses. This beautifully refreshed 2-bedroom + solarium, 2-bathroom residence offers an impressive Nearly 1400 Square Feet of Living Space. Practical Layout With No Space Waited. Spacious Bedrooms With Den Large Enough To Be Used As A 3rd Bedroom or Large Office. Gleaning Laminate Floors and Large Windows Allowing For Tons Of Natural Light! Amazing Amenities Such As; Indoor Pool, Theatres, Tennis Court, Squash Court, Billards, Treed Gardens, Party Room, Billard Room , Exercise Room and More! Fantastic Location; Steps From Square One Shopping Centre, Bus Stop, Go Station and New LRT Line. This Is A Must See! (id:50787)
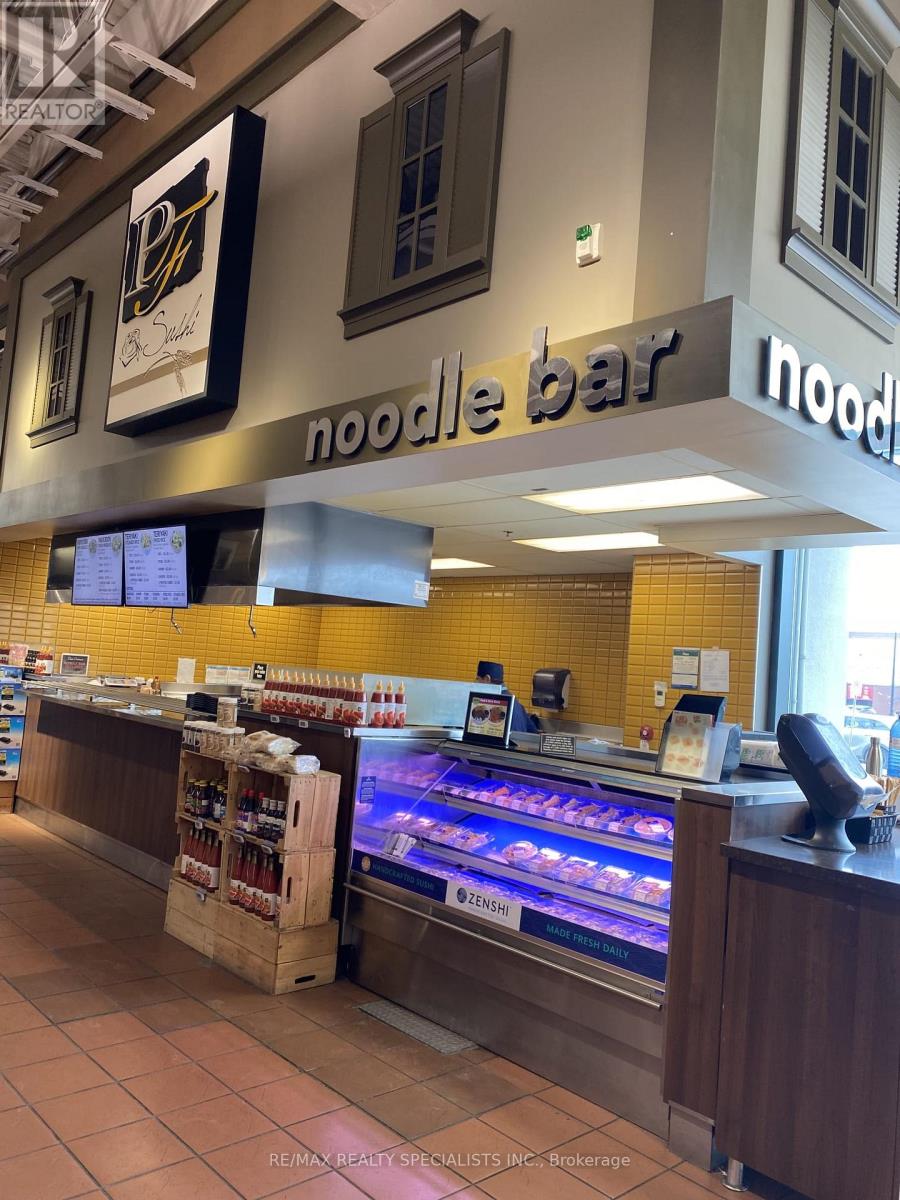
60 Quarry Edge Drive
Brampton, Ontario
Excellent Money Making Opportunity to Operate a Quality Well Established Sushi Noodle Bar/Teriyaki & Profitable Take-Out Franchise business. Located inside Fortinos Supermarket, Prime Location Hwy 10 / Bovaird area Brampton. Plenty of Parking in this Plaza *** Turn key Low Overhead, Easy to Manage, Easy to Operate Business. No Cashier Required, Customers Buy the Take-Out Food & Pay thru Fortinos Cashiers *** This Fortinos Store has a Common Convenient Large Dine In Area Situated Beside this Sushi Store. Sunny, Bright, Clean with Many Tables & Chairs *** Average Weekly Gross Sales $10,000 to $11,000, Estimated $600,000 Gross Sales Per Year. Large Sushi Platters are Very Popular During Holidays Parties. *** Total 36% of the Gross Sales (10% Franchise Royalty + 26% Fortinos Rent) *** No Additional Rent / TMI / Utilities Charges Since Fortinos Rent which is 26% of Gross Sales Included Everything *** Fortinos is Responsible for Kitchen Exhaust Hood Fan Cleaning Every 6 months, Kitchen Floor Cleaning Daily, Equipment Maintenance Plan that include Electrical, Plumbing, Appliances Repairs and Replacement such as Refrigerator, Grill & Vent, Dishwasher etc. 26% of Gross Sales also Includes Three Storage ( Freezer, Fridge, Dry Storage ) at the Back of the Fortinos Warehouse *** After Deducting the 36%, Average WEEKLY Sales 64% to Franchisee about $7,500 *** Surrounded by High End Stores and Mature Communities, Busy Flow of Customers *** Seller Will Provide Financial Statement Upon an Accepted Offer *** Offer will be Conditional on Approval by Franchise (AFC), Franchisor is Based in Los Angeles USA, New Approved Franchisee Must Undergoing 2 Weeks Training in Los Angeles USA , a New 5 Years Franchise Agreement Which Can Be Renewed Every 5 Years *** Advanced Fresh Concepts Franchise Corp is the largest sushi franchiser in the United States, Zenshi/AFC provides comprehensive training at their Headquarters. *** (id:50787)
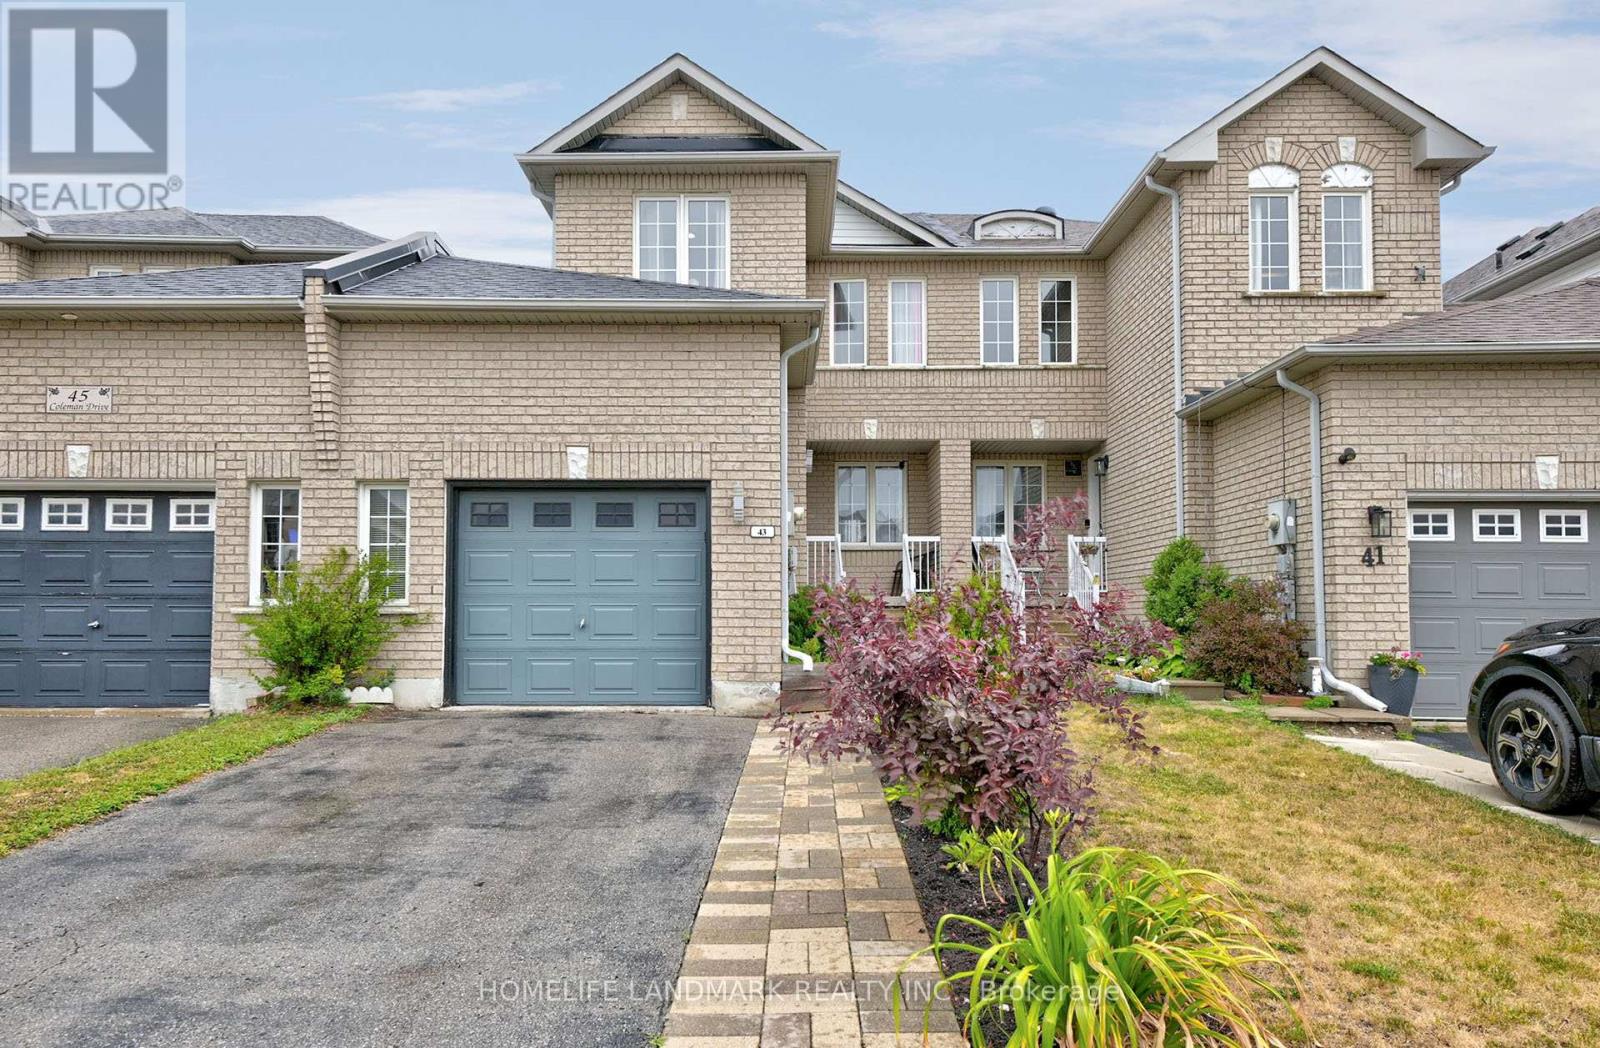
43 Coleman Drive
Barrie, Ontario
Charming 2-Storey Freehold Townhome in Prime West Barrie. This beautifully laid out townhome offers bright and spacious sized 3 bedrooms and 1.5 bathrooms. The main floor features a spacious kitchen with ample counter space, room for a full-sized dining table, and a walk-out to a private, fully fenced backyard oasis complete with a Gazebo, above ground swimming pool with a deck for outdoor entertaining. Enjoy the convenience of an attached garage. One side of home only connected at the garage with a walkway from garage to backyard in between. The finished basement includes a cozy lower family room and rough-in for a future bathroom, offering added potential. Widen driveway, Roof re-shingled 2021. Furnace and AC 2018. Located in a sought-after West Barrie neighbourhood close to top-rated schools, parks, shopping, downtown, beaches, and with easy access to highways and GO stations ideal for commuters. (id:50787)
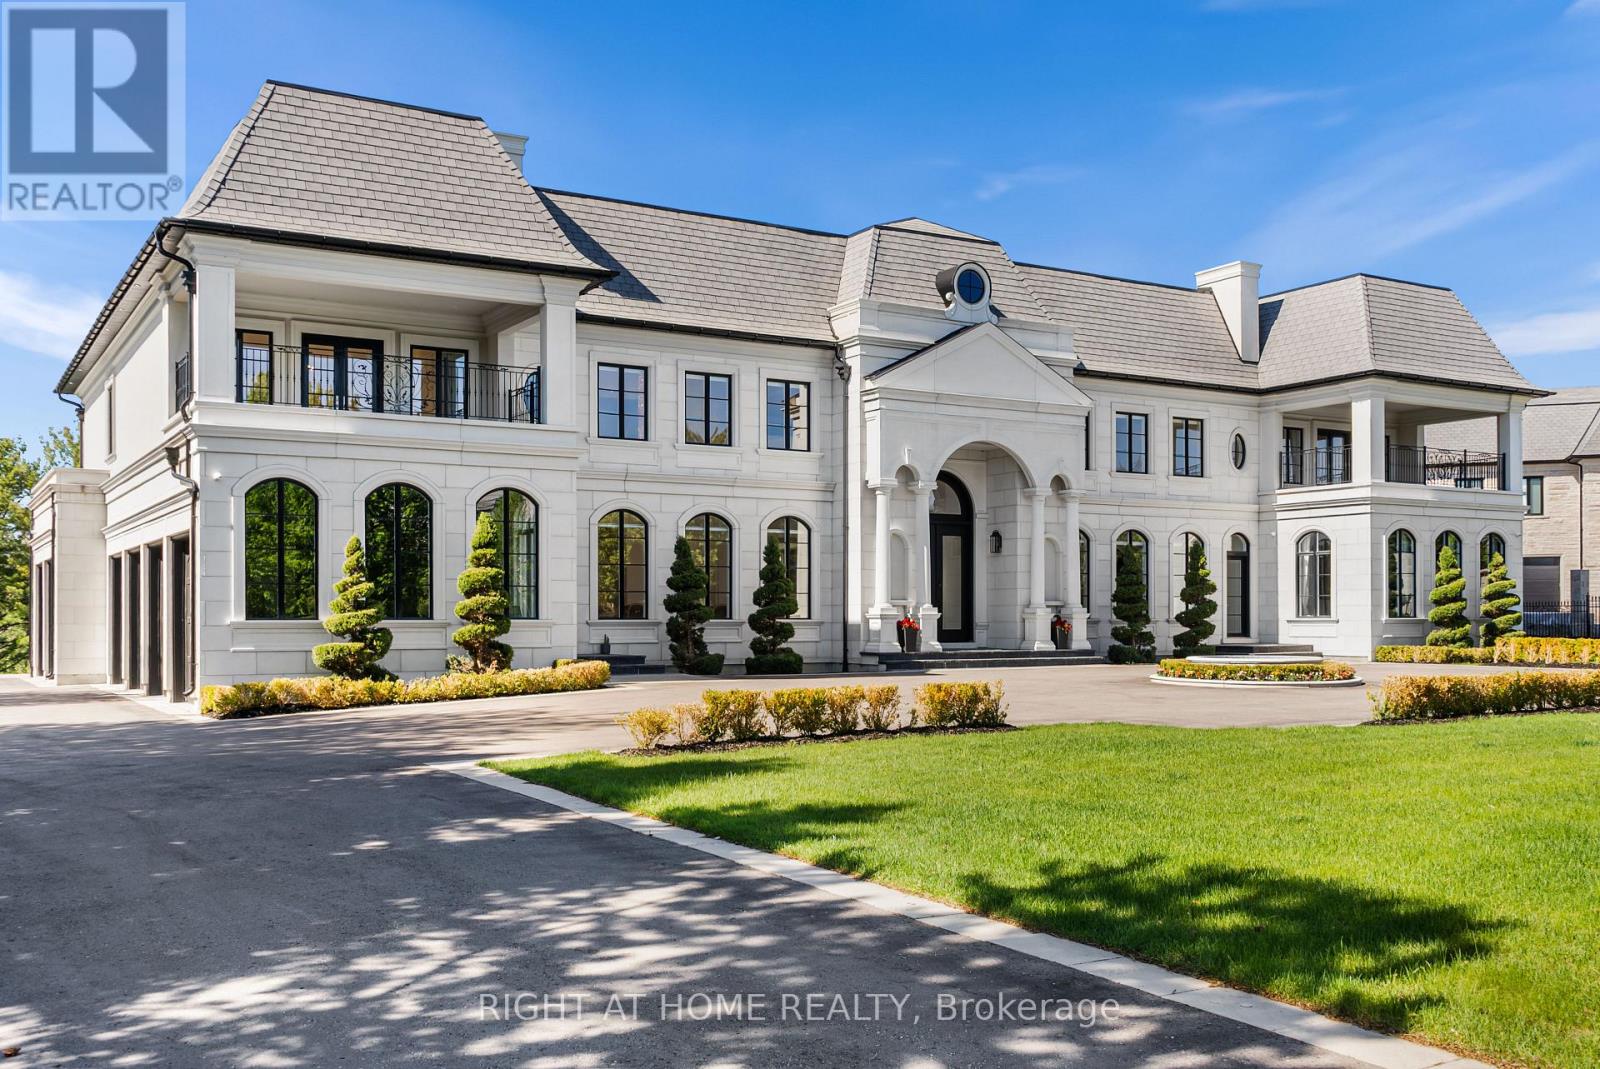
16 Sirona's Lane
Aurora, Ontario
Architecturally distinguished estate situated on a premier cul-de-sac within the exclusive gated enclave of Adena Meadows. Set on an acre of meticulously landscaped grounds backing onto a picturesque waterfall with views of Magna Golf Club, this palace offers an extraordinary blend of craftsmanship, scale, and luxury. Grand principal rooms are enhanced by soaring two-storey 23 feet ceilings, extensive custom millwork, heated marble floors, designer lighting, integrated smart home features. The spectacular great room showcases dramatic ceiling heights, a statement fireplace, custom bar cabinetry, and floor-to-ceiling elegance. The chef-inspired kitchen is anchored by a La Cornue gas range, Dacor built-in refrigerator/freezer, oversized marble island, custom vitrines, and a separate fully equipped prep kitchen featuring Thermador appliances, espresso station, warming pass-through, and Culligan water treatment system.The formal dining room is framed by impressive two-storey windows with remote-controlled blinds, while the richly appointed library offers custom built-ins, fixed desk, fireplace, and flexible billiards/card play/conference area. A main-floor guest suite with private ensuite overlooks the mature grounds. The upper level features spacious secondary bedrooms, each with walk-in closets and ensuite baths, an upper den, convenient laundry room, and rough-in for a future elevator. The lavish primary retreat offers custom upholstered feature walls, built-in cabinetry, fireplace, dual oversized dressing rooms, private terrace, and an opulent 8-piece spa-inspired ensuite with multiple showers.Additional highlights include four Furnaces, Nest thermostats, home speaker system, multiple fireplaces, home theatre, security camera room. A truly exceptional residence offering timeless design, unparalleled privacy, and resort-inspired living in one of the GTA's most prestigious communities. (id:50787)
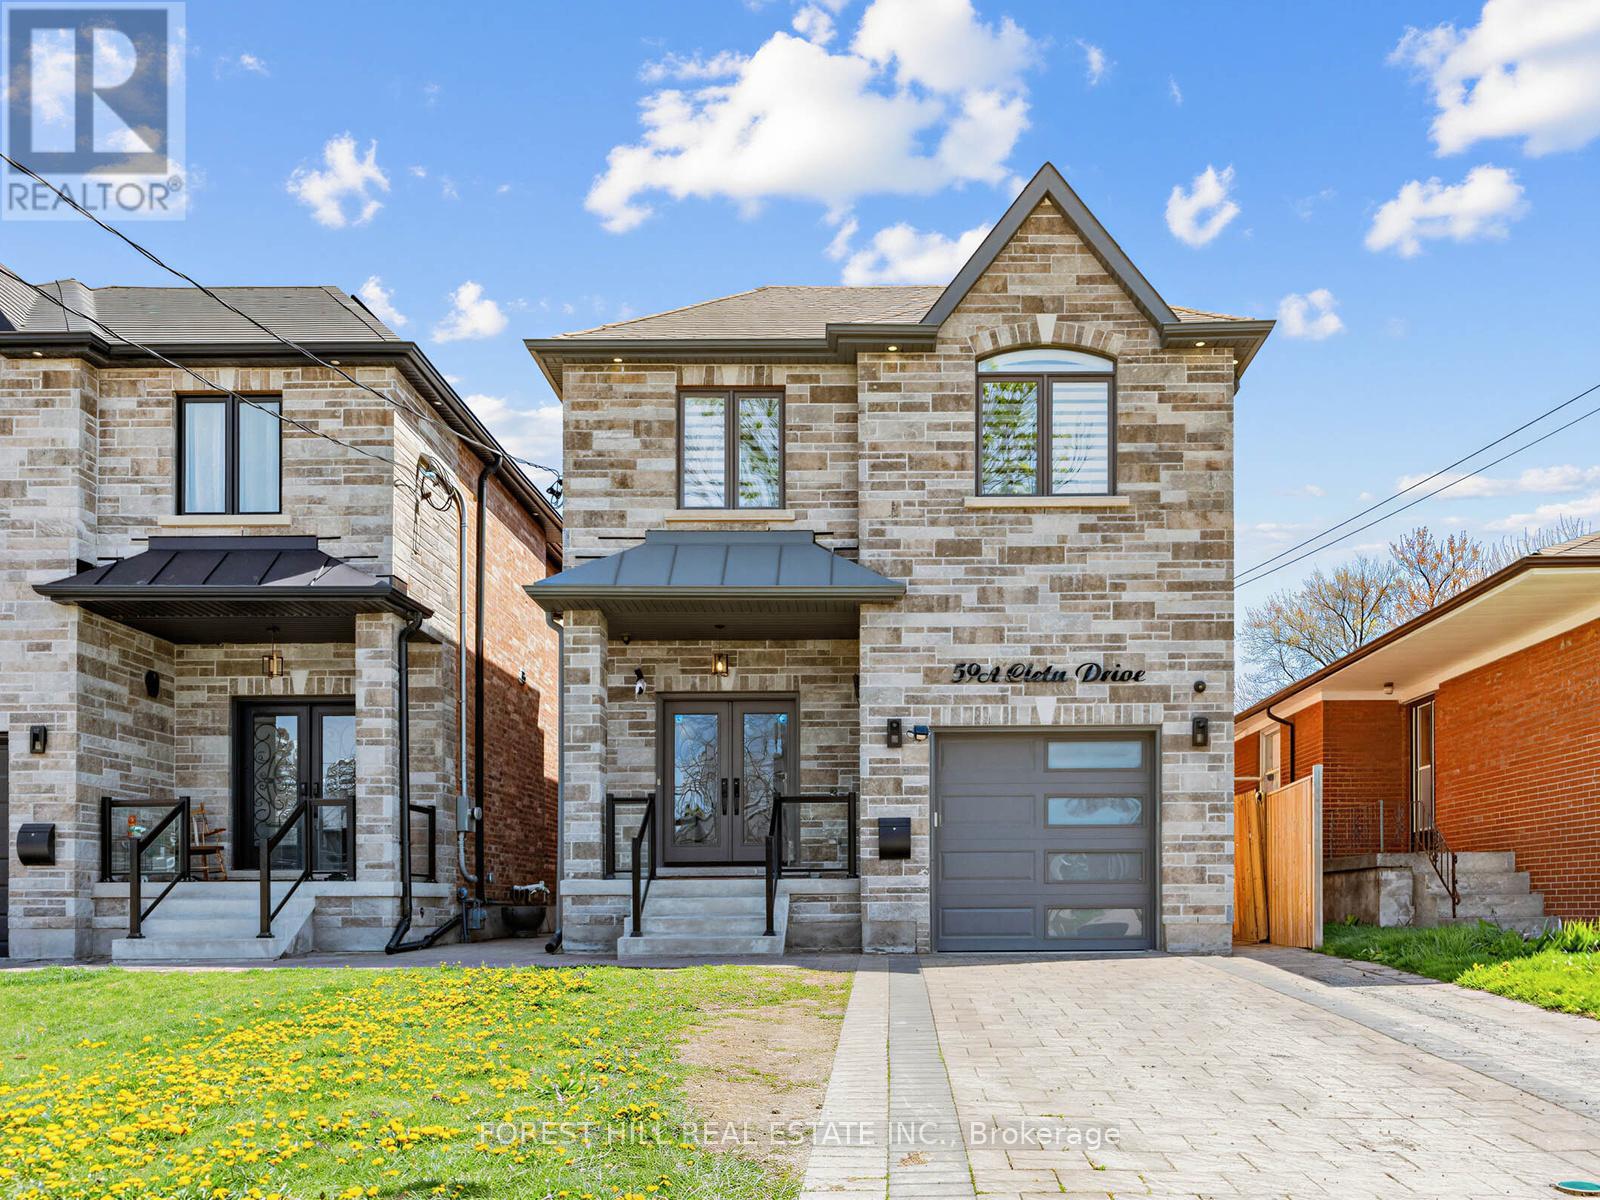
59a Cleta Drive
Toronto, Ontario
Stunning Custom-Built Home Showcasing Exceptional Craftsmanship, Thoughtful Design & Premium Finishes Throughout! Featuring Engineered Hardwood Flooring, Crown Moulding & An Open Concept Layout Perfect For Modern Living & Entertaining. Elegant Living & Dining Areas Flow Seamlessly Into The Chef-Inspired Kitchen Complete With Quartz Countertops, Centre Island, Built-In Stainless Steel Appliances & Ample Cabinetry. Cozy Family Room With Walk-Out To The Private Backyard Oasis.The Second Level Offers Four Spacious Bedrooms Including A Luxurious Primary Retreat Featuring A Walk-In Closet & Spa-Like 7-Piece Ensuite With Double Vanity, Stand-Alone Soaker Tub & Glass Shower. Additional Bedrooms Feature Vaulted Ceilings, Large Windows & Ensuite/Semi-Ensuite Access. Convenient Second Floor Laundry.Fully Finished Basement Suite With Separate Entrance Includes Full Kitchen With Quartz Counters, Separate Laundry, Two Bedrooms & Full Washroom - Ideal For Extended Family Or Excellent Income Potential.Situated On An Extra Deep Lot With Gorgeous Privacy Fencing, Offering Endless Possibilities Including A Future Pool Or Garden Suite. A Rare Opportunity To Own A Beautifully Finished Home Combining Luxury, Functionality & Versatility! (id:50787)
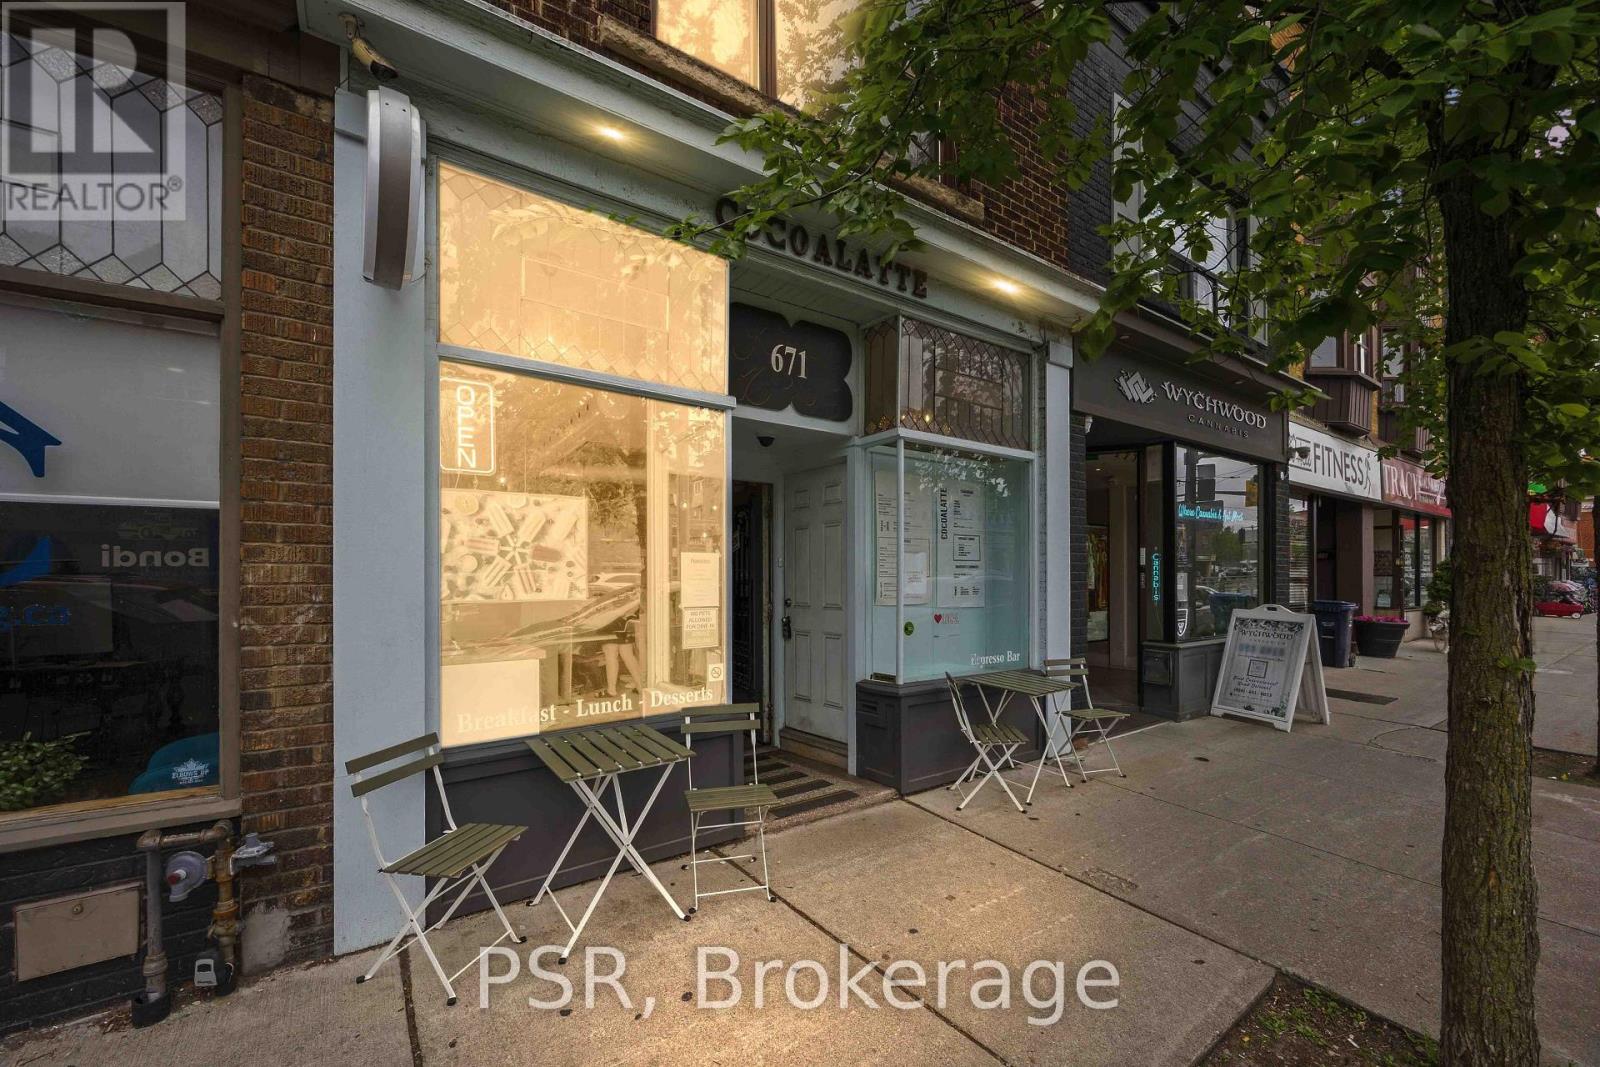
671 St. Clair Avenue W
Toronto, Ontario
Prime Retail/Café Opportunity in the Heart of Wychwood Park Exceptional opportunity to lease a highly visible commercial space on vibrant St. Clair Avenue West, directly across from Wychwood Barns and adjacent to the prestigious Wychwood Park community. This prime location offers outstanding exposure, strong pedestrian traffic, and excellent accessibility in the heart of midtown Toronto. Currently operating as a successful café serving the community for over 15 years, the space is ideal for a café, restaurant, specialty food use, retail, wellness, professional services, or other destination businesses. The existing tenant is relocating, creating a rare opportunity to secure an established address in this tightly held retail corridor. The premises feature high ceilings, abundant natural light, and a flexible open layout. A private 240 sq. ft. rear patio is ideal for seasonal outdoor seating, while rear parking adds convenience for staff and customers. Additional amenities include a washroom and generous basement storage. Located directly in front of the iconic Wychwood Barns, the property benefits from the popular Saturday Farmers' Market, arts organizations, exhibitions, community events, and year-round programming that generate consistent foot traffic. Surrounded by affluent neighbourhoods including Wychwood, Humewood-Cedarvale, Hillcrest Village, Casa Loma, Forest Hill, and the St. Clair West corridor, the area offers a strong customer base supported by established businesses, boutiques, cafés, restaurants, and professional services.Excellent transit access is provided by the St. Clair streetcar at the doorstep, with convenient connections to St. Clair West Subway Station. A rare leasing opportunity in one of Toronto's most desirable retail districts, offering visibility, character, outdoor space, parking, and exceptional exposure. (id:50787)
Sage Real Estate Limited
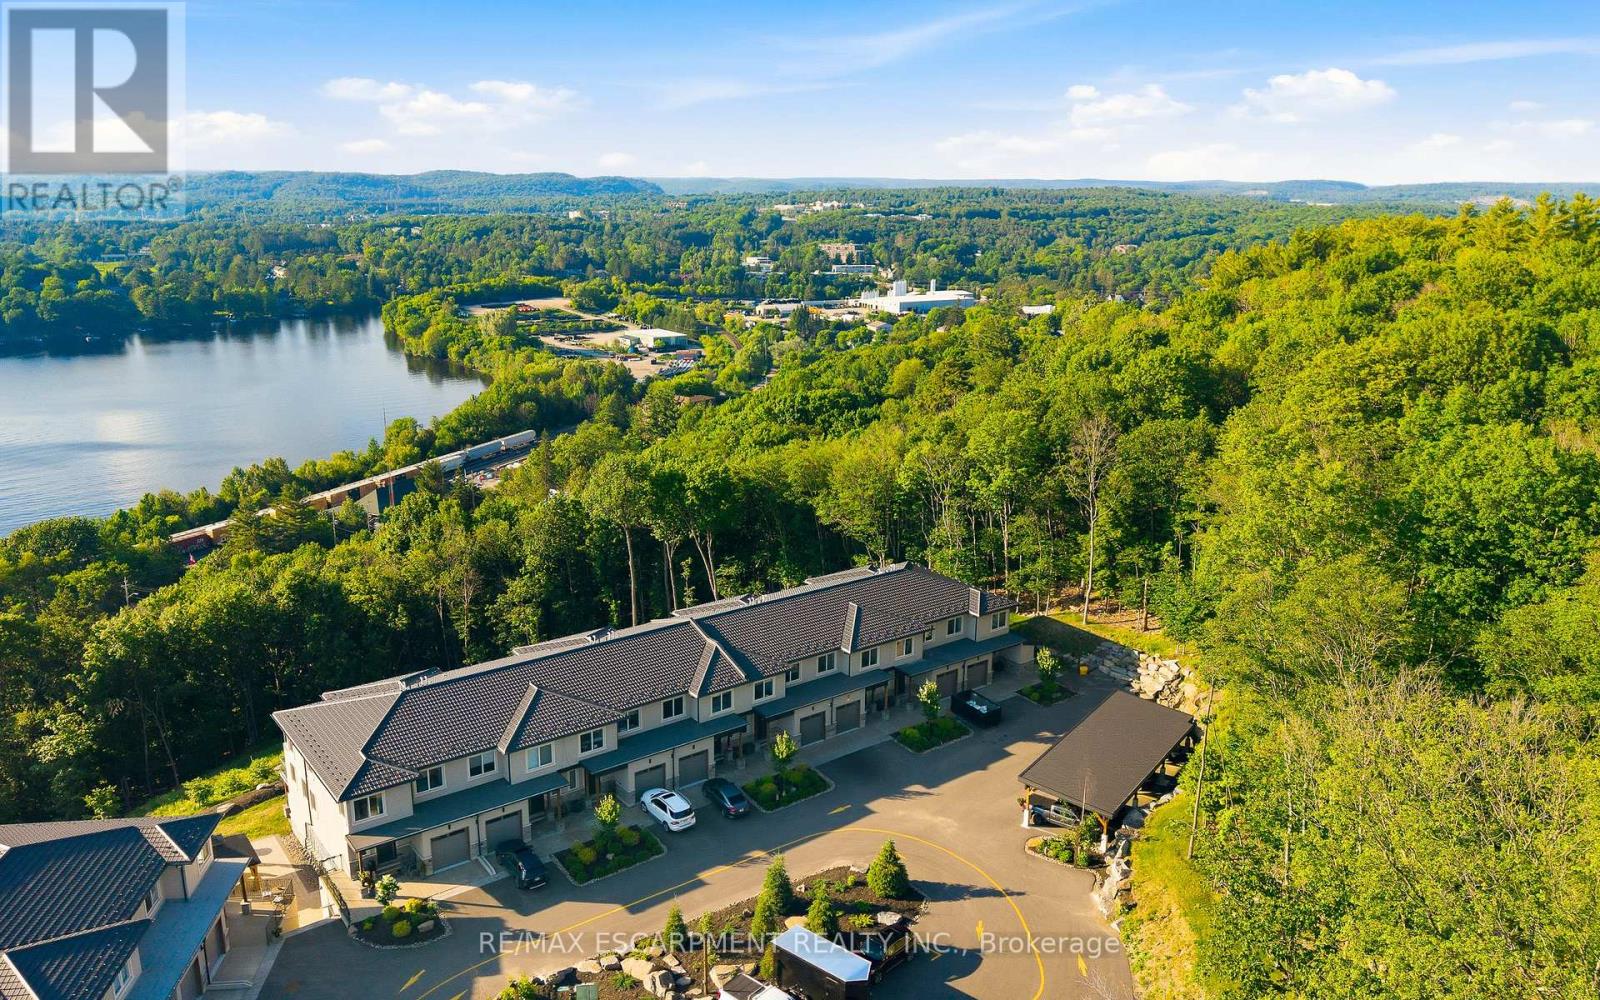
2 - 33 Horizon Lane
Huntsville, Ontario
Horizon Lane Townhome - Muskoka Living at Its Finest. Discover this beautifully finished lower-level townhome in the desirable gated Horizon Lane community, nestled along Hunters Bay in Huntsville, Muskoka. Offering 1,264 sq ft of thoughtfully designed living space, this bright and functional unit provides easy, low-maintenance living with direct access to lush gardens. This home features one spacious bedroom with a generous walk-in closet, a 4-piece bathroom, and a versatile dining room that can easily be converted into a den or home office. The well-appointed kitchen includes a bright breakfast area, while the open living room offers a seamless flow and a relaxing walkout to private garden views - perfect for morning coffee or evening entertaining. Additional highlights include a welcoming foyer with closet organizers and ample storage, plus convenient in-suite laundry. The modern finishes and open layout create a comfortable, contemporary feel throughout. Residents of this brand-new complex enjoy the peace of a gated community with an on-site custodian, plus excellent amenities including an outdoor gym, BBQ areas, rest spots, walking trails, putting green, and more. Surrounded by magnificent Hunters Bay views and natural beauty, the location is just minutes from Arrowhead Provincial Park, Algonquin Provincial Park, Hunters Bay Trail with its scenic boardwalk and beach access, as well as downtown Huntsville's shops, restaurants, and attractions. Conveniently close to Hwy 11, this lower-level unit is ideal for first-time buyers, downsizers, or investors seeking Muskoka lifestyle with effortless living. (id:50787)
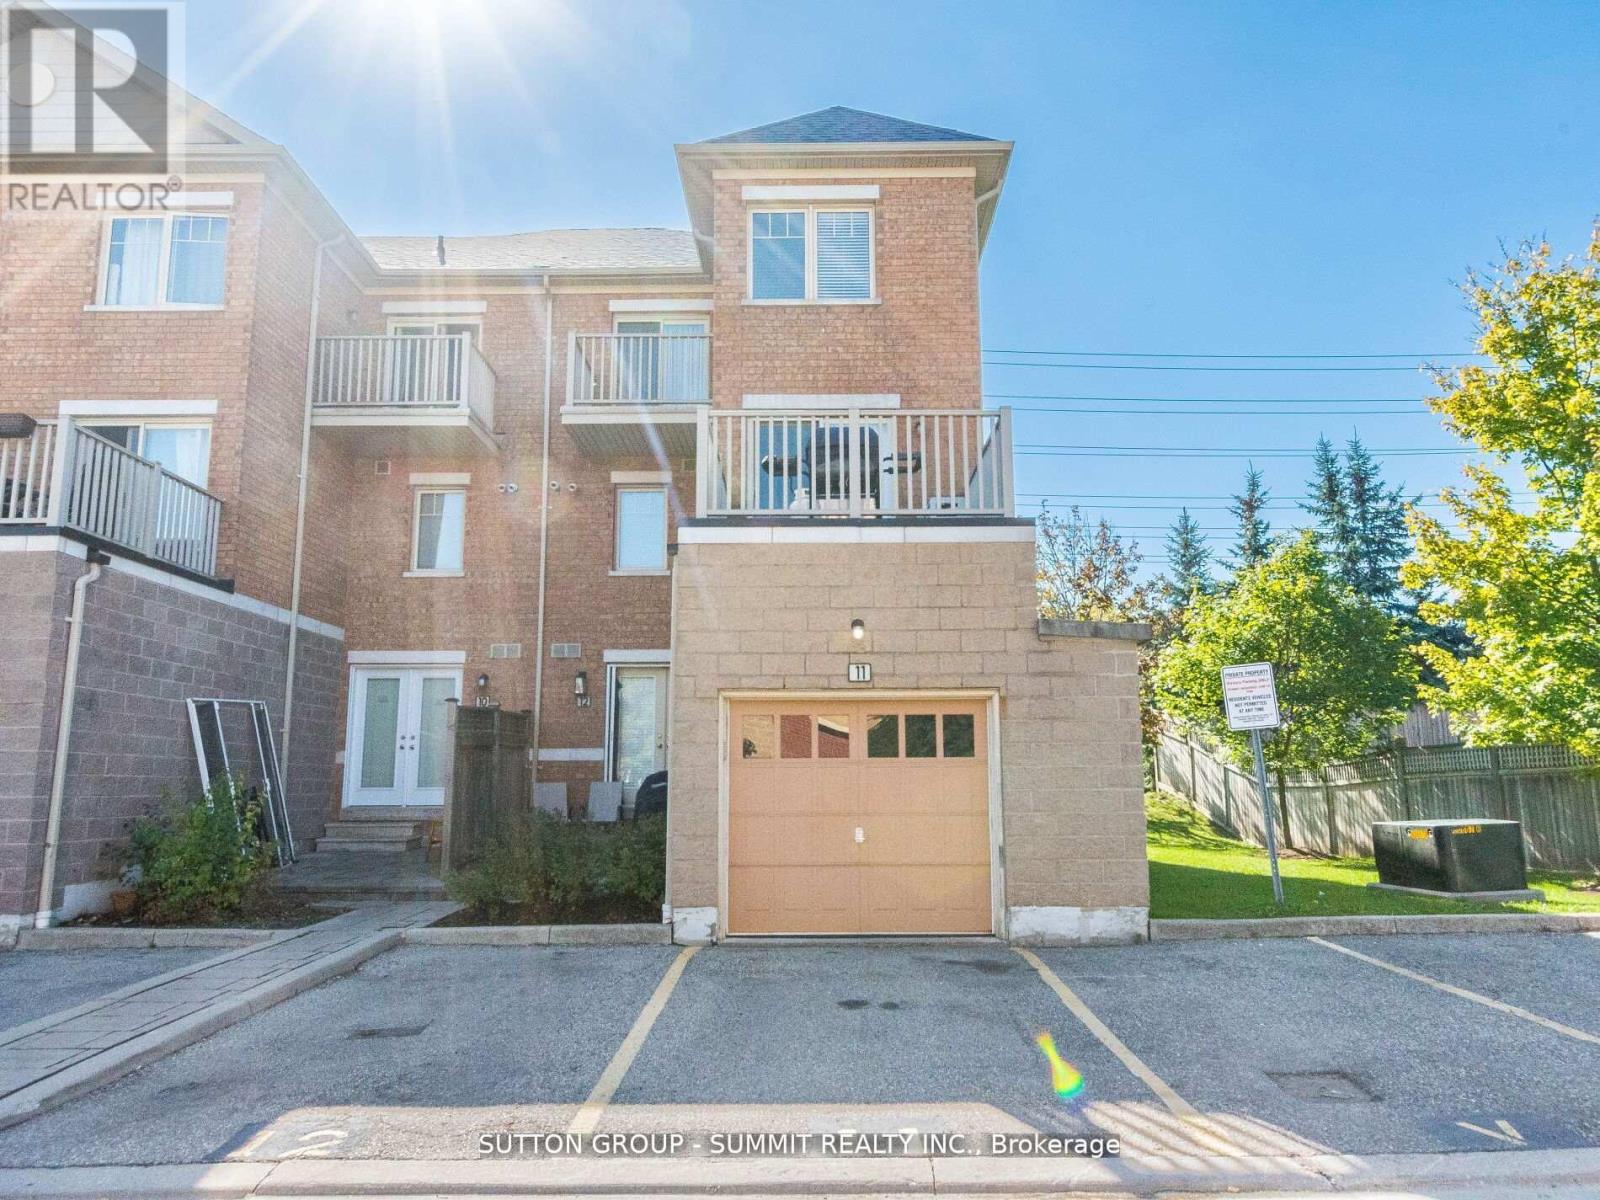
11 - 5035 Ninth Line
Mississauga, Ontario
BEAUTIFUL END UNIT TOWNHOUSE in the highly sought-after Churchill Meadows community! This rarely available 3+1bedroom 3 WASHROOMS, FRESHLY PAINTED, EXTRA LARGE BERDOOMS ,WALK-IN CLOSET, DEN , ONE LARGE TERRACE AND OTHER BALCONY ON 2ND BEDROOM , OPEN CONCEPT , LARGE PICTURE WINDOWS , HARDWOOD FLOORS , KITCHEN BREAKFAST BAR , PRIVATE GARAGE AND SECOND PARKING , GREAT VIEW AND PRIVACY - END UNIT ... ENTRANCE FROM GARAGE AS WELL..., BBQ ON THE TERRACE , HOUSE IS FILLED WITH SUNLIGHT ...SPOTLESS AND AMAZING HOUSE TO CALL HOME !!! ).All of this in a prime location just minutes from schools, parks, shopping, and highways 403 & 407. Whether you're a first-time buyer, a growing family, or an investor this home offers incredible value. ORIGINAL OWNER , PRIDE OF OWNERSHIP. 88 ***PLEASE MUST SEE VIRTUAL TOUR*** (id:50787)
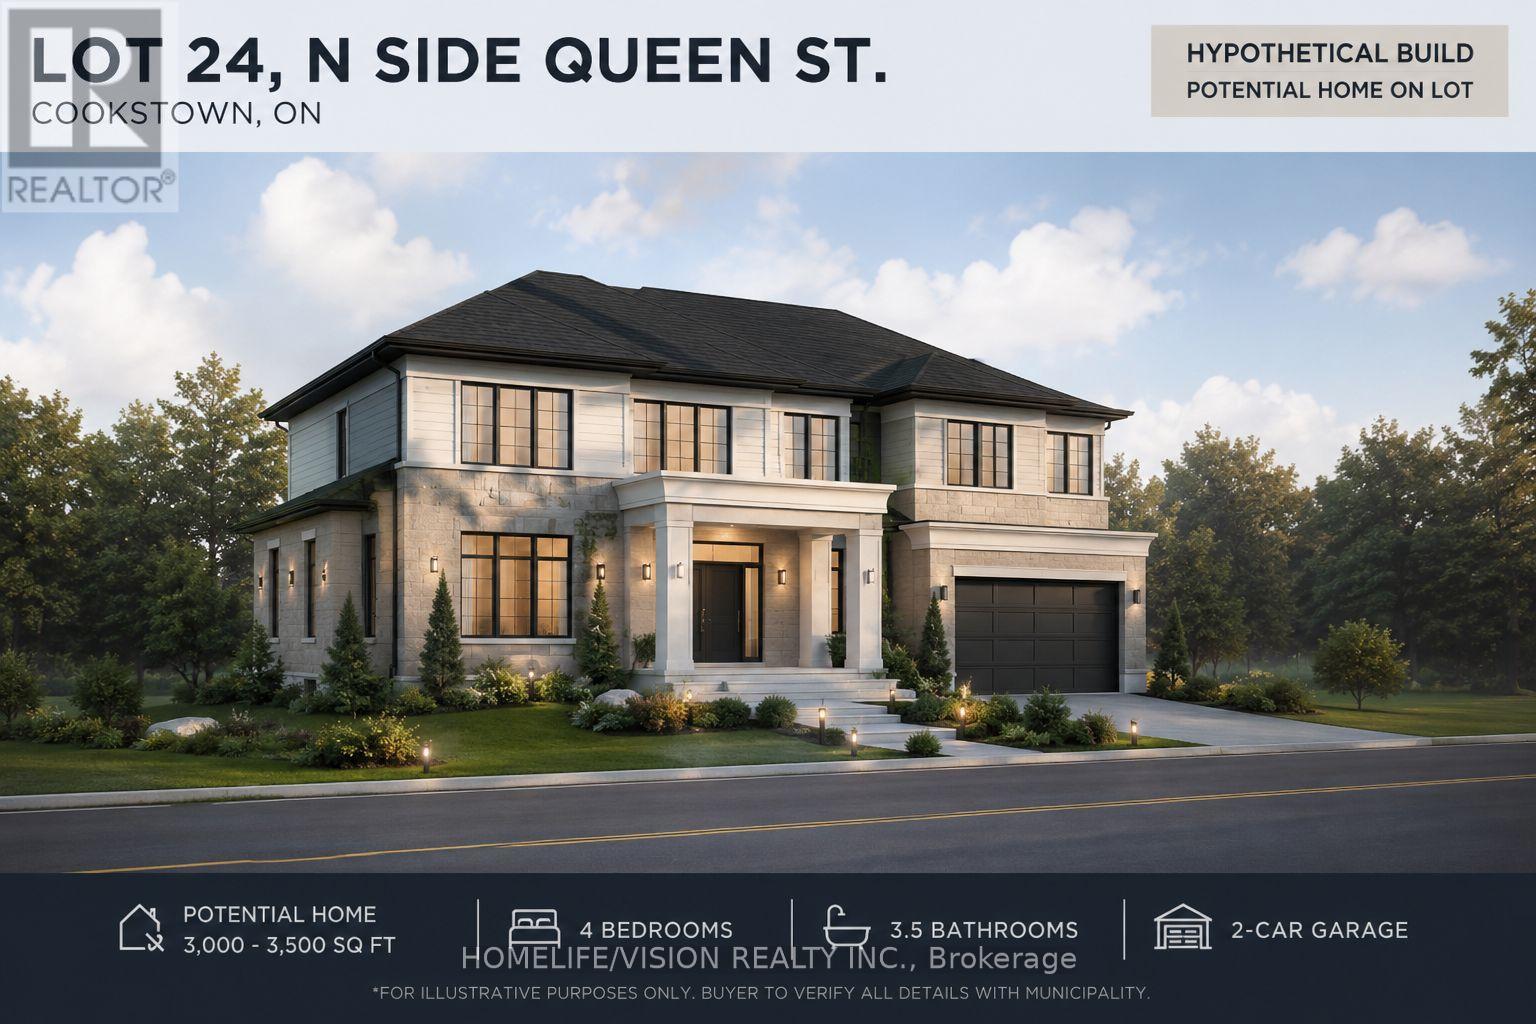
0 Highway 89
Innisfil, Ontario
Don't miss this Rare opportunity to own a vacant lot in the charming community of Cookstown! Located on Highway 89, this approximately 0.42-acre parcel offers a generous 99 ft frontage and a convenient location close to local amenities, schools, shopping, and commuter routes. With conservation authority approvals supporting development potential and the possibility to explore severance opportunities, this property offers an exciting opportunity for builders, investors, or those looking to secure land in a growing area. Enjoy the benefits of small-town living with easy access to Barrie, Alliston, and Highway 400. (id:50787)
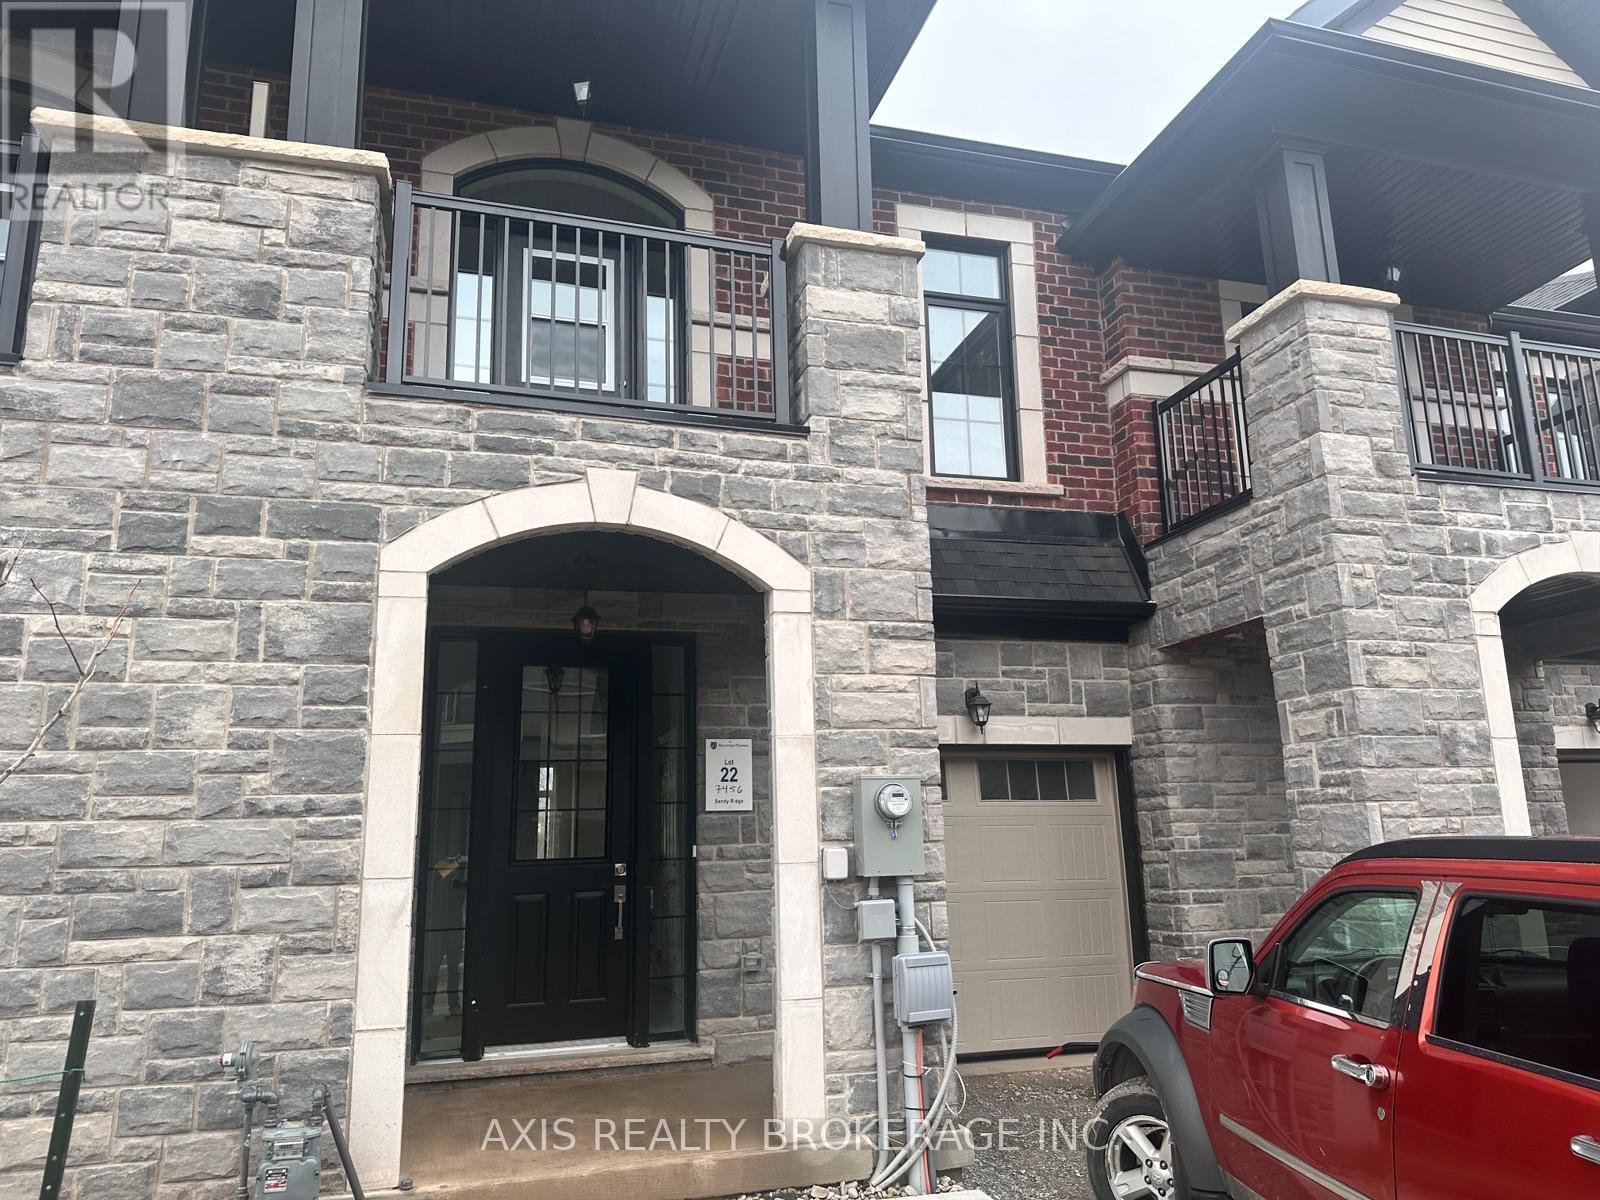
7456 Baycrest Common
Niagara Falls, Ontario
Welcome to this charming townhome nestled in a newly developed area of Niagara Falls. This modern home features 3 bedrooms and 3 washrooms. with decent-sized bedrooms ideal for comfortable living. The main floor boast a convenient washroom on the main floor, and an additional 2 washrooms on the second floor. This townhouse is located near many amenities including Niagara Fallsview, Schools, Costco, and easy access to Hwy 420, making a community breeze. Additionally, the property is just 7.7km from the Niagara Border. (id:50787)
Lt 10 Con 11 11th Line
East Garafraxa, Ontario
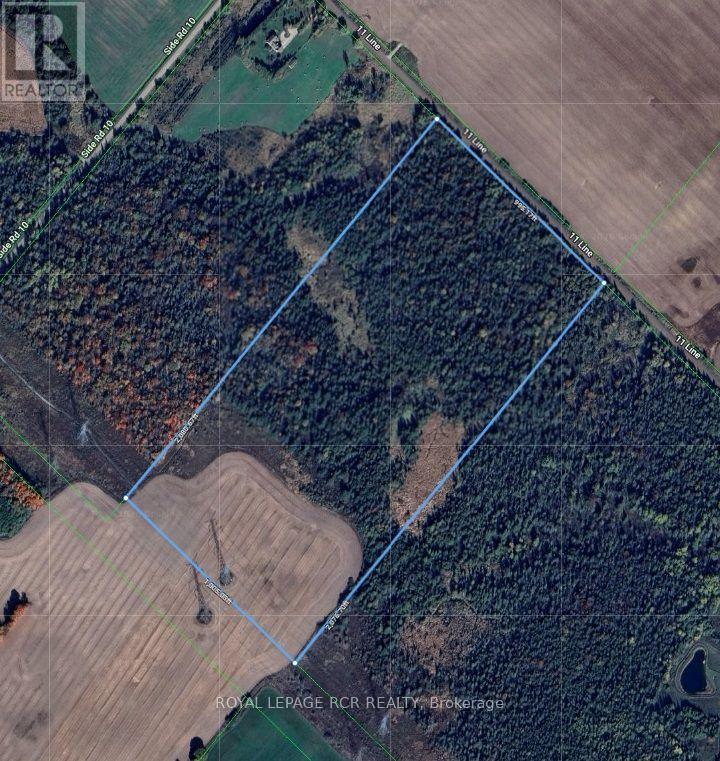
47 acres of land located in East Garafraxa, a tight-knit, predominantly agricultural community. Located just west of Orangeville, it offers a peaceful, scenic escape from urban life while remaining a convenient commute to Brampton, Guelph, and the Greater Toronto Area. The property has 995ft of frontage and over 2000ft in depth. This low-density area features historic roots, open farmland, and a mix of families and retirees. The township has deep agricultural roots. Zoning is generally favourable for hobby farming and equestrian properties. Tired of city life this parcel of land in East Garafraxa might be what you are looking for. (id:50787)
24 Boullee Street
London East, Ontario
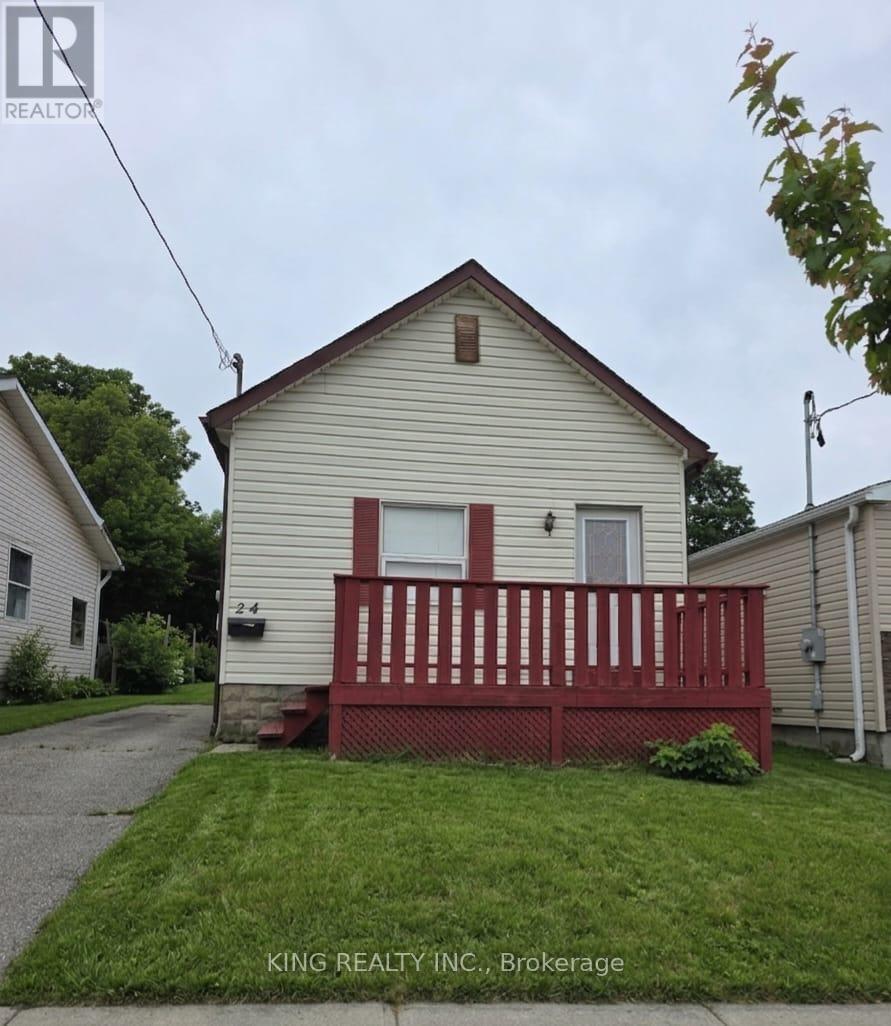
Beautifully maintained 2+1 bedrooms 2 washrooms home in a desirable family-friendly neighbourhood. Featuring spacious principal rooms, a bright and functional layout, updated finishes, and a private backyard perfect for entertaining. Conveniently located close to schools, parks, shopping, transit, and all major amenities. A wonderful opportunity for families, first-time buyers, or investors (id:50787)
2273 Royal Windsor Drive
Oakville, Ontario
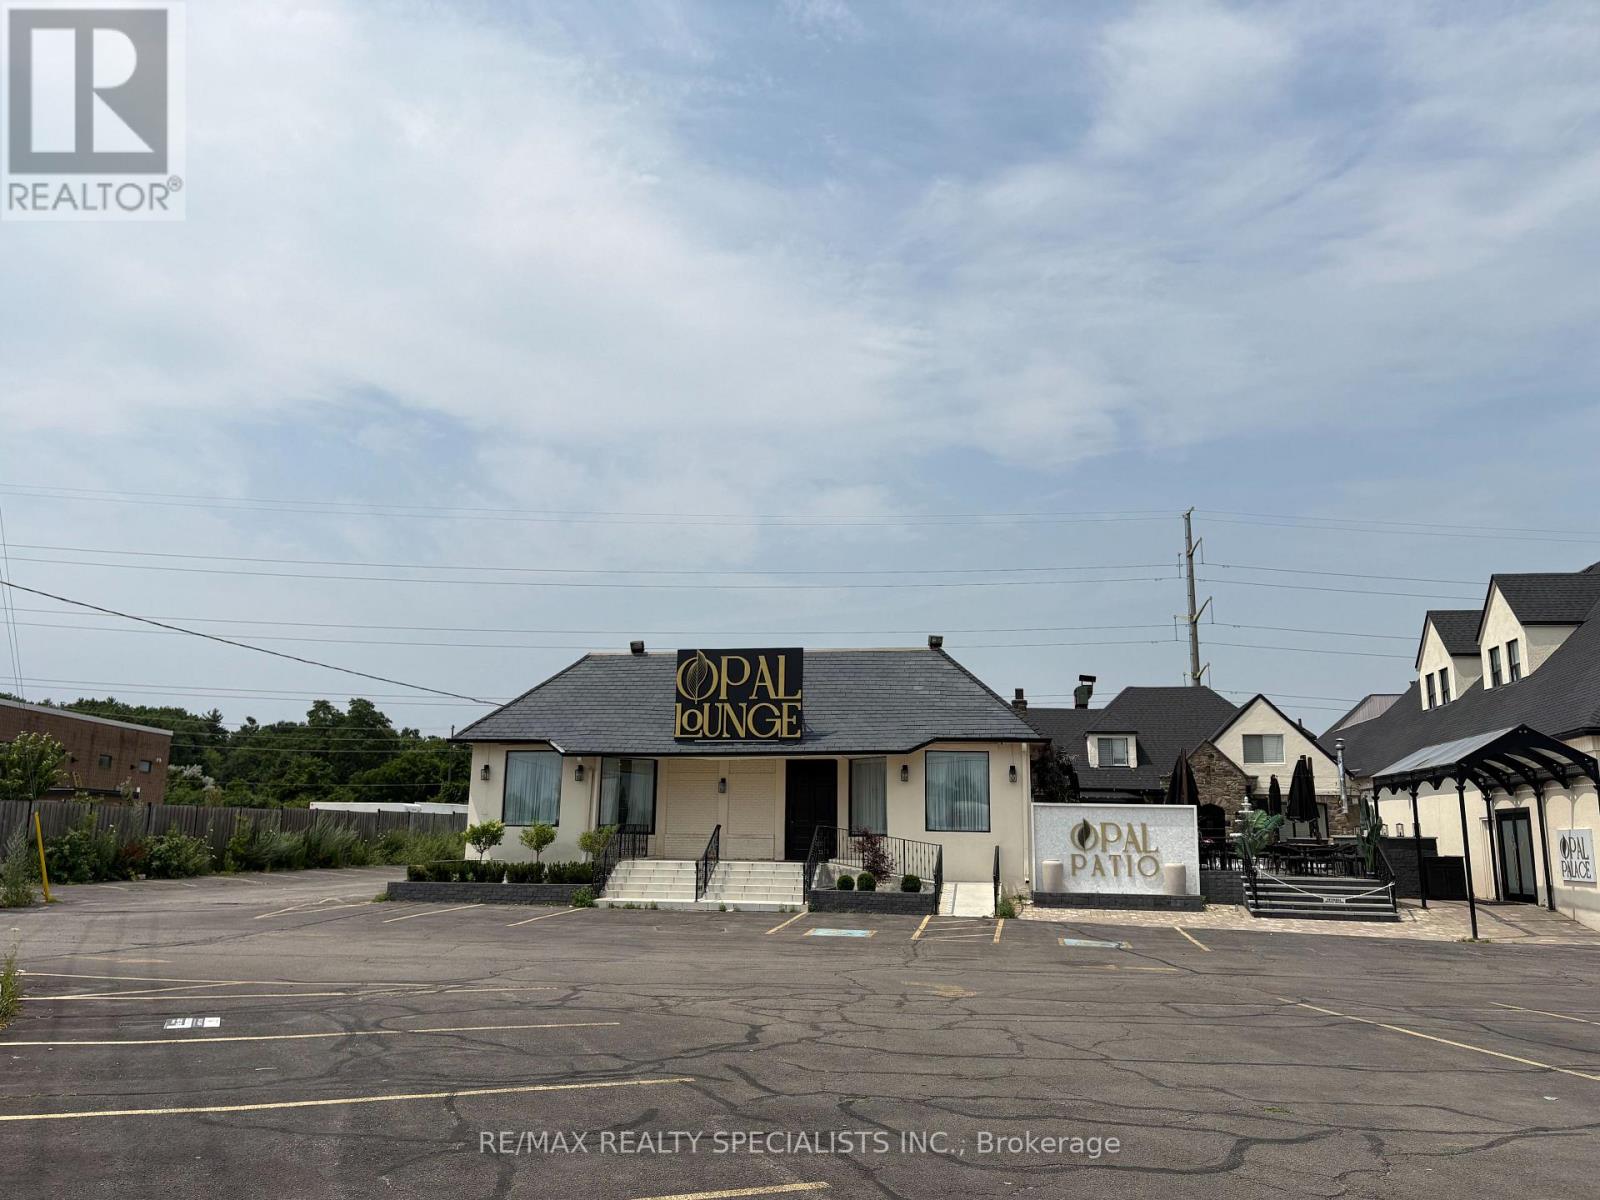
Prime investment opportunity! Approximately 17,732 sq. ft. freestanding commercial building on a large corner lot in a highly desirable Oakville location. Fully leased and currently operating as a restaurant, banquet hall and lounge, offering immediate income potential. Excellent visibility, ample parking, and convenient access to the QEW, Highway 403 and Highway 407. A rare opportunity to own a high-profile commercial asset with strong long-term investment potential. (id:50787)
78 Fitzgerald Avenue
Markham, Ontario
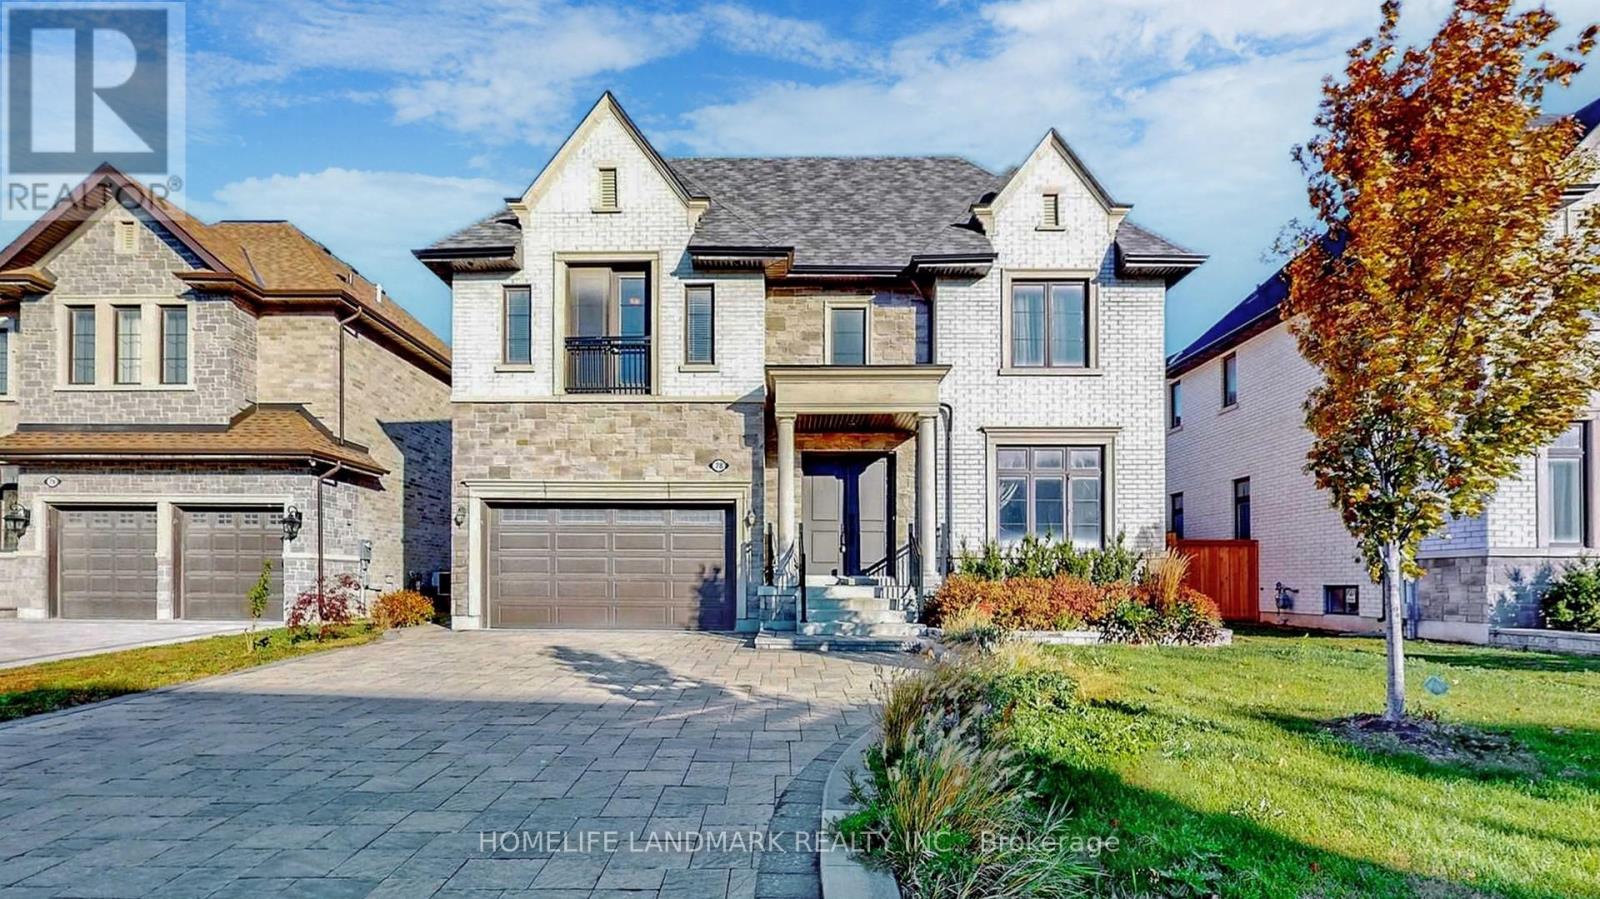
Welcome to This Luxurious Residence in the Prestigious Heart of Unionville!This stunning 5,000+ sqft home offers an exquisite blend of modern elegance and sophisticated design. Featuring 6 parking spaces and soaring 10' ceilings on the main level, the home boasts 2 spacious living rooms adorned with opulent crystal chandeliers.The open-concept gourmet kitchen is equipped with top-of-the-line built-in appliances, sleek granite countertops, and custom cabinetry perfect for culinary enthusiasts. Step outside onto the architecturally designed modern deck, ideal for both entertaining and relaxation in the outdoors.The 9' ceilings on the second floor are complemented by an extra-large skylight, bathing the space in abundant natural light. Each of the 4 spacious bedrooms features its own ensuite bath and walk-in closet, while the iconic master suite is accentuated by elegant Gucci wallpaper, adding a luxurious touch.The open-concept finished basement offers a versatile recreation space, alongside an additional bedroom and bathroom, perfect for guests or family. (id:50787)