
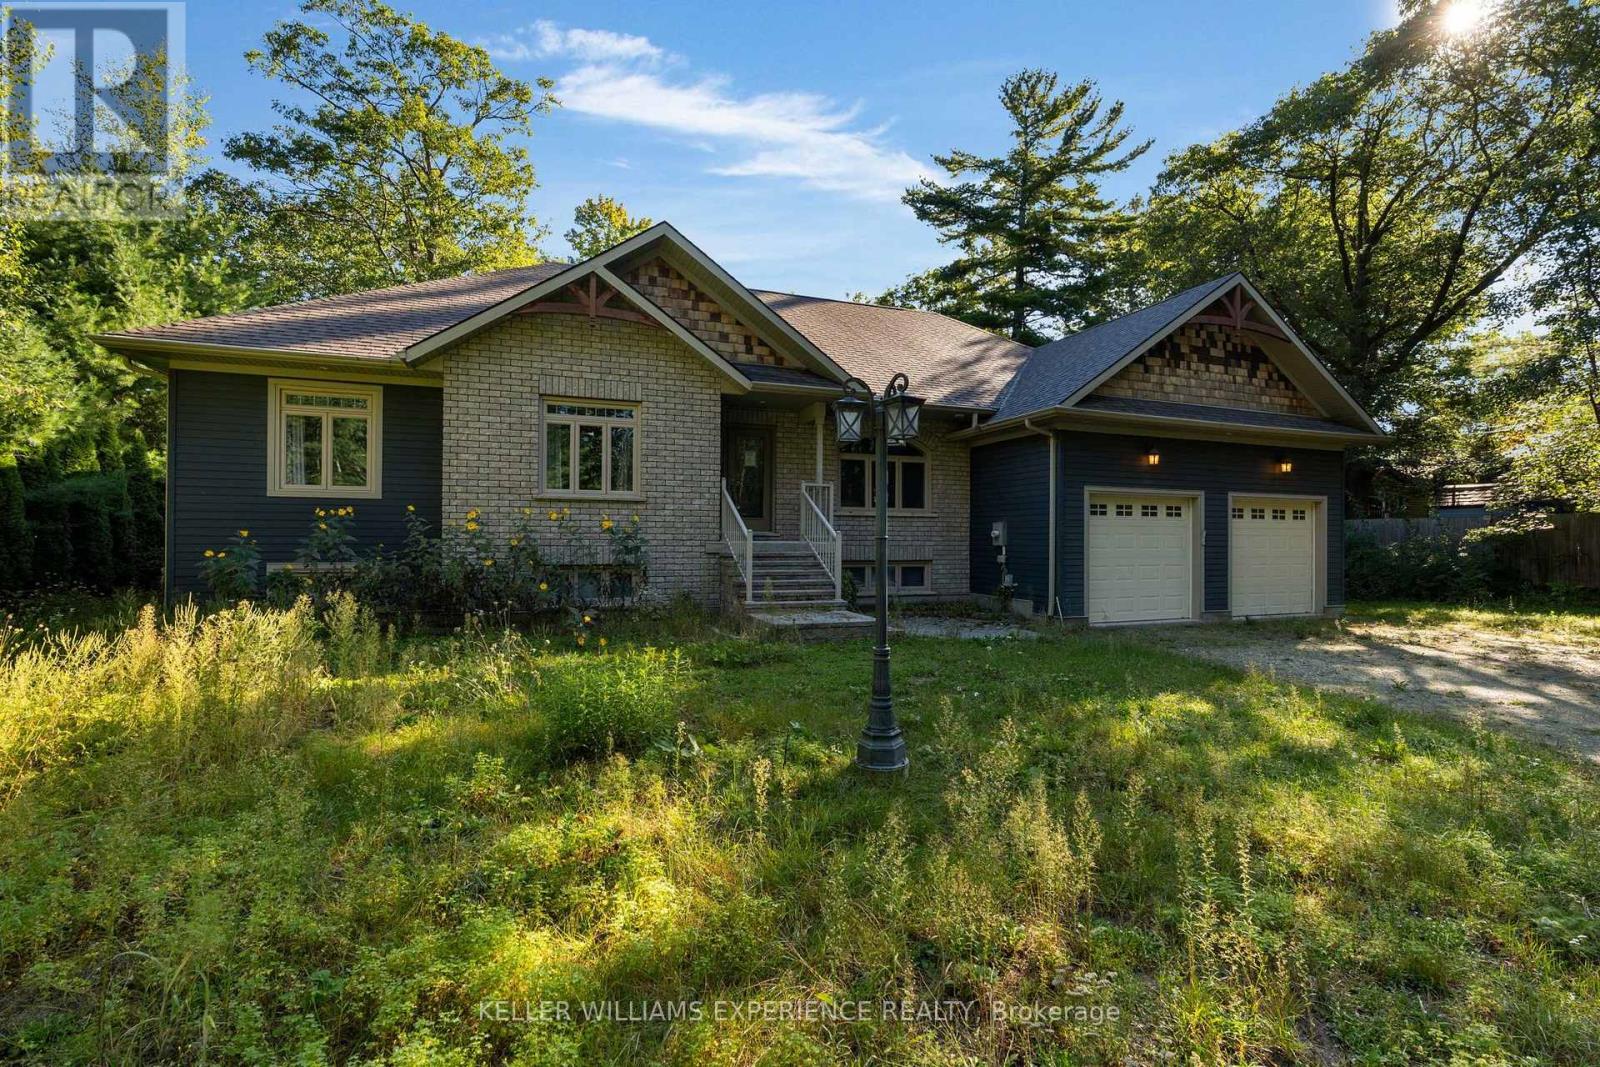
229 Sunnidale Road
Wasaga Beach, Ontario
Welcome to this charming 3-bedroom bungalow set on over an acre of beautiful property along the Nottawasaga River in Wasaga Beach! Offering a rare combination of privacy, space, and waterfront living, this property is the perfect opportunity for families, nature lovers, or those looking for a peaceful retreat close to everything Wasaga Beach has to offer. Inside, the spacious kitchen features granite countertops, providing plenty of room for cooking and entertaining. The bright and inviting living room offers patio doors leading directly to the deck, creating an easy connection between indoor and outdoor living. With three comfortable bedrooms and a large partially finished basement, there is plenty of space for the whole family and room to create additional living, recreation, or storage areas. The double-car garage provides ample parking and storage, while the expansive property offers plenty of room to enjoy the outdoors and the natural beauty of the Nottawasaga River. Ideally located close to Wasaga Beach, shops, restaurants, parks, and everyday amenities, this property offers the best of both worlds-peaceful riverfront living with the convenience of being just minutes from everything you need. A unique opportunity to own over an acre in one of the area's most desirable recreational communities! (id:50787)
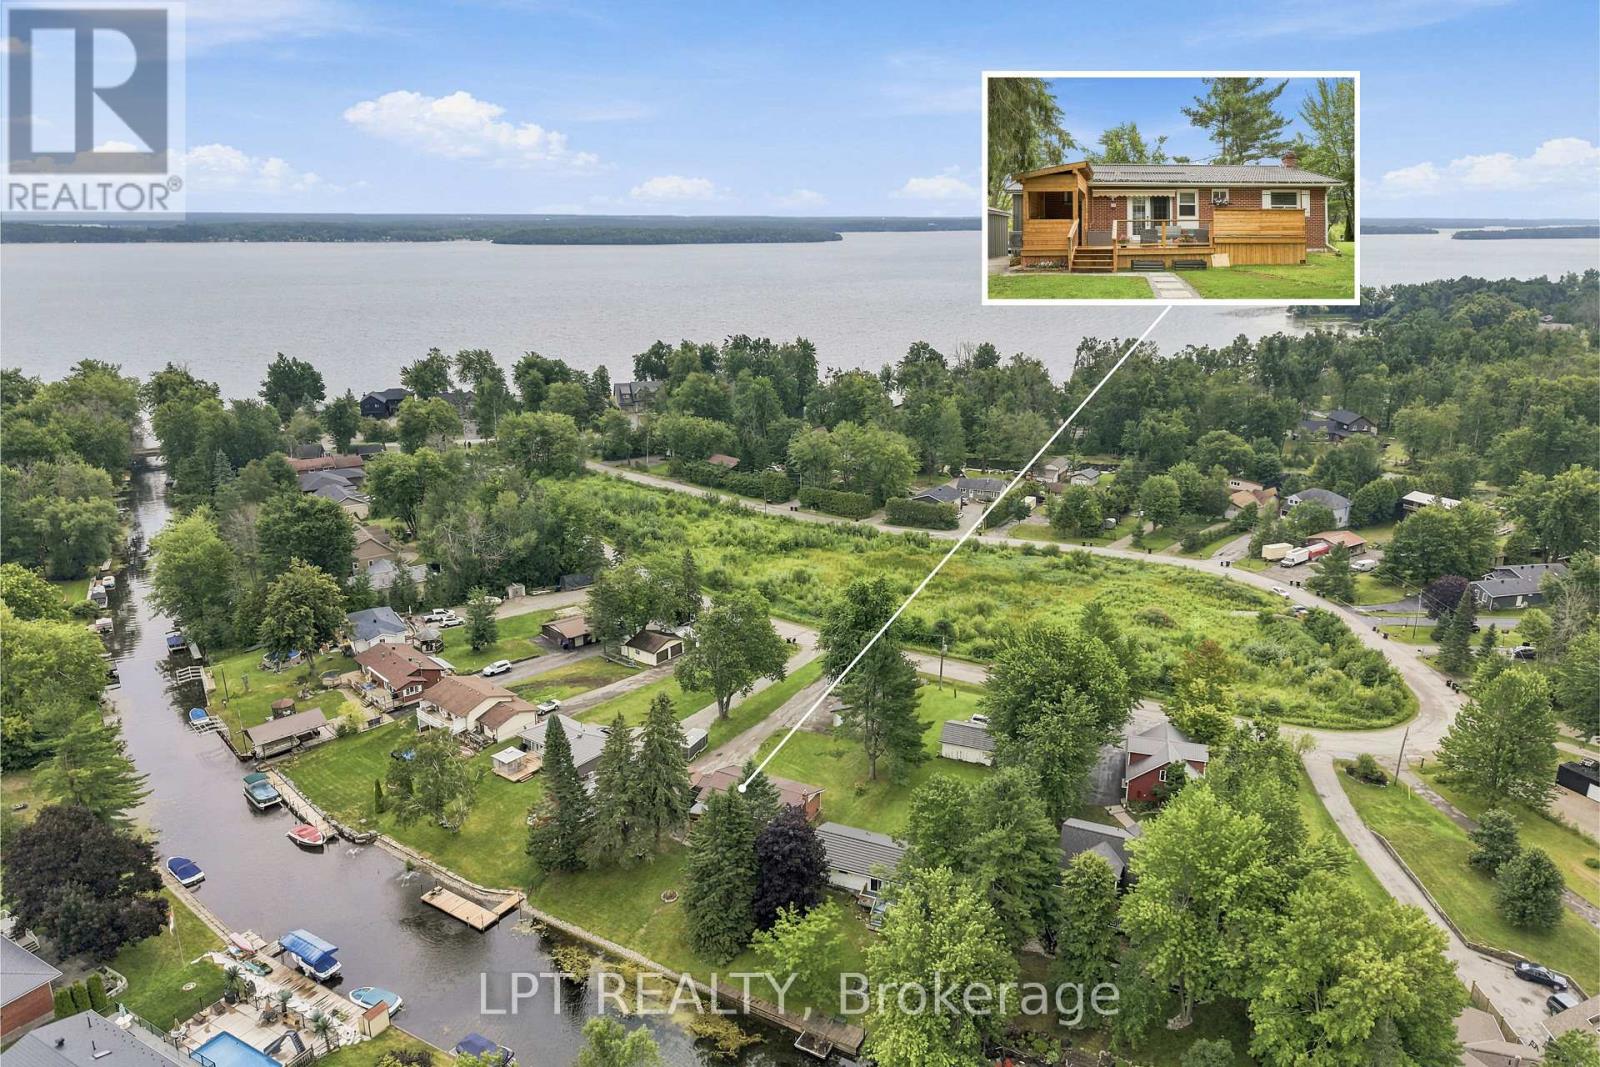
2628 Westshore Crescent
Severn, Ontario
Waterfront living, exceptional workshop space and room for the whole family! Set on 72 feet of tranquil canal frontage in the sought after Westshore community, this beautifully renovated raised bungalow offers direct boating access to Lake Couchiching and the Trent Severn Waterway. With a 14.5' x 5' dock at the canal's edge, days on the water can begin right in your own backyard. Enjoy boating, fishing, kayaking and paddleboarding, then unwind in the hot tub or entertain family and friends on the back deck with the covered BBQ area. Thoughtfully renovated from top to bottom, this move-in ready home offers 3+1 bedrooms, 3 bathrooms and a bright, functional layout designed for modern living. The fully finished lower level features a second kitchen, full bathroom, additional bedroom and living space, providing excellent flexibility for extended family and multi-generational living. For the car enthusiast, contractor or serious hobbyist, the outdoor space is equally impressive. A large paved driveway provides plenty of parking, complemented by an oversized detached garage and an incredible 24' x 32' detached workshop complete with vehicle hoist. Westshore offers even more beyond your own backyard, with private access to Lake Couchiching including a members-only beach, dock, boat launch and playground. Walk to Severn Shores School, enjoy quick access to Highway 11, and reach Orillia's shopping, dining and everyday amenities within minutes. Workshop. Multi-generational versatility. A beautifully updated home offering a lifestyle that's increasingly hard to find. (id:50787)
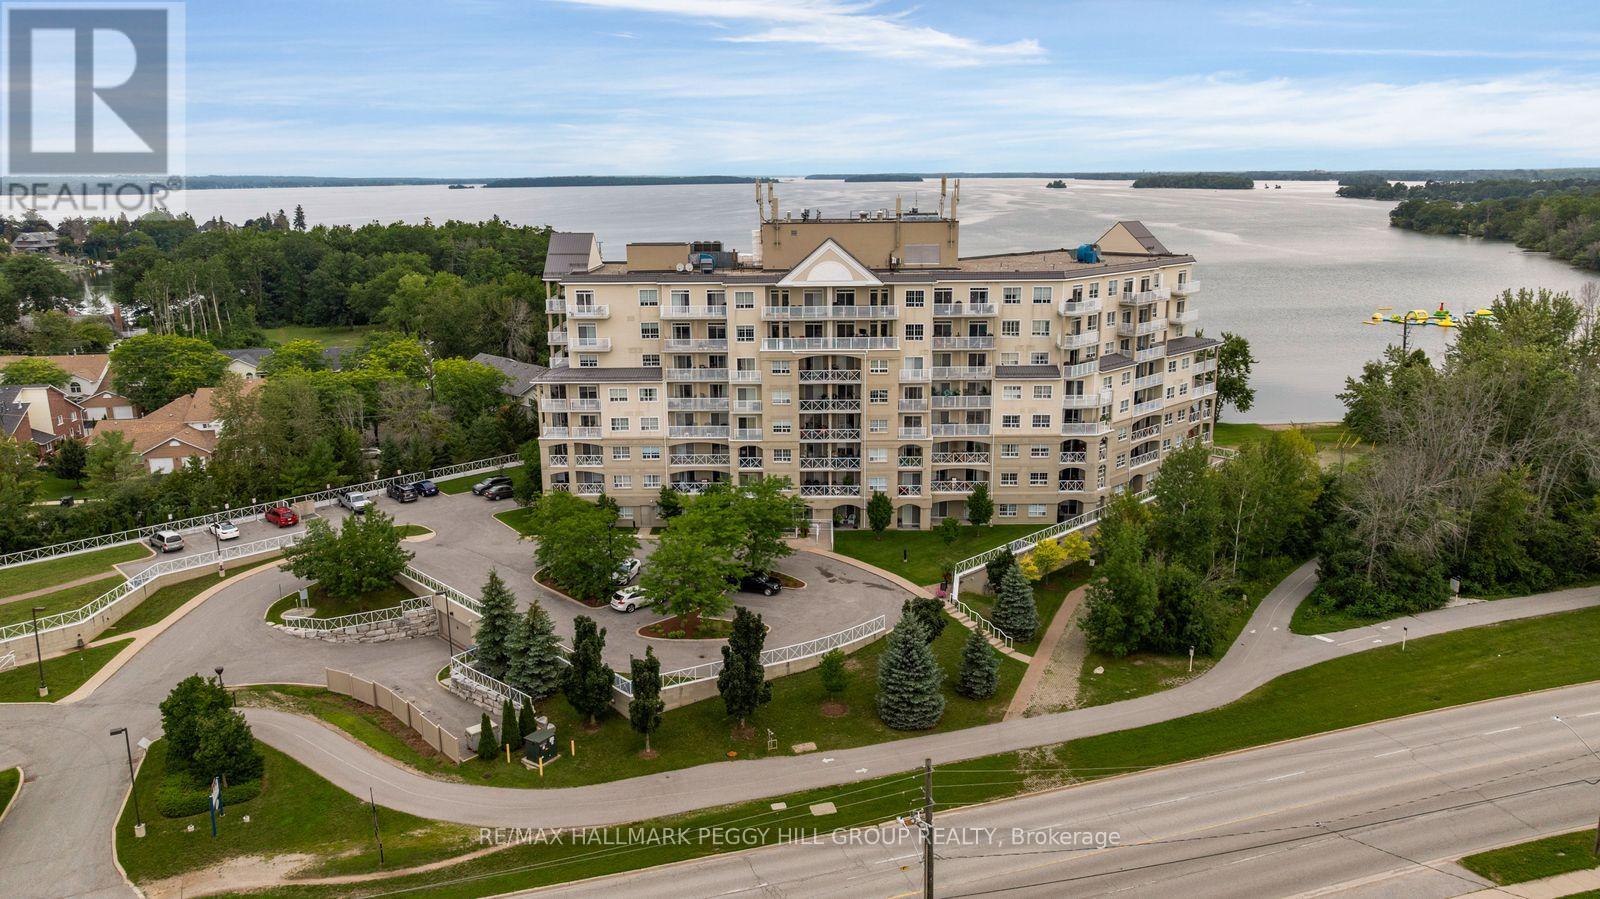
211 - 354 Atherley Road
Orillia, Ontario
Lake Couchiching Condo Living With Resort-Style Amenities, Underground Parking & Locker! Experience effortless lakefront living at Panoramic Point, where residents enjoy a sandy beach along beautiful Lake Couchiching and direct access to the shoreline, with scenic walking and cycling trails just steps from the building. The amenities make every day feel a little more like a getaway, with secure underground parking, a private storage locker, car wash bay, bike storage, canoe and kayak storage, an indoor pool and whirlpool, separate men's and women's saunas, a fitness centre overlooking the lake, residents' lounge with gas fireplace, waterfront patio and BBQ area, plus 2 guest suites for visiting family and friends. Ideally located in Orillia, you're just minutes from shopping, restaurants, parks, the theatre, golf courses, skiing, marinas and highway access. This beautifully maintained 849 sq. ft. suite offers 2 bedrooms and 2 bathrooms with an open-concept layout, upgraded kitchen and spacious walk-in shower, while three walkouts lead to an extra-large south-facing balcony overlooking the lake. Natural light pours in throughout the day, and with BBQs permitted on the balcony, this outdoor space becomes an easy extension of the suite with Lake Couchiching as the backdrop. Whether you're heading down to the beach, launching a kayak, swimming year-round or following the waterfront trails, Panoramic Point gives you the waterfront lifestyle without the docks, lawns or cottage chores that usually come with it. (id:50787)
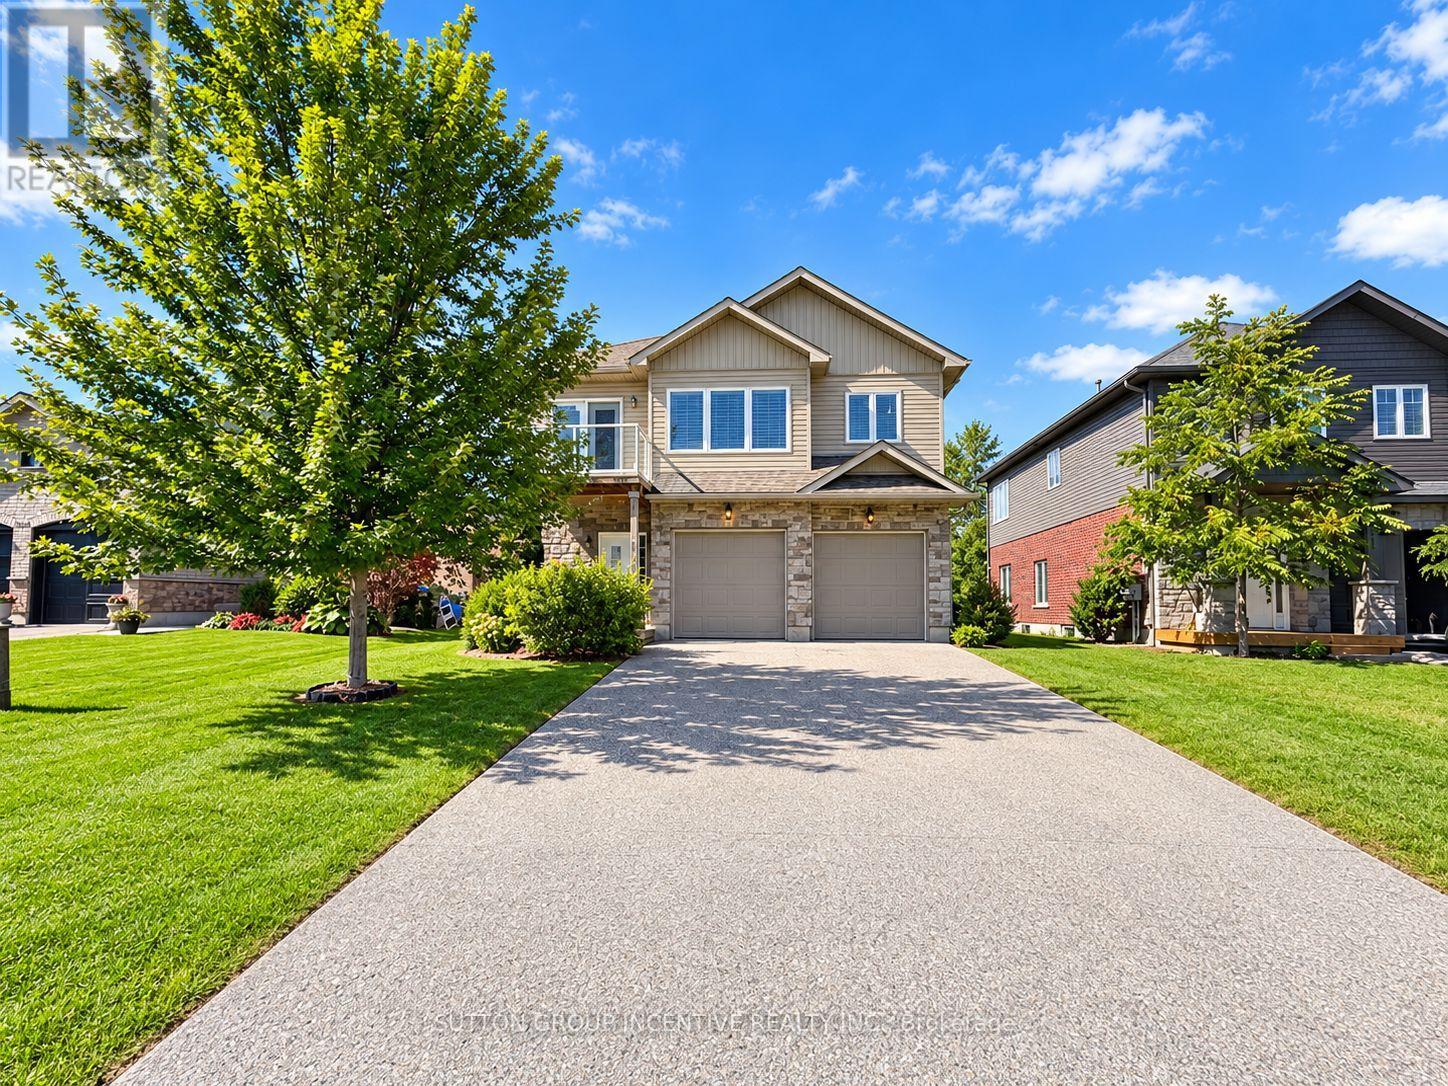
3929 Wood Avenue
Severn, Ontario
Steps to the lake, this beautiful purpose built duplex has partial ownership of a waterfront park & beach with communal dock access on Lake Couchiching. This large lot offers a fully fenced backyard on a quiet lakefront street. The duplex has 1, 4-bedroom, 2 bath unit and 1large 1-bedroom, 1 bath unit. Both units offer open concept living and stainless steel appliances. This property features two separately metered above grade units with individual garages each with private inside entry. Turn key investment in a lovely area of Orillia. (id:50787)
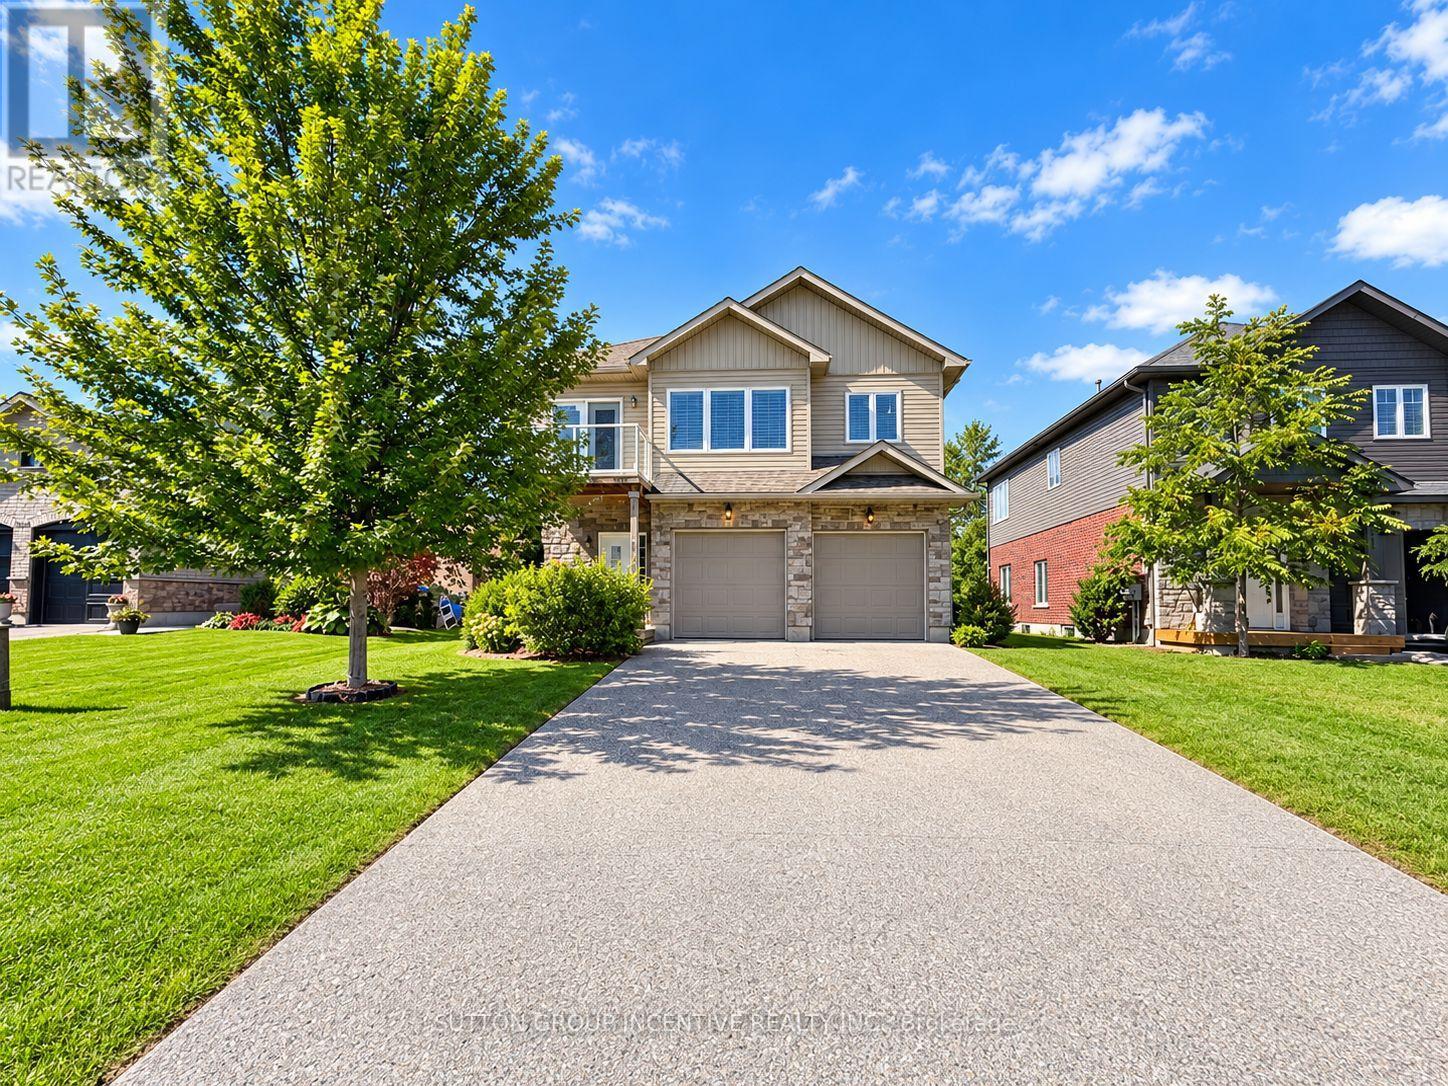
3929 Wood Avenue
Severn, Ontario
Steps to the lake, this beautiful Upper Apartment has partial ownership of a waterfront park & beach with communal dock access on Lake Couchiching. This large lot offers a fully fenced backyard on a quiet lakefront street. The Apartment has large 4-bedroom, 2 bathrooms.open concept living and stainless steel appliances. This property features separately metered above grade unit with individual garage with private inside entry. (id:50787)
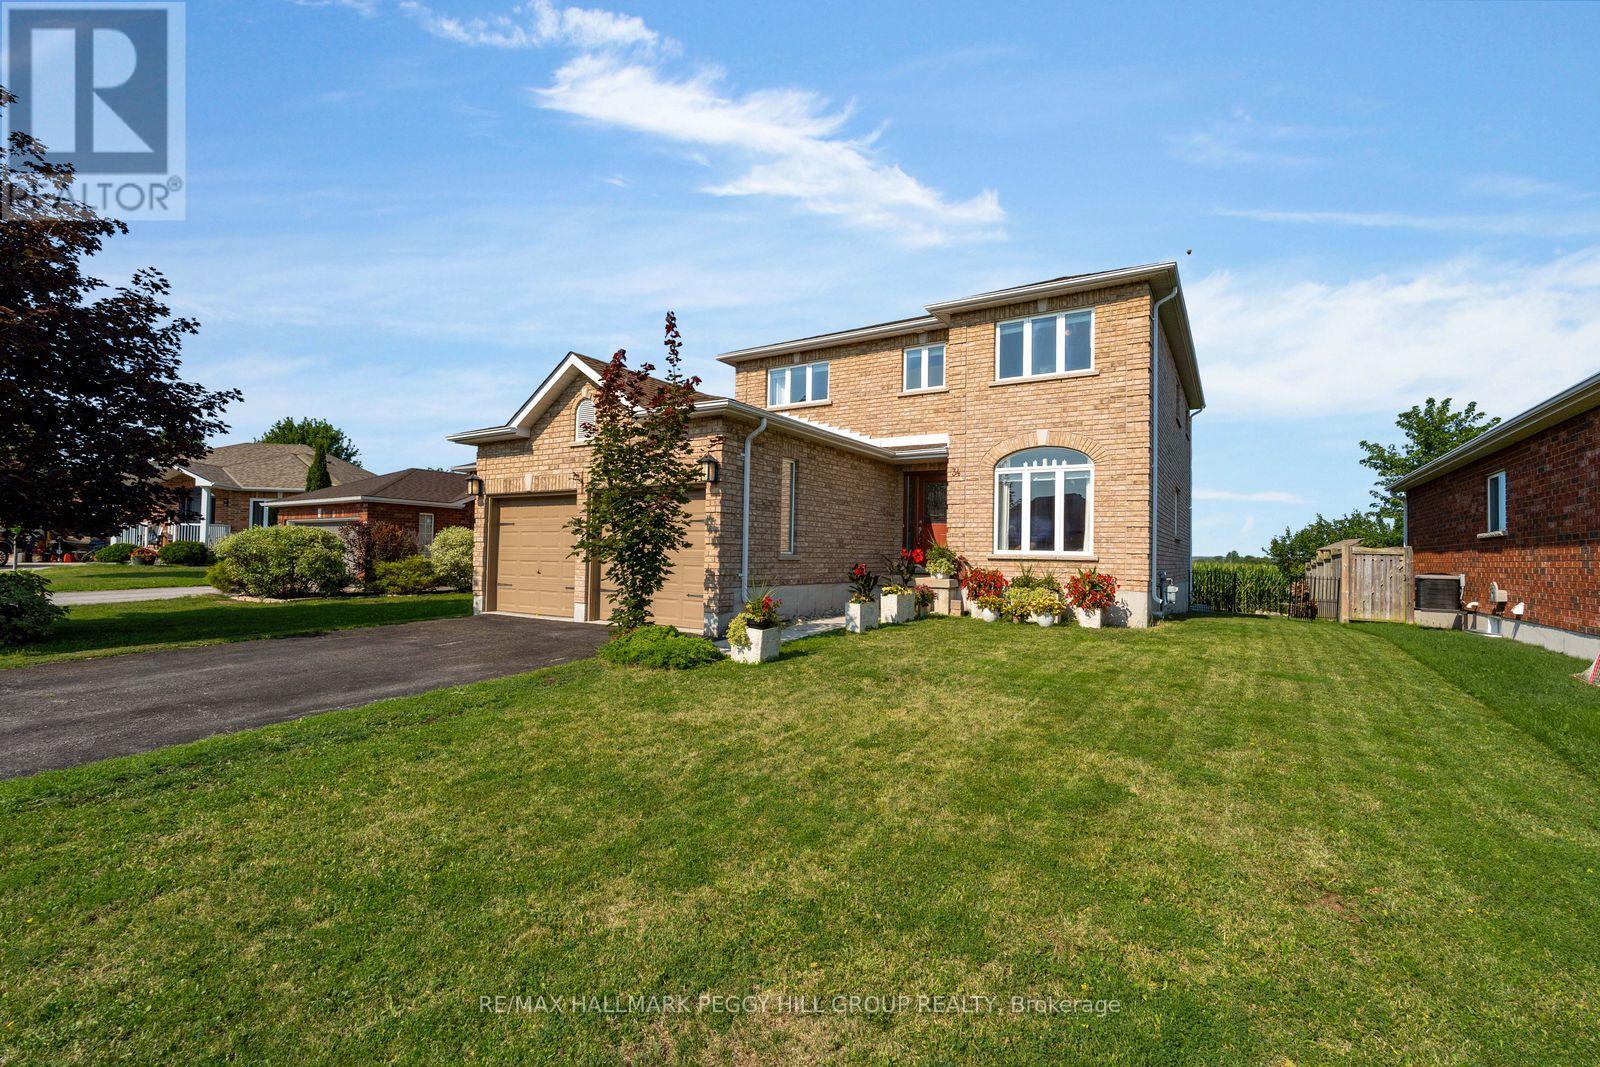
34 Knox Drive
Springwater, Ontario
GENEROUS ROOMS, A THOUGHTFUL LAYOUT & SPACE TO GROW! Backing onto farm fields with no direct homes behind, this brick 2-storey offers over 2,200 sq ft above grade on a 52 x 102 ft lot. An arched front window draws natural light across the combined living and dining room, while the separate family room with its gas fireplace becomes the place to land at the end of the day. The kitchen pairs wood cabinetry with stainless steel appliances, and a built-in beverage station adds an extra serving zone beside the breakfast area. Sliding doors with California shutters lead straight to the deck, making outdoor meals an easy part of summer. A separate main-floor office gives work, homework and household planning a place of their own, while the attached 2-car garage enters through the laundry room so coats and bags can be dropped before they travel through the house. The four-bedroom layout includes a spacious primary suite with a walk-in closet and a 4-piece ensuite featuring a corner soaker tub, separate stand-up shower and large vanity. The unfinished basement gives future plans room to grow, with space for a rec room, hobby area and organized storage. The backyard adds a fire pit area for nights under the stars, while newer shingles are already in place. Elmvale's great schools are both within walking distance, with the arena and library only minutes away and local parks close at hand. Walking and rail trails add more reasons to get outside, while Orr Lake and Wasaga Beach are easy weekend escapes and Barrie is close enough for commuting or city amenities. (id:50787)
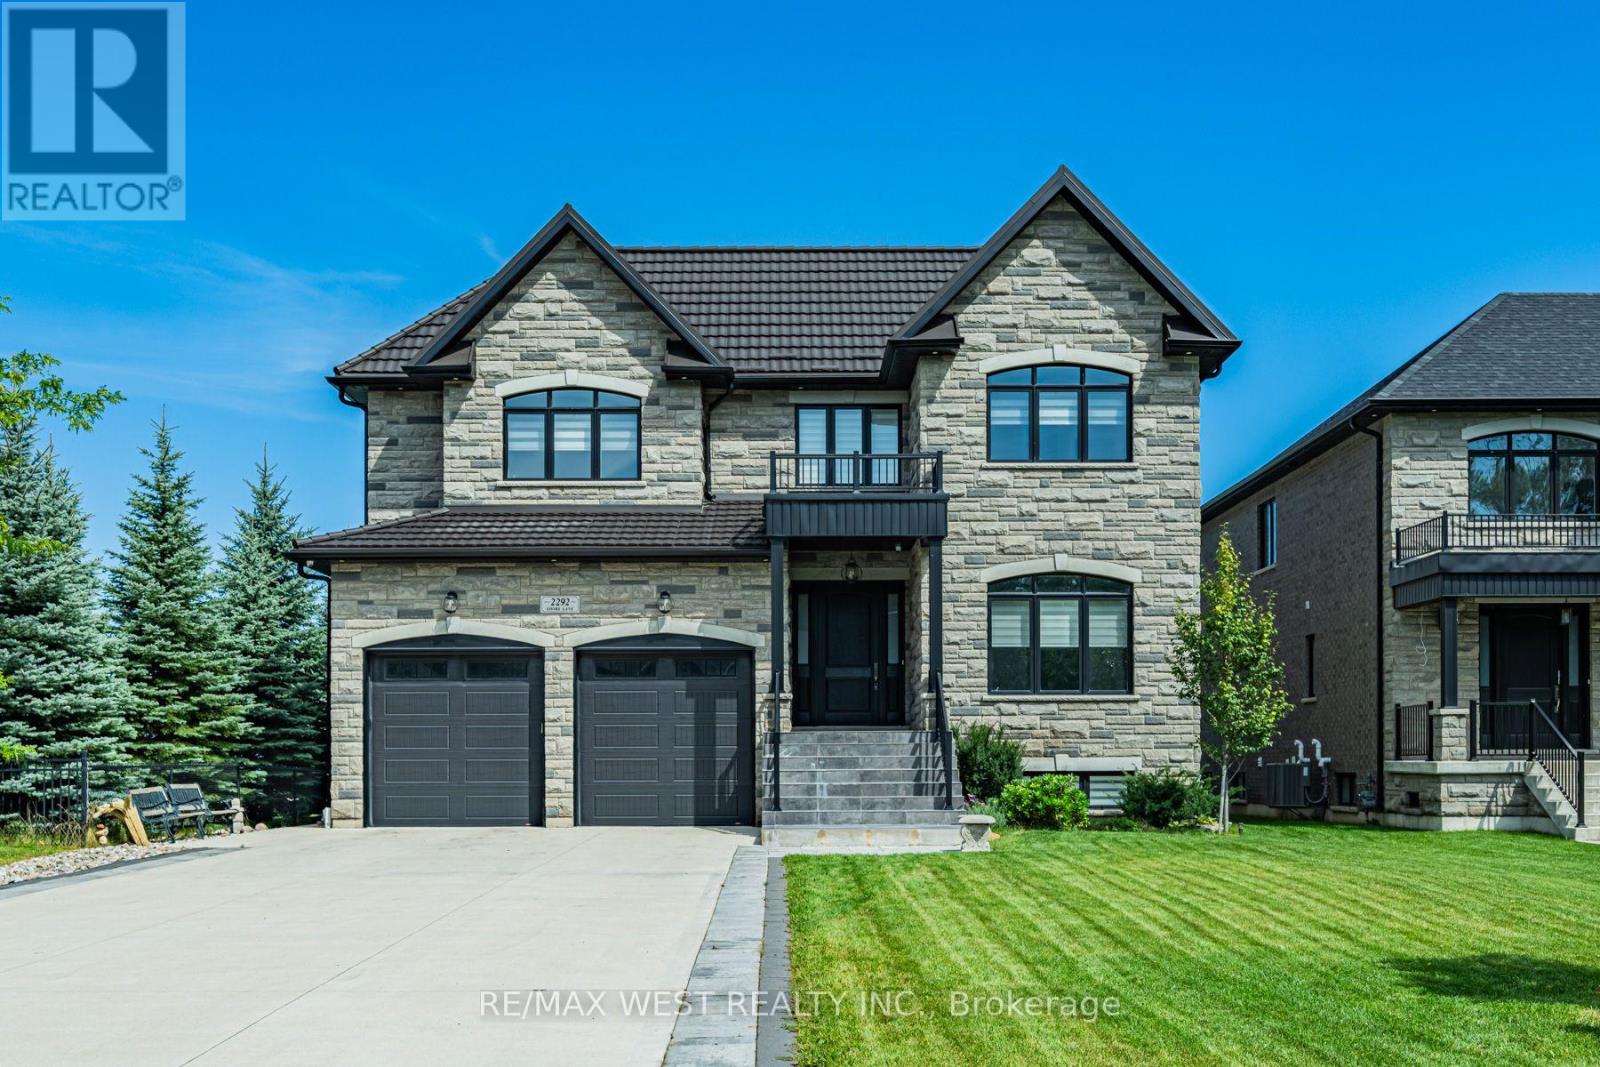
2292 Shore Lane
Wasaga Beach, Ontario
Imagine stepping outside your back door and finding yourself on 57 feet of Georgian Bay shoreline. This isn't just a house with a water view, it's a rare custom built retreat where the bay becomes part of your everyday life. The shallow shoreline is perfect for swimming, paddle boarding and other water hobbies. The home itself feels intentional and elevated, with luxury finishes throughout. On the main floor, two kitchens and a dedicated office create a space that works for both daily living and entertaining. Porcelain tile floors, crown moulding, finished basement, quartz countertops, and custom Hunter Douglas powered window coverings frame the ever changing views of the bay. Four bedrooms, two with private ensuite baths, offer a true sense of privacy and comfort. An elevator carries you effortlessly between levels, perfect for seniors, and the in-floor heating wraps the house in quiet, consistent warmth. A metal roof stands strong against the elements, while the theatre room and private sauna turn ordinary evenings into something special. A double car garage rounds out the practical side of this exceptional estate and the driveway offers enough space for all your friends and family. Conveniently located less than 15 minutes to Collingwood and all the amenities it has to offer. Homes like this, with waterfront and this level of thoughtful design, don't come along often. This is the kind of home that makes you stop scrolling and start imagining the life that could begin here. Some photos are virtually staged. (id:50787)
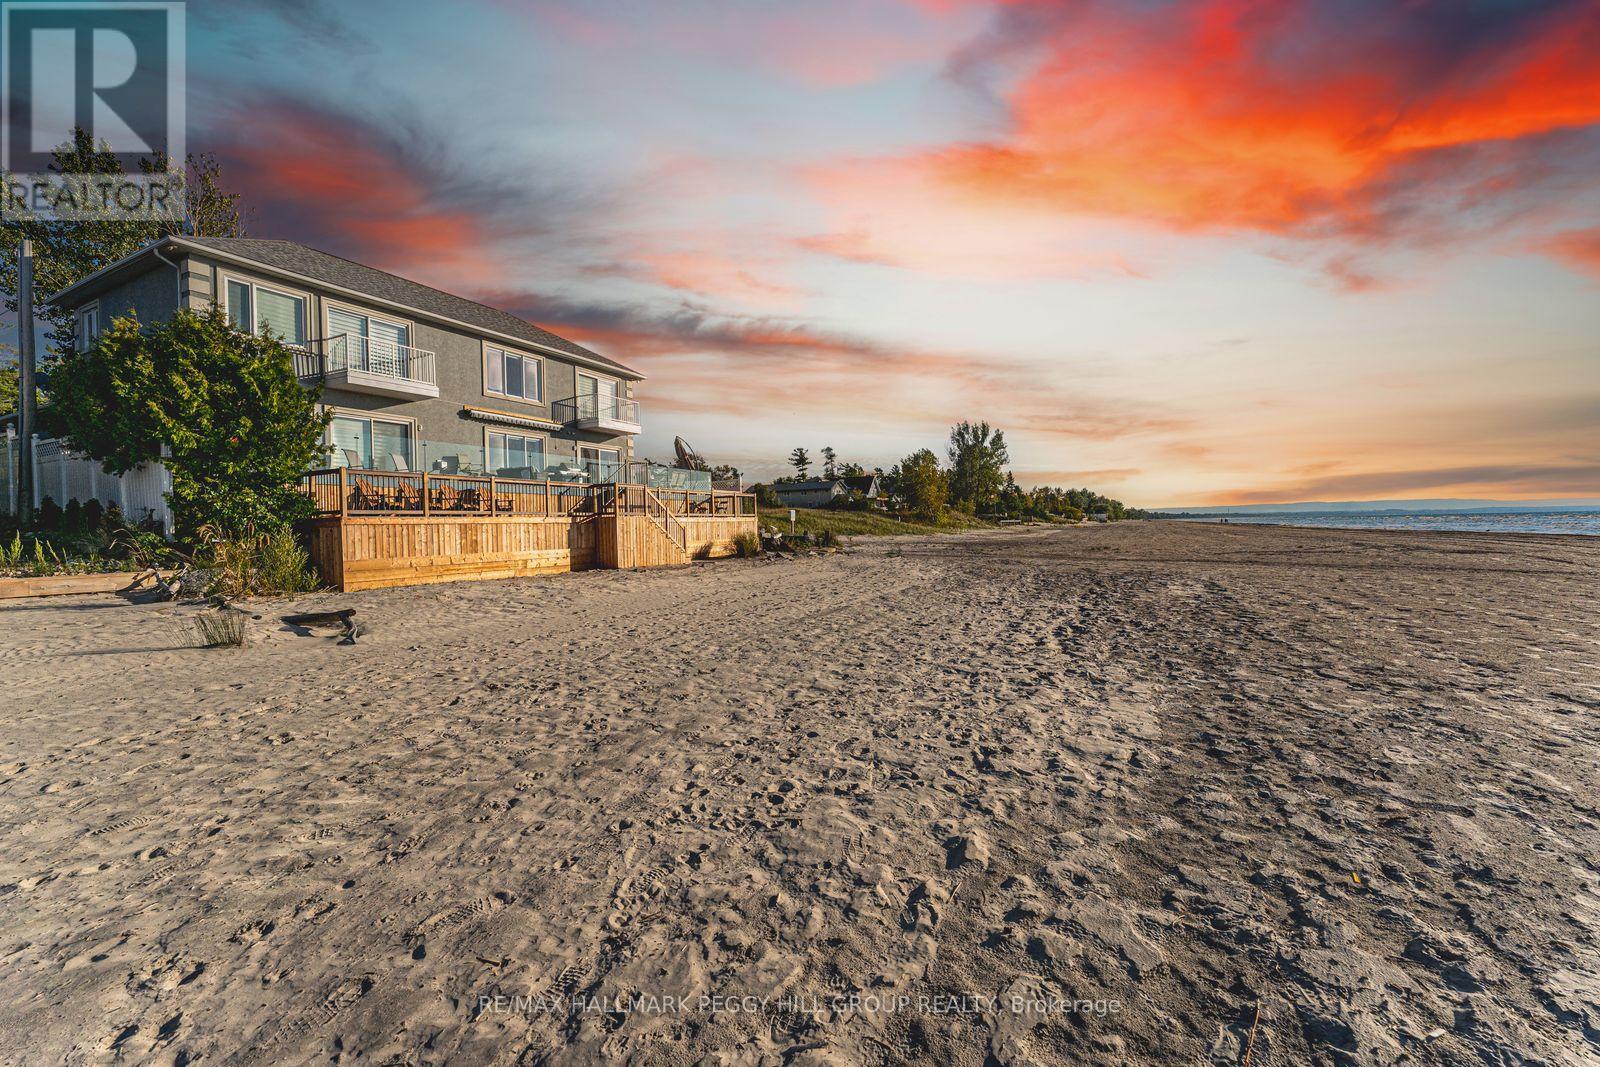
5 17th Street N
Wasaga Beach, Ontario
A MASTERPIECE OF COASTAL PRESTIGE DIRECTLY ON GEORGIAN BAY! Pull through the gated entry and Georgian Bay unfolds before you, creating a waterfront estate with front-row views of Wasaga Beach and direct access to the world's longest freshwater beach. Nearly 3,800 finished sq ft of beautifully renovated living space embraces a sophisticated coastal aesthetic, where blue accents, crown moulding, pot lights, high-end lighting, hardwood flooring, expansive windows and breathtaking Georgian Bay views make the water feel beautifully woven into the home. The chef-inspired kitchen features floor-to-ceiling cabinetry, select glass inserts, quartz countertops and backsplash, a generous island, pendant lighting and stainless steel appliances including a gas stove, opening seamlessly to a living and dining area anchored by an electric fireplace and direct access to the beachfront deck. Outside, the expansive multi-tier deck with glass railings makes the most of its northwest exposure, with unobstructed water views, memorable sunsets and direct stairs down to the sandy shoreline below. The main floor primary suite offers a gas fireplace, walk-in closet, walkout and 3-piece ensuite, while the second level presents a sitting area, updated bathrooms, two balcony walkouts and three spacious bedrooms, including a secondary primary bedroom with its own ensuite. A finished basement with a rec room, two additional bedrooms, a full bathroom and abundant storage extends the home's impressive footprint and provides plenty of space for family and guests. Thoughtfully positioned on one of Wasaga Beach's most coveted stretches of shoreline, this remarkable property is just minutes from Stonebridge Town Centre, the RecPlex, YMCA, golf, dining, shopping, parks, trails and year-round recreation. (id:50787)
36 Thicketwood Place
Ramara, Ontario
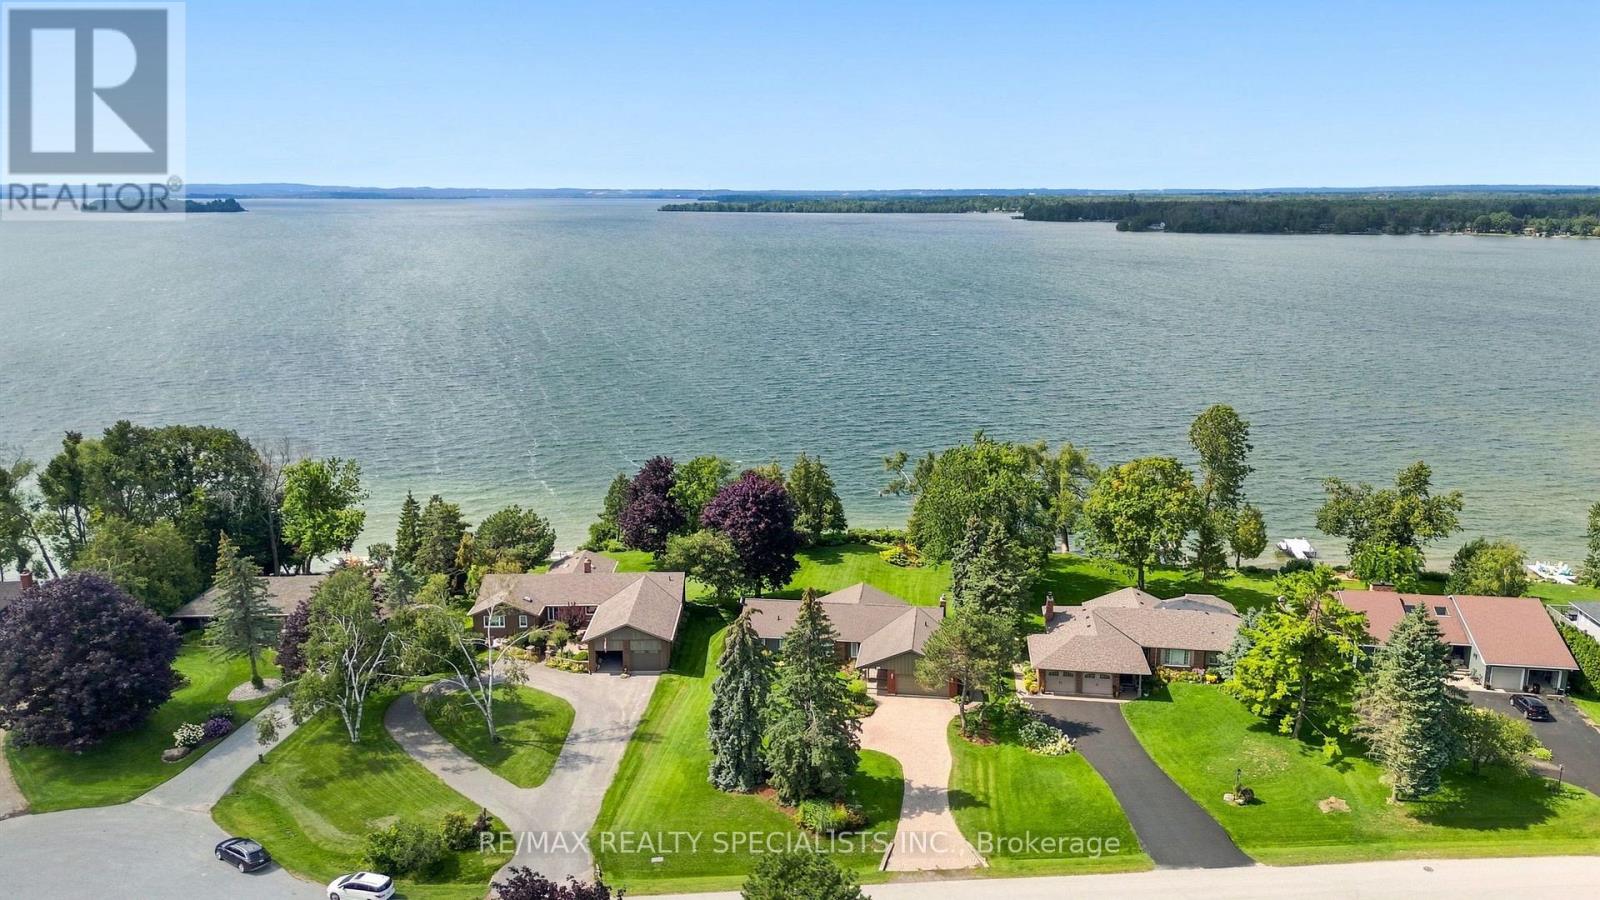
One of the premier locations in the Bayshore community, this waterfront property offers uninterrupted sunsets year-round and a clean, rocky shoreline - no weeds, no compromises, just water at your doorstep. Immaculately cared for and thoughtfully upgraded throughout, this is a home where every detail has been considered. Step inside to over 3800 sf of finished living space. Gleaming oak hardwood floors that flow through a bright, welcoming interior. The custom kitchen is a standout, finished with granite countertops and stainless steel appliances, while the adjoining breakfast area impresses with custom built-in cabinetry and a wet bar - perfect for morning coffee or evening entertaining. Quality Pella windows throughout the home let in abundant natural light and frame the waterfront setting beautifully, complemented by upgraded lighting that adds warmth and polish to every room. The spacious Living and dining areas provide ample space for entertaining or to just relax. The lower level extends the home's living space with three additional bedrooms, ideal for extended family visits or hosting guests, along with a massive entertainment room anchored by a propane fireplace and a walk-out to the backyard - a space made for cozy nights in or gathering with a crowd. Outside, stunning gardens surround the home, and a large deck overlooking the lake offers ample room for BBQs and outdoor entertaining. Beyond the home itself, Bayshore Village delivers a lifestyle that's hard to match. This unique waterfront community sits along the eastern shores of Lake Simcoe and offers residents access to a community centre, pickleball, tennis, golf, a saltwater heated pool, three harbours for boating, and an active social calendar. Location is just as convenient as it is scenic - only 1.5 hours from Toronto, 25 minutes to Orillia for shopping, and 15 minutes to Casino Rama. A rare opportunity to own a turnkey, upgraded waterfront home in one of the area's most sought-after communities. (id:50787)
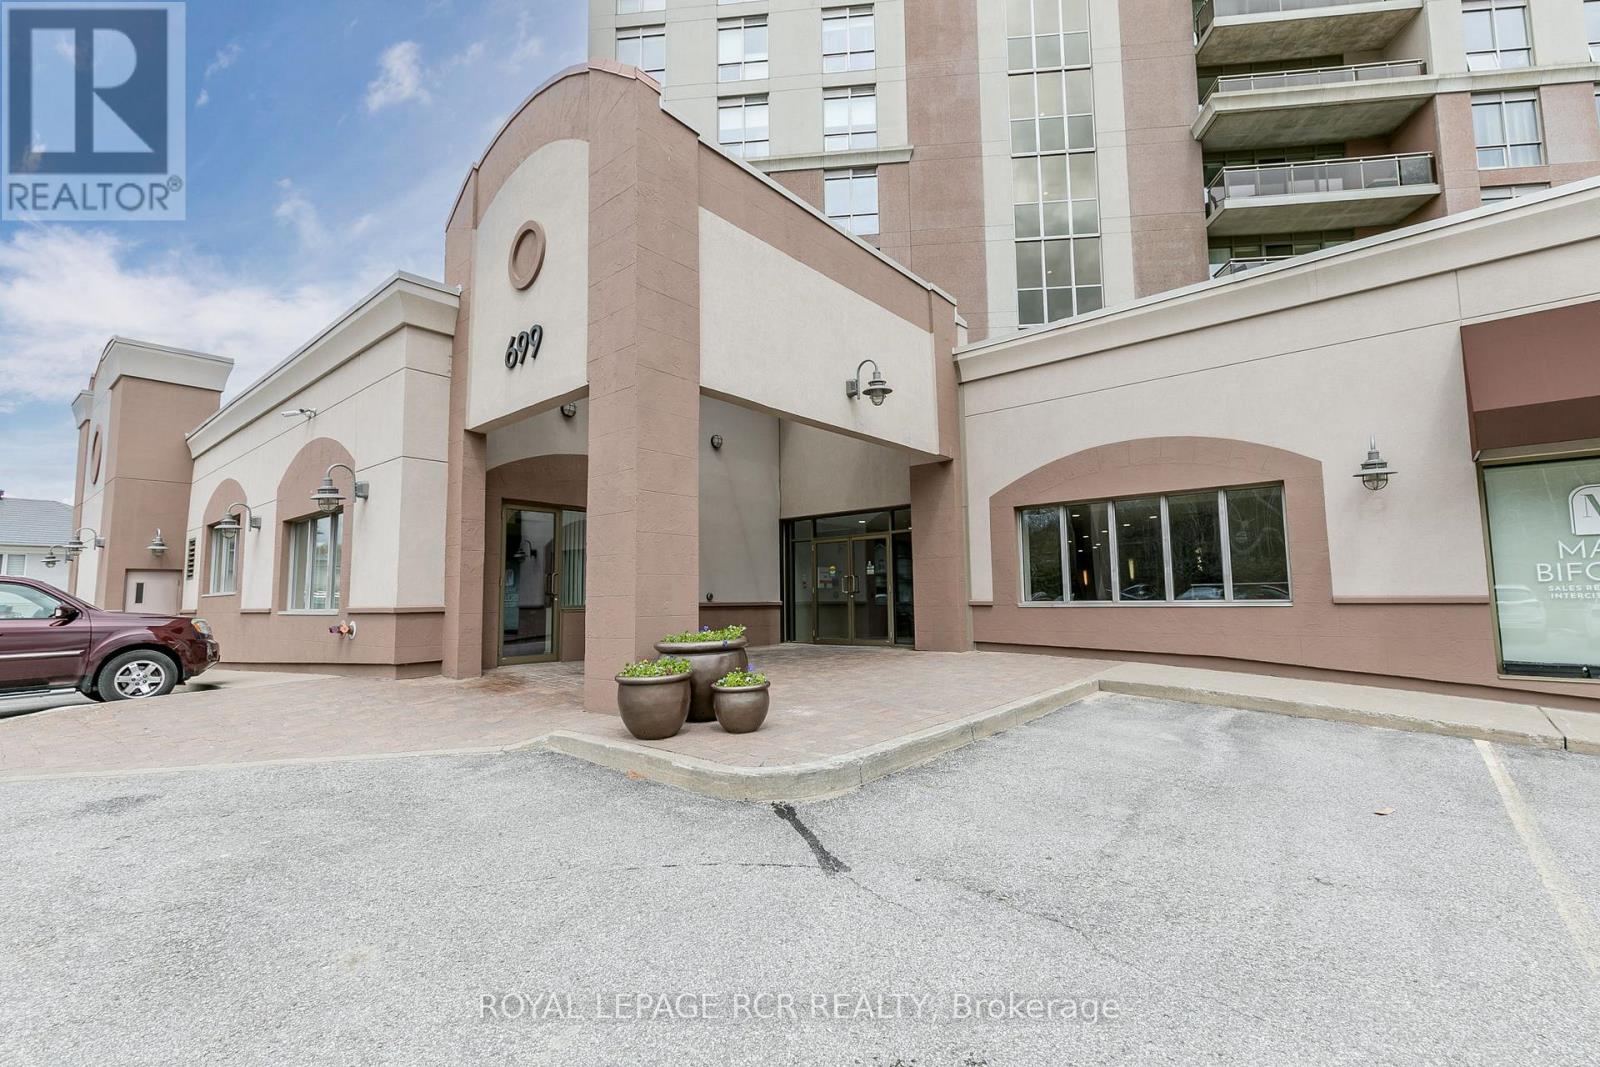
608 - 699 Aberdeen Boulevard
Midland, Ontario
Tiffin Pier Waterfront Condominium located on the Shores of Georgian Bay. Warm, bright, sun filled South exposure, 2 bedroom, 2 bath unit is turn key. Kitchen has stone countertop, extended breakfast bar, open concept with dining and living room. Great for entertaining with picturesque South West views from the large balcony where gas BBQ allowed. Walk along the Shore of Georgian Bay and the Trans-Canada Trail. Owned parking, bike storage and storage locker. Great amenities at Tiffin Pier including gym, lap pool, sauna, rooftop patio overlooking MidlandBay (id:50787)
2392 Lakeshore Drive
Ramara, Ontario
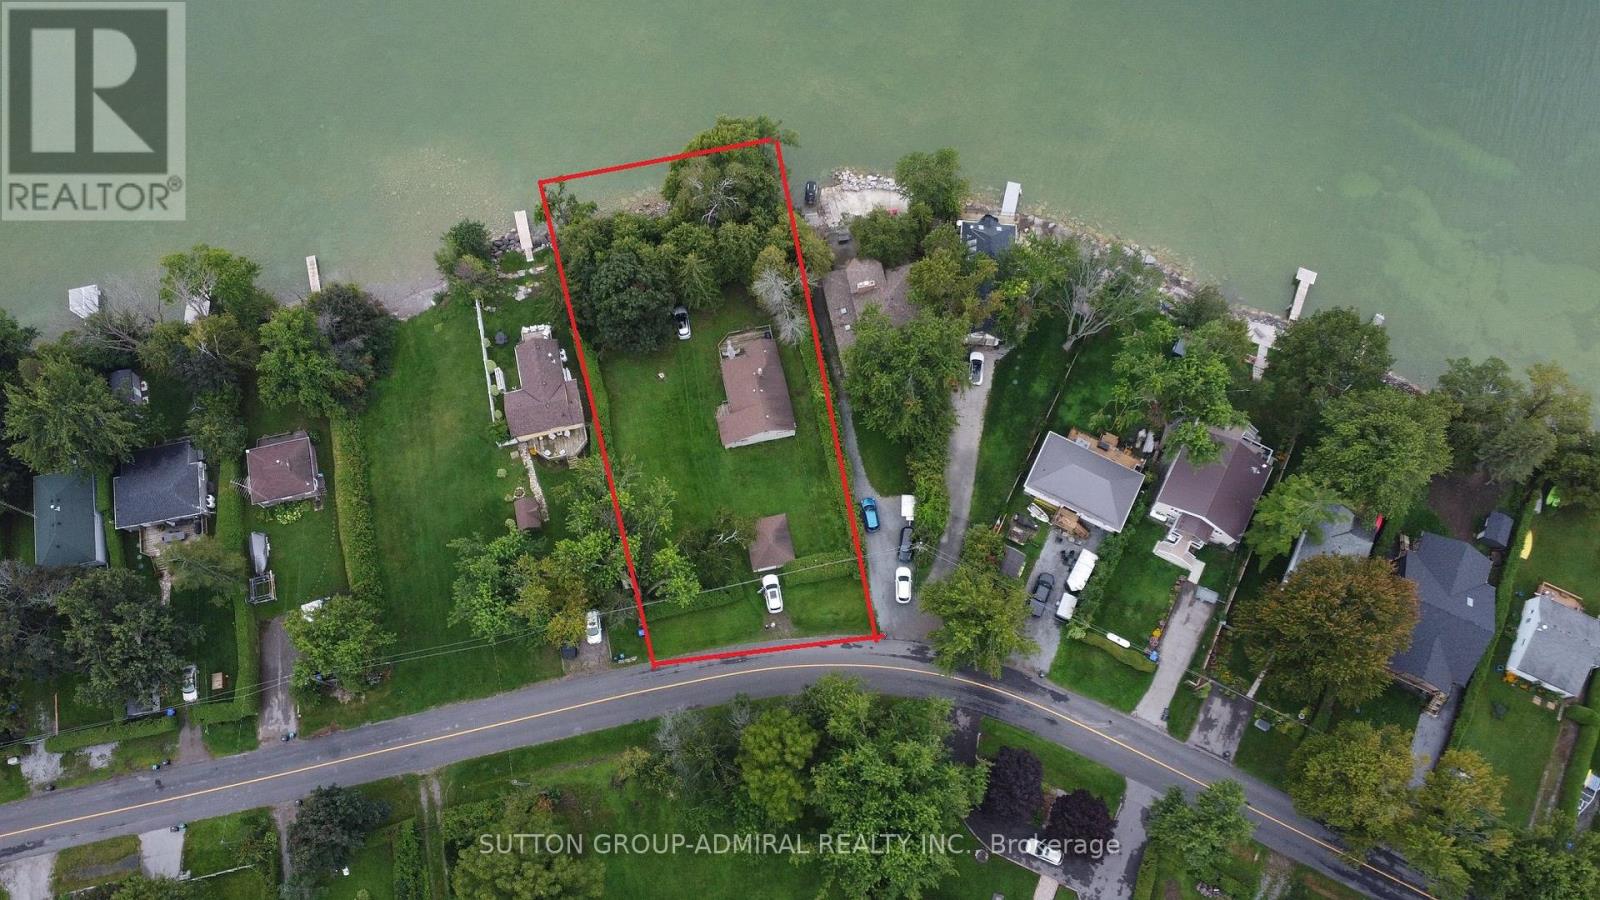
Rare to find a Premium - Double size waterfront lot in prestigious, calm and peaceful communities with countless possibilities for high profit investments or just enjoy beautiful shallow-entry west-facing waterfront on the shores of Lake Simcoe, offering stunning sunsets, mature trees, and exceptional privacy! Located a short distance from both Beaverton and Orillia and just 60 minutes from GTA! Classic, beach style, nicely upgraded and in great shape, this house features a bright, open-concept layout with 3 bedrooms and full bathroom, open kitchen area, walkout to cosy deck, huge grass loan for all kind of activities and guest house with lake view!Large , custom built windows fill the space with natural light, enhancing the relaxed, airy waterfront feel. Set on a generous 100 x 200 ft lot, this property delivers strong value and long-term potential, ideal for expansion, renovation, custom build mansion as well as through possible lot severance into two separate projects with future sale or cash flow source via short/long term waterfront cottage renting, B&B. Do not miss this rare opportunity! (id:50787)
49 Lakeshore Road E
Oro-Medonte, Ontario
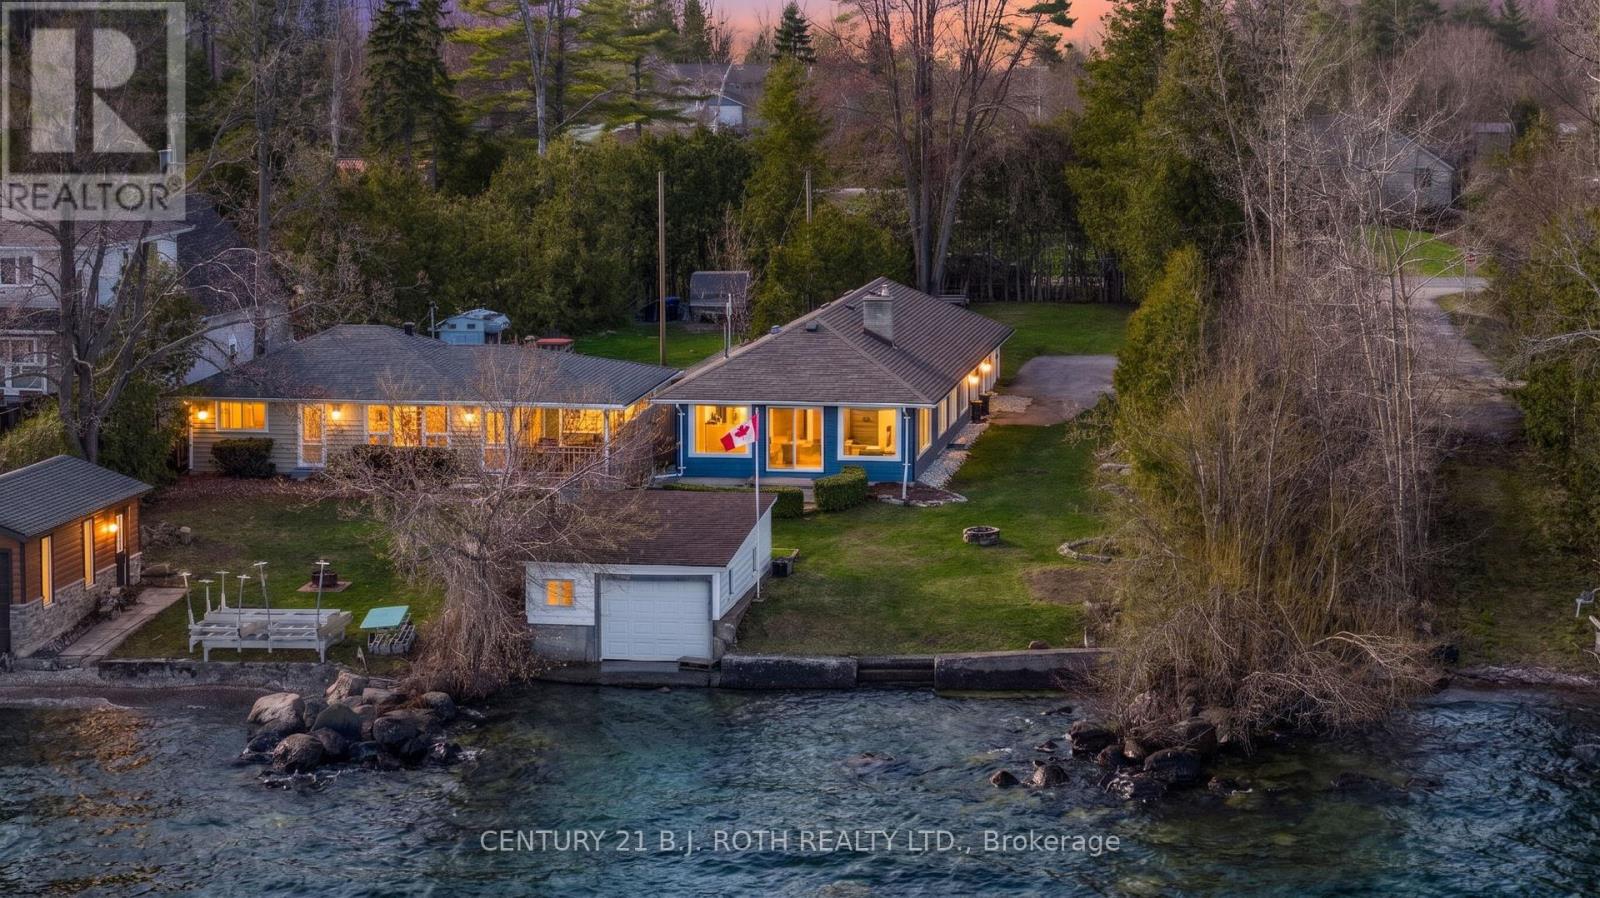
Waterfront living in sought-after Oro Medonte! Set on a large, private lot with 54 feet of shoreline, a boathouse and marine rail, this well-maintained bungalow is ready to enjoy. The home offers a bright, open-concept layout with beautiful water views. The kitchen features granite countertops and a breakfast bar overlooking the lake, flowing into the living room with a gas fireplace and walkout to the patio. A separate family room adds valuable additional living space.The home features three bedrooms and two full bathrooms, including a spacious primary suite with its own gas fireplace and 4-piece ensuite. Main-floor laundry, a dedicated mechanical room and crawl-space access add everyday convenience. Major updates include an Enjen septic system (2021), designed to accommodate a future garage and potential additional living space, plus furnace and A/C (2021) and water heater (2022). Outside, enjoy a circular driveway, plenty of parking, excellent privacy and your own waterfront setup with boathouse and marine rail. Whether you're boating, entertaining or simply relaxing by the lake, this property offers an incredible opportunity to enjoy the Oro-Medonte waterfront lifestyle, with room to grow. Book your showing today! (id:50787)