
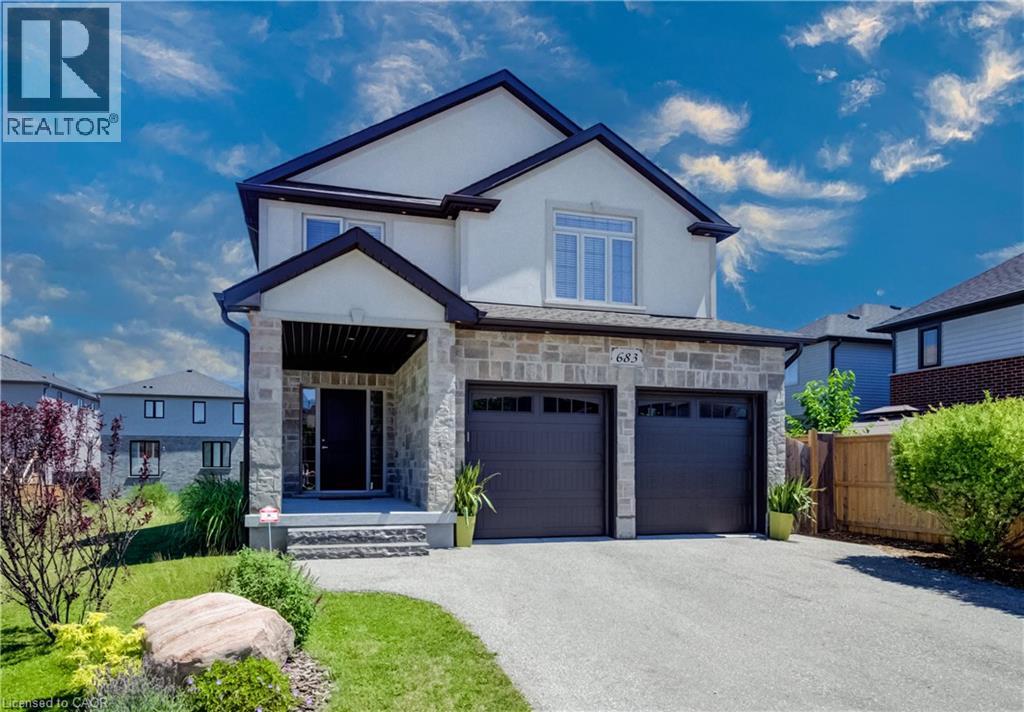
683 Pelham Street
Waterloo, Ontario
Welcome to this beautifully designed 3-bedroom, 3.5-bathroom home offering exceptional space, comfort, and flexibility for today's lifestyle. The bright, open-concept main floor is filled with natural light from oversized windows and features a spacious living area with a cozy gas fireplace, creating the perfect setting for both relaxing and entertaining. The heart of the home is the stunning custom kitchen, complete with abundant cabinetry, granite countertops, and an oversized island that provides plenty of prep space and seating for family and guests. Upstairs, you'll find a generous primary retreat featuring a walk-in closet and a luxurious ensuite with an extra-large walk-in shower and a separate soaking tub. A spacious second-floor family room offers endless possibilities—enjoy it as a recreation space or easily convert it into two additional bedrooms, a home office, or a combination of both to suit your family's needs. The fully finished basement expands your living space with another inviting fireplace, a versatile recreation area, and a beautifully finished 3-piece bathroom featuring a heated floor and walk-in shower. Two large storage rooms and an oversized storage closet provide exceptional organization and storage options. Step outside to your private backyard oasis, where a concrete patio, charming gazebo, and mature greenery create the perfect backdrop for outdoor entertaining, summer barbecues, or peaceful evenings. Thoughtfully designed with spacious living areas, quality finishes, and incredible flexibility, this home is ready to welcome its next family. Ideally located in dead end street with no traffic, just minutes from beautiful Kiwanis Park, scenic walking trails along the Grand River, and numerous nearby parks, this home offers the perfect balance of nature and convenience. You'll also enjoy easy access to shopping, schools, amenities, and the expressway, making commuting and everyday errands a breeze. (id:50787)
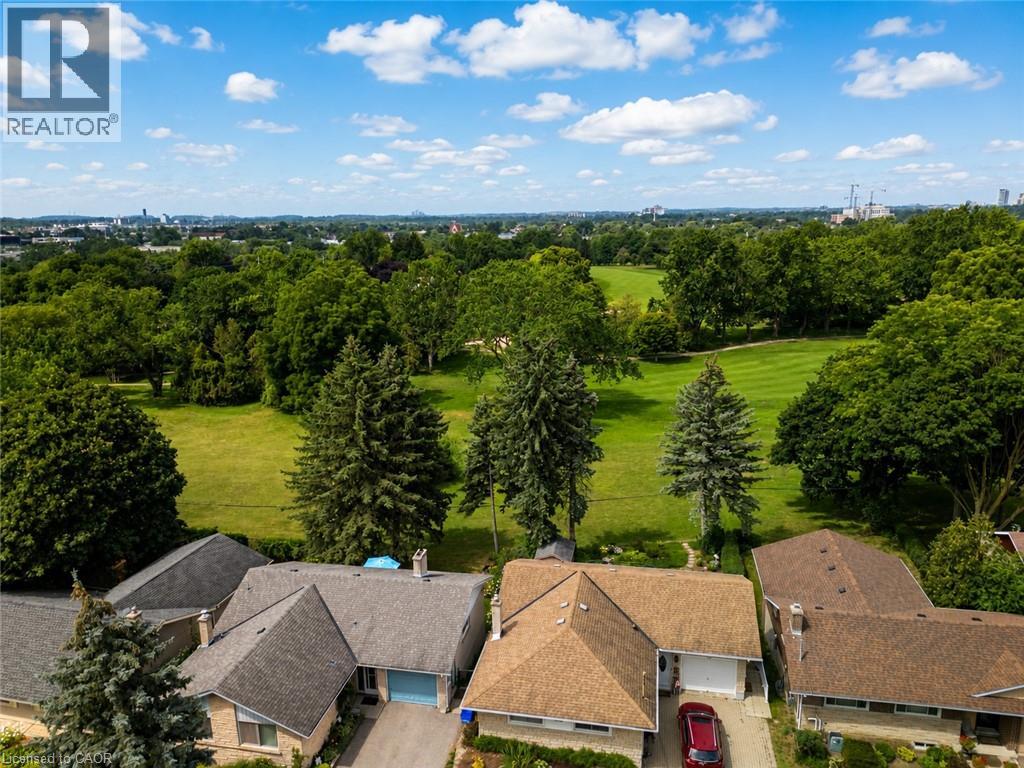
124 Carwood Avenue
Kitchener, Ontario
Welcome to 124 Carwood Avenue! Nestled in a convenient Kitchener neighbourhood just minutes from the expressway, downtown, shopping, parks, and everyday amenities, this home offers a rare opportunity to back directly onto the beautiful Rockway Golf Course. Imagine enjoying your morning coffee on the back deck while watching golfers tee off and taking in the peaceful views. Inside, you'll find 3 bedrooms and 3 bathrooms, with plenty of opportunity to update and make it your own. The separate entrance to the basement opens the door to additional possibilities, including a potential in-law suite or multi-generational living arrangement. Whether you're looking for a home to personalize, an investment opportunity, or a property in a sought-after location with an exceptional backyard setting, 124 Carwood Avenue is full of potential. (id:50787)
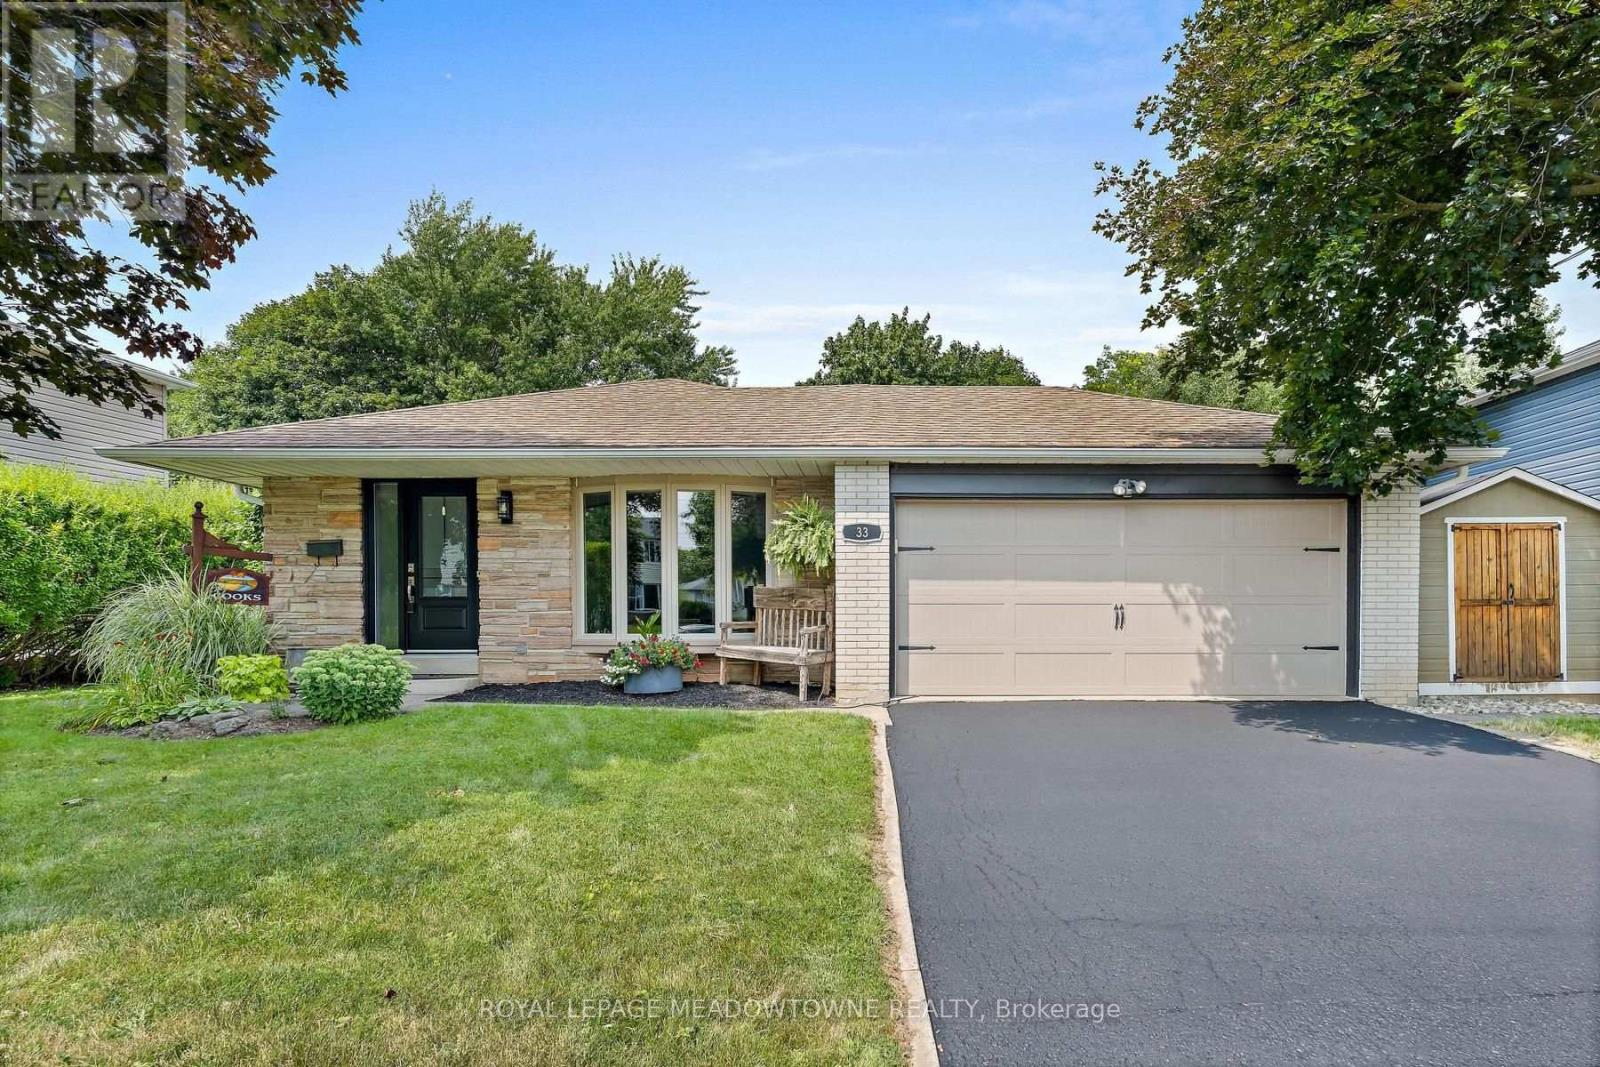
33 Fagan Drive
Halton Hills, Ontario
Backing onto peaceful greenspace with no rear neighbours, this exceptional family home sits on one of Georgetown's most desirable streets, just steps to the Hungry Hollow Trail System with scenic river views, boardwalks, and trails connecting one end of town to the other. Designed for entertaining, the spacious renovated kitchen features a massive centre island, abundant cabinetry, stainless steel appliances, and overlooks the open-concept living and dining area. A walkout leads to the private backyard oasis, complete with an inground pool, change room, patio space, and mature landscaping. The upper level offers three generous bedrooms and a beautifully renovated four-piece bathroom, while a second full updated bathroom on the lower level adds convenience. The addition off the kitchen is the perfect home office, craft room, or flex space. The bright lower level features a spacious family room with a cozy fireplace, dedicated laundry area, room for a home gym or games area, and excellent crawl space storage. A double garage and oversized driveway provide ample parking, while schools, parks, shopping, and everyday amenities are all nearby. An unbeatable combination of location, privacy, and lifestyle-this is the family home you've been waiting for! (id:50787)
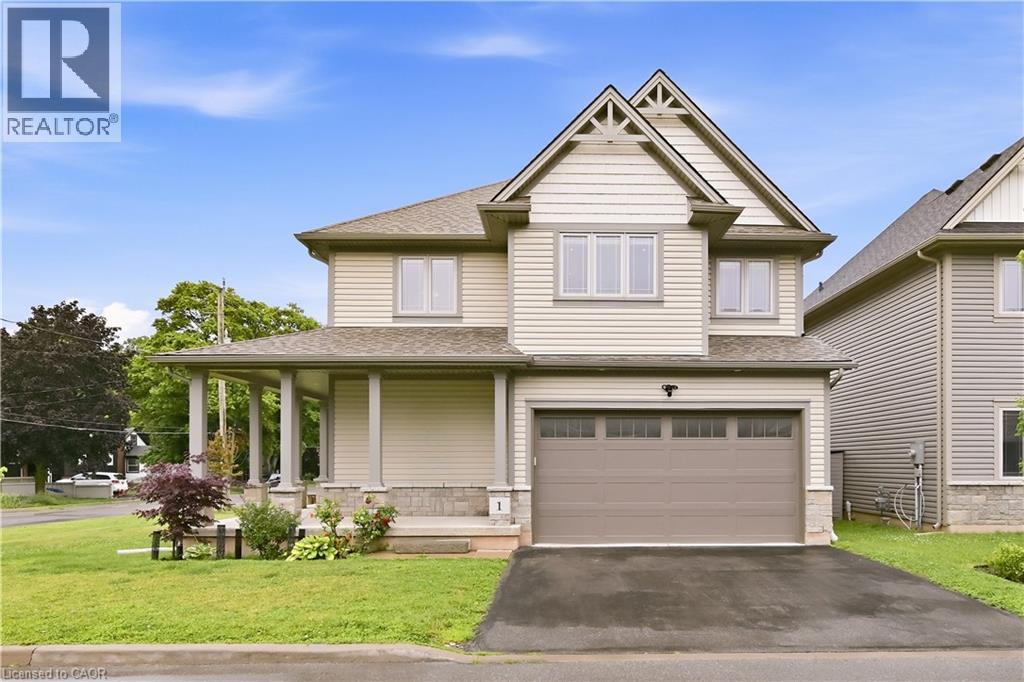
1 Lindsay Way
Grimsby, Ontario
Location, Location, Location! Welcome to 1 Lindsay Way — a bright, bold, and beautiful corner-lot home perfectly situated in one of Grimsby's most sought-after neighbourhoods. Just steps from the vibrant Grimsby Beach and minutes from the QEW, this exceptional property offers the perfect balance of lakeside charm and commuter convenience. This stunning detached home features 4 spacious bedrooms, 3 bathrooms, and over 2200 sq ft above grade of thoughtfully designed living space. Premium hardwood flooring and tile flow throughout the home, while the custom two-tone kitchen serves as a striking focal point, offering abundant counter space, ample storage, and an ideal layout for entertaining. Upscale finishes include quartz countertops throughout, 9-foot ceilings, and energy-efficient pot lights installed both inside and out. The open-concept design creates a seamless flow for everyday living and hosting alike. Retreat to the expansive primary suite, complete with a luxurious ensuite bathroom and generous closet space, creating the perfect private oasis. The unfinished lower level offers over 900 sq. ft. of additional space, a cold room and plumbing already roughed in and endless potential for future customization. Combining modern luxury with the relaxed appeal of lakeside living, this executive home is ideally located near historic Grimsby Beach, parks, amenities, and major transportation routes. A rare opportunity in an exceptional location — this is truly a must-see property! (id:50787)
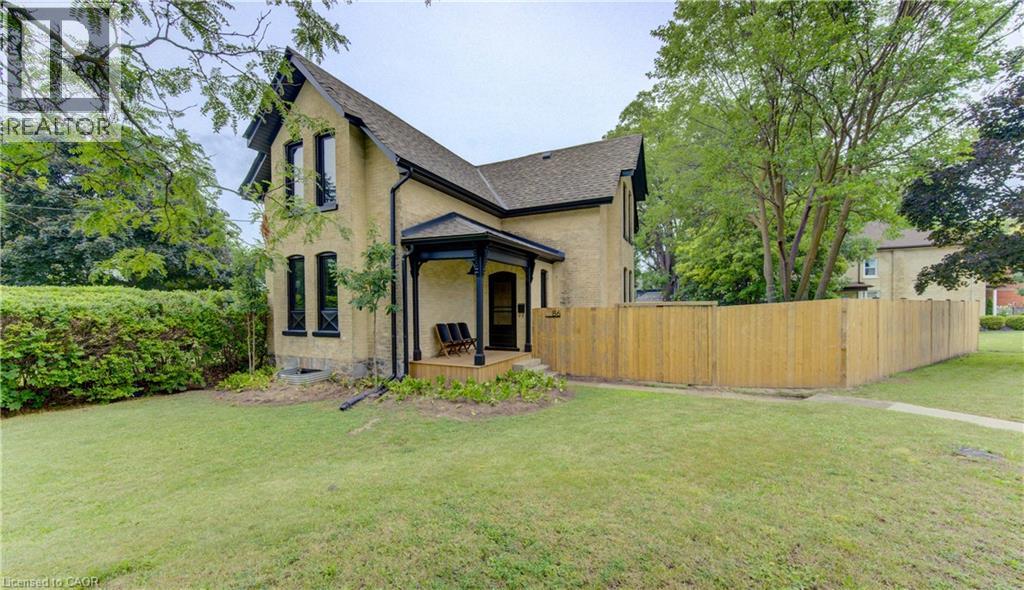
86 St Andrews Street
Cambridge, Ontario
Welcome to 86 St Andrews Street, a beautifully renovated character home in prestigious Dickson Hill, set on an impressive 74-foot-wide pie shaped lot. This 3-bedroom, 2-bath home combines historic charm with high-end custom finishes, exceptional craftsmanship and extensive modern updates completed in 2025. The versatile main floor offers a living room, family room, beautifully appointed kitchen, main-floor laundry and two offices. The larger office offers flexibility as a den, guest room or potential fourth bedroom, while the second is ideal for working from home. Multiple exterior entrances add further functionality. A full basement provides substantial utility and storage space. The extensive renovation went well beyond finishes, with major upgrades to HVAC, plumbing, electrical, insulation, windows, doors and exterior components, complemented by custom millwork, wide-plank hardwood and carefully restored heritage details. With multiple living spaces, 3+1-bedroom potential, a 74-foot-wide pie shaped lot and a highly functional floor plan, this move-in-ready home offers a rare combination of character, craftsmanship, flexibility and modern convenience—steps from Victoria Park and within walking distance of the Gaslight District and Downtown Galt. (id:50787)
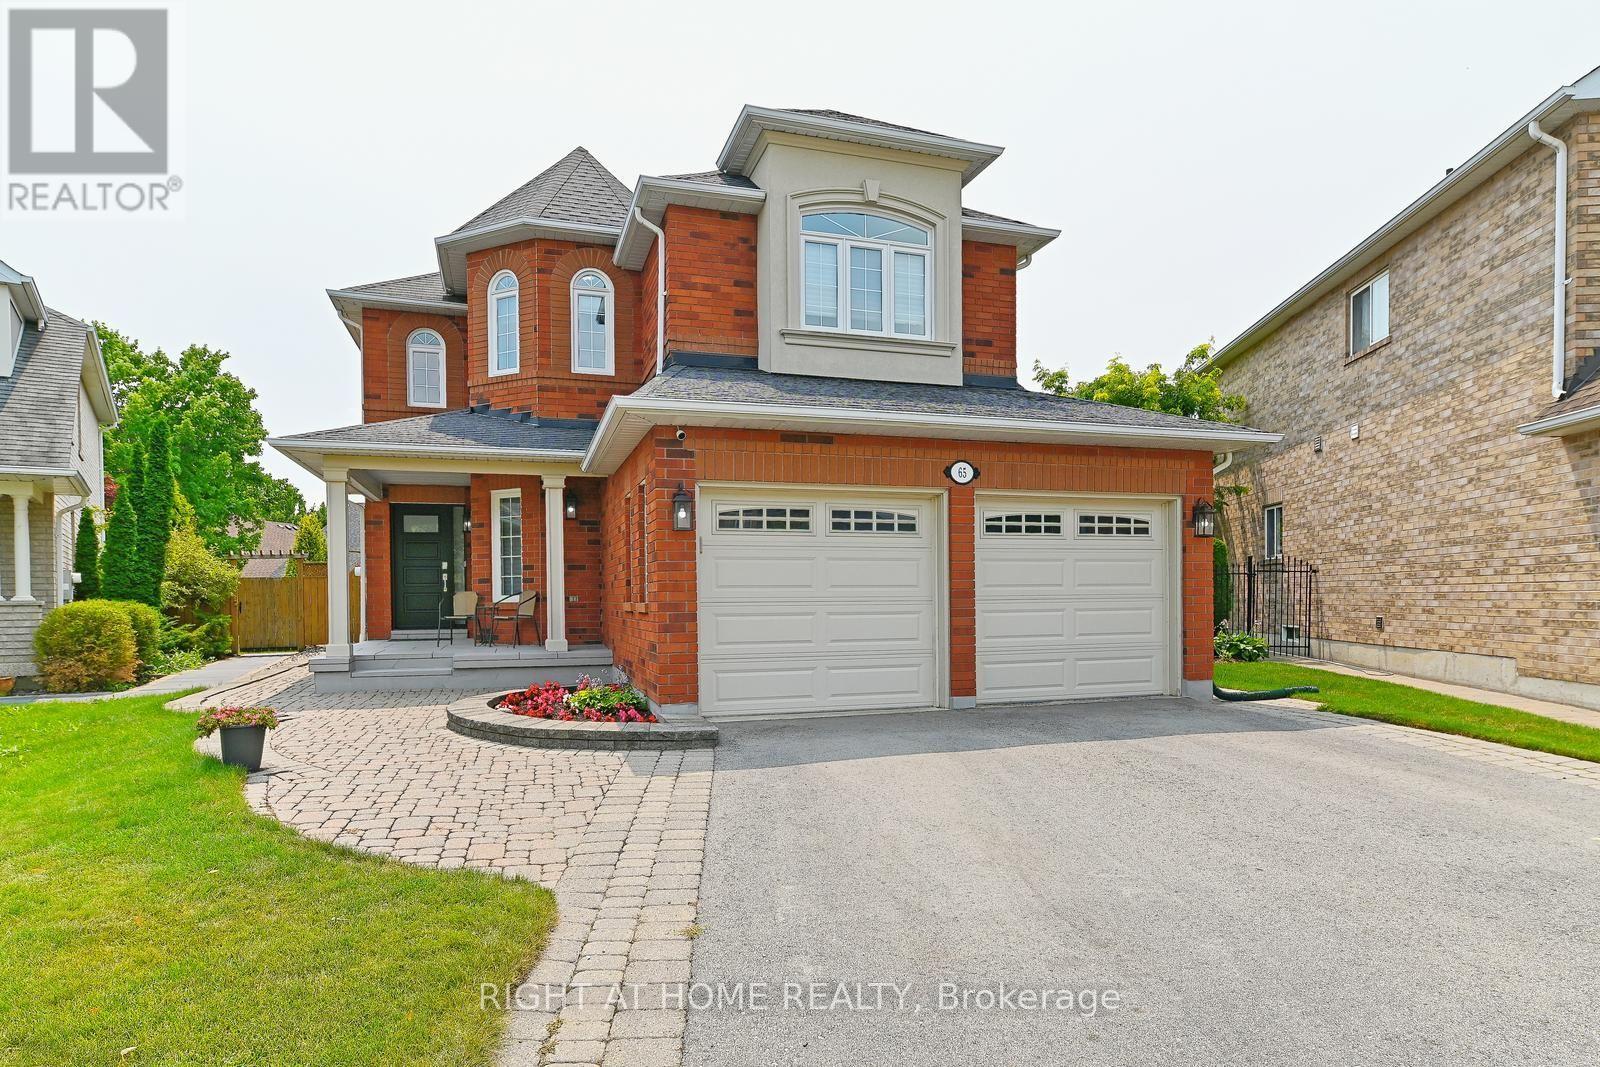
65 Baybrook Road
Brampton, Ontario
Welcome to your Next Home! This beautiful property will suit the needs of every member of your family. From the moment you pull into the spacious 4 car driveway, to the stunning new front entry door and custom porch, this is a home you can be proud to call your own. This is an upgraded and updated property featuring a large pie-shaped lot (130 deep and almost 75 wide at the rear), fully fenced and graced with a lovely walkway, an awning for shade and comfort, and a glorious patio overlooking the pool with a superb pool/change house! The improvements include an updated pool liner 2023, winter cover and accessories, plus convenient walk-in stairs for the little-ones or seniors and a max depth of 5 feet for safety and comfort for all. The pool uses wifi tech! The brilliant custom kitchen features a walk-out to the pool patio, gorgeous cabinetry, quartz countertops and backsplash, breakfast bar, stunning hardware and updated lighting throughout. The family room feature a custom design upgrade provided by the builder and creates a warm and inviting space! It's Extra large, featuring a beautiful window seat, and window array, built-in cabinetry, and a gas fireplace and stunning hardwood floors. The main floor features lovely hardwoods, 9' foot ceilings, decorative columns, a main floor powder room and and a laundry/utility room with a garage entry. This home features updated trim and mouldings on the ground floor professionally & flawlessly installed. The entire house has been professionally painted throughout in designer colour. You see and feel the quality of these improvements throughout this home. The spacious second floor features 4 roomy bedrooms.The primary suite is huge and sports a 5 piece ensuite bath and of course, a walk-in closet. Improvements include updated windows between 2011 - 2016, shingles 2012, C.A.C. 2015. Wow! Room for your entire family to spread out and embrace your own pride and joy in this wonderful enclave of Brampton. (id:50787)
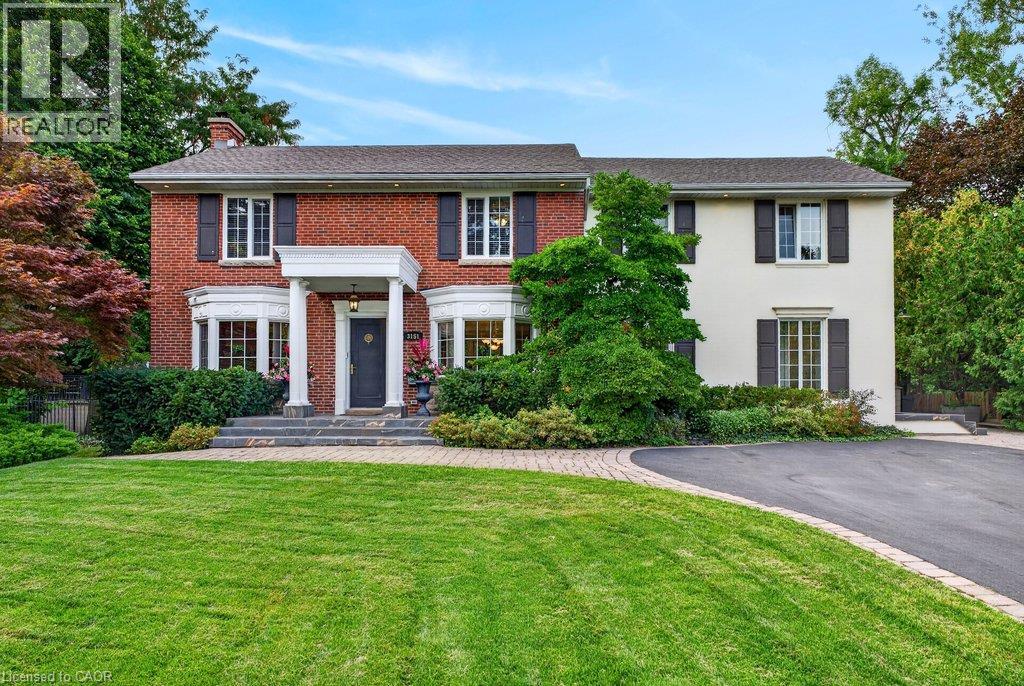
3151 Lakeshore Road
Burlington, Ontario
Classic old Roseland family home completely upgraded and updated in 2000 on a 100' x 184' private lot! 3,053 sq.ft. (+ lower level) of upgraded living space melding modern convenience with traditional charm! Updated gourmet kitchen (2014) with thick granite countertops, stainless steel appliances (including a professional Wolf gas range and sleek built-in convection oven), subway tile backsplash, pantry and a premium built-in display unit with glass-front shaker cabinetry and integrated accent lighting. The kitchen opens to a gorgeous family room addition with large windows and loads of natural light! The main level also features a living room with a wood burning fireplace and an oversized separate dining room, both of which walk-out to the fully fenced, professionally landscaped yard with heated, inground saltwater pool, composite deck with awning, patio, BBQ gas line and irrigation! The upper level has 4 bedrooms including the luxurious primary suite with spacious walk-in closet and 5-piece ensuite retreat with cozy double-sided gas fireplace, double vanity and classic clawfoot bathtub! Additional features and finishes include hardwood floors, crown moulding, pot lighting, security system, upgraded insulation, 200-amp electrical service and a professionally finished lower level with gym, laundry and an additional bedroom/den with gas fireplace, 3-piece bathroom and separate entrance with walk-up! 4+1 bedrooms and 3.5 bathrooms. (id:50787)
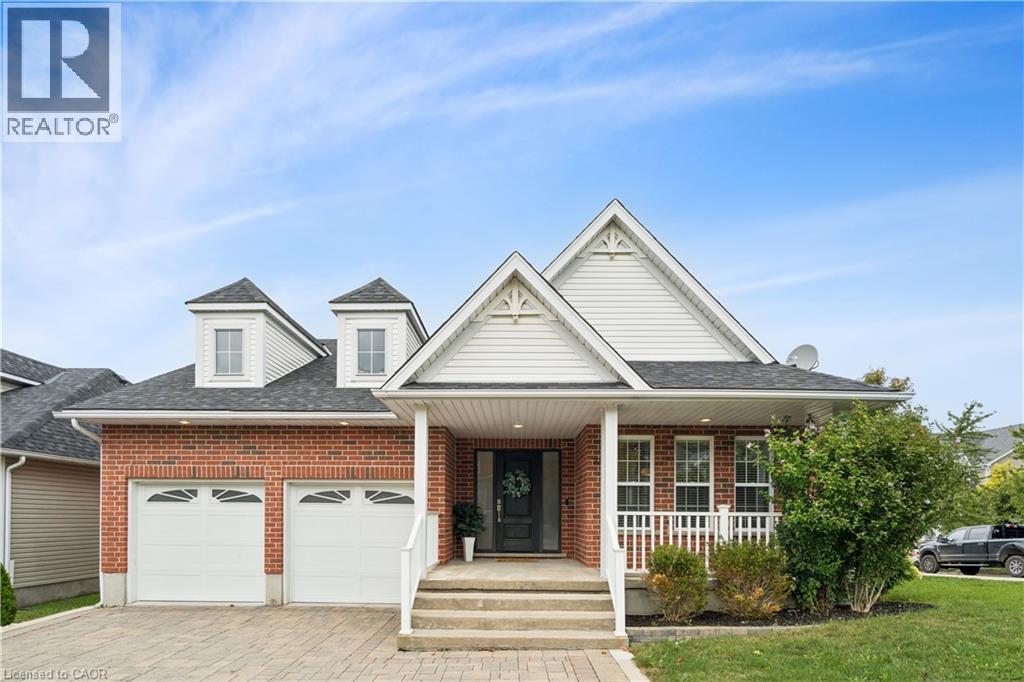
236 Ridge Top Crescent
Rockwood, Ontario
BEAUTIFUL BUNGALOW. INGROUND POOL. CORNER LOT. Welcome to 236 Ridge Top Crescent, a beautifully maintained 4-bedroom, 3-bathroom bungalow situated on a desirable corner lot in Rockwood. Offering 1,793 sq. ft. of above grade living space, this home combines thoughtful functionality with exceptional indoor and outdoor living. Inside, hardwood flooring flows throughout the main level, complemented by pot lights that create a bright and inviting atmosphere. The well-appointed kitchen is conveniently accessible from the living room, dining room and main hallway, making it both practical and ideal for entertaining. Main-floor laundry adds everyday convenience, while the living room offers a walk-out to the deck overlooking the beautifully landscaped backyard. Step outside to your own private retreat. The fully fenced backyard features an inground pool surrounded by interlock, along with a dedicated pool house, creating the perfect setting for summer entertaining, relaxing and enjoying time with family and friends. The fully finished basement provides excellent additional living space and features a fireplace, offering flexibility for a recreation room, home office, gym or additional gathering space. Completing the home is a double-car garage, providing ample parking and storage. With its spacious layout, hardwood flooring, finished basement, main-floor laundry, double-car garage and exceptional backyard oasis, 236 Ridge Top Crescent is an impressive Rockwood bungalow offering the perfect balance of comfort, functionality and outdoor living. (id:50787)
61 Maud Street
Woodstock, Ontario
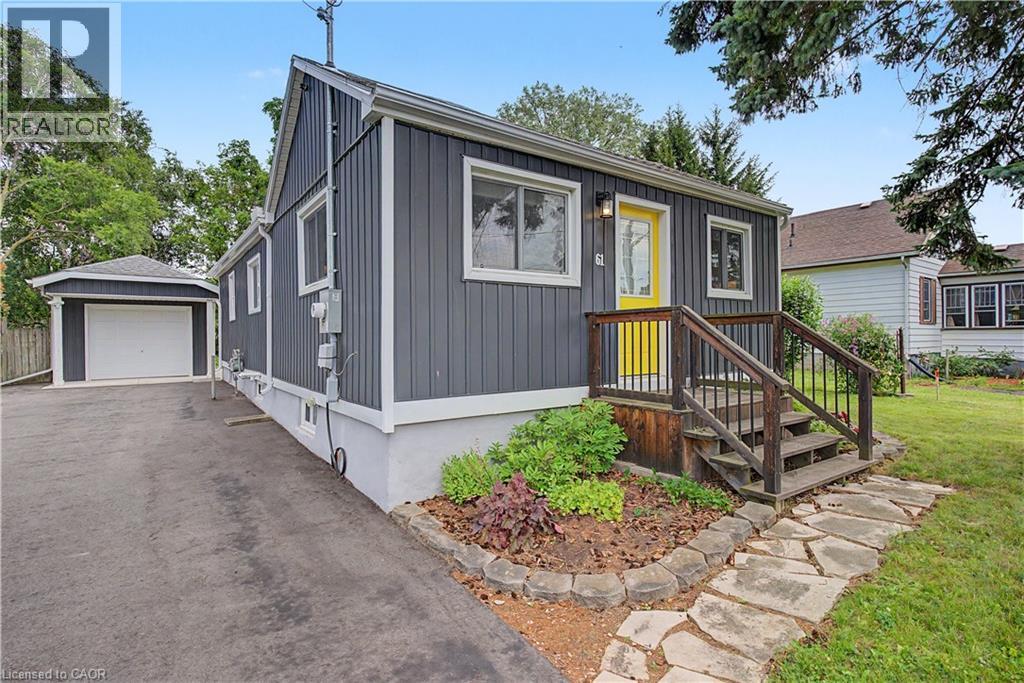
*OPEN HOUSE - SUNDAY, SEPTEMBER 13, 2:00 - 4:00 PM* Welcome to 61 Maud Street, a charming bungalow that is sure to pleasantly surprise you the moment you step inside. From the street, you might not expect the bright, open concept layout that awaits, offering comfortable main floor living in a mature Woodstock neighbourhood. Thoughtfully updated & meticulously maintained, this move-in ready home is perfect for first-time buyers, downsizers, or investors looking for a property that combines character, functionality, & exceptional outdoor space. The bright, open concept living & dining area is enhanced by a cathedral ceiling, creating an inviting atmosphere for everyday living and entertaining. The kitchen features timeless white shaker cabinetry, a center island, & an efficient layout with great storage & workspace. Two comfortable bedrooms, a spacious bathroom with double sinks, a convenient main floor laundry room, a spacious rear entry, & excellent storage throughout complete this well-designed & professionally renovated home. Recent quality improvements include a new heat pump, gas furnace, & spray foam insulation in 2023, followed by a composite deck & newly paved driveway in 2024, providing added comfort, energy efficiency, & curb appeal. Step outside & discover what truly sets this property apart. The expansive, private backyard offers an incredible space to relax, entertain, garden, or simply enjoy the outdoors. Whether you're hosting summer barbecues, spending time with family, or creating your own backyard retreat, this generous lot offers space that's becoming increasingly difficult to find. The detached garage/workshop provides excellent storage, hobby space, or room for a compact vehicle, while also offering future potential for expansion. Conveniently located close to schools, parks, shopping, & public transit, this charming home offers the perfect blend of thoughtful updates, efficient living, & an outstanding outdoor setting. Simply move in and enjoy! (id:50787)
475 Saginaw Parkway
Cambridge, Ontario
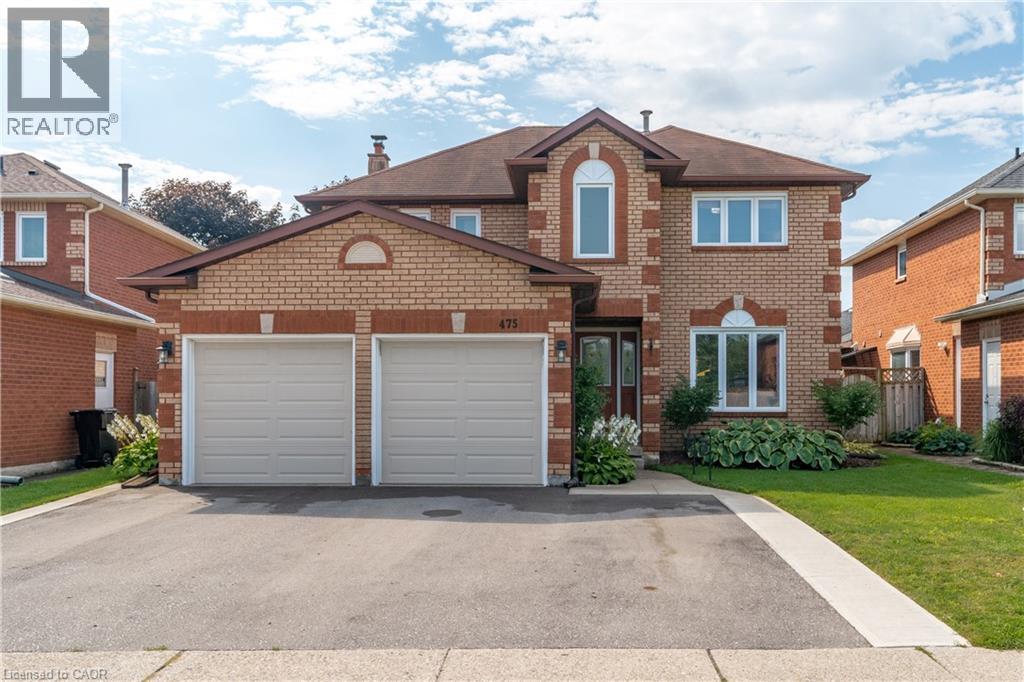
Say hello to 475 Saginaw Parkway, a home with room for everyday life and everything that comes with it. With 4 bedrooms and 2.5 bathrooms, you’ll find the right balance of comfort, function and room to make it your own. The main floor offers plenty of space to gather or unwind, whether it's a quiet night at home or the next big celebration. The recently added basement office rounds out the full package of what this home has to offer. And the appeal doesn’t stop at the front door. Schools, shopping, transit and parks are all close by, making everyday life just a little easier. There’s a reason established neighbourhoods never go out of style—and Clemens Mill has everything you need right where you need it. So, if space, location, convenience and a community that feels like home are on your list, come take a look at 475 Saginaw Parkway and see if it feels like the right fit for you. (id:50787)
72 Emerald Street N
Hamilton, Ontario
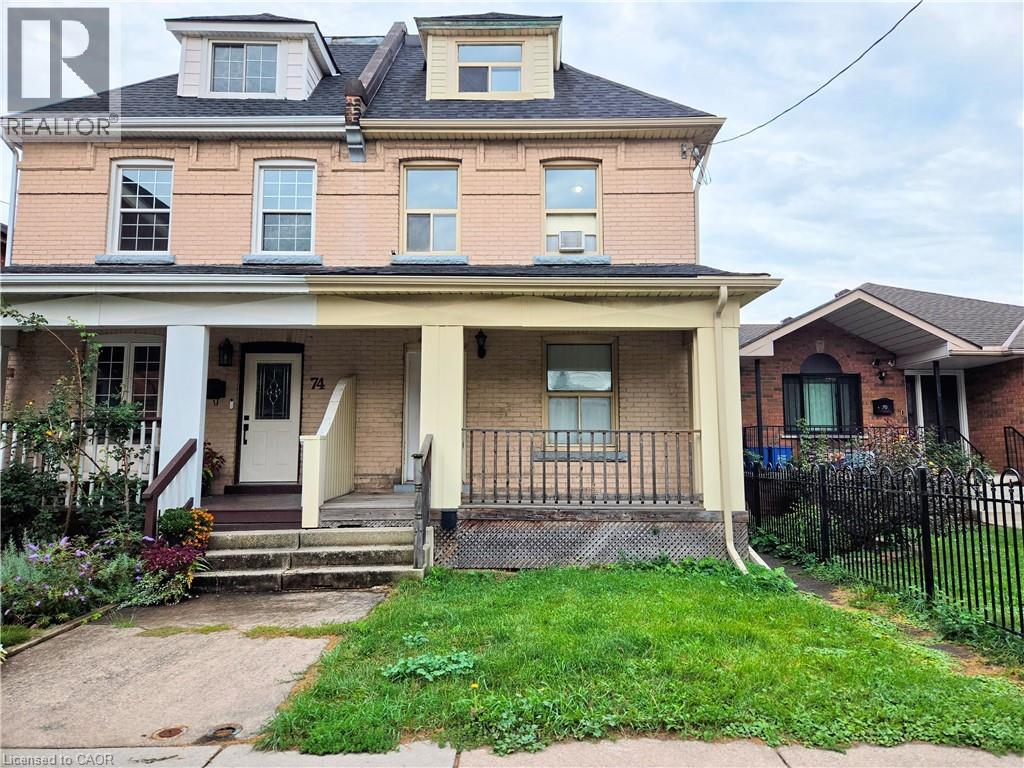
Plenty of potential in this solid, semi-detached, brick home in Hamilton’s Landsdale neighbourhood! Main floor features a spacious living room; hardwood floors; original wood trim; a dining room with a pocket door; a handy butler’s staircase off the kitchen, with a walk out to the backyard!! 3 Bedrooms plus an office/den can be found on the 2nd floor; plus, a huge bonus room in the attic, perfect for a primary bedroom/studio/games room, or whatever you can imagine! Lot depth is 127’, allowing for plenty of room for parking and backyard re-design! Hi-efficiency Furnace (2019); Water heater, owned (2025). Don’t miss out on this opportunity! (id:50787)

50 Grand Avenue S Unit# 1311
Cambridge, Ontario
Embrace the ultimate lock-and-leave lifestyle at the Gaslight District! This stylish 2-bedroom, 2-bathroom condo offers an incredible opportunity to enjoy modern luxury and vibrant urban living. Inside, you'll find a bright, open-concept layout featuring 9-foot ceilings, generous windows, and a stylish kitchen complete with a center island and six appliances. This unit features fresh paint/wallpaper throughout, California shutters in the living area and bedrooms, a kitchen pantry plus closet organizers in both bedrooms. Step out onto your private glass balcony—accessible from both the primary bedroom and the main living area—to take in beautiful, peaceful views of the Grand River and nearby walking trails. Lifestyle & Amenities: Gaslight District Hub: Live steps away from Gaslight Square, surrounded by bustling shops, dining, and the charm of Downtown Galt. Top-Tier Amenities: Enjoy full access to a fully equipped fitness center, games room, library/study space, and an expansive outdoor terrace with pergolas, fire pits, and BBQs. Storage & Parking: Includes 1 underground parking space and a private storage locker for all your extra gear. Move right in and start living the Gaslight lifestyle! (id:50787)