
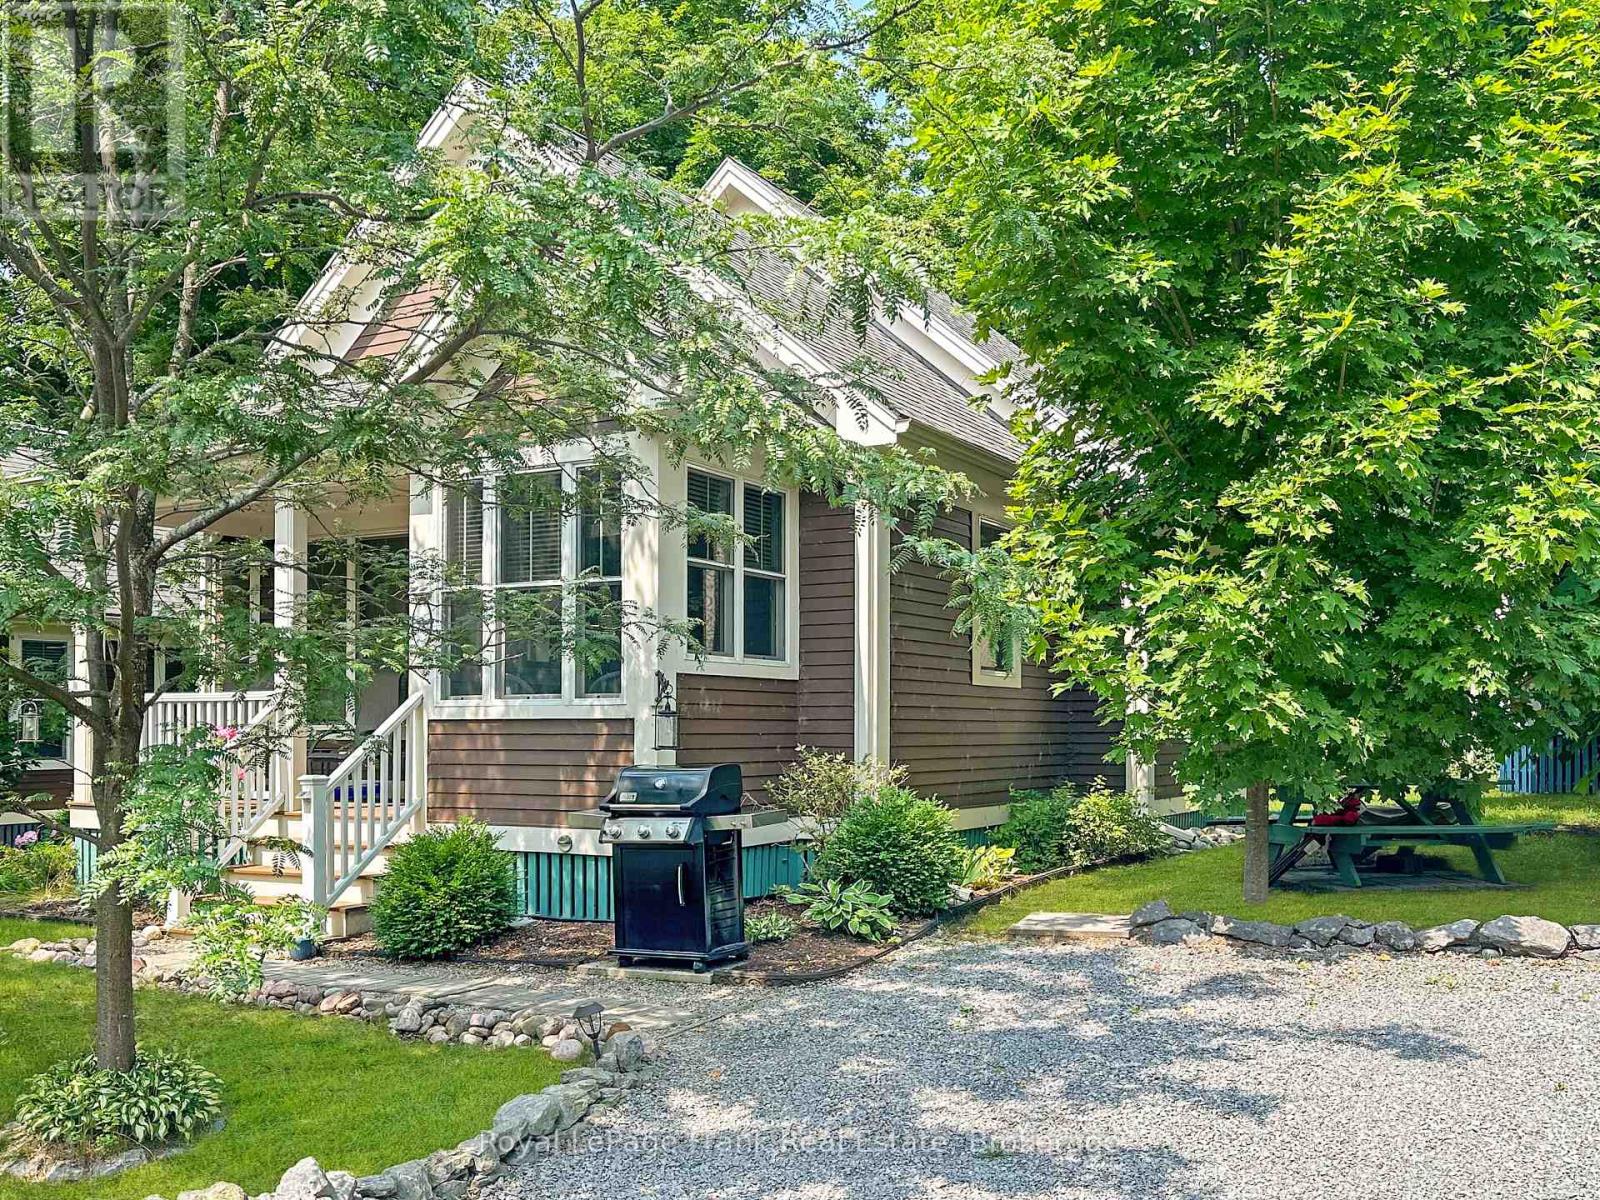
182 - 3 Farm View Lane
Prince Edward County, Ontario
Extra-Wide Lot in the Woodlands! Welcome to 3 Farm View Lane, set on a one-way lane in East Lake Shores-a seasonal gated waterfront community (open April-October) in Prince Edward County. Just a quick walk to the beach, adult pool, and gym, this cottage is well positioned to enjoy everything the resort has to offer. This 2-bedroom, 2-bath bungaloft offers flexible sleeping space with a loft that includes both a bed and bunk beds-ideal for hosting family and friends. Vaulted ceilings create an open, airy feel, while the kitchen features solid maple cabinets, a pantry, and a functional layout that connects easily to the main living space. The primary bedroom includes a 3-piece ensuite, with a second full bathroom for guests. There's room to expand the porch or further enhance the outdoor space. The cottage comes fully furnished and includes two storage sheds, a water softener, and private parking for two vehicles. East Lake Shores spans 80 acres with 1,500 ft. of shoreline and offers two pools, tennis, pickleball, basketball and bocce courts, playground, off-leash dog park, walking trails, and more. Enjoy free use of canoes, kayaks, and paddleboards, plus a full calendar of activities including yoga, aquafit, live music, and family-friendly events. Minutes from Sandbanks, Picton, wineries, breweries, and restaurants-an easy escape from the GTA. Monthly condo fees of $663.03 include TV, internet, water, sewer, grass cutting, off-season snow removal, and full use of amenities. No STA license required-use personally or help offset costs by renting through the on-site program or Airbnb/VRBO when not in use. (id:50787)
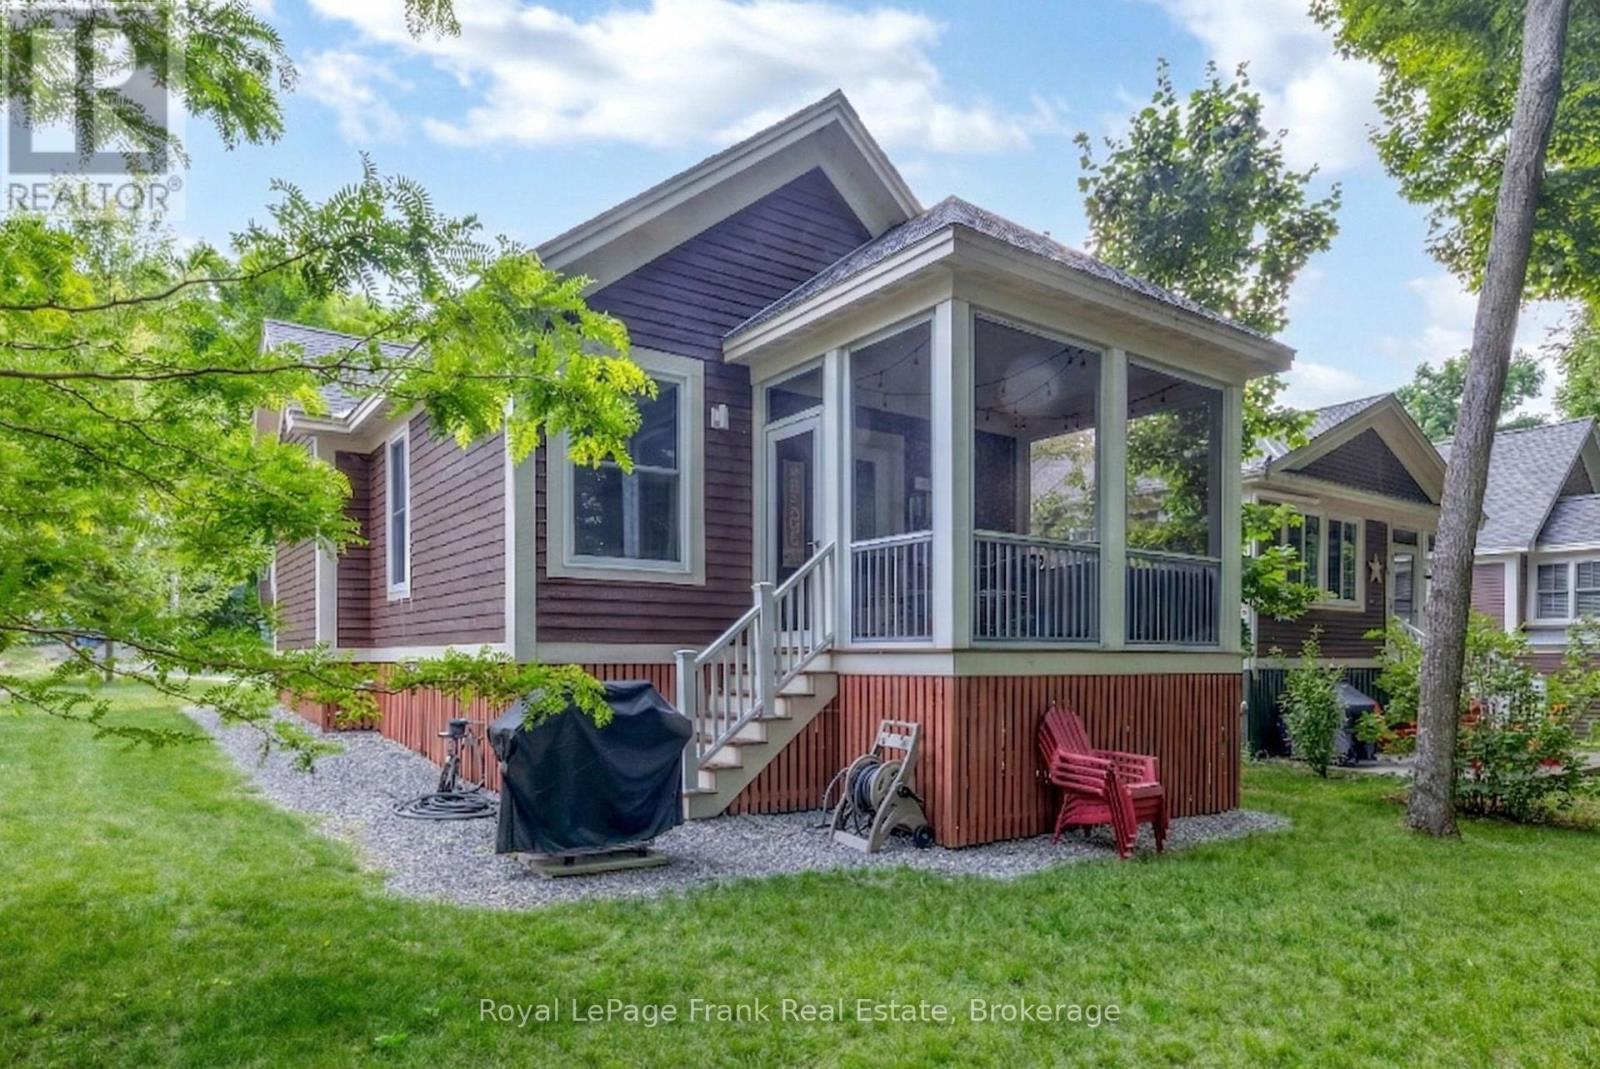
143 - 6 Farm View Lane
Prince Edward County, Ontario
A Peaceful Cottage Retreat Framed by Trees and Open Sky! Wake up to birdsong and views of open farm fields instead of neighbouring cottages. 6 Farm View Lane is tucked along a quiet one-way lane in the Woodlands at East Lake Shores, where cottages are spaced among the trees and evenings are spent around nearby campfires. Step out onto the screened-in porch and take in the breeze, the scent of pine, and the slower pace that makes it easy to truly unwind. Inside, vaulted ceilings and natural light create an easy, open flow through the kitchen, dining, and living space. Two comfortable bedrooms and two full bathrooms-including a 3-piece ensuite-offer flexibility for family or guests. Sold fully furnished in a relaxed, coastal style, it's ready for summer mornings on the porch and laid-back afternoons after the beach. East Lake Shores is a seasonal (April-October) gated waterfront community on East Lake, offering 1,500ft of shoreline, free use of canoes, kayaks, and paddleboards, and a full range of amenities including two pools, pickleball, tennis, gym, playground, walking trails, and an off-leash dog park. Join in as much or as little as you like with activities like yoga, aquafit, live music, and family-friendly events. This vacant land condominium means you own both the cottage and the land. Monthly fees of $663.03(billed year-round) include TV, internet, water, sewer, lawn care, off-season snow removal, and full use of all amenities. Owners can enjoy it exclusively or generate income through the on-site rental program or Airbnb/VRBO-no STA license required. Just minutes from Sandbanks Provincial Park, Picton, wineries, breweries, and farm stands, this is Prince Edward County at its best-quiet, comfortable, and connected to nature. (id:50787)
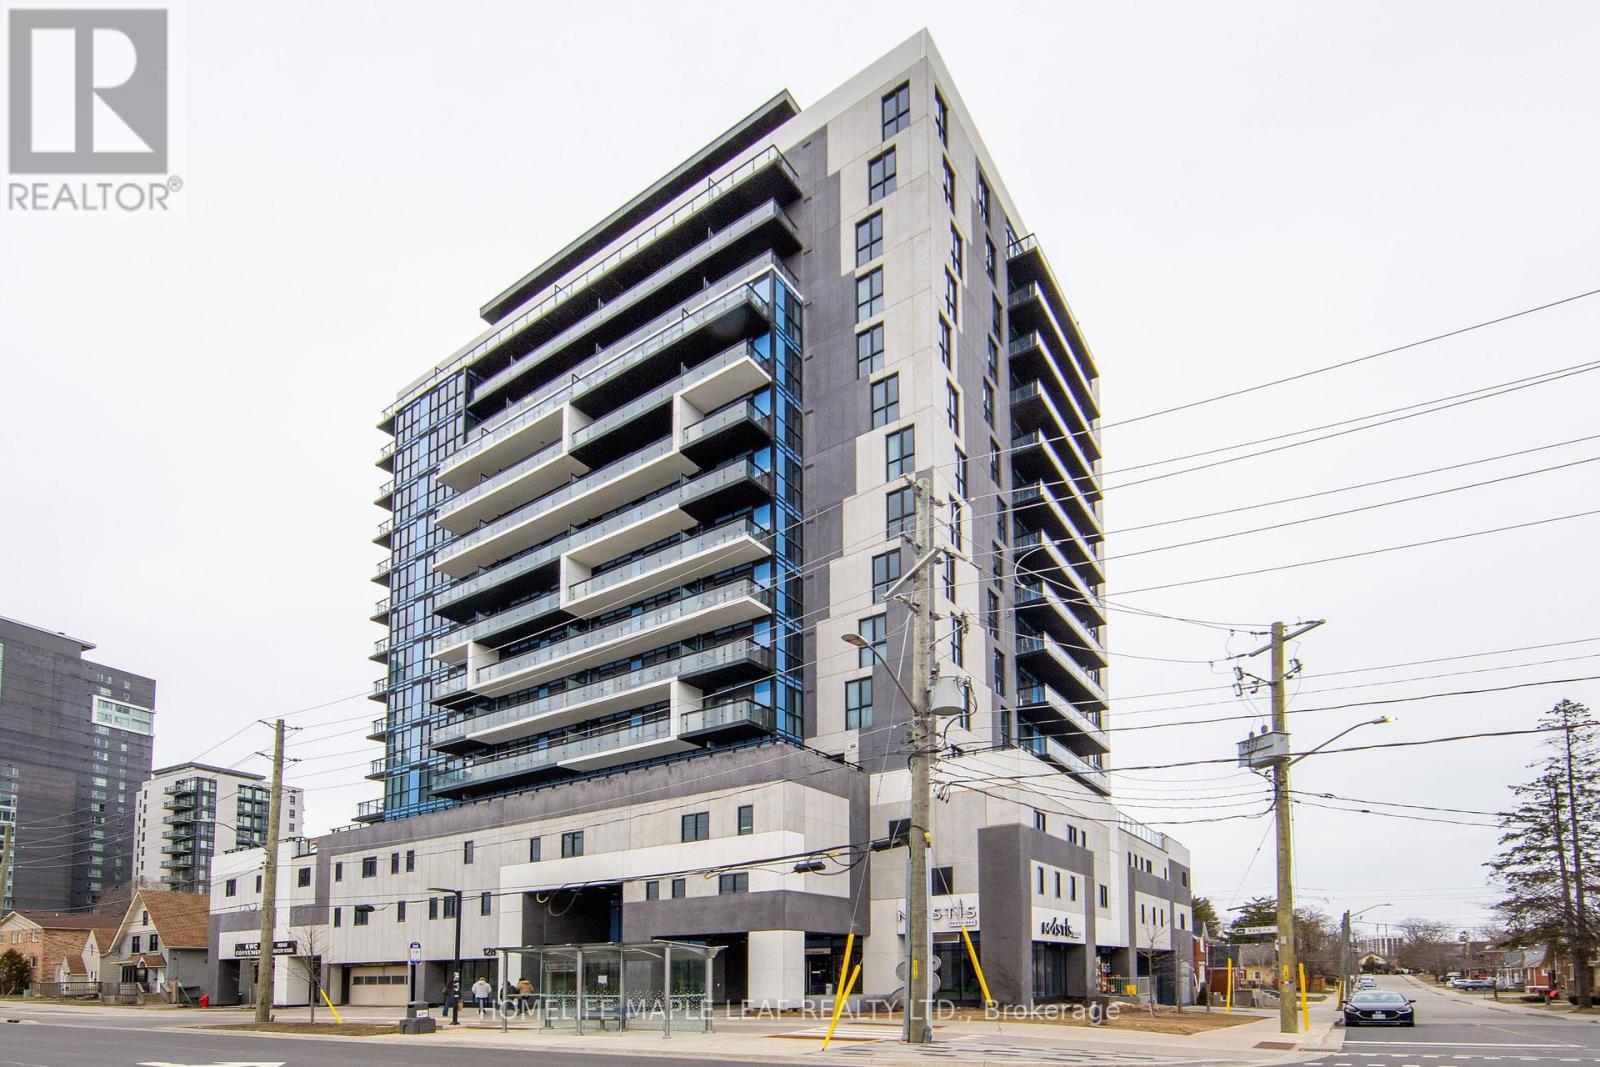
1402 - 128 King Street N
Waterloo, Ontario
Welcome to 128 King St N 1402, Beautiful corner unit features 2 Bedroom, 2 washrooms plus open concept & 9 ft ceiling throughout. Open concept living kitchen area with S/S appliances. This unit features 2 balconies 1325 sqft & 48 sqft w/beautiful city view. Building offer indoor/outdoor amenities. Easy access with transit at doorstep, close to waterloo university, restaurants, shops and highways. Must look this unit, Show & Sell. (id:50787)
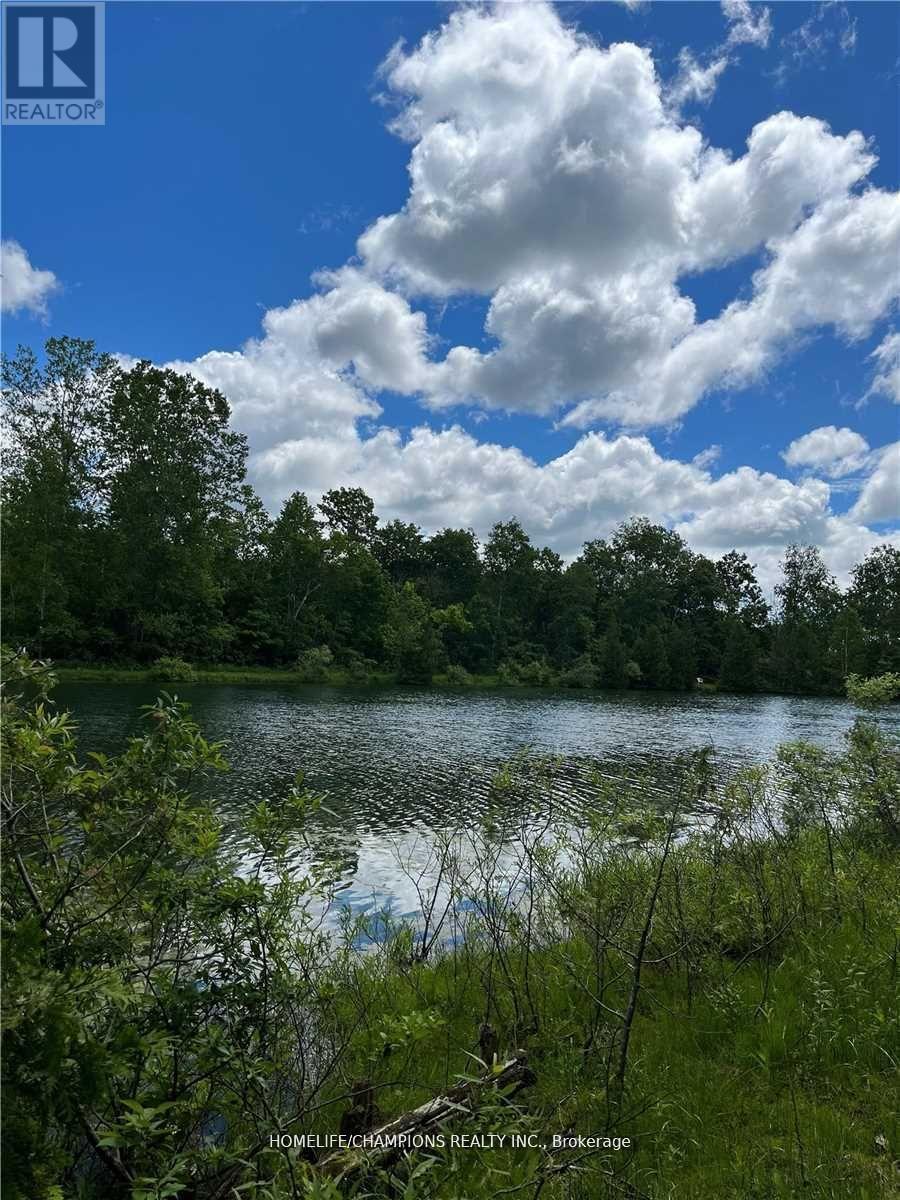
Lot 88 - 248 Pinnacle Hill Road
Alnwick/haldimand, Ontario
AFFORDABLE COTTAGE LIVING, SEASON STARTS ON MARCH-DECEMBER, $ 1,500 YEARLY MAINTENANCE FEE, THAT COVERS TAX, WATER, USING ALL FACILITIES IN THE PARK. PARK EQUIPPED WITH SWIMMING POOL, SWIMMABLE LARGE POND,BASKETBALL COURT, ATV TRAIL, COIN LAUNDRY, AND PUBLIC WASHROOM AND SHOWERS. LOCATED IN NORTHUMBERLAND COUNTY, JUST NORTH OF COBOURG, CLOSE TO HASTING RIVER, RICE LAKE, CROW RIVER AND BIG APPLE. GATED COMMUNITY WITH FULL TIME MAINTENANCE STAFF. (id:50787)
33 - 25 Butternut Lane
Prince Edward County, Ontario
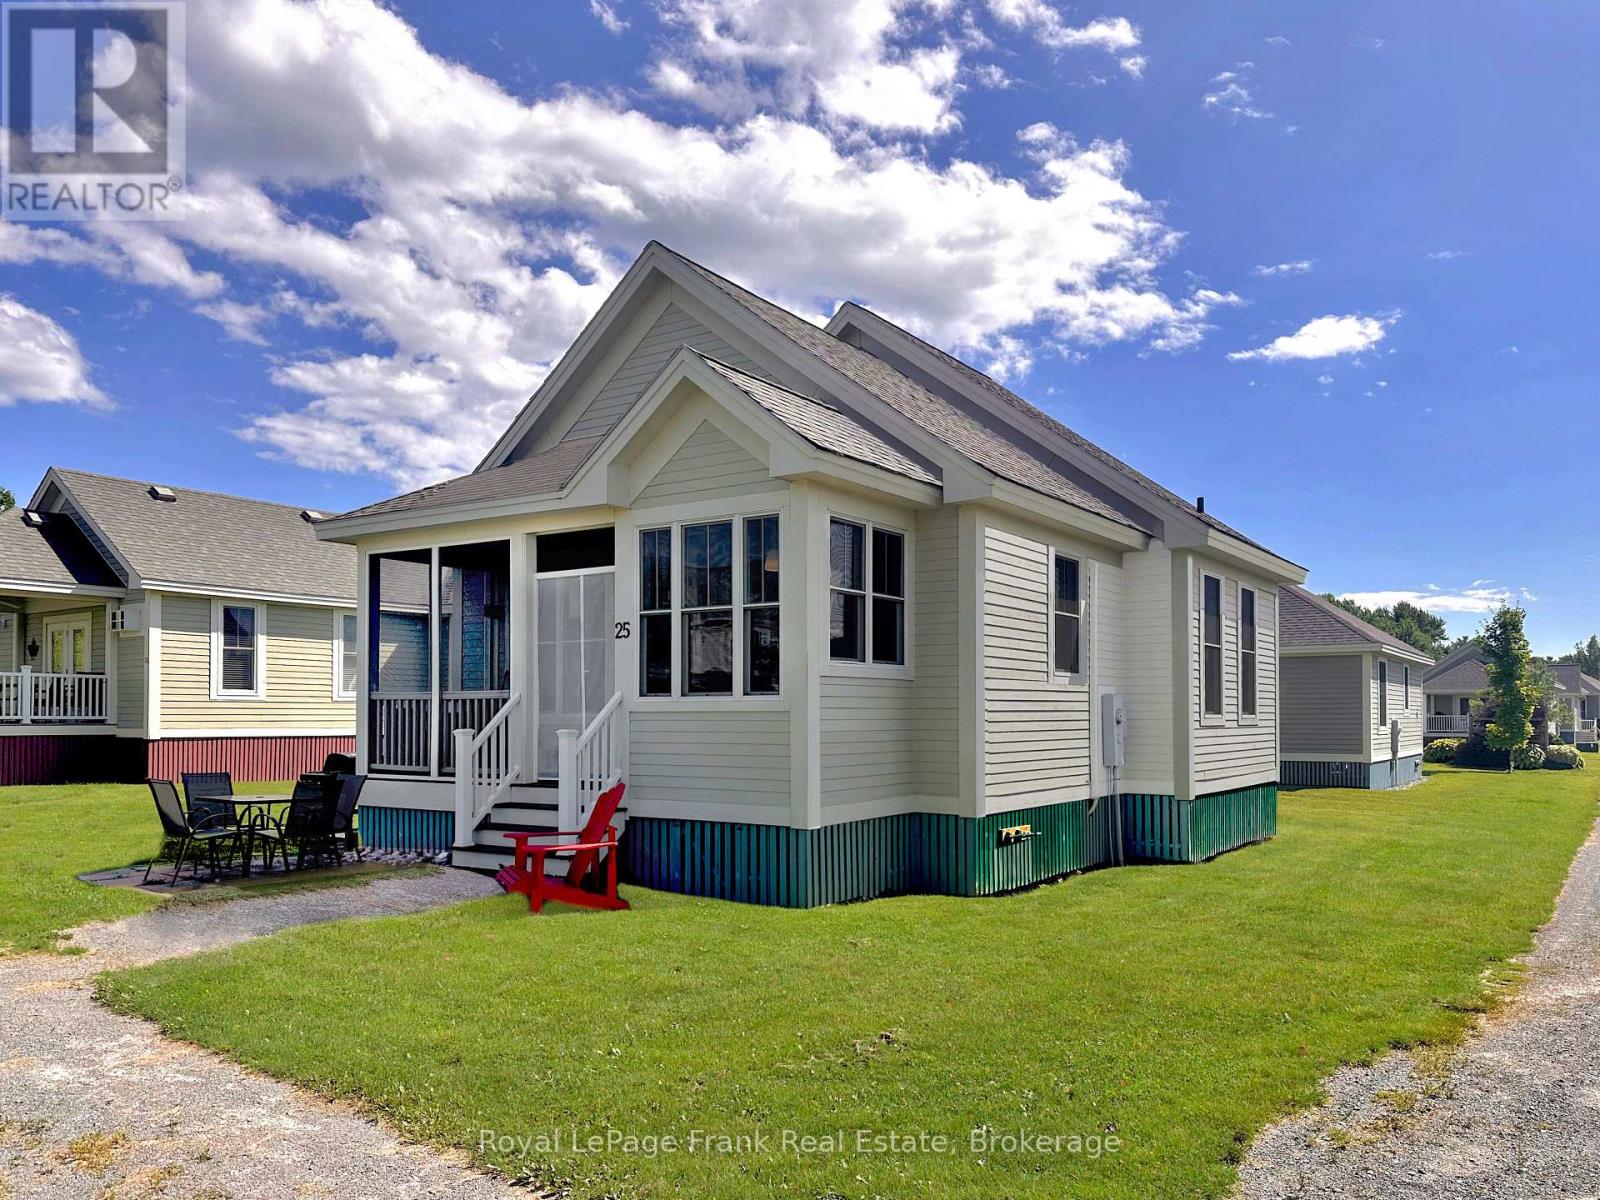
25 Butternut Lane is well positioned in the Meadows section of East Lake Shores, close to the family pool, sports courts, dog park, and just a short walk to the beach and waterfront. It's a great spot for being part of the action while still having a comfortable place to unwind. This spacious Northport model bungaloft offers a main-floor primary bedroom with ensuite, a second bedroom and full bath, and an upper loft that works well for extra sleeping space, teenagers, or storage. The open living area feels bright and comfortable, and the screened-in porch faces a pocket park-an easy place to relax between swims, games, and beach time. The cottage includes a new LG stacked washer and dryer, two garden sheds for bikes and beach gear, and a heat-pump mini-split system providing quiet, efficient heating and cooling. A smart thermostat allows for remote temperature control when you're away. East Lake Shores is a 3-season (April-October), gated waterfront community with 1,500 feet of shoreline on East Lake, swimming, canoeing, kayaking, paddle boarding, walking trails, playgrounds, sports courts, and a full calendar of seasonal activities and live music. This is a vacant-land condominium, meaning you own both the cottage and the land it sits on. Monthly condo fees of $663.03 include TV, internet, phone, water, sewer, management, grounds maintenance, off-season snow removal, and use of all amenities. Rental options are available through the on-site program or privately-no STA license required. Just minutes from Sandbanks Provincial Park, wineries, shops, and dining, 25 Butternut Lane puts you right in the heart of Prince Edward County cottage life. (id:50787)
178 - 11 Farm View Lane
Prince Edward County, Ontario
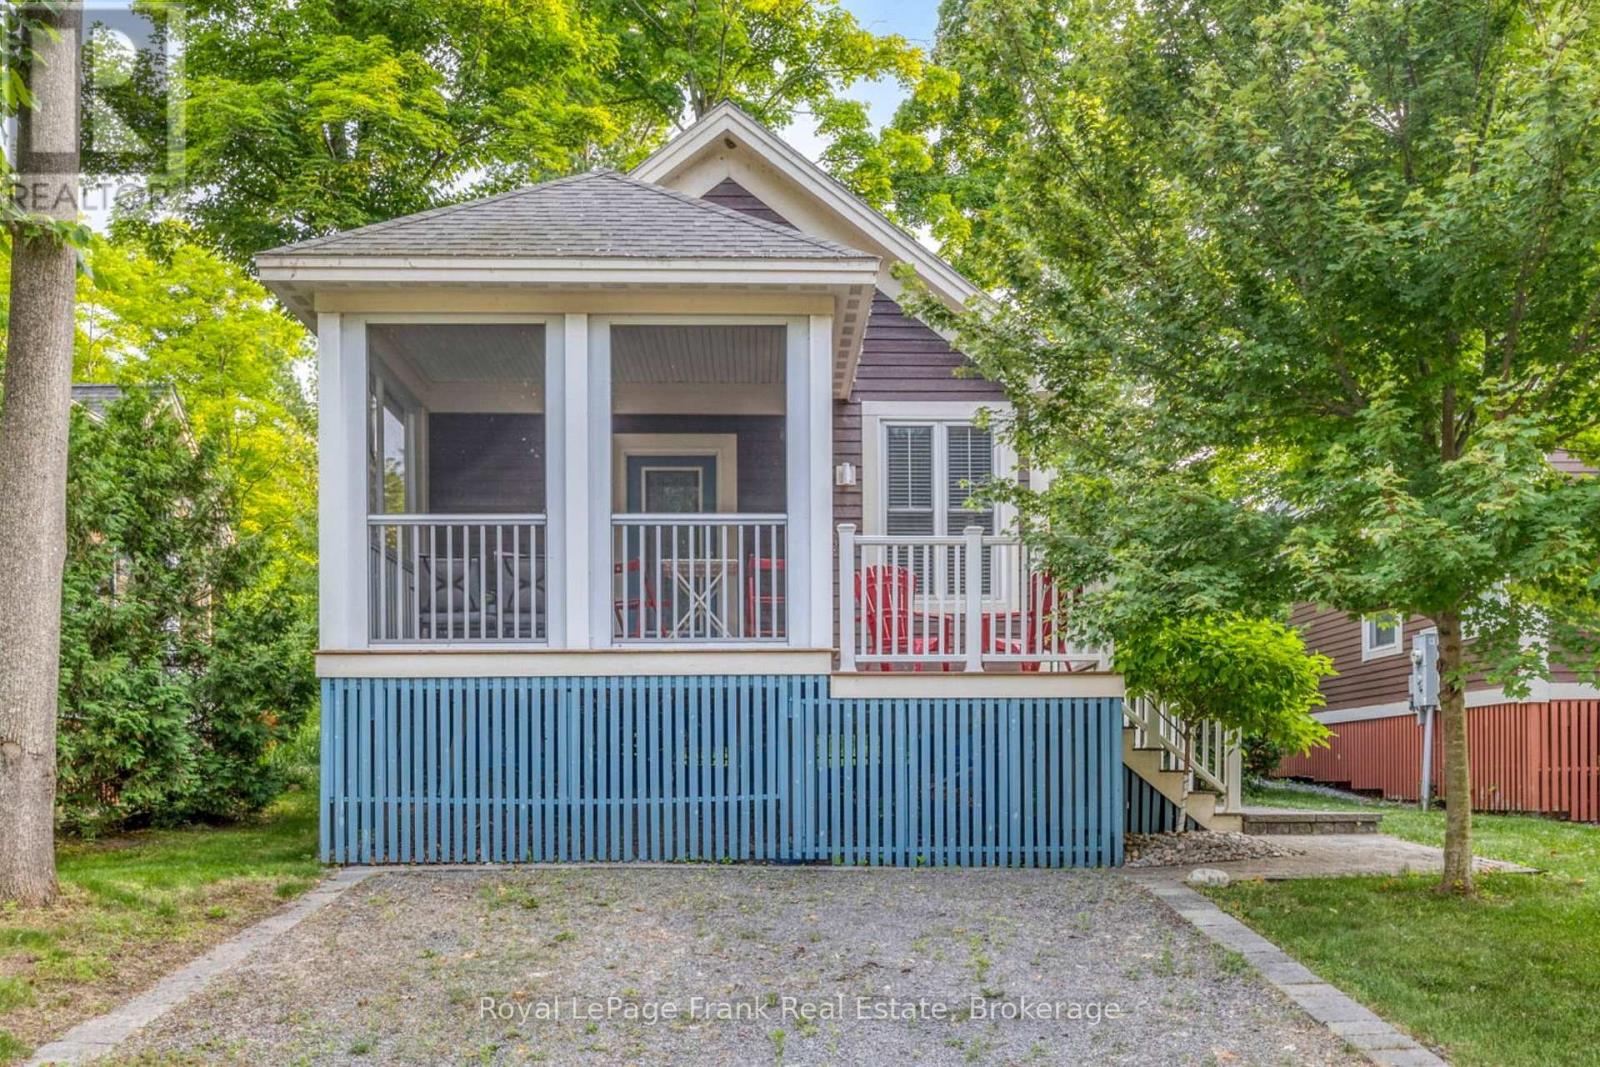
Best Value in the Woodlands! Welcome to 11 Farm View Lane, a 2-bedroom, 2-bathroom cottage in the sought-after Woodlands at East Lake Shores-a seasonal gated waterfront community (open April-October). This efficient layout makes the most of every square foot, with vaulted ceilings that create a bright, open feel. The primary bedroom features a 3-piece ensuite, complemented by a 4-piece main bathroom. The kitchen features granite counters and an open layout that connects easily to the main living space. A screened-in porch extends your living space-ideal for morning coffee, dining, or escaping the sun-while the added open deck alongside is set up for BBQs and a couple of chairs to keep an eye on what's on the grill. Laundry is conveniently located in the main bathroom. Set on a 38'10" x 77'4" lot, you own both the cottage and the land. The elevated front allows for great under-cottage storage, and the backyard offers space to relax with no direct rear neighbours. Just a short walk to the beach, waterfront, adult pool, gym, and Owner's Lodge, with easy access to pickleball, tennis, bocce, walking trails, and more. East Lake Shores spans 80 acres with 1,500 ft. of shoreline, 2 pools, a playground, an off-leash dog park, and a full calendar of activities, including yoga, aquafit, and live music, plus canoes, kayaks, and paddleboards available for owners to enjoy. Minutes from Sandbanks, Picton, wineries, and restaurants-an easy escape from the GTA without the long drive. Sold fully furnished and move-in ready. No STA license required-use personally or help off set costs by renting it out through the on-site program or Airbnb/VRBO when you're not there. (id:50787)
3503 Lakeshore Road
Lincoln, Ontario
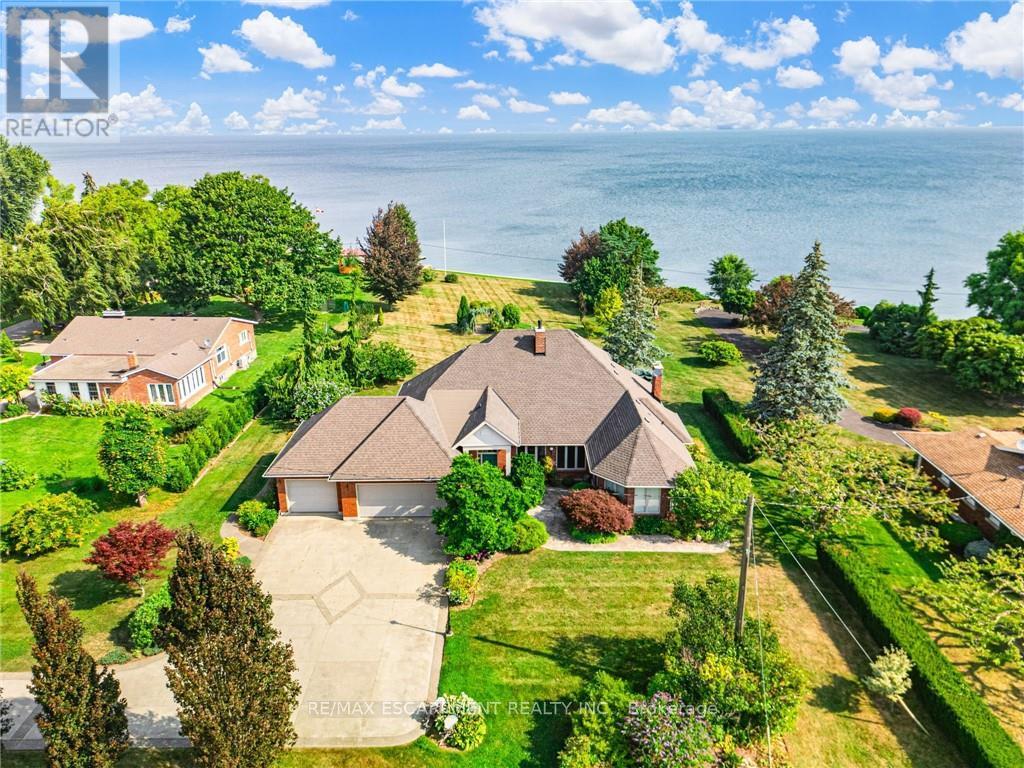
RARE OPPORTUNITY: LAKEFRONT LUXURY MEETS VINEYARD EXCELLENCE. Nestled along 120 feet of Lake Ontario shoreline, this extraordinary estate allows for both sophisticated living and vineyard cultivation. Set on a coveted 10.9 acres, this magnificent property offers an unparalleled lifestyle opportunity. Embrace the vintner's lifestyle with 8.5 acres of meticulously maintained vineyard featuring four distinguished grape varieties: Shiraz, Kerner, Sauvignon Blanc, and Gewürztraminer. Whether you're an enthusiast seeking to produce your own collection or a connoisseur desiring the ultimate wine country lifestyle, this vineyard offers both prestige and potential, and in 2025 generated the seller $13,000 in passive income! The property's shoreline has been professionally reinforced and protected, ensuring lasting enjoyment of your waterfront investment. Crafted in 1995 by the esteemed builder this 2,543 square foot residence features four bedrooms, 2.5 bathrooms, triple car garage and municipal water. The main-floor primary suite offers views of Lake Ontario, a walk-in closet and an updated 4-piece ensuite. Additional structures include a detached garage/workshop with concrete flooring and hydro service, and a solid 48' x 24' barn. Home features a propane fueled automatic backup power generator. This exceptional estate represents a once-in-a-lifetime opportunity to acquire a premium lakefront property with productive vineyard acreage-a combination rarely found. Here, luxury living meets agricultural heritage in perfect harmony, offering not just a home, but a distinguished lifestyle and potential legacy. Please Note: some photos have been virtually staged. (id:50787)
2592 Lakeshore Road
Haldimand, Ontario
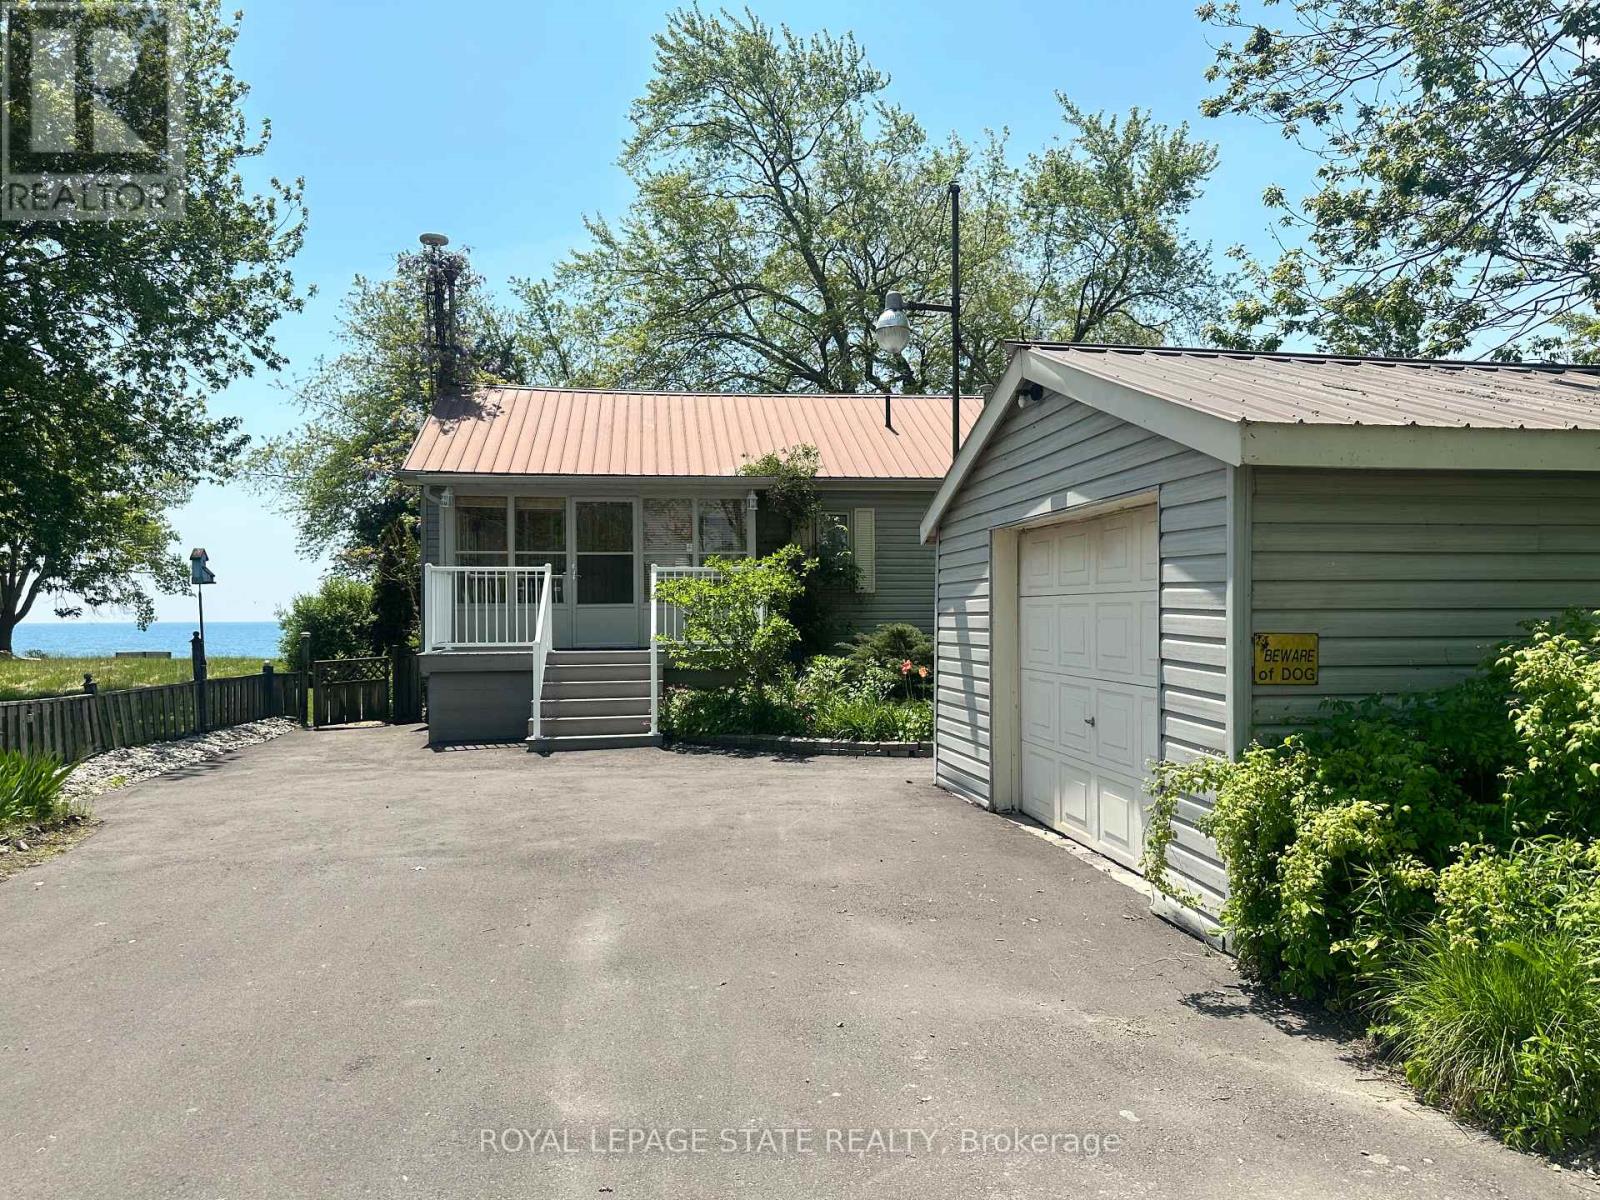
Welcome to the lake! This spacious year round home is nestled on a deep lot and features sandy beach waterfront - perfect for making summer memories. Relax on the concrete patio at the break wall, with metal stairs leading to the soft sand and sparkling water - the gentle slope into the water and sandy beach / bottom make this an ideal location for swimming or launching your paddle board or kayak. Inside the open concept living area is perfect for entertaining friends and family. The kitchen features stainless steel appliances, loads of storage and counter area, and a bright dinette and sunroom spaces to soak in the lake views. The large basement recroom is complete with a cozy fireplace and an additional den or bedroom, an ideal retreat for movie nights or game days. This home boasts thoughtful upgrades including an "Omni" basement system for peace of mind, a durable metal roof, and 1.5 car garage. The paved driveway easily accommodates up to four cars. Step out onto the upper-level deck for your morning coffee, enjoy alfresco dinners on the lower patio, and find serenity at the patio overlooking the lake. Here, every day is a vacation-summer fun, relaxation, and cherished moments await you at the lake! Laundry to be hooked up prior to closing. (id:50787)
2411 Soyers Lake Road N
Dysart Et Al, Ontario
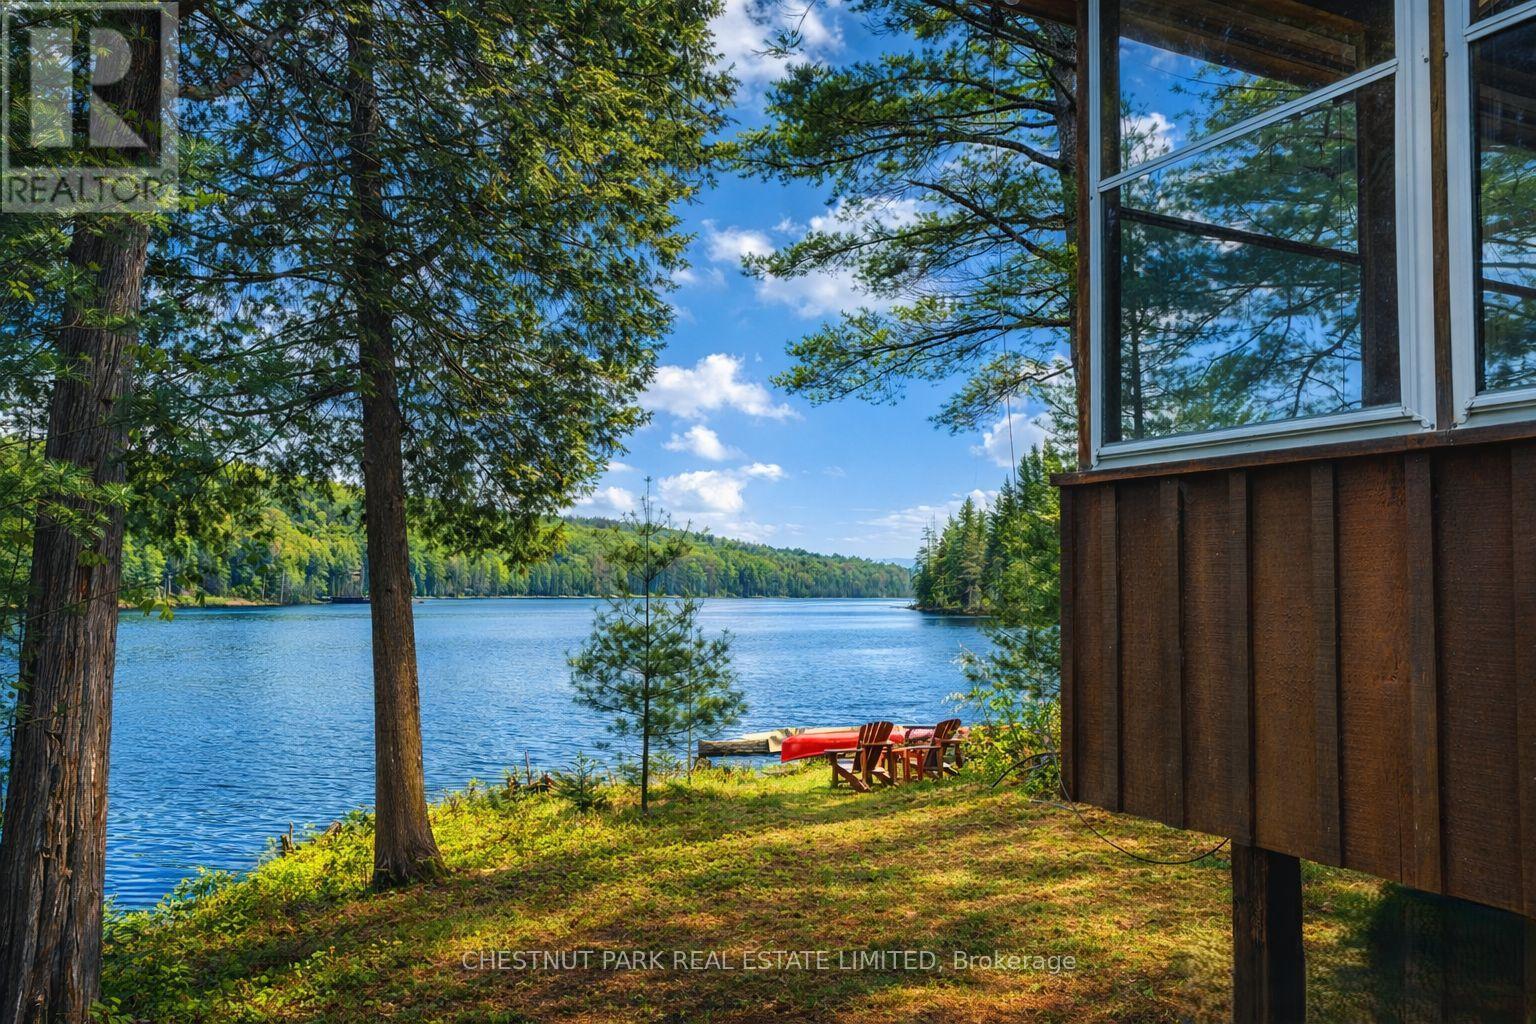
Discover unparalleled privacy on this rare 205-acre estate in the heart of the Haliburton Highlands, featuring a crystal-clear, spring-fed private lake surrounded by pristine forest, wetlands, and abundant wildlife. A true recreational and nature-lover's paradise, this property offers exceptional seclusion while being just minutes to Haliburton Village amenities. Accessed by a private gated driveway, the winterized cottage provides a strong foundation for a luxury retreat or off-grid lifestyle, complete with R52 insulation, metal roof, and soaring 12-ft cathedral ceilings. Expansive windows capture panoramic views of the private lake and surrounding wilderness, while multiple walkouts on both levels create seamless indoor-outdoor living and future expansion potential. Extensive private trail systems wind throughout the acreage, ideal for hiking, ATVing, snowmobiling, cross-country skiing, and exploring. With diverse terrain including mixed forest, wetlands, and water features, the property supports exceptional wildlife habitat, making it well-suited for hunting, recreation, or conservation use. Whether you're seeking a private family compound, recreational getaway, hunt camp, or year-round waterfront escape, this one-of-a-kind property offers unmatched privacy, acreage, and four-season enjoyment in one of Ontario's most desirable cottage regions. (id:50787)
Chestnut Park Real Estate
Pt Lt 15 Conc 3 Norfolk County Road 19
Norfolk, Ontario
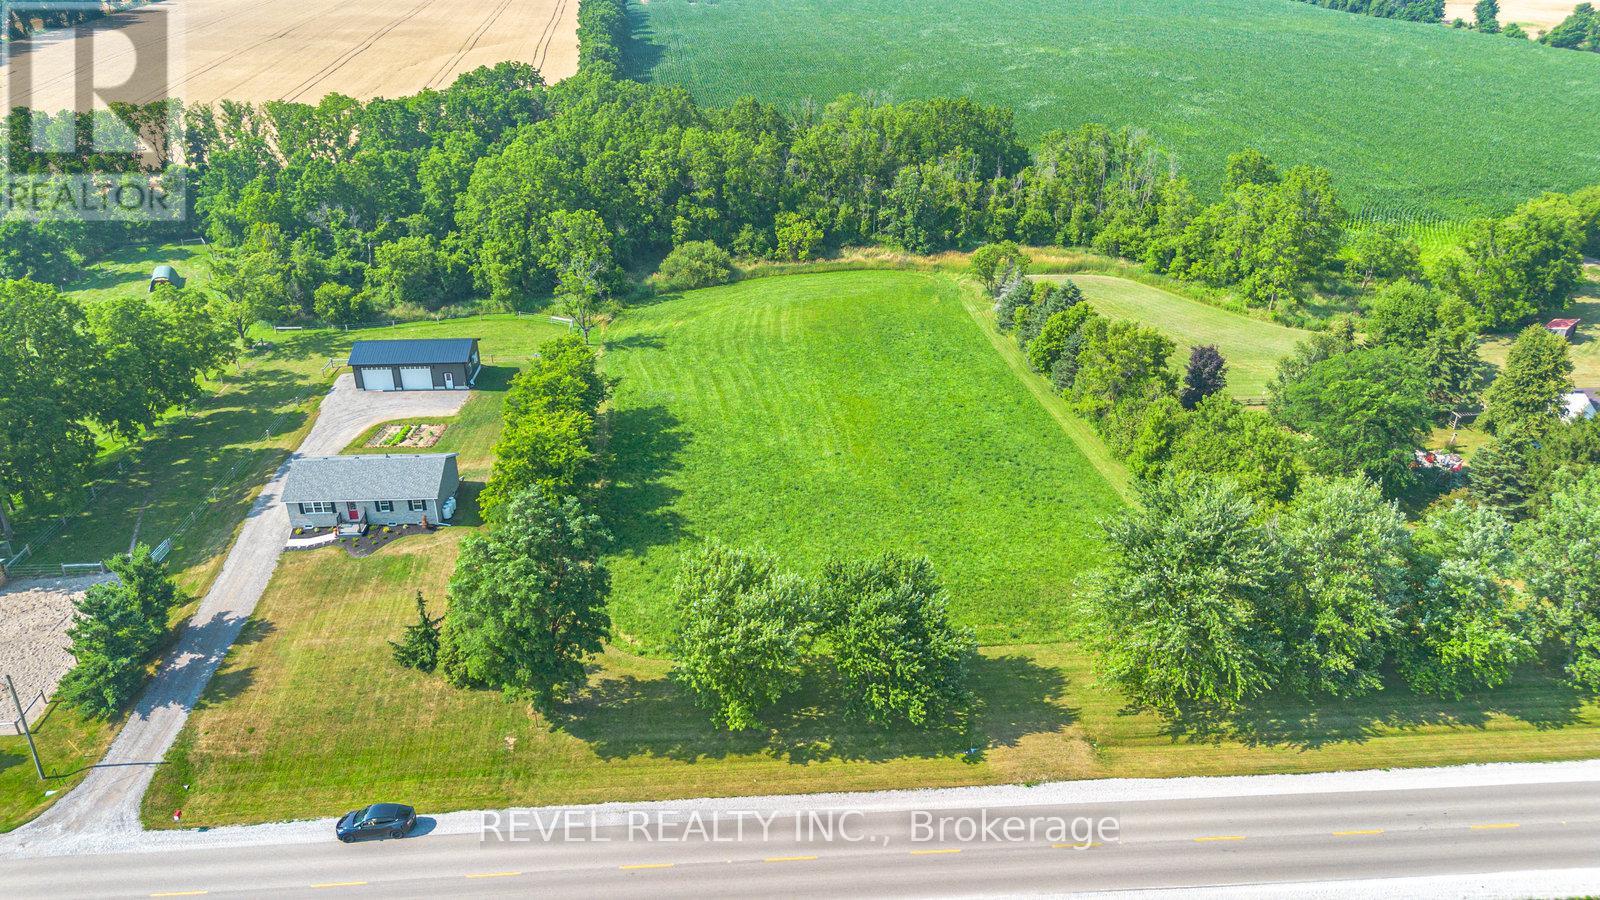
Discover the perfect canvas for your dream home on this stunning 2.37-acre lot just outside the charming hamlet of Boston in Norfolk County. With an impressive 200 feet of road frontage and backing onto the peaceful Boston Creek, this property offers over 450 feet of scenic water frontage, an ideal setting for nature lovers and those seeking privacy. A stamped site plan, driveway and culvert are already in place, providing ahead start on your custom build. Enjoy the tranquility of rural living while being just a short drive to nearby towns, amenities, and all that Norfolk County has to offer. This is a rare opportunity to own a premium piece of land in a desirable location. (id:50787)
285 Baygrove Line
Haldimand, Ontario
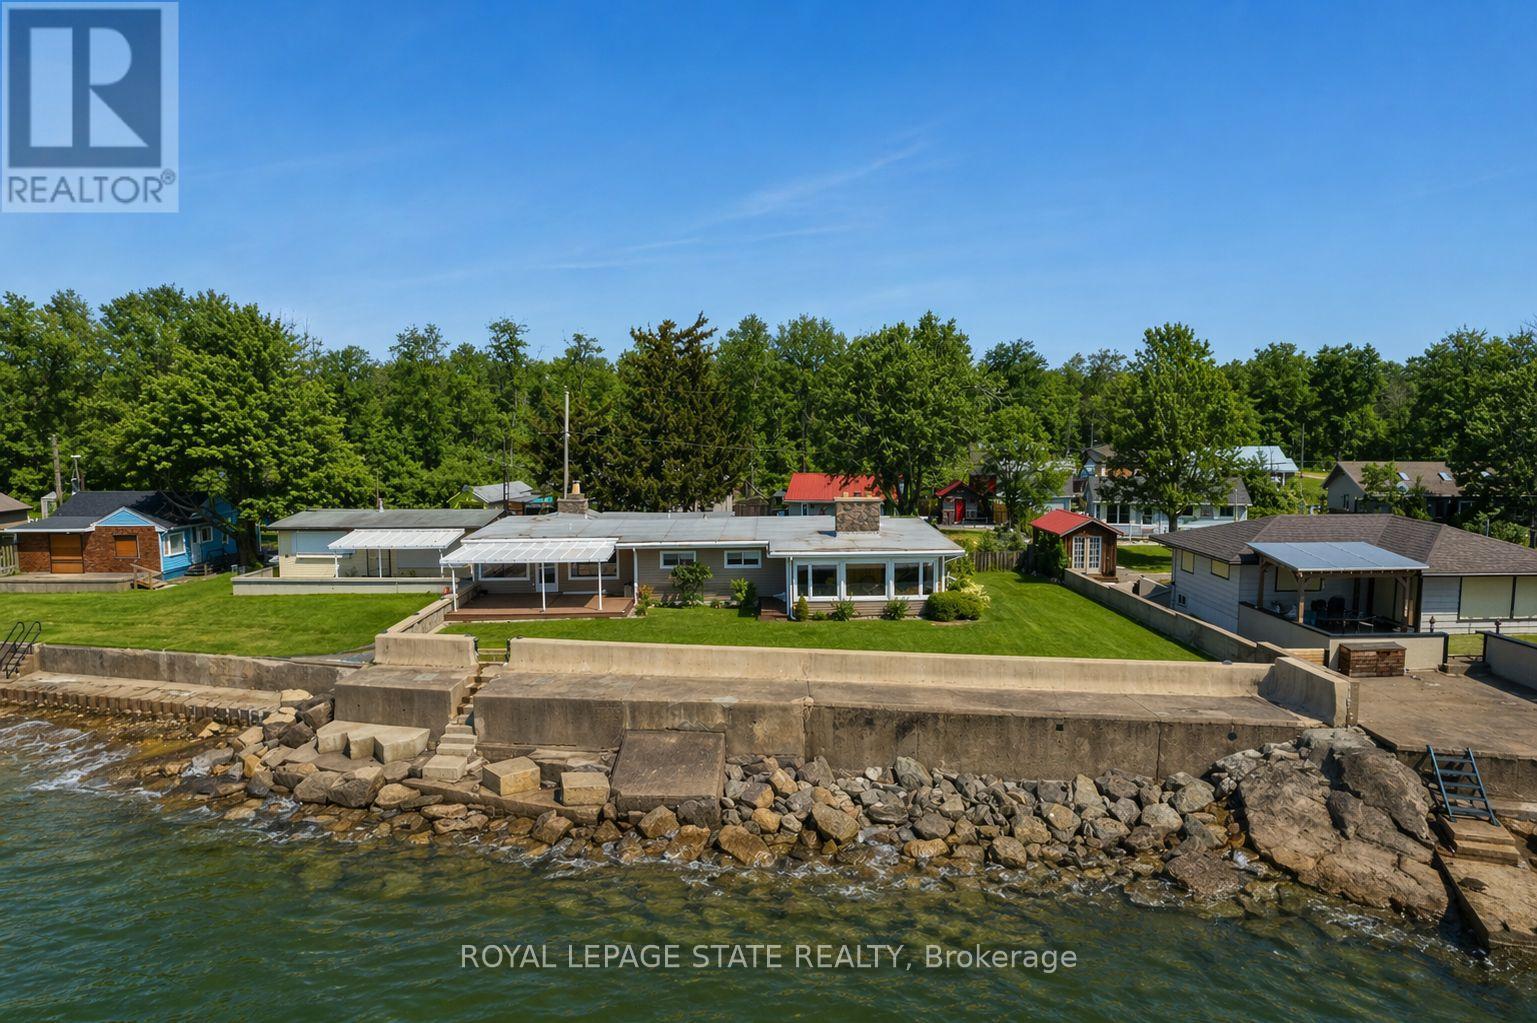
Incredible waterfront opportunity on Lake Erie! This exceptional waterfront property offers over 100 feet of shoreline, tucked away in a quiet, sought-after enclave. Lovingly maintained by the same owner for more than 20 years, this sprawling ranch-style bungalow showcases breathtaking, unobstructed water views from the moment you step inside. The welcoming interior features an open-concept, updated kitchen with rich wood cabinetry, granite countertops, and a functional peninsula-perfect for entertaining. A separate dining area and sitting room are perfectly positioned to capture serene views of the yard and lake beyond. Unwind in the cozy living room, complete with warm pine paneling and a wood-burning fireplace with airtight insert. Designed with family living in mind, the home offers four spacious bedrooms and two full bathrooms. The primary suite is a true retreat, featuring a generous bedroom, a private sitting area / sunroom overlooking the water, a 4-piece ensuite with separate tub and glass/tile shower, granite counters, and a bonus cedar closet. Comfort and peace of mind are ensured year-round with upgraded insulation, an updated propane furnace, central air, a backup generator, and roll-down shutters. Step outside to enjoy low-maintenance TREX-style decking, a retractable awning, flagstone patio, a protective break wall, and beautiful usable outdoor space. The property is complete with a double garage, ample parking, and a storage shed. A rare chance to own a prime stretch of Lake Erie property-ideal for your luxurious lakeside escape. (id:50787)
58 - 115 Butternut Lane
Prince Edward County, Ontario
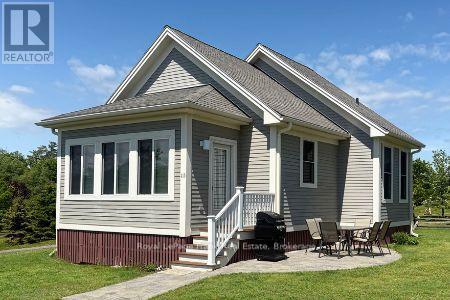
Welcome to 115 Butternut Lane in the East Lake Shores waterfront resort-style cottage community in Prince Edward County. Overlooking a pocket park with a community firepit, this inviting bungaloft cottage enjoys a friendly setting where neighbours gather and kids can play close by. Inside, the cottage features neutral décor and an easy layout with two bedrooms on the main level and a versatile loft above that provides additional sleeping space or convenient storage. The location is ideal for families, just a short stroll to the family pool, sports courts, off-leash dog park, and the community events pavilion, with the waterfront and beach area less than a 10-minute walk away. East Lake Shores is a gated seasonal cottage community open from April to October, located on the shores of East Lake and just minutes from Sandbanks Provincial Park. Owners enjoy a wide range of amenities, including two swimming pools, tennis and pickleball courts, a gym, a playground, walking trails, bocce, shuffleboard, and a putting green, along with convenient on-site waste disposal and recycling. The resort is pet-friendly and includes an off-leash dog park, and owners can be as active as they like with organized activities such as aquafit, yoga, Zumba, live music, and pop-up community events throughout the season - or simply relax and enjoy the slower pace of cottage life. Owners can enjoy the cottage for personal use and also generate income through the on-site rental program or by managing rentals independently on platforms such as Airbnb or VRBO when not using the property. Surrounded by the wineries, restaurants, beaches, and farm markets that make Prince Edward County a sought-after destination, this cottage offers an easy escape from the city and a relaxed way to enjoy the County lifestyle. (id:50787)