
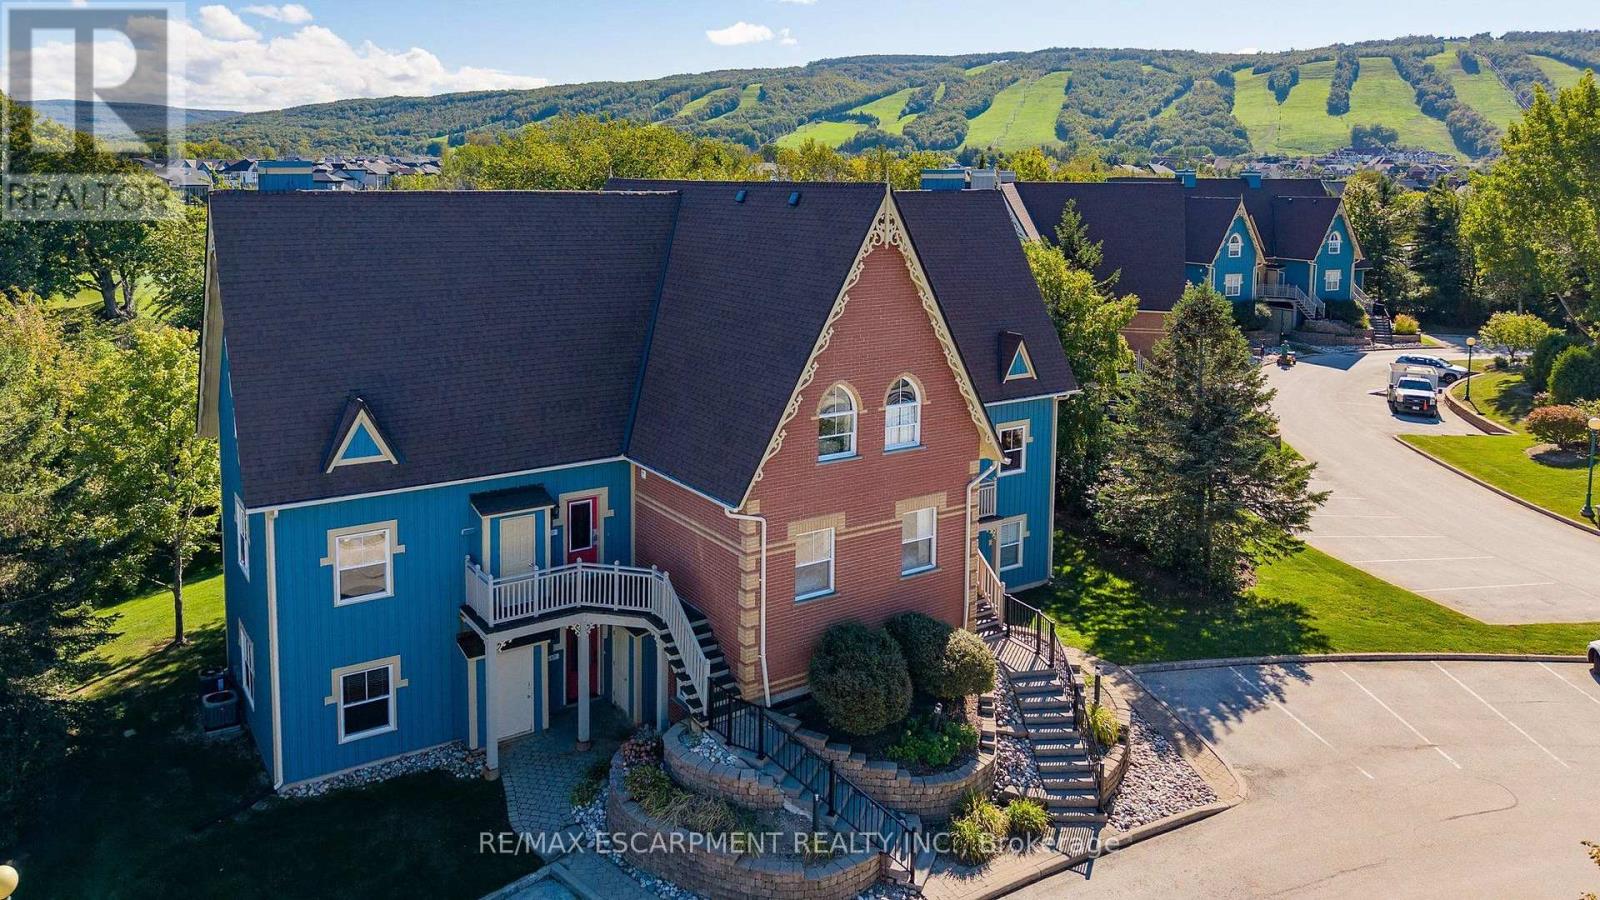
207 - 184 Snowbridge Way
Blue Mountains, Ontario
FULLY FURNISHED, CHALET INSPIRED, END UNIT CONDO TOWNHOUSE IN THE HISTORIC SNOWBRIDGE COMMUNITY! Zoned for Short Term Accommodation (STA), this unit currently operates as a turnkey rental with proven annual income and professional management in place. This tastefully updated home features vaulted ceilings, wood trim, an open concept living area with a fireplace, and a large deck facing the Monterra Golf Course. The layout comfortably sleeps 8 guests and includes two main-level bedrooms, two upper-level sleeping spaces (primary bedroom with a tandem den), two full bathrooms, main floor laundry, and a dedicated storage locker on the front deck. Recent updates (2023) include a fresh, modern kitchen with new appliances, updated bathroom cabinetry, new flooring, and fresh paint throughout. As part of the Blue Mountain Village Association, owners and guests enjoy benefits including resort shuttle service to the ski hills and village center, as well as access to the seasonal outdoor pool for Snowbridge residents. Surrounded by nature, this property has stunning views of the Monterra Golf Course and Blue Mountain ski slopes, and a short drive to the beaches of Southern Georgian Bay, local trails, and downtown Collingwood and Thornbury. Claim your stake in a four-season adventure with a turnkey chalet that delivers non-stop fun on your own terms. Enjoy full personal flexibility when you want it, and let proven rental revenue cover the rest. (id:67731)
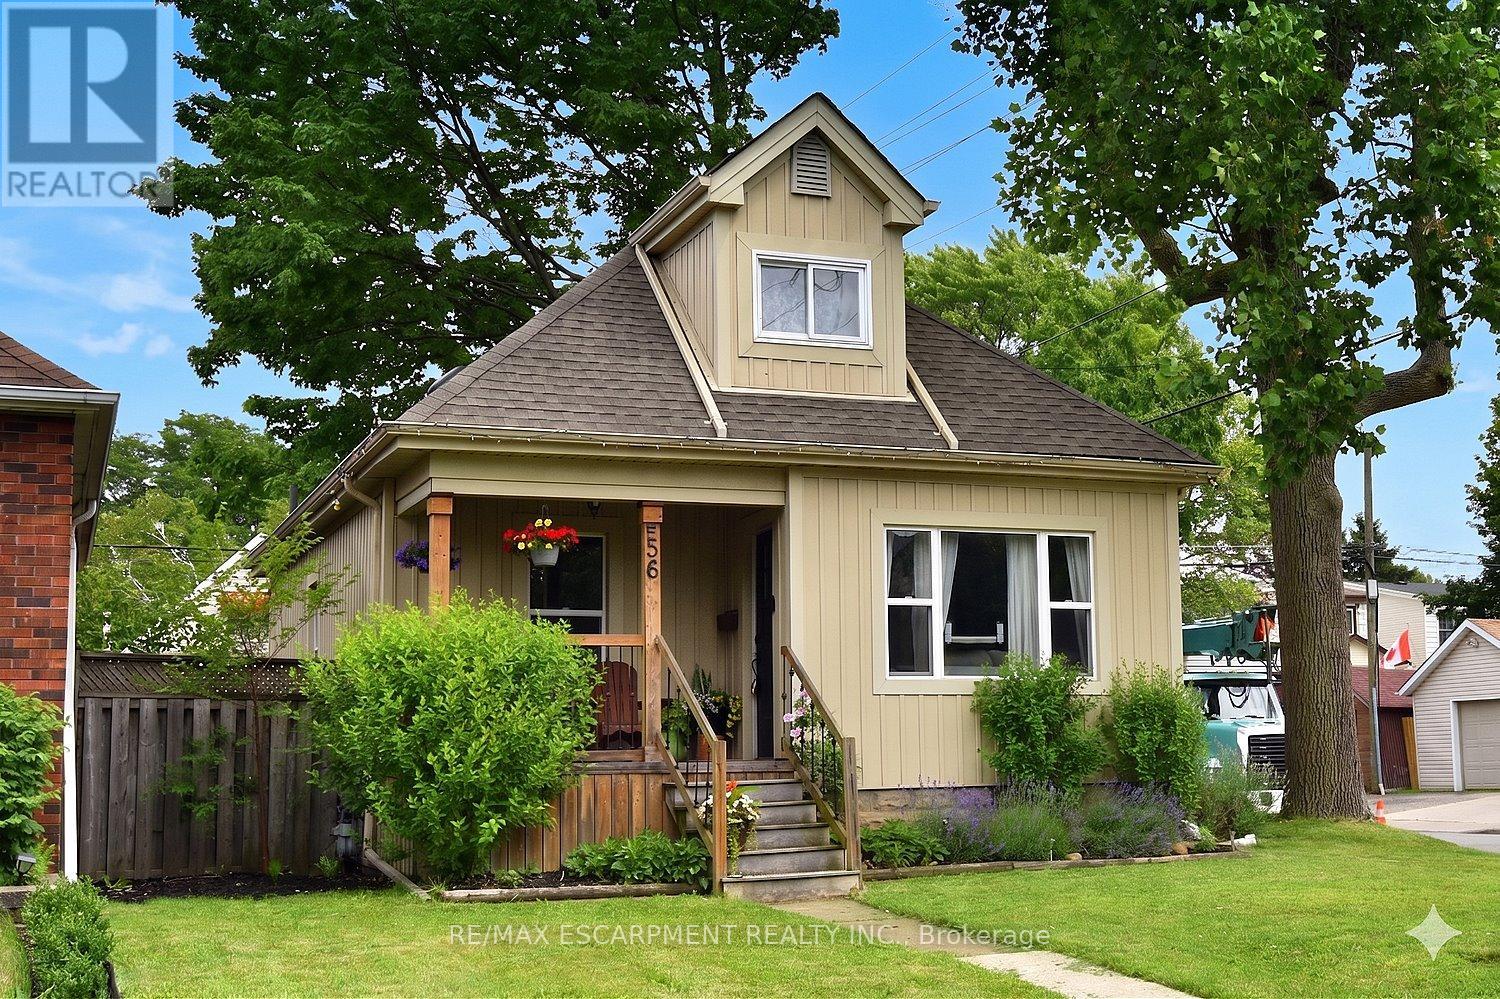
56 Barons Avenue N
Hamilton, Ontario
Welcome home! From the charming curb appeal to the tasteful décor and the many improvements, this is a home that you will enjoy for years to come! Just one block from Main St. makes this a very walkable location: steps to schools, shopping and public transit (and future LRT!). The tasteful landscaping complements the inviting front porch which provides a perfect place to sit and watch the world go by! The house itself is surprisingly spacious (1212 sq ft) and boasts 4 bedrooms above grade, a rarity for the area. The functional layout features a generous living room flowing through to the dining room and updated kitchen. The rear sunroom leads to the large, fully fenced and private rear yard with access to the detached garage with hydro. Perfect for entertaining on the patio or tending to your garden! Rounding off the main level are 2 bedrooms and a renovated 4 piece bathroom with skylight and tile walls. Upstairs are 2 more bedrooms including the large primary bedroom with double closets. The partly finished lower level consists of the laundry room, bathroom with a shower and toilet/sink combination, utility and storage rooms and the large rec room with a dry-core subfloor awaiting your finishing touches. Interior features include a charming plate rail in the dining room, white kitchen cabinetry with a pantry, handy spice cupboard, ceramic tile floor and backsplash. Laminate flooring in the living/dining rooms, sunroom and upstairs bedrooms, ceramic tile in the kitchen, baths and laundry room. Many of the Big-Ticket items have been addressed: recent furnace (with electronic air cleaner & power humidifier), central air and owned water heater. Electrical is 100 amp on breakers. Exterior improvements include roof shingles, eavestroughs/soffits, thermal windows (including basement), vinyl siding (board & batten style on most of the house). An added bonus is that the foundation has been damp-proofed from the outside with a membrane (dimple wrap)! Your new home awaits! (id:67731)
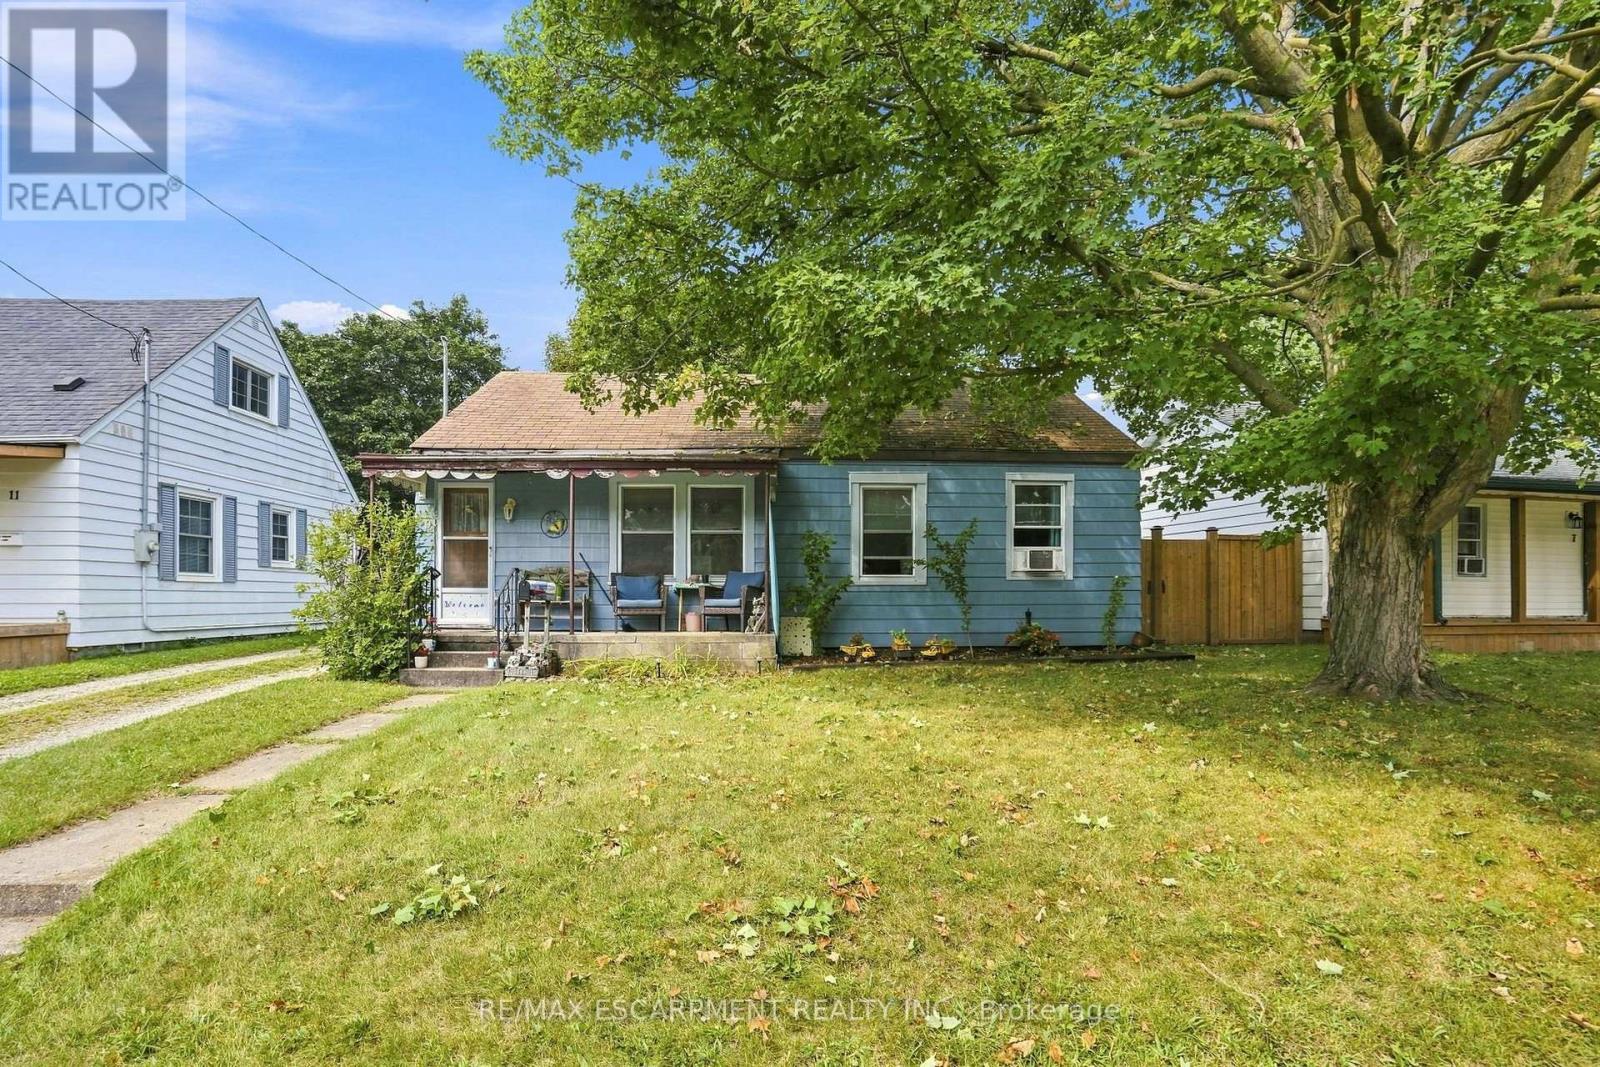
9 Lancaster Avenue
Brantford, Ontario
Tucked into the heart of Brantford's sought-after Holmedale neighbourhood, this charming three bedroom, one-bathroom home offers an opportunity to create something truly special. Surrounded by mature tree-lined streets and a welcoming community feel, this is the kind of neighbourhood where evening walks, bike rides and time outdoors become part of everyday life. Just steps from scenic Grand River trails, parks and green space, Holmedale is loved for its connection to nature, beautiful character homes and easy access to outdoor recreation including the SC Johnson Trail, Waterworks Park, and nearby river pathways. Families will appreciate the close proximity to great schools, playgrounds, and local amenities, all while enjoying the peaceful charm this stablished neighbourhood is known for. Inside, the home offers a solid starting point for buyers looking to add their own style and personal touches. Full of potential and warmth, it's easy to imagine bringing new life to the space while preserving the character and comfort that make houses in this area so appealing. Whether you're a first-time buyer, downsizer, or someone looking for a home in one of Brantford's most loved neighbourhoods, this property is a wonderful opportunity to make Holmedale home. RSA. (id:67731)
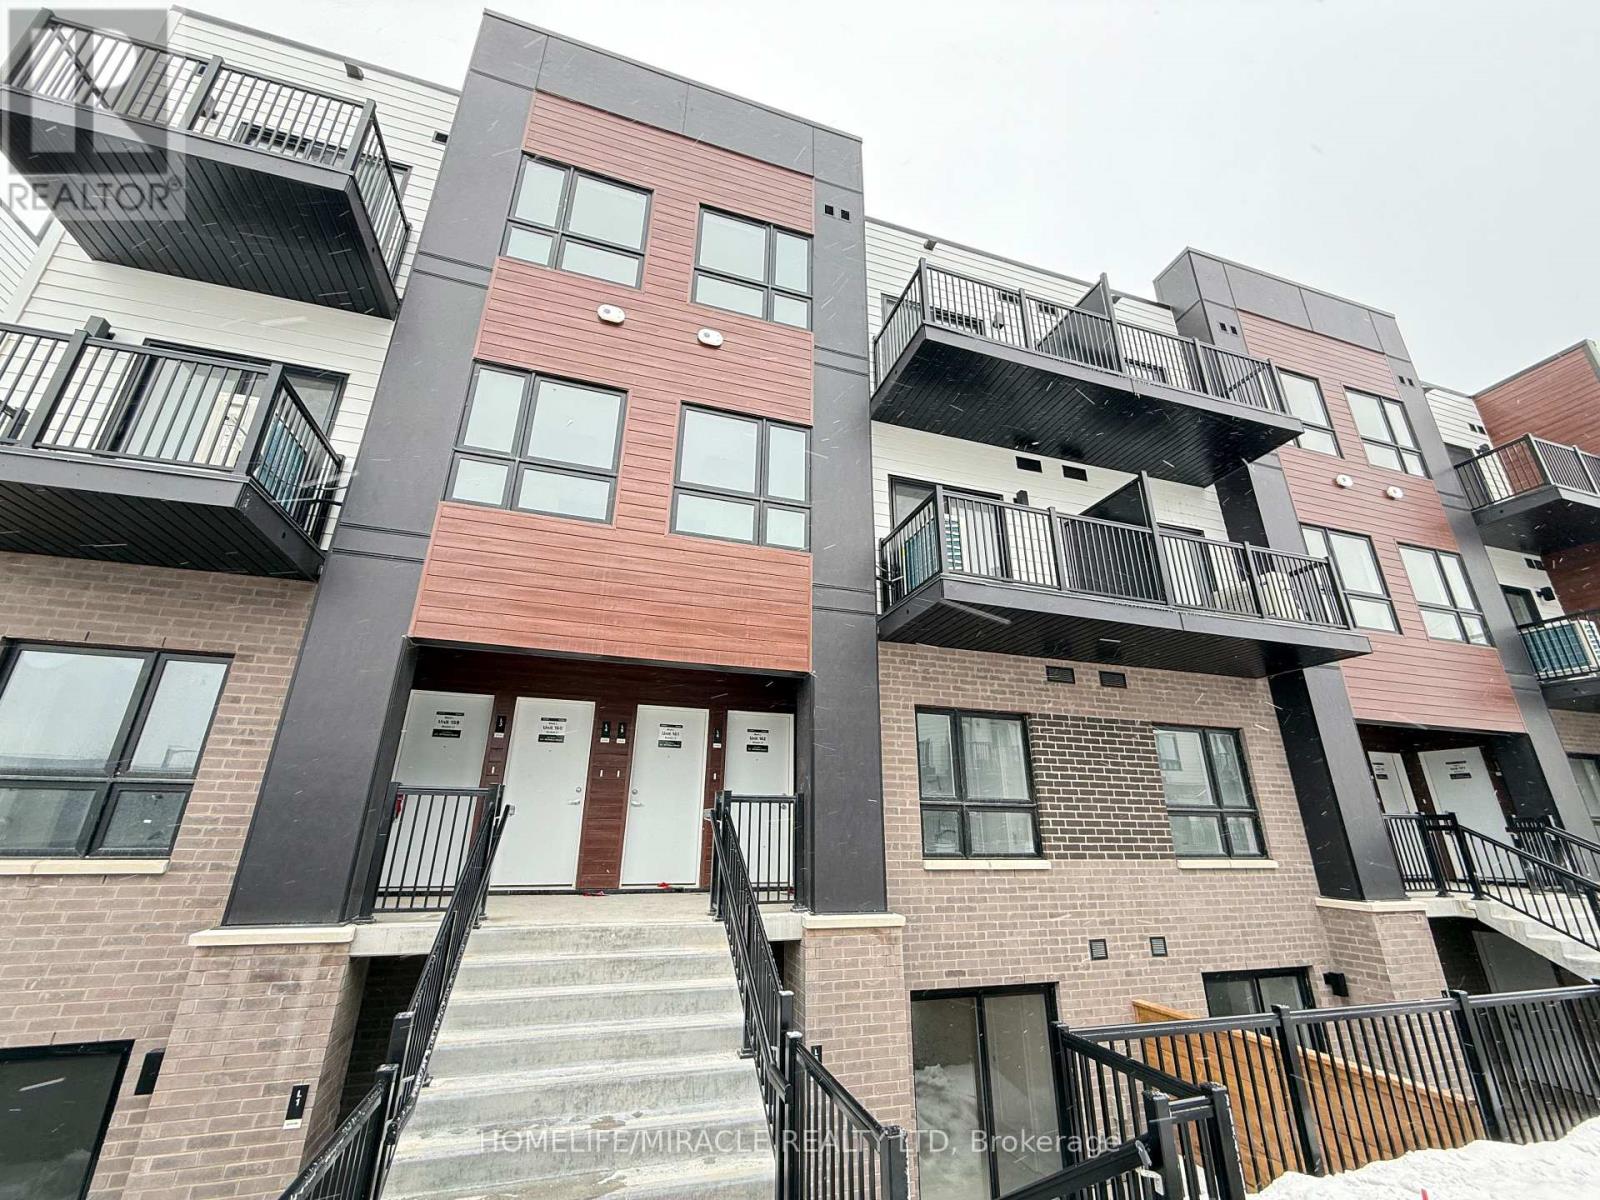
L8 - 40 Palace Street
Kitchener, Ontario
Welcome to this gorgeous 1 year old townhome , where modern living meets comfort and convenience. This beautifully designed 2-bedroom, 2-bathroom home features an open-concept layout, creating a bright and inviting atmosphere. Both bedrooms are conveniently located on the main level, offering easy access and a seamless living experience. The master bedroom boasts a private ensuite, providing a luxurious retreat for relaxation and privacy.Step outside onto one of your private patio area, perfect for enjoying your morning coffee or unwinding in the evening breeze. In-suite laundry adds to the home's practicality, making everyday living a breeze.Ideally situated near shops, restaurants, parks, schools, public transit, and major highways, this townhome offers the perfect blend of comfort and convenience. Dont miss the chance to make this exceptional space your own! (id:67731)
Upper Floor - 60 Kane Avenue
Toronto, Ontario
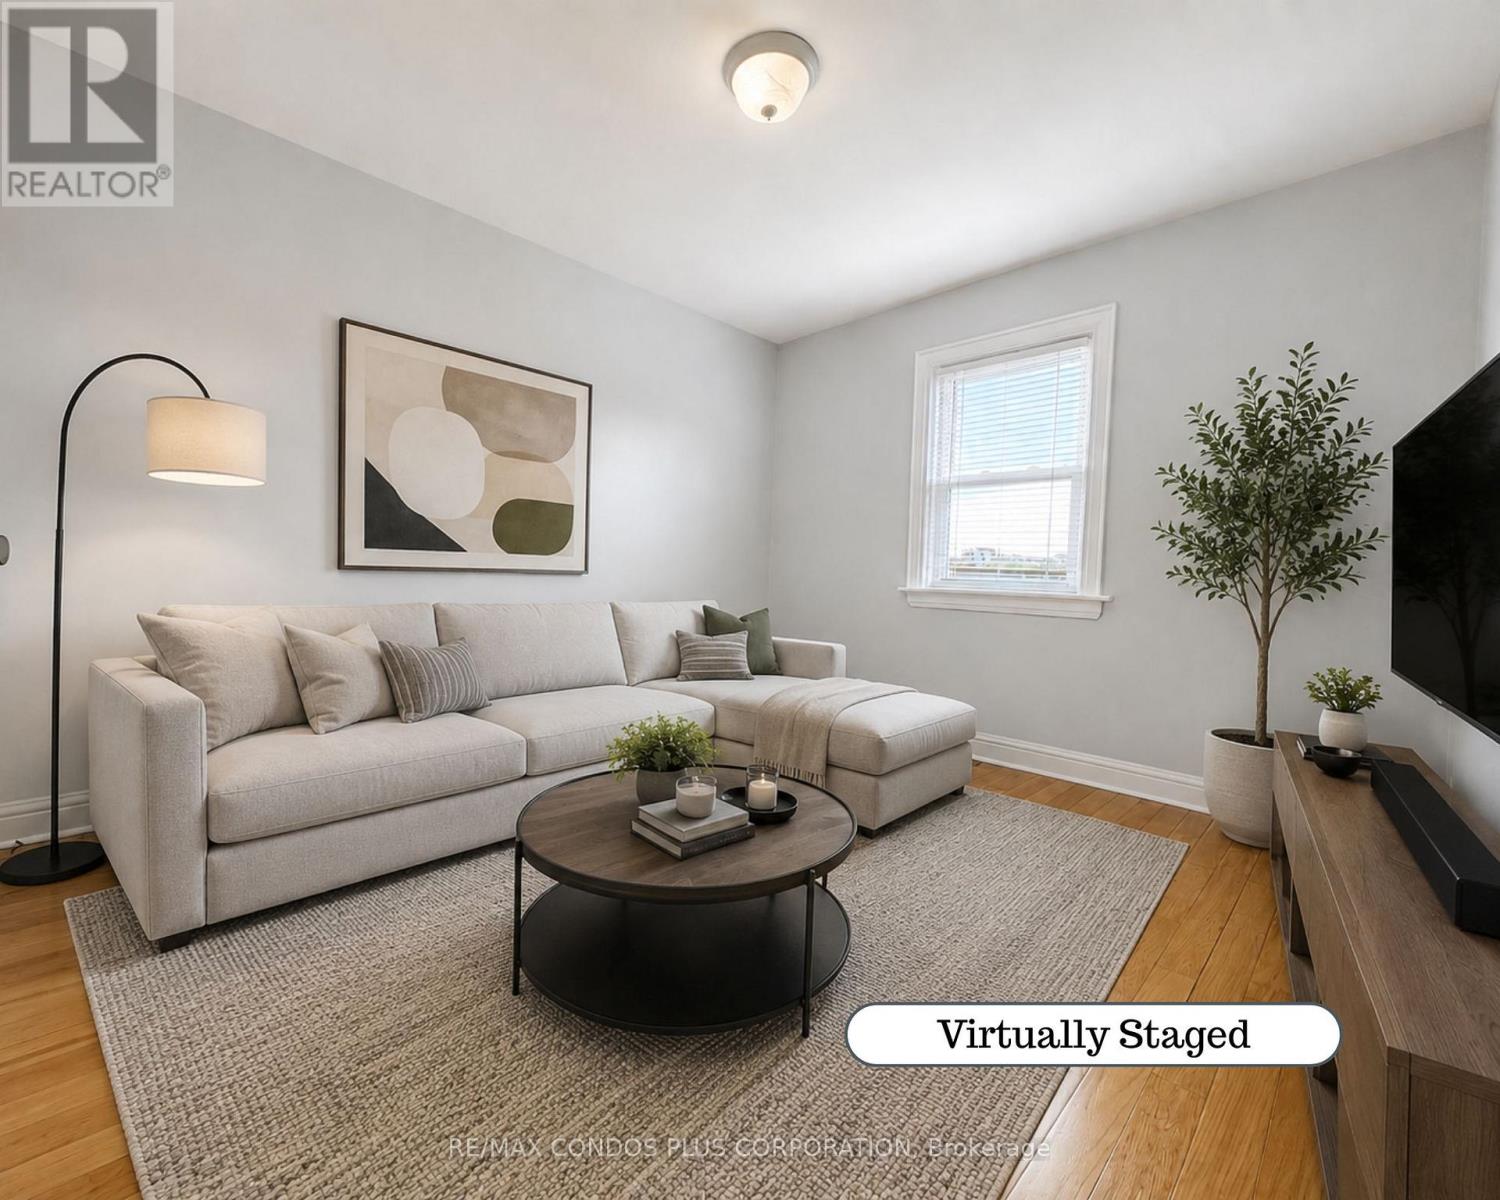
Welcome to this bright and well-located upper-floor apartment in the Keelesdale area. Offering a practical layout with 1 bedroom, living room, kitchen and bathroom. The lease includes gas, hydro and water! Coin-operated laundry is located on-site. One rear parking space is available via the mutual driveway; parking is suitable for a smaller-sized vehicle. Conveniently located near transit, shops, restaurants, parks and everyday amenities. Available immediately. (id:67731)
7 Stonegate Drive
Brampton, Ontario
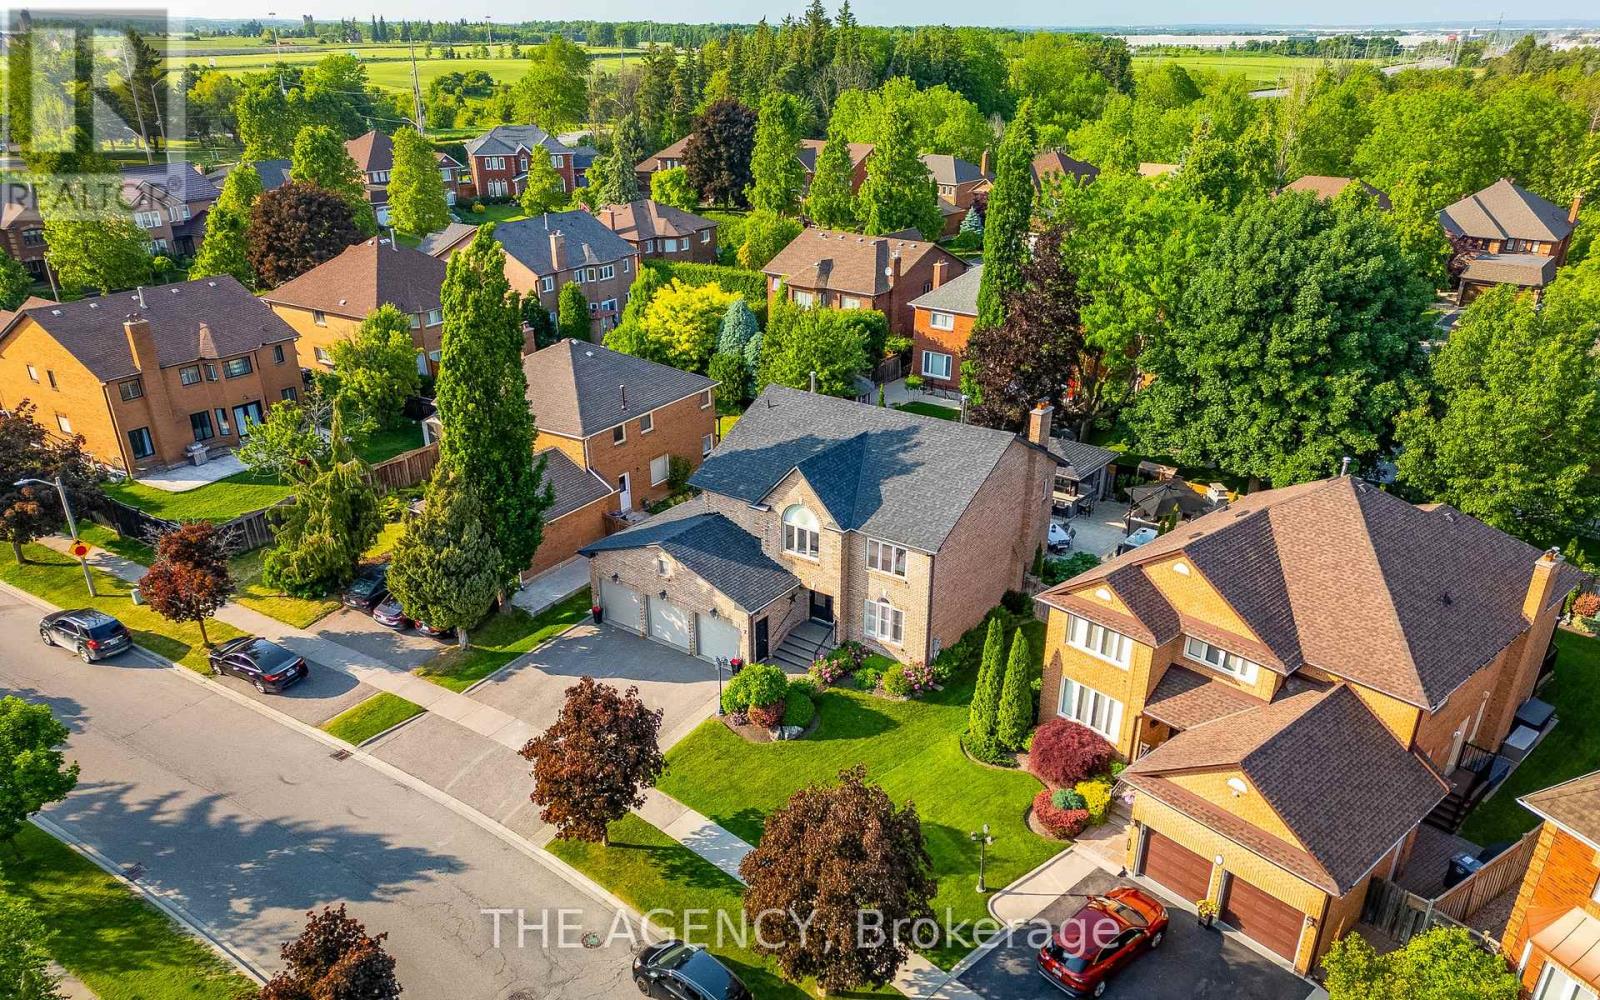
Welcome to this exceptional executive home in prestigious Snelgrove, offering 4+2 bedrooms, 5baths, luxurious upgrades & a spectacular resort-style backyard. The bright, open-concept interior is filled w/natural light and thoughtfully curated finishes. At the heart of the home is a custom gourmet kitchen featuring premium appliances, granite countertops& elegant cabinetry, seamlessly flowing into the spacious family room w/designer built-ins, illuminated shelving & a cozy gas fireplace. The refined formal living rm features tray ceilings & overlooks the beautifully landscaped backyard, while the functional laundry room offers custom cabinetry & convenient side-entrance access. Upstairs, the luxurious primary suite is a true private retreat, complete w/its own fireplace, custom walk-in closet & spa-inspired 5-piece ensuite featuring a freestanding tub and glass shower. Three additional generously sized beds provide exceptional space for family living. The professionally finished basement takes entertaining to another level w/rich maple panelling, a stylish wet bar with beer taps, built-in double fridge/freezer & surround sound. 2 additional rooms provide flexible space for a home office, guest suite or nanny quarters. Custom storage, a cold cellar and a charming walk-in children's dollhouse complete this remarkable level. The showpiece of this property is the extraordinary backyard oasis, enhanced by over $250,000 in professional landscaping. Enjoy golf course-quality turf, an irrigation system, saltwater pool w/waterfall& dramatic flame pots, hot tub, wood-burning pizza oven & grand outdoor fireplace. The covered cabana is an entertainer's dream, complete w/a granite bar, built-in outdoor kitchen & grill, beer taps, powder room and lounge area - creating an incredible private resort experience right at home. A truly special Snelgrove residence offering exceptional indoor & outdoor living, beautifully designed for family life, entertaining & unforgettable gatherings. (id:67731)
5578 Waterwind Crescent
Mississauga, Ontario
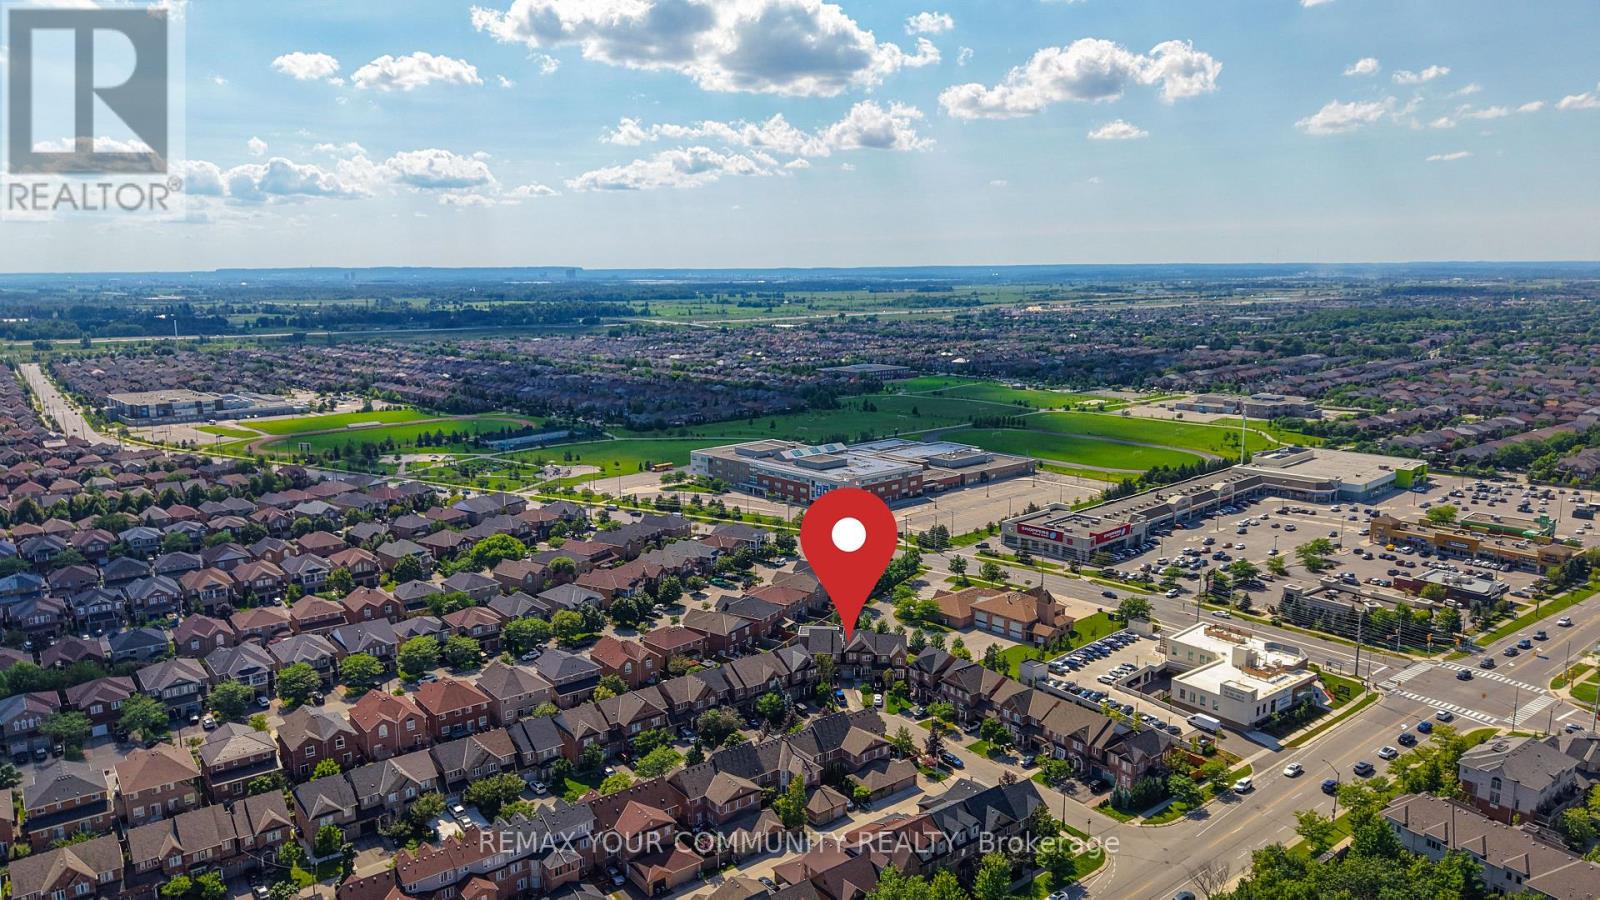
Welcome to 5578 Waterwind Crescent, Mississauga - a magnificent home in a desirable neighborhood! This exceptional property offers over 2,000 sq. ft. of beautifully finished living space, showcasing an incredible layout, extensive upgrades, and outstanding indoor and outdoor living. The spacious backyard provides a peaceful and picturesque setting, creating the perfect backdrop for unforgettable summer gatherings, family celebrations, and outdoor entertaining. The fully finished basement offers even more living space, featuring a bedroom, recreation room, and a three-piece bathroom. It is ideal for guests, extended family, a home office, or additional recreational space. Perfectly located close to well-known schools, shopping, fitness facilities, community centers, and a wide range of everyday amenities, this exceptional home offers the perfect combination of luxury, comfort, privacy, and convenience. The home also features direct access to the garage, providing exceptional parking convenience, with 3 EXTRA PARKINGS and a potential for additional one. Enjoy easy access to major highways ,including the 401, 407, and 403, making commuting throughout the GTA a breeze. This is truly a remarkable home designed for comfortable family living, entertaining, and creating lasting memories. Don't miss the opportunity to make 5578 Waterwind Crescent your new home! (id:67731)
55 Shelswell Boulevard
Oro-Medonte, Ontario
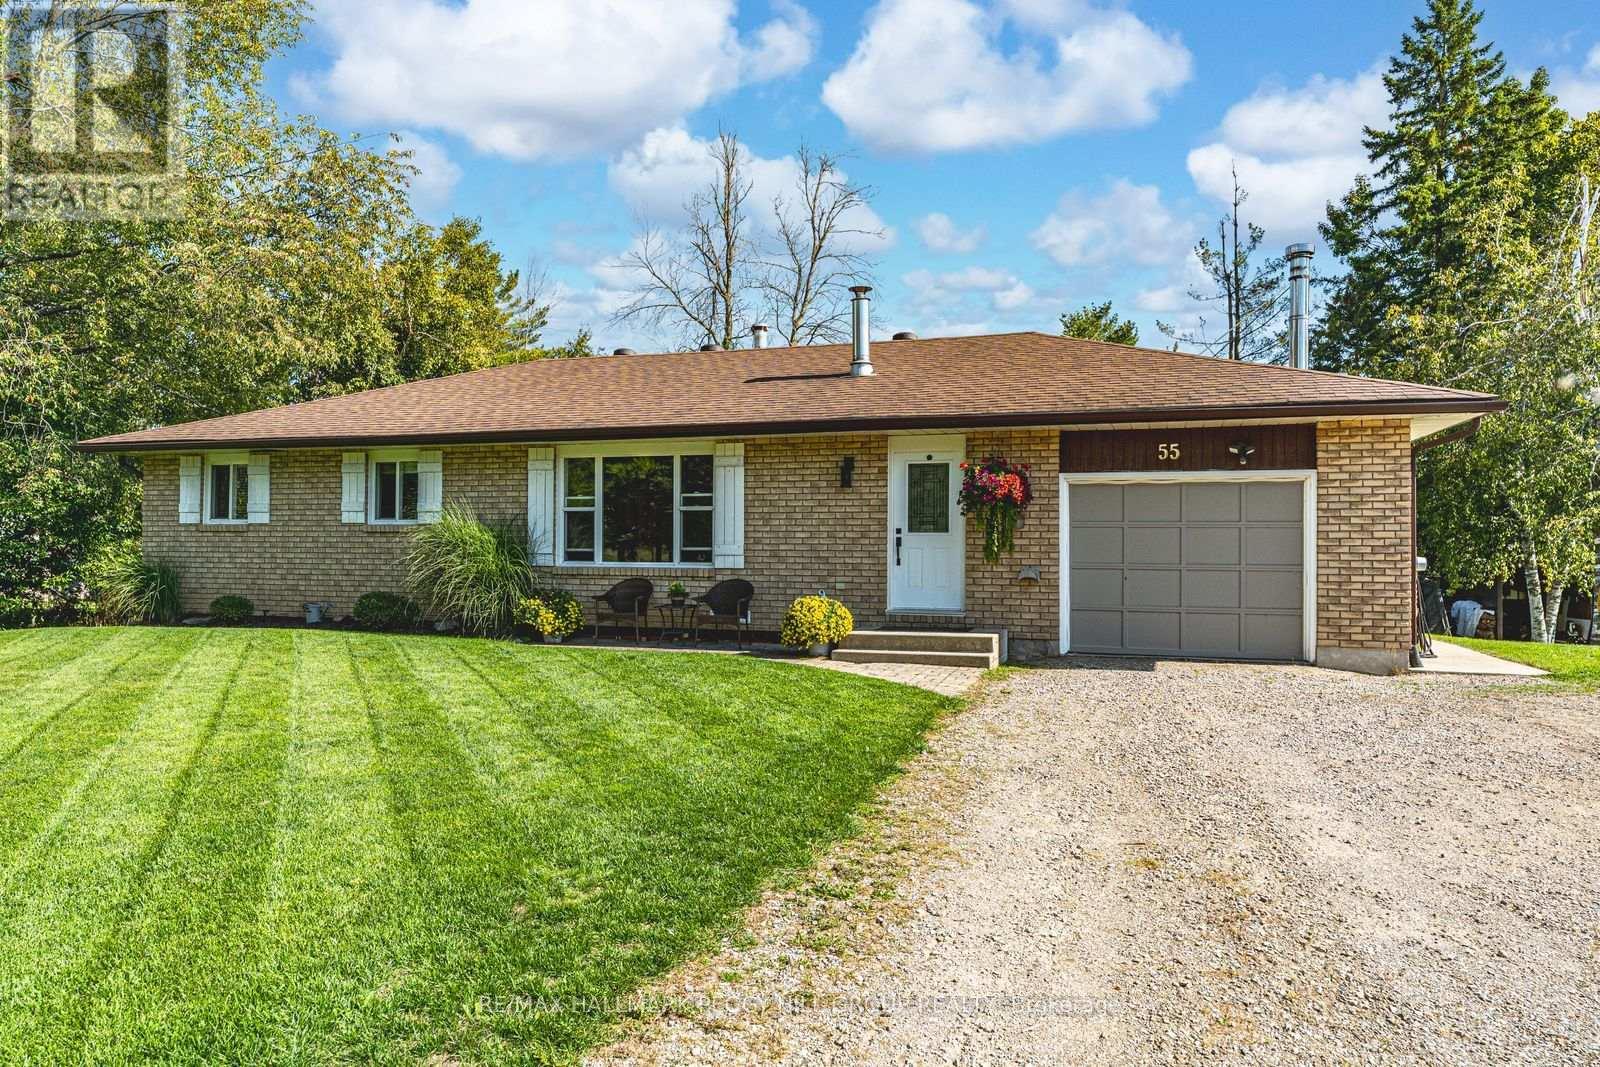
BUNGALOW ON A GENEROUS LOT WITH A WALKOUT BASEMENT & IN-LAW POTENTIAL! Set on a 100 x 160 ft lot, this brick bungalow offers nearly 2,600 sq. ft. of finished living space with a layout that can keep pace through multiple stages of life. The living room is centred by a floor-to-ceiling brick fireplace wall, while the dining area walks out to the large back deck overlooking the yard. The kitchen offers warm wood cabinetry, generous counter space, a peninsula and a pantry for extra storage. Three bedrooms complete the main level, including a primary bedroom with semi-ensuite access to the 4-piece main bath. The finished walkout basement is one of the home's biggest selling features, with a second kitchen, its own living area, an additional bedroom, a den and a full bathroom giving older children, extended family or guests more independence while remaining under the same roof. Significant investment has been made to the exterior, with a generous lawn, mature trees, landscaping, garden shed and backyard playhouse making good use of the lot. Updated windows, shingles, furnace and air conditioning take care of several major components. The attached heated garage/workshop has inside entry, 200-amp service and a 50-amp pony box, while the driveway can accommodate up to eight vehicles. (id:67731)
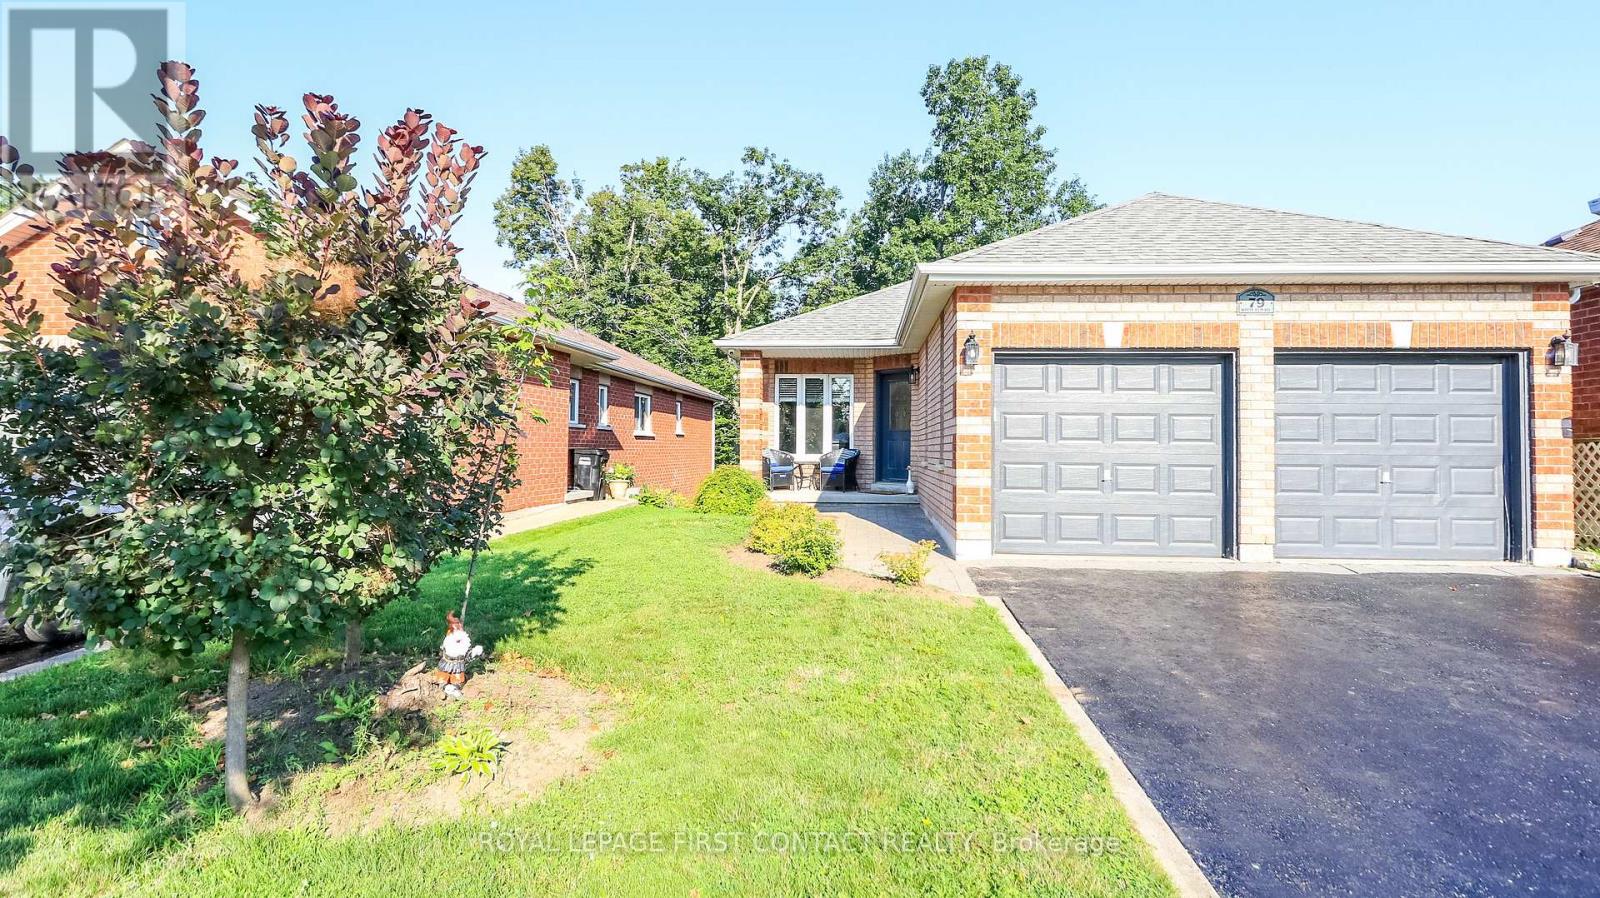
79 White Elm Road
Barrie, Ontario
Welcome HOME to this bright and spacious all-brick walkout bungalow, perfectly situated in the highly sought-after Holly neighborhood in southwest Barrie. Offering 1,300 sq ft of comfortable main-level living, this property combines modern functionality with an ideal location for families and commuters alike.The main floor features an oversized, sun-filled living/dining room and a spacious kitchen equipped with an ample pantry closet. Enjoy a direct walkout from the kitchen to the private deck overlooking the partially fenced yard. The generous primary suite is complete with a private 4-piece ensuite. Two additional bedrooms and a full main bath round out the main level, along with convenient inside entry from the attached double-car garage.The fully finished lower level ( mostly above grade)expands your living options dramatically. Flooded with natural light, this space boasts a huge family room, dedicated exercise or play area, a fourth bedroom, a 3-piece bathroom, laundry facilities, and extensive storage. Featuring a separate walkout entrance, this lower level provides the ideal setup for a potential in-law suite or extended family space. Nestled in a vibrant, family-friendly community, location truly sets this home apart. Nature lovers will appreciate being a stone's throw from the entrance to the Ardagh Bluffs trail system. Top-rated elementary and secondary schools, the local community center, library, shopping, and dining destinations are all within easy walking distance. Plus, quick access to major transit and highways make this a true commuter's dream. Schedule your personal visit to this versatile family turn-key home today! (id:67731)
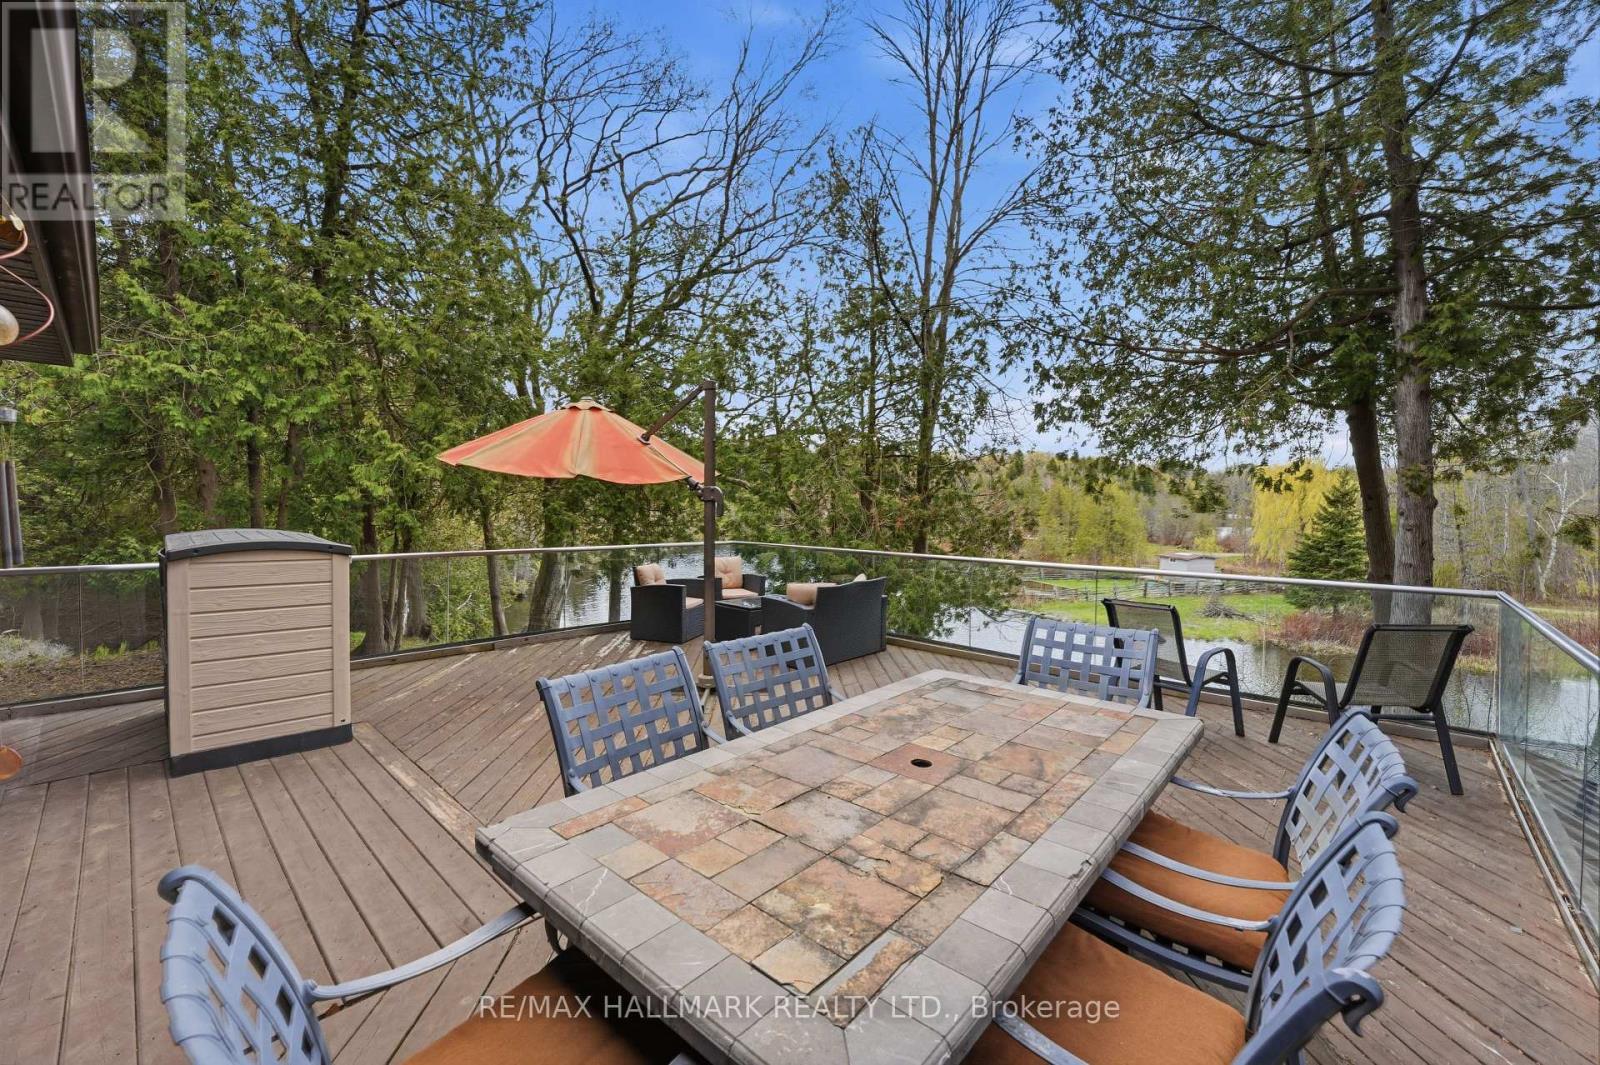
104 Riverbank Drive
Georgina, Ontario
Set along the riverfront in Pefferlaw, this immaculate bungalow offers a peaceful waterfront lifestyle, with beautifully maintained interior spaces and direct access to Lake Simcoe. Positioned on a quiet road, the property combines the comfort of a year-round residence with the atmosphere of a private cottage retreat, all within 20 minutes of Highway 404. The main level features a bright and functional layout with warm hardwood flooring, expansive windows, and open sightlines throughout the principal living areas. The kitchen is designed for both everyday use and entertaining, complete with rich wood cabinetry, a centre island, and a dedicated dining area overlooking the water. A walk-out leads to a massive elevated terrace with glass railings, creating an exceptional outdoor living space with panoramic river views and seamless indoor-outdoor flow. Two bedrooms and a full bathroom are positioned on the main floor, including a comfortable primary suite with peaceful natural surroundings, visible from nearly every window. The finished at-grade lower level extends the living space substantially, featuring a large sunken family room with fireplace, oversized windows, additional bedroom, second bathroom, and a convenient kitchenette setup ideal for guests, extended family, or flexible recreational use. Walk-out access connects directly to the patio, landscaped gardens, and waterfront beyond. Surrounded by mature trees and tranquil views, the property also includes a detached two-car garage, ample driveway parking, floating dock, and direct boating access just minutes from the main lake. This is a truly rare opportunity to enjoy a refined waterfront setting, with the flexibility and comfort suited to both full-time living and weekend escapes. The deep waterfront can accommodate a large boat. (id:67731)
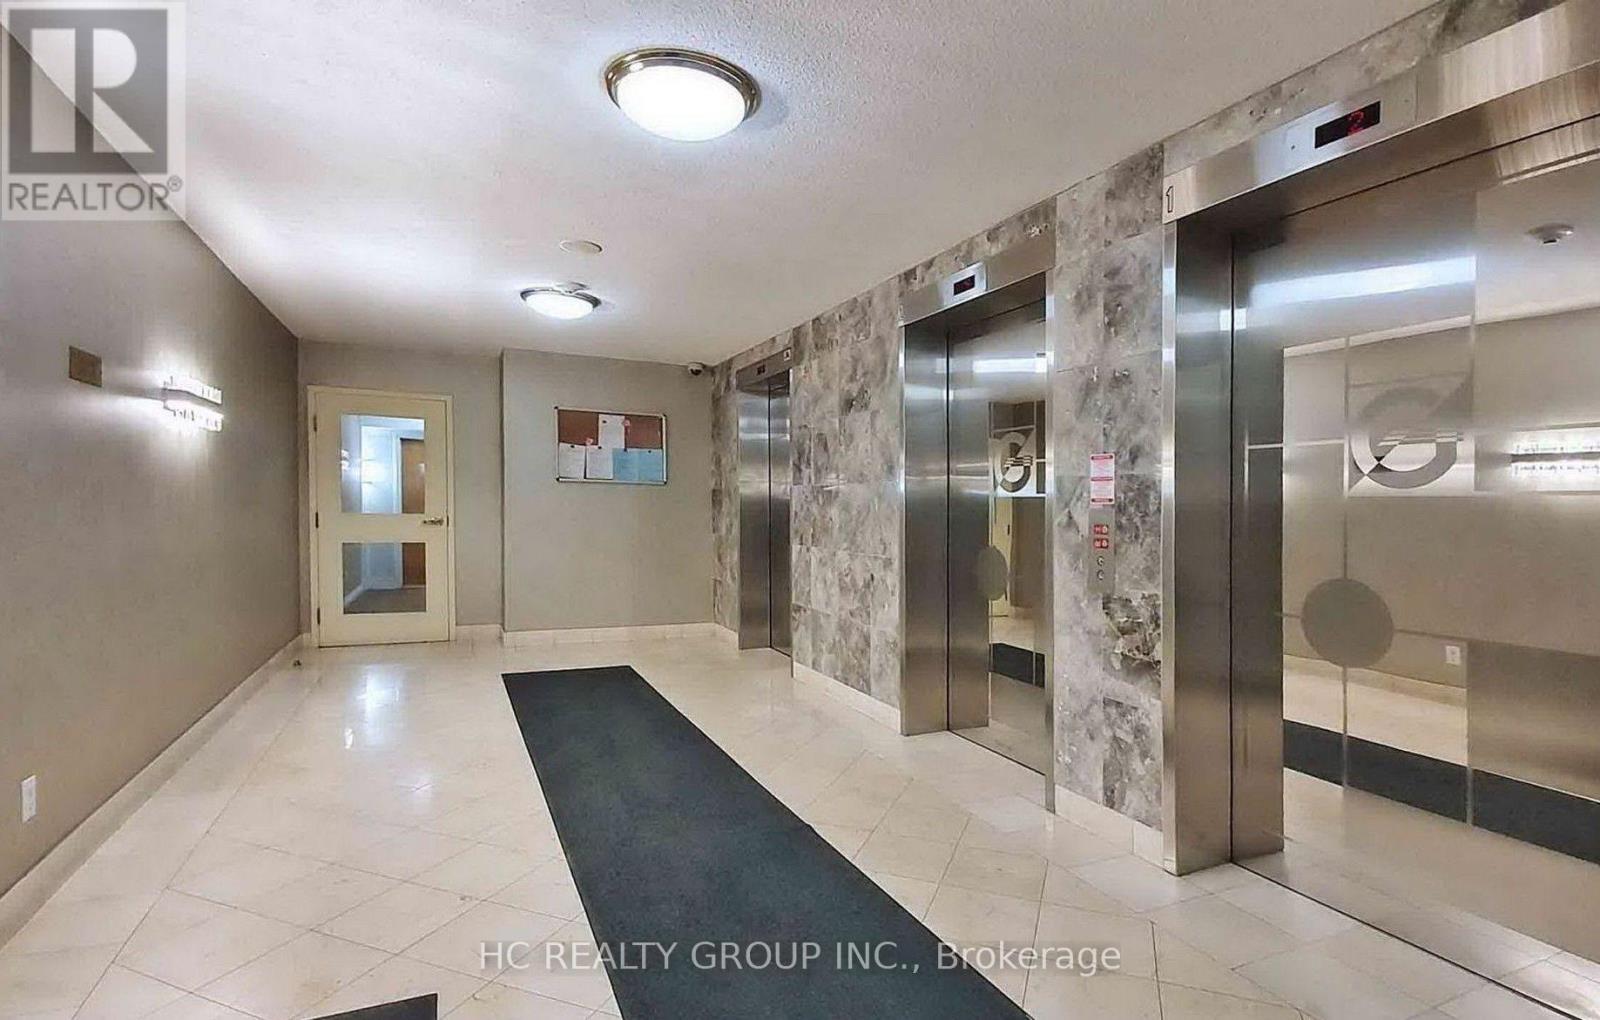
710 - 9015 Leslie Street
Richmond Hill, Ontario
Sheraton The Grand Parkway in Leslie/Hwy7 area, spacious 2 Bedrooms and 2 Baths close to 1,300 square feet, 24 hrs gatehouse and security, steps to all amenities, shops Time Square, VIVA transit, restaurants, shops, banks and stores. Recently renovated with laminate wood floor throughout, quartz counter top fixtures, toilet bowls, w/o to balcony from primary bedroom. One parking Spot (id:67731)
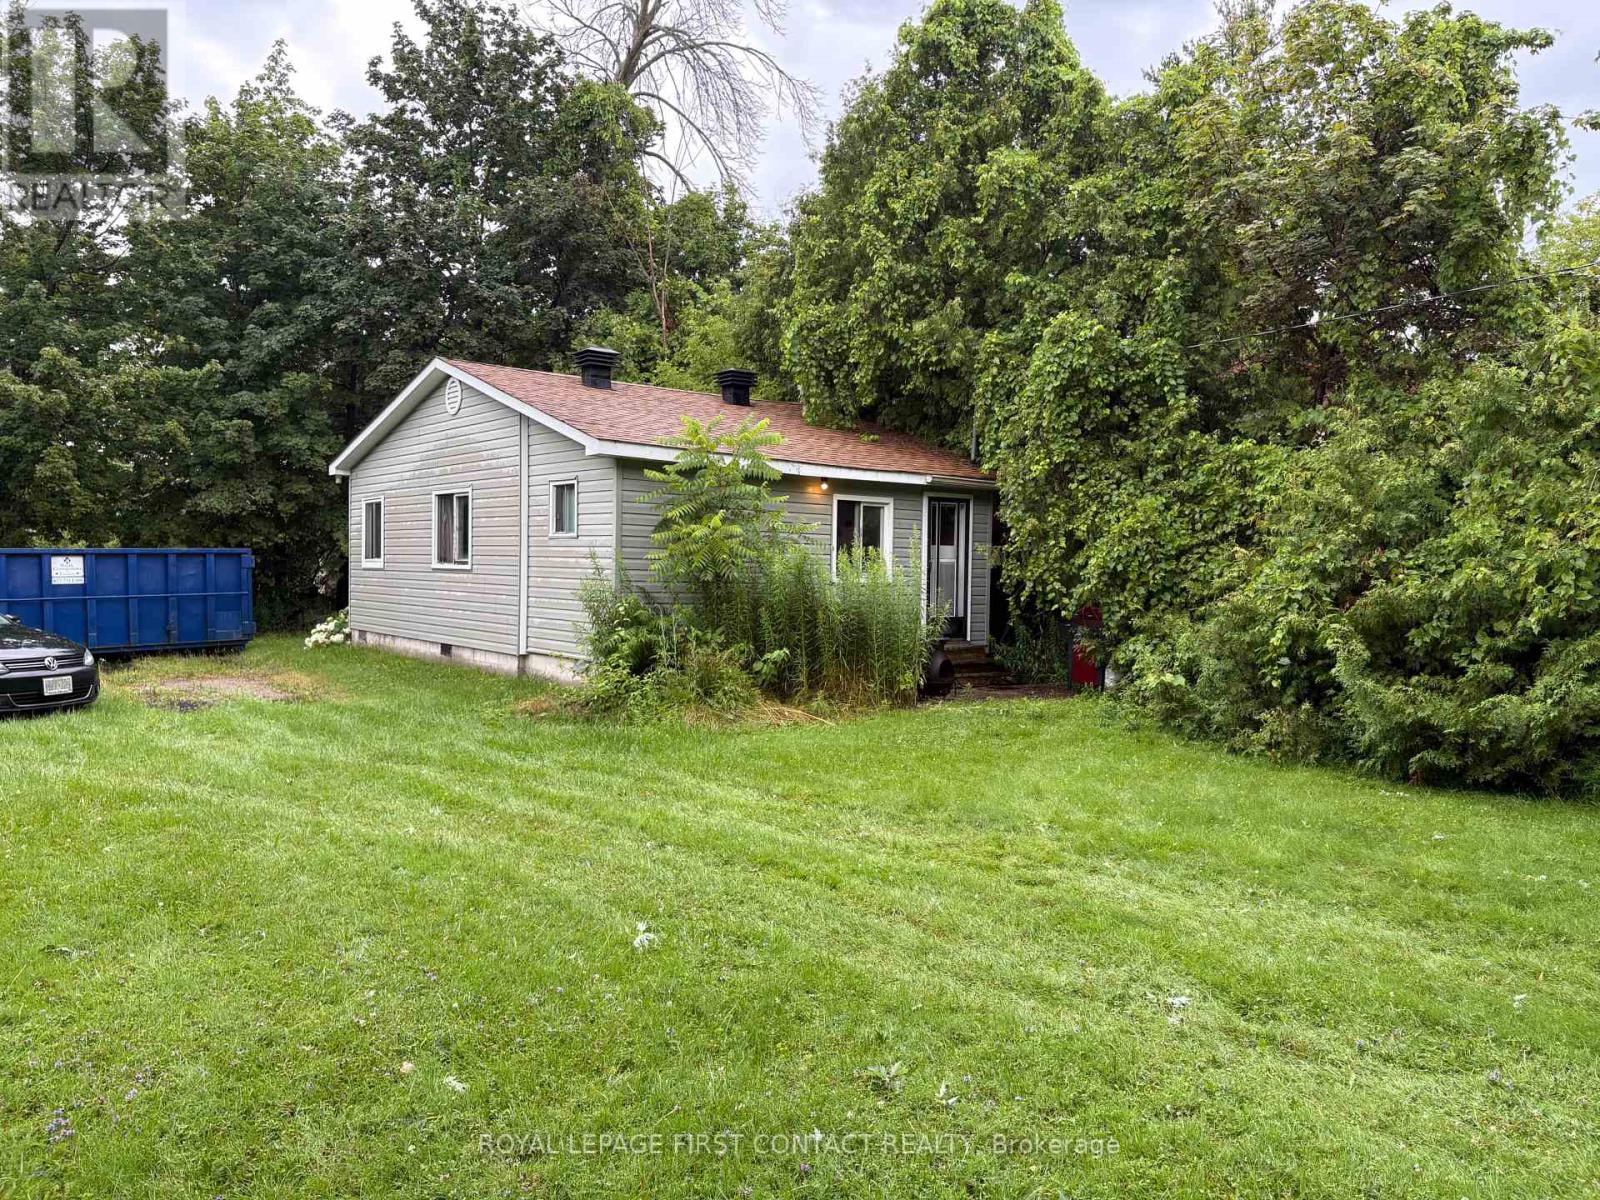
691 6th Line
Innisfil, Ontario
Discover the potential. Situated on a generously sized lot measuring approximately 110' x 194' x 128' x 131', this property offers an outstanding opportunity for investors, builders, or those looking to create their dream home just minutes from the shores of Lake Simcoe.The property according to Innisfil Township is zoned RL1, with zoning standards that support a potential lot severance, subject to municipal approvals and all applicable planning requirements. Whether you're exploring the possibility of creating an additional lot or envisioning a custom home on this spacious property, the possibilities are worth investigating.There are two existing buildings on the property; however, the offering is primarily being marketed for its land value and future development potential.A rare opportunity to secure a sizeable parcel in a desirable Innisfil location, close to waterfront access, parks, marinas, and commuter routes. Bring your vision and explore the possibilities this exceptional property has to offer. (id:67731)