
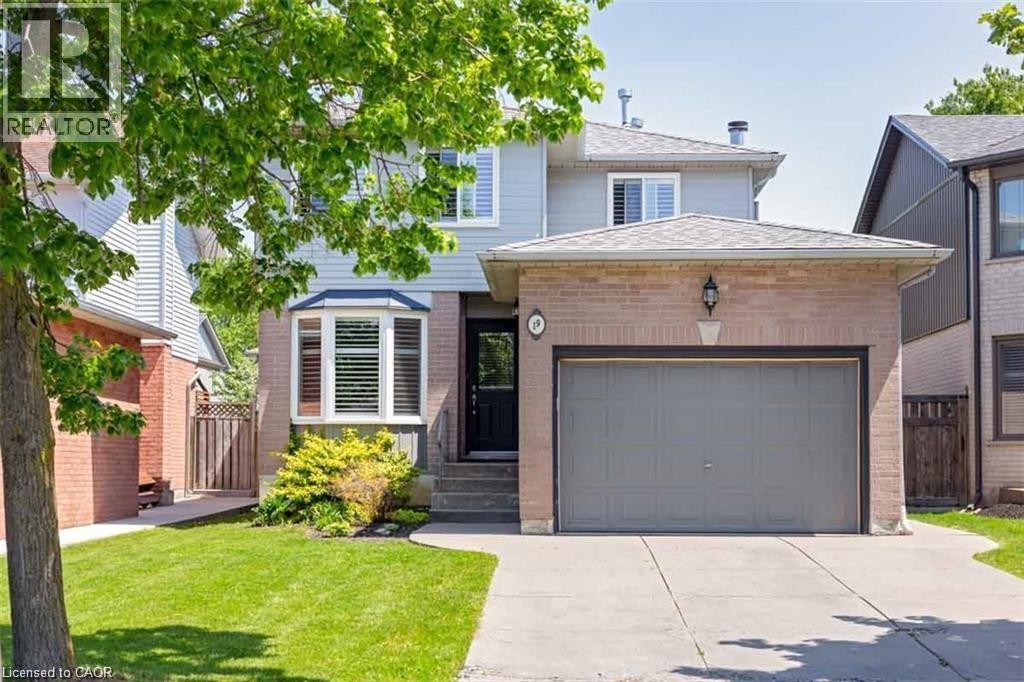
19 Beachgrove Crescent
Hamilton, Ontario
Location location!! Ideal for larger family 3 bedroom, 1.5 bath, 2 storey with parking for 4 cars and attached single car garage, on the Stoney Creek Mtn. minutes to Red Hill and Linc. schools and shopping. Updated kitchen w/ granite & S/S app, breakfast nook, California shutters throughout, open-concept main floor plan w/ formal din/liv rm combo, updated powder room, spacious primary bedroom w/ oversized closet, 2 additional large bedrooms, a stunning 5 pc bath w/ double sinks/quarts/ shower & tub combo, f-fin lower level w/ oversized rec room, laundry & ample storage, a fully fenced rear yard w/ shed, covered rear patio, & more. Above ground pool to be removed by landlord. No pets, no smoking. Thank you for your cooperation. (id:50787)

105 - 55 Eglinton Avenue
Mississauga, Ontario
Stunning 2-storey condo townhouse in Mississauga's sought-after Hurontario neighbourhood. This spacious 3-bedroom, 3-bathroom home offers 1,356 sqft of living space plus a 46 sqft private balcony, total 1402 sqft. Situated on the ground level with direct exterior entry, making everyday access and moving in and out exceptionally convenient. The entire unit faces a quiet pathway, offering a peaceful setting and pleasant views. All three bedrooms are generously sized and feature their own walk-in closets. The open-concept main level includes a modern kitchen with quartz countertop, stainless steel appliances, porcelain backsplash. The upper level features a spacious primary bedroom with a luxurious 4-piece ensuite. In-suite laundry and private balcony. Freshly painted throughout with a brand-new stove. Laminate flooring throughout and porcelain tiles in all bathrooms. Enjoy resort-style amenities including indoor pool, sauna, gym, library, party room and security concierge. One owned parking spot and locker included. Conveniently located minutes from Square One, Sheridan College, GO Transit, Hurontario LRT, Restaurants and Hwy 401/403/407. (id:50787)
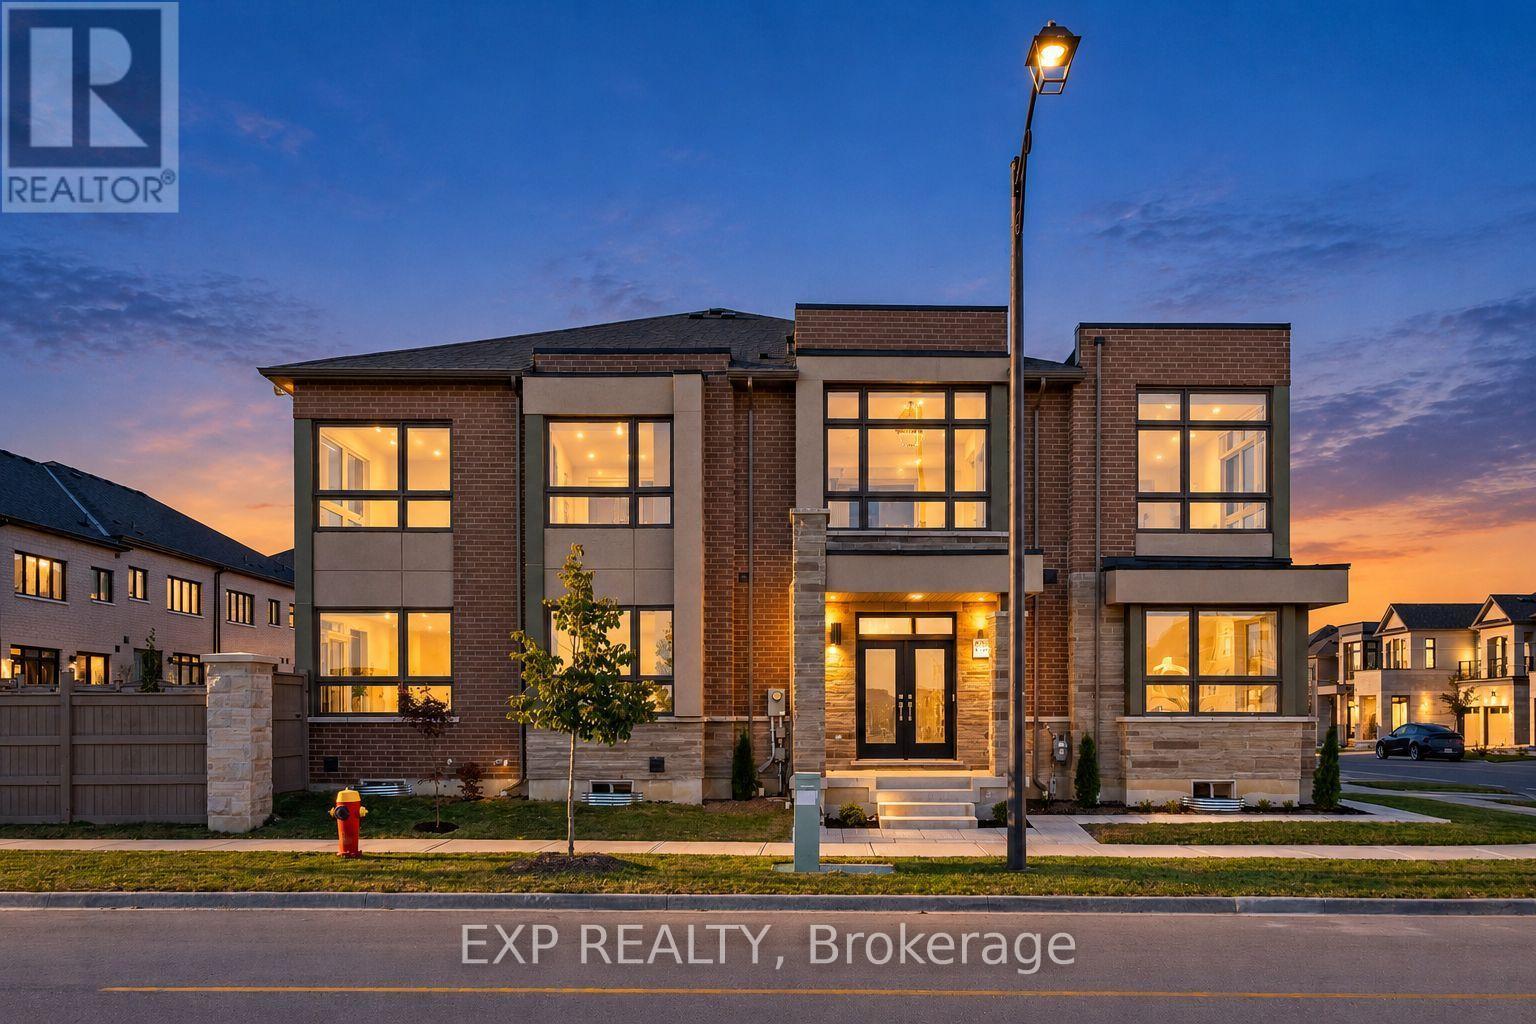
160 Bawden Drive
Richmond Hill, Ontario
Stunning 4-Bedroom, 3-Bathroom Corner Townhome in the Heart of Richmond Hill, Featuring a Striking Modern Elevation by Arista Homes! Enjoy Desirable South Exposure Overlooking a Future School and Park Exciting New Park Expected To Be Completed By November 2026, Featuring Tennis Courts, Basketball Courts And Soccer Facilities. Oversized Windows Fill the Home with Natural Light, Complementing the Bright, Open-Concept Layout and Beautiful Custom Millwork Throughout. Gleaming Hardwood Floors Throughout the Main Level The Modern Kitchen Features Stainless Steel Appliances, a Large Centre Island, and Seamlessly Opens to the Family and Dining Areas-Perfect for Everyday Living and Entertaining. The Versatile Main Floor Living Room Also Offers The Perfect Space For A Home Office, Ideal For Those Working From Home. The Private Primary Retreat Features a Luxurious 4-Piece Ensuite Complete with a Custom Vanity, Designer Lighting, Freestanding Deep Soaker Tub with Modern Faucet, and Glass-Enclosed Shower. Ideally Located Within Walking Distance to Richmond Green Secondary School and Richmond Green Sports Centre & Park, and Just Minutes to Shopping, Costco, Home Depot, Restaurants, Banks, and Highway 404. A Beautiful Family Home in One of Richmond Hill's Most Convenient Communities! Freshly Painted Throughout, New Pot Lights, and Professionally cleaned - Ready to Move in! (id:50787)

467 Base Line Road
London South, Ontario
Legally finished basement with second kitchen in much sought after area of London SOUTH. Welcome to this beautiful 2 car garage detached home which offers 3 bedrooms and 2 updated baths on the main level, plus 3 additional bedrooms, an office/playroom, a full kitchen and a large space for recreation. The updated eat-in kitchen features quartz countertops and modern cabinetry over looking a private, fully fenced yard with mature trees. Newer furnace and A/C. Steps to School and grocery shopping, minutes to Victoria Hospital, White Oaks Mall and easy access to Hwy 401 via Wellington Rd. Ideal setup for extended living arrangements or income potential. (id:50787)
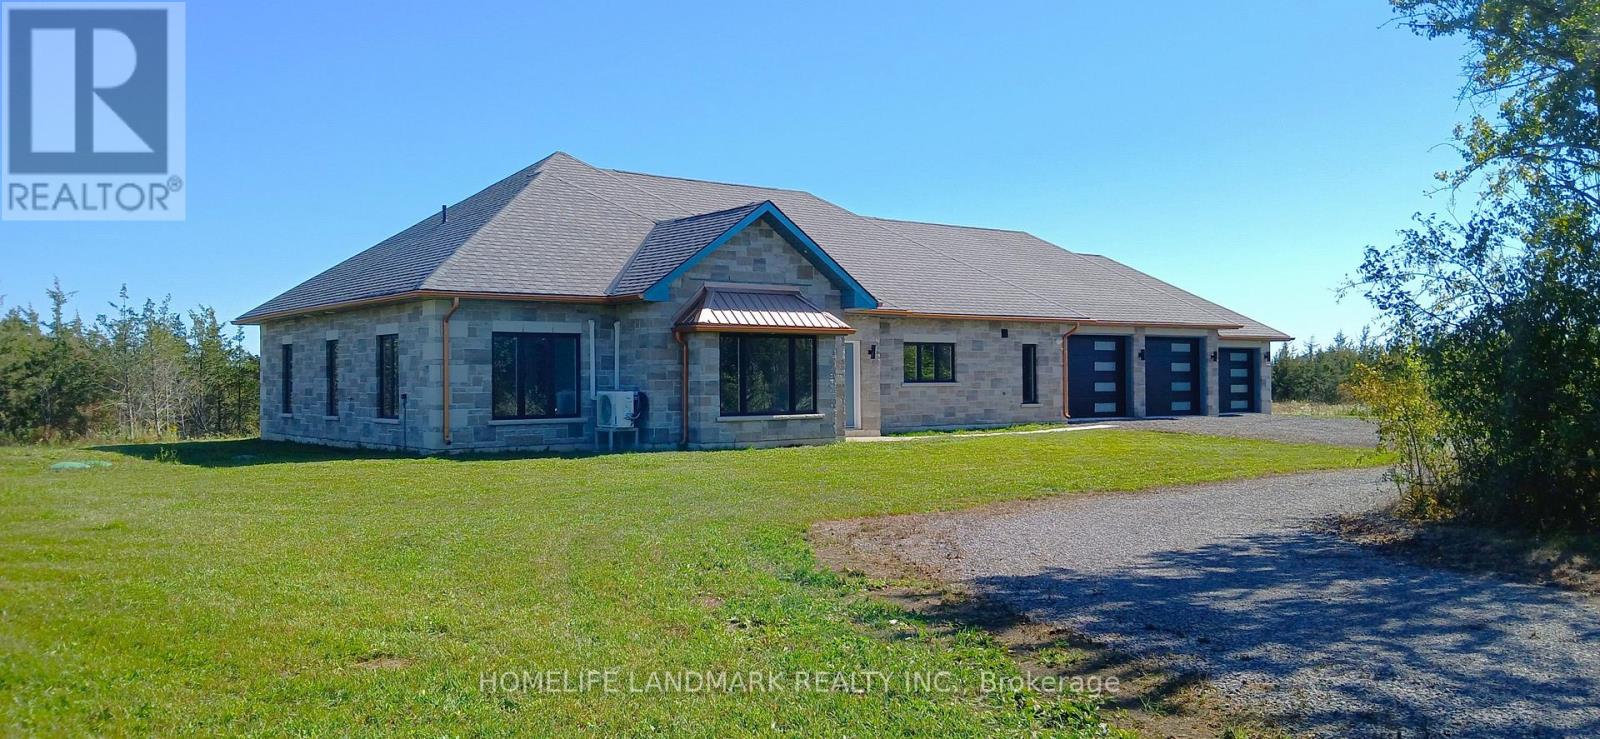
1447 Old Milford Road
Prince Edward County, Ontario
DO NOT miss the HST rebate opportunity . Country dream new stone home on 50 acres of land, with approximately 8 acres of workable land. 20 minutes to Sandbanks Provincial Park, 13 minutes to downtown Picton, 7 minutes to Black River. Enjoy the taste of the Wine Country with beautiful natural beaches and trails around. This 2,278 SF bungalow has 3 large bedrooms. Open concept living room and modern kitchen with a 4 ft x 8 ft quartz countertop and a central island. The cathedral ceiling creates a huge living room space, overlooking a private view through a large living room window and an 8-foot patio door. Modern 52'' Propane fireplace with natural stone around. Whole house with in-floor heating, every room has climate control separately. Large primary bedroom; enjoy the country view through an 8-foot-high patio door as well. 5 pc In-suite master bathroom with freestanding Jacuzzi bathtub. 5pc second bathroom with double vanity and quartz countertop. Cathedral ceiling makes 1075 SF 3-car garage an endless workspace. Enjoying the warm In-floor heating garage, insulated to the same R value as the house, and with 4 modern contemporary doors. Traditional Mahogany stone and quoins match modern metallic copper color eavestrough and soffit. General link transfer switch & EV charger installed.You must have a look! All appliances included. (id:50787)
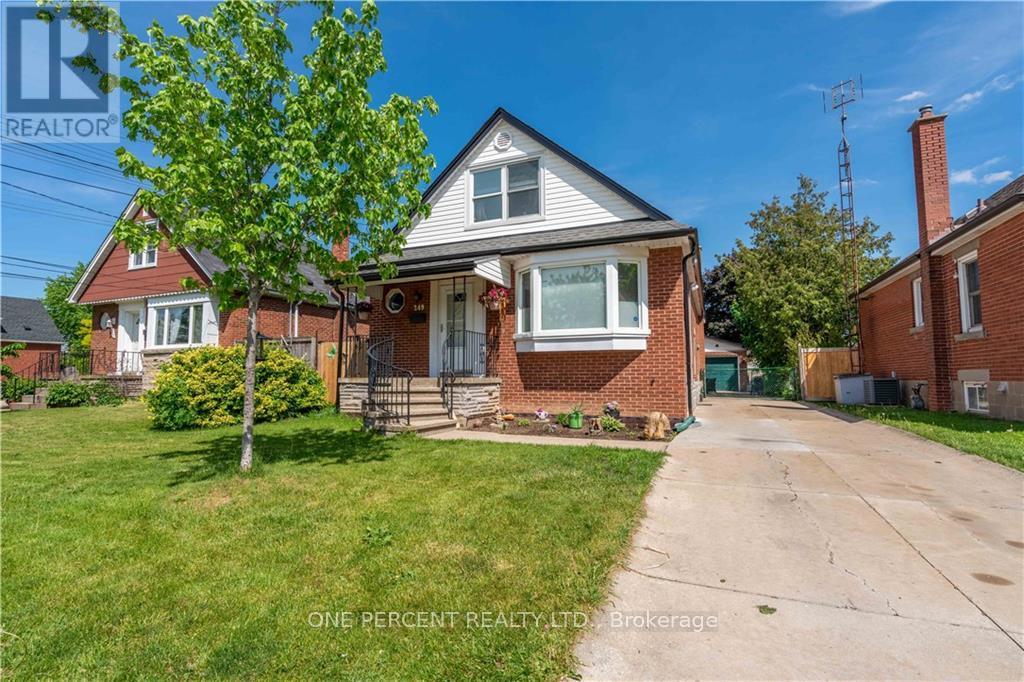
1 - 249 East 18th Street
Hamilton, Ontario
Welcome to 249 East 18th Street (unit 1)!Recently renovated apartment in Inch Park. This unit is the upper unit in a legal duplex. Great LOCATION close to transit, highways, shops, and restaurants. Large PARK within 30 seconds walk1100 sq ft total. Available Immediately or January 1st. 3 bedrooms: 2 large bedrooms and 1 smaller bedroom 2 full bathrooms: 1 on the ground floor and another upstairs PARKING for 2 vehicles on-site and unlimited free street parking In-unit LAUNDRY Big windows let in all the SUNLIGHT Access to shared yard$2500/month + hydro (your own meter) + 50% water&gas bill (id:50787)

4284 Fly Road
Lincoln, Ontario
Escape to the Bench in Lincoln's wine country! This charming 1.5-storey home sits on a private 0.715-acre lot (115 x 280 ft) backing onto mature forest for exceptional privacy and Escarpment views. Enjoy easy access to wineries, the Bruce Trail, Beamsville and Vineland. Standout feature: Permitted 40x40 ft pre-engineered metal workshop (39x39 interior) with 17 ft high-side / 14.5 ft low-side ceilings, fully insulated (10" roof + 8" walls), lined interior panels, 6-7" concrete floor with in-floor heating tubes ready, two 10x10 WiFi/app-controlled overhead doors, and smart flood lights. Ideal for hobbyists, car enthusiasts, or storage.Home offers 4 bedrooms (3 upper + main-floor office/den that works as a 4th bedroom), 2 bathrooms, spacious living/dining, bright kitchen, main-floor laundry, and a partially completed basement with rec and family room space. Recent 2023 water heater. Well on property with cistern; municipal sewer. Gas forced air + central air, fireplace. Vacant and easy to show. Flexible closing available. A rare rural lifestyle property with serious workshop utility in the heart of the Escarpment. *For Additional Property Details Click The Brochure Icon Below* (id:50787)

38 Parker Street
St. Catharines, Ontario
YOUR OWN BACKYARD OASIS WITH AN IN-GROUND POOL! Welcome to 38 Parker St., a beautifully updated and move-in-ready home offering an impressive combination of indoor living space, outdoor entertaining and thoughtful upgrades. Freshly painted throughout, this bright, carpet-free home features neutral décor, an updated kitchen, renovated 4-piece bathroom and a rare main-floor bedroom-ideal for guests, a home office or multi-generational living.The fully renovated basement (2025) is made for entertaining, featuring a spacious recreation and family room, an impressive custom rustic wet bar and a brand-new full bathroom-the perfect setting for movie nights, game days and gatherings with family and friends.Step outside and discover your own private backyard retreat, complete with a sparkling in-ground pool, large entertainment deck and fully fenced yard with plenty of room to BBQ, relax and entertain. The backyard was refreshed in 2026, and the pool features a new sand filter (2025).Major updates include Furnace (2021), A/C (2020), Roof (2017), renovated basement (2025), pool sand filter (2025), freshly painted interior and refreshed backyard (2026).Conveniently located close to schools, parks, shopping, restaurants, Brock University, the Pen Centre, public transit and highway access.Move-in ready, freshly painted, beautifully updated and complete with an in-ground pool and incredible entertainment space-38 Parker is ready to be enjoyed! (id:50787)

937082 Airport Road W
Mulmur, Ontario
Engaging 86.67-acre vacant parcel in Mulmur Township. A mix of breathtaking views, hills to climb, green wooded valley with groomed trails, fields separated by mature tree lines. A timeless stream with countless waterfalls as it runs down the full southern length of the property. Apple trees. Ideal for a long, tree-lined driveway leading to peace and quiet at the rear for a four season home or retreat. Yes!You could own all that! One minute to the Mansfield Ski Club, 15 minutes to Alliston, 40 minutes to Barrie/Orangeville, and 75 minutes to the GTA. Please stay to the edges of the crop and avoid walking on the canola when possible. Prospective buyers are welcome to walk this land without an appointment. All visitors enter at their own risk. Owner and agents assume no liability for injury or damage. (id:50787)
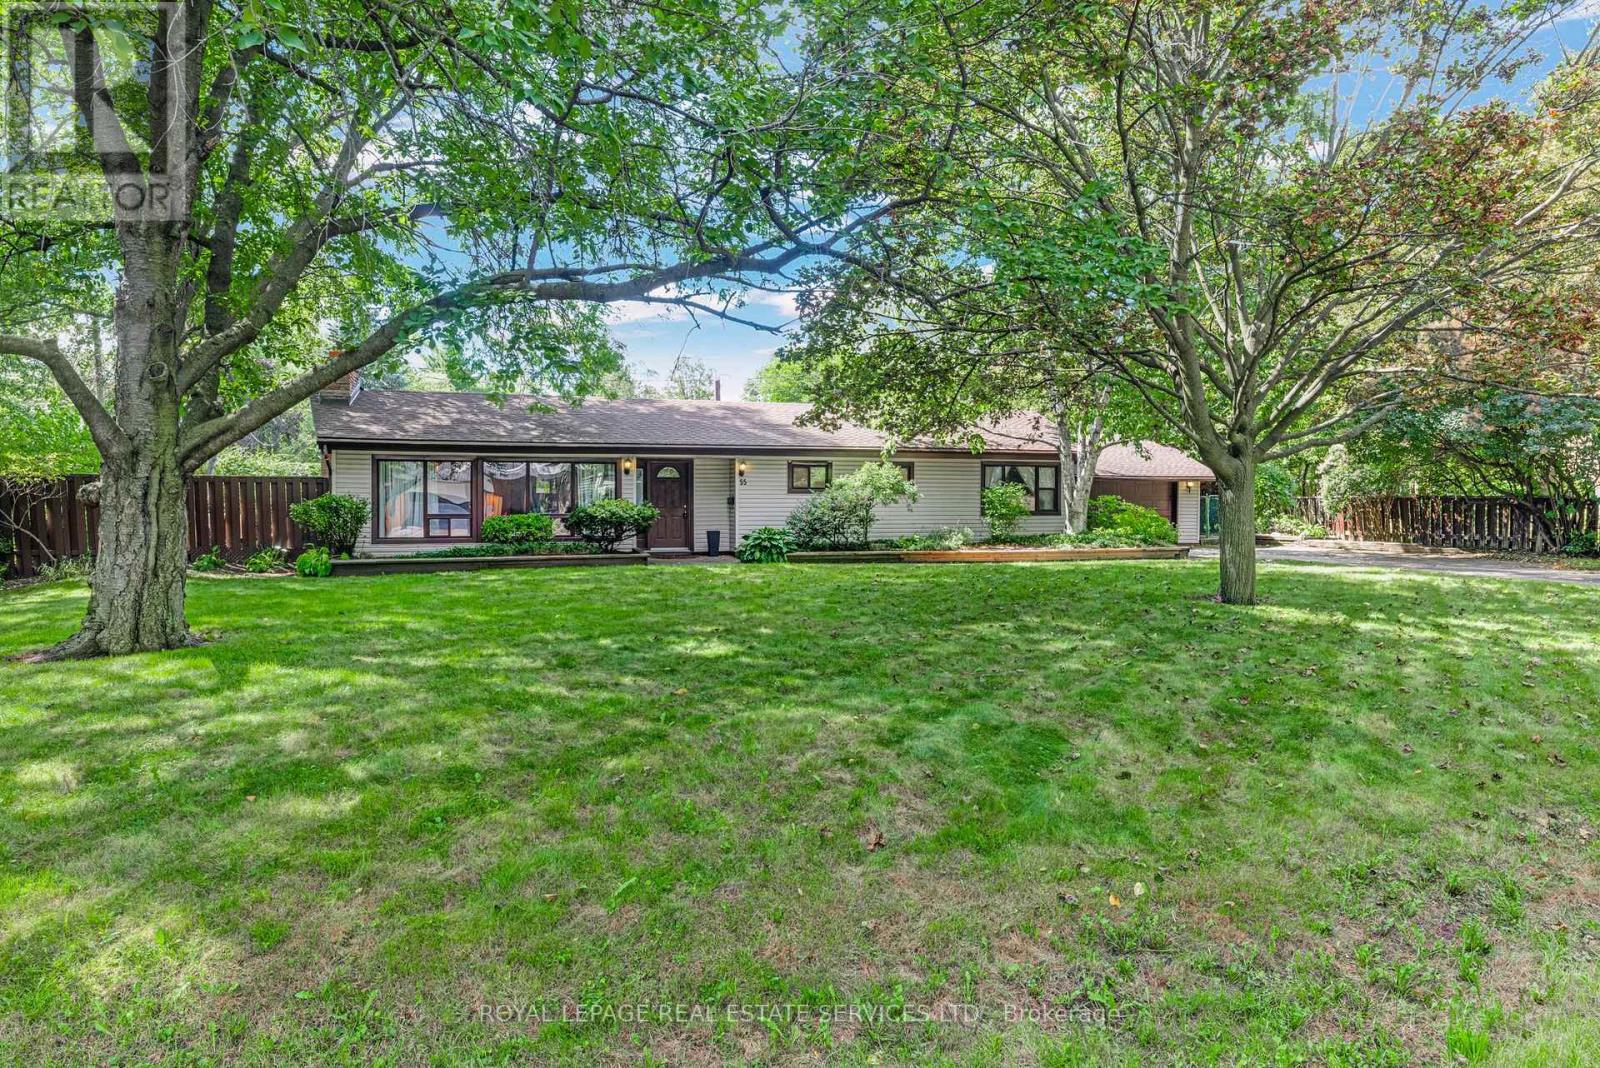
55 Germorda Drive
Oakville, Ontario
RARE 105 X 100 FT LOT WITH EXCEPTIONAL FRONTAGE IN COLLEGE PARK! An outstanding opportunity to secure an impressively wide property in one of Oakville's established neighbourhoods, surrounded by multi-million-dollar custom homes. Current R2-0 zoning permits up to 2 storeys, offering the potential to build a custom residence of up to approximately 4,500 sq. ft., plus basement. The property currently features a well-maintained 3 bedroom bungalow with an inground pool, mature landscaping and a spacious, private backyard-ideal for entertaining and enjoying summer outdoors. Move in, renovate, expand with a second-storey addition, invest or explore the possibilities for a future custom home, potentially incorporating the existing pool into the design. Ideally located minutes from Oakville GO, the QEW, Oakville Place, schools, parks, trails, golf, shopping and restaurants, with convenient access throughout Oakville and to Toronto. Properties offering this combination of frontage, space and location are increasingly difficult to find. Buyers to verify zoning, building permissions and development potential. Offer presentation Fri Oct 2nd at 6pm. (id:50787)

83 - 5480 Glen Erin Drive
Mississauga, Ontario
Absolute Gem! Bright and spacious executive townhome offering over 1,820 sq. ft. (MPAC) plus a finished basement! Featuring a beautifully designed open-concept living and dining area with gleaming floors and a walkout to a gorgeous deck and private backyard-perfect for relaxing or entertaining. The beautiful eat-in kitchen features a pantry, backsplash, under-cabinet lighting, stainless steel appliances, and a lovely breakfast area. A stunning skylight fills the home with an abundance of natural light. The well-appointed primary bedroom retreat offers a luxurious 5-piece ensuite with separate shower and soaker tub, a large walk-in closet, plus a gorgeous sitting area with fireplace. The spacious second bedroom is its own private retreat, complete with a 4-piece ensuite and sitting area. The finished basement provides even more living and entertaining space with a wet bar, large recreation room with built-ins, 2-piece bathroom, spacious laundry room, plenty of storage, and a cedar closet. Ideally located in the John Fraser & Gonzaga school districts, shopping, hospital, highways, parks, and everyday amenities. Situated in a highly sought-after enclave of executive luxury townhomes featuring an outdoor pool and amazing clubhouse, with landscaping plus driveway and walkway snow removal included! Spacious, bright and beautifully appointed-this is a true gem and an absolute must-see! (id:50787)
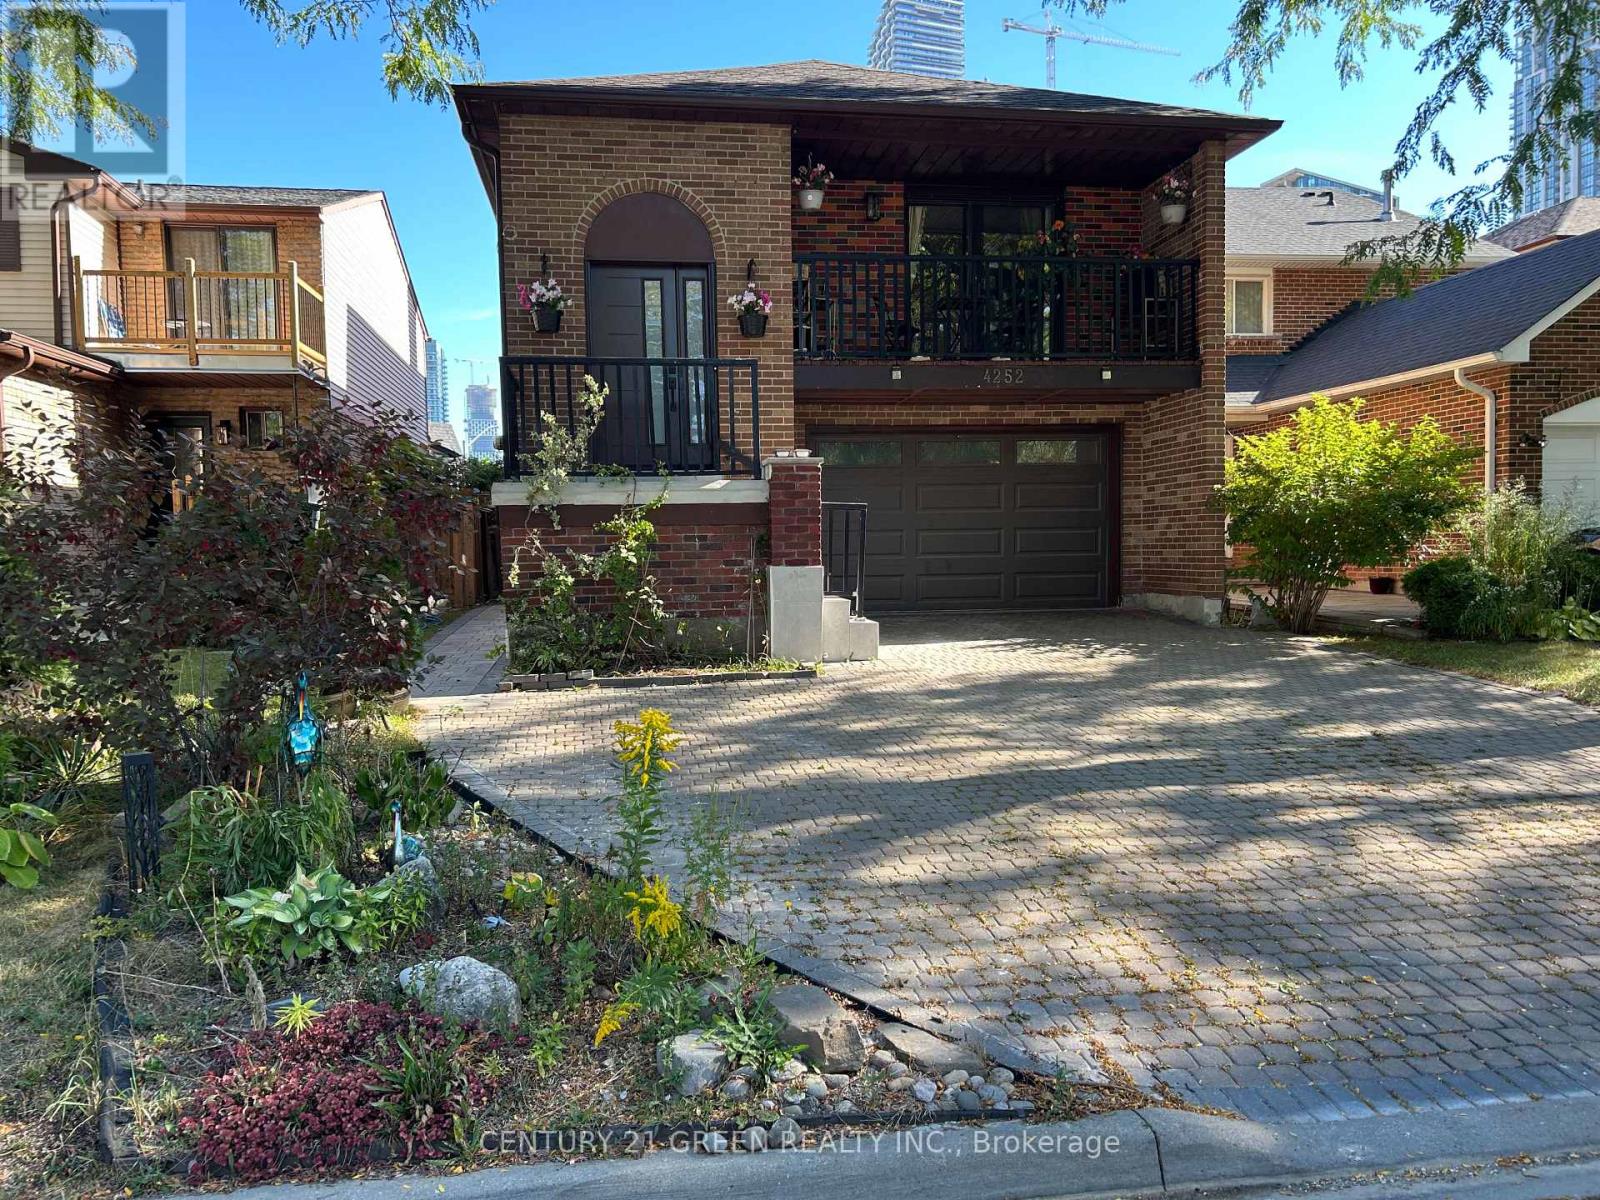
4252 Tea Garden Circle
Mississauga, Ontario
Great opportunity for a large family or Investors !! A Unique well-designed backsplit 5 Level In The Area, Approximately 2500+ sqft of total living space, enhanced by 3 separate entrances providing easy access to different levels! Possibility to convert into 3 separate units, 3 bedrooms upper level, one bedroom lower level having connection installed for a small kitchenette and 2 bedrooms in basement. Very demanding location, offering unmatched convenience and easy access to a wide selection of amenities, including Square One, Celebration Square, Sheridan College, GO Stations, YMCA, Central Library, Restaurants, Living Arts Centre, Cinemas, Schools, Parks, Highways, and more! This beautiful carpet-free home features 4 + 2 bedrooms, 3 full bathrooms + 2pc Powder Room . Well Maintained, Many Recent Upgrades, Backyard Interlocking, Driveway leading to a 1.5-car garage, 3 parking Driveway. Good Size Upgraded Kitchen with Decent size Breakfast Area, Huge living room With Sun Tube to Enhance Day Light, Few steps down Leads to a large and bright family room walkout to a wooden deck extending to the backyard. This level also features a 4th bedroom with ensuite full bathroom. The basement has separate side walk-out entrance 2nd Kitchen on the ground floor, few steps down leads to Living Area with 2 Rooms and Full Bathroom, offering income-generating possibilities. Basement Is Rented Great Single Tenant, Can Be Continue or Vacant W/One Month Notice. ** This is a linked property.** (id:50787)
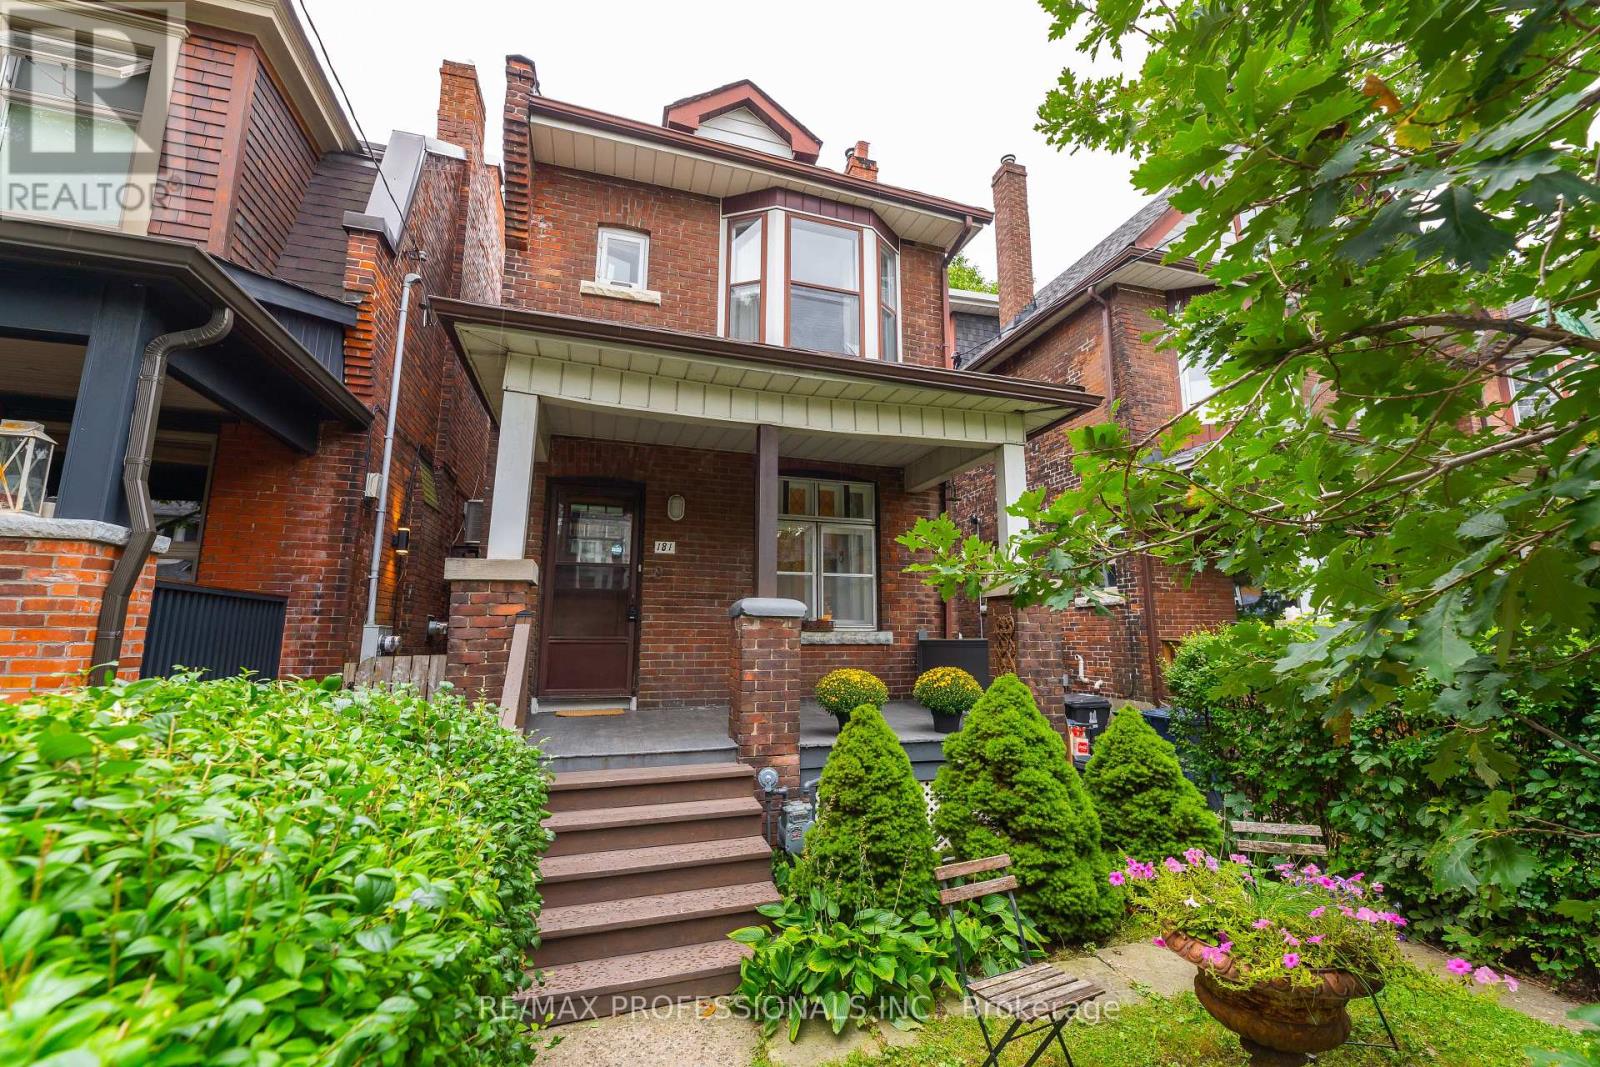
181 Garden Avenue
Toronto, Ontario
Extremely rare opportunity on one of the nicest streets in Roncesvalles! Welcome to a wonderful detached 3-bedroom home in one of Toronto's most sought-after neighbourhoods. Ideally located just steps from Roncesvalles Avenue and within the highly desirable Fern Avenue school district, this home has been lovingly owned by the same family for over 50 years.The home features an updated kitchen and bathroom and offers a comfortable, functional layout with plenty of opportunity to make it your own. Some updates are needed, presenting the next owner with the opportunity to improve, personalize and add value over time. Set on a generous lot with a south-facing backyard, the property offers plenty of natural sunlight and rare rear laneway parking. Currently configured for one vehicle. Two car parking might be possible. Buyer to verify. Potential for a laneway suite may also exist. Buyer to verify. Enjoy everything Roncesvalles has to offer, with an incredible selection of shops, restaurants, cafés and schools just steps away. Sunnyside Beach and beautiful High Park are also within walking distance, whilenearby streetcar and subway access makes commuting throughout the city easy and convenient. A rare combination of detached living, a generous lot, south-facing backyard, laneway parking and an unbeatable Roncesvalles location. Opportunities like this rarely come to market! (id:50787)
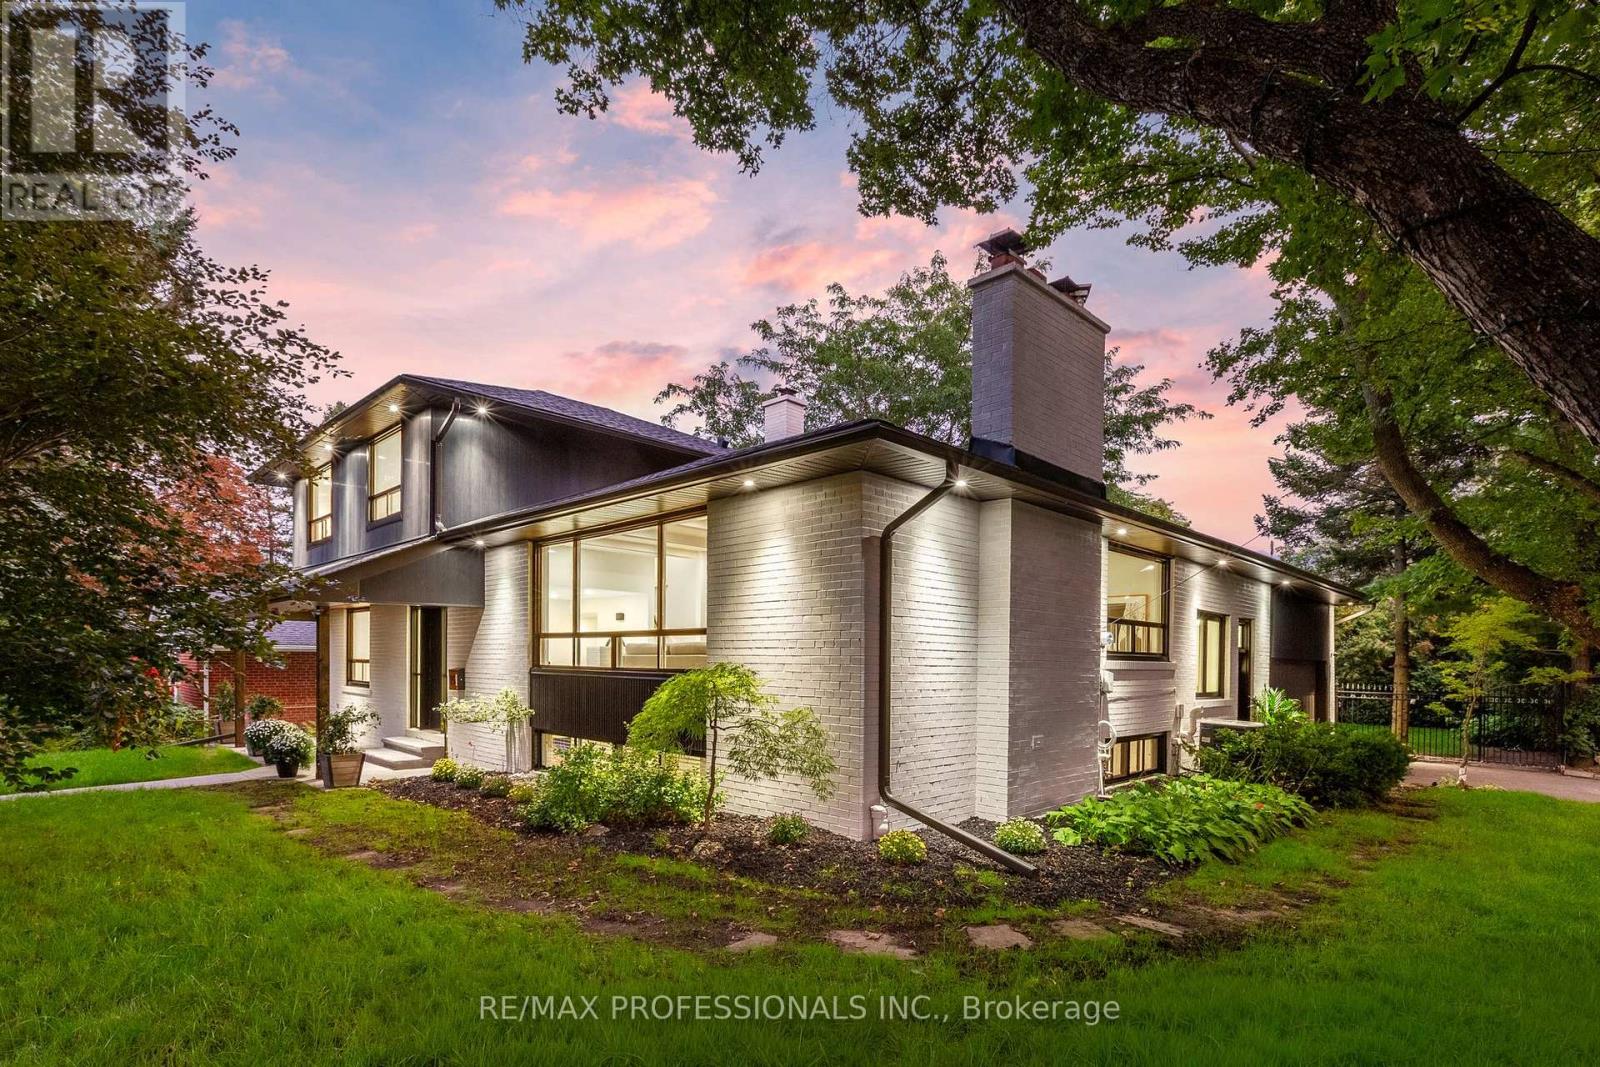
15 Bell Royal Court
Toronto, Ontario
Welcome to 15 Bell Royal Court, a beautifully renovated 4-level sidesplit tucked away on a child-friendly court in desirable Humber Valley Village. Set on a 65 x 130 lot, this sophisticated home has been transformed inside and out with a bright, design-forward interior and spectacular outdoor spaces. A welcoming foyer opens to the main level, where wide-plank engineered white oak floors, exposed white beams and pot lights carry through the living room complete with a picture window and centrepiece brick fireplace with patterned tile hearth, large adjoining dining room, gourmet kitchen with wood cabinetry with undermount lighting, quartz counters, centre island with breakfast bar and stainless steel appliances including a Bosch gas range, and separate sitting room with a wood-burning fireplace and a walkout to the deck. The ground level features a spacious family room with wood-burning stove set into a painted brick fireplace and a second walkout to the backyard, plus a bedroom, renovated 3-piece bathroom and dedicated laundry room. Upstairs are 3 bedrooms, including a spacious primary with his/hers closets and 3-piece ensuite, plus a striking 4-piece family bath with floating double vanity, glass shower and built-in storage. The finished lower level adds a massive rec room with brick fireplace, a utility/storage room and a large crawl space. The spectacular, fully fenced south-facing backyard showcases an oversized deck, expansive lawn, inground irrigation and mature trees & gardens. Extensive exterior improvements include composite architectural siding, stained brick, black-trimmed windows, new front door, concrete walkway, soffit lighting, fascia & eaves. The attached garage and private driveway provide parking for 4 cars. Top-rated local schools- HVV JMS, OLS, Richview CI & Bishop Allen. Excellent location near Humbertown shopping, renowned golf clubs, Royal York subway, Hwy 401 & the future Eglinton LRT. An exceptional home in prestigious Humber Valley Village. (id:50787)

1367 Freeport Drive
Mississauga, Ontario
Location! Location! Location! This solid all-brick home offers over 1,200 sq. ft. of living space and features 4 bedrooms, 2 bathrooms, and a large deep lot backing onto nature with no rear neighbours - a rare opportunity.Nestled on a quiet, family-friendly street, this property provides privacy, comfort, and long-term value. The expansive, tree-lined backyard is perfect for relaxing, entertaining, or creating your dream outdoor space.Recent updates, including a newer roof and HVAC system, offer added peace of mind. With ample parking and outstanding potential to renovate, customize, or increase value, this home is ideal for families, first-time buyers, and investors alike.Conveniently located just minutes from schools, parks, shopping, and public transit, this property combines a desirable location with endless possibilities.Don't miss this exceptional opportunity to own a home in one of the area's most sought-after locations! (id:50787)
68 Lorne Thomas Place
New Tecumseth, Ontario
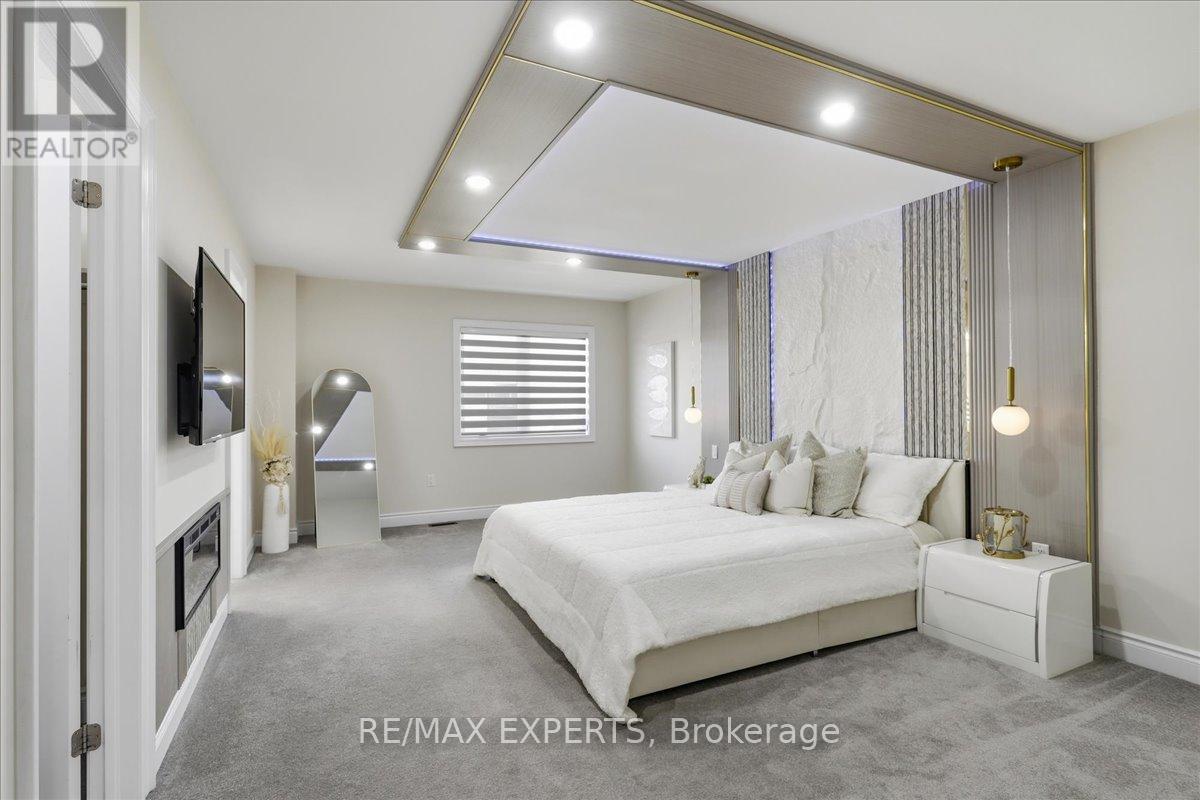
Thoughtfully upgraded and impeccably maintained, this exceptional freehold townhouse in the highly sought-after Treetops community offers the perfect blend of modern design, comfort, and functionality. The bright open-concept main floor is designed for everyday living and entertaining, featuring quartz countertops, stainless steel appliances, upgraded lighting, elegant flooring, and three beautifully crafted custom feature walls in the foyer, living room, and primary bedroom. Each adds warmth, character, and a refined designer touch, creating a stylish model-home atmosphere throughout. Adding to its appeal, this home offers direct interior access from the garage-a rare upgrade in this subdivision that provides everyday convenience and enhanced functionality. The upper level features three generously sized bedrooms, including a spacious primary retreat complete with a walk-in closet, private ensuite, and an elegant custom feature wall that elevates the space with timeless style. A second bedroom also includes a walk-in closet, while the full unfinished basement offers endless possibilities for future living space, a recreation room, home office, fitness area, or additional storage. Step outside to a recently fenced backyard offering enhanced privacy, creating the perfect outdoor space for relaxing, entertaining, children, or pets. Ideally located close to parks, scenic walking trails, golf, schools. this move-in-ready home combines quality craftsmanship, thoughtful upgrades, and an outstanding location in one of Alliston's most desirable family communities. A rare opportunity to own a beautifully finished turnkey home that's ready to impress from the moment you arrive. (id:50787)
2007 - 609 Sherbourne Street
Toronto, Ontario
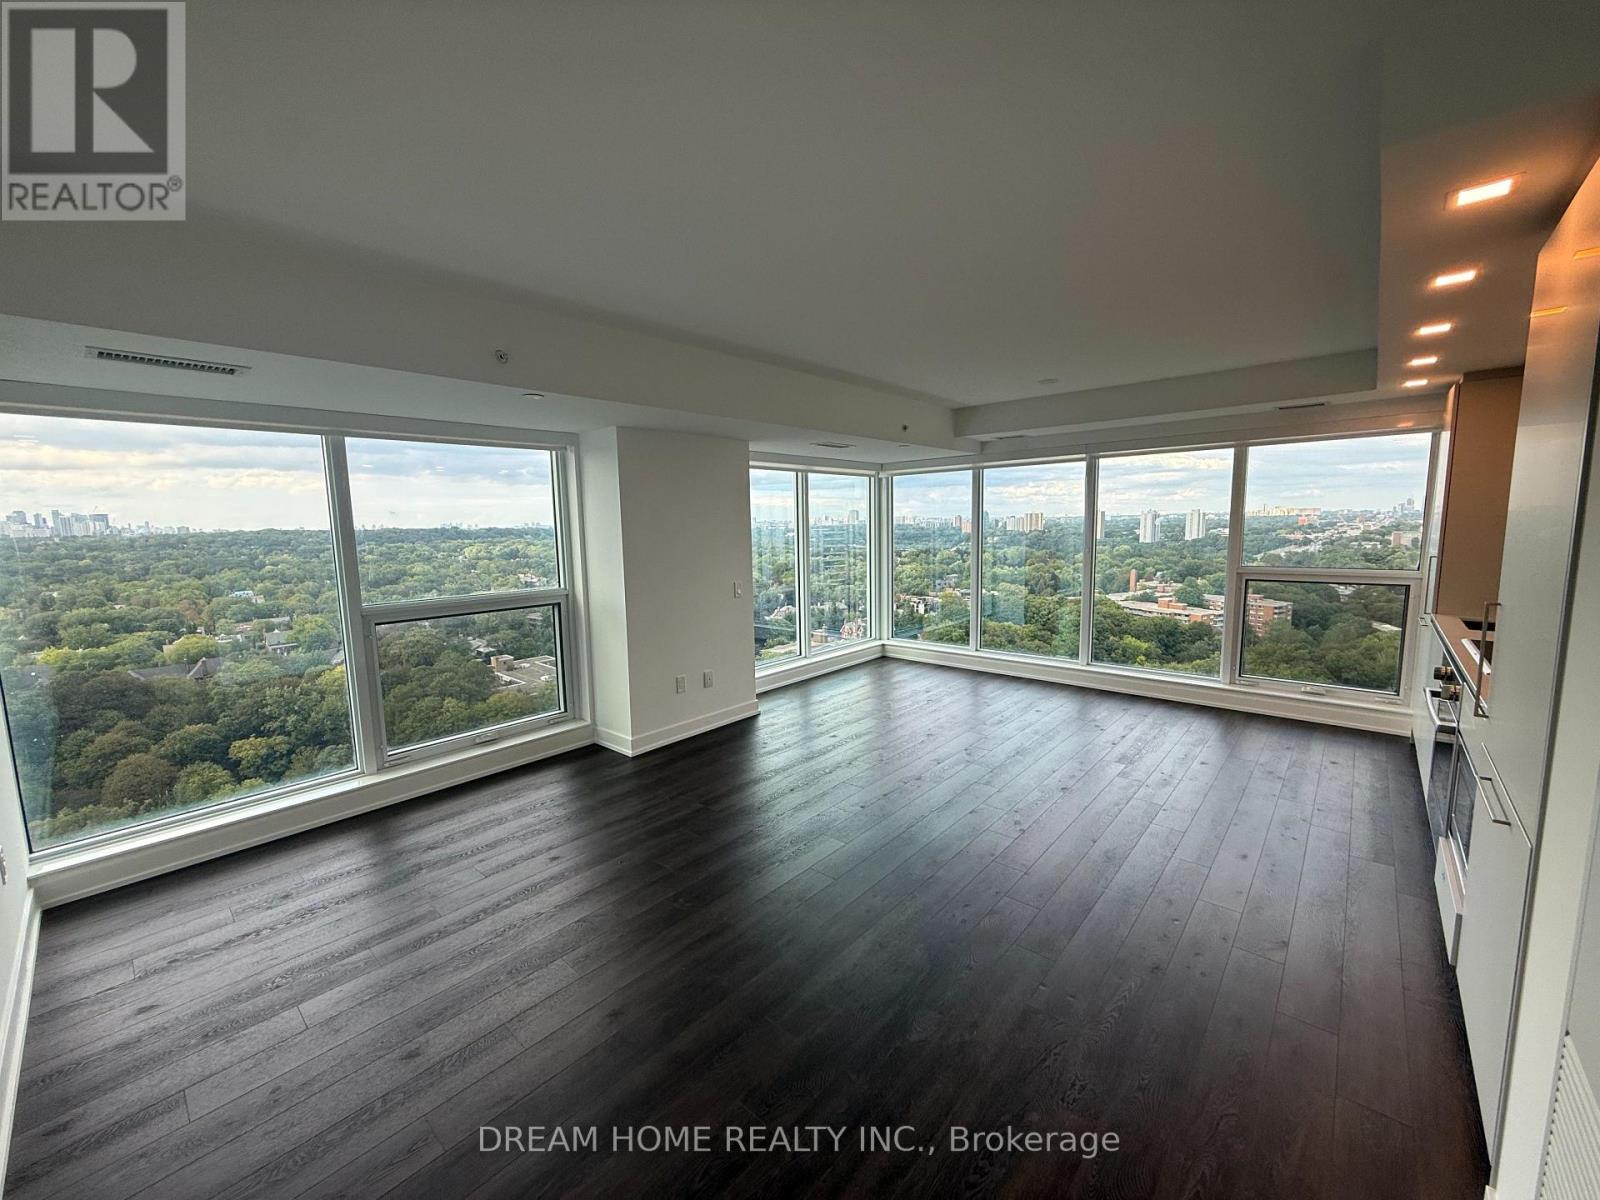
Welcome To This Brand-New, Never-Lived-In 2-Bedroom, 2-Bathroom Northeast Corner Suite At 609 Sherbourne St. Offering Approximately 954 Sq. Ft. Of Interior Living Space, This Bright And Spacious Corner Unit Features An Abundance Of Natural Light, Large Windows And An Open-Concept Layout. Generously Sized Bedrooms And Two Full Bathrooms Provide Excellent Comfort And Privacy. Ideally Located In Downtown Toronto With Convenient Access To TTC, Shops, Restaurants, Universities And Everyday Amenities. A Rare Opportunity To Enjoy A Spacious, Brand-New Corner Suite In The Heart Of The City! (id:50787)

3 - 2226 Upper Middle Road
Burlington, Ontario
This is YOUR Opportunity! RENTAL INCOME SUITE! EVERTHING INCLUDED: ALL FURNITURE, DECOR!!! TRULEY MOVE IN READY & SAVE THOUSANDS ON FURNITURE AND MOVERS! Enjoy a large spacious 3 Bedroom CORNER Townhome (like a SEMI) with 4 BEDROOMS and over 1900 sq ft of living space with 2 parking spots in Burlington's Forest Heights Community while receiving $1500 per month of rental income from the basement! This covers your maintenance fees AND utilities with money still leftover! Separate entrance and parking for tenant, with fully upgraded 2 full washrooms upstairs, 1 full washroom in the basement and powder room on main floor. New paint in the kitchen, master bedroom and basement, full new flooring in basement and alley leading to front door. Basement has been renovated as an independent unit for rental, with separate entrance and can be a source of income for potential buyers. Direct Access from your unit via basement to your 2 parking spots. Condo fees include access to a heated saltwater indoor pool, two exclusive parking spaces, water, Bell Fiber internet, building insurance, windows and doors, and exterior maintenance of snow removal and landscaping. A rare highlight of this home is the underground parking with direct interior access to the unit and two exclusive parking spaces - an exceptional feature rarely found in condominium townhomes. One of few corner units with almost private space around the property, strategically located for ease of delivery to your door - first unit right at the entrance of the compound. Located close to parks, schools, shopping, transit, highways, and community amenities including an indoor pool and visitor parking. Only 7 mins by walk to Paul A Fisher Elementary School and 13 mins by walk to MM Robinson High School. Burlington Go Station is 7 mins away by car and Public transit stop is right out of the compound. WHY PAY RENT WHEN YOU CAN OWN FOR THE SAME AMOUNT! (id:50787)
7549 Catalpa Road
Mississauga, Ontario
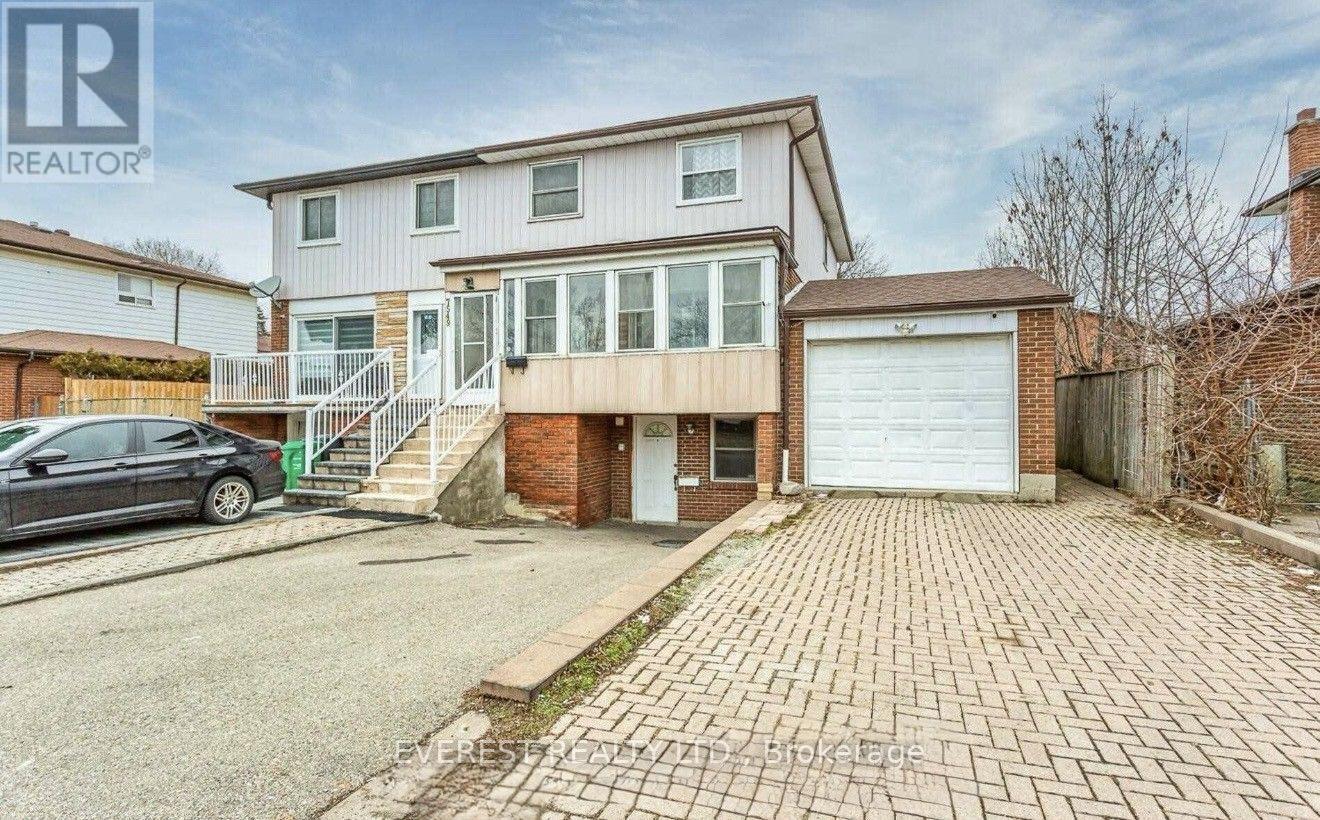
Beautiful 4 bedroom semi-detached home in a highly sought - after Malton community. This spacious two-storey home features a bright solarium/family room on the main floor, fully upgraded kitchen with good condition appliances, quality vinyl flooring throughout the main floor and upper halfway. Home is enhanced with styling pot lights and includes finished 1- bedroom basement with a separate entrance offer separate additional living space or rental income. Conveniently located near major highways, Westwood Mall, schools, libraries, banks, and public transit at Goreway Dr and Brandon Gate. Perfect for first time home buyers, growing families, or investors. Don't miss out on this exceptional opportunity. (id:50787)
801 - 1135 Royal York Road
Toronto, Ontario
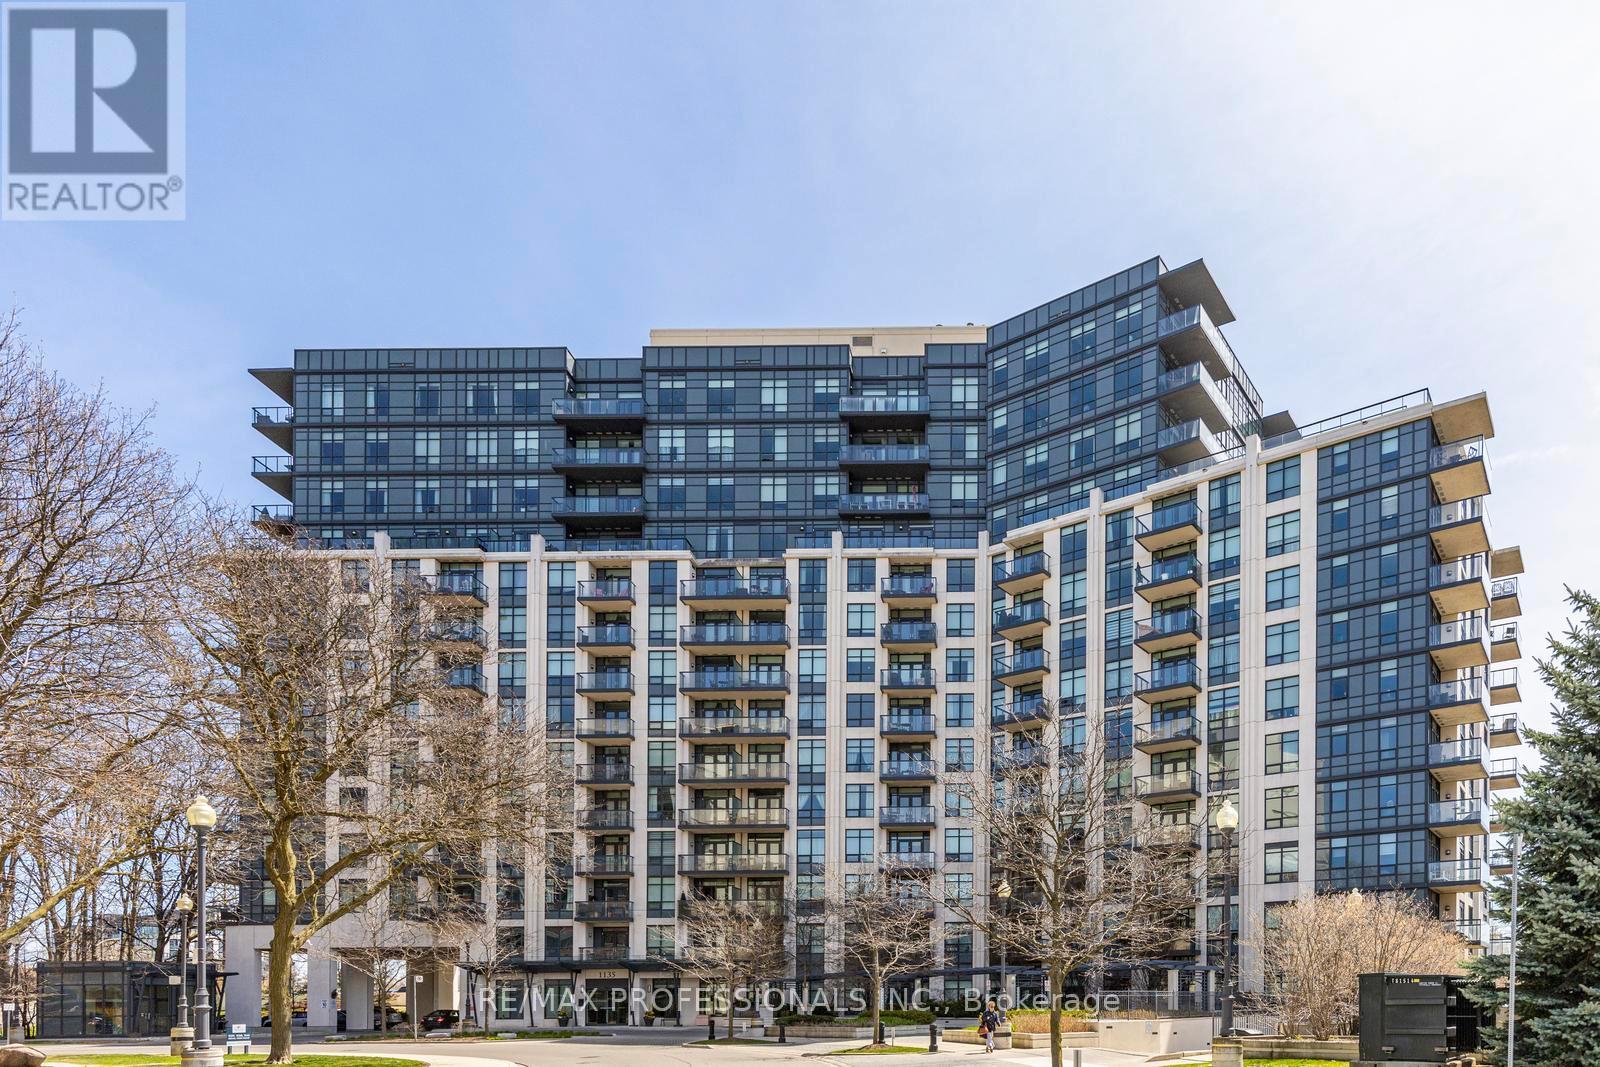
Fabulous updated 2-bedroom, 2-bath suite at The James Club offering panoramic south and sunrise views from a private balcony. This bright, open-concept residence features 9-ft ceilings, spacious principal rooms, and a modern kitchen with granite countertops, stainless steel appliances, and rich espresso cabinetry - ideal for everyday living and entertaining alike. Generously sized bedrooms and updated baths complete the home. Residents enjoy exceptional resort-style amenities including a party room with full kitchen and dining area, BBQ terrace, indoor pool, fitness centre, theatre room, golf simulator, billiards lounge, library, and 24-hour concierge. Ideally located steps to Humbertown Shopping Centre with newly renovated Loblaws, banks, Shoppers Drug Mart, cafés, and everyday conveniences. Walk to scenic Humber River trails and enjoy the salmon run in season. Easy transit with one bus to the subway plus quick access to top-rated schools, golf, highways, downtown Toronto, and Pearson Airport. Move right in and enjoy! (id:50787)
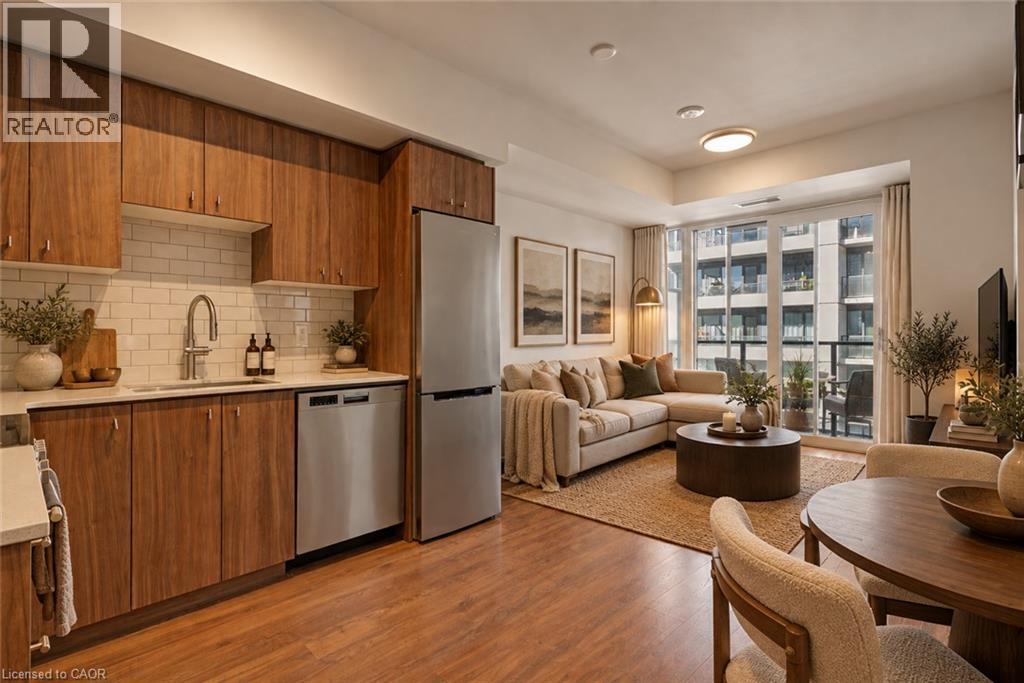
15 Wellington Street S Unit# 901
Kitchener, Ontario
1 BED + DEN WITH UNDERGROUND PARKING & HIGH SPEED BELL INTERNET INCLUDED! HIGHLY SOUGHT-AFTER STATION PARK!! Welcome to Station Park! This 1 bedroom + den, 1 bath, 1 underground parking spot in this new building in downtown Kitchener is right across from Google, School of Pharmacy, School of Medicine, future LRT hub and steps to future MedTech Hub, Communitech, KPMG, tons of employers, restaurants and shops. An LRT stop and GO train are steps from the front doors for ease of travel throughout the city and region. You won't need to go too far though as this building offers the best amenities we've seen in the region: dining, retail, groceries, a fitness room including a yoga studio, hydro pool and hot tub, an amphitheater, a bowling alley, an ice rink, a party room, an arcade hall, a jam room, and outdoor work stations for those working from home. Inside the unit you will find stainless steel appliances, in-suite laundry, quartz countertops, an open concept living space, a generous bedroom with large windows a den perfect for those working from home days, and an oversized balcony spanning the entire unit! Comes with one underground parking spot. Tenant pays insurance, hydro and water. You really don't want to miss your chance at getting into this fun and stunning building in the thriving downtown Kitchener core! (id:50787)
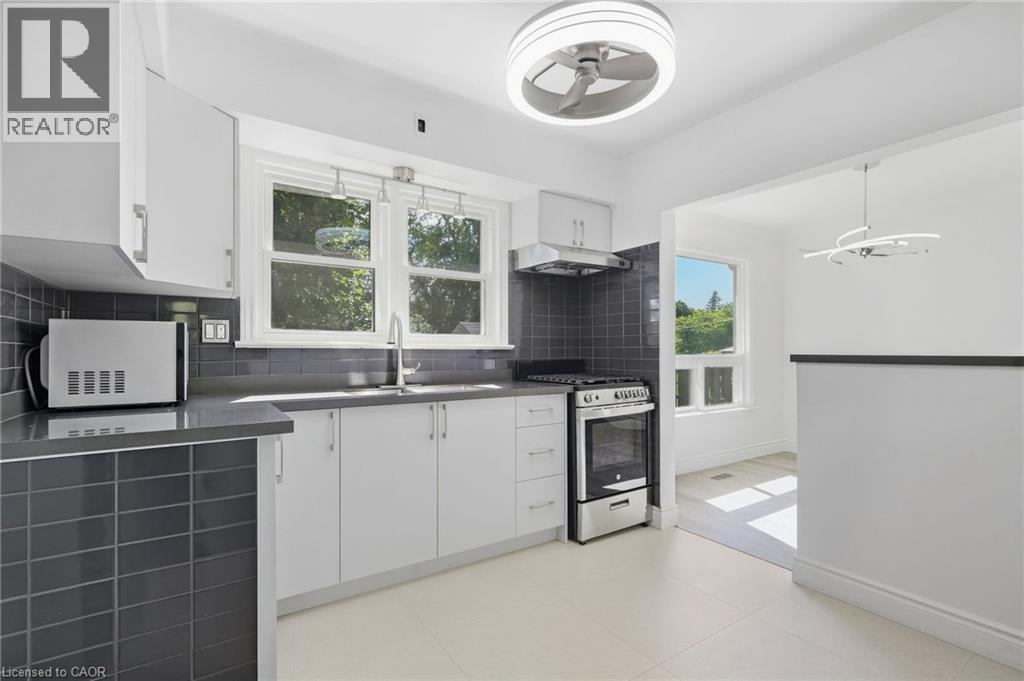
49 Beverly Crescent
Welland, Ontario
Are you that buyer who just wants to move in, unpack your boxes and enjoy the roses in the garden the next day, without doing anything else to the house? Then take a look at 49 Beverly Crescent. Fully renovated in 2026. An outstanding renovation, done properly and ready to enjoy. No dust. No contractors. No renovation list waiting for you after closing. Everything stays with the home and is owned. No rentals, leases or contracts to worry about. The bright open concept living, dining and kitchen area gives the main floor a spacious feel, with plenty of natural light throughout. The home sits on an exceptional 60 x 145 ft lot, with excellent sun exposure and plenty of room for a pool, entertaining, gardening, kids or pets. A backyard you will actually want to spend time in. The separate entrance and basement kitchen rough in add even more flexibility for family, guests, a home office or future additional living space. Located in an established northwest Welland neighbourhood, close to schools, Sherwood Forest Park, shopping, groceries, pharmacies, the Niagara Centre YMCA and Seaway Mall, with convenient access to major routes throughout Welland and the Niagara Region. If you are looking to buy a home in Welland, put 49 Beverly Crescent at the top of your list to see. There are homes where you buy the house and start making a list. This one is already done. Get the keys. Bring your boxes. Start enjoying your home. (id:50787)
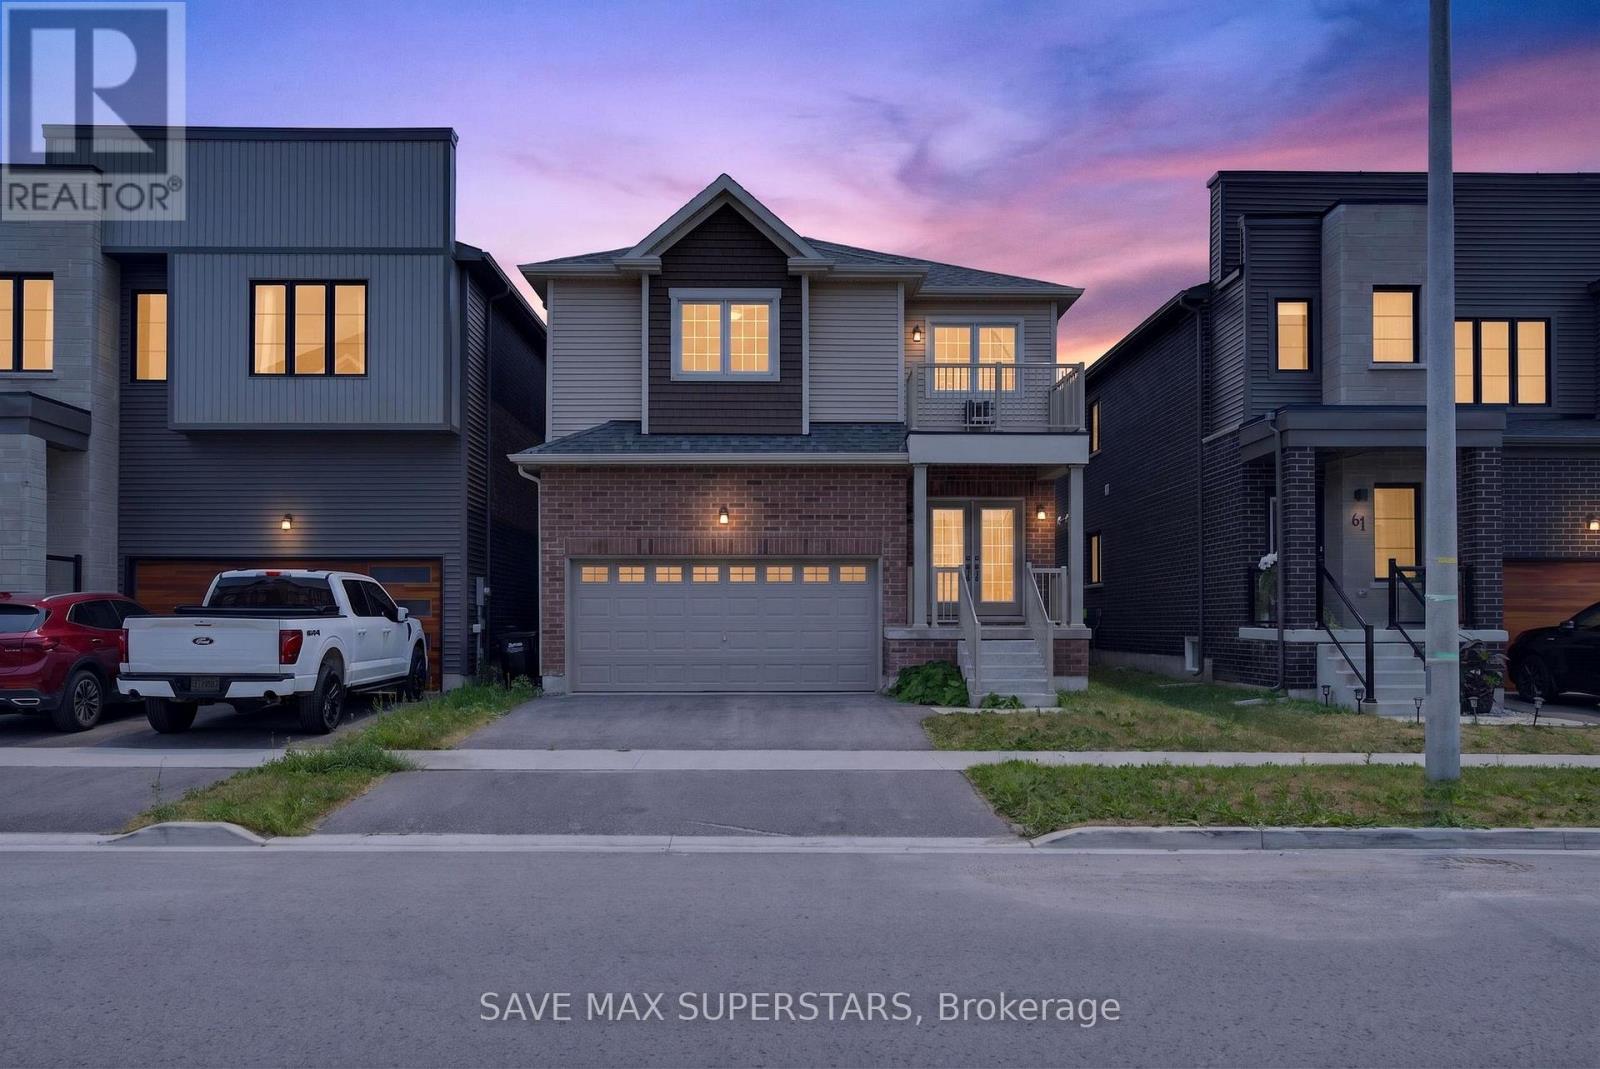
59 Wheatfield Road
Barrie, Ontario
Welcome to 59 Wheatfield Road - A Beautifully Upgraded 2022-Built Home!Discover modern elegance and exceptional comfort in this stunning 2022-built home, offering 3spacious bedrooms, a versatile upper loft, 3 bathrooms, and an open-concept layout designed fortoday's family lifestyle. Situated in one of Barrie's desirable communities, this homeshowcases quality finishes, thoughtful upgrades, and an unbeatable location.The bright main floor features hardwood flooring, an elegant oak staircase, oversized windows,and a spacious living and dining area perfect for everyday living and entertaining. Thechef-inspired kitchen is the heart of the home, boasting premium upgraded cabinetry, granitecountertops, a large centre island with a USB electrical outlet, a stainless steel undermountsink, direct exterior venting for the range hood, dedicated cabinetry for a future microwave,and a 36-inch fridge opening with a waterline for future ice and water dispensing.The luxurious primary suite serves as a private retreat, complete with two walk-in closets, aspa-inspired 5-piece ensuite, and direct access to a private balcony-the perfect place to enjoyyour morning coffee or unwind in the evening. Two additional generously sized bedrooms arefilled with natural light and offer ample closet space. The spacious upper loft offers endlesspossibilities and can easily serve as a home office, library, media room, kids' play area, oradditional family room.Convenience continues with main-floor laundry offering dual access from the front entrance andgarage. The unfinished basement is ready for your personal touch, whether you envision arecreation room, home gym, additional livingspace,orapotentialin-lawsuite(subjecttoapprovals)IdeallylocatedjustminutesfromFridayHarbourResort,thebeautifulLake Simcoebeaches,golfcourses,parks,walkingtrails,marinas,topratedschools,shopping,restaurants,grocerystores,banks,BarrieSouthGOStation,andHighway400,thishomeofferstheperfectblendofluxury,convenience,andlifestyle. (id:50787)

36 Ridgeway Avenue
Barrie, Ontario
Welcome to your own private backyard retreat in the heart of Barrie. This beautifully maintained 3-bedroom, 2-bathroom home is the perfect opportunity for first-time buyers, offering a rare blend of everyday comfort and resort-style outdoor living.The standout feature is the incredible backyard oasis, designed for summer entertaining and relaxing at home. Enjoy the large heated in-ground pool, spacious uni-stone patio, gas BBQ line, and beautiful covered porch, creating the perfect shaded lounge area for morning coffee, evening drinks, or weekend gatherings with family and friends.Inside, the home offers a warm and functional layout with a spacious living room featuring a stylish accent wall with built-ins and a walkout to the backyard. The renovated eat-in kitchen includes quartz countertops, pot lights, stainless steel appliances, and a gas range, while the separate dining room provides a great space for family dinners or hosting holidays. Upstairs, you will find three generous bedrooms and a well-appointed 4-piece bathroom. The finished lower level offers even more usable space with a versatile rec room, home office, or gym, along with an additional full bathroom. Additional highlights include an interlock walkway with direct access to the backyard and an extra-wide 4-car driveway with no sidewalk, providing plenty of parking for family and guests. With thousands spent on updates and improvements throughout, this home offers peace of mind inside and out, including updates to the kitchen, shingles, pool heater, garage door, driveway, interlock walkways, retaining wall, glass panels, garden sheds, fencing, and gates. Located on a quiet, tree-lined, family-friendly street, this home is within walking distance to the Allandale Recreation Centre and close to the GO Station, parks, shopping, commuter routes, and Barrie's vibrant waterfront. A dream first-time buyer home with a backyard that feels like a vacation. Your staycation lifestyle starts here. (id:50787)
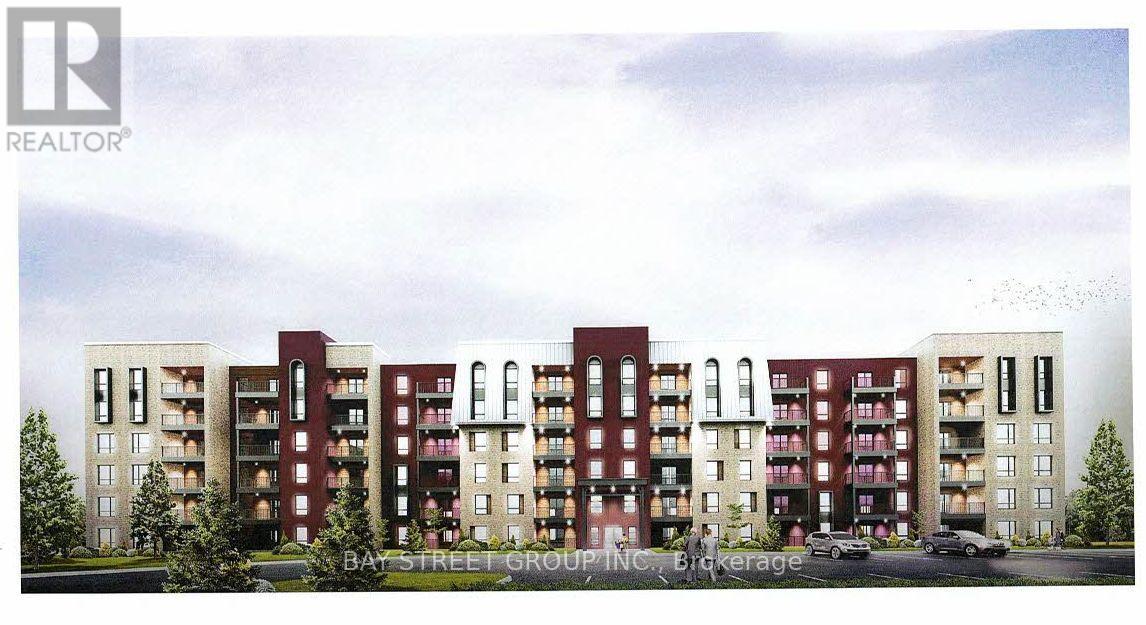
414 - 4 Spice Way
Barrie, Ontario
Bright and Modern Bistro 6 Condos Sumac Model with 800 SQ FT Of Open Concept Living Space! Unobstructed View Faces Mapleview and North Barrie. Featuring High End Finishes: 9 Ft Ceilings, Modern Kitchen W/Quartz Countertop & Tiled Backsplash, Laminate Floors In The Living Area. 1 Spacious Bedroom + Large Den, 4Pc Custom Bathroom W/Stand-Up Shower, Brand New S/S Appliances, Large Windows with Coverings, In-Suite Laundry, Gas Line For Bbq Hookup On Balcony. Amenities Include: Gym, Spice Library, Conveniently Located Minutes From The Go Station, Easy Access To Highway 400, Parks, Hospital, Grocery, & Minutes Away From Downtown Barrie & The Beautiful Waterfront. (id:50787)
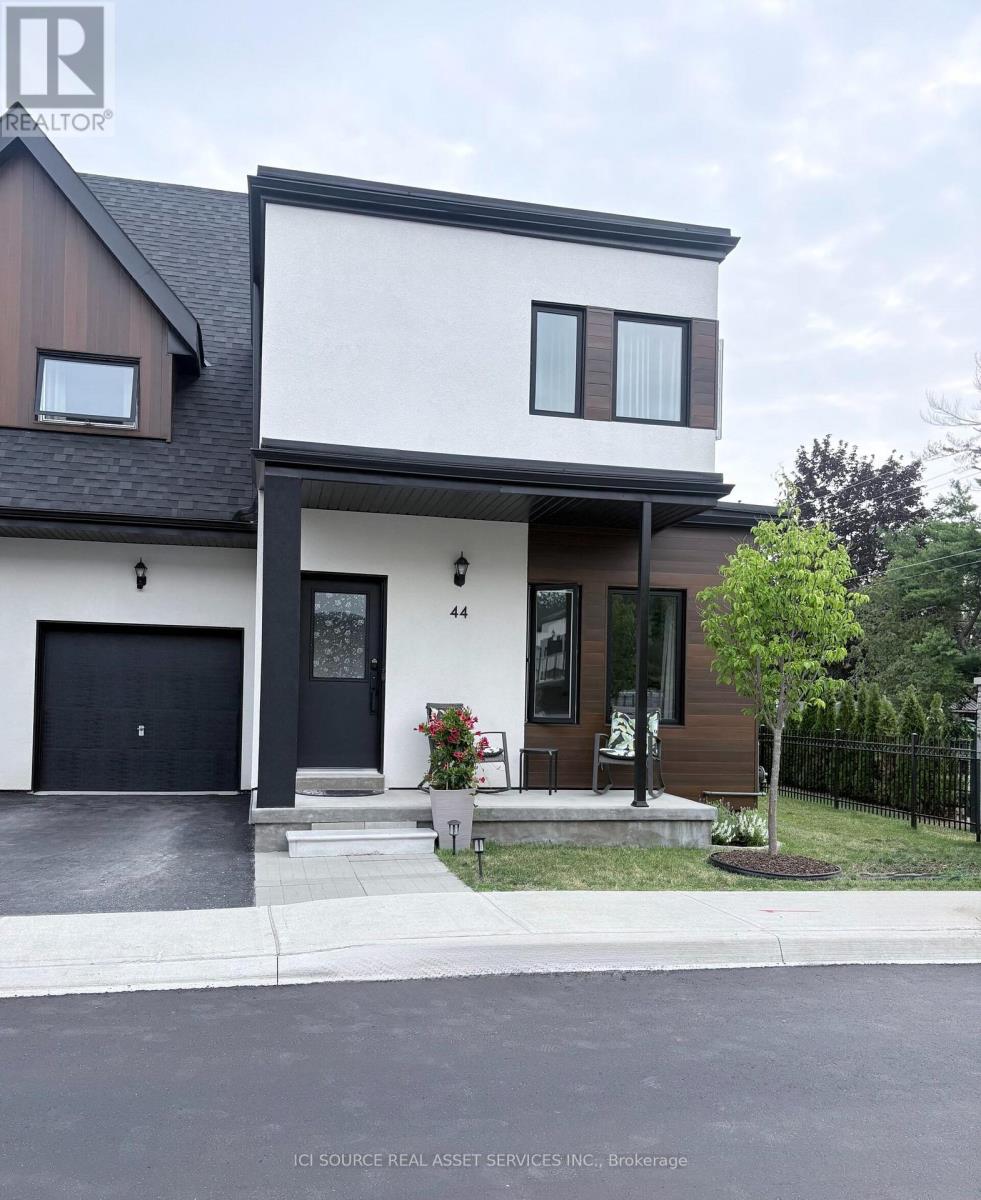
44 Ruby Crescent
Orillia, Ontario
Have you ever imagined yourself living in a gated lakefront community on Lake Simcoe in? If you have then this beautiful private end-unit home is for you. This upgraded end-unit freehold townhouse features 3 bedrooms, 2 full bathrooms both have access to an ensuite bathroom with walk-in tiled showers with custom glass doors, and for accessibility, one bedroom and bathroom are on the main floor. This home has an open-concept floor plan with soaring 18 ft. ceilings in the living/dining area with a natural gas fireplace. The custom kitchen has upgraded quartz countertops, stainless steel GE slate appliances and even a special cabinet for baking pans, a beverage center, pull-out spice rack, garbage/recycle pull-out, and a 7 ft. island. The back and side yard are private and unlike the inside units there is no right of way for other units to access their back yards and it can be totally fenced in. Community amenities include lake access with a swim dock, a small kayak/paddle board area, private boat slips, dock and pergola to enjoy the nightly sunsets. The beautiful two-story clubhouse with an elevator, balcony, kitchen party room, patio, BBQ and outdoor pool with shower this community is steps from bike trails, parks, and numerous beaches. Minutes to Casino Rama, downtown Orillia with shopping, and many restaurants. Almost every weekend during the summer there is a festival in Orillia. This house is priced way under value and is an excellent way to get into the lakefront lifestyle *For Additional Property Details Click The Brochure Icon Below* (id:50787)
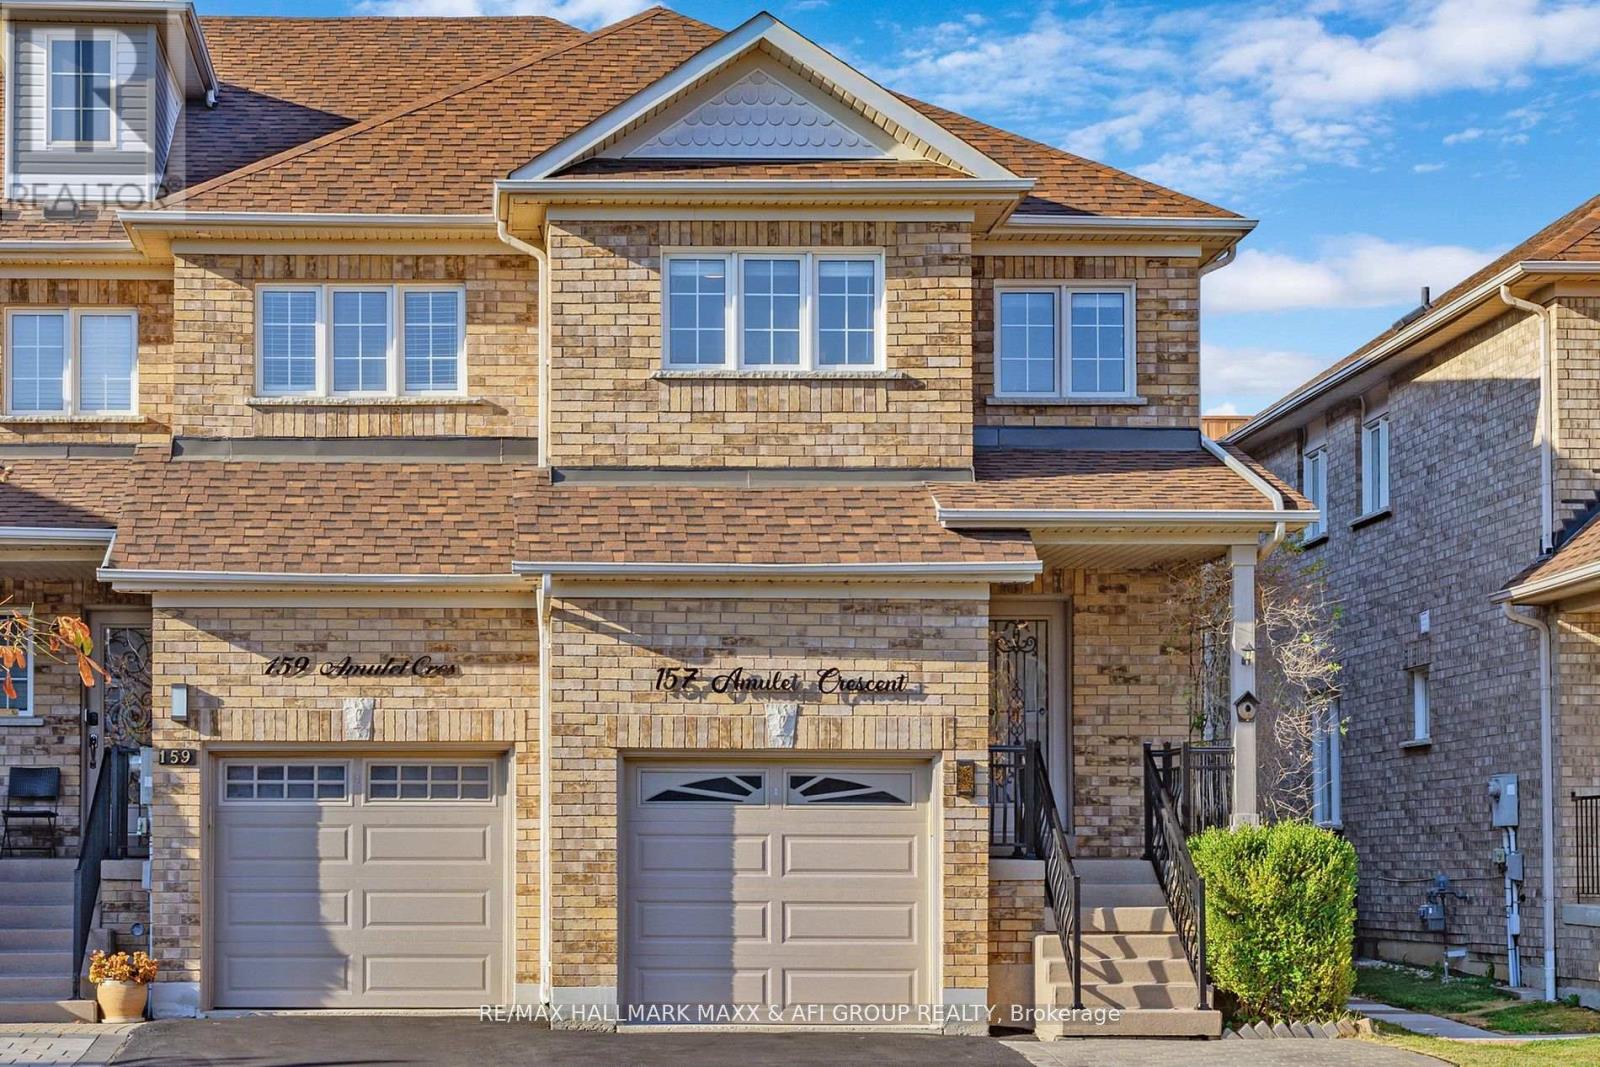
Main - 157 Amulet Crescent
Richmond Hill, Ontario
Main Floor Only In The Highly Desirable Rouge Woods Community, Featuring 3 Bedrooms, 3 Bathrooms And 2 Parking Spaces. Close To Top-Rated Schools, Shopping, Parks And Everyday Amenities, With Convenient Access To Costco, Dollarama, Staples, Home Depot, Richmond Green Sports Centre & Park, Walking Trails And Ravines. Features Premium Laminate Flooring, An Upgraded Kitchen With Stainless Steel Appliances And A Two-Tier Quartz Breakfast Bar, High-Gloss Cabinetry, And An Upgraded Bathroom Vanity. Laundry Is Shared With The Basement Tenant. Tenant Is Responsible For 2/3 Of All Utilities. (id:50787)
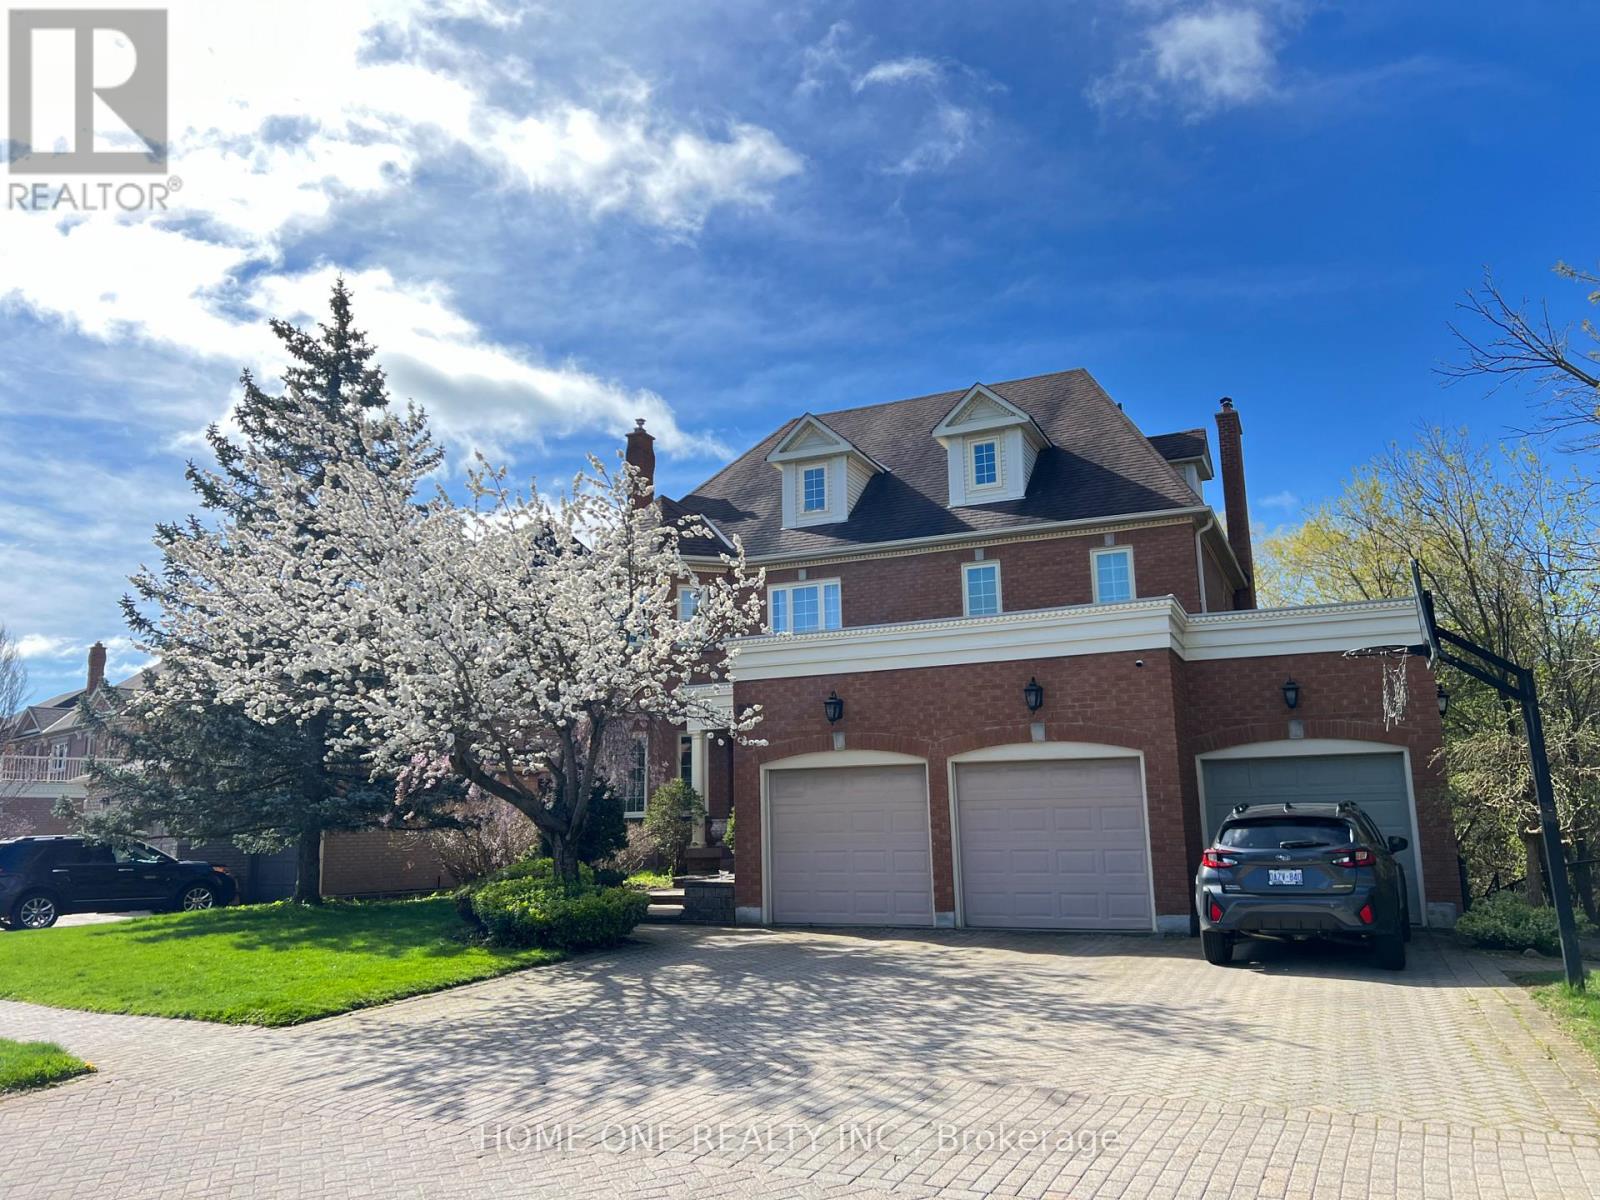
89 Regent Street
Richmond Hill, Ontario
** 3rd Floor Rent Only with shared Main entrance **. Bright 1 ensuit Br + 1 huge Living room 1 Kitchen + 2 bathrooms. The unit features lots of big windows and beautiful ravine views, providing plenty of natural light. Appro 1000 more sq ft living space with 1 spacious bedrooms with large windows. Open concept kitchen together with large living and dining area. New vanities and mirrors. Laundry located in the basement. Close to restaurants, supermarkets, Costco and major shopping centers and Easy access to public transit and GO Train. Tenants share 30% Of Utilities. One Driveway Parking Space Included. (id:50787)
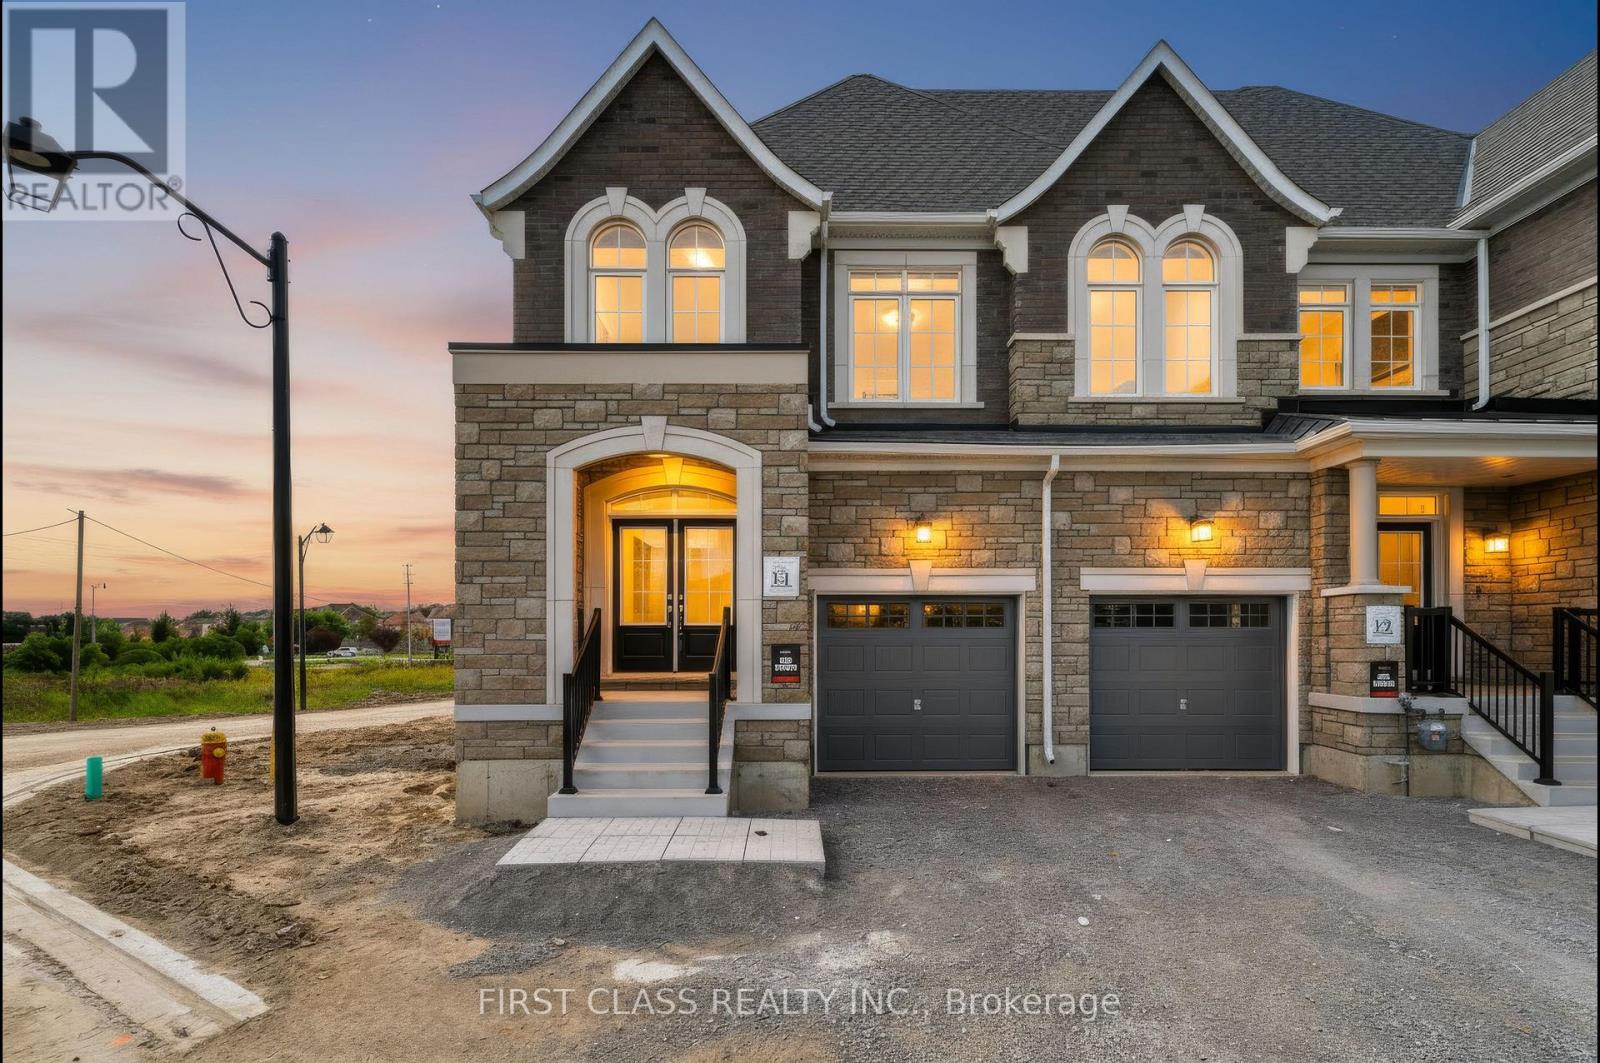
Basement - 96 Gathering Lane
Richmond Hill, Ontario
Welcome to this beautifully designed walk-out basement residence in the prestigious Auden Grand community, ideally located near Bayview Avenue and Elgin Mills Road East in Richmond Hill. Offering approximately 800 sq. ft. of comfortable lower-level living space, this bright and inviting home features a functional layout with excellent natural light and a private walk-out entrance. The spacious interior provides plenty of room for comfortable everyday living, dining and relaxation. Large windows create a warm and welcoming atmosphere rarely found in a basement residence. Thoughtfully finished and well maintained, this home is an excellent choice for a professional, couple or small family seeking comfort, privacy and convenience in one of Richmond Hill's most desirable neighbourhoods. Enjoy an exceptional location close to Richmond Green Sports Centre and Park, walking trails, community centres, golf courses and Lake Wilcox Park. Nearby shopping includes Costco, Walmart, T&T Supermarket, H Mart, Hillcrest Mall, Shoppers Drug Mart and the Elgin Mills SmartCentres. A variety of restaurants, cafés and everyday services are also just minutes away. Families will appreciate the selection of nearby public, Catholic and private schools, while commuters will benefit from convenient access to public transit, Richmond Hill GO Station, Highway 404 and major routes throughout the GTA. A wonderful opportunity to enjoy a spacious, approximately 800 sq. ft. walk-out basement residence in a quiet, family-friendly community surrounded by parks, schools, shopping and everyday conveniences. (id:50787)
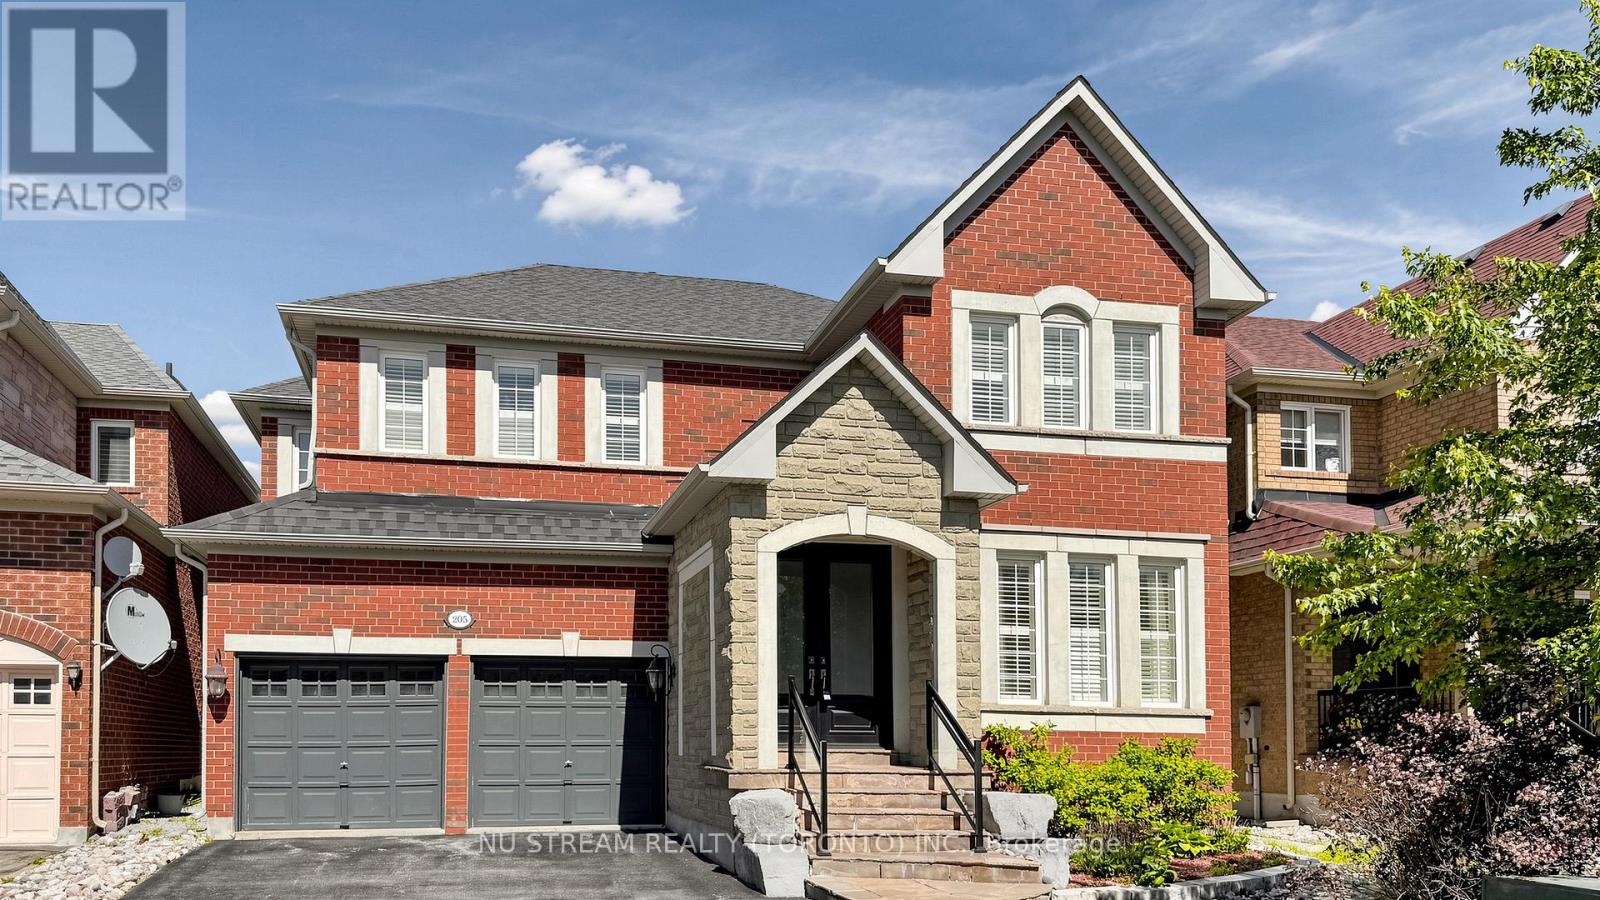
205 Fred Mclaren Boulevard
Markham, Ontario
Well Maintined 4-Bedroom Double Car Garage Detached Home With Recently Finished Basement In Desirable Wismer Community, Hardwood Flooring And 9F Ceiling On The Main Floor, Iron Pickets, Crown Moulding, California Shutters, Spacious Family Room With A Cozy Gas Fireplace, Good Size Kitchen Offers Granite Countertops, Backsplash, Stainless Steel Appliances, Center Island, Under Cabinet Lighting, Extra Cabinetry, A Servery With Upgraded Upper Cabinets, Separate Office On Main Floor For Working From Home, 4 Spacious Bedrooms, Including A Luxurious Primary Suite Featuring 5Pc Ensuite With A Frameless Glass Shower. Quartz Countertops, Upgraded Faucets In All Bathrooms, Custom Organizer In Ensuite Bedrooms, Roof, Newer Eco & Pet Friendly Artificial Turf In Backyard, Top Ranking Bur Oak Secondary School, Minutes To Parks, Plazas, Grocery Stores, Mount Joy Go Station And Markville Mall. (id:50787)
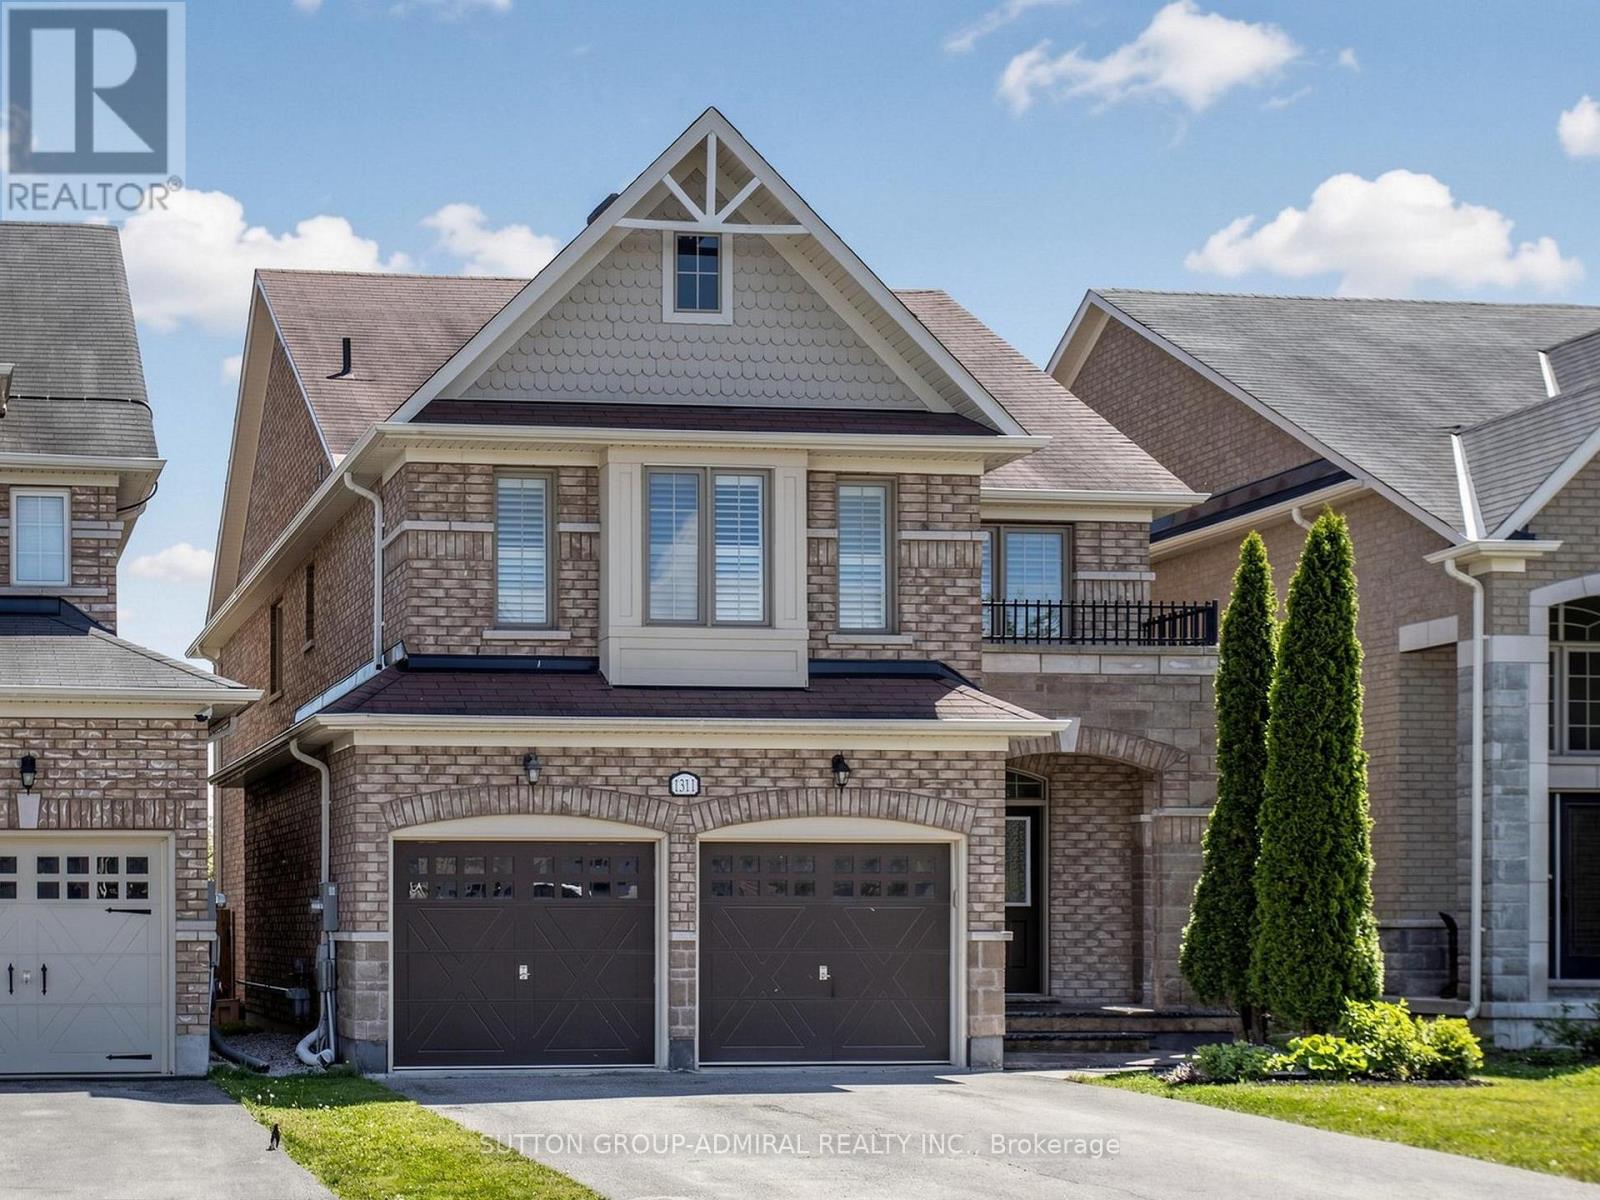
1311 Hunter Street
Innisfil, Ontario
Situated on a premium lot backing onto tranquil green space, this stunning all-brick home offers an exceptional blend of privacy, space, and comfort. Featuring 4 spacious bedrooms and an impressive 3 full bathrooms on the upper level, this beautifully maintained, carpet-free residence is filled with natural light and showcases hardwood flooring throughout. A grand double-door entry welcomes you into a bright, inviting interior with a functional layout ideal for family living and entertaining. The upgraded eat-in kitchen offers ample space for gatherings and a walkout to the patio and private backyard overlooking peaceful green space. Upstairs, the thoughtfully designed layout includes a convenient Jack-and-Jill 4-piece bathroom shared by the second and third bedrooms, plus two additional full bathrooms. Other highlights include main-floor laundry, direct garage access, quality upgrades throughout, and oversized basement windows that bring abundant natural light to the lower level. Ideally located in a highly sought-after, family-friendly neighbourhood close to top-rated schools, a large community centre, shopping, restaurants, Highway 400, and beautiful Simcoe Beach and Park. A bright, spacious home offering an excellent layout, premium setting, and outstanding location! (id:50787)
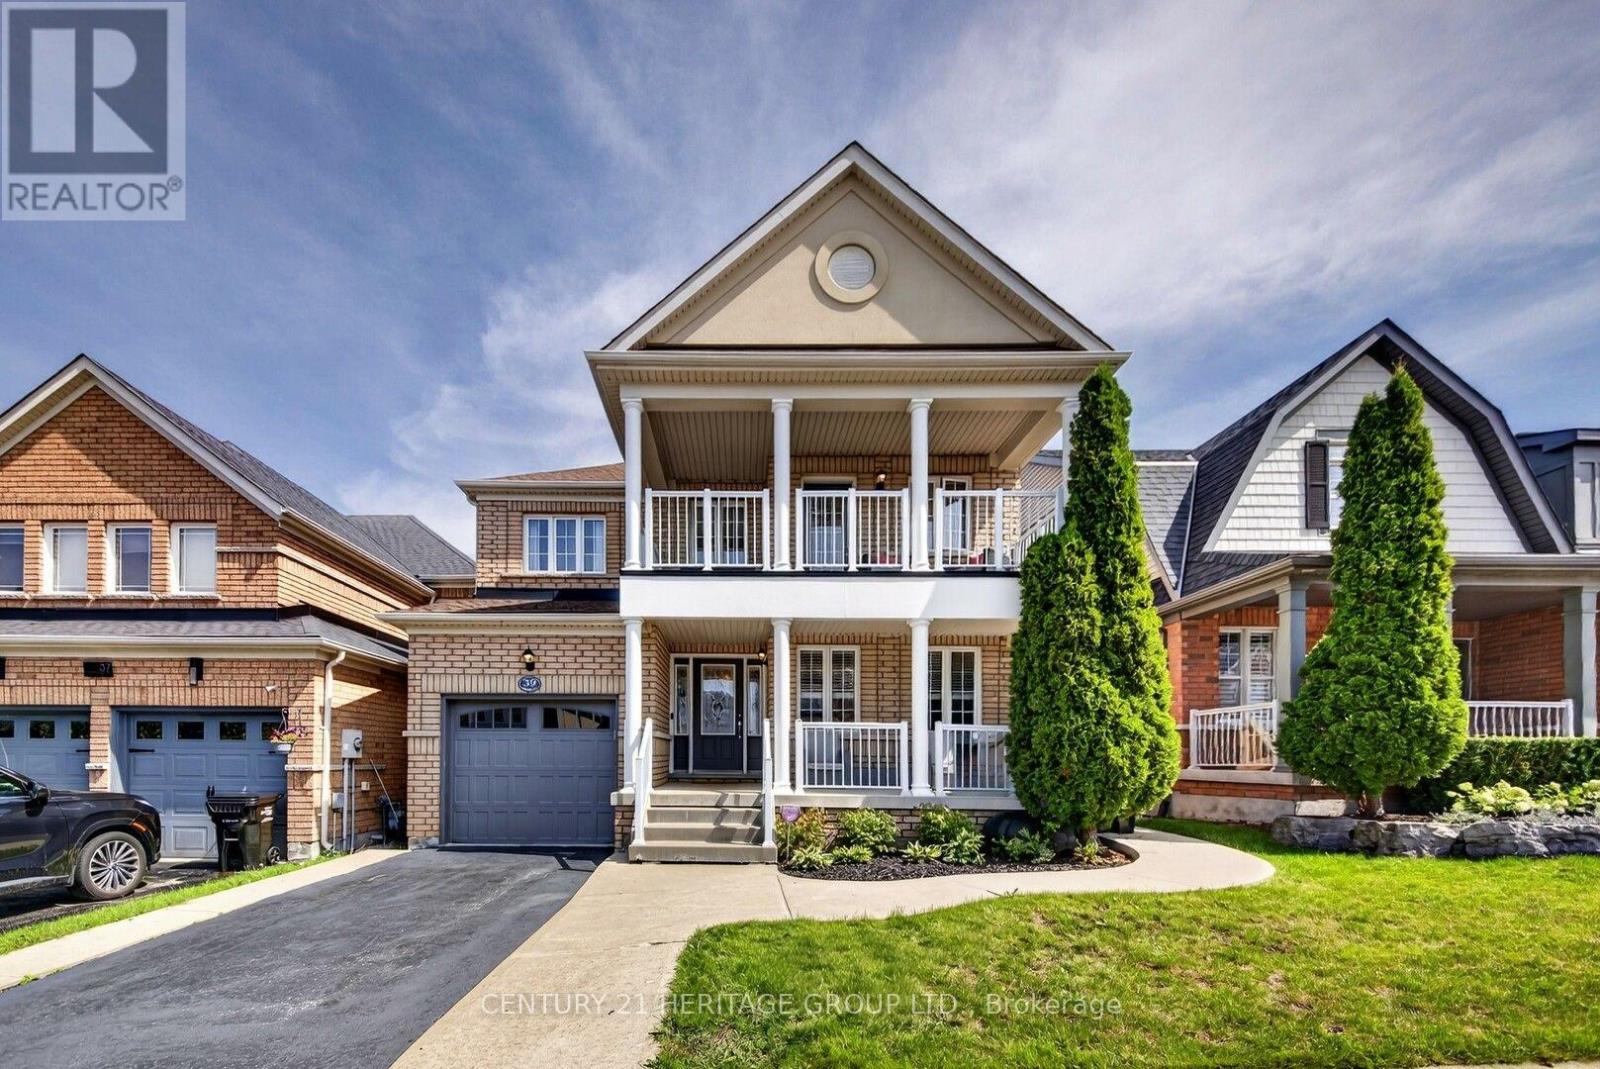
39 Booth Street
Bradford West Gwillimbury, Ontario
Welcome to 39 Booth St., a beautiful two-storey, all-brick family home located in the heart of Bradford. This immaculate property features 3 spacious bedrooms and 3 bathrooms, offering a perfect blend of modern comfort and functional living space. The sun-drenched main level boasts premium, wide-plank luxury vinyl flooring, convenient direct access to the garage, a kitchen equipped with stainless steel appliances, quartz countertops, and a direct walkout to a beautiful, large deck. Step outside into your private, fully fenced backyard oasis, complete with mature trees for ultimate privacy and a dedicated vegetable garden. Upstairs, the primary bedroom serves as a true retreat, featuring his and her closets, a private 4 pc ensuite bathroom, and its own exclusive balcony walkout. Complete with a fully finished basement, matching wide-plank luxury flooring, with large laundry room and cantina, this stunning home is ideally located near Hwy 400, schools, parks, shopping and all local amenities. (id:50787)
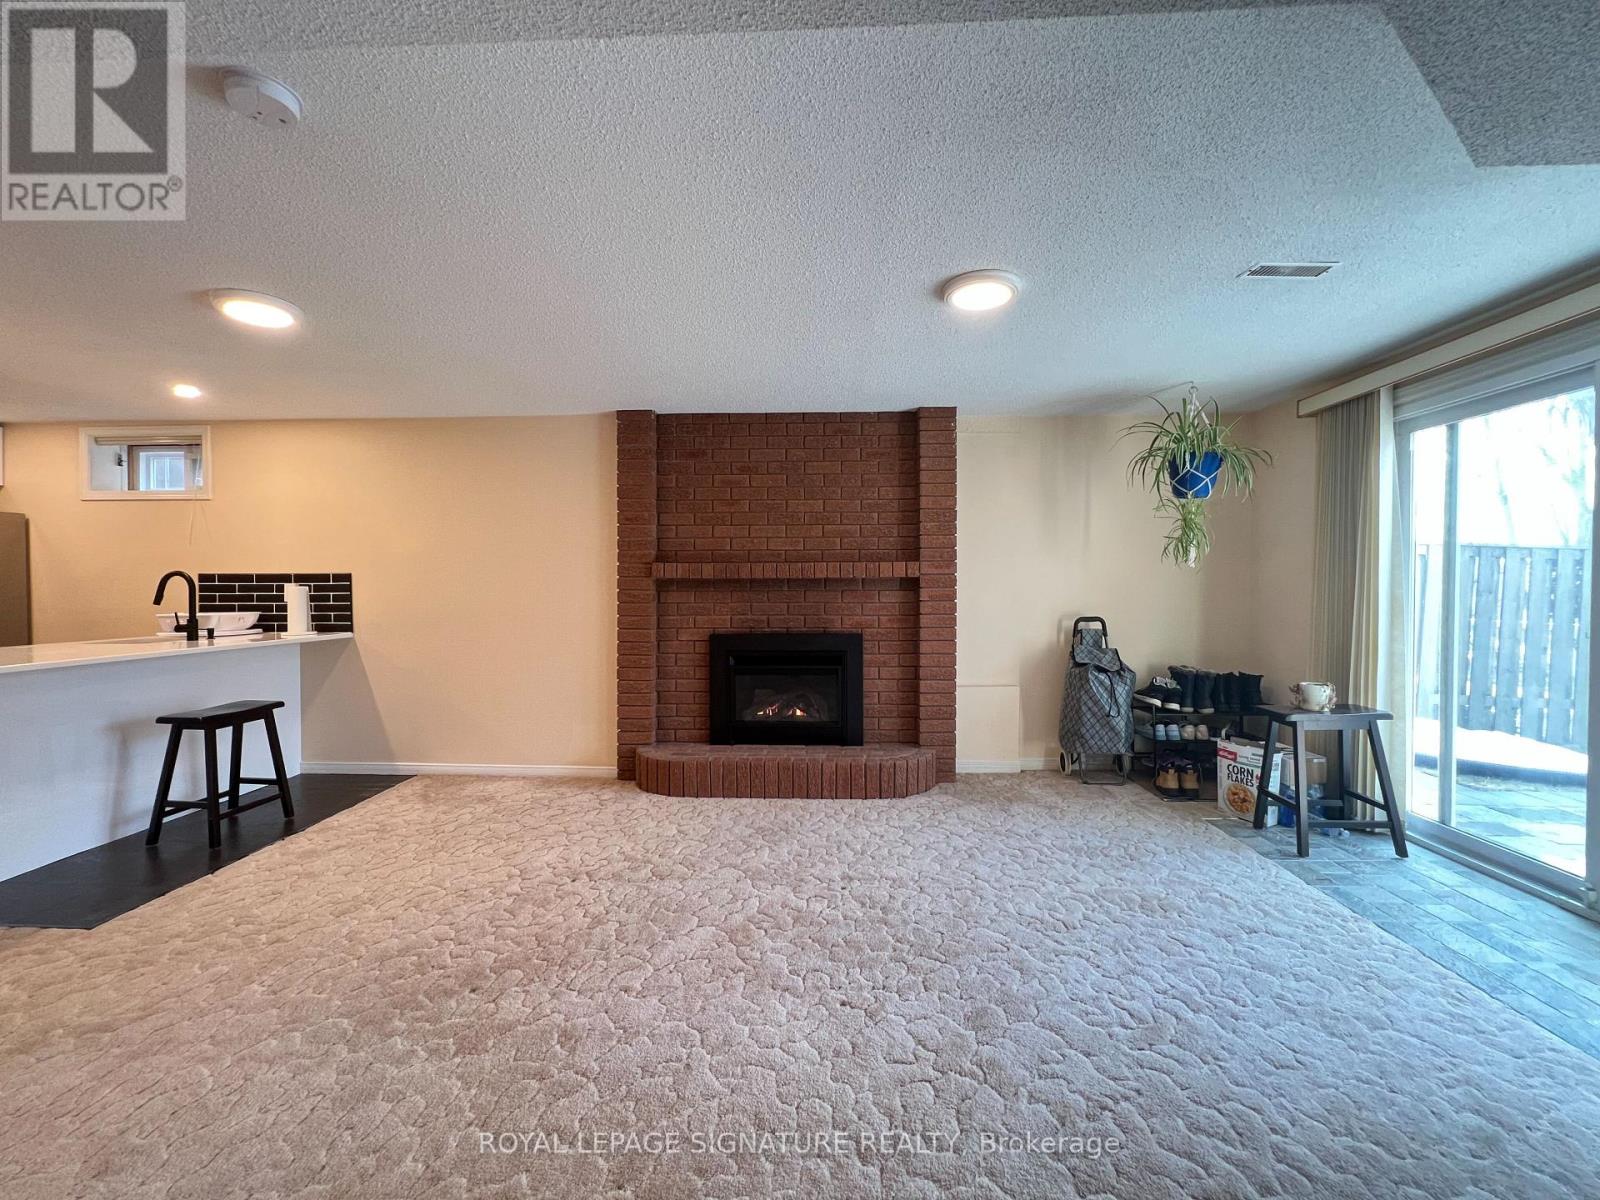
Bsmt - 12 Tanglewood Trail
Markham, Ontario
Partially Furnished Walkout to ravine Large basement, Newly renovated kitchen, Laundry Inside the Unit (Washer & Dryer);Facing Ravine, Very Private. Ravine Views. Steps to Bus Station & Leslie St. Large Window and Sliding Door, 1 Parking Space on driveway; Separate Side Entrance to Backyard, upgraded Side walkway with Interlocks; Parking Spot on Driveway available (Needs Reviewing the Car size) Tenant Insurance is must and pay 1/3rd of Utilities. 1 Parking Space is included in the rent. Stainless Steel Fridge, BOSCH Counter Top Stove, BOSCH Hood-Microwave, Washer & Dryer, Newer Gas Fire Place, LED Ceiling lights; Upgraded Hot-water Tank; Single bed and mattress; sectional Sofa, TV table with 2 Compartments, Glass Top. Optional furniture ( including sectional L shape, leather with wooden coffee table. TV, TV table. Single bed and mattress.) (id:50787)
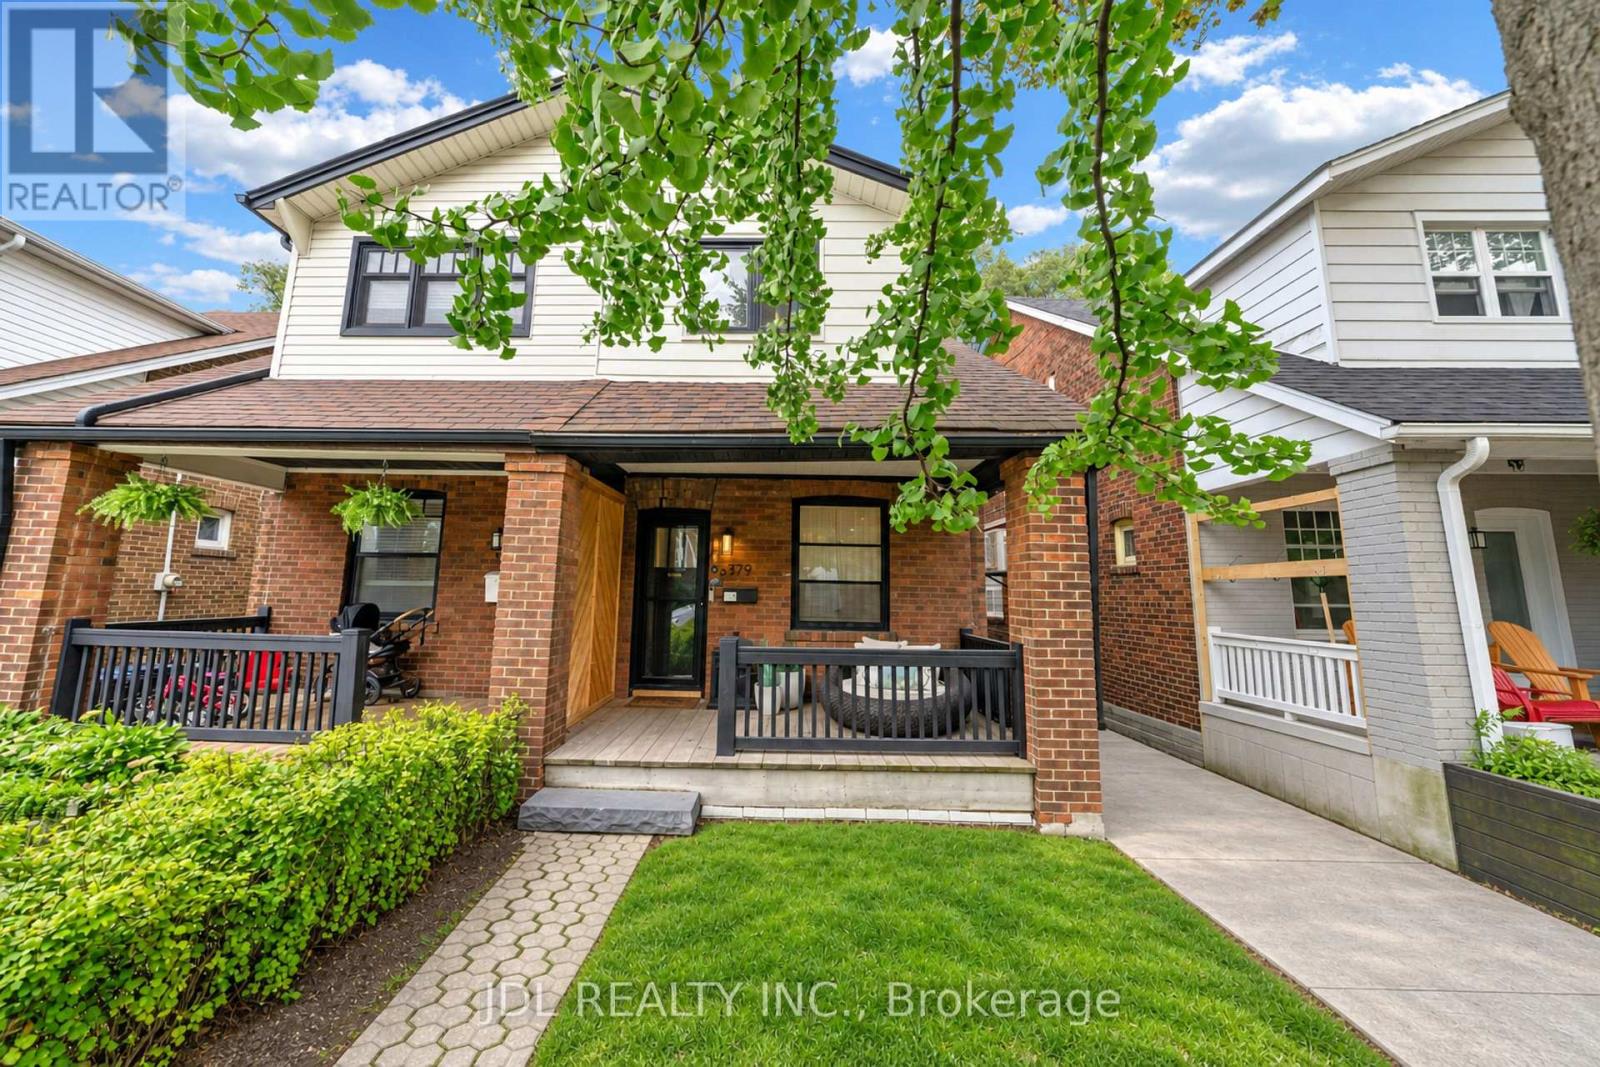
379 Scarborough Road
Toronto, Ontario
Welcome To This Exquisitely Renovated 4-Bedroom, 2-Bath Semi-Detached Home Filled With Warmth, Natural Light And Positive Energy In The Fabulous Beaches! Set On A Welcoming Street With Friendly Neighbours And A Wonderful Sense Of Community, This Beautiful Home Features A New Front Porch With A Privacy Partition-The Perfect Place To Relax And Enjoy The Sunset. Step Inside To An Inviting Entry With A Closet, Leading To Open-Concept Living And Dining Rooms With Gleaming Wide-Plank Engineered Hardwood Floors. The Stunning Eat-In Kitchen Showcases A Calacatta Gold Marble Backsplash, Quartz Counters And High-End Built-In Appliances. A Stylish Powder Room Completes The Main Floor. Walk Out To The Deck And Breathtaking Backyard-Ideal For Entertaining And Year-Round BBQs! Upstairs Offers Three Spacious, Sun-Filled Bedrooms, A Contemporary 3-Piece Bathroom With Heated Floors And Statuario Marble Tiles, Plus Convenient Laundry With An Integrated Quartz Counter. The Finished, Underpinned And Waterproofed Basement Provides Valuable Additional Living Space, Excellent Ceiling Height And A Rough-In For A Future Bathroom. This Highly Sought-After Pocket Has So Much To Offer, Including The Shops And Restaurants Of Kingston Rd And Queen St, French Immersion And Other Highly Regarded Schools, And The Beautiful Glen Stewart Ravine. Steps To The New YMCA And The Big Carrot, With Convenient Access To Danforth GO, The Subway, Streetcar And The Beach! A Truly Special, Move-In-Ready Home With An Uplifting Feel In One Of Toronto's Most Loved Neighbourhoods! (id:50787)
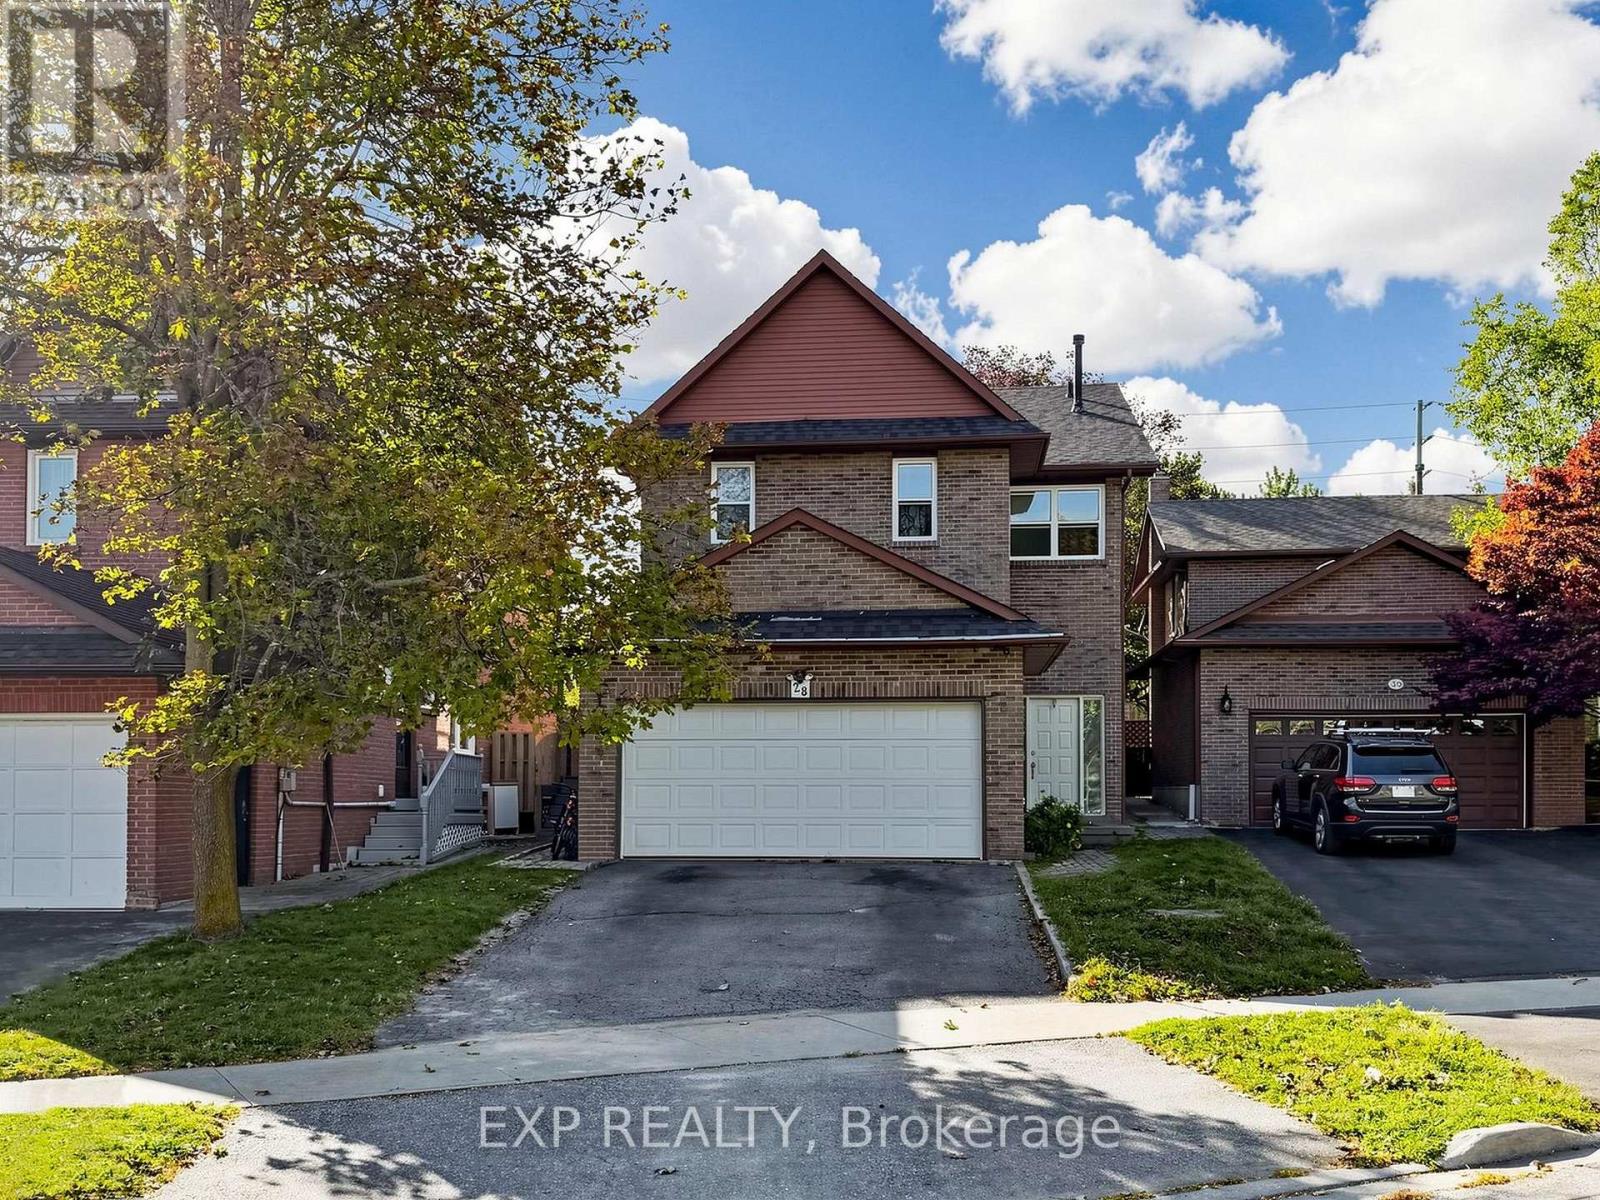
28 Longfellow Court
Whitby, Ontario
WELCOME TO YOUR DREAM FAMILY HOME IN THE HIGHLY SOUGHT-AFTER PRINGLE CREEK COMMUNITY! NESTLED ON A QUIET COURT, THIS BEAUTIFULLY MAINTAINED 4+1 BEDROOM, 4-BATHROOM HOME OFFERS THE PERFECT BLEND OF STYLE, SPACE & FUNCTIONALITY, COMPLETE WITH A FULLY FINISHED BASEMENT FEATURING AN IDEAL IN-LAW SUITE! STEP INSIDE TO A BRIGHT, OPEN-CONCEPT MAIN FLOOR WITH A SEAMLESS FLOW BETWEEN THE SPACIOUS LIVING, DINING & KITCHEN AREAS-PERFECT FOR EVERYDAY FAMILY LIVING & EFFORTLESS ENTERTAINING. THE UPDATED KITCHEN SHINES WITH QUARTZ COUNTERTOPS, STAINLESS STEEL APPLIANCES, CUSTOM BACKSPLASH & A CONVENIENT BREAKFAST BAR. THE INVITING BREAKFAST AREA FEATURES A BEAUTIFUL BUILT-IN WOOD-BURNING FIREPLACE, ADDING WARMTH, CHARM & CHARACTER TO THE HEART OF THE HOME. WALK OUT TO YOUR DECK & PRIVATE BACKYARD-THE PERFECT SPOT FOR MORNING COFFEE, SUMMER BBQS & RELAXING EVENINGS. UPSTAIRS, DISCOVER 4 GENEROUSLY SIZED BEDROOMS, INCLUDING A SPACIOUS PRIMARY RETREAT WITH HIS & HER CLOSETS & A PRIVATE ENSUITE BATHROOM. ALL BEDROOMS FEATURE HARDWOOD FLOORING, AMPLE CLOSET SPACE & ABUNDANT NATURAL LIGHT. THE MAIN BATHROOM OFFERS DOUBLE SINKS & A LARGE SOAKER TUB, PERFECT FOR BUSY MORNINGS OR UNWINDING AT THE END OF THE DAY. THE FULLY FINISHED BASEMENT ADDS EVEN MORE VERSATILITY WITH A SPACIOUS LIVING AREA, BEDROOM, 3-PIECE BATHROOM & SECOND KITCHEN-CREATING THE PERFECT IN-LAW SUITE OR FLEXIBLE SPACE FOR EXTENDED FAMILY, GUESTS OR MULTI-GENERATIONAL LIVING. SITUATED IN A PRIME COURT LOCATION SURROUNDED BY TOP-RATED SCHOOLS, BEAUTIFUL PARKS, TRANSIT & SHOPPING, THIS EXCEPTIONAL HOME OFFERS THE SPACE, COMFORT & LOCATION TODAY'S FAMILIES ARE LOOKING FOR. A MUST-SEE OPPORTUNITY IN THE HIGHLY DESIRABLE & FAMILY-FRIENDLY PRINGLE CREEK COMMUNITY! (id:50787)
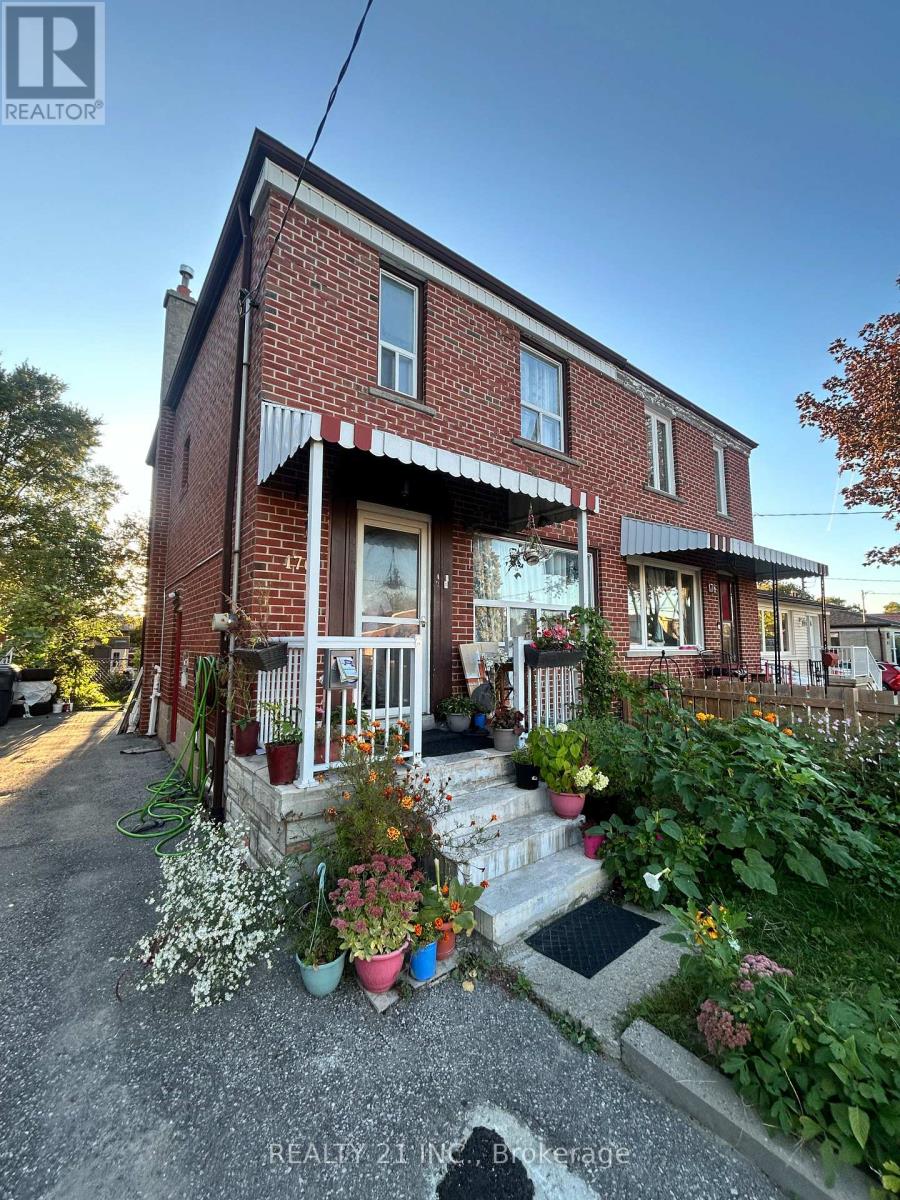
176 Linden Avenue
Toronto, Ontario
Welcome to this spacious 3-bedroom, 2-storey semi-detached brick home, offering a functional layout and versatile living space throughout. Features include hardwood flooring, 2 kitchens, and 2 bathrooms, along with a finished basement complete with a convenient walk-out.Step outside to your private, fully fenced backyard oasis, featuring a beautiful two-tiered deck, mature gardens, and a storage shed-perfect for entertaining, relaxing, and enjoying the outdoors. A wonderful opportunity to enjoy spacious living, flexible space, and your own private backyard retreat. **Don't miss this opportunity-book your private showing today and come experience everything this home has to offer!** (id:50787)
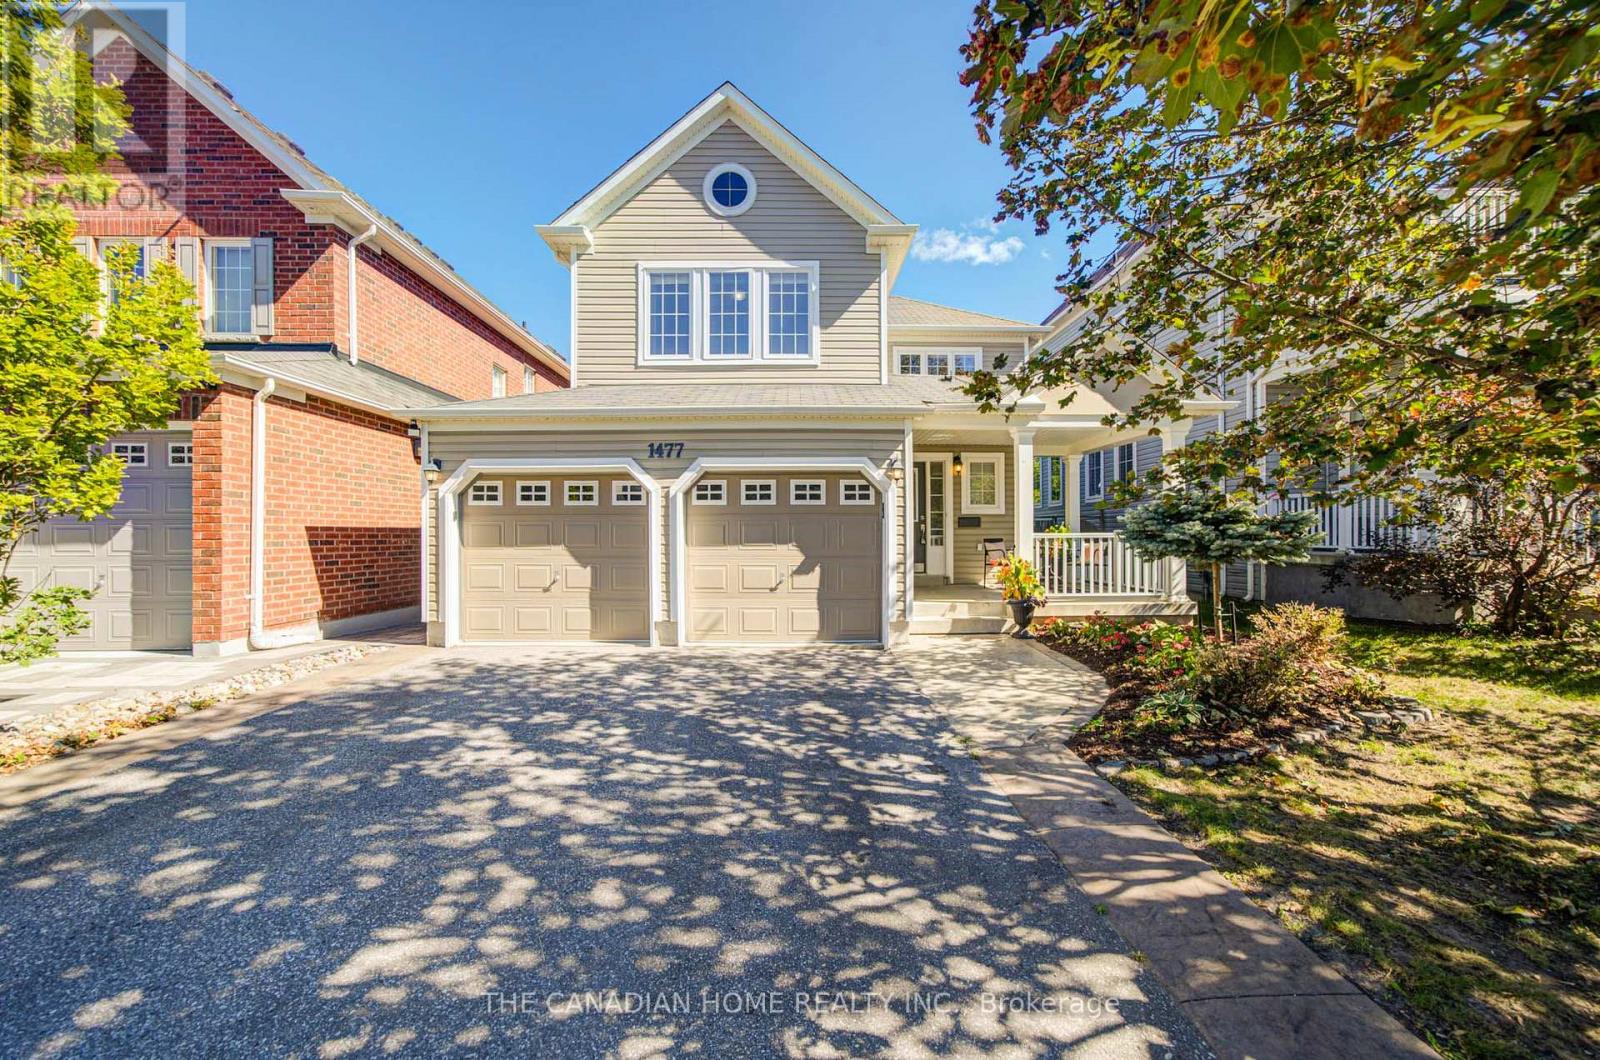
1477 Arborwood Drive
Oshawa, Ontario
Welcome to this spacious, fully upgraded detached home featuring a 2-car garage with direct, secure indoor access-completely turnkey and ready for immediate occupancy. Thoughtfully designed with modern finishes and everyday functionality in mind, this home offers a bright, open-concept layout that is ideal for both family living and entertaining. The main floor features a beautifully updated kitchen, completely transformed in 2024 with premium quartz countertops, a central island, breakfast bar, and a newly added kitchen gas line upgrade. The kitchen flows seamlessly into the spacious dining area and inviting family room, complete with a cozy gas fireplace. Step through the walkout to a massive, custom 2-tier deck (2022), perfect for summer BBQs and outdoor gatherings, overlooking the generous and private backyard with a convenient garden shed (2019). Upstairs, the entire second floor features freshly updated flooring throughout. The spacious primary suite offers a large walk-in closet and a private, upgraded 4-piece ensuite, while two additional bright and oversized bedrooms share a beautifully upgraded main bathroom. Both upper bathrooms feature newly installed quartz countertops. The bright, fully finished basement (2022) provides additional living space ideal for a recreation room, home gym, private office, or kids' play area. The home also features an owned tankless water heater (2022) and a high-efficiency gas furnace (2023). Outside, enjoy excellent curb appeal with a beautifully landscaped front yard and pristine stamped concrete walkway. Ideally situated in Oshawa's highly desirable Taunton community, this home is just minutes from top-rated schools, parks, Delpark Homes Centre, Cineplex Odeon, and shopping at SmartCentres Oshawa North, including Walmart, Home Depot, and a variety of dining options. With convenient access to Highways 407 and 418, commuting is quick and easy. (id:50787)
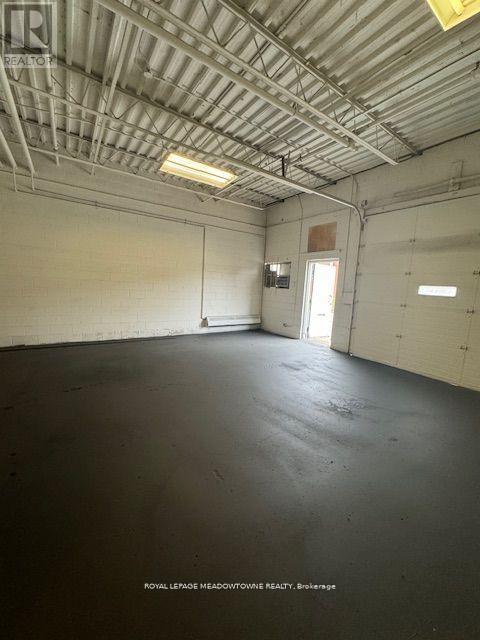
3 - 230 Nugget Avenue
Toronto, Ontario
Warehouse space rarely available for rent. Drive-in 10x10 Shipping doors, man door, washroom, gross lease includes TMI $2950 + HST, Hydro and water extra.*** NO AUTOMOTIVE, NO DETAILING, NO PLACE OF WORSHIP or FOOD PRODUCTION.ALL other usage are allowed & welcomed. (id:50787)
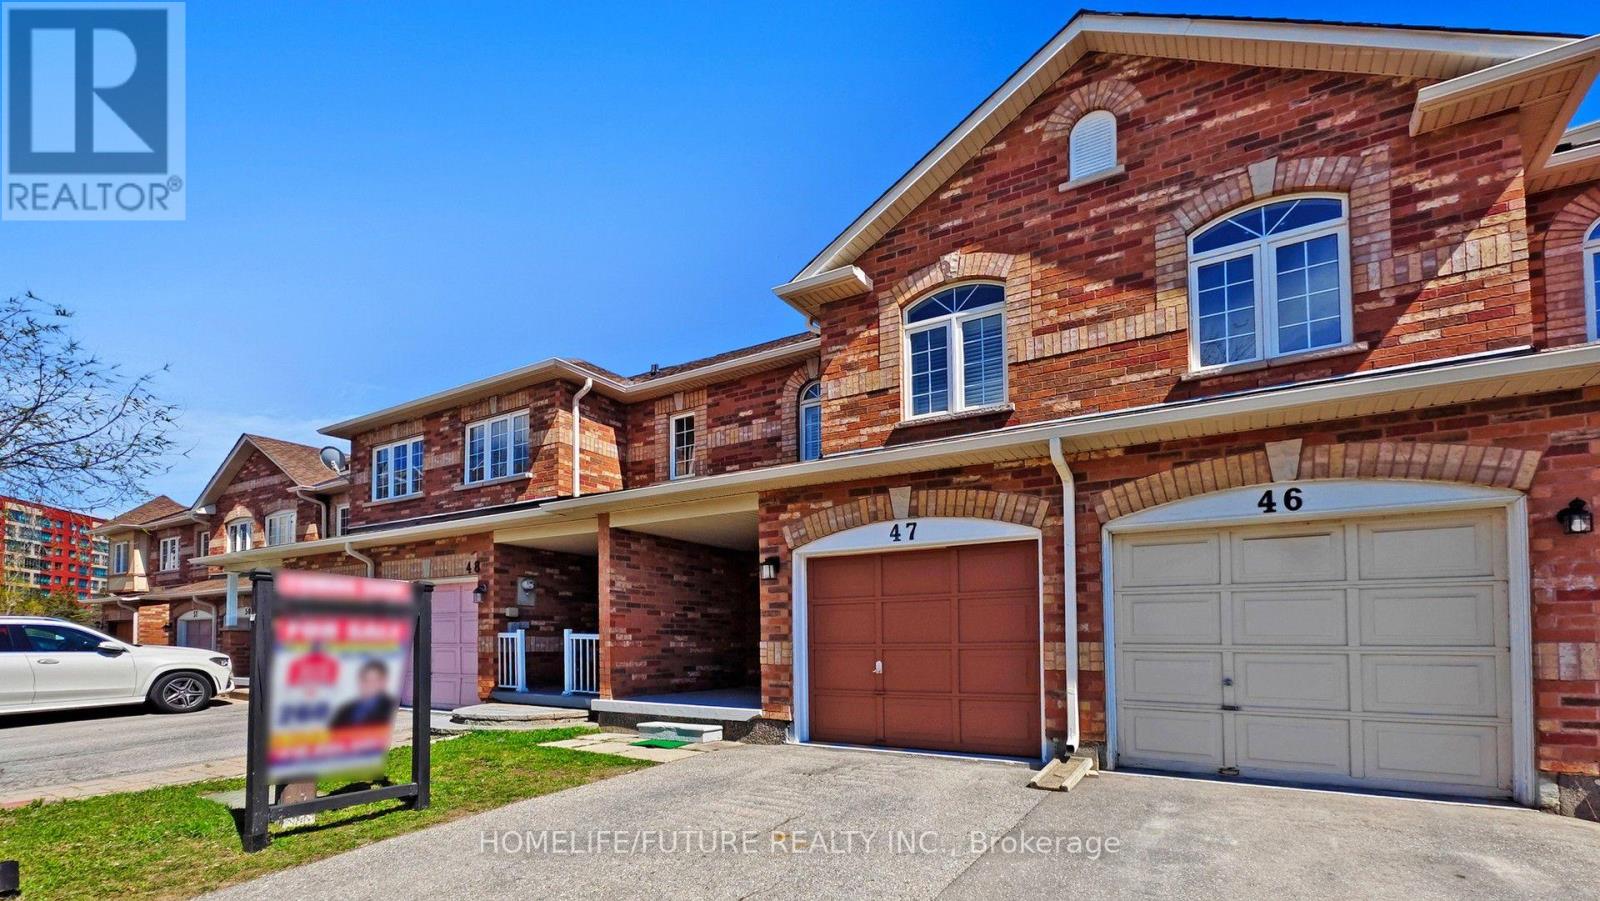
47 - 435 Middlefield Road
Toronto, Ontario
Prime Location! Beautiful 2-Story Townhouse Across from South Asian Mall Welcome to this well-kept, bright, and spacious 2-story townhouse in a highly desirable and convenient neighborhood! Featuring an open-concept living and dining area, this home is perfect for entertaining or relaxing with family. The large kitchen offers plenty of cabinetry and counter space-ideal for home chefs! Upstairs, you'll find a generously sized primary bedroom with a 4-piece ensuite and a walk-in closet. Enjoy the convenience of garage access, and benefit from being within walking distance to 24-hour TTC transit, major shopping centers, schools, places of worship, medical facilities, and more. Open Concept Layout, Spacious Kitchen with Ample Cabinetry, Primary Bedroom with Ensuite & Walk-in Closet, Garage Access, Walk to TTC, Shopping, Schools & More, Right Across from South Asian Mall. Don't miss out on this fabulous, move-in-ready home in a vibrant and connected community! (id:50787)
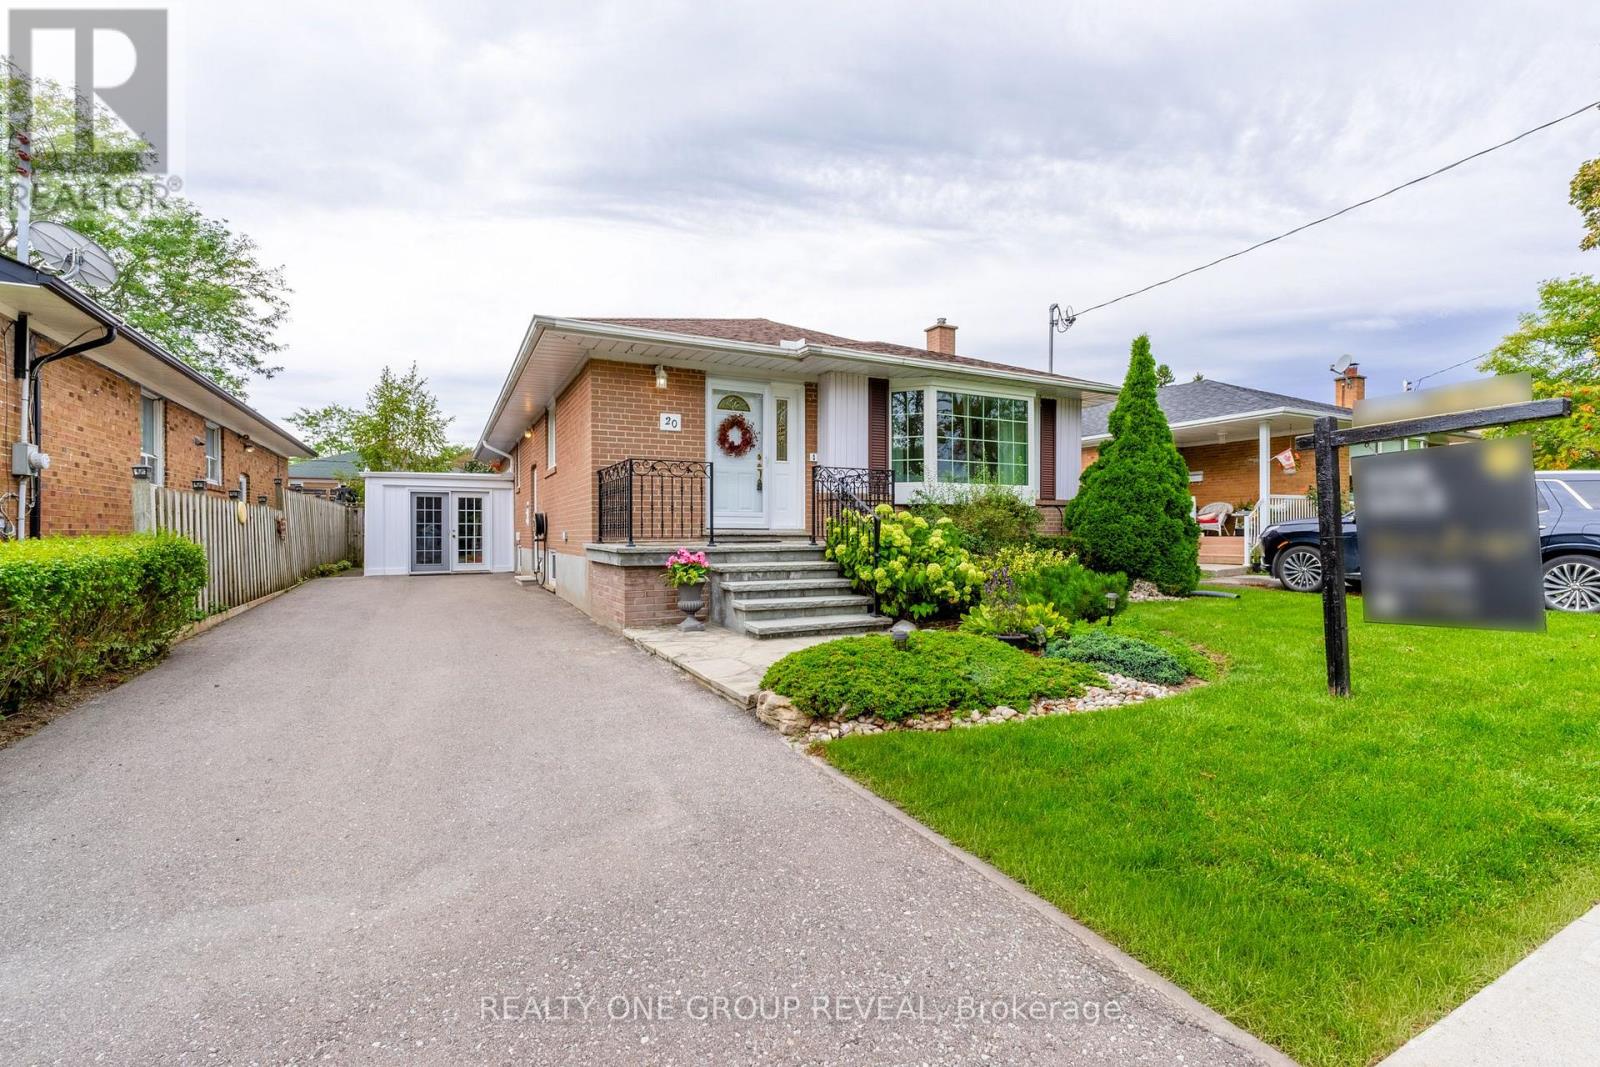
20 Basildon Crescent
Toronto, Ontario
Welcome to 20 Basildon Crescent, a well-maintained 3+1 bedroom bungalow on a generous 45 x 112 ft lot, just steps to Scarborough GO and TTC. The bright living room features a cozy fireplace with custom built-ins, complemented by an updated kitchen and two renovated bathrooms with heated floors. A bedroom walkout leads to the backyard deck, pergola and storage shed, perfect for relaxing or entertaining. The finished basement adds excellent versatility with a separate entrance, fourth bedroom, large second kitchen, bathroom and plenty of storage-ideal for extended or multigenerational living. Complete with an attached garage and conveniently located close to transit, schools, parks and everyday amenities. (id:50787)
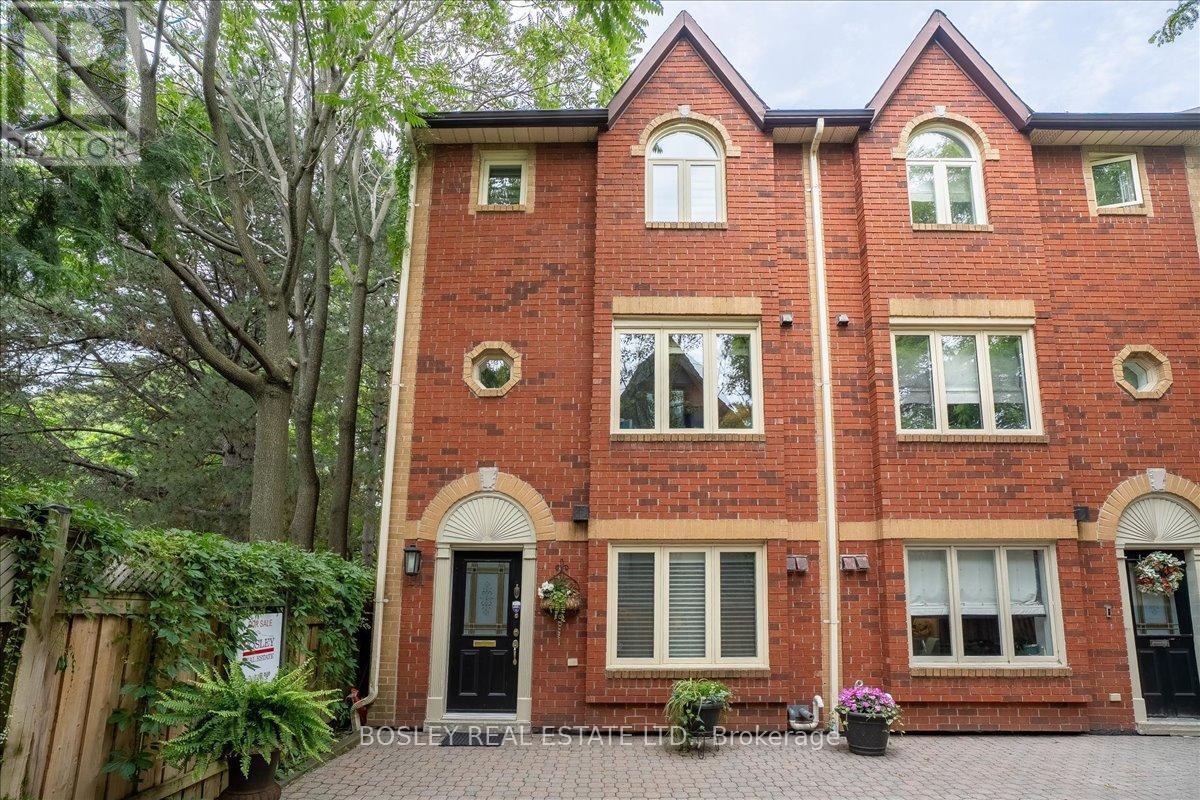
11 - 18 Doncrest Road
Toronto, Ontario
If you have ever considered living in downtown Toronto, steps from everything the city offers, yet still want that leafy green setting to sooth your soul - this elegant townhouse may be exactly what you have been seeking for your next home. The absolute showstopper is the sunken living room with a two-story wall of windows overlooking the Don Valley ravine. This suite is the coveted end unit, giving you privacy, more light with a view onto a park on the south side and the ravine to the West. In the spring, summer & fall you only need to walk out to the spacious terrace to take full advantage of the lush setting. In the winter, whether hosting dinner in the dining room or curling up in the warmth of the wood burning fireplace, the vista is still there for you to enjoy. The unique layout of this townhome doesn't stop there. Courtesy of the main floor vaulted ceiling, the 2nd floor family room also overlooks the ravine. And then there's the stunning 3rd floor primary suite retreat with its own deck in the treetops, and a luxurious sunken tub to relax in at the end of the day. Finally, ticking all the boxes, is the renovated eat in kitchen, spacious second bedroom, main floor powder room, and underground parking & locker both with direct access to your Suite. What a great find in coveted Playter Estates! And you will be living just a 5-minute walk to Broadview subway station, The Danforth, and all the neighbourhood has to offer. (id:50787)
3rd Lvl - 995 Bloor Street W
Toronto, Ontario
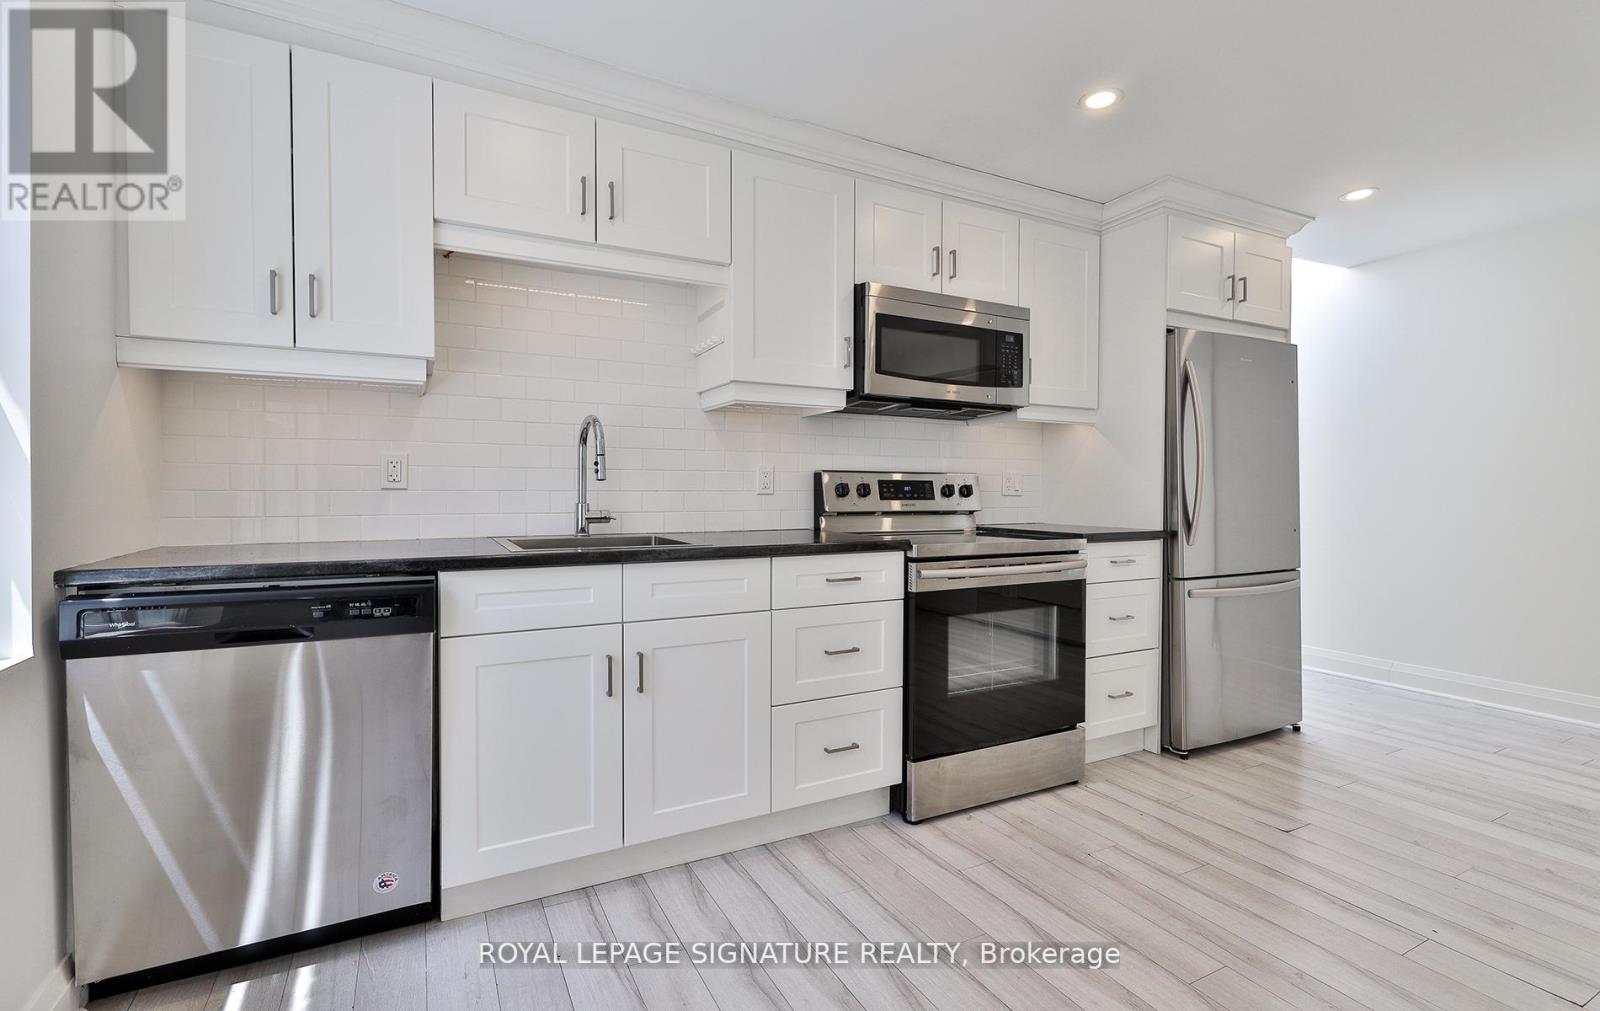
Spacious top-floor in the vibrant Bloor and Dovercourt neighbourhood. This versatile home offers three bedrooms and two bathrooms. Both bedrooms feature private ensuite bathrooms. Enjoy independent heating and cooling controls, a private washer and dryer, and a large, well-equipped kitchen. With convenient access to public transit, shops, restaurants, and neighbourhood amenities, this is the perfect place to call home. Available starting December 1. (id:50787)
79 Parkhurst Boulevard
Toronto, Ontario
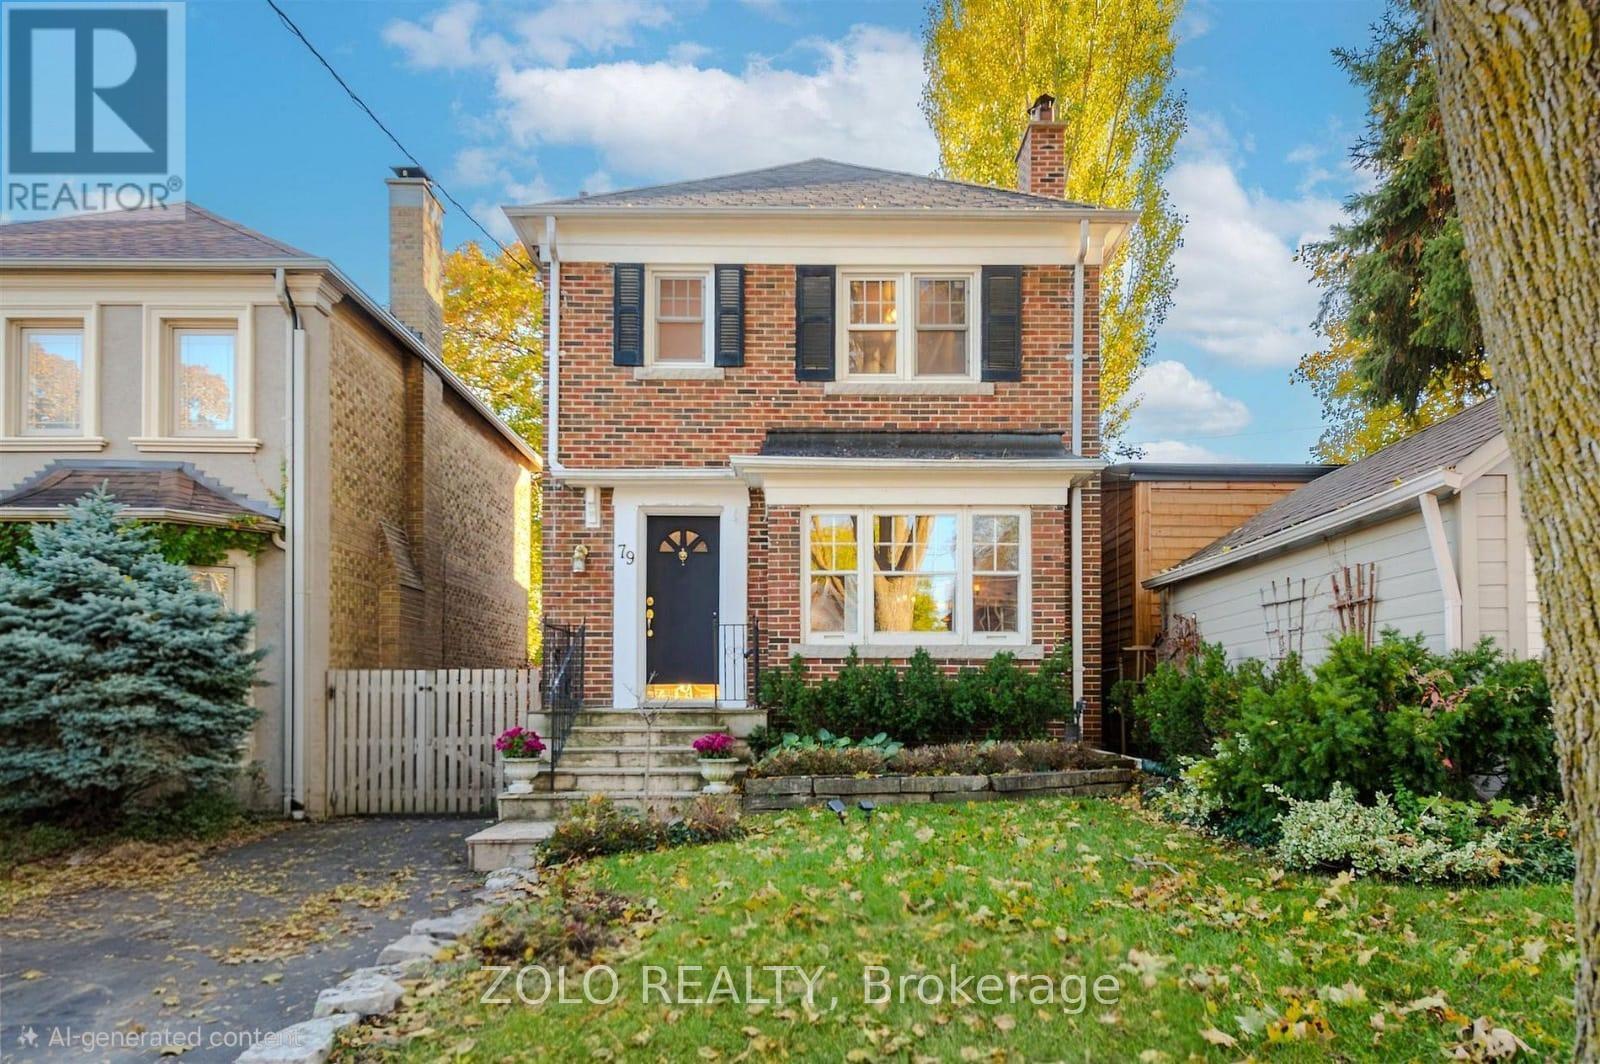
Welcome Home To 79 Parkhurst Blvd, A Freshly Renovated Detached Brick Home On One Of South Leaside's Most Coveted Streets. This 3+1 Bedroom, 2 Bath Home Has Been Updated Top To Bottom With New Flooring Throughout, Fresh Paint, Some New Windows And New Doors. Stay Comfortable Year Round With 4 Brand New AC Units, Plus Newly Installed Smoke detectors For Added Peace Of Mind. Spacious Principal Rooms Include A Living Room And A Bright, South Facing Main Floor Family Room Featuring A Skylight, Creating A Warm And Inviting Space Filled With Beautiful Natural Light Throughout The Day, Overlooking The Updated Deck, Stone Patio And Gardens. Two Storage Sheds Keep Bikes And Outdoor Gear Neatly Out Of The Way. The Finished Basement Offers A Rec Room Or Fourth Bedroom, Bathroom, Laundry And Storage, With A Separate Side Entrance From The Private Drive. For Families, The Location Is Hard To Beat. Walk To Bessborough Public School And Leaside High School, Two Of The Neighbourhood's Most Sought After Schools, And Stroll To The Shops, Cafes And Dining On Bayview Avenue. A Rare Chance To Lease A Move In Ready Home In The Heart Of South Leaside. (id:50787)
92 Millwood Road
Toronto, Ontario
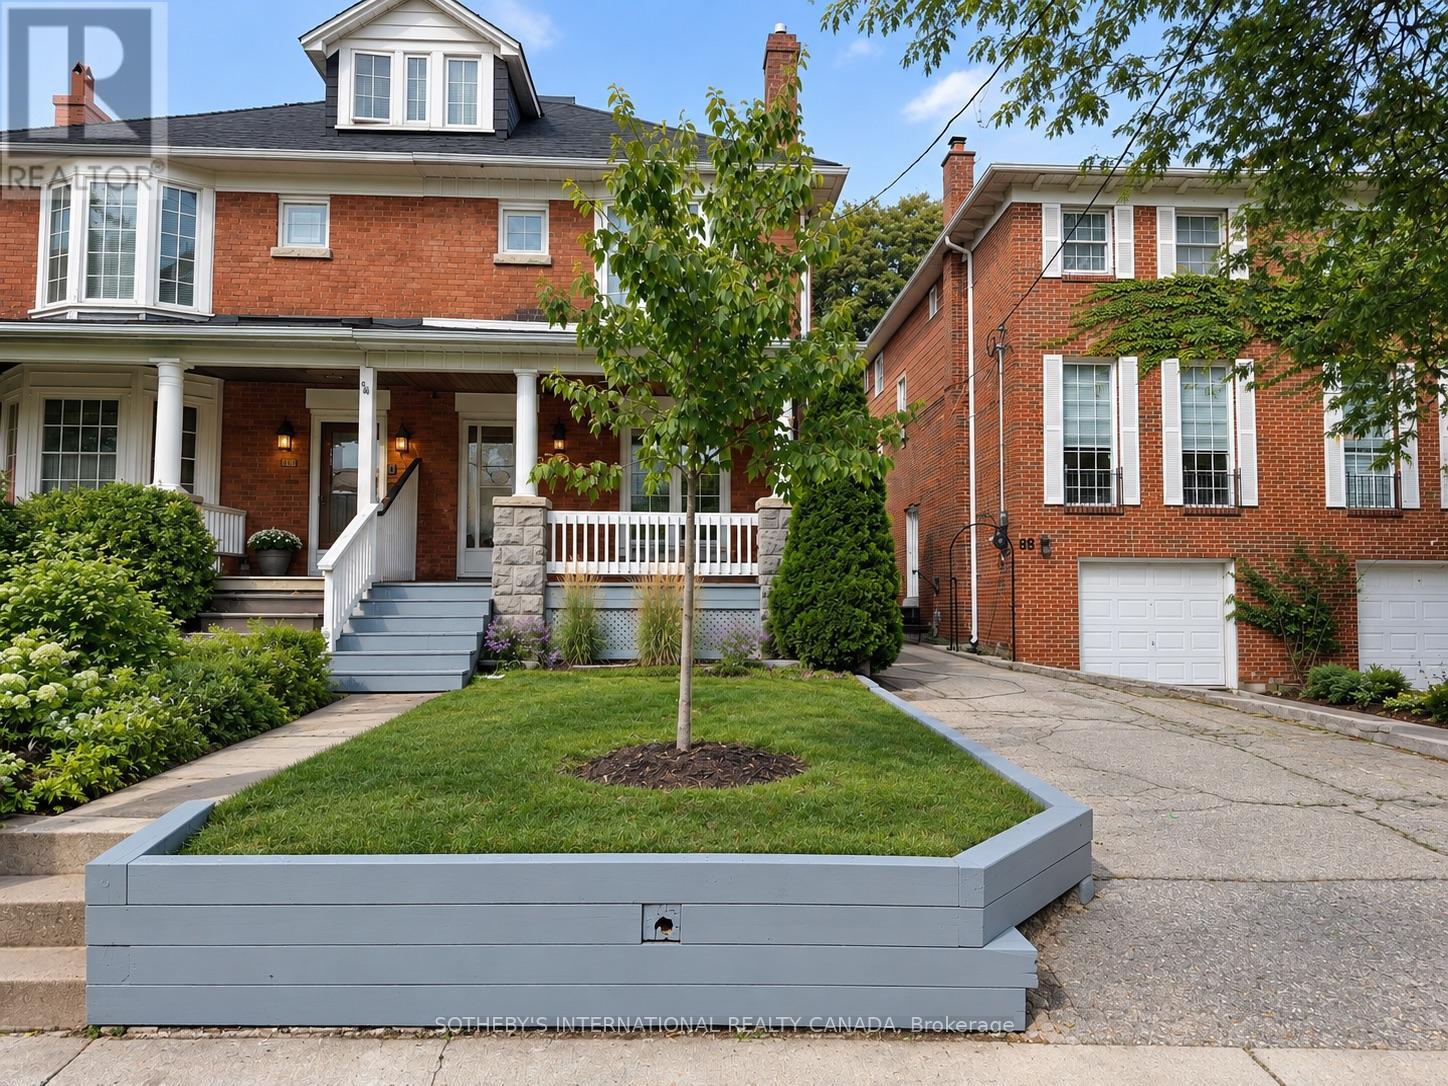
Welcome to 92 Millwood Road, a charming family home in the heart of sought-after Davisville Village. This delightful residence offers a wonderful balance of comfort, functionality and everyday convenience. The eat-in kitchen is ideal for family meals and gathering with friends, while three well-appointed bedrooms provide comfortable living space for the whole family. A versatile third-floor loft offers additional flexibility, perfect for a home office, creative space or kids' playroom. Step outside to the fully fenced backyard, a private setting for play, entertaining and relaxing outdoors. A rare private driveway with parking for up to four cars adds exceptional convenience. Situated on a quiet, tree-lined street in one of Toronto's most established family neighbourhoods and celebrated for its community spirit and timeless appeal, you're close to excellent schools, parks, shops, restaurants, cafés and TTC. A wonderful opportunity to enjoy all that Davisville Village has to offer. (id:50787)
335 St Clair Avenue E
Toronto, Ontario
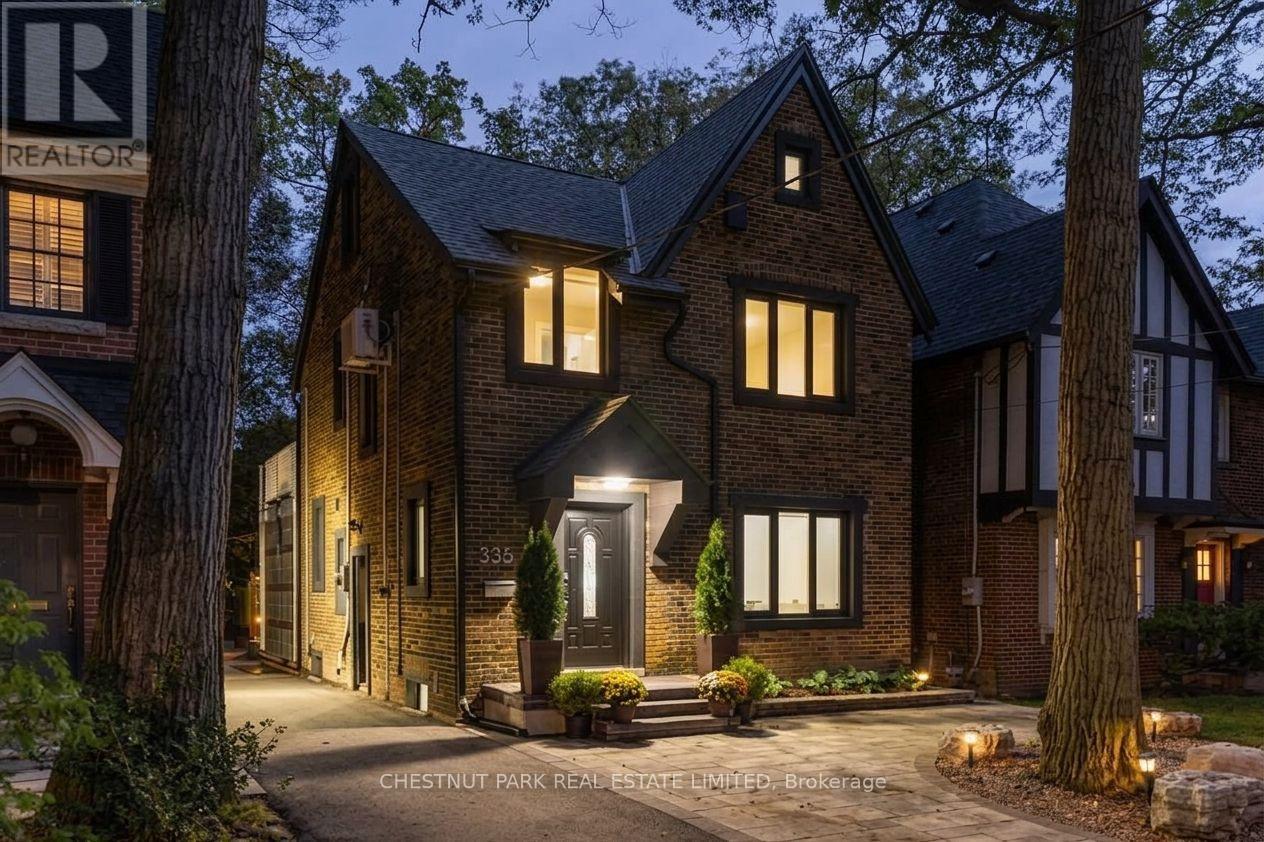
In one of Toronto's most storied residential enclaves, a house transcends its category. This is not simply a family home in Moore Park - it is a study in how architecture can reframe the everyday, courtesy of a main floor addition conceived by celebrated Canadian architect Bruce Kuwabara. Move-in ready and thoughtfully realized, the addition unfolds as a loft-like volume where material and light do the talking: glass block filters daylight into soft, ambient washes; blackened metal grounds the space with quiet industrial precision; polished marble introduces a note of refinement. It is, in the truest sense, a space designed for living. Beyond the addition, the home settles into a more traditional register without losing its sense of intention. Across 3,178 square feet of total living space, wide plank hardwood floors carry a warm continuity through principal rooms; bathrooms are rendered in a clean, contemporary hand; the kitchen - generously proportioned and finely detailed - anchors daily life while remaining fully at ease hosting a crowd. Upstairs, the second floor holds three bedrooms, while the third floor reveals a self-contained retreat - an office or den paired with an oversized bedroom suite, offering a teenager or young adult a rare degree of independence within the family home. Below, a fully finished lower level with its own separate entrance introduces further flexibility. All of this within Moore Park itself - a neighbourhood defined by mature tree canopy, architectural character, and proximity to some of the city's most respected schools, including Whitney Junior Public School and OLPH. The result is a home that reads as much like a design statement as it does a place to call home. (id:50787)
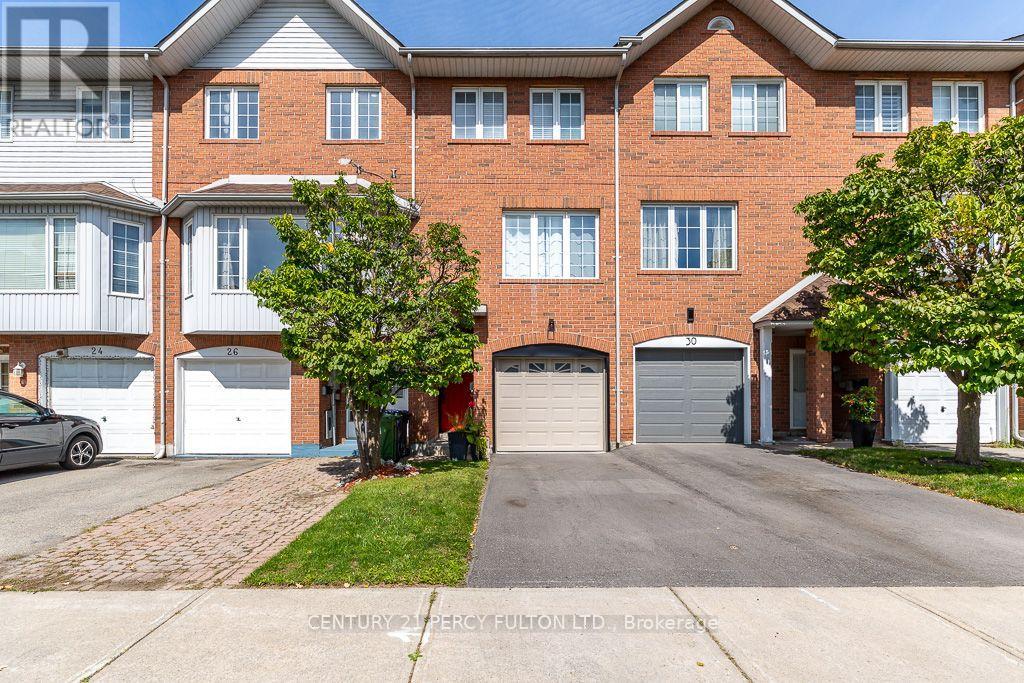
28 Rumi Crescent
Toronto, Ontario
This exceptional freehold townhouse is located in a sought-after, family-friendly neighbourhood and has been meticulously maintained by a proud owner. Showing this home to your clients will be a pleasure. Conveniently situated near the LRT, TTC, DVP, shopping centres, plazas, restaurants, places of worship, Tim Hortons, Costco, Walmart, No Frills, and many other amenities. Enjoy easy access to downtown, the DVP, and Highway 401. (id:50787)
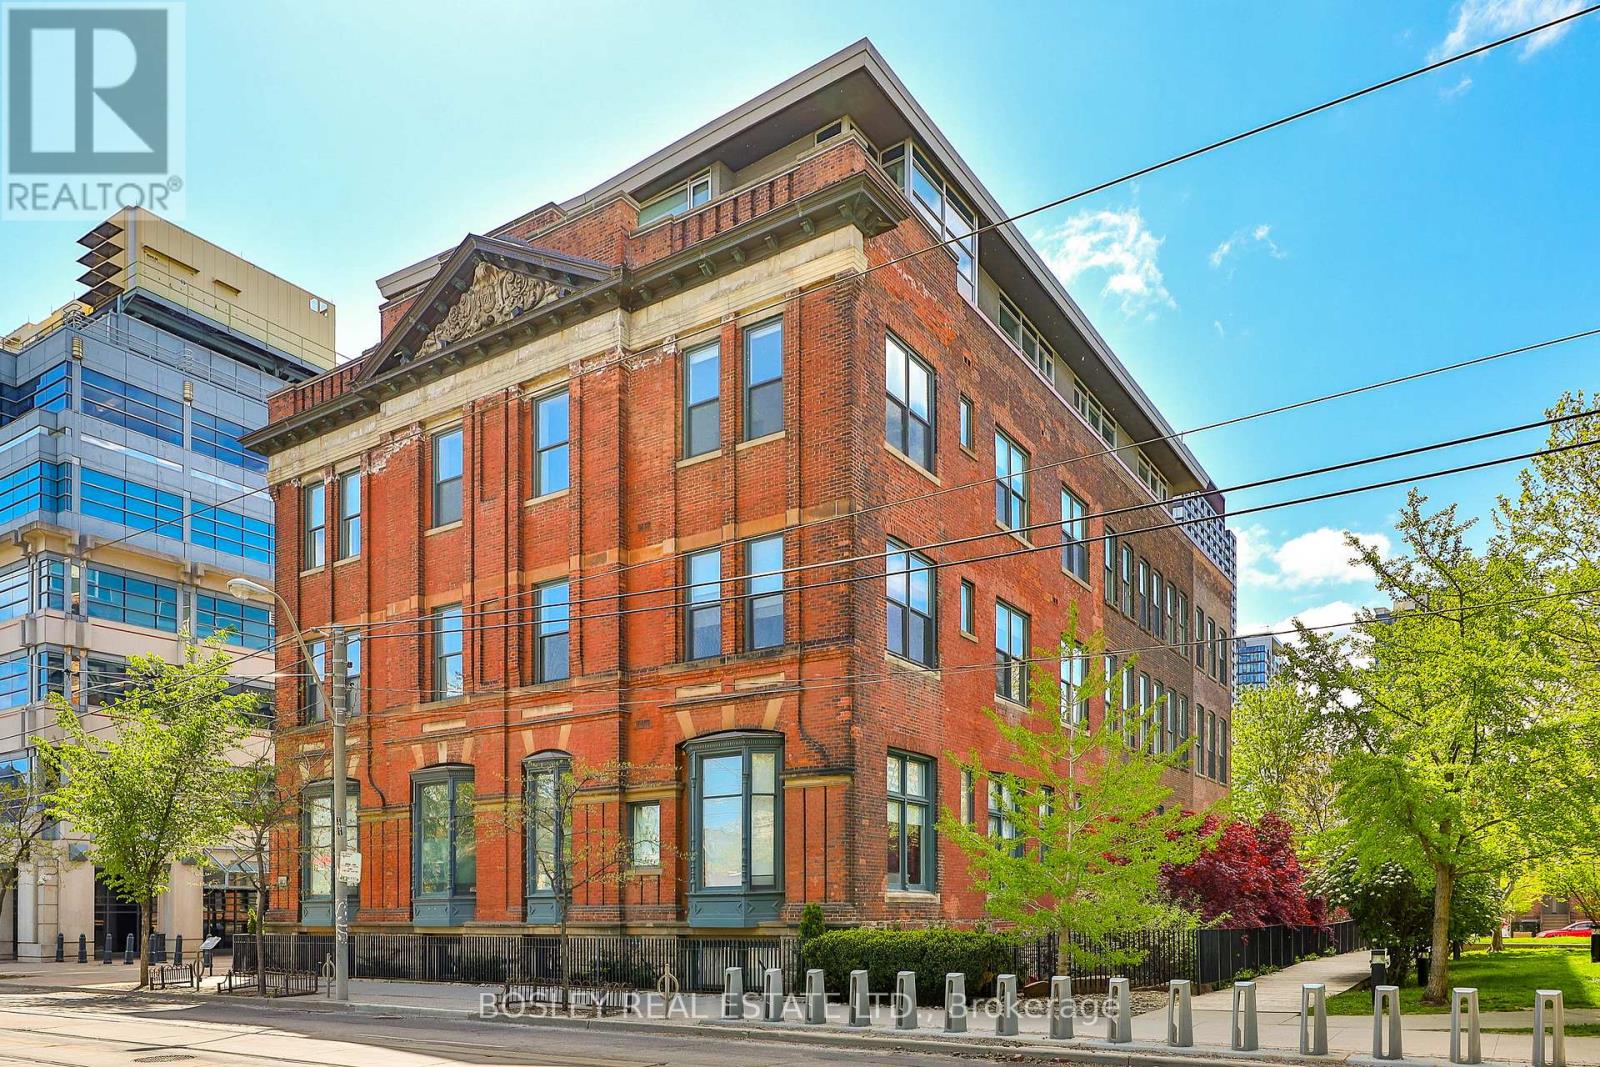
405 - 915 King Street W
Toronto, Ontario
Live In One Of The City's Hottest Loft Conversions! Located In The Coveted And Historic Massey Harris Lofts On King West A Short Stroll To Trinity Bellwoods Park And Hip Queen West. This Smartly Laid-Out Vintage Brick And Beam 1 Bedroom And Den Loft Boasting Over 900 Square Feet Of Light-Filled Living Space Features A Bank Of 4 Oversized West-Facing Windows Overlooking Massey Harris Park, Soaring 11'9" Ceilings And A Dream Spa Washroom. Ideal Work-From-Home Den Is A Separate Room With Sliding Doors And Could Serve As A Second Bedroom If So Desired. Designated Bike Room (Spaces Upon Availability). Steps To Public Transit, Liberty Village, And All The Brilliant Restos And Shops Of King Street West. We Adore! (id:50787)
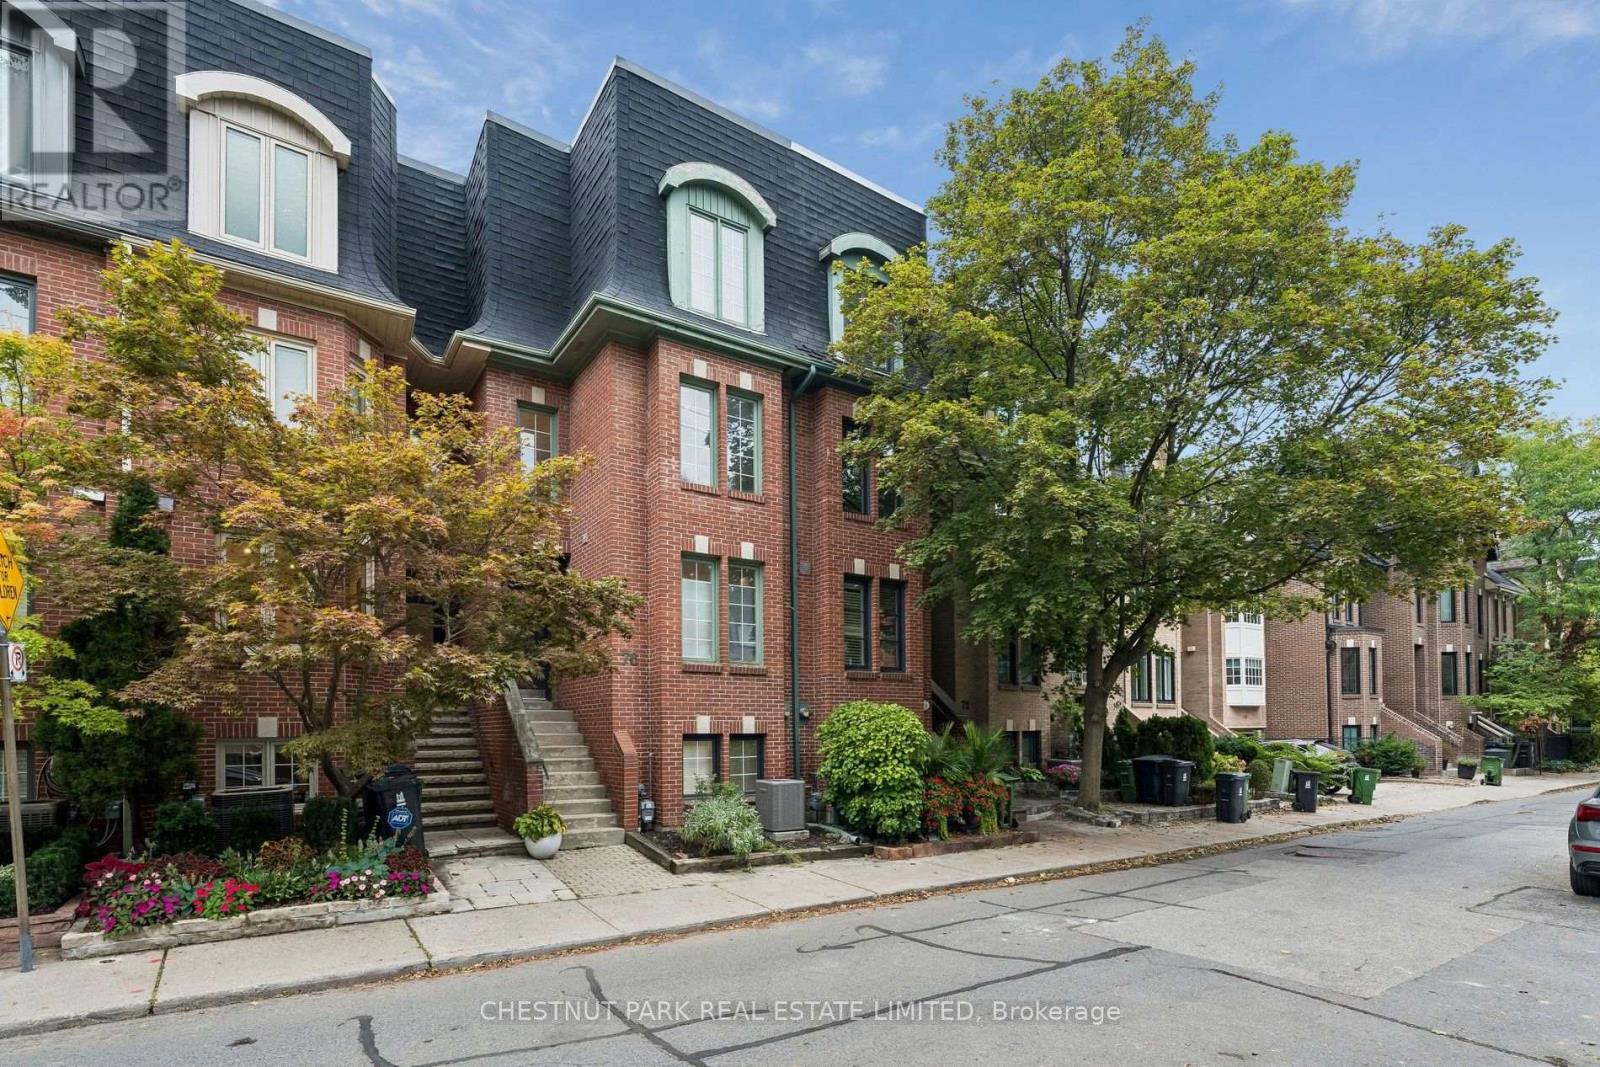
76 Alcorn Avenue
Toronto, Ontario
A home that lives considerably larger than its footprint suggests. Two central skylights pour natural light into the core of the house, carried down through an open staircase that connects the floors and keeps every level feeling bright and airy. Exposed brick on both the main and second floors add warmth and character, with two wood burning fireplaces. The second floor is given over to a private primary retreat with its own ensuite, alongside a second family room.Above it, the third floor holds two further bedrooms and a full bathroom, well separated from the primary. A powder room serves guests on the main floor. The lower level offers an oversized flex space with 9-foot ceilings, along with a third full bathroom, ample storage and direct interior entry from the garage, making it well suited to a guest or nanny suite, home gym, or media room. Several patios across the property, including a private rooftop terrace with downtown city views. Two-car parking. Set on one of Summerhill's quietest stretches, steps to Yonge, the ravine, neighbourhood shops and restaurants, and the subway, within a highly sought-after school catchment. Public Open house this weekend September 19/20 2pm-4pm. (id:50787)