
434 Victoria Park Avenue
Toronto, Ontario
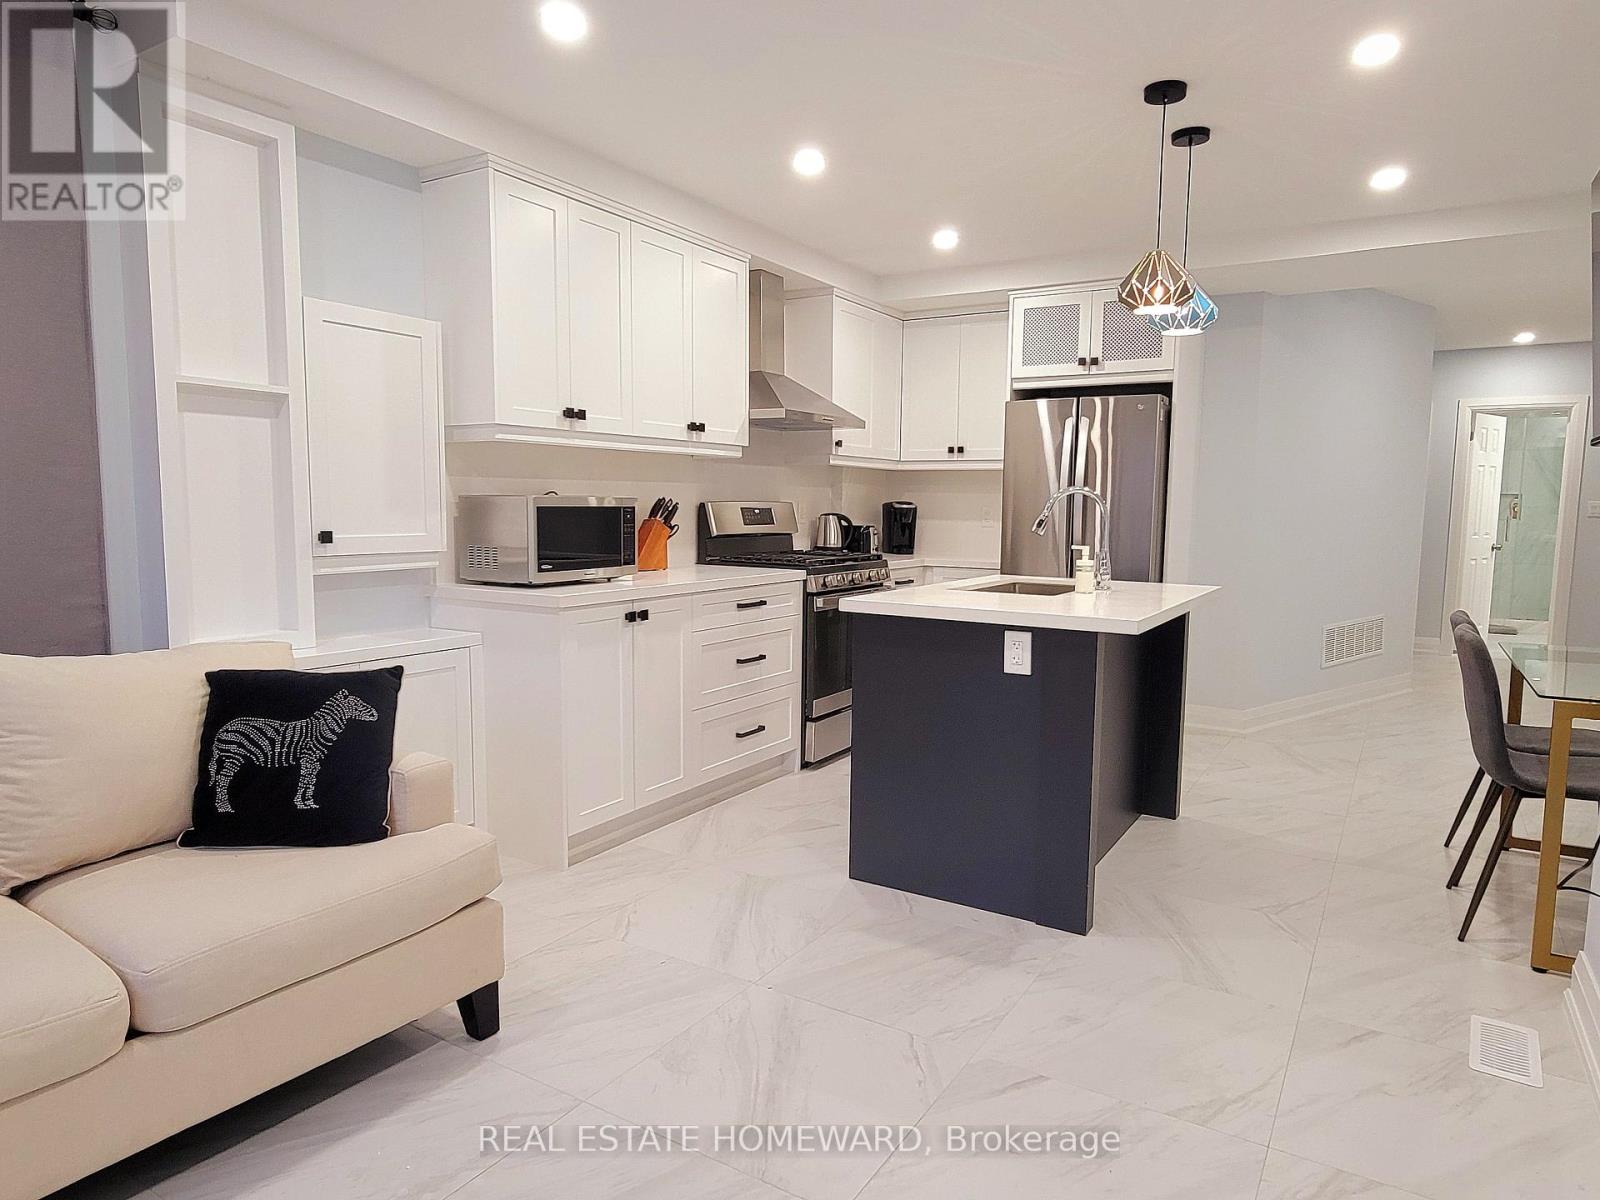
Welcome to 434 Victoria Park Ave. This impeccably renovated legal modern triplex is located in the Upper Beach area just off the trendy Kingston Road shopping district. This well designed and maintained property features three (3) modern self-contained units, each tastefully designed and each unit has its own private entrance, it's own in-suite laundry and three (3) parking spots. This building has been strategically re-designed for maximum impact, efficiency and income potential. All units have been appointed with quality materials and built with superior craftsmanship and completed with modern appliances. The detached double car garage provides additional upside potential for increased income and potential garden suite development. This home is equipped with two (2) furnaces, two (2) hot water tank-less heaters, and two (2) A/C units for efficient climate control and comfort. Three (3) hydro meters and two (2) gas meters also make this property easy for a landlord to manage. This is a turnkey investment opportunity or live in and rent out the other units making home ownership very affordable. Enjoy the convenience and economy of a full sized "live-in" property with low maintenance and exceptional income and upside potential. (garden suite compliant). (id:50787)
250 Forest Hill Road
Toronto, Ontario
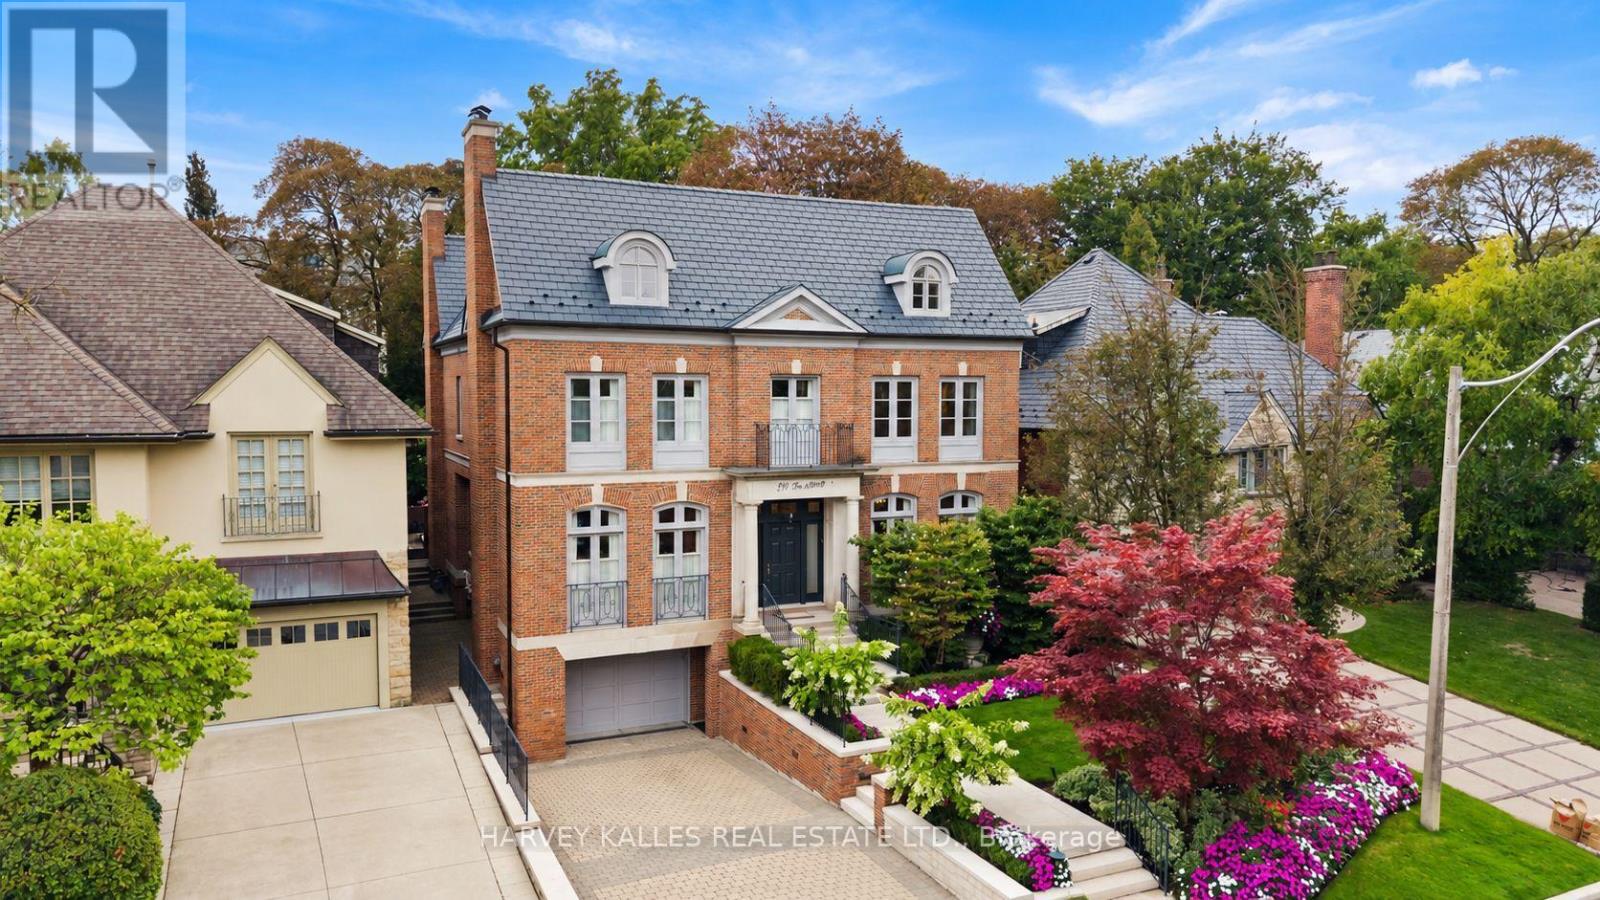
Welcome to 250 Forest Hill Road, a distinguished family residence in the heart of Forest Hill. Designed by Joe Brennan, with interiors by Katherine Newman and more recently Stacey Cohen Design, this exceptional home showcases timeless design and refined craftsmanship. Set on a 50 x 136 ft lot, the residence offers approximately 6,790 sq. ft. of finished living space, with 4+1 bedrooms and 7 bathrooms. The main floor features impressive 10'4" ceilings and generously proportioned principal rooms, including elegant living and dining rooms, private office, expansive family room, kitchen with breakfast area and servery. Rich cherrywood flooring, Jerusalem limestone and custom marble fireplaces add warmth and sophistication. The family room and breakfast area overlook the landscaped backyard and expansive stone patio.The second floor features four spacious bedrooms with 9 ft ceilings. The primary suite includes a sitting area with fireplace, dressing room, walk-in closet and large six-piece ensuite. Each additional bedroom has its own ensuite.The finished lower level provides approximately 2,339 sq. ft. with 9 ft ceilings, including two recreation areas, fifth bedroom with four-piece ensuite, powder room, laundry, storage and mudroom with direct access to the 1.5-car garage. The approximately 2,081 sq. ft. unfinished third floor features 8'9" ceilings and offers potential for two additional bedrooms and a bathroom, subject to required approvals.Outside, the property features a four-car heated driveway, 1.5-car garage and landscaped backyard with large stone patio. Ideally situated within walking distance of UCC, transit, Forest Hill Village and Eglinton Way, with the Beltline Trail just steps away.Meticulously maintained and exceptionally well built, 250 Forest Hill Road offers a rare combination of scale, quality, timeless design and an outstanding Forest Hill location. (id:50787)
232 - 55 Merchants' Wharf
Toronto, Ontario
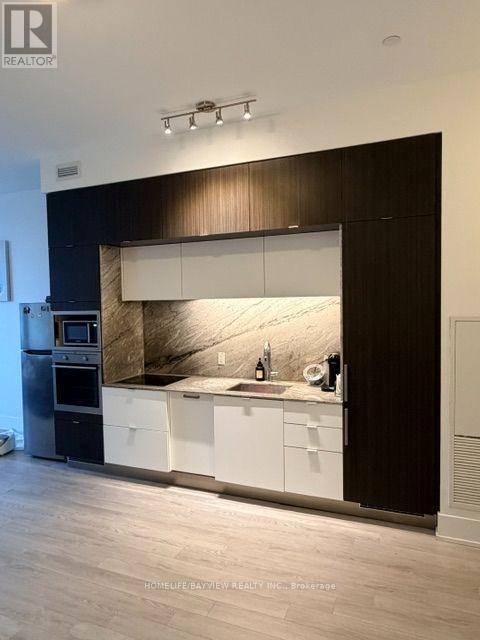
Rare Opportunity for Luxury Waterfront Condo Living. This Spacious 2 Bedroom + Den ( Can be used as a Home Office ). Breathtaking Park and Lake View. Enjoy an exceptional lifestyle with 24-hour concierge service and an impressive selection of resort-style amenities, including a Rooftop Out Door Pool With Overlooking the Lake Ontario. The open-concept layout creates a seamless flow throughout the home. Fine Dining Restaurant & Cafes and Marche' Leo's Market Right Where You Live !! (id:50787)
2 - 455 Apache Court
Mississauga, Ontario
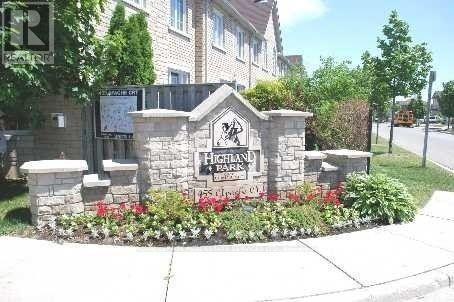
Welcome to HIGHLAND PARK GOLF COMMUNITY! Executive Townhouse In High Demand EastMississauga's Prestigious Complex, All Wood Floors and Oak Stairs; No Carpet! Direct Access to Garage.Steps to Transit, Frank McKechnie Community Centre, Library, Schools, Park, Golf. Easy Access toHighways 403/401/410. All Utilities and Hot Water Tank Accounts to be transferred to Tenant's Namebefore Occupancy. Tenant Insurance Required. (id:50787)
21 Silverdale Drive
St. Catharines, Ontario
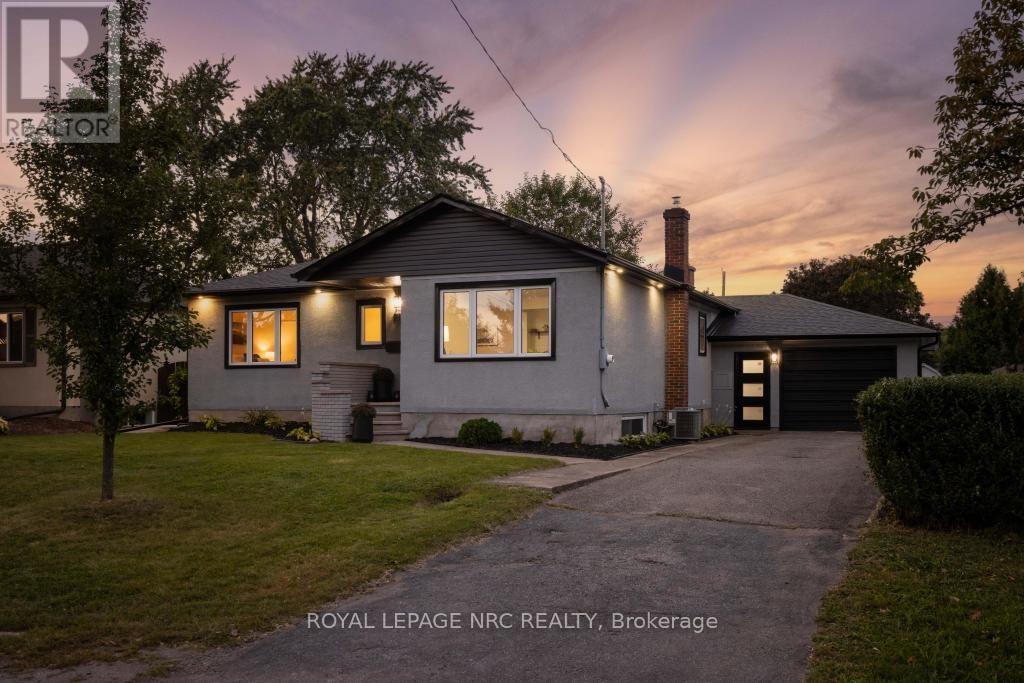
Natural light, a sophisticated palette, and beautifully refreshed spaces set the tone at 21 Silverdale Drive. Set on an established street close to parks, trails, schools, and neighbourhood amenities, this home features an inviting main floor, a flexible lower level, and a private backyard. Inside, the main floor has been opened up and refreshed from top to bottom. The dining room flows into a striking new kitchen with custom cabinetry, soft-close hardware, quartz counters, a new backsplash, sink, and faucet, plus a generous peninsula for prep and casual seating. New vinyl tile defines the kitchen, while refinished hardwood runs through the remainder of the main floor before giving way to the warm, inviting sunken living room, where a fireplace and sliding doors draw in natural light and connect seamlessly with the backyard. The 3 bedrooms on this floor boast large windows and generous closets, while the brand new 4-piece bathroom adds a clean, contemporary finish. Downstairs, the finished lower level adds remarkable flexibility with a full kitchen, a bedroom, a 3-piece bathroom, a recreation room, and a laundry room. New vinyl flooring, fresh paint, updated windows, and a new exterior door complete the space, while separate backyard access makes it ideal for guests, extended family, hobbies, or additional living space. The practical details continue with a large attached garage featuring a workshop area, extensive storage, and a second entry into the home with a convenient closet for seasonal gear. Outside, the fully fenced yard offers a covered patio, generous green space, improved landscaping, and a refurbished shed, while new doors, exterior lighting, window capping, gutters, downspouts, and a concrete walkout access from the basement add to the home's extensive updates. Whether the next chapter calls for more room, more flexibility, or simply a place that feels like home, 21 Silverdale Drive is ready for it. (id:50787)
108 Lake Road
Puslinch, Ontario
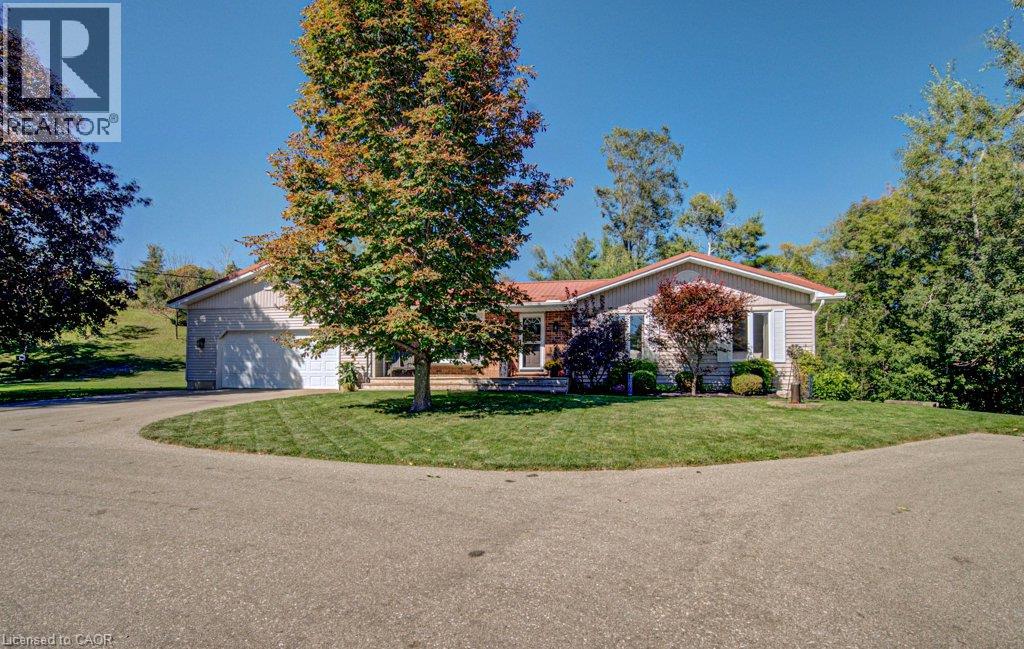
Country space, city convenience and more versatility than you might expect — this one packs a lot into its four-plus acres! Just minutes from Cambridge, steps from Puslinch Lake and with incredibly easy 401 access, this beautifully maintained 1,300 sq. ft. bungalow offers a full in-law suite, oversized double garage, pool and an outdoor setting made for enjoying life at home. Bright, beautifully kept and thoughtfully updated, the main level feels fresh, welcoming and easy to live in. The oversized double garage offers plenty of room for vehicles and storage, while a fantastic mudroom provides the practical everyday entrance every country property needs. Downstairs, a complete one-bedroom in-law suite adds wonderful flexibility, with its own walkout to a private outdoor area offering space for a patio, gardens and a little piece of the property to call its own. Outside is where this property really shines. A circular driveway provides loads of parking, while a fenced area creates a secure space for kids and pets. Spend summer days around the above-ground pool, then head to the expansive green space for horseshoes, family picnics and evenings around the fire pit. Multiple sheds provide additional storage, and there may even be potential for a future shop, subject to applicable approvals. Beyond the maintained grounds, treed and environmentally sensitive lands add privacy and a connection to nature. Meticulously cared for by its current owners, this is a property with room for family, hobbies and outdoor living — all with Puslinch Lake nearby, Cambridge minutes away and the 401 around the corner. (id:50787)
295 Brant Road
Brant, Ontario
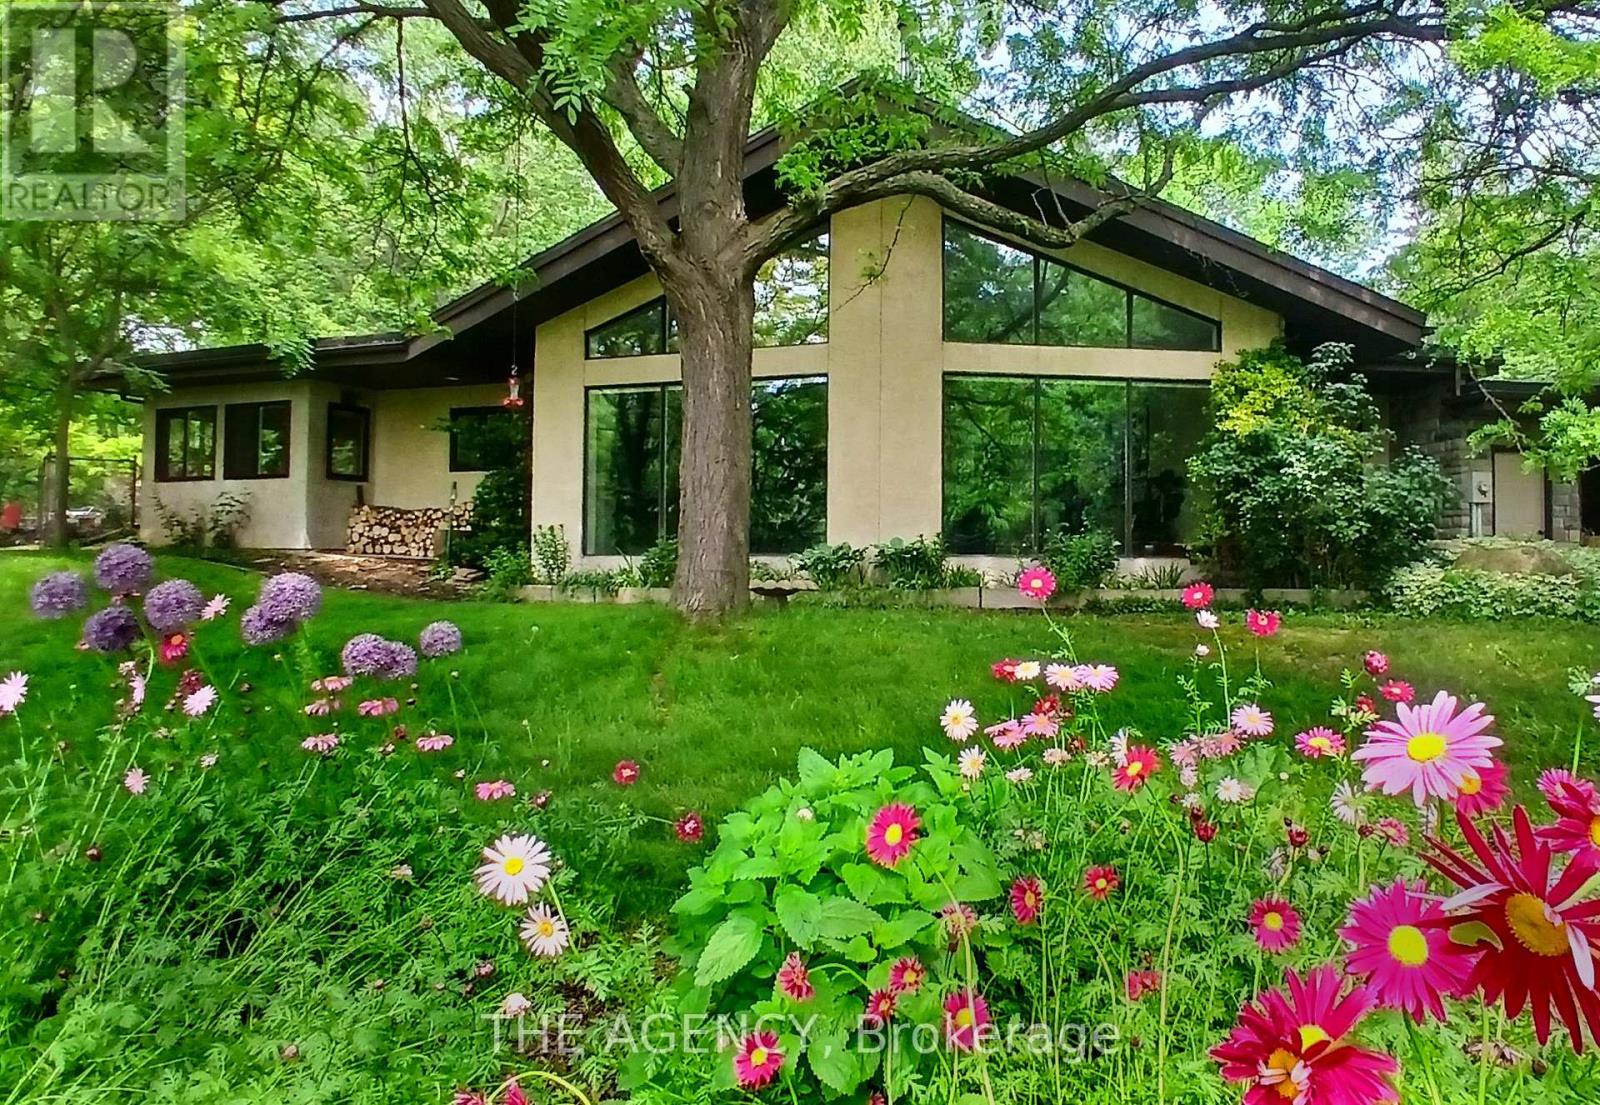
Eleven private acres of mature forest, open parkland, and winding wilderness trails, home to deer, birds, and all the wildlife you'd hope to see out your window. Set well back from the road with no neighbours in sight, this custom-built 4,000 sq. ft. home has 5+1 bedrooms and cathedral windows that bring the landscape indoors. Inside, you'll find quartz countertops, generous bedrooms, and a soaker tub for unwinding. A cold-climate heat pump, superior insulation, and newer roofing keep utility costs remarkably low. The full in-law suite is flexible. It was previously tenanted at $2,050 per month and now operates as a successful Airbnb. Keep it as a mortgage helper, or use it as multigenerational living space, a home office, or a storefront. Outside, a Koi pond with a rock waterfall, a pergola, and a patio make a peaceful spot for morning coffee or evening gatherings. Development potential adds long-term upside. You're one hour from the GTA and minutes from Cambridge, Brantford, and Kitchener-Waterloo, so you get country seclusion with the city close by. Acreage, privacy, and income potential at this price are hard to come by. (id:50787)
70f - 574 Seneca Drive
Fort Erie, Ontario
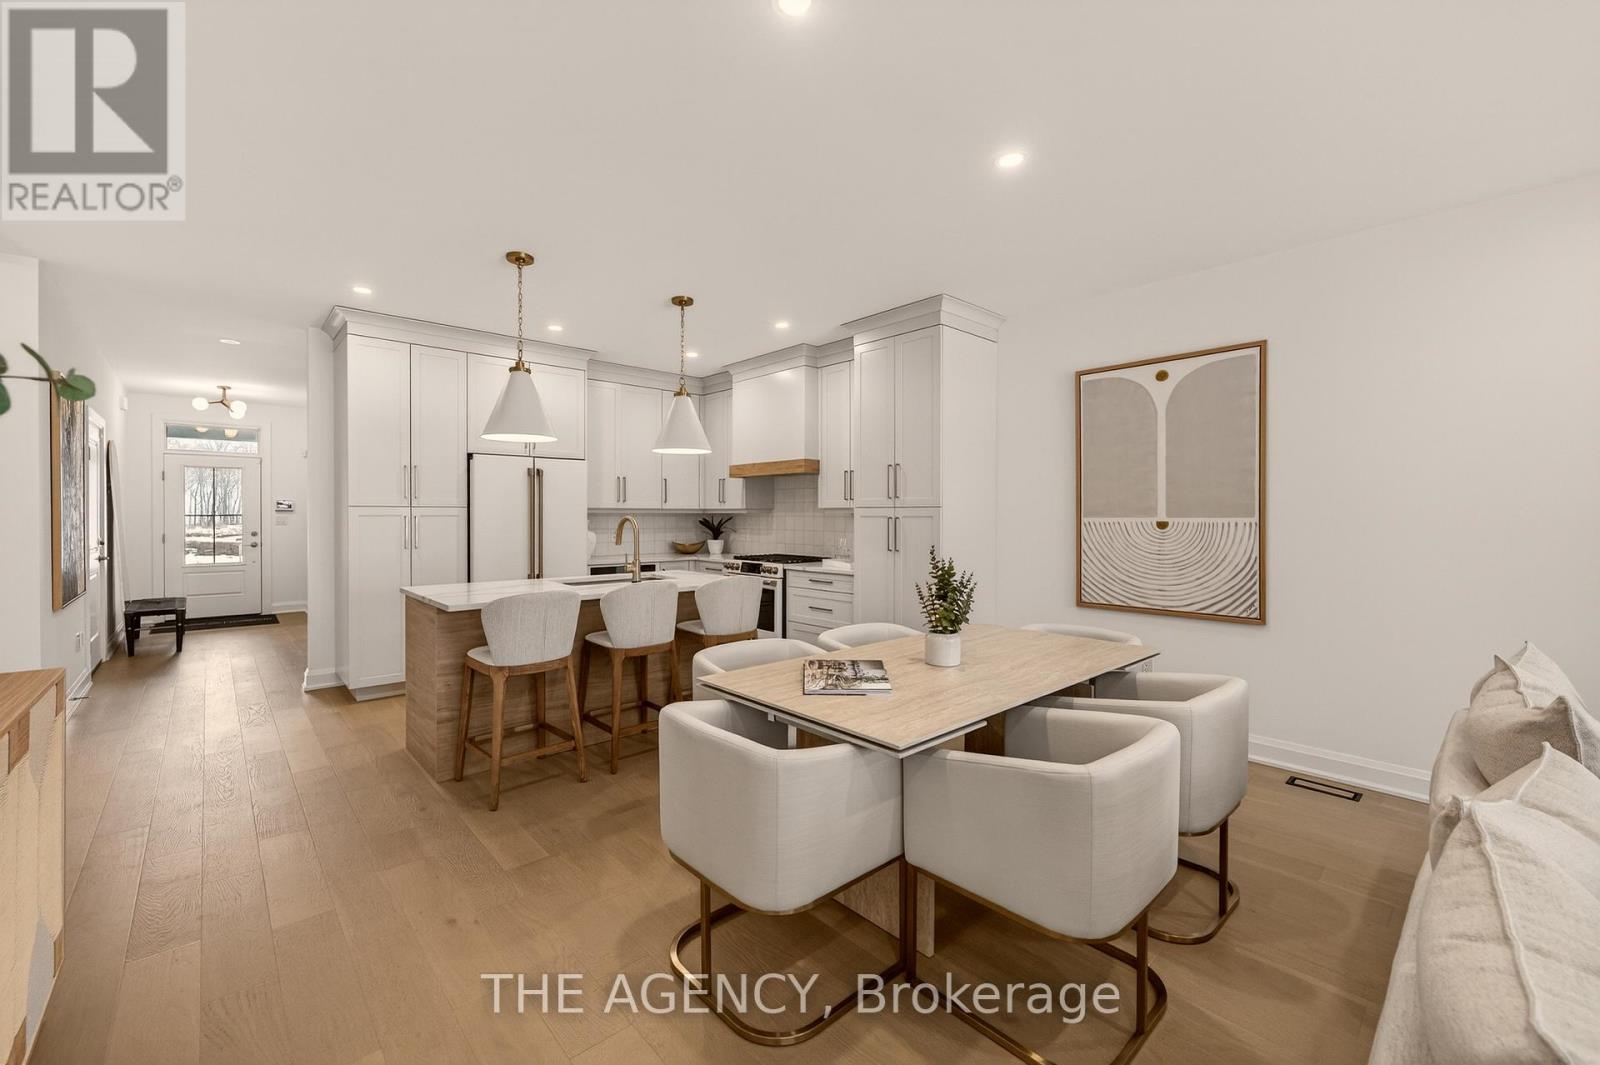
Be the First to live in this Exceptional Brand New Bungalow Townhome by one of Niagaras most trusted builders - Silvergate Homes. This home won the 2025 Niagara Home Builder Association Award for "Most Outstanding Condo/Town up to 1500 SQFT. No Condo FEES! Combined with the basement this unit has 2,469 sq ft of space. Top builder upgrades such as custom full- height Cabinetry, Gas stove, Cafe Appliances, Quartz Countertops, Hardwood Floors, 9' Ceilings, 8' Doors, Fireplace, Deck with Privacy Panels, Sodded Lot, Paved Driveway, Oversized Ensuite Shower. 2 Bed + 2 Bath Bungalow with Ensuite and Walk-in closet, Main floor Laundry room. Steps to the Beach and Friendship Trail. Benefit with an option to upgrade and finish the basement. A rare opportunity to enjoy Turnkey Coastal Living in one of Niagara's most Desirable new communities. (id:50787)

310 - 26 Ontario Street
Guelph, Ontario
Welcome to one of the most distinctive homes in Guelph, a rare two-units-combined loft spanning 1,100 sq ft, making it the largest single-level unit in the building, with soaring 20-foot ceilings, original exposed brick, and preserved wood beams telling the story of this iconic 1902 factory sensitively converted to 78 unique residential lofts in 2003. The 2026 custom kitchen by Custom Creek Cabinets of Stoney Creek is a showpiece featuring solid wood cabinetry with dovetail joints, soft-close drawers, quartz countertops, ceramic backsplash, updated plumbing, and all-new appliances including an LG refrigerator, Frigidaire Gallery induction cooktop, wall oven, slim microwave, and a whisper-quiet Bosch dishwasher. The oversized primary bedroom features two nine-foot windows, a walk-through closet with two double closets, and an updated ensuite with a tiled walk-in shower, while the living room showcases stunning original brickwork, two nine-foot windows, motorized blinds, and a queen Murphy bed ideal for guests. A flexible den with built-in bookcases could serve as a smaller second bedroom, and engineered hardwood flows throughout. This unit stands out with two dedicated parking spots by the side entrance and two storage lockers, plus additional in-suite storage in two loft areas, a rare combination of space and practicality in condo living. The main bathroom has been updated with a new cabinet, tap, and pot lights, and an in-suite washer/dryer (both new) adds everyday convenience. Residents also enjoy exclusive access to a separate heritage event space on site (Club House). A 10-minute walk reaches downtown Guelph's restaurants, shops, bars and distilleries, and the GO Station is just 7 minutes on foot offering weekday service to Union Station in approximately 1h20m with recently expanded frequency, a truly exceptional opportunity for commuters seeking character, space, and connectivity. (id:50787)
9 Charlotte Crescent
Kawartha Lakes, Ontario
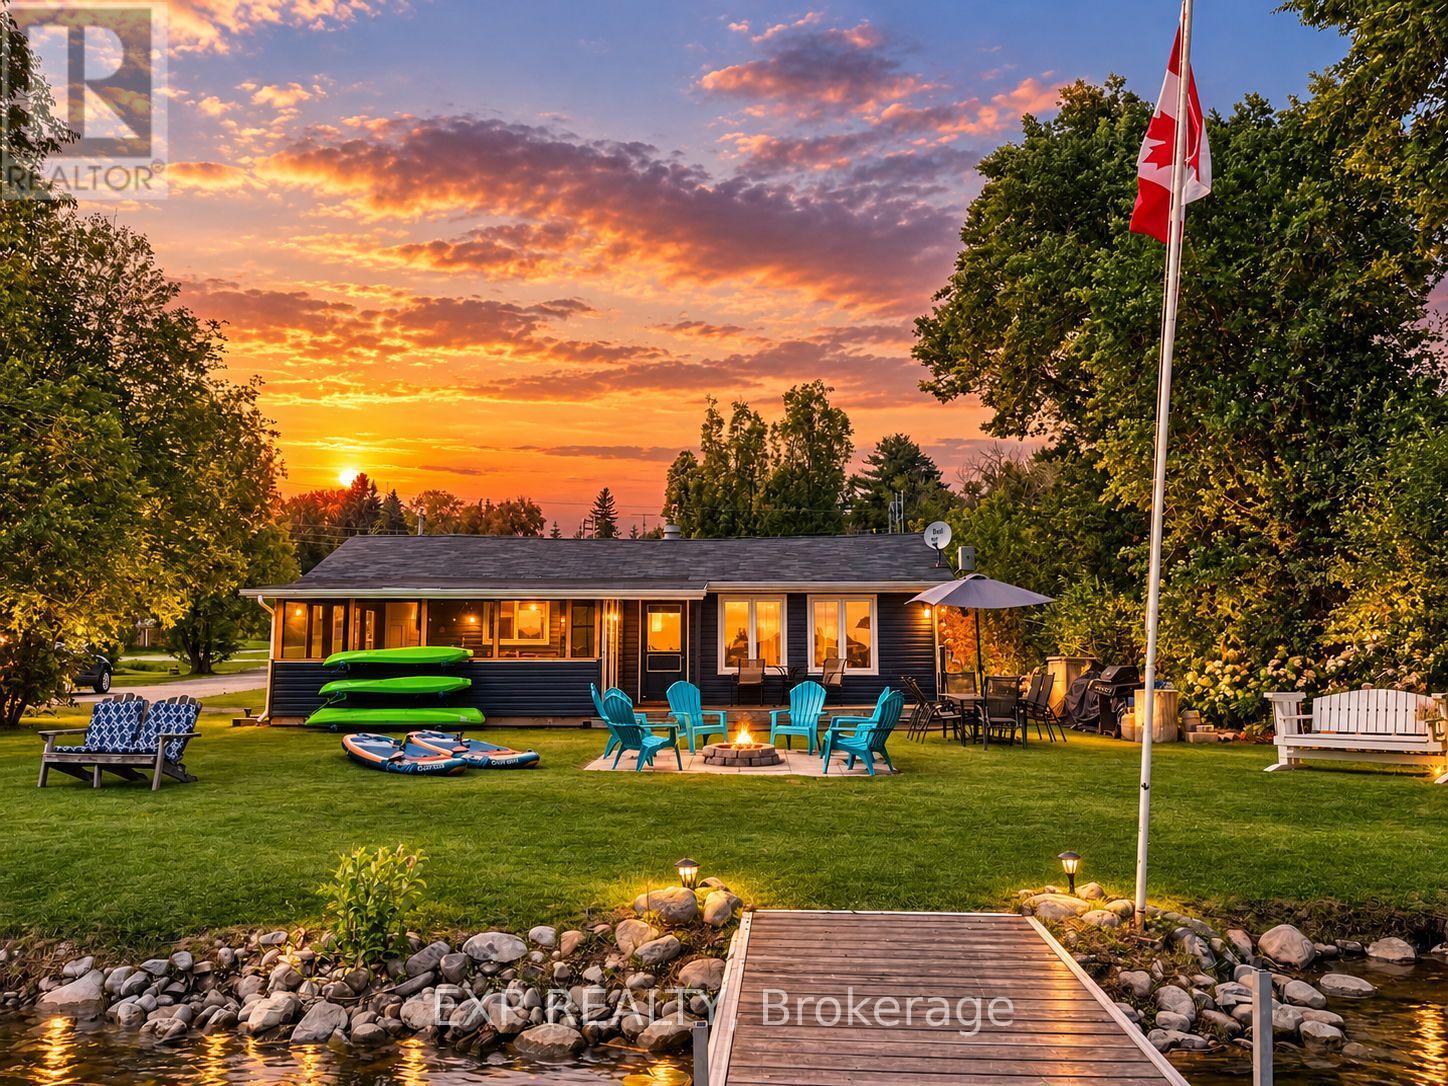
Experience the best of waterfront living with this beautifully updated home or cottage on the Pigeon River, offering direct access to the renowned Trent-Severn Waterway. Whether you're looking for a year-round residence or the perfect recreational getaway, this turnkey property is ready to enjoy from day one.Inside, you'll find 3 bedrooms, a 3-piece bathroom, and a bright open-concept kitchen, dining, and living area with a cozy natural gas fireplace. The wrap-around screened-in porch is the perfect place to relax with your morning coffee or unwind while taking in the peaceful waterfront views.Step outside to a large level lot featuring a waterside deck and floating dock, providing endless opportunities for boating, fishing, swimming, kayaking, paddleboarding, and other water activities. Cruise to the nearby sandbar for a day of swimming, or embrace the unique Trent-Severn boating lifestyle by travelling to nearby waterfront communities, restaurants, marinas, and attractions by boat. Skip the road traffic and enjoy the freedom of exploring the region from the water.Major updates completed in 2020 include a new septic tank and bed, central air conditioning, vinyl siding, roof shingles, and a forced-air natural gas furnace. A paved driveway and floating dock were added in 2024, providing even more convenience and value.Almost all furnishings and contents are included, making this a true turnkey opportunity. Located just 2 minutes from a public boat launch and only a short drive to Bridgenorth, Peterborough, and Lindsay, this exceptional waterfront property offers the perfect blend of comfort, recreation, and the unmatched lifestyle of living on the Trent-Severn Waterway. (id:50787)

Lot 68 Portofino Drive
Lincoln, Ontario
Experience the long awaited sought after luxury waterfront living at Prudhomme's Landing! Lincoln's most exciting new master-planned community. Nestled along the shores of Lake Ontario and surrounded by world-renowned wineries. This is the featured "Portofino Elevation A" Model Home - A Detached Bungalow with Loft just over 1900 sqft of living space, 3 bedroom, 3 Bath, double car garage, Primary bedroom on main level with Ensuite bathroom and walk in closet. Two more additional bedrooms, 1 bathroom, another living area, and Second floor laundry on the 2nd loft level. The expansive unfinished lower level provides endless possibilities. Premium finishes including - 10-foot ceilings, wide-plank hardwood flooring, designer soft-close cabinetry, quartz countertops, an oversized kitchen island, and spa-inspired bathrooms featuring glass walk-in showers, soaker tub, and quartz vanities. BONUS - Fisher & Paykel Kitchen Appliances included. Exceptional curb appeal is complemented by modern board-and-batten and stone accents, oversized windows, a fully sodded yard, and an asphalt driveway with concrete front steps. Every home is Energy Star certified and includes a high-efficiency furnace and air conditioning system, ERV system, central vacuum and security rough-ins, and LED pot lights. Prudhomme's Landing is planned to feature a vibrant community with future shops, restaurants, cafés, gym, spa, medical centre, scenic trails, parks, waterfront pier and community gathering spaces - all just steps from your front door. Whether you're looking for a peaceful waterfront retreat, a family home, or an investment in one of Niagara's fastest-growing communities, Prudhomme's Landing offers an unmatched opportunity to be part of a vibrant lakeside neighbourhood. Welcome to Prudhomme's Landing! Selection of Model Designs to choose from, along with alternate lot options. Option to customize and create your dream home! TO BE BUILT. (id:50787)

Lot 9 Portofino Drive
Lincoln, Ontario
Experience the highly anticipated luxury waterfront lifestyle at Prudhomme's Landing! Lincoln's premier new lakeside community. Located along the shores of Lake Ontario and surrounded by Niagara's renowned wineries. Introducing The "Orchard Elevation A", this detached 2-Storey offers over 2,100 sq. ft. of thoughtfully crafted living space. Featuring 4 bedrooms, 3 bathrooms, a double-car garage, a primary bedroom complete with a walk-in closet and spa-inspired ensuite. The 2nd Level offers 3 additional bedrooms, with 2 additional walk-in closets, a 2nd full bathroom, and a convenient second-floor laundry room. The expansive unfinished lower level provides endless possibilities. Premium finishes including - 9-foot ceilings, wide-plank hardwood flooring, designer soft-close cabinetry, quartz countertops, an oversized kitchen island, and spa-inspired bathrooms featuring glass walk-in showers, soaker tub, and quartz vanities. BONUS - Fisher & Paykel Kitchen Appliances included. Exceptional curb appeal is complemented by modern board-and-batten and stone accents, oversized windows, a fully sodded yard, and an asphalt driveway with concrete front steps. Every home is Energy Star certified and includes a high-efficiency furnace and air conditioning system, ERV system, central vacuum and security rough-ins, and LED pot lights. Prudhomme's Landing is planned to feature a vibrant community with future shops, restaurants, cafés, gym, spa, medical centre, scenic trails, parks, waterfront pier and community gathering spaces - all just steps from your front door. Whether you're looking for a peaceful waterfront retreat, a family home, or an investment in one of Niagara's fastest-growing communities, Prudhomme's Landing offers an unmatched opportunity to be part of a vibrant lakeside neighbourhood. Welcome to Prudhomme's Landing! Selection of Model Designs to choose from, along with alternate lot options. Option to customize and create your dream home! TO BE BUILT. (id:50787)