

2988 25th Sideroad
Innisfil, Ontario
A smarter, eco-efficient way to live - just a 10-minute walk from Lake Simcoe! A rare opportunity to own a fully reimagined private oasis, set on a beautifully landscaped 70 x 200 ft. (1/3 acre) lot, just minutes to beaches, Friday Harbour, GO Station, schools, shopping, parks, and easy GTA access. Offering over 1,800 sq. ft. of finished living space, this 4-bed, 2-bath home blends comfort, function, and modern efficiency. A bright open-concept kitchen, dining, and living area flows to a large patio and deck, ideal for entertaining and everyday living. What sets this home apart is its intelligent infrastructure. The Smarter Power Smart Hub 20 kWh Battery Storage System reduces hydro costs by storing low-cost overnight power for daytime use and provides whole-home backup during outages. Upgrades include a 200-amp service, high-efficiency heat pump, and Level 2 EV charger. Municipal water plus a dedicated irrigation well supports efficient outdoor living.The professionally renovated basement (2026) adds valuable living space with spray foam insulation, cork underlay, and a basement bedroom featuring acoustic ceiling panels, ideal for a music studio, or quiet home office. Step outside into a true backyard oasis with professionally designed perennial gardens, rich planting areas for growing food, expansive decks, a pergola, and multiple sheds - offering a private retreat for relaxation and self-sufficient living. A standout feature is the nearly 500 sq. ft. heated drive-through tandem garage/workshop, designed as a two-car garage easily adaptable, with hydro, water rough-in, and heat pump mini-split ready for installation. Ideal for storing a boat, working on cars, hobbies, or future Accessory Dwelling Unit potential (subject to approvals). A newly installed septic system (2023) with alarm monitoring adds peace of mind.This is a rare lifestyle property offering space, efficiency, and future potential - just minutes from Lake Simcoe and lakeside living. (id:50787)
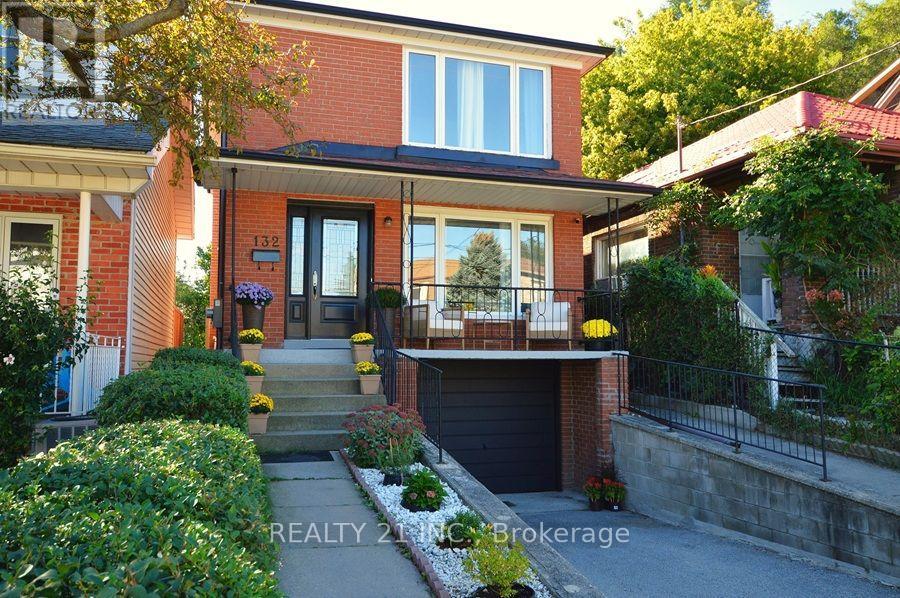
132 Harding Boulevard
Toronto, Ontario
Rare two-storey 3-bed 3-bath in the heart of Birch Cliff, with private driveway, private garage, walk out basement, elevated private backyard, new kitchen (2025), and more. This fully renovated and meticulously maintained home offers hardwood floors, a sun-filled layout with morning and afternoon light, and an unbeatable location. The fully remodeled custom kitchen was thoughtfully designed for busy families, featuring quartz countertops and slab backsplash, upgraded appliances, pot lights, elegant soft-close cabinetry, tons of storage, coffee/tea station, with a breakfast space in addition to formal dining. Spent $$$. The beautifully fenced and landscaped backyard is a retreat for gardeners and easy to maintain; enjoy it all year long. This is a rare opportunity to stop compromising on location, room size, privacy, and your backyard oasis. Take advantage of a newly shingled roof, newer furnace, new doors, new windows, and an electrical panel upgraded to 200 amps. Steps from Lake Ontario, multiple elementary schools, Birchmount Community Centre, local coffee shops, Rosetta McClean Gardens, and several TTC Bus stops. Commute downtown in 30 minutes or less. (id:50787)
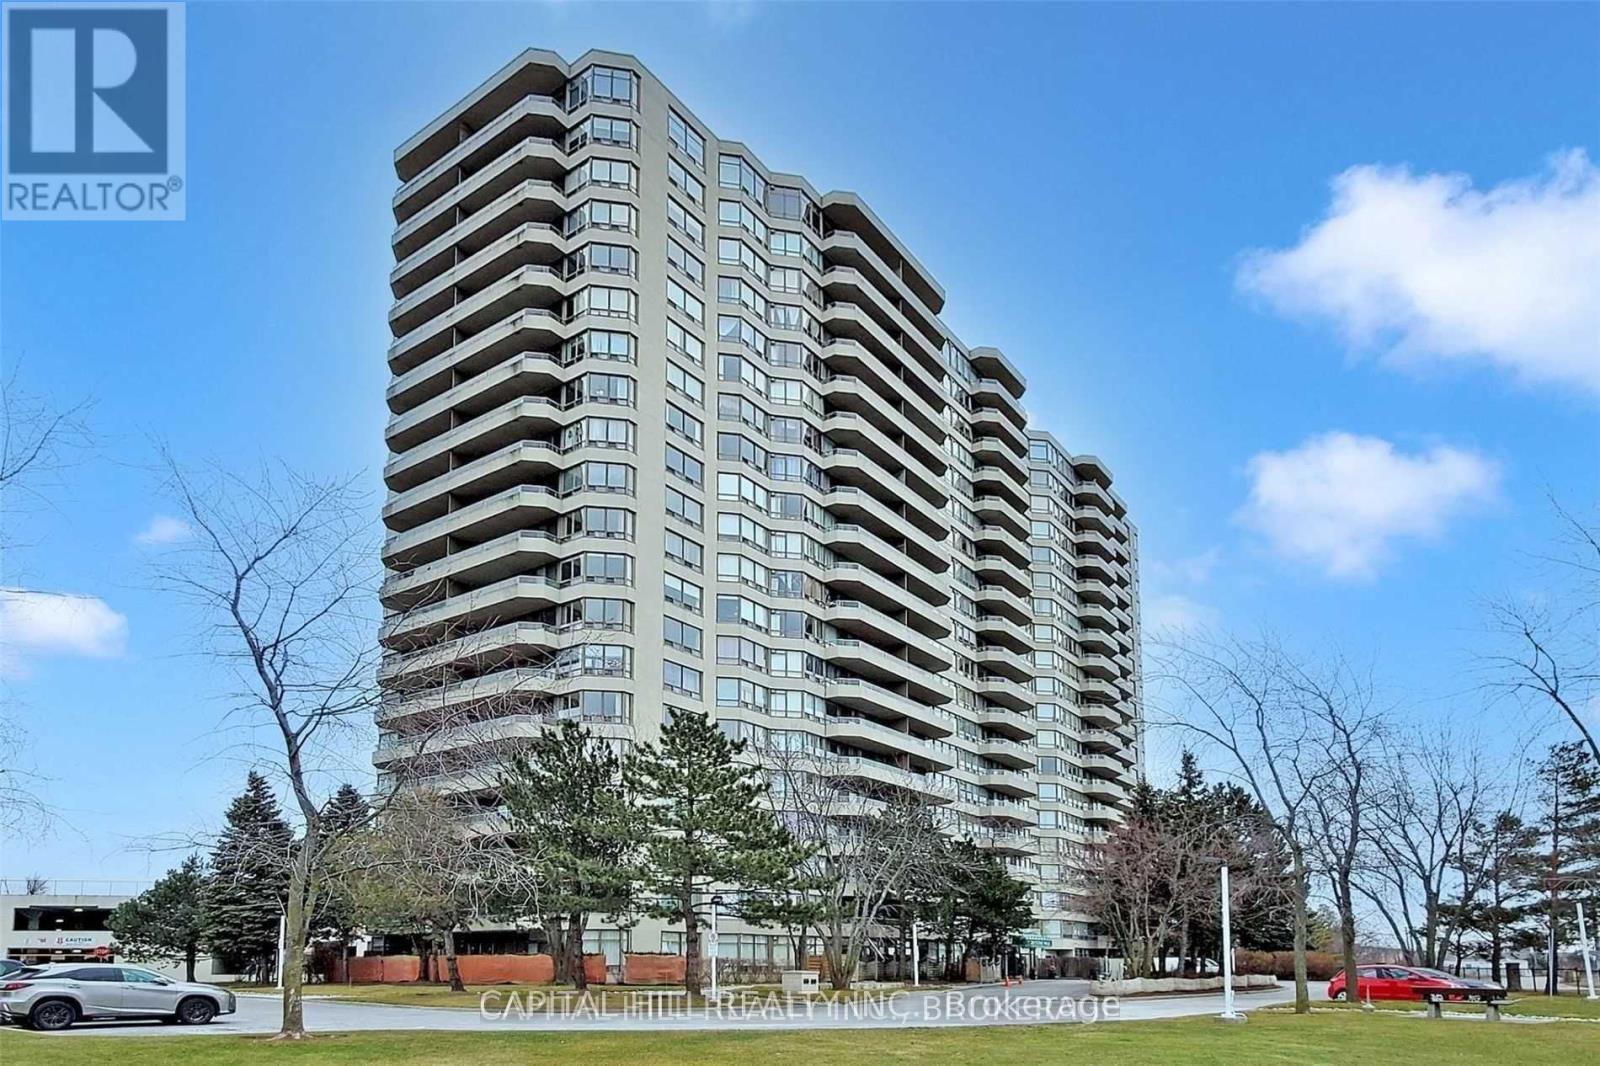
1984 - 1 Greystone Walk
Toronto, Ontario
Immaculate!!! A Must See Condo Suite In Prestigious Greystone Building**Large Fully Renovated** 2+1 Bedroom (Den Can Be Converted To 3rd Bedroom) Tridel Built Open Concept And Bright Unit With Lots Of Natural Light. Newly Renovated, Freshly painted**Unobstructed Eastside View Of The City Steps To Community Centre, School, Shopping, Ttc, Go Transit, Metro Grocery, State Of The Art Rec. Facilities, 24 Hr Gatehouse And Security, T.T.C And Go At Door Steps to Plaz **State of the art Amenities include Indoor and Outdoor pools, billiard room, card room, gym, library, party room with full kitchen, sauna, tennis courts, guest suites, rooftop garden and a dog walking trail - all set on 20 acres in this wonderful complex* (id:50787)
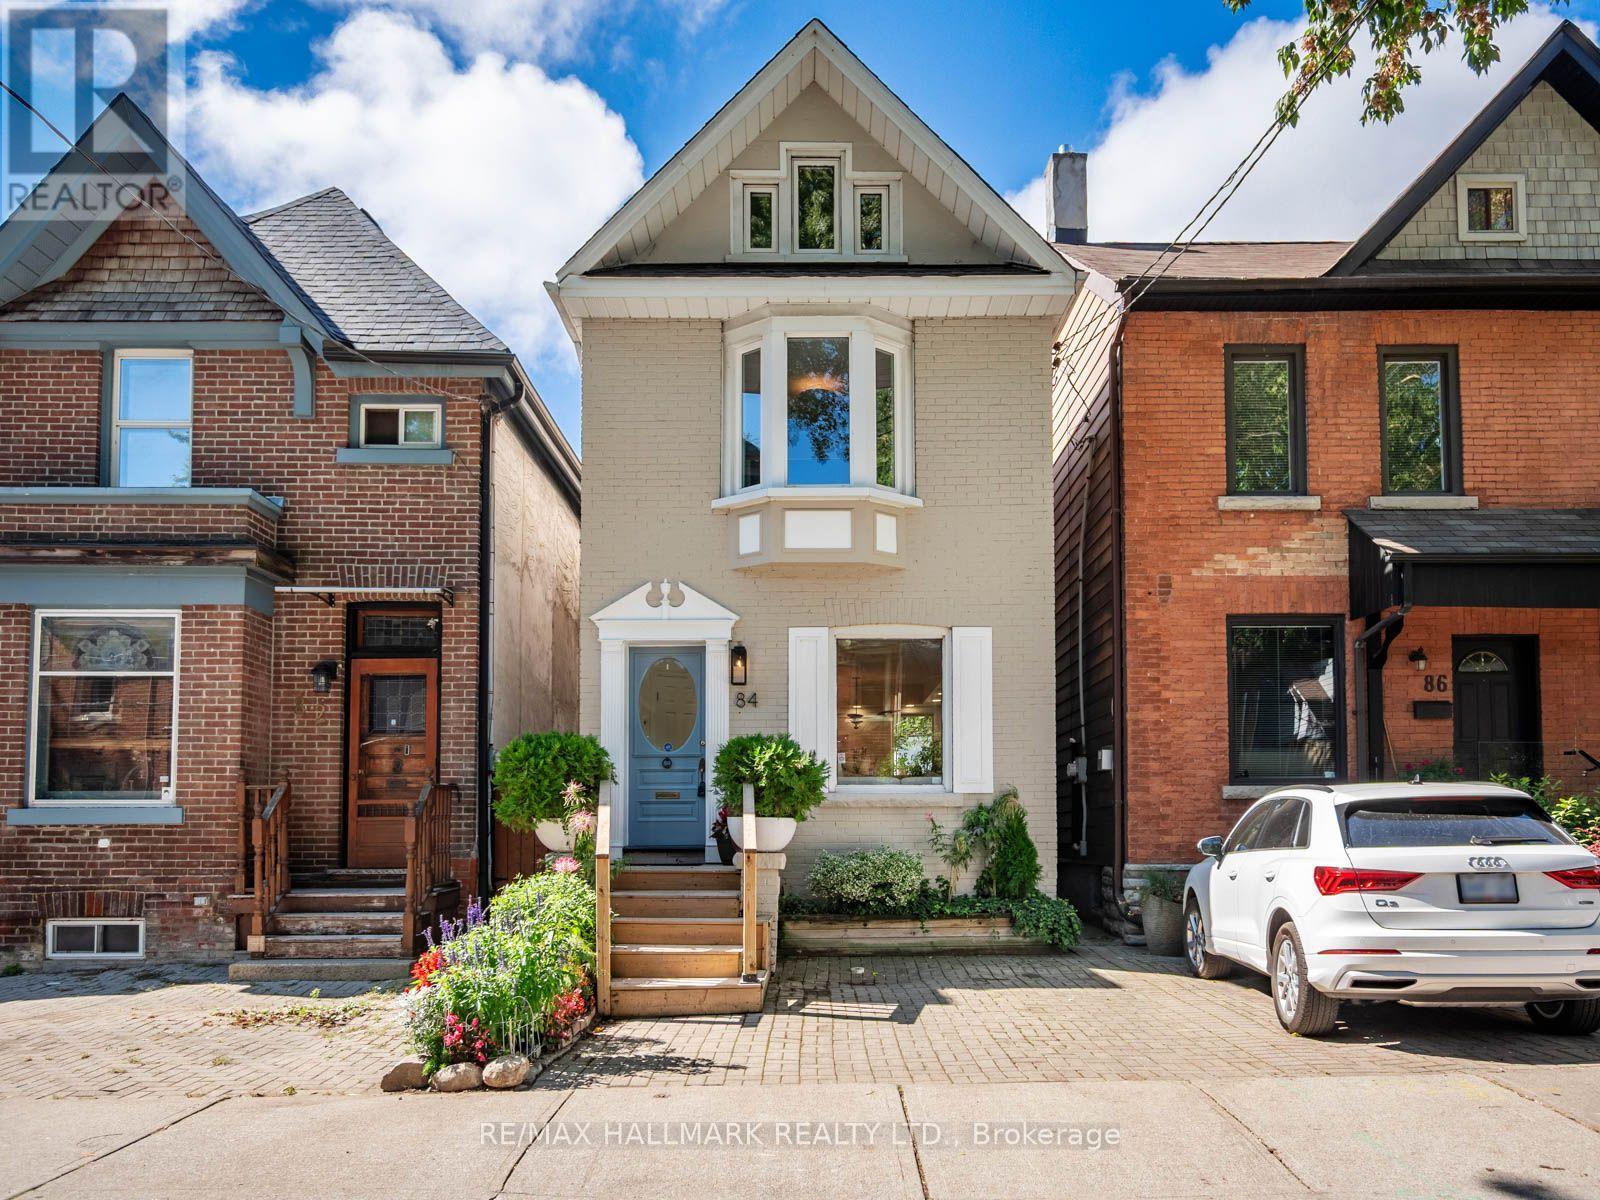
84 De Grassi Street
Toronto, Ontario
Tucked into one of Leslieville's most loved streets, 84 De Grassi St is a beautiful, detached home that pairs character and style with the space and functionality families are looking for. Set over 2 1/2 storeys, with 3+1 bedrooms, 3 bathrooms and legal front pad parking, this is a home designed to make city living easy.Step inside to an open-concept main floor where warm wood floors flow through generous living and dining spaces. The gorgeous kitchen is the heart of the home, with abundant cabinetry and elegant stone countertops, plus a walkout to the deck that makes summer dinners and weekend entertaining effortless. It's a natural gathering place-equally suited to busy weekday mornings, relaxed family dinners and evenings with friends.Upstairs, three well-proportioned bedrooms provide comfortable retreats, including a spacious primary with room for a king-size bed. The finished lower level extends the living space even further, offering a family room, additional bedroom and bathroom-ideal for guests, teenagers, a home office or simply more room to spread out.And then there's the location. With an exceptional 97 Walk Score, Queen Street East is just steps away, putting some of the city's best cafés, restaurants, boutiques and everyday conveniences at your doorstep. Jimmie Simpson Park feels like an extension of the neighbourhood, with tennis courts, a swimming pool, playground, community centre and expansive green space.Leave the car in the legal front pad and take the 24-hour Queen streetcar downtown, hop on your bike for an easy ride into the core, or enjoy quick access to the DVP and Gardiner. The future Ontario Line will add another convenient transit option.Beautifully finished, wonderfully functional and completely connected to the best of Leslieville, 84 De Grassi is the kind of home that makes it easy to settle in and stay awhile. (id:50787)
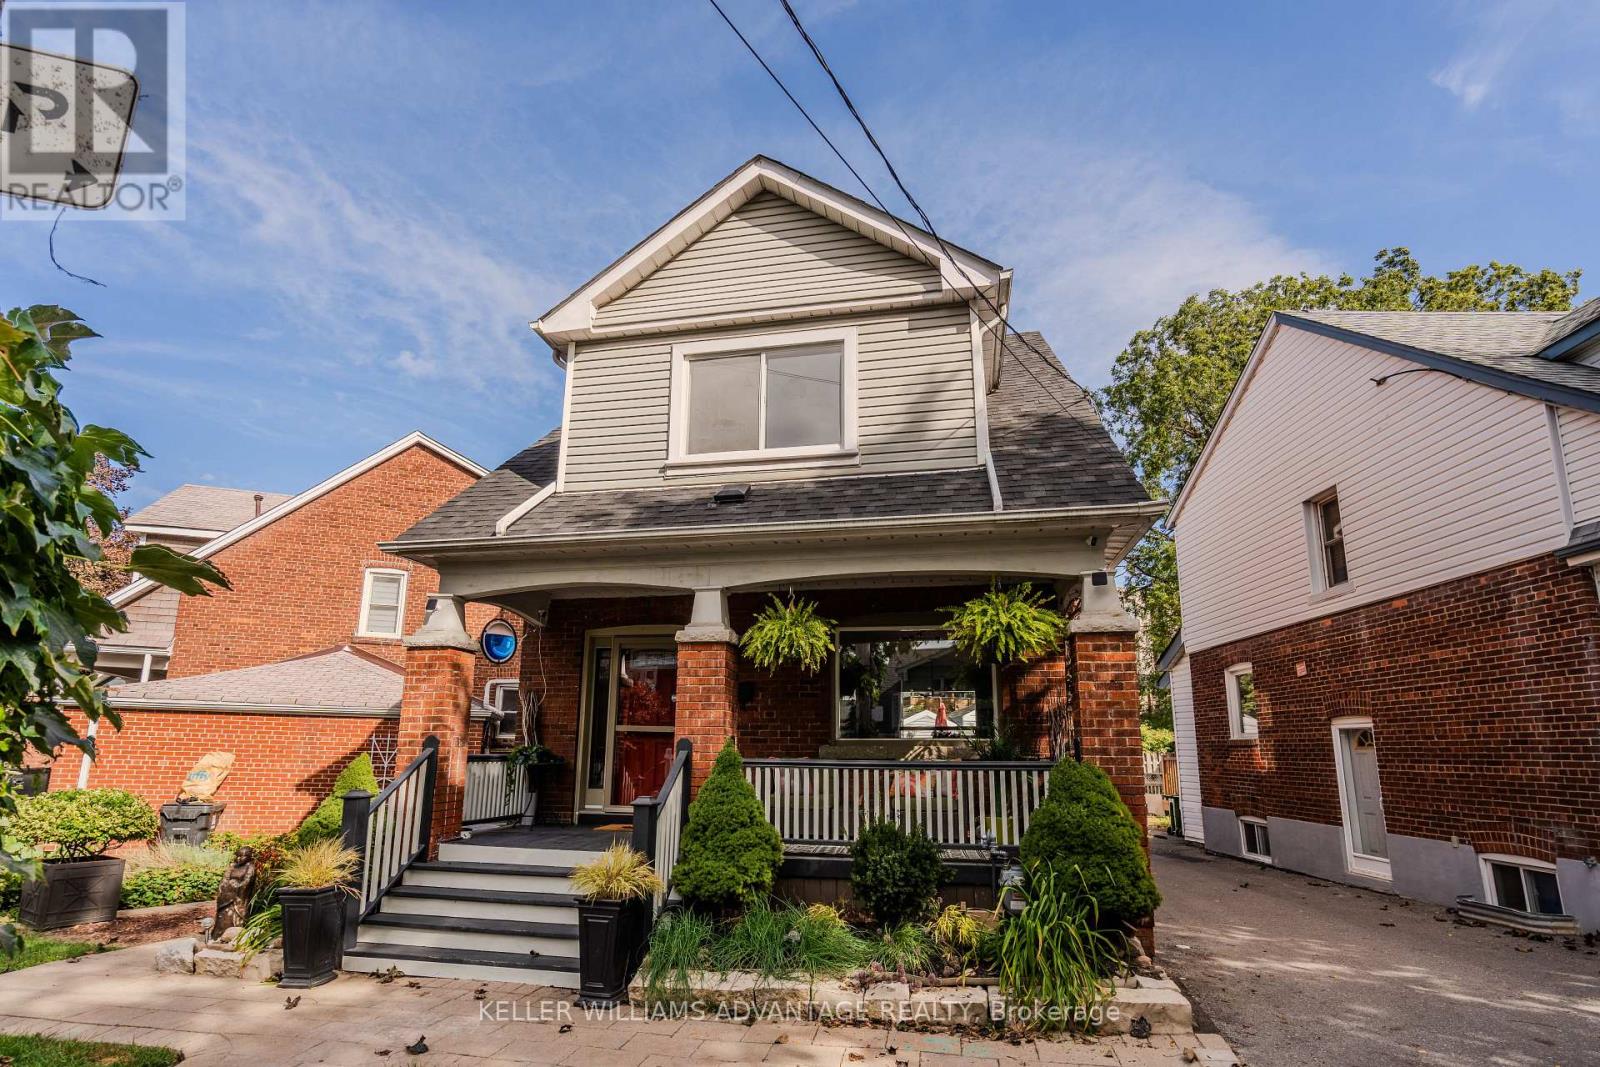
5 Hemlock Avenue
Toronto, Ontario
Some homes just have a feeling about them - and 5 Hemlock Avenue is one of them.Tucked into one of The Beaches' most beloved neighbourhoods, this charming detached home has the kind of character that makes you want to slow down and stay awhile. From the pretty front verandah and classic brick exterior to the stained and leaded glass details and warm hardwood floors, there's something wonderfully inviting about this home from the moment you arrive.Inside, the main floor has an easy, open feel that works beautifully for everyday life and entertaining. The kitchen features a breakfast bar and walkout to the deck and BBQ area - the kind of spot that naturally becomes the centre of family dinners, morning coffee and summer evenings with friends.Main floor laundry & powder room - you are going to love it! Upstairs, three bedrooms offer comfortable space for family and guests, while the third-floor loft adds a flexible space for a home office, creative studio, reading room or kids area.The finished basement, complete with a three-piece ensuite, separate entrance & laundry hook up, offers even more flexibility for a growing family, guests or income.But perhaps the best part of 5 Hemlock is what happens outside its front door.This is a neighbourhood where community still feels like part of everyday life. Kids play together after school, neighbours come together for the big moments, and ordinary evenings can turn into impromptu gatherings. The kind of moments that remind you what it feels like to truly know the people around you.Close to the lake, parks, shops, restaurants, great schools and TTC, 5 Hemlock offers the best of The Beaches while still giving you that wonderful neighbourhood feeling.A home with character, flexibility and a community that makes everyday life feel a little more like a weekend.Welcome Home. (id:50787)
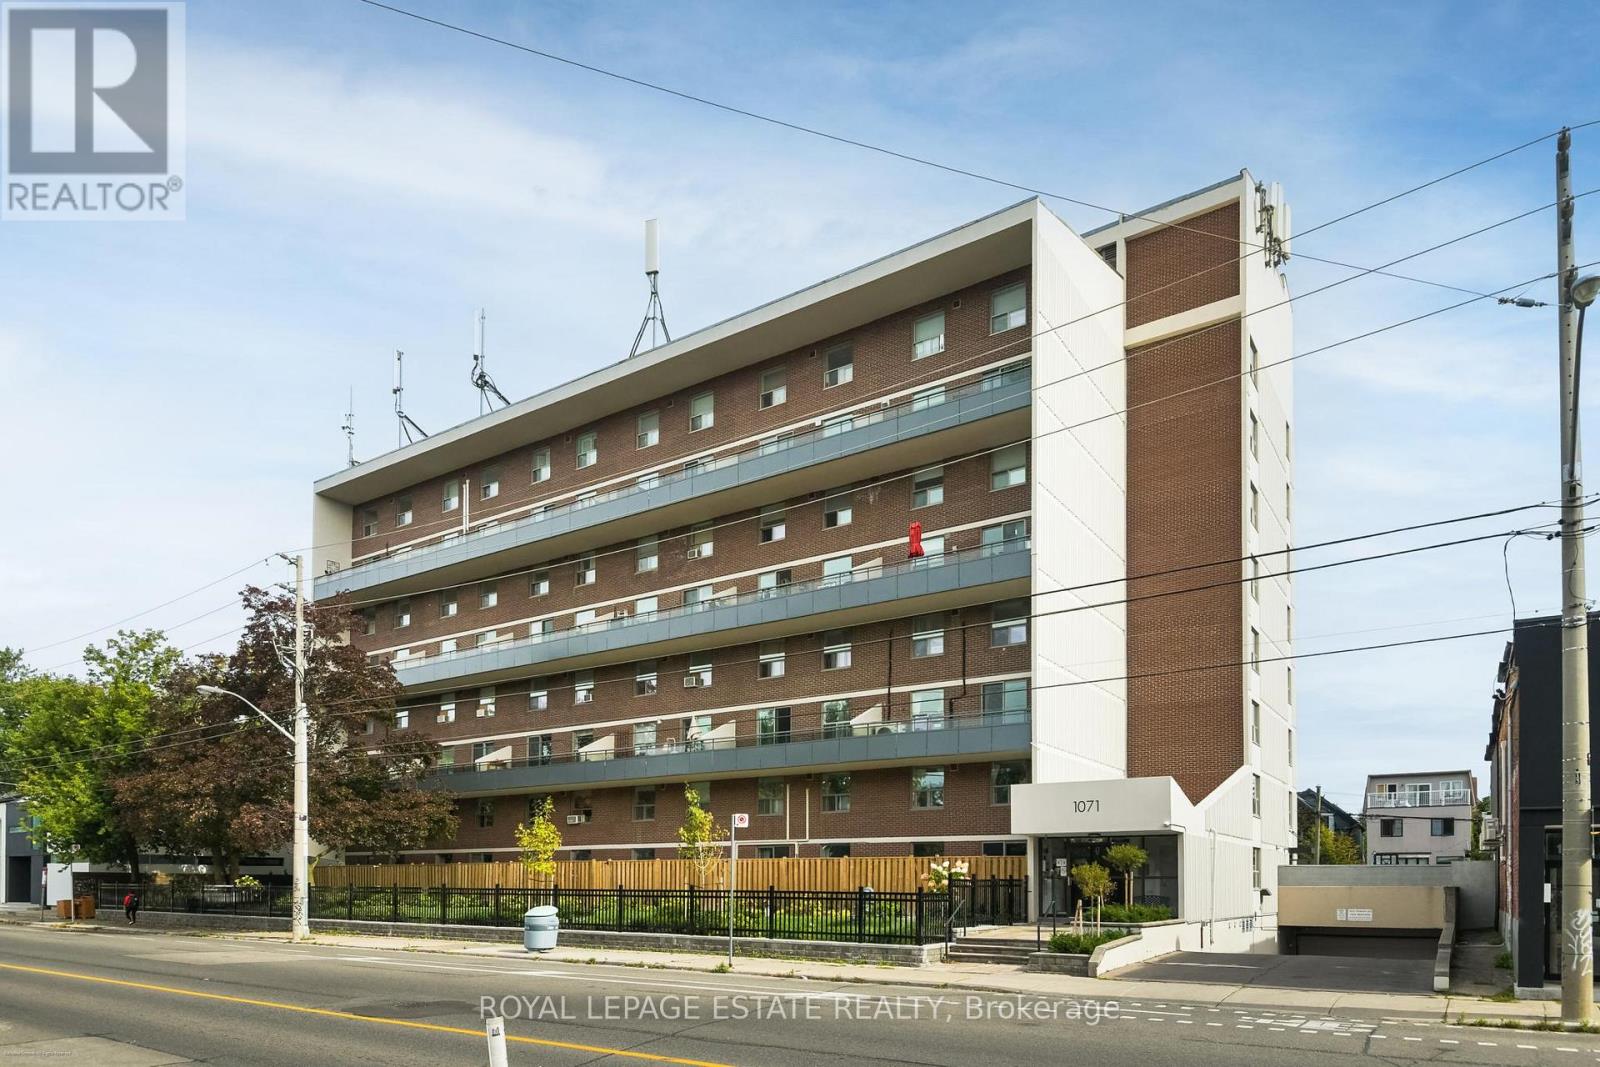
311 - 1071 Woodbine Avenue
Toronto, Ontario
Welcome to East End condo living! This 2-level, 2-bedroom condo at Woodbine and Danforth offers the perfect blend of style, comfort, and convenience. Renovated, bright and open-concept main living space with Luxury Vinyl Plank flooring throughout. The modern kitchen is a chef's delight, equipped with sleek contemporary cabinets, elegant quartz countertops, an expansive peninsula ideal for entertaining, and stainless steel appliances. Step out onto your large, private east-facing balcony to enjoy morning sun and peaceful views overlooking a quiet residential neighbourhood, tucked away from traffic. Electric Grills allowed for cooking on balcony. Upstairs, you'll find two spacious bedrooms, including a generous primary room complete with large walk-in closet, an updated washroom, and the convenience of an in-suite washer/dryer tower (2021). The building has recently undergone stunning exterior upgrades, featuring gorgeous new landscaping and modern glass balcony railings. Complete with one dedicated parking spot, this property offers unbeatable value. HEAT, HYDRO, WATER, CABLE TV and INTERNET INCLUDED in maintenance fees. Situated just steps to Woodbine Subway Station, local grocery stores, trendy shops, and fantastic restaurants. Don't miss this rare opportunity to own this multi-level gem where all the work has been done for you in a thriving east-end Toronto neighbourhood (id:50787)

8 Amethyst Road
Toronto, Ontario
Welcome to 8 Amethyst Road - a beautifully renovated solid-brick bungalow offering exceptional flexibility, generous living space, and excellent income potential. Bright and move-in ready, the main level features a functional layout with a walkout from the primary bedroom to the private backyard. A separate side entrance leads to an impressively spacious finished lower level featuring 3 bedrooms, 2 living rooms, a kitchen, and 2 full bathrooms. The thoughtfully designed layout has the potential to accommodate two separate living areas, making it an excellent option for extended or multi-generational families, guests, or buyers seeking additional rental income potential. Major recent upgrades include new windows (2024), a new owned hot water heater (2024), and a new roof (2025), with no rental equipment. Outside, enjoy a private backyard with a deck and storage shed, plus a generous driveway with parking for up to 5 vehicles. Ideally located just steps from schools and parks and close to shopping, transit, and everyday amenities. Renovated, versatile, and move-in ready - a rare bungalow offering exceptional space above and below grade with outstanding future potential. (id:50787)

19 Wigston Court
Whitby, Ontario
Welcome to this gorgeous, lovingly cared family home on a QUIET, SAFE COURT in Whitby's favorite ROLLING ACRES! Set on a premium private lot, you get nearly 2,900 SQ FT ABOVE GROUND plus a HUGE FINISHED BASEMENT. Start every day in your SUN-DRENCHED SUNKEN LIVING ROOM with tall, soaring windows that flood the home with warm MORNING SUNSHINE-the ultimate spot to sip coffee and recharge. Enjoy the ease of a quiet MAIN FLOOR OFFICE for effortless remote work, cook in the open chef's kitchen, and walk right out to your private BACKYARD RETREAT with an entertainer's deck, gazebo, and relaxing as-is HOT TUB. Upstairs features 4 BIG BEDROOMS, highlighted by a private primary suite with a hotel-style 5-PC SPA BATH and walk-in closet. The finished basement adds a 5TH BEDROOM, game room, rec room, and HUGE STORAGE SPACES-ideal for teens, guests, or in-laws. Best of all, every major upgrade is ALREADY PAID FOR AND DONE: brand-new OWNED WATER & AIR FILTER (2025), high-efficiency FURNACE & A/C (2022), modern Stainless Steel APPLIANCES WITH WASHER/DRYER (2021), ROOF (2018). Complete with 6 PARKING SPACES, TOP-RATED SCHOOLS (8+ RATING) just minutes away, and fast access to shops, Whitby GO, and HWY 401/407/412. 100% MOVE-IN READY -Book Your Private Tour Today! (id:50787)
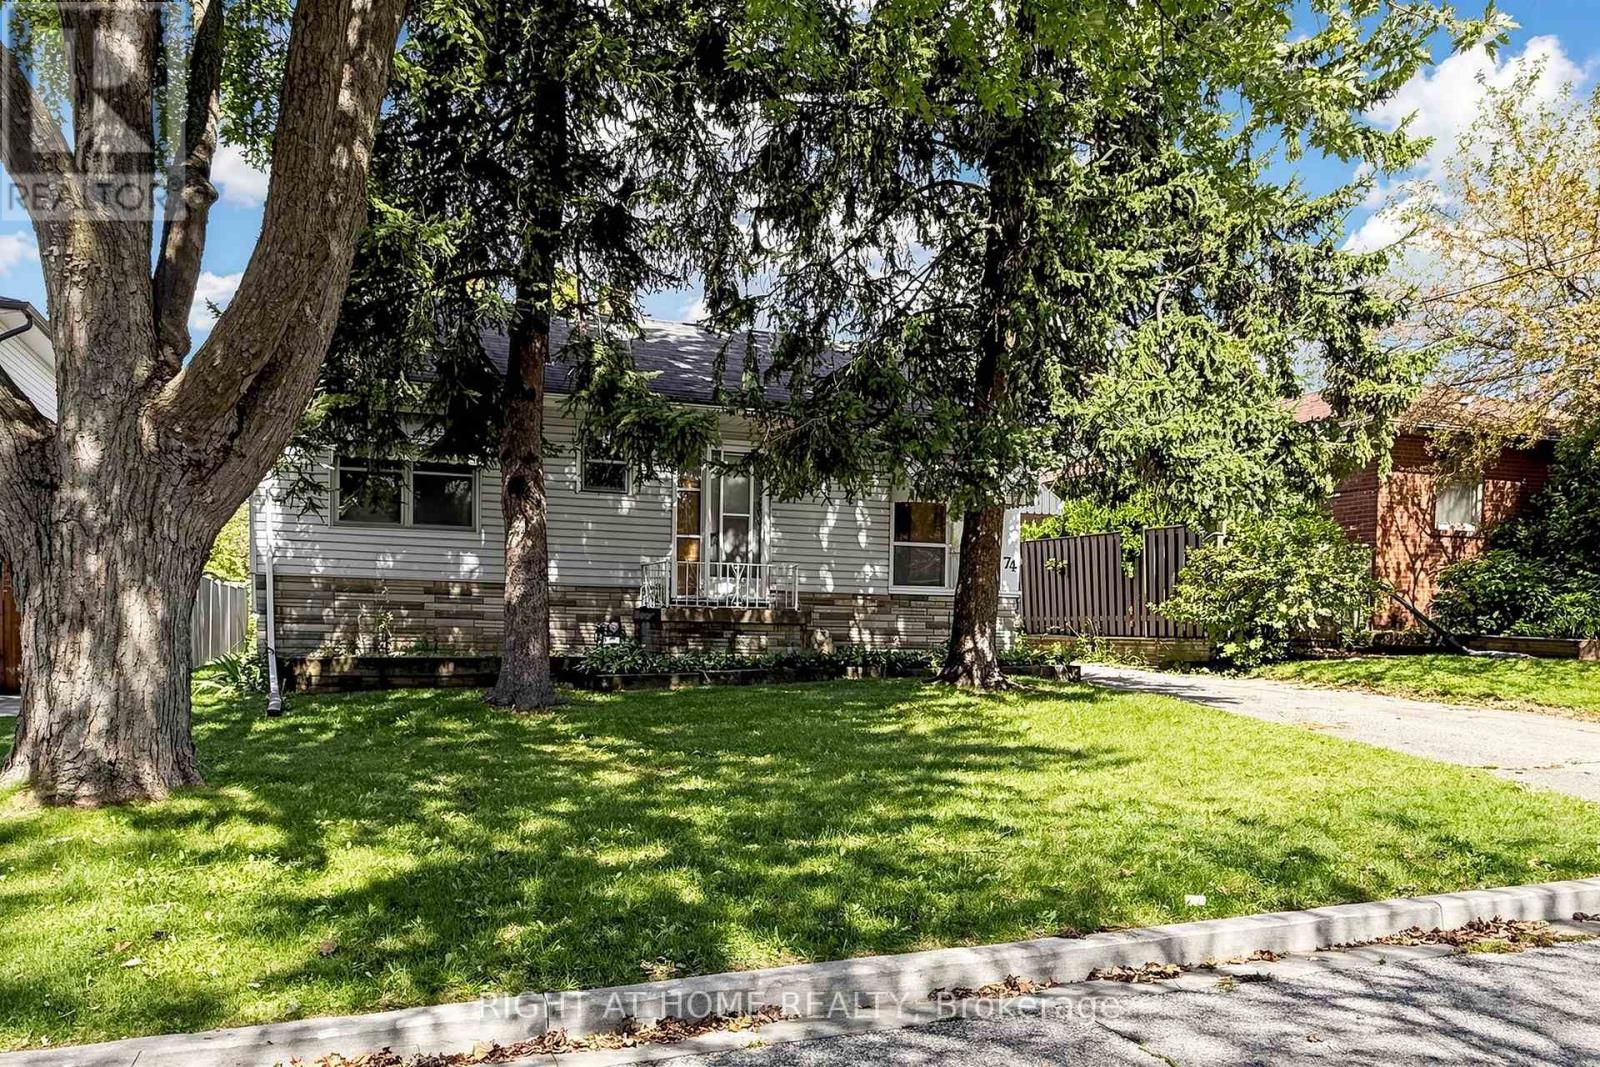
74 Minerva Avenue
Toronto, Ontario
RARE OPPORTUNITY IN THE HEART OF CLIFFCREST! Premium 50 x 100 ft lot nestled in one of Scarborough's most desirable communities. This property offers exceptional potential for renovators, builders, investors, or end-users ready to create their dream residence in an established, tree-lined neighbourhood. Enjoy seamless access to nature and everyday conveniences. Just minutes from the stunning Scarborough Bluffs, Bluffer's Park, Marina, Beach, and Jeanette Park. Top-rated schools, including R.H. King Academy, local shopping, dining, TTC, and GO Transit are all within easy reach. Endless potential to renovate, rebuild, or customize to maximize value. Don't miss this incredible chance to own prime Cliffcrest real estate! (id:50787)
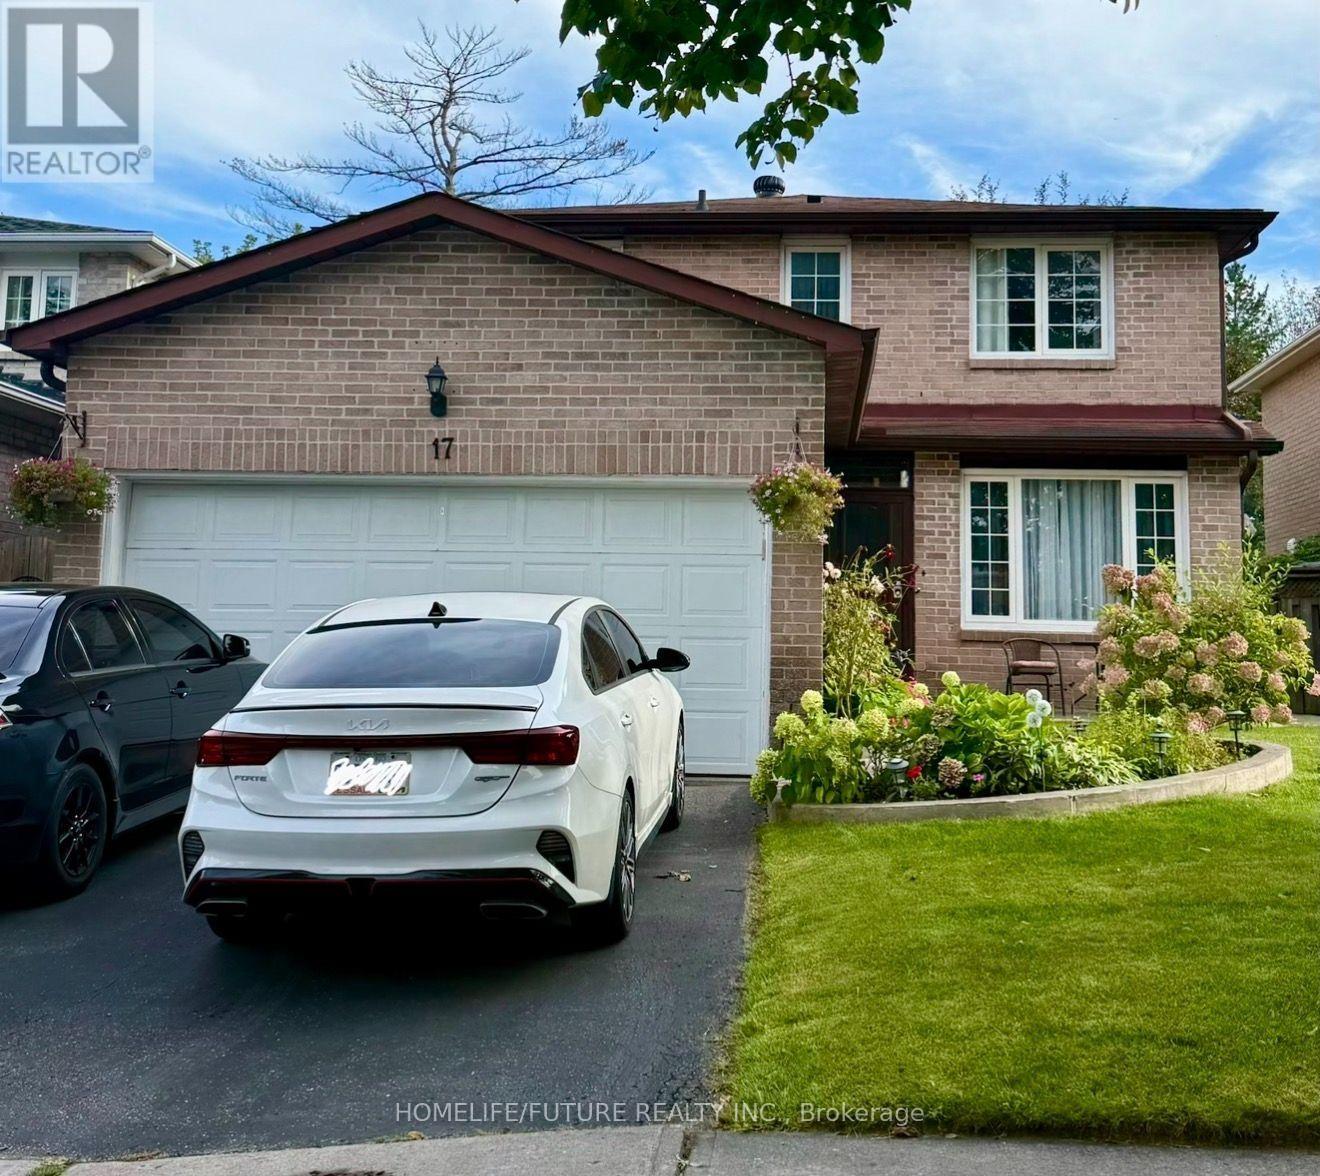
17 Chadwick Drive
Ajax, Ontario
4 Bedrooms House, Mature Neighbourhood In The Heart Of Ajax. Minutes From Hwy 401, Schools, Parks, Go Station and Many Other Amenities. Wide Foyer, Family Room With Fireplace, Large Size Living Room/Dinning Room Currently Used As Bedroom For Elderly Parents. Spacious Bedrooms, Walk Out To Beautiful Backyard From Kitchen, Open Concept Finished Basement. (id:50787)
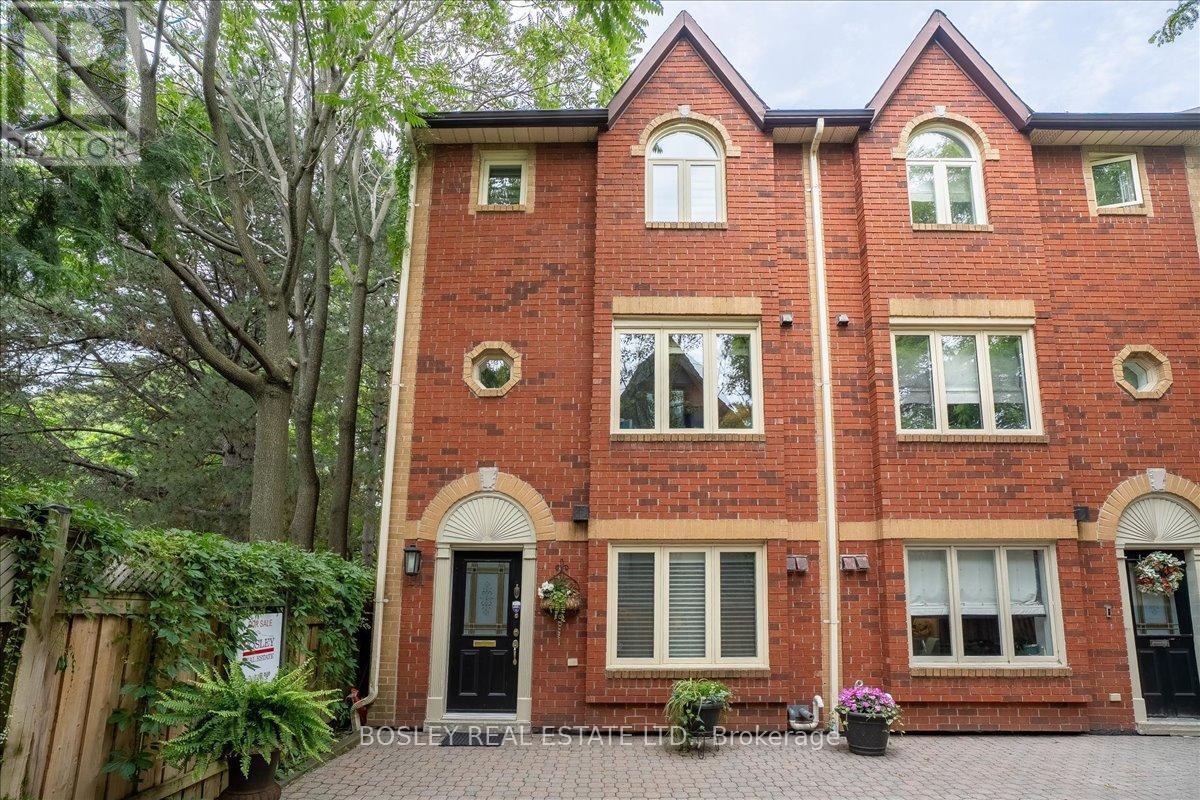
11 - 18 Doncrest Road
Toronto, Ontario
If you have ever considered living in downtown Toronto, steps from everything the city offers, yet still want that leafy green setting to sooth your soul - this elegant townhouse may be exactly what you have been seeking for your next home. The absolute showstopper is the sunken living room with a two-story wall of windows overlooking the Don Valley ravine. This suite is the coveted end unit, giving you privacy, more light with a view onto a park on the south side and the ravine to the West. In the spring, summer & fall you only need to walk out to the spacious terrace to take full advantage of the lush setting. In the winter, whether hosting dinner in the dining room or curling up in the warmth of the wood burning fireplace, the vista is still there for you to enjoy. The unique layout of this townhome doesn't stop there. Courtesy of the main floor vaulted ceiling, the 2nd floor family room also overlooks the ravine. And then there's the stunning 3rd floor primary suite retreat with its own deck in the treetops, and a luxurious sunken tub to relax in at the end of the day. Finally, ticking all the boxes, is the renovated eat in kitchen, spacious second bedroom, main floor powder room, and underground parking & locker both with direct access to your Suite. What a great find in coveted Playter Estates! And you will be living just a 5-minute walk to Broadview subway station, The Danforth, and all the neighbourhood has to offer. (id:50787)

2634 Sapphire Drive
Pickering, Ontario
Don't Miss This Incredible Opportunity To Own A Newly Built Corner Lot Home In One Of Pickering's Most Desirable Family-Friendly Communities! This Immaculate 7-Bedroom (4 + 3) 6-Bathroom Residence Offers The Perfect Combination Of Luxury, Space, And Modern , Making It Ideal For Large Or Multi-Generational Families.Step Through The Grand 8-Foot Double Front Doors Into A Bright, Open-Concept Layout Featuring 9-Foot Smooth Ceilings, Extra-Large Windows, Elegant Pot Lights Throughout, And Premium Finishes That Create A Warm And Inviting Atmosphere. The Beautifully Upgraded Kitchen Is The Heart Of The Home, Offering Ample Cabinetry, Modern Finishes, And Plenty Of Space For Everyday Living And Entertaining. An 8-Foot Patio Door Brings In Abundant Natural Light And Provides Easy Access To The Backyard.Upstairs, You'll Find Four Generously Sized Bedrooms. Including A Spacious Primary Suite Complete With A Luxurious Ensuite Bathroom, Along With Additional Well-Appointed Bedrooms Designed For Comfort And Privacy.The Builder-Finished Basement Features Three Bedrooms, A Separate Walkout Entrance, Separate Laundry, A 3-Piece Bathroom, And A Primary Bedroom With Its Own 3-Piece Ensuite, Offering Incredible Flexibility For Extended Family, Guests, Or Excellent Rental Income Potential.Situated On A Premium Corner Lot In A Highly Sought-After Pickering Neighbourhood, This Exceptional Home Is Surrounded By Outstanding Family Amenities, Including A Large Children's Park, Soccer Fields, Scenic Walking Trails, And The Newly Opened Josiah Henson Public School. Conveniently Located With Easy Access To Highways 401 And 407, Commuting Throughout The GTA Is Quick And Effortless.This Stunning Newly Built Home Combines Modern Luxury, Functional Design, And An Exceptional Location. Don't Miss Your Chance To Own This Incredible Property! (id:50787)
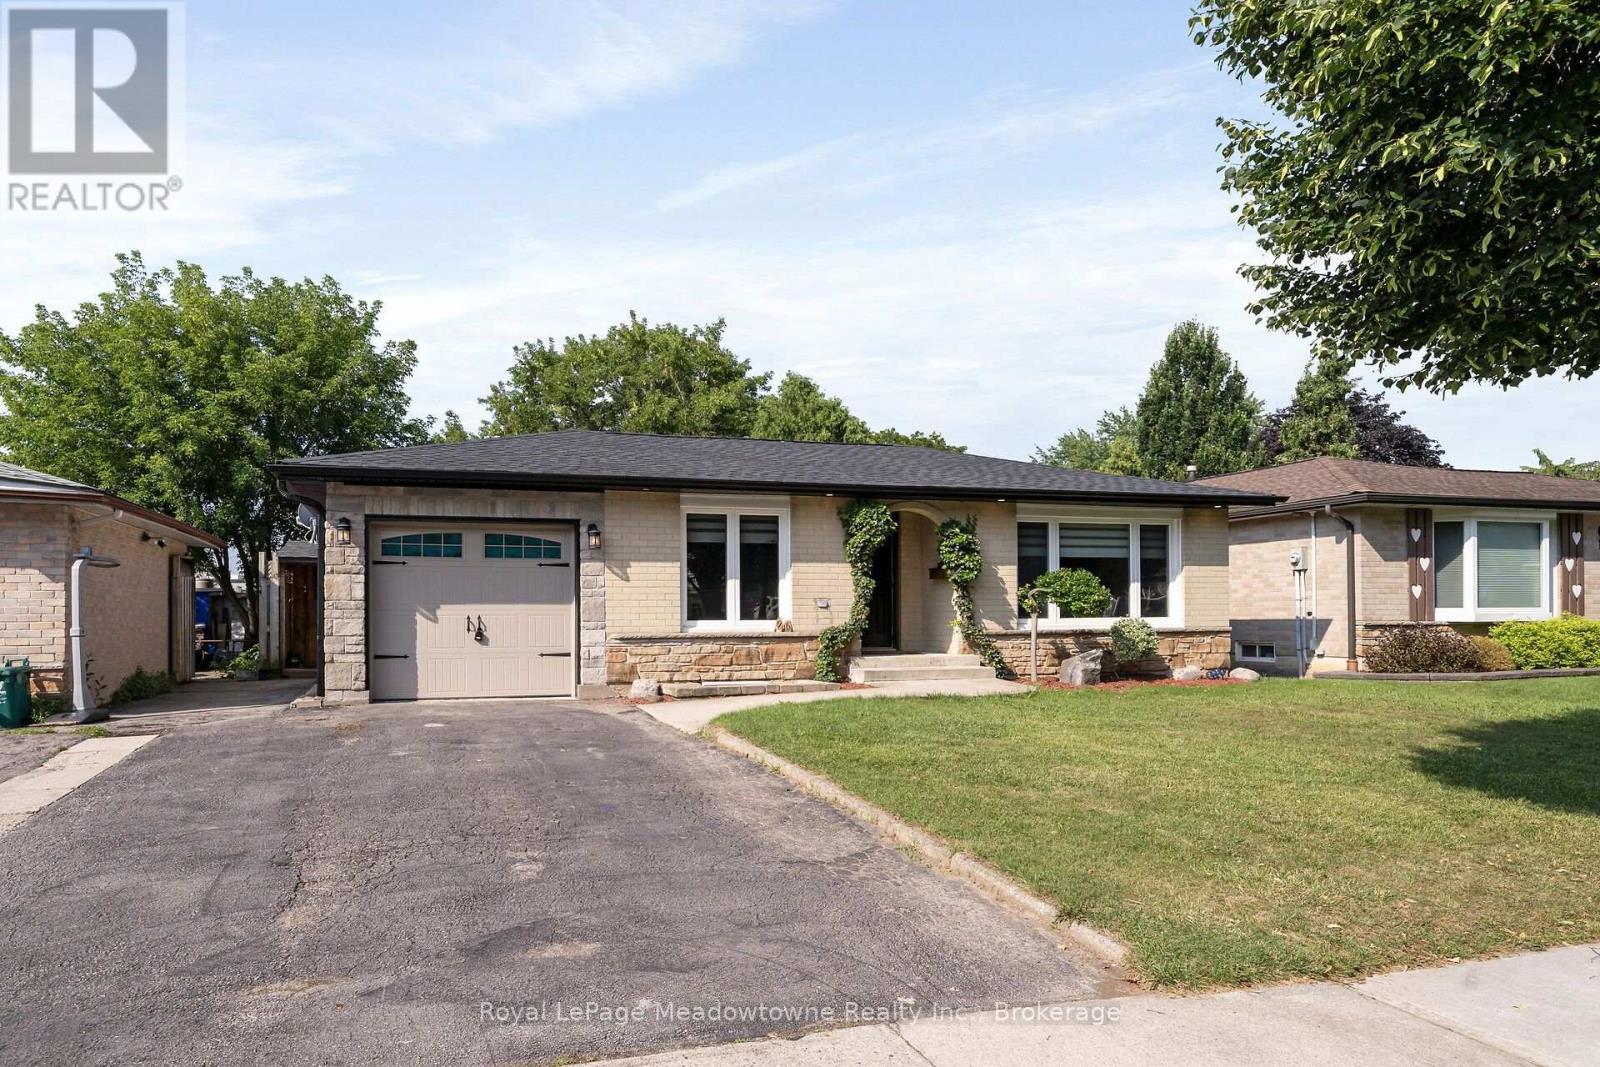
96 Macdonald Crescent
Milton, Ontario
Beautifully renovated 2+1-bedroom bungalow in mature, family-friendly Dorset Park.! "Major renovations complete! Enjoy all new high-ticket updates throughout, with just a few cosmetic finishing touches (trim, light hardware) left for the buyer to personalize. Walking distance to parks, schools, downtown, shopping, transit & GO station. Situated on a 50' x 120' lot with a private backyard, no homes directly behind, single-car garage & double driveway. Incredible backyard features an outdoor building with two functional spaces: a screened enclosure with a newer 56-jet hot tub featuring captain's chairs, speakers & waterfall, plus a fully enclosed room with private entrance, electrical service, insulated walls & flooring-ideal for a home office or man cave. The interior has been thoughtfully renovated with modern decor & an open-concept layout. Spacious living room is perfect for entertaining. Chef-inspired kitchen features an eat-in area, breakfast bar with prep sink, custom shaker-style cabinetry, quartz countertops, built-in microwave & gas line for the stove. Renovated bathrooms feature modern tile & stylish standalone showers. Spacious primary bedroom boasts an impressive walk-in closet with wall-to-wall cabinetry & organizers. Soundproofed basement offers excellent additional living & entertaining space, featuring large windows, recreation room with room for a pool table, large bar with seating for eight, second kitchen, bedroom with walk-in closet & renovated 3-piece bathroom with standalone shower & slate tile. Upgrades include newer furnace & A/C, soffits, eavestroughs, brand-new roof with new plywood, new attic insulation, shaker-style interior doors, pot lights, surround sound, central vacuum & newer high-end washer & dryer. 200-amp electrical service with ESA approval for basement & workshop. Updated windows & oversized basement window well provide safe emergency escape, gas hookup for main floor stove and outdoor BBq. (id:50787)
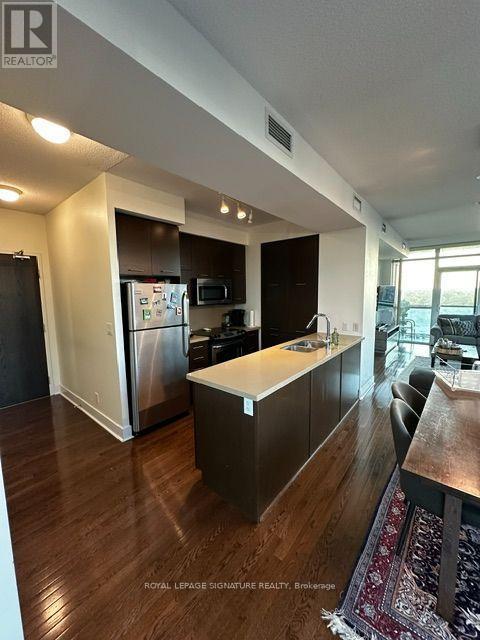
1202 - 26 Norton Avenue
Toronto, Ontario
One Bedroom + Den, Corner Unit with North/West/East view & 9 Ft Ceilings. Very Well-Maintained. Upgraded Kitchen With Stainless Steel Appliances: Smooth Top Stove, Microwave Oven, Dishwasher, Fridge. Upgraded Countertops. Lots Of Pantry. Some Photos Are Older. Parking & Locker Included. All Hardwood Floors. Excellent Walking score. Close To Subway, Restaurants, Movies, Library, Parks, & Shops. (id:50787)
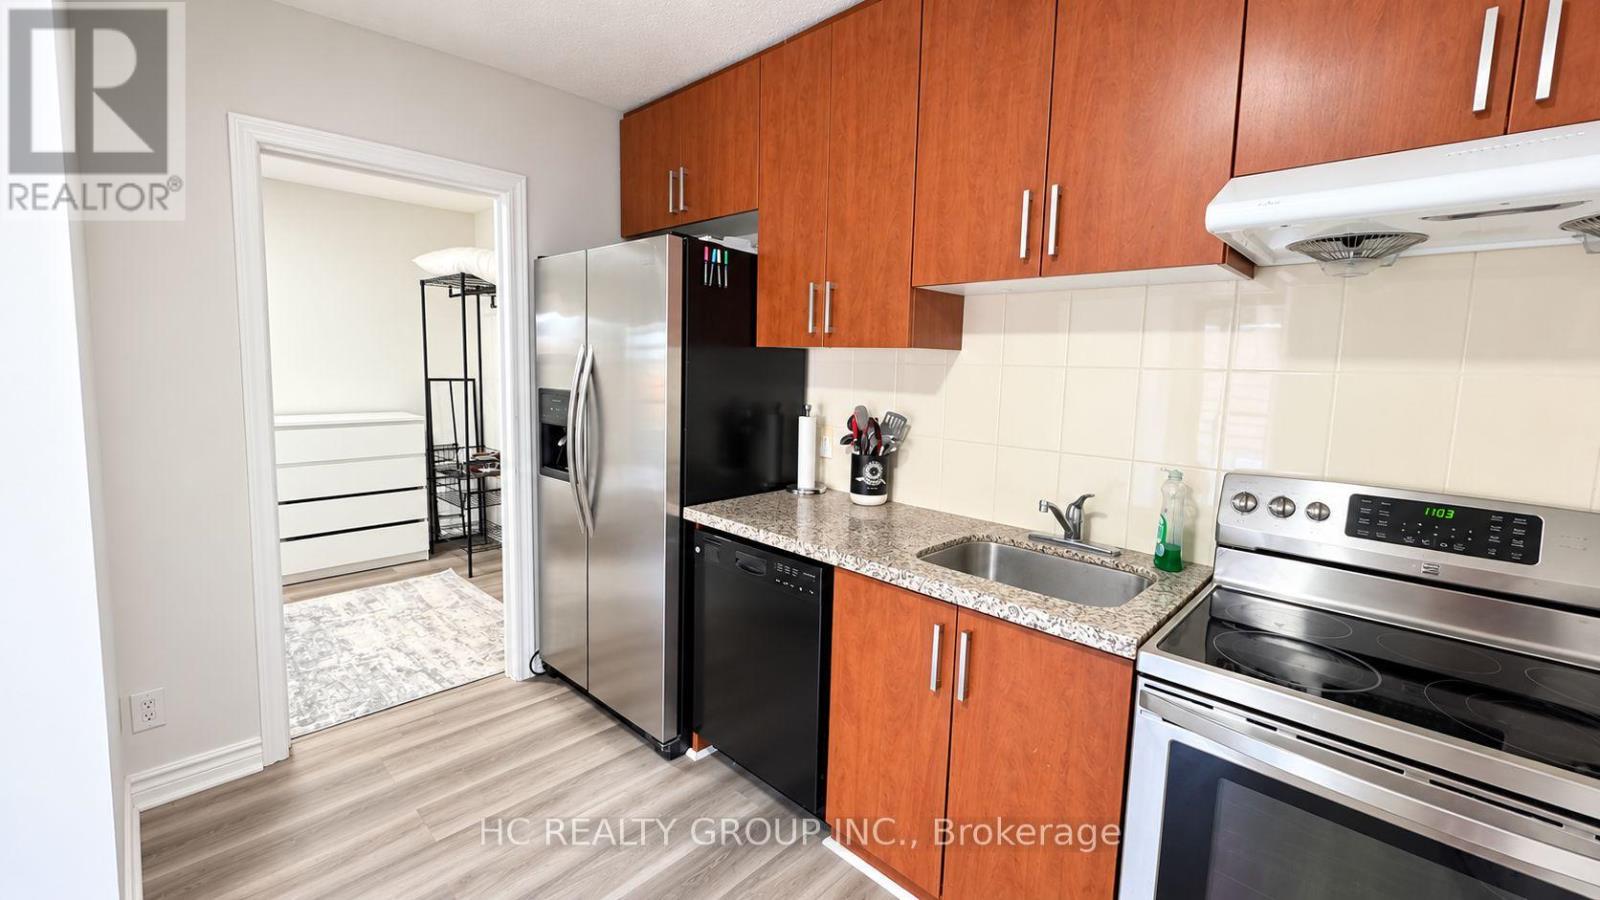
34 Carus Avenue
Toronto, Ontario
Vacant and freshly repainted throughout, this bright and inviting unit is move-in ready and easy to show! Ideally situated at 34 Carus Avenue in a convenient Toronto neighbourhood, the property offers a comfortable residential setting while keeping everyday amenities close at hand. Enjoy easy access to schools, parks, shops, cafés, public transit and major routes, with convenient connections to downtown Toronto. A great opportunity for tenants looking for a well-maintained home in an established community. Pet-friendly. Washer and dryer are in the suit. Immediate occupancy available. (id:50787)
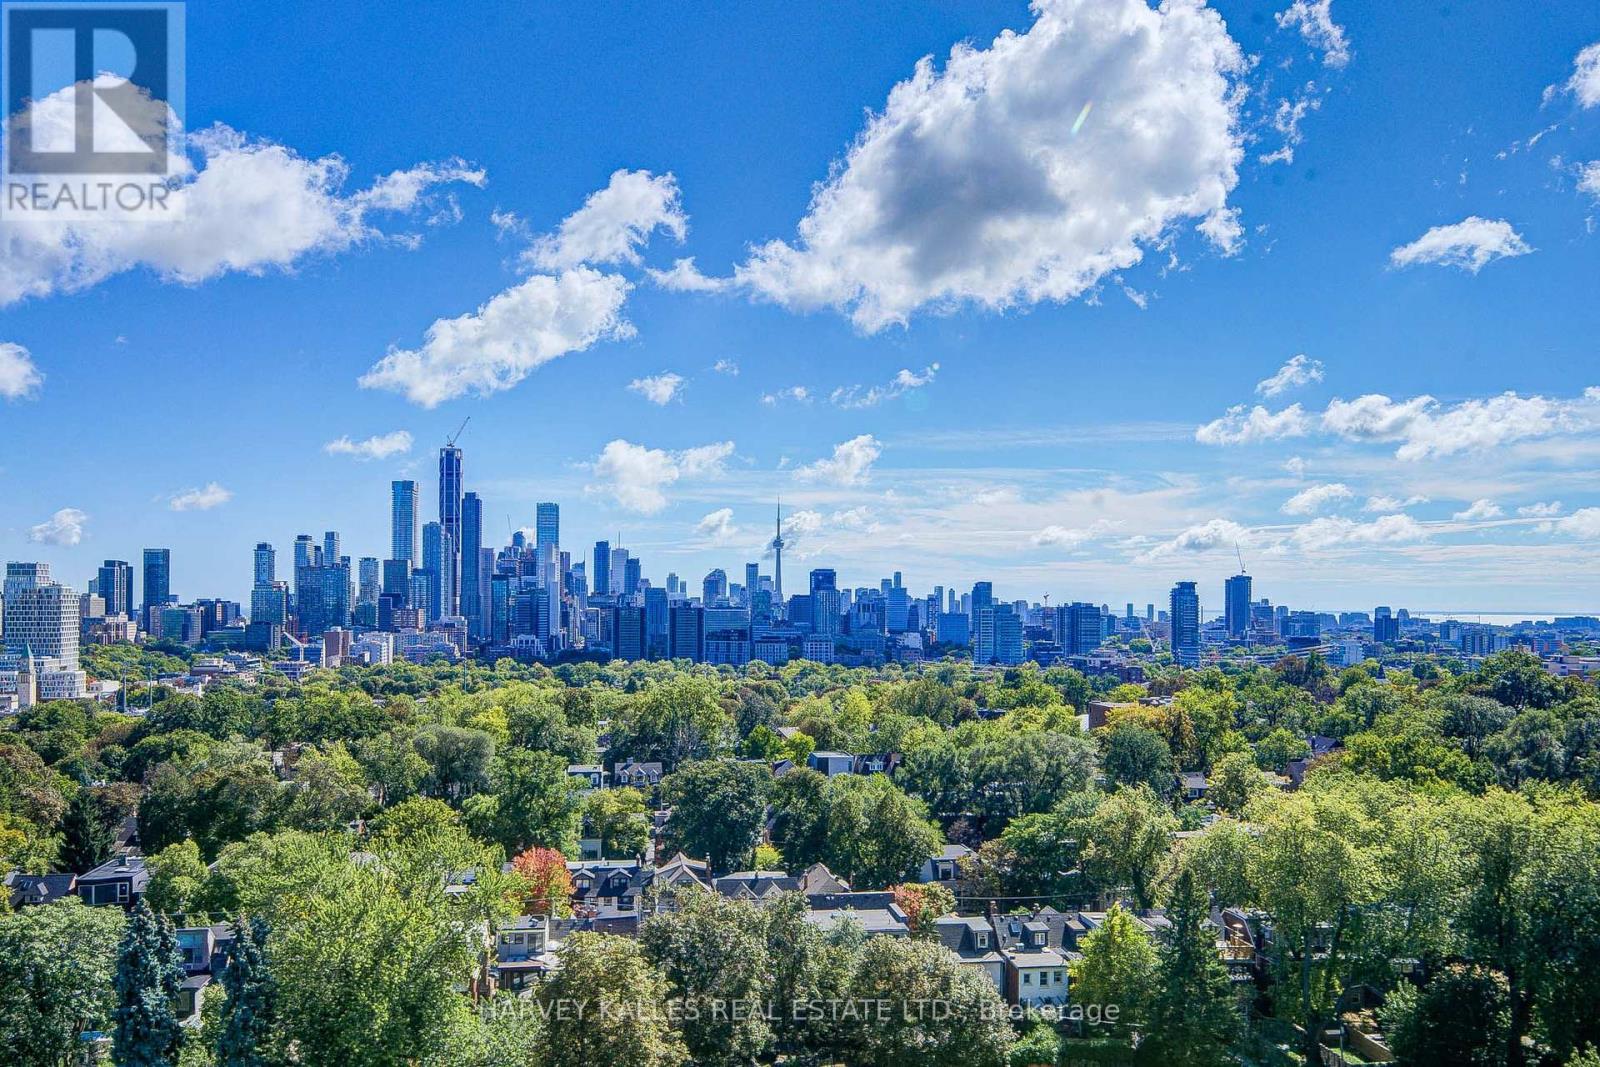
1605 - 63 St. Clair Avenue W
Toronto, Ontario
Welcome To A Timeless & Generously-Sized Corner Suite At The Renowned And Desired Granite Place. Featuring Spectacular, Unobstructed South Views With East & West Views Too. They Don't Make Them Like This Anymore! Highly Sought-After Floor Plan Where Every Room Has Has A View To The South! 2,471 Interior Sq Ft Plus 360 Sq Ft Of Outdoor Space Across Two Separate Balconies! Open Concept Living & Dining With Abundant Natural Light Provides An Exceptional Hosting Space For Gatherings Of Family & Friends. Functional Eat-In Kitchen With Plenty Of Cabinetry. Wonderful Primary Bedroom Retreat With Large En-Suite & Two Different Walk-In Closets. 2nd Bedroom Featuring Various Floor-To-Ceiling Windows, En-Suite & Double Closet. 3rd Bedroom Provides Flexible Options As A Guest Room, Office, Family Room Or Den! Ample Closet Storage Throughout Including Defined Laundry Room Large Enough For Extra Fridge & Additional Storage. Rare 3 Side-By-Side Underground Parking Spots On First Level Right Near Elevator. Friendly & Professional 24/7 Concierge Team With Excellent Management Staff. Exquisite Amenities Including Expansive, Landscaped Courtyard And Private Garden Area. Other Amenities Include Party Room W/Kitchen, Exercise Room, Indoor Pool, Whirlpool, Sauna, Lounge/Boardroom, Library, Guest Suites & Large Quantity Of Visitor Parking Spots. Coveted Neighbourhood & Convenient Location Near Yonge & St. Clair. Short Walk To First-Class Restaurants, Coffee Shops & Retail Stores. Nearby To Transit, Beautiful Parks & Walking Paths. Your Chance To Enjoy Your Next Chapter As Part Of A Wonderful Building Community At A Toronto Landmark. (id:50787)
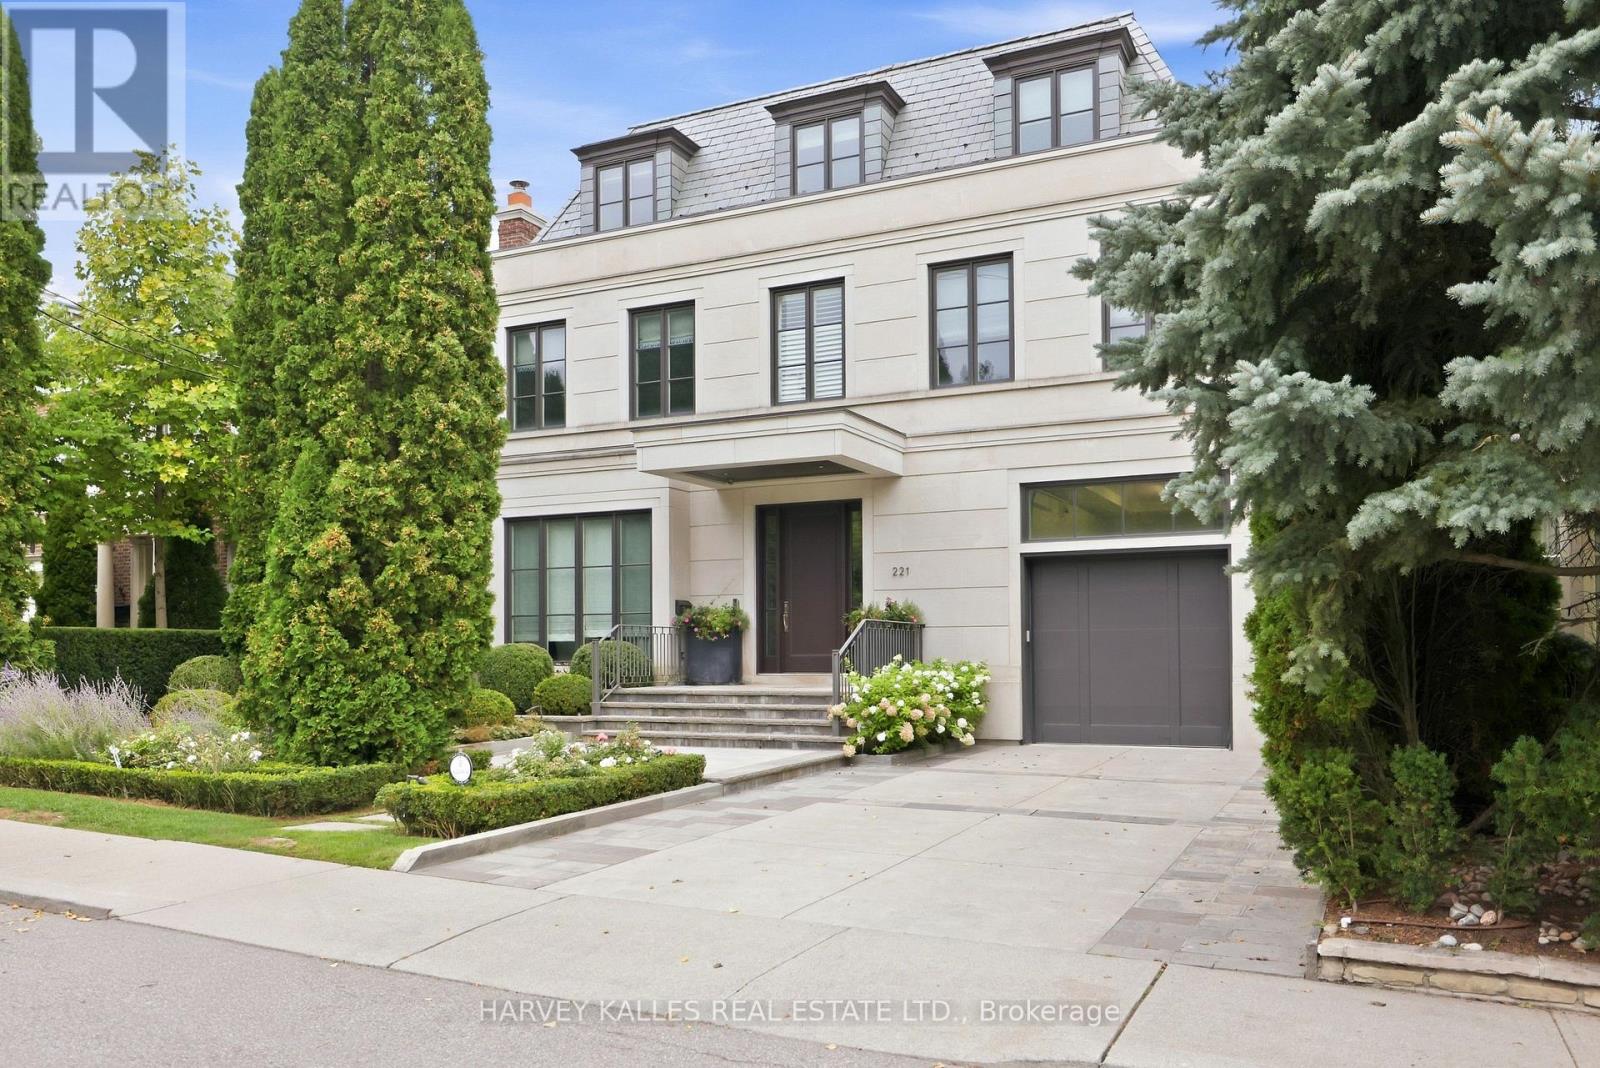
221 Dunvegan Road
Toronto, Ontario
An Exceptional Residence In The Heart Of Forest Hill, Where Architectural Pedigree, Sophisticated Design And Uncompromising Construction Come Together In A Truly Remarkable Setting. Offering Over 8,700 Square Feet Of Living Space, The Home Is Designed By Renowned Architect Richard Wengle, With Interiors By Robyn C. Clarke And Construction By GES. 221 Dunvegan Road Was Created With An Extraordinary Level Of Attention To Detail. From The Quality Of The Materials To The Precision Of The Craftsmanship, Every Element Reflects Exceptional Construction, Thoughtful Design And A Refined Sense Of Timeless Luxury. The Home Is Surrounded By Mature, Private Landscaping, Creating A Secluded Setting Rarely Found In Such A Central Location. The Backyard Is Anchored By A Gib-San Pool, Creating A Private Outdoor Retreat Designed For Both Entertaining And Family Living, With A Wonderful Sense Of Privacy And Calm. A Cambridge Elevator Provides Convenient Access Throughout The Home, While The Garage Features An Impressive Car Lift With Access To The Lower Level, An Exceptional Feature For The Automotive Enthusiast Or Collector. A Heated Private Driveway Adds Another Layer Of Comfort And Convenience. Set On One Of Forest Hill's Most Established Streets, The Location Is Equally Remarkable. Walk To Forest Hill Village, Enjoy Easy Access To Many Of Toronto's Most Respected Schools, And Experience Everything That Makes This One Of The City's Most Sought-After Neighbourhoods. 221 Dunvegan Road Is A Rare Combination Of Architectural Distinction, Exceptional Craftsmanship, Privacy, Sophisticated Living And An Irreplaceable Forest Hill Location. (id:50787)
Chestnut Park Real Estate Limited
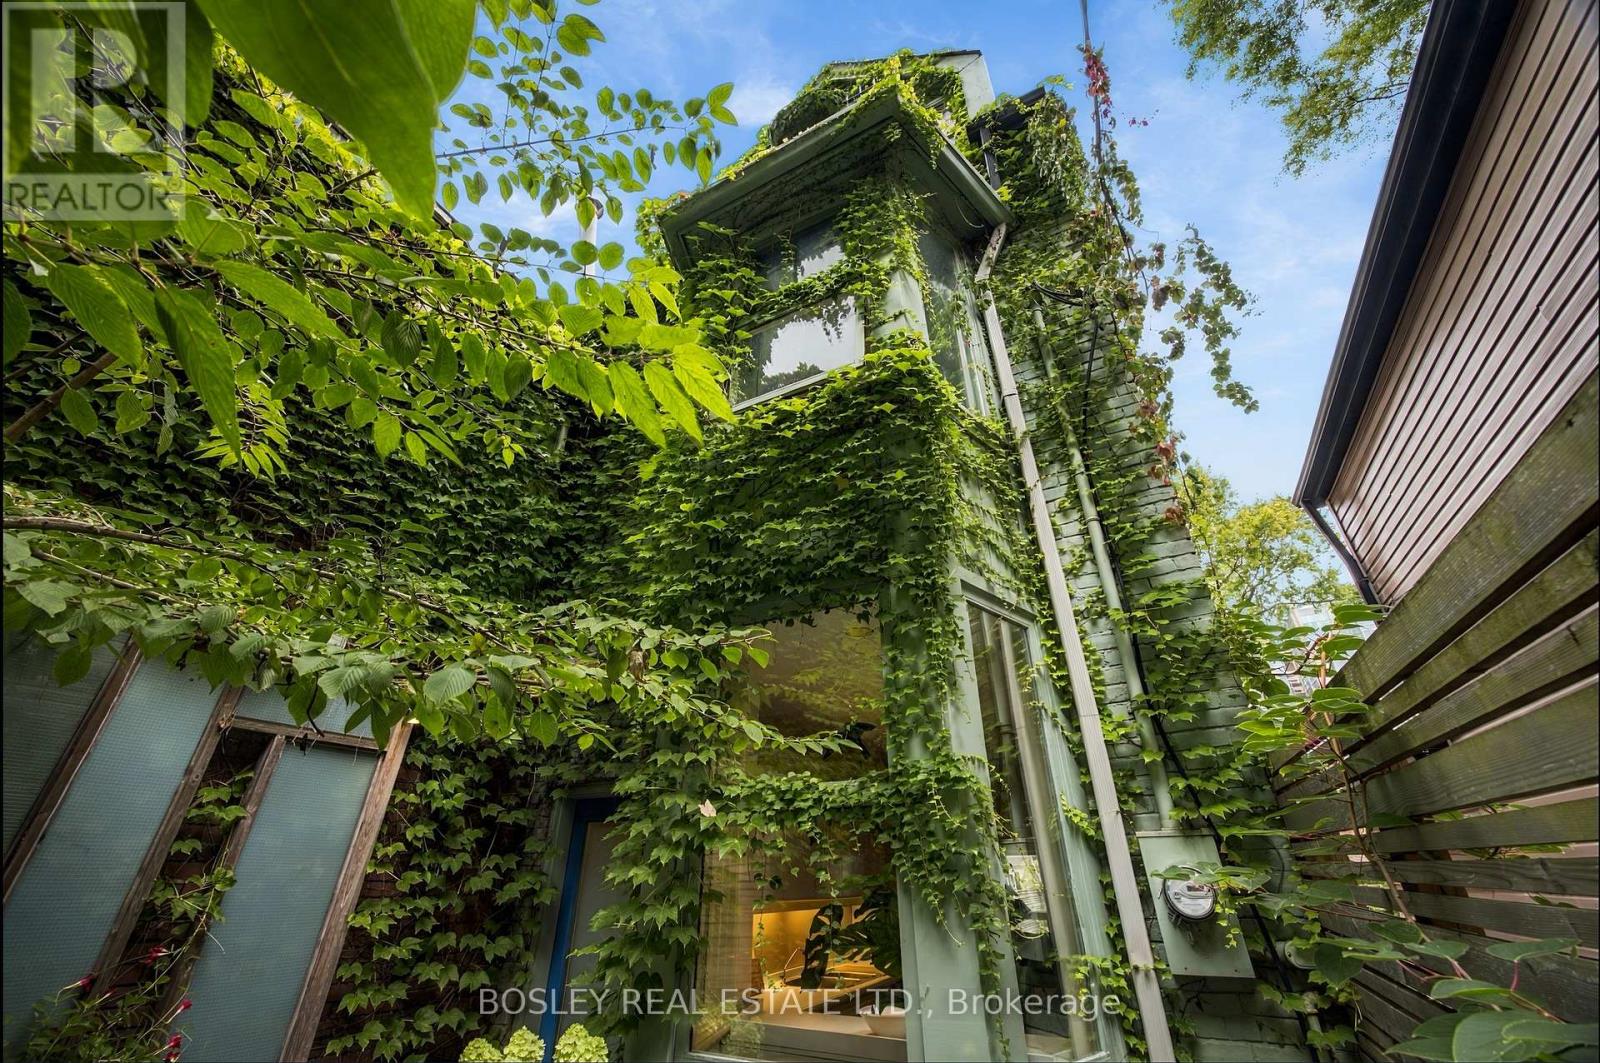
33a Henry Street
Toronto, Ontario
In Feng Shui it is said, that a meandering path enables us to shed the cares of the day before arriving home, turning aggressive energy into a gentle nourishing current. Your walk into 331/2 Henry St will be languorous,helping you unwind before you walk in. This treehouse was Designed By Claude Liger-Belair, Architect and Photographer who positions the house and rooms to take Advantage of their Natural Environment,akin to Frank Lloyd Wright. Originally practicing in Lebanon, his work moved to Toronto where a lot of his residential pieces are still undocumented. The house soars into the sky like a tower of nature, foliage and light. 4 stories of Light,windows, space,design, & treetop views. A sweeping main floor is open and inviting with soaring ceilings. The woodburning firelace is a great spot to relax with a warm brandy or sweet hot chocolate. 3 big bedrooms and an office, all space interchangeable for a multitude of uses. The third floor loft space with a true Juliette balcony is an artist's retreat or the perfect place to write your memoir or a warm retreat for sleeping. 3 bathrooms and the rooftop deck....ahhhhh the rooftop deck, pleasure and privacy in the centre of it all. It is a herb garden with water and power. The cedar wrapped pergola creates a place to relax and find solace. A lower floor AIR B&B leases out at 2500$/month to visiting profs from UOFT or visiting doctors. It is registered, insured and separate. 3 decks, with space to eat & cook & drink & lounge adorn this tower of delight. Laneway access parking in the back is invaluable. This area, a half Block North of Baldwin has secretly become one of the most high end food stops in the city with Michelin star mentions and the coolest of vibes. 2 blocks from the AGO, just South of College, West of University is the Mecca of art and thought and freeform living.Transit...check, Shopping..check, Parking...check, Magic, private, dreamscape space....check. If you want it, here it is come and get it. (id:50787)
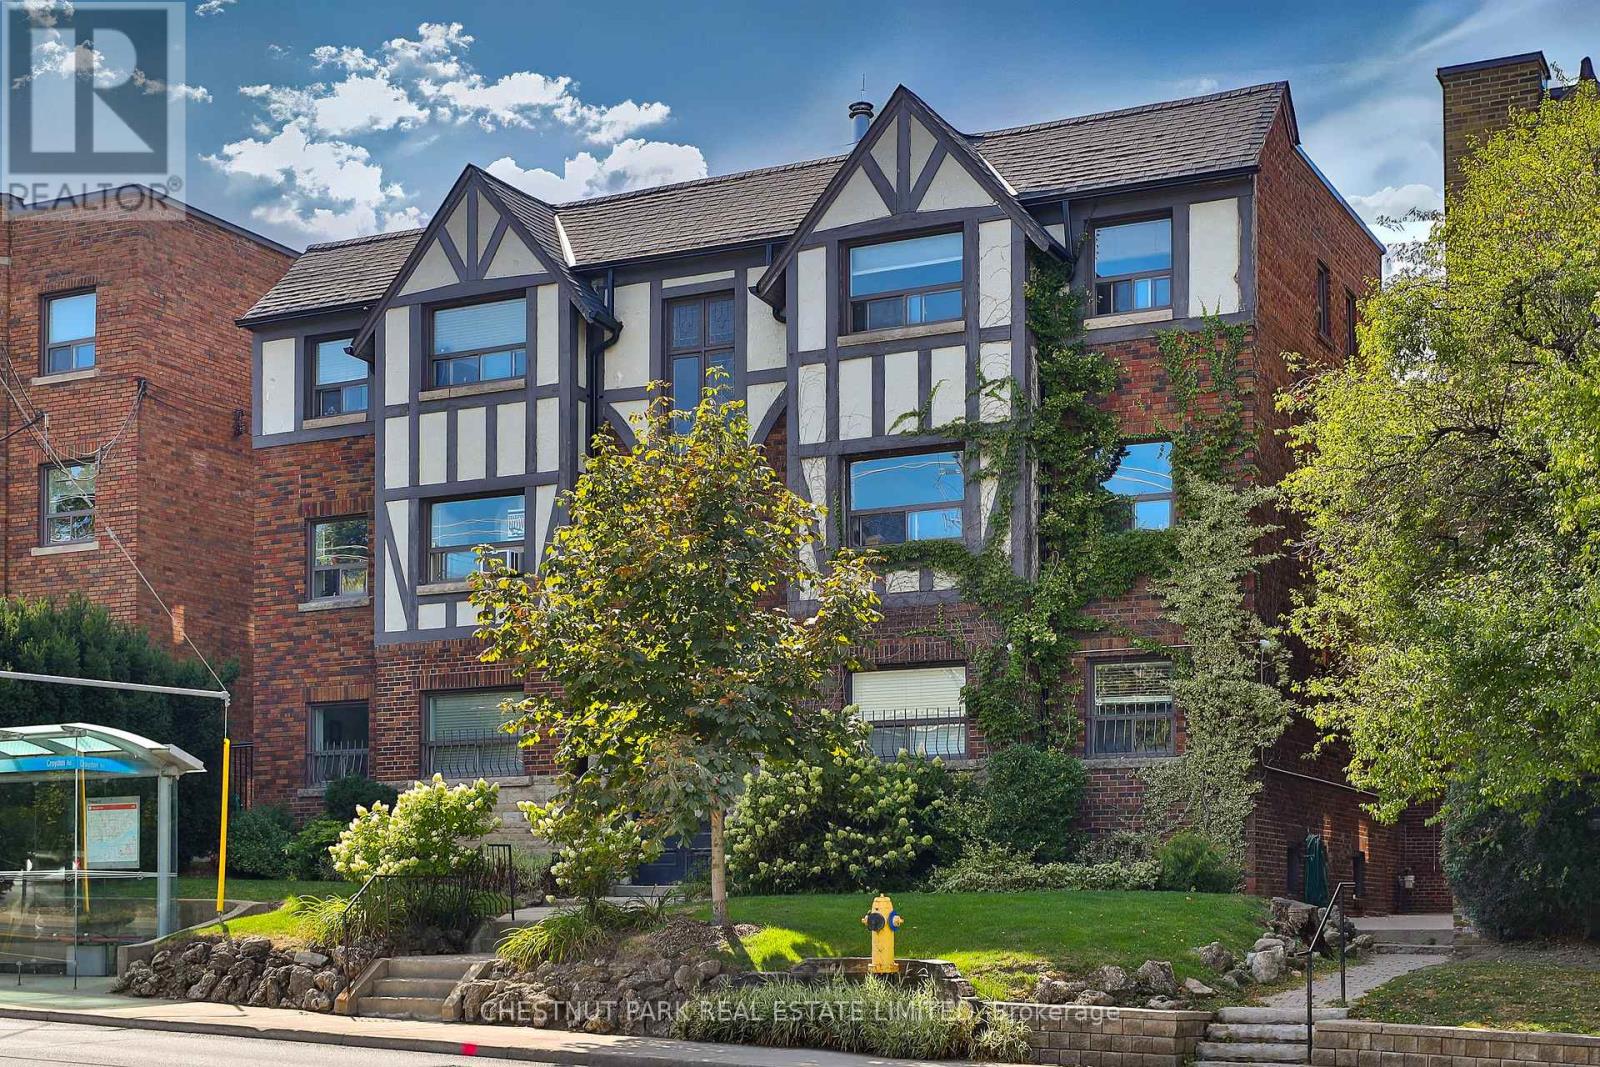
5 - 1648 Bathurst Street
Toronto, Ontario
This newly renovated 687 sq. ft. one-bedroom suite offers exceptional value in one of Toronto's most desirable midtown neighbourhoods. Set within a charming 1935 solid-brick brownstone walk-up, this sun-filled home blends timeless character with thoughtful modern luxury renovations. Large west-facing windows fill the space with natural light, highlighting gleaming newly refinished hardwood flooring, fresh paint, upgraded lighting, fixtures, and refreshed interiors throughout. The spacious eat-in kitchen features granite countertops, a new custom backsplash, full-size stainless steel appliances, and space for both dining and a home office setup! The oversized bedroom includes wall-to-wall closets with built-in organizers and easily accommodates a king-size bed plus additional furnishings. The renovated bathroom offers stylish updated finishes and fixtures. Offered at just $349,000, with monthly fees including all utilities and property taxes, this is a rare opportunity to own in a prestigious midtown neighbourhood at an affordable price. Ideally located steps to St. Clair West and Eglinton, enjoy local shops, cafes, restaurants, parks, and transit. The newly opened Forest Hill LRT station is approximately a 13-minute walk away! And St. Clair West subway station is also within a 15-minute walk + Bathurst bus at your doorstep. One private on-site parking space is included for a low monthly rent of $40. A storage locker and Free indoor bike storage is also included. Enjoy a short stroll to Cedarvale Park and the Cedarvale Greenbelt while living in a quiet, low-density residential setting rarely found this close to downtown. Perfect for first-time buyers, downsizers, investors, or those seeking a stylish midtown pied-a-terre, this spacious character-filled home offers outstanding comfort, convenience, and value. (id:50787)
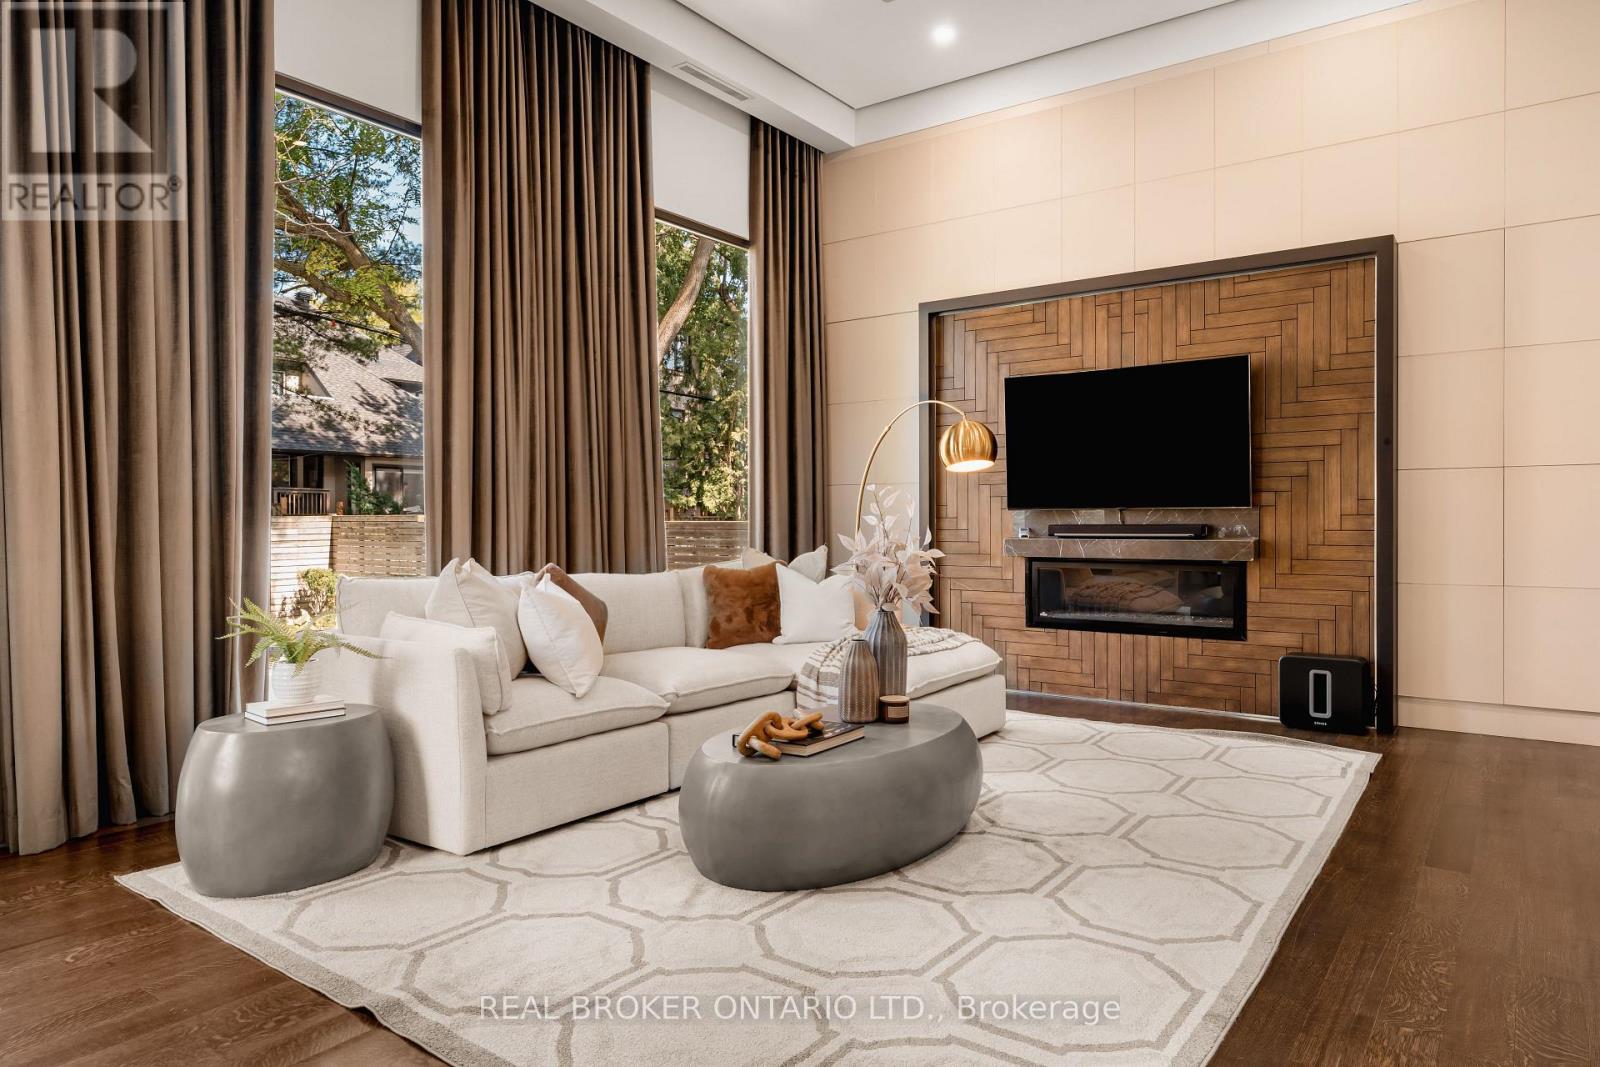
436 Glengarry Avenue
Toronto, Ontario
436 Glengarry Avenue Is A Contemporary Masterpiece By Danieli Developments, Offering Nearly 5,000 Square Feet Of Total Living Space In The Heart Of Avenue Road & Lawrence. Soaring Ceilings, Glass, Stone And Wood Set The Tone From The Grand Foyer Through The Open Concept Living And Dining Room With Fireplace And Wine Cellar. The Stunning Kitchen With Custom Glass Cabinetry Opens To A Family Room With Fireplace And A Walkout To A Hardscaped Patio Perfect For Outdoor Living. A Main Floor Study Offers The First Of Two Dens. Upstairs, The Primary Suite Impresses With A Fireplace, Custom Wood Panelling, A Large Dressing Room And Spa-Like Ensuite, Joined By Three Additional Bedrooms Each With An Ensuite Of Their Own, One With A Private Balcony. The Lower Level Adds A Second Den/Office, A Sauna, A Great Room With Walkout, Mudroom And Built-In Two-Car Garage. A Rare 4+2 Bedroom Home Featuring Solid Core Walnut Doors, 2-Zone High-Velocity HVAC With A Newer High-Efficiency Boiler, Full Security & Alarm Systems, And Irrigation System, All Finished With Exceptional Attention To Detail & Style! (id:50787)
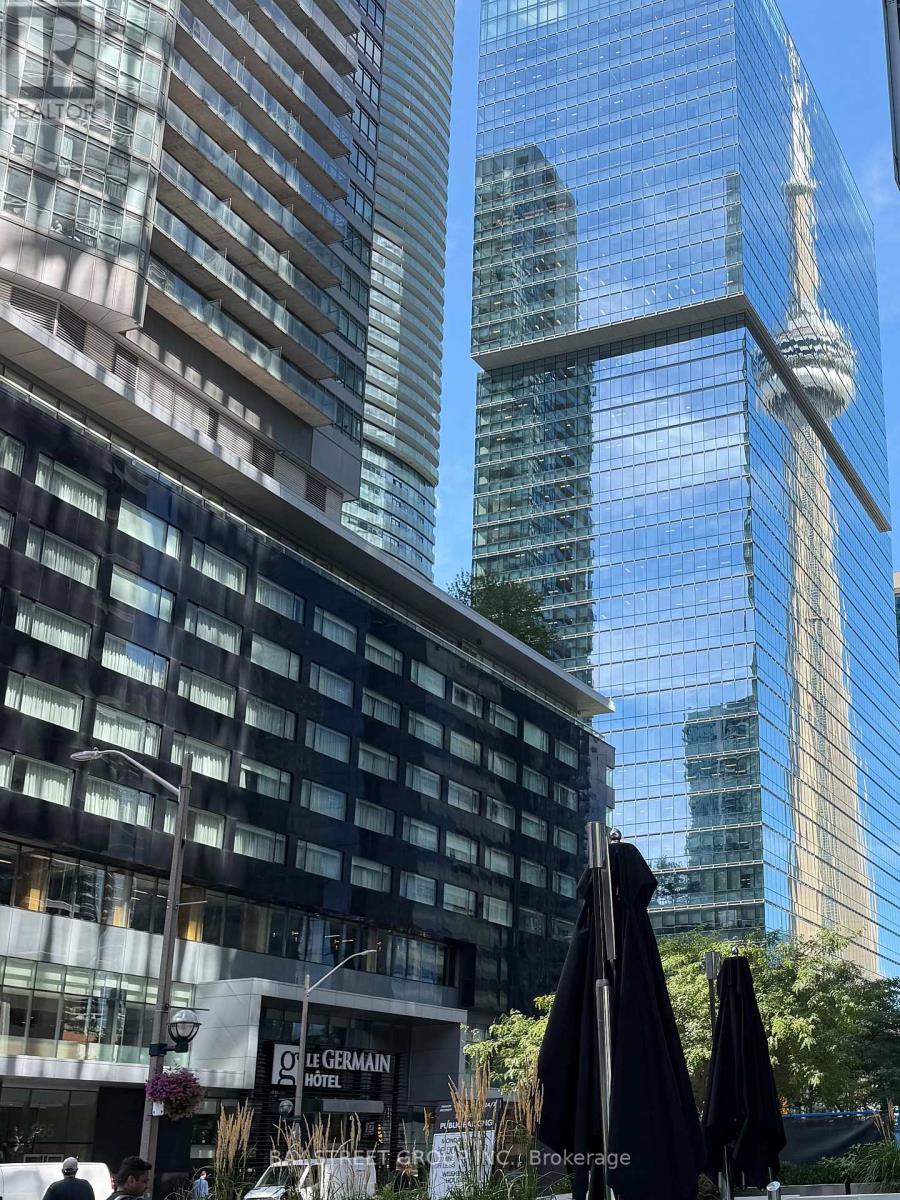
4602 - 65 Bremner Boulevard
Toronto, Ontario
Welcome to Maple Leaf Square-live in the heart of downtown Toronto! This bright and spacious high-floor 2-bedroom, 2-bathroom corner suite offers spectacular views of Lake Ontario and the iconic CN Tower. Floor-to-ceiling windows fill the suite with abundant natural light and showcase breathtaking panoramic city views. The thoughtfully designed layout features a generous primary bedroom with a walk-in closet and private 4-piece ensuite. Enjoy the ultimate downtown lifestyle with direct access to the PATH, Union Station, Scotiabank Arena, and the Financial and Entertainment Districts. Exceptional on-site conveniences include Longo's Grocery Store, restaurants, sports bar, and TD Bank.Just steps to the Harbourfront, waterfront trails, shopping, dining, transit, and world-class entertainment. An exceptional opportunity to own a stylish corner suite in one of Toronto's most sought-after downtown locations. (id:50787)

613 - 115 Denison Avenue
Toronto, Ontario
Welcome to MRKT Alexandra Park by Tridel, an 18-acre master-planned community offering modern design, remarkable amenities, and unbeatable connectivity. Spacious 2 bedroom and 2.5 bath suite offering 992 square feet of smart, open-concept living with sleek contemporary finishes, integrated and stainless steel appliances, split bedroom plan, ensuite baths and walk-in closet. Walk-out to an expansive 183 square foot balcony. Residents enjoy an outdoor pool, BBQ terrace, stylish party lounge, and a two-storey state-of-the-art fitness centre. Set in the heart of Kensington Market / Alexandra Park, you're surrounded by vibrant shops, global cuisine, local cafes, and lively markets-plus quick access to transit, parks, Queen West, Chinatown, and cultural hotspots. (id:50787)

605 - 47 Mutual Street
Toronto, Ontario
Welcome to 47 Mutual St, 605 - a developer sale (purchaser default) offering exceptional value with upgrades (Close to $12,000) already paid for by the original buyer. Purchaser to complete the PDI and get the full Tarion warranty included, enjoy total peace of mind in this never-lived-in, sun-filled suite. Featuring a functional and spacious 2-bedroom + large den, 2 full bathroom layout, the unit is thoughtfully designed with floor-to-ceiling windows that flood the space with natural light. Sleek, modern finishes, integrated appliances, and in-suite laundry complete the home, while the versatile den offers the perfect space for a home office, guest area, or additional living. The building offers over 6,600 sq. ft. of premium amenities, including a state-of-the-art fitness center, stylish party room, expansive terrace, kids' playroom, and pet spa. Located just steps to Queen & Dundas subway, Eaton Centre, TMU, St. Michaels Hospital, and a short 12-minute walk to the Financial District-this is downtown convenience at its finest. A locker is available for an additional $6,500 Incl HST. (id:50787)

81 Shuter Street
Toronto, Ontario
Where Heritage Charm Meets Modern Sophistication. This two-storey executive townhome seamlessly blends the timeless elegance of a heritage home with the convenience and luxury of modern condo living, all while offering full Tarion warranty coverage. Boasting 3 spacious bedrooms + den, 1361 sq ft, soaring 10'5" ceilings on main floor & 9'5" on second floor, and expansive principal rooms, this residence is an entertainer's dream. Every detail has been thoughtfully upgraded with bespoke luxury finishes, including custom cabinetry, integrated appliances, and rich hardwood flooring throughout. Enjoy a host of premium building amenities such as a state-of-the-art fitness room, a stylish party, a sprawling terrace, a kids' playroom, and even a pet spa. Situated in the heart of the city, this location is unbeatable! Steps to the Eaton Centre,Financial District, St. Michaels Hospital, TMU, and TTC. Discover city living at its finest! **EXTRAS** Indulge in the ultimate luxury with this exquisitely designed property featuring > Bespoke luxury finishes creating a seamless blend of sophistication and modern living. (id:50787)