
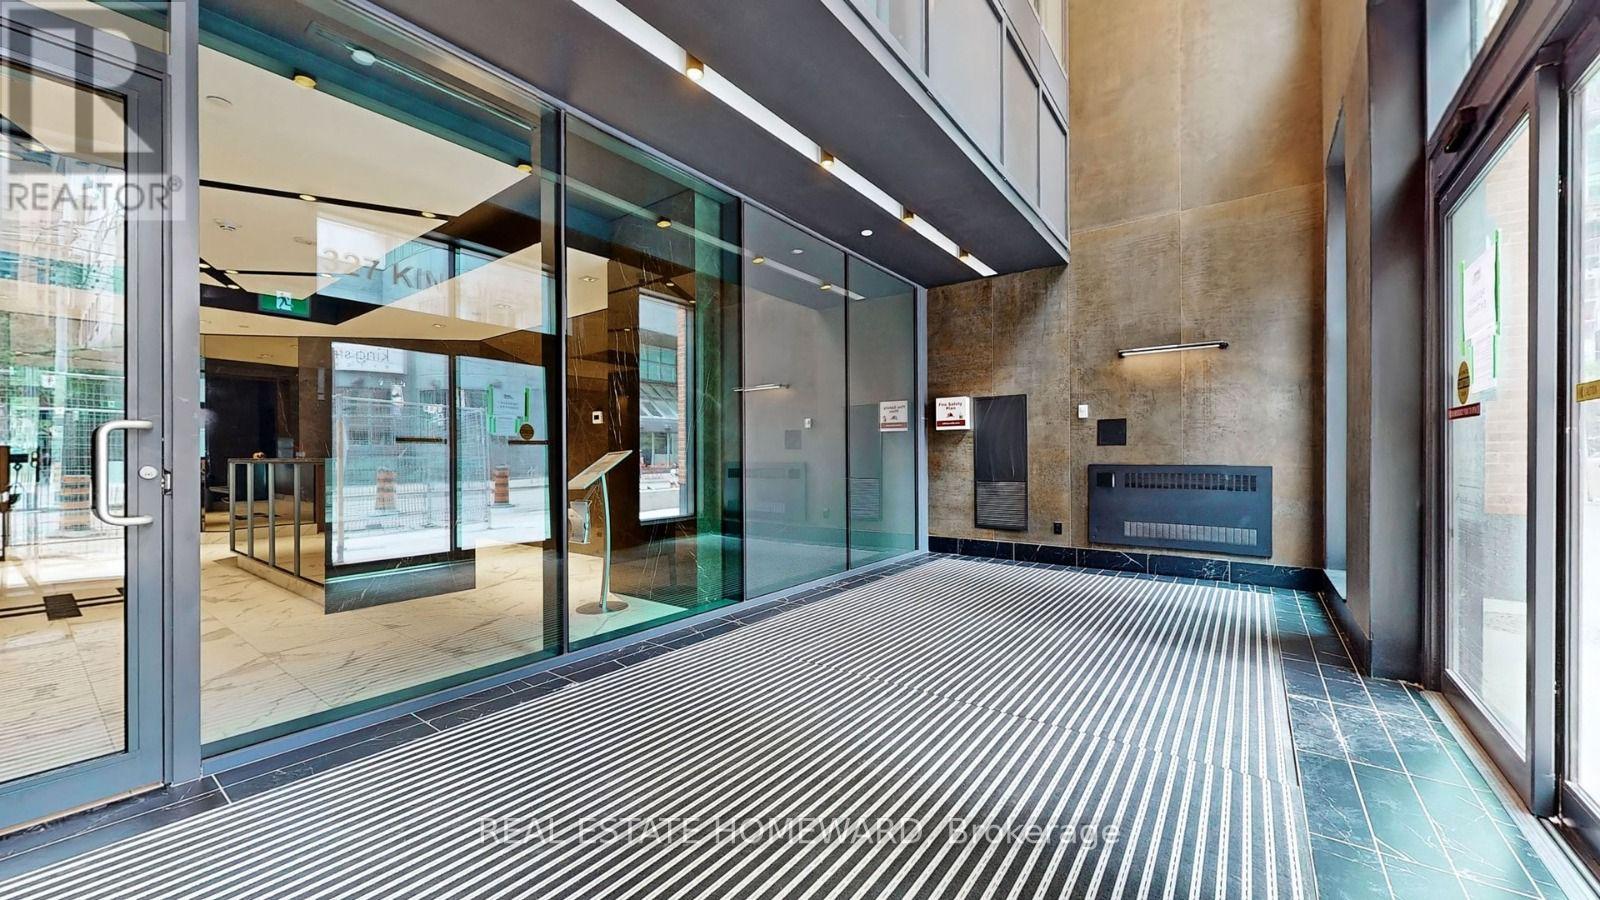
2903 - 327 King Street W
Toronto, Ontario
Fully Furnished, Luxurious Executive High-Floor 1-Bedroom Spacious Condo At Empire Maverick! Located In The Sought-After Waterfront Community, This Convenient Location Offers only a 5-minute walk to St. Andrew Subway Station & Streetcar at the Front Door and Right Across From The TIFF Building. Enjoy The Convenience of Being Within Walking Distance To The CN Tower, Scotiabank Arena, and The Waterfront. This One-Bedroom Condo, has an Open-Concept Modern Kitchen Featuring Sleek Countertops and Built-In Appliances. Walking Distance to Union Station, Eaton Centre, Billy Bishop Airport and to many activities in the Vibrant Entertainment and Financial District. In the area, close to many educational centres like the University of Toronto, Metropolitan University, and George Brown College. The tenant is responsible for paying for Utilities and Tenant insurance. Ask LA for short-term conditions. (id:67731)
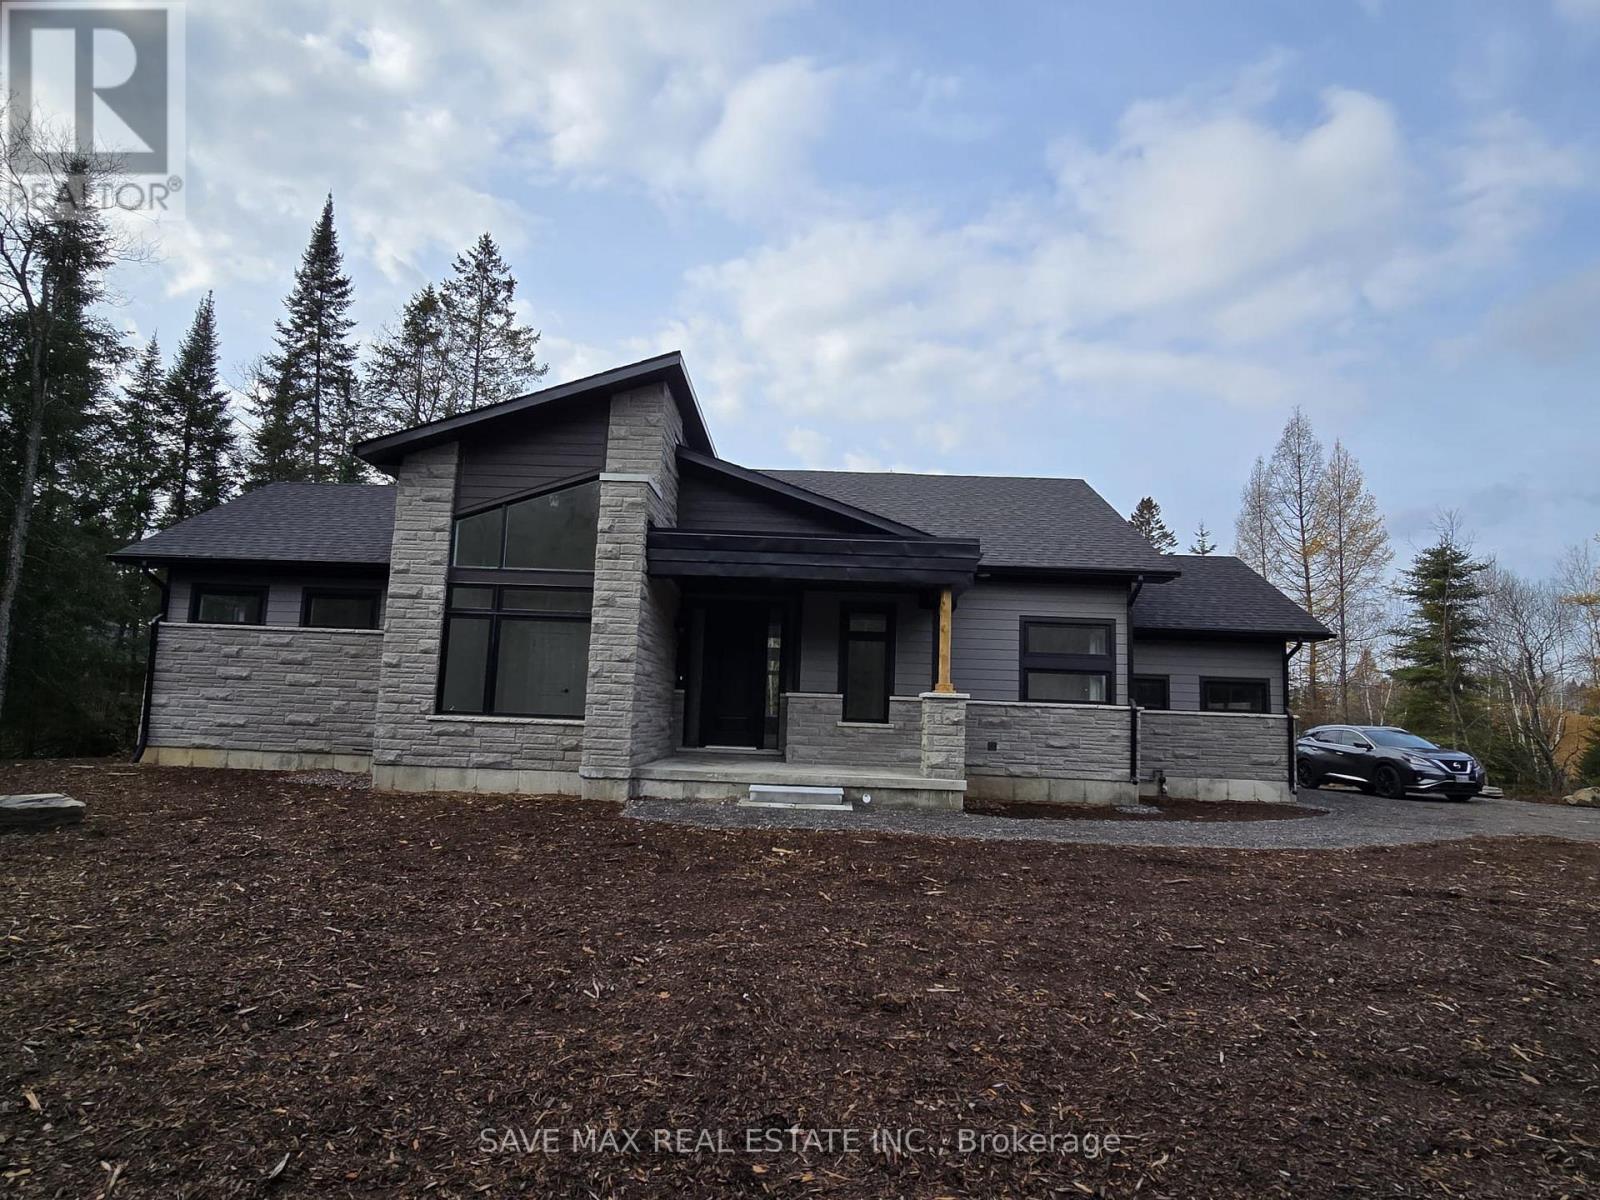
1047 Greensview Drive
Lake Of Bays, Ontario
A Huge 1 Acres Modern Style Luxury Home, Located on a prime ~1.6 Acres Lot Huge 2010 Sq ft Four Seasons House Includes Three huge bedrooms, Two bathrooms, Muskoka room, Great room, Home Office, Eat-in kitchen, Mud room/Laundry, Huge built in Garage, covered porch entrance. One minute walk to the lake, Exclusive Access to the Signature Club, which is located on a large lake and has several amenities including an infinity pool, BBQs area, party room and Gym. Fully serviced roads all year round, with snow removal and garbage collection facility included; Cashflow positive property, Cash flow analysis sheet attached, Seller will provide rental guarantee for 2 years at $5000 per month. (id:67731)
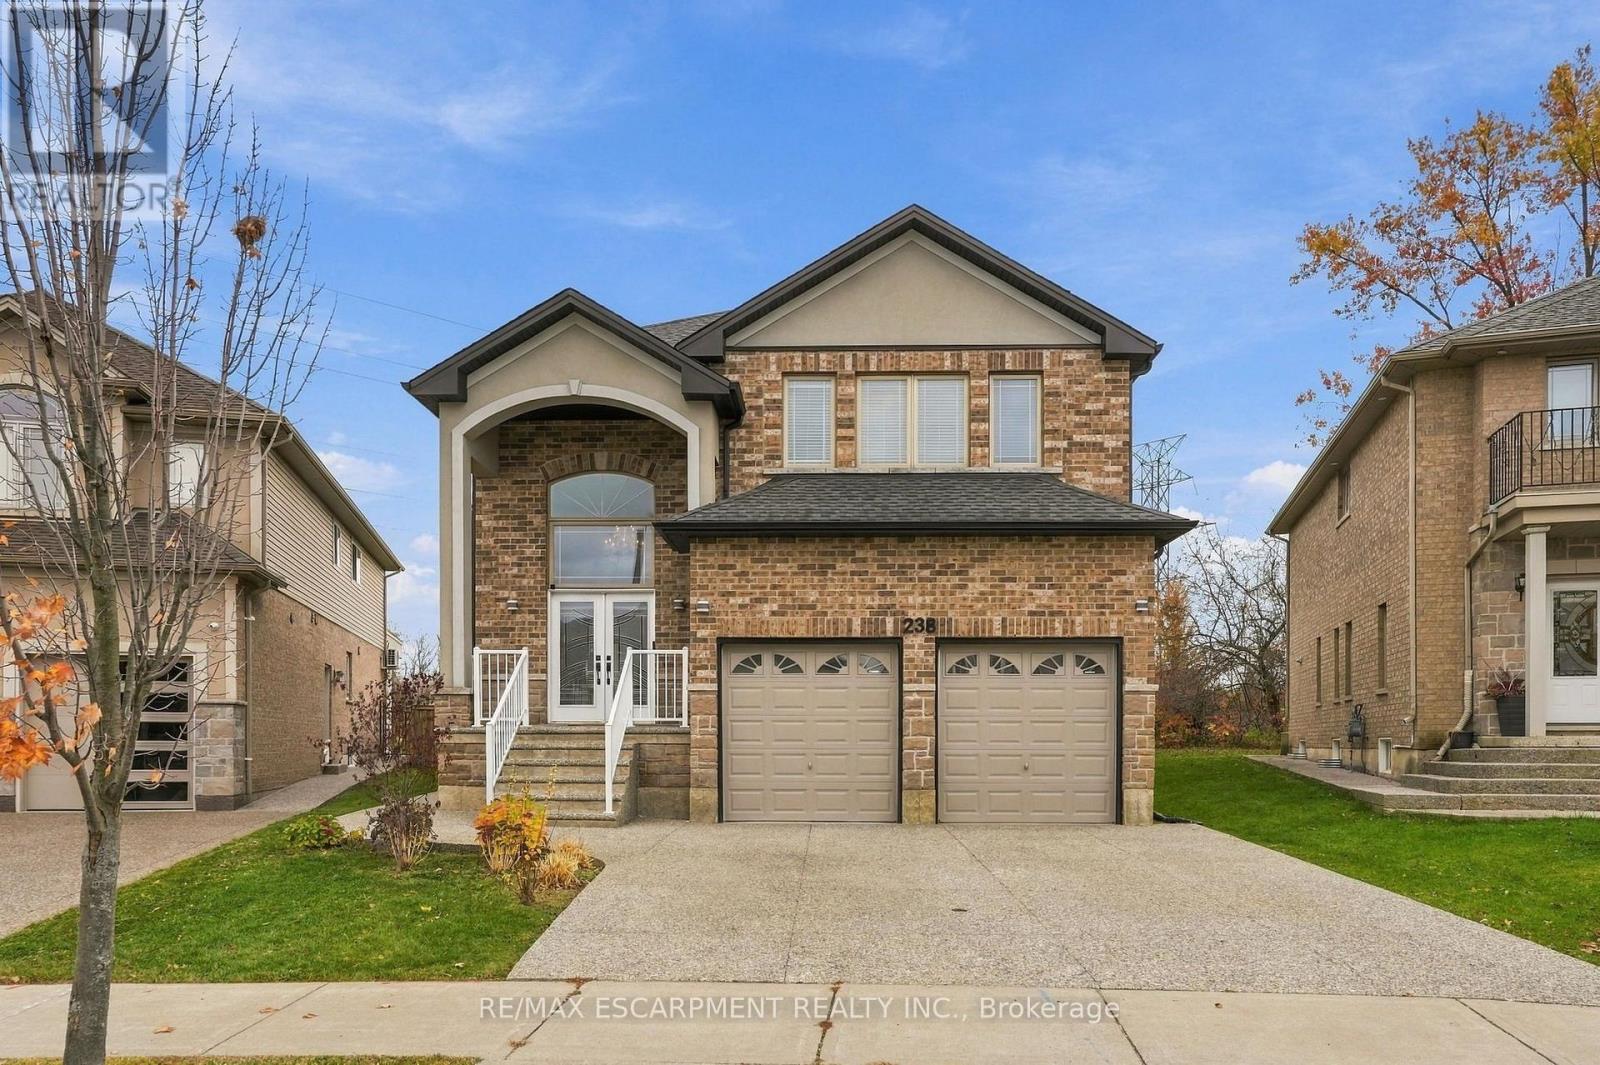
238 Fair Street
Hamilton, Ontario
Welcome to this impressive brick home in prestigious Ancaster, situated on a pie-shaped lot at the end of a quiet cul-de-sac. The thoughtfully designed main floor features an open-concept layout, elegant coffered ceilings and a gas fireplace, creating a welcoming space for everyday living and entertaining. Sliding patio doors provide access to the fully fenced backyard, offering additional outdoor living space. The upper level features a spacious primary bedroom retreat complete with a private ensuite bathroom, a large walk-in closet and an additional closet. Three additional bedrooms and two full bathrooms provide plenty of space for family and guests. The fully finished lower level offers excellent versatility, featuring an in-law suite with its own kitchen, two bedrooms, a full bathroom and a spacious recreation room. A separate side entrance provides convenient access to the lower level, with additional access to the main floor. Conveniently located close to schools, shopping, restaurants and major commuter routes, including Highway 403 and the Lincoln M. Alexander Parkway. (id:67731)
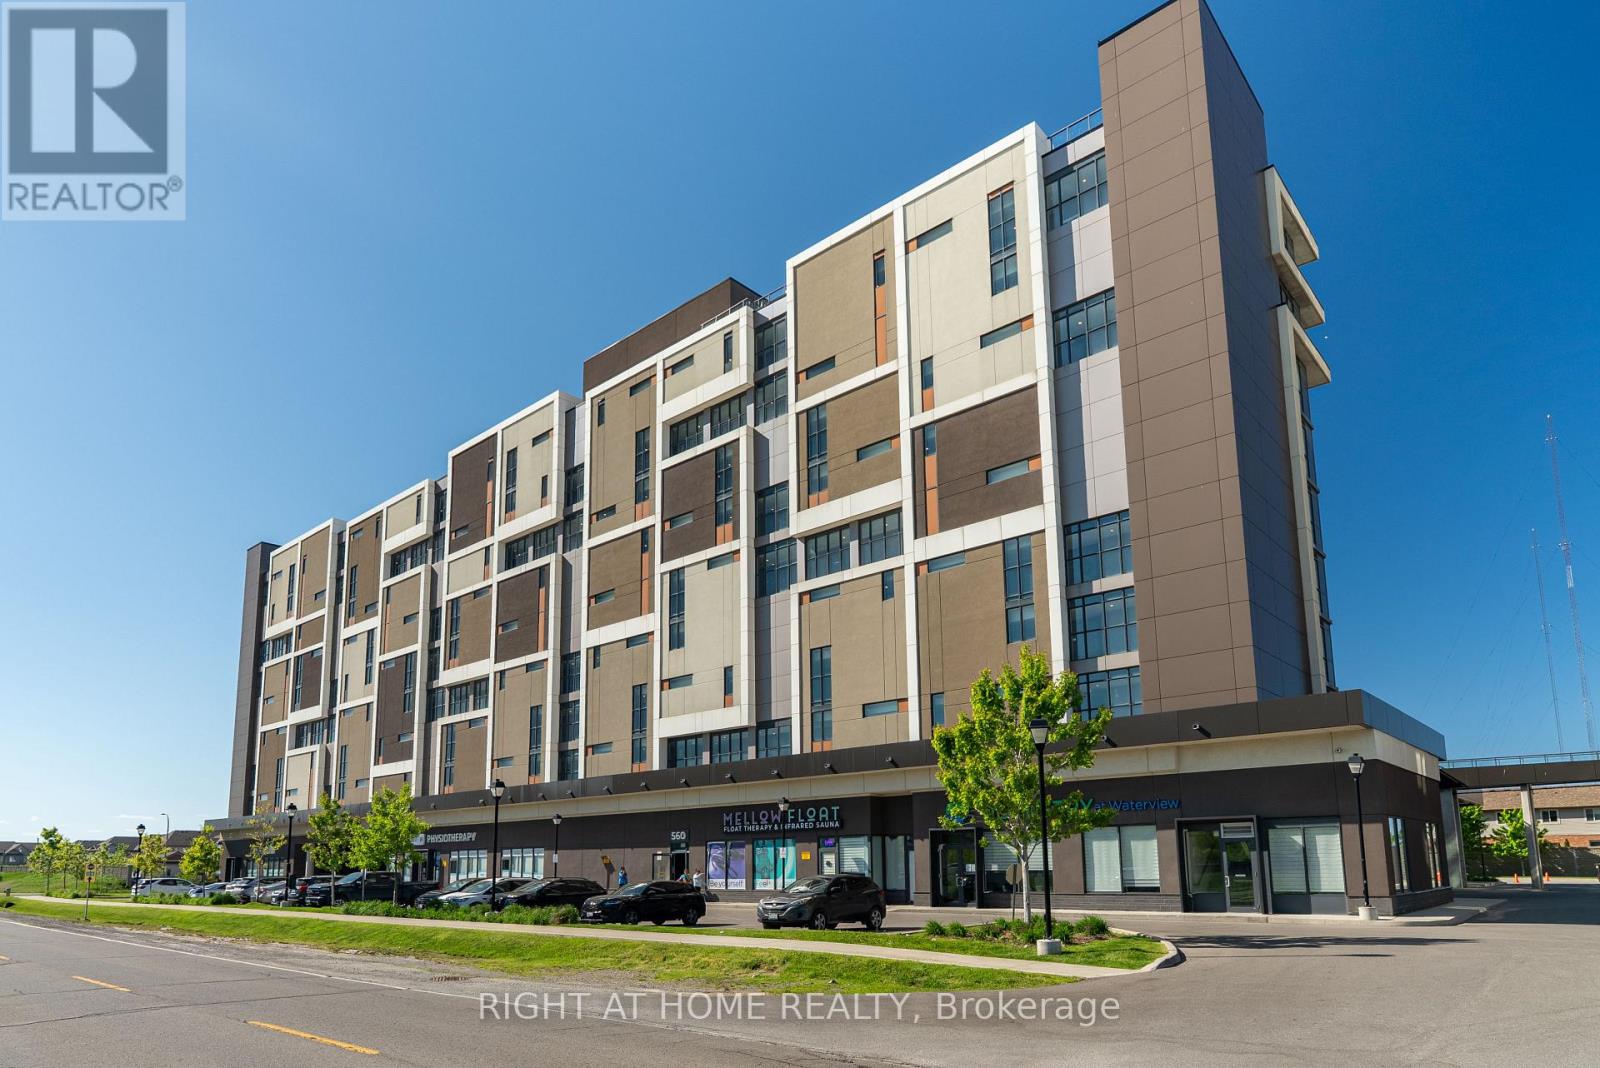
1003 - 550 North Service Road
Grimsby, Ontario
***Rent this unit in October for 13 months and get 1 month free!!!*** Fantastic lake and sunrise views from this sun-filled high-floor suite featuring 9-foot ceilings, floor-to-ceiling windows, and an oversized private balcony that provides the perfect setting to relax or entertain while taking in the view of the city skyline. A functional split-bedroom layout offers modern finishes throughout, a stylish kitchen with stone countertops and premium stainless steel appliances, in-suite laundry, and generous living space filled with natural light. Two spacious bedrooms opposite to each other, large den which could be a guest bedroom if needed and 2 full bathrooms spread out over 900 sqft. Residents enjoy access to a professionally managed building with outstanding amenities including a rooftop terrace with BBQs, fitness centre, yoga studio, party room, games room, conference room, bicycle storage, visitor parking, and secure entry. Ideally situated in a vibrant Grimsby waterfront community south of the QEW, you'll be just steps from Lake Ontario, waterfront trails, parks, cafes, restaurants, and boutique shops, with convenient access to Hamilton, Toronto, Niagara, and the renowned Niagara wine region. One parking space and locker included, utilities are extra. The unit is available for immediate occupancy. (id:67731)
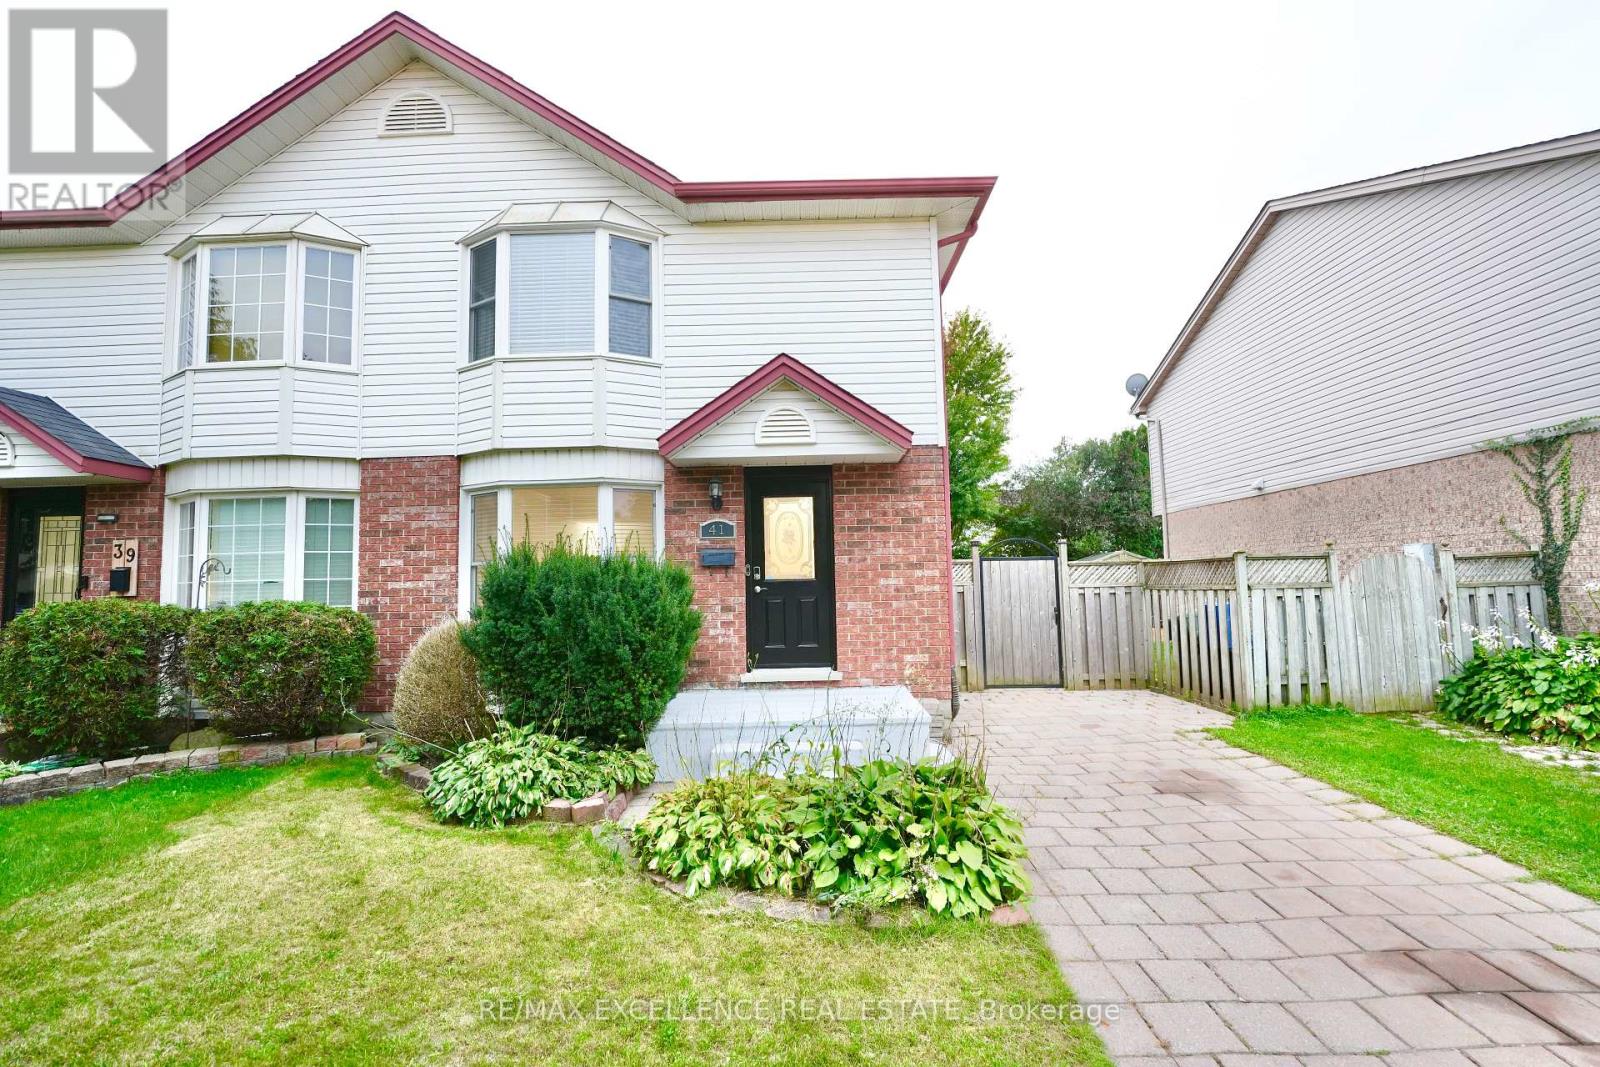
41 Roman Crescent
London East, Ontario
Welcome to this well-maintained 3+1bedroom, 3-bathroom semi-detached home which features a bright, open layout with laminate flooring, upgraded tile, and fresh paint throughout. The kitchen offers crisp white cabinetry, stainless-steel appliances, a stylish tiled backsplash, and ample counter space. The adjacent dining area features sliding doors leading to the fully fenced backyard. Upstairs, the spacious primary bedroom offers plenty of natural light, along with two additional bedrooms and a 4-piece bathroom with upgraded tile. The basement offers an additional bedroom, 3-piece bathroom, laundry, and storage space. Outside you can enjoy the deck with a covered seating area, perfect for entertaining or relaxing. The extended driveway provides parking for four cars. Conveniently located near Veterans Memorial Parkway, Hwy 401, London Airport, Fanshawe College, Argyle Mall, restaurants, and other amenities. (id:67731)
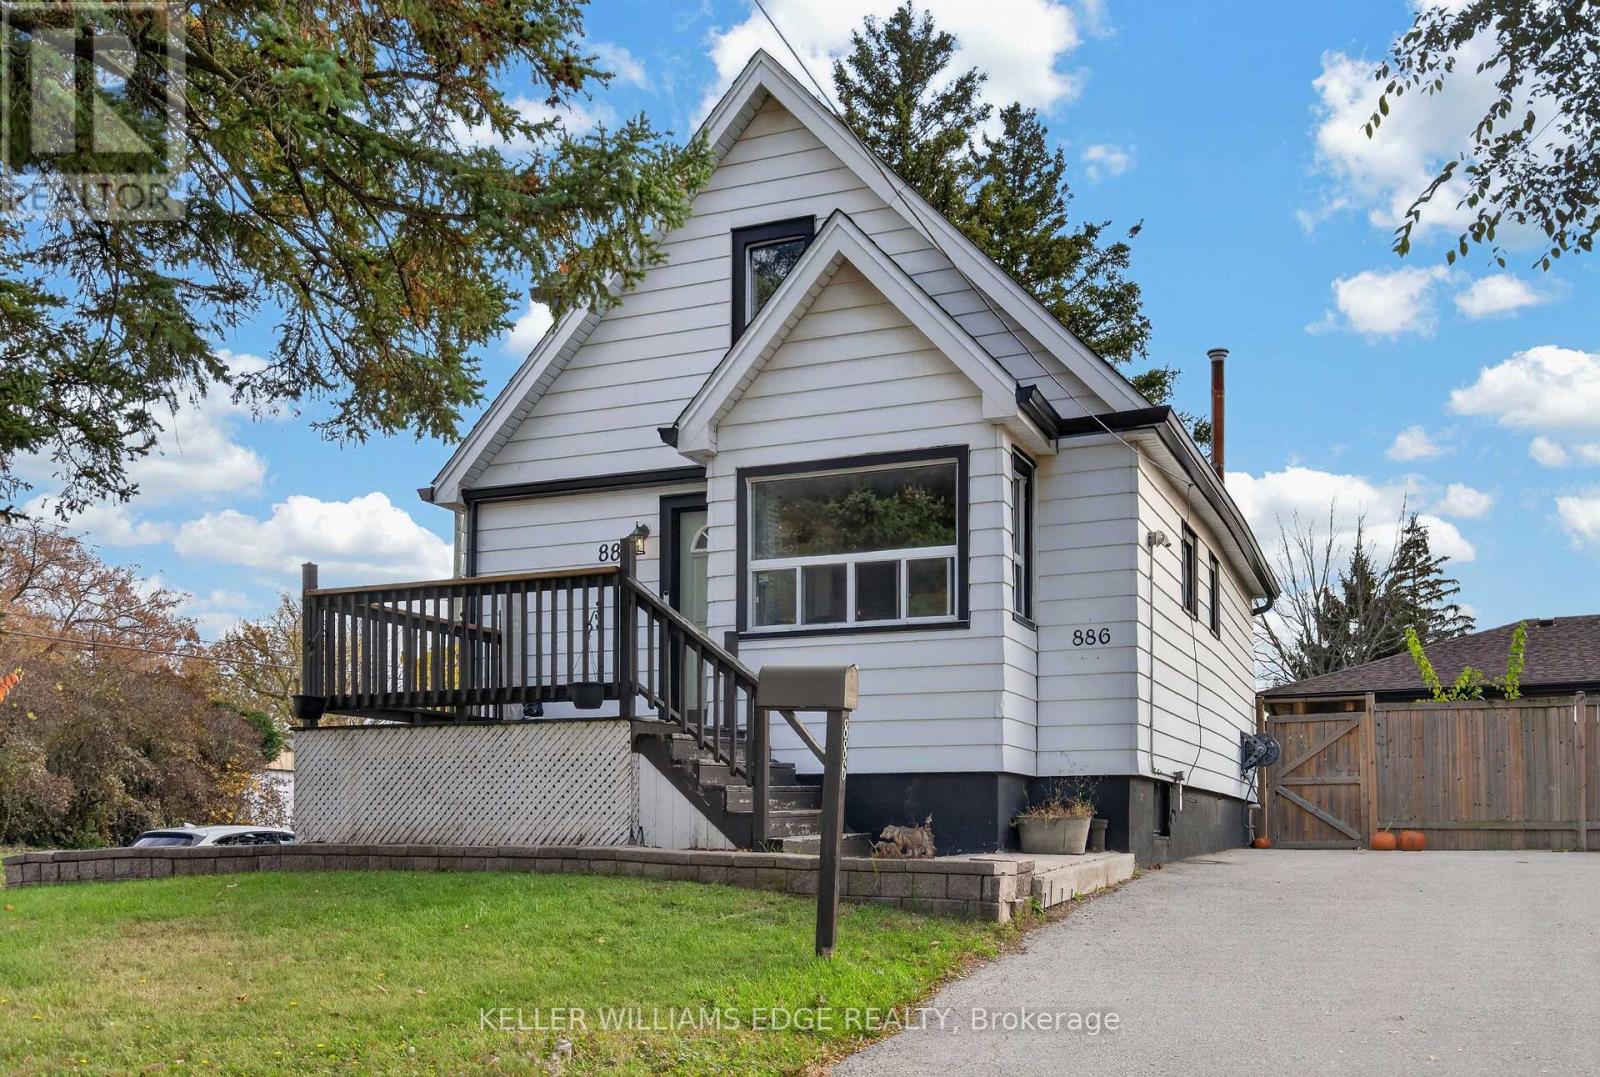
886 Lawrence Road
Hamilton, Ontario
On a great corner lot in sought-after Rosedale, welcome to 886 Lawrence! The main level of this 1.5 storey home opens to a bright living area flowing into a versatile dining room. The large dining room is ideal for family gatherings or break up the space like the current owners to create a dining area and play nook for the kids! Off the dining room is the updated kitchen ('23) with shaker cabinets, double farmhouse sink, stainless appliances, and plenty of storage. Off the back of the kitchen, you'll find a great mudroom with sliding doors out to the back deck. The main floor also features a good-sized primary bedroom. Upstairs offers two more comfortable bedrooms and a renovated full bath ('25) with marble-style tile. Downstairs, the basement provides multi-use flex space, plenty of storage, and a bonus half bath. Out back, the large fenced yard is ideal for all! With a deck, patio, playset, and two large sheds, everyone has something out here. One of the most unique features of this home is the parking! The double-wide driveway fits up to 6 vehicles, or could easily accommodate a boat , RV or trailer. Conveniently located close to transit, schools, Rosedale pool, and the Redhill. Notable updates over the years include: Furnace ('12), Roof/AC ('16), Fence ('17), Flooring/Deck ('18), Patio Door ('19), Upper Bath ('23), Kitchen ('25). (id:67731)
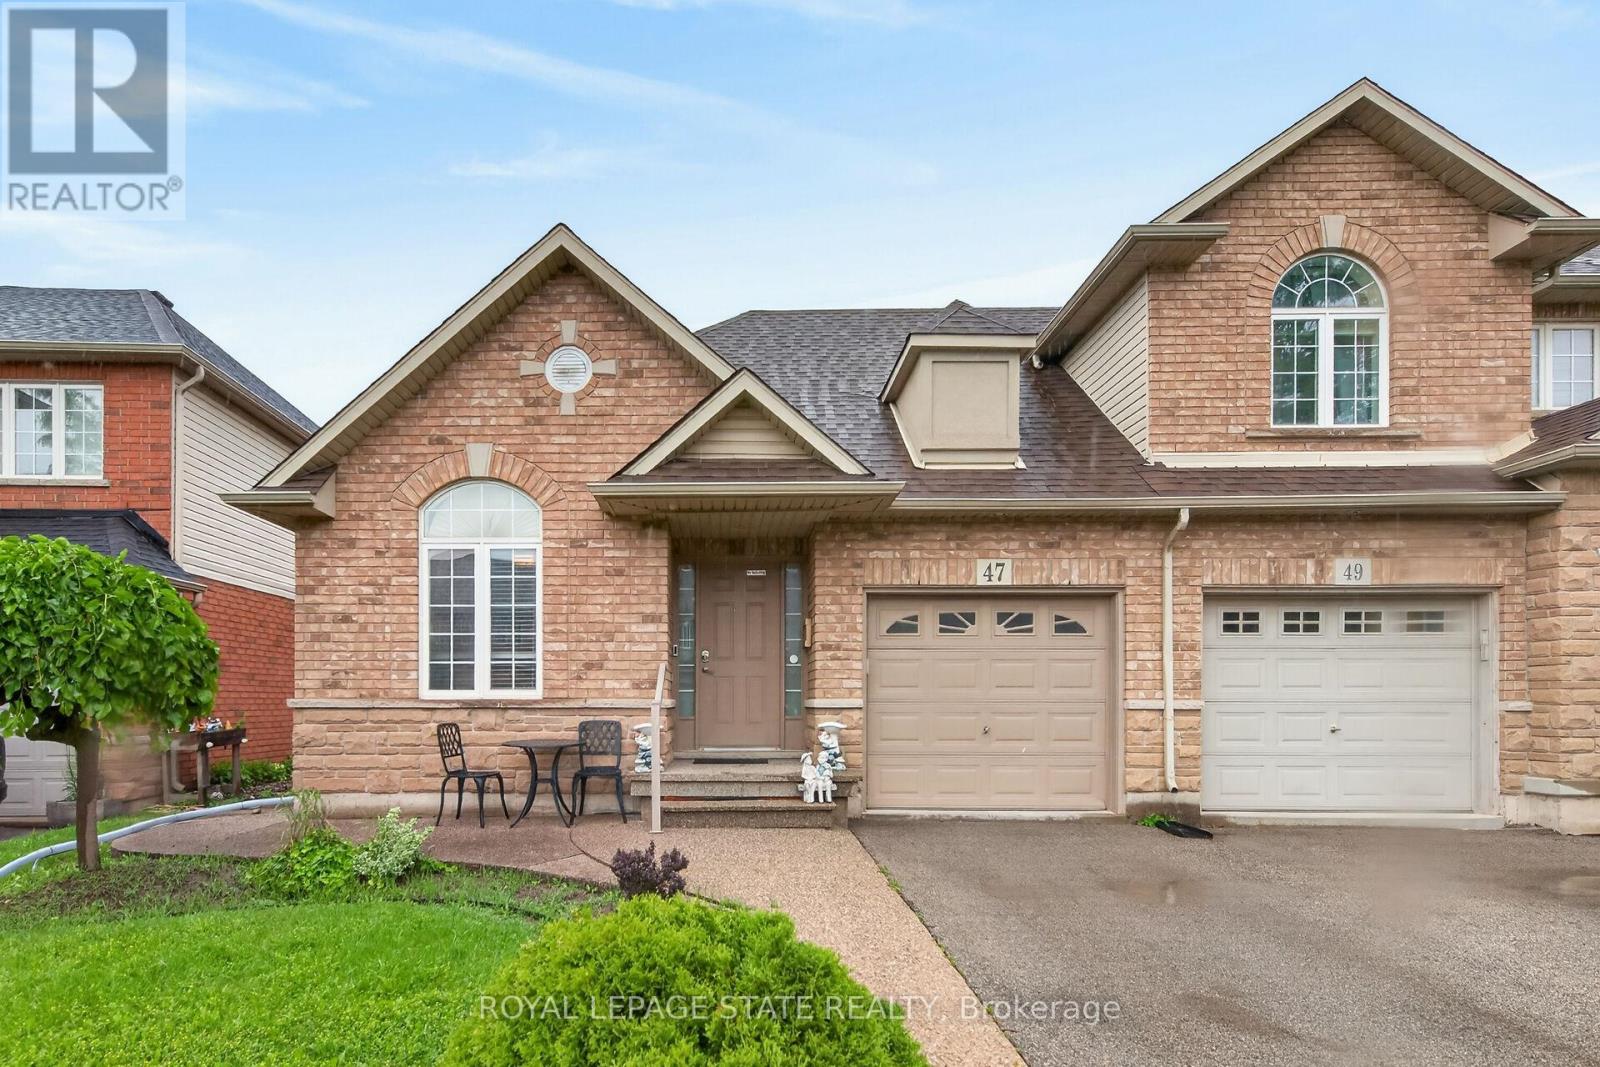
47 Hannon Crescent
Hamilton, Ontario
Located in sought after Summit Park most desirable and family-friendly communities. This well-maintained free hold bungalow townhome offers convenient one-floor living with a bright and functional two-bedroom layout on the main level. The spacious living and dining area provide the perfect setting for everyday living and entertaining, while the eat-in kitchen offers ample cabinetry and workspace. The finished basement significantly expands the living space and features a second kitchen, a 2 piece washroom, also storage space and a large recreation area, offering excellent flexibility for extended family, guests, hobbies, or home office needs. Enjoy a low-maintenance lifestyle in a prime location close to parks, schools, shopping, restaurants, public transit, and easy highway access. RSA. (id:67731)
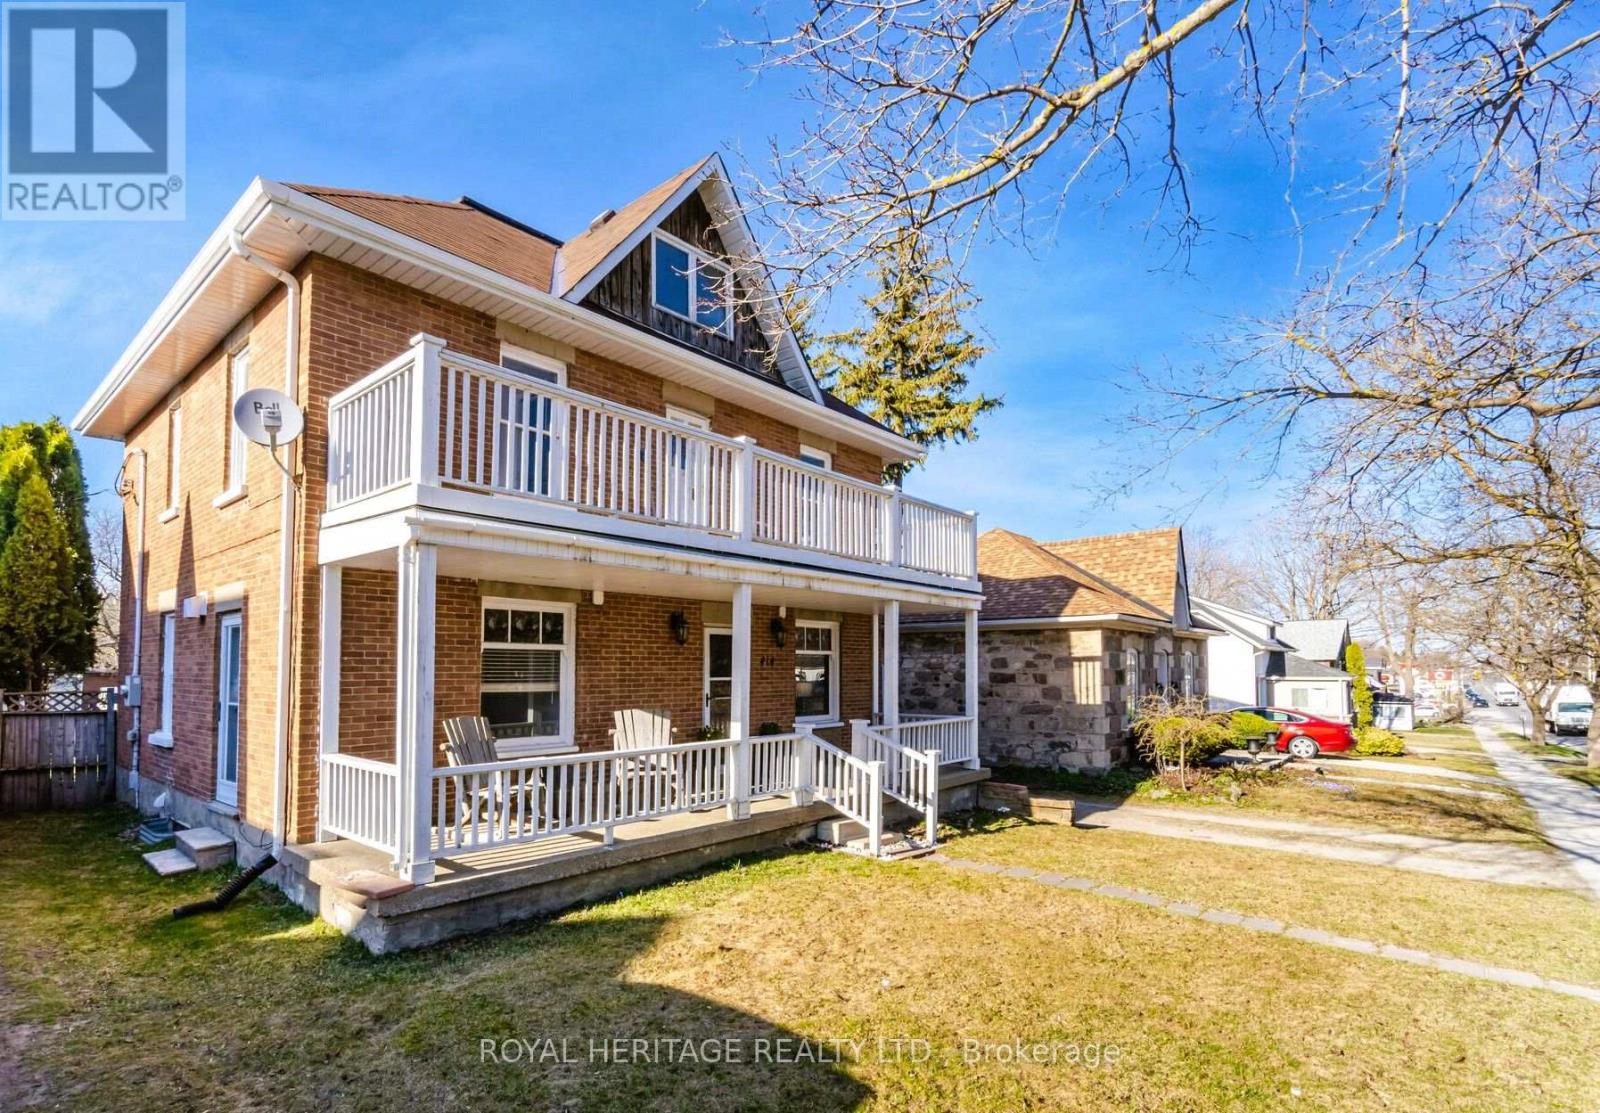
414 Main Street E
Shelburne, Ontario
Solid Double Brick Home Circa 1922 , Resplendent With Expansive Covered Front Porch Plus Upper Veranda. Nicely Upgraded While Keeping Gorgeous Original Trim & Tin Ceiling . This Grand Home Is Located On Shelburne's Vibrant, Tree Canopied Main Street. Walk To Theater, Restaurant's, Cafes, Shops, Parks And Schools. Timeless Design Features A Combination Of Old World Charm And Modern Amenities. Fresh Neutral Decor. Huge Chef's Kitchen w Gas Stove, Large Island and Banquette Seating . Spacious Living Room, Main Floor Powder Room, Lovely Dining Room w Fireplace. ,3rd Floor Currently Used As Large 4th Bedroom W 2 Pc Ensuite, Could Easily Serve As A Play Room, Family Room, Gym, Home Office, Possibilities Are Endless. Closet And Storage Space Galore. Huge Fenced Back Yard. Detached Garage/Workshop W Hydro, Loads Of Parking, Back Lane Access. (id:67731)
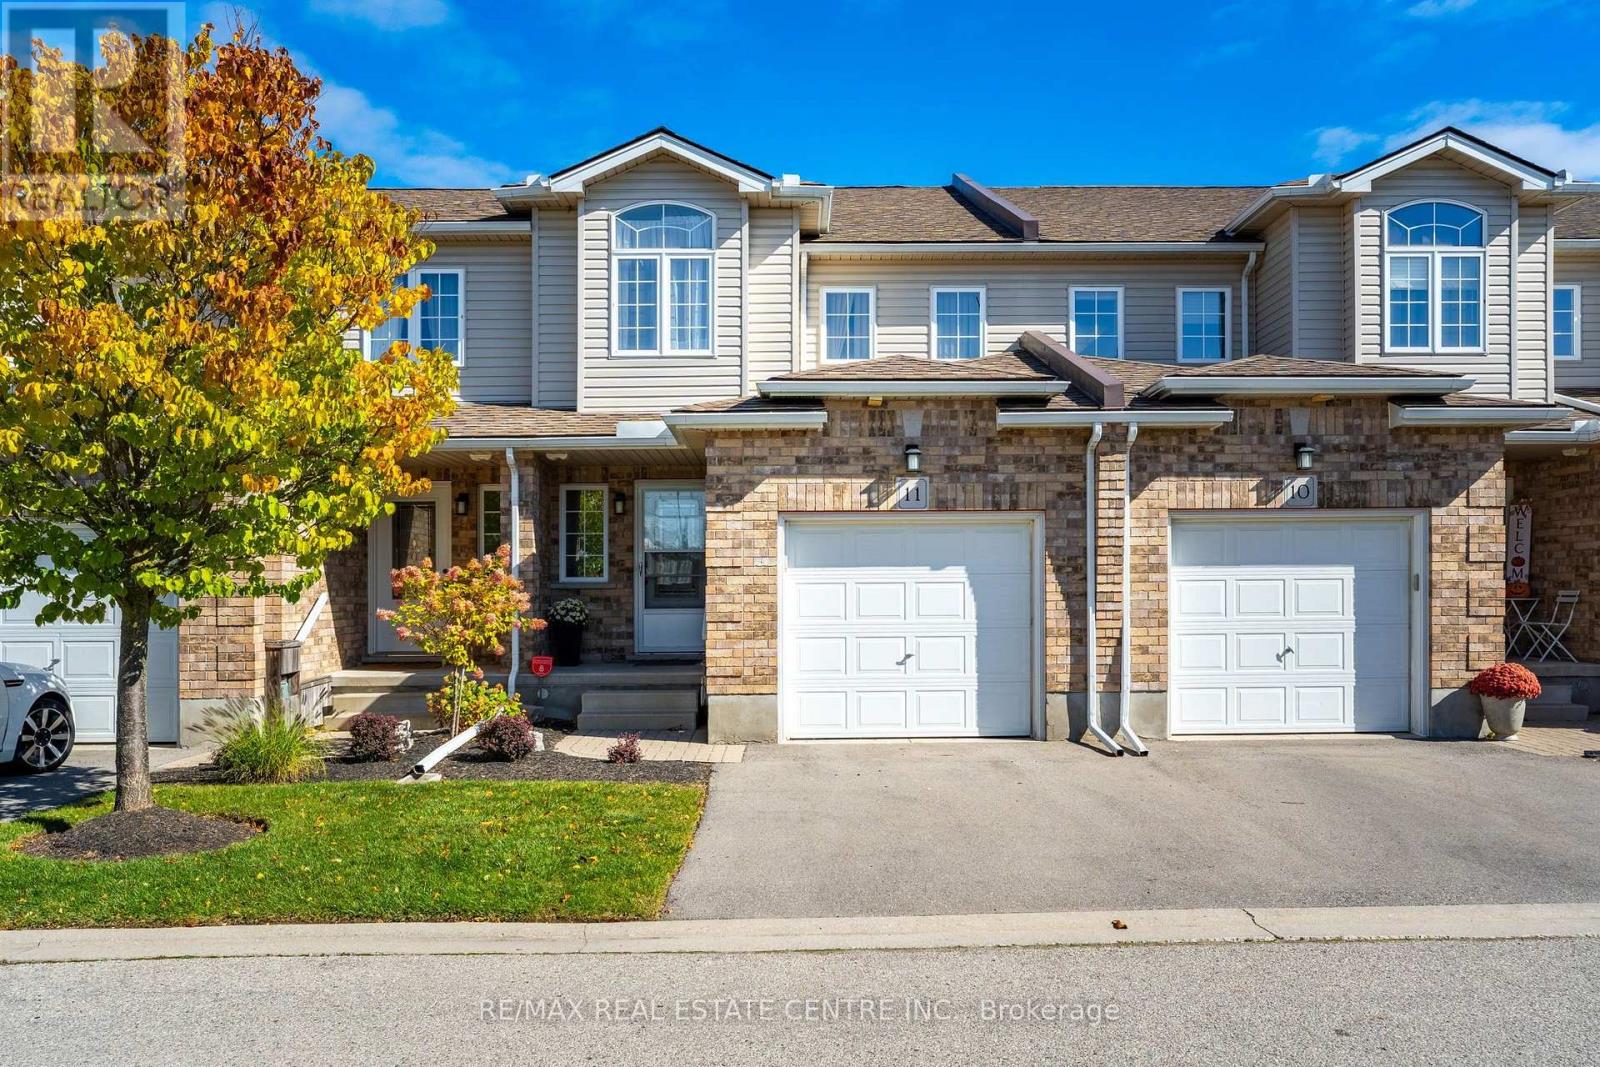
11 - 20 Shackleton Drive
Guelph, Ontario
Welcome to 20 Shackleton Drive, Unit #11! This well maintained 3 bedroom, 3 bathroom townhouse offers 1,576 sq. ft. of bright, comfortable living space with pride of ownership throughout. The main floor features a bright open concept layout with a spacious kitchen, centre island and backsplash, seamlessly connecting to the dining area. The living room offers hardwood floors, a gas fireplace and walkout to the backyard deck - an ideal space to relax or entertain. A 2 piece powder room and convenient garage access complete the main level. Upstairs you'll find three well sized bedrooms, including a spacious primary bedroom with a walk in closet and private ensuite. The second floor laundry room and additional large 4 piece bathroom add everyday convenience. Continue down to the basement where you'll be amazed by the amount of extra space. It offers plenty of potential for additional living space, a home gym, office, recreation room or storage. This is a bright, clean and extremely well cared for home in a convenient Guelph location - close to shopping, restaurants, schools, parks, public transit and major routes. (id:67731)
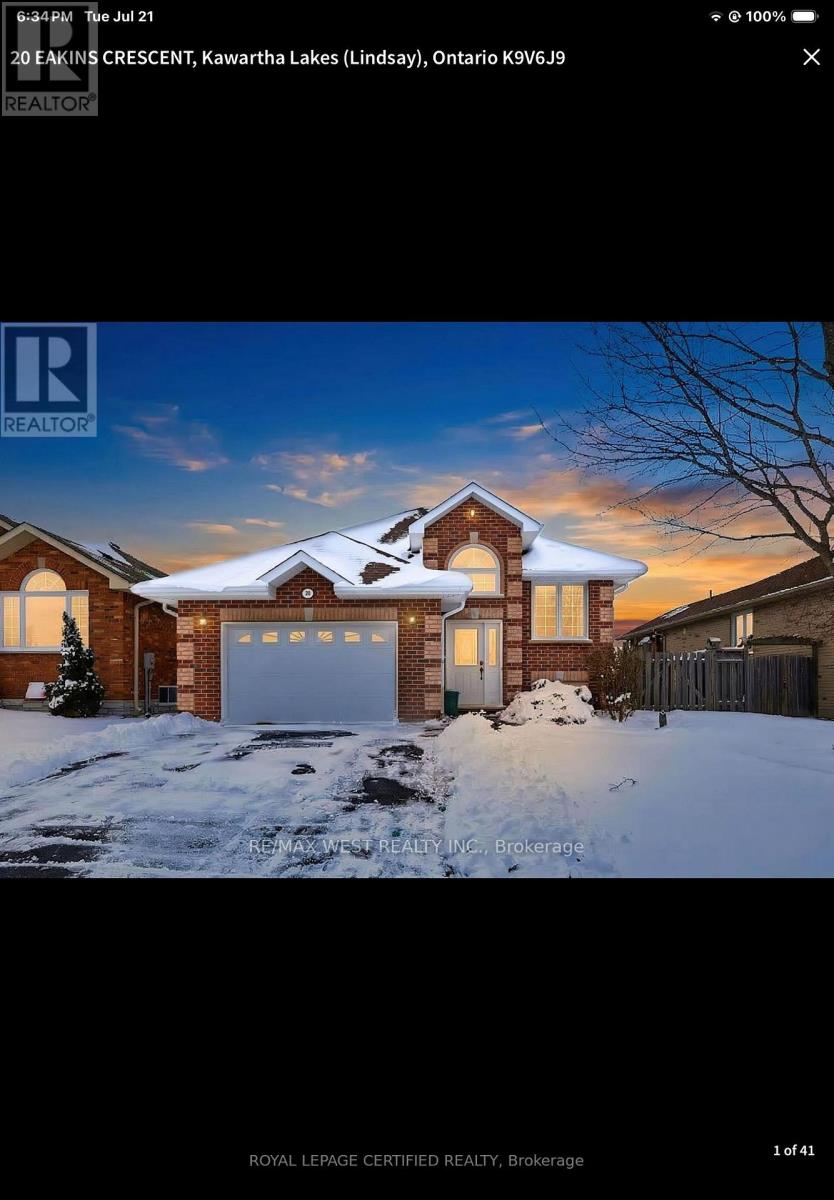
20 Eakins Crescent
Kawartha Lakes, Ontario
Stunning Detached Bungalow, Modern Comfort in Growing city of Lindsay, Discover the perfect family retreat in a serene, sought-after neighborhood. This beautifully maintained detached bungalow offers a highly functional layout featuring three spacious main-floor bedrooms, including a private primary ensuite. The expansive, partially finished basement, complete with an additional bedroom and a 3-piece bath, offers incredible versatility as a potential in-law suite or a massive family recreation room. Bathed in natural light, the home feels airy and bright throughout. Replaced hot water tank in 2025 (owned). Driveway asphalt done 2025. School and Transit a step away. Mins to highway. 35 Mins to Peterborough. (id:67731)
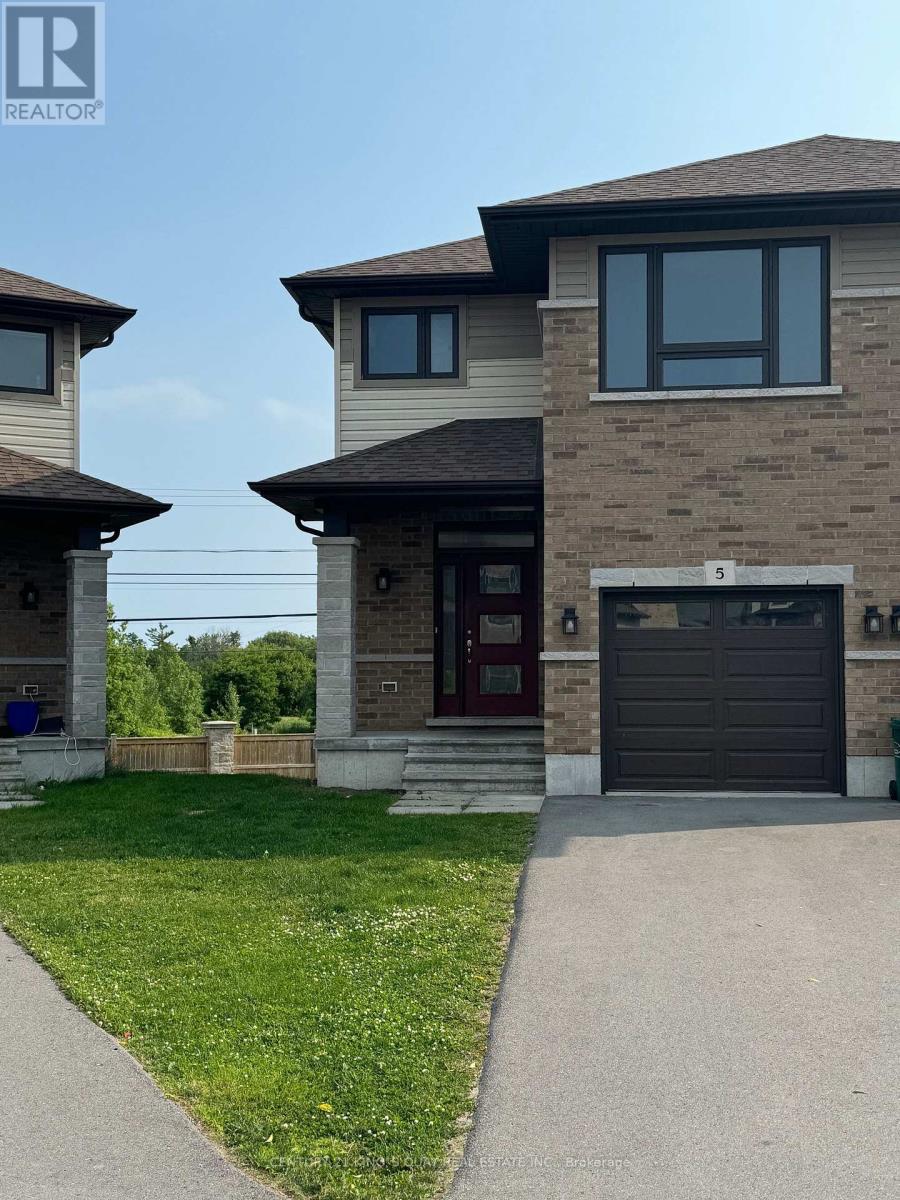
5 Ledgerock Court
Quinte West, Ontario
Absolutely Amazing Semi-Detached Home In Bayside, Quinte West. Minutes to Trenton And Belleville, 3 Bedroom/3 Washroom 1 Car Garage (3 Parkings) Home Located In A Desired Neighborhood With Tons Of Upgrades. Exclusive Brick Front, 9 Ft Ceiling On Main And Hardwood Flooring On Main Floor. No Carpet, Workout Basement, Minutes To Hwy 401, Schools (Bayside High School), Loyalist College, Trenton Cfb, Shopping Plaza And Other Amenities. Must See! All Stainless Steel Appliances. (id:67731)
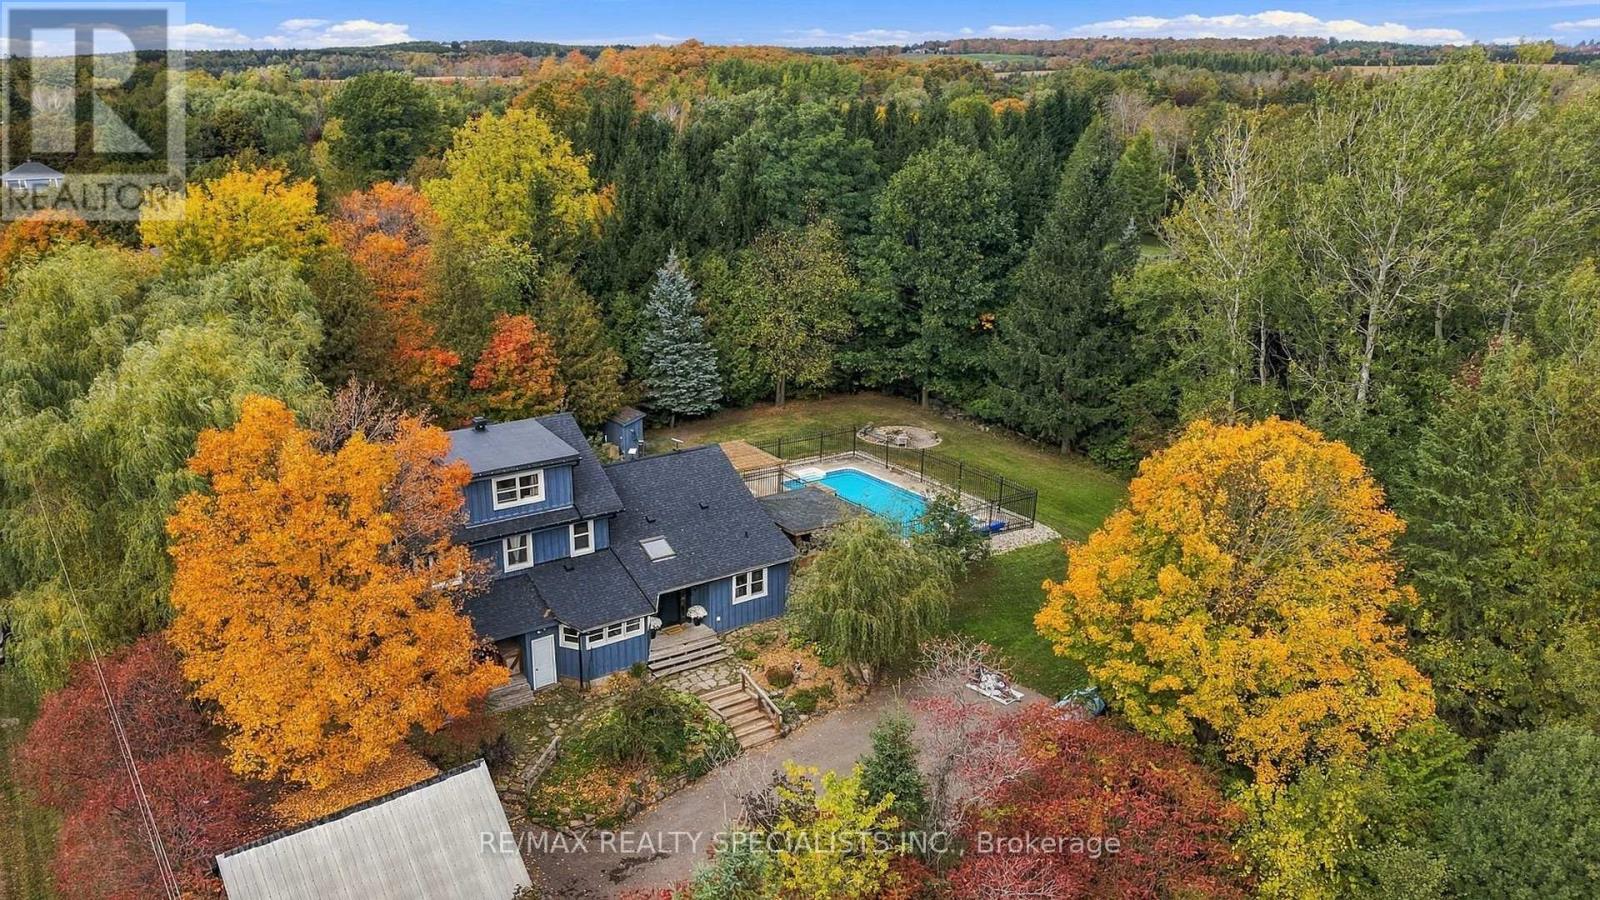
5849 Fifth Line
Erin, Ontario
Country charm, privacy and a lifestyle you'll love! Welcome to this character-filled 2.5-storey home on over half an acre in Cedar Valley, overlooking a peaceful pond. Warm and inviting, this 4-bedroom, 2-bath home offers flexible living spaces and multiple walkouts. The oversized living room features a cozy wood-burning fireplace, room for two sitting areas and a walkout to the patio and pool. A sun-filled main-floor office boasts abundant windows, tranquil views and warm wood accents. Convenient main-floor laundry with a second poolside walkout and a spacious country kitchen featuring warm wood cabinetry, striking concrete charcoal-toned countertops, a farmhouse sink and rustic exposed timber beams combined with a generous dining area. Upstairs are 3 spacious bedrooms, including two wonderful primary bedroom options! One offers abundant natural light, charming glimpses of the peaceful pond and his-and-hers closets, while the other offers a charming skylight and space for a sitting area, dressing room or office. The third bedroom features a built-in desk, perfect for homework or hobbies. Tucked away on the upper level, the loft offers a third potential primary retreat or a fun teen hangout, playroom or creative studio. Outside, enjoy summer days by the heated saltwater pool and outdoor kitchen, evenings in the hot tub or gathering around the fire pit. Mature trees, perennial gardens and apple, pear and cherry trees enhance the country setting. A children's play centre, room to roam and space for backyard chickens add to the appeal. A substantial powered workshop/garage offers endless possibilities, complemented by additional storage sheds. Full of charm, rich in character and ready for its next chapter, this Cedar Valley gem is a must-see! (id:67731)
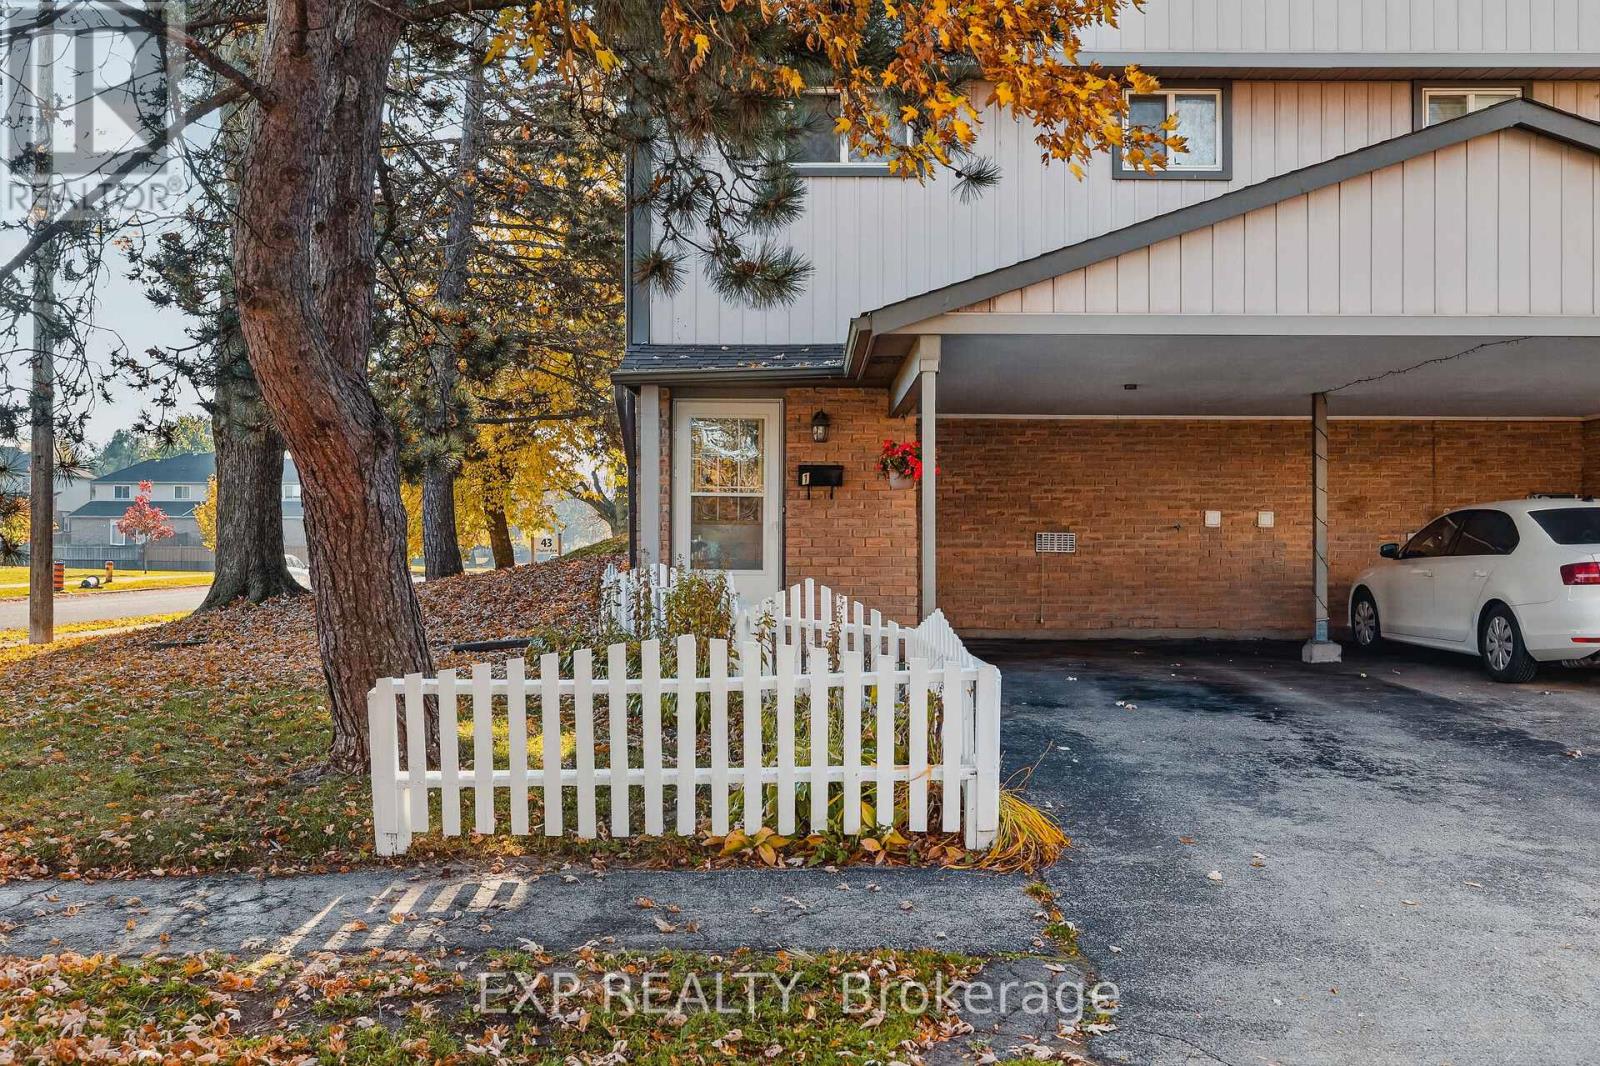
1 - 25 Thaler Avenue
Kitchener, Ontario
Welcome to 25 Thaler Avenue, Unit 1, Kitchener! This inviting 3-bedroom, 1-bathroom townhouse offers a comfortable and functional layout, perfect for families, first-time buyers, or investors. The spacious living and dining area features large sliding doors that bring in natural light and provide direct access to the outdoor space. The practical kitchen offers ample cabinetry and workspace for everyday cooking. Upstairs, you'll find three comfortable bedrooms and a full bathroom. Enjoy the added bonus of a fully fenced backyard, perfect for outdoor entertaining, gardening, or relaxing with family. Conveniently located close to schools, parks, shopping, public transit, and everyday amenities, with easy access to major routes. A wonderful opportunity to enjoy comfortable living in a convenient Kitchener location! (id:67731)
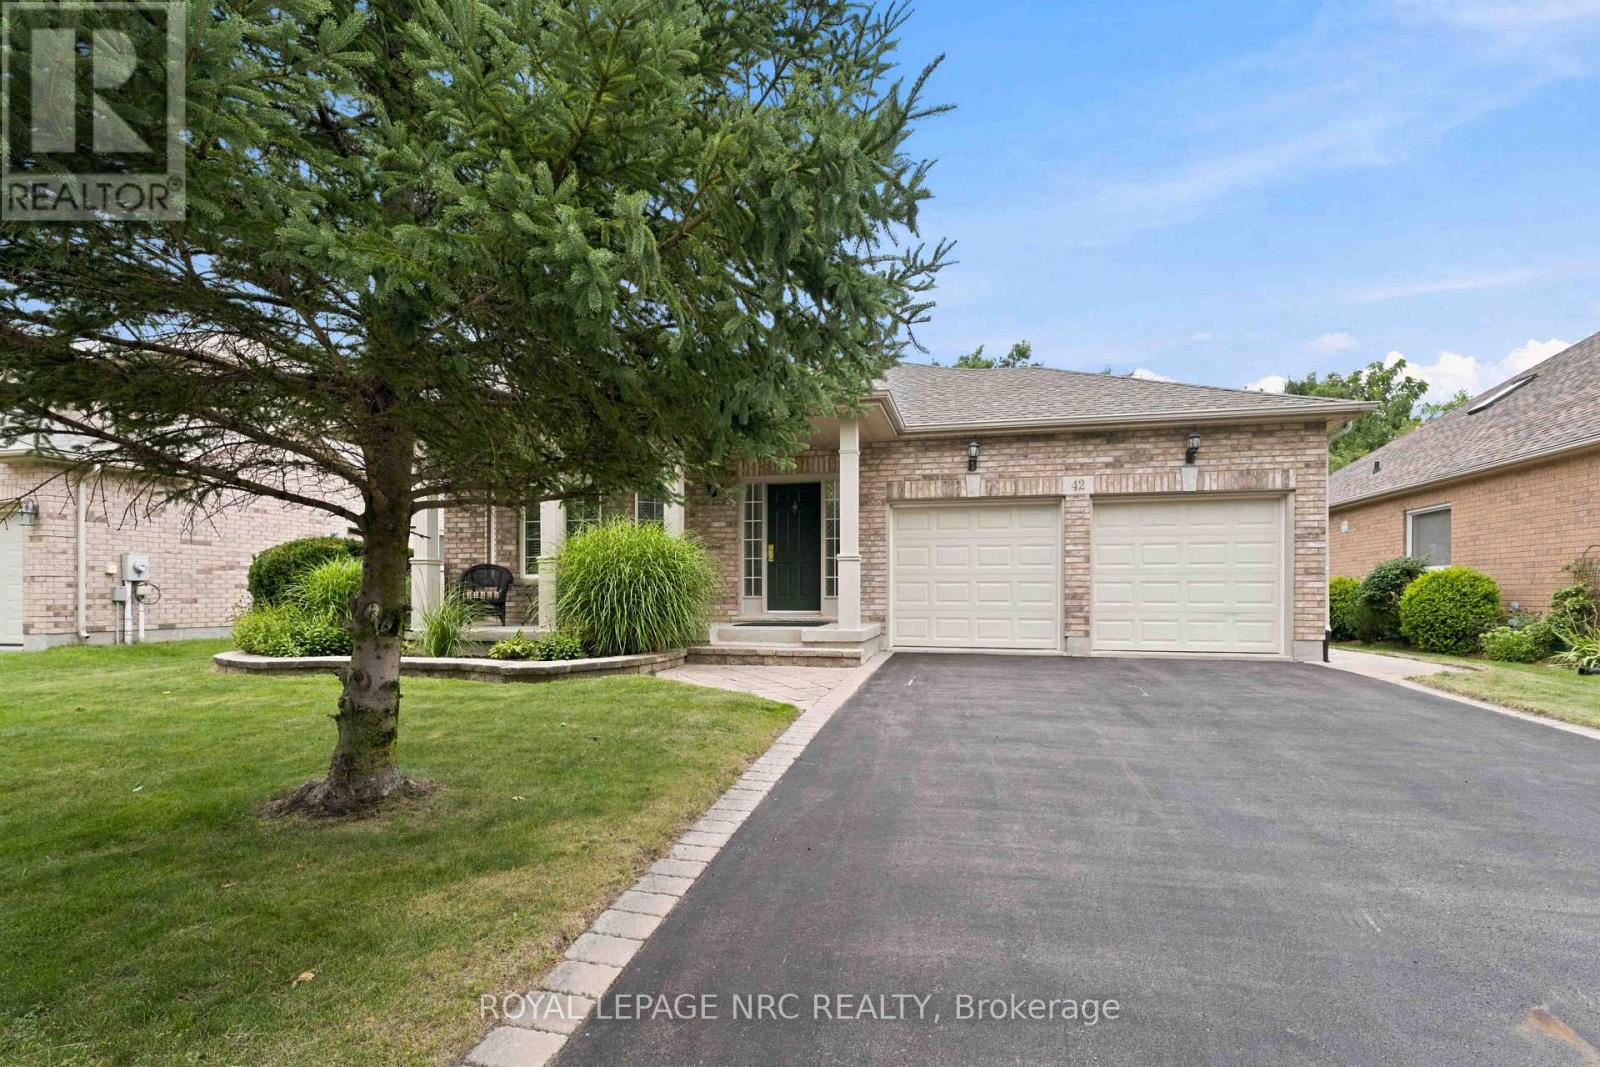
42 Loretta Drive
Niagara-On-The-Lake, Ontario
Welcome home to Virgil, a family community in the stunning area of Niagara On The Lake and Historic Old Town! Is this your time to get away from the hustle and bustle of big city living and move to what feels like a 365-day vacation spot! Virgil is an excellent place for young families, first time buyers, retirees and everyone in between! This detached all brick bungalow boasts 1,402 sq. ft. & offers complete living on the main floor! Open concept. Living room has floor to ceiling pillars, bay window and gas f/place. Dining room has double French doors leading to the kitchen/breakfast area with a walk out to out to a 6.30m x 3.81m (20.75 x 12.5 ft) deck with railings and a ramp. Crown moldings in lr/dr/hallways. Two bedrooms and a 5-pc washroom on the main floor (dbl sinks, soaker tub, XL shower).The 2nd bedroom can also be used as a office, den, tv room, media room, library, as you see fit. Brand new 8mm vinyl flooring in bedrooms, stairs and basement hallway. Main floor laundry with a laundry sink. Inside access to garage. Open staircase to the basement which has a large partially finished room, a 3-pc washroom and a utility/storage area. Professionally cleaned and immaculate! The front area boasts a front covered porch where you can while away the hours. Mature shade trees, beautiful landscaping, perennials, custom stone work, front sprinkler system. Double car garage w/side door to side yard. Double car driveway. Furnace, AC, Heat Pump, Sump Pump (all 2-3 yrs old). All appliances included + central vacuum, electronic garage door opener. Can you say abundance? Virgil is surrounded by agriculture with vast vineyards, fruit and vegetable orchards. Schools, shopping, arenas, wineries, craft breweries & eateries are plentiful. The Shaw Festival is here too! Walk to the park. Generally, temperatures can be warmer than the GTA. Spring arrives earlier too and it spells "abundance" for what lies around the corner! Come to life in Virgil! You're moving up in every way! (id:67731)
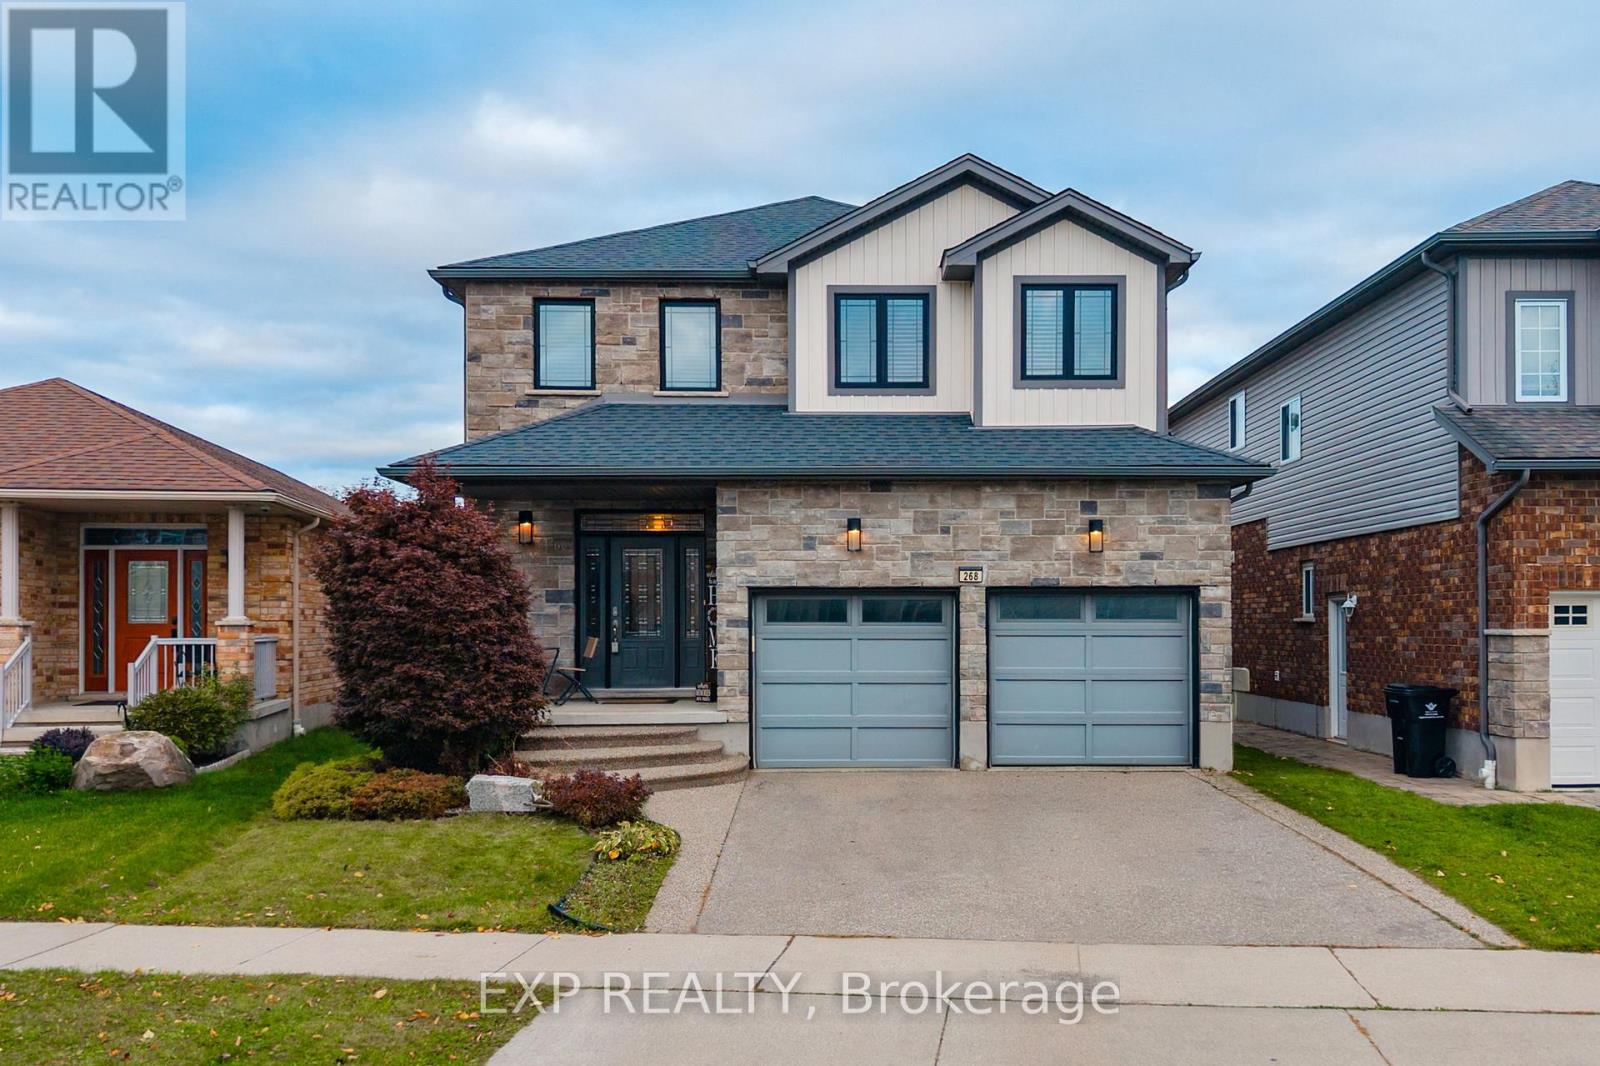
268 Birkinshaw Road
Cambridge, Ontario
Your Search Ends Here! Welcome to 268 Birkinshaw Road, Cambridge! Located in the highly desirable Branchton Park neighbourhood, this impressive two-storey detached home offers the perfect blend of space, style, and versatility for modern family living. Featuring 4 spacious bedrooms, 3.5 bathrooms, and a fully finished basement, this home is ideal for growing families or those seeking comfortable multi generational living. Offering over 2,200 sq. ft. of above-grade living space, the home boasts soaring 9-foot ceilings that create a bright, open, and inviting atmosphere. The beautifully appointed kitchen features premium stainless steel appliances, a quartz centre island with seating, stylish backsplash, ample cabinetry, and a convenient pantry, making it perfect for everyday living and entertaining. Upstairs, you'll find four generously sized bedrooms, two full bathrooms, and the added convenience of second-floor laundry. The spacious primary bedroom serves as a relaxing retreat, complete with a walk-in closet and a spa-inspired ensuite. The fully finished basement adds exceptional flexibility, featuring a kitchen, bathroom, and additional living space-ideal for extended family, multigenerational living, or creating a comfortable private area for family members. Situated in the family-friendly Branchton Park community, this home is conveniently located near neighbourhood parks, schools, shopping, and everyday amenities, with easy access to major commuter routes. Enjoy the perfect balance of peaceful suburban living and convenient access to everything Cambridge has to offer. With generous living space, modern finishes, and versatile areas to accommodate your family's changing needs, 268 Birkinshaw Road is a wonderful place to call home! (id:67731)
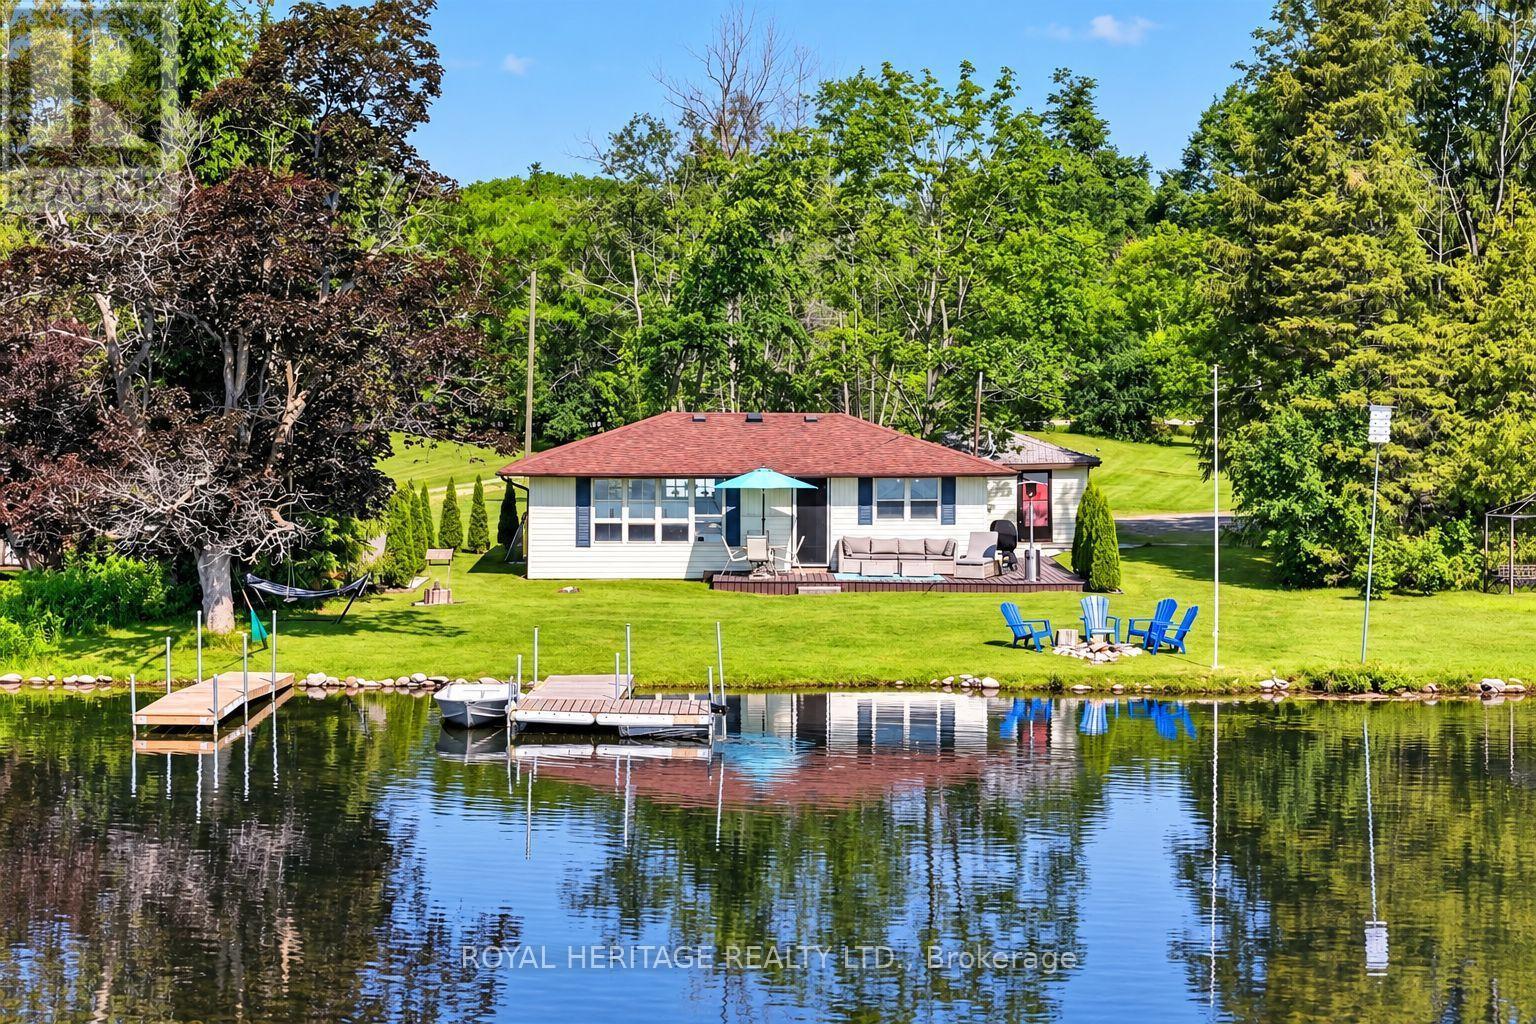
100 Clearview Drive
Kawartha Lakes, Ontario
Your four-season waterfront escape awaits at 100 Clearview Drive in Omemee! Set on an approximately 0.72-acre north/east-facing lot with 80 feet of waterfront and 110 feet of road frontage, this charming 3-bedroom, 1-bathroom bungalow offers the perfect blend of relaxation, privacy and year-round convenience. Imagine peaceful mornings sipping coffee on your dock, sunny afternoons enjoying the waterfront, and evenings entertaining family and friends as the sun sets over your backyard. Whether you're searching for a full-time residence, weekend getaway or waterfront retreat, this move-in-ready property offers the cottage country lifestyle you've been dreaming of, without having to leave it behind when summer ends! Enjoy the changing seasons, beautiful natural surroundings and the freedom to escape the everyday hustle. Best of all, the major upgrades have already been completed! Between 2020 and 2023, improvements include a full septic replacement, new plumbing with UV water filtration, a heated water line from the well to the cottage, under-cottage insulation, a new gravel driveway, landscaping and drainage improvements, and a new storage shed. These significant investments offer added comfort and peace of mind. An approximately 326 sq. ft. detached garage provides excellent storage for water toys, tools and outdoor equipment. Ideally located near the Pigeon Lake/Pigeon River connection and Emily Provincial Park, with natural gas availability and easy access to Highway 7. Lindsay, Peterborough and Bobcaygeon are all within easy reach. Offering space, privacy, year-round enjoyment and major updates already completed, this is your opportunity to experience the best of Kawartha Lakes waterfront living at an attractive price point. Your waterfront lifestyle starts here! (id:67731)
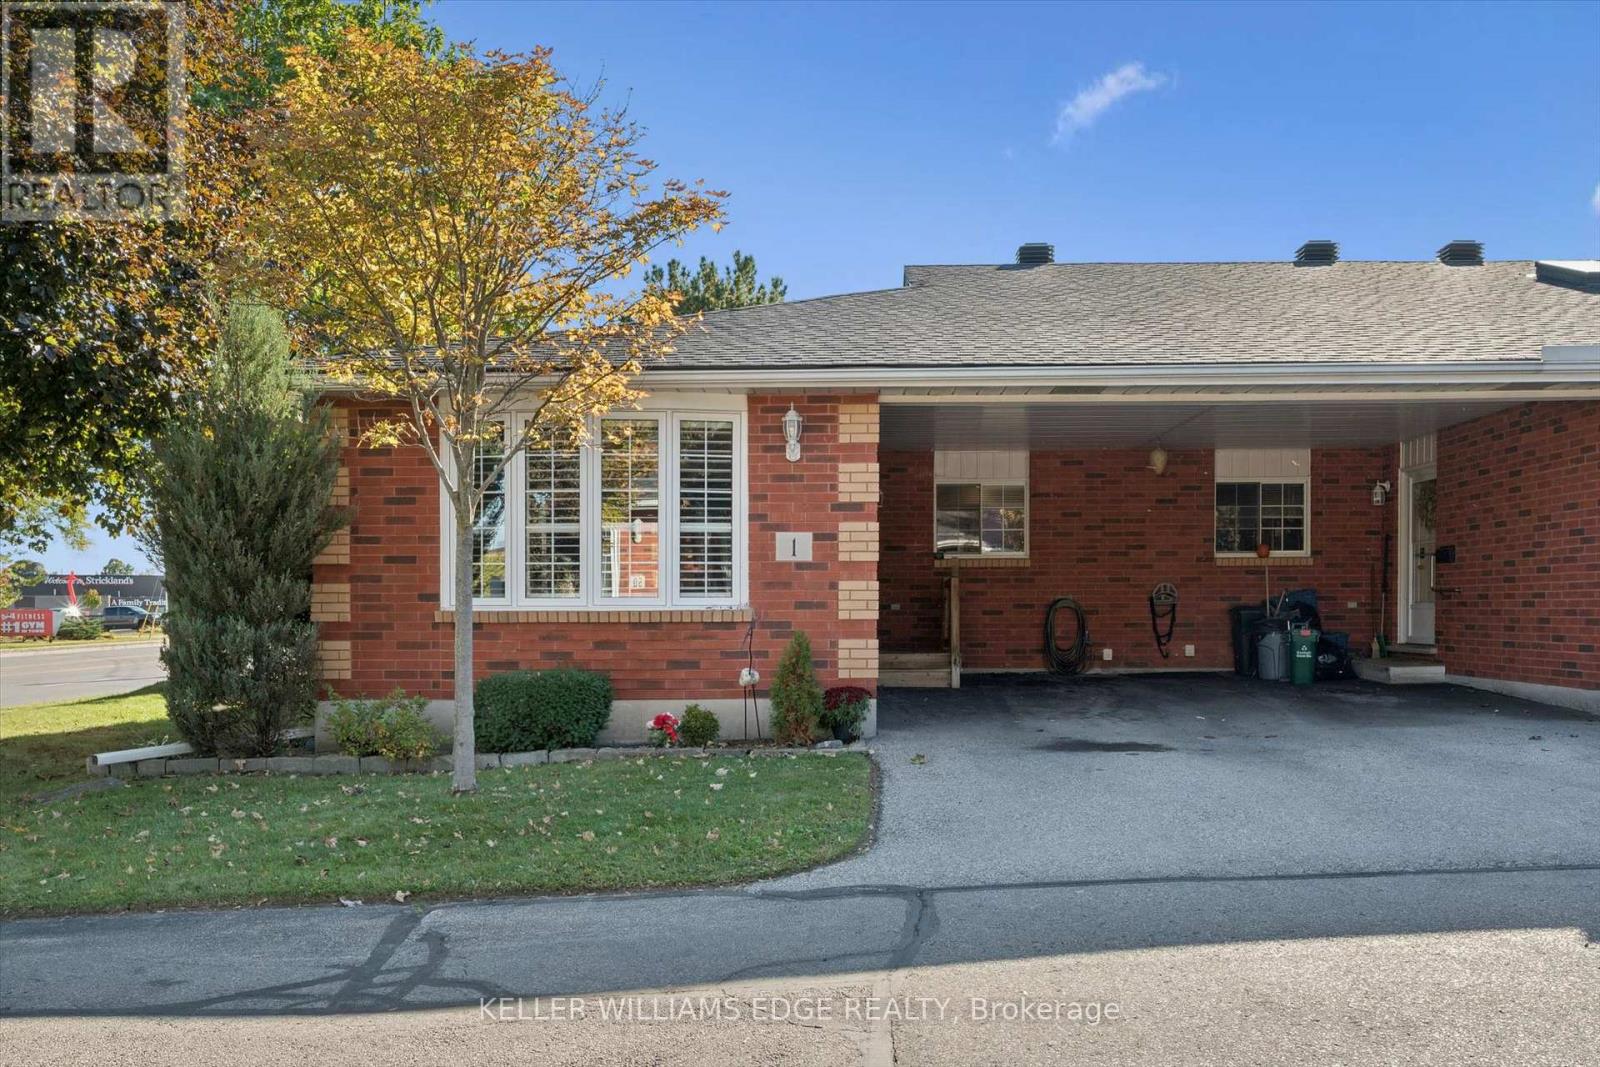
1 - 570 West Street W
Brantford, Ontario
Welcome to Unit 1-570 West Street, where comfortable, easy living awaits in this beautifully maintained end-unit bungalow! Step inside and enjoy a bright, spacious open-concept main floor featuring a seamless flow from the living room to the dining area. The abundance of natural light from the large front window and skylight creates a warm and welcoming atmosphere. As an end unit, you'll also enjoy the added benefit of extra windows along the living room, providing even more natural light and a greater sense of space. The kitchen is bright and functional, with convenient access to the main-floor laundry. Two spacious bedrooms and a beautifully appointed 4-piece bathroom. The fully finished lower level provides even more living space, featuring a spacious recreation room, a large flex room that can be used as a home office, games room or a 3rd bedroom, and a 3-piece bathroom. Just minutes from Highway 403 and within walking distance to grocery stores, shopping, banks, restaurants, and many other amenities. Don't miss your opportunity to own this exceptional end-unit. (id:67731)
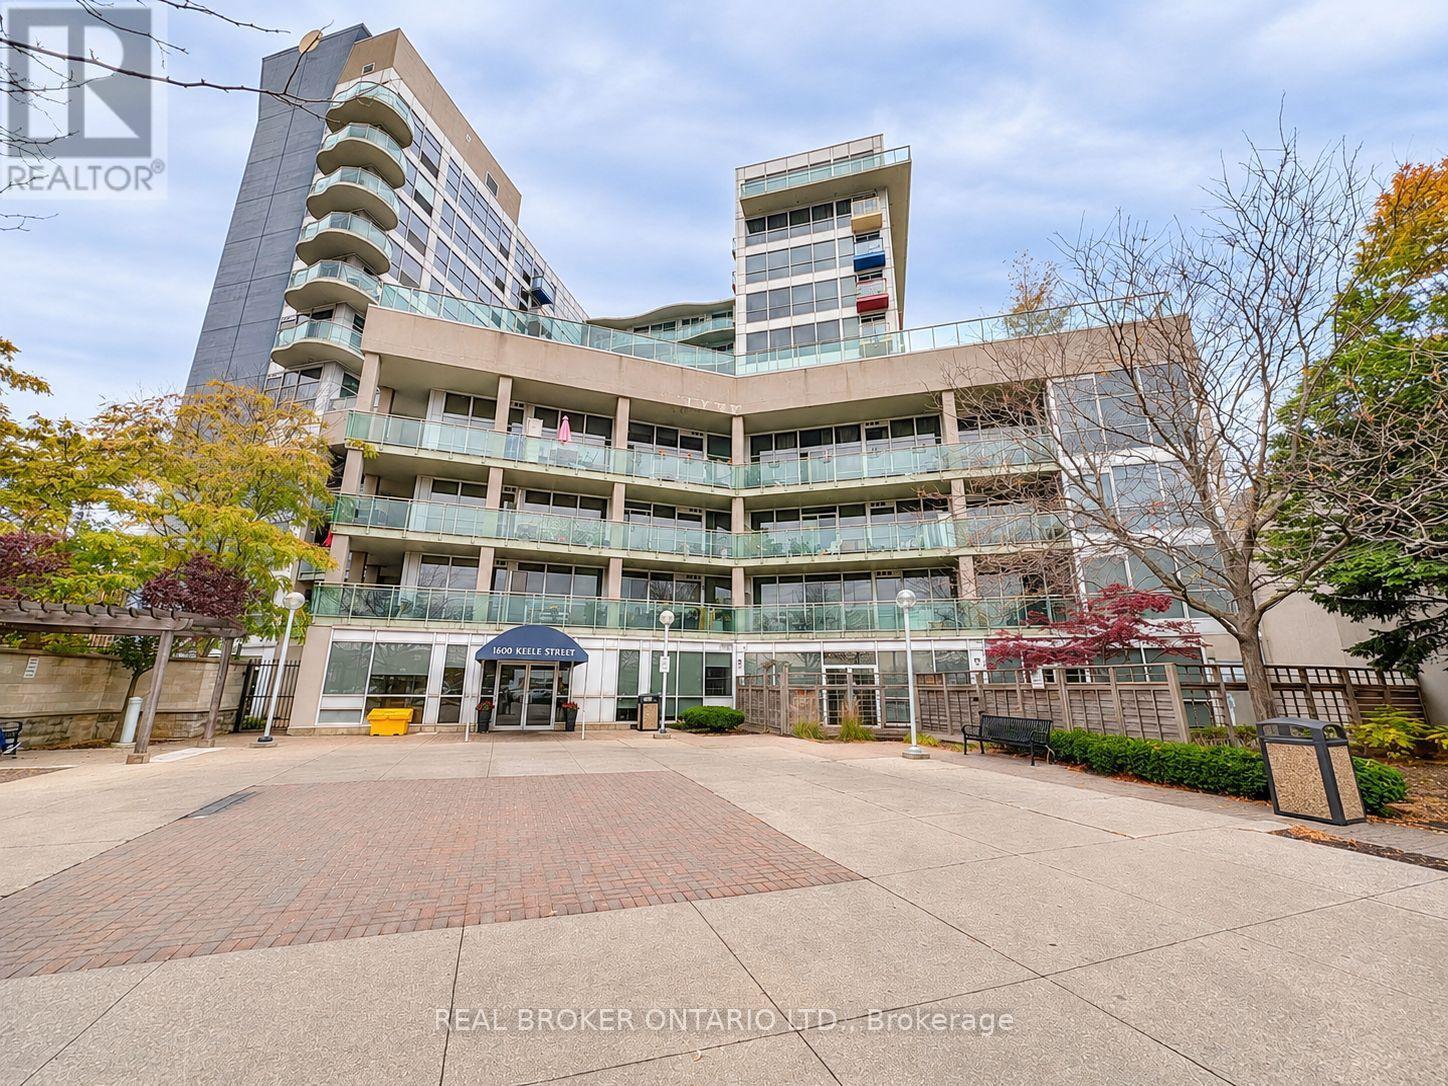
606 - 1600 Keele Street
Toronto, Ontario
Location, Convenience & Lifestyle! Welcome to 1600 Keele Street, where this spacious 1 Bedroom + Den condo offers the perfect combination of comfortable living and everyday convenience. Located in a well-established, solid building, this unit also includes 1 parking space and 1 locker! Enjoy great building amenities, including an exercise room, party room, social lounge, and plenty of visitor parking. But what truly sets this location apart is having everything right at your doorstep! Step outside and find grocery stores, bakeries, restaurants, banks, pet stores, shopping, and everyday essentials just steps away. With the TTC at your doorstep and easy access to major highways just minutes away, getting around the city couldn't be more convenient. Situated in the convenient Keele and Rogers neighbourhood, this location offers an excellent balance of urban living and neighbourhood charm. Whether you're a first-time buyer, downsizer, or investor, this 1+1 bedroom condo offers fantastic value in a location that makes everyday life easy! (id:67731)
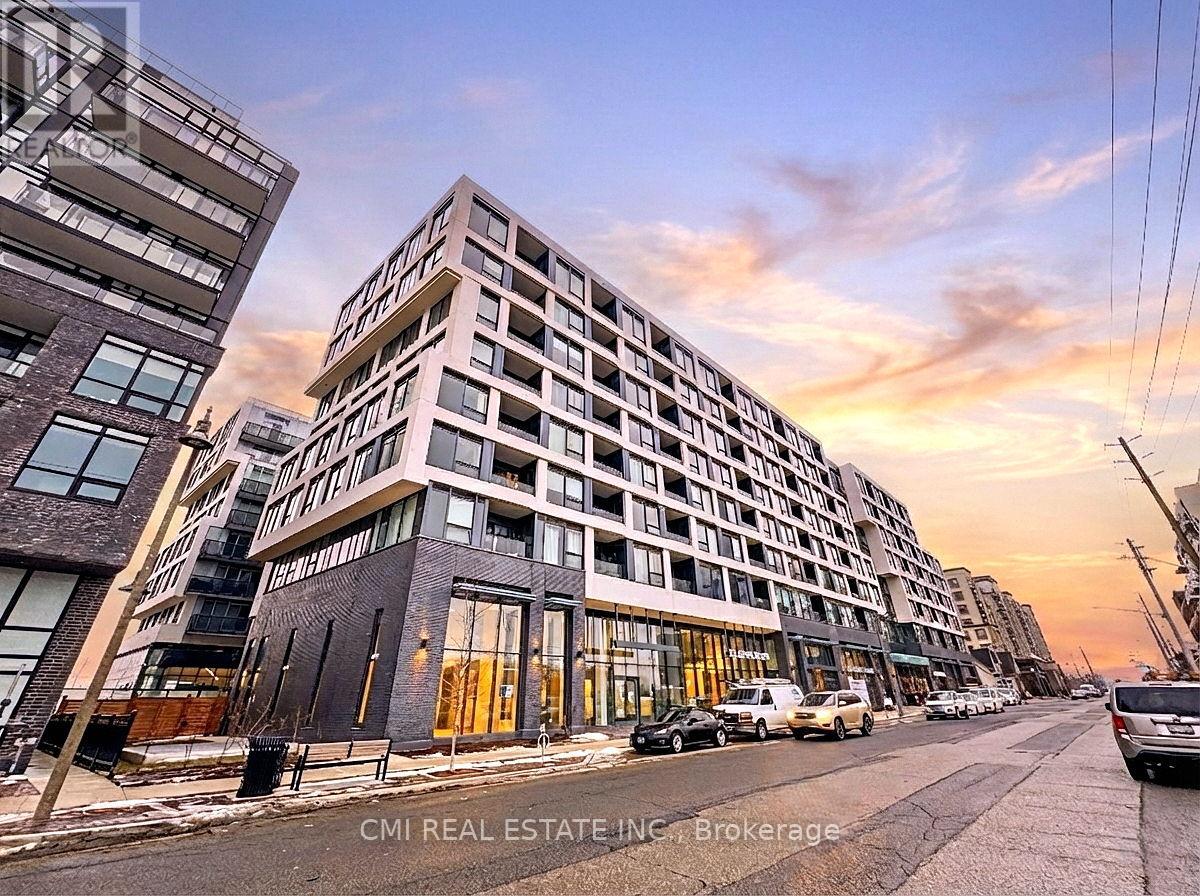
242 - 2450 Old Bronte Road
Oakville, Ontario
Experience elevated living in this stunning newer 2-bedroom, 2-bathroom condo in one of Oakville's most sought-after communities. Featuring a bright open-concept layout, modern finishes, and a private balcony, this suite offers the perfect blend of comfort and style. Residents enjoy premium amenities including a fitness centre, indoor pool, and relaxing rain room. Complete with 1 underground parking space and convenient access to Highways 403, 407, and Oakville Trafalgar Memorial Hospital, this is an exceptional opportunity to enjoy modern condo living in a prime location. (id:67731)
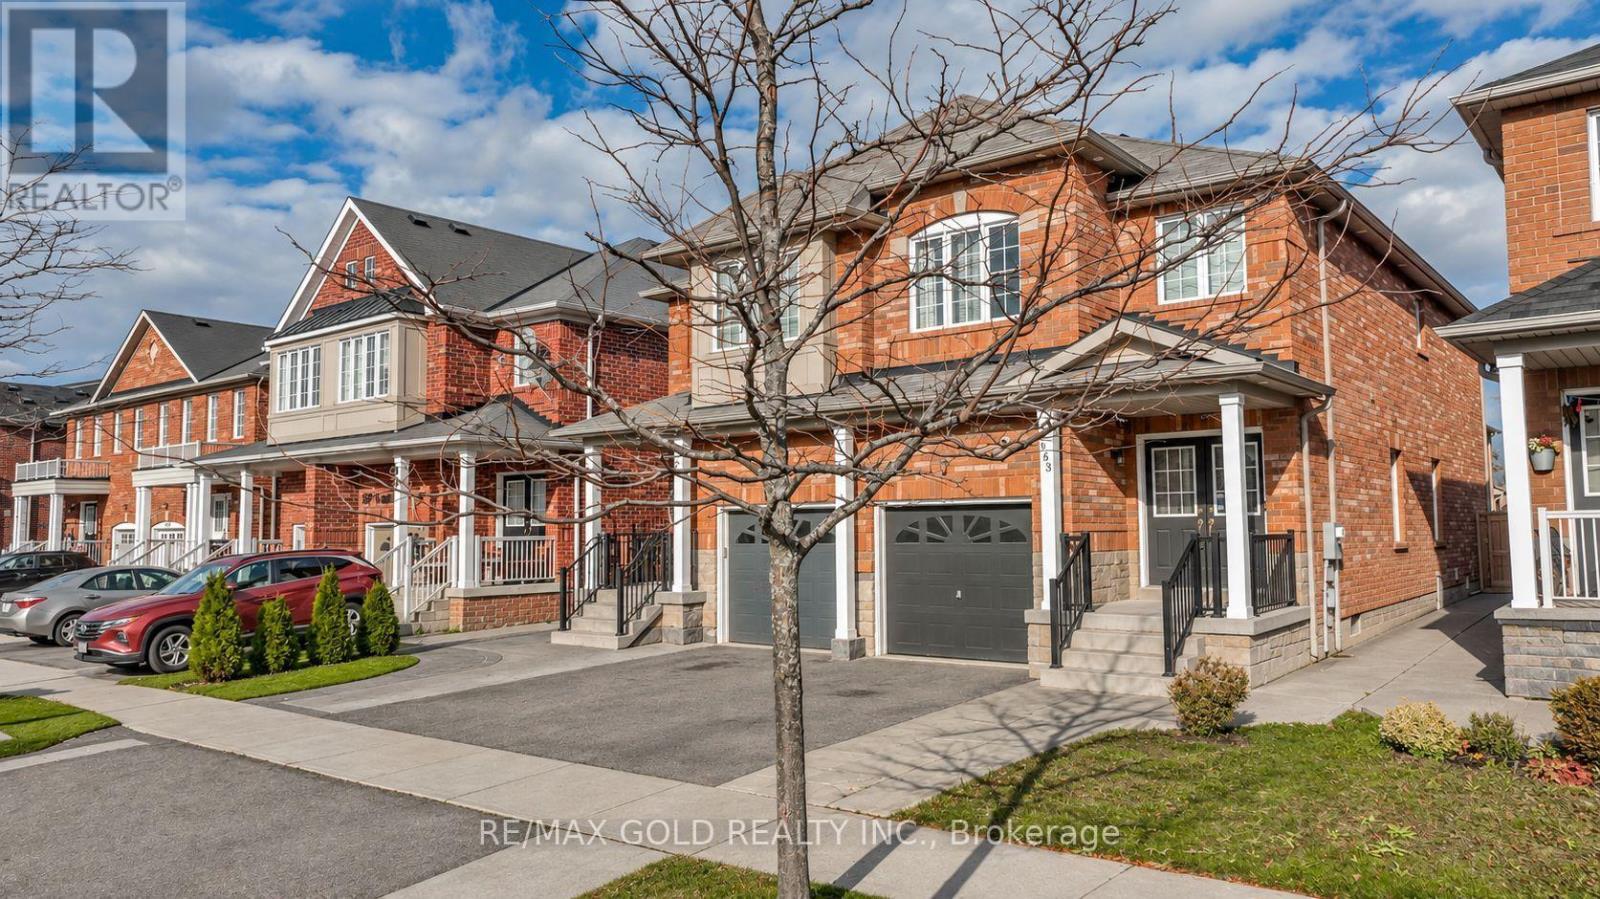
163 Heartview Road
Brampton, Ontario
A must-see! This beautifully upgraded and meticulously maintained semi-detached home offers an impressive layout in a highly desirable neighbourhood. Features include elegant hardwood flooring, double entry doors, soaring 9-foot ceilings on the main level, and an open-to-above area that enhances the sense of space. The kitchen showcases quartz countertops, a stylish backsplash, and upgraded appliances. A finished basement with direct access through the garage provides additional living space and convenience. Ideally located just minutes from Highway 410, Trinity Common, a golf course, parks, schools, and a recreation centre, this home combines comfort, style, and accessibility. View the virtual tour for more photos and discover all this exceptional home has to offer! (id:67731)
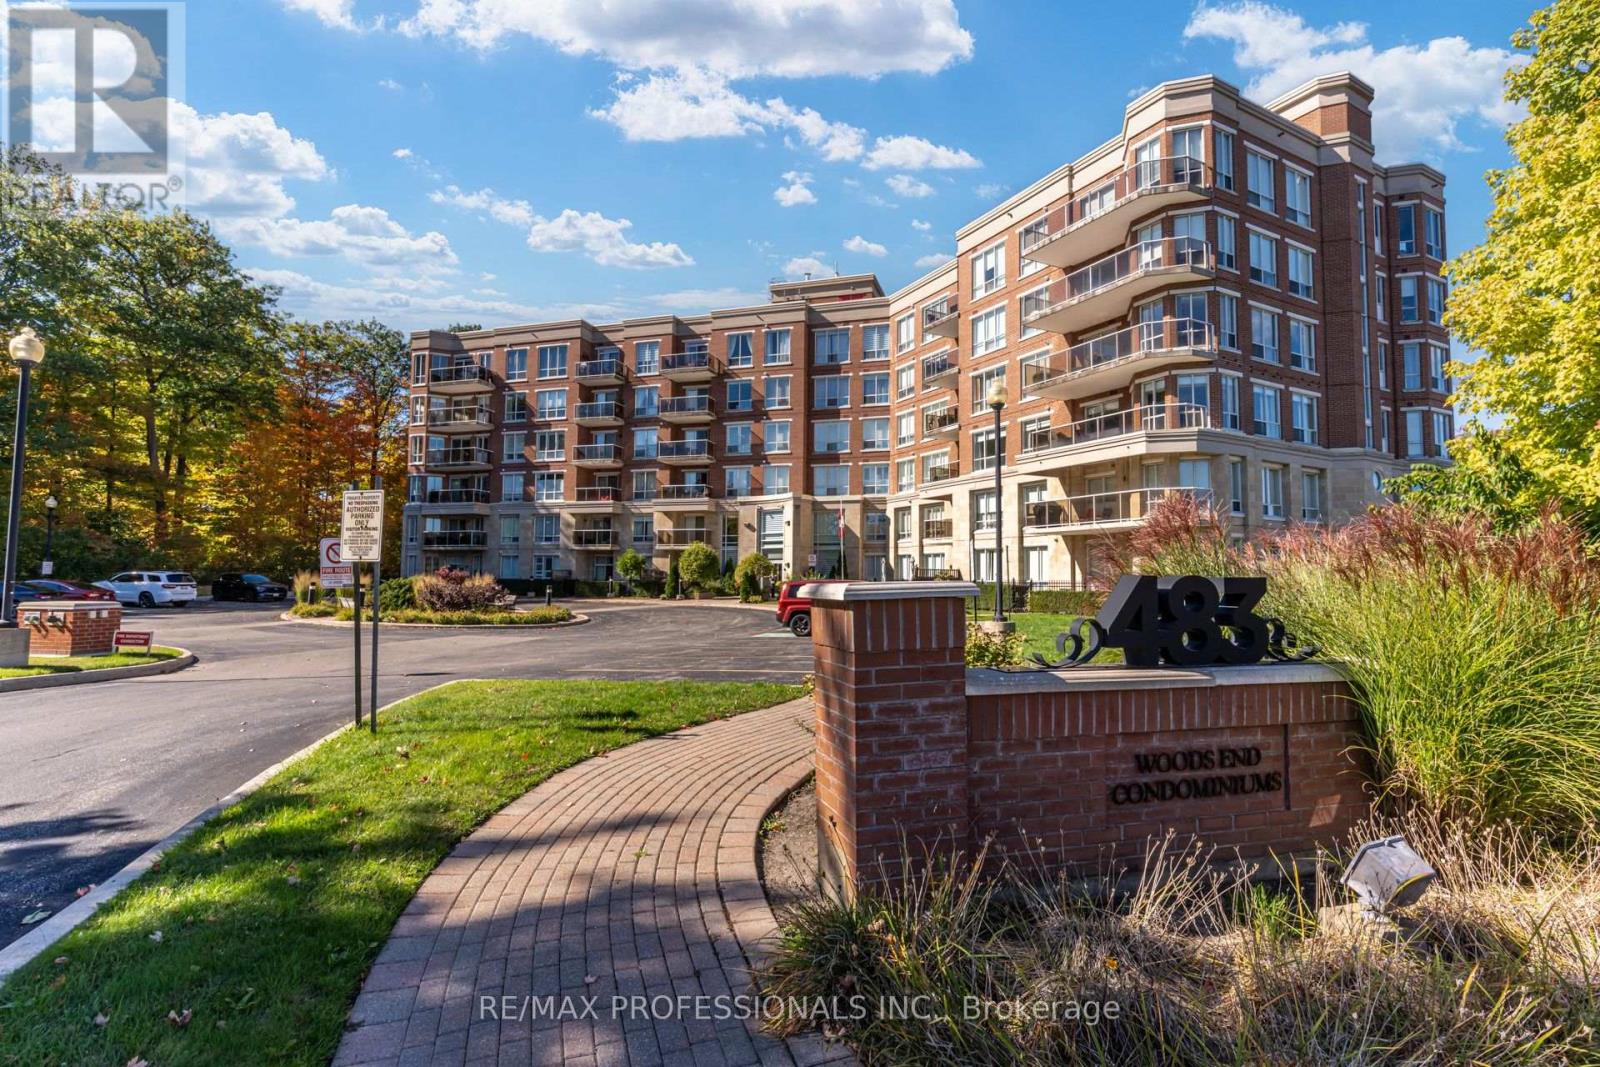
402 - 483 Faith Drive
Mississauga, Ontario
Opportunity Knocks! Incredibile value at $429,000! Discover the potential of this spacious 1,159 sq.ft. corner suite! The desirable corner - suite layout offers added privacy, tons of natural light and generous living space, with 2 bedrooms, 2 bathrooms and peaceful northeast views overlooking the forest. The bright, open-concept living and dining area features large windows, generous room sizes and a spacious balcony. The oversized kitchen offers a large centre island, granite countertops and plenty of space for entertaining. Includes 2 owned parking spaces and a locker! An exceptional opportunity for buyers looking to add their own personal touch or investors seeking value. Refresh, renovate and make this space your own! Enjoy a well-maintained building with excellent amenities including concierge, guest suites, gym and party room. conveniently located to square one, transit, parks, schools and everyday shopping. Don't miss this great opportunity! (id:67731)
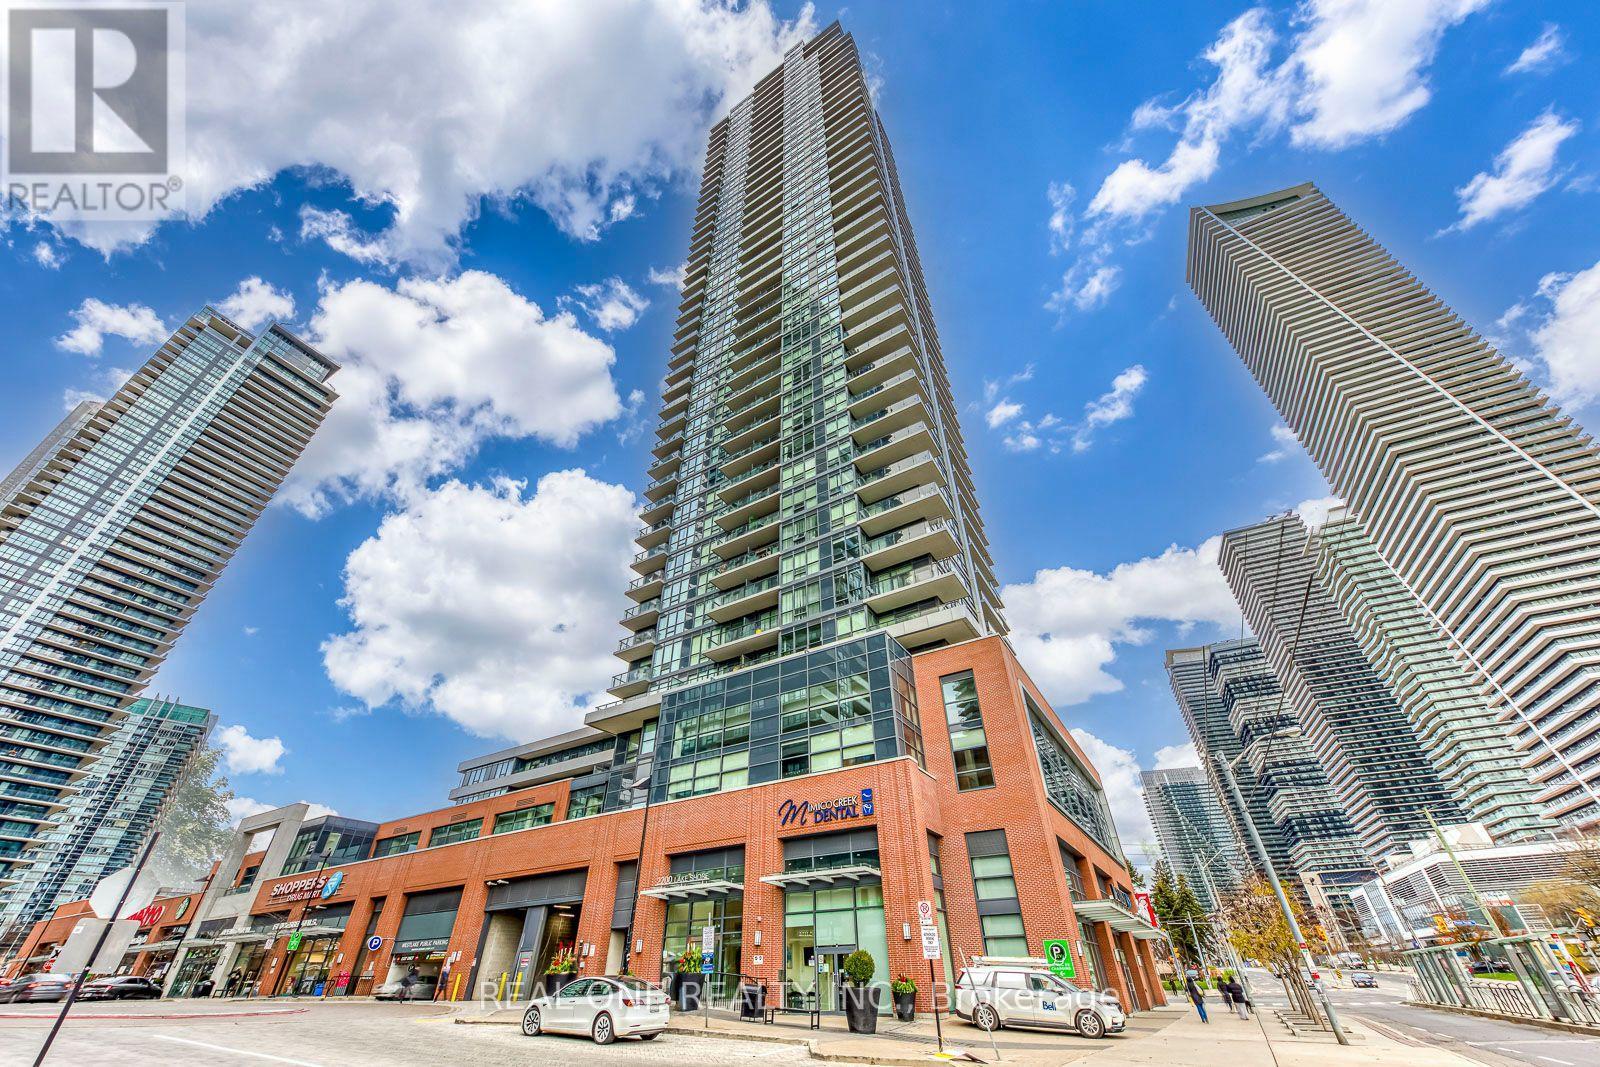
4106 - 2220 Lake Shore Boulevard W
Toronto, Ontario
5 Elite Picks! Here Are 5 Reasons to Make This Condo Your Own: 1. Great Space in This Bright, Open Concept 642 Sq.Ft. 1 Bedroom + Den Suite on High Floor in Westlake Phase I Building with Easy Access to Shops, Restaurants & Amenities Right Outside the Building! 2. Generous Kitchen with Quartz Counters & Stainless Steel Appliances, Open to Dining Area & Living Room Boasting Floor-to-Ceiling Windows & Walk-Out to Open Balcony with City & Lake Views! 3. Good-Sized Primary Bedroom with Floor-to-Ceiling Windows, Plus Open Den/Office Area, 4pc Main Bath & Convenient Ensuite Laundry Closet Complete This Amazing Suite... Plus 1 Underground Parking Space & Exclusive Storage Locker! 4. Fabulous Building Amenities Including Concierge, Fitness Centre, Indoor Pool, Sauna & Steam Room, Squash Court, Party Room, Theatre Room & More! 5. Prime Mimico Location within Walking Distance to Mimico Creek Park, Humber Bay Park & Trails Along the Waterfront, Newly Designed Grand Avenue Park (Splash Pad, Off-Leash Dog Park, Multi-Use Sports Field & More!), Shopping & Restaurants, and with Quick Access to Public Transit, Lakeshore Rd. & Gardiner Expressway!! All This & More! New Laminate Flooring Throughout '26. Freshly Painted & Move-in Ready!! Water Included in Condo Fees. (id:67731)
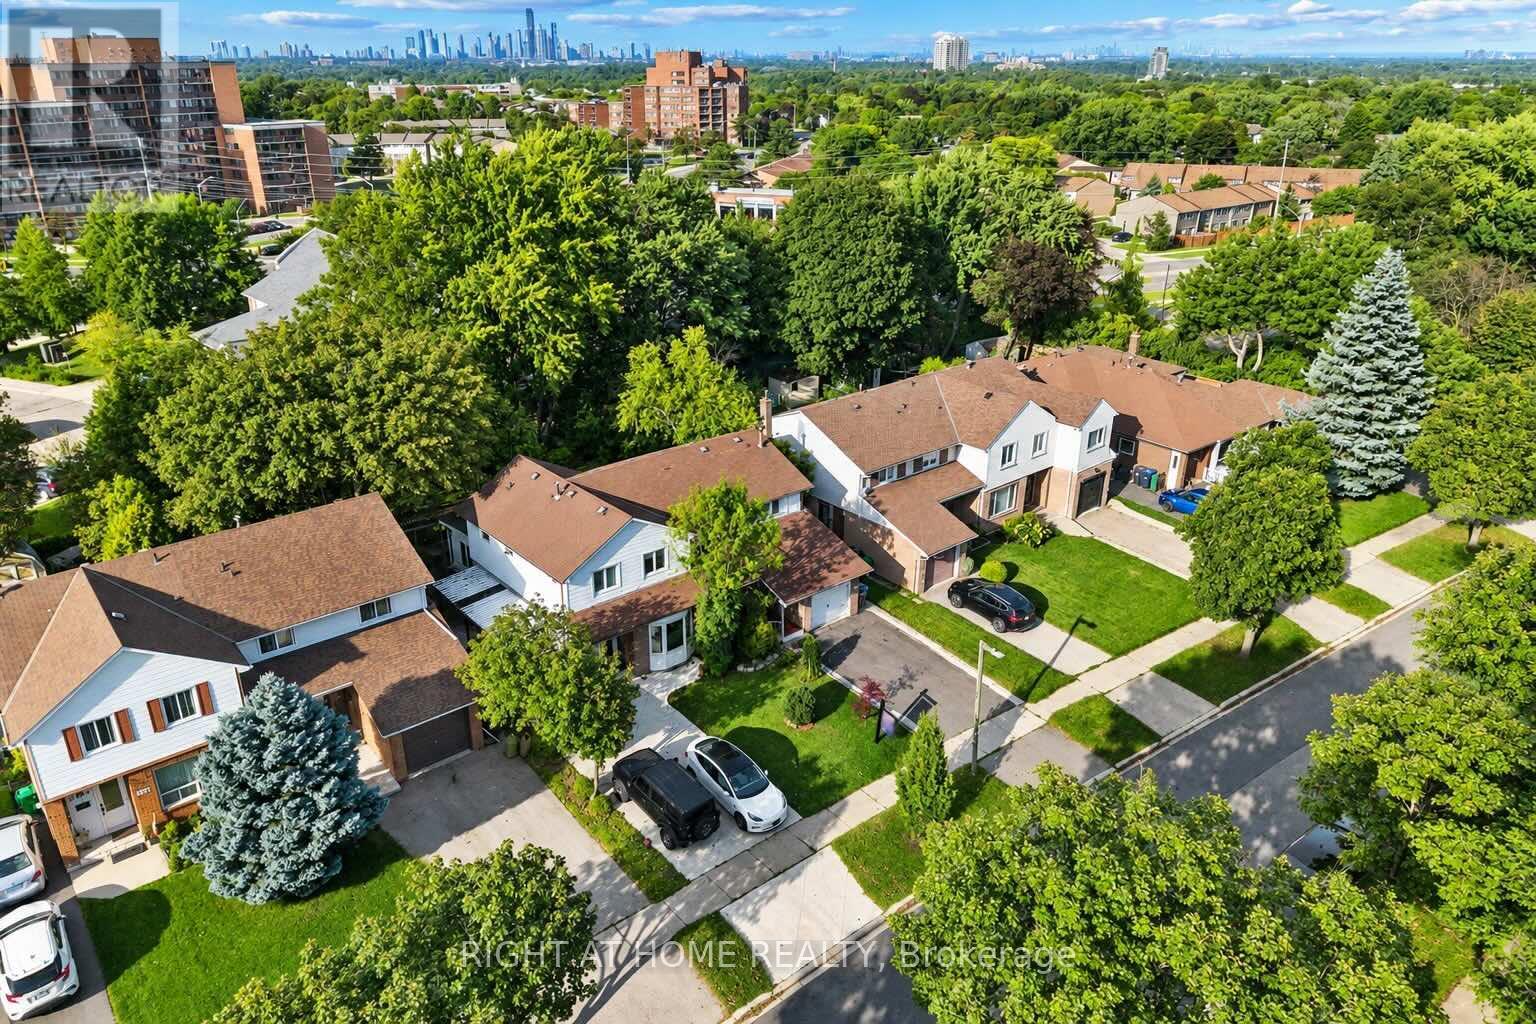
Lower - 3363 Masthead Crescent
Mississauga, Ontario
Exceptional 1-Bedroom Basement Apartment In A Highly Desirable Mississauga Neighbourhood! Welcome To This Beautifully Finished, Spacious And Well-Maintained Basement Apartment Offering Comfort, Privacy And Convenience In A Fantastic Location! Featuring A Private Separate Entrance, Full Kitchen, Generous Living Space And One Parking Spot, This Inviting Unit Offers A Functional Layout Perfect For Comfortable Everyday Living. Ideal For A Single Professional Or Couple Looking For A Peaceful And Welcoming Place To Call Home. Nestled In A Quiet, Established, Family-Friendly Neighbourhood, Just Minutes From Parks, Schools, Shopping, Restaurants, Public Transit And Major Highways, Providing Easy Access To Everything Mississauga Has To Offer. Enjoy The Perfect Balance Of Residential Tranquility And Urban Convenience! One Parking Space Included. Tenant Pays 40% Of Utilities. A Fantastic Opportunity To Lease A Comfortable, Move-In-Ready Apartment In A Prime Mississauga Location. Don't Miss Your Chance To Call This Wonderful Place Home! (id:67731)
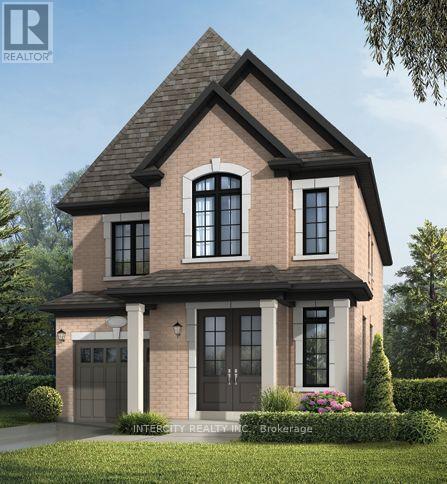
Lot 4 - 34 Icewater Terrace
Brampton, Ontario
Welcome to Prestigious Mayfield Village - The Bright Side Community! Discover exceptional living in the highly sought-after Bright Side Community by renowned builder Remington Homes. This brand-new Bonavista Model offers 2195 sq. ft. of beautifully designed, sun-filled living space, combining modern elegance, quality finishes, and everyday comfort. Step inside to experience 9-foot smooth ceilings on the main floor and 8-foot ceilings on the second level, creating a bright and inviting atmosphere. The stylish kitchen features extended-height cabinetry, granite countertops, and a centre island, with sliding patio doors providing seamless access to the backyard-perfect for entertaining or enjoying family gatherings. Elegant hardwood flooring throughout the main level and upper hallway is complemented by hardwood stairs and 5-inch baseboards. Quality ceramic flooring adds both style and durability to the foyer, main hall, kitchen, breakfast area, bathrooms, and laundry room. Upstairs, retreat to the spacious primary bedroom, complete with a luxurious, spa-inspired ensuite featuring a frameless glass shower, soaker tub with deck, and double-sink vanity. Thoughtfully designed living spaces provide comfort and functionality for the entire family. Additional Features Include:150-amp electrical service Gas line at the rear of the home for BBQ hookup Basement rough-in for a future 3-piece bathroom Energy-efficient new-home construction Tarion Warranty protection Ideally situated in one of Brampton's most desirable family-oriented communities, this beautiful new home is conveniently located close to parks, schools, shopping, public transit, and major commuter routes. An exceptional opportunity to own a brand-new home in Mayfield Village. Discover the lifestyle you've been waiting for! (id:67731)