
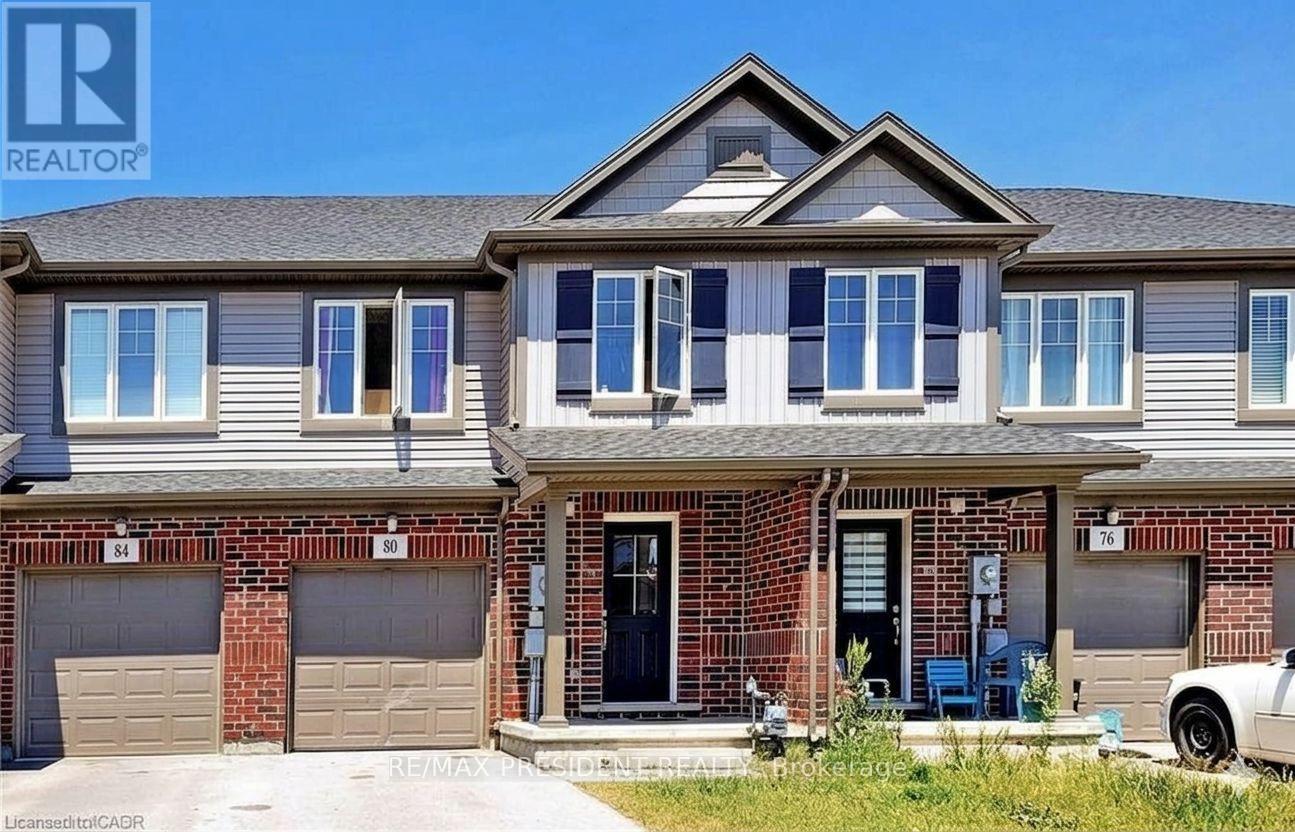
80 Monarch Street
Welland, Ontario
Welcome First Time Buyer/Investor Beautiful 3+2 Bedroom 3+1 Washroom Freehold Townhouse In A Family Friendly Community. Freshly Painted. Quartz Countertop, Main Floor Pot Lights, Upgraded Laminate On Main Floor And Recently Installed High Efficiency Kitchen Fan, 2nd Floor Laundry, Fabulous Open Concept Living And Dining Area. Large Kitchen & More!!The Heart Newly Developed Family Community Of Welland. Newly Built Fully Finished basement with 2 Bedrooms and 1 Full Washroom- + Rough-in for Kitchen. Seller is willing to give VTB. (id:50787)
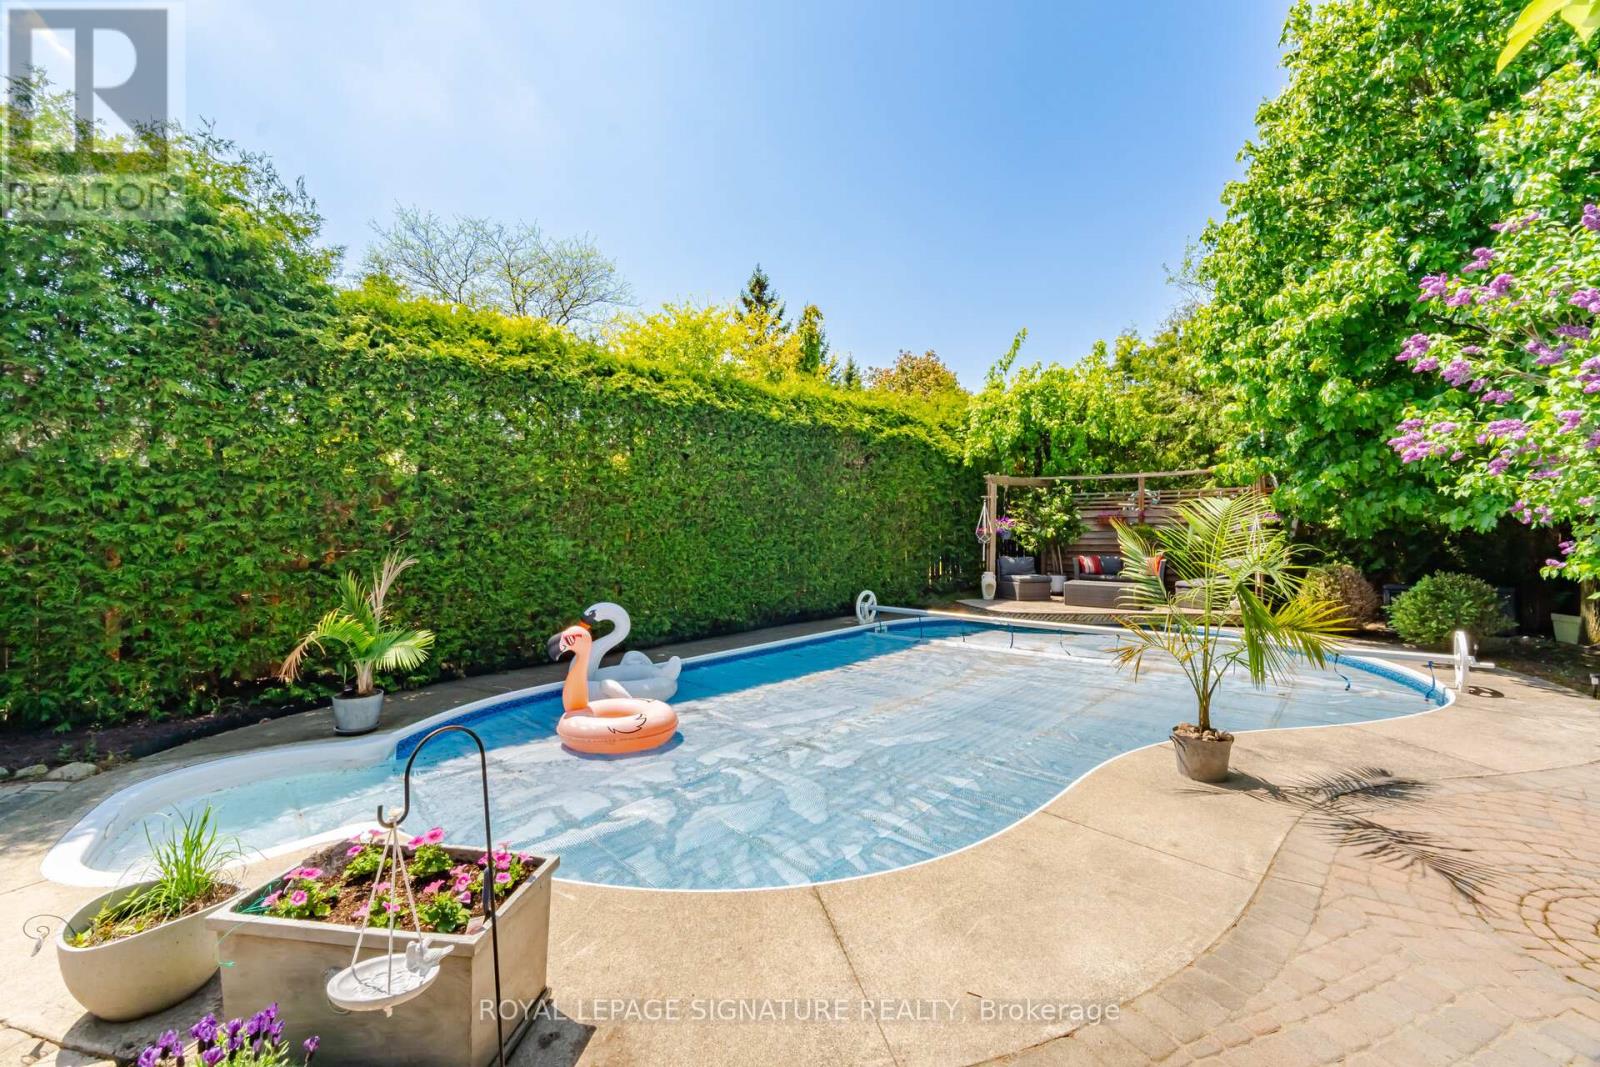
5390 Mcfarren Boulevard
Mississauga, Ontario
Welcome to this lovely home located in prestigious Streetsville, within walking distance to the GO Station. This 4+1 Bedrooms home is Appx.2310 Sq.Ft. plus a fully finished basement, offering an excellent floor plan that combines formality & open concept designs. Great size bedroomson the second floor with Renovated Bathrooms and engineered wood floors. The main floor family room has a 2 sided gas fireplace open to thebreakfast area of the family size kitchen. Now step into this backyard oasis, in-ground heated pool surrounded by tall hedges for completeprivacy. Many updates to this beautiful home including New Pool Liner (24) and Pool Heater (23), Windows (17-19), garage doors (25), Newfence all around (22). Newer tankless instant hot water system. Just move in and enjoy !!! (id:50787)
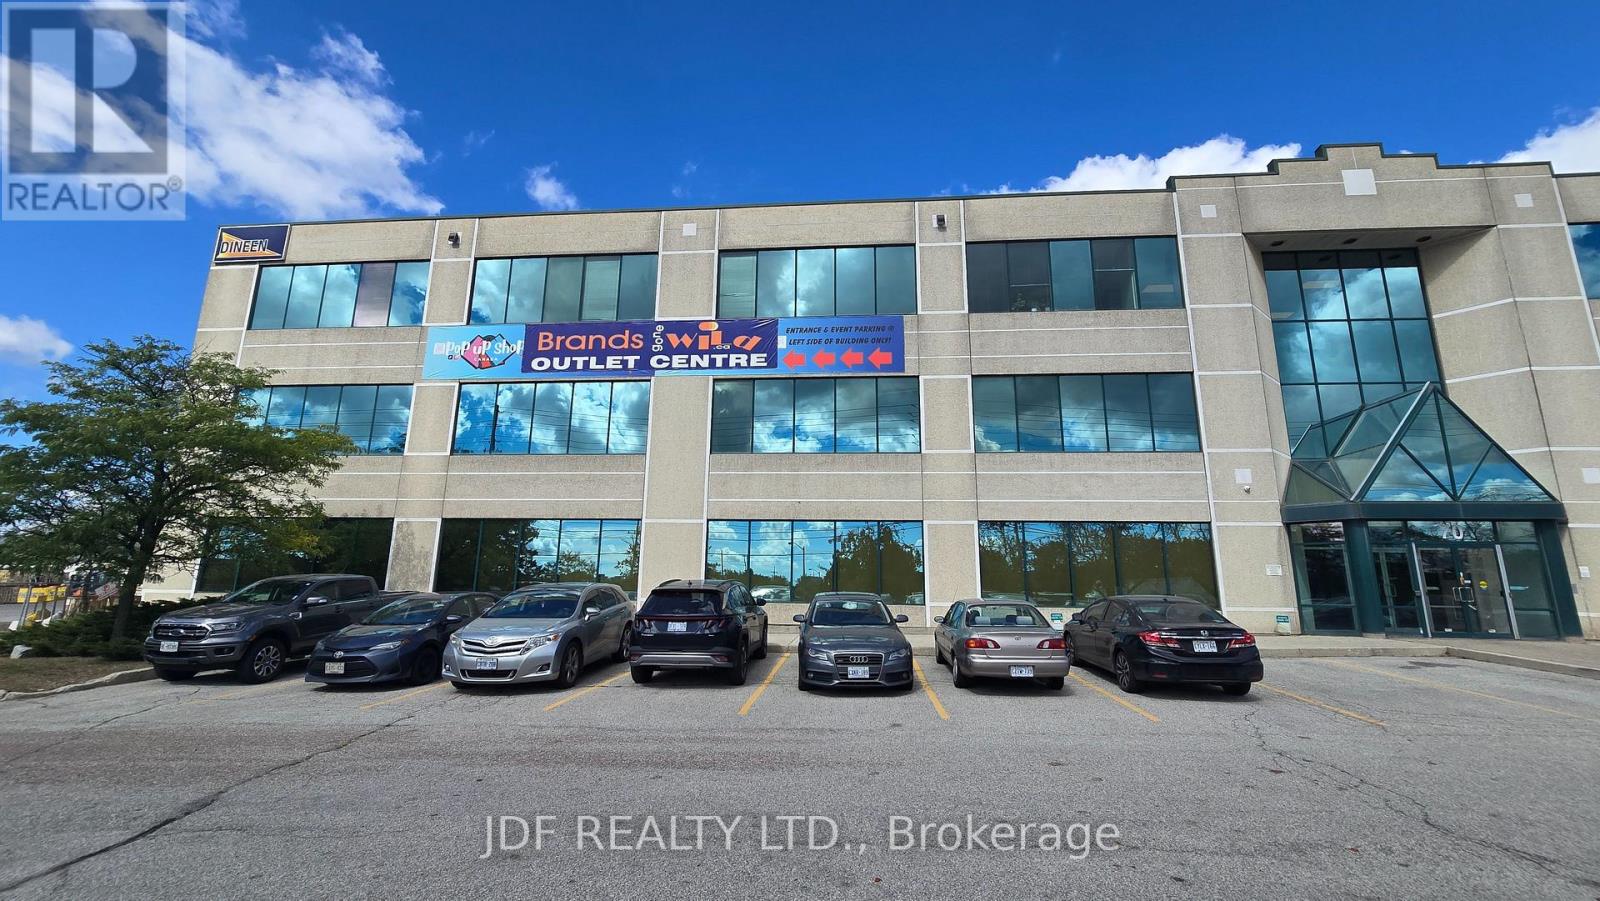
70 Disco Road
Toronto, Ontario
Exceptional Quality space . This clean, 1/2 Freestanding Building offers 40,000 Sq. Ft. with 28" clear height and 600 AMP 3 Phase Electrical Service, In tremendous location minutes to Toronto Pearson International Airport , Hwy's 427 - 407 and 409 & 401. Ideal for Warehousing, Distribution, Light Industrial uses. Additional 5,000 Sq,Ft. 2nd floor office space with elevator access can be leased as well. Immediate Access to Public Transportation with TTC Bus Stop in Front of Building. Ample Parking. Bay widths 28" x 40" +/-Some limited outside storage may be permitted. (id:50787)
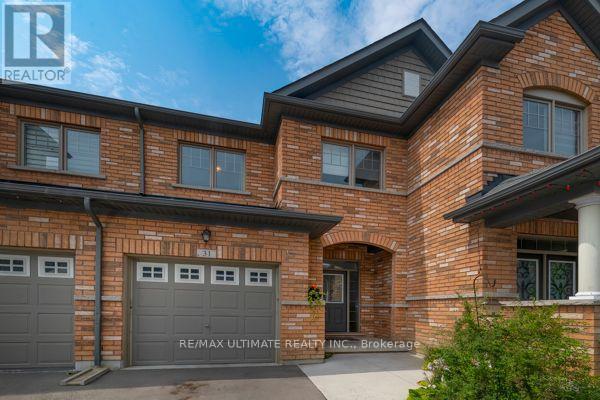
31 Davenfield Circle
Brampton, Ontario
Freehold Townhouse Upgraded. Hardwood & Ceramic Floors Thruout. Open Concept Main Floor, W/Sun Filled 'L-Shaped" Lr/Dr. Picture Window & Patio Door Span The Back Of The House Allowing For Natural Sunlight. Upgraded Kit Features Breakfast Bar, SS Appliances, Ceramic Floor & Backsplash, Cupboards Extended To The Ceiling. Access To Garage & 2Pce Bath. Hardwood Staircase Leads To The Primary Bedroom Which Boasts A W/I Closet, With Oversized W/I Shower With Ceramics & Glass Doors Which Overlooks The No Maintenance Backyard Covered With Artificial Turf, Two Other Generous Sized Bedrooms Overlooking Front Yard And A 4Pce Bath. Finished Basement W/Cozy Rec Room, Laminate Floor,, 3Pce Bath And A Cold Cellar. Great Space For A Home Office Or Extra Family Living Space. Side Gate Has Easy Access To The Back Of The Garage. This Is An Extra Added Bonus For A Townhome And Makes Lawn Maintenance Much Easier. (id:50787)
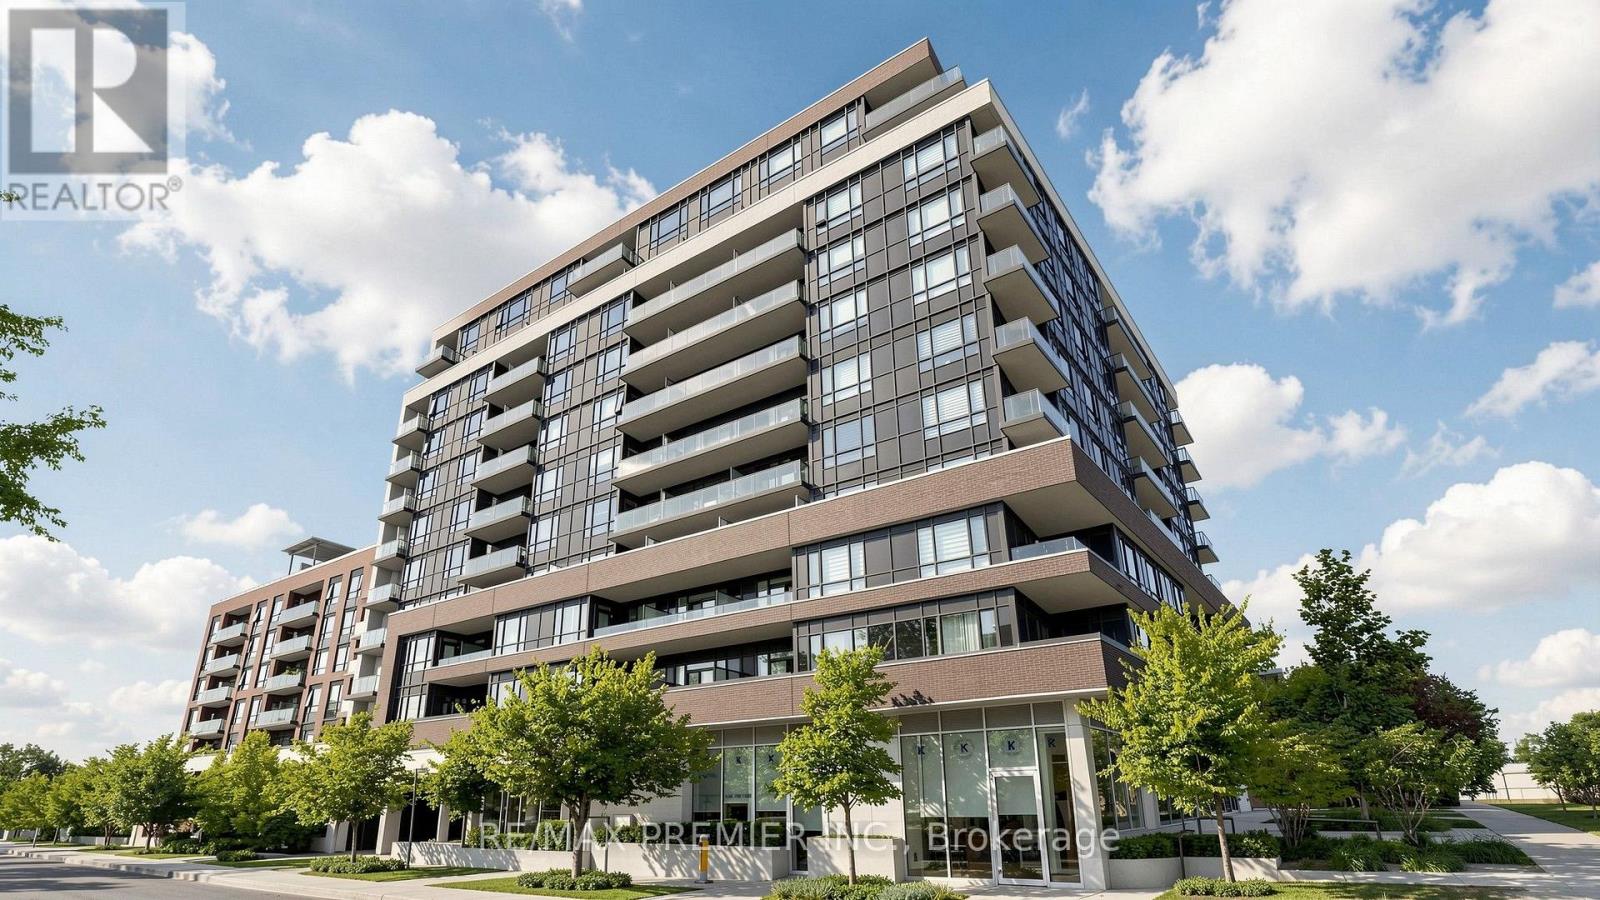
711 - 2800 Keele Street
Toronto, Ontario
Welcome to 2800 Keele St! This bright and well-maintained 1 bedroom, 1 bathroom condo offers a functional layout with comfortable living space and plenty of natural light. Conveniently located close to public transit, shopping, restaurants, parks and everyday essentials, with easy access to major highways. A great place to call home for anyone looking for comfort and convenience in a well-connected Toronto location. (id:50787)
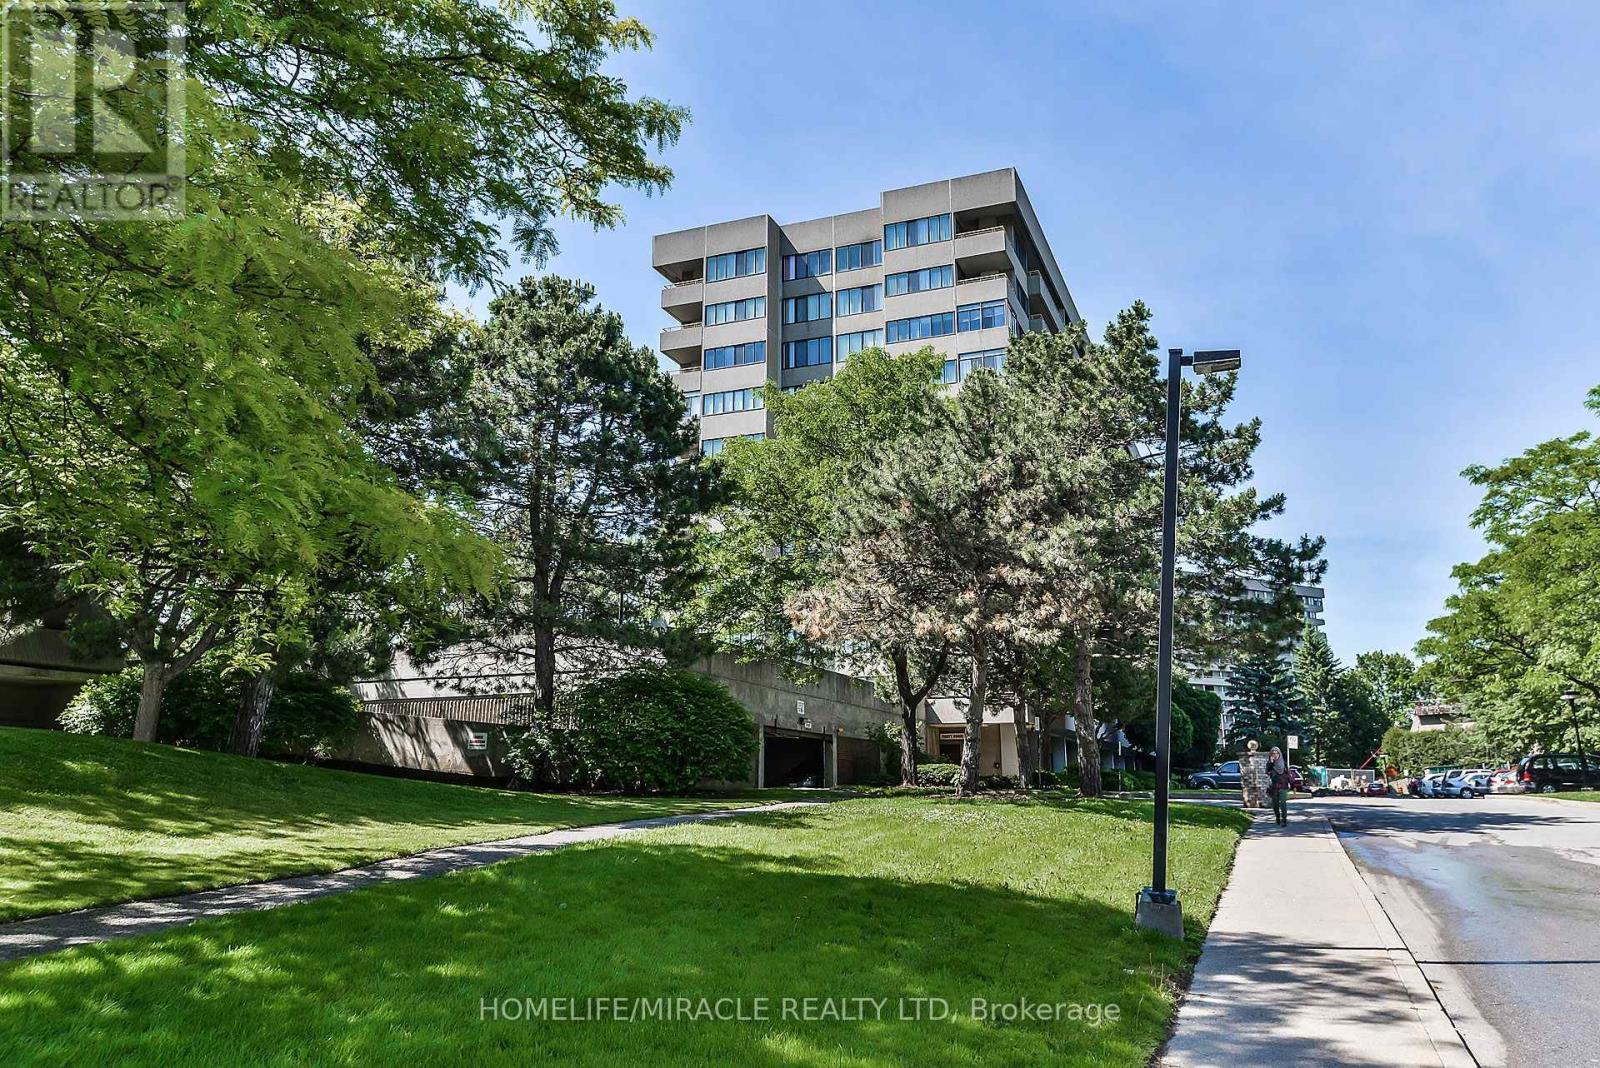
209 - 1320 Mississauga Valley Boulevard
Mississauga, Ontario
Welcome to this beautiful very spacious unit, offering breathtaking west-facing sunset views in a quiet, tucked-away enclave. This condo has very good layout with 2 big bedrooms along with 2 full washrooms. living room is in the middle having privacy . kitchen has all appliances , a lot of cabinets and a laundry room plus storage for your extra stuff. soft-The spacious living and dining areas flow seamlessly and offer a walkout to a private west-facing balcony perfect for enjoying the view. There is enclosed den to make an office or kids play area. The primary suite is a true retreat, featuring a large walk-in closet, an updated 4- piece ensuite.. The second bedroom is spacious, complete with its own walk-in closet. Enjoy building amenities, including a gym, party/games room, sauna, hobby room, and night security. All-inclusive maintenance fees cover heat, hydro, water, A/C, Rogers TV cable and internet, and parking . Electric chargers have been installed in the parking area for convenience, Ideally located just minutes from Square One, major highways (403/410/401), public transit, and across from Mississauga Valley Community Centre, parks, and trails. Worth watching and very worth living in this beautifull valley and safe community (id:50787)
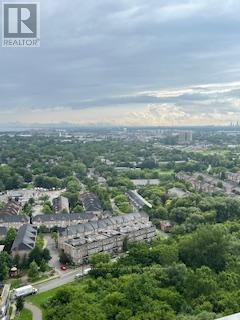
2810 - 2220 Lakeshore Boulevard W
Toronto, Ontario
Premium apartment. Bright and Spacious in Immaculate Condition with Spectacular View of Lake and Park; New Flooring in Living Rm & Kitchen. Floor-to-ceiling Windows; 9.5 Ft. High Ceiling; Large Balcony; Open Concept Layout; Modern Kitchen with Granite Top Counter; Heavy Duty Front Loading Washer/Dryer; Minutes to Go Station; Steps to Park; Walk to Metro Supermarket, Shoppers Drug Market, TD and Scotiabank. Double Size Locker. (id:50787)
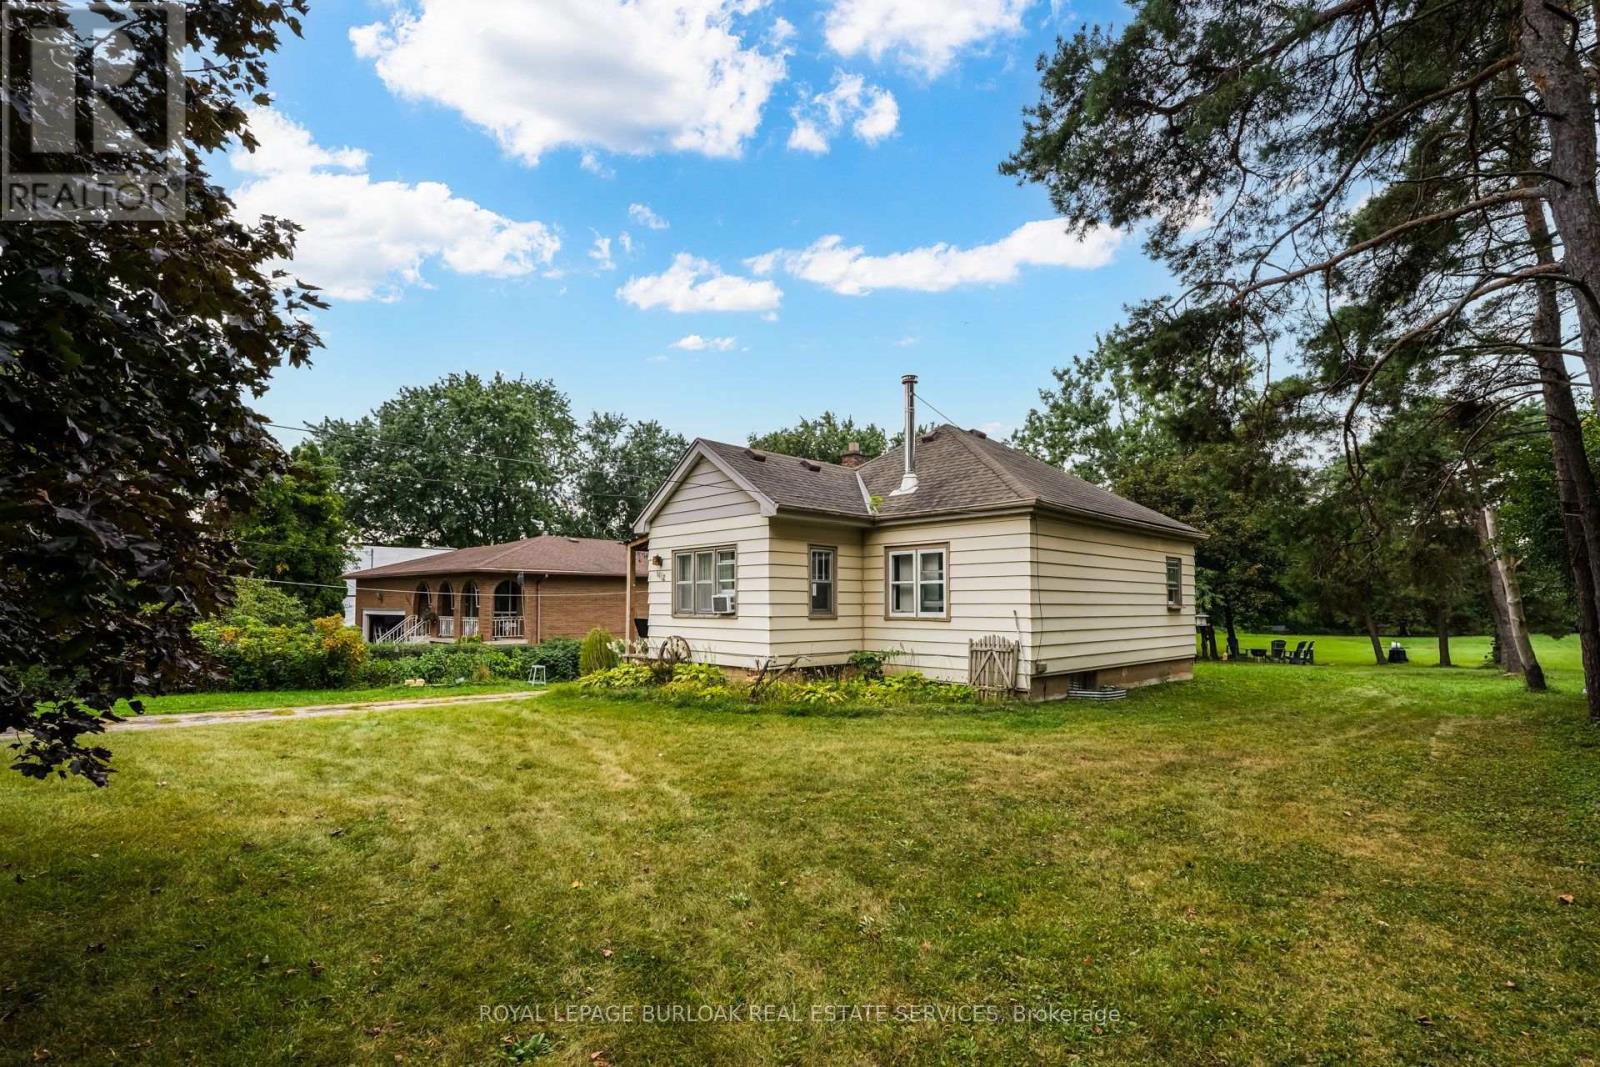
1412 Old York Road
Burlington, Ontario
The perfect blend of rural living within Burlington! This amazing property has just over 2 acres of land offering those buyers looking to create their dream estate with the possibility of additional dwellings for family or income potential in a rural setting. This property stands out amongst the neighbours with the frontage of 120.00 almost doubling many others on the street. The accessible lot has been well maintained with flat topography throughout the lot, useful and functional land will make creating your customized space convenient. Towards the back of the acreage sits a row of trees and wooded area for added privacy. Exceptional location with a quick drive to Downtown Burlington, Aldershot Go, Royal Botanical Gardens, Mapleview Mall, the Lakefront and more! (id:50787)
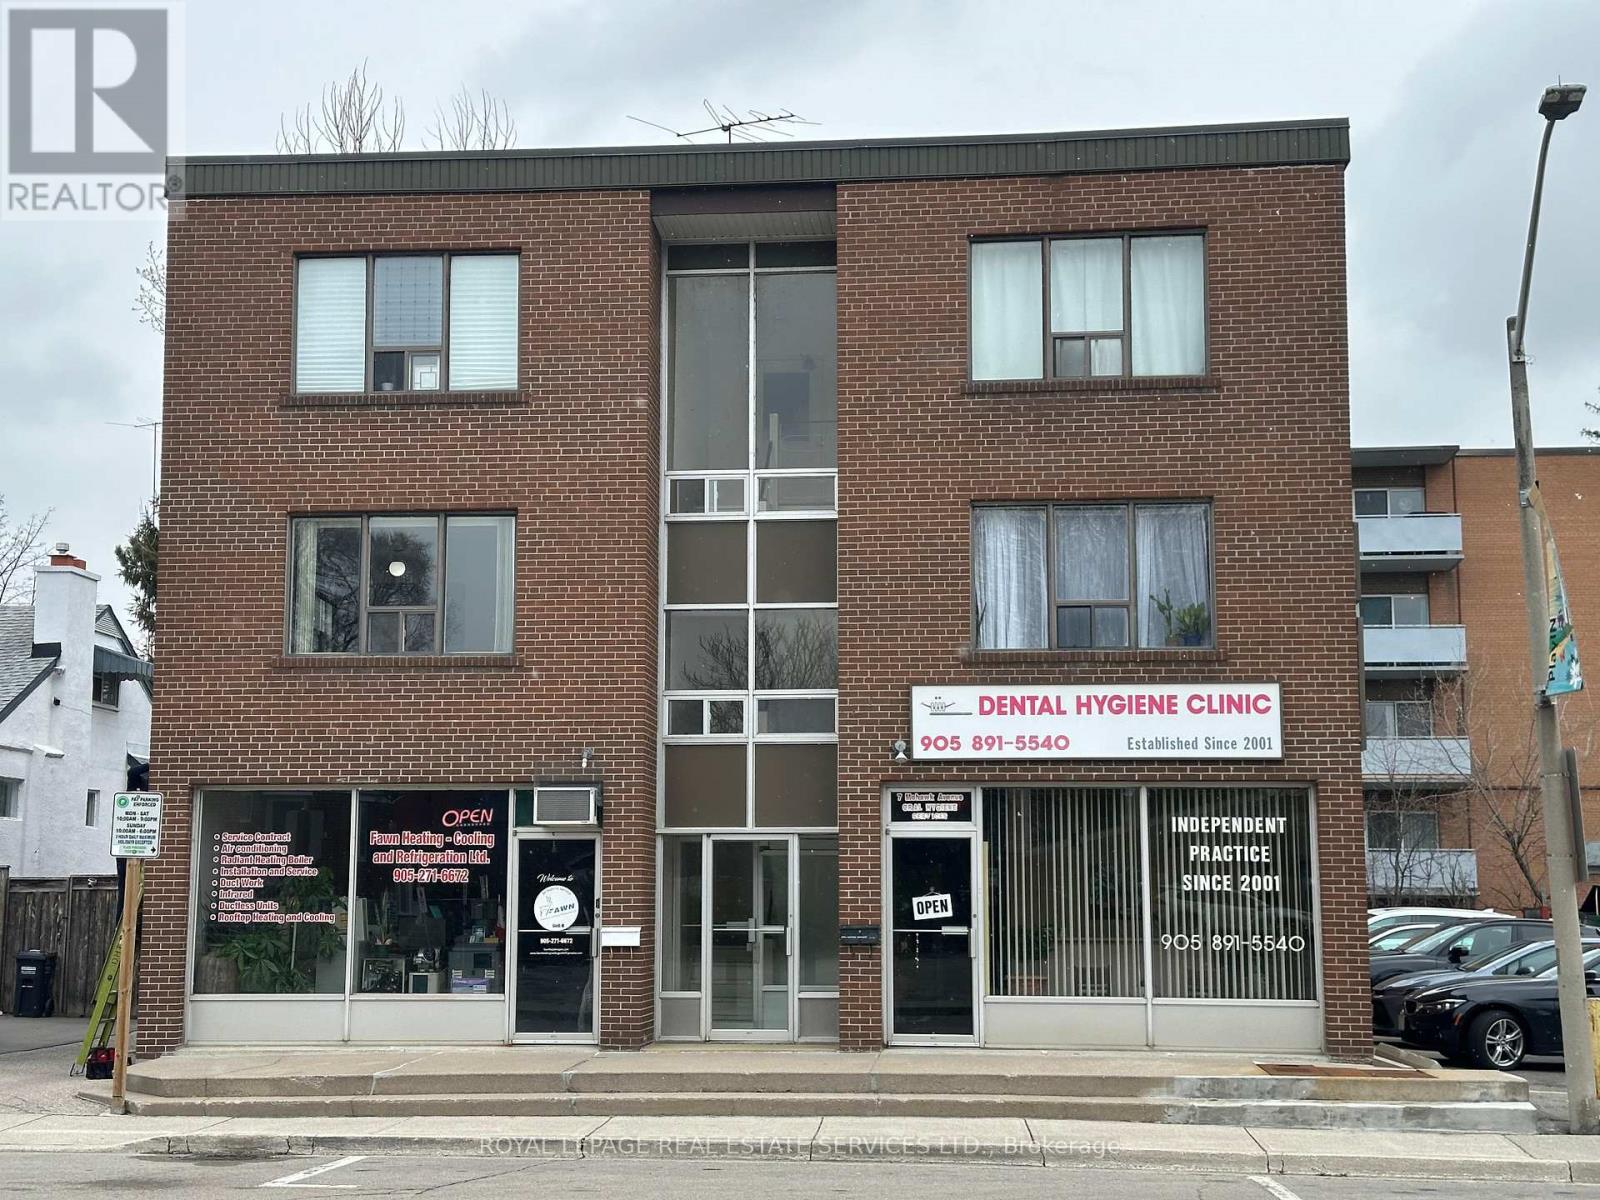
2 - 7 Mohawk Avenue
Mississauga, Ontario
Welcome to this meticulously maintained 2-bedroom apartment situated in vibrant Port Credit! Enjoy the convenience of strolling to nearby restaurants, bars, shopping, and scenic walking/cycling paths along the lakefront. Ideal for commuters, this apartment offers easy access to transit, the GO Station, and the QEW highway. This unit is carpet-free for convenient and easy cleanup and offers large windows that allow for plenty of sunlight. 1 surface parking spot is available for an additional $90/month making coming home a breeze for commuters. Don't miss your chance to live in this vibrant community! Min one year lease. Coin-operated laundry is around the corner from the building. Locker also available for an additional $25/month. (id:50787)
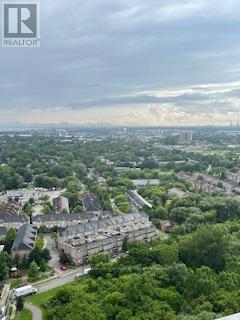
2810 - 2220 Lakeshore Boulevard W
Toronto, Ontario
New Floor Bright and Spacious in Immaculate Condition with Spectacular View of Lake and Park; New Floor in Living Room and Kitchen: 9.5 ft. Ceiling Floor-to-ceiling windows; Large Balcony: Open Concept Layout; Modern Kitchen with Granite Top Counter; Resort type amenities including indoor pool, Large Gym and Sauna. Minutes to Go Station: Steps to Park: Walk to Metro Supermarket, Shoppers Drug Mart, LCBO, TD and Scotiabank. Double size Locker. (id:50787)
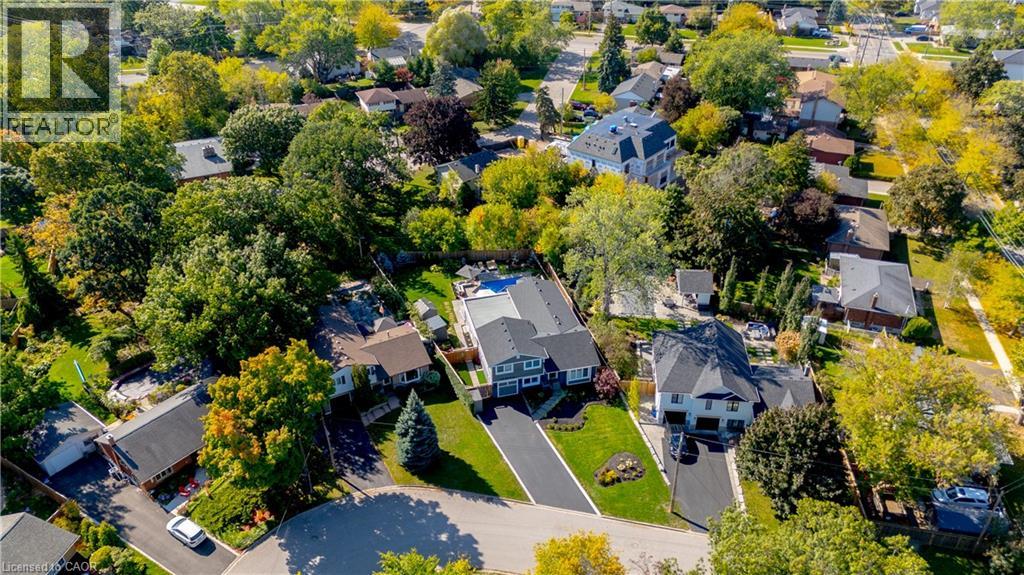
296 Kent Crescent
Burlington, Ontario
TWO HOMES IN ONE! The most unique opportunity on the market. Over 2,900 sqft of thoughtfully designed multi-generational living. What began as a traditional home has been completely transformed into something truly rare: two full, side-by-side living spaces, each with its own kitchen, living room, bedrooms, and finished basement. The main living areas on both sides are fully above grade, featuring large windows and beautiful finishes throughout. With a 30’ x 20’ rear addition, along with the excavation and finishing of both lower levels, created a layout that feels like two separate homes under one roof a truly intentional design for multi-generational living. Side One offers 4 bedrooms, 2 bathrooms, dramatic vaulted ceilings, and expansive principal rooms. Side Two features a bright and open 1+2 bedroom suite with its own kitchen, 3-piece bathroom, spacious living area, and private side entrance. Step outside and enjoy the large backyard with mature trees, an in-ground heated pool, and professional stonework landscaping, the perfect space for kids to play, grandparents to relax, and family gatherings to unfold year round. Whether you’re caring for aging parents, welcoming in-laws to lend a hand with little ones, or looking for the perfect shared setup with siblings or adult children, this home was built for togetherness, without compromise. Located on a quiet crescent in a mature, family-friendly neighborhood, this property blends flexibility, function, and connection in a way few homes ever could (id:50787)
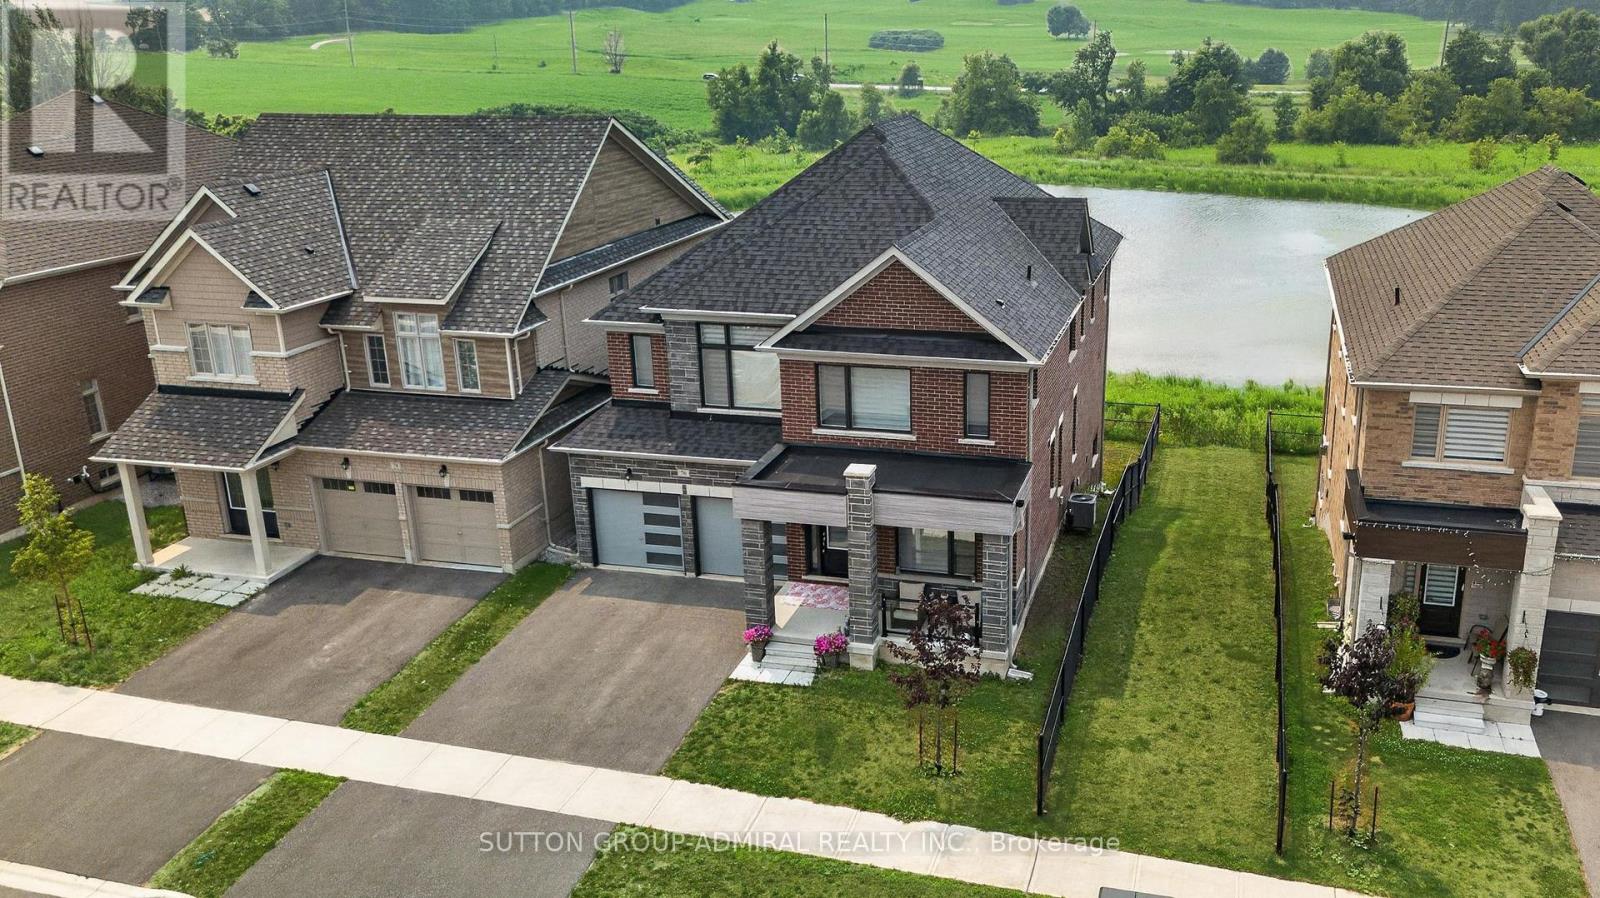
76 Calypso Avenue
Springwater, Ontario
Welcome To 76 Calypso Ave In Sought-After Midhurst! This Exceptional 5 Bedrooms, 4 Bathroom Detached 2-Storey Home Sits On A Premium Ravine Lot And Offers The Perfect Blend Of Luxury, Space, And Everyday Comfort. Designed With A Bright Open-Concept Layout, This Home Features Large Principal Rooms, Abundant Natural Light, And A Functional Floor Plan Ideal For Growing Families And Entertaining. The Main Level Offers A Spacious Living And Dining Area, A Modern Chef-Inspired Kitchen With Generous Cabinetry, Ample Prep Space, And A Large Walk-In Pantry. Upstairs, You Will Find 5 Spacious Bedrooms, Including A Beautiful Primary Retreat With A Spa-Like Ensuite And Walk-In Closet. The Walkout Basement With Full-Size Windows Offers Incredible Potential For Additional Living Space, In-Law Suite, Home Office, Recreation Area, Or Future Income Opportunity. Enjoy Peaceful Ravine Views From The Backyard, Creating A Private And Scenic Setting Rarely Found In The Area. Located In A Growing Family-Friendly Community Close To Golf, Trails, Parks, Schools, Shopping, Barrie Amenities, And Major Commuter Routes. A Must-See Home Offering Space, Views, Functionality, And Exceptional Value! (id:50787)