
343 - 47 Lower River Street
Toronto, Ontario
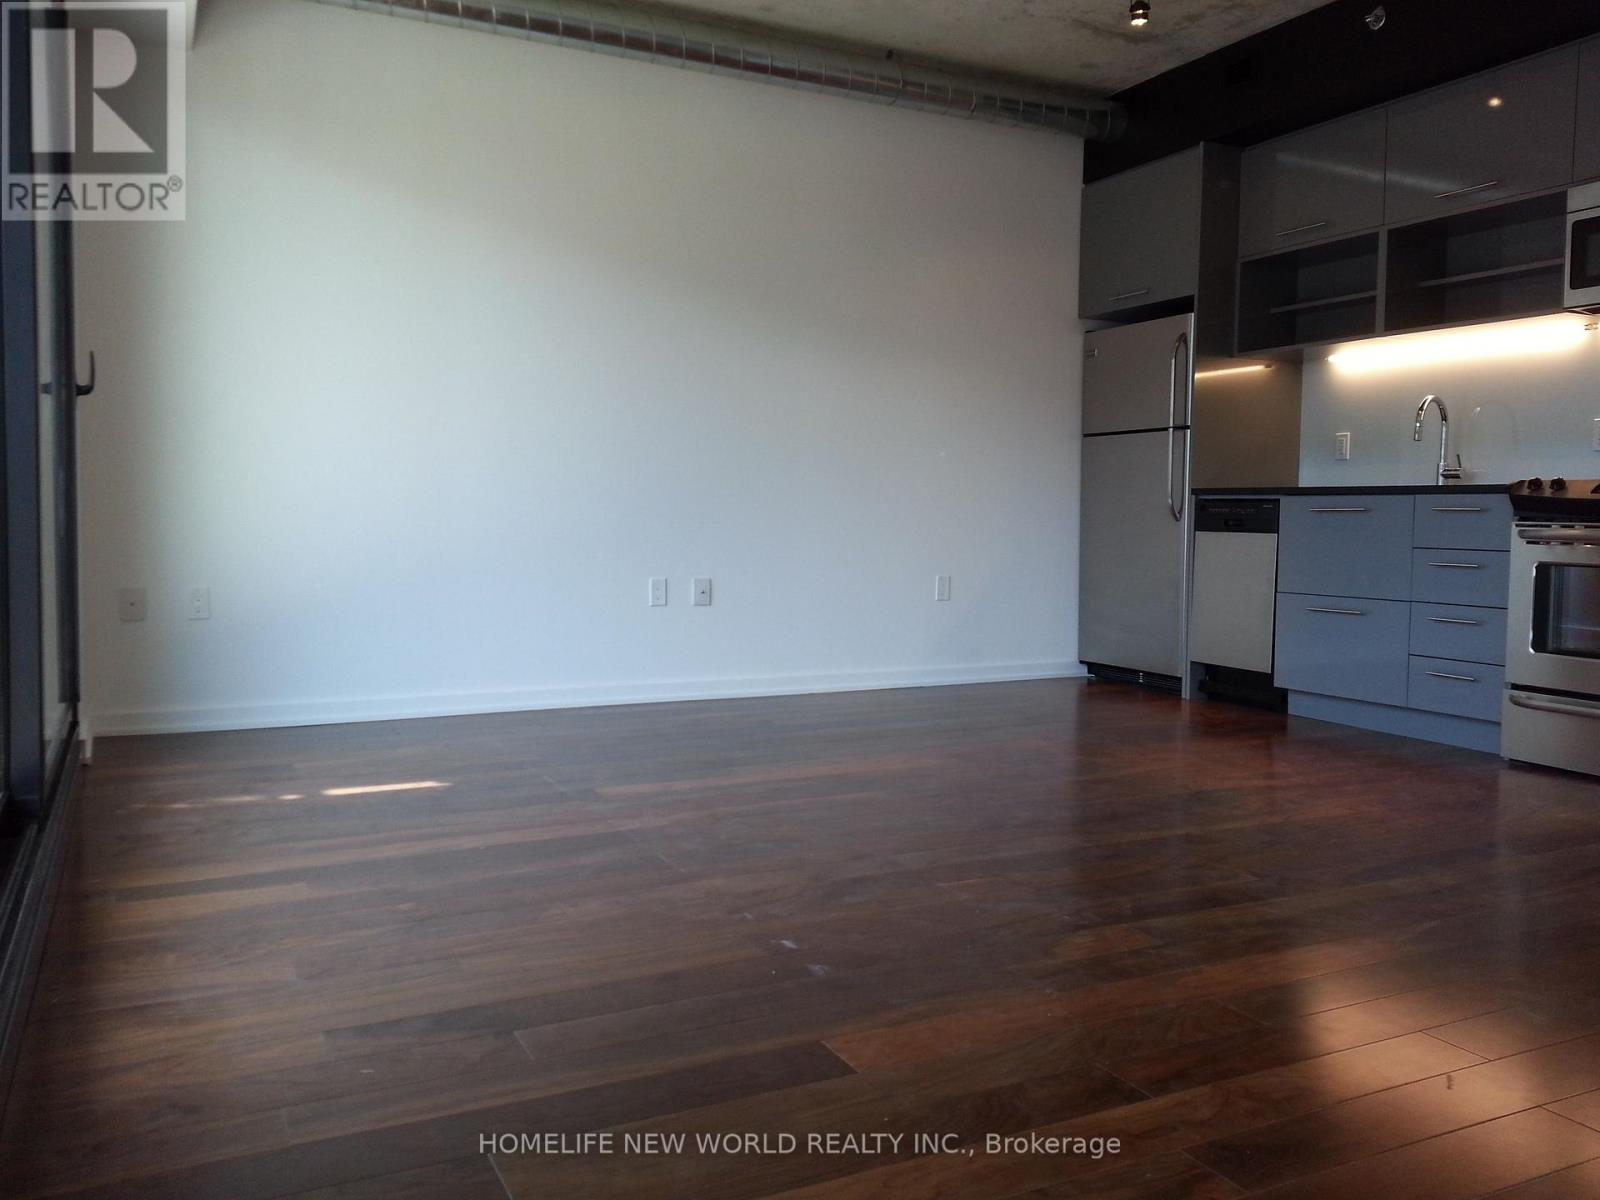
Welcome to Unit 343 at River City-an exceptional 1-bedroom plus den residence offering approximately 630 sq. ft. of thoughtfully designed living space in one of Toronto's most sought-after waterfront communities. This bright and modern suite features soaring exposed concrete ceilings, floor-to-ceiling windows, and an open-concept layout that maximizes both space and natural light. The versatile den is ideal as a home office, guest space, or reading nook, making it perfect for today's lifestyle.The contemporary kitchen is equipped with integrated appliances, sleek cabinetry, quartz countertops, and ample storage, seamlessly flowing into the spacious living and dining area. Step out onto your private balcony and enjoy views of the vibrant neighbourhood. The generous bedroom features large windows and excellent closet space. One locker is included for additional storage.Residents enjoy premium amenities including an outdoor pool, fitness centre, yoga studio, party room, guest suites, rooftop terrace, concierge, visitor parking, and more. Ideally located in the heart of Corktown, you're just steps to the Distillery District, Corktown Common, the Don River trails, Canary District, YMCA, cafes, restaurants, and everyday conveniences. Easy access to the King streetcar, the future Ontario Line, Gardiner Expressway, DVP, and downtown core makes commuting effortless.An outstanding opportunity for first-time buyers, professionals, or investors looking to own in one of Toronto's most dynamic and rapidly growing neighbourhoods. (id:50787)
1314-1324 - 130 Queens Quay E
Toronto, Ontario
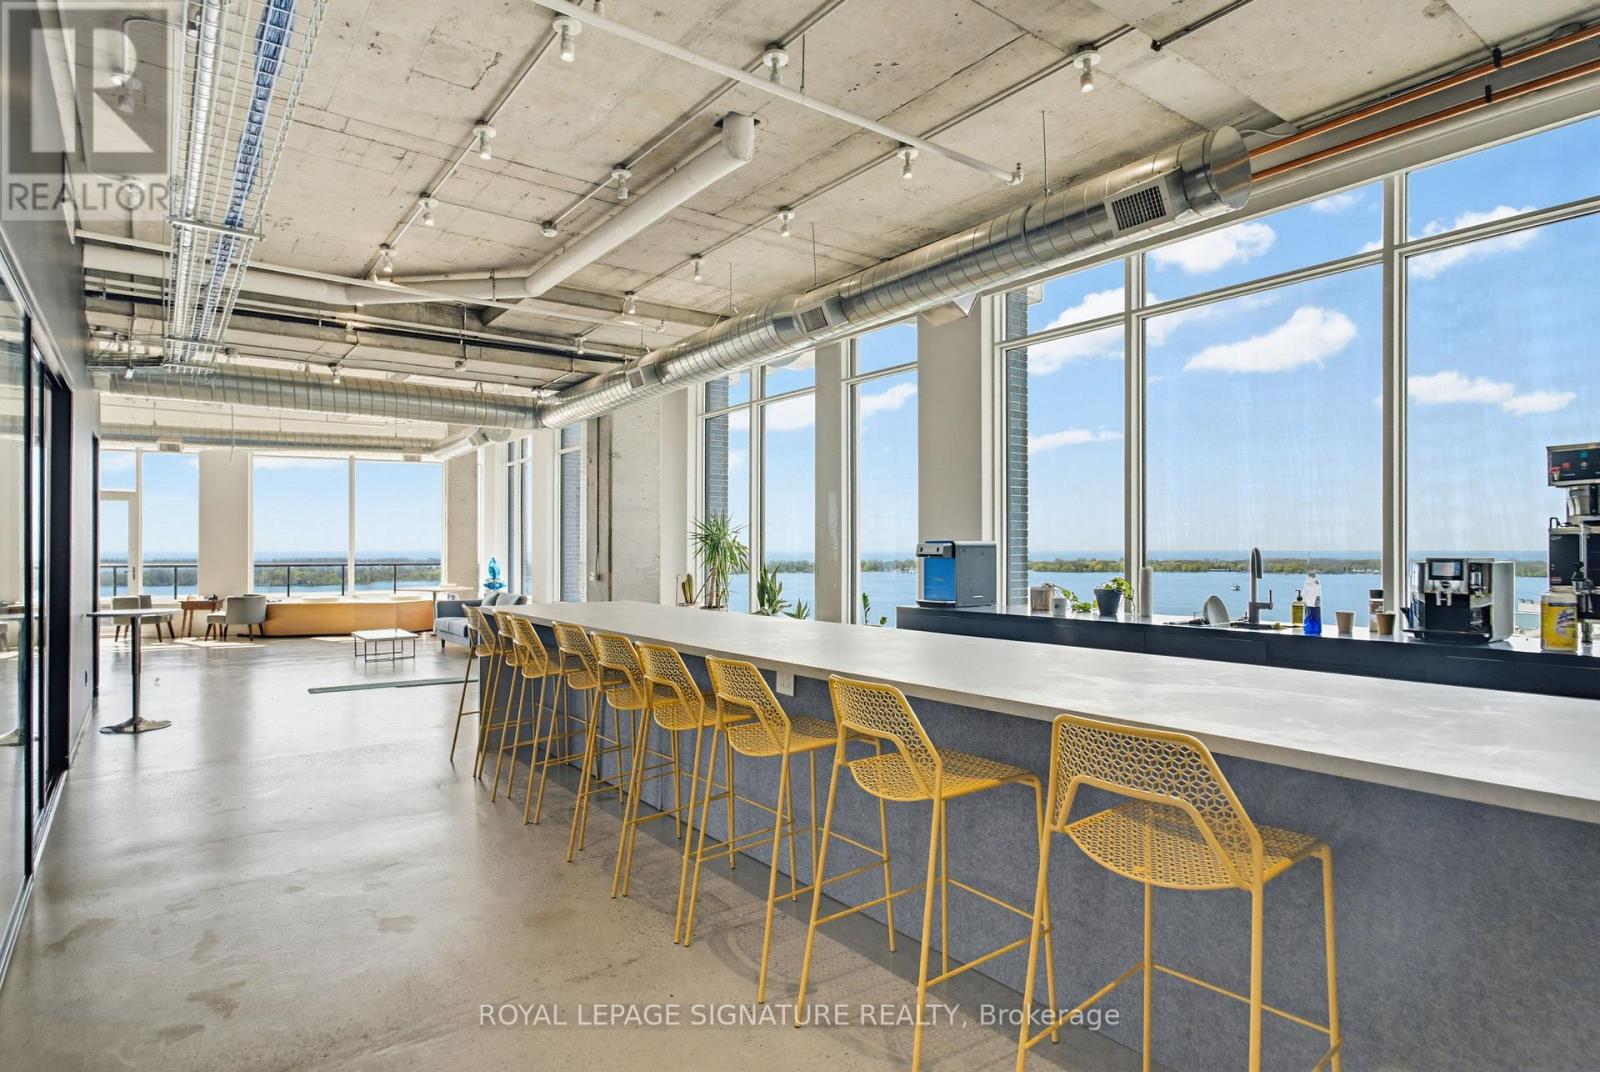
Exceptional opportunity to lease approximately 7,587 sq. ft. of penthouse-level office spaceat 130 Queens Quay East, located in Toronto's South Core waterfront district. Flooded withnatural light, the suite features floor-to-ceiling windows, stunning lakefront views, andexcellent exposure across the downtown waterfront.The premises offer an expansive and flexible layout with generous open workspace, private office potential, meeting areas, and ample room for a growing team or organization to customize the space around its operational needs.Occupants enjoy access to premium building amenities, including boardrooms, a landscaped rooftop terrace with BBQS, end-of-trip facilities, and paid visitor parking. A rare leasing opportunity offering scale, flexibility, and a prominent waterfront presence in one of Toronto's most desirable office nodes. (id:50787)
Cbre Limited
552 Bobolink Road
Mississauga, Ontario
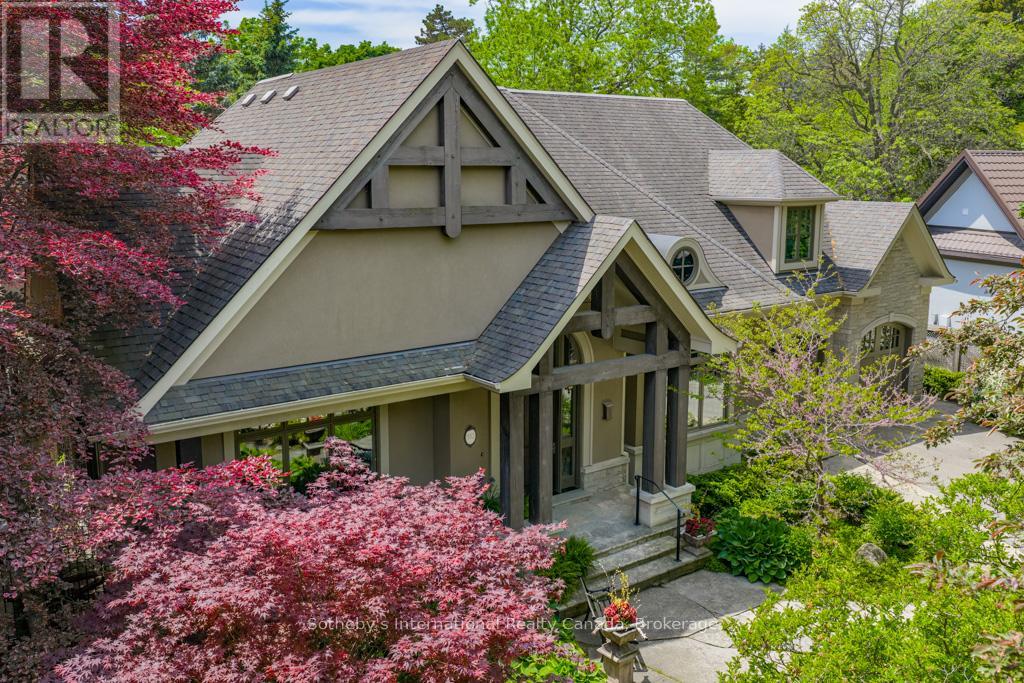
This Rattray Park Estate home offers one-floor living at its finest! Steps from the lake, Rattray Marsh, creeks, & trails. The outdoor spaces have been meticulously designed. Mature trees were thoughtfully placed, a striking rock-boulder water feature blends seamlessly into the landscape, pristine gardens showcase carefully selected blooms that fill the property w/stunning seasonal color & fragrance. Pergolas provide quiet shade beneath the trees, beside an outdoor wood-burning fireplace, generous seating areas surrounding the pool & sunken hot tub, & the rear Muskoka rm offers the perfect place to take it all in. Approaching the front, natural stone & Douglas Fir beams beautifully complement the surrounding landscape. The spacious foyer welcomes you w/a large dining room w/garden access on one side & an office w/peaceful garden views on the other. Moving forward, you arrive at the heart of the home. The great room features vaulted ceilings, dramatic stone-surround fireplace w/mantle, 2 sets of double doors leading to the rear gardens, creating a warm & inviting atmosphere. Open to the great room is a chef's dream kitchen w/custom cabinetry, state-of-the-art appliances & a large island offering seating for four, with direct access to the Muskoka rm. The hall off the kitchen features a pantry with wall-to-wall custom cabinetry, built-in freezer & bar. Across the hall is a 3 pc bath w/beautiful decor. The Muskoka rm is a standout feature, complete w/fireplace & ample space for both a lounge area & harvest table casual dining. Private double doors lead to a spacious primary bedroom w/garden views, Muskoka rm access, a large walk-in closet w/built-ins, & a spa-inspired 5-piece ensuite. The second level offers 2 generous bedrooms & a 5-piece bath. The lower level features a games room (easily converted into two large bedrooms, making this a 3+2 bdrm home), a recreation room with fireplace, gym, den & 4-piece bath. Nothing to do but move in, just in time for pool season (id:50787)
15 Mercer Street Unit# 620
Toronto, Ontario
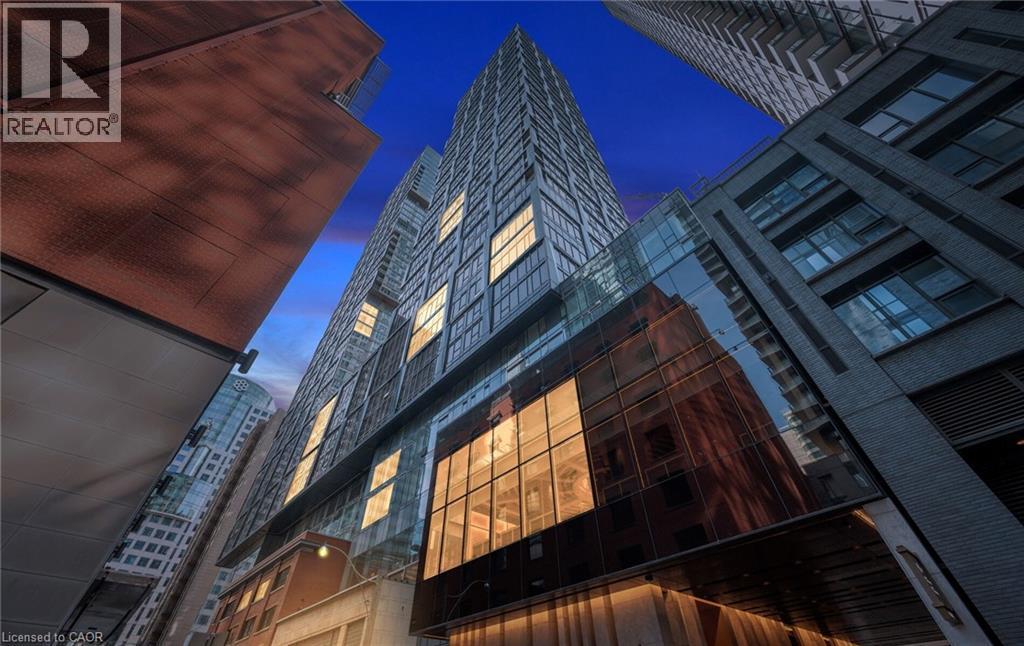
Welcome to Nobu Residences Toronto. This upgraded 2-bedroom + den, 2-bath suite offers a bright, open-concept layout with floor-to-ceiling windows. Modern kitchen with built-in appliances, premium finishes. Spacious primary bedroom with ensuite. Well-sized second bedroom plus versatile den—ideal for home office or additional living space. Enjoy top-tier amenities including fitness centre, wellness facilities, outdoor terrace, media/games rooms, and 24-hour concierge. Prime downtown location in the Entertainment District, steps to dining, shopping, transit, and nightlife. Pictures are digitally staged. (id:50787)
178 Louisa Street
Kitchener, Ontario
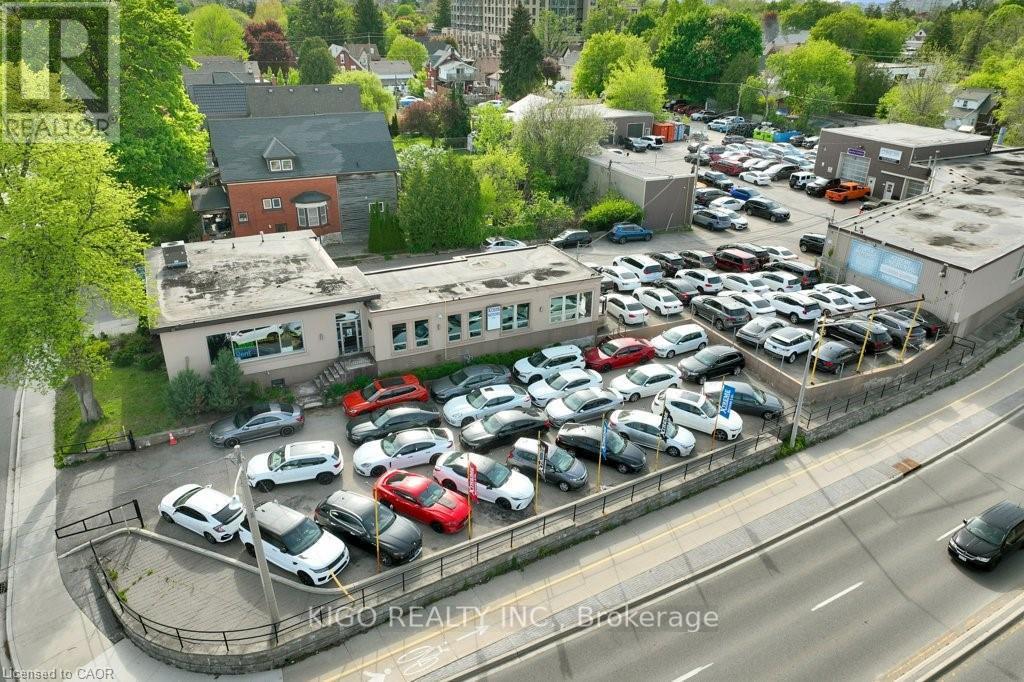
Rare triple-frontage commercial and industrial property on the Weber Street West corridor. Currently owner-operated across 3 freestanding buildings totaling 16,218 sf and 12 separately leasable units. Significant income potential upon new ownership. The showroom features soaring open-web truss ceilings, floor-to-ceiling windows, glass-enclosed private office, vehicle ramp, 200A/600V electrical service, and a fully finished 1,319 sf basement with kitchen and washroom. Compound includes multiple drive-in industrial and storage units with varying ceiling heights up to 21 feet. Approx. 150 combined parking stalls across the full L-shaped site. Weber corridor, Innovation District, and ION LRT adjacency provide strong development upside.RES-5 legal non-conforming use. Real property only - business not included. (id:50787)
116 Netherby Road
Welland, Ontario
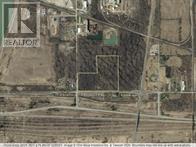
Large-Scale LAND BANK opportunity in a growing industrial corridor. Industrial-zoned 28.16-acre parcel near Rusholme Rd and Netherby in Welland. G1 zoning permits a large variety of industrial and commercial uses, however, this property has the EP and EC Overlay - ENVIRONMENTALLY PROTECTED. Today, permitted uses are limited to conservation and environmental protection. (id:50787)
186 Holland Street W
Bradford West Gwillimbury, Ontario
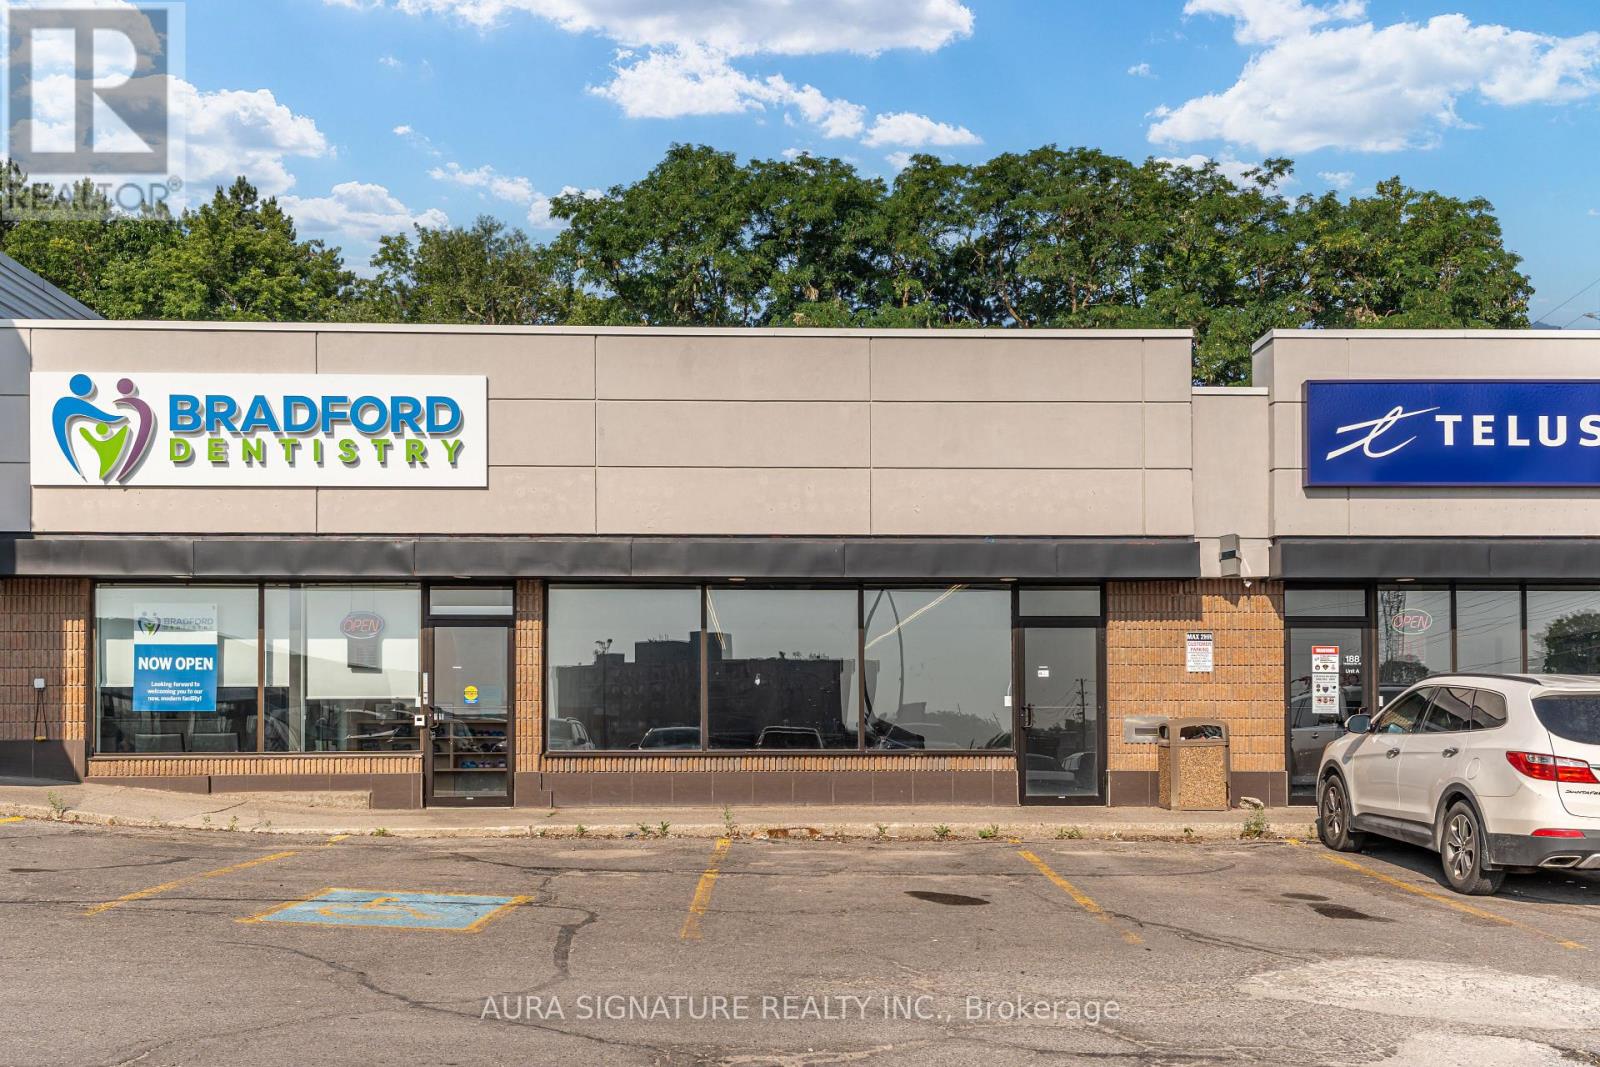
Prime commercial space in a well-established, high-traffic plaza on Holland Street, the central commercial corridor of a growing community. The unit benefits from strong daily foot traffic generated by a diverse mix of anchor and service tenants, including a fitness facility, quick-service restaurants, and national retail brands, as well as established healthcare and specialty retail operators. Offered as a blank canvas, the space is ready for an incoming tenant to design and build to their own specifications. Surrounded by new residential development and a steadily expanding population, this is a rare opportunity to establish or grow a business in one of the area's most central and visible locations. Excellent exposure, ample parking, and prominent signage opportunity. Flexible five- and ten-year lease terms available. Book your showing today. (id:50787)
612 - 55 South Town Centre Boulevard
Markham, Ontario
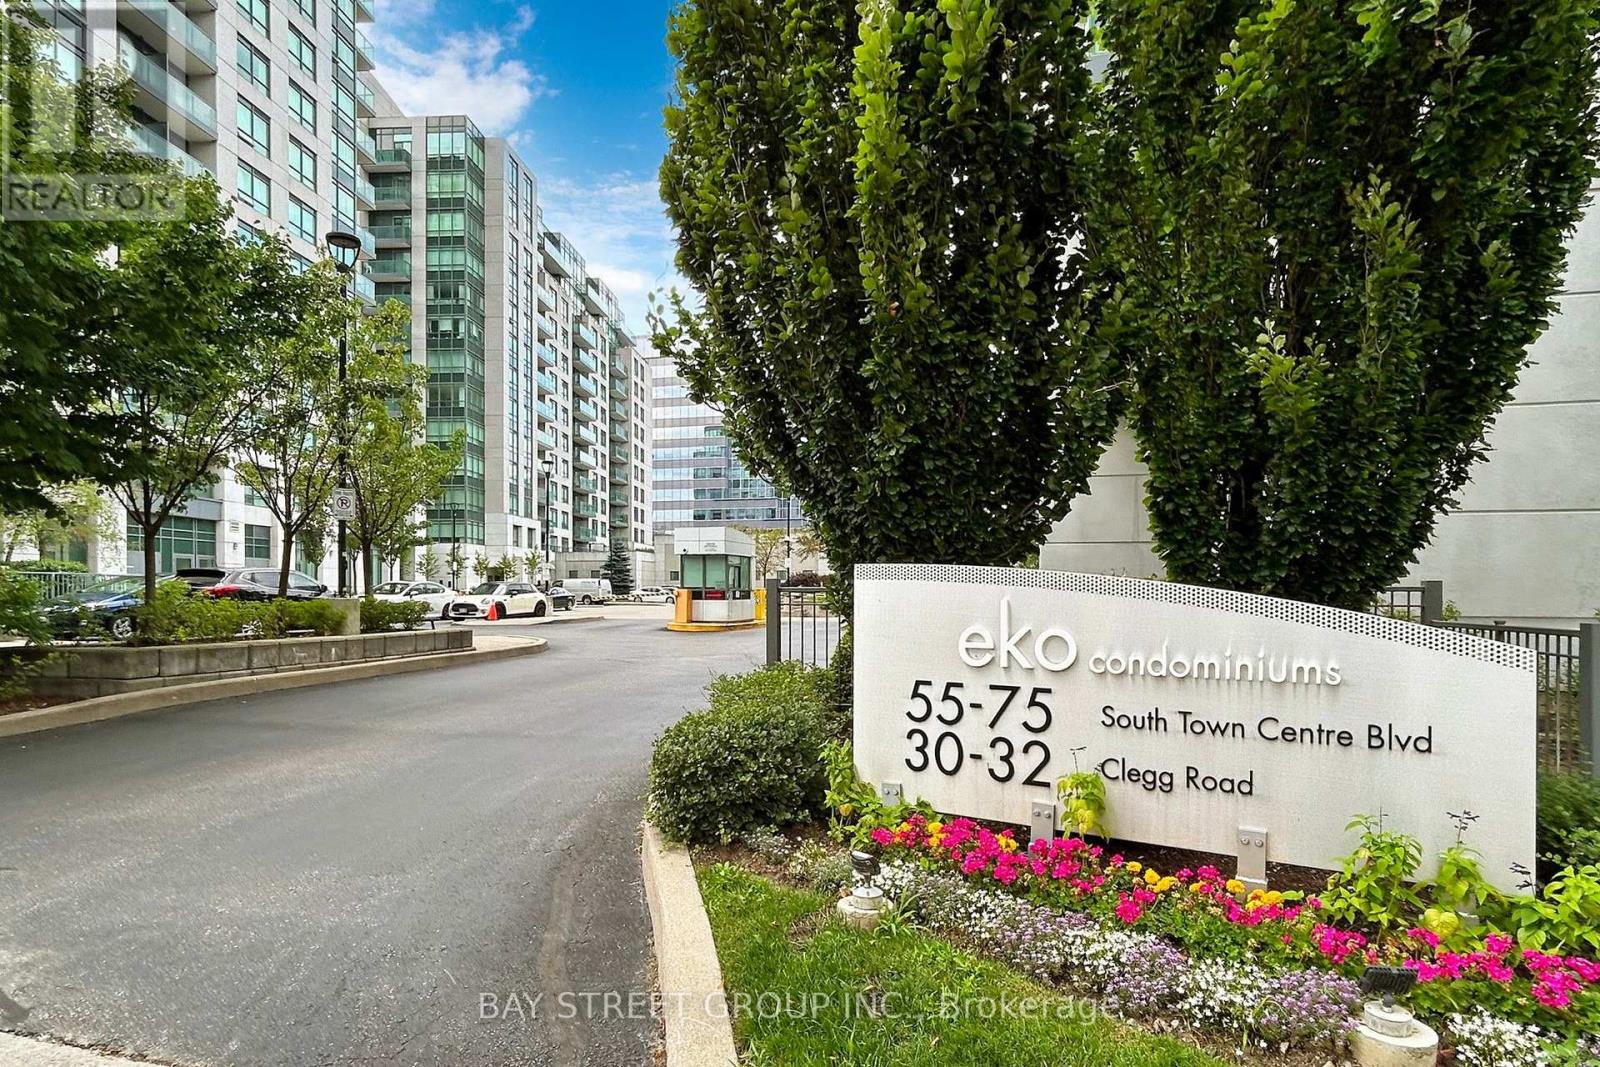
Prestige And Luxury Corner Condo Unit In The Heart Of Markham. Spacious And Bright 1000+ Sqft Layout Of 2 Bedrooms + Den With 2 Full Bathrooms. Large Size Den With B/I Closet Can Be Used As 3rd Bedroom. Fully Renovated From Top To Bottom With Modern Interior Design And High Quality Finishes. One Of A Kind Design Piece. Unionville High School District, Steps To Viva Bus, Markham Town Centre, Fmp, Hilton Suite Hotel, Bank, Restaurants, Theatre, Clinic, Grocery And Shopping. Mins To Hwys 404 & 407 And Public Transit. Full Amenities + 24 Hrs Concierge & Gatehouse. Must See! (id:50787)
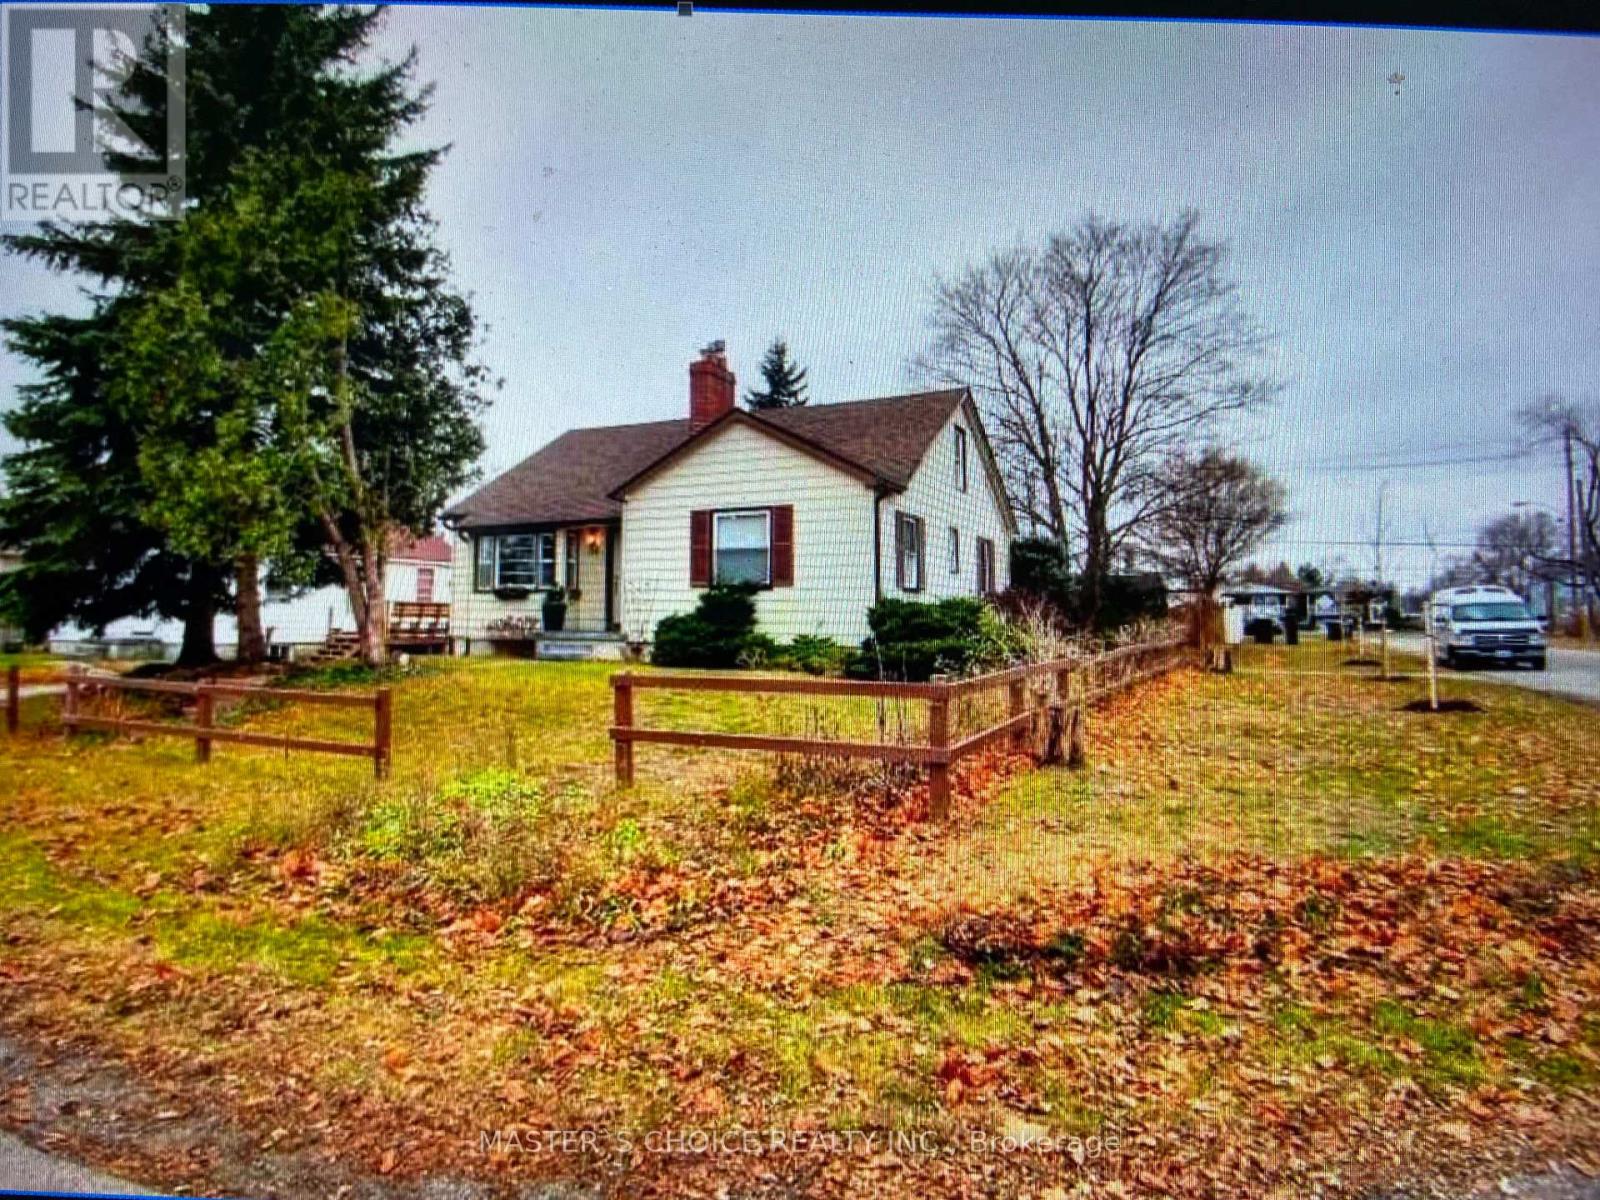
34 Amiens Road
Toronto, Ontario
Land Assembly opportunities! This property offers redevelopment potential, subject to buyer due diligence and all municipal approvals. (id:50787)
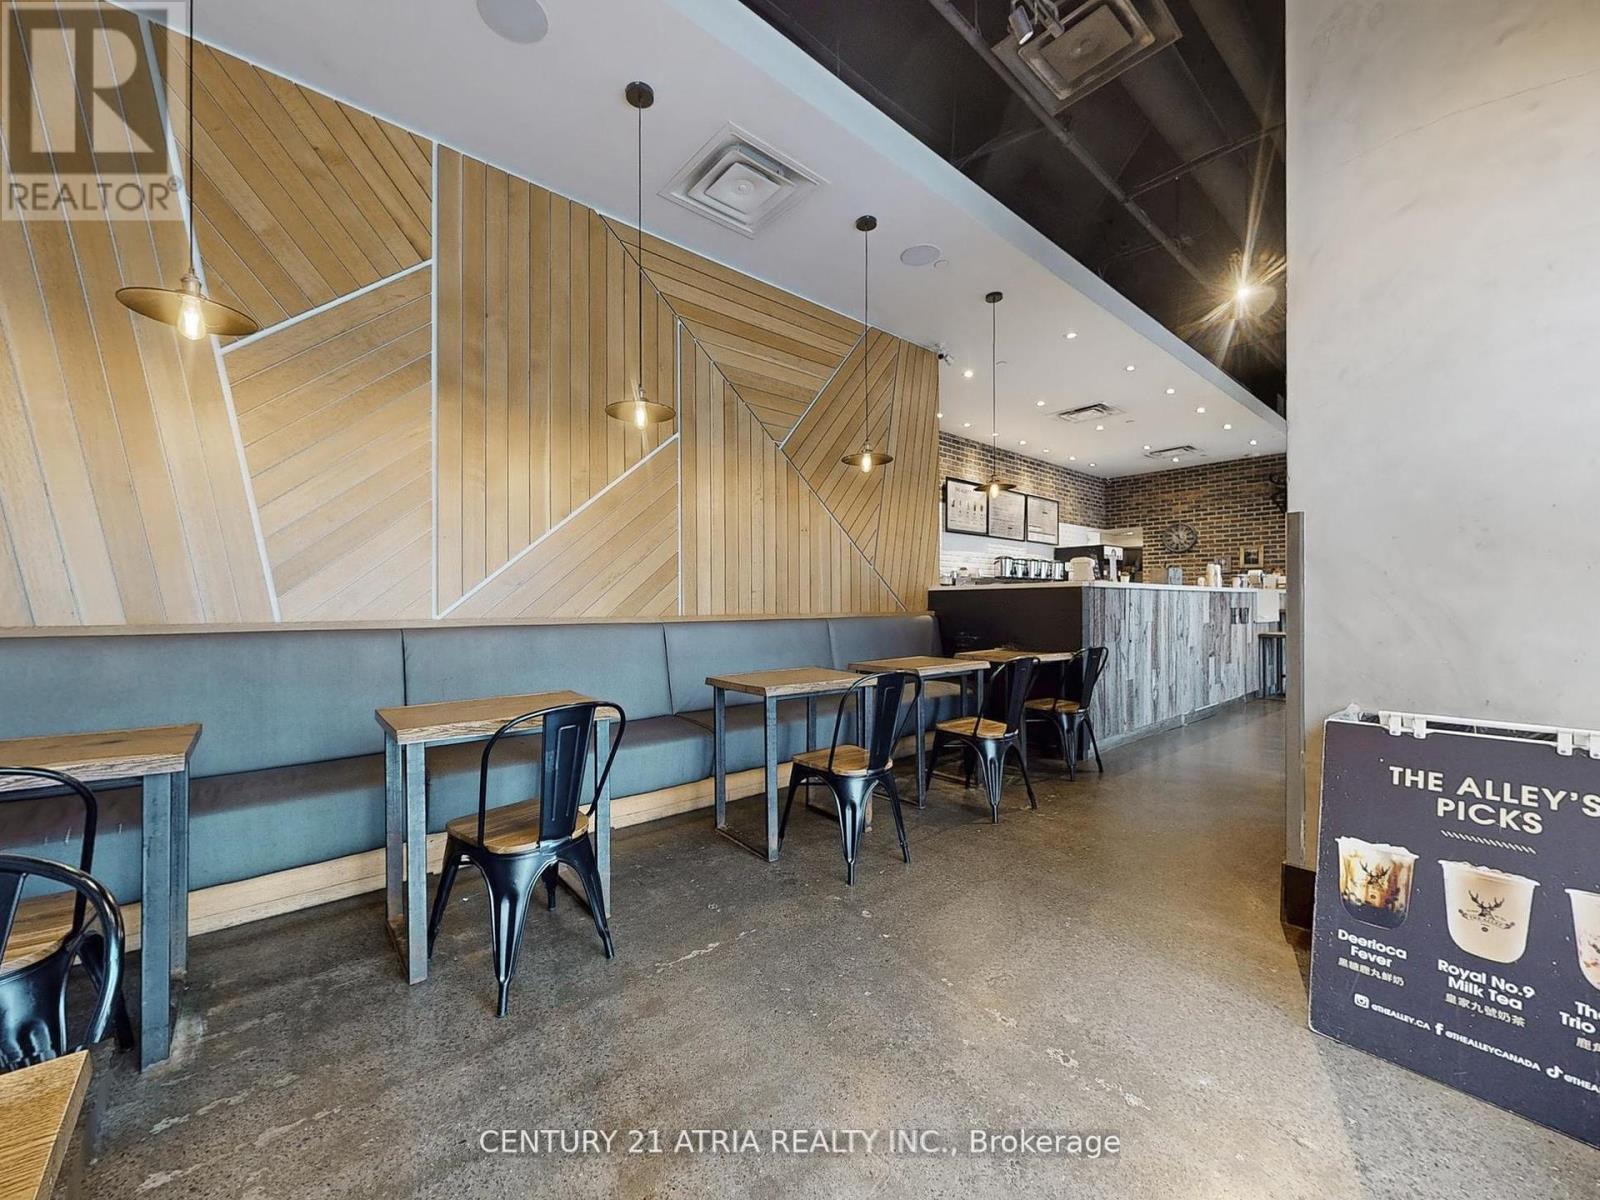
1 - 382 Yonge Street
Toronto, Ontario
This investment opportunity is right up your Alley! A chance to own a globally recognized bubble tea brand in the heart of downtown Toronto.Located at Yonge and Gerrard, just steps from College subway station, the store has high visibility and is surrounded by high-rise condos,office towers, and steady daily traffic. Modern designed interior and featuring a patio set-up right by College Park, it offers both strong curbappeal and added seating. Turn-key business with a powerful brand recognition, unbeatable location, and growth potential. Rebranding is a possibility. Current base rent $5525.00 plus TMI and HST, with a lease until 2029 and an option to renew. (id:50787)
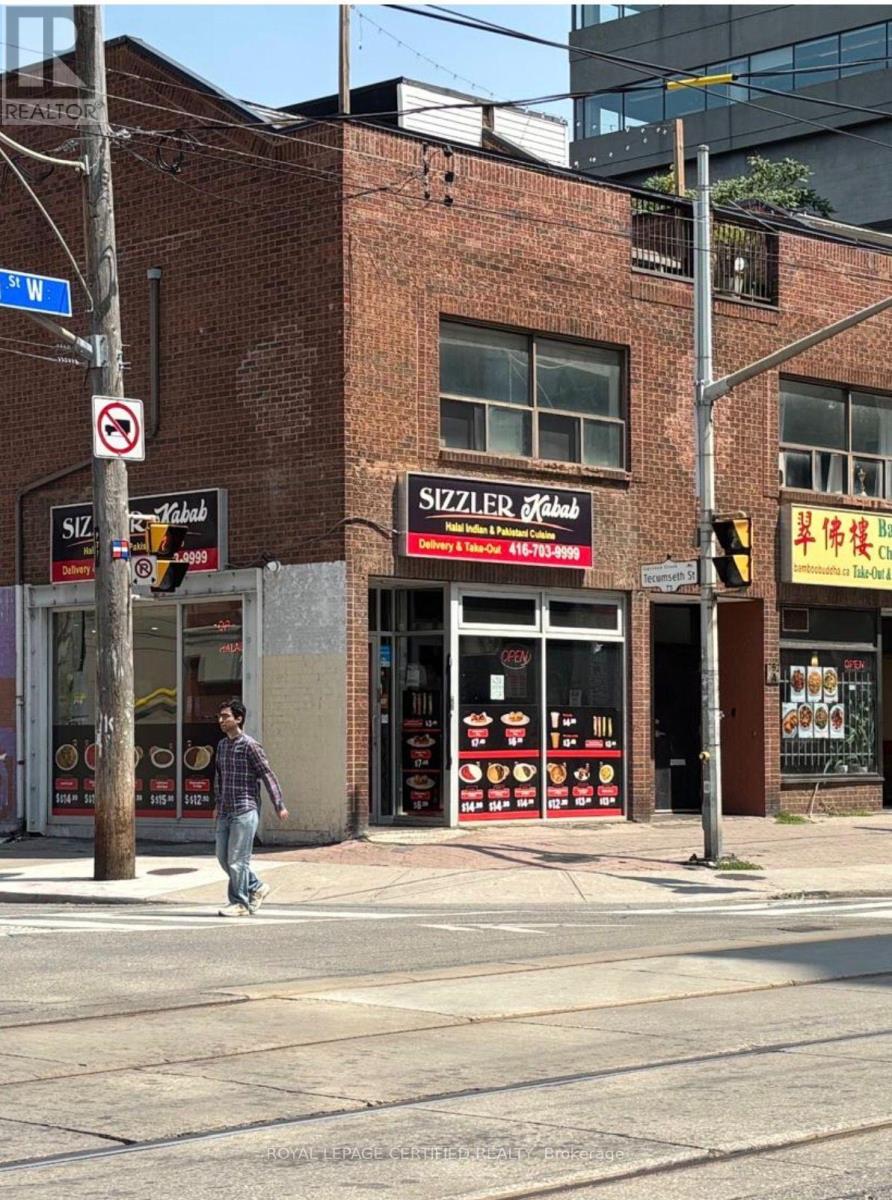
754 King Street W
Toronto, Ontario
An exceptional opportunity to own a fully equipped, turnkey restaurant in a prime high-traffic location. This well-established business features a modern dining area, a fully outfitted commercial kitchen with quality equipment, ample prep and storage space, and a functional layout designed for efficient operations. Excellent street exposure, strong visibility, and plenty of customer parking make this an ideal location for continued success.Suitable for a variety of cuisines, the space offers tremendous potential for owner-operators, experienced restaurateurs, or investors looking to expand their portfolio. All existing chattels and equipment are included, allowing for a seamless transition. Benefit from an established location with excellent growth potential in a thriving commercial area. Don't miss this rare opportunity to own a ready-to-operate restaurant and bring your culinary vision to life. (id:50787)
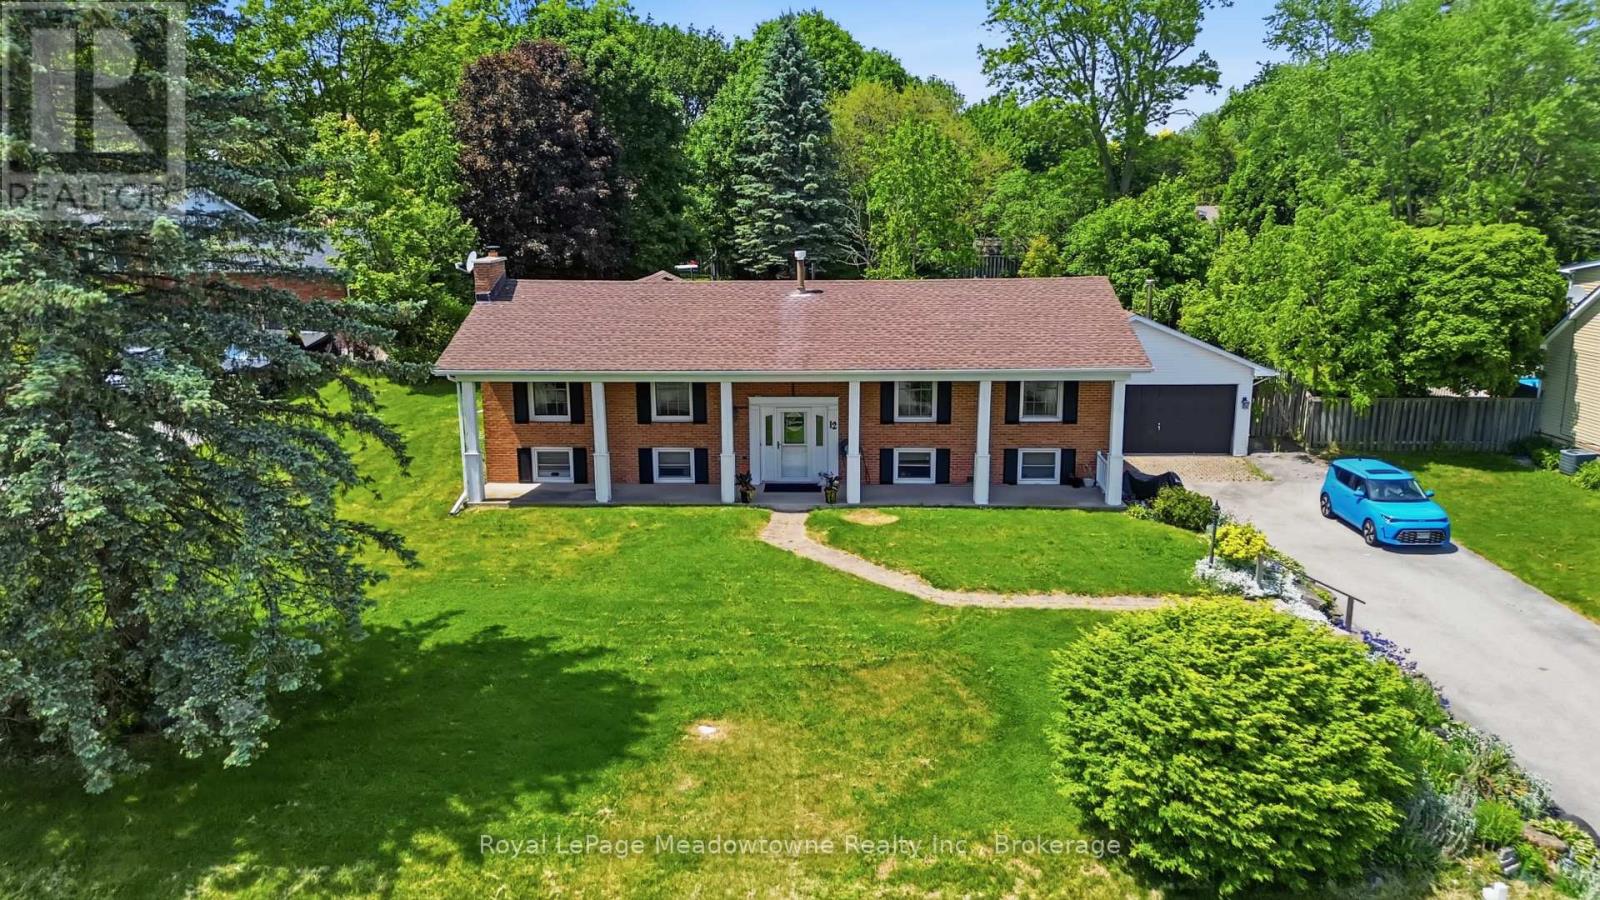
12 Huntsman Gate
Hamilton, Ontario
Welcome to this lovely raised bungalow set on a beautiful half acre lot with mature landscaping, perennial gardens, armour stone accents, and plenty of outdoor space to enjoy. The main level offers 3 bedrooms and a bright and functional layout, including a recently updated large eat-in kitchen with a skylight that fills the space with natural light and tons of storage. The front living room adds incredible everyday living space and the spacious family room addition at the back of the home features a vaulted ceiling, cozy gas fireplace, and two walk-outs to the expansive backyard. With room for a pool, gardens, play space, or outdoor entertaining, the yard offers the kind of space that is becoming harder to find. The lower level provides in-law potential with a separate entrance at grade level, two bedrooms, a living room, large eat-in kitchen, full bathroom, and separate laundry. Outside, the large detached 2 car garage includes a workshop, pellet stove, hydro, seasonal water, a separate office area, and loft space adding extra space and value to this home. Whether you need room for hobbies, storage, a home-based workspace, or a serious workshop setup, this property offers options that go well beyond the typical home. A rare opportunity to enjoy space, flexibility, and country-style living while still having the convenience of a functional family home. (id:50787)
0 Fourth Line
Halton Hills, Ontario
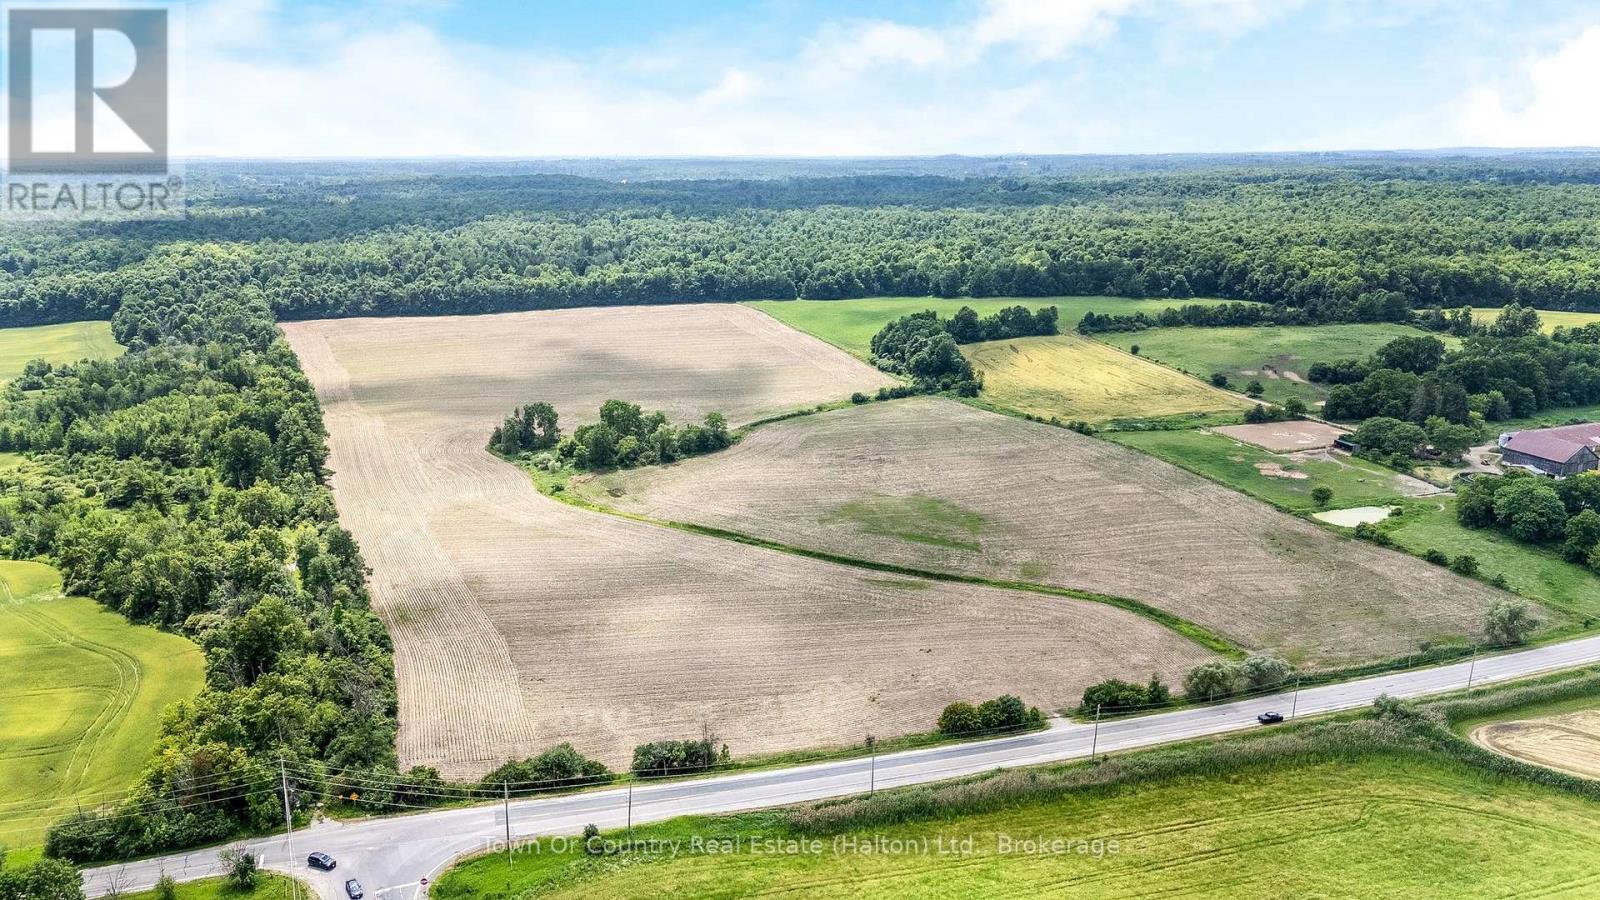
Perched on a scenic hillside along the Niagara Escarpment, this exceptional 102-acre property offers a rare blend of productive farmland and breathtaking natural beauty. Approximately 50 acres of workable, gentle rolling field currently being farmed, while the remaining 50 acres of mature forest create a private retreat rich with wildlife, trails, and year-round outdoor enjoyment.From the elevated vantage point, the views are truly spectacular-stretching across the countryside and, on clear days, reaching all the way to the Toronto skyline. Imagine sunrises over the fields, vibrant autumn colours in the forest, and peaceful evenings surrounded by nature.Whether you're looking to expand your farming operation, build your dream country estate, or invest in a one-of-a-kind rural property, this remarkable parcel offers privacy, productivity, and panoramic beauty in equal measure. (id:50787)

42 Ferguson Street
Erin, Ontario
Welcome to your next home, an exceptional brand-new build combining modern luxury with small-town charm in the heart of Erin. This stunning 4 bedroom, 4 bathroom home offers thoughtful design, premium finishes, and plenty of space for families of all sizes. Step inside to a bright, open-concept main floor featuring 9ft soaring ceilings, oversized windows, and high-quality porcelain tile and hardwood throughout the living area. Easy access through garage into mud room ensures the house stays clean. The gourmet kitchen is complete with oakcabinetry, quartz countertops, a large island, Inside, the kitchen is designed for both style and function, featuring a gas range perfect for home chefs, along with a stylish backsplash that extends behind the countertops and wraps around the kitchen island, creating a modern, designer inspired finish. The impressive double front doors are accented with an upgraded decorative glass insert, creating a welcoming first impression.Additional comfort and convenience come from a water softener system and central air conditioning, ensuring year round comfort.The basement includes upgraded oversized windows, allowing for abundant natural light and making the space feel bright and inviting. The lot configuration also offers the potential for a future basement walkout, providing exciting possibilities for additional living space, an inlaw suite, or increased property value. With its premium upgrades, exceptional curb appeal, and future potential, this home is a wonderful opportunity for buyers seeking comfort, quality, and long term value. (id:50787)
A - 53 Simcoe Street
Brant, Ontario
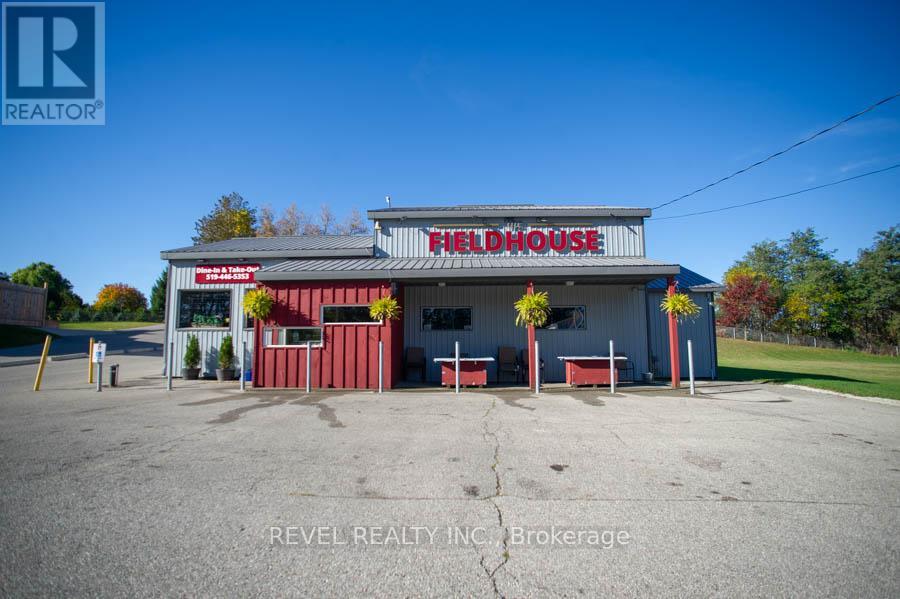
An exceptional opportunity awaits in the heart of Scotland. The Field House Restaurant is a well-established, family-run business known for its quality dining experience, welcoming atmosphere, and strong community presence. Proudly owned and operated by the same family, the restaurant has built a loyal clientele by focusing on fresh ingredients and consistently delivering outstanding customer satisfaction.Step inside to discover a warm and inviting interior, thoughtfully updated with a complete renovation in 2016, including both the dining area and kitchen. A striking stone feature wall anchors the bar area, complemented by a beautiful black walnut countertop-creating a natural gathering space for guests. The main dining room showcases a charming barn board feature wall and offers seating for up to 60 guests, providing both comfort and character.In 2021, an additional dining space was thoughtfully created, ideal for hosting intimate private functions and seamlessly connected to the main dining area. During the warmer months, guests can enjoy the rear patio, which accommodates approximately 20 people, with further potential to expand outdoor seating at the front of the property.The spacious chef's kitchen is designed for efficiency, offering ample room for food preparation and service, along with extensive indoor and outdoor storage. The property also includes two washrooms, all owned equipment, and generous on-site parking, situated on a sizable 80 ft x 165 ft lot.Ideally located just minutes from Brantford, this turnkey offering presents a rare opportunity to own both a thriving business and the property in the growing community of Scotland. With strong existing operations and room for future growth, this is a standout opportunity for entrepreneurs and investors alike. (id:50787)
96 Elgin Street
Kawartha Lakes, Ontario
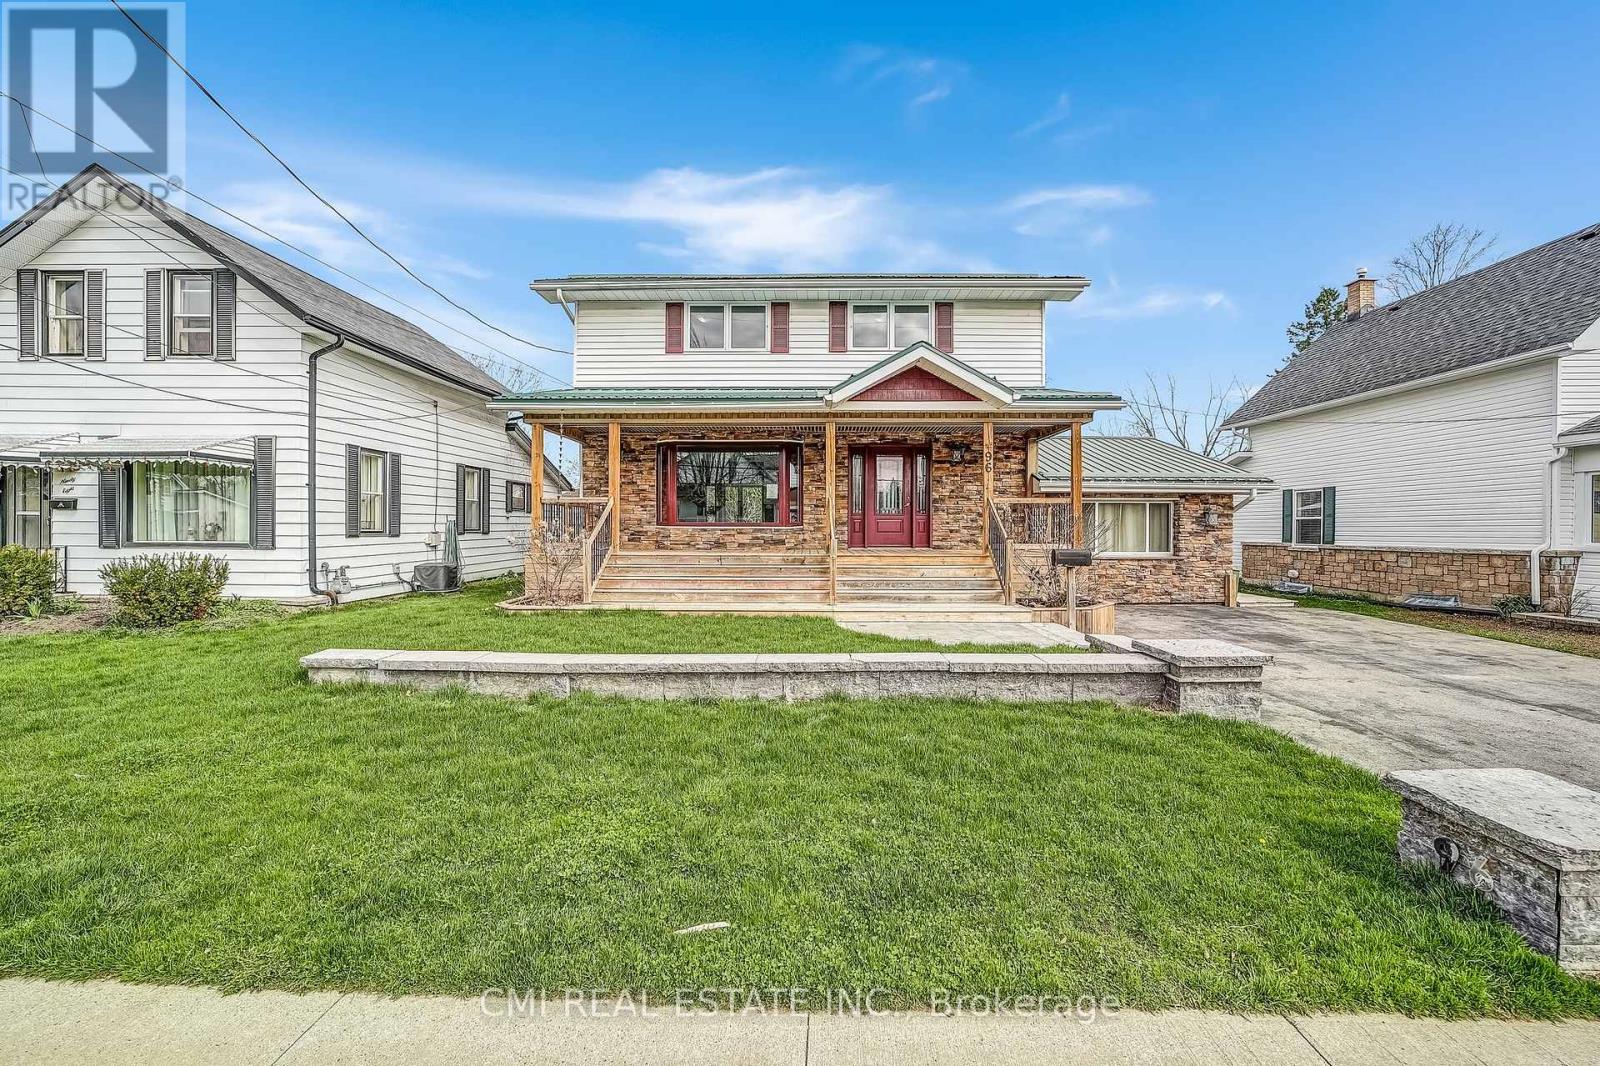
Charming detached home in a family-friendly neighborhood, set on a beautifully maintained 57 203 ft lot surrounded by mature trees. Enjoy a spacious covered front porch-perfect for morning coffee and quiet relaxation. The bright foyer opens into a welcoming eat-in kitchen complete with a chef's walk-in pantry. The open-concept living and dining area provides an ideal layout for a growing family, while a naturally lit sunroom offers the perfect retreat for plant lovers. A separate cozy family room with a fireplace connects through the laundry area and 2-pc powder room to a functional mudroom with built-in storage and a walkout to the rear deck. The upper level features four generous bedrooms and a well-appointed 5-piece bathroom. The fully finished basement includes a spacious recreation room with a fireplace, additional bedroom, 3-pc bathroom, utility area, and a large cold room/cantina-ideal as an in-law suite or guest accommodation. Step into the entertainer's backyard showcasing gorgeous landscaping, a large deck with built-in bar top, and a hot tub-an outdoor oasis perfect for hosting family and friends. (id:50787)
422 Dundas Street
Woodstock, Ontario
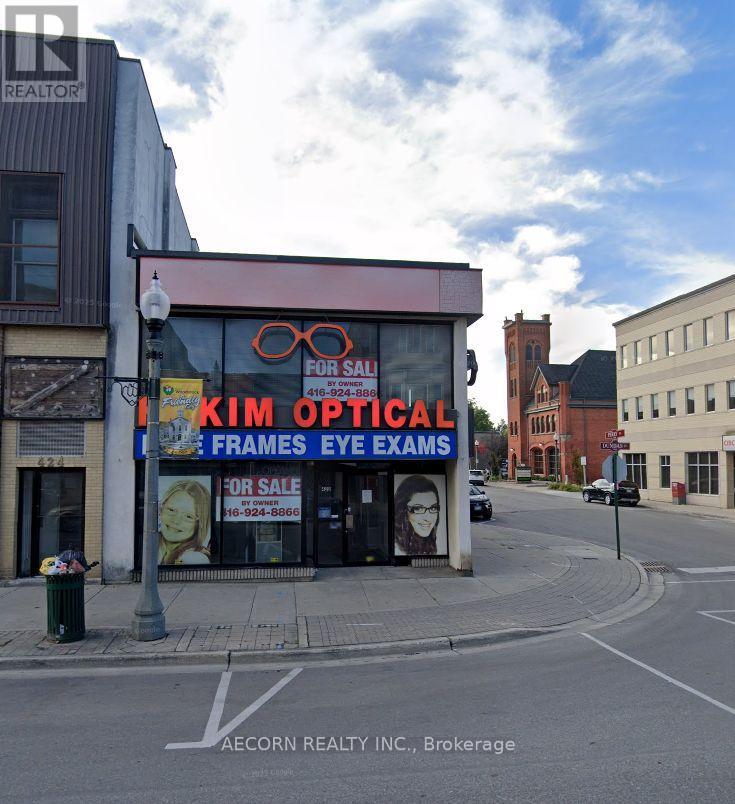
Prime Downtown Woodstock Freehold Commercial Building! High-exposure location on Dundas Street with excellent pedestrian and vehicle traffic. Ideal for investors, owner-operators, or future redevelopment. Surrounded by established businesses and amenities in Woodstock's thriving downtown core. Excellent long-term investment with significant upside potential. Buyer to verify all measurements, zoning, permitted uses, and redevelopment opportunities. (id:50787)
Gale Group Realty Brokerage Ltd
3206 - 36 Zorra Street
Toronto, Ontario
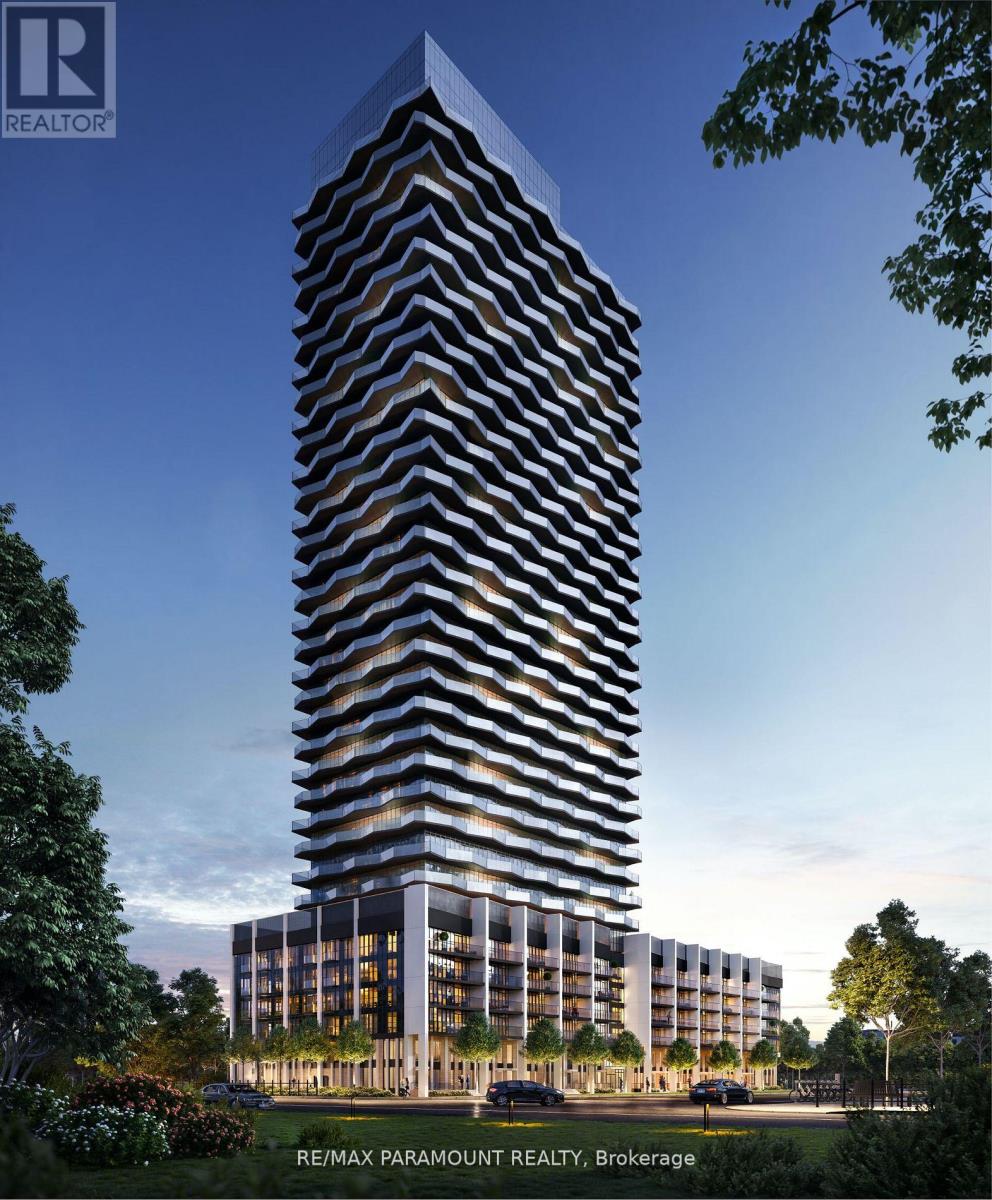
Welcome to Thirty Six Zorra Condos At The Queensway . This unit offers a blend of modern design, craftsmanship, and unrivaled convenience. Includes one parking spot. $$$ in Upgrades with Fantastic Finishes, Perfect Floor Plan And Amazing over sized balcony over looking the city. Transit, Highways, Shopping, Dining And Entertainment Are All Right At Your Doorstep. Beautifully Designed 36-Storey Building With Over 9,500 Sqft Of Amenity Space Including A Gym, Party Room, Concierge, Outdoor Pool, Guest Suites, Direct Shuttle Bus To Subway Station, Kids Room, Pet Wash, Rec Room, Co-Working Space & Much More. EV Parking. (id:50787)
32 Stonebriar Drive
Vaughan, Ontario
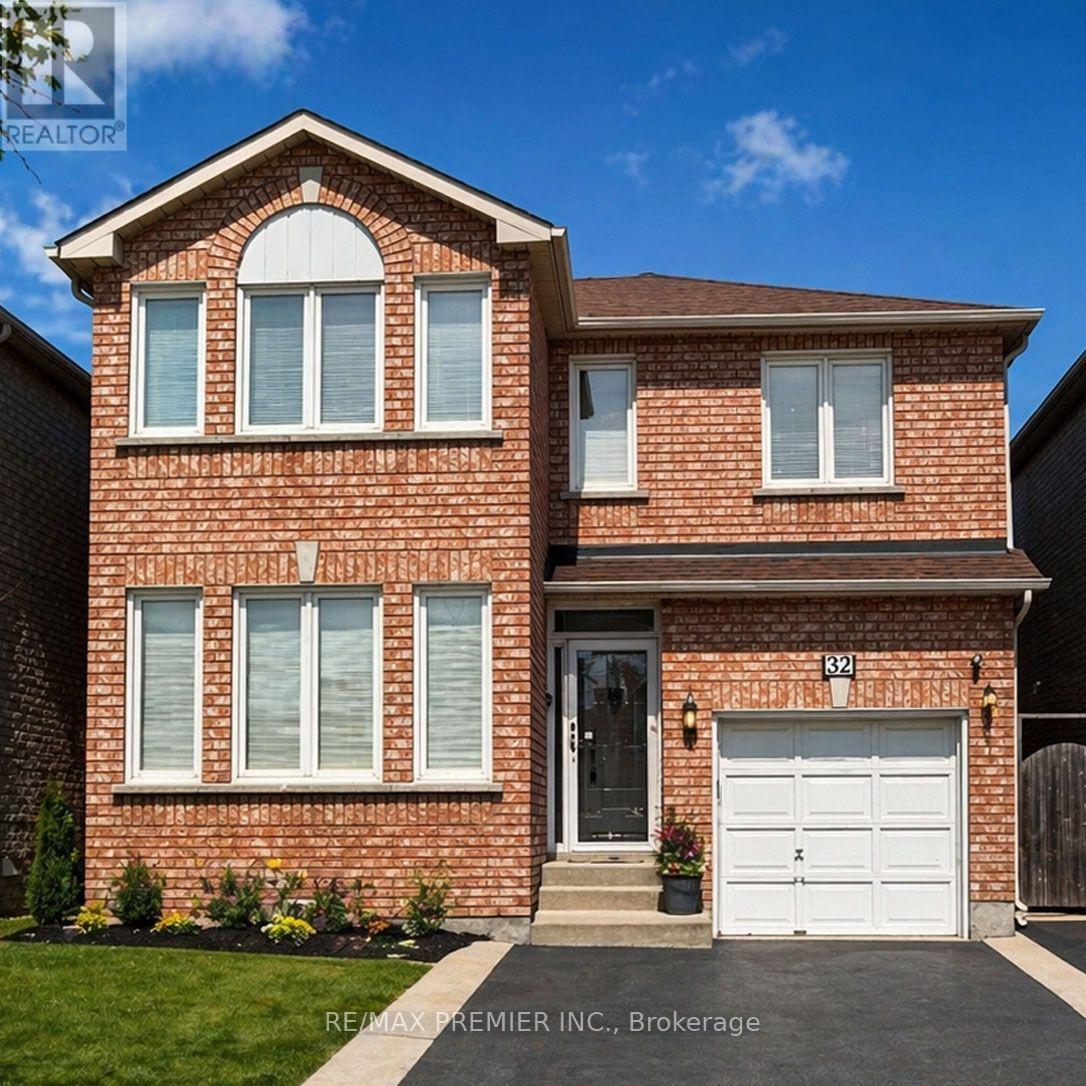
* WELCOME TO 32 STONEBRIAR DR * PRIME LOCATION AT KEELE/MAJOR MACKENZIE * APPROXIMATE 1600 SQ.FT. * NO NON SENSE FLOOR PLAN WITH NO WASTED SPACE PLUS A PARTIALLY FINISHED OPEN CONCEPT BASEMENT WITH A 4 PC BATHROOM, POT LIGHTS, LARGE STORAGE AREA WITH LAUNDRY ROOM * WALKING DISTANCE TO MANY AMENITIES - GO TRAIN & TTC, SHOPPERS DRUG MART, BAKERY, SHOPS, RESTAURANTS, PARKS, COMMUNITY CENTRE * SCHOOLS * (id:50787)

104 - 7381 Kennedy Road
Markham, Ontario
*** Prime Location *** High-Exposure Corner at Kennedy Rd. & Denison St. *** Ample On-Site Parking *** Well-Established, Fully Equipped Salon Business *** Functional Layout Featuring 12 Hairstyling Stations *** 3 Shampoo Sinks *** 2 Manicure Stations *** 1 Private Facial Room *** Staff Lunch/Break Room *** On-Site Laundry Room with Washer & Dryer *** Sale Includes All Existing Salon Equipment, Shelving, Desks, Grand Reception Desk, Inventory, Chattels & Fixtures *** Turnkey Business Offering a Seamless Transition for the New Owner *** Business Currently Closed Every Tuesday, Providing Flexibility to Extend Operating Hours *** Excellent Opportunity in a Well-Established Commercial Area with Strong Customer Traffic and Convenient Access. (id:50787)
37 Greenan Road
Whitchurch-Stouffville, Ontario
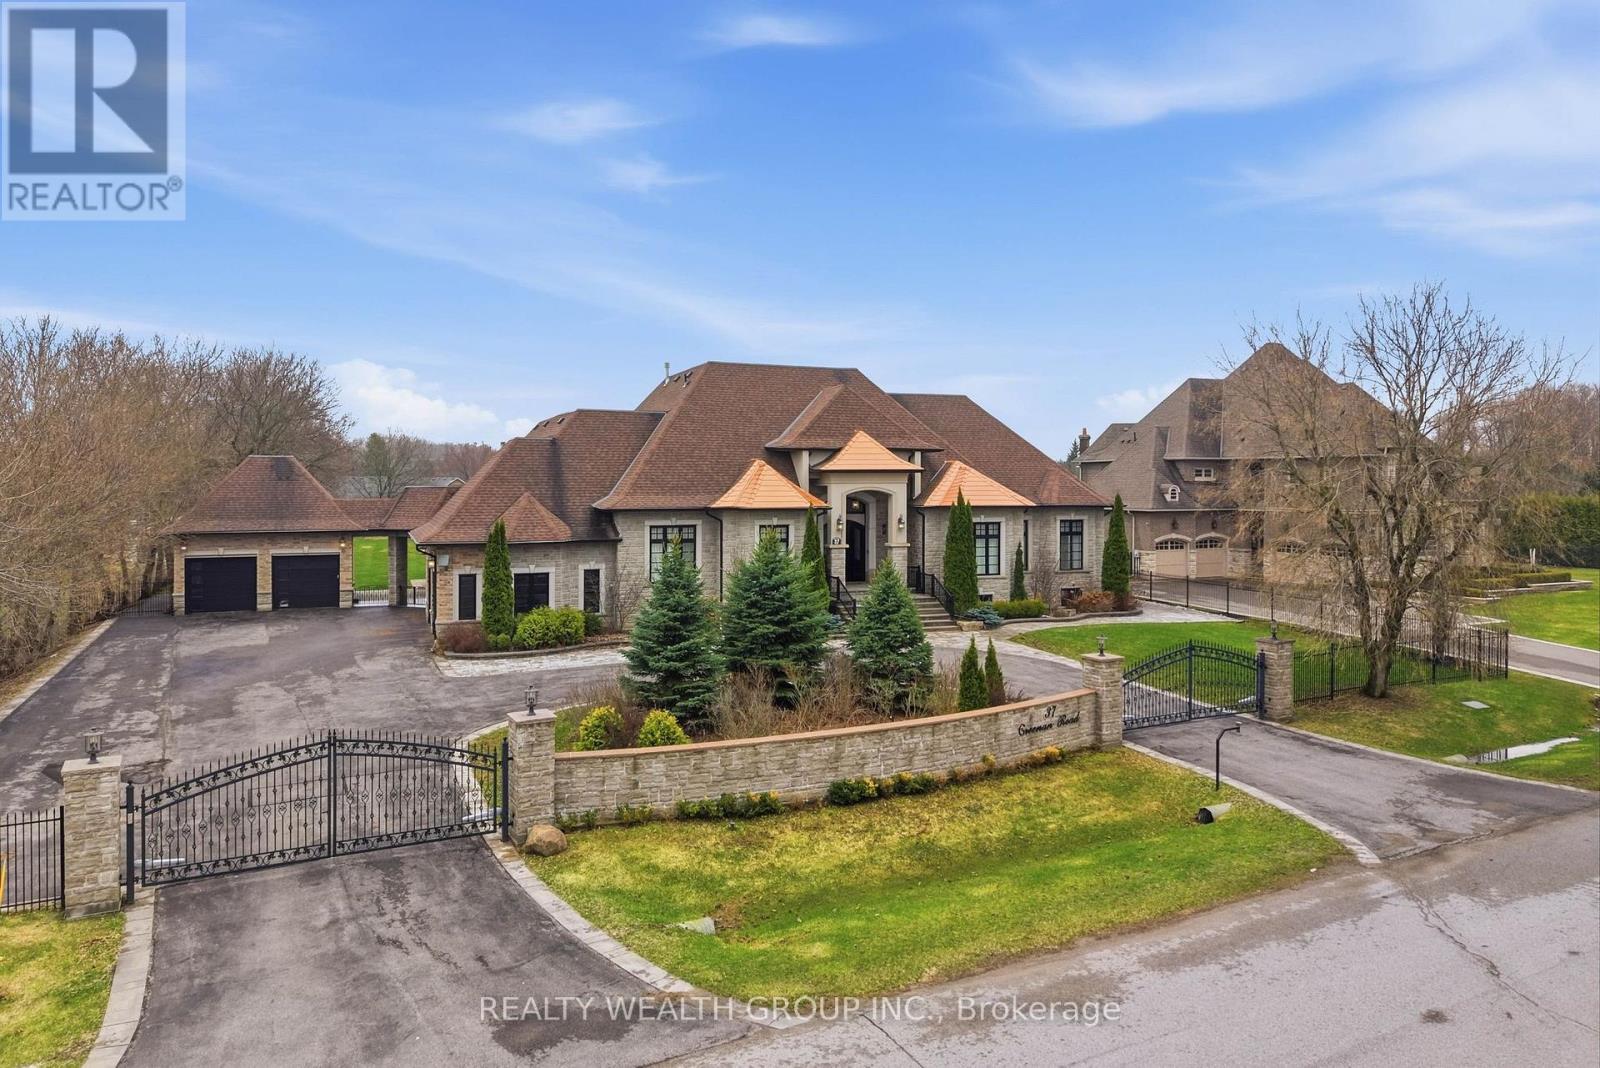
Welcome to a home where presence meets precision. Set on a private, fully fenced acre, this custom-built estate makes a statement before you even step inside. A circular driveway framed by professional landscaping, custom interlock with built-in lighting, and a gated entrance leads you to a striking stone façade accented with copper roofing and black-trimmed windows. With parking for 14 and a rare 4-car garage configuration (2 attached, 2 detached), every detail has been designed for both function and impact. Inside, a grand 9-ft custom walnut door opens to soaring 12-ft ceilings, oversized porcelain tile, and rich 5-inch Canadian ash hardwood flowing throughout. Arched entryways, 9-inch baseboards, and custom millwork elevate every space, while chandeliers and pot lights create warmth and scale. The heart of the home is a showpiece kitchen with heated porcelain floors, dual islands (15-ft prep + 9-ft seating), quartz and marble finishes, a gas range with pot filler, wine fridge, and premium appliances-all seamlessly connected to a cathedral-ceiling living space anchored by stunning stone fireplaces. This home offers 3 fireplaces, including a rare double-sided feature between the primary suite and spa-inspired ensuite. Built for comfort and efficiency, the property includes 2 furnaces, 2 A/C units, 2 owned hot water tanks, HRV systems, humidifiers, water softener, and a full irrigation system. Enjoy sunset views from the covered outdoor living space with custom ceilings, lighting, and privacy between homes. Luxury, scale, and craftsmanship-this is a home you feel the moment you arrive. (id:50787)
32 Amiens Road
Toronto, Ontario
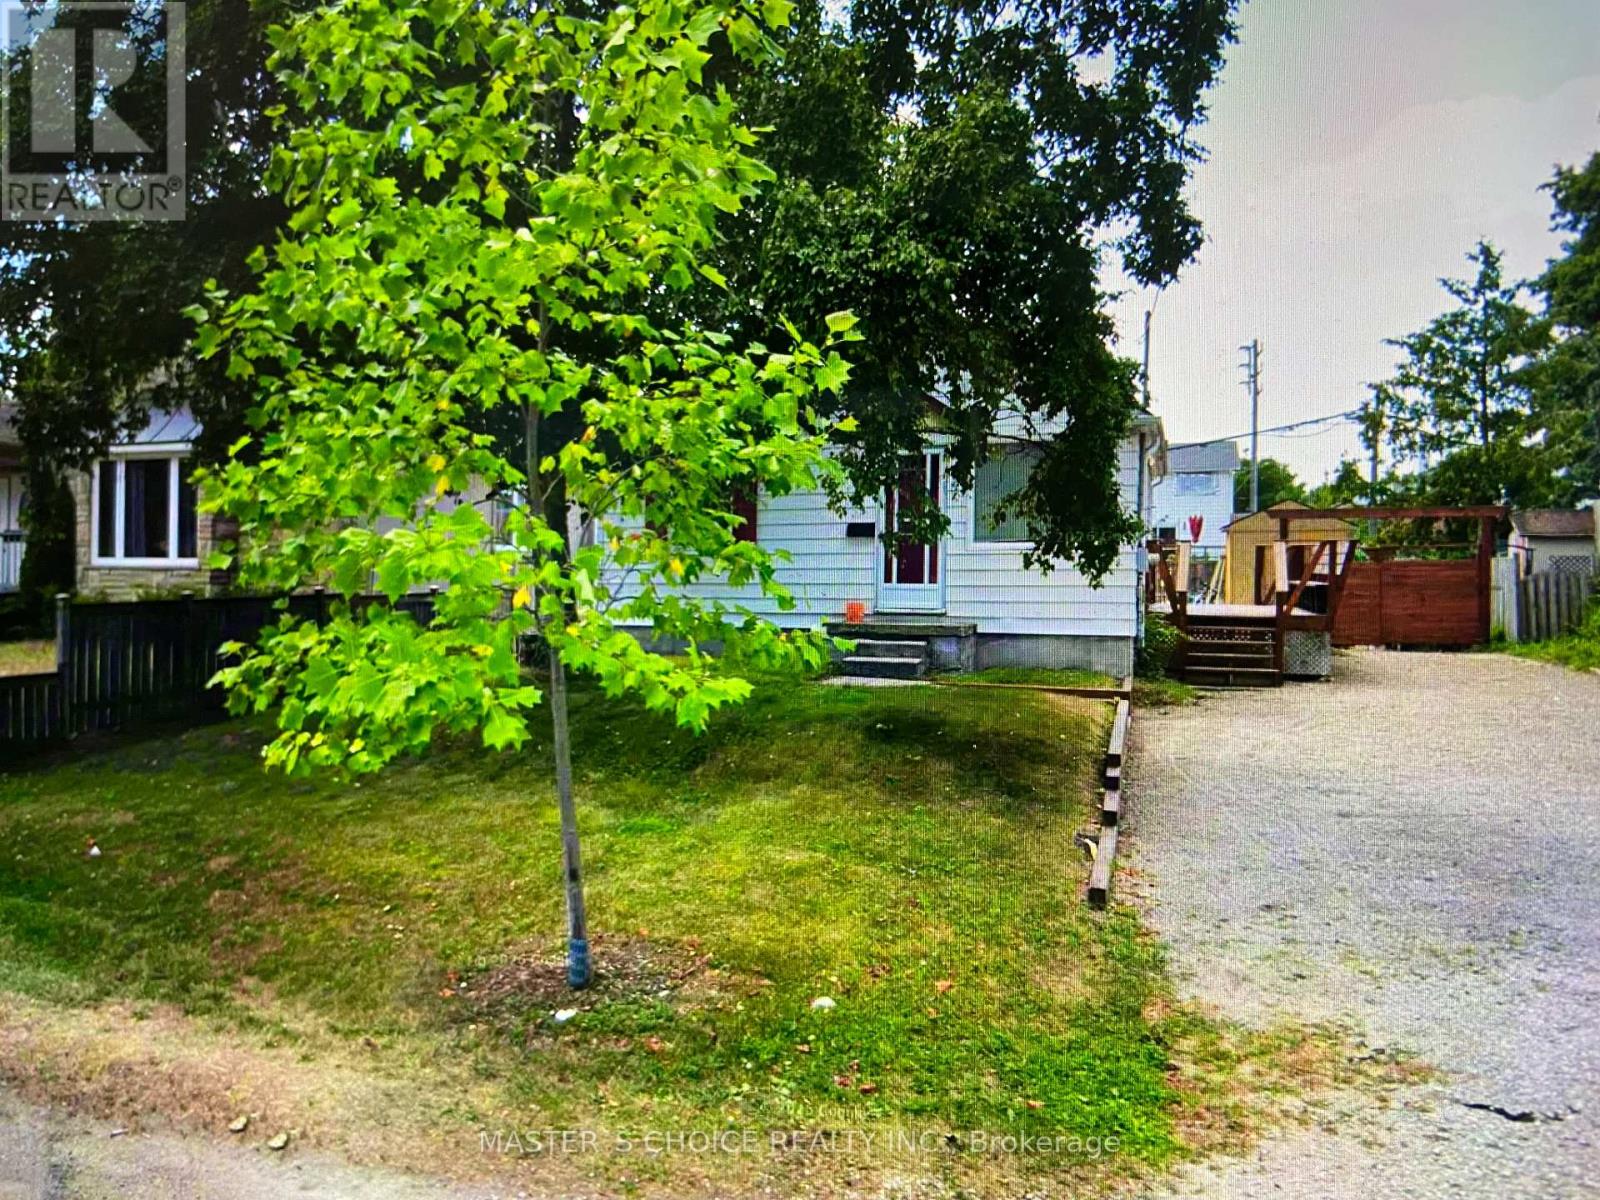
Land Assembly opportunities! This property offers redevelopment potential, subject to buyer due diligence and all municipal approvals. (id:50787)
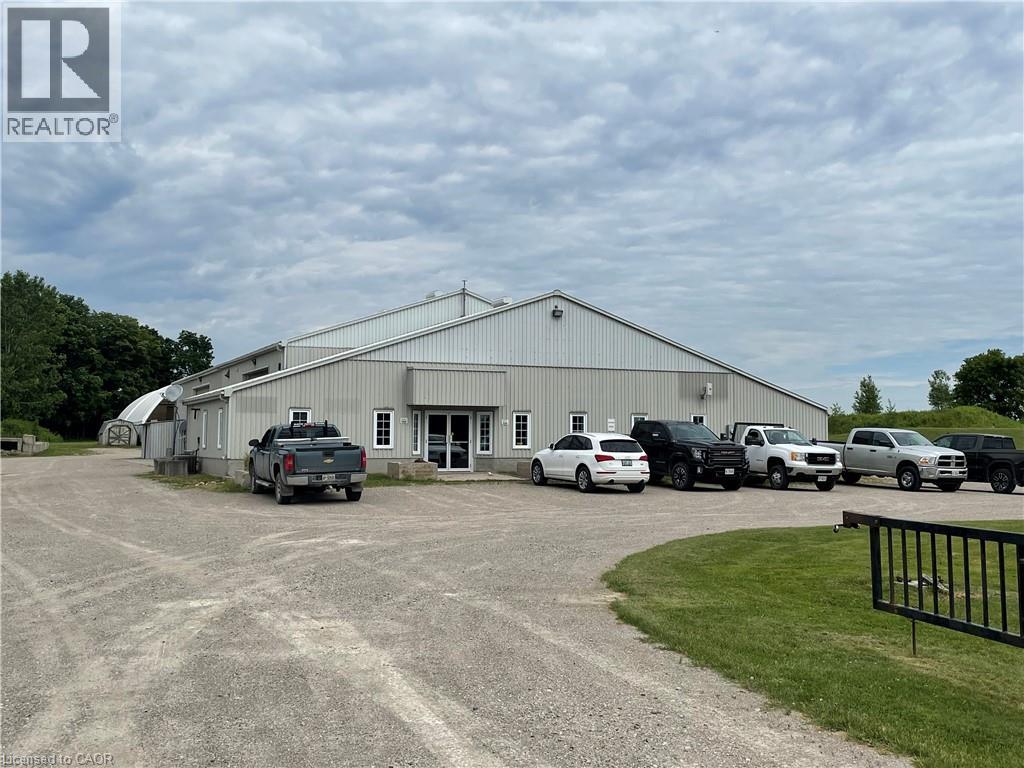
715649 County Rd 4
Innerkip, Ontario
Great location. Just 10 minutes to the 401, and minutes to Woodstock and Innerkip. Excellent exposure, access, parking with signage opportunities and a convenient ring-road around the building. Perfect for businesses requiring AB-16 zoning. Available interior space is 1675 square feet; ceiling is slanted with a height of 11 feet sloping upwards to 15 feet. If you require more space, there is a large coverall area of 6,500 square feet, and outside space available to lease as well. Rents to be negotiated for these areas separately. The yard is gated. Gross rent + HST. Tenant is responsible for utilities, tenant insurance and signage. Immediate possession is available. Landlord will consider a build-to-suit to accommodate your needs at $18sf annual gross + HST. (id:50787)

250 Albert Street Unit# 105-106
Waterloo, Ontario
Well established and elegant decorated old school hair studio in the Sage 8 main floor building. Good location and in the university student zone. The business has established clientel and profitable return business. The hair studio has total 4 stations and with more barber hired, the business has great potential to expand the business. Great opportunity to own your business. The owner will consider the partnership option. Please call for detail. (id:50787)