
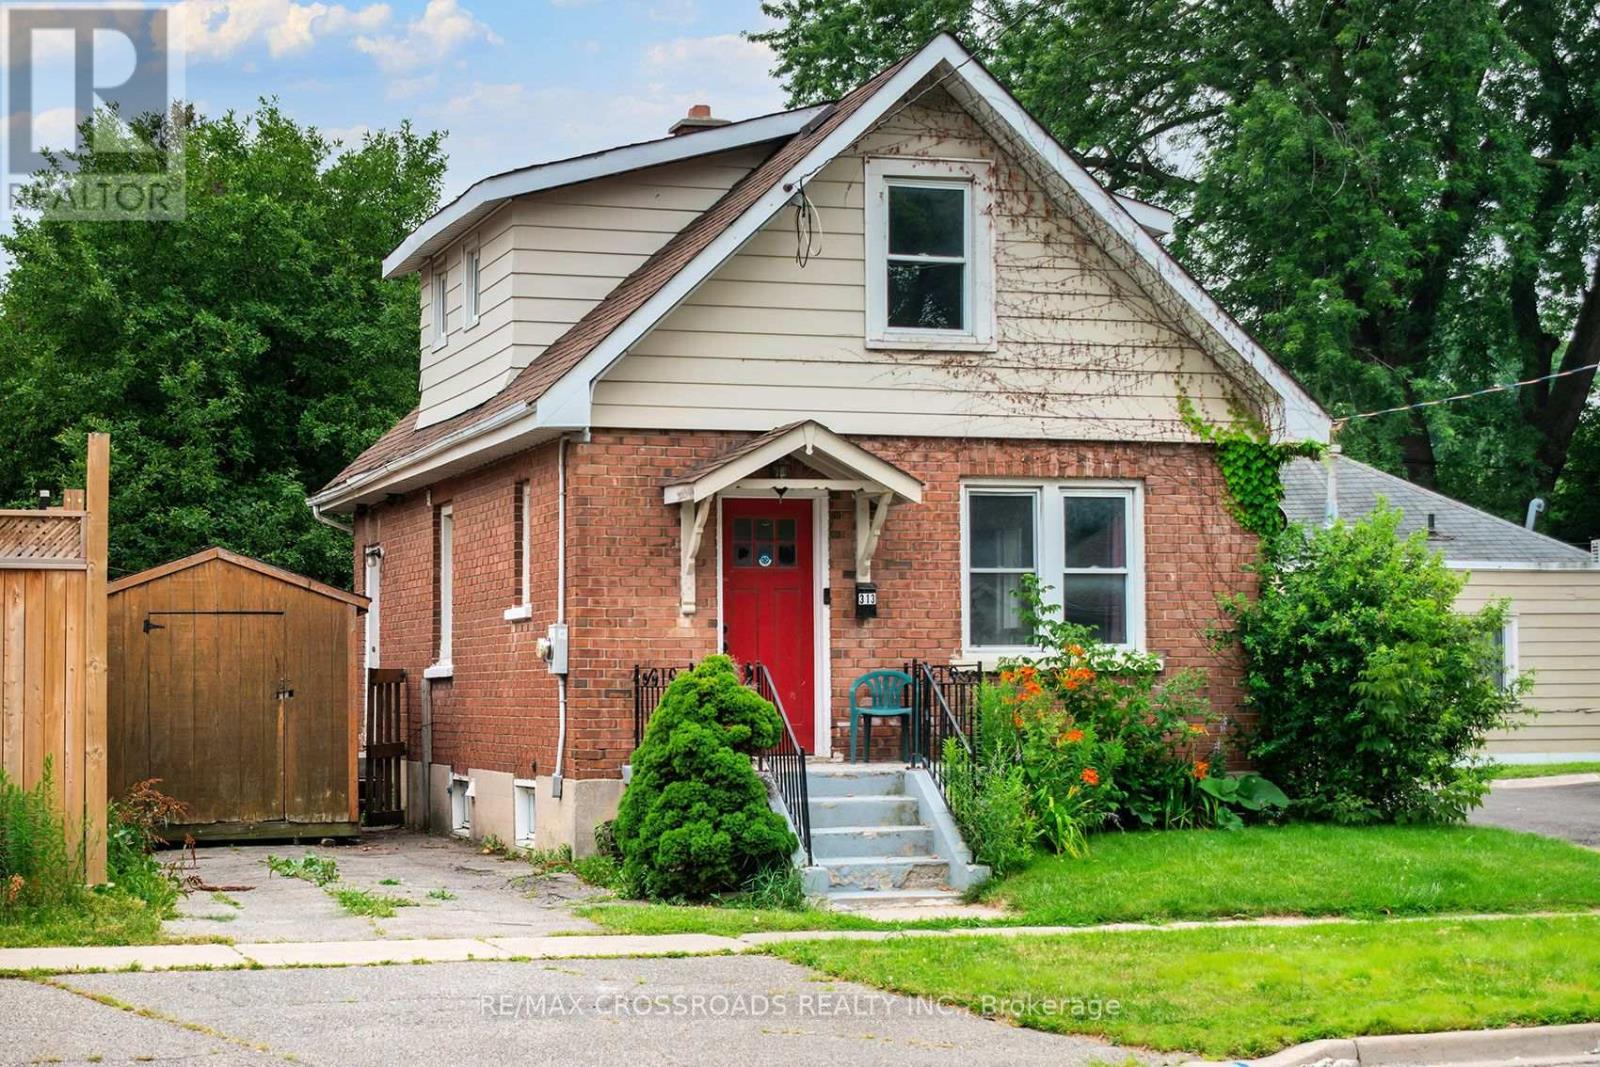
313 Olive Avenue
Oshawa, Ontario
Welcome to this charming 1-storey detached home in the heart of Central Oshawa, offering an excellent opportunity for first-time buyers, young families, downsizers, or investors. Featuring 3 spacious bedrooms and 2 bathrooms, this home combines comfort, functionality, and outstanding value in one of Durham Region's most convenient locations. This property also boasts a garage and a private backyard with a deck. Set in an established neighbourhood with mature trees and a strong sense of community, you'll enjoy easy access to Highway 401, Downtown Oshawa, public transit, the GO Station, shopping, restaurants, parks, schools, and the beautiful Oshawa waterfront. Whether you're commuting to Toronto or working locally, this location offers exceptional convenience. With larger lots, established streets, and all the amenities you need just minutes away, this property is an affordable alternative to condo or townhouse living while offering the benefits of detached home ownership. Don't miss your chance to own a wonderful home in a growing community that continues to attract buyers looking for space, value, and an unbeatable lifestyle. (see Additional Remarks to Data Form) (id:50787)
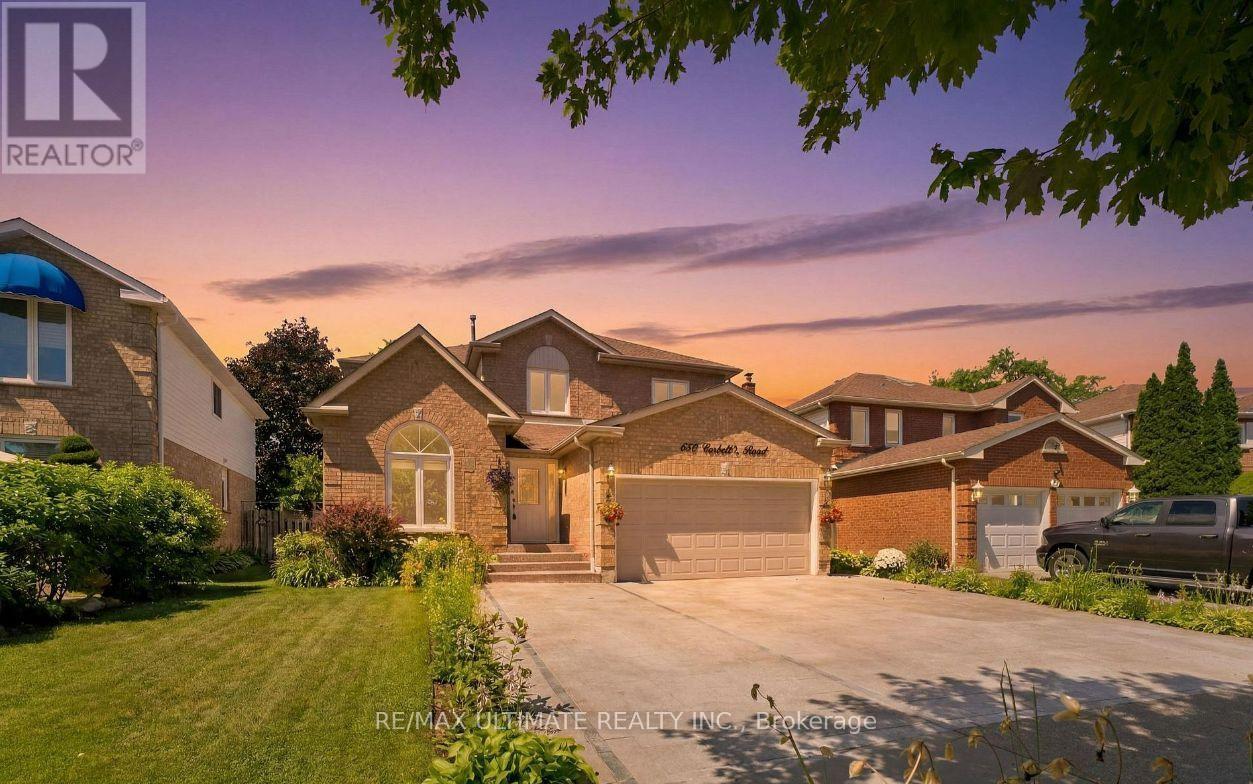
872 Corbetts Road
Oshawa, Ontario
Spectacular opportunity to own this beautifully landscaped LEGAL 4+3 bedroom duplex in the highly sought-after Pinecrest community. Natural stone driveway with parking for 5. Featuring pot lights throughout, a bright and spacious family room with soaring vaulted ceilings, an elegant formal dining room with wainscoting, and a cozy living room with a fireplace. The oversized kitchen offers a gas stove, ample windows, and a separate breakfast area with a walkout to a private deck and backyard oasis, an entertainer's dream. The kitchen is complemented by updated appliances, including a fridge (2023), stove (2023), and dishwasher (2017). Insulated garage. Additional updates include a washer & dryer (2024), garage shelving for added storage, fresh paint throughout, a fully renovated primary 4-piece ensuite with separate soaker tub, and a fully renovated second-floor 4-piece bathroom. The expansive primary retreat features his-and-hers closets. Generate immediate income or accommodate extended family with the bright lower-level suite offering 3 generously sized bedrooms, a large living room, a full kitchen, a 4-piece bath, and oversized windows throughout. 200 Amp Panel. Basement is currently tenanted at $2,000/month plus 40% of utilities, with tenants willing to stay or vacate. An exceptional multigenerational living or investment opportunity in a family-friendly neighbourhood. (id:50787)
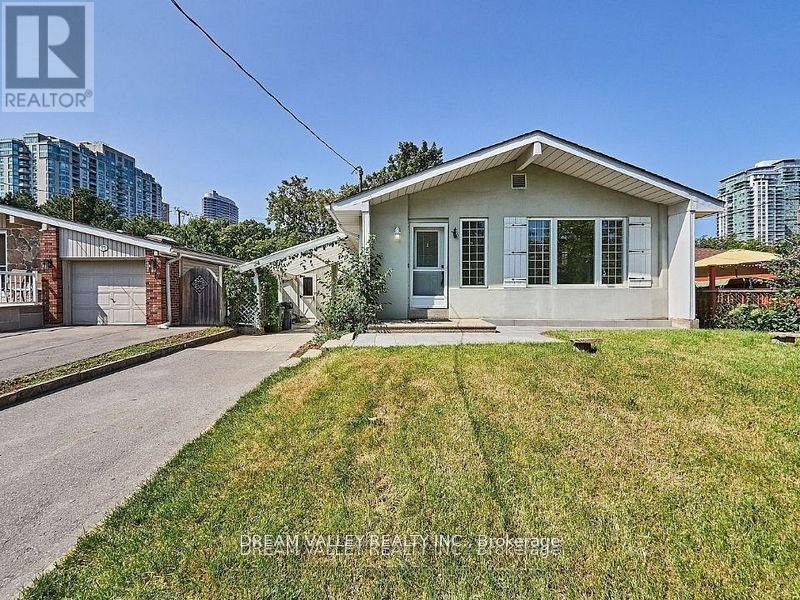
Main - 24 Gable Place
Toronto, Ontario
Prime location! Available for lease November 1, 2026. Detached bungalow offering a spacious layout with 3 bedrooms and 2 modern bathrooms. Conveniently located directly across from Scarborough Town Centre and close to the University of Toronto, transit, shopping, dining, schools, and other amenities. Renovated approximately 4 years ago, the home features an open-concept living and dining area flowing into a modern kitchen with granite countertops, stainless steel appliances, and a stylish backsplash. Primary bedroom offers a bright and comfortable retreat with a 4-piece ensuite and plenty of natural light. Tenants are responsible for 50% of all utilities. A great opportunity to lease a well-maintained home in a convenient and sought-after neighbourhood. (id:50787)
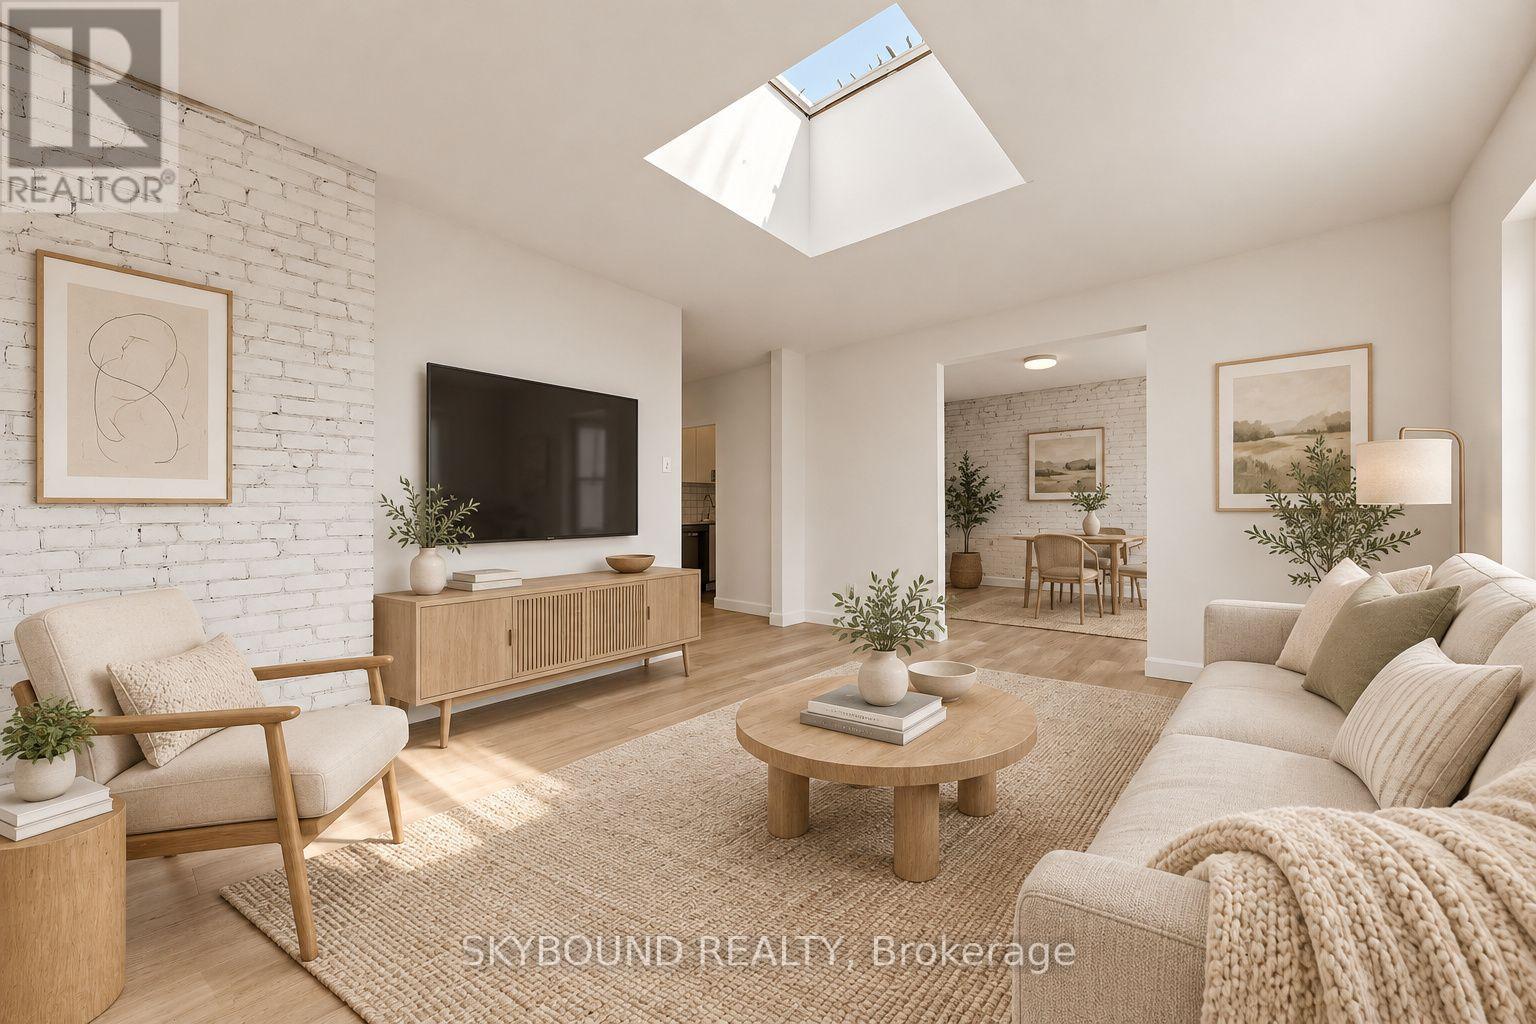
G - 131 Wineva Avenue
Toronto, Ontario
Welcome to this bright, beautiful and oversized 2-bedroom suite in a quiet boutique building in the heart of The Beaches. The apartment features a spacious open concept living and dining area, ideal for everyday living, entertaining, or working from home. Other highlights include stone kitchen countertops, exposed brick, modern lighting, stylish finishes throughout, and excellent natural light (including a skylight). Enjoy the convenience of on-site laundry in the building and an unbeatable Queen Street East location, with TTC at your front door and a short walk to the beach, Boardwalk, parks, shops, cafes, restaurants, and everything else The Beach has to offer. A rare opportunity in one of Toronto's most sought-after neighbourhoods. Some photos are virtually staged. (id:50787)
315 - 123 Woodbine Avenue
Toronto, Ontario
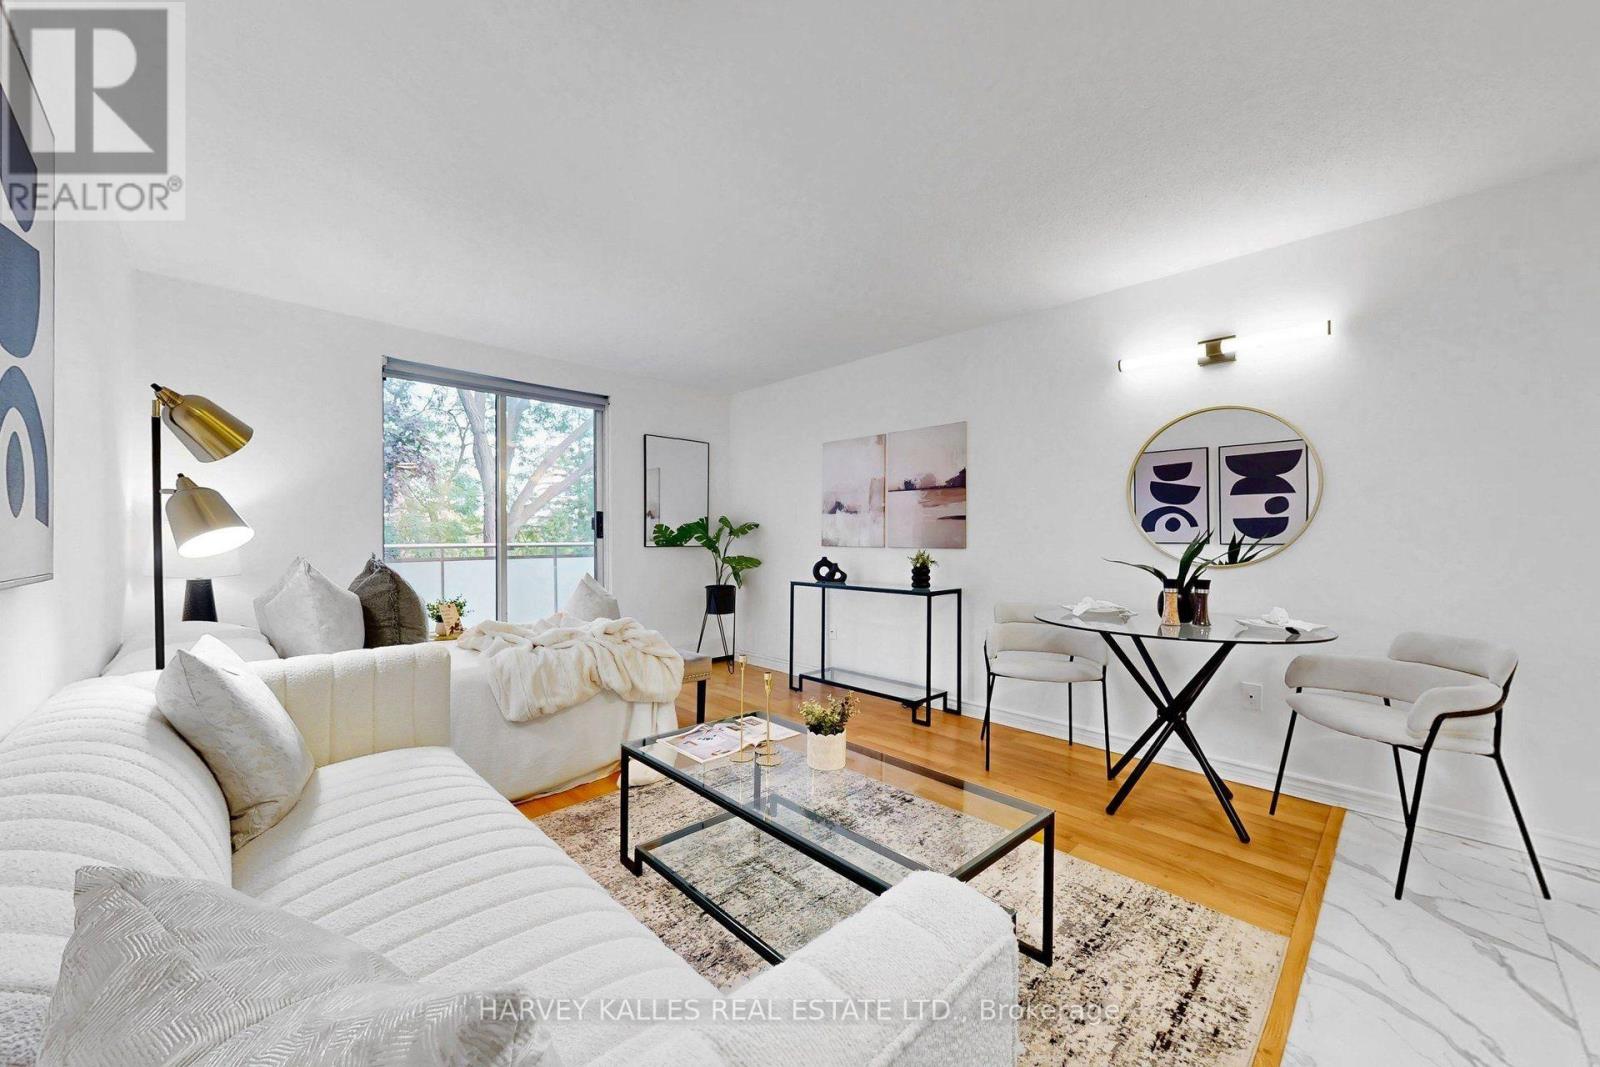
Change Your Life with this home! Welcome to effortless Beach living in one of Toronto's most sought-after neighbourhoods. This beautifully renovated and freshly painted top-floor studio offers a bright, stylish and move-in-ready space just steps from Woodbine Beach, the Boardwalk, and the shops, restaurants and cafes of Queen St E. Thoughtfully updated throughout, the suite features a newly renovated interior, new appliances, two separate entry closets, and a quiet east-facing private balcony .. the perfect spot to enjoy your morning coffee. Ideal for a first-time buyer, investor, or those looking for the perfect pied-a-terre in the city. Parking and a locker are both included, while the low-maintenace lifestyle is made even better with utilities included in the maintenance fees. Freshly painted, renovated and impeccably maintained, there's nothing left to do but move in & enjoy everything The Beach has to offer. (id:50787)
291 Coxwell Avenue
Toronto, Ontario
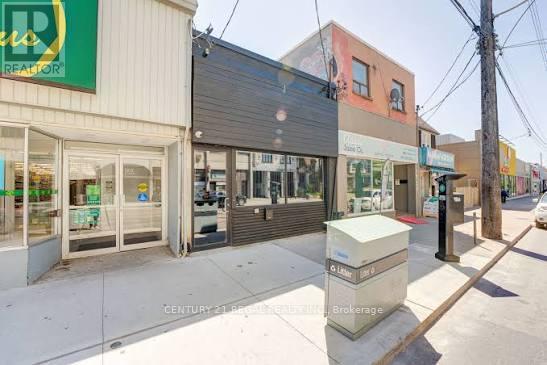
STUNNING AND RECENTLY RENOVATED FROM TOP TO BOTTOM, THIS SINGLE-USE PROPERTY WAS BUILT AND DESIGNED WITH INTENTION, METICULOUS ATTENTION TO DETAIL, AND NO EXPENSE SPARED. 800 SQUARE FEET OF CLEAR-SPAN SPACE ON THE MAIN FLOOR. THE LOWER LEVEL BOASTS A FULL-SERVICE BAR AND A COZY LOUNGE AREA.THE BACK PATIO OFFERS NEARLY 1,800 SQUARE FEET OF PRIVATE OUTDOOR SPACE, COMPLETE WITH A WET BAR, SOUND SYSTEM, AND LIGHTING. (id:50787)
5411 Lakeshore Road Unit# 9
Burlington, Ontario
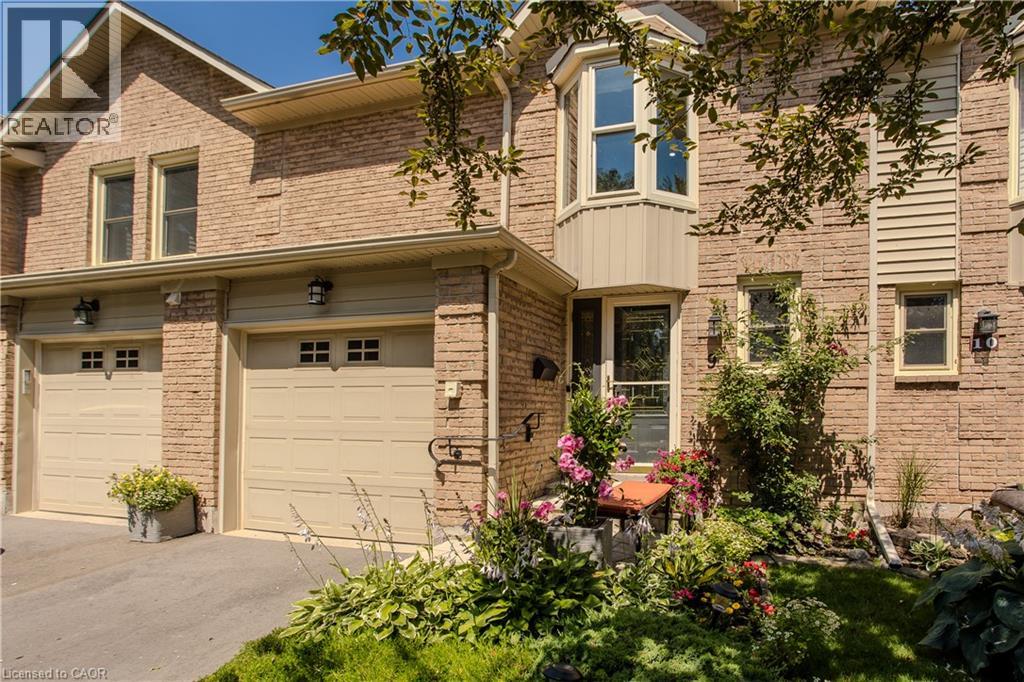
Perfectly positioned in Burlington's sought-after Elizabeth Gardens community, this extensively renovated freehold townhome offers 3 bedrooms, 3 bathrooms, and 1,910 sf of finished living space. Thoughtfully updated throughout, this move-in ready home offers stylish finishes and exceptional functionality. Ideally located just steps to the lake, parks, walking trails, shopping, schools, and everyday amenities, this is an outstanding opportunity to enjoy one of Burlington's most desirable neighbourhoods. The bright main level features luxury vinyl flooring throughout. The inviting living room flows seamlessly into the dining area, ideal for everyday living and entertaining. The updated kitchen showcases freshly painted cabinetry, updated hardware, generous workspace, and overlooks the dining area. A convenient 2pc bathroom completes the main level. A skylight fills the upper level with natural light. The spacious primary bedroom features a charming bay window and a custom walk-in closet. Two additional bedrooms and a beautifully renovated 3pc bathroom with a glass-enclosed shower complete the upper level. The finished lower level extends the living space with a generous family room centred around a fireplace, a beautifully appointed 3pc bathroom, laundry area, pantry, and abundant storage, ideal for recreation, hobbies, fitness, or a home office. Step outside to the private flagstone patio, perfect for outdoor dining, relaxing, or entertaining family and friends. The patio opens onto an expansive green space reserved exclusively for the residents of 5411 Lakeshore Road, creating an exceptional setting to enjoy the outdoors. Combining a functional layout, stylish updates, and an exceptional lakeside location, this turnkey home has been enhanced with over $150,000 in professional renovations, offering outstanding value in one of Burlington's most established communities. (id:50787)
50 Chillery Avenue
Toronto, Ontario
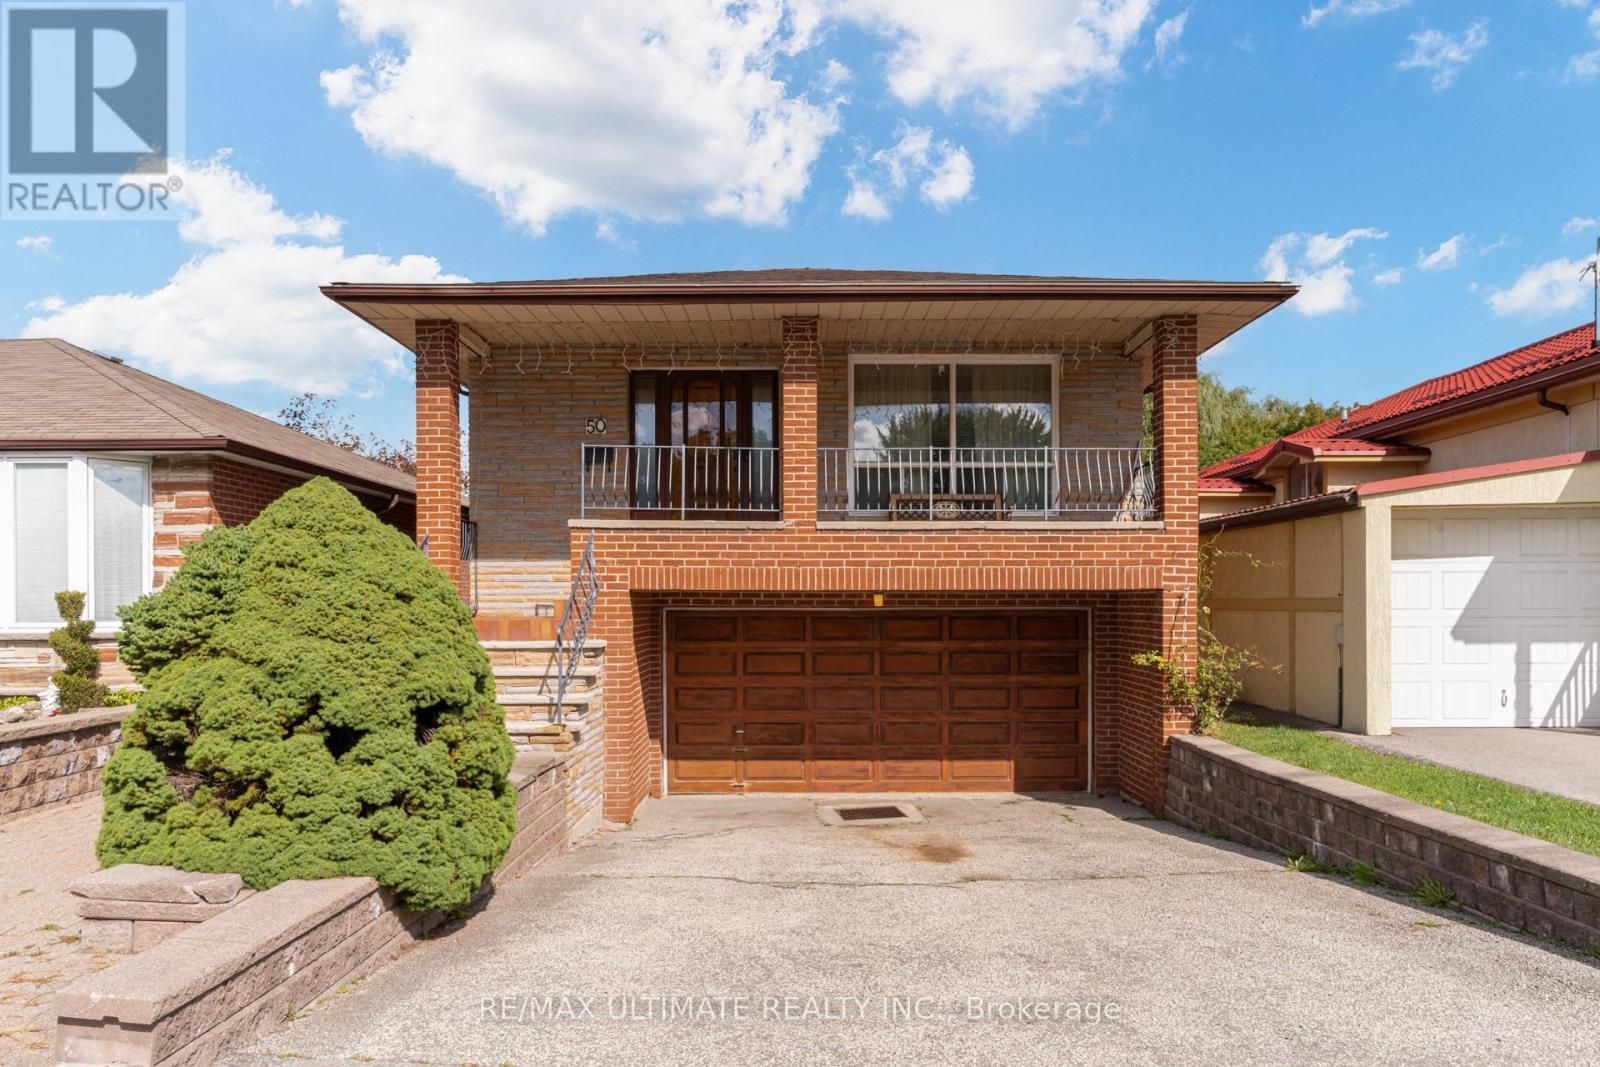
Welcome Home! This Approx. 1,600 Sq. Ft. All-Brick Bungalow Sits On A Premium Lot That Backs Directly Onto A Wood Lot,Two Hundred Feet Of Backyard, And Not A Single Rear Neighbour, Trading Fence Lines For Tree Lines And Giving You The Kind Of Privacy Most City Homes Only Promise. Long-Time Owners Have Kept It Solid And Spotless. Step Through The Covered Porch Into A Main Floor Finished In Hardwood End To End: A Bright Living Room With A Wide Front Window, A Crown-Moulded Dining Room With Plaster Ceiling Medallion That Was Made For Sunday Dinners, And A Big Eat-In Kitchen With Gas Stove Where Six Can Sit Down For Breakfast. Three Generous Bedrooms, Including A Primary With Its Own 3-Piece Ensuite, Plus A 5-Piece Main Bath With Double Vanity. Downstairs Is A Second Home In Itself. The Walk-Out Basement Delivers A Full Second Kitchen, A 3-Piece Bath, A Custom Wet Bar With Mirrored Shelving And Pot Lights That Was Clearly Built For Hosting, And A Sprawling Rec Room With Brick Fireplace And Oak Wainscoting That Opens Straight Onto The Patio. Parents Upstairs, Grown Kids Down, Or Flip It Around. Then Step Outside: Lush Lawn, Mature Trees, Perennial Gardens, Two Sheds And Nothing But Forest Behind You. Built-In Double Garage And Private Drive. Minutes To Kennedy Station, The Eglinton Corridor, Schools And Parks. Update It, Live In It, Love It. Lots Like This Are Not Being Made Anymore. (id:50787)
190 Lancaster Street E
Kitchener, Ontario
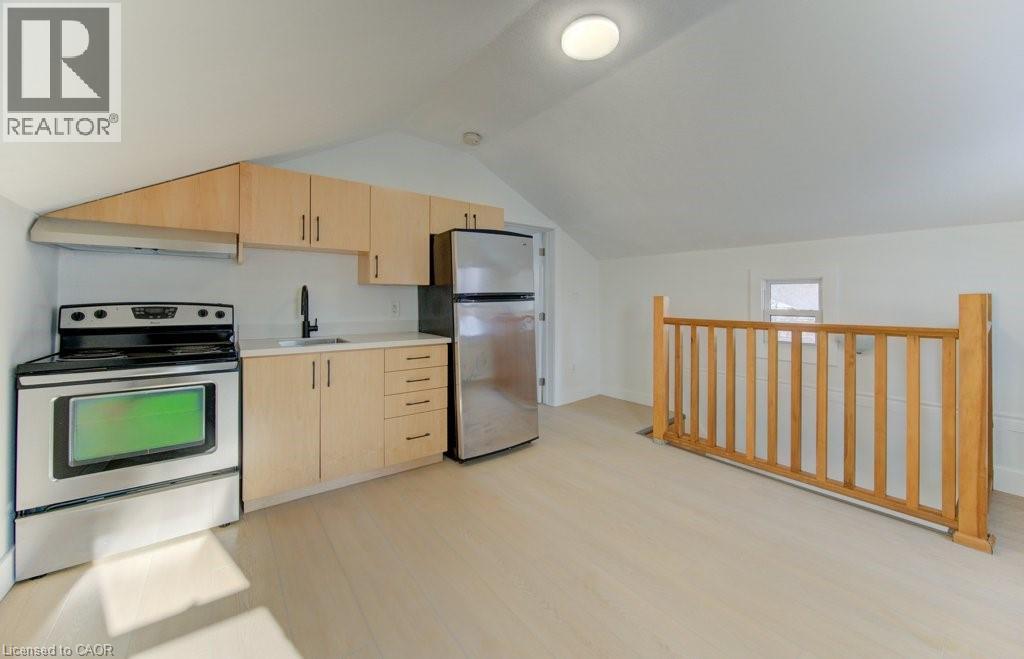
This well-situated 1.5-storey duplex features two self-contained one-bedroom units, each with a private entrance and separate hydro and water meters. Vacant and ready for immediate possession, the property offers excellent flexibility for investors or owner-occupiers. Located just steps from downtown, it provides easy access to shops, restaurants, transit, and everyday amenities. Additional highlights include a separate laundry area with coin-operated machines. An excellent opportunity in a highly walkable, central location. (id:50787)
Chestnut Park Realty Southwestern Ontario Ltd.
25 Bellehaven Crescent
Toronto, Ontario
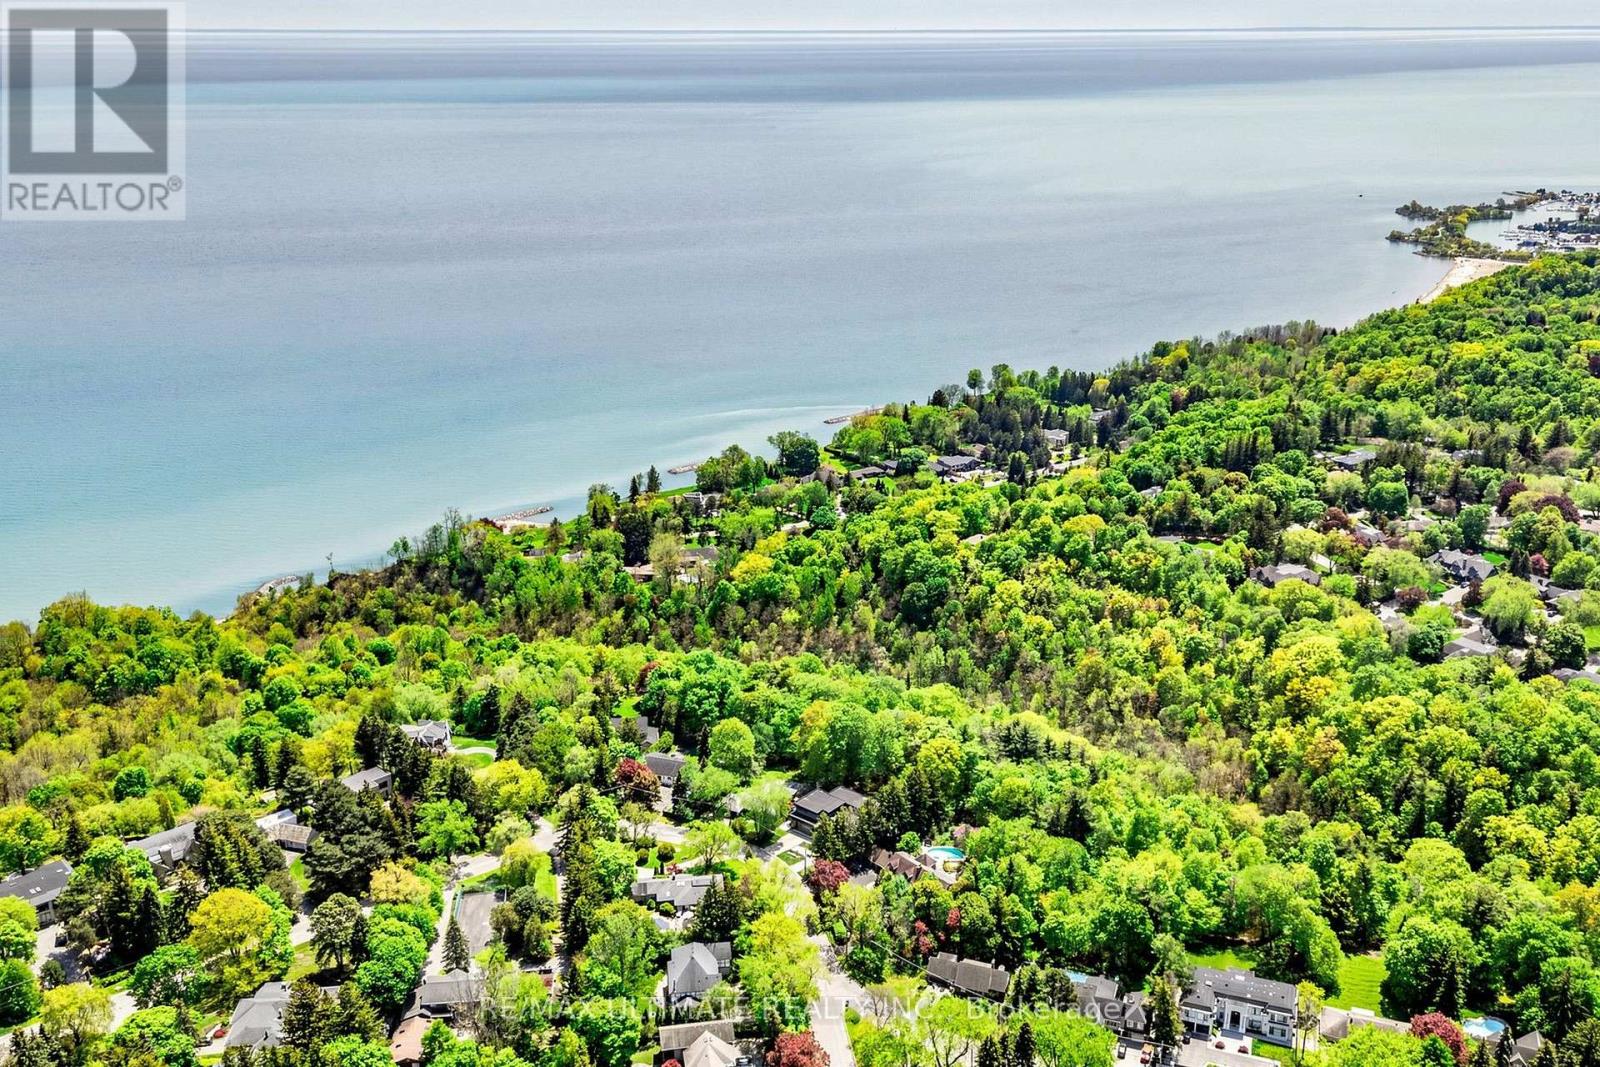
** Private 2+ acre Ravine Estate in the City.**Rarely does a property of this magnitude and caliber grace the city market. Nestled on an extraordinary, ultra-private 2-acre ravine lot, this masterfully designed 2 storey luxury residence offers an unparalleled sanctuary where sophisticated urban living meets the tranquility of untouched nature. It is a true legacy estate, offering a level of privacy and land size that is virtually impossible to replicate in the city.From the moment you arrive, the deep connection to the surrounding landscape is undeniable. The heart of the home is a fabulous, chef-inspiredcustom kitchen with a La Cornue range and hood fan, meticulously equipped for both intimate family mornings and grand-scale entertaining. Expansive windows throughout the main level frame breathtaking, panoramic views of the towering forest canopy and rolling valley topography, erasing the boundary between indoors and out. Step outside into your own private resort. The backyard oasis is a masterclass in outdoor luxury, featuring a pristine inground swimming pool, a professional-grade sports court, and multiple meticulously designed architectural seating areas. Whether hosting an elegant twilight soirée on the expansive patio, cooking at the built-in BBQ, or unwinding and listening to the sounds of nature, the outdoor spaces cater to every lifestyle. Forthe forest bather's almost 2 km of walking trails on this property connecting to trails that lead to Lake Ontario.Backing directly onto a lush, protected ravine, this property offers a rare daily escape-a world of towering trees, singing birds, and complete privacy, all while remaining minutes from the city's finest amenities, schools, and transit. A magnificent triumph of space, luxury, and nature await. (id:50787)
1409 - 300 Alton Towers Circle
Toronto, Ontario
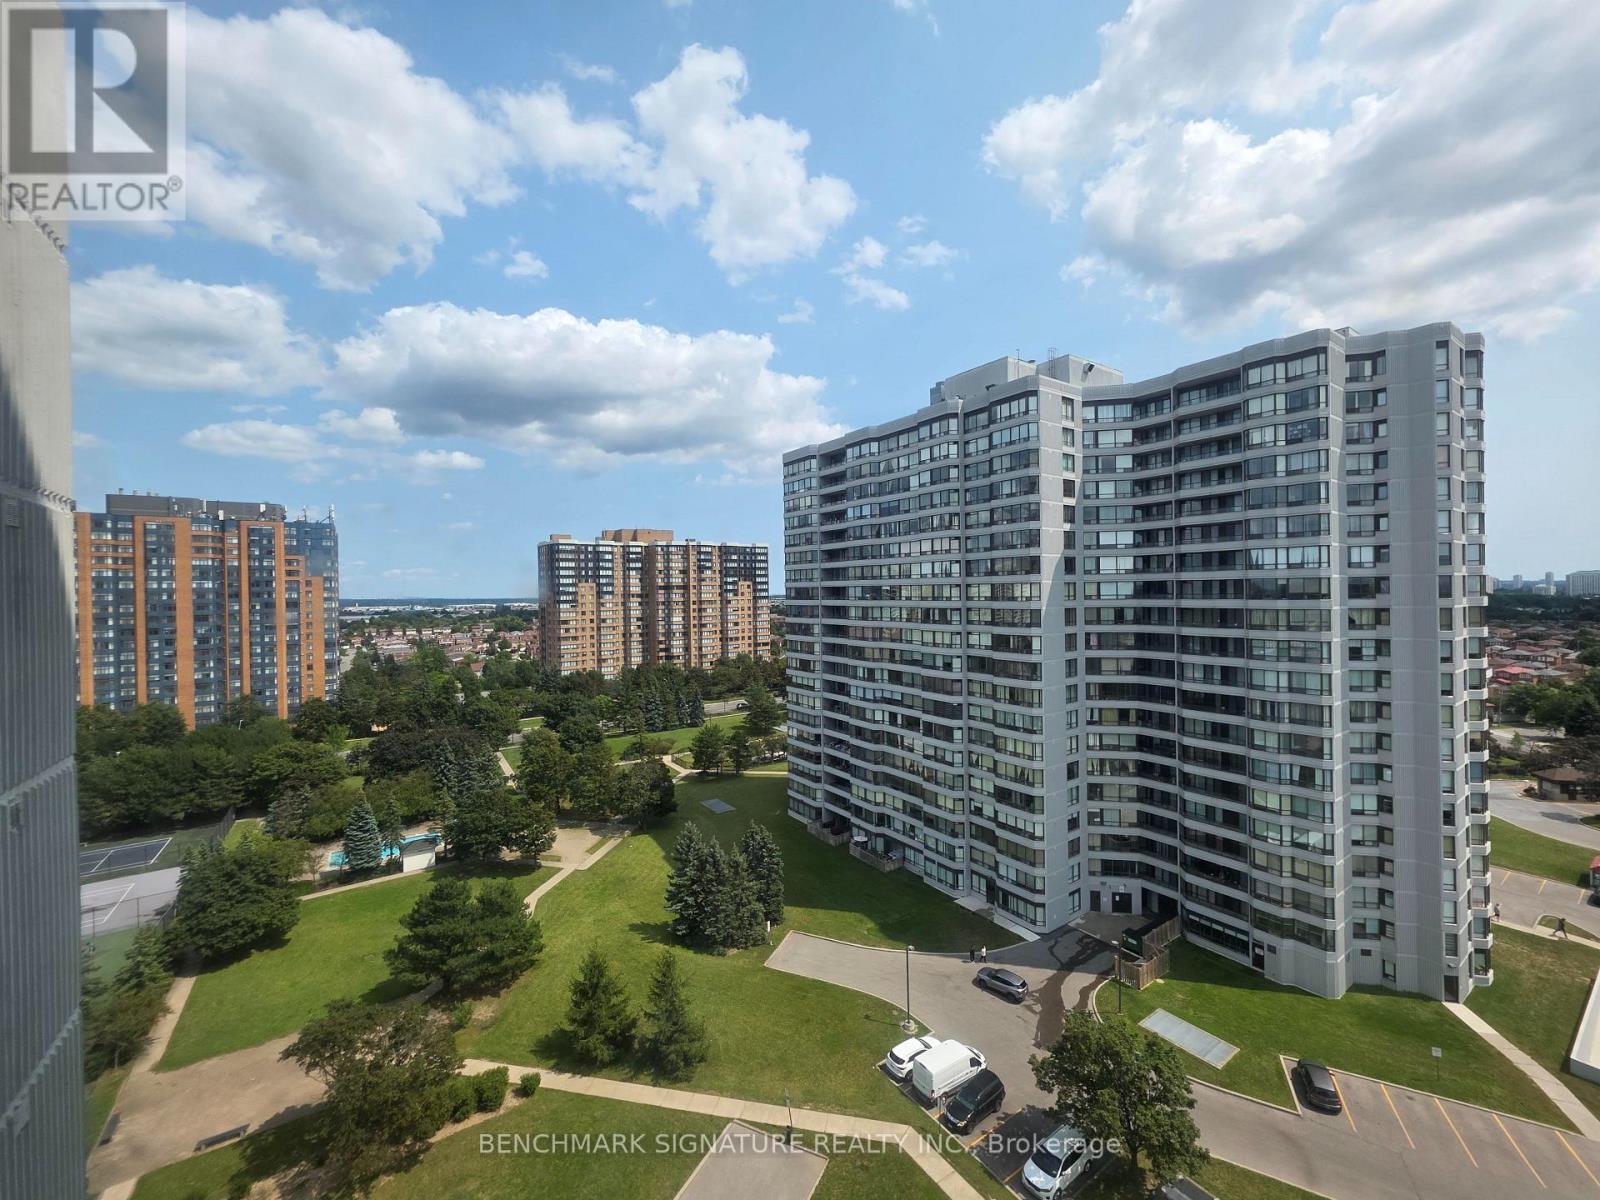
Bright 2 bedroom plus large den suite in the heart of Milliken. Den works well as a home office, guest room, or nursery. High floor with pool views. Wood laminate flooring, freshly painted, move-in ready. One full bathroom plus a half bathroom, separate laundry room, private balcony. One underground parking space included. Close to shopping, dining, top schools, and parks. Minutes to Milliken GO Station. 24-hour security, well-managed building, low maintenance fee includes heat, water, central air conditioning and internet. Great for first-time buyers, downsizers, or families who need extra space. Move-in ready. (id:50787)

Legbsmt - 27 Maple Edge Lane
Whitby, Ontario
***LEGAL Permit Basement*** 2Br*1Bath*2Parking*Apartment with Separated Entrance On Corner Lot Detached Home! This is Rare Offered a Professional Finished Legal-Bsmt-Unit Loading With $$$Upgrades! Living in A Stunning Executive Style Bungalow Loft Nest In The Whitby Highly Sought-After Williamsburg Community! Separated Entrance From Double Car Garage With A Walk-Down Access! Features 2 Large Bdrms w/a Big Den Inside the 2nd Bedroom that Can Be Used as An Office or as Extra Storage, 1x 3pc Bath, Ensuite Laundry! Over 1100 sf of Living Space! Family Size Kitchen Room W/Quartz Countertops! Spacious Living Room With South View Windows! Bright Natural Lights! 2 Parking Available! Excellent Parks And Top-Rated Schools Nearby! Close to Shopping, Highway, Recreation, Library & More! Move-In Ready! (id:50787)