
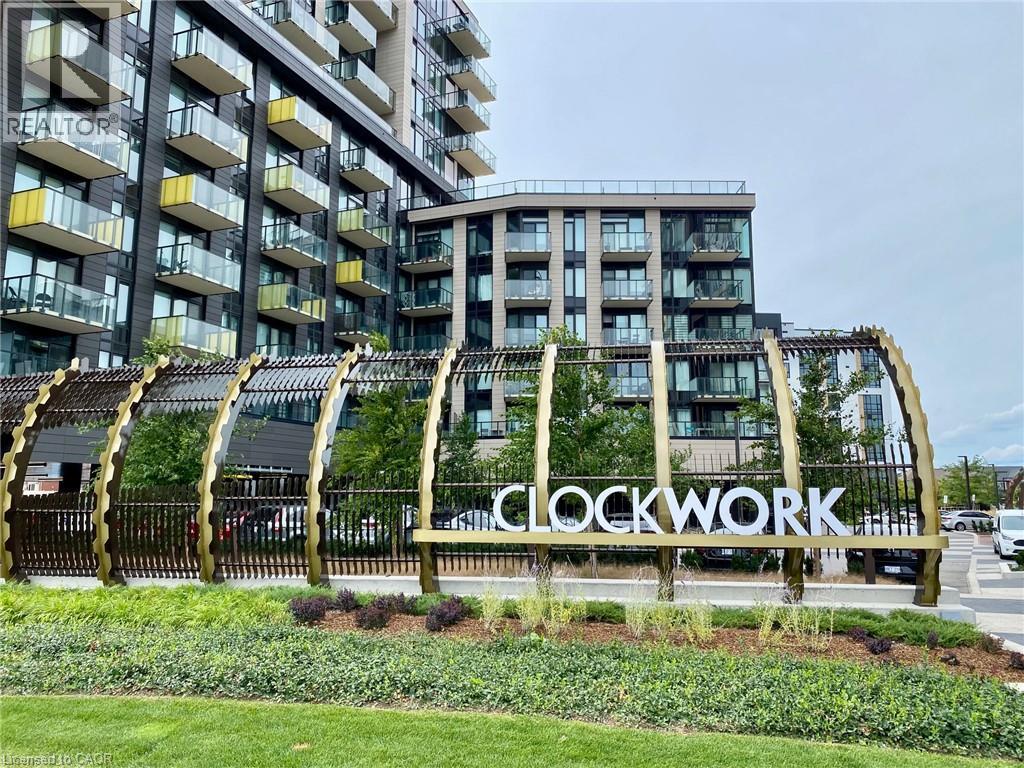
3006 William Cutmore Boulevard Unit# 319
Oakville, Ontario
Welcome to this immaculate, 1 + 1 suite conveniently located in the highly sought-after Clockwork 2 Towers in Oakville. Pride of ownership throughout. Bright, clean and an enjoyed home. Enjoy the views of the Front gardens from the balcony. Open concept kitchen with island table. Conveniently located near Highway 403 & Dundas St. Easy commute. Enjoy exceptional building amenities including a fully equipped exercise room, a pet wash station for your furry friends, enjoy the party room and a spacious outdoor rooftop terrace with BBQs and seating areas. Don't miss this excellent opportunity. Start the next chapter here and enjoy. (id:50787)
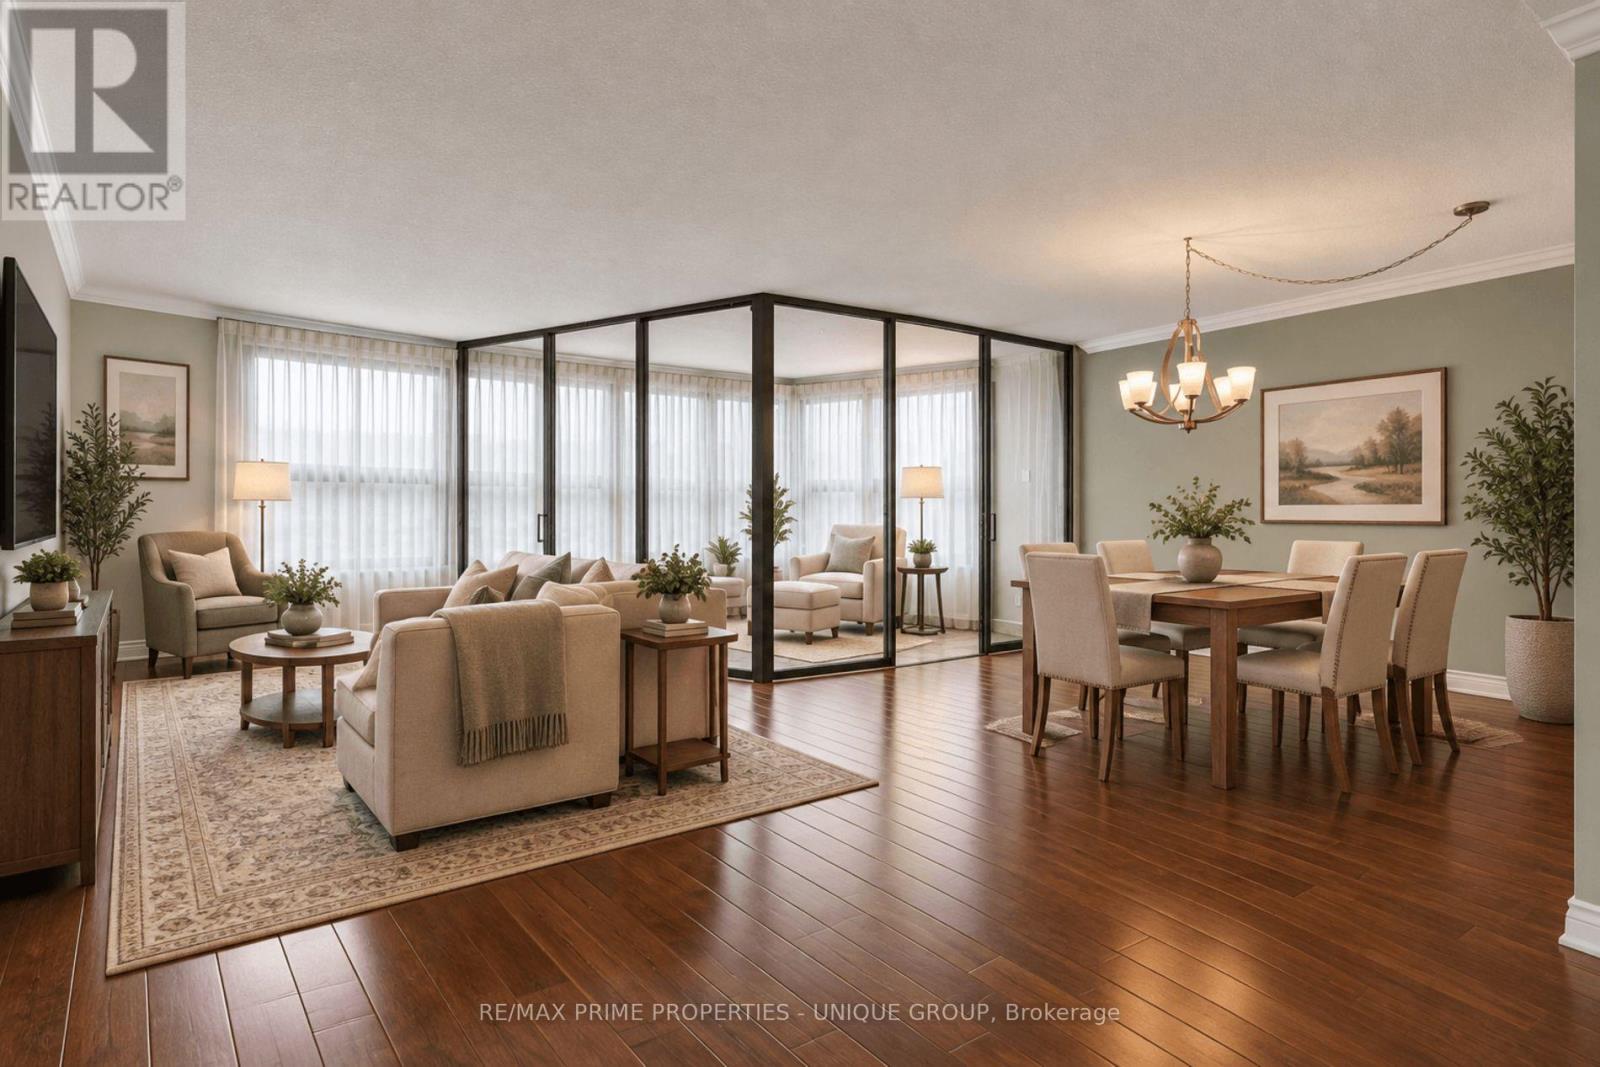
2108 - 1300 Bloor Street
Mississauga, Ontario
Experience spacious living in this move-in ready condo that's perfect for downsizers. The neutral decor sets the tone for a peaceful retreat, while the galley kitchen ensures efficient meal prep. The open-concept living/dining area flooring is the ever-popular engineered hardwood. A queen or king-sized bed fits perfectly in the Primary Bedroom, which also offers the convenience of his-and-hers closets and a 3-piece ensuite. The second bedroom offers flexibility as a queen/double bedroom, office or media room. Adding a Murphy bed could allow conversion into a multi-purpose room. Relax in the solarium, a versatile space that can be your serene reading room, compact office or small bedroom with curtains. New windows installed in Aug/26 for improved insulation and clearer views. Easy access to QEW/401/403/427 Highways and a convenient transit stop in front of the building. This classic condo building features abundant visitor parking, dual (M/F) gyms and saunas, 3 party/event/media rooms, a library, craft room, 1-level garage with 6 EV chargers, bike storage, guest suite with 2 double beds, convenience store, 3 tennis/pickleball courts, indoor pool and rooftop deck for great views. Vibrant Community with many choices for organized activities such as games, crafts, day-trip outings, seasonal dinners, periodic coffee time & treats. Extras: Pet-free, Smoke-free, Balcony-free building = quieter, healthier, cleaner living. Dual concierges, 24-hr security. Maint. fees include all utilities & Bell Fibe internet. Bell or Rogers TV available. Includes 1 owned parking spot. Rental lockers available. (id:50787)
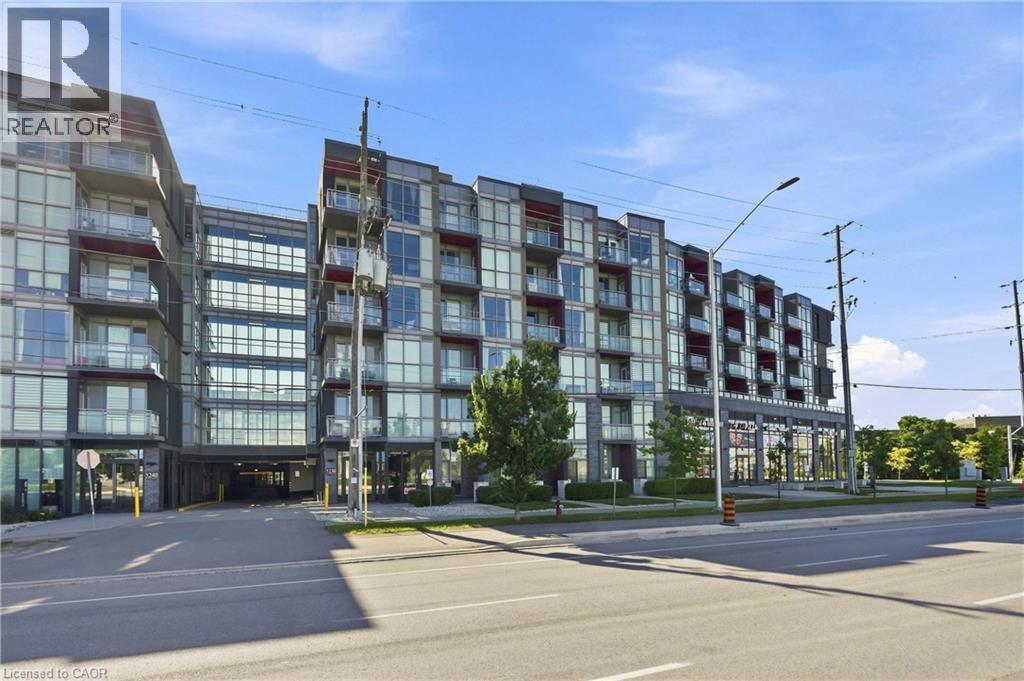
5230 Dundas Street Unit# A524
Burlington, Ontario
Experience refined condominium living in The Orchard, one of Burlington’s most desirable communities. This pristine, move-in-ready two-bedroom, two-bathroom residence offers a sophisticated blend of contemporary design, thoughtful upgrades, and an exceptional location. The open-concept interior features upgraded hardwood flooring throughout, 9' ceilings, expansive windows, and an abundance of natural light. The designer kitchen is beautifully appointed with granite countertops, a central island, and built-in appliances, creating an elegant and functional space overlooking the living area. Sliding doors extend the living space to a private balcony, perfect for enjoying your morning coffee or unwinding outdoors. The spacious primary bedroom features a walk-in closet and floor-to-ceiling window, while the second bedroom offers flexibility as a guest suite, home office, or additional living space. Two beautifully finished bathrooms include a modern three-piece main bath and convenient four-piece ensuite. In-suite laundry with an upgraded washer and dryer adds everyday convenience. Residents enjoy an exceptional collection of amenities, including a wellness centre with sauna, steam room and plunge pools, fitness centre, party room, rooftop terrace, and more. Ideally situated near parks, walking trails, cafés, restaurants, shopping, Bronte Creek, and the Escarpment, with convenient access to the GO Train, QEW, and 407. One underground parking space and locker included. An exceptional opportunity for professionals, downsizers, or anyone seeking elevated, low-maintenance living in a vibrant community. (id:50787)
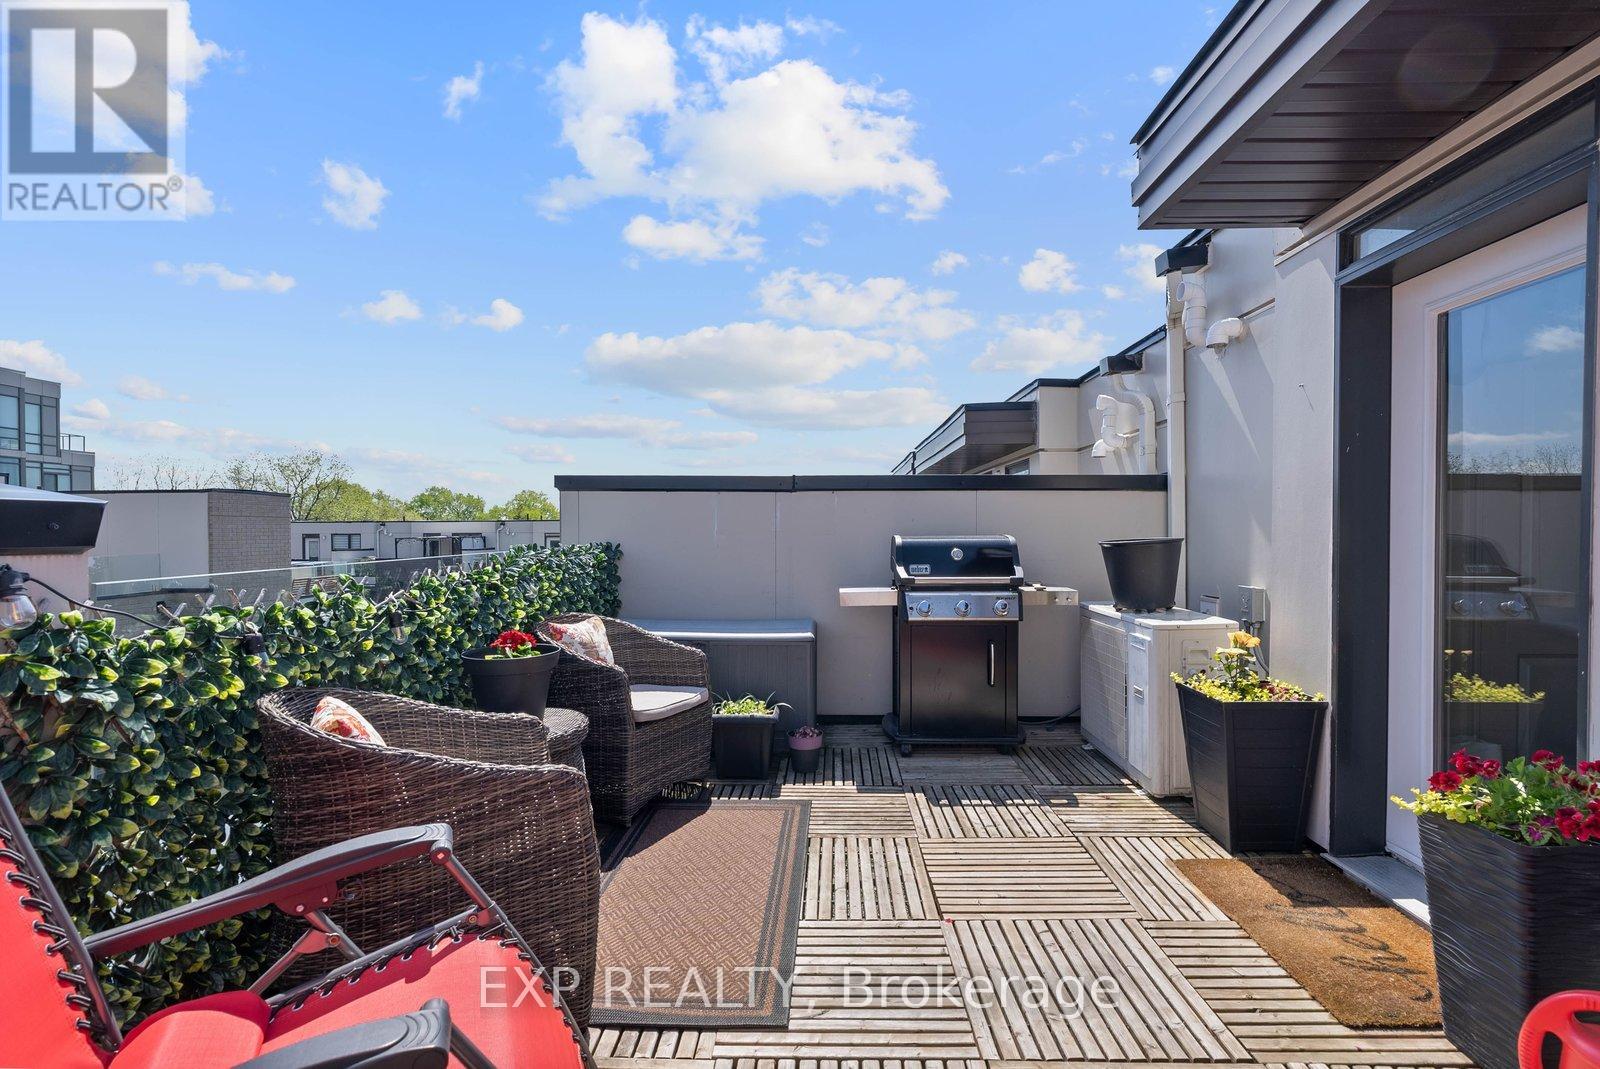
89 - 30 Fieldway Road
Toronto, Ontario
**OPEN HOUSE Sept 12 & 13** Welcome To #89-30 Fieldway Rd - The Perfect Home Alternative In The Heart Of Islington Village! This Beautifully Upgraded 3-Storey Townhome Offers 2 Bedrooms, 2 Bathrooms, 2 Outdoor Spaces, And Over 900 Sq Ft Of Functional Living Space Designed For Both Relaxing And Entertaining. Step Inside To A Bright Open-Concept Main Floor Featuring A Modern White Kitchen With Stainless Steel Appliances, Calacatta Quartz Countertops, Upgraded Matte Black Faucet, Subway Tile Backsplash, Breakfast Bar/Island With Ample Seating And Modern Lighting Throughout. The Spacious Living Area Is Filled With Natural Light From The Large Windows And Creates The Perfect Space To Relax, Watch TV, Or Host Friends And Family.Upstairs, The Primary Bedroom Features A Walk-Out To A Private Balcony, Large Mirrored Sliding Door Closet And Beautiful Natural Light. The Second Bedroom Offers Incredible Flexibility And Can Function As A Nursery, Home Office, Guest Room Or Additional Bedroom Space. Additional Upgrades Include Laminate Flooring Throughout, Smooth Ceilings, Professionally Stained Oak Staircases With Iron Pickets And Designer Looking Bathrooms Featuring An Upgraded Rain Shower Head. The True Showstopper Is The Private Rooftop Terrace! Enjoy Over 180 Sq Ft Of Outdoor Living Space Complete With A Gas BBQ Hook-Up, Plenty Of Room For Outdoor Dining & Lounging And The Perfect Setting To Entertain, Sunbathe Or Relax All Summer Long.Located Just Steps To Kipling/Islington Subway & GO Stations With Easy Access To Major Highways, Downtown Toronto, The Airport, Restaurants, Grocery Stores, Gyms, Parks, Trails And Everyday Essentials. RARE Extras Include Underground Side-By-Side Parking With Dedicated Motorcycle Space, EV Charging In Underground Visitor Parking And Free Fob-Access Bike Storage.Stylish, Functional, And Move-In Ready - This Islington Village Gem Truly Must Be Seen In Person! (id:50787)
401 - 2485 Woking Crescent
Mississauga, Ontario
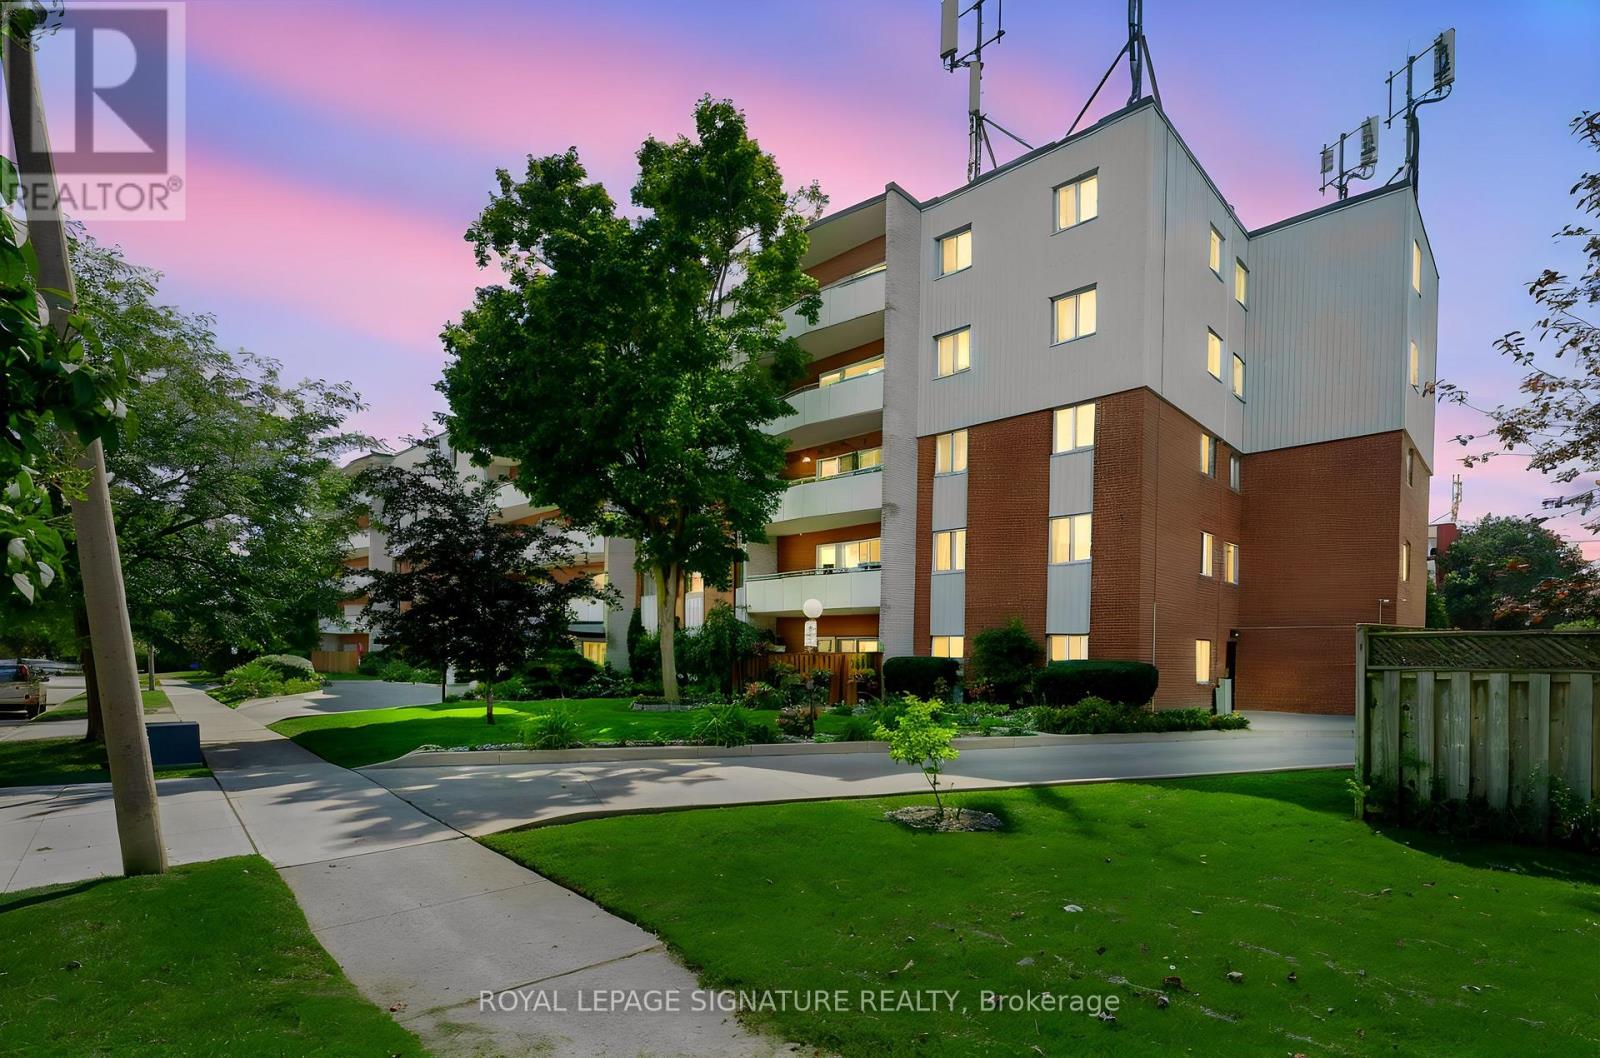
Space is the standout feature at 2485 Woking Cres #401. Fully renovated in 2022, this well laid out 3 bedroom suite offers generous living areas, a bright southwest exposure and a private balcony that adds valuable outdoor space. Located in the established Sheridan Homelands neighbourhood, the building is close to parks, schools, shopping, transit and major commuter routes including the QEW and Highway 403. With the flexibility of three full bedrooms, updated finishes and a practical layout, this home is a great fit for families, downsizers needing extra space or buyers looking for more room than the typical condo offers. (id:50787)

1301 - 2025 Maria Street
Burlington, Ontario
Welcome to refined living high above the city at 2025 Maria Street.Perched on a high floor of the exclusive Berkeley Condos, this exceptional suite captures what downtown Burlington luxury is truly about - ELEVATION, LIGHT, and LOCATION. Wake up to sweeping southwest views of Lake Ontario and the Escarpment, and unwind with glittering city lights at night - all from your private wraparound view with an oversize balcony. Built in 2018 by renowned Carriage Gate Homes, The Berkeley is a sophisticated, hotel-inspired residence offering 24-hour concierge service and resort-class amenities.Live steps from everything: Burlington's vibrant waterfront, Spencer Smith Park, Mapleview Mall, boutique shopping on Brant, Joseph Brant Hospital, and Burlington GO Station.A rare opportunity to own a high-level view suite in one of Burlington's most sought-after buildings.The unit is newly renovated with modern design: new flooring, vanity, shower, new lights throughout, electrical roller shutters and electrical fireplace. Guest rooms, Party Room and Fitness Centre are located in 7/F, a great entertainment centre with friends and family. Available Bike Rack at the Main Floor. (id:50787)
17 Pamille Place
Toronto, Ontario
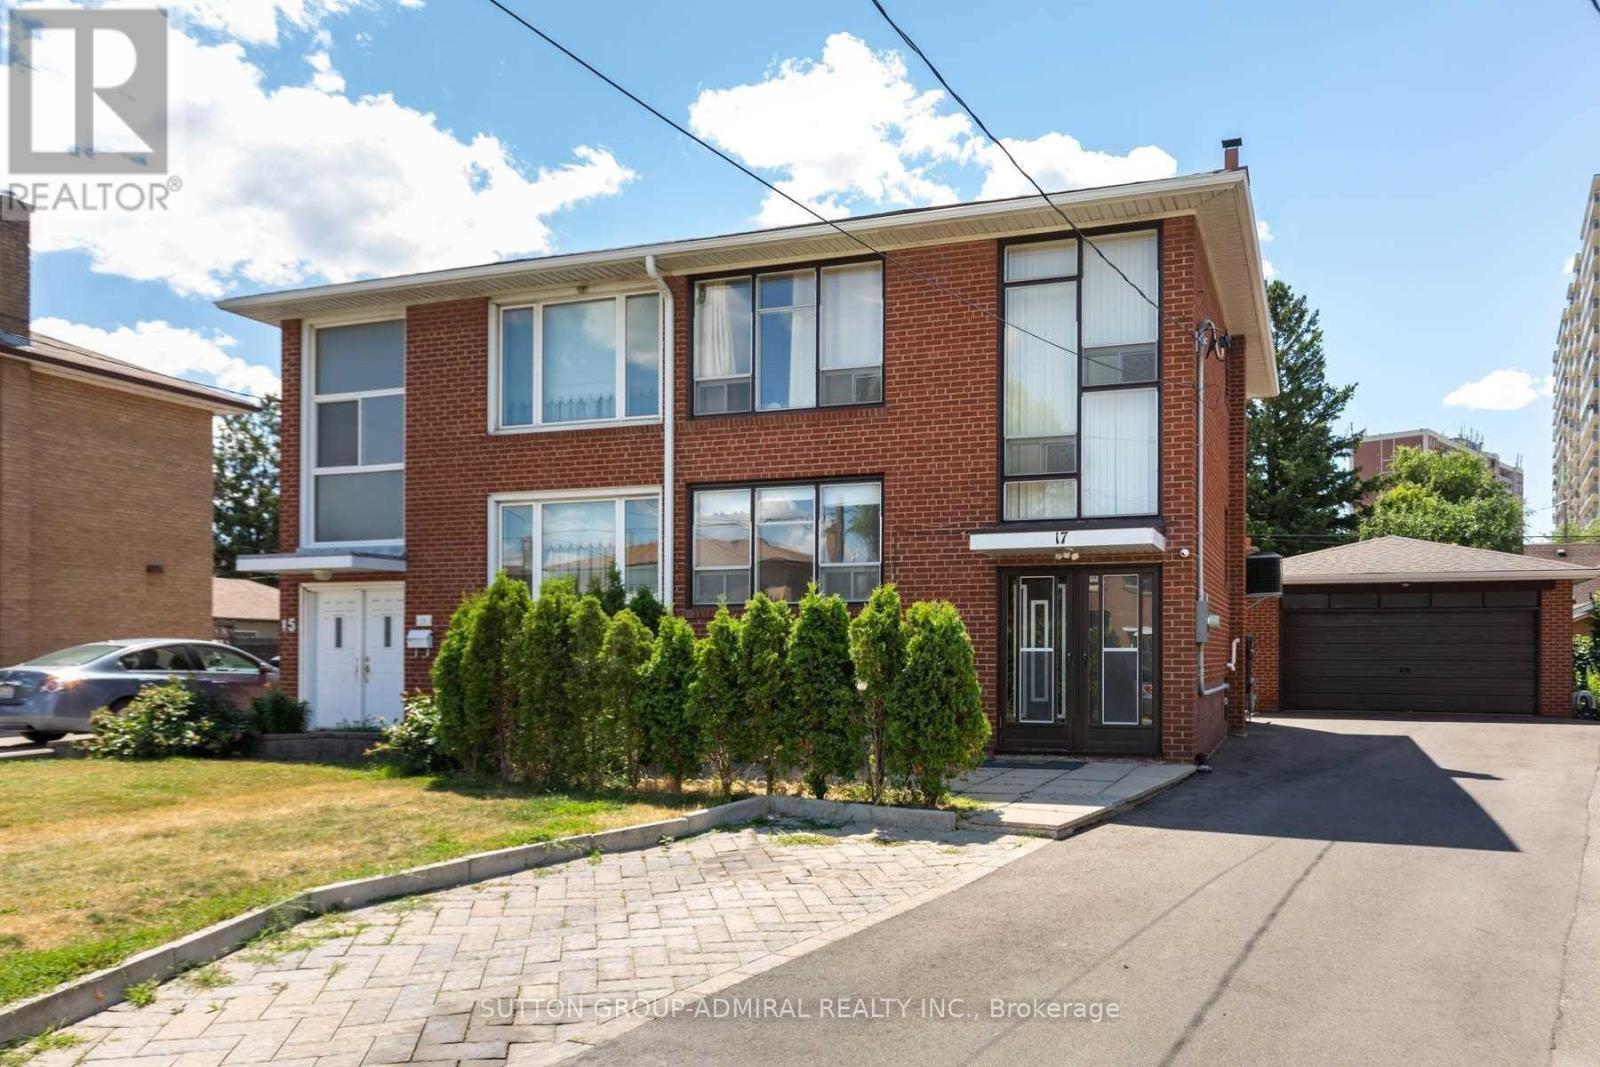
** Bright, Spacious 2 bedroom Suite with All Utilities, Parking + Internet Included!!** Quiet, Family-Friendly Cul-de-Sac, Convenient Location, Steps to Transit, Highways, Grocery + All Amenities ** (id:50787)
580 Beaver Creek Road Unit# 79
Waterloo, Ontario
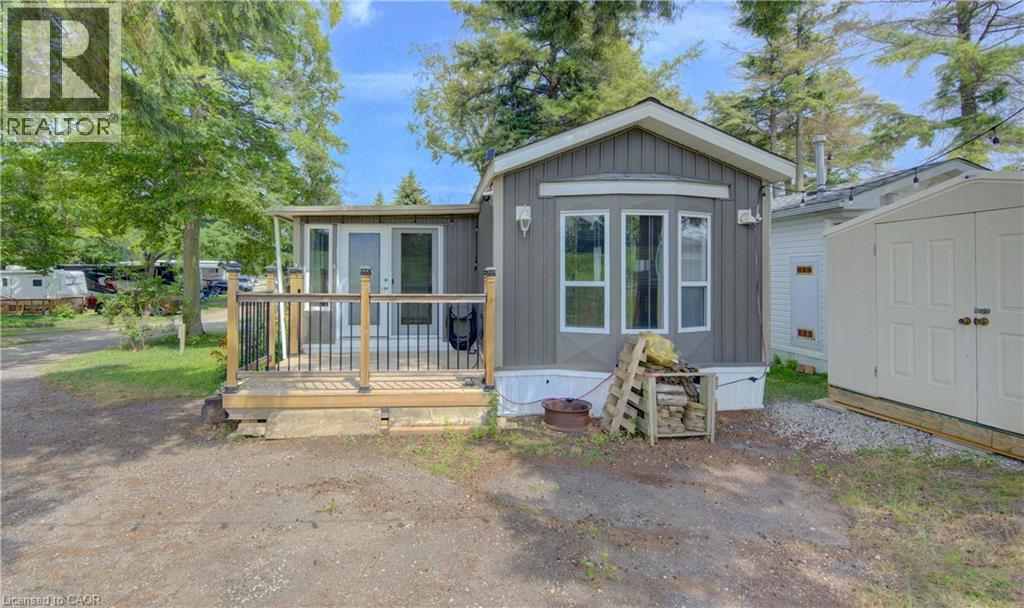
Welcome home to 580 Beaver Creek Road, #79, tucked into the sought-after community of Green Acre Park near Laurel Creek Conservation Area in Waterloo. This bright, park model home offers 3 bedrooms and 1 bathroom, conveniently located just minutes from St. Jacobs and everyday conveniences. Picture quiet evenings on the covered front deck, string lights glowing overhead, just steps from the pool and the crackle of your own backyard fire pit beneath a canopy of mature trees. Step inside through the double glass doors and feel right at home in the bright, open-concept living space, where vaulted pine ceilings and generous windows fill every room with natural light. The living room invites you to curl up and relax, while the spacious kitchen, complete with a peninsula and room for a full dining table, is made for lazy morning coffees and easy weeknight dinners with family and friends. Three nice-sized bedrooms offer a peaceful retreat at the end of the day, and the bright, 3-piece bathroom rounds out a layout that feels larger than it looks. In-suite laundry keeps everyday life simple, so you can spend your days relaxing instead of running errands. Plenty of storage space throughout. Green Acre Park is where summer memories are made. Take a dip in the heated outdoor pool, soak in the hot tub, challenge the family to a round of mini golf, or cast a line at the catch-and-release pond. Wander the landscaped grounds, cross the covered bridge, or simply relax by the fire pit and watch the sun set over the countryside. This is a place where life slows down, the neighbours feel like family, and every season brings a new reason to fall in love with your home away from home. Enjoy 10-month seasonal living (park closed January and February) surrounded by mature trees and peaceful, well-kept grounds. Park approval required for all purchasers. Come see this property for yourself and book your showing today. (id:50787)
Lower - 17 Pamille Place
Toronto, Ontario
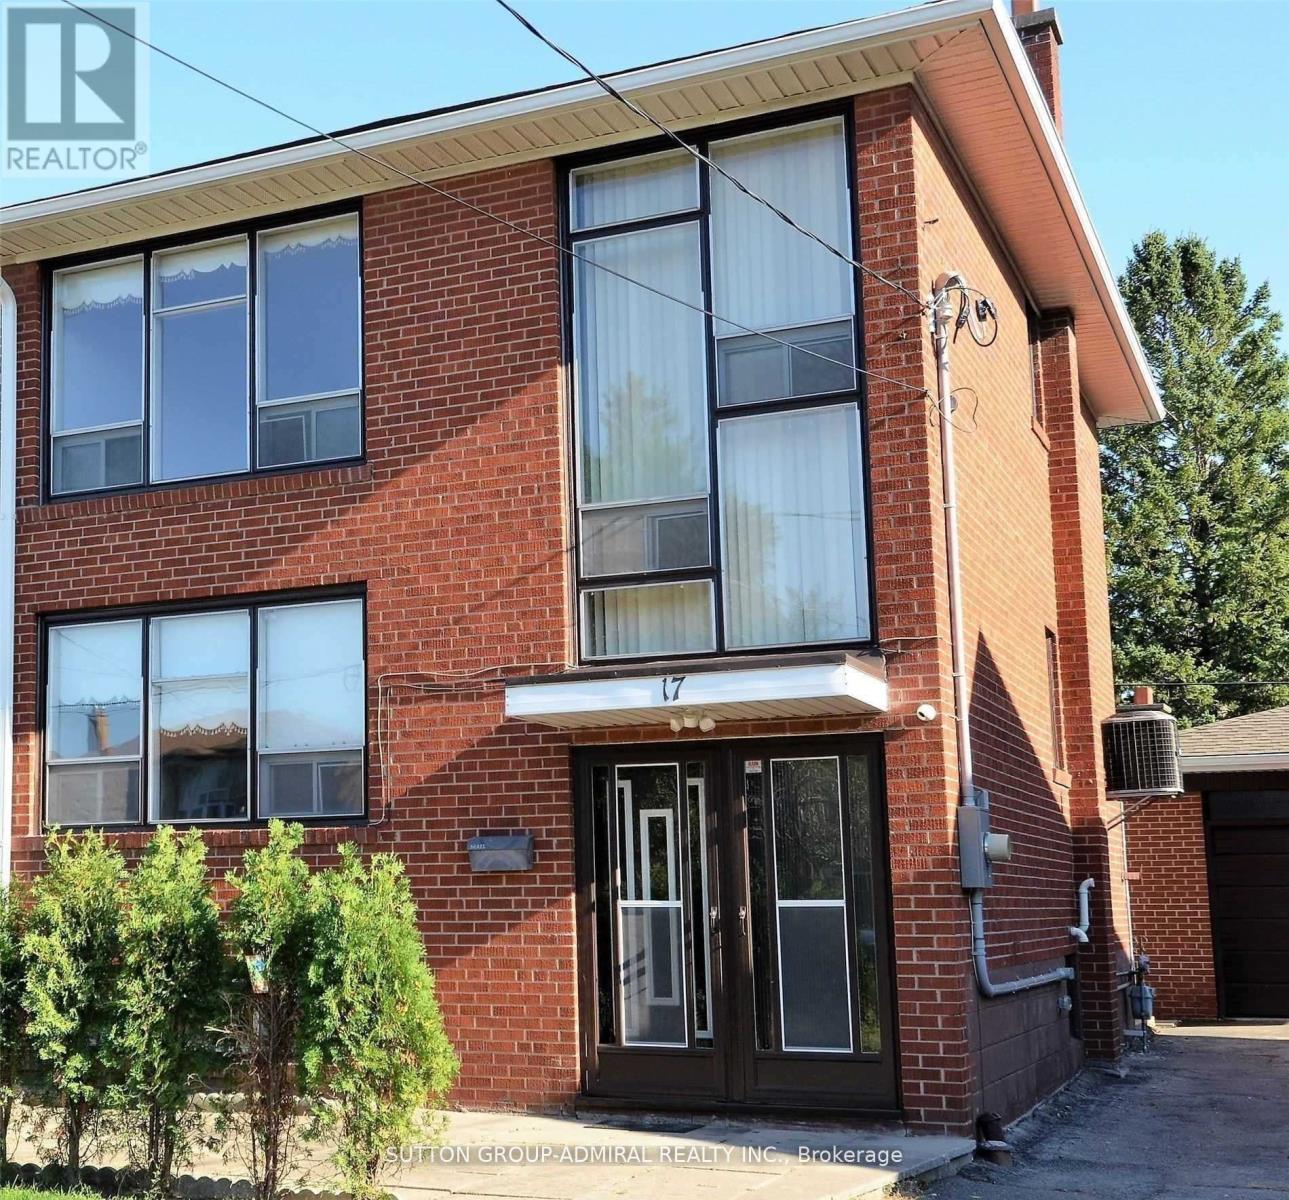
** Bright & Spacious Renovated Suite On A Quiet Cul-De-Sac ** Convenient Location, Steps To Transit, Groceries, Highways & All Amenities * Heat, Hydro, Water, A/C & parking Included!! * Family Neighborhood. (id:50787)
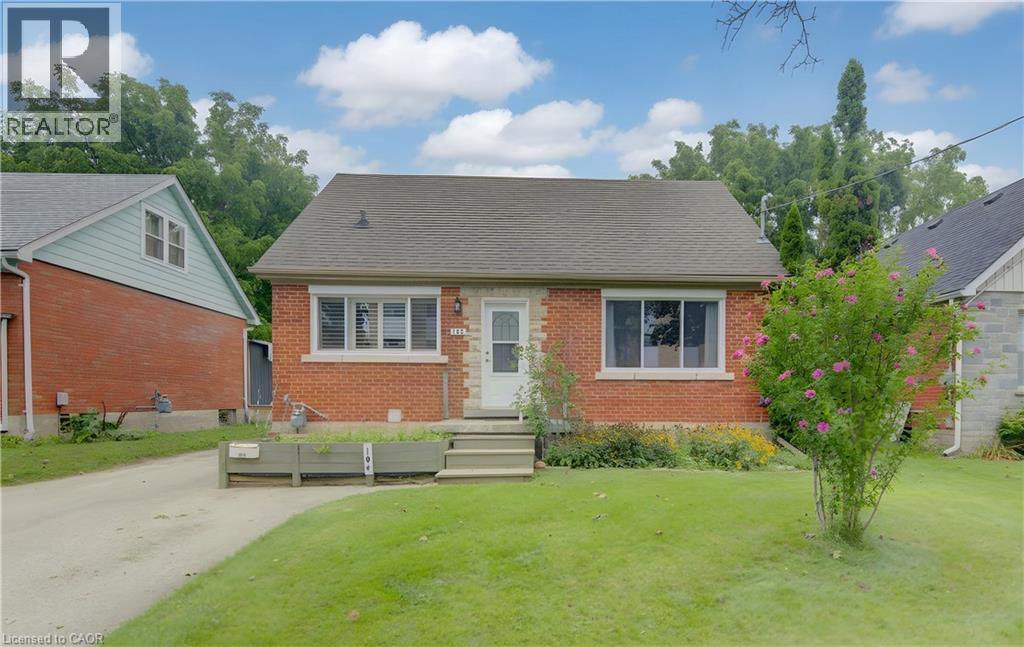
104 Mausser Avenue
Kitchener, Ontario
This versatile 4-bedroom, 2-bathroom home offers the opportunity of modern family comfort, incredible investment potential, or an ideal mortgage-helper setup. The main floor welcomes you with a bright, open-concept layout that effortlessly connects the living spaces to a beautifully updated kitchen with granite countertop, creating the perfect hub for everyday family living. The smart layout features one bedroom on the main floor and two spacious bedrooms upstairs, while the fourth bedroom is located in the basement. The lower level serves as a massive asset, doubling as a spacious family room or converting easily into a completely separate duplex unit. This private basement space comes equipped with its own kitchen, living room, and bathroom, offering an exceptional opportunity to generate rental income to offset your mortgage or house extended family. Outside, the property shines with a large lot situated on a peaceful, quiet street, featuring a detached garage that is perfectly suited to park the car or become a dream workshop, man cave or she shack. (id:50787)
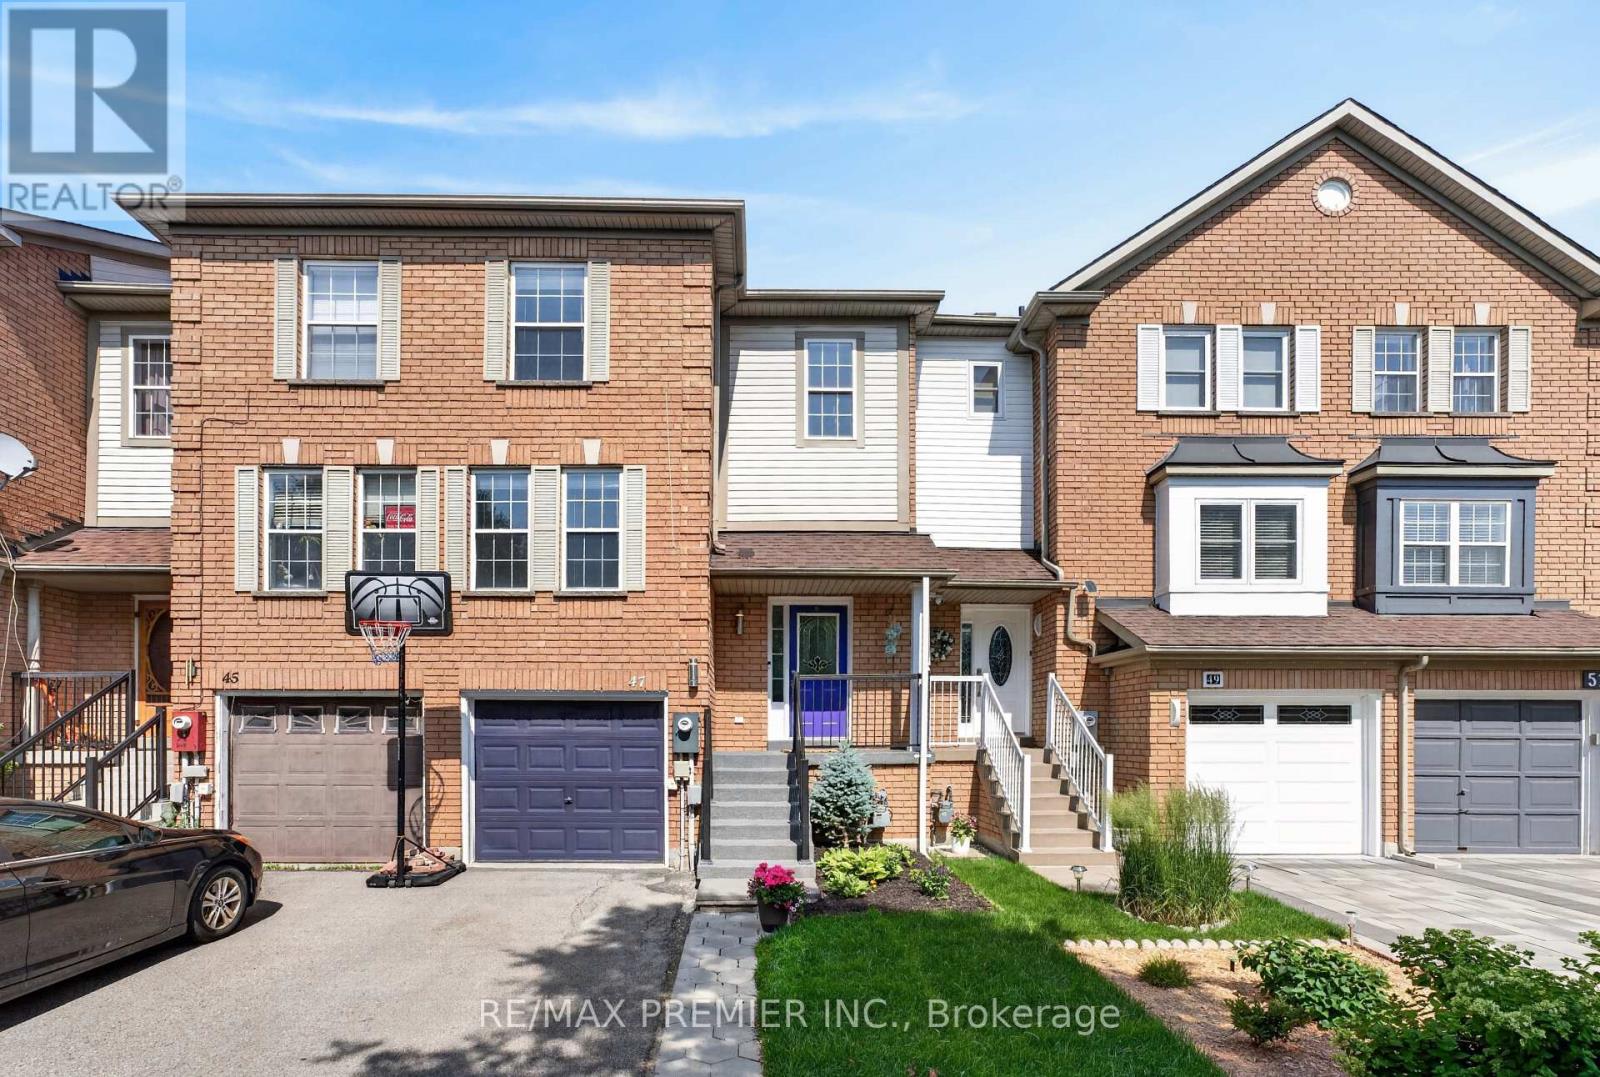
47 Milloy Place
Aurora, Ontario
An incredible opportunity to own a freehold townhome in Aurora's sought-after Aurora Grove community! With 1,432 sq ft of smartly designed living space, this 3-bedroom, 3-bathroom home makes every square foot count - a bright, functional layout with no wasted space. The kitchen offers a view you won't find anywhere else, with windows overlooking the neighbouring horse stables - a picturesque backdrop for your morning coffee. Out back, enjoy a cozy, private backyard that's perfect for quiet evenings and weekend lounging. Whether you're a first-time buyer or a downsizer, this is your chance to get into one of Aurora's most desirable pockets. Steps to parks, trails, and the Aurora Arboretum, with Longo's, Starbucks, shops, and dining just a short walk away. Quick access to Hwy 404, Wellington St, and transit makes commuting effortless. A wonderful home in a wonderful community - this one is truly worth a look. Recent updates: Roof shingles, Eves & Gutters -2012, Appliances-2019, 3 toilets-2025, Primary Bathroom Sink & Faucet-2026, Living room floors-2020, EV Charger-2023, Backyard Deck-2024, Interlock Walkway-2023, Front yard landscaping-2026. (id:50787)
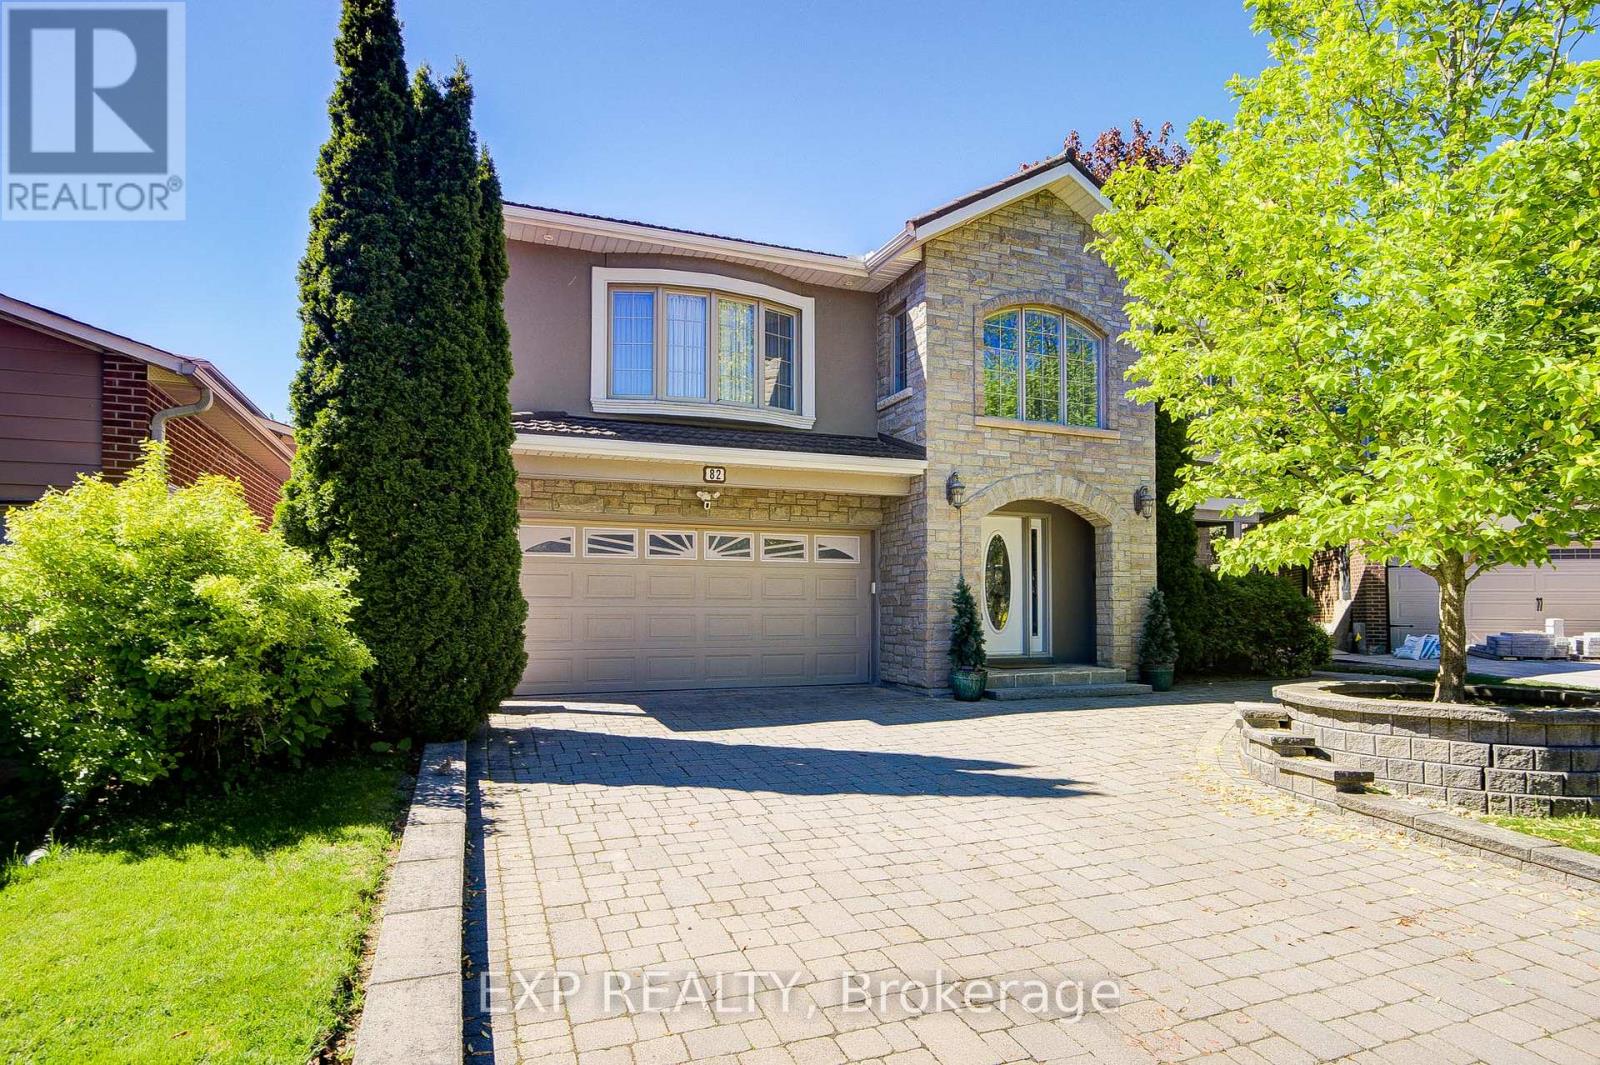
82 Derby Court
Newmarket, Ontario
Welcome To This Exceptional Custom Detached Home Nestled On A Quiet Court In One Of Newmarket's Most Sought-After Family Neighbourhoods *Offering Approximately 3,079 Sq Ft Above Grade Plus A Finished Basement, This 5-Bedroom, 4-Bathroom Residence Showcases A Stunning Open-Concept Layout Designed For Modern Living And Entertaining *The Beautiful Stone And Stucco Exterior Creates Outstanding Curb Appeal, While Inside, The Renovated Bloomsbury Kitchen (2019) Features Quartz Countertops, An Oversized Centre Island, Extensive Cabinetry, Stainless Steel Appliances, Stylish Backsplash, Crown Moulding, Recessed Lighting, And Seamless Flow Into The Dining And Living Areas *A Striking Skylight, Custom Upper-Level Addition, And Convenient Laundry Chute Add Character And Functionality Throughout *The Finished Basement Offers Exceptional Flexibility For Extended Family Living Or Recreation Space *Step Outside To Your Private Backyard Retreat Featuring A Saltwater Inground Pool With Waterfall Feature, Hot Tub, Expansive Decking, Mature Landscaping, And Multiple Walkouts For Effortless Indoor-Outdoor Living *New Pool Liner, New Pool Heater, And New Deck *Additional Features Include A Generator, Garburator, Security System, And Ring Cameras. *Refinished Chimney And New Powder Room. Ideally Located Close To Top-Rated Schools, Parks, Shopping, Transit, And Everyday Amenities. (id:50787)