
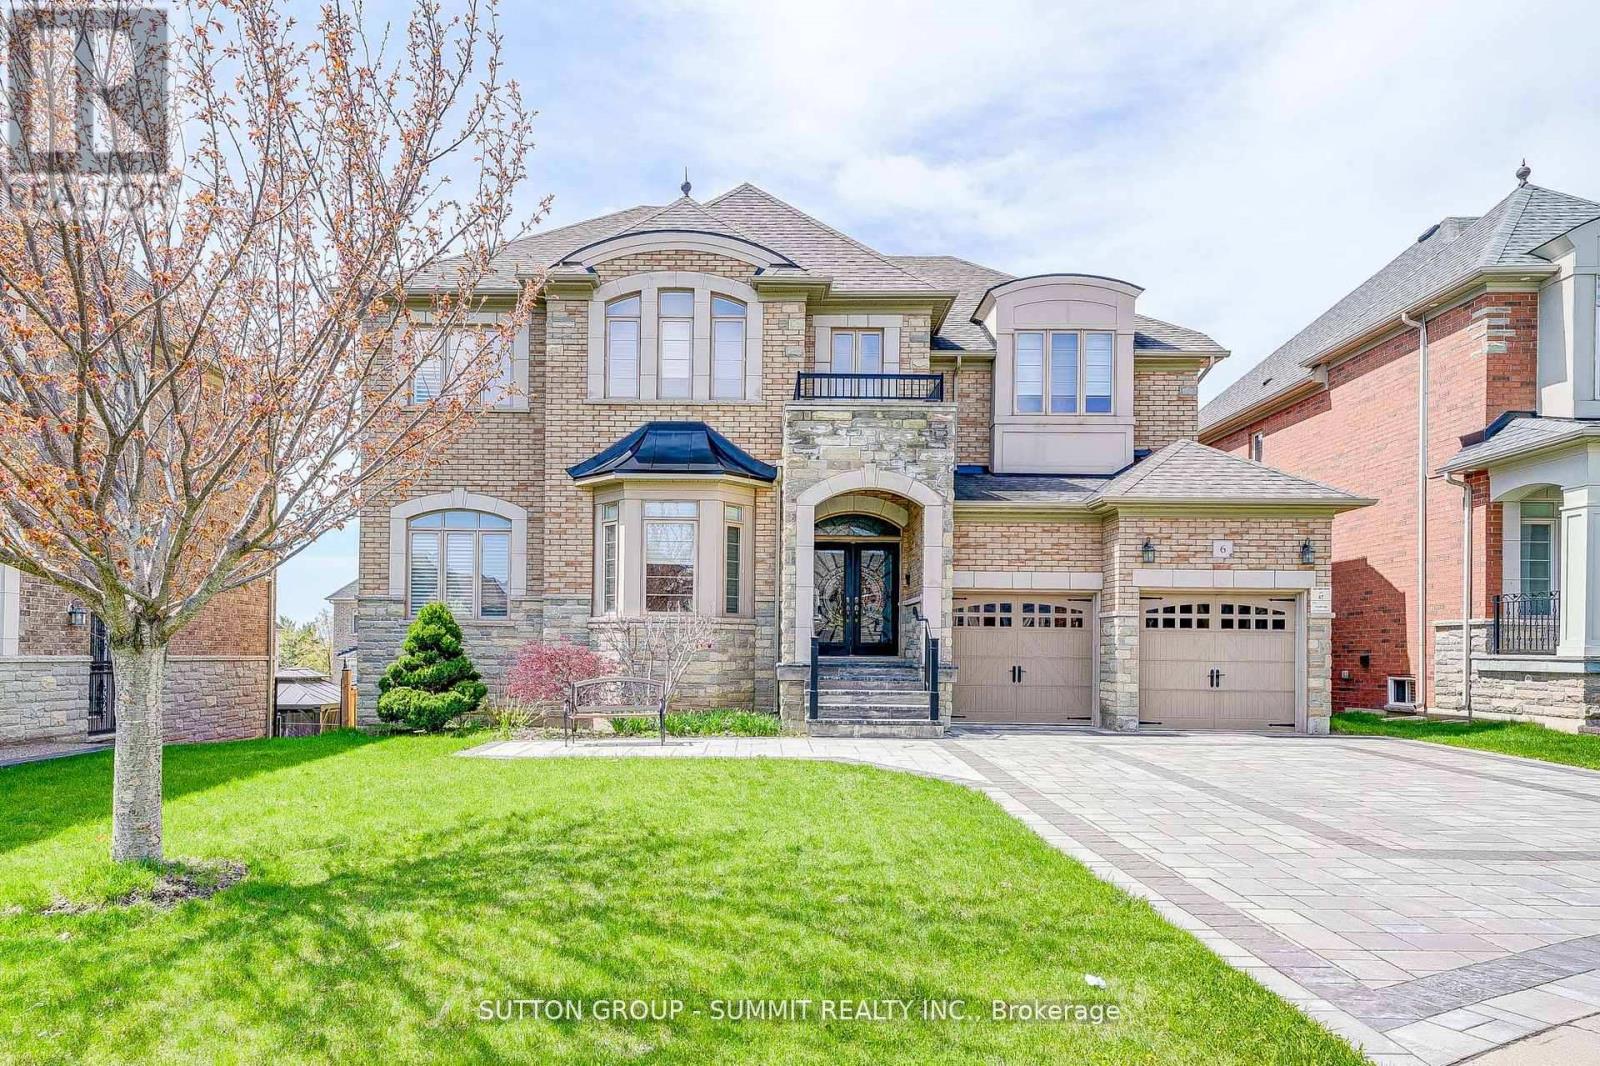
6 Flanders Road
Brampton, Ontario
EXCUSITE DREAM HOME LOCATED IN SOUGHT AFGTER ESTATES IF CREDIT RIDGE, WALKING DISTANCE TO FRENCH IMMERSION PUBLIC SCHOOL. SIGNATURE DESUGN, APPROX 4000 SQFT + WALK OUT BASEMENT. TUCKED IN A CHILD FRIENDLY STREET, AWAY FROM MAJOR TRAFFIC. OVER $200,000. SPENT ON UPGRADES AND IMPROVEMENTS. BRIGHT AND SPACIOUS 4+2 BEDROOMS, 4+2 BATH. LARGE OFFICE SPACE WITH WAFFLE CEILINGS. SHOWCASE STAIRS. OPEN CONCEPT WITH SOARING 20 FT CEILING FAMILY ROOM, 10FT MAIN LEVEL, 9FT SECOND LEVEL AND 9FT BASEMENT. 8FT TALL DOORS THOUGHOUT. CUSTOM GOURMET KITCHEN W/BUILT-IN, TOP OF THE LINE APPLIANCES (WOLF OVER AND STOVE TOP, SUBZERO FRIDGE, MIELE STEAM OVEN), WALK OUT COMPOSITE DECK FROM KITCHEN, EASY TO MAINTAIN, INTERLOCK DRIVEWAY... TOO MANY TO LIST - MUST SEE! (id:67731)
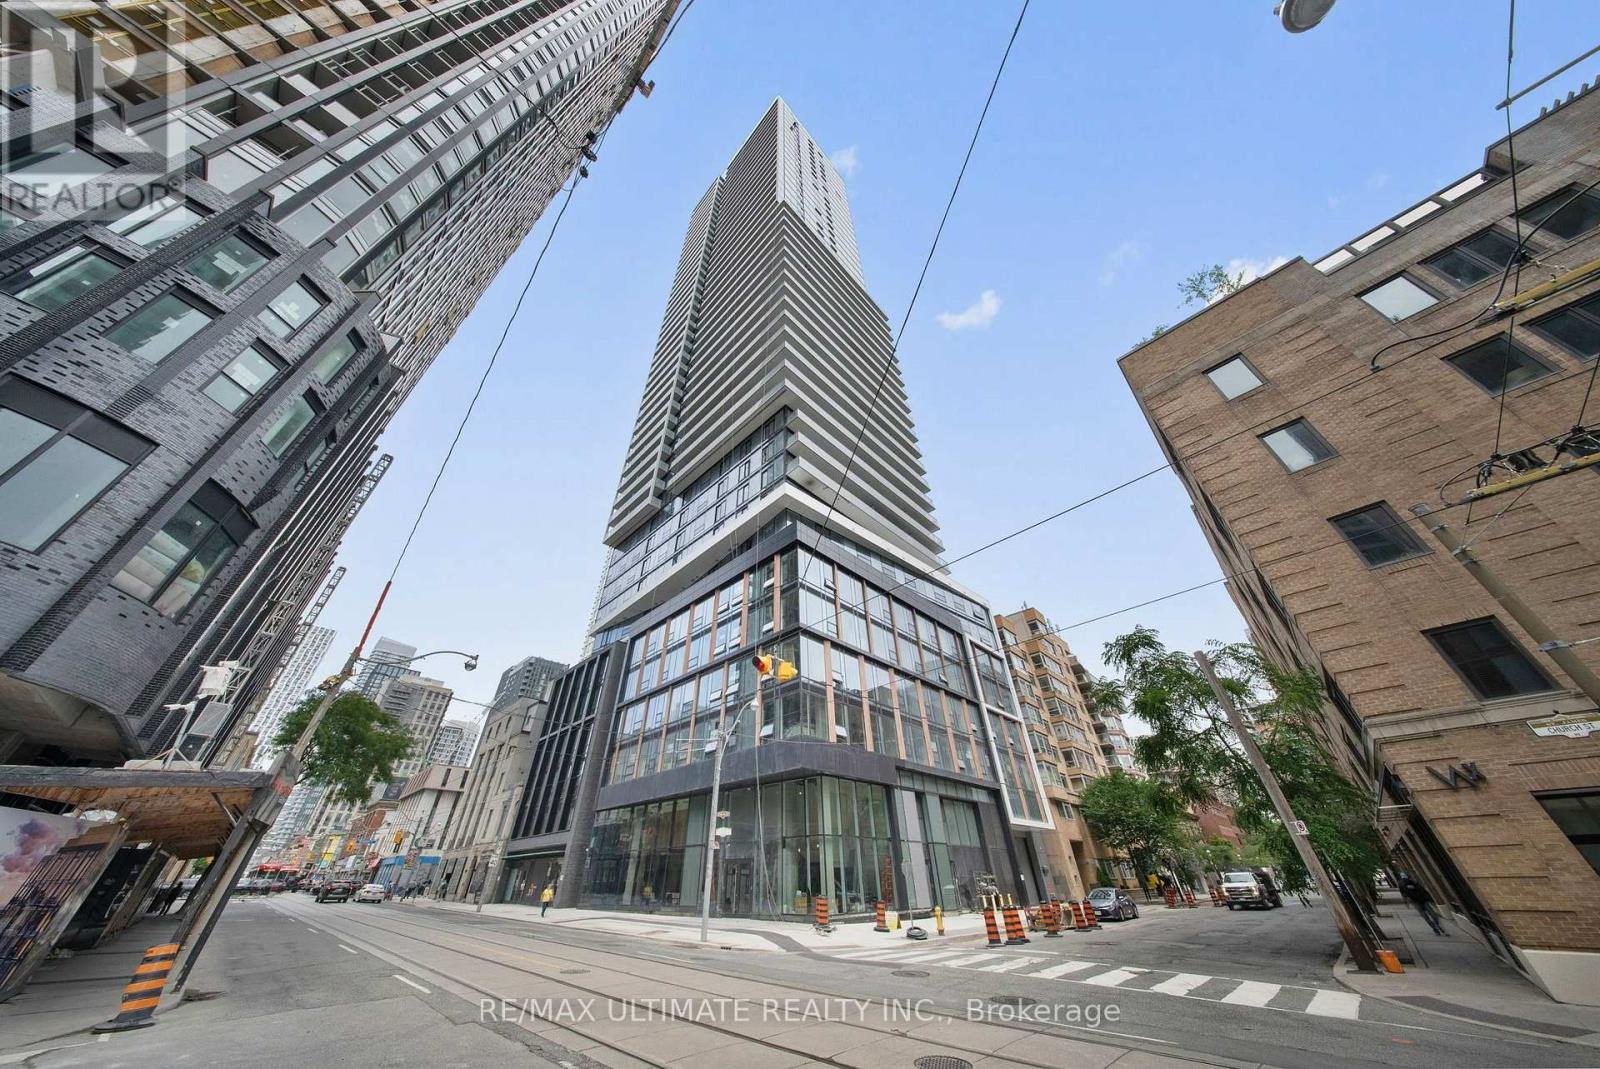
2505 - 89 Church Street
Toronto, Ontario
Welcome to The Saint, a prestigious new condominium completed in 2025 in the heart of downtown Toronto. This beautifully designed studio suite offers 408 sq. ft. of thoughtfully planned living space with 1 modern bathroom, premium finishes, and contemporary styling throughout.Residents enjoy an exceptional collection of amenities, including a 24-hour concierge, resident lounge, media room, games room, kids' playroom, fully equipped fitness centre, yoga/spin studio, library, tranquil indoor/outdoor Zen garden, and a spectacular rooftop terrace.Perfectly located just steps from the subway, TTC, shopping, dining, Toronto Metropolitan University, the University of Toronto, St. Lawrence Market, and countless downtown attractions. An outstanding opportunity for students, young professionals, investors, or anyone seeking vibrant urban living. (id:67731)

23 Rannie Court
Thorold, Ontario
Welcome to 23 Rannie Court, a well-maintained detached home tucked away on a family-friendly court in Thorold's desirable Confederation Heights community. A spacious foyer welcomes you inside with an oversized coat closet, convenient interior access from the attached garage and a main-floor powder room.The bright and inviting living room features a large picture window overlooking the backyard, while the sun-filled kitchen flows into a separate dining area with patio doors opening onto a generous deck-perfect for summer barbecues, entertaining and everyday family enjoyment.Upstairs, a skylight fills the hallway with natural light and leads to three generously sized bedrooms and a full bathroom. The finished lower level adds valuable living space with a comfortable recreation room, a versatile bonus room ideal for a home office, guest room or playroom, a dedicated laundry area and substantial cold-storage space.Offering a functional layout with room for the entire family, this home is conveniently located minutes from Brock University, Highway 406, schools, parks, shopping and everyday amenities. An excellent opportunity for families, first-time buyers or investors looking for a detached home in a well-connected Thorold neighbourhood. Driveway recently done. (id:67731)
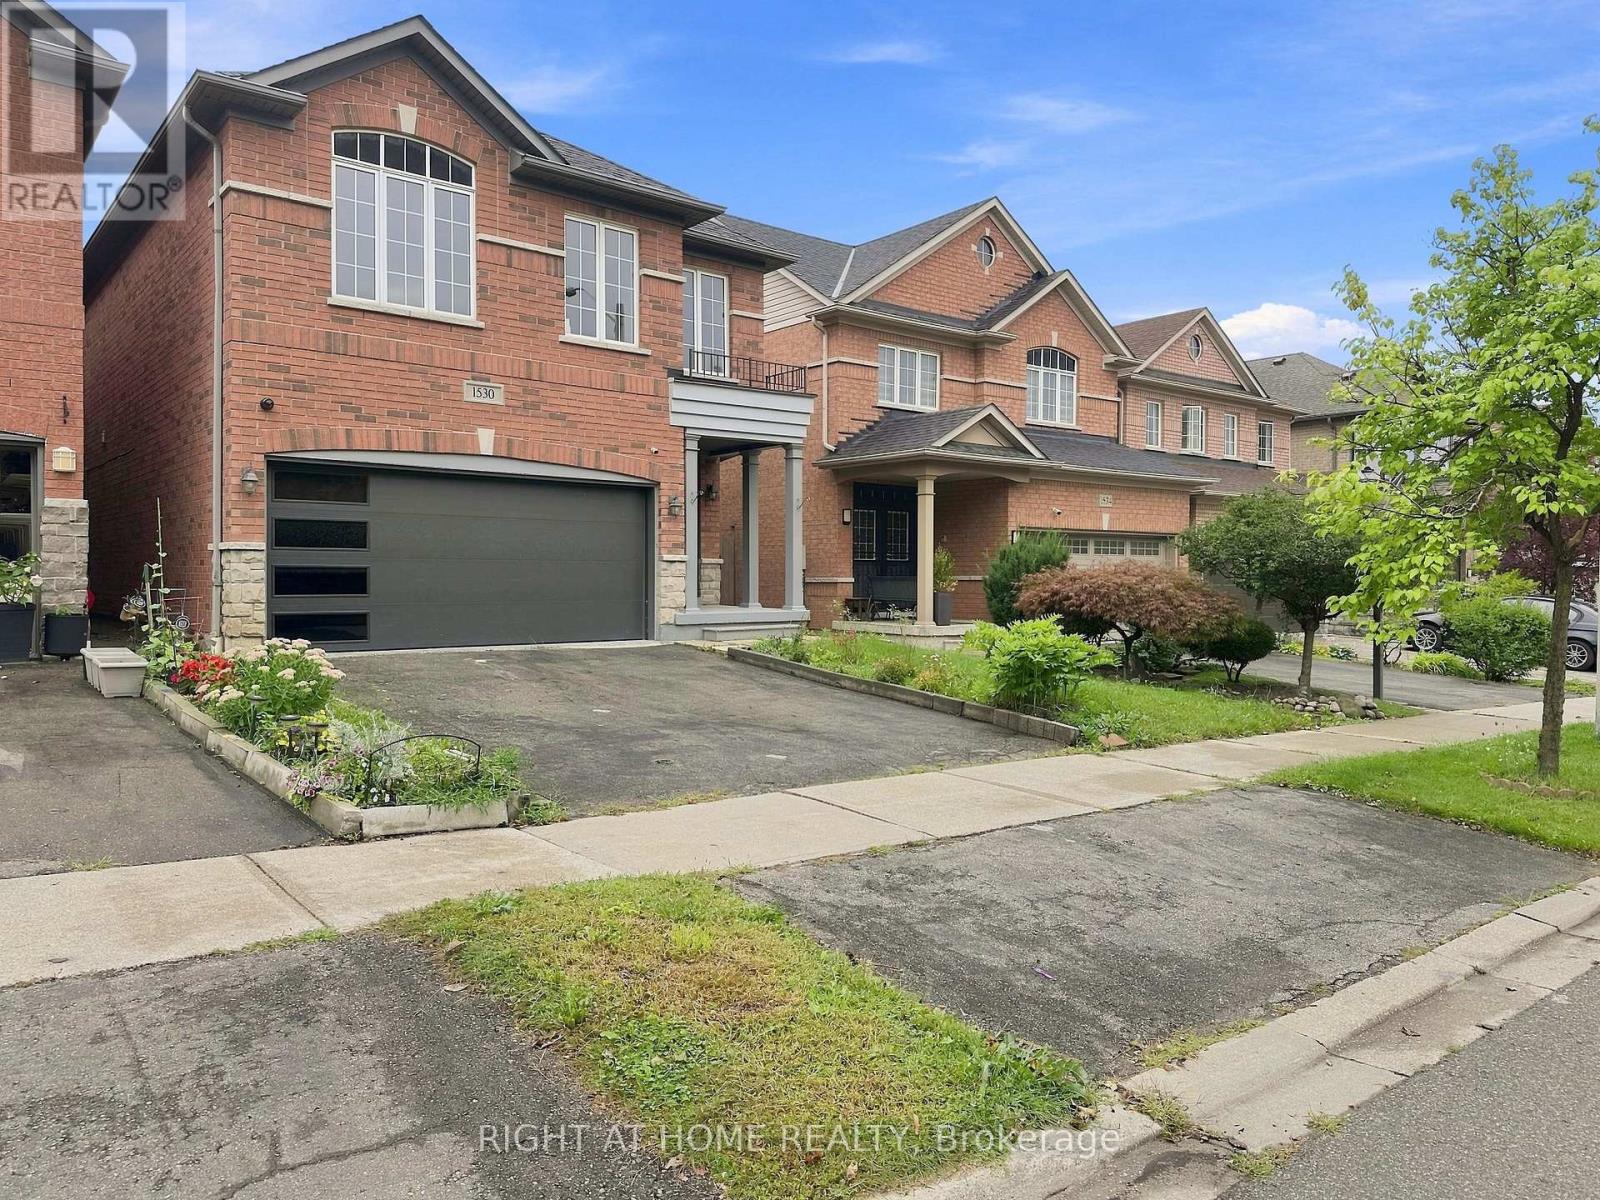
1530 Portsmouth Place
Mississauga, Ontario
WOW WOW WOW Absolutely STUNNING 4 Bedroom, 4 Bath home with a 2 bedroom finished basement with a double door entrance. No detail over looked. Over $250K spent in upgrades. Gleaming Hardwood Floors through out. Oak Stairs with Black Metal spindles. Brand new modern doors through out the house. Stunning Quartz in a Chefs Dream Kitchen. HUGE Deck for outdoor entertaining. Beautiful Media wall in Family Room. All new LED Potlights and Chandeliers in every room. Brand New Modern Garage door. New Modern Look Glass door inserts on main door. A truly open concept home with lots of new windows to the the Natural light in. Even the basement, with the double door entrance and 3 large windows, makes it so pleasant to be in. A very Modern yet cozy home that is Move In Ready (id:67731)
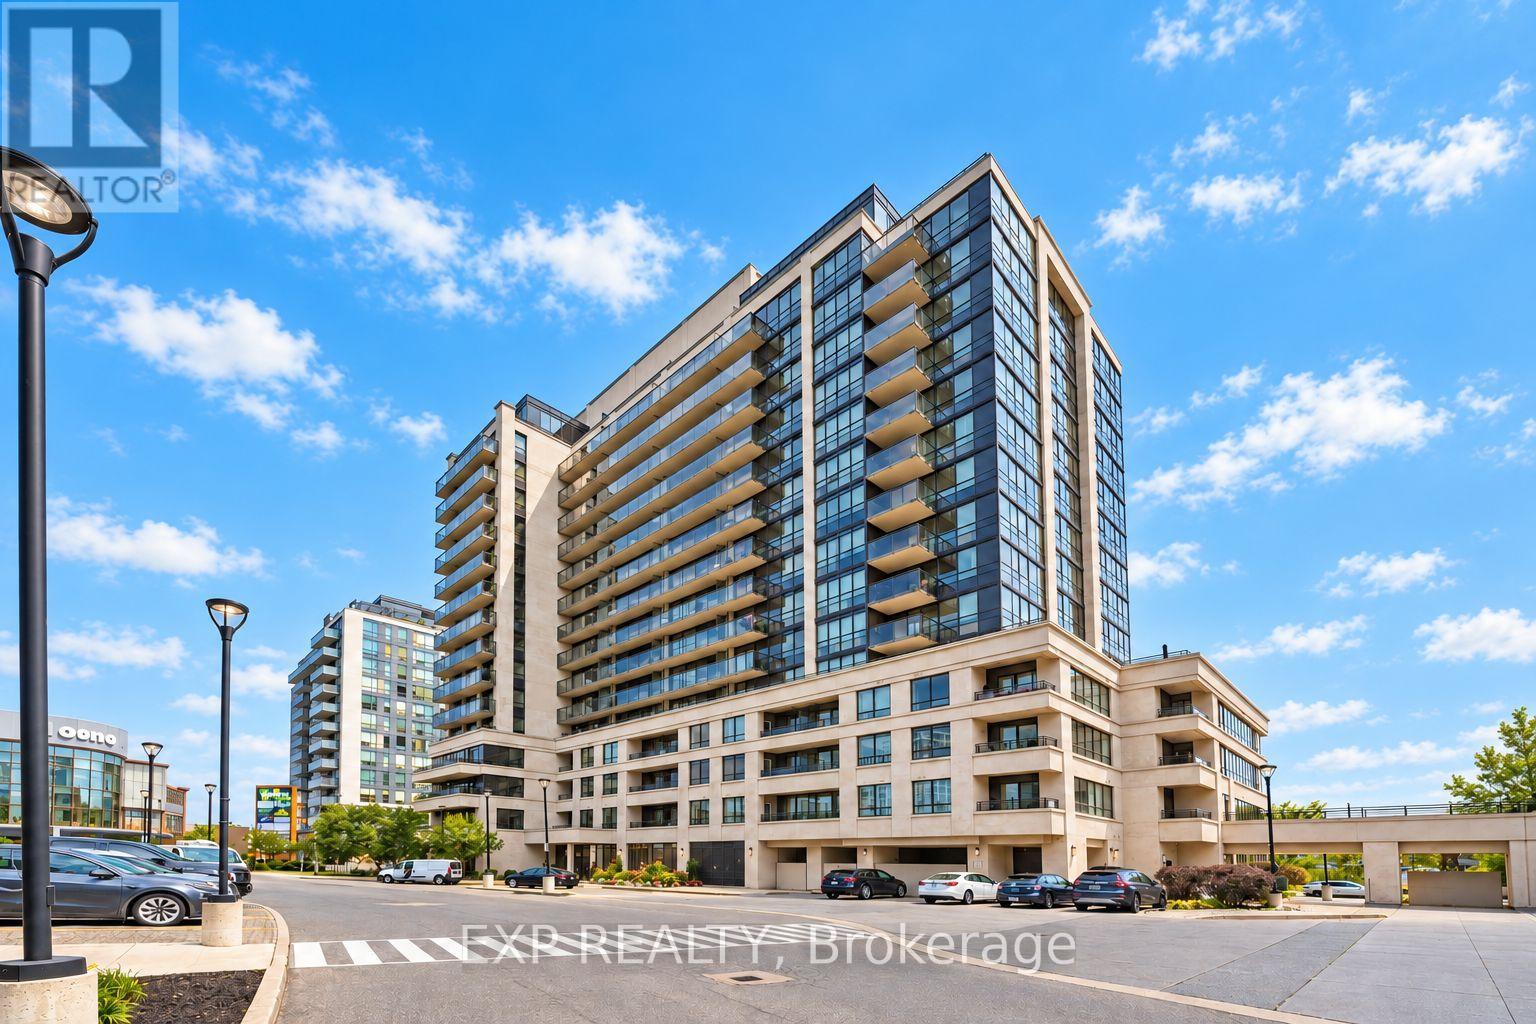
612 - 1 De Boers Drive
Toronto, Ontario
Discover Spacious Urban Living Without Sacrificing Comfort Or Convenience At Parkside Tower. This Sun-Filled, Southwest-Facing 2-Bedroom Plus Den, 2-Bathroom Suite Offers An Exceptionally Spacious 975 Sq. Ft. Layout Plus An Approximately 45 Sq. Ft. Open Balcony, As Per The Builder's Plan. Large Windows Fill The Functional And Inviting Interior With Natural Light, While The Balcony Provides An Enjoyable Outdoor Extension Of The Living Space. The Open-Concept Kitchen And Living Area Are Ideal For Everyday Living And Entertaining, Featuring Granite Countertops, A Backsplash And Stainless Steel Appliances. The Primary Bedroom Is A Comfortable Private Retreat With A 4-Piece Ensuite And Double Closet. The Second Bedroom Offers A Built-In Closet And Large Window, While The Versatile Den Is Ideal For A Home Office, Study Or Creative Space. Ensuite Laundry And One Owned Underground Parking Space Are Included. Residents Enjoy An Impressive Collection Of Amenities, Including 24-Hour Concierge And Security, An Indoor Pool, Gym, Sauna, Media Room, Guest Suites, Party/Meeting Room And Visitor Parking. Exceptional Transit Connectivity With Sheppard West Subway Station Just Steps Away, Plus Convenient Access To Downsview Park GO Station, York University, Humber River Hospital, Yorkdale Shopping Centre, Restaurants, Parks, Highway 401 And Allen Road. Heat, Water And Central Air Conditioning Are Included In The Maintenance Fees. A Move-In-Ready Opportunity Offering Space, Convenience And Exceptional Value In North York. ***Some Listing Photos, Including Exterior Images, Have Been Virtually Staged With Digitally Added Elements For Illustration Purposes. The Property May Appear Different In Person.*** (id:67731)
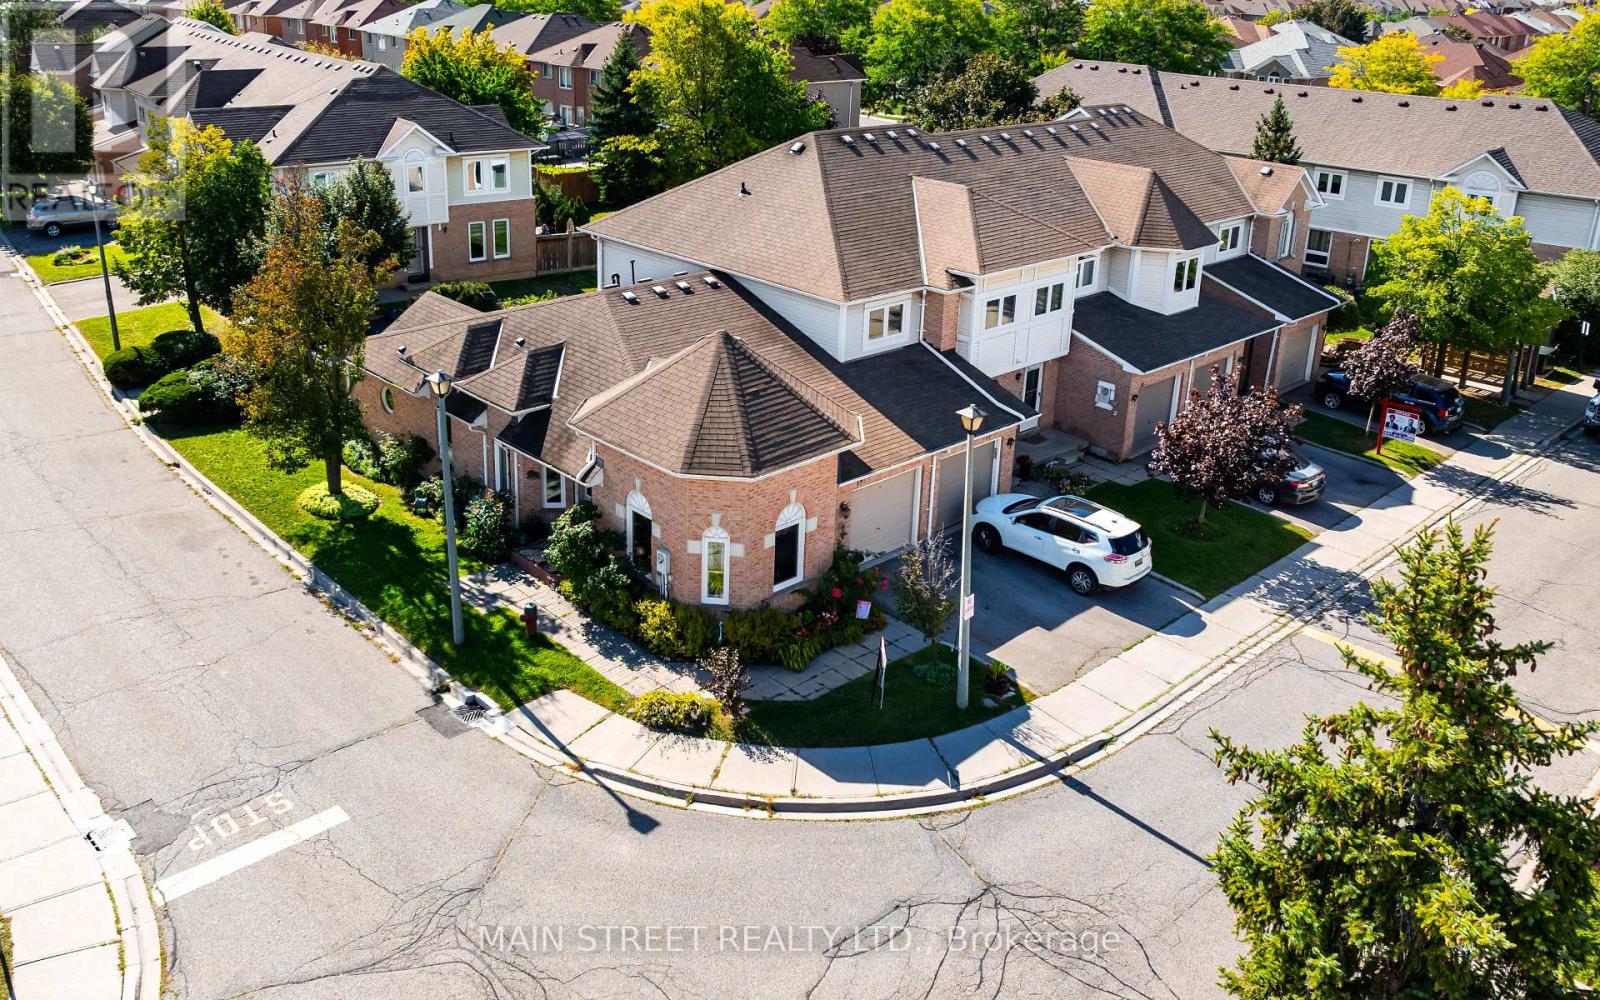
72 - 19 Wickstead Court
Brampton, Ontario
RARE END-UNIT BUNGALOW TOWNHOME! Nestled on a quiet street, this bright and spacious 2+1 bedroom, 2-bathroom home offers the perfect blend of comfort, privacy and low-maintenance living. Enjoy mature, fully landscaped gardens, established rose bushes, a private fenced backyard and a lovely sitting area under the steel-roof gazebo. Inside, the main floor features two bright bedrooms, one with a walkout to the private patio, an updated kitchen with solid oak cabinetry, high-end stainless steel appliances and stone backsplash, plus a spacious 5-piece bath with Jacuzzi tub. Main-floor laundry and ample storage add convenience. The fully finished basement offers a large recreation room, wet bar, 3-piece bath, bedroom and additional storage. Low condo fees of $341.50/month include lawn maintenance, snow removal, roof, windows (2025), exterior doors and garage door. Brand-new furnace, A/C and on-demand hot water tank provide added comfort and peace of mind. Close to parks, walking trails, schools, shopping and hospital. A wonderful opportunity for bungalow living without the exterior maintenance! (id:67731)
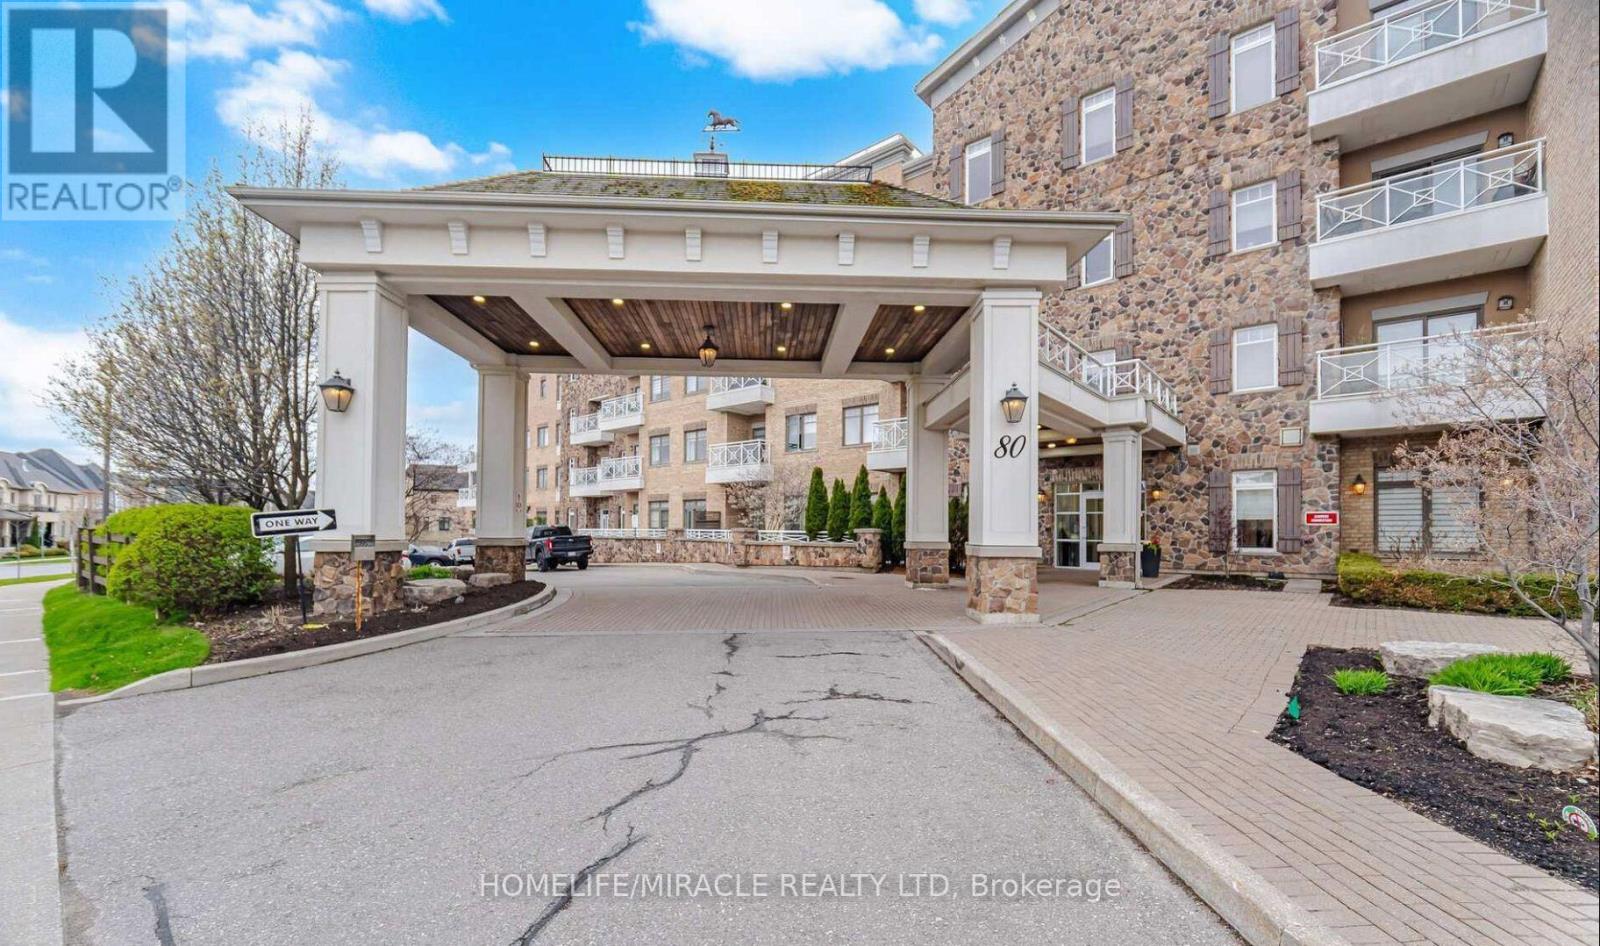
425 - 80 Burns Boulevard
King, Ontario
Looking for A++ Unit in Luxurious Penthouse Living at The Residences of Spring Hill. Featuring soaring 10-foot ceilings and expansive windows, this bright and airy unit offers an open, inviting atmosphere. The upgraded kitchen showcases sleek stainless-steel appliances, elegant granite countertops, and a convenient pantry-perfect for everyday living and entertaining. Custom closet organizers maximize storage, while an additional versatile space can easily function as a den or home office. Residents enjoy exceptional building amenities, including a fully equipped gym, indoor pool, games room, and a charming on-site cafe. Ideally located just minutes from the GO Station and Highway 400, this home offers seamless commuting and urban convenience. A perfect blend of luxury, comfort, and location-don't miss this exceptional opportunity. (id:67731)
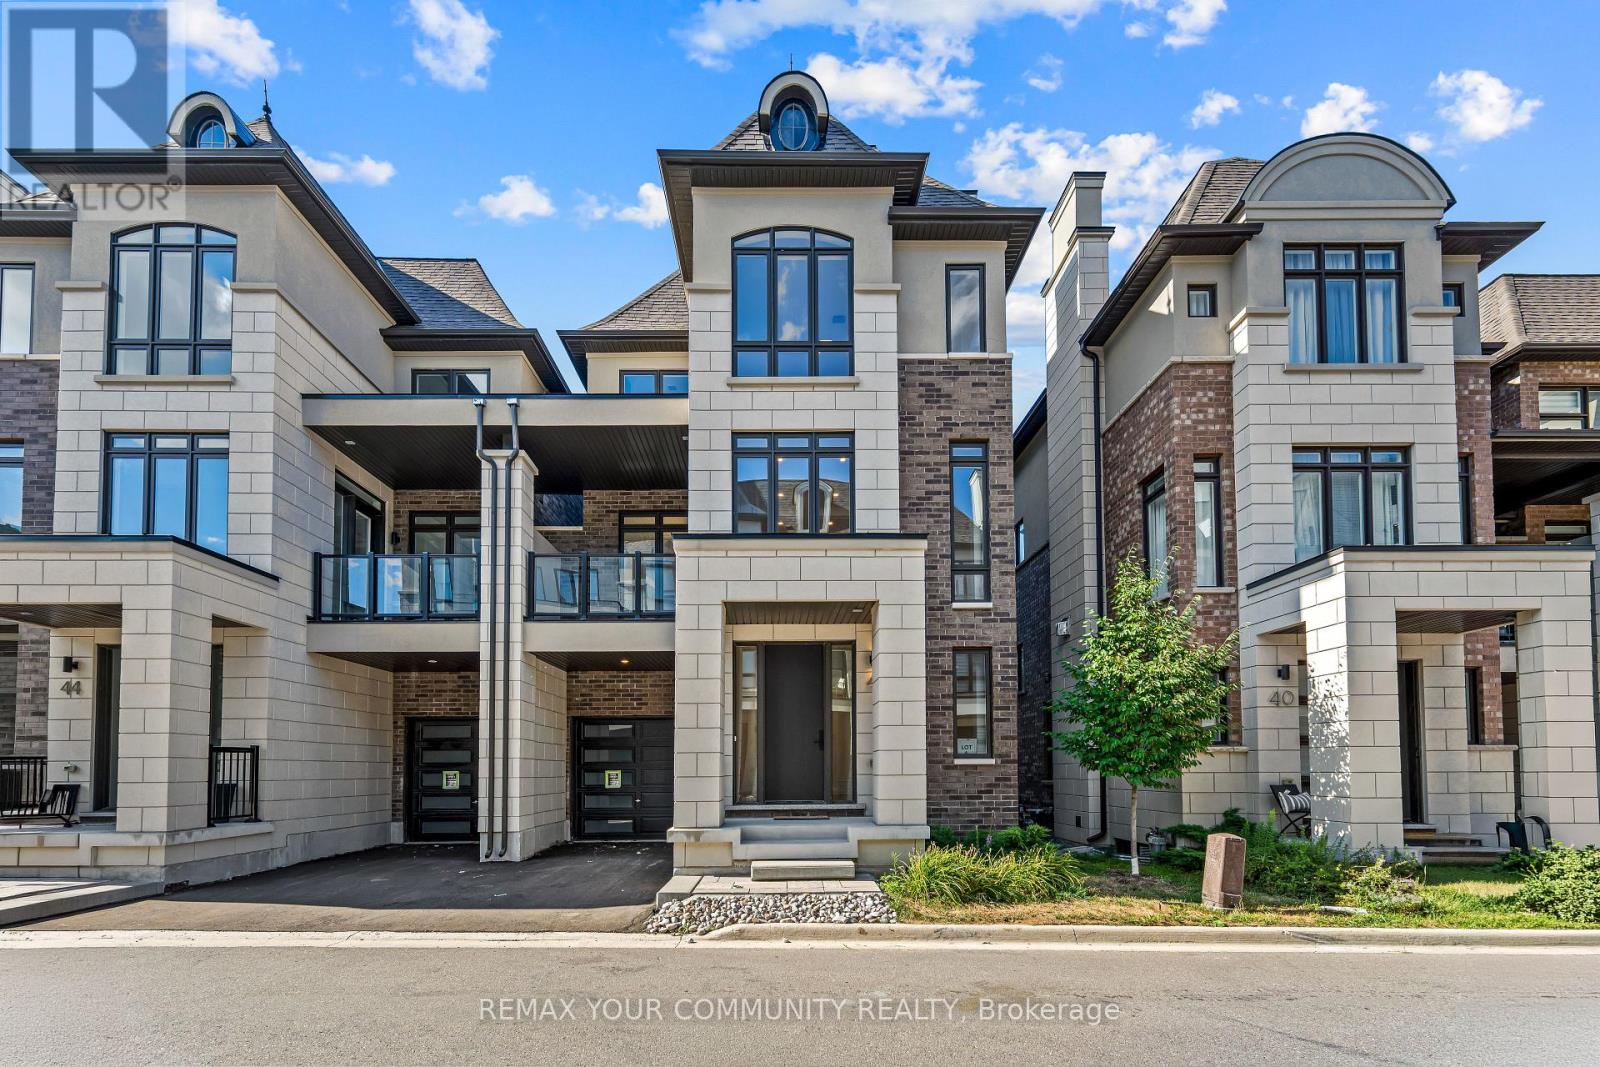
42 Globemaster Lane
Richmond Hill, Ontario
Contemporary Luxury 3-Storey Semi-Detached Built by Fifth Avenue Homes-Model LS1, 3214 Sqft Nestled in Prestigious Oak Ridges Richmond Hill. A Harmonious Blend of Classic and Modern Design. Whether you are a Young Family, Professionals or Looking to Downsize, this home & Community are highly desirable. This beautiful home features 3 Spacious Bedrooms + an Option to Add a Bedroom in the Lower Level, 5 Bathrooms beautifully designed with premium finishes & fixtures. Open Concept Layout with High Ceilings, 10 Ft Ceiling Height on 2nd Floor & 9 Ft Ceiling Height on all Other Floors, Coffered Ceiling, Large Windows, Floor to Ceiling Windows, Open Areas Seamlessly Integrate the Outdoors into Your Home with Interior Designs That Are Thoughtfully Crafted to Elevate Your Lifestyle, Meeting All Your Functional Needs. . Walkout to Terrace from Rec Room on Main Floor, Walkout to Balcony from Kitchen, Walkout to Covered Balcony from Family Room. Chefs Kitchen Is Spectacular, Sizeable Quartz Top Waterfall Island Matching Quartz Counters & Quartz Backsplash, Upgraded Hardwood Flooring & in the Bedrooms, Wainscotting Throughout, Custom Built-ins and Wall Units. Upgraded Brushed Gold Plumbing Fixtures throughout, Upgraded Premium Hardware, Upgraded Lighting & Mirrors, Upgraded Interior Glass Railings, 8 ft Door Heights Throughout. Spacious Principle Rooms, Coffered & Cove Ceilings, Premium Luxury Appliance Package including Sub-Zero Wine Fridge. Expansive Rec Room is Multi-Purpose, Can Be Used as Office/Den/Library. The Primary Bedroom has an electric fireplace, floor to ceiling windows, walk-in closet with custom organizers & Ensuite Oversized Glass Enclosed Shower + Bathtub. 2nd Bedroom has Walkout to Balcony & all Bedrooms Have Floor to Ceiling Windows. Close Proximity to an Array of Amenities Including Shopping, Dining Establishments, Parks, and Convenient Highway Access. **EXTRAS** $300,000 + Upgrades. Monthly POTL fee $155 approximately. (id:67731)
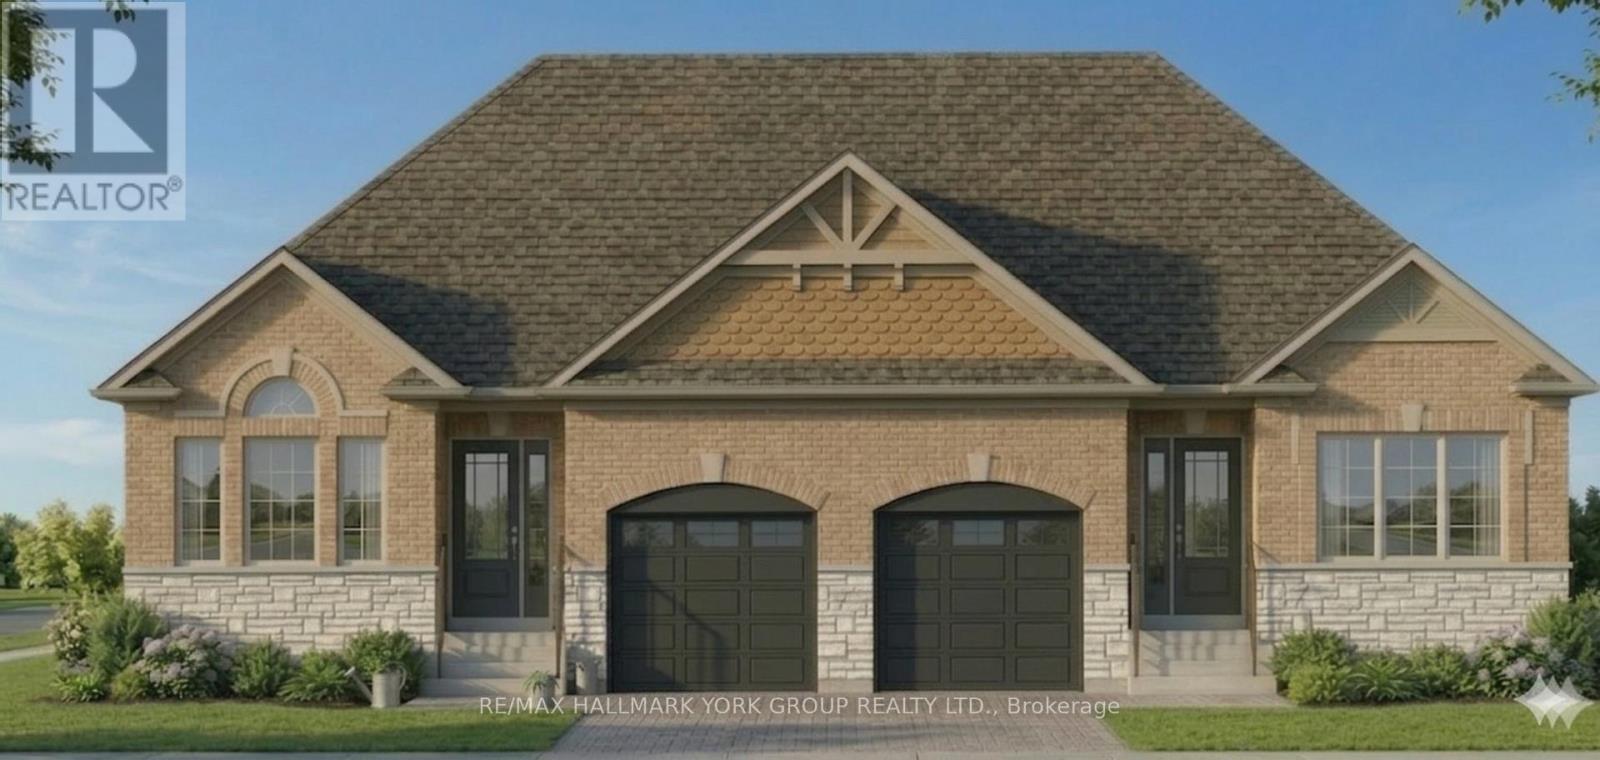
136 Metro Road N
Georgina, Ontario
Brand New ~1800 Sq Ft Home (Including Finished Basement) - Price Includes Rebate! This pre-construction semi offers a modern design with the option to personalize, a flexible closing, and built-in savings. Listed at $699,900.00, this price already includes the new home rebate now available to qualifying buyers - not limited to just first-time purchasers. This program allows eligible buyers to receive an upfront builder credit, reducing the effective purchase price and making it easier to qualify compared to traditional pricing. Who may qualify? Buyers must meet program requirements, which may include using the home as a primary residence and satisfying eligibility criteria set by the program. This creates a rare opportunity to secure a brand new home at a reduced effective price. Backed by Tarion warranty coverage and offering an extended closing, you'll have time to plan, save, and move in with confidence. (id:67731)
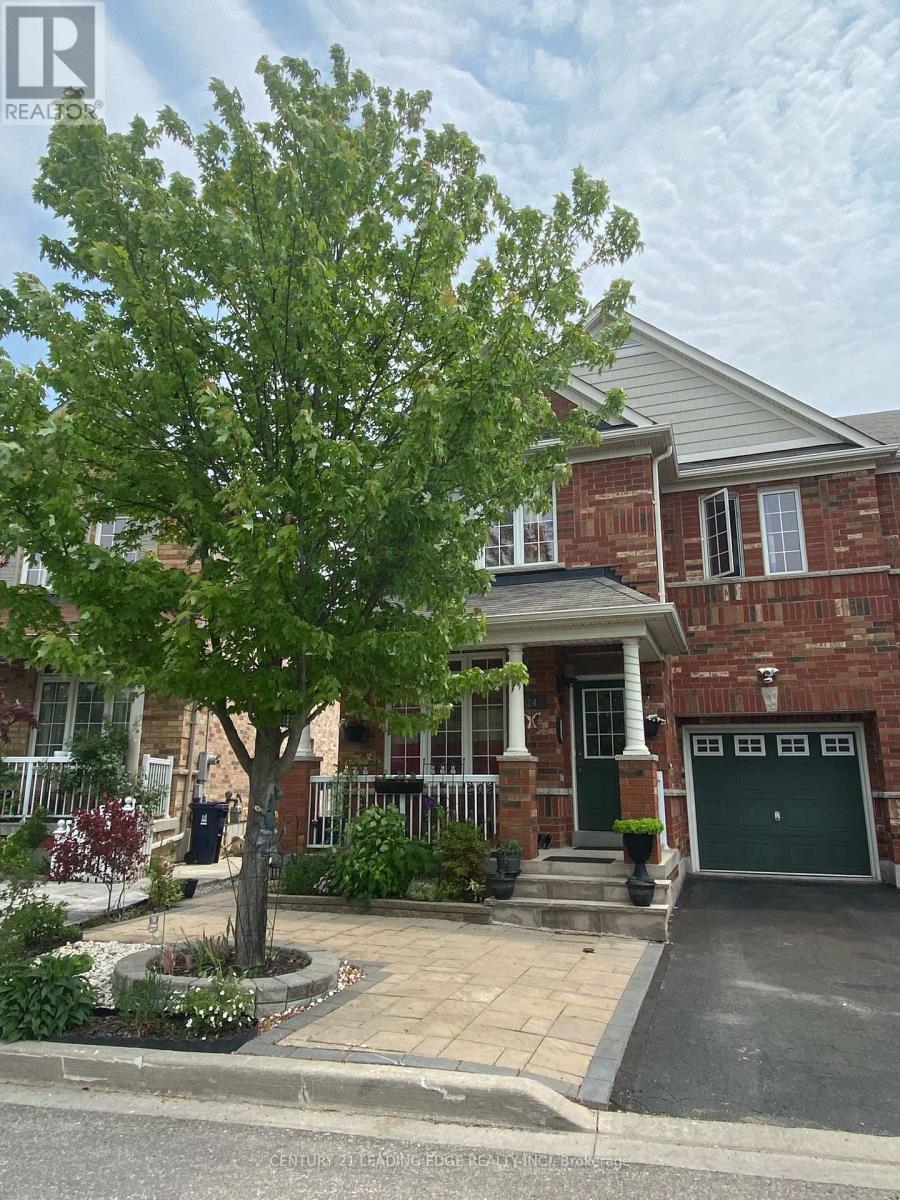
Bsmt - 24 Dairy Drive
Toronto, Ontario
Bright & sun-filled WALKOUT basement unit with private side entrance - feels nothing like a basement! Featuring high ceilings, large windows, and an open-concept layout. Fully furnished with sofa, bed, and all appliances. Modern kitchen and spacious living area. Private ensuite laundry with high-quality washer/dryer. Ideal for couples, professionals, or small families. Conveniently located: 5-min walk to bus stop, 3-min drive to Warden Station. Close to schools, parks, trails, library, TTC & shopping. 1 parking available (street/driveway). Move-in April 1, 2026. Tenant pays 40% utilities. (id:67731)
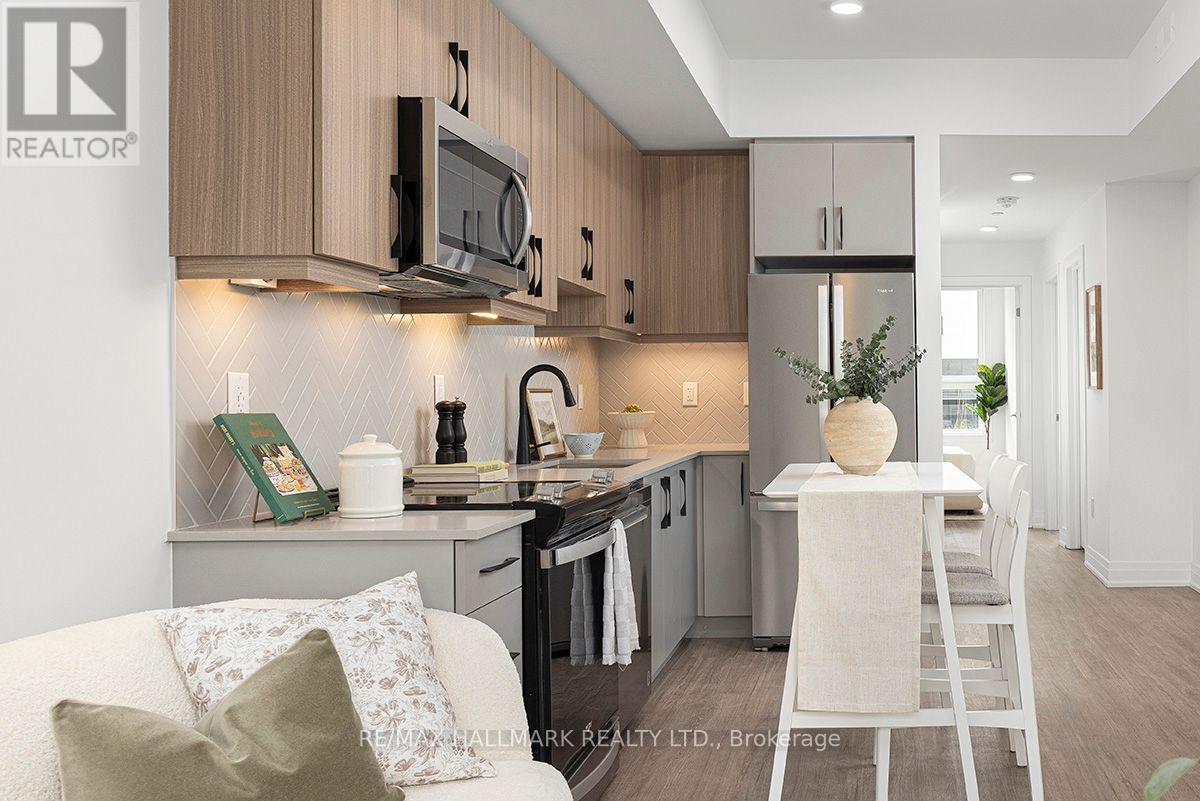
2 - 15 Brenthall Avenue W
Toronto, Ontario
Welcome to 15 Brenthall Ave. Elevated living in the heart of North York! Just steps from Finch Avenue and Bathurst Street, these townhomes place you at the Centre of convenience and connection. Surrounded by parks, top-rated schools, shopping, dining and easy transit access, this community offers the perfect blend of lifestyle and location. Contemporary interiors and spacious layouts are complemented by private outdoor spaces, including balconies, and rooftop terraces - perfect for entertaining, relaxing, or taking in the views. Underground parking available for $125/month. Maximum one parking spot per unit. All Utilities are Extra. Pictures may not depict the exact unit. (id:67731)
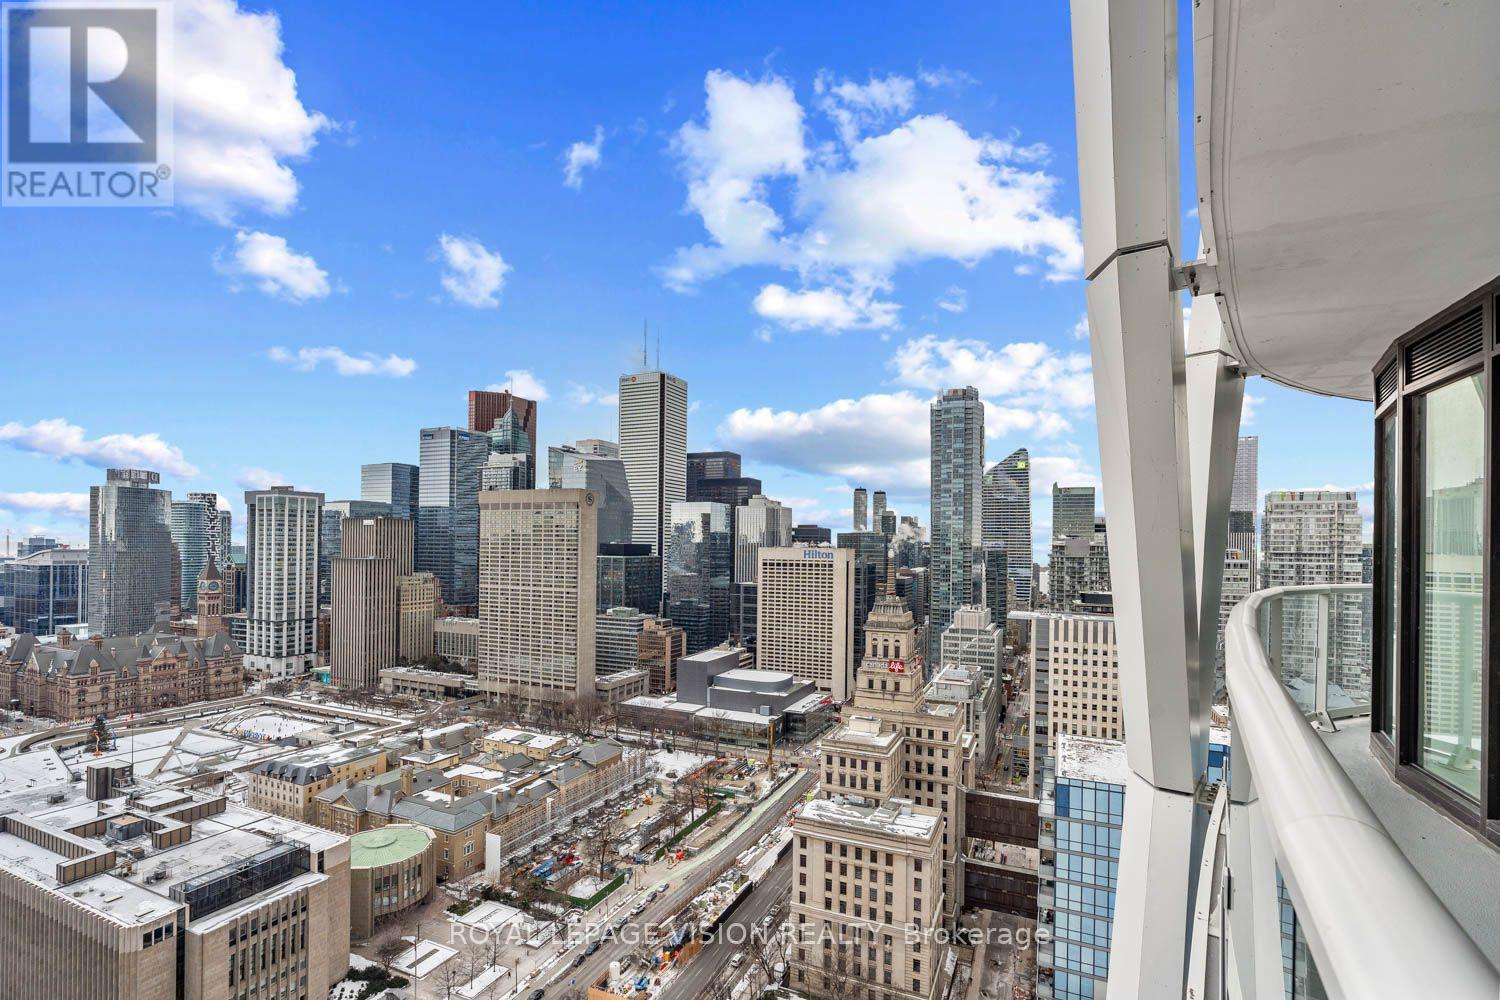
3113 - 230 Simcoe Street
Toronto, Ontario
Welcome to this stylish Junior One Bedroom Unit. Thoughtfully designed living space in one of Toronto's most exciting communities. The open-concept layout features a combined living/dining area flowing into a sleek modern kitchen equipped with premium appliances - perfect for cooking and entertaining. Elegant laminate flooring runs throughout, creating a seamless contemporary aesthetic. Enjoy exceptional building amenities including a fully equipped fitness centre and beautifully designed common areas. Ideally located steps to TTC, world-class dining, entertainment, universities, shopping, museums, Ontario College of Art & Design University across the street, cultural attractions and All World Renowned Hospitals - everything downtown living has to offer is right at your doorstep. Experience upscale urban living at Artist Alley - where convenience, comfort, and sophisticated style come together. Thoughtfully designed for comfort. *Virtual Staging Used. May not be to scale. (id:67731)