
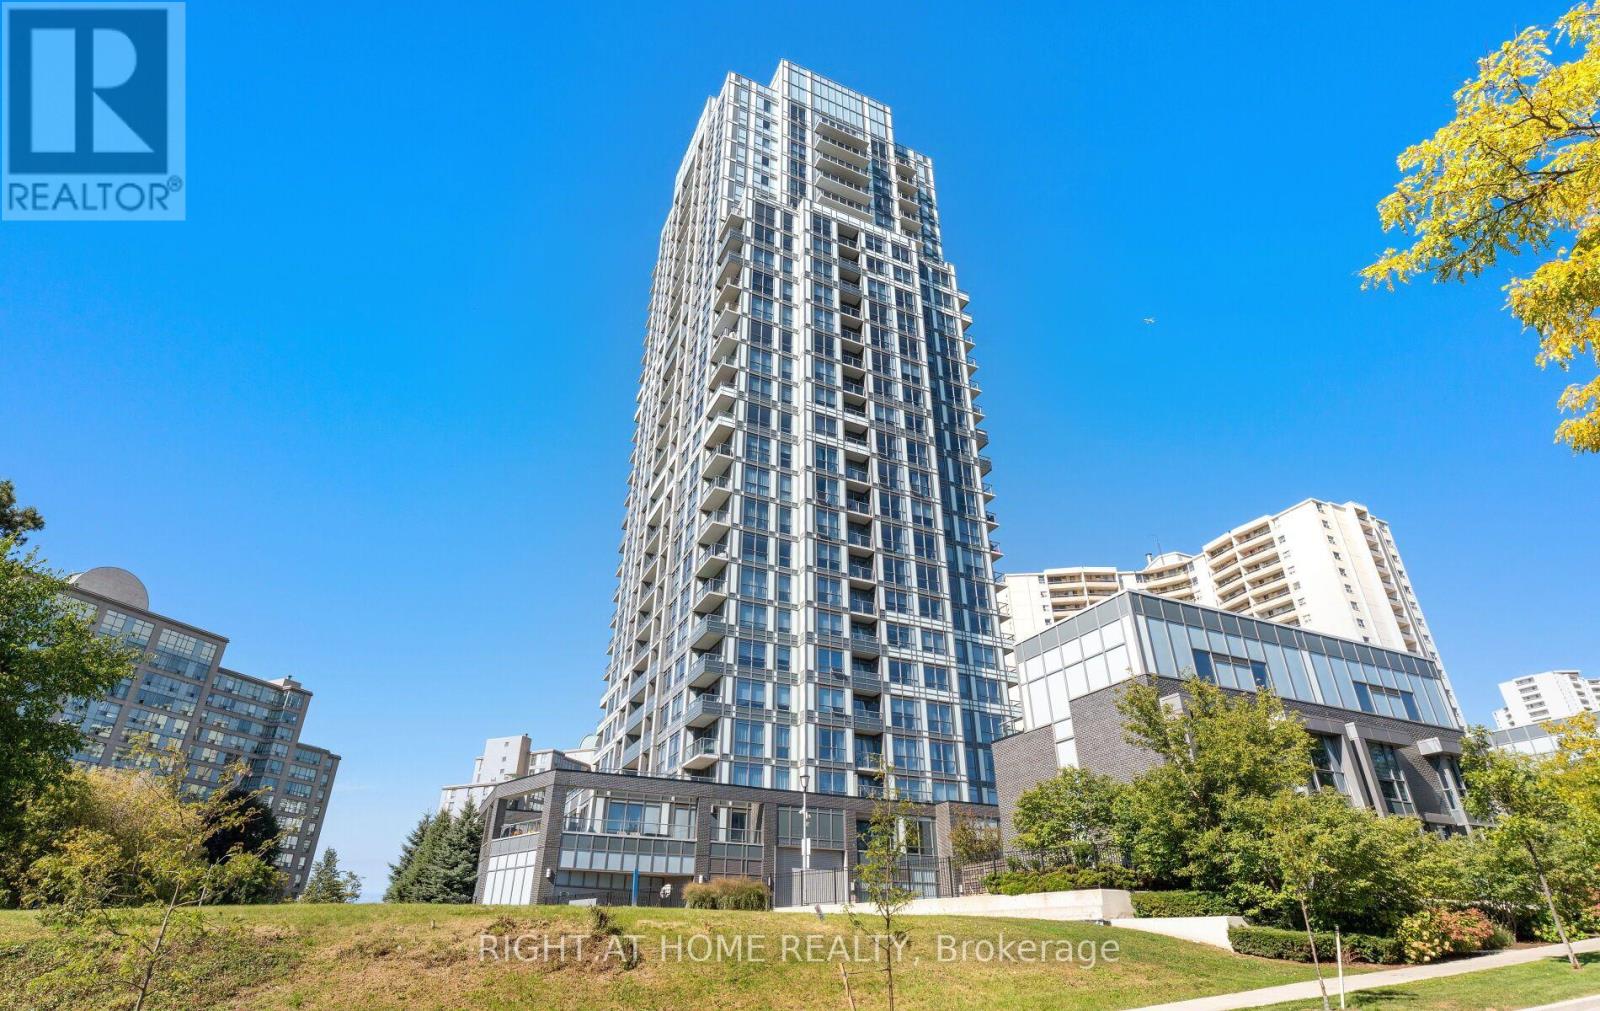
2112 - 18 Graydon Hall Drive
Toronto, Ontario
Invest in the ultimate urban retreat. Step into this meticulously maintained 1-bedroom plus den suite. Bathed in natural light from southern exposure, the open-concept living area features floor-to-ceiling windows and unobstructed downtown horizon views alongside the lush Don River. The modern kitchen boasts dark cabinetry, granite counters, an island, and a full-size oven and microwave-no euro-sized cooking here. The roomy, versatile den easily serves as a dedicated home office, comfortable guest bedroom, or a quiet nursery. Enjoy a 24/7 concierge and resort-level amenities, including a gym with yoga area, media room, guest suites, and a BBQ terrace. Entertain easily using the party room's full kitchen and dining room, supported by abundant visitor parking. Enjoy immediate access to Highway 401, the 404/DVP, Fairview Mall, and a nearby subway station. Parking and locker included. Elevate your everyday. (id:50787)
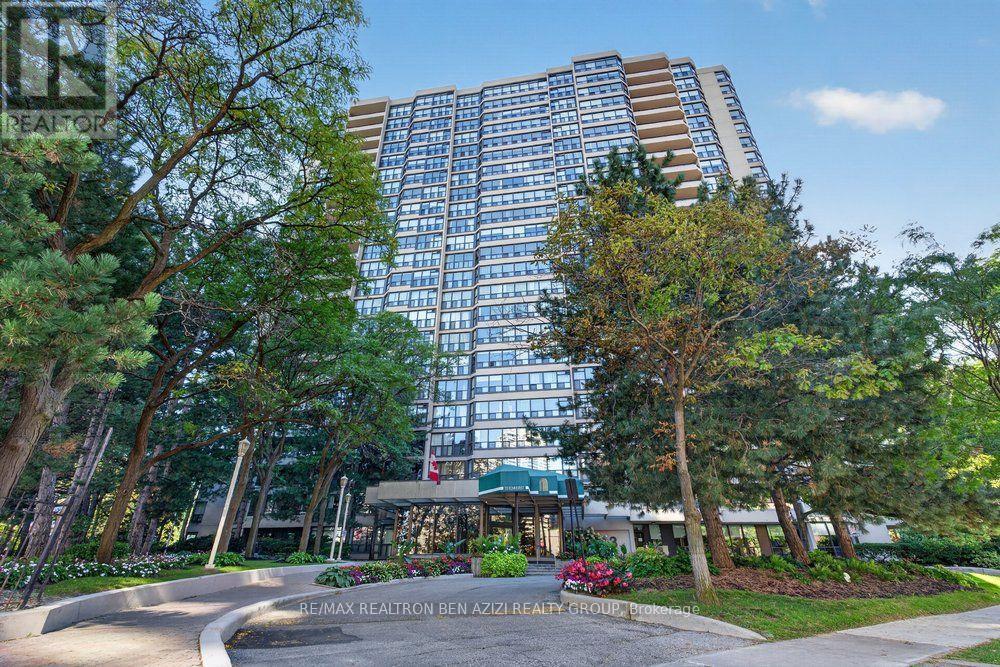
1904 - 33 Elmhurst Avenue
Toronto, Ontario
Exquisitely Renovated 2 Bedroom, 2 Bath Condo In The Heart Of North York! Originally A 2+1-Bedroom Layout, The Solarium Was Removed And The Suite Was Expertly Reconfigured Into A Spacious, Functional 2-Bedroom Floor Plan-Truly A Gem! Offering Over 1,250 Sq. Ft. With Beautiful South-West Views. Bright, Open-Concept Living Space With New Wood Flooring, Pot Lights And A Dedicated Dining Area. Modern Kitchen With Quartz/Marble Countertops, Stainless Steel Appliances And Ample Cabinetry, Connected To A Laundry Room With Built-In Shelving. Custom-Built Wall Unit With Fireplace Adds Style And Function. Primary Bedroom Features A 3-Piece Ensuite And Double Closet. Prestigious Building With 24-Hour Concierge And Excellent Amenities. Prime Location Steps To Sheppard-Yonge Subway, Hwy 401, Longo's, Food Basics, Parks, Schools, Shops And Restaurants. (id:50787)
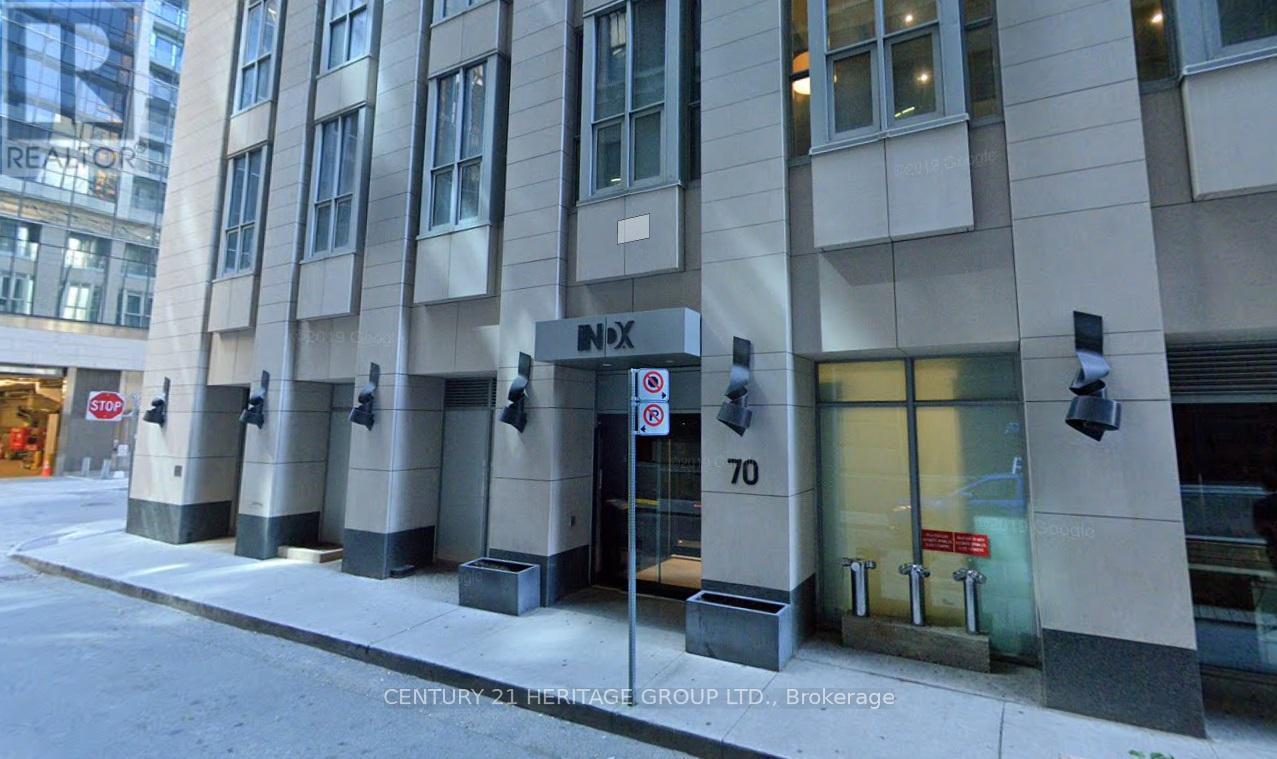
4805 - 70 Temperance Street
Toronto, Ontario
Luxury INDX Condos in the heart of Toronto Financial district, this beautiful studio located on the 48th floor offers unobstructed city views. Walk to restaurants and public transit right at your doorstep. This studio unit features open-concept design with 9-foot smooth ceilings, floor-to-ceiling windows, a large balcony, laminate flooring throughout. The modern kitchen is equipped with premium built in appliances and a contemporary finish. Top-notch amenities, including a lounge, party room, yoga/spin studio, rooftop patio, fitness center, and a 24 hour concierge. Access to the PATH and close to U OF T, TMU and OCAD. (id:50787)
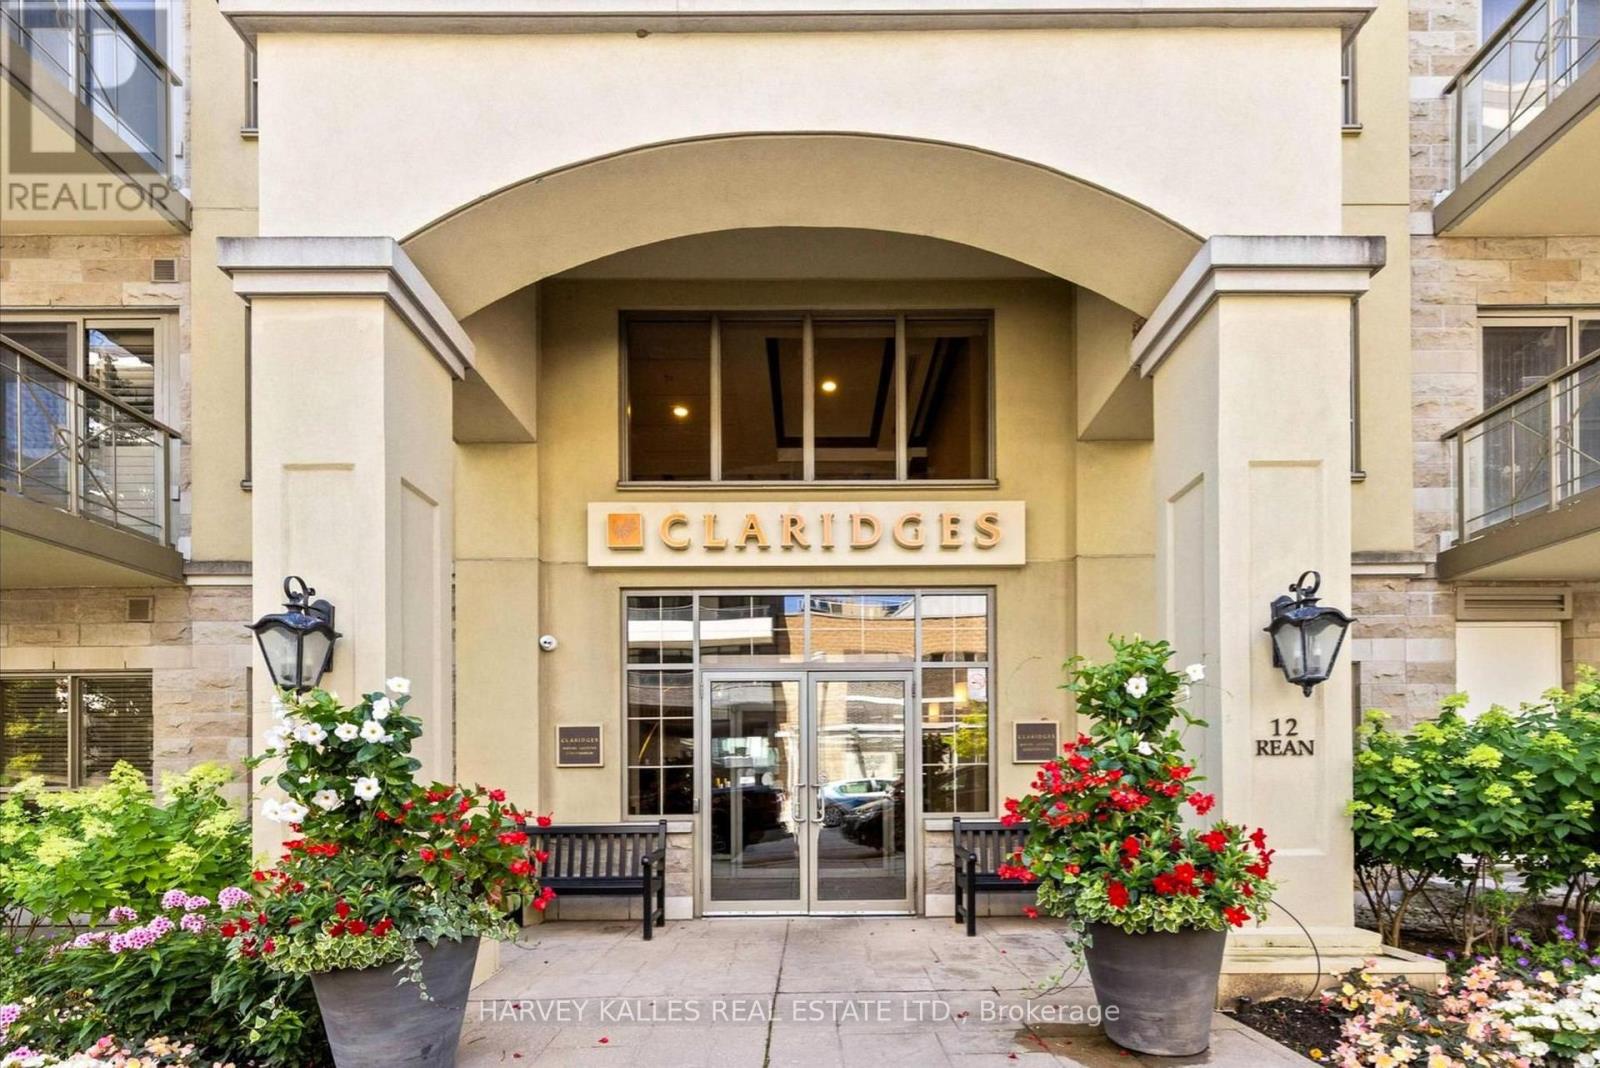
212 - 12 Rean Drive
Toronto, Ontario
Claridges was completed in 2007 by Daniels, on land once farmed by Thomas Clark - whose name the entry street still carries. Suite 212: over 700 square feet, 9-foot ceilings, second floor, south-facing.The reading nook, or den, sits off the entry, so the spread of paperwork never crosses the living room. Then the kitchen - granite counters, breakfast bar, new stainless appliances. Brand new HVAC (2026). Living room and bedroom face south. New vanity, sink and faucet (2026); the newer walk-in shower is a step-in, not a climb over. The locker is on the same floor, steps from the door; the parking space is an easy pull-in. Down the hall is the entrance to the private garden, lounge, library. The underground visitor parking is on P1 at the Claridges elevators. The adjoining Amica hosts an exercise room, indoor pool, dining room and lifestyle activities (offerings vary) are reached indoors, leave your coat on the hook in February! Bayview TTC Station and the shops at Bayview Village, Loblaws, restaurants, parks - each a short stroll away. The 401 at Bayview, is a easy drive to the 404 or DVP. (id:50787)
1717 - 319 Jarvis Street
Toronto, Ontario
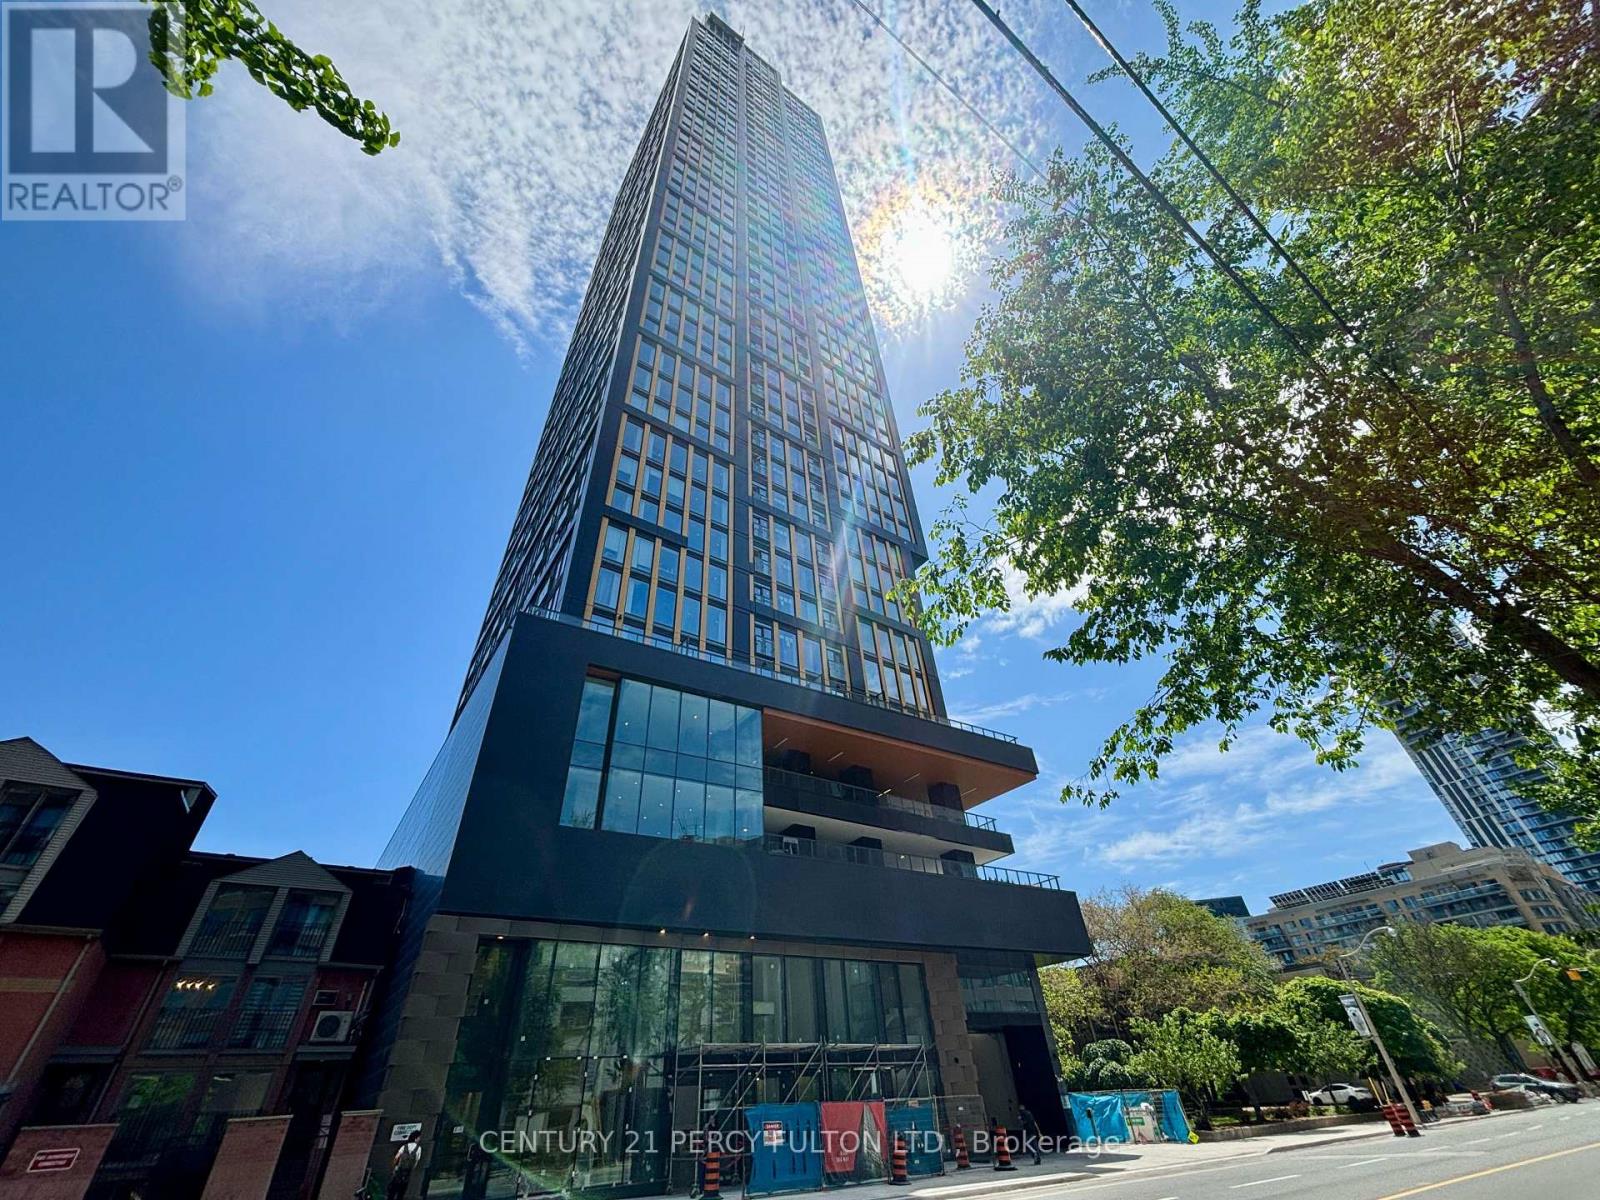
Fantastic Location In The Heart Of The City With A Near Perfect Walk Score Of About 100. Superb 2 Year New Building. Bright Modern Open Concept Layout Of 580 Sf With 2 Full Baths & Large Den With Its Own 3 Pc/Ensuite With A Sliding Door For Privacy That Can Easily Be Used As A Guest Suite or Private Home Office. Open Concept Living Room & Kitchen With A Juliette Balcony Offering a Preferred South View. Enjoy an exceptional suite of amenities including 24-hour concierge, rogers high speed internet, state-of-the-art fitness center, co-working spaces, outdoor lounges, and more. Unbeatable Location: Steps to Toronto Metropolitan University, Eaton Centre, Dundas Subway Station, shopping, dining, entertainment, and transit. Everything you need is right at your doorstep. Includes: Built-in fridge, dishwasher, oven, range hood, S/S microwave, glass cooktop, washer & dryer With Quality Finishes Throughout. This apartment Is Vacant Carpet Free & has Just Been Painted & Cleaned & Ready For Occupancy. Visitor Parking Is Available. (id:50787)
6 Eldale Road
Elmira, Ontario
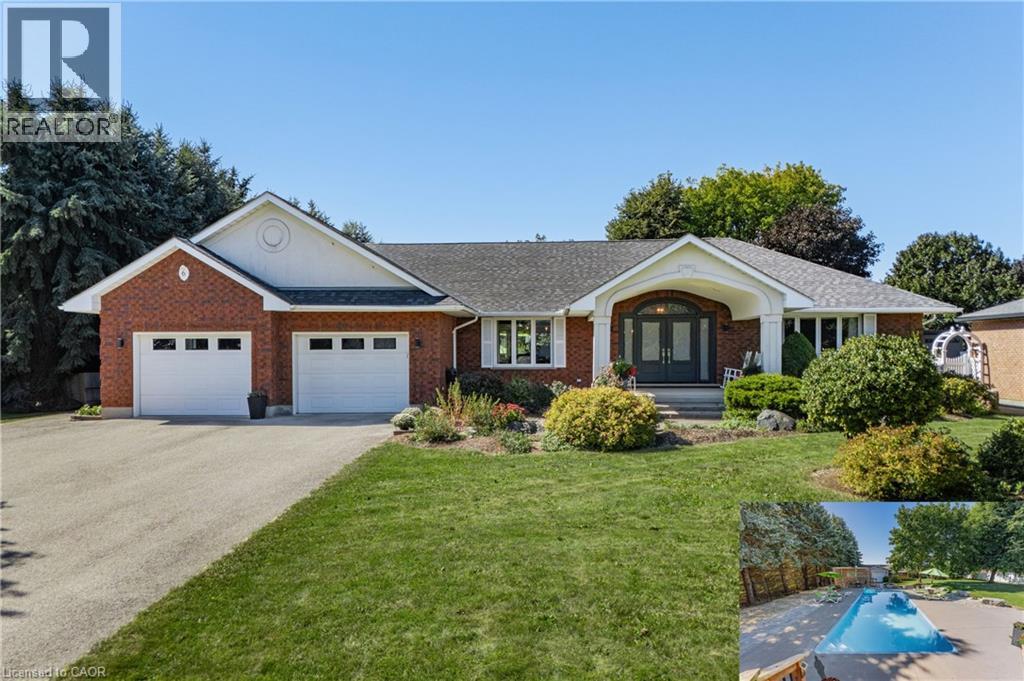
Welcome to 6 Eldale Rd, a beautifully updated executive bungalow set on a private 0.58-acre lot on the same street as Elmira Golf Club, within walking distance. With approx. $750K invested in improvements since purchase, this exceptional home offers 4,941 SF of finished living space, 3+4 bdrms & 4 baths, combining true main-floor living with flexibility for entertaining, guests & multi-generational needs. The private SW-facing backyard overlooks open farmland & features an in-ground fibreglass saltwater pool, while a detached insulated 819 SF workshop/bonus garage with its own driveway & double-gate access adds versatility. The main level features hardwood, porcelain tile & natural wool carpeting in the bdrms. A spacious family rm with tray ceiling & large windows flows into the stunning custom kitchen with quartz counters, oversized island with seating, abundant cabinetry, custom built-ins & premium appliances. An integrated dining area offers space for larger gatherings, while the bright breakfast area features built-in bench seating, a large arched window & direct deck access. The main level includes 3 bdrms, incl. a generous primary suite with W/I closet & updated spa-like 5-pc ensuite, a front bdrm with built-in Murphy bed & 2-pc ensuite, plus a 3rd bdrm beside the 3-pc bath/laundry rm. The finished lower level adds 4 bdrm/flex rms, multiple egress windows, a 3-pc bath, large rec/games rm, wet bar/kitchenette, 2nd laundry area, excellent storage & walk-up/direct access to the attached garage—ideal for guests, in-law potential or flexible living. Outside, enjoy covered rear & side porches, deck awning, fire pit area, pool & peaceful farmland views. The detached insulated workshop/bonus garage offers one-vehicle parking, water & gas rough-ins & full fibre internet, also servicing the home—ideal for remote work or projects. An attached oversized double garage, approx. 8 driveway parking spaces & dedicated RV/boat/trailer parking complete this exceptional property. (id:50787)
442 Maple Avenue Unit# 904
Burlington, Ontario
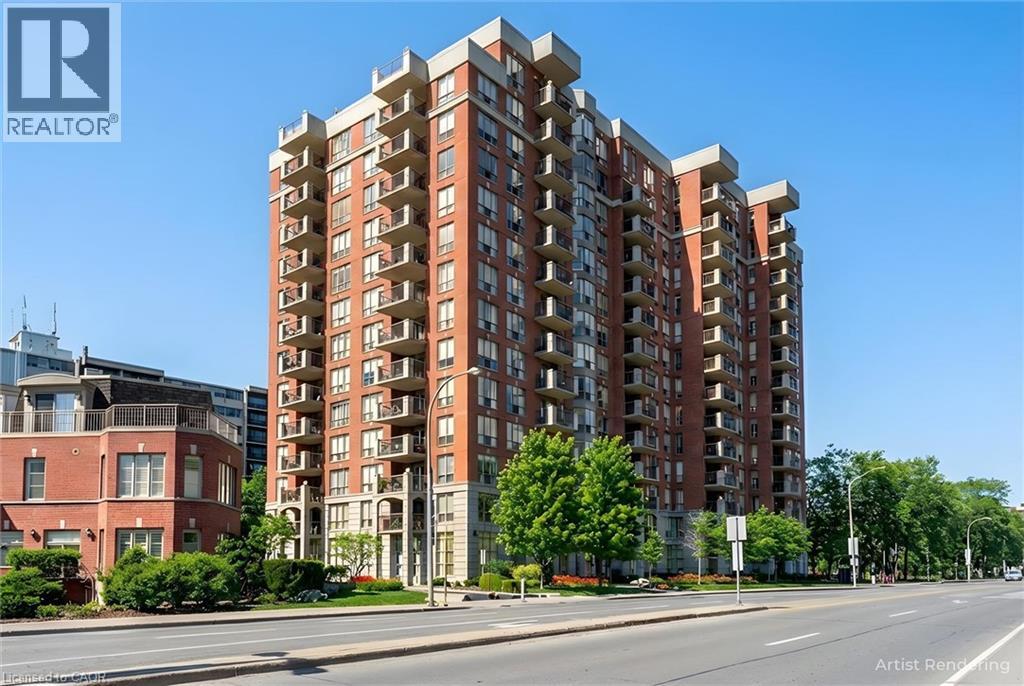
Come see the beautiful lake and city views from one of the largest condo models at Spencer's Landing. This bright and spacious home on the 9th floor has 2 large bedrooms, 2 full bathrooms, 2 owned parking spots and an owned locker. This sought-after building is loaded with amenities and is right across the street from Spencer Smith Park. The large living room has views of the lake, and leads to an open balcony with more views of the lake and city. The kitchen has granite counters, a tiled backsplash and quality oak cabinets. Ample counterspace and extensive built-in cabinets make cooking a pleasure, and the extra space for dining and family are perfect for entertaining friends and family. The primary bedroom has a huge walk-in closet and a 4 piece bathroom with shower and bathtub. The second bedroom is on the opposite side of the unit, and is also bright and spacious. Insuite laundry. Amenities include an indoor pool and hot tub, saunas, fitness room, meeting and games rooms, guest suites and more! A well maintained building at a prime location. Condo fee also includes water, utilities and TV/Internet package. (id:50787)
1539-1547 Barton Street E
Hamilton, Ontario
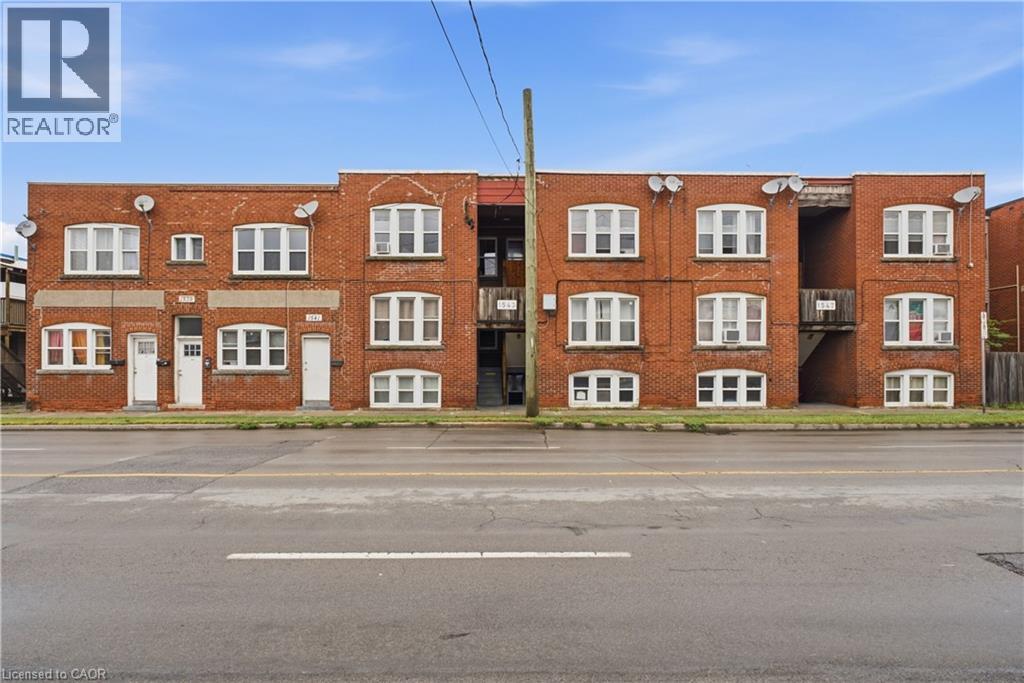
A strong opportunity to acquire a professionally managed 16-unit residential apartment property offering an attractive combination of strong current yield, stable operations and meaningful upside. The suite mix includes 14 two-bedroom apartments and two one-bedroom apartments, with approximately 11 of the 16 units updated to varying degrees by current ownership. Several remaining suites offer further renovation potential, while a number of existing rents — including some materially below market — provide clear opportunity for income growth over time. The property is a solid, relatively low-maintenance multi-residential asset with a substantial paved parking area at the rear. It has been professionally managed for years and offers buyers a straightforward addition to an existing residential portfolio. Located in the edge of Hamilton’s east end, the property is surrounded by everyday amenities including grocery, shopping, restaurants, services and transit, with convenient access to the Red Hill Valley Parkway and QEW. Offered at a current capitalization rate just under 6%, the property delivers compelling in-place income with the added benefit of CMHC financing potential and multiple avenues for long-term value creation. For investors seeking scale, strong yield and embedded rental upside in a pure residential asset, this is a particularly attractive offering. (id:50787)
90 Lafayette Street E
Jarvis, Ontario
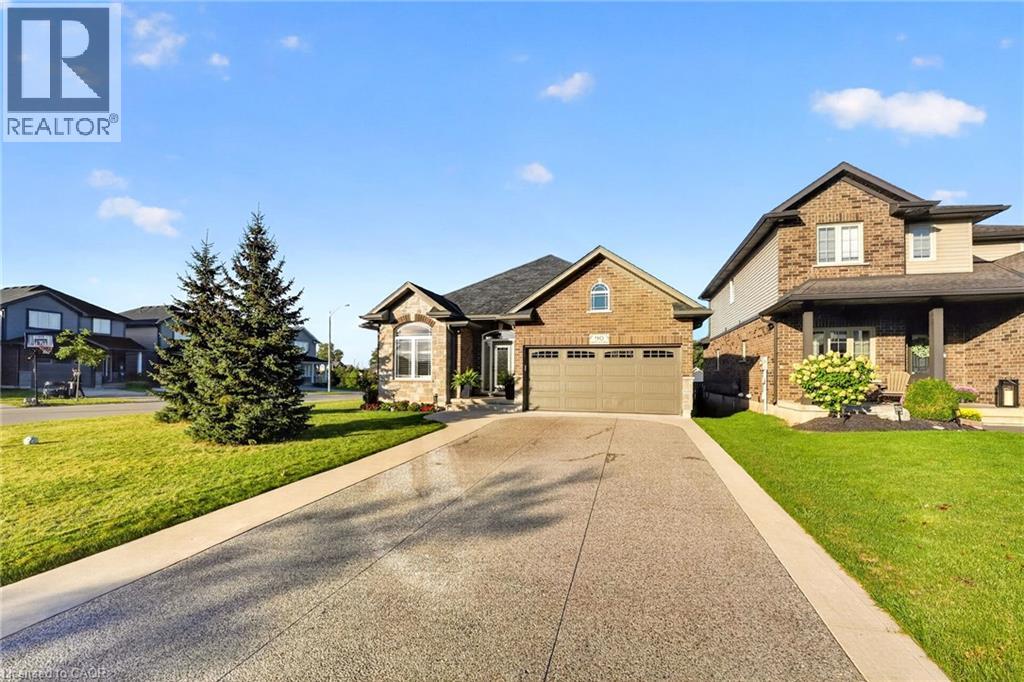
A SUNLIT BUNGALOW IN A BEAUTIFULLY PRIVATE SETTING! Welcome to 90 Lafayette Street in the quiet town of Jarvis. This corner lot has a double garage, four car exposed-aggregate driveway and extra windows that bring a lot of lovely natural light into the home. A front office sits just off the foyer. Rich hardwood floors lead into the white kitchen and open living and dining area, where the view carries straight through to the backyard. There are two bedrooms on the main floor, including a primary bedroom that overlooks the yard and has a walk-in closet and four-piece ensuite. Another four-piece bathroom and main-floor laundry make everyday living easy. Step out from the living room onto the solid concrete deck and take in the peaceful backyard. Automatic sun and wind blinds make the deck comfortable throughout the day, while the stamped concrete area below offers another private cozy place to sit. Mature trees, beautifully kept gardens and a generous lawn create a beautiful setting that’s still easy to maintain. A bonus back shed provides handy storage. The newly fully finished lower level offers approximately 1,266 sq. ft. of additional living space, with a large recreation room, third and fourth bedroom room one being used as a fitness room and a new four-piece bathroom. Plus lots of extra storage space in and basement and through-out the whole home. Hugh comforting bonus a Generac whole-home generator which is another valuable upgraded feature. Jarvis offers the quiet of a small town, with Port Dover and Lake Erie a short drive south and Hamilton within reach to the north. (id:50787)
18 Foley Street
Selkirk, Ontario
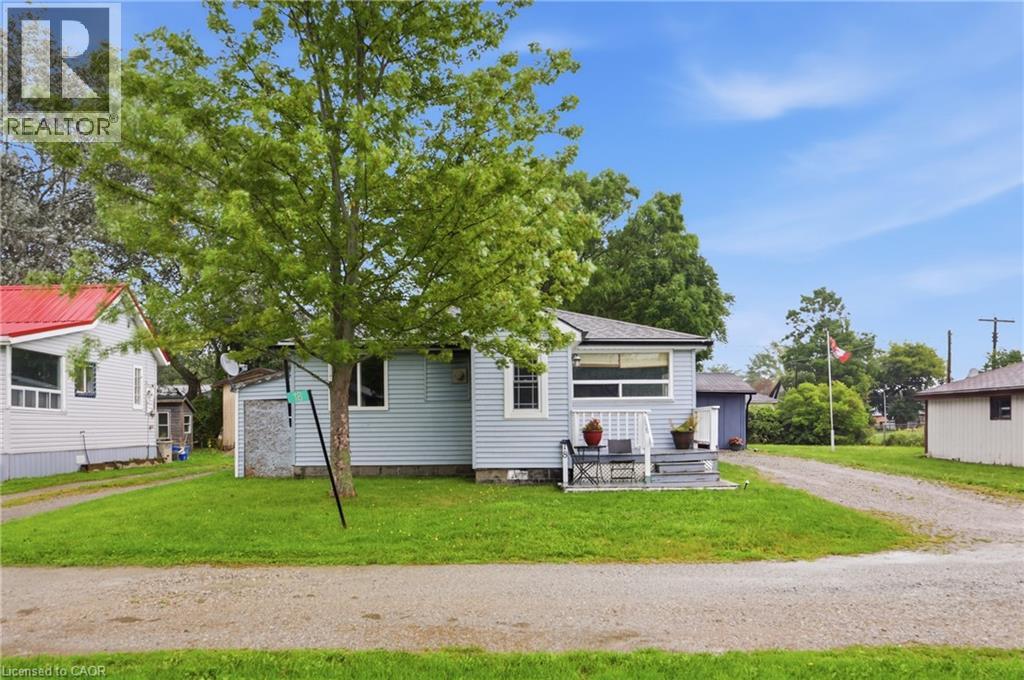
Enjoy year-round living in beautiful Lake Erie cottage country! Tucked away on a quiet lane just steps from the water in Selkirk, this charming 4-season home features 2 bedrooms and 1 bathroom in the main layout, warmed by a cozy electric fireplace perfect for chilly winter evenings. Enjoy a spacious 4 season sunroom addition at the rear, currently serving as a bright second living room with a direct walkout to the private backyard patio and hot tub! Maximize your space with an independent, detached Bunkie for hosting extra guests, plus 2 spacious sheds providing ample storage for beach gear. Fully equipped for full-time occupancy with an independent water cistern system (including a water softener treatment) and an on-site waste holding tank. Embrace peaceful country living with the lake practically at your doorstep! (id:50787)
6680 Mcleod Road
Niagara Falls, Ontario
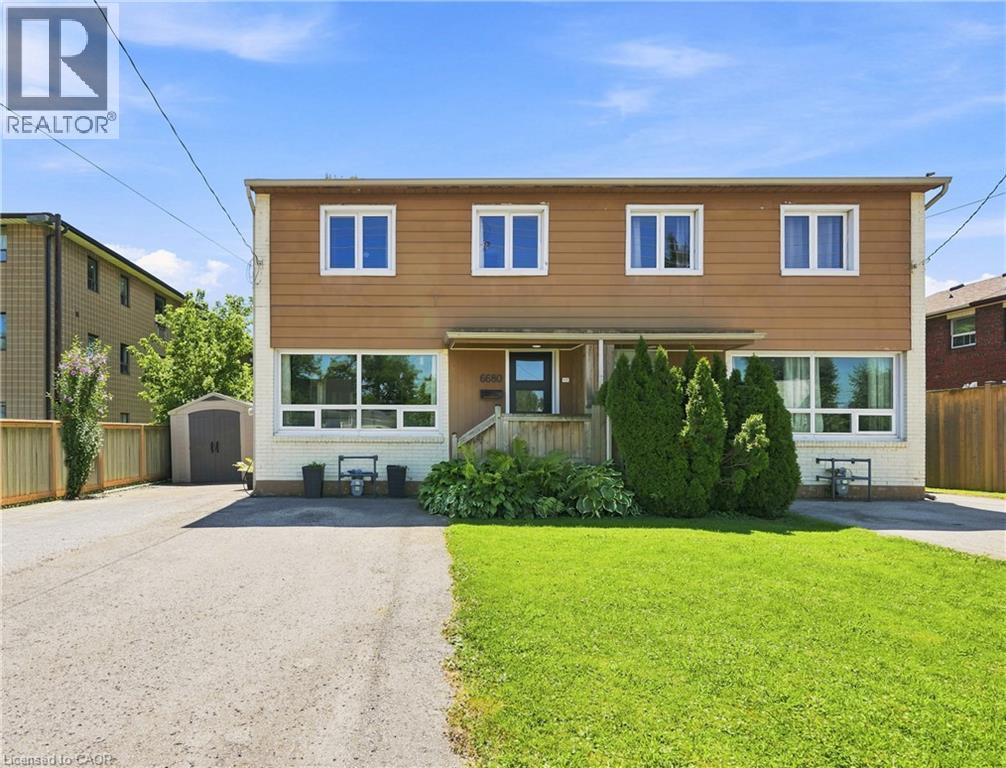
Welcome to this fully updated, move-in-ready 2-storey semi-detached home in Niagara Falls! Offering 3 beds, 2 full baths and a fully finished bsmt, this turnkey property is ideal for families, first-time buyers or investors seeking a low-maintenance addition to their portfolio. Massive windows throughout fill the home with natural light, creating a bright, warm and inviting atmosphere. The open-concept main flr features luxury vinyl flooring, updated lighting, new interior doors and trim, and professional paint throughout. The renovated kitchen includes a 10-year warranty, floor-to-ceiling pantry, custom quartz counters, ceramic tile backsplash, under-cabinet lighting, custom wood shelving and S/S smart appliances. Upstairs offers 3 comfortable beds and a fully renovated bath with a new tub, tiled surround, vanity, toilet, fixtures, updated plumbing and improved ventilation. The finished bsmt provides valuable additional living space and a 2nd full bath—perfect for a rec rm, home office or guest area. Major 2025 improvements include a new furnace, heat pump, tankless HWT and Ecobee smart thermostat. Additional updates include energy-efficient windows, new front and rear doors, updated electrical, roof, widened driveway, front porch, back deck and a fully fenced, landscaped yard. Conveniently located near parks, tennis courts, schools, QEW access, Walmart, Costco, Thundering Waters Golf Club, Chippawa and the Niagara Falls entertainment district. Approx. 7 mins to the new South Niagara Hospital, 15 mins to the Rainbow Bridge and 20 mins to the Peace Bridge. (id:50787)
243 King Street E
Hamilton, Ontario
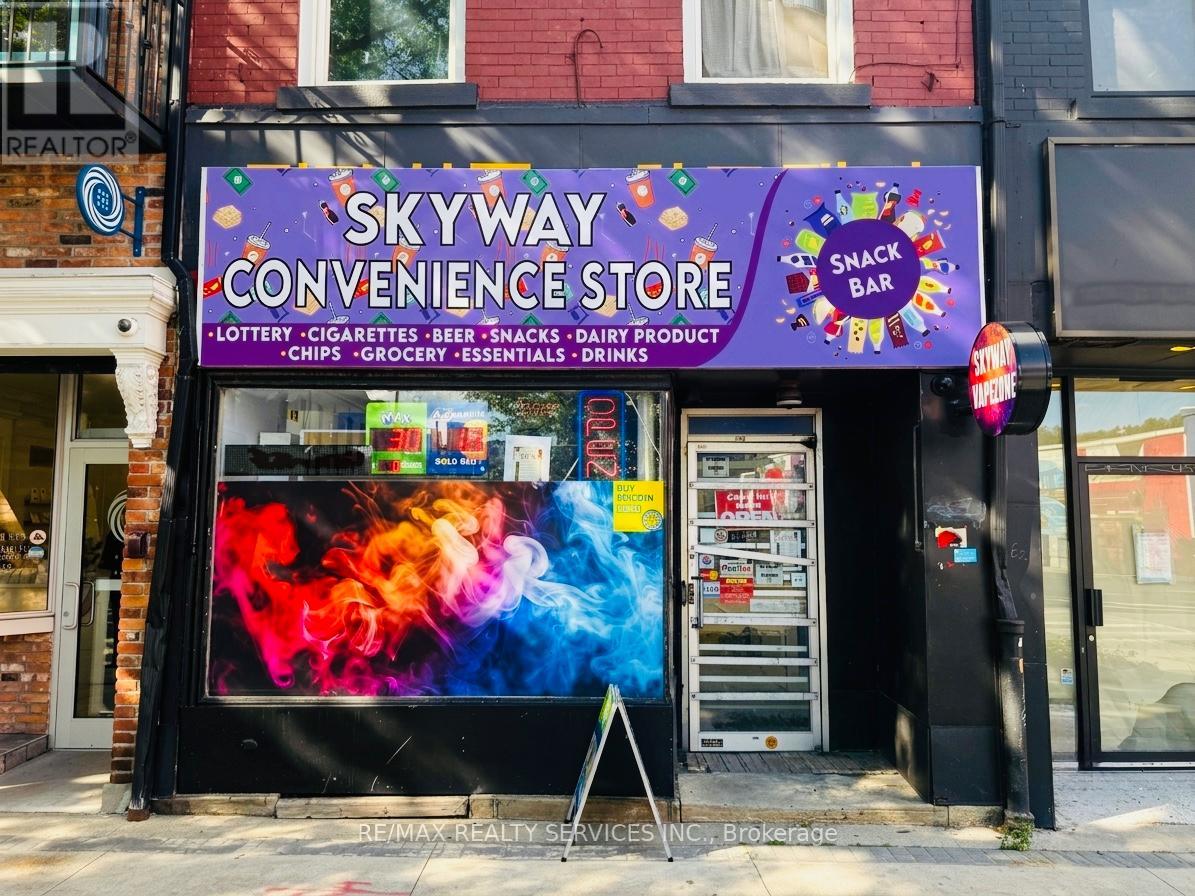
**TURNKEY CONVENIENCE & VAPE STORE - DOWNTOWN HAMILTON**Well-established and successfully operating convenience store and vape business available for sub-lease in a prime Downtown Hamilton location. Approx. **$30,000 average monthly sales** with an attractive monthly rent of only **$2,999 + utilities**. Fully equipped and ready for a new owner-operator to take over and continue operations. Flexible lease term available. Great opportunity for an owner-operator looking for an established business with an existing customer base and manageable overhead. (id:50787)