
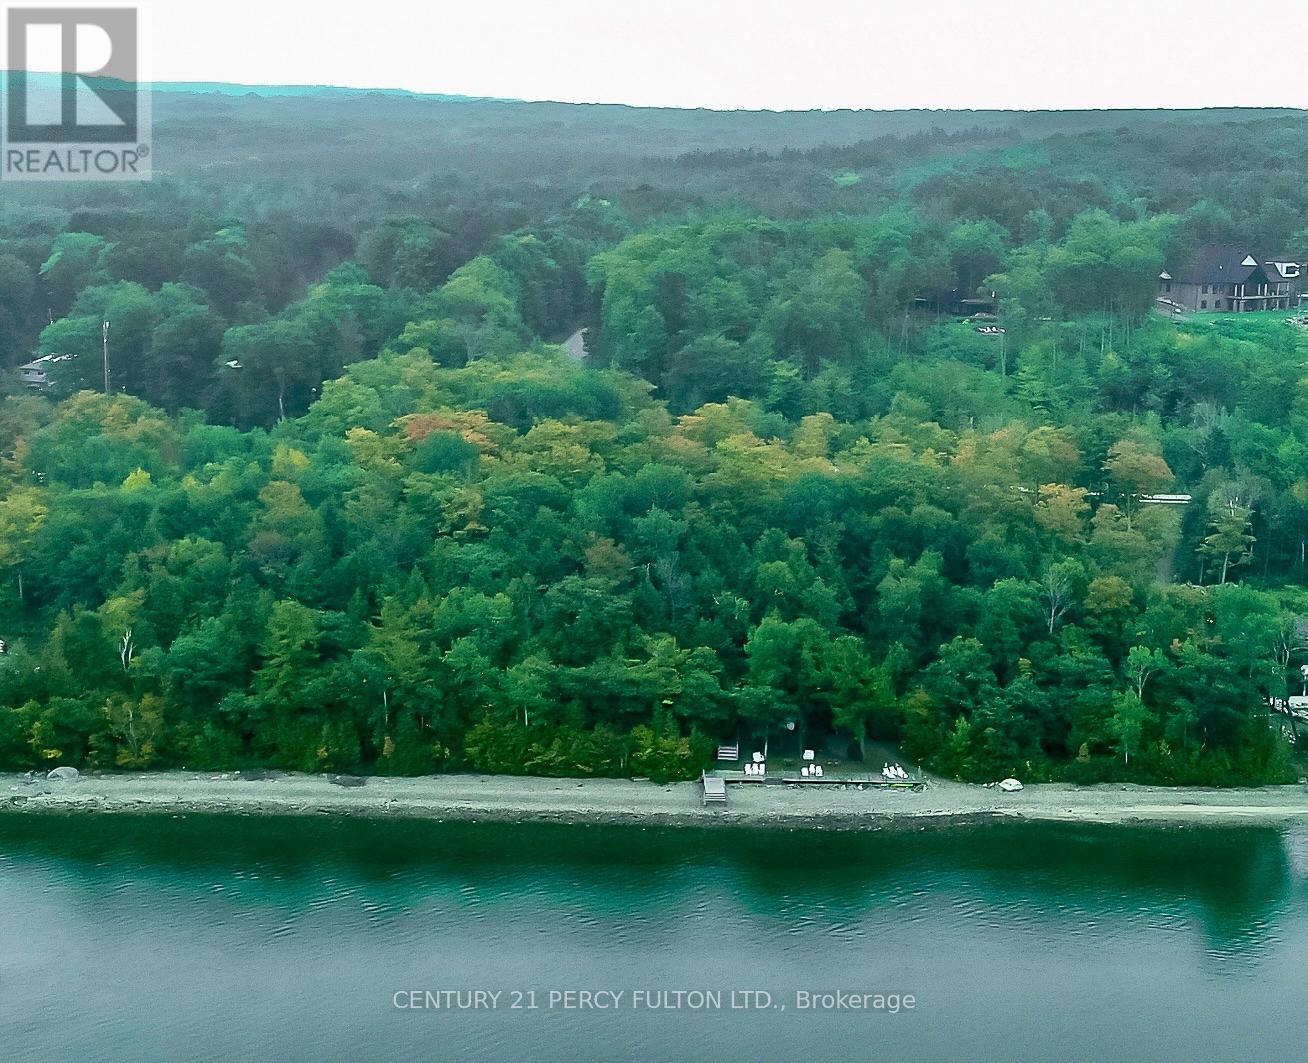
Lot W4 Melissa Lane S
Tiny, Ontario
Over 2 Acres of Prime Waterfront Land on Southern Georgian Bay! Build your dream home or recreational retreat on this rare, ready-to-build waterfront lot in the prestigious Cedar Point area. Enjoy exceptional privacy with no homes on either side, stunning crystal-clear waters, and a sandy pebble beach, perfect for swimming, boating, and unforgettable sunsets. Highlights: 2+ acres of waterfront land, Unobstructed views & breathtaking sunsets, sandy, pebble shoreline with clean, swimmable waters, quiet & private with no direct neighbours, publicly serviced road with hydro available & year-round access, garbage pickup & more! Located just a short drive from Lafontaine, 40 minutes to Barrie, 2 hours to the GTA & Pearson Airport. Enjoy the best of nature & convenience in one of Southern Georgian Bays most desirable areas. Bonus: Additional escarpment lots with water views and secluded forest lots also available! Don't miss this rare opportunity to own a piece of paradise! Book your visit today! (id:50787)
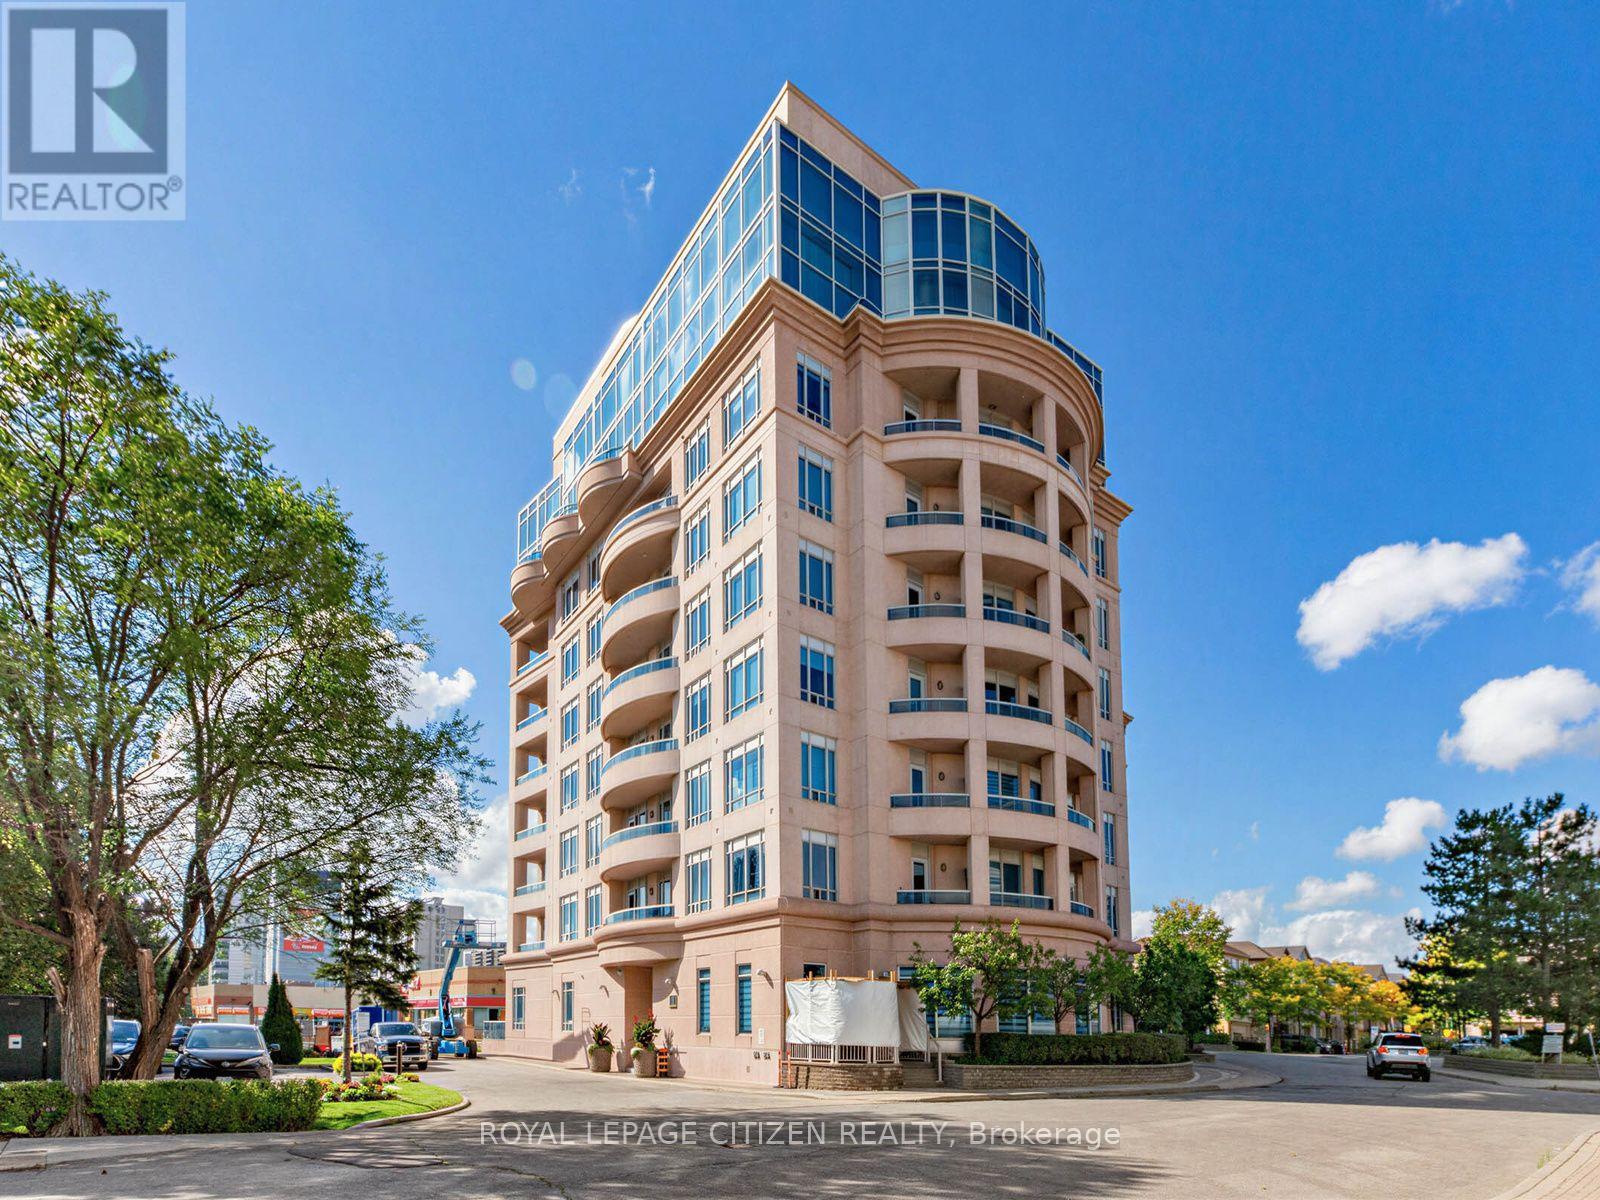
407 - 1 Cordoba Drive
Vaughan, Ontario
Welcome To This Exceptional Boutique Condo In The Heart Of Prime Vaughan. Offering Over 1,000Sq Ft Of Spacious Living, This Rare Residence Features High-End Finishes And Thoughtful Design Throughout. Enjoy 9-Ft Ceilings, Solid Interior Doors, Custom Trim And Elegant Electric Light Fixtures. The Beautiful Kitchen Offers Granite Countertops, A Convenient Breakfast Area And Stainless Steel Appliances, While Marble Flooring And A Marble Fireplace Add A Touch Of Sophistication. The Bright, Sun-Filled Open-Concept Layout Provides A Functional And Comfortable Living Space, Complemented By A Private Ensuite Laundry Room With Sink. Enjoy The Added Benefit Of Two Private Balconies. Ideally Located Within Walking Distance To TTC, Shopping, Schools, Medical Services And Synagogues. A Unique Boutique-Building Opportunity In A Highly Desirable Vaughan Location. (id:50787)
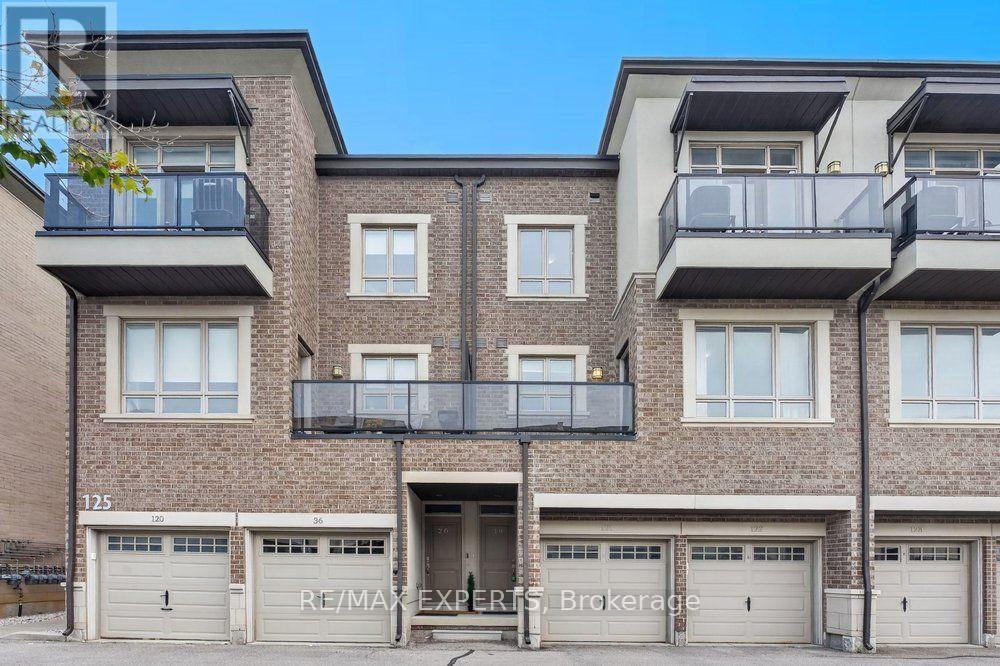
19 - 125 Kayla Crescent
Vaughan, Ontario
The Perfect 2 Bed 2 Bath Condo Townhome Located in The Heart of Maple * Prime Location Steps To Canada's Wonderland * All Brick Exterior * Bright East Exposures * Open Concept Layout * Hardwood Floors Throughout * Sunfilled Kitchen W/ Stainless Steel Appliances, Undermount Sink Overlooking Window, Extendable Faucet, Quartz Counter & Subway Backsplash * Dining Area Walk to Balcony Terrace * Primary Bedroom Features Walk In Closet & Juliette Balcony, Second Bedroom Features Closet Organizer * 2nd Floor Laundry * 1 Parking Space * Maintenance Covers: Snow Removal, Landscape, Roof, Windows, Garbage Removal * Minutes to Vaughan Mills, Cortellucci Hospital, Restaurants, Grocery Stores (Fortinos & Longos), Top Rated Schools, Transit, Medical Centres & Highway 400 * Close to Parks & Trails * 10 Minute Drive to Eagle's Nest Golf Course* Minutes to the Go Station * Move In Ready !! * Don't Miss, Must See ! (id:50787)
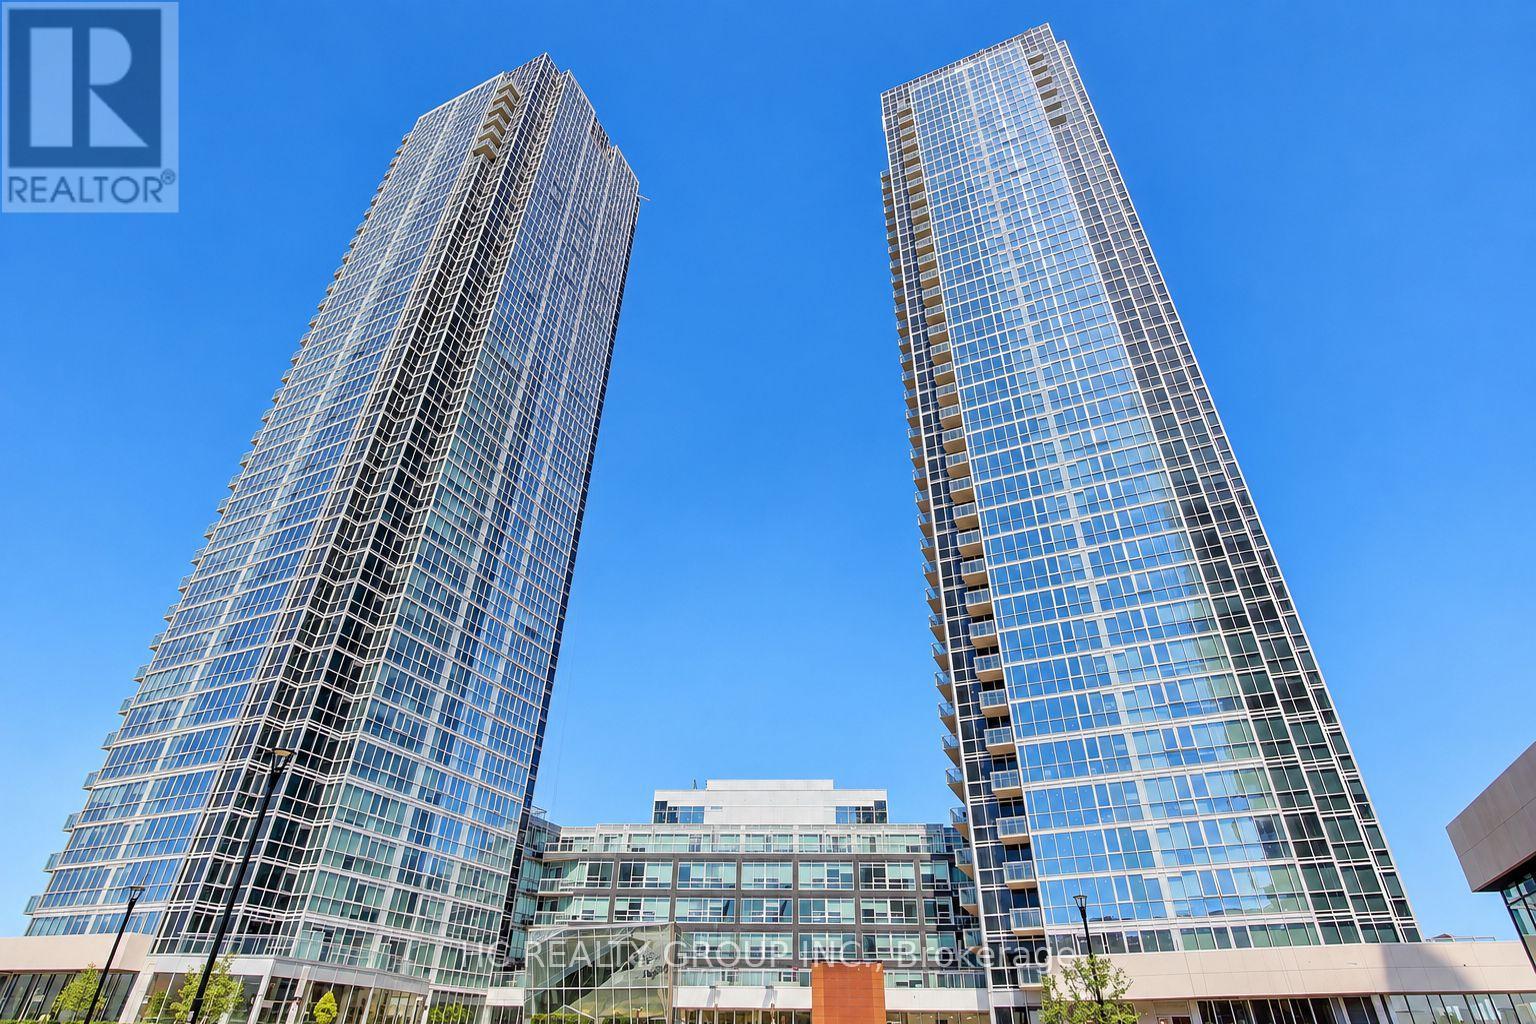
1201 - 2916 Highway 7
Vaughan, Ontario
Welcome to this beautiful 1-bedroom, 2-bathroom suite at the highly sought-after Nord Condos in the heart of Vaughan. The bright, open-concept layout showcases floor-to-ceiling windows. The contemporary kitchen is complemented by sleek stainless steel appliances, offering both style and functionality for everyday living and entertaining. The spacious primary bedroom features a large ensuite bathroom, while the second full bathroom provides added convenience for guests. Residents enjoy an impressive array of premium amenities, including 24-hour concierge, fitness centre, indoor pool, yoga studio, BBQ area, pet wash station, guest suite, party room, and games room. Ideally located within walking distance to TTC subway access and Vaughan bus routes, with shopping, dining, entertainment, and everyday conveniences just minutes away. A truly turnkey opportunity to own a stylish suite in one of Vaughan's premier condominium communities. ***Parking and Locker Included*** (id:50787)
110 - 12 Gandhi Lane
Markham, Ontario
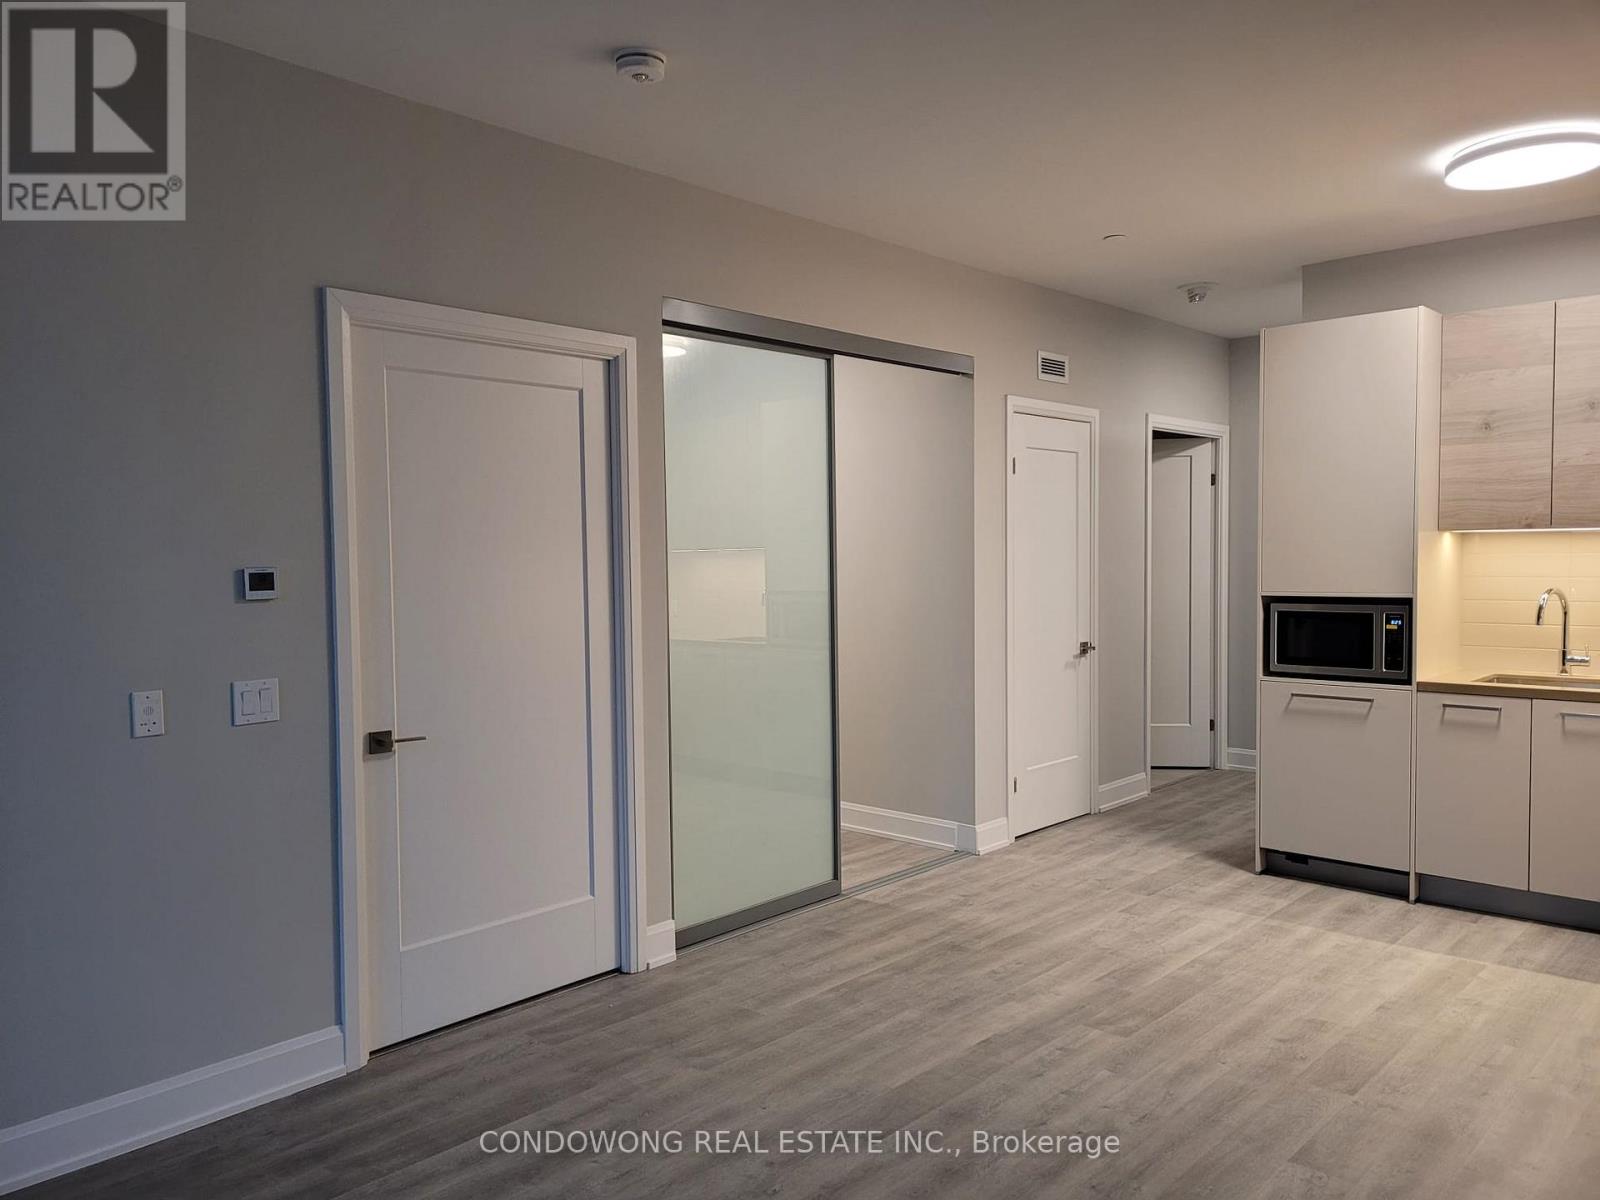
Prime Commerce Valley location for lease at 12 Gandhi Lane! Bright and spacious 1-bed + den suite featuring a smart open floor plan, 9ft ceilings, floor-to-ceiling windows, and a modern kitchen with stone counters & S/S appliances. Features a generous primary bedroom plus a distinct den perfect for a remote workspace. Located steps from Viva bus transit, dining, and shops along Hwy 7. Quick access to Hwy 404/407 and Langstaff GO Station. Five-star building amenities: indoor pool, full gym, party room, guest suites, and 24/7 concierge. Ideal turn-key home for young professionals or couples. A must-see! (id:50787)
A - 25 Caliber Court
King, Ontario
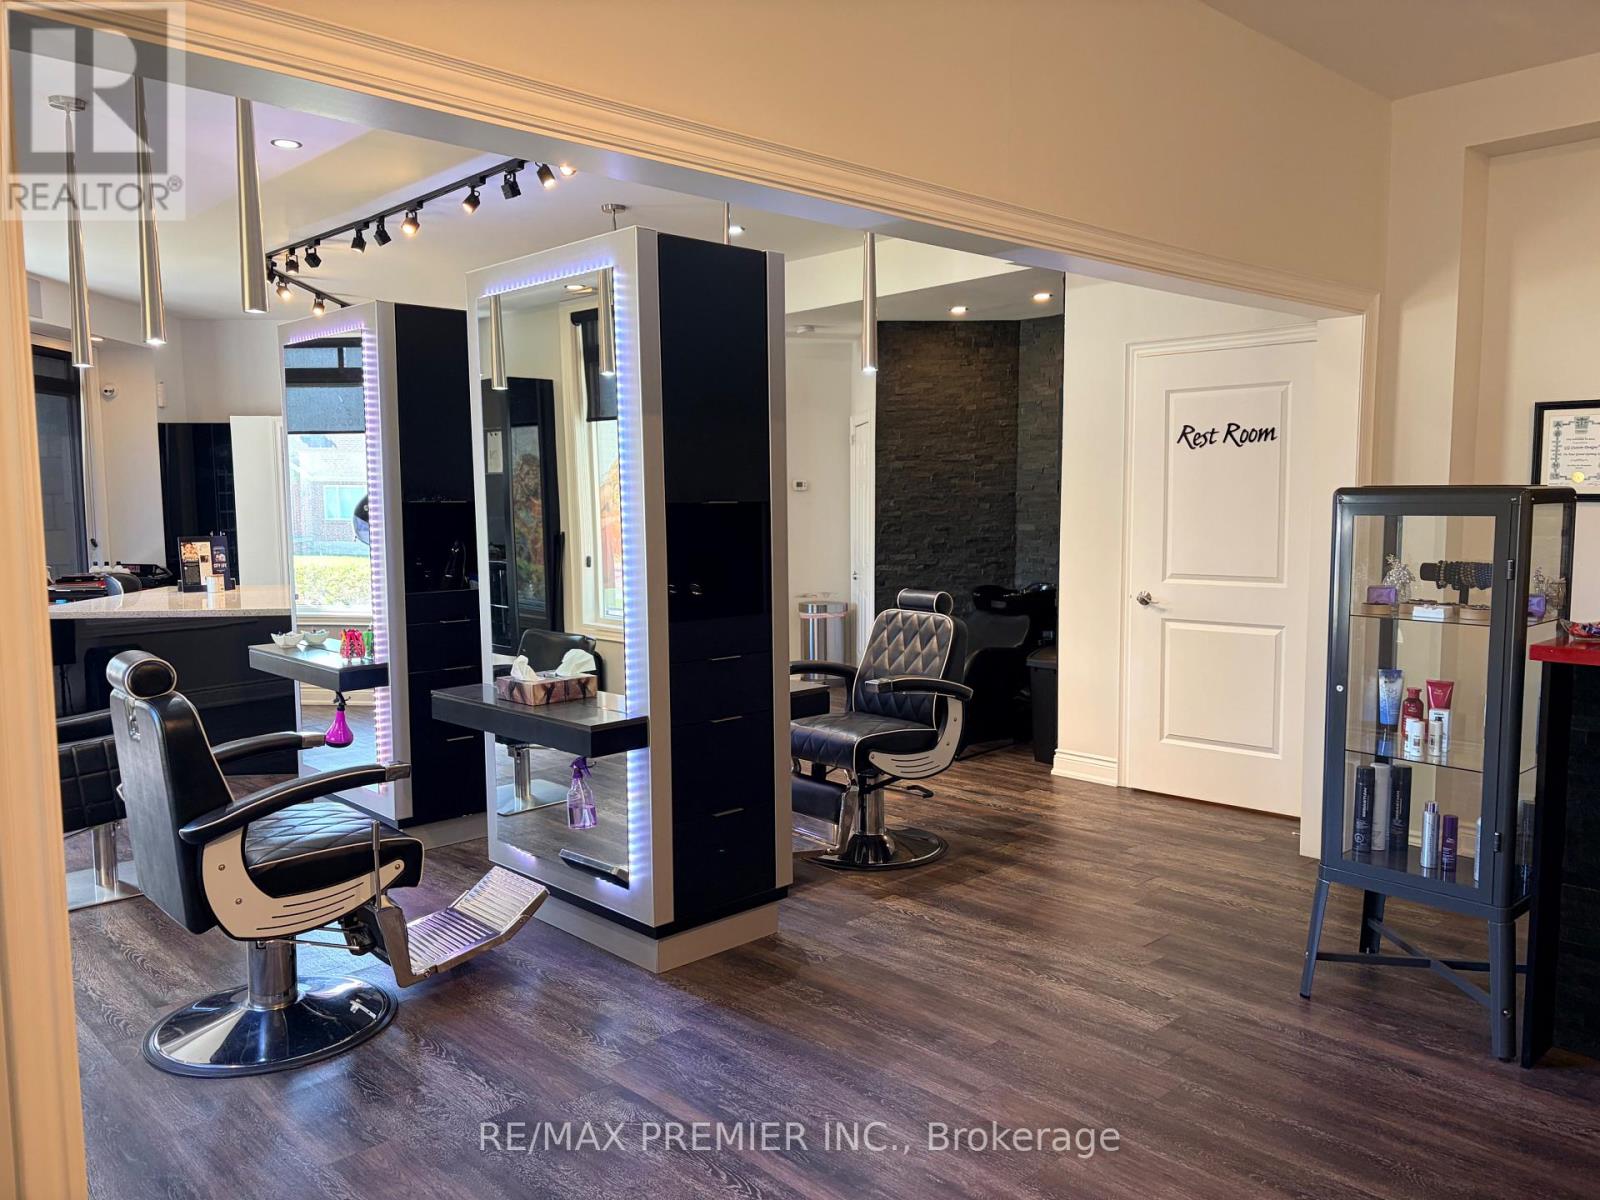
Incredible Opportunity To Own Your Own Business. Fully built-out salon in a high-visibility location with strong drive-by and foot traffic. It's move-in ready, so you can skip the cost and time of a new build and open your doors quickly. It's a great fit for an owner-operator or an established salon looking to expand. (id:50787)
6 - 70 East Beaver Creek Road
Richmond Hill, Ontario
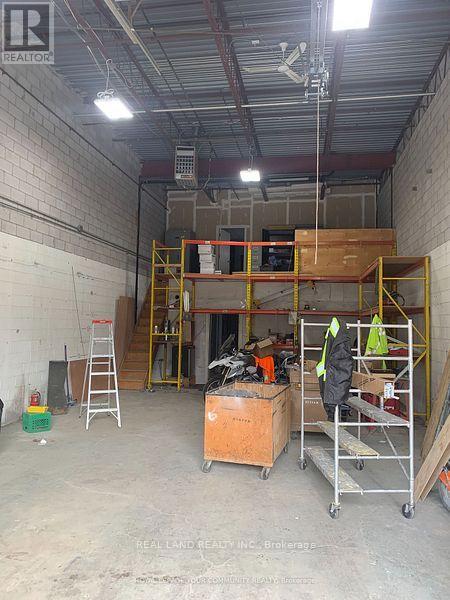
RIME LOCATION CLOSE TO ALL AMENITIES. CLOSE TO HWYS 404, 407 & 7. TWO FLOORS OF OFFICE. NICE RECEPTION. LARGE DRIVE-IN DOOR WITH MEZANINE FOR EXTRA STORAGE.REMAINING TERM: DEC. 1, 2026-NOV. 31, 2028 + 5-Year Renewal Option (id:50787)
216 - 3865 Major Mackenzie Drive W
Vaughan, Ontario
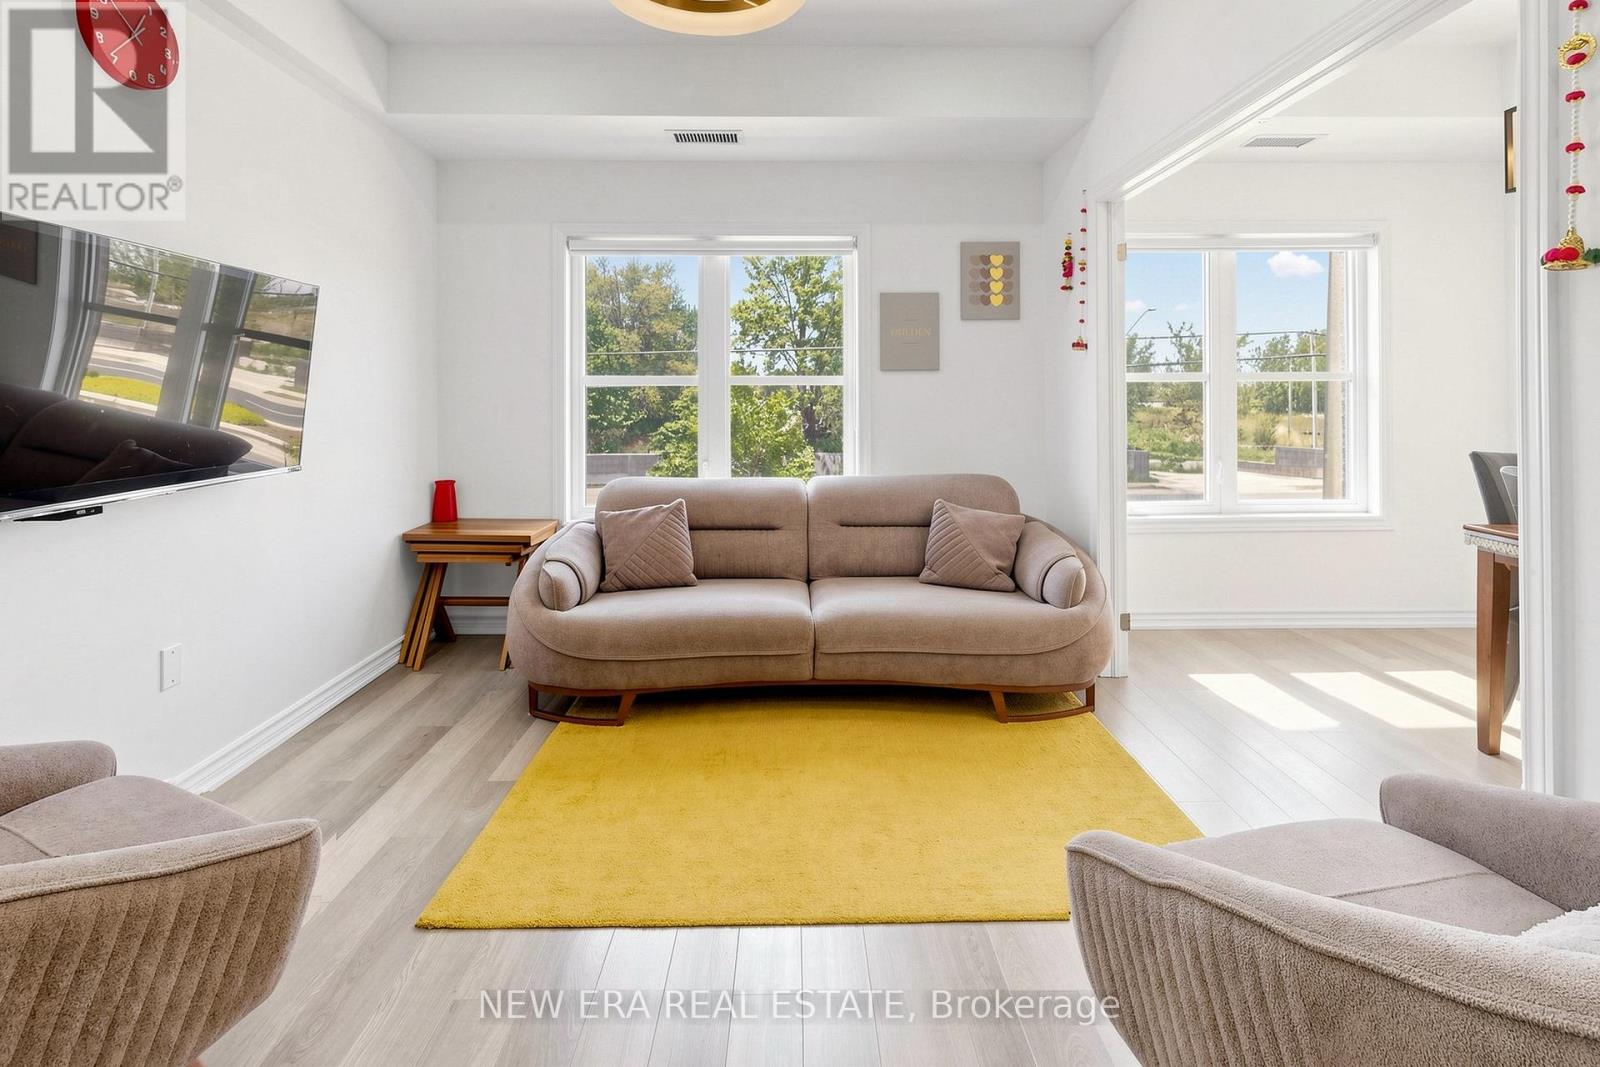
Welcome to this exceptional two-storey condo residence in the heart of highly sought-afterVellore Village. Thoughtfully designed and beautifully maintained, this bright and spacious home offers an ideal blend of comfort, functionality, and style. The open-concept layout features generous living and entertaining spaces enhanced by soaring 9-foot ceilings and large windows that fill the home with natural light. The versatile dining area, complete with double doors, can easily serve as a home office, guest room, or third bedroom to suit your lifestyle needs. The well-appointed kitchen overlooks the main living area, creating a seamless flow for everyday living and entertaining. Upstairs, you'll find two spacious bedrooms, each featuring its own charming Juliet balcony. The primary retreat includes a walk-in closet and a private ensuite bathroom, providing a comfortable and relaxing escape. Enjoy the convenience of three full bathrooms, underground parking with elevator access, and abundant visitor parking. Ideally situated within walking distance to schools, parks, community amenities, shopping, and everyday conveniences, with quick access to Highway 400 for effortless commuting. An outstanding opportunity to own a move-in-ready home in one of Vaughan's most desirable family-friendly communities. (id:50787)
65 John Street
King, Ontario
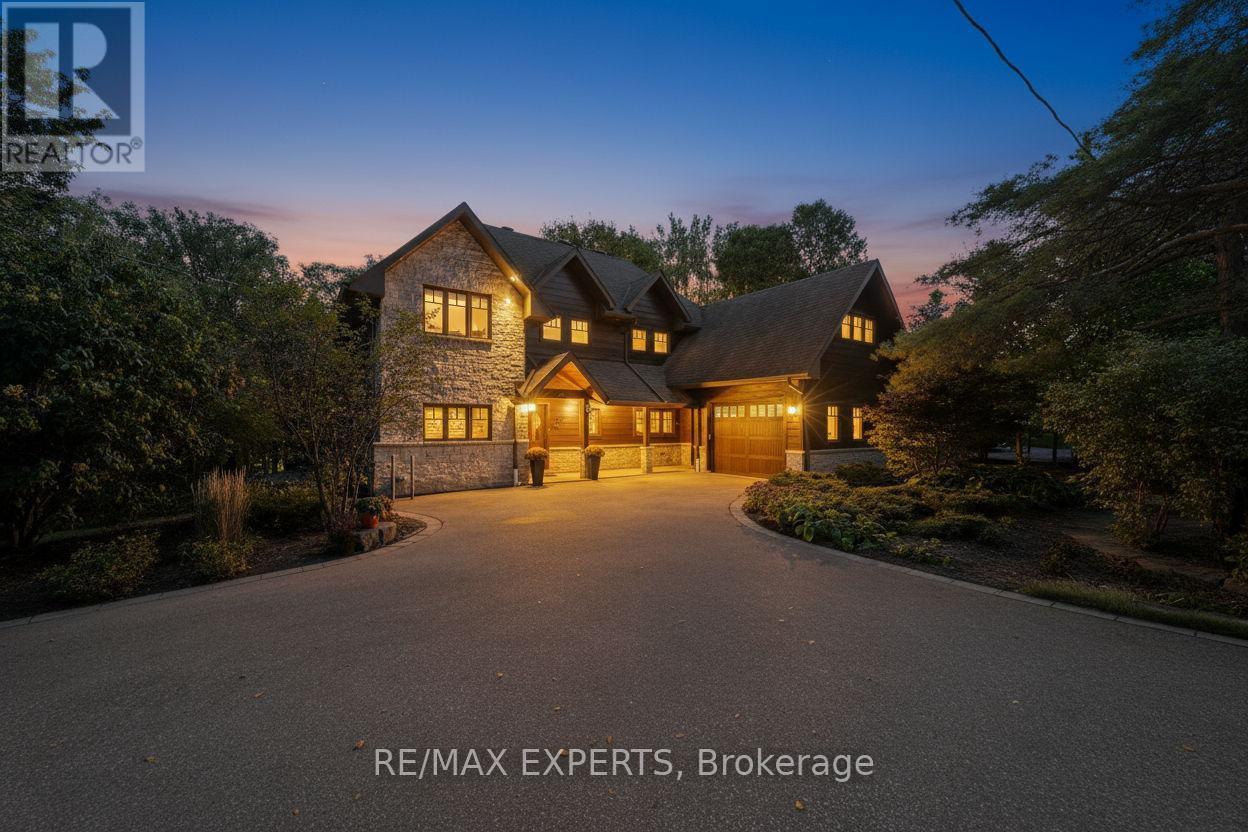
Welcome to this stunning custom-built home nestled on one of King City's most desirable, family-friendly streets. Perfectly situated on a picturesque ravine lot, this residence offers a rare blend of natural beauty, privacy, and modern luxury, you'll feel as though you've escaped to a cottage retreat in the heart of King City. Designed for everyday comfort, the home features a spacious laundry with ample storage, counter space, and room for all your needs.Whether used as a family drop zone or additional pantry space, it combines practicality with effortless style.Step inside to an interior filled with natural light from expansive windows that highlight the home's craftsmanship and timeless design. The open-concept living area is a showpiece, showcasing exposed Douglas Fir beams and stone accent walls-a perfect balance of wood, stone, and light.At the heart of the home lies the chef-inspired kitchen, where design and function unite. Crafted for both gathering and creating, it anchors the flow of daily life. Whether preparing meals or hosting dinner parties, the kitchen connects seamlessly to the dining area for effortless entertaining. With premium finishes, generous workspace, and open sightlines, it embodies the warmth and connection that make a house a home.Upstairs, discover four spacious bedrooms, each with hardwood flooring and large windows framing serene views. The primary suite is a private retreat overlooking the ravine, featuring a spa-like 4-piece ensuite, stone accent wall, and luxurious soaking tub. Beyond the walk-in closet, a private loft offers a quiet hideaway for reading or reflection.The finished walk-out basement provides flexible living options and in-law suite potential, with bright windows and direct outdoor access.Step outside to your own private oasis-an expansive wood deck accessible from three walk-outs, ideal for entertaining or unwinding amidst nature. The ravine backdrop and mature trees offer exceptional privacy and tranquility. (id:50787)
63 Echo Ridge Crescent
Vaughan, Ontario
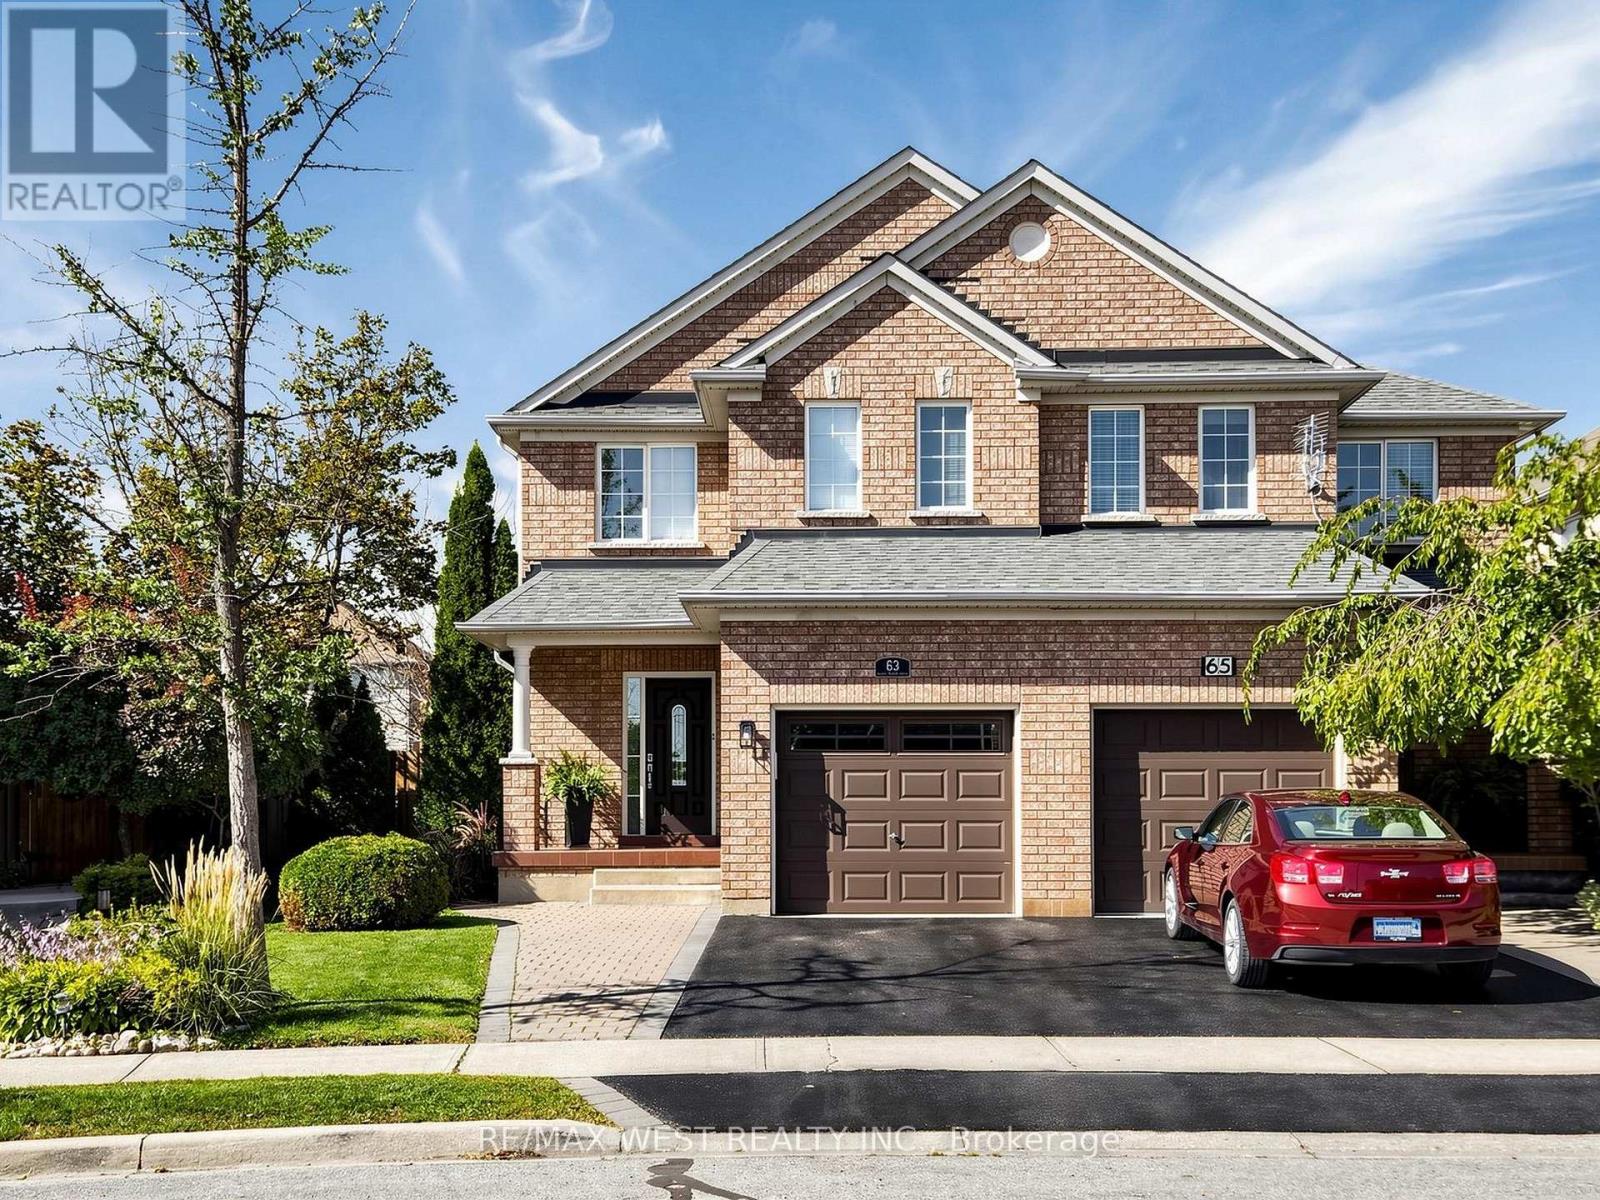
Cozy 2 Storey Semi-Detached Home on a Pie Shaped lot. Freshly painted throughout and well maintained. Features included Kitchen with Breakfast Area and Walkout to Large Patio area Family Room with Electric Fireplace and Spacious Dinning Room . Main floor entrance from Garage. Main floor 2 piece Bath and 2 full Baths on second floor. Three Spacious Bedrooms with Closets. Single Garage with Private Drive. Basement includes Recreation Room , kitchenette laundry , Cold room , Bedroom , Laundry room and lots storage rooms . Professionally Landscaped with Private fenced rear yard with shed. Located Close to Highways and all Amenities (id:50787)
1950 Mill Street
Innisfil, Ontario
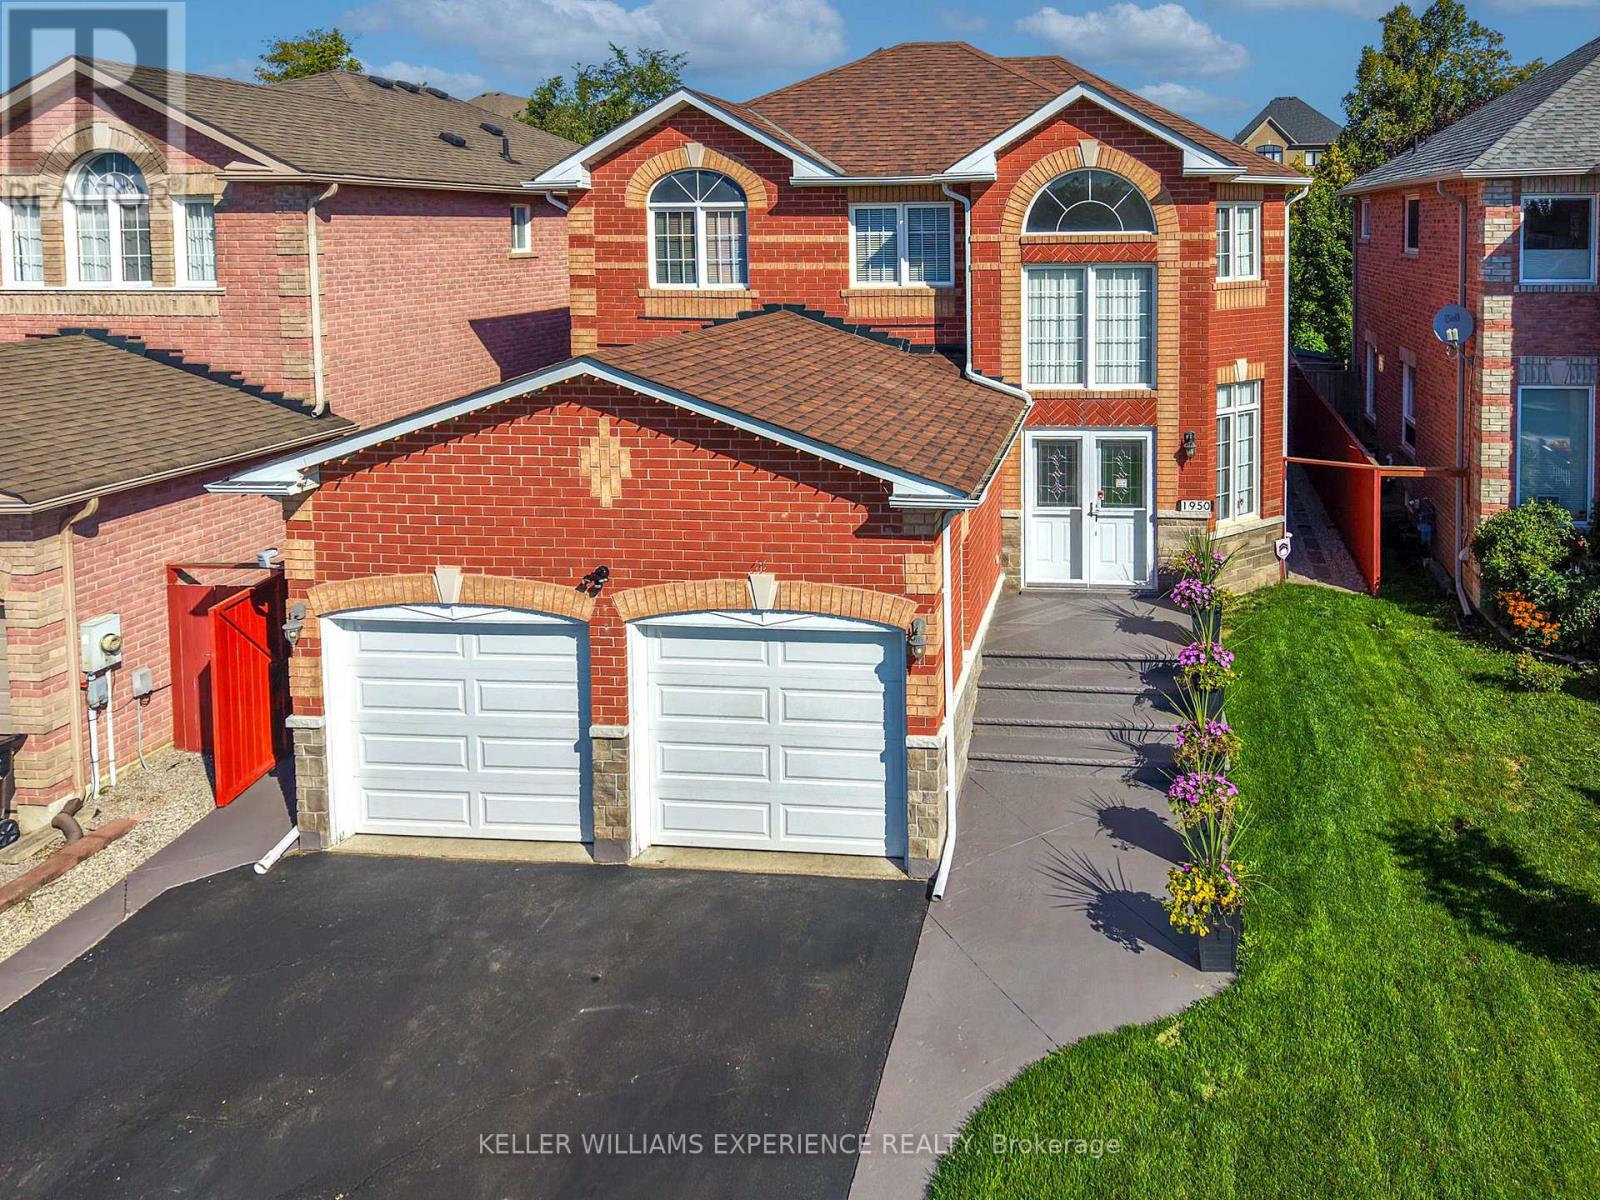
Welcome to 1950 Mill Street! This Spectacular Upgraded 4 Bedroom Home Backs Onto A Greenspace Feautring An Open Flow Main Floor W/ 9' Ceilings, Hardwood Floors Throughout 1st and 2nd Floors. Open Concept Kitchen W/ Quartz Countertops, S/S appliances, Double Sink, Breakfast Area W/ Walk Out Accessing Backyard Oasis. Polished Porcelain Tiles Flowing Throughout Main Floor. Large Master Bedroom Features An Open Walk-In Closet, Upgraded 4 pc ensuite W/ Glass Shower and Corner Tub, Upgraded 3 pc Bathroom W/ Glass Sliding Doors. Finished Basement W/ Pot Lights, Offering Addtional Entertainment Space And Open Concept. (id:50787)

2804 9th Line
Bradford West Gwillimbury, Ontario
Spectacular 175-year-old, 5 bedroom, 4 bathroom century home situated on a private, stunning 10 acre lot featuring a picturesque pond & stream. Every aspect of this home has been lovingly renovated throughout to incorporate modern conveniences whilst retaining its old farmhouse charm. Original baseboards, exposed brick and beams, original trim, refurbished floors and doors; no detail overlooked. Move in and enjoy! In addition to large principal rooms, the main floor also features a full bathroom and a cabin style office overlooking the in-ground pool and courtyard area. Of the 5 bedrooms on the upper level, two are primary bedroom sized, one features it's own dressing room, the other its own staircase to the main floor family room. All renovations and upgrades reflect true pride of ownership & meticulous craftsmanship. All windows replaced between 2015 and 2020. Lifetime metal roof installed 2018. Hot water tank 2019 (owned). Water softener 2026. Updated 200 amp electrical panel. Oversized attached 2+ car garage (23' x 21') has extra wide garage doors w/high lift openers, fully insulated and well lit, with ample room for extra toys. An additional 1 1/2 garage/workshop sits beside a huge 33' x 19' century three bay drive shed fully renovated. Just minutes from Highway 400 and the soon to be completed Bradford Bypass, this property is perfectly located for easy access to Toronto. Experience the tranquility of Scanlon Creek Conservation Area just 2 km away, as well as the convenience of nearby shopping, restaurants and golf courses. Just a 5-minute drive into Bradford while still enjoying the serenity of rural living. With a Charming school bus shelter, 1/2 km long driveway the house is set back to experience total privacy for the stately residence. Take in stunning sunsets from the quiet courtyard and large cabana area overlooking the sparkling in-ground pool, or explore the property's lush field, mature trees, and lively pond filled with wildlife. (id:50787)