
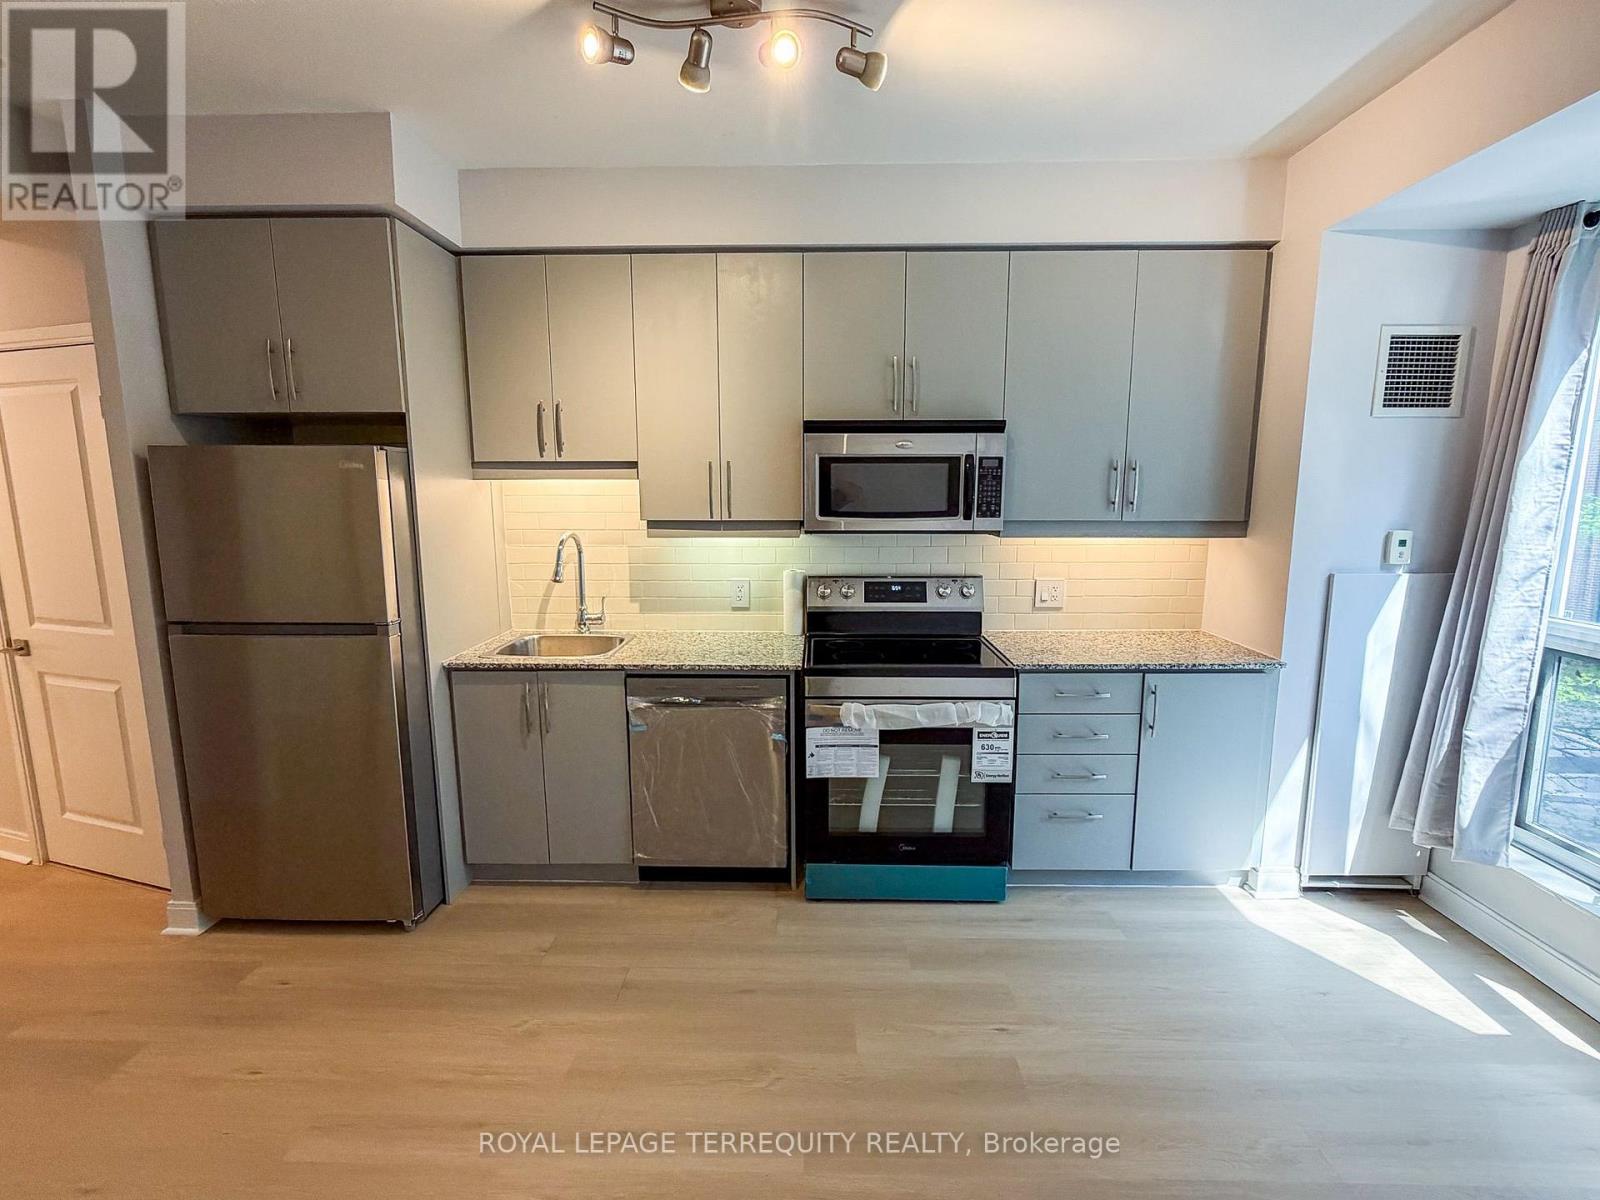
311 - 1 Scott Street
Toronto, Ontario
Recently updated studio of approximately 345 sq. ft. at London on the Esplanade, steps to St.Lawrence Market, Union Station, the Financial District and the waterfront. Bright, open concept layout with brand-new light hardwood flooring, updated grey kitchen cabinetry, granite countertops, brand-new stainless steel appliances and upgraded in-suite laundry. Functional downtown floor plan well suited as a first home, pied-à-terre or investment. Building amenities include 24-hour concierge, fitness centre with yoga studio, outdoor pool, party room, theatre, library lounge, guest suites and BBQ area. One locker included. Maintenance fees include heat and water; hydro is separately metered. Move-in ready. (id:67731)
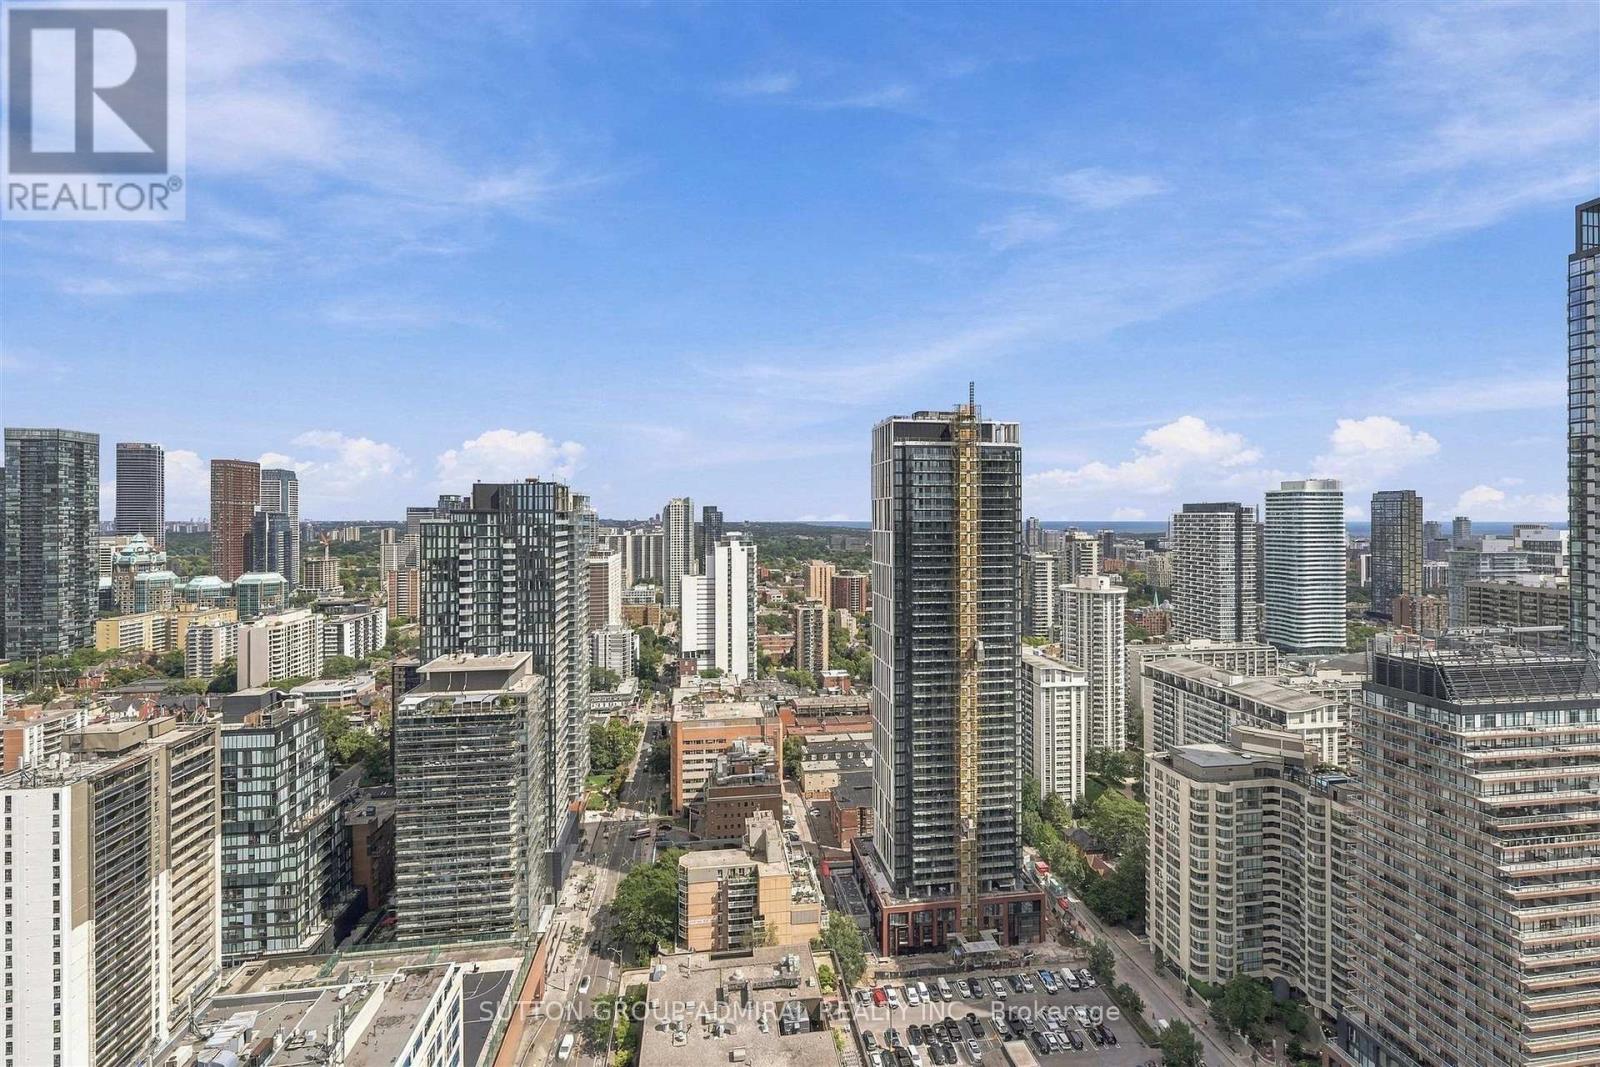
3411 - 11 Wellesley Street
Toronto, Ontario
Luxurious One Bedroom Immaculate & Super Clean Corner Unit W/Enormous 580 Sq Ft & 500+ Sq Ft Of Wrapped Around Terrace W/City & Water Sky High Breath Taking Views! Huge Floor To Ceil Windows Allowing An Immense Amount Of Natural Sunlight. Modern Open Concept Layout With Stylish Kitchen & Built-In Appliances & Caesar Stone Counter Top, Custom B-Splash, Wide Plank Floors T-Out. Impressive 5-Star Hotel Like Amenities! Mins To U Of T, Ryerson University, Wellesley/Yonge Subway Station. (id:67731)
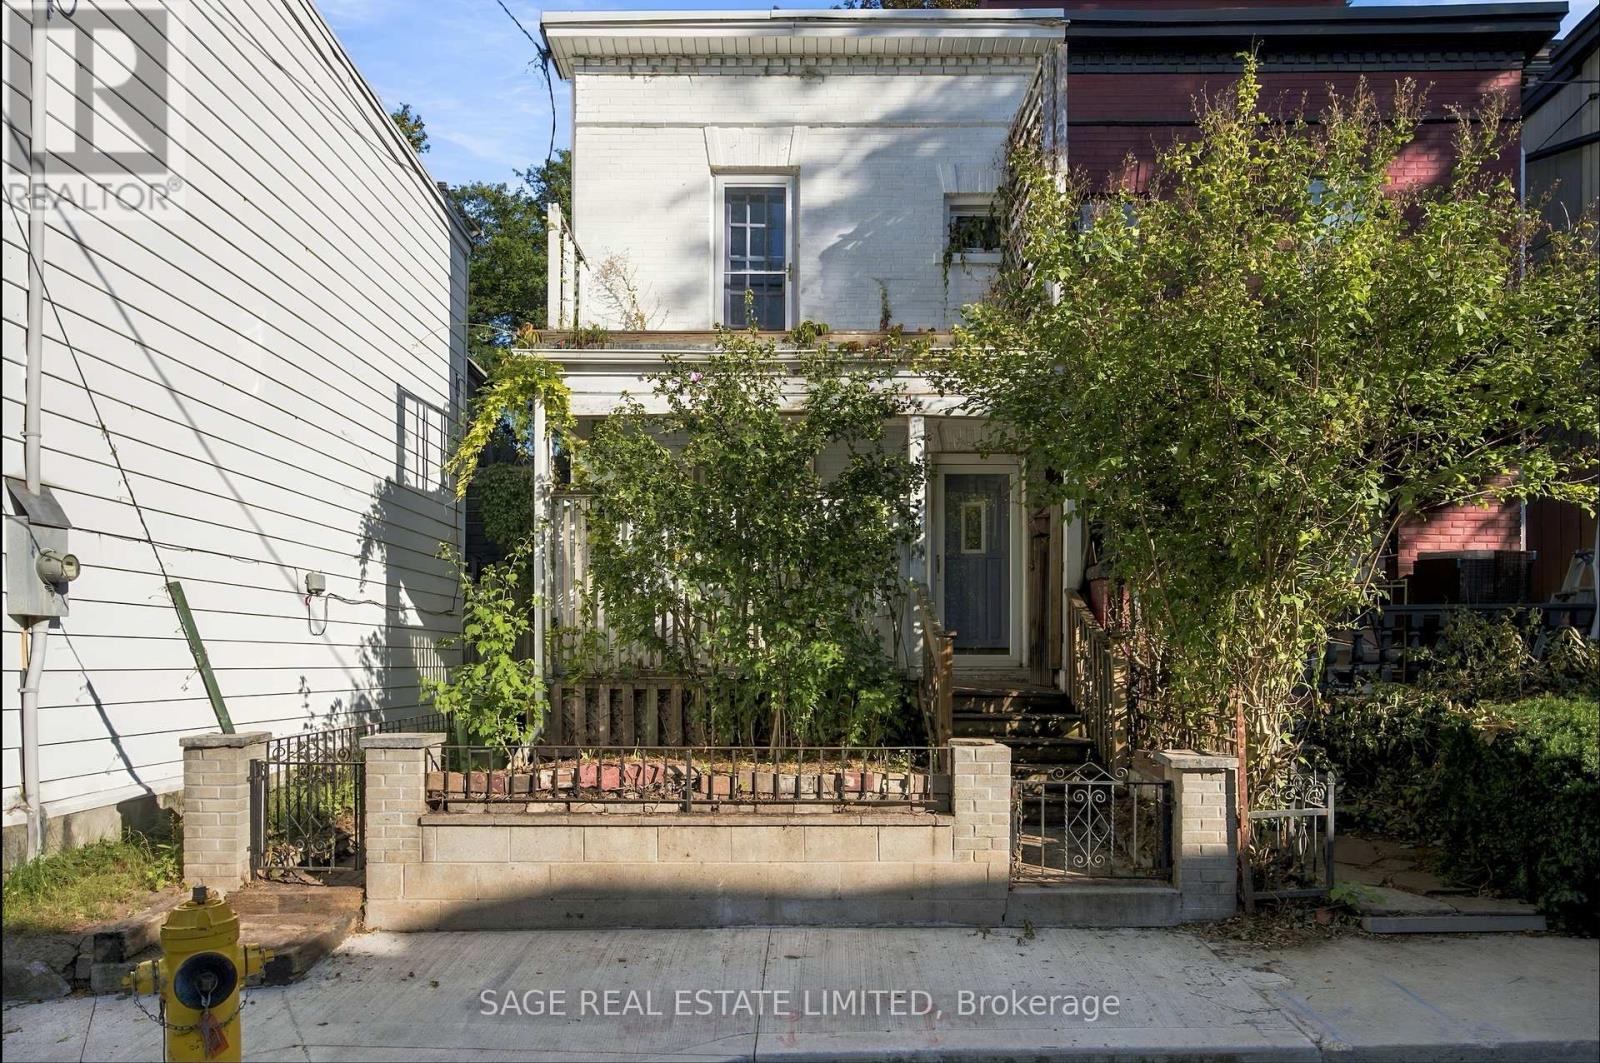
16 Sackville Place
Toronto, Ontario
Tucked behind a cherished garden, 16 Sackville Pl. is larger than it appears from the street, offering multiple connections to the outdoors. French doors lead to the front porch from the den, an addition focused on connecting the main floor to the rear gardens, and second floor terraces off both the front and back bedrooms bring in more light. An ideal footprint for any potential renovation. Aspirational floor plans from Monica Kuhn Architect Inc. are available showing layout potential and configuration options for both a single family home and a duplex with income potential. Quiet and quaint, Sackville Place will make you forget that you live downtown, in the heart of Cabbagetown. Transit, restaurants, cafes, Toronto Dance Theatre and Riverdale Farm are just steps away. (id:67731)
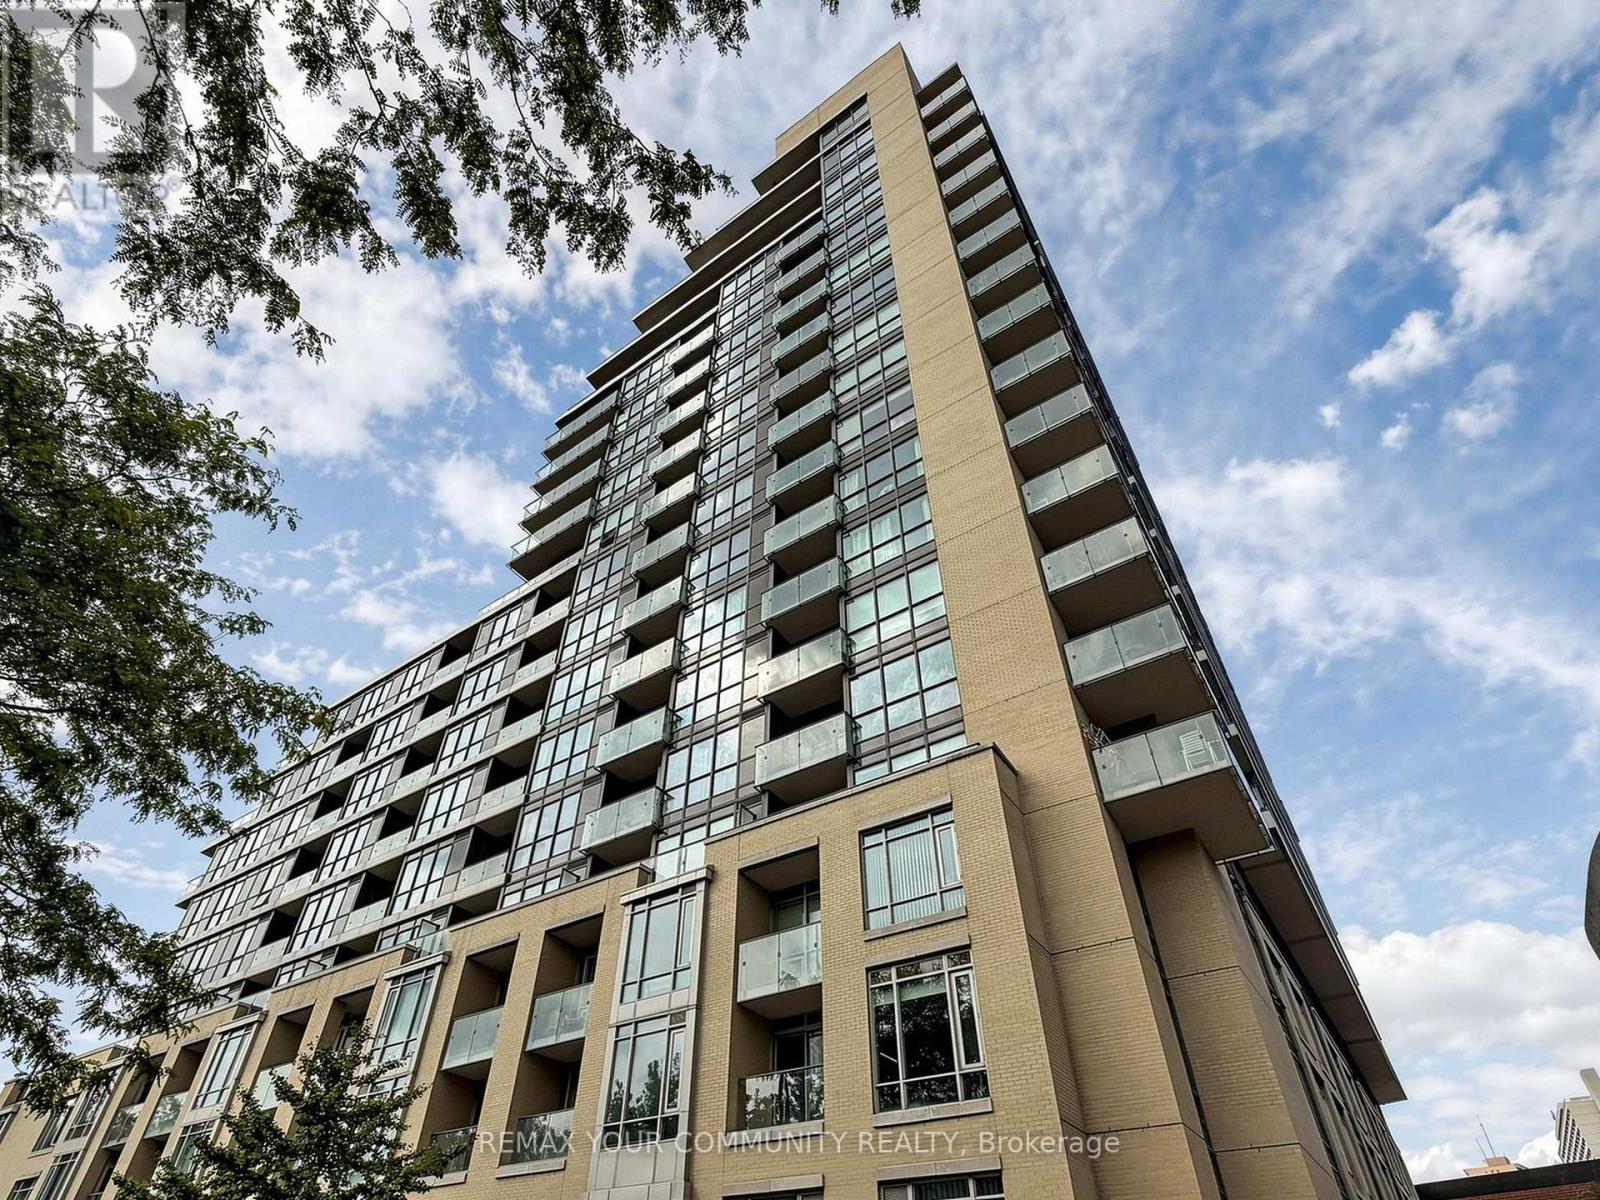
306 - 60 Berwick Avenue
Toronto, Ontario
Rarely Offered 'The Berwick' Stylish Condo, Prime Yonge/Eglinton Location, 9 FT Ceiling Height, Spacious and Bright One Bedroom South Facing Unit, Approximately 565 S.F. + Balcony, Floor to Ceiling Windows, Conveniently Located Near Eglinton Subway, LRT, TTC, Farm Boy, Shops and Restaurants, Cafes, Parks, Schools, Community Centre and Public Library. Laminate Floor In Living/Dining/Kitchen & Bedroom. Granite Kitchen Counter Top, Stainless Steel Appliances, Freshly Painted. Include One Parking & One Locker. 24 Hours Concierge, Great Amenities : Exercise Room, Media Room, Guest Suite, Roof Top Garden, Visitor Parking. (id:67731)
101 - 17 Ruddington Drive
Toronto, Ontario
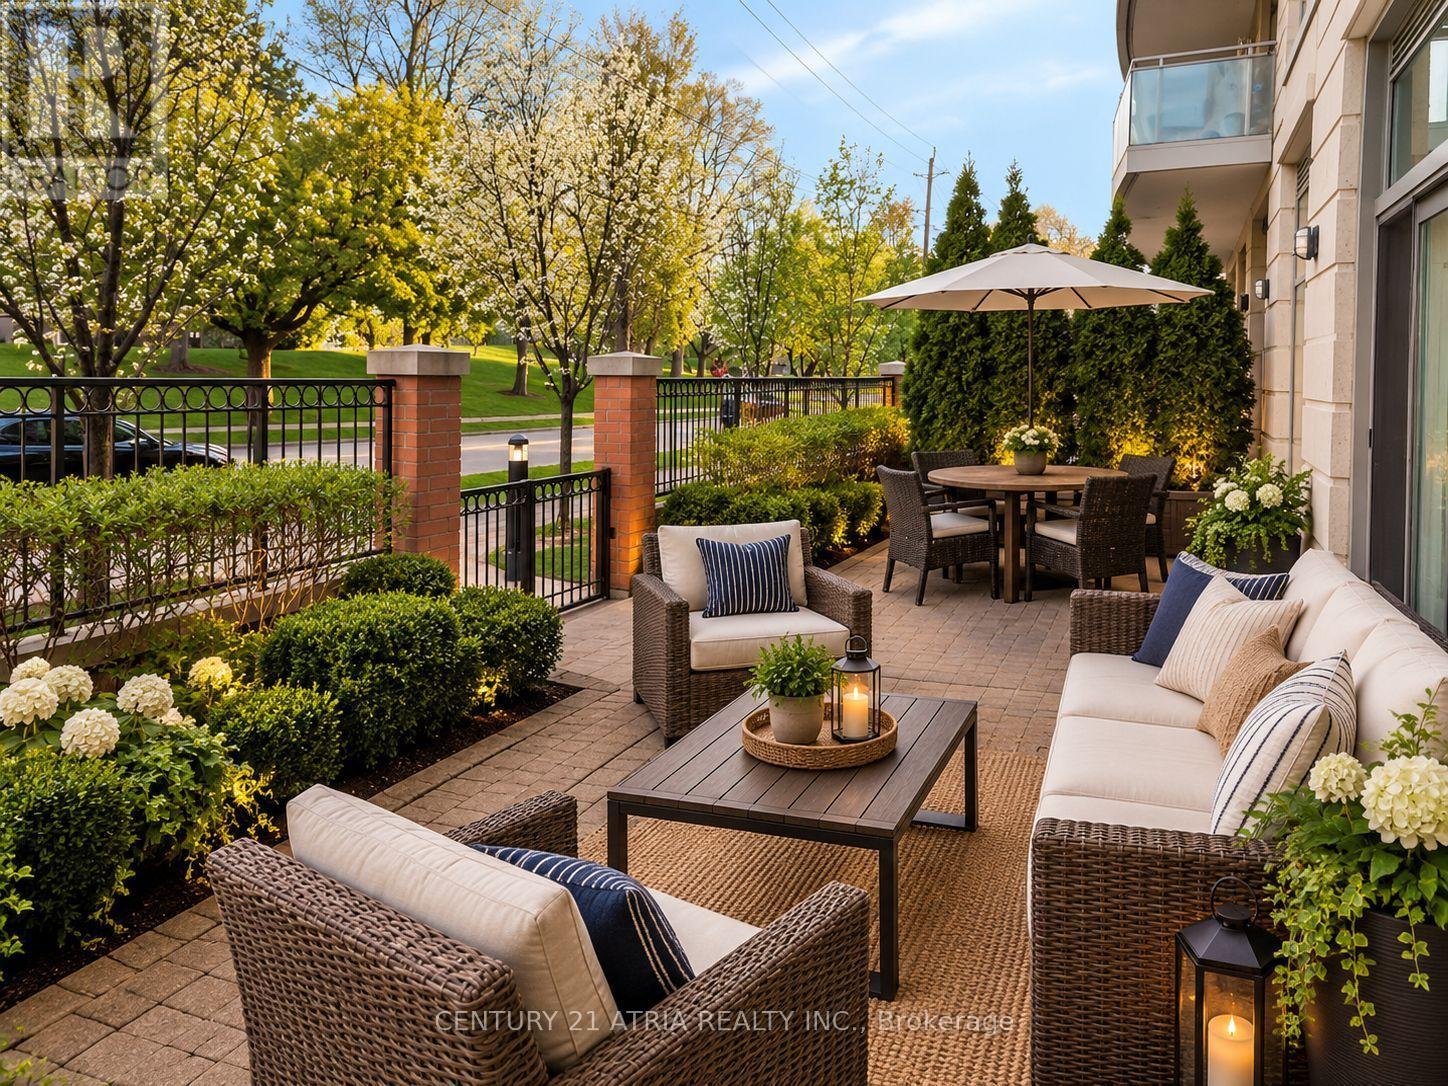
Rarely offered ground level unit in the beautiful Willow Park condos! Located in the quiet neighbourhood of Bayview Woods, this unit perfect for anyone with mobility issues or looking to downsize. Offers 863 sqft of living space with 2 good sized bedrooms & 2 bathrooms. Beautifully maintained unit with higher ceilings, large windows, a spacious dining & living space as well as spacious kitchen with full-sized stainless-steel appliances. 1 Parking & 1 Locker Included. Just mins away from TTC, parks, grocery stores, schools, and recreation. (id:67731)
118 - 1030 King Street W
Toronto, Ontario
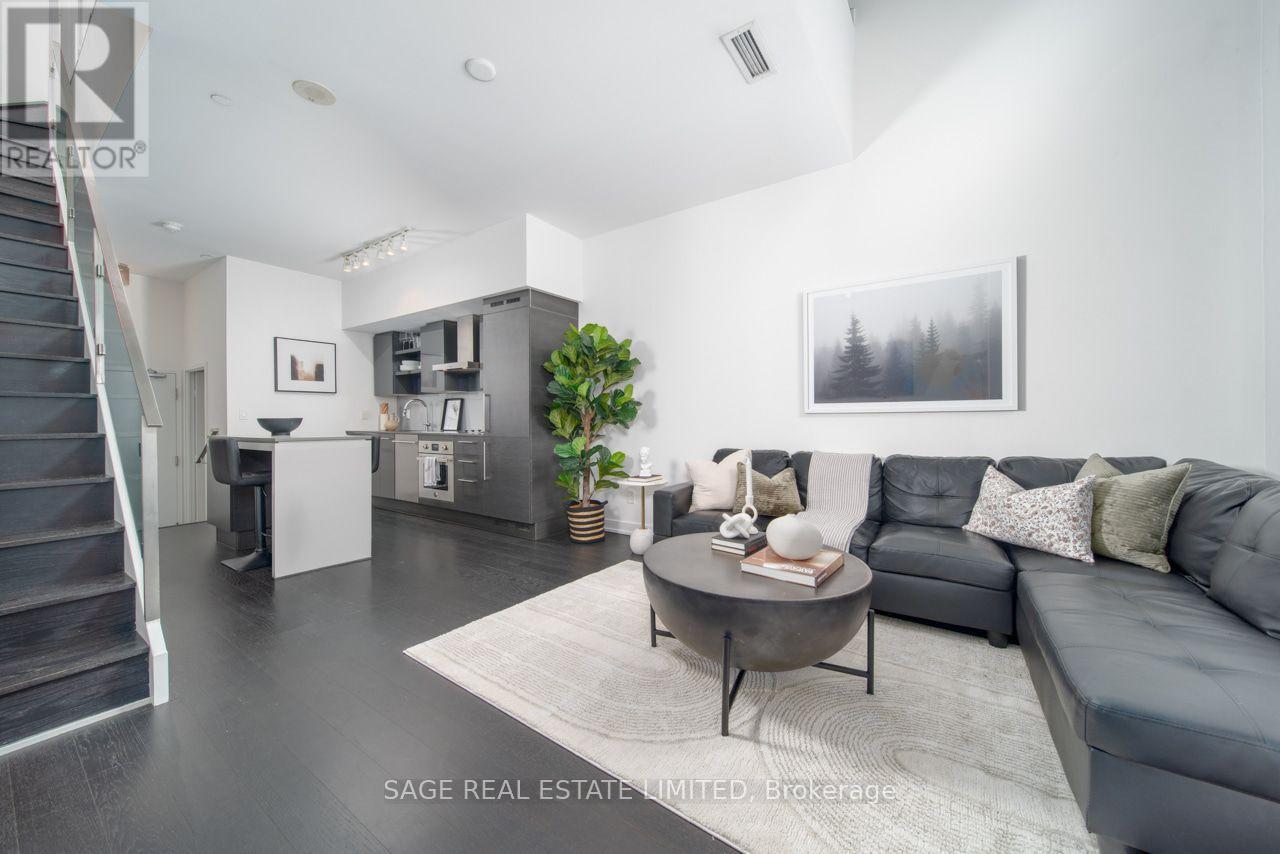
A rare 2 storey walk-up loft with its own private walkout, which means you can skip the elevator, skip the lobby small talk & have your dog's leash clipped before most of your neighbours have found their fob. Inside, 731 SF works harder than units twice its size. West-facing windows pour natural light across both levels all afternoon long, bouncing off rich espresso hardwood that runs throughout. The main floor is open concept w/ soaring ceilings, integrated stainless appliances, quartz counters, & a powder room for guests (because nobody should have to send company upstairs). & the under stair nook? That's not wasted space, that's your office. Harry Potter could never. Upstairs you'll find the bedroom + a den & laundry, so the "where do I put my desk / my Peloton / my questionable FB Marketplace find" debate solves itself. The building pulls its weight too: full gym, concierge, party room, & more. Add parking & a storage locker, & you've got a unit that checks boxes you didn't know you had. Steps from Liberty Village, planted right on King West. Walk out your door & you're already there. This is downtown living, ideally designed. (id:67731)
99 Sweetnam Drive
Kawartha Lakes, Ontario
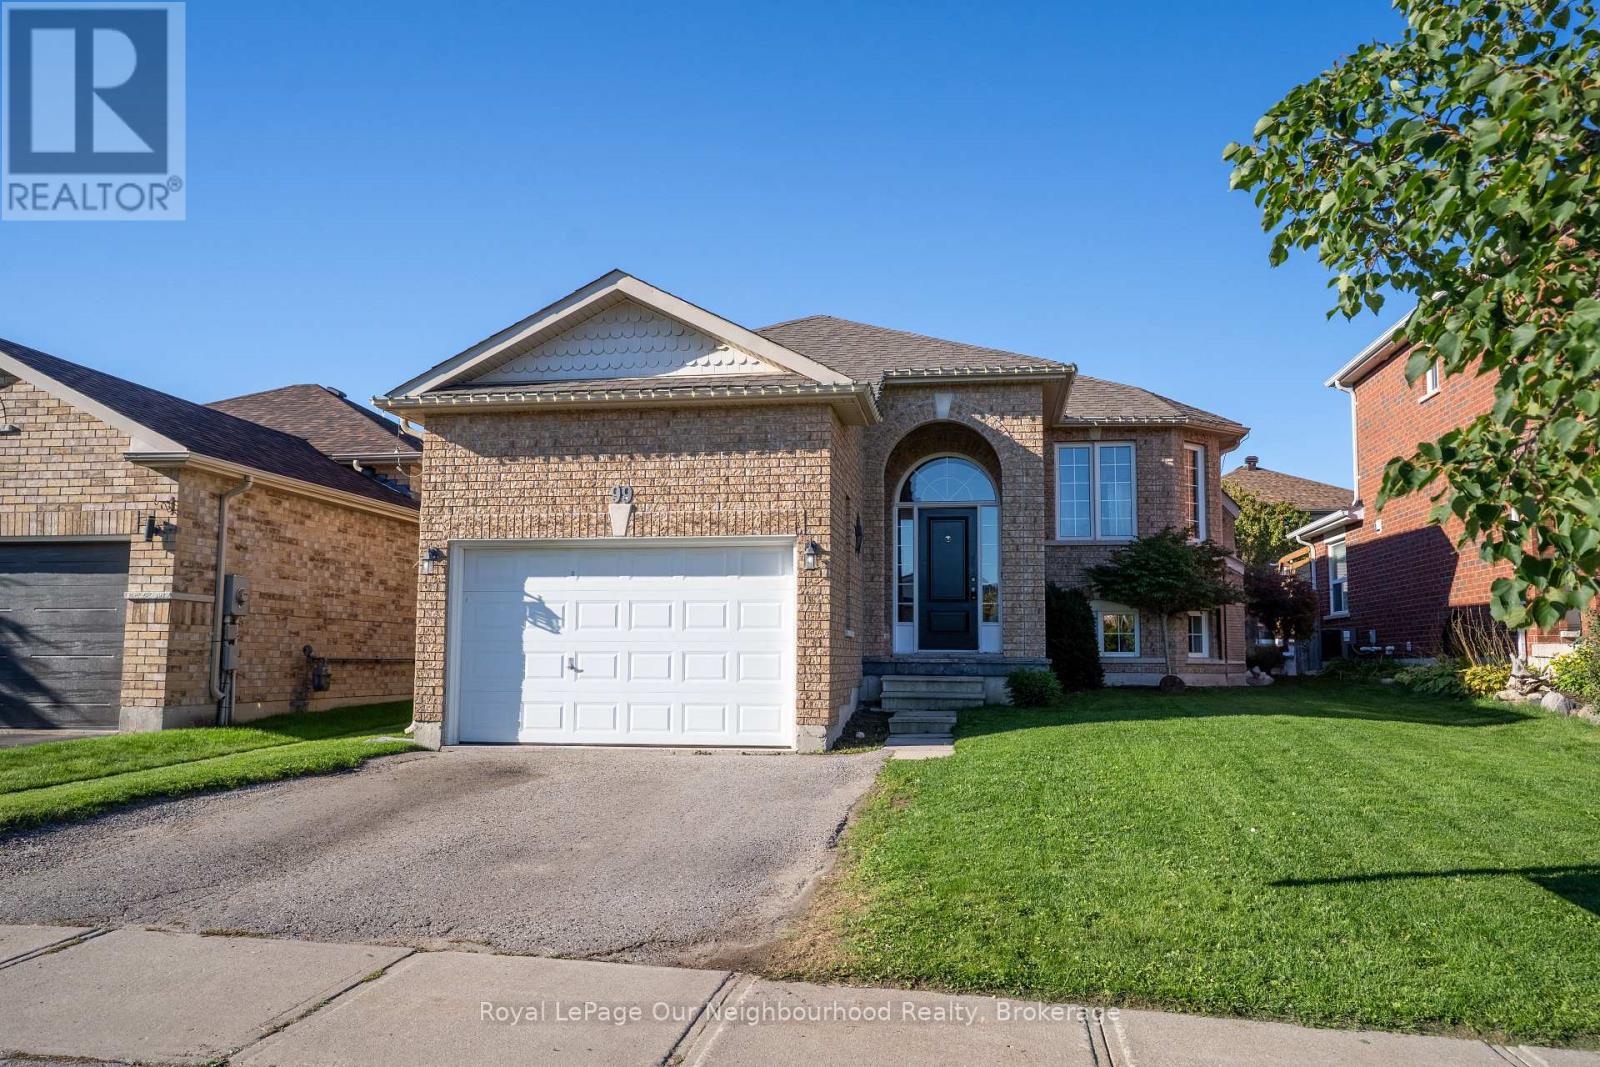
Nestled in a sought-after, family-friendly neighbourhood, this beautifully maintained 2+2 bedroom all-brick raised bungalow home offers the perfect blend of comfort, style, and convenience. Features engineered hardwood on the main floor, modern kitchen with quartz countertops, mini bar, and walk-out to the backyard deck. The spacious living room is filled with natural light, and large basement windows create a bright, open feel. Functional layout includes a semi-ensuite for the generously sized primary bedroom and separate laundry on both the main floor and basement. The lower level offers a bright in-law suite with 2 bedrooms, a bonus room/office, full bath, kitchen, gas fireplace, and private laundry. Separate entrances to the main and lower levels from the shared front foyer. Garage includes a storage loft. Ideal for multi-generational living or rental potential. Close to parks, schools, and amenities. (id:67731)
50 - 7768 Ascot Circle
Niagara Falls, Ontario
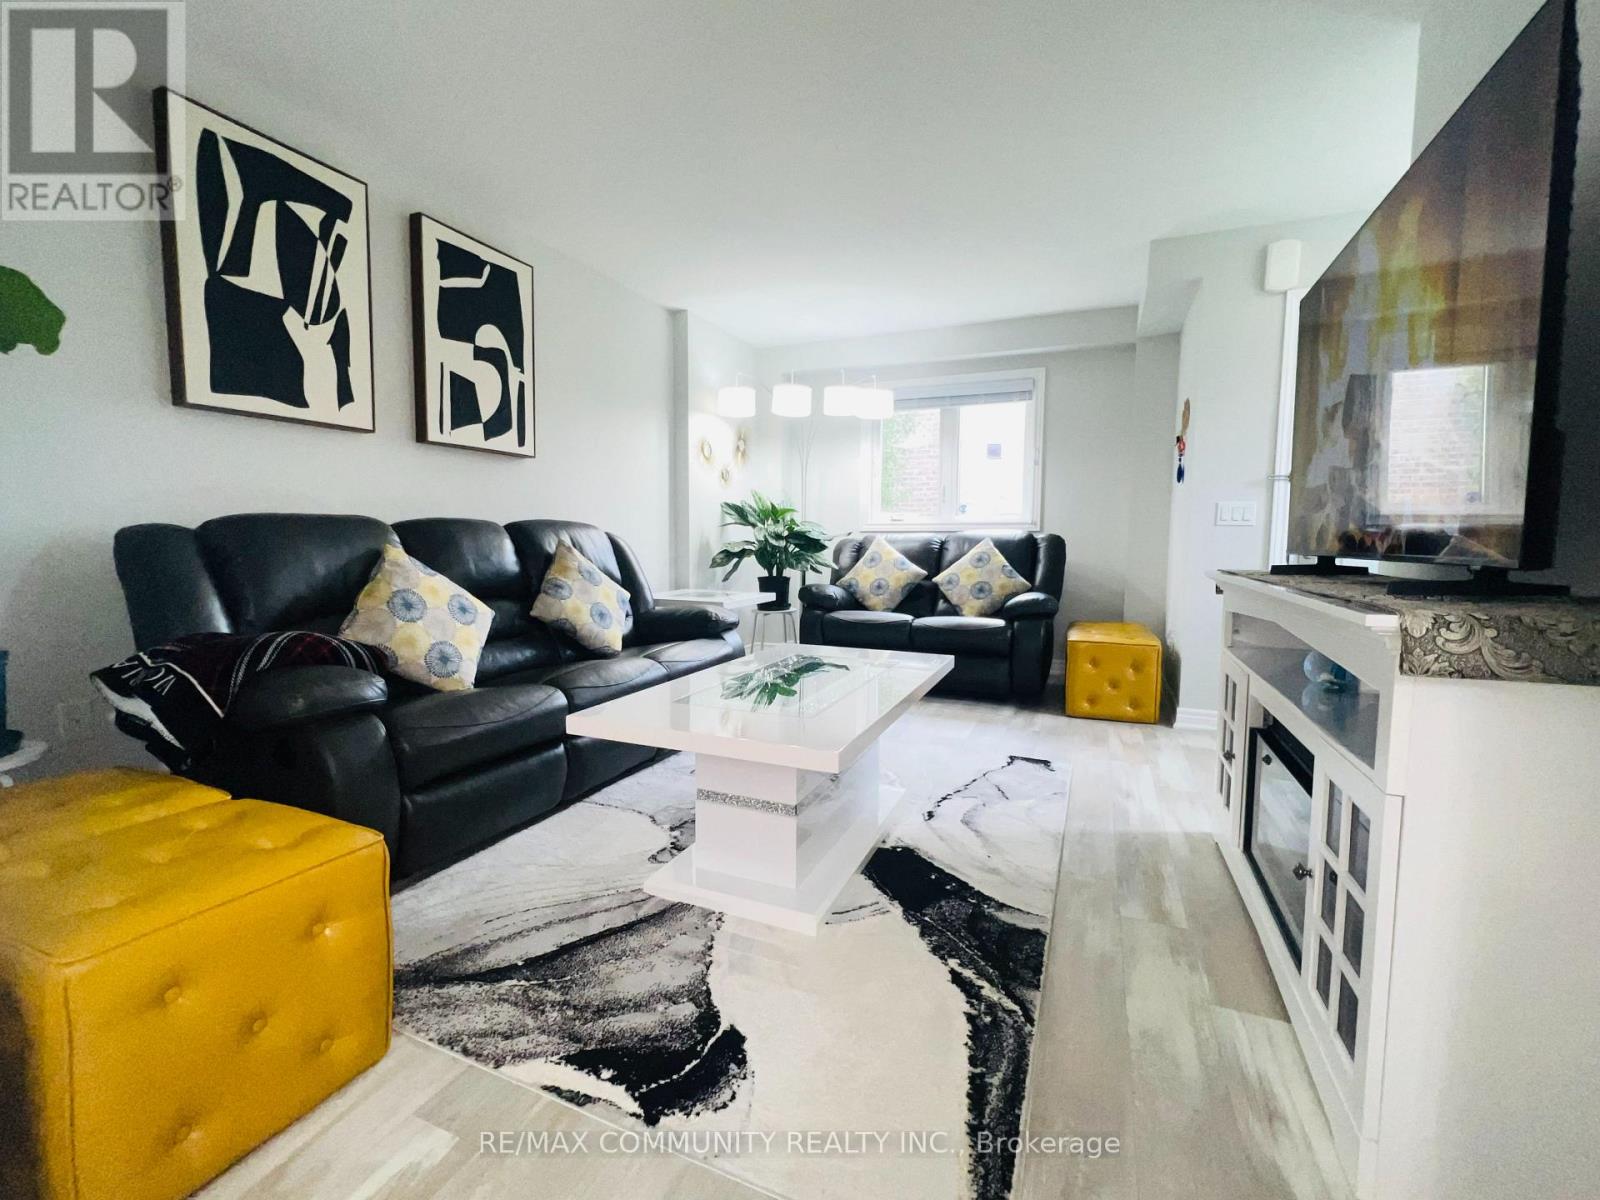
Prime Location Beautiful corner unit with 3+1 bedrooms that is backing to loads of green space. This awesome two storey townhouse built by Pinewood Homes, boasts three spacious bedrooms on the second level with a full 4pc bathroom and with a professionally finished basement with a Rec Room, Bedroom and a full Bathroom. The main level shows open concept with a pristine kitchen and a custom wall. full pantry with a walk-out to a professionally finished deck and a huge all year round gazebo. Newly Installed Front entrance door and modern lights fixtures were replaced. Located in a very convenient area with steps to Shoppers Drug Mart, close to the Falls, Walmart Supercentre, Costco and Cineplex. The POTL $158.50/Month covers well maintained landscaping and snow removal. (id:67731)

468 Green Gate Boulevard
Cambridge, Ontario
Discover The Dahlia Ridgeview Homes, an inviting 4 bedroom, 2.5 bathroom detached home located in Cambridge's desirable Moffat Creek community. Designed with modern family living in mind, the home offers a bright and airy main level with 9 foot ceilings, generous living spaces, and an open layout that makes it easy to move between the kitchen, dining, and living areas. The kitchen is the heart of the home, featuring a large island and plenty of cabinetry with ample room for meal preparation, casual dining, and entertaining. Upstairs, the primary retreat offers the comfort of a private ensuite, while three additional bedrooms provide flexibility for children, guests, or a dedicated home office. The attached garage adds everyday convenience, while the detached setting provides the space and privacy many families are looking for. Surrounded by parks, schools, shopping, trails, and with easy access to Highway401, this is a great opportunity to enjoy a new home in one of Cambridge's growing communities. Price reflects the full HST rebate. Purchasers must qualify for and agree to assign the rebate back to the Builder. (id:67731)
181 Napier Street
Barrie, Ontario
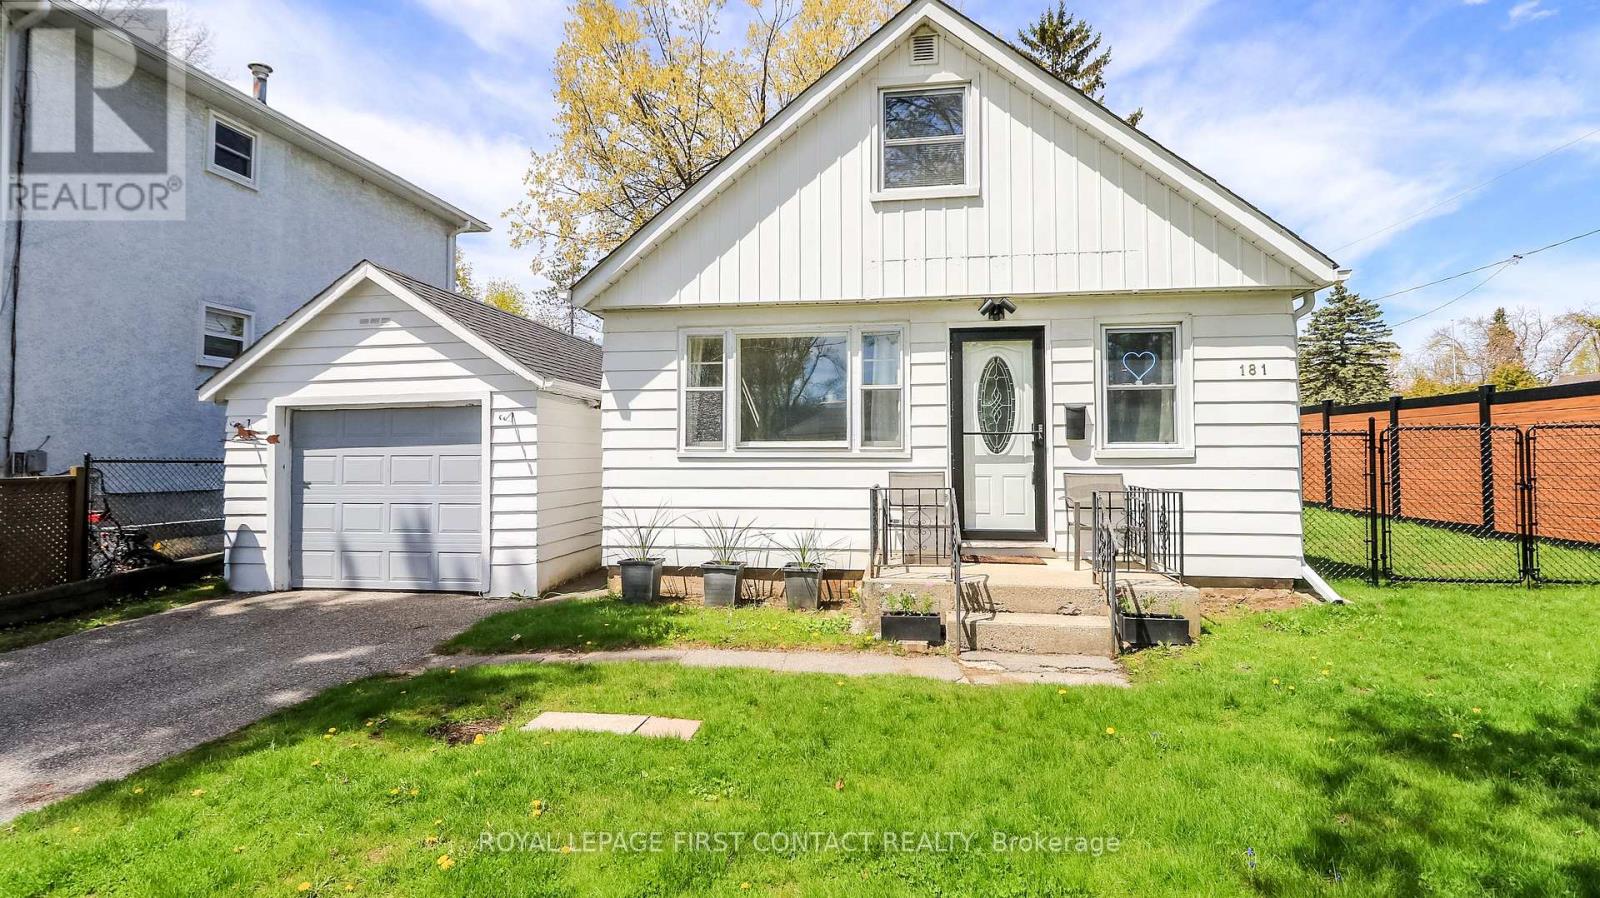
ATTENTION FIRST TIME BUYERS & DOWNSIZERS. Nestled on a quiet, tree-lined street in North East Barrie's highly sought-after Codrington neighborhood, this beautifully updated, turn-key home offers the ideal blend of modern sophistication and cozy comfort just steps from the lake, local parks, top-rated schools, and RVH. The main level showcases a bright, functional layout featuring a sleek, fully renovated bathroom, a cozy den, and a modernized kitchen equipped with chic cabinetry, stunning new countertops, premium appliances, and a space-saving European-style all-in-one washer/dryer unit. Upstairs, two private bedrooms provide a serene retreat away from the main living area. Brand-new sliding doors off the den lead directly to modern decking and an expansive, fully fenced backyard complete with a direct gas BBQ line and a firepit area set under mature trees-perfect for summer entertaining. Complete with a private driveway with no sidewalk interference and a single detached garage for extra storage or a workshop, this home delivers an effortless lifestyle upgrade in one of Barrie's premier community-oriented neighborhoods. Walk to Johnson Beach, convenient amenities and downtown. (id:67731)
17 - 585437 County Road
Melancthon, Ontario
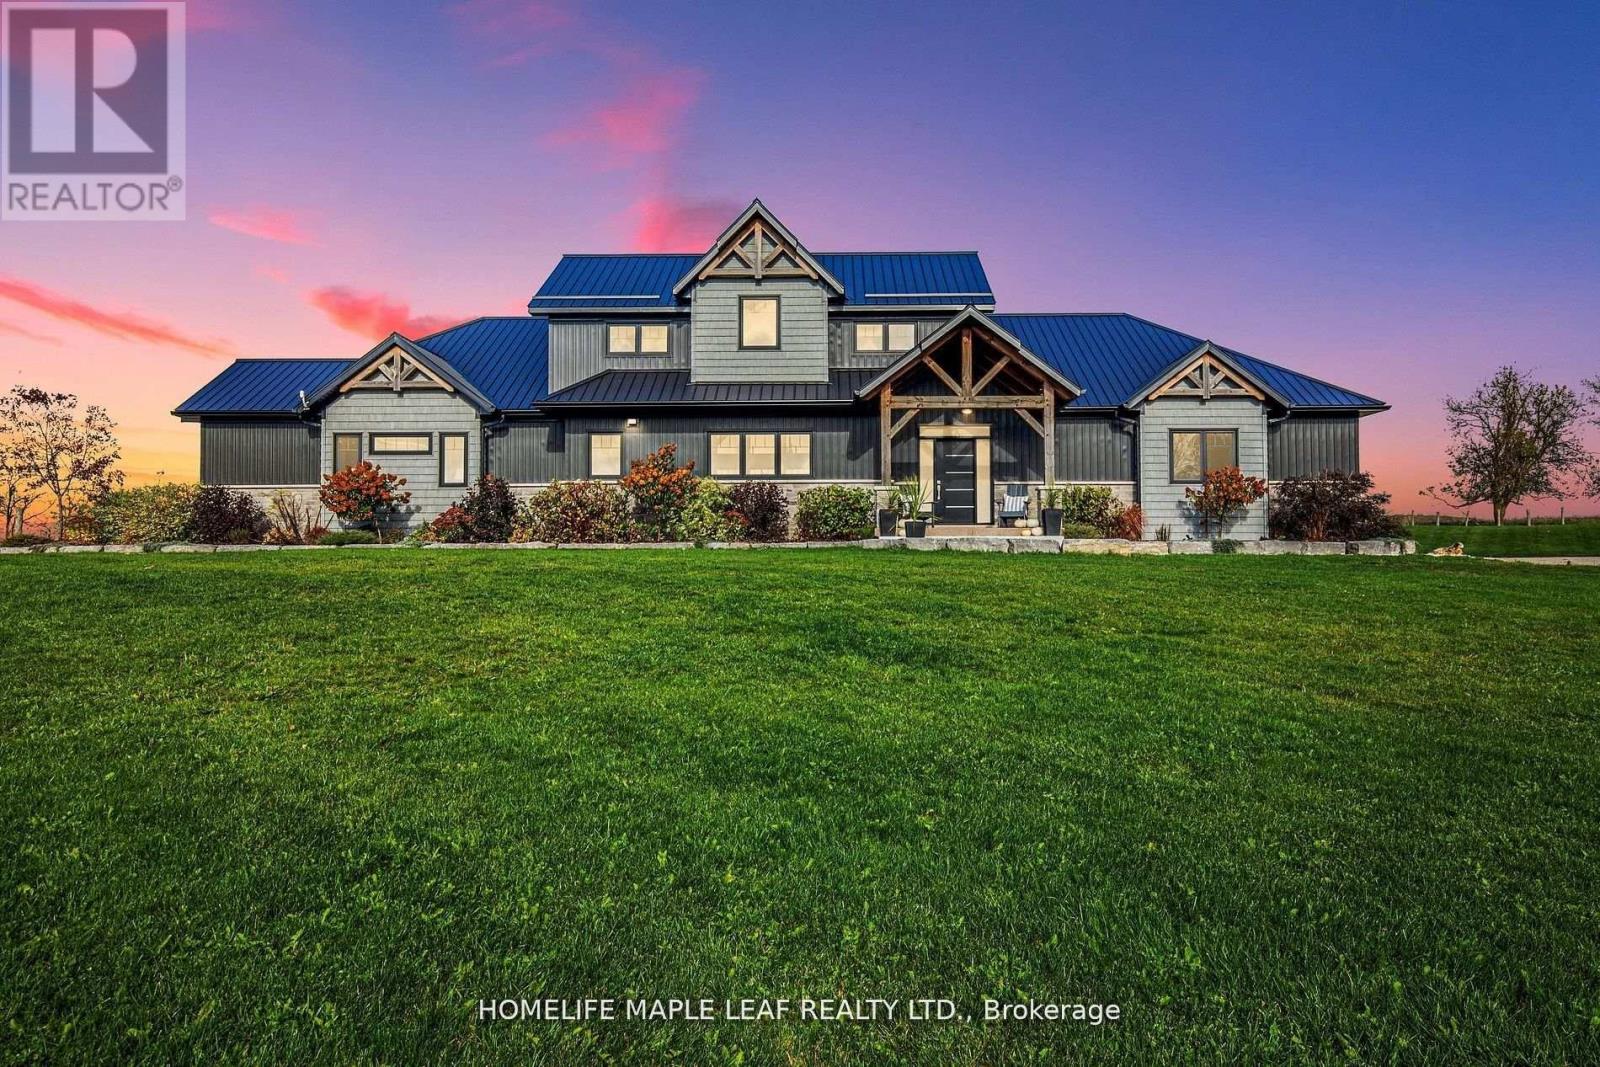
Gorgeous Property!! Welcome To 585437 County Road 17, Melancthon. Your Dream Home Awaits This Exquisite, Custom Built Bungaloft 5 Bedroom, 4 Bath Situated On 3.93 Acre Land With 30*40 Feet Shop. Layout Is Ideal For Hosting, the Kitchen featuring 6 Burner Natural Gas Range Custom Range Hood, Large Island With Wine Rack, Stunning Cambria Quartz Countertop, Solid Maple Cabinetry And Walk-In Hidden Butler Pantry With Amble Storage Space, Oversized 8 ft Sliding Doors To Covered Porch With Glass Railings. It's maintenance free with a steel roof and composite decking. The Primary Bedroom Is A True Retreat Boasting Luxury 5 Pc Ensuite Bath With Oversized Soaker Tub And Curb less Shower for Wheelchair or Walker Access, Spacious Walk-In Closet And Access To The Side Porch. The Main Floor Convenient Laundry/Mudroom Has A Dual Access Coat Closet, Heated Floors, Heated Garage. 9-Foot Ceilings In Fully Finished Basement, Extra-Large Open Area, 5th Bedroom, 3-Piece Bathroom, In-Floor Heating, Oversized Windows, Stair Access To The Garage. Open Space Rec Room For Family Gatherings, Games Room, Working-Out Separate Entrance From Garage To Basement. Potential In-Law Suite Over 5,000 sq.ft of Living Space. 2nd Floor Has Jack & Jill 5 Pc Bath, 2 Bedrooms. Main Floor Bedroom/Office, 3 Car Attached Garage Is Finished And Heated. 30ft*40ft Heated Shop With 12*12 Door For The Trucker, Handy Man Or Hobby Farmer. Featuring A Luxurious Hot Tub And a Stunning Sauna, Perfect For Year-round Relaxation. Quiet & Serene Deck With Country Views. Relax In The Sauna. Take In The Beauty Of The Perennial Gardens Fruit Trees, Asparagus And Berry Bushes. Close To County Rd 124 Paved Rd Minutes To Shelburne Ensures Convenient Access To Nearby Amenities & Transportation Routes, Close To Blue Mountains , Collingwood, Approx. 45 Minutes From GTA, Convenient Access to Major Highways & Routes. (id:67731)
1012 Armstrong Road
Gravenhurst, Ontario
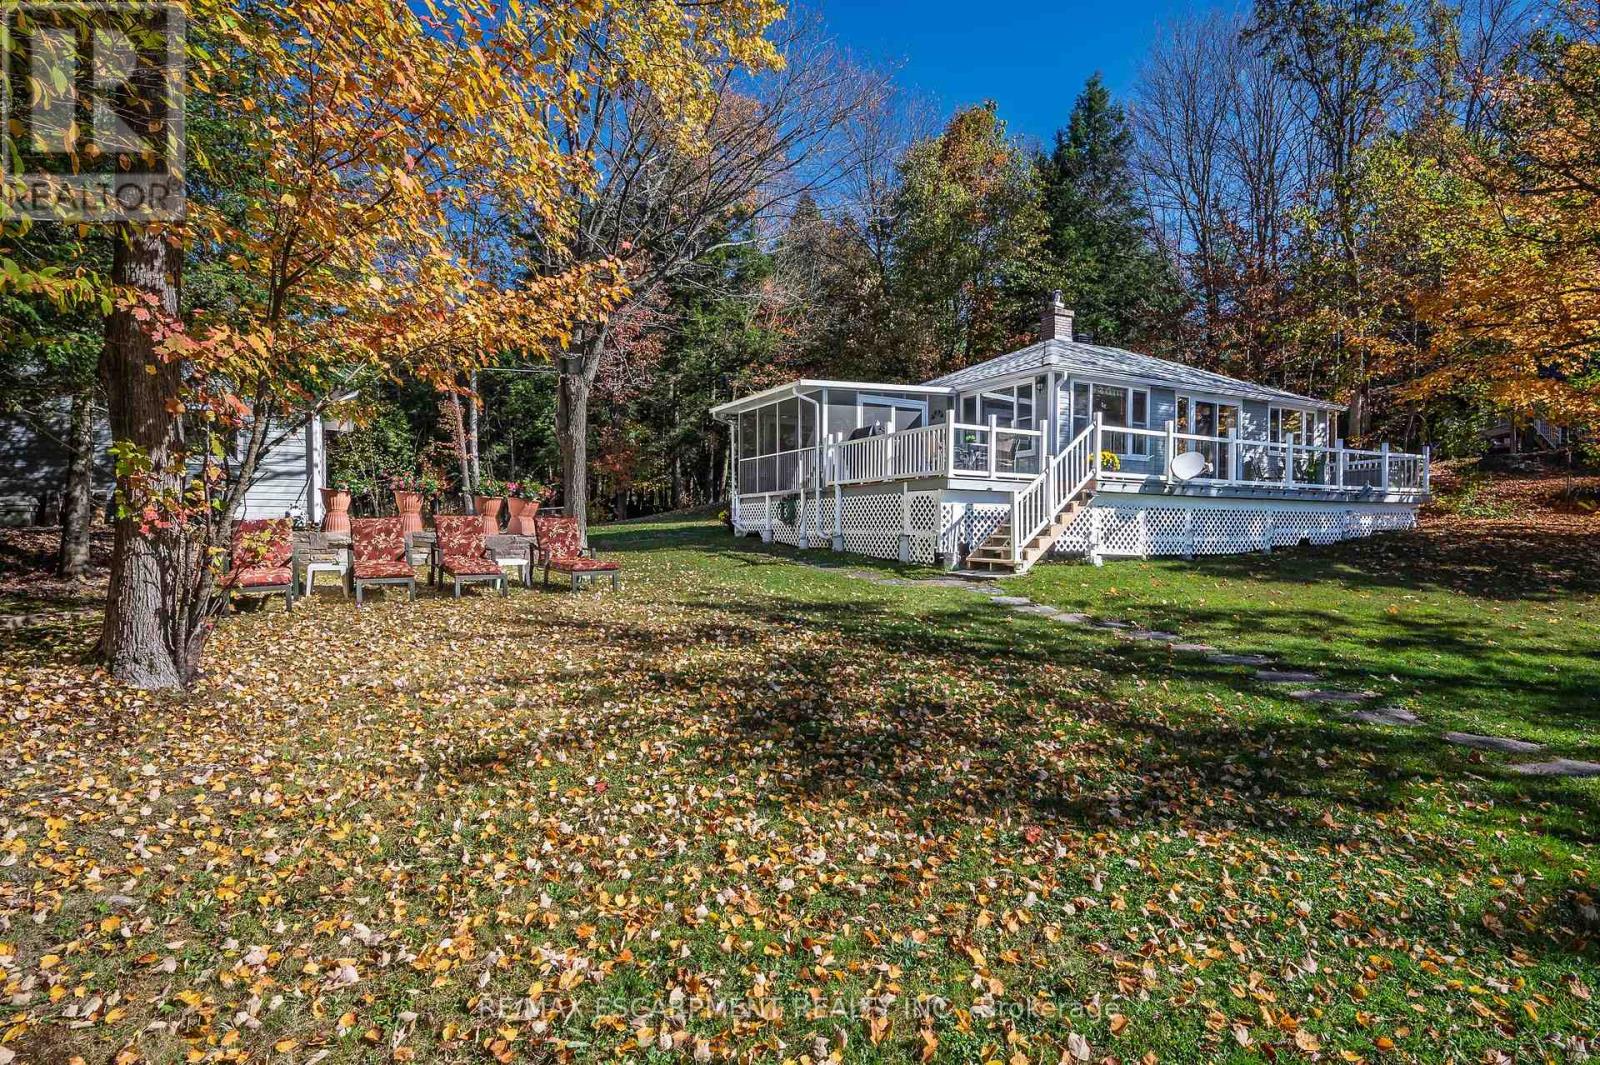
Welcome to a truly special part of Muskoka, where cottage ownership is about more than a property-it's about becoming part of a community. Neighbours look out for one another, friendships develop, and seasonal activities and gatherings become part of the lifestyle. This lovingly maintained three-season cottage offers expansive, unobstructed views across the bay and the Severn Waterway. West-facing exposure creates a beautiful setting for sunsets from the large deck or down by the dock, while the gently sloping lot provides space for lawn games, gatherings, and enjoying time outdoors. The seasonal road is maintained, with winter access available for an additional fee.Inside, the cottage features three bedrooms, a full bathroom, a kitchen, and a living/dining area centred around a wood-burning stove, creating a warm and inviting space that helps extend the cottage season. A large oversized detached garage provides valuable storage for a boat, water toys, and cottage equipment, including winter storage.And then there is the water. Being on the Severn means becoming part of a much larger boating community and an incredible network to explore. The Trent-Severn Waterway connects Lake Ontario and Georgian Bay through a vast system of lakes, rivers, channels, and locks. From your own bay, explore Sparrow Lake, discover new waterways, fish, tube, paddle, or spend entire days visiting waterfront towns and enjoying life on the water. Just over two hours from Toronto and approximately 30 minutes from Gravenhurst and Bala, this is a place to slow down, connect, and create lasting cottage memories. Come discover why so many people love the Severn Waterway and its communities. (id:67731)