
0 East Street
Simcoe, Ontario
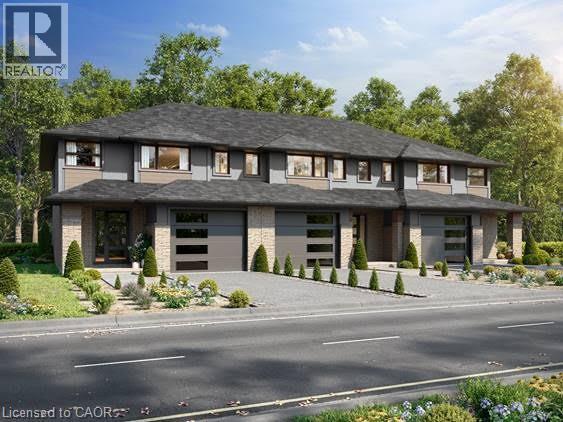
Shovel-ready 9-unit townhouse development in the Town of Simcoe, Norfolk County! Fully approved with services installed. Permits submitted for a three-unit townhouse building. All engineered drawings, zoning, and environmental audits are complete. Plans included in the sale. Don’t miss this opportunity—call today for details! (id:50787)
RE/MAX Erie Shores Realty Inc. Brokerage
2032 Glenada Crescent
Oakville, Ontario
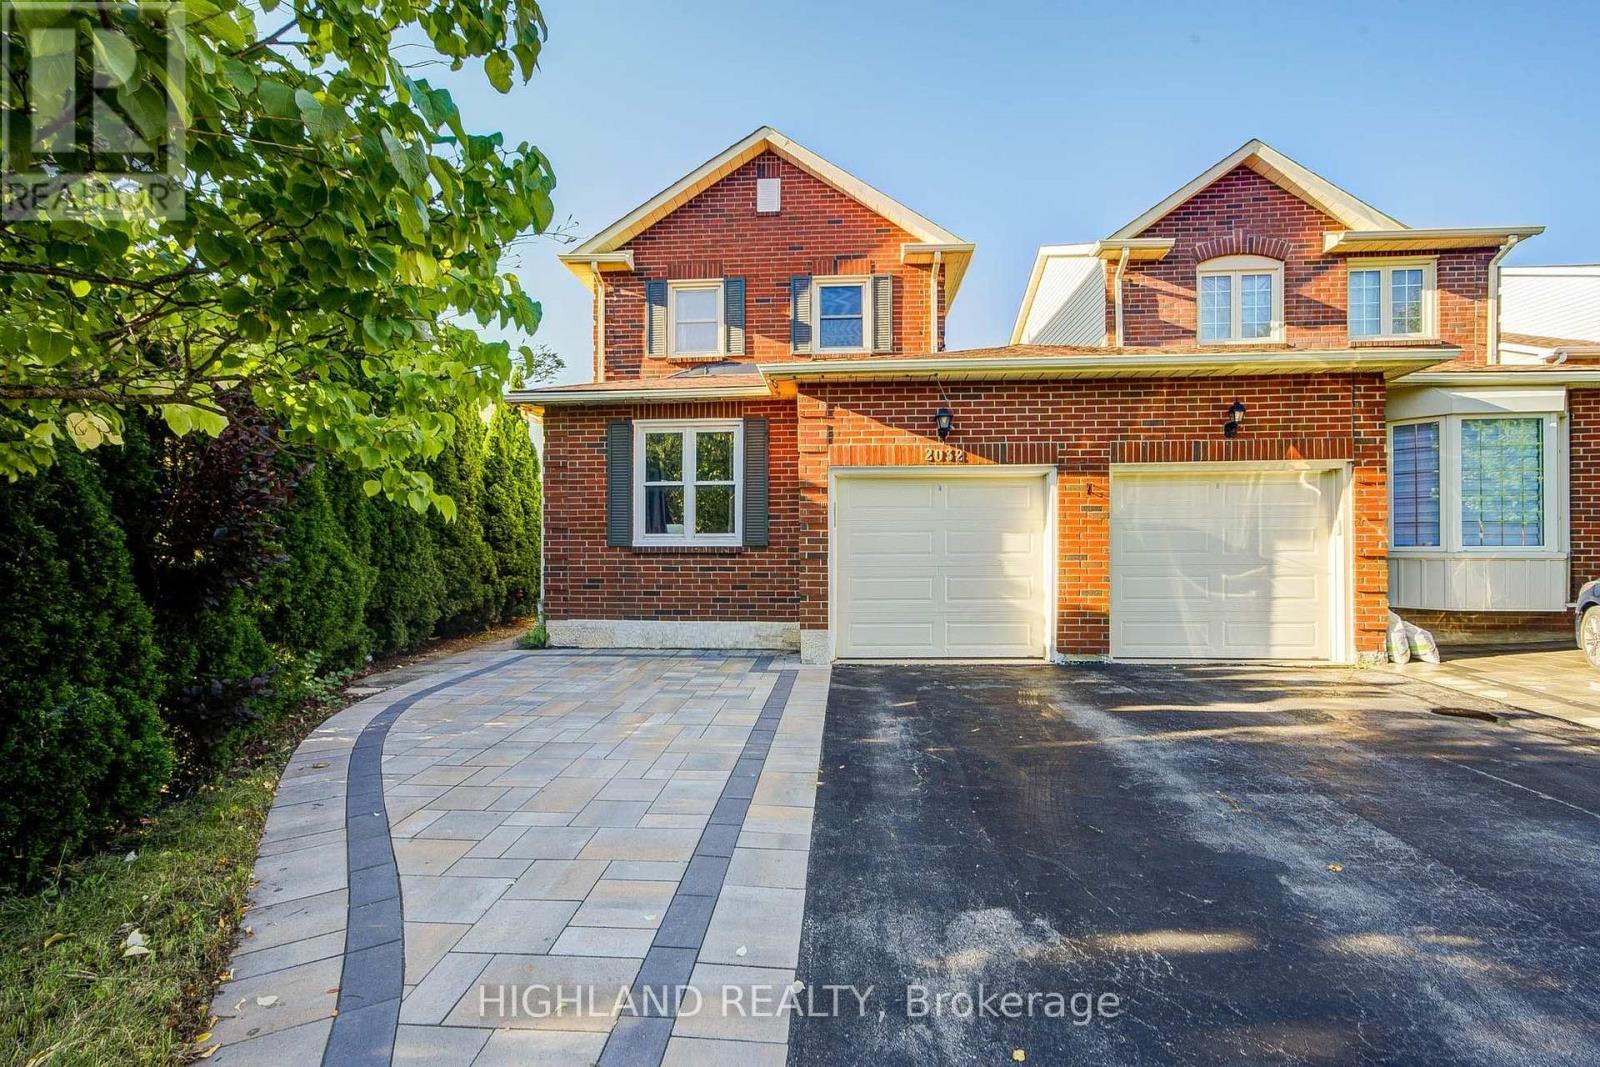
Welcome to this beautifully maintained 2-storey linked home, perfectly positioned in one of Oakville's most desirable and convenient neighborhoods. Linked only by the garage above ground, this exceptional residence offers enhanced privacy and a detached-home feel. Set on a generous pie-shaped lot, this elegant 3+1 bedroom, 3.5 bathroom home offers a refined blend of style, comfort, and functionality. The bright and inviting interior features a stylish eat-in kitchen with walk-out to the private backyard and an elegant formal dining room ideal for entertaining. The spacious primary retreat is complete with a private 3-piece ensuite. The finished basement further extends the living space with an additional bedroom, a 4-piece bathroom, and versatile space ideal for recreation, guests, or a home office. Located within the highly sought-after Iroquois Ridge High School district and close to Sheridan College, parks, schools, shopping, community centre, and public transit. Exceptional commuter convenience with easy access to Hwy 401, 407 and QEW. A beautifully maintained home offering sophisticated living in an exceptional Oakville location. (id:50787)
20 - 145 Traders Boulevard
Mississauga, Ontario
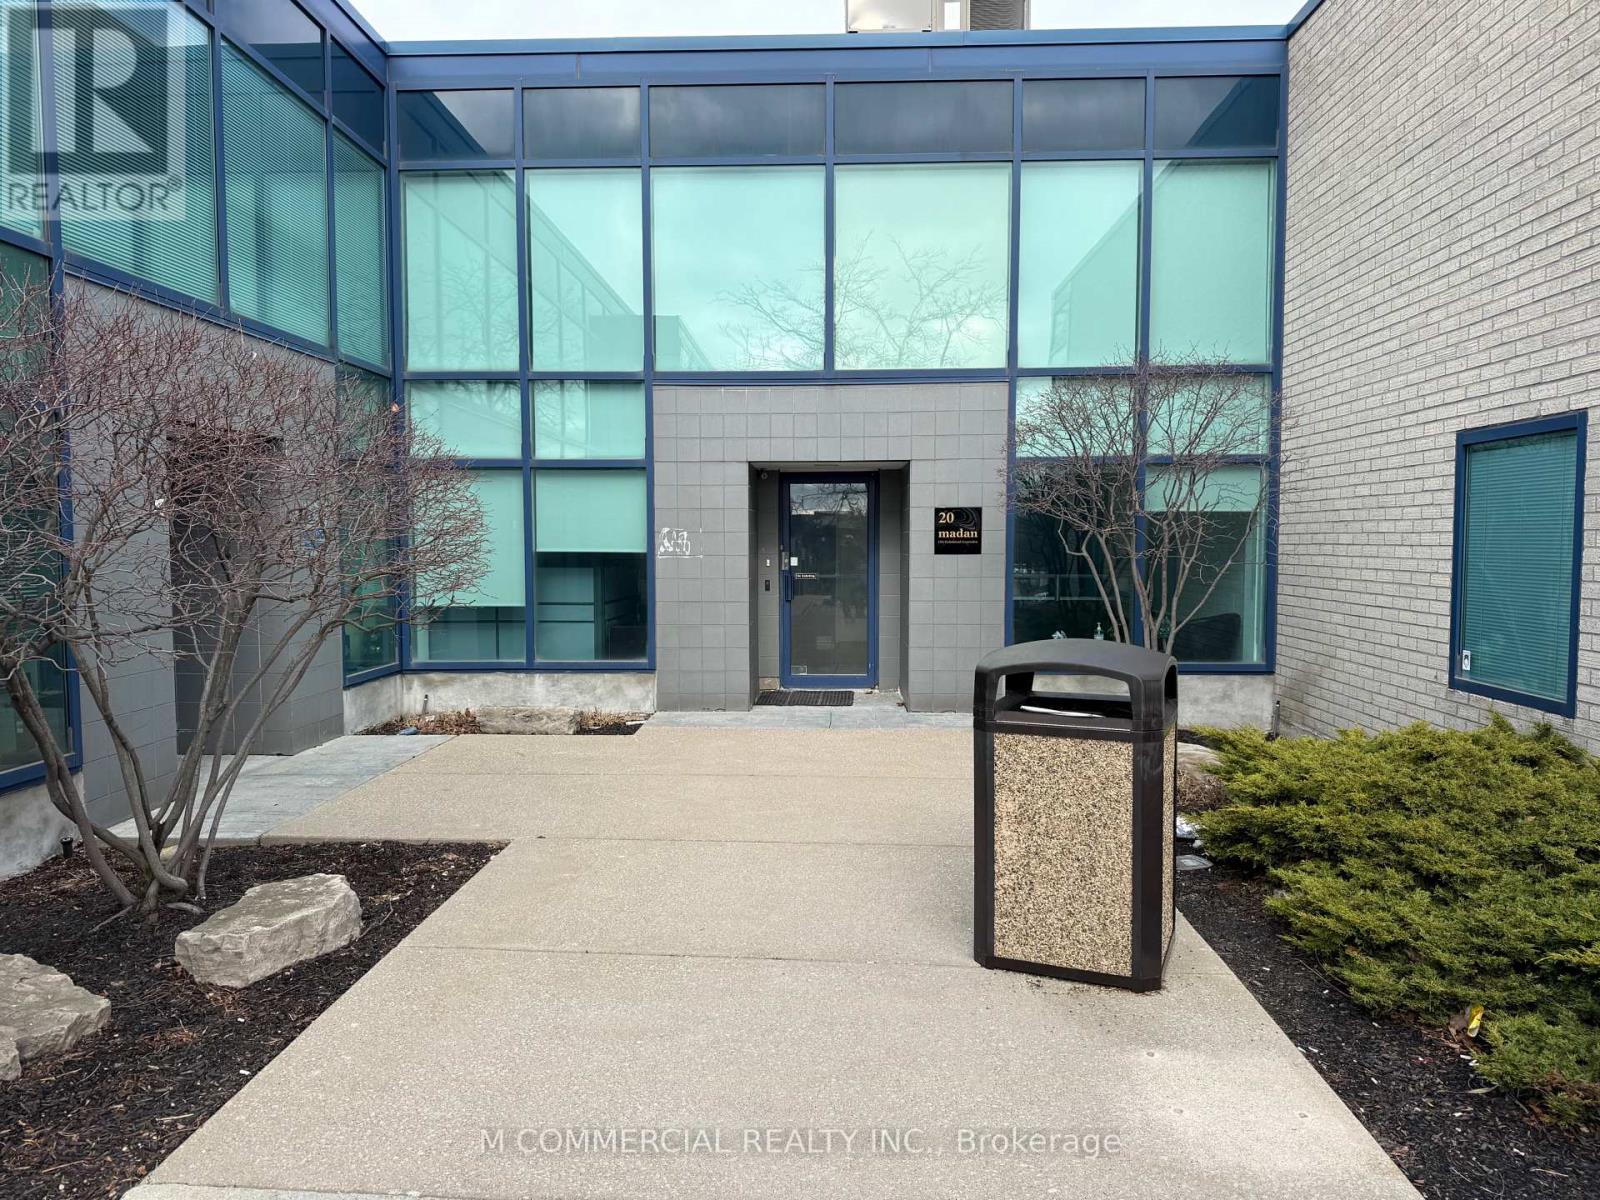
Ground floor office space in move-in condition....furniture included...reception, meeting room, private offices and open area, T&O includes utilities... (id:50787)
106-108 King Street
Toronto, Ontario
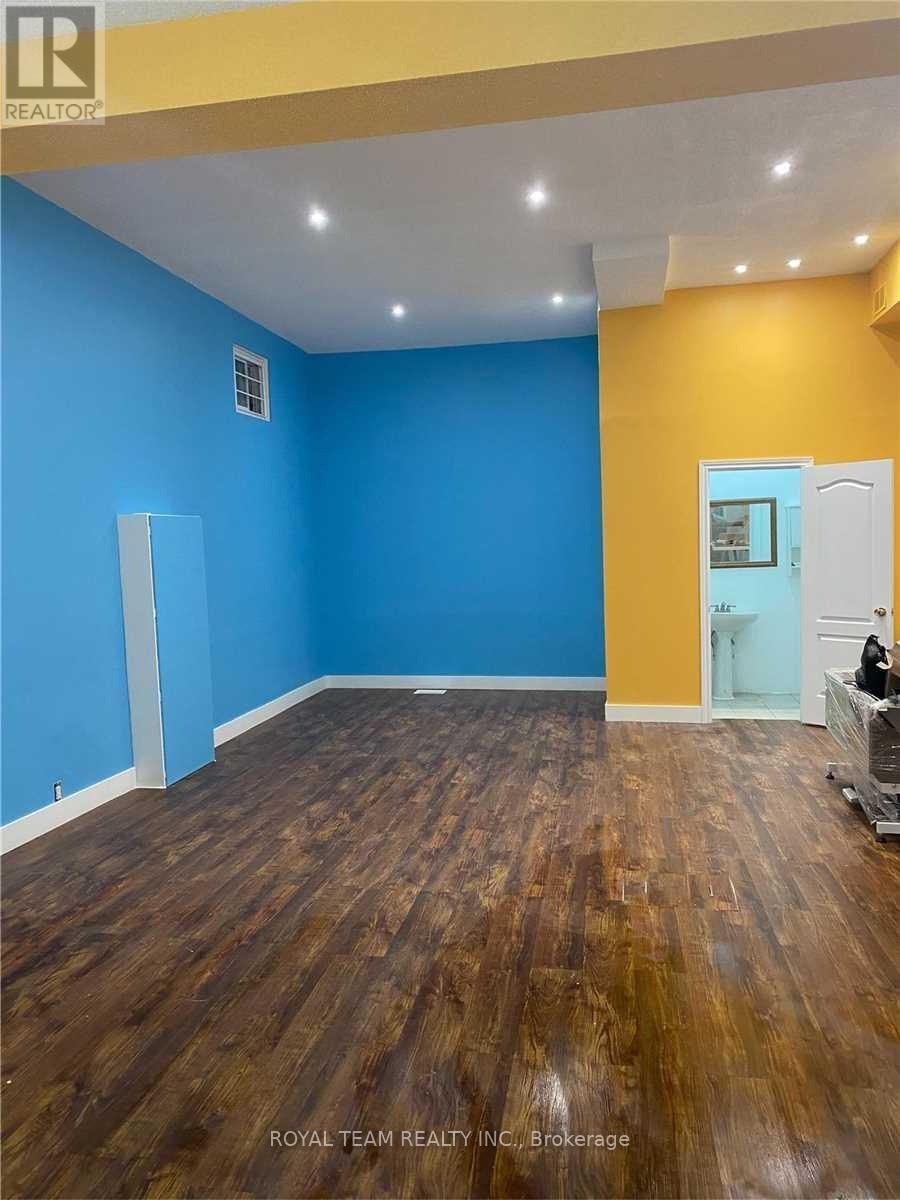
Excellent Investment Opportunity in a highly desirable and convenient location! This attractive corner-lot property features two commercial units and one residential unit, providing a diversified income stream from both commercial and residential tenants. The property is currently fully occupied, with established tenants in place. The first commercial unit is occupied by an appliance store, while the second commercial unit is home to a yoga studio. The residential unit is also occupied by a residential tenant, providing an additional source of rental income. The property offers excellent exposure and accessibility, with convenient access to Highways 401 and 404, as well as the Weston GO Station, parks, public transit, shopping, restaurants, and other amenities. The corner-lot configuration provides additional flexibility and potential appeal for investors and future owners. The combination of commercial and residential income, established tenancy, strategic location, and potential for future growth or expansion makes this an attractive opportunity for investors seeking a property with multiple income sources and long-term potential. A rare opportunity to acquire a versatile income-producing property in a well-connected location with strong potential for future value appreciation. (id:50787)
354 Mechanic Street
Waterford, Ontario
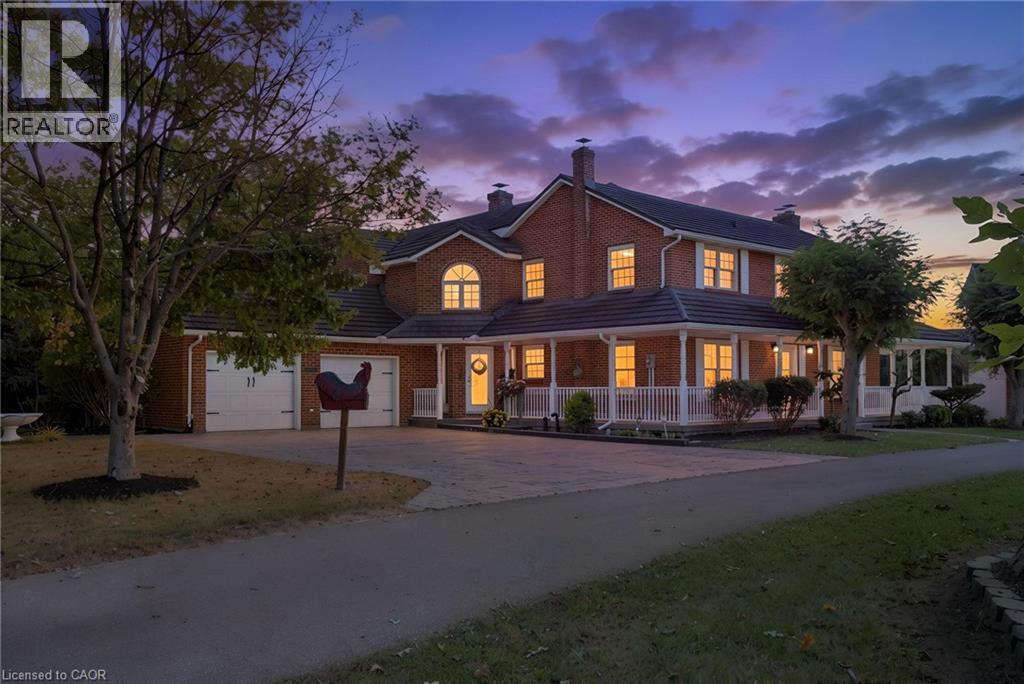
A truly unique Waterford property offering exceptional space, character and a million-dollar view overlooking the beautiful Waterford Ponds. This impressive brick two-storey home is filled with possibilities and offers 5 bedrooms, 3.5 bathrooms and an abundance of living space throughout. The spacious main floor is centred around a large kitchen, creating a natural gathering space for family and friends. Multiple living areas include a generous living room, family room and a versatile office or dining room, allowing the home to easily adapt to your lifestyle. At the rear of the home, a bright sunroom provides the perfect four-season retreat, complete with a hot tub and beautiful views. Upstairs, four generously sized bedrooms provide plenty of room for family or guests, along with a convenient 4-piece bathroom and second-floor laundry. The primary suite offers an elevated sense of space and privacy, featuring a grand bedroom, large 5+ piece ensuite and an oversized walk-in closet with the added character of a cedar-lined closet within. Step outside from the primary bedroom onto your private balcony and enjoy the stunning views. A unique spiral staircase provides a second access point to the primary suite from the main floor, adding both character and functionality. Outside, composite decking surrounds the home, creating multiple spaces to relax, entertain and take in the spectacular pond views. Completing this exceptional property is an oversized detached quad shop, built in 2003. The upper level of the shop offers additional space and exciting potential, with the possibility of being transformed into a separate apartment, guest suite, home office or additional living area. The shop itself provides an incredible amount of room for vehicles, hobbies, storage or recreational equipment. With its impressive layout, unique features, incredible views, versatile outbuildings and endless possibilities, this is a property that truly needs to be seen to be appreciated. (id:50787)
394 Charlton Avenue W
Hamilton, Ontario
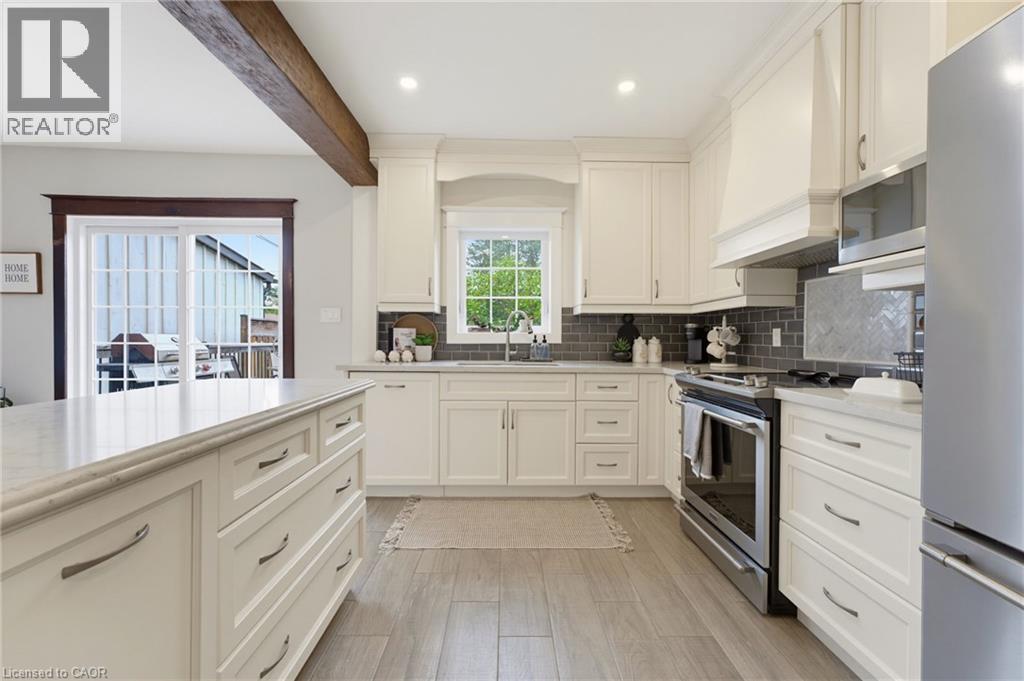
Timeless character, thoughtful updates, and an incredible walkable lifestyle come together at 394 Charlton Avenue W., a beautifully preserved century home in the heart of Kirkendall. Just steps from Locke Street South, enjoy independent boutiques, coffee shops, restaurants, and the energy of one of Hamilton’s most loved neighbourhoods. Parks, top-rated schools, scenic trails, the Hamilton GO Centre, St. Joseph’s Healthcare, Chedoke Golf Club, McMaster University, and Highway 403 are all within easy reach. Inside, original craftsmanship takes centre stage with beautifully inlaid hardwood flooring, elegant wood trim, deep baseboards, and a striking oak staircase. An inviting front sunroom leads into warm principal rooms, including a formal living room with decorative fireplace and a spacious dining room featuring a classic recessed buffet niche. The renovated kitchen (2018) balances timeless design with modern function through quartz countertops, custom cabinetry, a centre island, exposed wood beam accents, and stainless-steel appliances. Upstairs are three spacious bedrooms and a beautiful four-piece bathroom, while the finished third-floor loft creates a flexible retreat ideal as a primary suite, home office, family room, or creative studio. The unfinished lower level provides excellent storage, workshop space, future development potential, and a three-piece bathroom. Outside, the private, fully fenced backyard is ready for gardening, entertaining, or relaxed summer evenings with friends, with the added convenience of two-car parking accessible from the rear alley. For those drawn to homes with soul, architecture with history, and a neighbourhood where daily life can happen on foot, 394 Charlton Avenue W. brings together enduring character, modern comfort, and an authentic urban lifestyle. (id:50787)
42 Carlton Avenue
Welland, Ontario
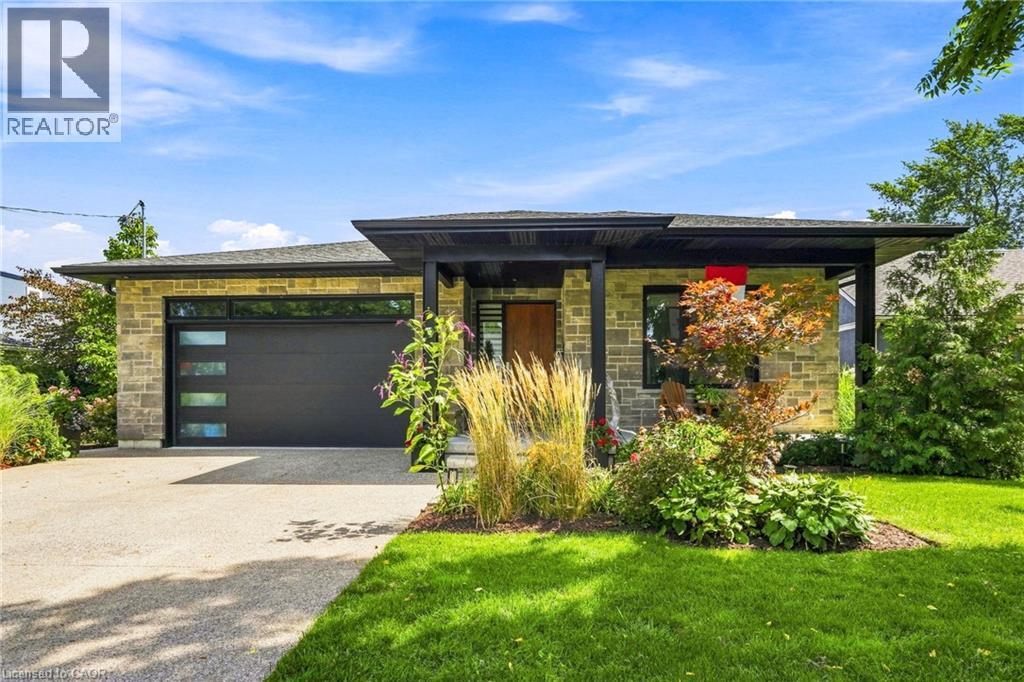
A custom-built home that doesn’t look like everything else. Built in 2020 and set in one of Welland’s sought-after areas, 42 Carlton Avenue combines clean modern design with thoughtful, comfortable living. The main level features an impressive open-concept kitchen, dining and living space, anchored by a large island, high-end finishes and a striking fireplace feature. Four bedrooms and three bathrooms provide plenty of room for family, guests or a home office. The finished basement adds even more versatility with a second kitchen and generous living space. Outside, the property really sets itself apart. A beautifully landscaped backyard creates a private retreat with multiple entertaining areas, while the separate heated and air-conditioned bunkie offers an ideal guest room, office, studio or whatever space you need it to be. A newer custom home, great design, exceptional outdoor space and a location that puts you close to everything Welland has to offer — this is one worth seeing in person. Don’t be TOO LATE*! *REG TM. RSA. (id:50787)
1912 - 898 Portage Parkway
Vaughan, Ontario
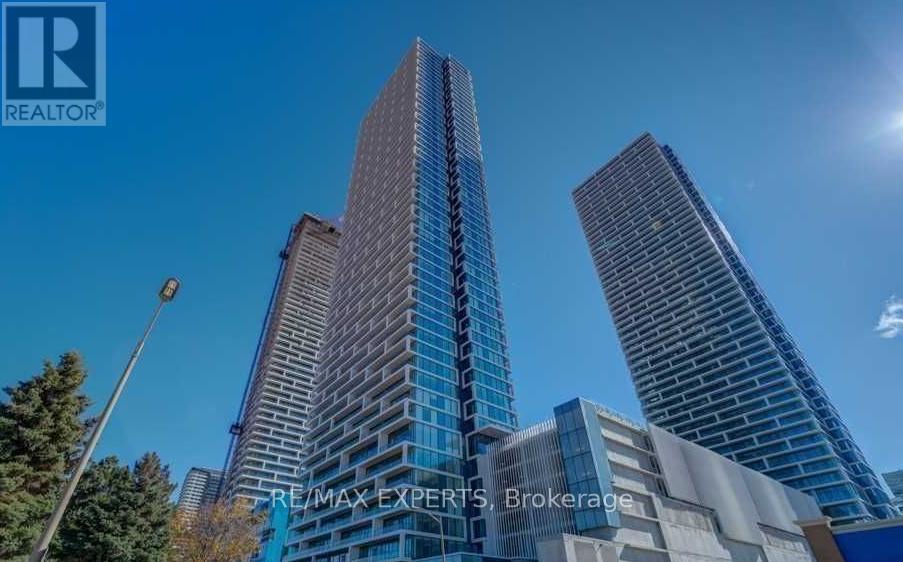
Beautiful, bright Suite, recently painted, featuring 105 sq ft of balcony with North West unobstructed views of Wonderland and Vaughn Mills Mall. This open concept unit features one Bedroom and a Closed Den that could be a 2nd Bedroom. the tower offers State of the Art Amenities, 24/7 Concierge service, Game room, Party/Meating room, Guests suites, Rooftop Deck/Garden, Barbeque area, Terrace & More. Close to Subway with Underground access, Very close to York University, Highway 400, 407,Vaughan Mills Mall, Wonderland, Walmart, Costco, Fortino, Many Shops and Restaurants, Colossus Movie Theater and more. (id:50787)
601 - 10 Gatineau Drive
Vaughan, Ontario
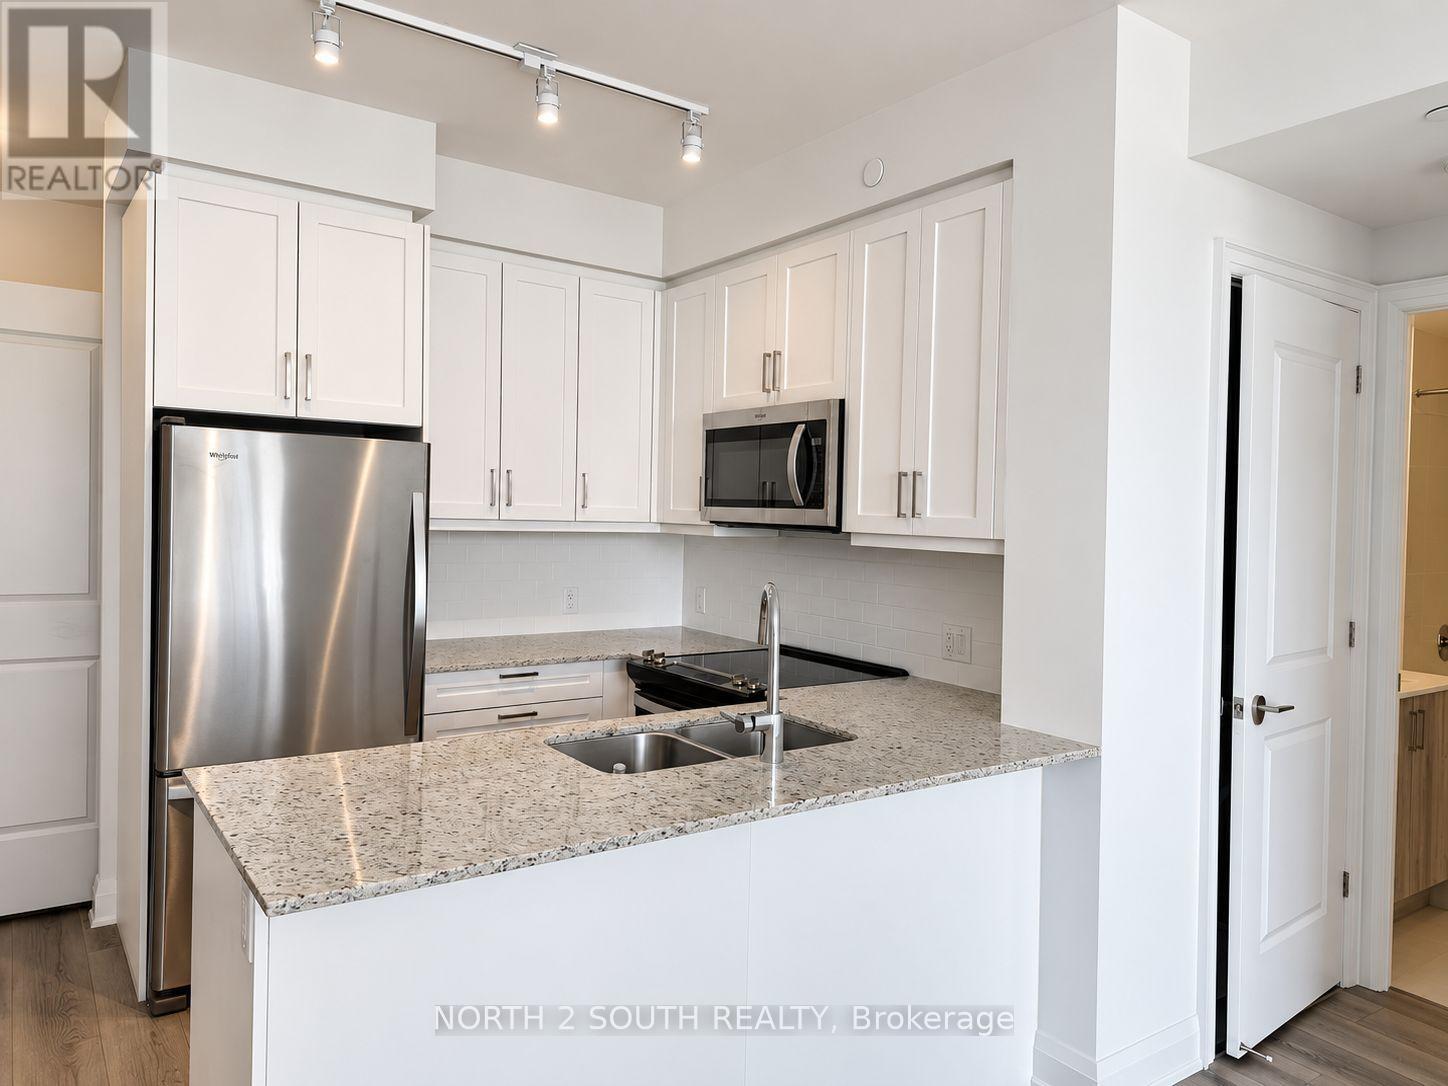
Bright one bedroom condo at D'Or, 10 Gatineau Drive in Vaughan. Large windows bring natural light into the open concept living and dining area, with a walkout to the balcony. The kitchen features stainless steel appliances, stone countertops, ample cabinetry and a breakfast bar. Enjoy a separate bedroom with large windows, a full bathroom with a tub and convenient ensuite laundry. One parking space included. Available November 1, 2026. Utilities are additional. Select photos have been digitally edited to remove furniture and personal belongings. (id:50787)
9809 Keele Street
Vaughan, Ontario
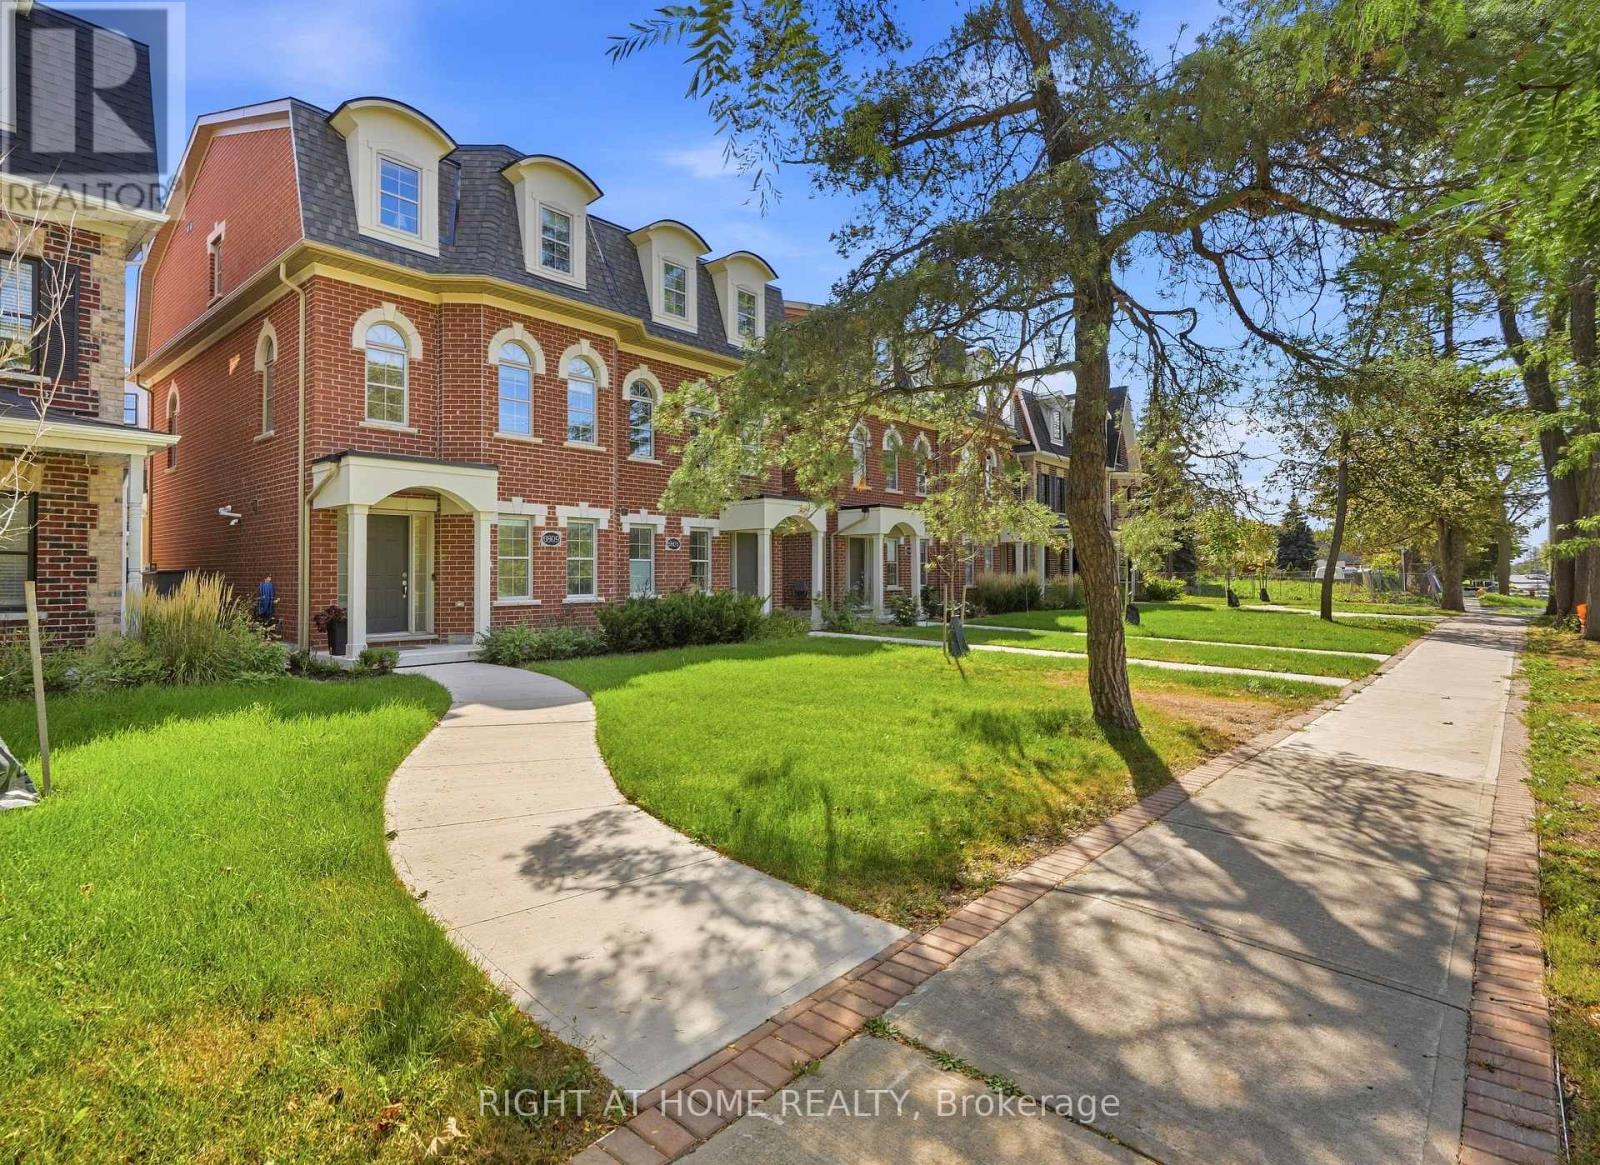
Welcome to this beautifully crafted over 1,700 sq ft residence, loaded with high-end finishes from top to bottom! Located along Keele St just south of Major Mackenzie, this 3-bedroom, 3-bathroom home features 9ft smooth ceilings on the main level, carpet-free laminate flooring throughout, and upgraded large format tiles in key areas. The main level flows effortlessly between defined living, dining, and kitchen spaces. The chef's kitchen is packed with premium upgrades, including custom cabinetry, quartz countertops, modernized fixtures, and upgraded stainless steel appliances. Sun-filled living quarters are further elevated by custom window coverings and sleek, upgraded bathroom finishes throughout. Nestled in an exceptionally child-friendly neighborhood, families will love being surrounded by lush green space, walking trails, and top-rated local parks-including nearby Mackenzie Glen District Park and the massive North Maple Regional Park! Complete with 2-car parking, top-tier schools, and an unbeatable location just minutes to Maple GO, Hwy 400, and Vaughan Mills. Turnkey perfection! (id:50787)
Lower - 20111 Bathurst Street E
East Gwillimbury, Ontario
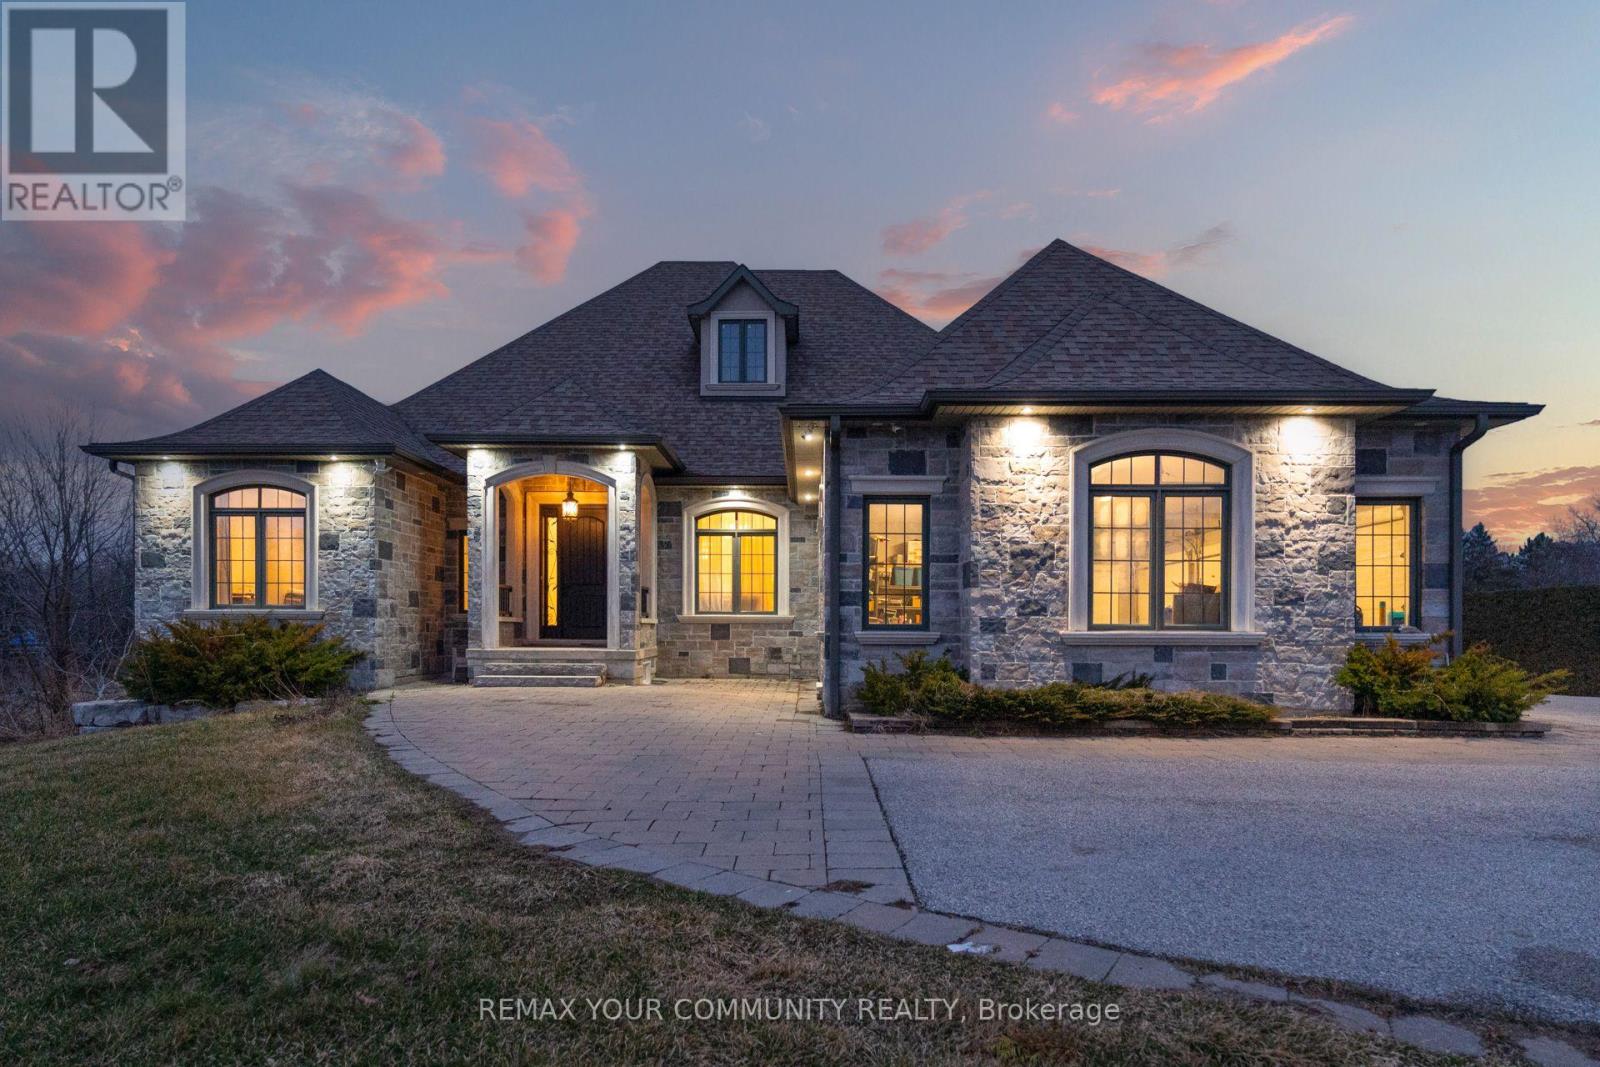
Welcome to this spacious and private 2-bedroom rental unit, offering a comfortable and functional layout with 1 kitchen and 1 bathroom. The unit features large windows that fill the space with plenty of natural light, along with updated appliances for added comfort and convenience. Enjoy the added privacy of a walk-out basement with a separate entrance, providing easy access to the outdoors and a greater sense of independence. Surrounded by beautiful ravine views and a peaceful, private setting, this home offers a tranquil atmosphere while remaining conveniently close to schools, parks, shopping, and everyday amenities. With generous living space, modern touches, abundant natural light, and a scenic ravine views, this is a wonderful opportunity to enjoy comfortable living in a highly desirable and private setting. (id:50787)
20 Burnie Road
Georgina, Ontario
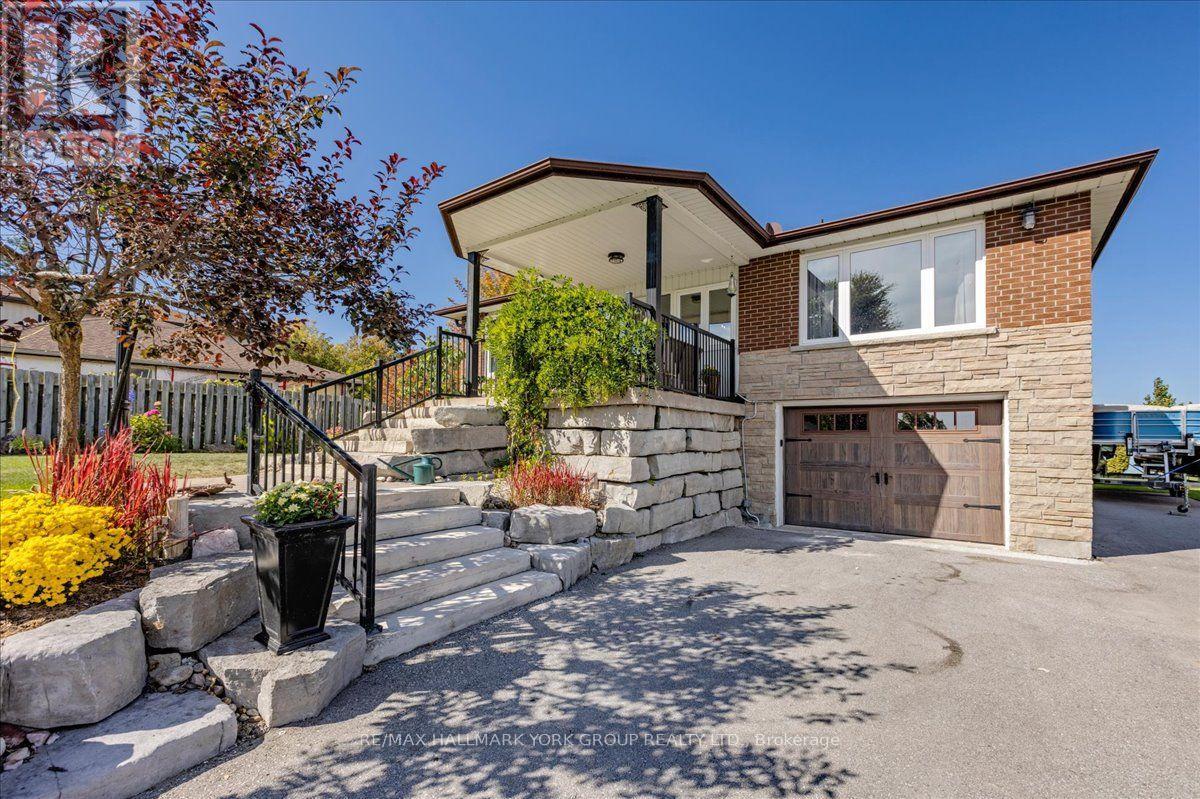
Thoughtfully and tastefully renovated with rich quality finishings this picture perfect direct lakefront home offers gorgeous panoramic lake views and year round recreation at your doorstep. The welcoming entry features a spacious enclosed foyer and a 10' high hallway that overlooks a stunning great room with huge windows and glass deck panels enhancing the spectacular lake view. The warm and inviting space features a floor to ceiling stone fireplace ideal for those cozy nights, comfortable dining area with walkout to deck and a top-tier custom kitchen featuring a large island ideal for casual meals or hanging out with your guests while they await their gourmet meal. The dual gas range/electric oven, custom hood fan & pot filler along with plenty of cabinets and a hidden pantry all add function to the space. A generous Primary suite features wall to wall closets, picture window and a spacious 5pc ensuite with a clean touch bidet. Hardwood floors, pot lit ceilings, main level laundry and heated bathroom floors add warmth, character and functionality. The bright and open at grade lower level is ideal for guests, extended family or teenage children to enjoy privacy and walk out to lake activities. The 32' X 11.10' garage is insulated, drywalled and heated and features a studio workshop at the rear. The well-appointed exterior offers a premium 77' X 205' lot, landscaped armour stone entry, 2 cherry & 1 peach tree, multiple car parking and a fun and relaxing lakeside retreat. Enjoy the true beauty of the lake highlighted by over 70' of shoreline, a 24' X 16 dry' boathouse, 60' seasonal dock and waterside gazebo. This home is move in ready with a flexible/quick closing available. (id:50787)