
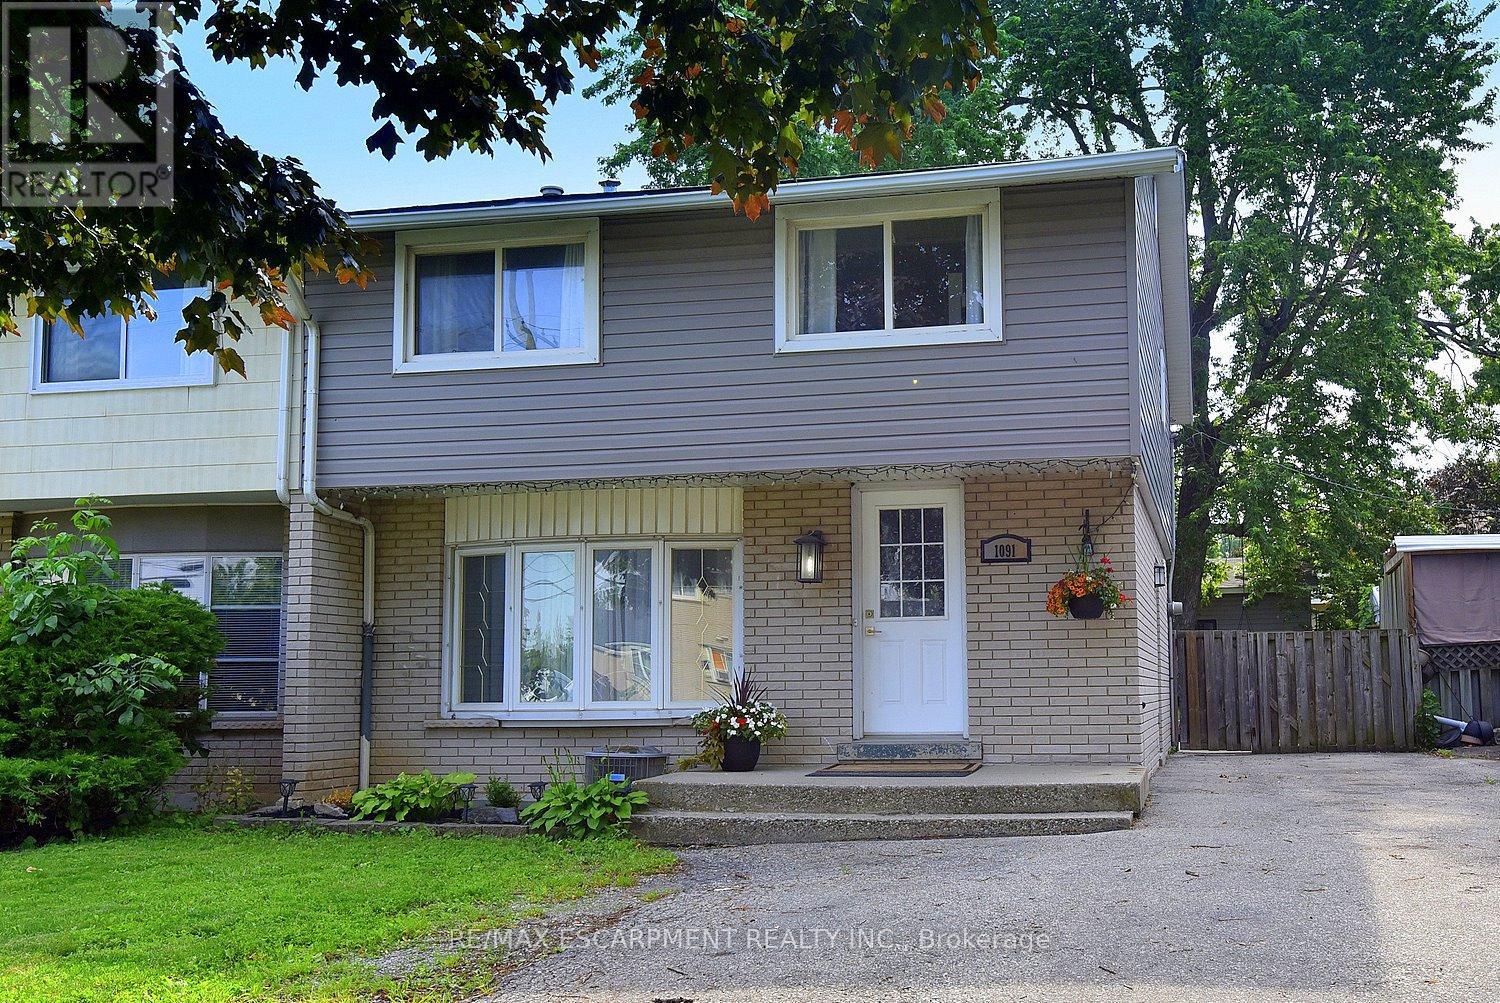
1091 Upper Wellington Street
Hamilton, Ontario
Welcome to 1091 Upper Wellington Street, a beautifully updated home situated on an impressive 130-foot deep lot in one of Hamilton's most desirable Central Mountain neighbourhoods. Ideally located just minutes from Mohawk College, the Lincoln M. Alexander Parkway (The LINC), Highway 403, shopping, schools, parks, and everyday amenities, this home offers the perfect combination of convenience, comfort, and versatility. Featuring 4 spacious bedrooms and 2 full bathrooms, this thoughtfully designed home offers generous principal rooms, including a bright living room, inviting dining area, and an updated kitchen designed for both everyday living and entertaining. Extensively renovated throughout, this move-in-ready home showcases a stylish kitchen with stone countertops, updated flooring, fresh paint, custom trim, modern lighting, upgraded electrical, and numerous additional improvements that provide peace of mind for years to come. Step outside to a private, family-sized backyard where the true standout feature awaits-a heated 15'3" x 12'6" workshop/studio complete with hydro. Whether you're a tradesperson, artist, entrepreneur, fitness enthusiast, or simply need additional space, this exceptional detached building offers endless possibilities as a workshop, home office, creative studio, gym, or hobby space. Opportunities like this are rarely found. Additional highlights include a deep paved driveway with parking for 4 vehicles, and a flexible closing date to suit your needs. If you've been searching for a move-in-ready home with exceptional updates, a fantastic lot, and a truly unique heated workshop/studio that sets it apart from the rest, 1091 Upper Wellington Street is one you won't want to miss. (id:50787)
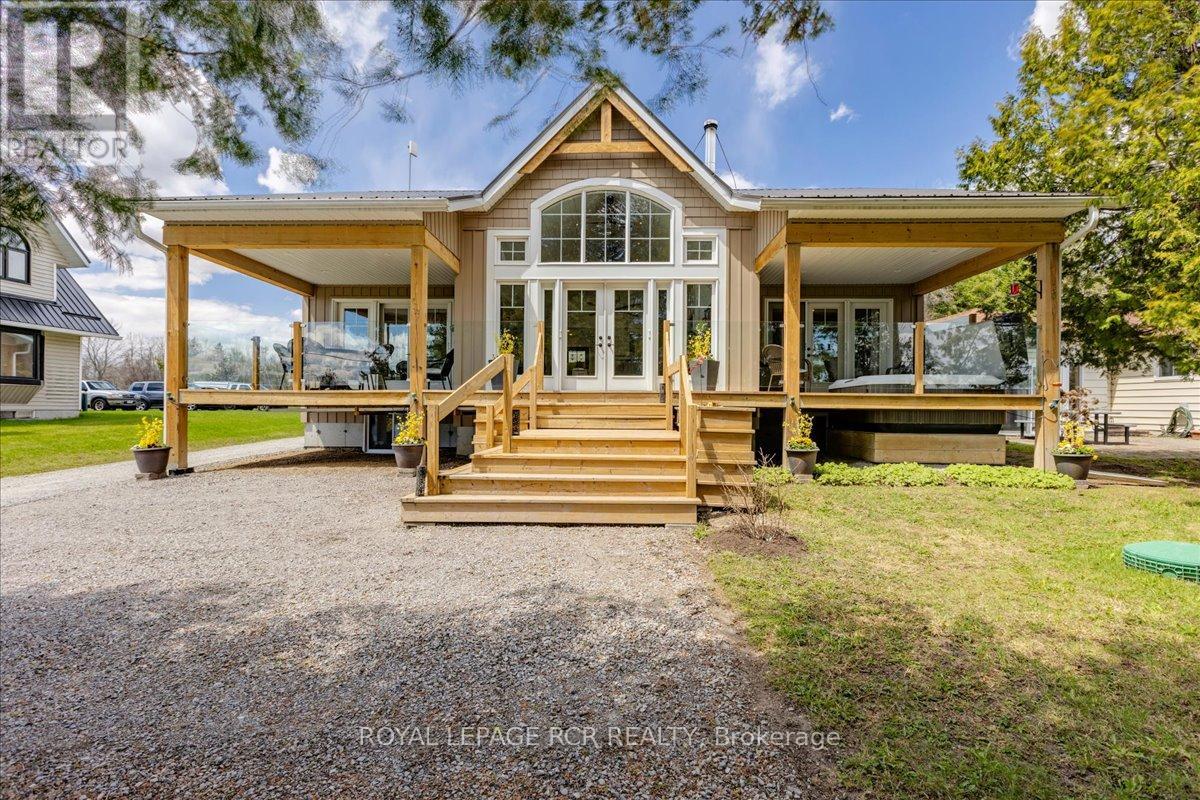
1093 North Bay Drive
Kawartha Lakes, Ontario
Welcome to 1093 North Bay Drive on beautiful Balsam Lake - a custom-designed waterfront retreat where luxury, privacy, and breathtaking panoramic views come together in perfect harmony. Thoughtfully positioned to capture both sunrise and sunset vistas, this exceptional home offers stunning lake views from the kitchen, dining area, great room, and primary bedroom- all enhanced by soaring cathedral ceilings and expansive windows that flood the home with natural light. Designed for effortless year-round living and entertaining, the open-concept layout features luxury vinyl flooring throughout the main level, a striking two-sided stone propane fireplace shared between the great room and primary suite, and seamless access to three covered decks overlooking the water. The spacious primary retreat also includes a private hot tub, spa-inspired ensuite with soaker tub, glass shower, and double vanity and main floor laundry. The full-sized basement has a WETT-certified wood stove, workshop space, 200 amp service, exterior access, and endless potential for additional living or recreation space. Modern comforts include high-speed fibre-optic internet, automatic Generac backup power, a 7-filter drinking water system, owned furnace and hot water tank. Outside, enjoy your own private sandy waterfront complete with two docks and boat lifts, a charming beach house with power and Wi-Fi, lakeside fire pit, canoe/kayak storage, and covered boat storage. An additional two-level bunkie provides excellent space for guests, extended family, or Airbnb income potential. Located on a quiet dead-end road leading to the Provincial Park just 1.5 km away, this property offers the perfect blend of peaceful cottage living and practical convenience with year-round municipal road maintenance, garbage and recycling pickup, and mail delivery at the street. A rare opportunity to own a turn-key luxury waterfront property on one of the Kawartha's most sought-after lakes. (id:50787)
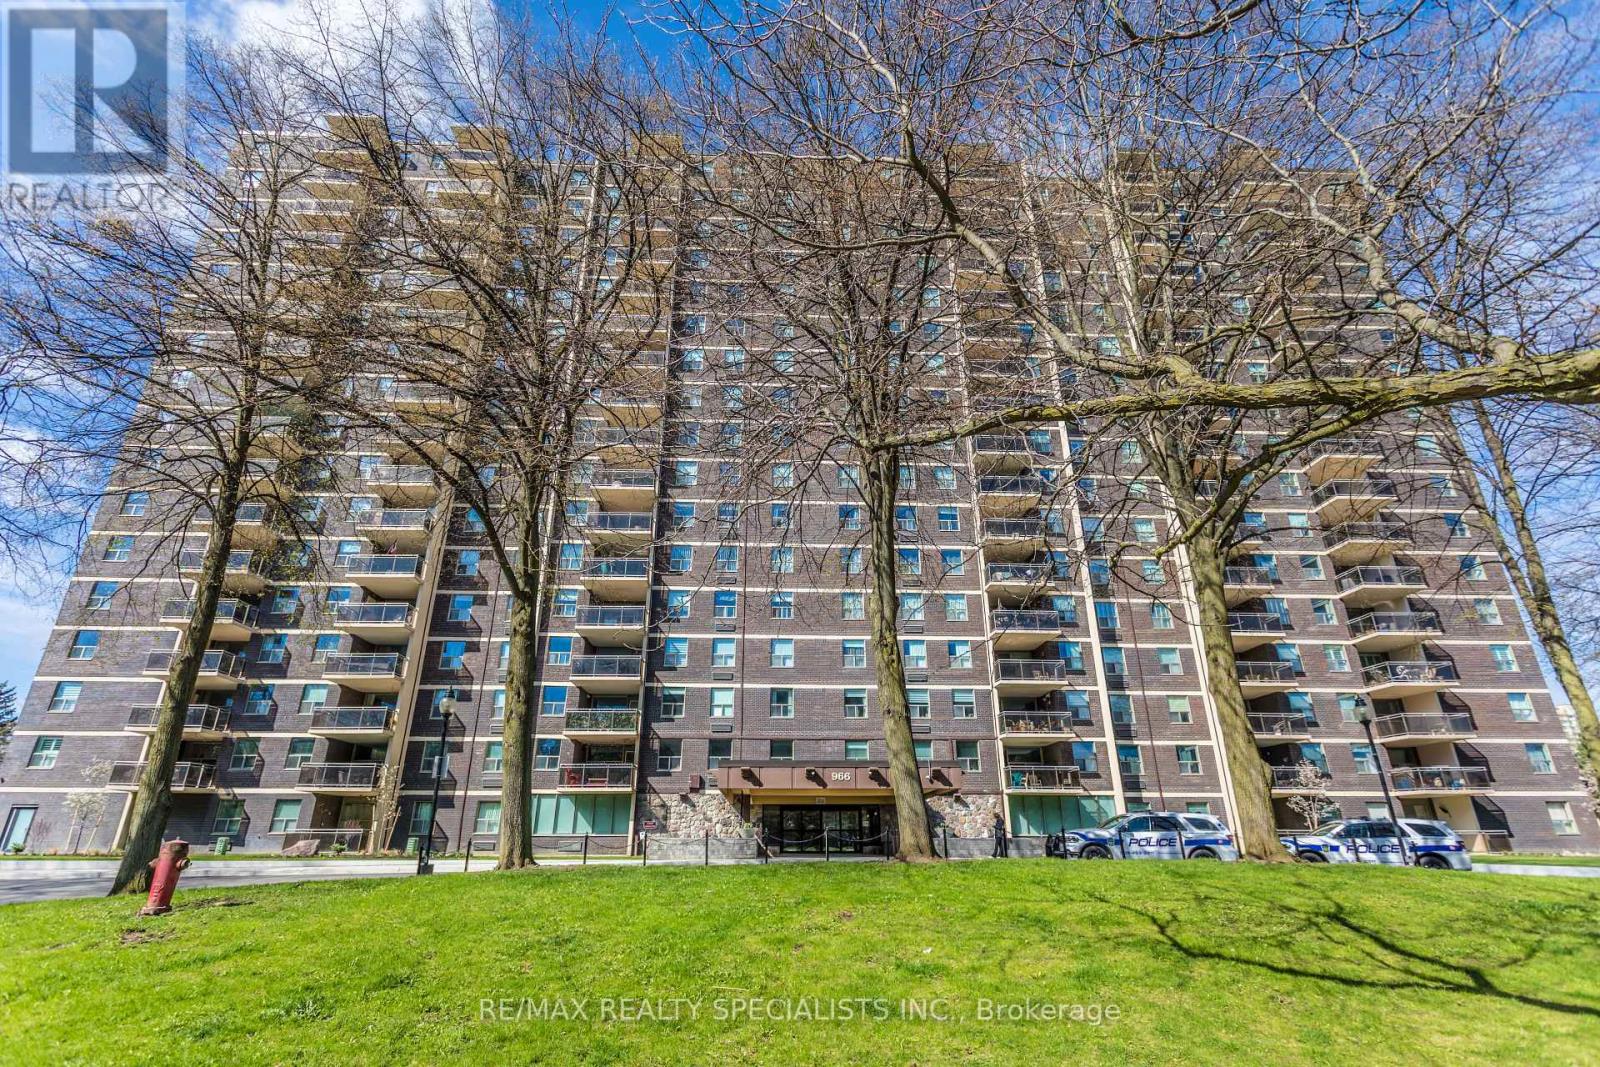
410 - 966 Inverhouse Drive
Mississauga, Ontario
Upgraded And Renovated! Welcome to Clarkson Village! 900 S/F Including 2 Bedrooms, 2 Bathrooms, Spacious 12 Ft X 10.5 Ft Private Balcony With Electrical Outlet, Facing East For Your Morning Coffee And Sunshine! Upgraded Kitchen Boasting Upgraded Cabinetry, Quartz Counter Tops, Butlers Sink, B/I Microwave And Laminate Flooring! Spacious Primary Bedroom Boasting A Three Piece Ensuite With Renovated Shower Stall! Large In Suite Storage Closet! Propane BBQ's Allowed On Balcony! Building Has A Package Room For Deliveries And Easy Pick Up! Building Amenities Include A Gym, Outdoor Pool, Tennis Court, Basketball Court, Playground, Party Room, Hobby Room, Ping Pong Room, Bicycle Storage, Dog Run And Has Rogers Xfinity! Extra Parking Outside In Back Area, First Come First Serve! Dogs Under 35 Lbs And Cats Are Permitted! Building Is Very Close To Clarkson Go, Shopping, Schools, Park, Public Transit, Restaurants! Absolutely Fabulous Value And Location! Shows Very Well! (id:50787)
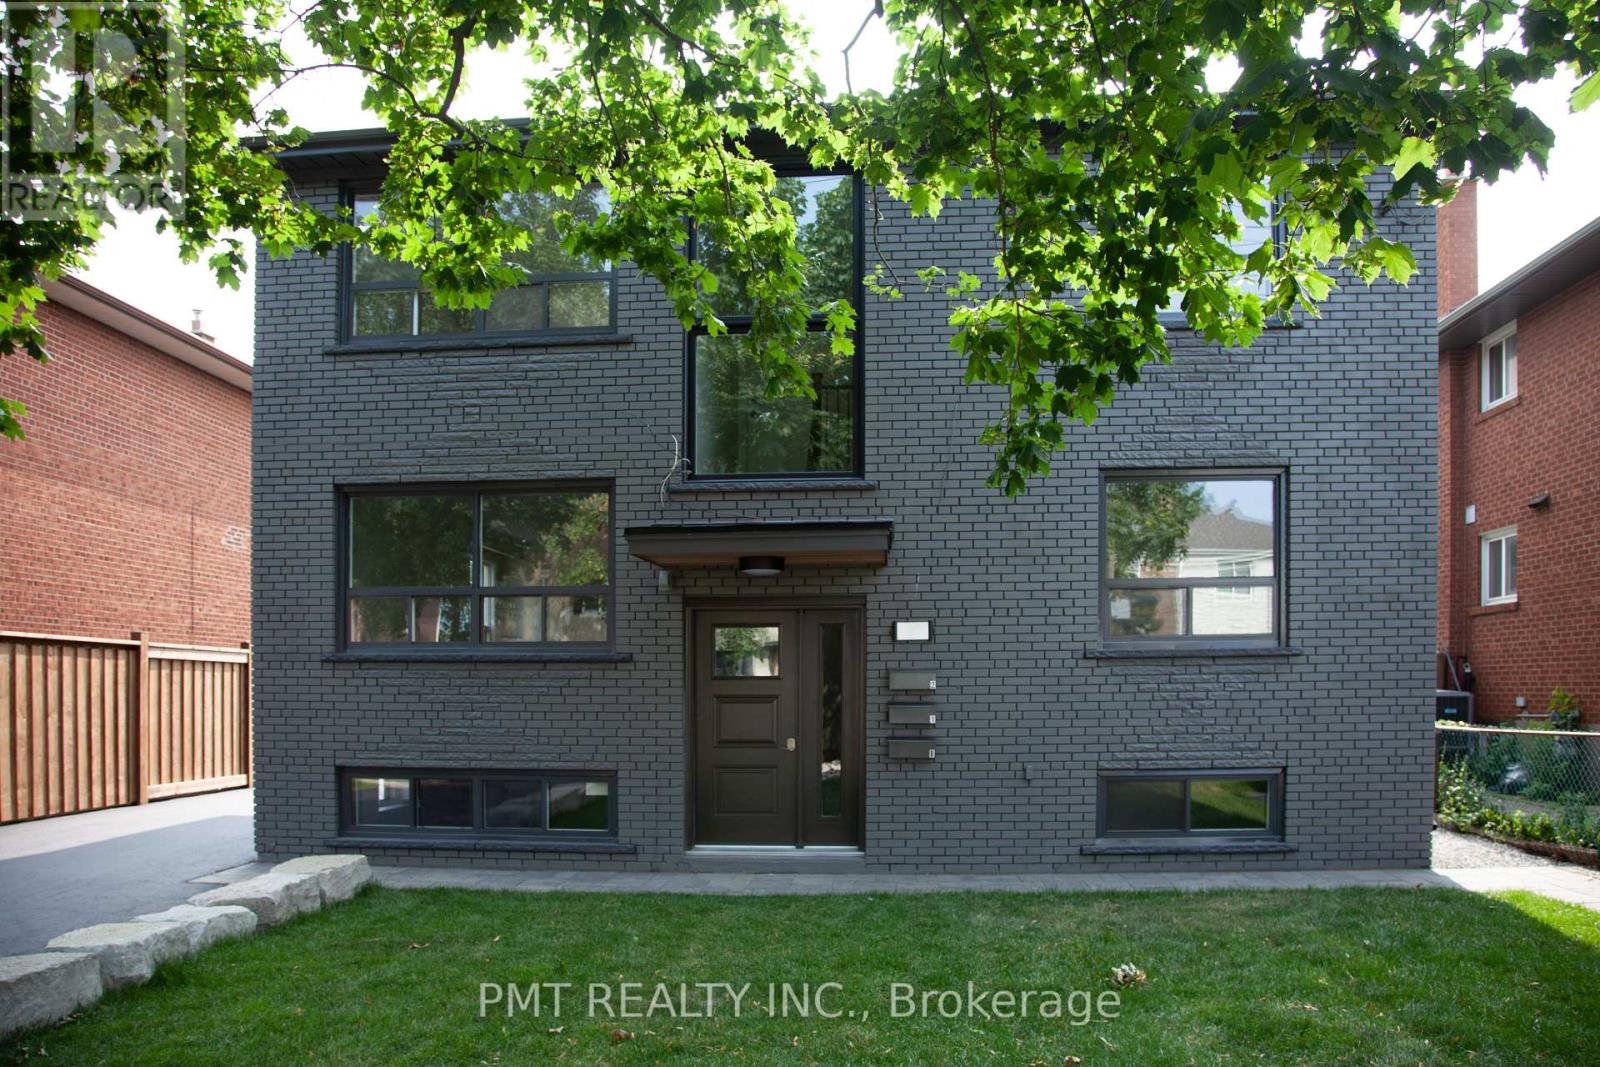
Basement - 34 Robindale Avenue
Toronto, Ontario
Welcome to the lower level of 34 Robindale Avenue a bright and spacious unit tucked away on a quiet, tree-lined street in Toronto's west-end Alderwood community. This charming suite offers a comfortable layout with modern finishes, perfect for singles or couples seeking peace and privacy. Enjoy a separate entrance, updated kitchen, and cozy living space. Located just minutes from Sherway Gardens, Long Branch GO Station, transit, parks, schools, and the scenic waterfront trails, this home offers both convenience and charm. Nestled in a family-friendly neighbourhood with easy access to the QEW and Highway 427, this is a great place to call home! (id:50787)
1202 - 4677 Glen Erin Drive
Mississauga, Ontario
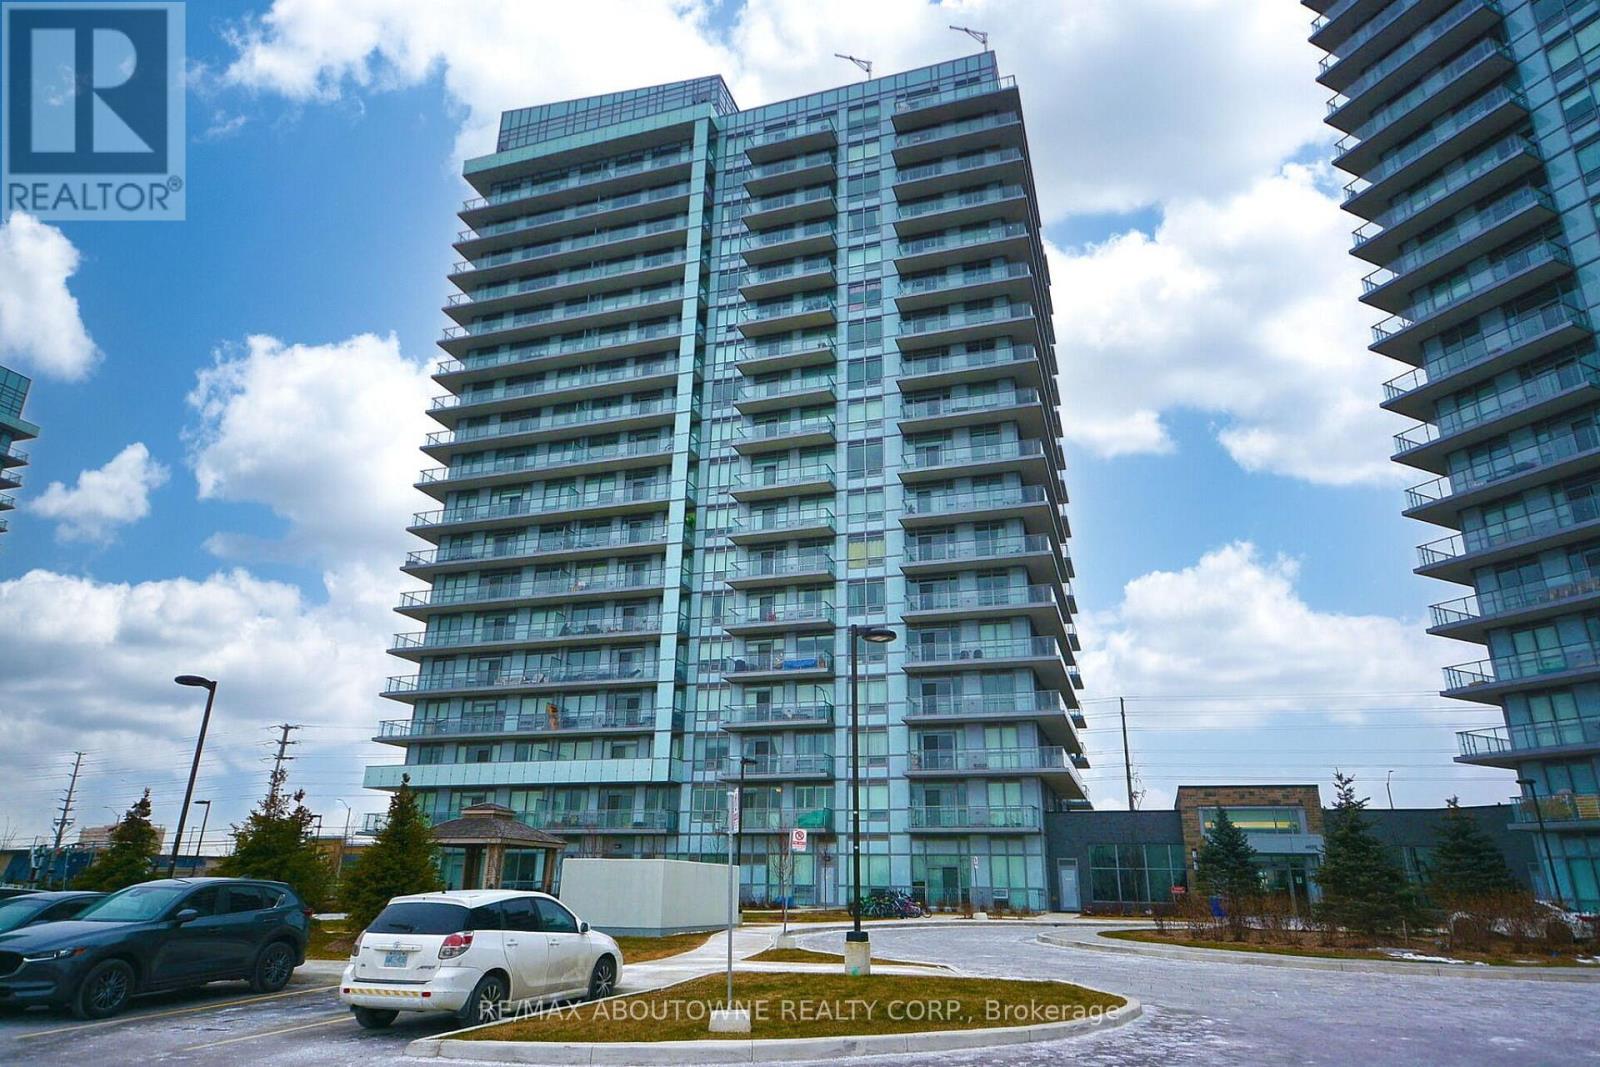
*** Immaculate Condition, Like New *** Bright And Spacious 2 Bedroom + Den, 2 Bathroom Corner Suite At Mills Square In Downtown Erin Mills. 880 Sq Ft Of Well Laid Out Living Space With North And West Exposure And Two Balconies. Open Concept Living And Dining Combined With A Modern Kitchen Featuring Quartz Counters, Centre Island And Stainless Steel Appliances. Primary Bedroom With Walk-In Closet, 3-Pc Ensuite And Walk-Out To Balcony. Second Bedroom With Large Window And Closet. Separate Den, Ideal As A Home Office. Oversized 4-Pc Main Bath. Ensuite Laundry. One Underground Parking Space And One Locker Included. Tenant Pays Hydro. Building Amenities Include Concierge, Gym, Indoor Pool, Party/Meeting Room, Rooftop Deck And Visitor Parking. Steps To Erin Mills Town Centre, Credit Valley Hospital, Parks, Top-Rated Schools And Transit. Dining Table With Four Chairs, Television And TV Stand Are Available To The Tenant At No Extra Cost. (id:50787)
2152 - 105 George Appleton Way
Toronto, Ontario
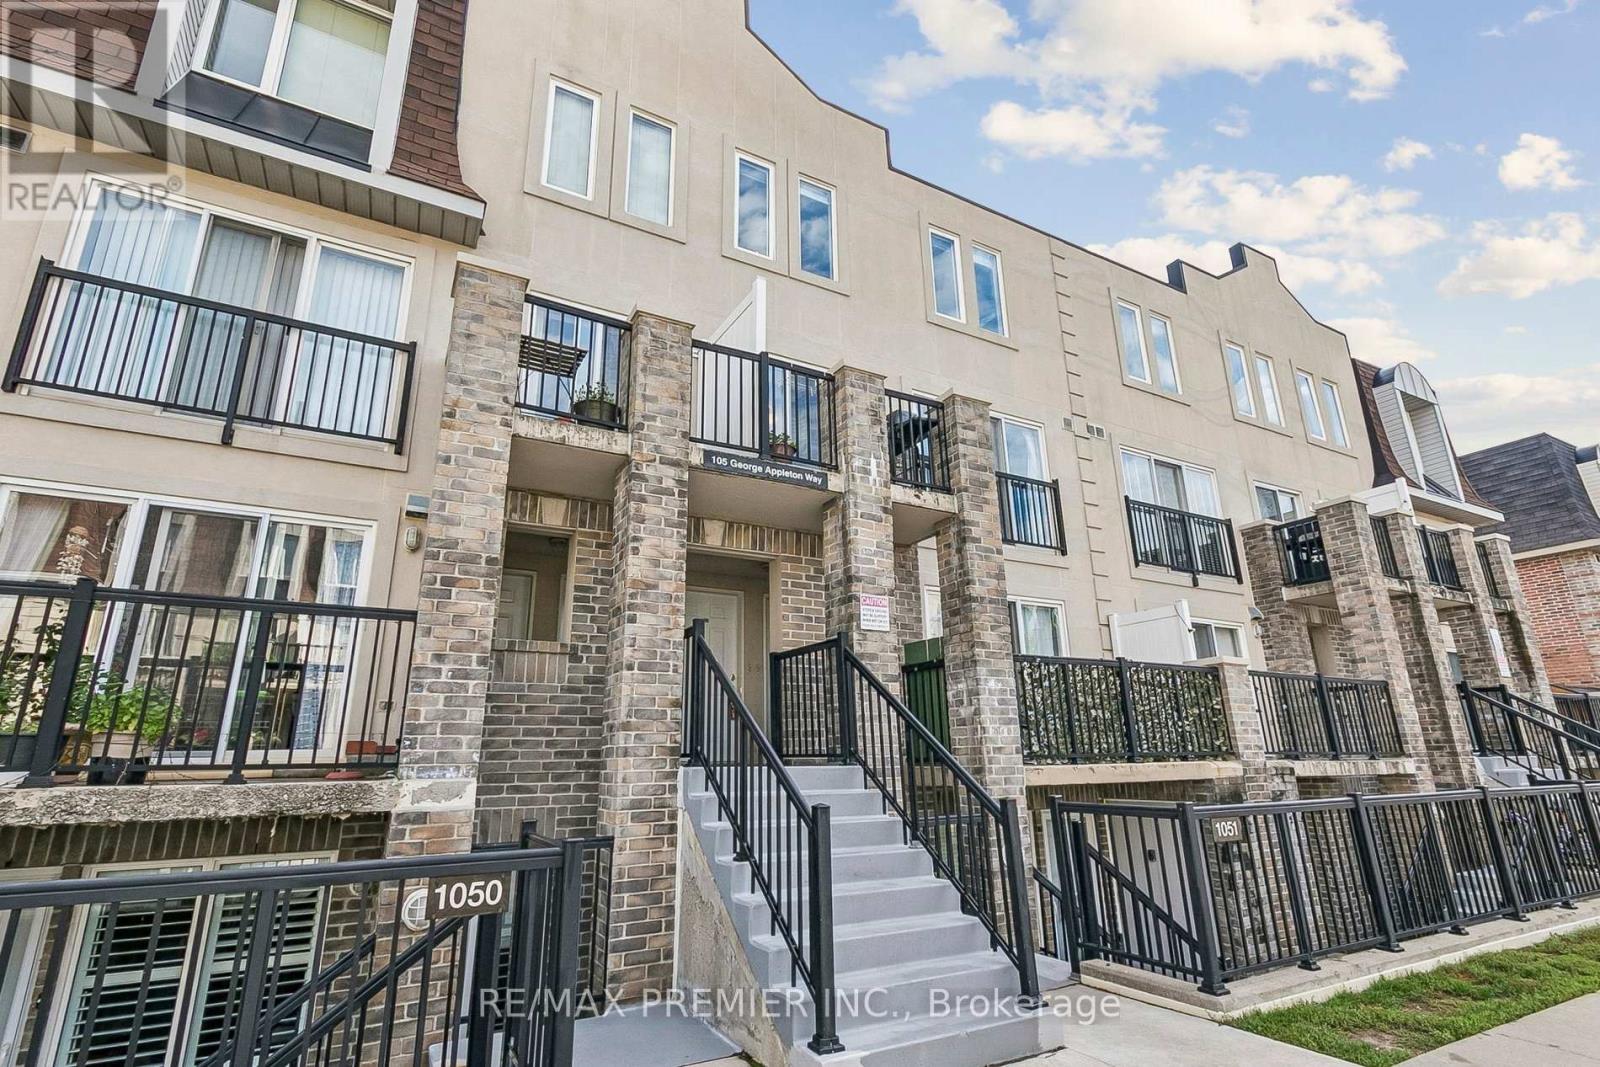
Feeling like your family has outgrown your current space? This bright 4-bedroom, 2-bath condo townhome gives everyone a little more room to spread out. And yes, these are four proper bedrooms. Room for the kids, a home office, guests, or whatever your family needs next. The open living and dining area makes everyday life easy. There's room for a big dining table for family dinners, homework, or having everyone over. The large private terrace is a huge bonus. Start your morning out there with a coffee surrounded by trees, hopefully while the kids are still asleep so you can actually enjoy it in peace. Or sit back with a glass of red wine after a long day. The primary bedroom even has its own walkout to the terrace. Another rare find is the 2 underground parking spots and 2 lockers. The extra storage is great for bikes, strollers, seasonal stuff, and everything else that seems to pile up when you have a family. Close to parks, schools, groceries, Yorkdale Mall, Humber River Hospital, TTC, Hwy 401 and 400, restaurants, and more. More bedrooms. More storage. More room for whatever comes next. (id:50787)
2320 - 25 Kingsbridge Garden Circle
Mississauga, Ontario
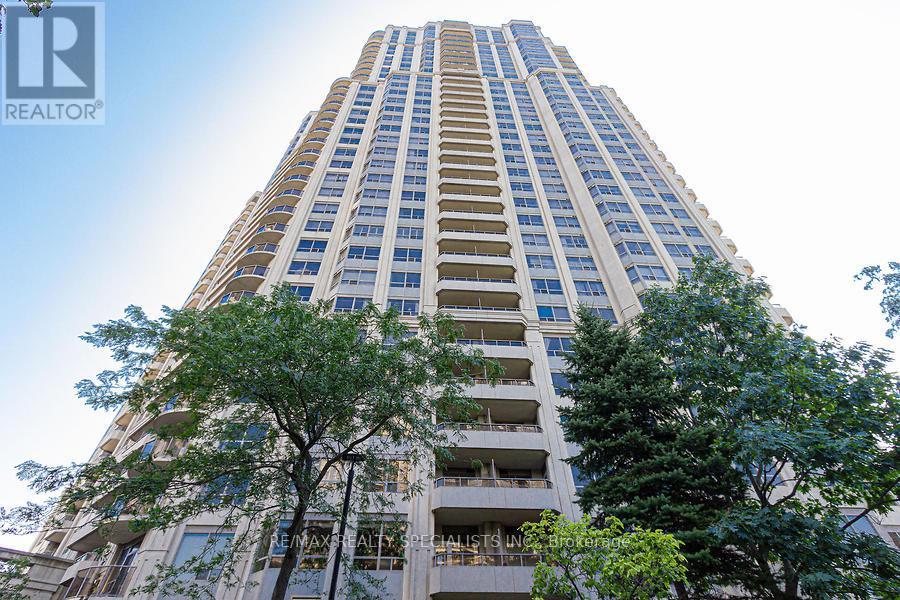
Show 10++ Luxury Lifestyle in Skymark West. Prestigious 30,000 Sq Ft World Class Facility. This Unit Offers Spacious Living and Large Layout with 2 Bedrooms Plus Den & 2 Full Bathrooms, Open Balcony with View, Crown Molding In Living And Dining. Includes 1 Underground Parking for Tenant Use. Close To Square One, Hwy 403, Shopping Plaza, Banks, With 24-Hr Security. (id:50787)
157 Cedar Lake Crescent
Brampton, Ontario
Welcome to this spacious and bright three-storey townhouse nestled in the highly sought-after neighborhood of Brampton!This well-maintained home features 3 generously sized bedrooms, 3 bathrooms, and 2 parking spaces, offering comfortable living for a family. Enjoy a separate living room, perfect for entertaining guests or relaxing with family.Don't miss this opportunity to live in a convenient and family-friendly Brampton neighborhood with everything you need just minutes away! Lease is for the upper floor only. (id:50787)
100 Quigley Road Unit# 14
Hamilton, Ontario
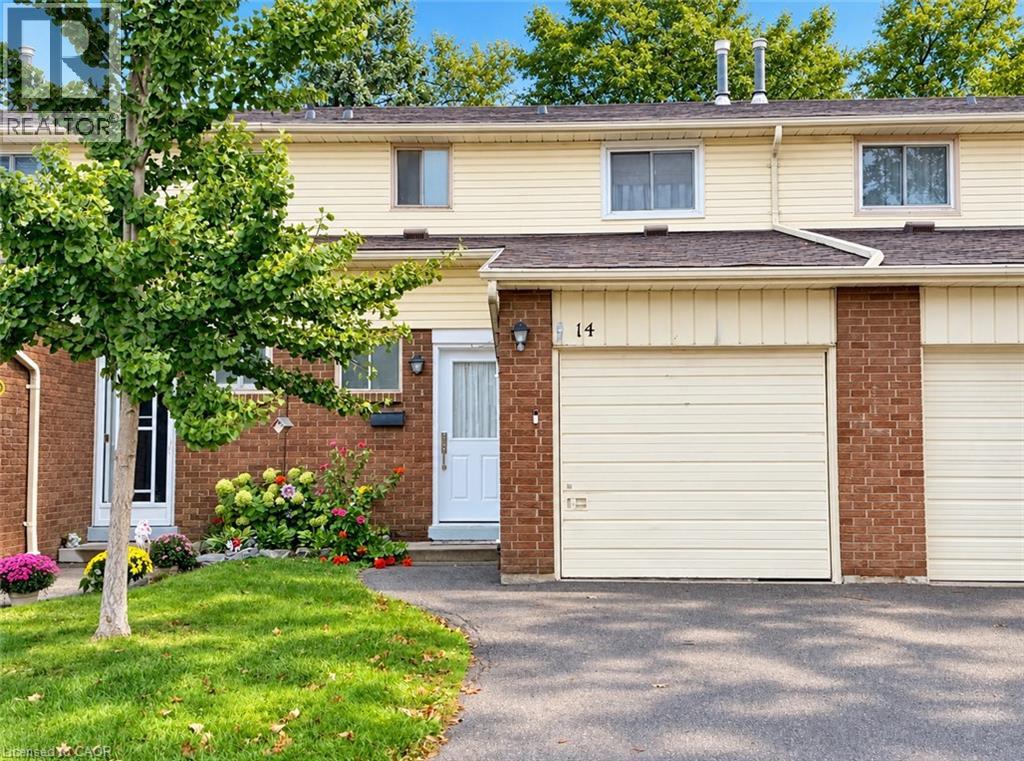
Welcome to this well-maintained 2 Storey Townhome in East Hamilton, offering a functional layout and plenty of room for comfortable living. Ideally located close to shopping, schools, parks, restaurants, major roadways and public transportation, with easy access to the Red Hill Valley Parkway. The complex also offers green space and a parkette, providing additional outdoor space to enjoy. The main floor features a spacious living room with a walkout to the fully fenced backyard, along with a versatile office area ideal for working from home and a convenient 2-piece bathroom. The kitchen offers stainless steel appliances and opens to the dining area, providing a practical space for everyday meals and entertaining. Upstairs, you'll find three well-sized bedrooms and a 4 piece bathroom. The finished basement provides additional living space that can be used as a recreation room, home gym, play area, or media space. An attached garage with inside entry adds to the convenience of this home. Move-in ready and offering a great combination of space, functionality, and convenience, this townhome is an excellent opportunity to lease in a desirable East Hamilton location with excellent access to amenities and transportation routes. (id:50787)
15 Kemp Square
Toronto, Ontario
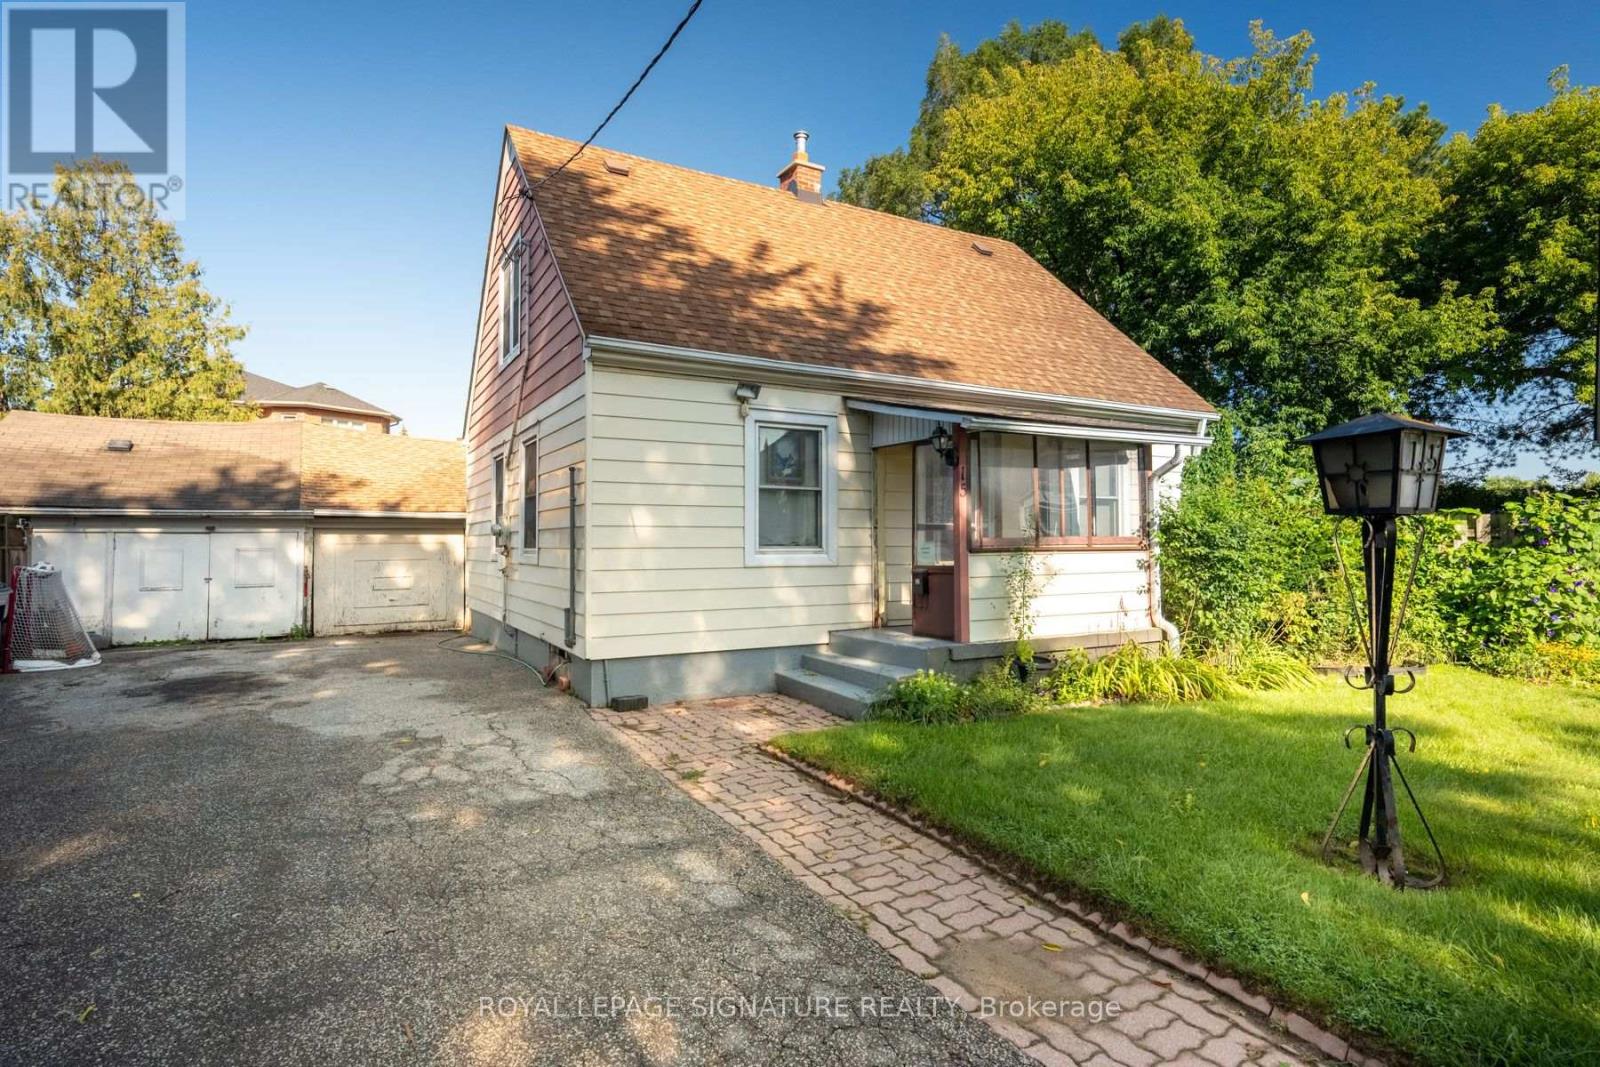
Welcome To 15 Kemp Square, A Charming Detached Home On An Impressive Oversized Pie-Shaped Lot In The Heart Of Brookhaven-Amesbury. Built In 1947 And Full Of Character, This 3-Bedroom Home Offers A Warm, Functional Layout, Well-Proportioned Bedrooms And An Exceptional Backyard With Incredible Space To Enjoy Today Or Reimagine For The Future. Families Will Love The Convenient Location, Just Steps From Brookhaven Public School And Close To St. Bernard Catholic School, Parks, Playgrounds And Community Amenities. Harding Park Is Just Around The Corner, With Amesbury Sports Complex, The Toronto Public Library And Plenty Of Green Space Nearby. Commuting Is Made Easy With Quick Access To Lawrence Ave W, Jane St, Black Creek Dr And Multiple TTC Routes. Whether You're Looking To Move In And Make It Your Own, Renovate, Expand Or Explore The Possibilities Of This Rare Lot, 15 Kemp Square Offers An Exciting Opportunity In An Established, Family-Friendly Toronto Neighbourhood. (id:50787)
153 - 2050 Upper Middle Road
Burlington, Ontario
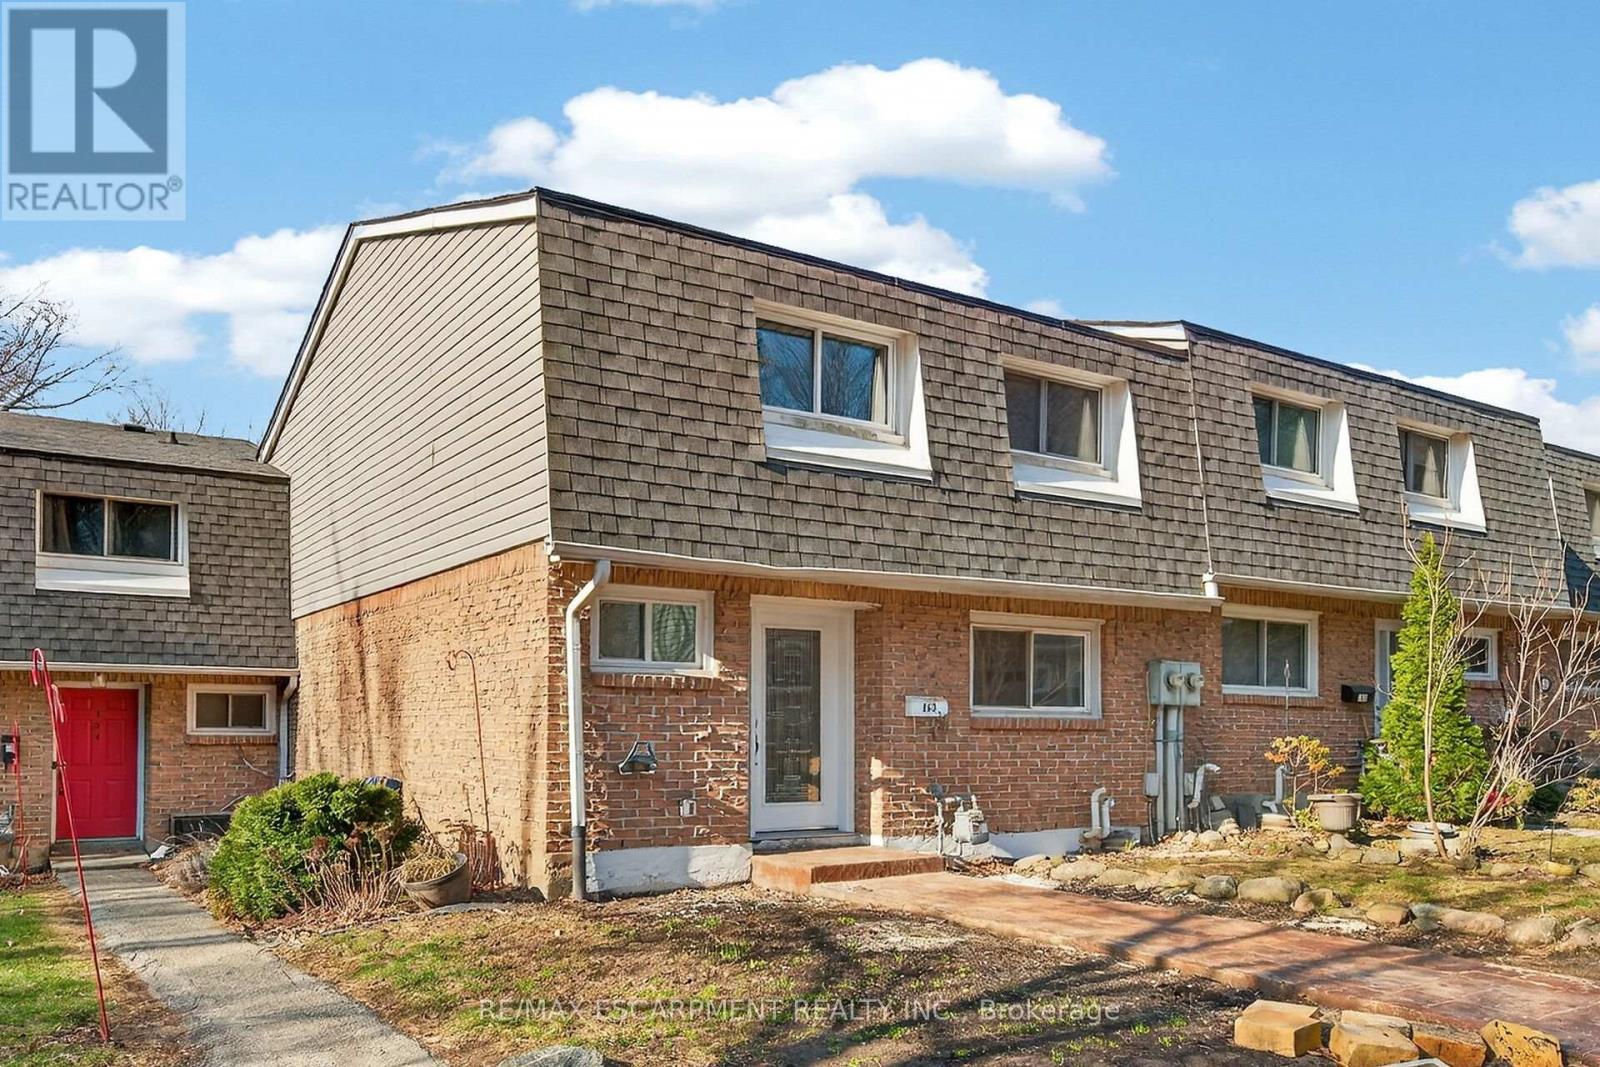
Newly renovated and move-in ready, this spacious 3-bedroom, 2.5-bathroom townhome at 2050 Upper Middle Rd Unit 153 offers stylish living in a desirable, family-friendly Burlington neighbourhood. Bright and welcoming, it features pot lights throughout, a large eat-in kitchen, and a comfortable living area perfect for everyday relaxing and entertaining. The fully finished basement adds valuable living space with a recreation room, full bathroom, and convenient laundry. Outside, enjoy a new stamped concrete walkway and rear patio, ideal for summer barbecues and low-maintenance outdoor living. Nothing to do here but move in and enjoy. (id:50787)
210 - 42 Mill Street
Halton Hills, Ontario
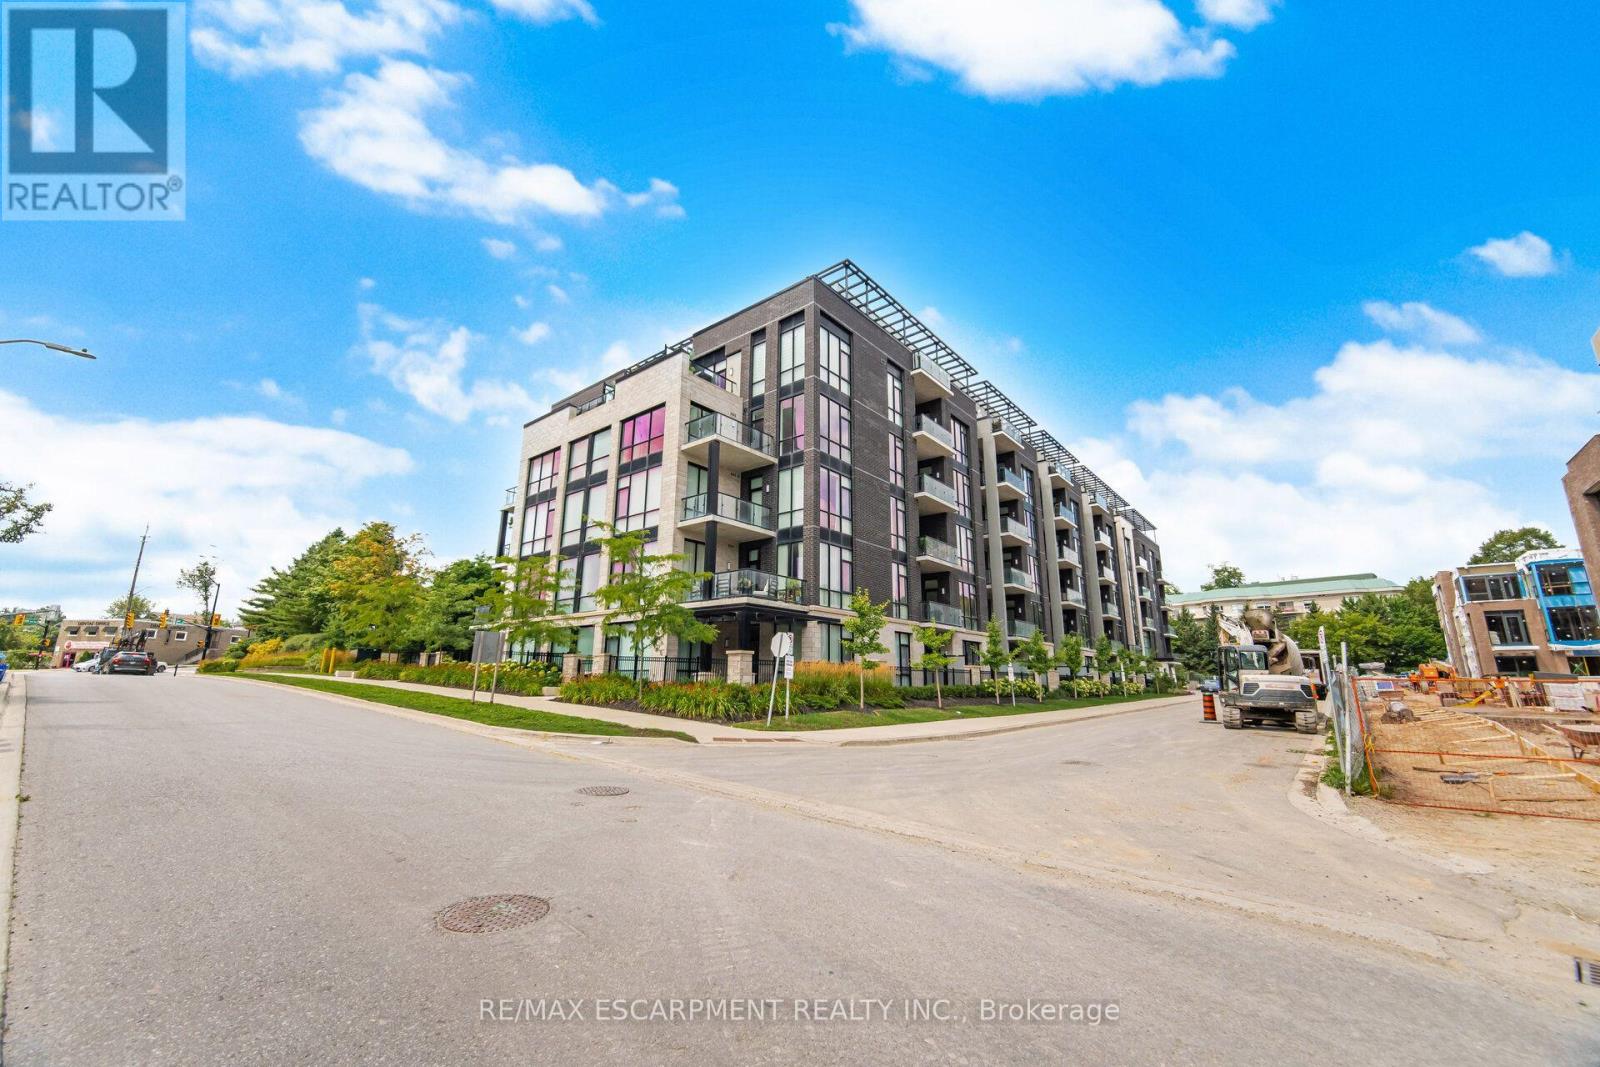
Experience refined luxury in this immaculate 1 Bedroom + Den residence offering 1,091 sq. ft. of sophisticated living. Thoughtfully designed with 9' ceilings, hardwood floors, pot lights, and dramatic floor-to-ceiling windows that fill the space with natural light. The designer chef's kitchen showcases elegant two-tone cabinetry, quartz countertops, a generous centre island, and premium finishes, flowing seamlessly into the open-concept living and dining area with walkout to a private balcony offering beautiful views. The spacious primary bedroom offers a peaceful retreat, while the beautifully appointed 4-piece bathroom is finished with quality fixtures and timeless design. A versatile den is perfect for a home office or guest space. Includes 1 underground parking space and 1 locker. Enjoy exceptional building amenities including a state-of-the-art fitness centre, elegant party room, and a stunning terrace with BBQs. Ideally located just steps to Downtown Georgetown, boutique shopping, fine dining, parks, trails, golf, Georgetown Hospital, and the GO Station. (id:50787)