
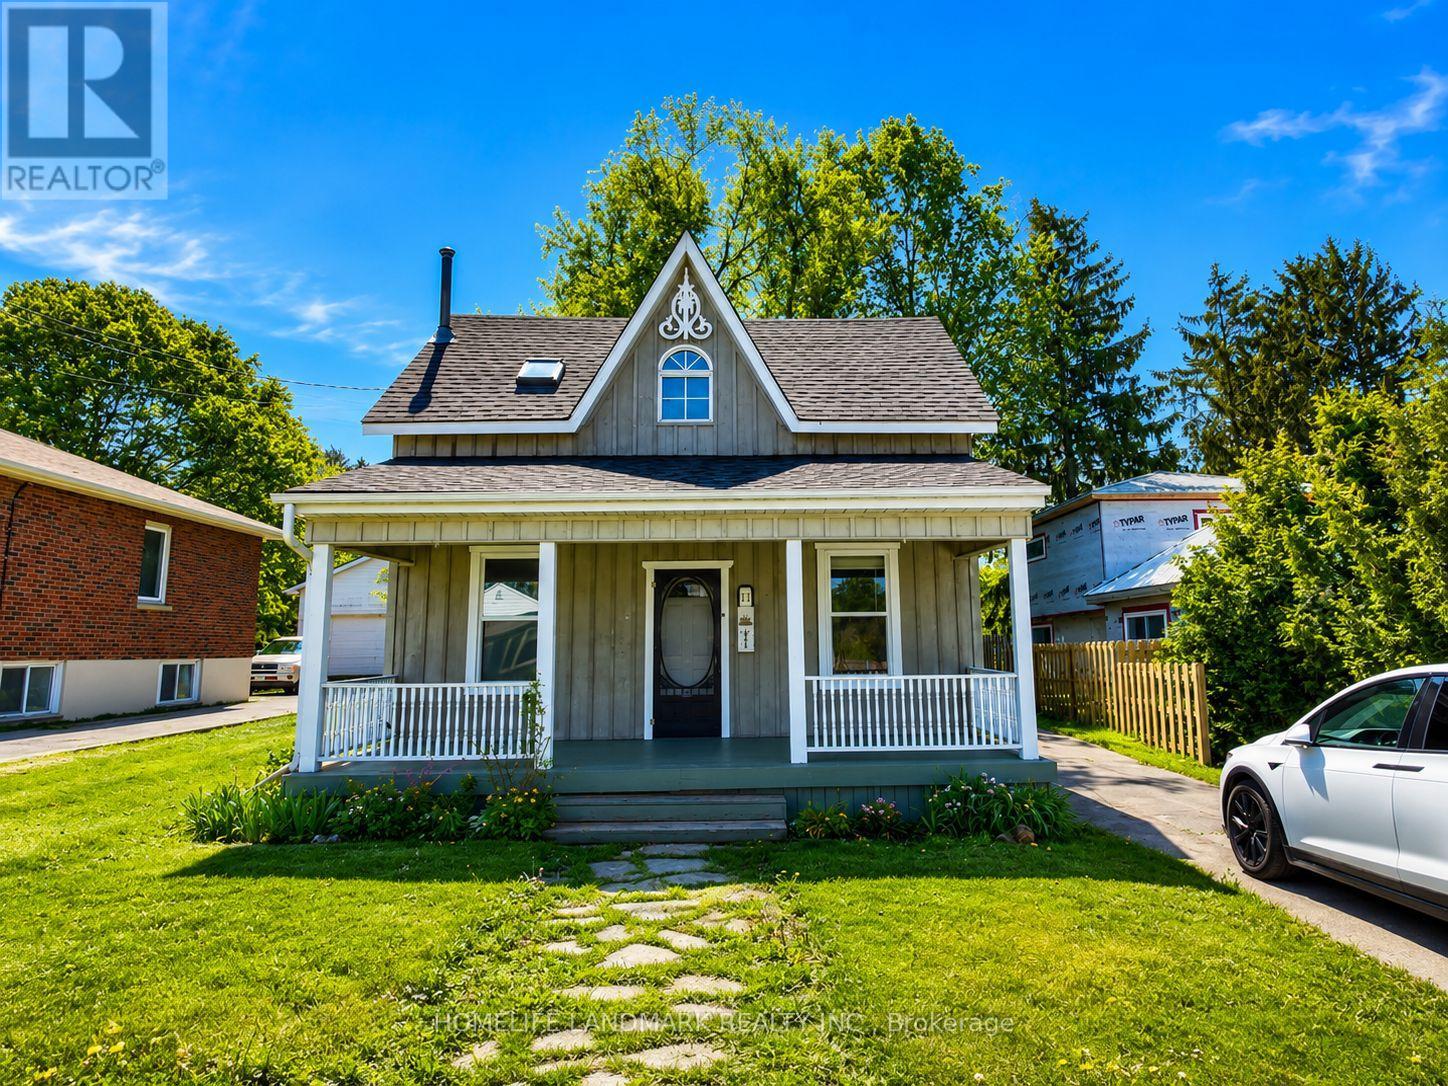
111 Penetang Street
Barrie, Ontario
Rare Opportunity To Own A Charming Century Home Situated On An Exceptional 12,895 Sq Ft Private Lot (51 Ft X 265 Ft) With Future Development Potential, Just Steps To Lake Simcoe, Beaches, Walking Trails And Barrie's Vibrant Downtown Core. Offering Almost 1,500 Sq Ft Of Living Space, This Character-Filled Home Beautifully Blends Timeless Charm With Thoughtful Modern Updates.The Open-Concept Main Floor Features Soaring 9-Ft Ceilings, Brand New Vinyl Flooring, Elegant 10-Inch Baseboards And Crown Moulding Throughout. The Spacious Living Room With Cozy Gas Fireplace Flows Seamlessly Into The Dining Area And Updated Kitchen Featuring A New Sink And Faucet, Newer Countertop, 4-Year-Old Refrigerator And 5-Year-Old Microwave.Upstairs Offers Newer Carpet (Approx. 6 Years) And A Generous Primary Bedroom Complete With An Oversized Walk-In Closet And A Spa-Inspired 4-Piece Bathroom Featuring A Skylight And Relaxing Soaker Tub.Enjoy A Large Covered Front Porch And Two Rear Decks Overlooking The Expansive Backyard. Detached Double-Car Garage/Workshop With Hydro Provides Excellent Storage And Workspace. The Basement Offers Plenty Of Additional Storage Space.A Truly Unique Property Combining Character, Privacy, Modern Updates And An Incredible 12,895 Sq Ft Lot In One Of Barrie's Most Desirable And Fast-Growing Neighbourhoods. (id:50787)
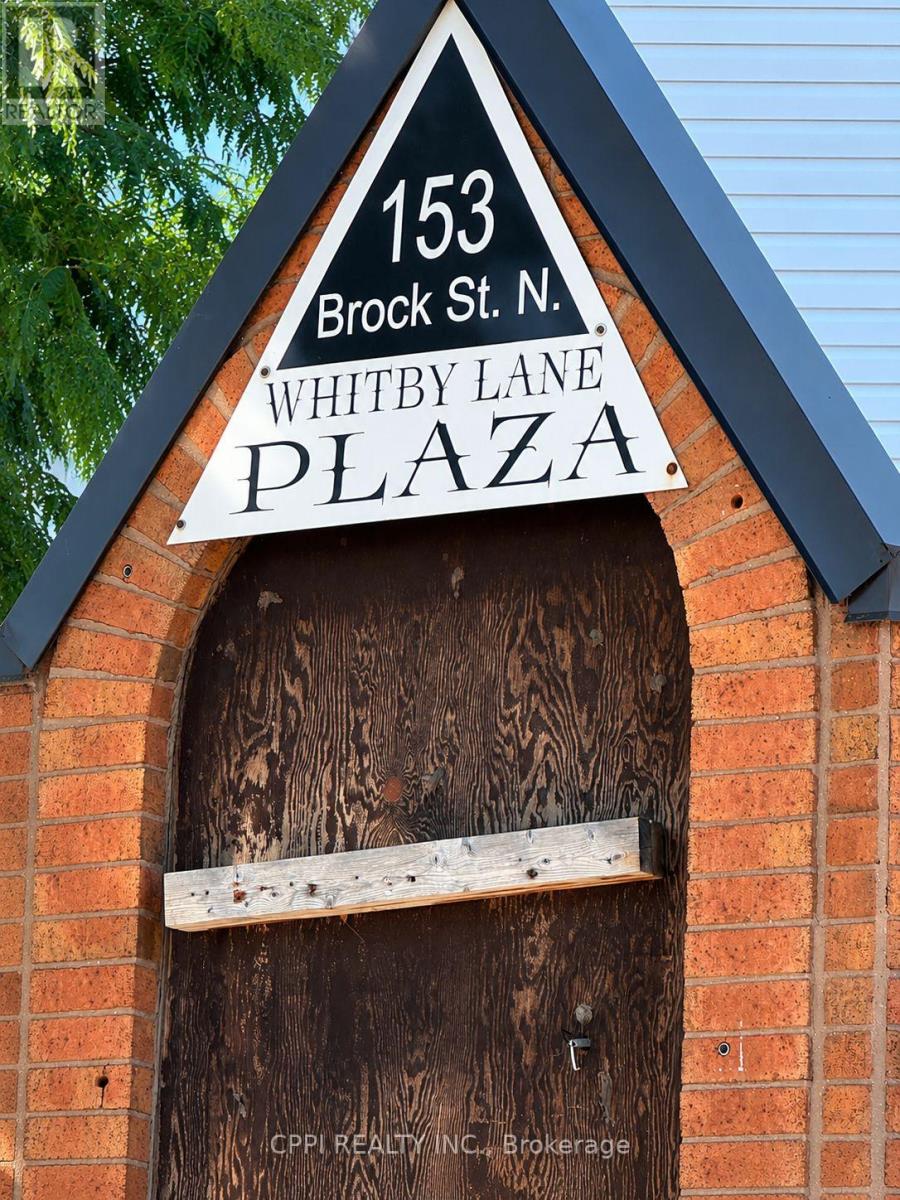
6 - 153 Brock Street N
Whitby, Ontario
Prime Location opportunity to lease a clean, professional, and accessible retail or office space in Downtown Whitby, ideal for a wide range of uses including professional offices, tutoring classrooms, medical or wellness services, consulting, real estate, accounting, legal, beauty-related services, hair salon, nail salon, aesthetics, eyelash extensions and other retail or office-based businesses. The unit features a private washroom and is conveniently located near Highway 401, public transit, street parking, and a large city parking lot off Perry Street. *** Total monthly rent is $1,695 plus $435 TMI, water at approximately $69 depending on use, hydro separately metered, and HST. This is a great opportunity in an established downtown location with an 89 Walk Score. *Chattels and equipment are included in as-is, where-is condition, along with a two-piece bathroom. (id:50787)
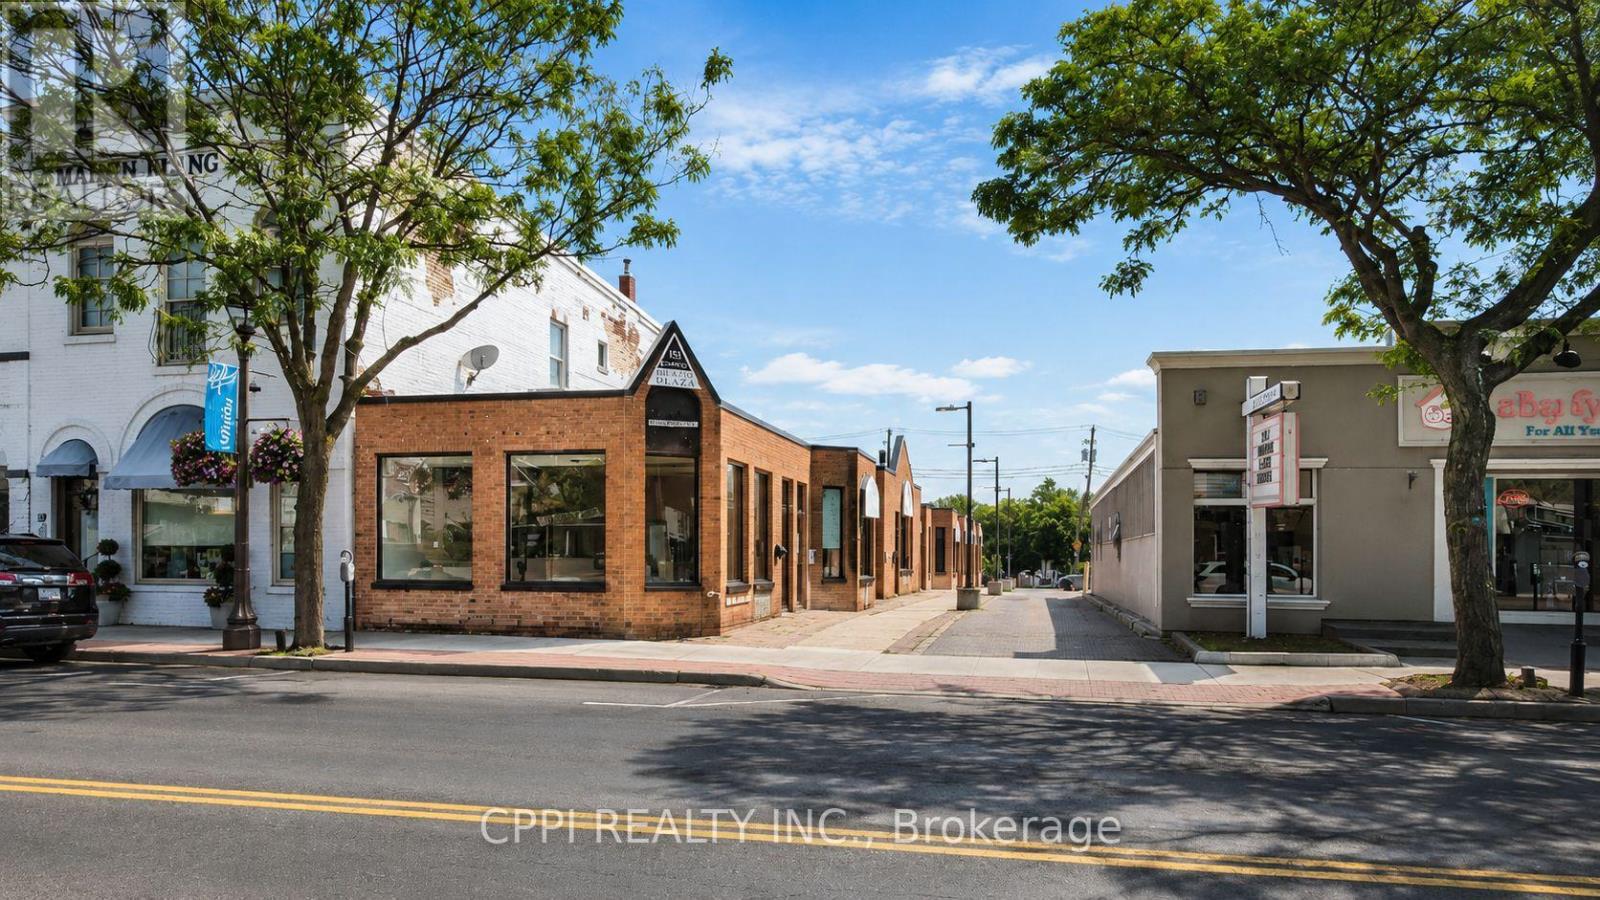
3 - 153 Brock Street N
Whitby, Ontario
Prime Location opportunity to lease a clean, professional, and accessible retail or office space in Downtown Whitby, ***The Landlord prefers hair salon use *** ideal for a wide range of uses, including professional offices, wellness services, consulting, beauty-related services, hair salon, nail salon, aesthetics, eyelash extensions and other retail and is conveniently located near Highway 401, public transit, street parking, and a large city parking lot off Perry Street. ***Total monthly rent is $1,395 plus $395 TMI, water at approximately $69 depending on use, hydro separately metered, and HST. This is a great opportunity in an established downtown location with an 89 Walk Score. *Chattels and equipment are included in as-is, where-is condition, along with a two-piece bathroom. (id:50787)
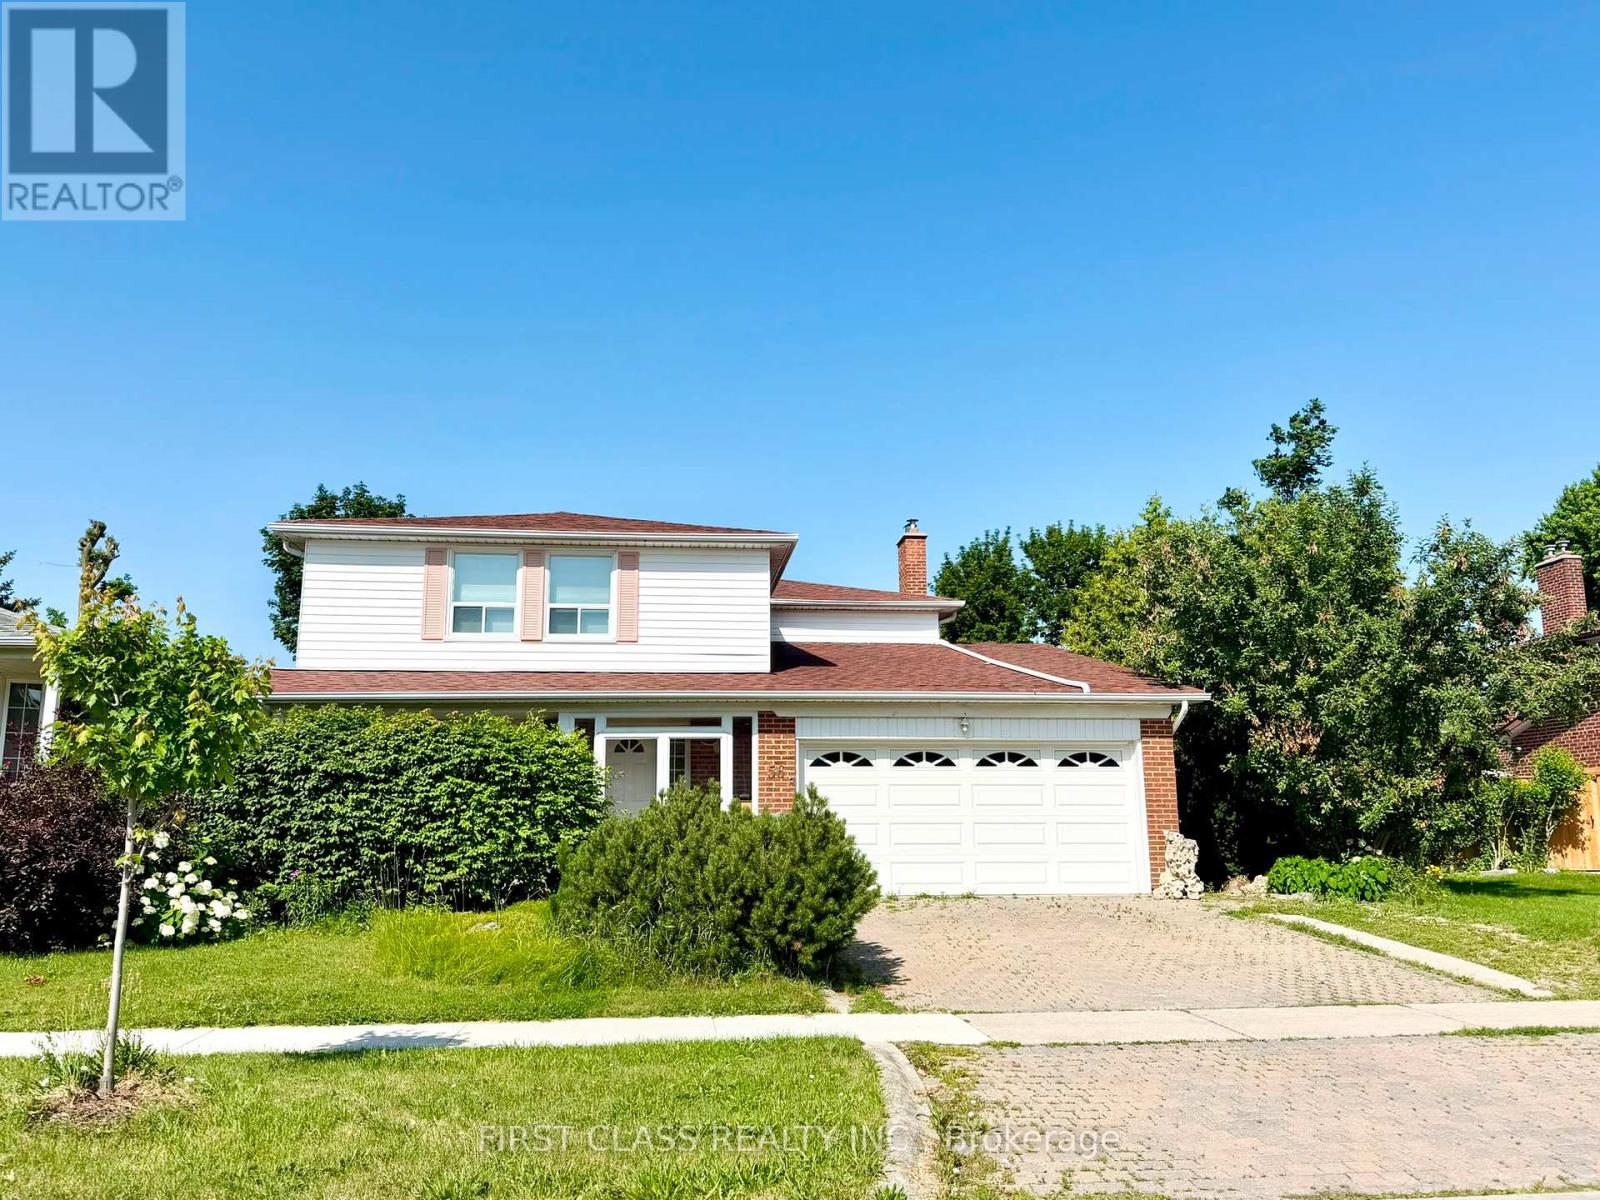
Basement - 56 Silversted Drive
Toronto, Ontario
Huntingwood and Brimley, convenience location, separate entrance for your own living with parking spot!! Easy access to Hwy and TTC, Quiet & beautiful neighbourhood, all inclusive except TV programme (internet only provided with landlord standard speed, any upgrading at tenant's cost), tenant has to maintain snow sholve on the access pathway to the basement entrance, 2 hrs notice in advance for showing, thank you for your interest (id:50787)
#10 - 4141 Dixie Road
Mississauga, Ontario
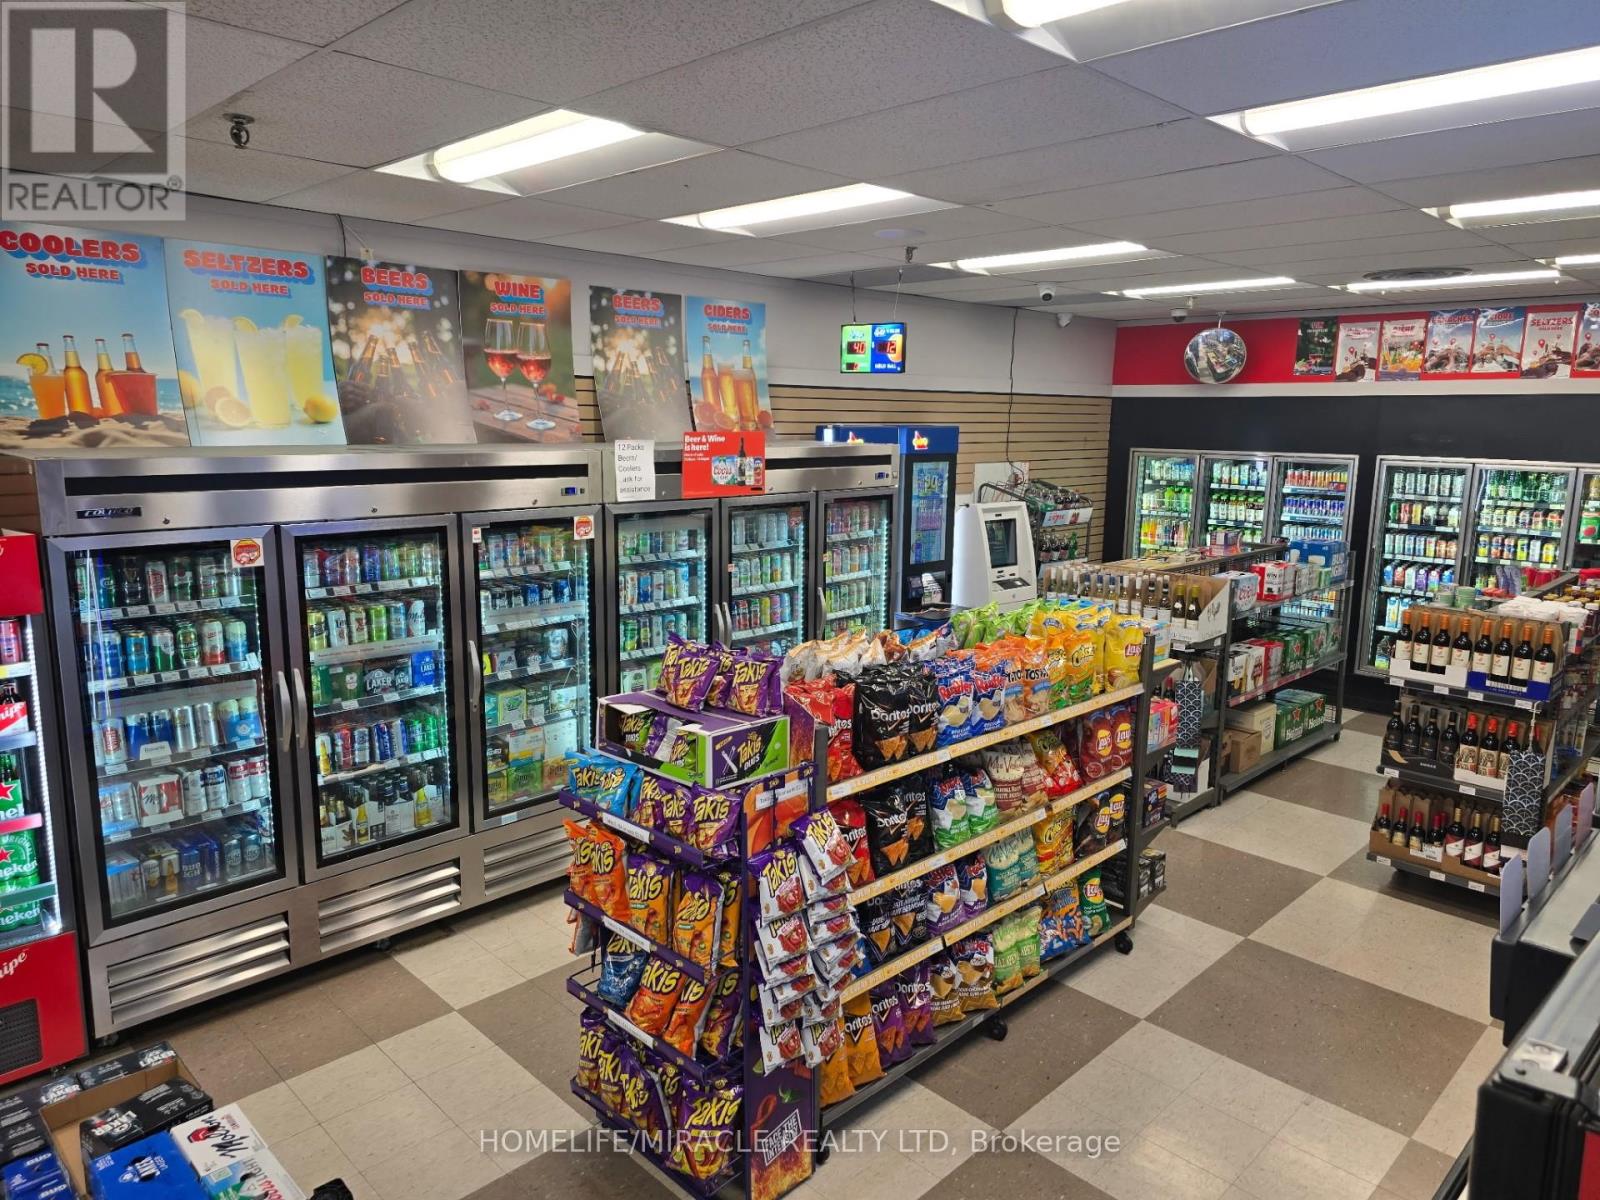
Becker's proudly operates as part of the world-renowned Mac's Convenience store chain. This well-established, top-notch branded convenience store is located in the rapidly growing city of Mississauga, situated in a bustling corner plaza. The store benefits from its proximity to a densely populated area with numerous residential condominiums, parks, a community center, a library, and various commercial businesses, ensuring a steady customer base. The store boasts a proven track record of strong sales, with high grocery revenue and steady income from Lotto, Bitcoin, and Beer/Wine sales with no hassles and a prime location on the main street business corridor, the store offers reasonable rent and a 10 years lease. very easy to manage, one man show, making it an ideal family business. unlimited potentials to grow and introduce a vape shop presents further opportunities for the new buyer to drive more foot traffic to the store. this turnkey store offers the perfect balance of convenience and opportunity. Full training and support will be provided, empowering new owners to maximize the business's profitability with their expertise. (id:50787)
102 - 228 Bonis Avenue
Toronto, Ontario
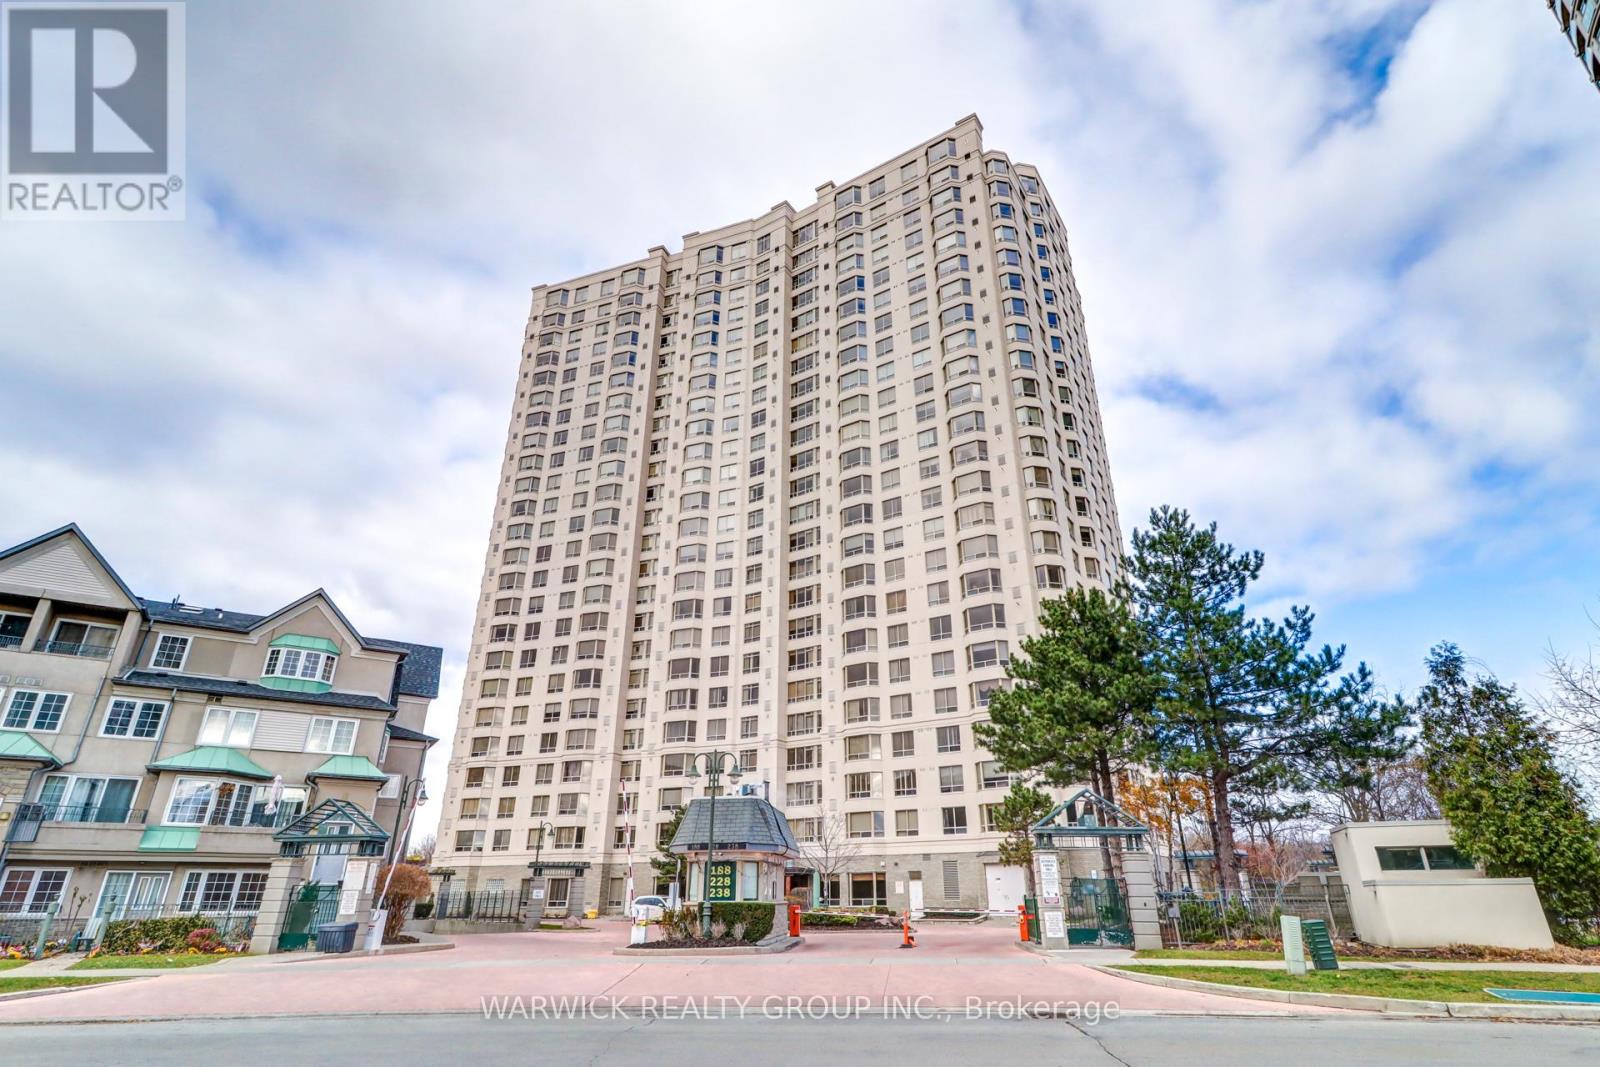
This beautifully maintained 1,335 sq ft, 2 bedroom, 2 bathroom residence within one of Scarborough's most desirable gated communities offers 11' high ceilings and a tiered, open concept living and dining area. The large kitchen provides abundant cabinetry and generous counter space. The master bedroom features a walk-in closet and a private ensuite, while the second bedroom offers excellent flexibility for guests, a home office, or family living. The spacious in suite laundry room delivers both convenience and additional storage. Positioned close to the ground floor amenities and main entrance, this unit offers exceptional accessibility without sacrificing privacy. The unit includes two parking spaces located close to each other, along with a dedicated storage locker. Residents enjoy an impressive selection of premium building amenities, including 24-hour gatehouse security, an indoor swimming pool, fully equipped fitness center, sauna, guest suites, party and meeting rooms, and ample visitor parking. Ideally located just minutes to Highway 401, with Agincourt Mall, Walmart, GO Transit, public library, parks, schools, and transit all within close proximity, this unit offers the perfect blend of comfort, lifestyle, and connectivity. An exceptional opportunity to own a spacious home in a sought after Tridel community, this unit is not to be missed. (id:50787)
441 Guildwood Parkway
Toronto, Ontario
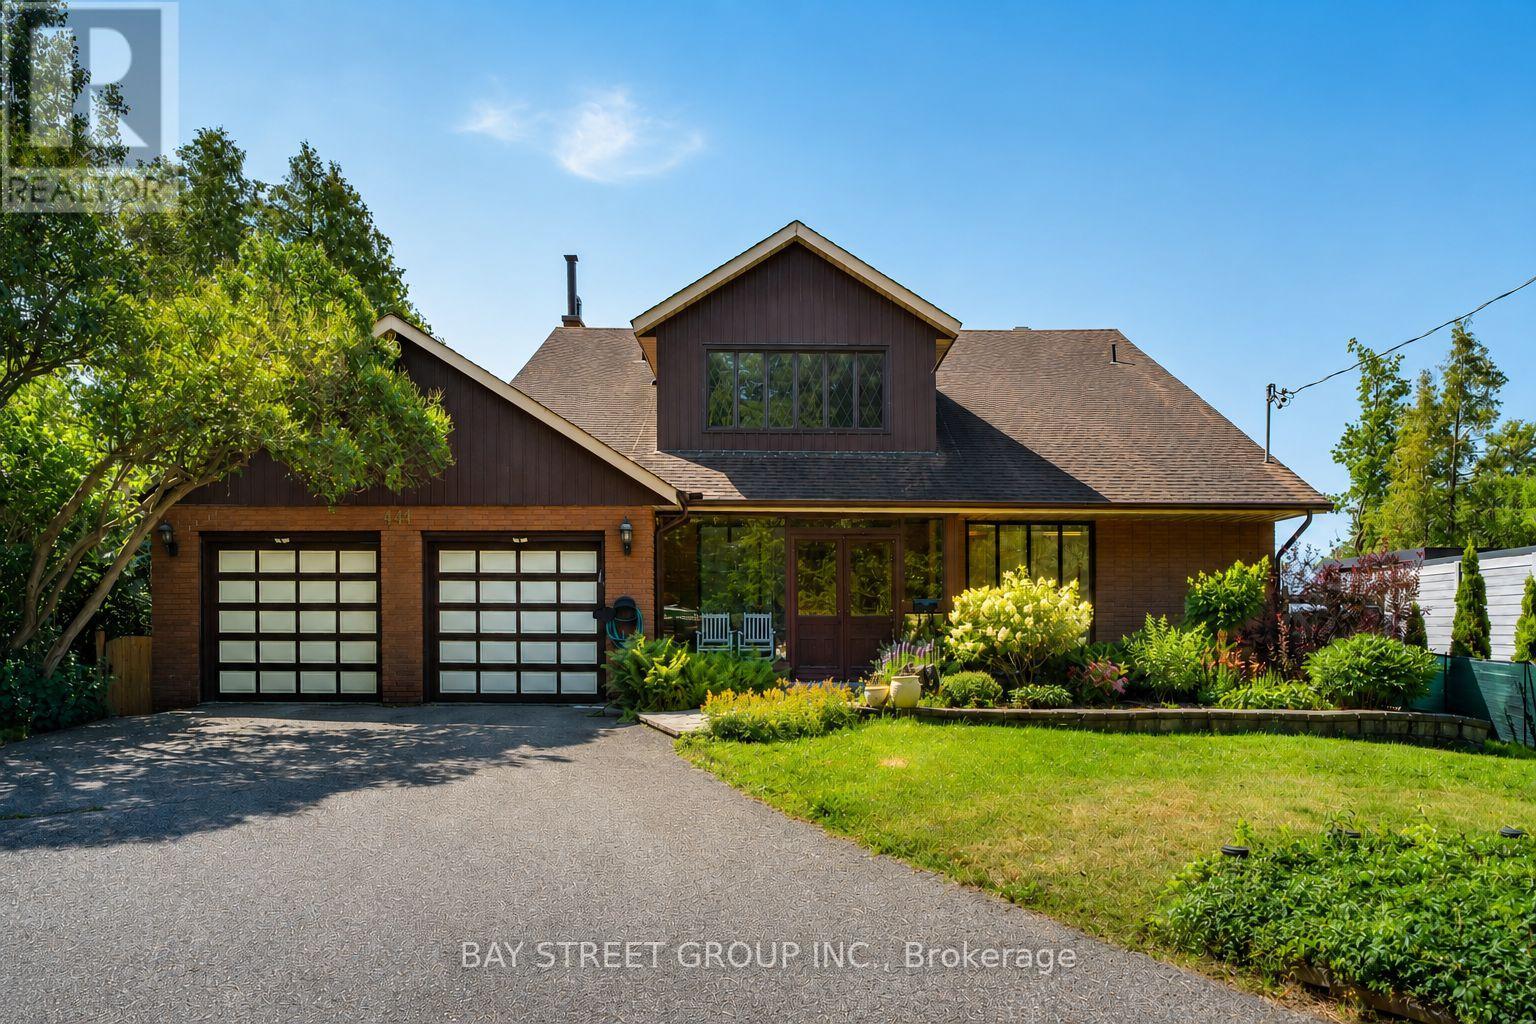
One-Of-A-Kind Home Situated On An Impressive 70-Ft Wide Lot, This Exceptional Home Enjoys An Unobstructed, Direct-Facing View Of Lake Ontario From The Backyard, With Breathtaking Lake Views From Every Bedroom. The Spacious Layout Features Soaring Vaulted Ceilings, A Striking Statement Window In The Kitchen, And Oversized Living And Family Rooms With A Walk-Out To The Beautifully Landscaped Backyard. Relax On The Expansive Deck Or Upper Balcony And Enjoy Your Morning Coffee While Watching Sailboats Glide Across The Lake. Additional Highlights Include A Double-Car Garage, Two Fireplaces, And A Grand Open-Concept Foyer Featuring Stained Glass And A Soaring Vaulted Ceiling. (id:50787)
85 Foxhunt Road
Waterloo, Ontario
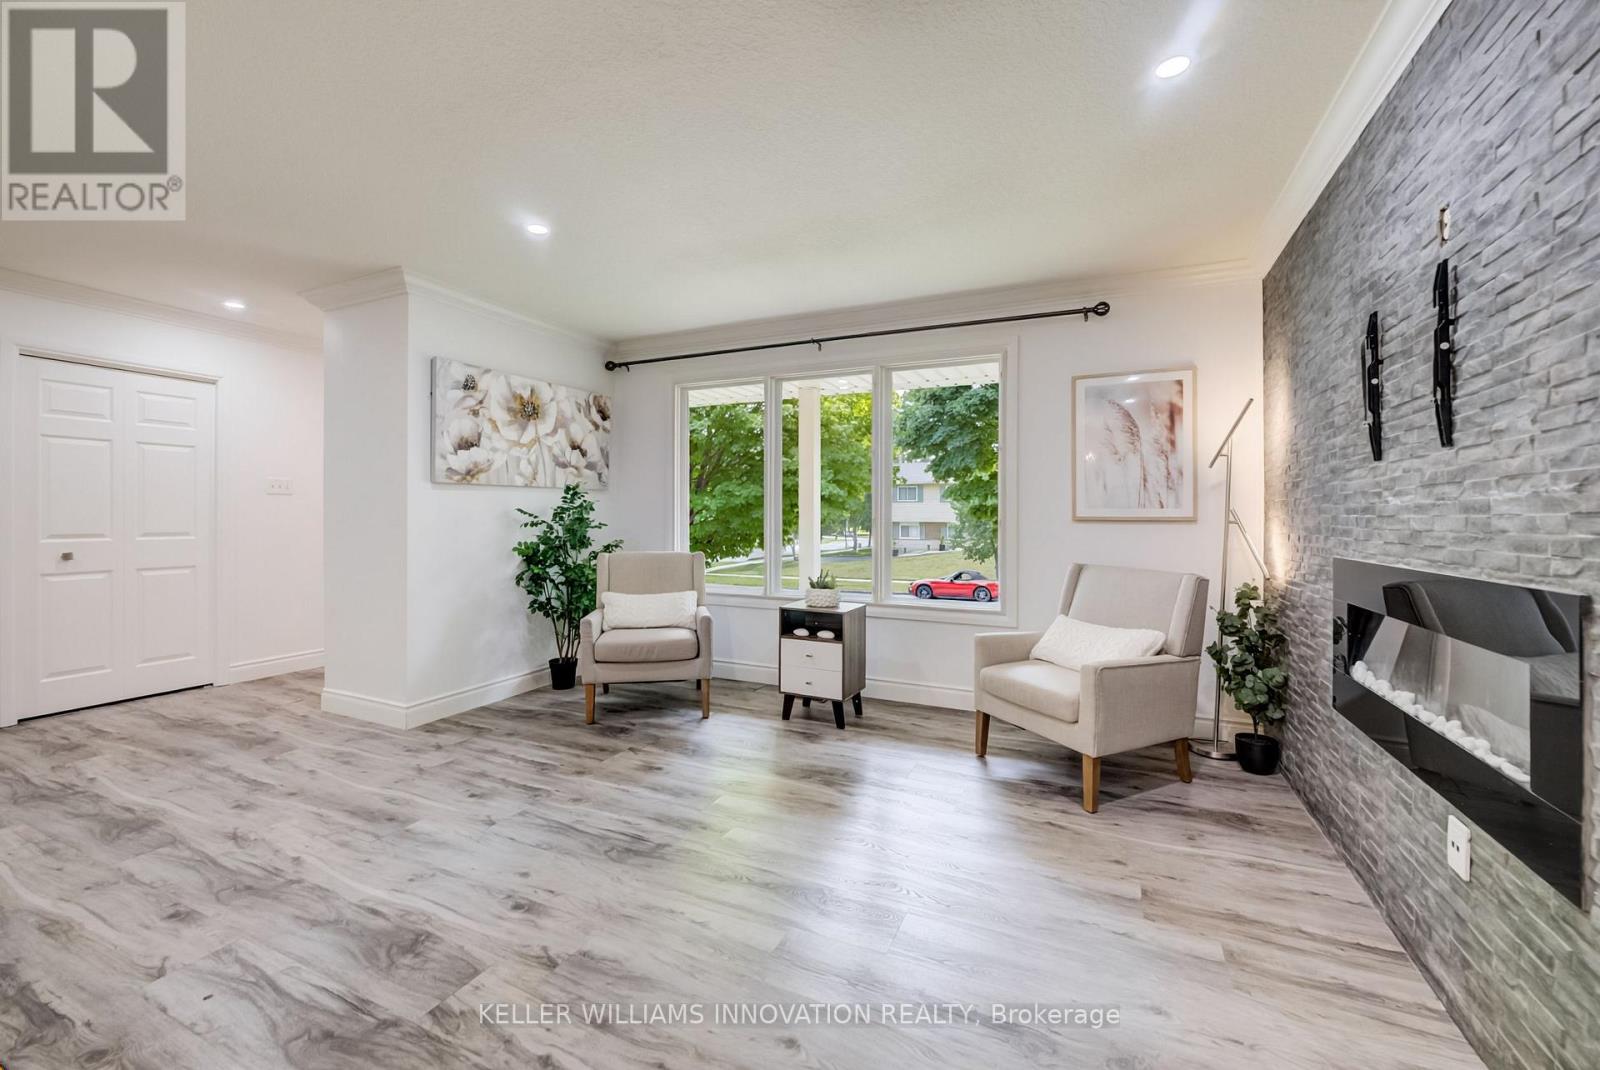
At 85 Foxhunt Road, every level has a purpose. This updated four-level side split in established Colonial Acres delivers bright, open living, multiple gathering spaces and a flexible lower-level layout. The main floor features wide-plank flooring, pot lights and a spacious living room anchored by a striking stone fireplace wall. The refreshed kitchen combines white cabinetry, a tile backsplash, gas range and contrasting island, while the adjoining dining area opens to a sun-filled 16'9" x 9'10" enclosed sunroom overlooking the backyard. Upstairs, three well-proportioned bedrooms are grouped with an updated four-piece bathroom. The lower level adds a generous family room, two-piece powder room and attached single garage. Down one more level, a versatile room currently staged as a bedroom is joined by a beautifully finished three-piece bathroom with glass shower, a second kitchenette area and laundry space. This flexible configuration provides valuable options for overnight guests, extended-household living, recreation or work-from-home needs. Outside, the deep fenced backyard offers mature greenery, a deck and plenty of room to garden, entertain or simply enjoy the outdoors. Colonial Acres is an established north Waterloo neighbourhood known for its low-density residential character, mature streets and generous green space. Anndale Park and the surrounding trail network provide convenient opportunities to walk, cycle and enjoy the outdoors. Nearby RIM Park, Waterloo's largest recreation complex, offers rinks, courts, sports fields, trails and natural areas. Conestoga Mall places shopping, dining and everyday services within easy reach, while Conestoga Station provides access to ION light rail and multiple GRT routes. Highway 85 also offers convenient connections throughout Waterloo Region. (id:50787)
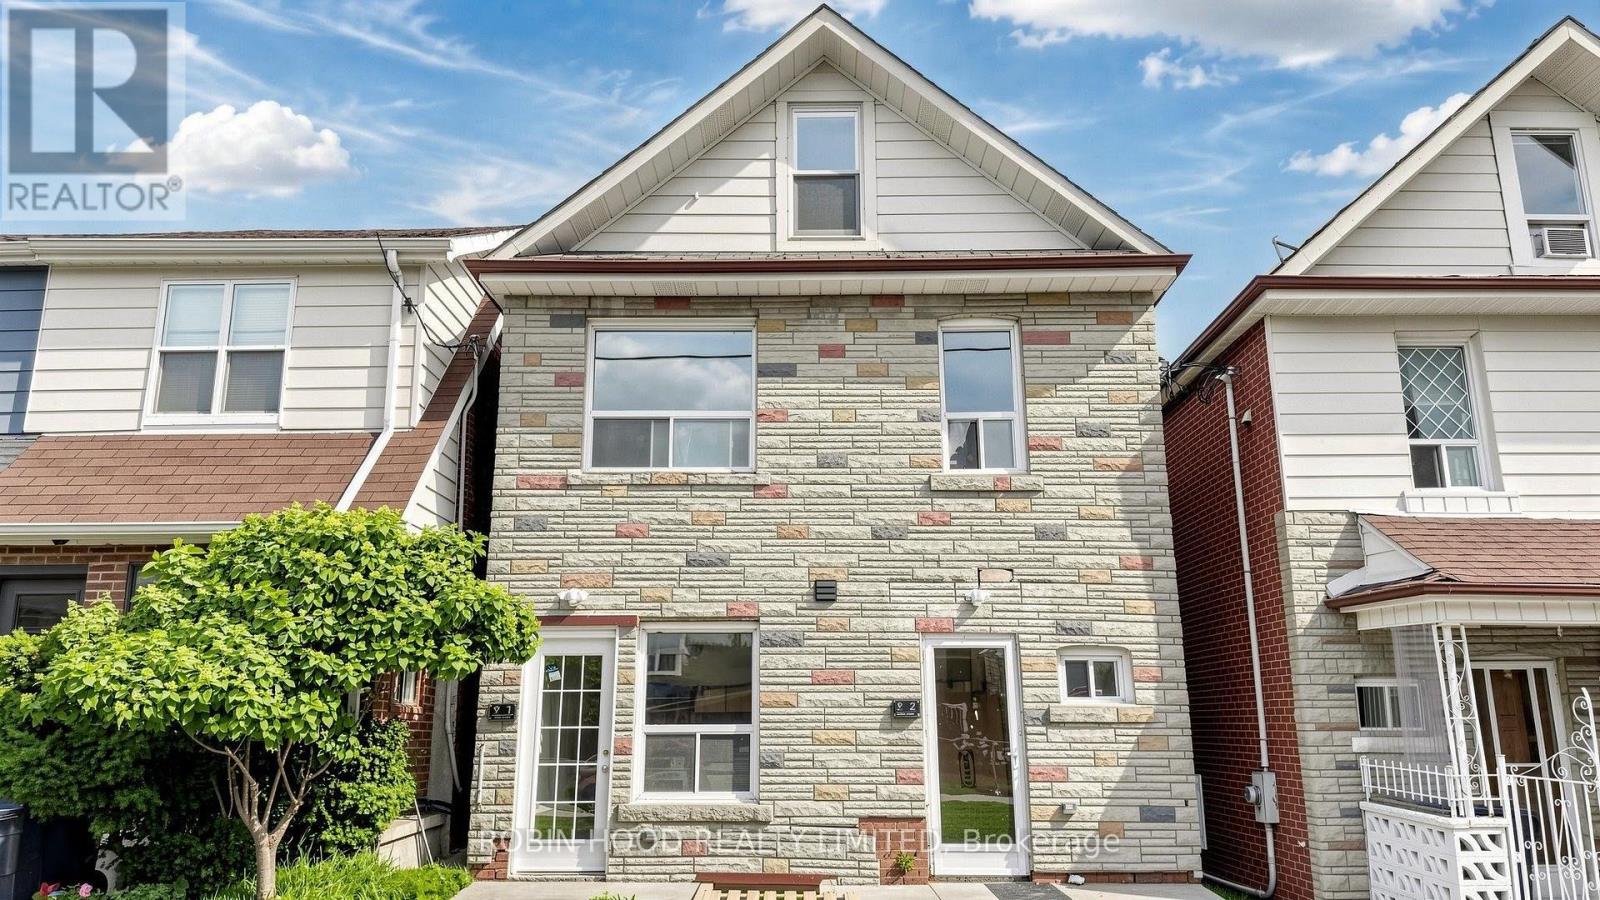
1 - 82 Ford Street
Toronto, Ontario
*** Additional Listing Details - Click Brochure Link *** Live in the heart of The Junction, only steps from the streetcar stop and walkable to The Stockyards. Brand new, never-lived-in one bedroom fully renovated suite with premium modern finishes throughout. Features large windows with ample light, an open-concept layout, a designer kitchen with quartz countertops, backsplash, stainless steel appliances, integrated dishwasher, and in-suite laundry.Walk to cafés, restaurants, grocery stores and parks. Street parking available. Pet friendly. Move-in ready. (id:50787)
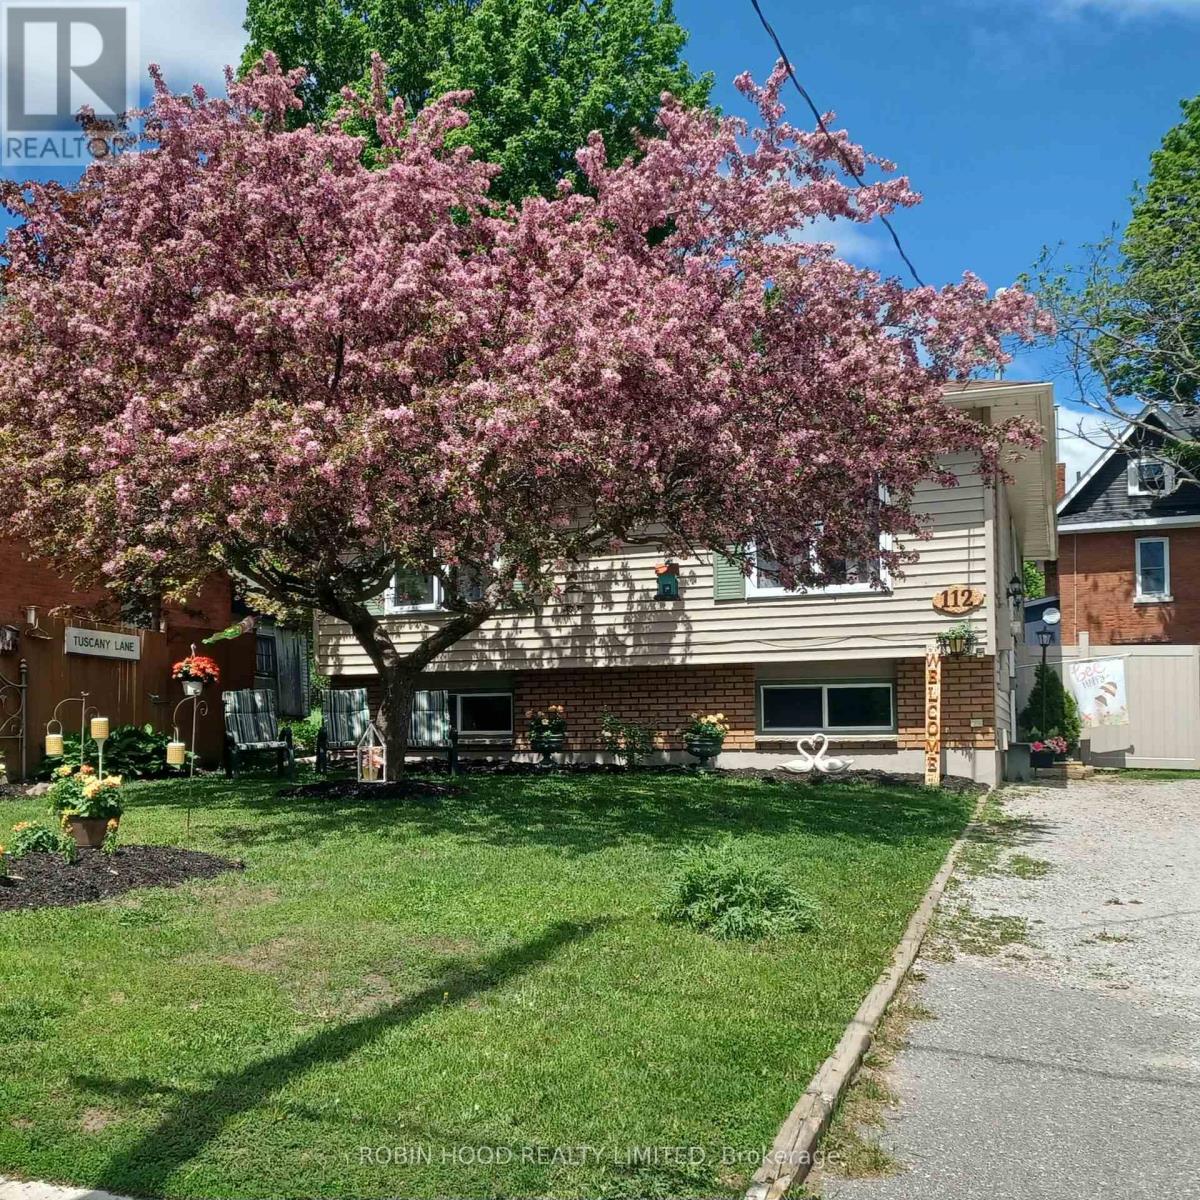
112 Borland Street E
Orillia, Ontario
*** Additional Listing Details - Click Brochure Link *** Beautiful Raised Bungalow with an above ground salt watered pool. In Orillia's desirable North Ward. Close to Lake Couchiching and within walking distance; Couchinging Golf and Country Club; Orillia Rec Centre; Soldier Memorial Hospital; Hillcrest Park. In the backyard enjoy your coffee on the deck, next to the pool and enjoy the birds singing. Fully fenced with a long lasting vinyl fence with a double 10 ft door for access of your toys or vehicle. Inside you have lots of room as there are 5 bedrooms and 2 bathrooms.Open conception the livingroom and dining room makes it very inviting. There are 3 bedrooms upstairs and a 4 piece bathroom with a quartz-topped vanity. The lower level is finished and has 2 bedrooms; a den; 3 piece bathroom and laundry room. Additionally, large room with kitchen, fridge, dishwasher and can be used as 2nd kitchen, recommended or family room. House has been freshly painted inside and out. (id:50787)
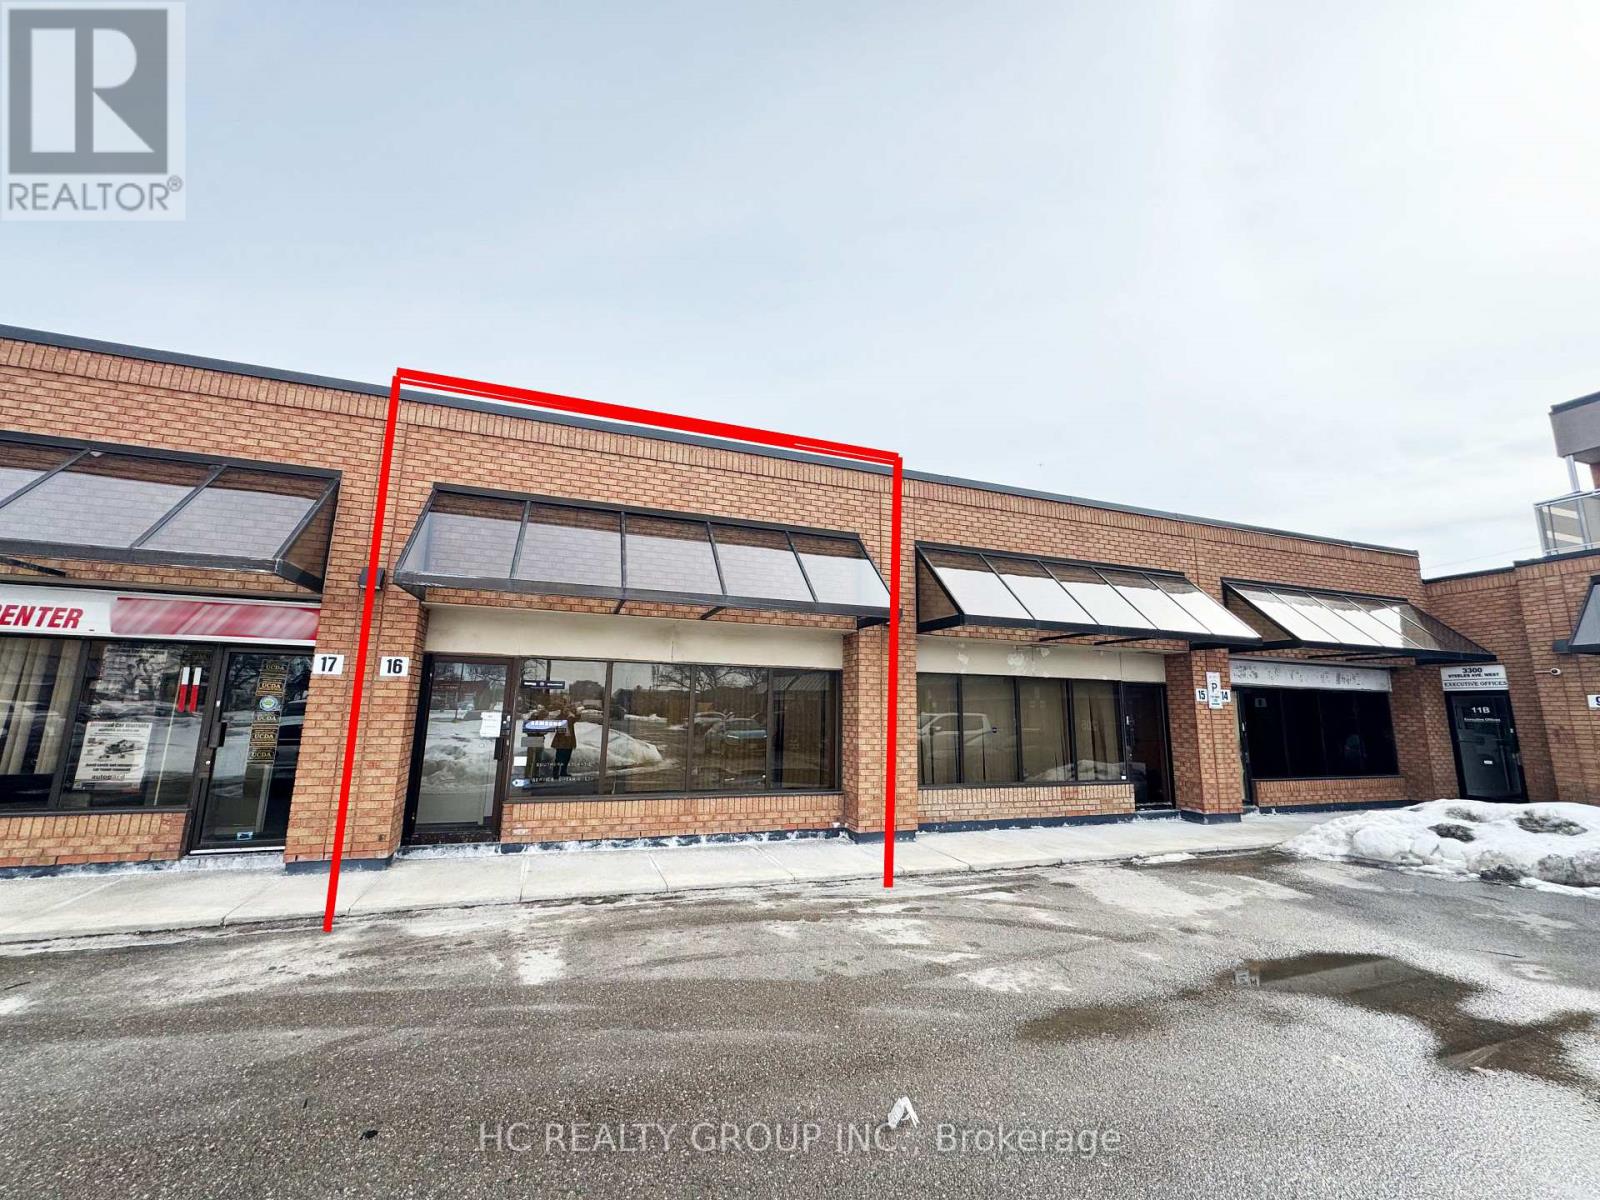
16 - 3300 Steeles Avenue W
Vaughan, Ontario
Well-configured industrial condominium unit in the heart of Concord's established industrial district. This functional space offers approximately 1,585 sq.ft, featuring a front office build-out occupying roughly 40% of the unit, including three private offices ideal for administrative use, client reception, or showroom space.The rear warehouse area provides flexible operational space with a convenient drive-in shipping door, making it ideal for light manufacturing, warehousing, distribution, trades, and e-commerce operations.Situated along the Steeles Ave W industrial corridor, the property offers excellent connectivity to Highway 400, Highway 407, and major arterial routes, providing efficient access throughout the GTA.Perfect opportunity for owner-users or investors seeking industrial space in a high-demand Vaughan industrial market. (id:50787)
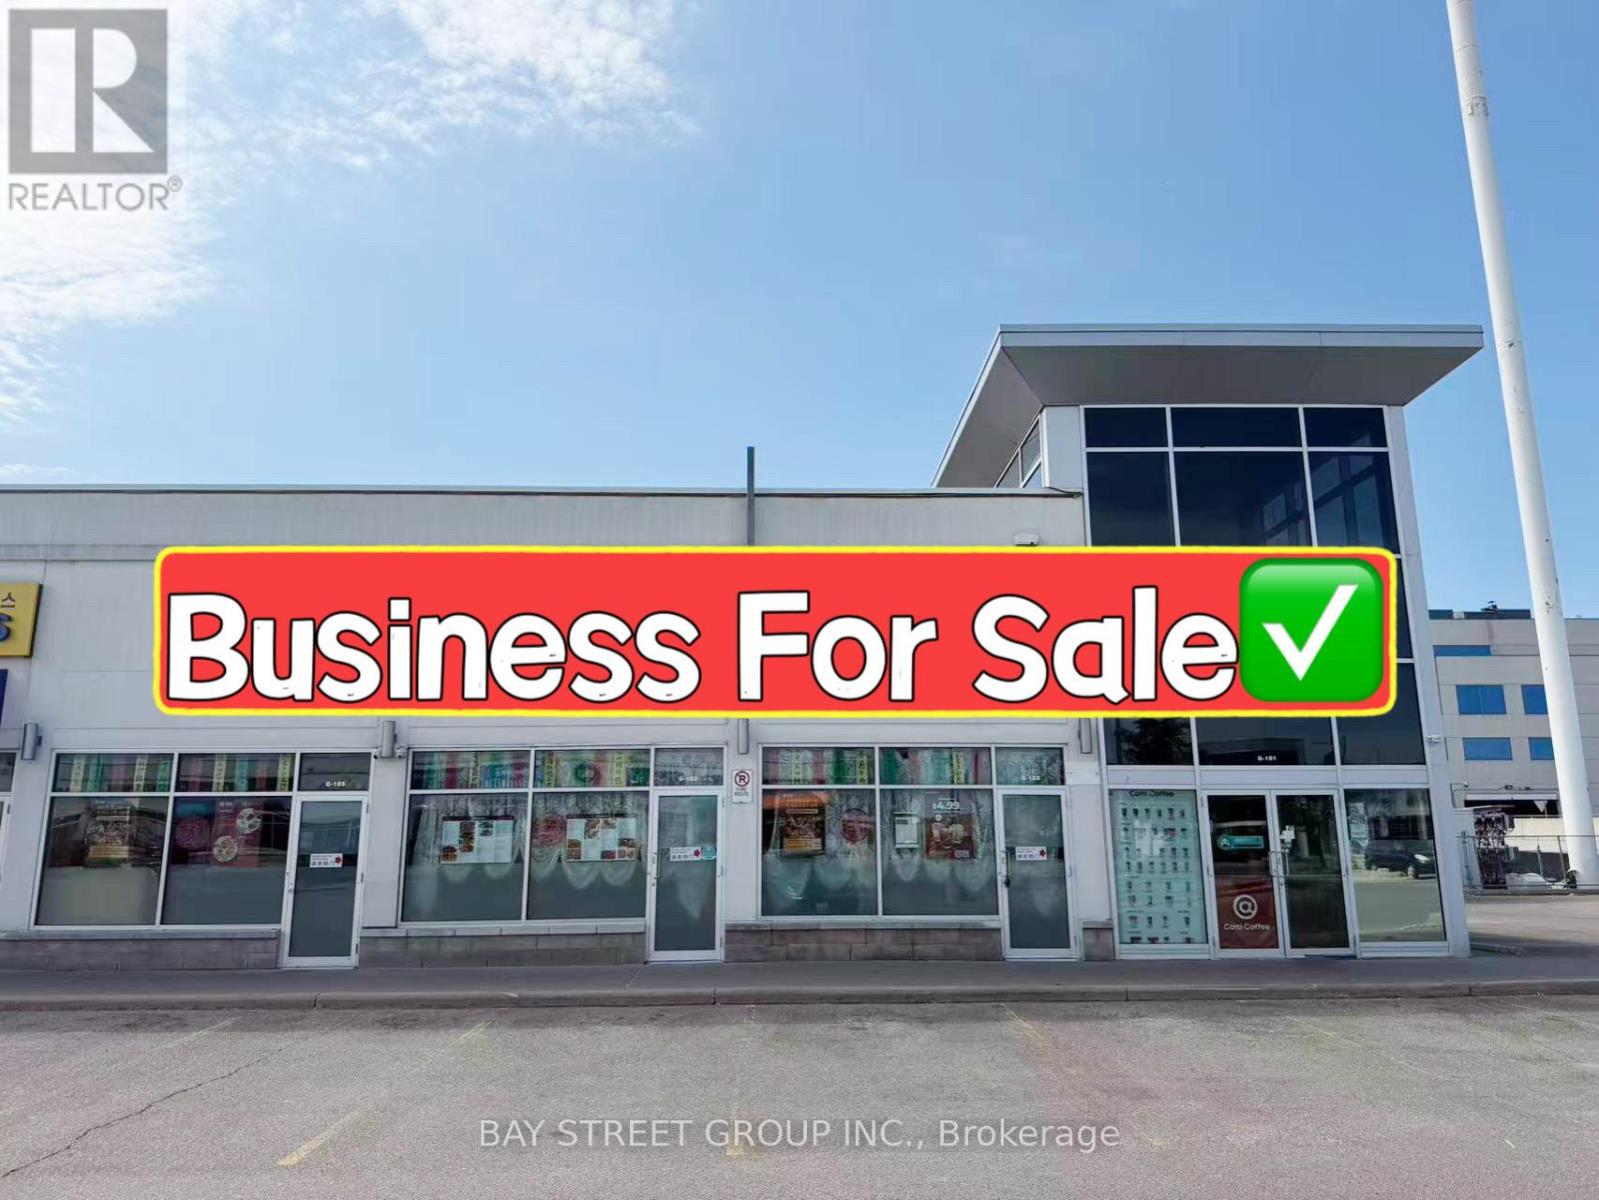
G101 & G105 - 3250 Midland Avenue
Toronto, Ontario
Rare Opportunity! Well-established restaurant located in the highly sought-after SkyCity Shopping Centre, one of the busiest commercial plazas in the area. Approx. 3,138 sq.ft. prominent corner unit with excellent visibility, strong signage exposure, and consistent customer traffic.Features a luxurious interior, 108-seat LLBO license, two private dining rooms, and a fully equipped professional kitchen with extra-long commercial exhaust hoods, walk-in cooler, and walk-in freezer. Functional layout suitable for a wide variety of restaurant concepts.Ample plaza parking and convenient access for customers. Currently operating a profitable business with strong sales. Buyers may continue the existing operation or convert the space to another cuisine or concept. Excellent opportunity for owner-operators or restaurant groups looking to expand in a thriving commercial hub. (id:50787)
219 Station Road
Marmora And Lake, Ontario
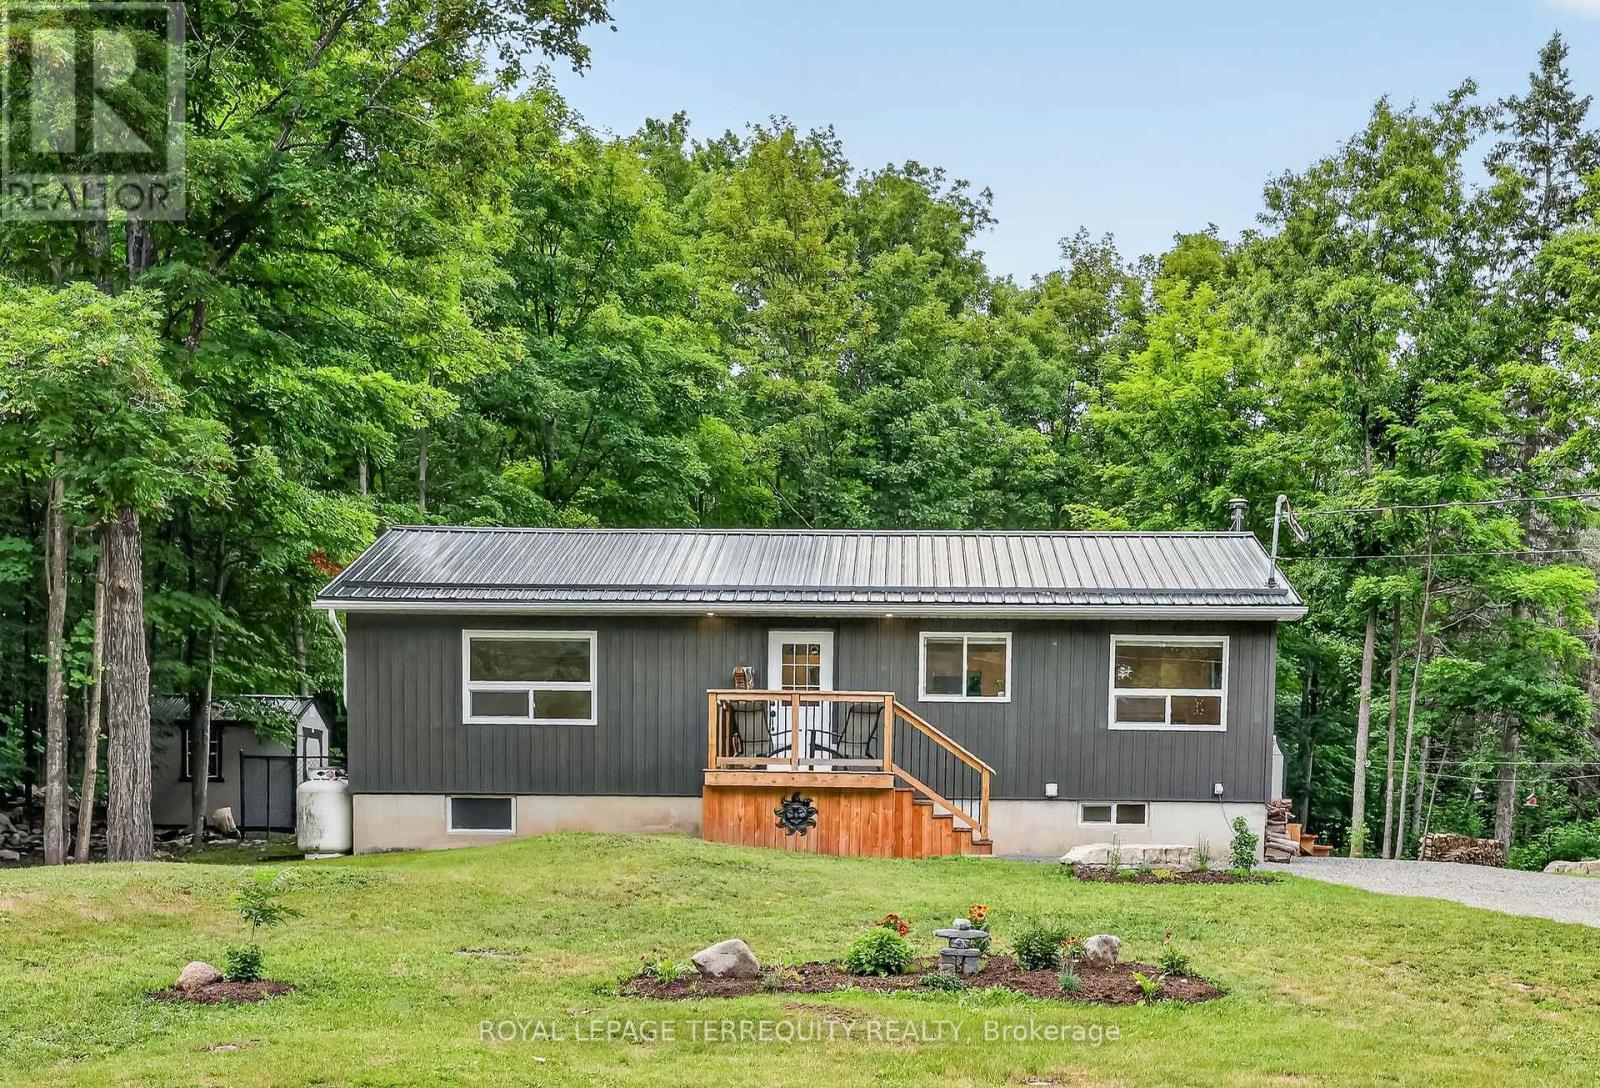
Nestled on a picturesque 1-acre lot just minutes from the village of Marmora, this beautifully renovated bungalow offers the perfect blend of modern comfort and peaceful country living. Situated on a year-round municipally maintained road, this meticulously maintained 2+1 bedroom, 2-bath home with a durable steel roof is truly move-in ready. Major updates include a newly hammer drilled well (approximately 1.5 years old) with a newer submersible pump, 1-year-old central A/C, a hot water tank replaced just 2 months ago, plus a kitchen refrigerator, washer and dryer all approximately 1 year old. Step inside to a bright, open-concept main floor featuring a stunning kitchen with quartz countertops, stainless steel appliances, and an inviting living and dining area perfect for everyday living and entertaining. The main level offers two spacious bedrooms, an updated 4-piece bath, and a generous primary bedroom with a walkout to the back deck overlooking the peaceful backyard.The fully finished lower level features a spacious recreation room with a cozy wood-burning fireplace, a versatile third bedroom or home office, a second 4-piece bath, laundry room, and ample storage. The fireplace also provides an excellent secondary heat source during colder months.Outside, enjoy the private, park-like setting with front and rear decks, a fenced area for pets, and three recently built storage sheds, including two 10' x 16' sheds with front and rear loft storage plus an additional 8' x 12' shed. A separate approximately 40' x 20' fenced area with three access gates, a 200-amp electrical service, and soffit lighting offers outstanding potential for hobbyists, storage, or future projects.Located just minutes from Marmora's shops, restaurants, and amenities, and only a short walk to ATV trails with nearby lakes, parks, and snowmobile trails, this exceptional property offers the best of country living with year-round outdoor recreation at your doorstep. (id:50787)
7 - 28 South Unionville Avenue
Markham, Ontario
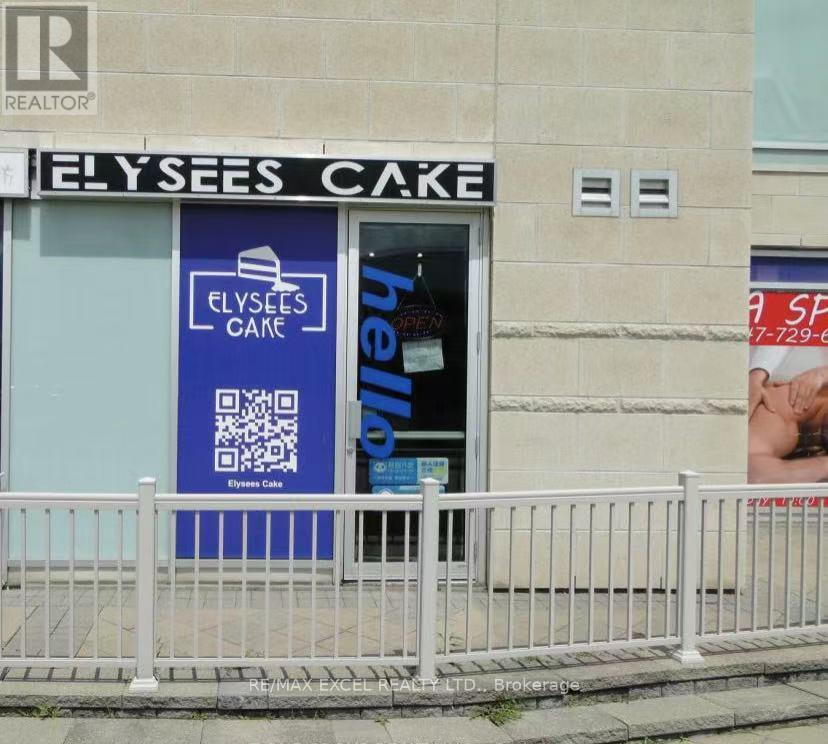
Great Location In The Heart Of Markham, Close To Future Built York University, Restaurants, Schools, Condominium, Professional Offices, T & T Supermarket, Go Train Station, Ymca, Pan-An Center, Good For Investment Or Self Use For Business. E.G Retail, Studio, Spa, Workshop, Office, Courier Services Etc. Plenty Outdoor And 2 Levels Underground Parking Spaces. **EXTRAS** With Private Washroom And Kitchen. Newly Renovation. Face To South Unionville Street. Access From Street or Indoor Parking. (id:50787)
2156 - 8339 Kennedy Road
Markham, Ontario
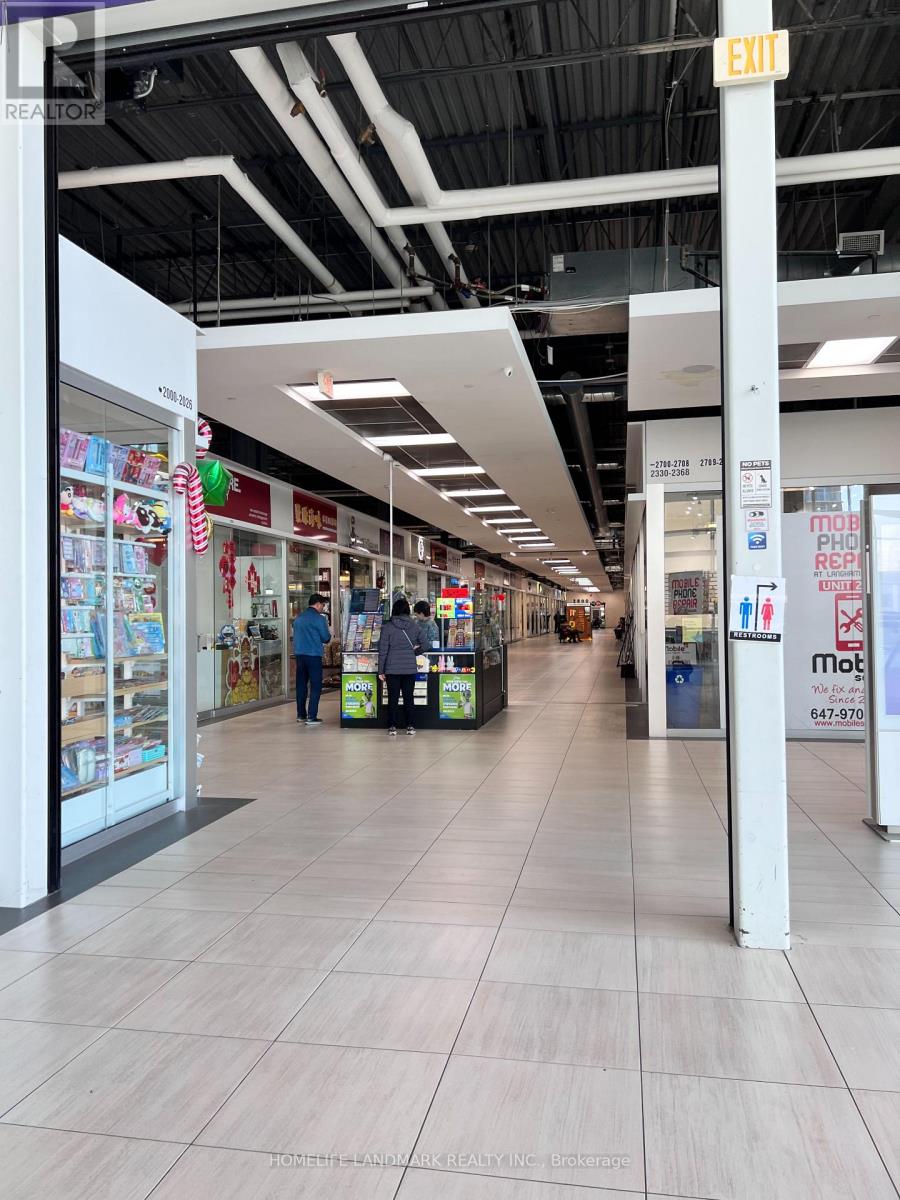
Great location in the heart of Markham, close to York University, Hwy 407 & Hwy 7, Go Train Station, Schools, Condominium, Shopping Centre, Professional Offices. The unit is nicely finished with installed hand wash sink. Good for retail business, studio, hair salon, beauty shop etc. Good for investment. (id:50787)
1219 Main Street E Unit# 1b & C
Hamilton, Ontario
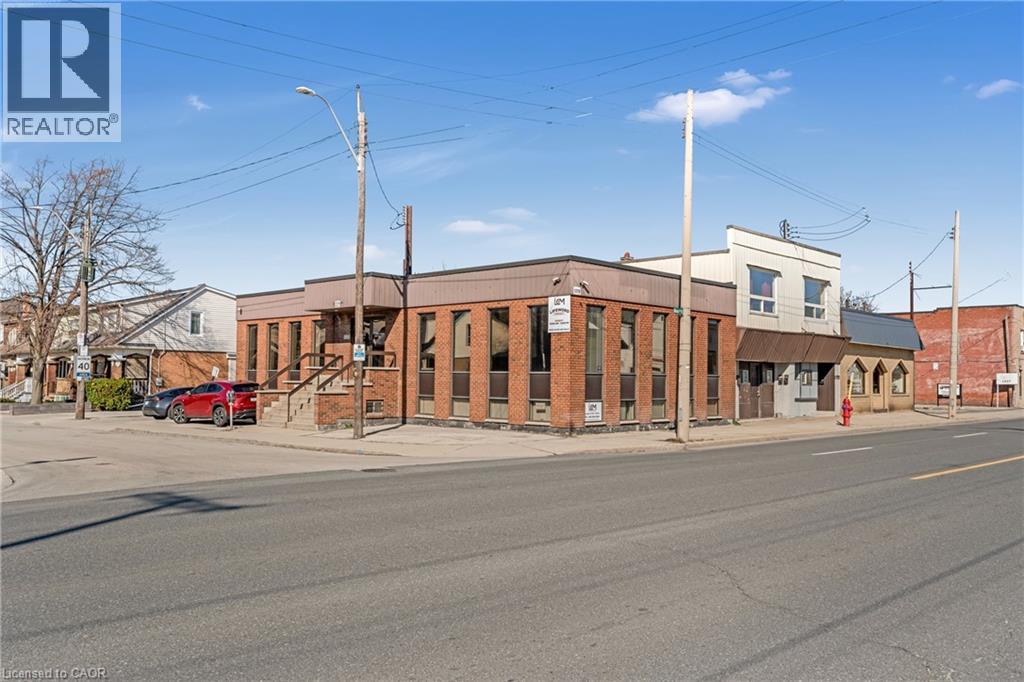
Offices B & C at 1219 Main Street East offer a turn-key upper-level office space ideal for small businesses or professionals seeking an all-inclusive workspace—utilities, Wi-Fi, and parking included. The unit offers two private offices that are functional and spacious. Office B is light and bright with a large closet. Office C offers private meeting space. Shared amenities include a kitchen, two washrooms, and a waiting area, all within a well-maintained professional building in a high-visibility location along Hamilton’s future LRT corridor. Available immediately. 1-year lease minimum. (id:50787)
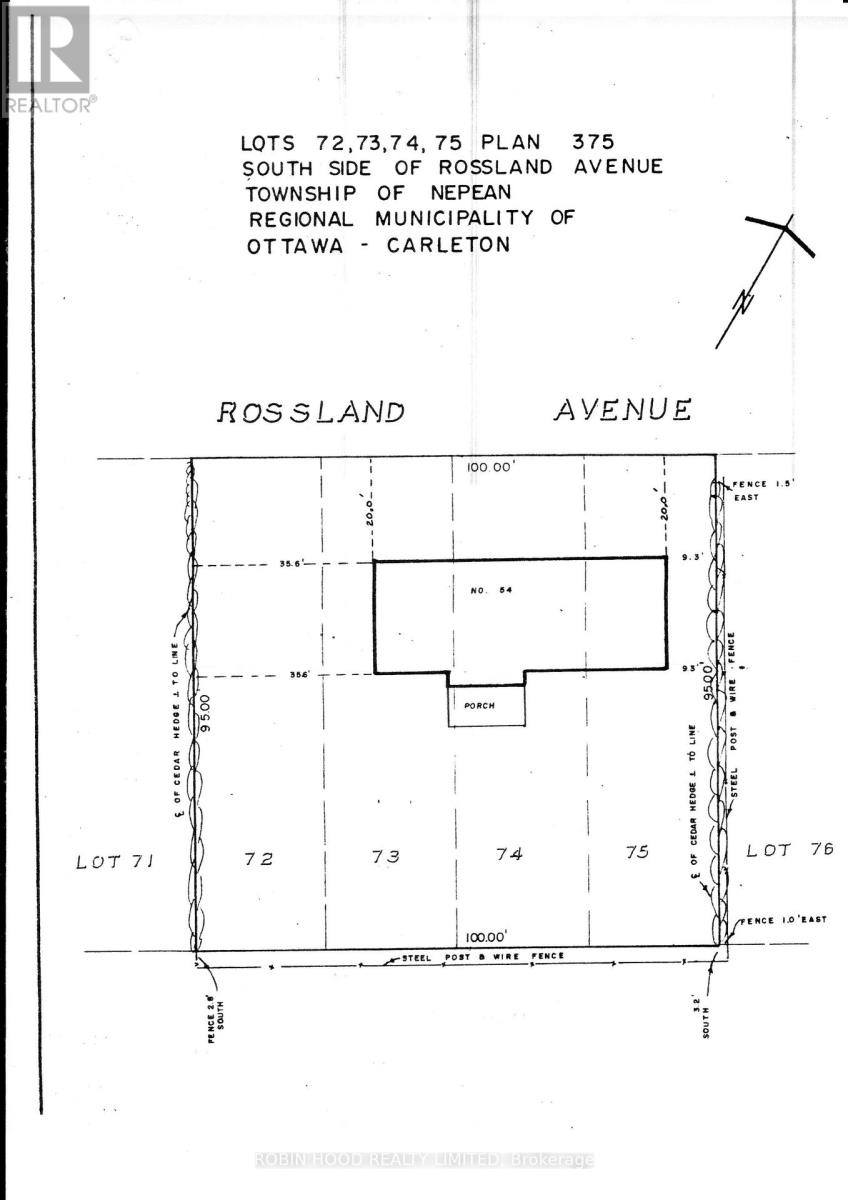
54 - 54 Rossland Avenue
Ottawa, Ontario
*** Additional Listing Details - Click Brochure Link *** House sold as is Primarily for a Contractor to take advantage of the location, large lot and new zoning rules. (id:50787)
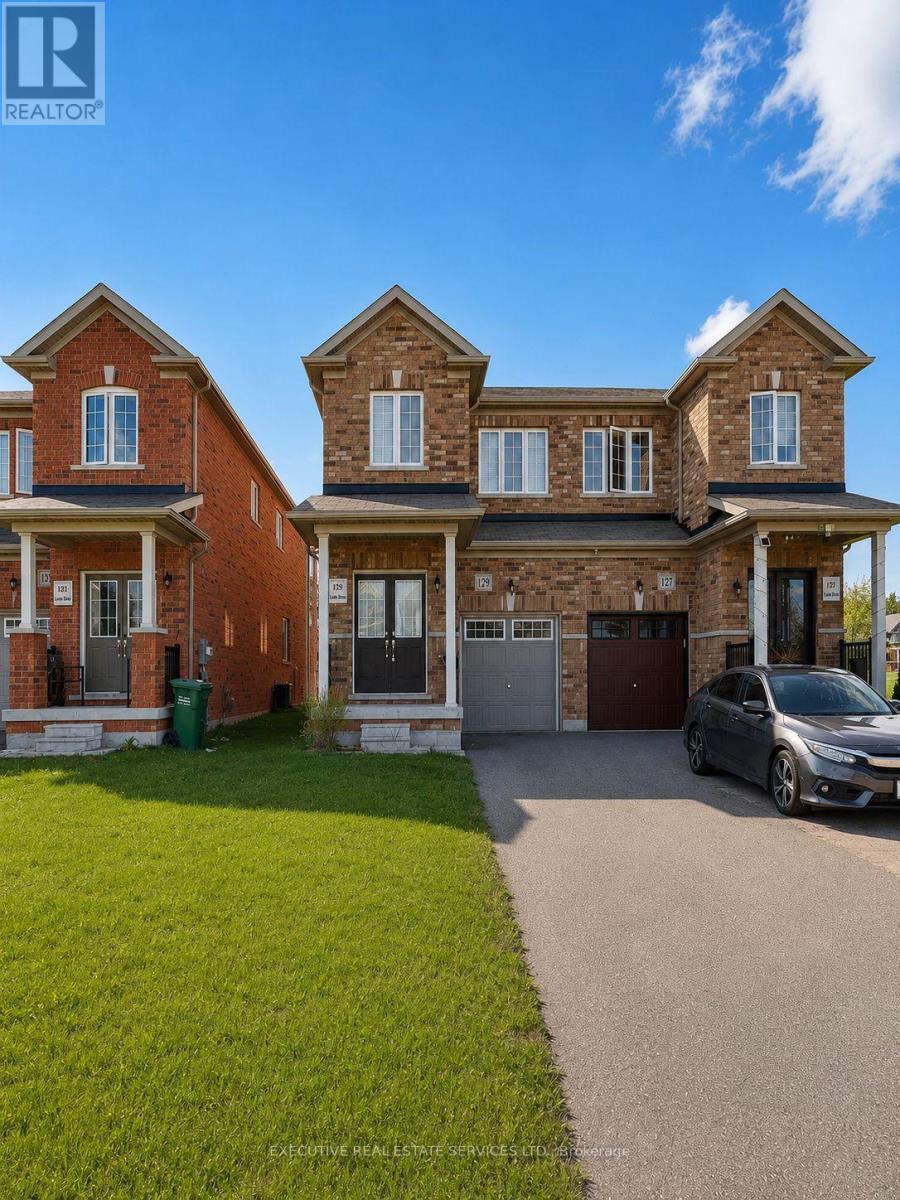
129 Seeley Avenue
Southgate, Ontario
Welcome to this modern 3-bedroom, 2.5-bathroom semi-detached home, built in 2020 and situated in Dundalk's growing, family-friendly community. The bright, functional layout features a stylish kitchen with quartz countertops, matching backsplash, and stainless steel appliances. Upstairs, the spacious primary bedroom offers a walk-in closet and a sun-filled 4-piece ensuite, while two additional bedrooms share a second 4-piece bathroom. Enjoy the deep backyard with plenty of space for entertaining, gardening, or creating your own private outdoor retreat. A wonderful opportunity to own a newer home in a welcoming community. Easy commute to Shelburne and minutes from Downtown Dundalk. Great for someone looking to downsize or a first time home buyer looking to get into the Market. Pictures have been edited through AI. (id:50787)
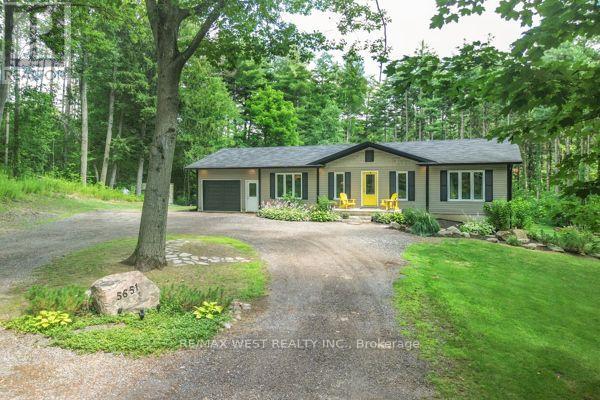
5651 The Grange Side Road
Caledon, Ontario
Welcome to your own private Caledon retreat, where nature, tranquility, and exceptional craftsmanship come together. A long, winding driveway leads you through a breathtaking canopy of towering whispering pines and mature hardwood forest, creating a truly unforgettable approach to this custom-built bungalow. Thoughtfully designed for comfortable living, the spacious bungalow features a fully finished walkout basement, abundant storage, and versatile living spaces ideal for family, entertaining, or multi-generational living. A Private Sanctuary in the Hills of Caledon. Welcome to an extraordinary 26-acre estate where nature, privacy, and timeless craftsmanship create a lifestyle that's second to none. Arrive home via a long, winding driveway through a majestic forest of towering whispering pines and mature hardwoods, setting the stage for this exceptional custom-built bungalow nestled in one of Caledon's most picturesque settings. Designed to embrace its spectacular surroundings, this energy-efficient home offers spacious, thoughtfully designed living with a fully finished walkout basement and an abundance of storage. Large windows invite the outdoors in, filling the home with natural light and showcasing peaceful views in every season .Step outside to an expansive multi-level deck, perfect for entertaining, family gatherings, or simply relaxing while immersed in the sights and sounds of nature. Explore your own private walking trails winding throughout the property, offering a true Muskoka-inspired retreat just minutes from the city. Despite its peaceful seclusion, you're only moments from Caledon's renowned restaurants, charming cafés, boutique shopping, golfing. Whether you're looking for a forever home, a peaceful escape, or a place where family and friends naturally gather, this remarkable property delivers. More than just a home, it's a destination you'll be proud to call your own, don't let this one pass you by. (id:50787)
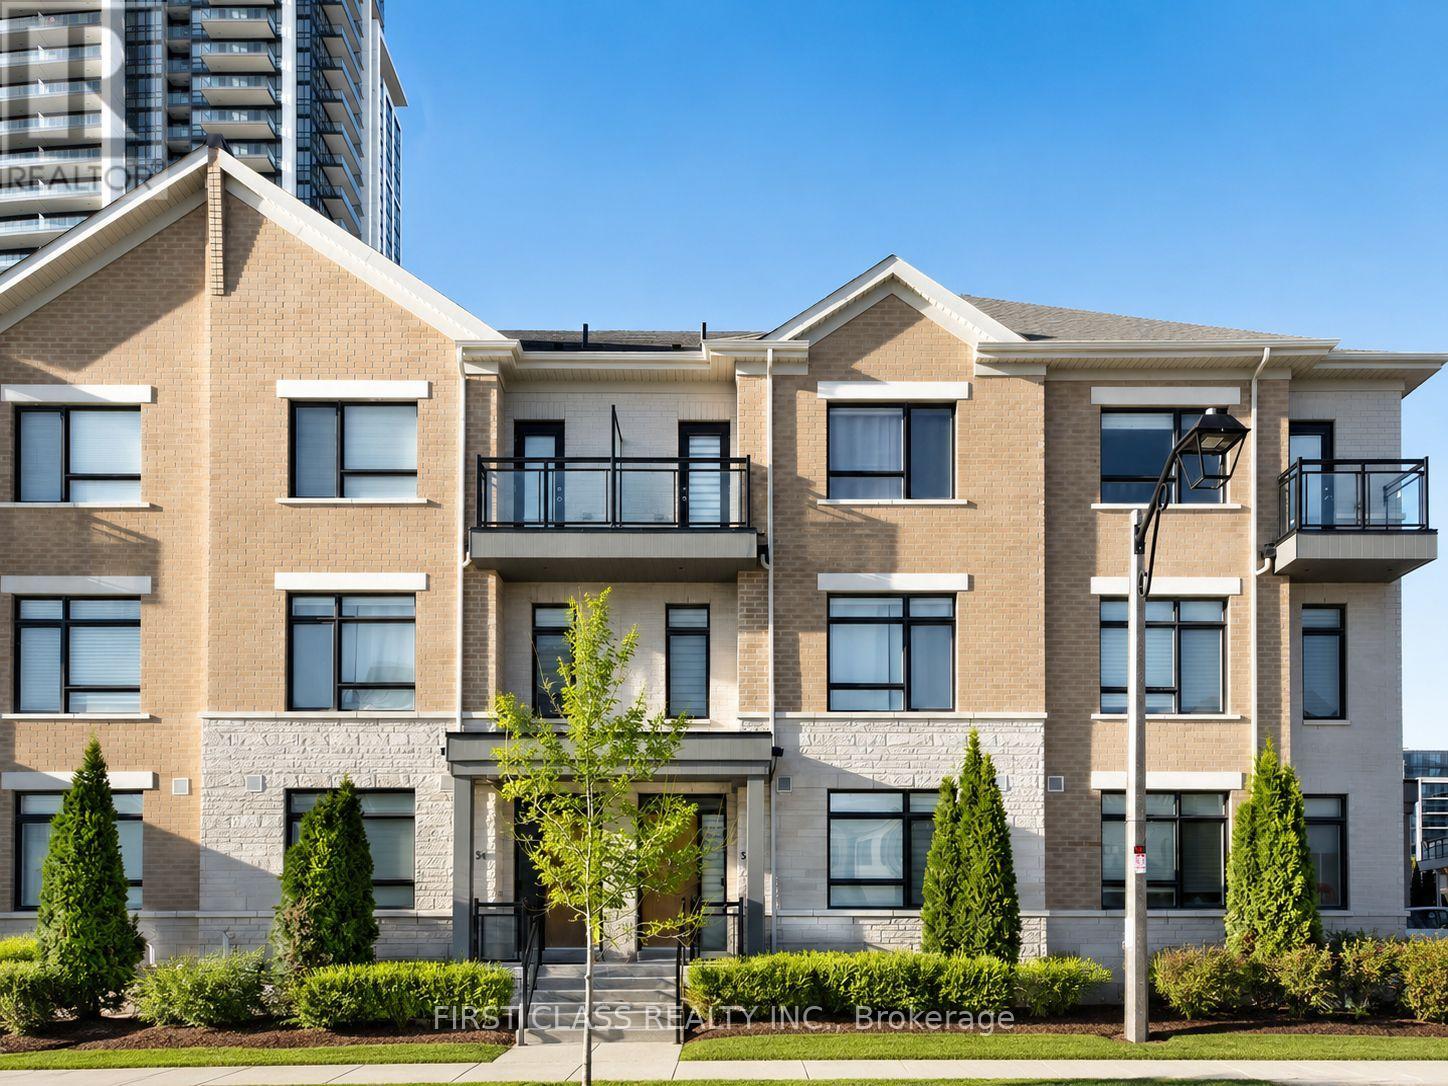
56 Active Road
Markham, Ontario
Luxury Freehold Townhome in a Prime Markham Location! This beautifully upgraded 3-bedroom, double-car garage townhome offers approximately 2,700 sq. ft. of stylish living space in one of Markham's most sought-after communities. Featuring 9-ft ceilings on the main, second and third levels, an exceptional open-concept layout, and elegant finishes throughout. The modern kitchen is equipped with quartz countertops, stainless steel appliances, and ample cabinetry. Highlights include hardwood flooring throughout, pot lights, an oak staircase with wrought-iron pickets, and a spacious private terrace-perfect for relaxing or entertaining. Ideally located just minutes to Highway 404 & 407, GO Transit, Viva/TTC, parks, top-rated schools, shopping, restaurants, and everyday amenities. A perfect blend of luxury, space, and convenience! (id:50787)
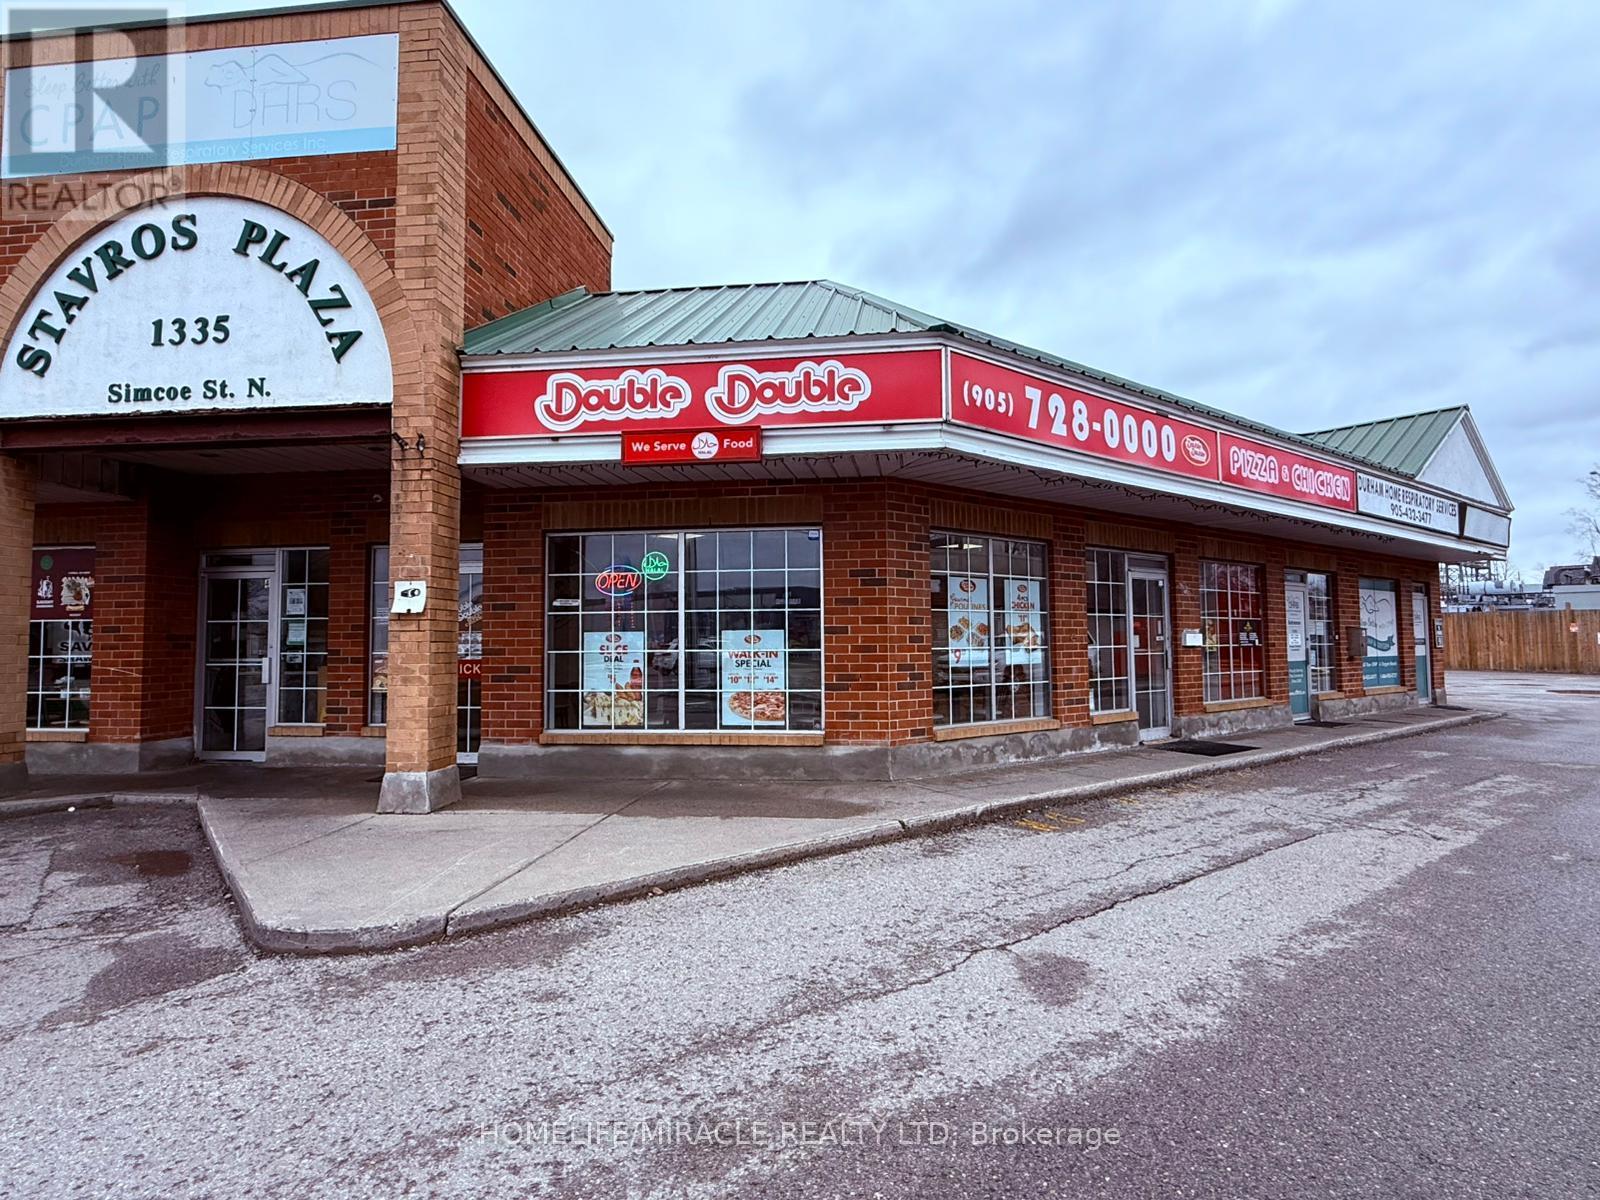
1335 Simcoe Street N
Oshawa, Ontario
Excellent opportunity to own a well-established and fully operating Double Double Pizza & Chicken franchise in a high-demand Oshawa location at Simcoe St N & Taunton Rd E. This successful business is located in a busy retail plaza surrounded by residential communities, schools, college campuses, and commercial businesses. Strong school and corporate clientele provide consistent sales and repeat customers.Approximately 1,202 sq. ft. with very low rent of only $2,925/month including TMI plus HST. Current lease in place until October 2029 with two additional 5-year renewal options available. Monthly sales average approximately $25,000-$30,000. Weekly school orders average approximately $1,800-$2,000, with additional corporate and retail customer sales from nearby businesses and plaza traffic.Business operates under the recognized Double Double Pizza & Chicken franchise and will continue as the same franchise. Existing seating for 4 customers. Open 7 days a week with extended late-night hours. Utilities average approximately $950/month. The store holds a clean Durham Region Green Pass Certificate. No hot water rental contracts. LLBO not currently in place, however there is strong potential for the new buyer to apply for liquor licensing, creating additional growth opportunities.Franchise transfer fee is applicable, with the Seller and Buyer each responsible to pay $12,500 + HST.Reason for sale is lack of time to manage due to ownership of another business. Immediate possession available. Great turnkey opportunity for owner-operators, families, or investors looking to step into a growing franchise business with established customer base and future potential. (id:50787)
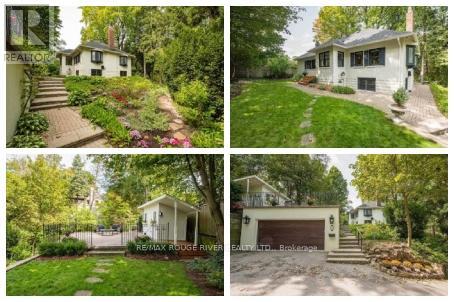
11 Donwoods Drive
Toronto, Ontario
An amazing Storybook Home perched at the top of the valley in historic Hoggs Hollow. The character of this1927 bungalow seamlessly blends timeless charm with refined modern upgrades offering the perfect balance of privacy, nature, and urban convenience. The thoughtfully renovated main level showcases a chef-inspired kitchen designed for both everyday living and elegant entertaining, featuring premium Miele built-in appliances, including a wall oven and coffee system, gas range, and an expansive Centre Island and Breakfast Bar. A charming breakfast nook overlooks the rear yard & gardens, creating a serene setting for morning coffee. Step outside to your private patio retreat complete with a cabana-style shed ideal for intimate gatherings or quiet relaxation surrounded by mature greenery. The main level also features a spacious primary suite with a spa-like five-piece ensuite, including a freestanding soaking tub, glass enclosed shower, and dual sink vanity. A versatile den offers flexibility as a guest room, office, or secondary bedroom. The walk out lower level adds valuable living space with a sunken recreation room highlighted by increased ceiling height and a gas fireplace with slate surround and wood mantle. Additional rooms with above-grade windows provide flexibility for home office, guests and if required In-Law or Live In Nanny Suite potential. A large three-piece bathroom and generous mechanical/storage room complete this level. 2528 total internal square footage. Outdoors the engineered & reconstructed structurally sound double garage could provide extra bonus living and entertaining areas above. Technical Drawings available for those looking to expand the home. Perfectly positioned near premier lifestyle amenities including Rosedale Golf Club, Top-tier Schools, Sunnybrook Health Sciences - one of Canada's Top Hospitals and just minutes to Yonge Street, Loblaws, Fine Coffee Shops, Restaurants, Quaint shops, 401, York Mills. (id:50787)
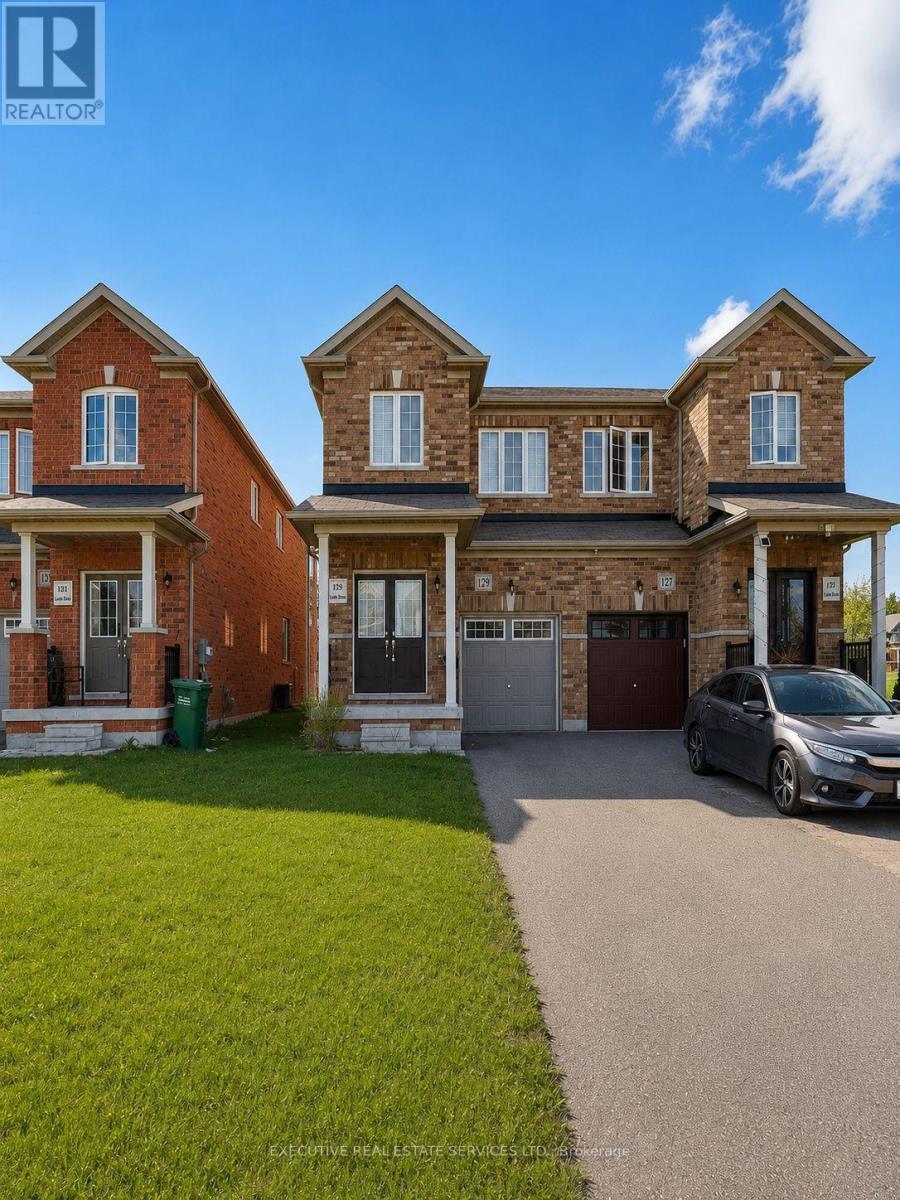
129 Seeley Avenue
Southgate, Ontario
Welcome to this modern 3-bedroom, 2.5-bathroom semi-detached home, built in 2020 and situated in Dundalk's growing, family-friendly community. The bright, functional layout features a stylish kitchen with quartz countertops, matching backsplash, and stainless steel appliances. Upstairs, the spacious primary bedroom offers a walk-in closet and a sun-filled 4-piece ensuite, while two additional bedrooms share a second 4-piece bathroom. Enjoy the deep backyard with plenty of space for entertaining, gardening, or creating your own private outdoor retreat. A wonderful opportunity to own a newer home in a welcoming community. Easy commute to Shelburne and minutes from Downtown Dundalk. Great for someone looking to downsize or a first time home buyer looking to get into the Market. Pictures have been edited through AI. (id:50787)

1342 Nocturne Court
Mississauga, Ontario
Welcome to 1342 Nocturne Court, a landmark French Chateau-inspired estate in one of Lorne Park's most prestigious enclaves. Designed by acclaimed architect David Small, this extraordinary residence offers 8,200 sq. ft. of luxurious living space on a private estate lot. Clad in Indiana limestone with elegant stucco accents, the home showcases timeless architecture, exceptional craftsmanship, and refined finishes throughout. A grand two-storey foyer with heated floors, sweeping circular staircase, coffered ceilings, and a Schonbek Swarovski crystal chandelier set the tone for sophisticated living. The main level features formal living and dining rooms, a walnut-panelled library, and a dramatic family room with soaring ceilings, a fireplace, and expansive Marvin windows. The chef-inspired kitchen boasts a 5' x 10' centre island, custom cabinetry, premium Sub-Zero, Wolf and Bosch appliances, spice kitchen, servery, mudroom, and designer laundry room. The luxurious primary retreat offers a fireplace, sitting area, private terrace, oversized dressing room, and spa-inspired ensuite with steam shower and soaker tub. Three additional bedrooms provide spacious accommodations with ensuite access. The fully finished walk-up lower level features heated floors, two additional bedrooms, recreation lounge with kitchenette and fireplace, soundproof home theatre, private gym, steam room, infrared sauna, traditional sauna, and spa bath. Outdoor amenities include a covered stone terrace with fireplace and outdoor kitchen, integrated lighting and audio, and landscaped grounds. An estate-style circular driveway accommodates approximately 12 vehicles and features a hydronic snow-melt system. Additional highlights include a private elevator to all levels, Control4 smart home automation, whole-home audio, advanced security, radiant heated floors, and premium mechanical systems. A rare offering of architectural distinction and timeless luxury in prestigious Lorne Park. (id:50787)