
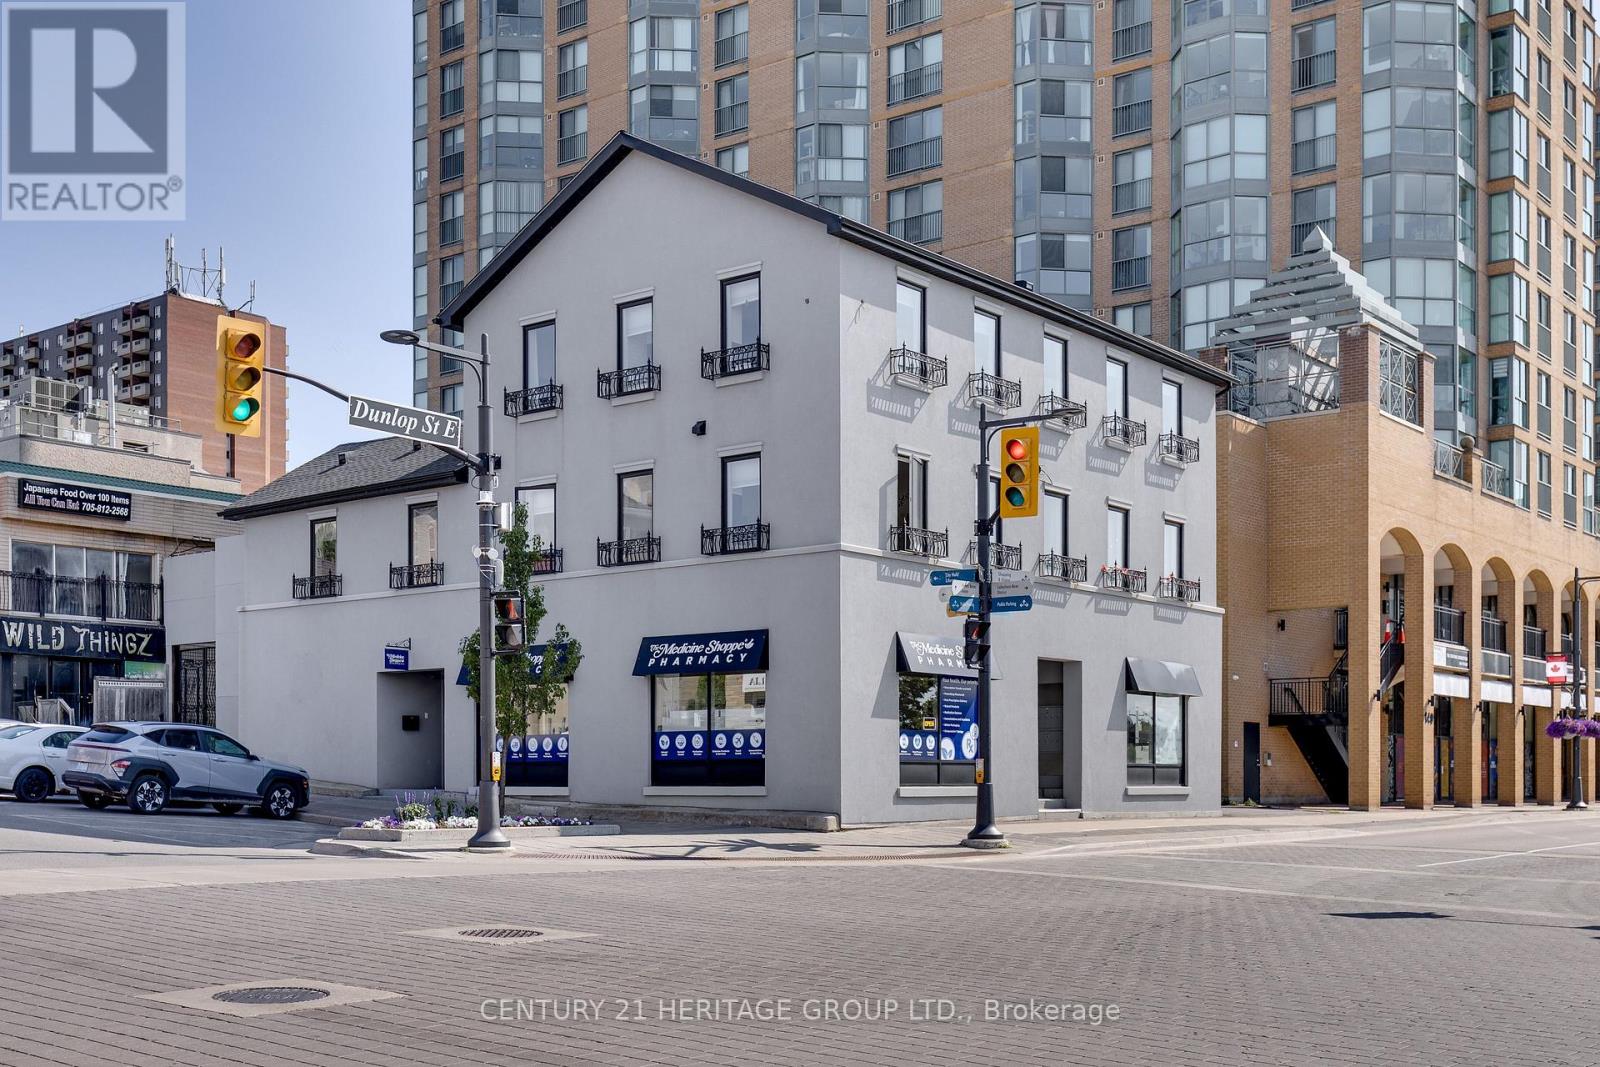
203 - 130 Dunlop Street
Barrie, Ontario
This cozy 1-bedroom apartment is just a stone's throw away from the beautiful historic Barrie waterfront, entertainment, restaurants, public transit and walking rails. With its well maintained, professional and secure building, you'll feel safe and comfortable. Plus, the added bonus of free laundry on the same floor and all-inclusive amenities (with exception of internet) makes it a fantastic value. Each Unit with its own temperature control and video link to the lobby. (id:50787)
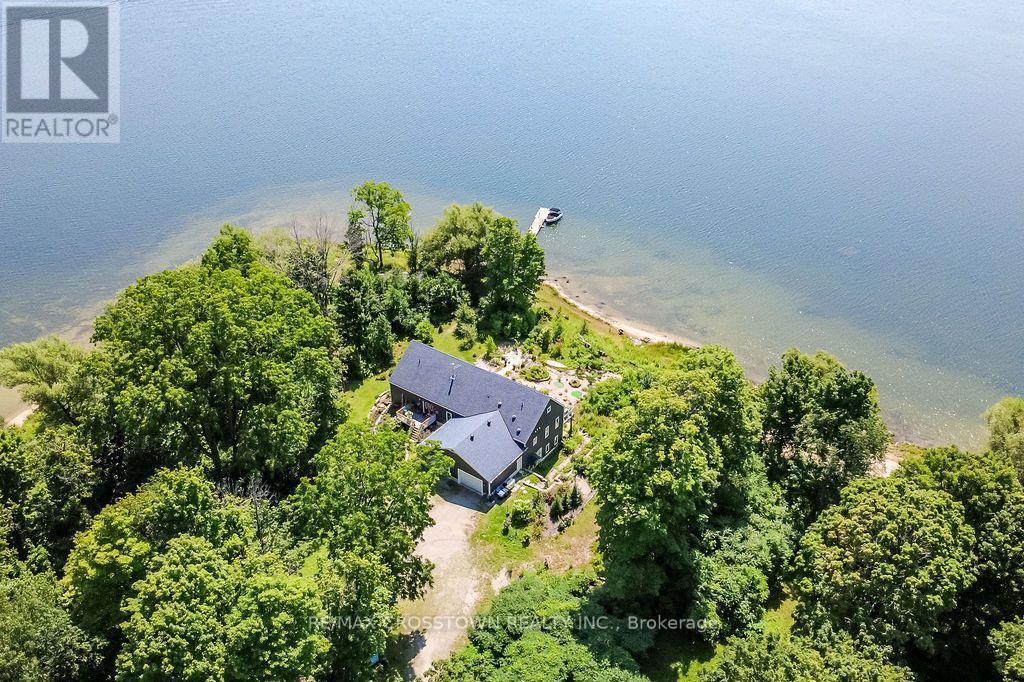
243 Champlain Road
Penetanguishene, Ontario
Exceptional custom-built, south facing energy-efficient bungalow on almost 3 private acres with an incredible 720 ft. of Georgian Bay peninsula, sandy beach areas and panoramic views of Penetang Harbour. Full height ICF construction, the home offers 3800+ sq. ft. of finished living space, 9' ceiling on the main and lower levels, with bright open-concept layouts, finished walkout basement, walkout to the 37' x 10' deck with glass railing and stunning water views directly from the kitchen. Updated kitchen with granite counter tops with access to a fully spray-foam-insulated attic that is 750 sq. ft. with 8' ceilings, provides additional flexible space, while a solar power system adds efficiency and a hardwired generator means you won't be out of power. Building features: top of line construction with steel beams, 4" spray foam under pad, all triple pane windows, and no MDF or particle boards used. A rare waterfront property offering unbeatable view, space, and privacy! You can have it all! (id:50787)
Royal LePage In Touch Realty
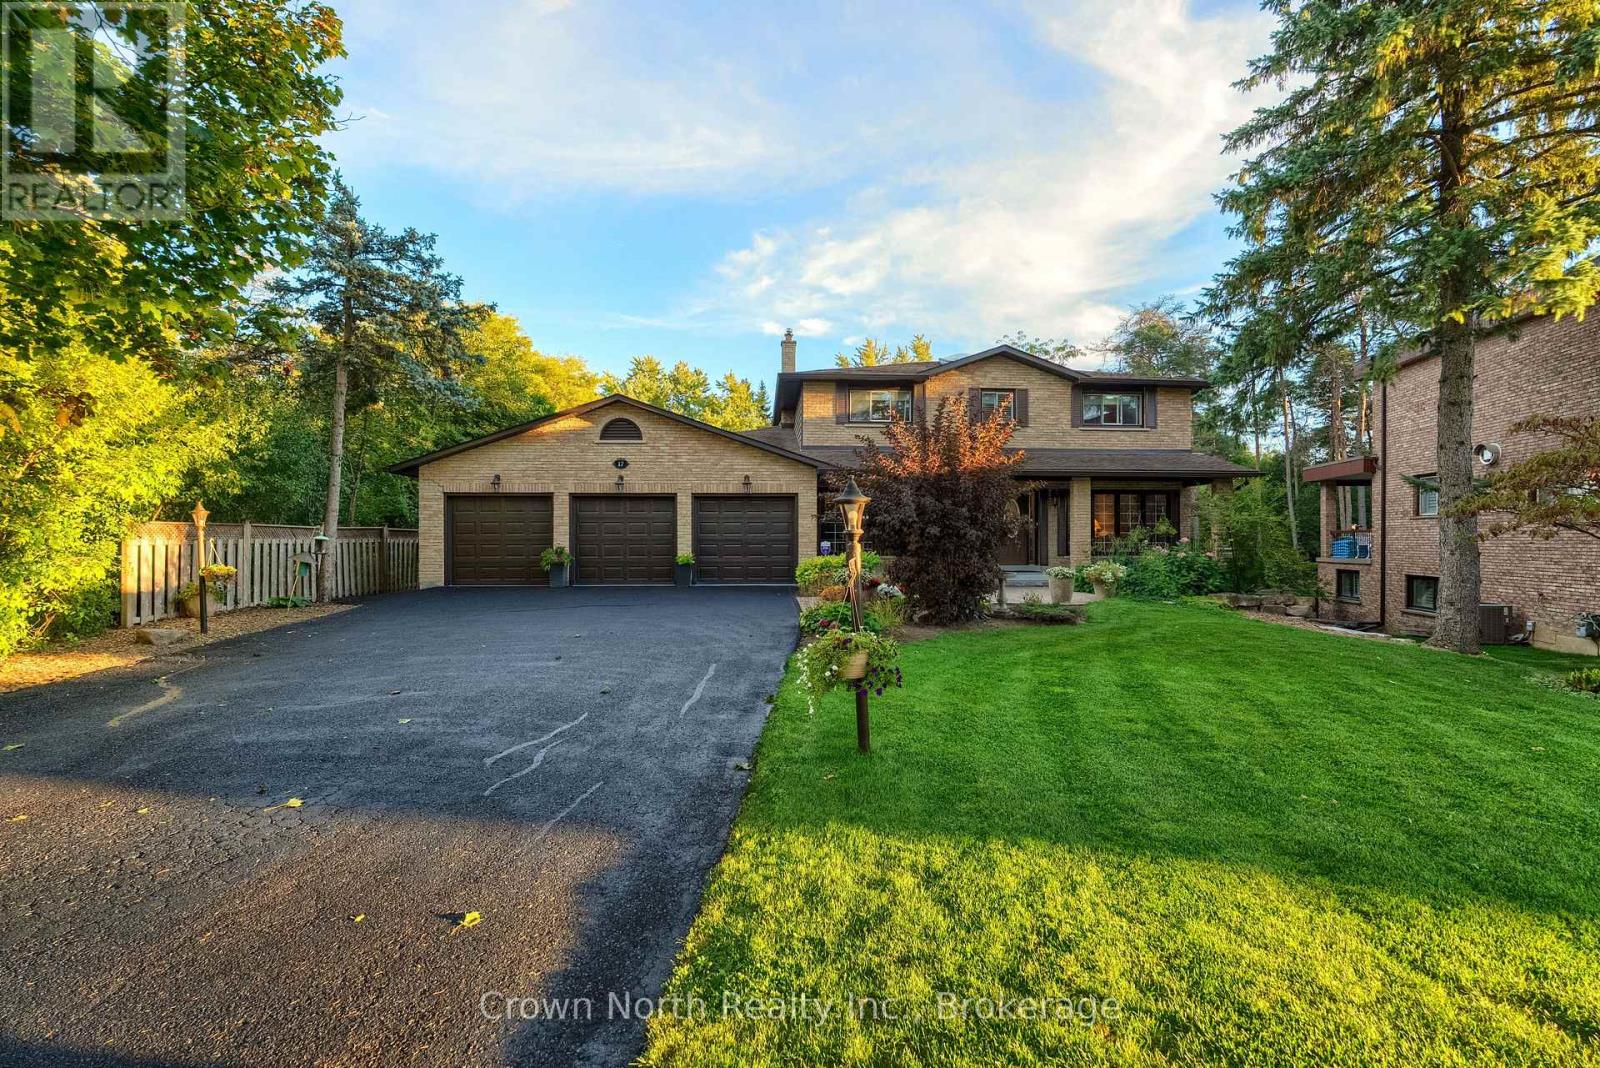
17 Black Willow Court
Richmond Hill, Ontario
Country living meets city convenience in prestigious Oak Ridges! Set on an impressive nearly -acre private lot at the end of a quiet, family-friendly cul-de-sac, this exceptional home backs onto greenspace and sits beside Pine Needle Park, offering a rare sense of space and privacy while keeping schools, shopping, groceries, banks and everyday amenities within walking distance. A grand foyer with curved solid oak staircase welcomes you into a bright, spacious open-concept home featuring a stunning family room with custom built-ins, corian counters, oak crown moulding and newly installed sealed fireplace. Oversized windows and French doors bring the outdoors in, while the dining and breakfast areas open to a large deck and cabana overlooking the private backyard. Four generous bedrooms upstairs include a spacious primary retreat with 3-piece ensuite and two closets. The finished lower level adds incredible versatility with a fifth bedroom, jacuzzi bath tub, games room, exercise room, recreation room, fireplace and mini bar. Enjoy a freshly finished triple garage with high-quality epoxy flooring plus numerous updates including 220 Amp electrical panel, newer gutters/soffits with leaf protection, select windows (2024) and generator backup line. A rare opportunity to enjoy privacy, parkland and an abundance of space , approximately 3700 sq/ft , without sacrificing convenience. Move-in ready and truly must be seen! (id:50787)
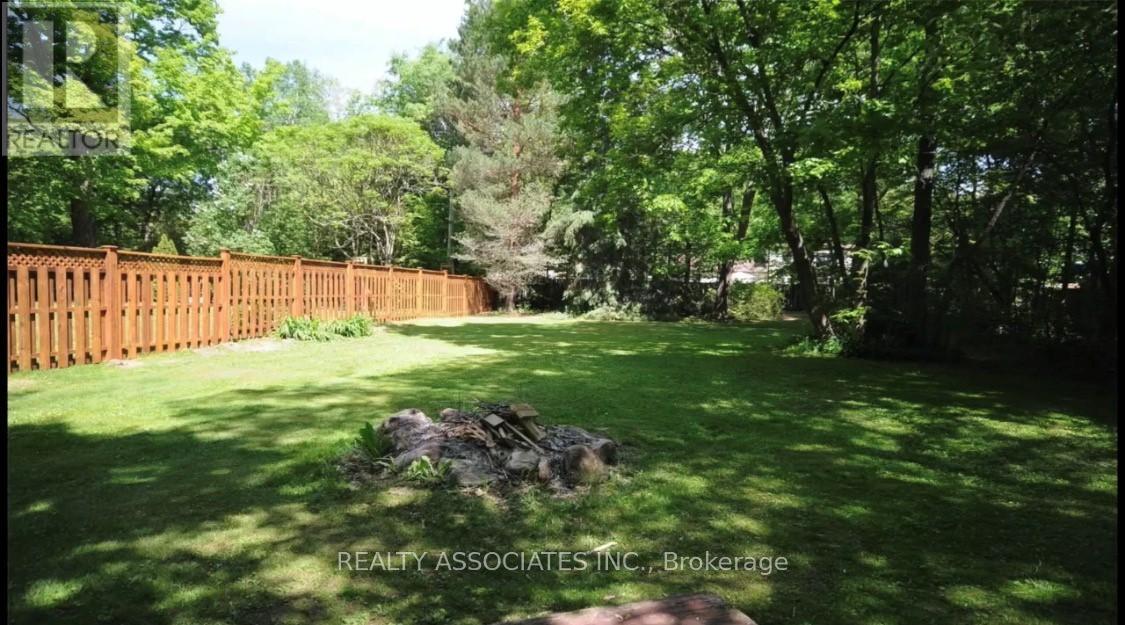
81 Miller Place
Innisfil, Ontario
Seize this rare opportunity to build your dream home on a truly one-of-a-kind lot. Nestled on a quiet private no-exit road, this peaceful setting offers privacy with no heavy or noisy traffic. Enjoy an exceptional lifestyle with golf courses just minutes away, nearby boat launches, and the vibrant shops, restaurants, marina, and year-round attractions of Friday Harbour Resort close by. For outdoor enthusiasts, spend your days fishing from the nearby dock, launching your boat for a day on the water, or enjoying winter activities such as ice fishing and snowmobiling on the lake. Scuba diving is also available through the Big Bay Point club. A new fence has been installed along the west lot line. Septic permit is ready all architectural plan, engineer and trusses design, professional survey has already been reviewed by the town of Innisfil. and ready to be submitted for permit. (id:50787)
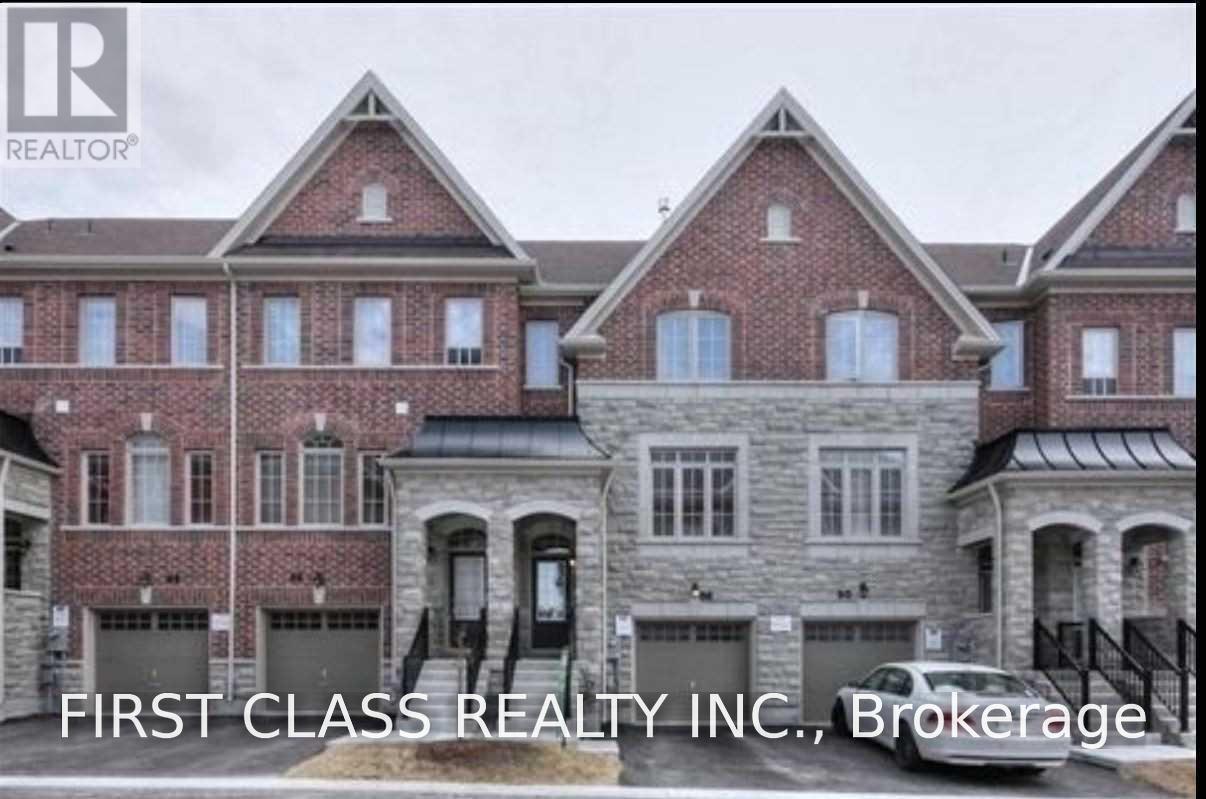
88 Mack Clement Lane
Richmond Hill, Ontario
Gorgeous Townhome Located In The Heart Of Richmond Hill. Located Walking Distance To Shopping And Public Transit On Yonge Street. Tons Of Upgrades, 9"Ft Ceiling On Main Floor. Hardwood On Main And Second Floor. Oak Staircase With Wrought Iron Pickets, Stainless Steel Appliances, Granite Countertop, Granite Island And Beautiful Walk-Through Pantry With Lower And Upper Cabinets. Finished Walk Out Basement Includes Fourth Bedroom. (id:50787)
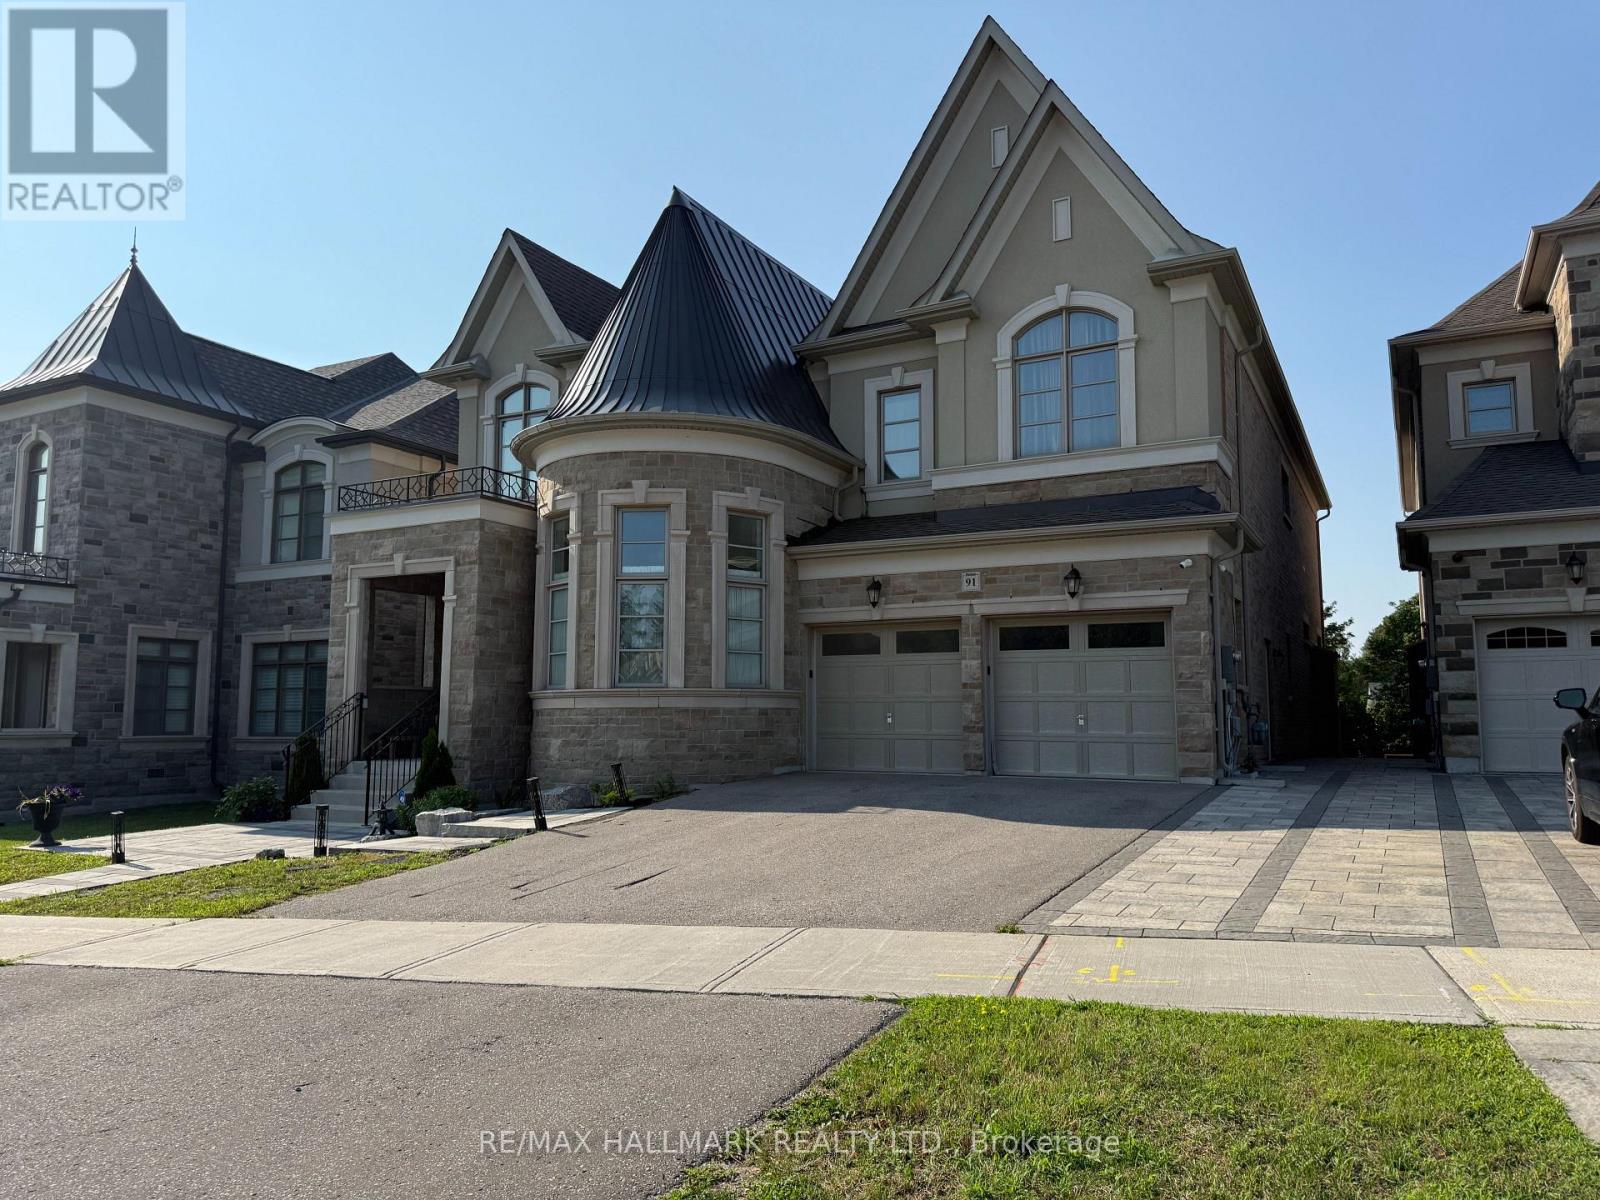
Lower Level - 91 Glensteeple Trail
Aurora, Ontario
Truly Exceptional! This stunning, modern 3-bedroom basement apartment offers refined living in the prestigious Aurora Community. Step into contemporary comfort with a newly finished 3 bedroom & 2 bathroom suite featuring a sleek open-concept layout, durable laminate flooring, and stylish pot lights throughout, creating a bright and welcoming atmosphere. The modern kitchen is a chef's delight, equipped with upgraded appliances including a fridge, stove oven, built-in microwave, dishwasher, double sink, stylish backsplash, and ample cabinetry for all your storage needs. Three spacious bedrooms offer generous closet space, while two full bathrooms provide added privacy and convenience for families or shared living. A large linen closet provides additional storage, and a dedicated laundry room with a sink and LG front-load washer and dryer adds true everyday ease. Located in a desirable and quiet neighborhood, you're close to schools, parks, shopping, public transit, and highway access, the perfect balance of suburban peace and city convenience. Photos were taken prior to vacancy. Tenant insurance is required. Tenant is responsible for 30% of utilities (heat, hydro, water, A/C) Tenant is responsible for their own internet. Dont miss the chance to live in this thoughtfully designed and beautifully finished lower level! (id:50787)
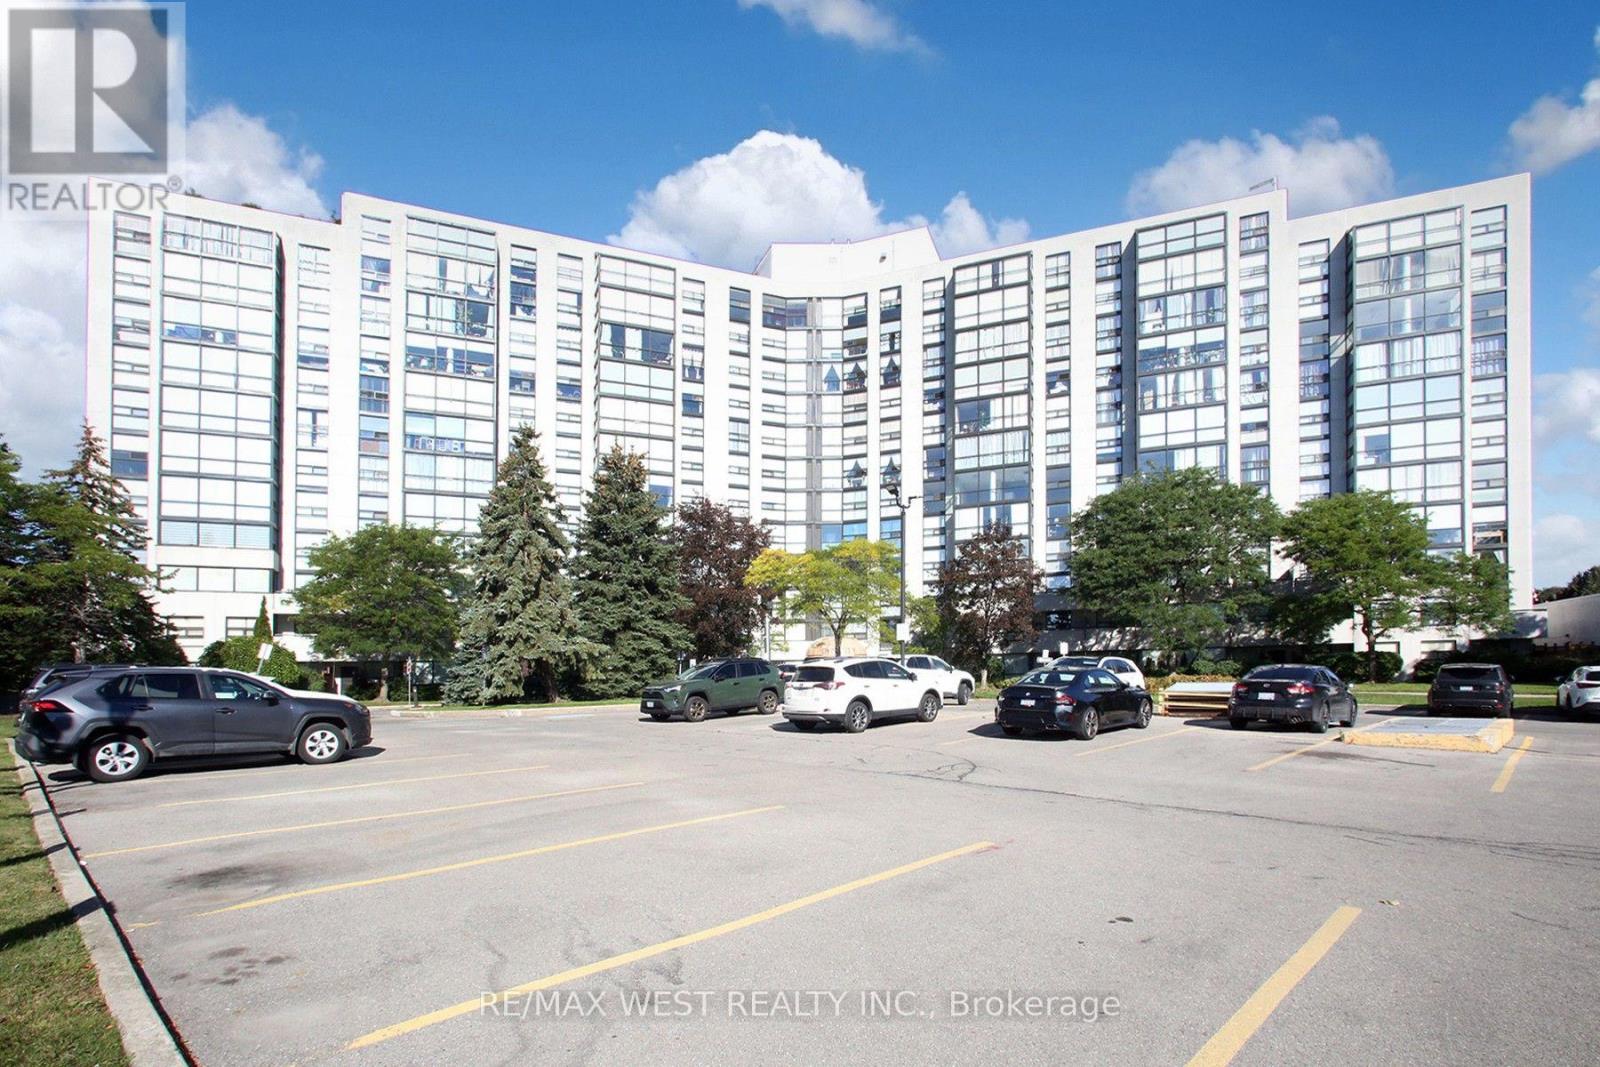
305 - 40 Harding Boulevard W
Richmond Hill, Ontario
Luxury Spacious 2+1 Bedroom Condo - Oversized Huge Solarium Approx 1445 Sqft/Unit. Modern Kitchen W/ Granite-Like Countertops & Tumbled Marble Backsplash, Move-In Condition, Rare Unit W/ 2 Balconies, 2 Washrooms W/ Vanities, Granite Counter, Close To Hospital, Mall, Transit, School, Library, Banks, Pool, Basketball & Tennis Court, 24Hr Gated Security, Cable TV, Gas, Hydro, Water Incl. In Price. (id:50787)
4707 - 5 Buttermill Avenue
Vaughan, Ontario
Sparkling Luxurious Condo in Transit City at floor 47 available for rent in the city of vaughan at jane &hwy7. 2 Subway stops to York University. Excellent Location. Steps away from subway, transit, major hwys 407,400.ALSO CLOSE TO MANY FOOD & Shopping places. New YMCA & CINEPLEX.BALCONY WITH AMAZING VIEW OF CN TOWER & CITY OF Toronto. Suite includes 2bdrms,2 full washrms, a spacious living Rm.& large Balcony. Includes all Essentials. NEW STATE OF THE ART TOWERHIGH SPEED ELEVATORS, BEAUTIFUL LOBBY WITH GYM,24/7 SECURITY & CONCIERGE. pictures were taken when it was vaccant . ACT FAST BEFORE ITS GONE!!! (id:50787)
2744 Bleams Road
New Hamburg, Ontario
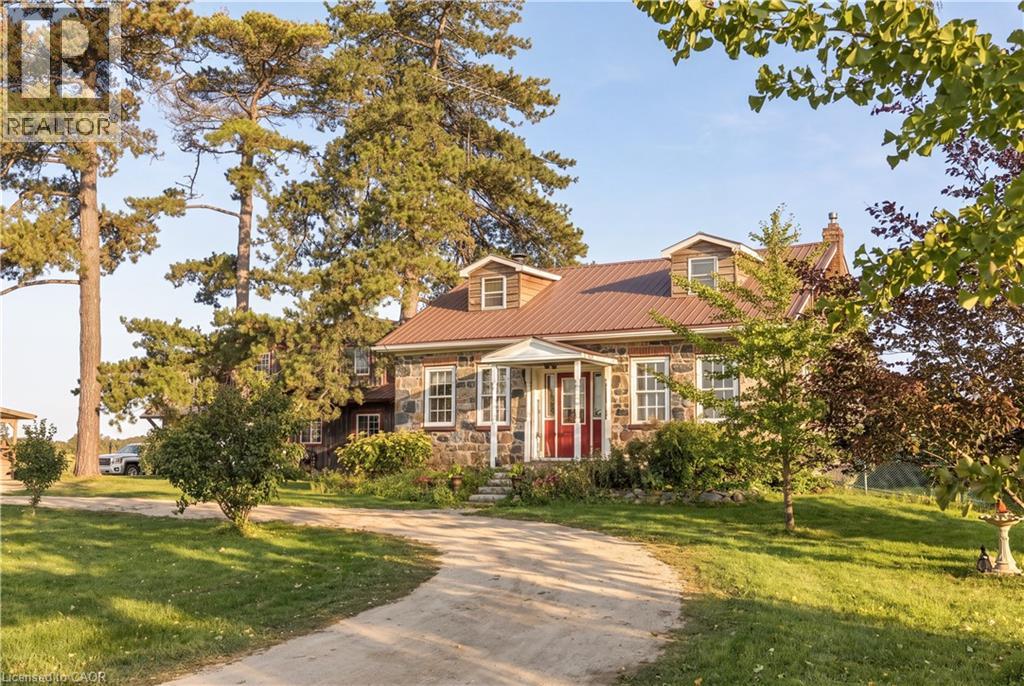
Have you ever dreamed of a home that invites you to slow down, put down roots and make it your own? Located in a peaceful rural setting just minutes from town, this stunning fieldstone century home sits on a beautiful one-acre lot, offering the perfect blend of country living and convenience. Inside, you'll find impressive 10-foot ceilings, deep window sills and timeless character throughout. The eat-in kitchen is ideal for family gatherings, while the family room features a fireplace and pine walls that beautifully showcase the home's heritage. The main floor also includes a primary bedroom, full bathroom and laundry. Upstairs are two spacious bedrooms, each with their own dormer window, bringing in an abundance of natural light. Outside is where this property truly comes to life. The expansive one acre lot is a gardener's dream, featuring mature apple and peach trees, abundant raspberry bushes, grape vines galore and large vegetable and flower gardens. There is plenty of room to enjoy the land, entertain, garden, play and relax. An enormous section of the yard offers exciting potential for a future home addition, expansive outdoor living space, the pool you've always dreamed of or the ability to sever it off. The detached heated garage and workshop add even more versatility, with heated floors and a full second level that is ready to be transformed into an in-law suite, guest accommodations, home office, studio or potential rental space, subject to the appropriate approvals. For those who appreciate homes with a story, this one is truly special. Preserve the character, embrace the history and thoughtfully add your own vision. Some photos have been virtually staged. (id:50787)
81 Bulmer Crescent
Newmarket, Ontario
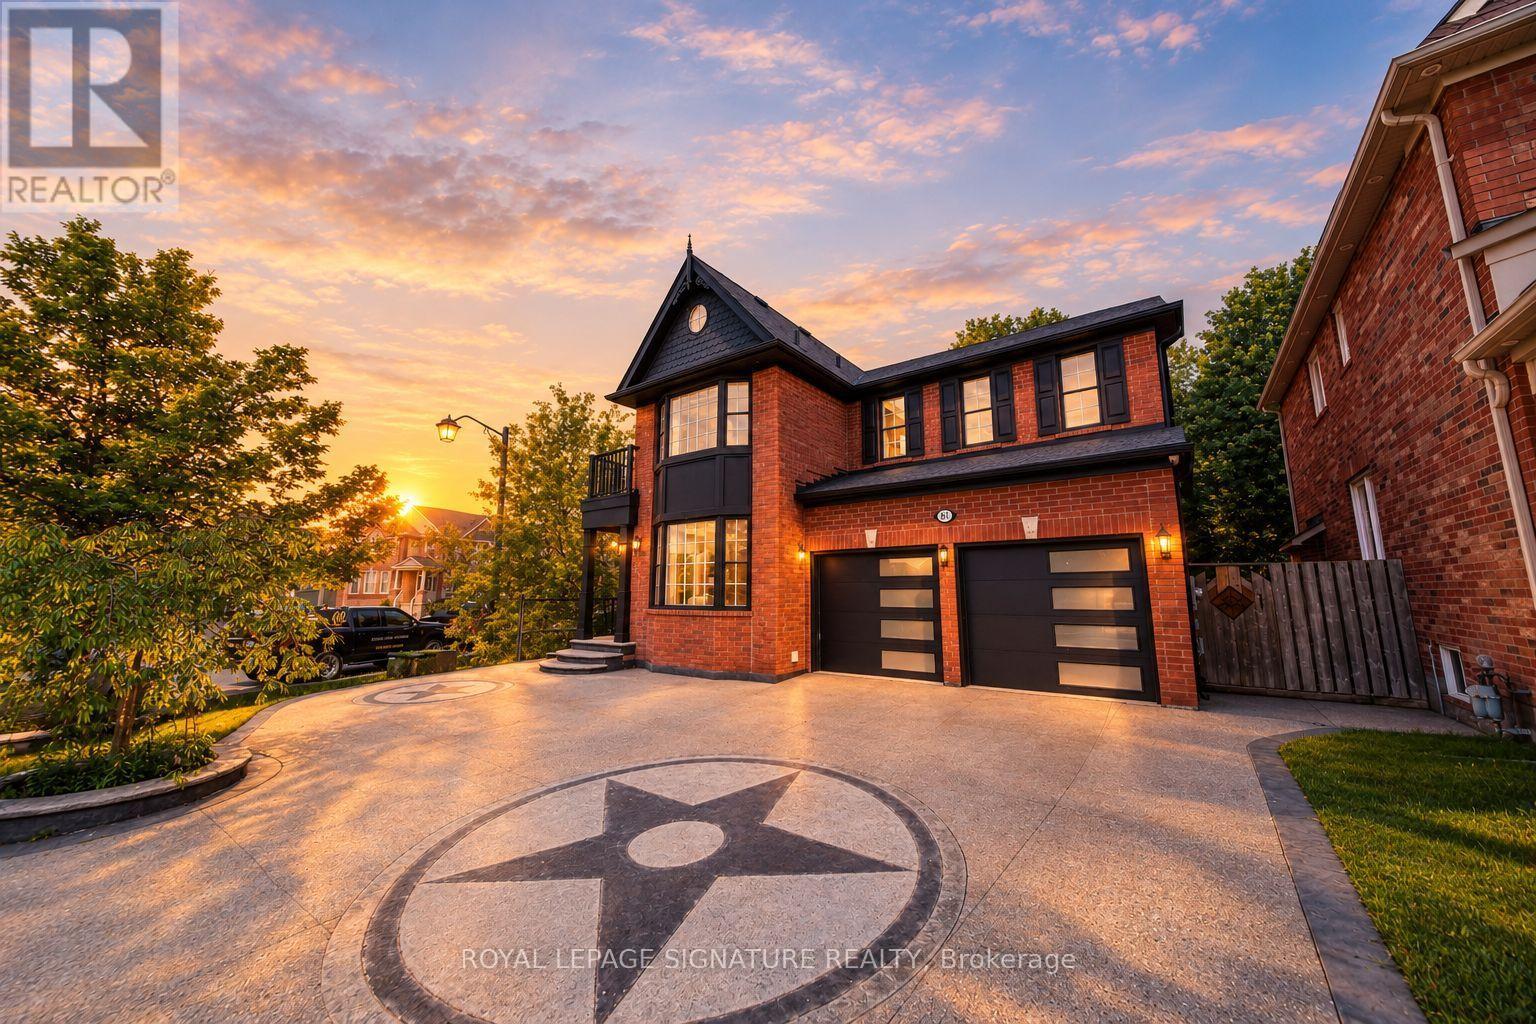
Welcome to 81 Bulmer Crescent, a beautifully maintained home tucked away on a quiet cul-de-sac in one of Newmarket's most sought-after family neighbourhoods. Situated on a premium lot with a wider frontage, this home backs directly onto greenspace with no rear neighbours, offering exceptional privacy and a peaceful setting that's perfect for relaxing, entertaining, or enjoying nature right from your backyard.Designed for comfortable family living, the home features 9-foot ceilings throughout the main floor, creating a bright and airy atmosphere. The upgraded kitchen offers quality finishes,ample cabinetry, and generous workspace, while the added convenience of a secondary kitchen on the main level makes it ideal for large families, entertaining, meal preparation, or multi-generational living. Sun-filled living and dining areas flow seamlessly together,complemented by spacious principal rooms and well-proportioned bedrooms that provide plenty of room for everyday living.Conveniently located just minutes from Upper Canada Mall, Newmarket GO Station, grocery stores,restaurants, shopping, and everyday amenities, this home offers outstanding accessibility.Commuters will appreciate quick access to Highways 404 and 400, making travel throughout the GTA simple and convenient.Whether you're a first-time buyer, a growing family, or simply looking for a move-in-ready home on a premium lot in an exceptional location, 81 Bulmer Crescent is an opportunity you won't want to miss. (id:50787)
Basement - 22 Thorne Lane
Markham, Ontario
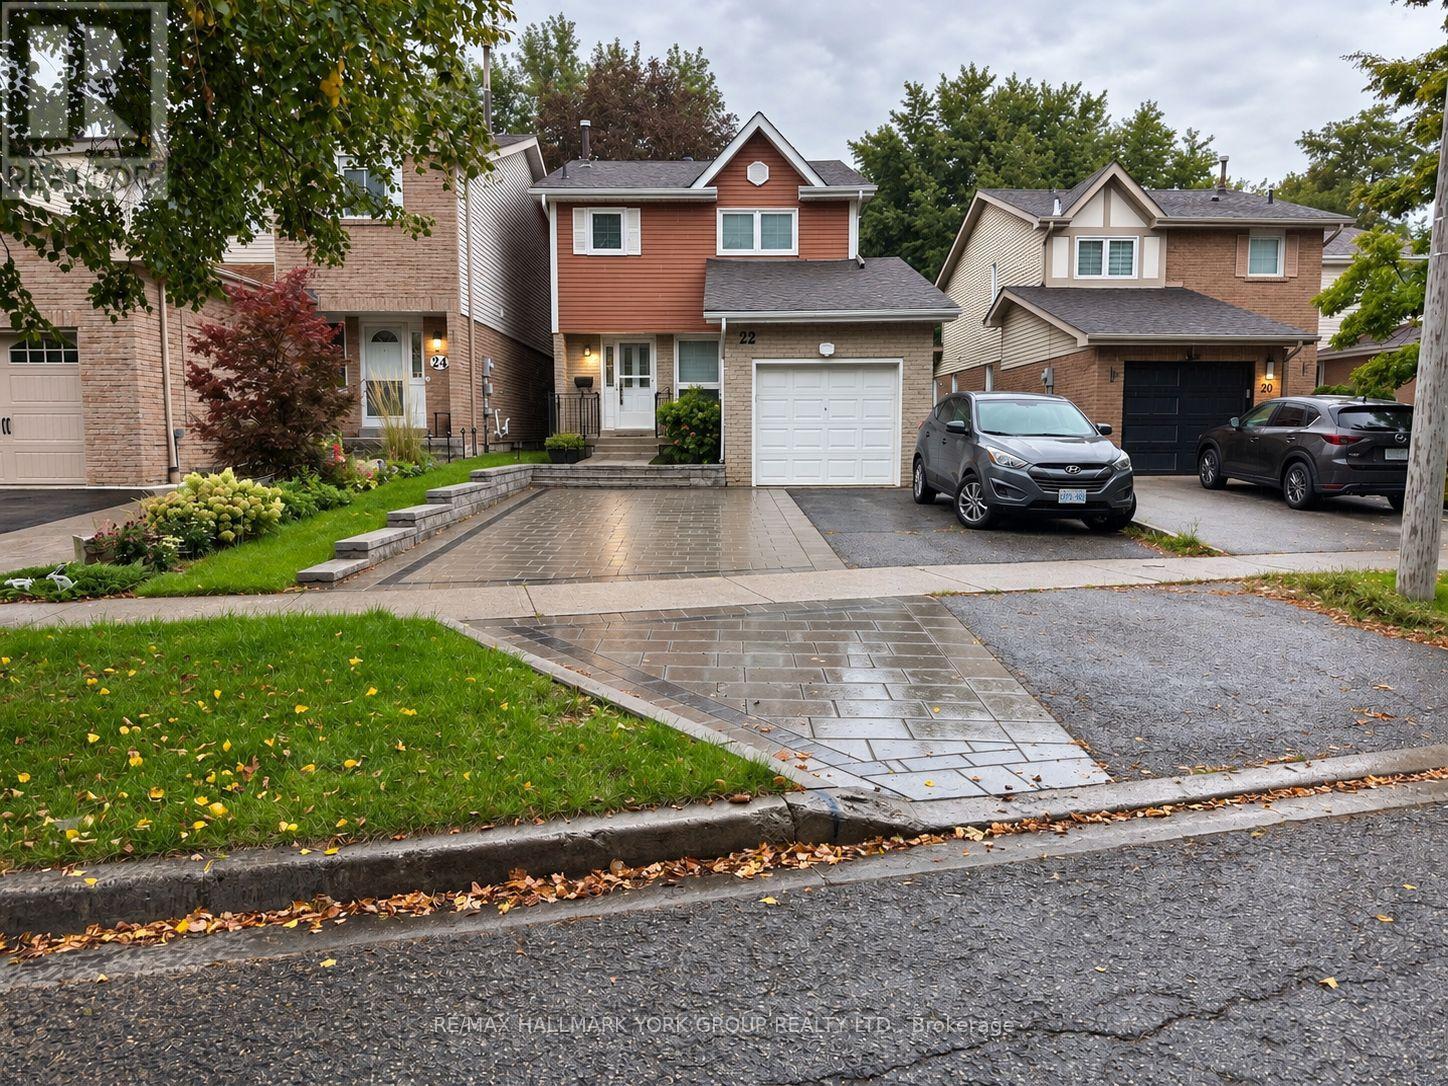
A Great Find in Thornhill! Bright, Clean & Move-In Ready, This 2-Bedroom Basement Suite Offers a Comfortable Layout in One of Thornhill's Most Convenient Neighbourhoods. A Great Fit for Students, Couples, Small Families, Newcomers or Working Professionals Looking for a Well-Located Place to Call Home. Tucked Away on a Quiet Street While Staying Close to Public Transit, Shopping, Parks, Highways & Everyday Essentials. Vacant & Available for Immediate Occupancy! (id:50787)
B1595 48 Highway E
Brock, Ontario
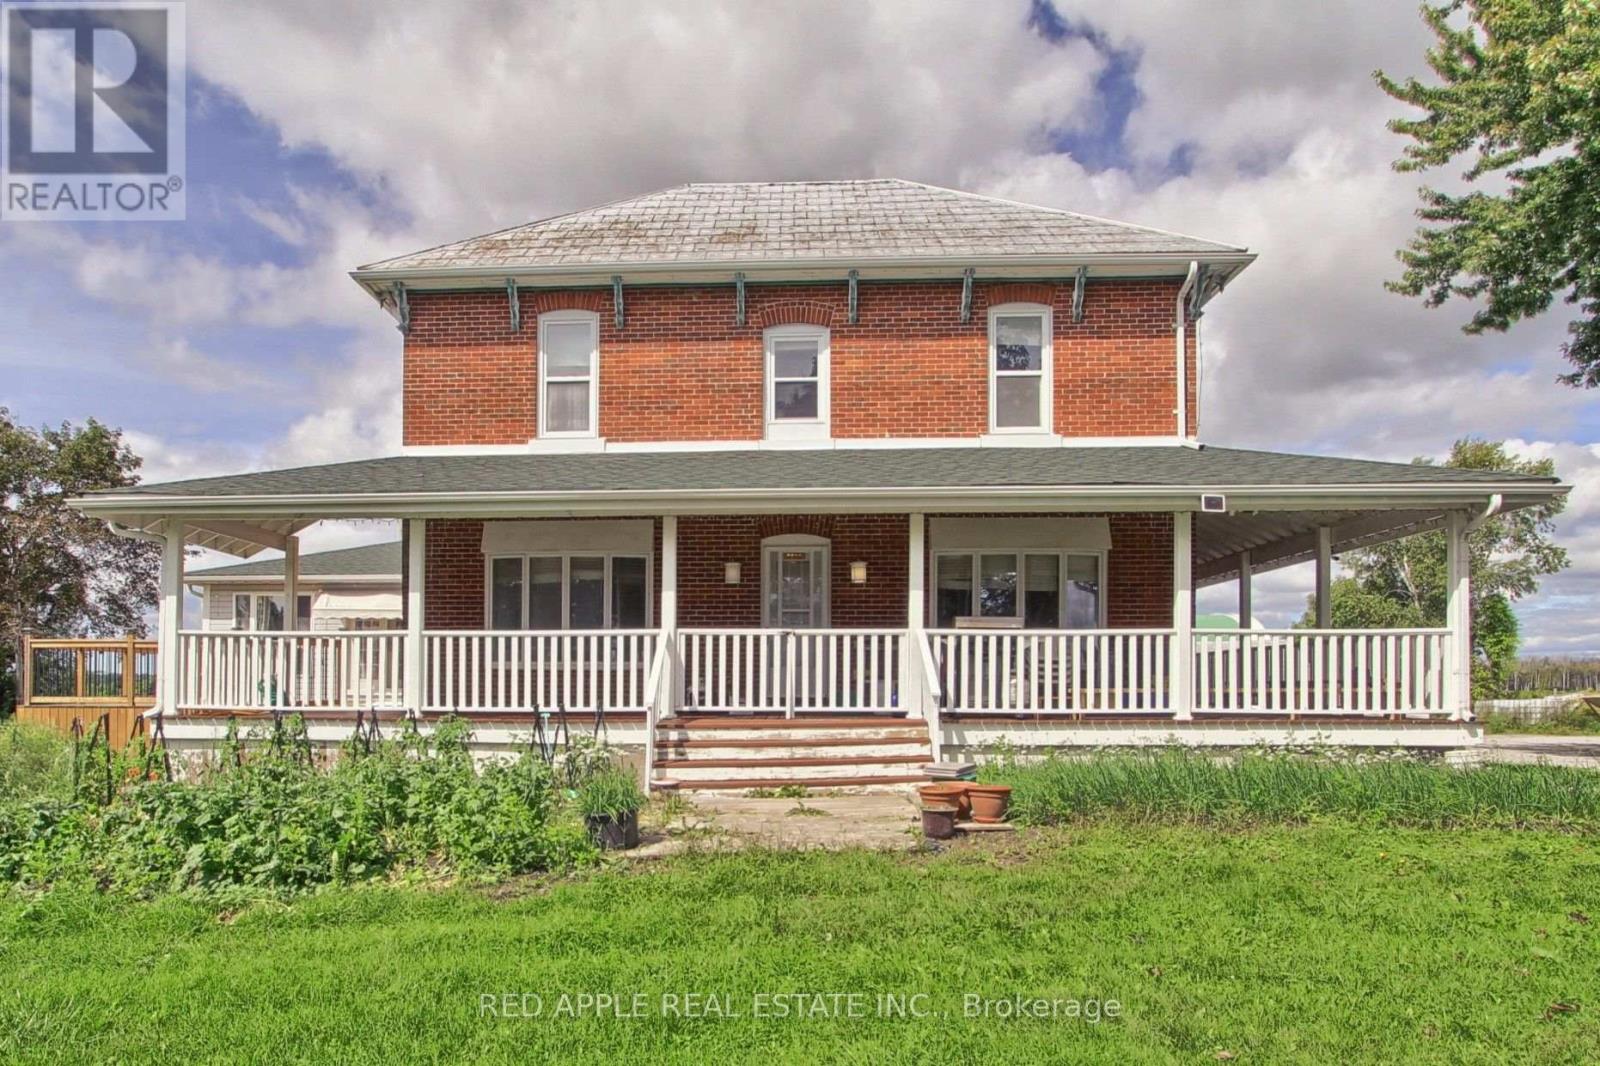
Welcome to an exceptional 148.54-acre agricultural estate offering unmatched scale, versatile infrastructure, and remarkable multi-generational living potential. Anchoring the property is a expansive residence featuring a 6-plus-2 bedroom layout, including a self-contained 1,200-square-foot granny flat, ideal for extended family or staff accommodation. Rich in history, the west end of the land also hosts an original 1,000-square-foot log home that adds timeless character to the landscape. Currently operating as a thriving Chinese vegetable farm, the property boasts 110 workable acres enriched by a natural pond and winding creek. The agricultural setup is highly comprehensive, anchored by 25 operational greenhouses and exceptional outbuildings. Key structures include a massive 120 x 44-foot barn equipped with heavy-duty 600-volt electrical service, a 70 x 40-foot coverall building, and a spacious 19 x 35-foot drive shed for equipment storage. Whether you choose to maintain the existing commercial farming enterprise, expand your agricultural portfolio, or establish a magnificent rural compound, this rare property delivers endless opportunity. (id:50787)