
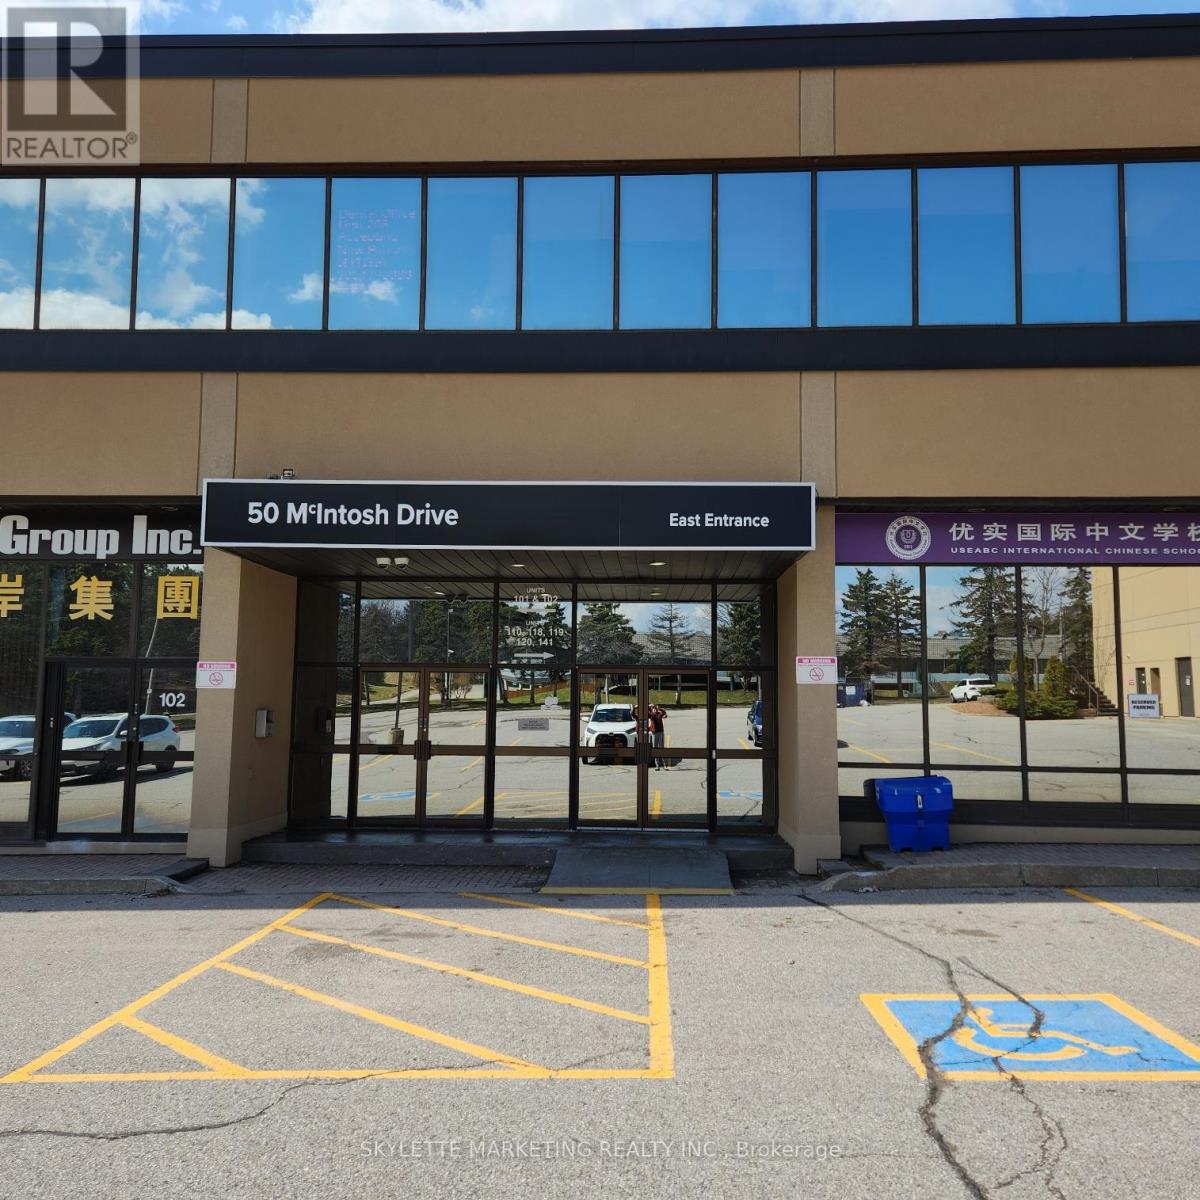
237 - 50 Mcintosh Drive
Markham, Ontario
Apple Creek Medical & Educational Center. Well Established Professional Building. Suitable For Many Professional Businesses. Close To 407/404 On Woodbine/Apple Creek. (id:50787)
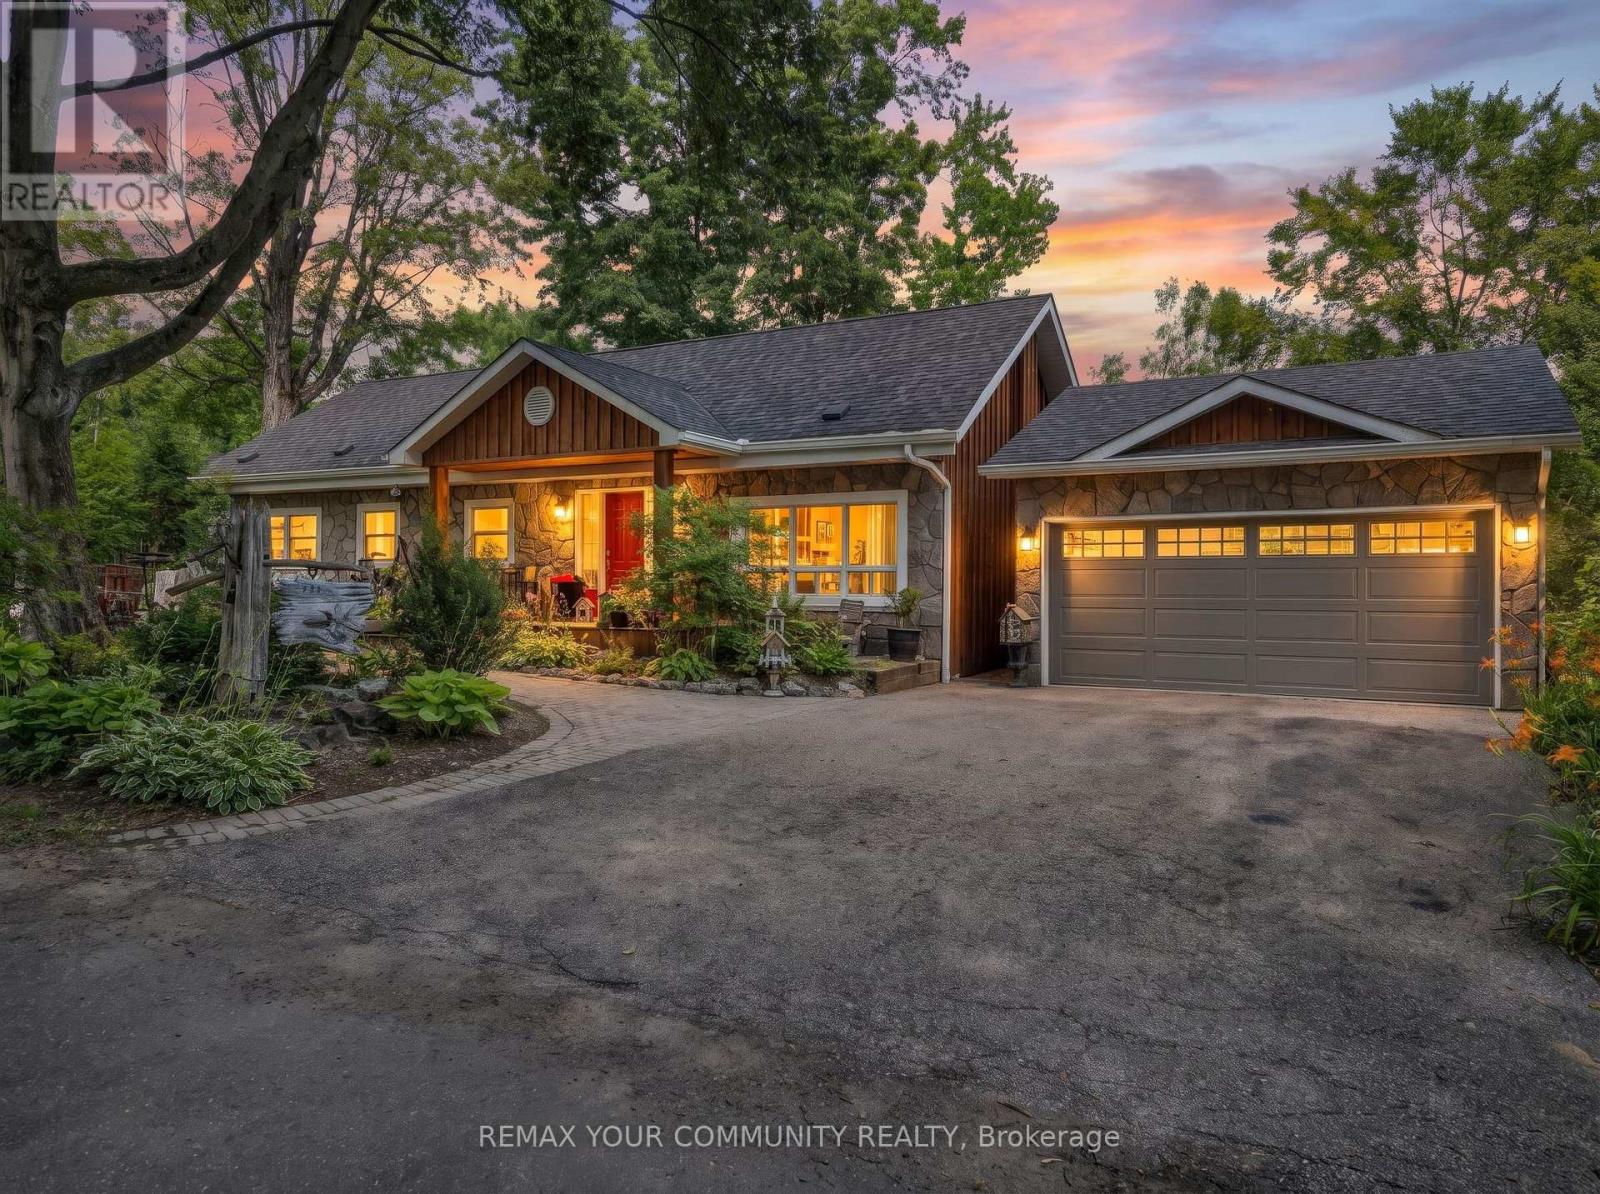
111 Sibbald Crescent
Georgina, Ontario
Welcome to Sibbald Crescent - where waterfront living meets pure relaxation. Tucked into one of the area's most prestigious addresses, steps from the historic Briars Golf Club & Resort, this stunningly renovated 2-bed, 2-bath bungalow delivers 126 feet of road frontage & 25.5ft of direct, pristine waterfront - your own private dock, two open boat slips, and water views that follow you through nearly every room. Step inside to a sun-drenched, open-concept layout anchored by a show-stopping chef's kitchen with a breakfast bar built for entertaining, flowing seamlessly into the family room and dining area - all framed by water views that never get old. The primary suite is your private retreat, with a walk-out straight to an oasis-style backyard: perennial gardens in full bloom, flagstone walkways, and inground irrigation that keeps it picture-perfect all season long. Need space to work, sweat, or create? A newly built detached garage and a standalone bonus office - complete with its own dedicated heating and A/C - are ready to become your home office, private gym, or art studio. And the location? Unbeatable. Steps to a private sandy beach, minutes to boutique shops and dining, and just 18 minutes to Highway 404. This is waterfront living, elevated. Welcome home. (id:50787)

26 Hahn Street
Whitby, Ontario
Welcome to this beautifully maintained Freehold 3-bedroom townhome sitting on a premium wide lot and features a double-car garage with convenient interior access, upgraded 200-amp electrical service, and a family-friendly setting surrounded by wide streets, beautiful ravine trails, parks, and the new West Whitby Public School with a Licensed Childcare Centre. Step inside through the front double doors to a bright and spacious open-concept layout showcasing 9-foot ceilings throughout, large sun-filled windows, hardwood flooring and upgraded light fixtures. The elegant kitchen is complete with granite countertops, a breakfast island, extended cabinetry, and stainless steel appliances, seamlessly connecting to the living and dining area. The functional main-floor laundry/mudroom offers direct garage access and a walkout to a private, fully fenced backyard, creating the perfect outdoor retreat. Upstairs, the spacious primary suite features vaulted ceilings, a walk-in closet, and a private 3-piece ensuite with a walk-in shower. Two additional generously sized bedrooms and a full bathroom complete the upper level. Located in a thriving and rapidly growing neighbourhood, minutes to Hwy 412/407/401, close to parks, schools, shopping, transit, playgrounds, splash pads, sports fields, and scenic trails. This exceptional home offers the perfect blend of style, comfort, and convenience. A fantastic opportunity to own a freehold home in one of Whitby's most desirable communities. (id:50787)
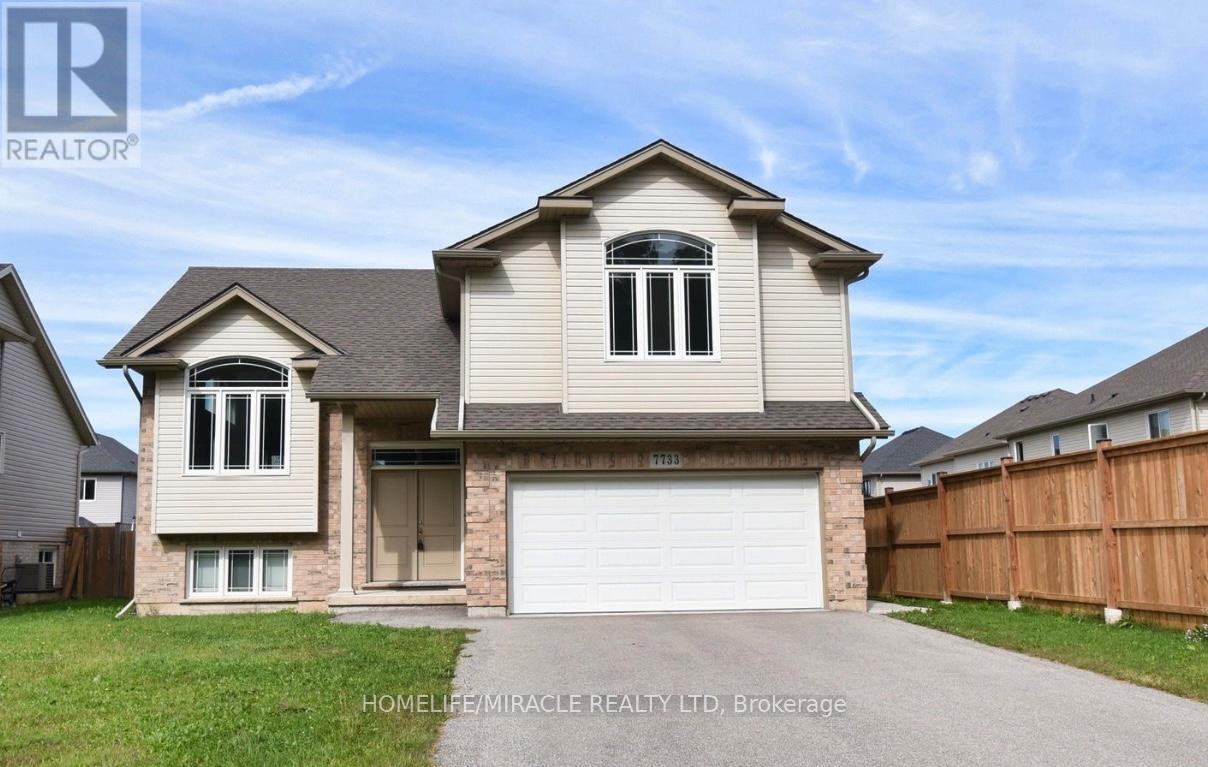
Upper - 7733 Oldfield Road
Niagara Falls, Ontario
Welcome to this stunning raised bungalow, perfectly situated on foot frontage andfoot deep lot. Offering UPPER FLOOR for rent. Upon entry, the grand foyer greets you with it's open-to-above design. The expansive family room boasts towering vaulted ceilings and a magnificent large window that floods the space with an abundance of natural light, modern kitchen is a chefs delight, and effortlessly flowing into a spacious dining area. From here, step out onto a grand deck. The main floor also features two spacious bedrooms with ample natural light. Oversized primary bedroom, complete with a luxurious ensuite bath for ultimate relaxation. Nestled just 9 minutes from the iconic Niagara Falls, this property is conveniently located near shopping, dining, schools and parks. The Utilities are split between the upper and lower unit tenants on 70/30 split. (id:50787)
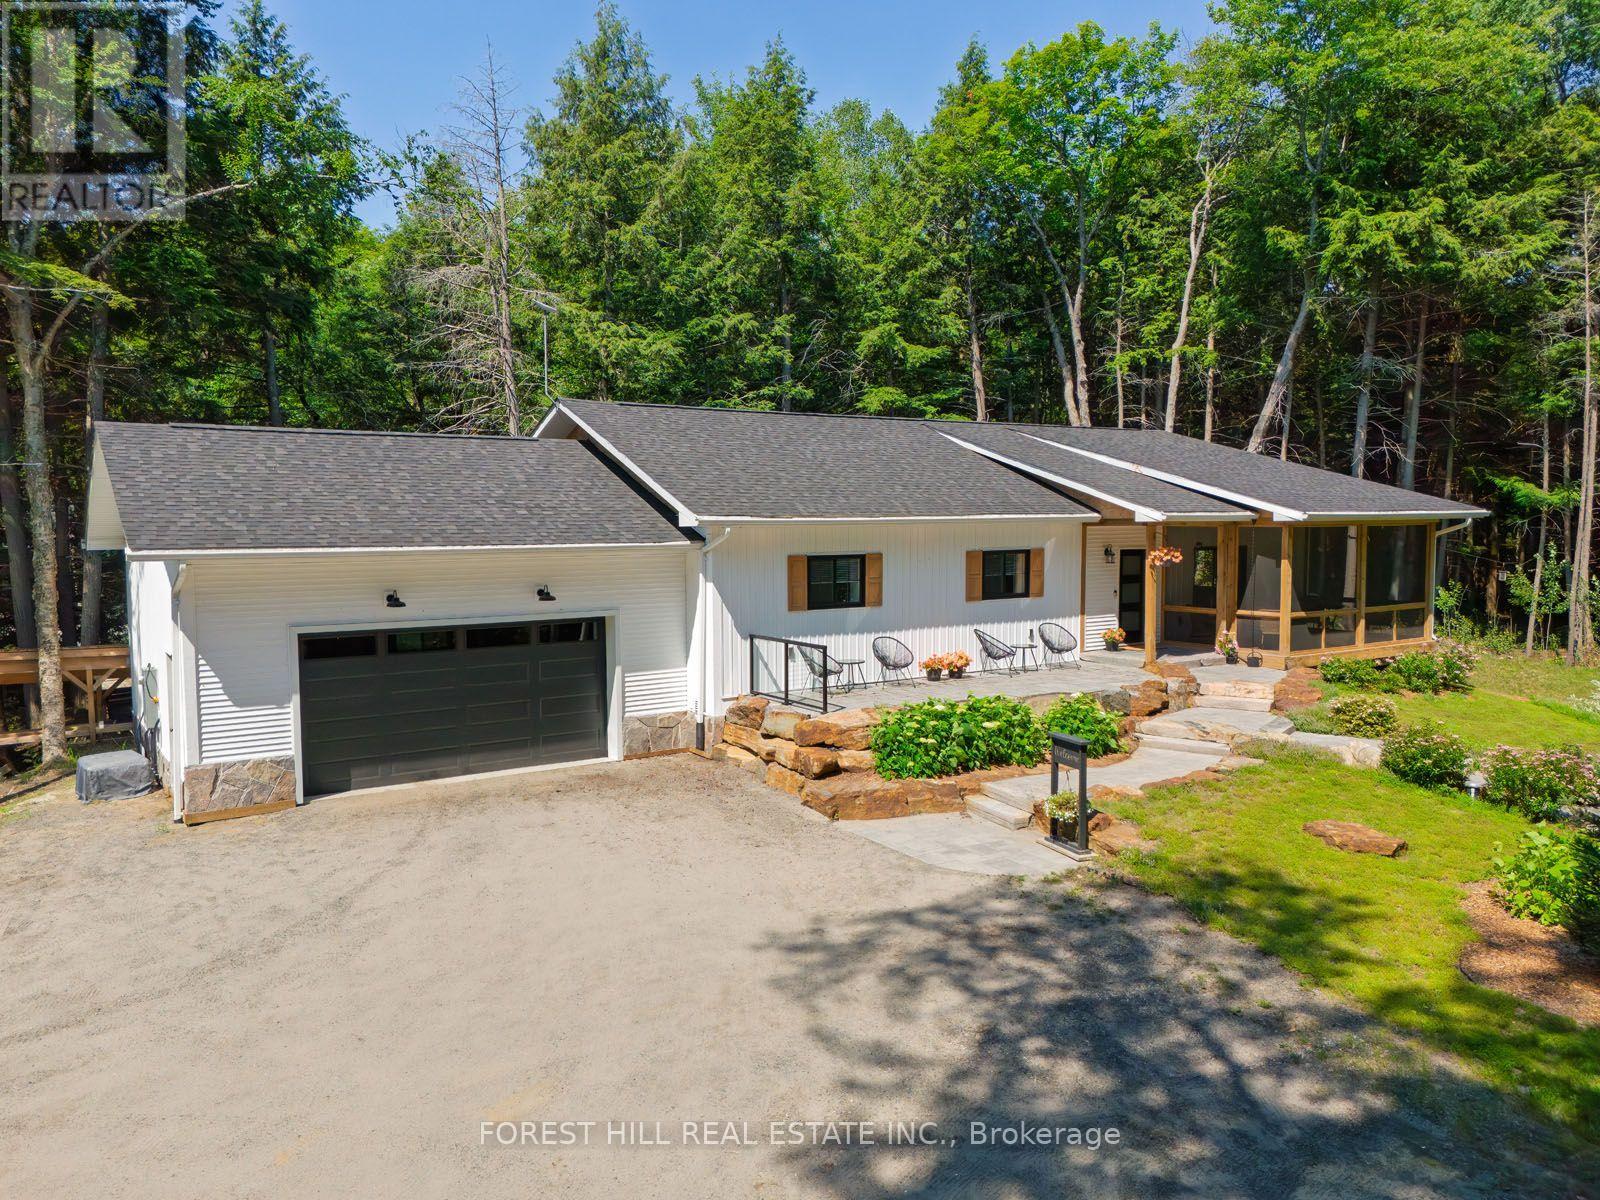
315 North Fox Lake Road
Huntsville, Ontario
Two exceptional buildings on one private country estate create a rare opportunity to enjoy luxury living, remarkable versatility, and proven income in a sought-after Muskoka setting. Ideally located just 15 minutes from downtown Huntsville and only minutes from one of the area's most beautiful hard-sand public beaches, this outstanding property offers the perfect balance of comfort, craftsmanship, privacy, and lifestyle. The custom-built main home, less than six years old, was thoughtfully designed for year-round comfort, efficiency, and timeless style. Constructed with insulated concrete forms from foundation to roof, it delivers impressive energy performance, durability, and quiet, comfortable living in every season. Inside, the warm and inviting open-concept layout features rich flooring, beautifully finished living spaces, and three spacious bedrooms, including a private bedroom retreat with a gorgeous three-piece ensuite, walk-in closet, and walkout to your own granite patio and hot tub. The screened Muskoka room extends the living space outdoors, offering the perfect place to enjoy morning coffee, evening sunsets, and peaceful views over the landscaped grounds. Mature hardwood forest, meticulous landscaping, and exceptional privacy create a true country retreat where nature takes centre stage. Adding remarkable value is the separate, newly built, fully self-contained guest house, currently operating as a successful Bed and Breakfast with proven and consistent annual income. Whether you continue the B&B operation, accommodate extended family, create a private studio, or design the ultimate home office, the possibilities are endless. This rare offering combines luxury living, exceptional craftsmanship, outstanding quality throughout, and the unique advantage of two beautiful buildings on one extraordinary property. (id:50787)
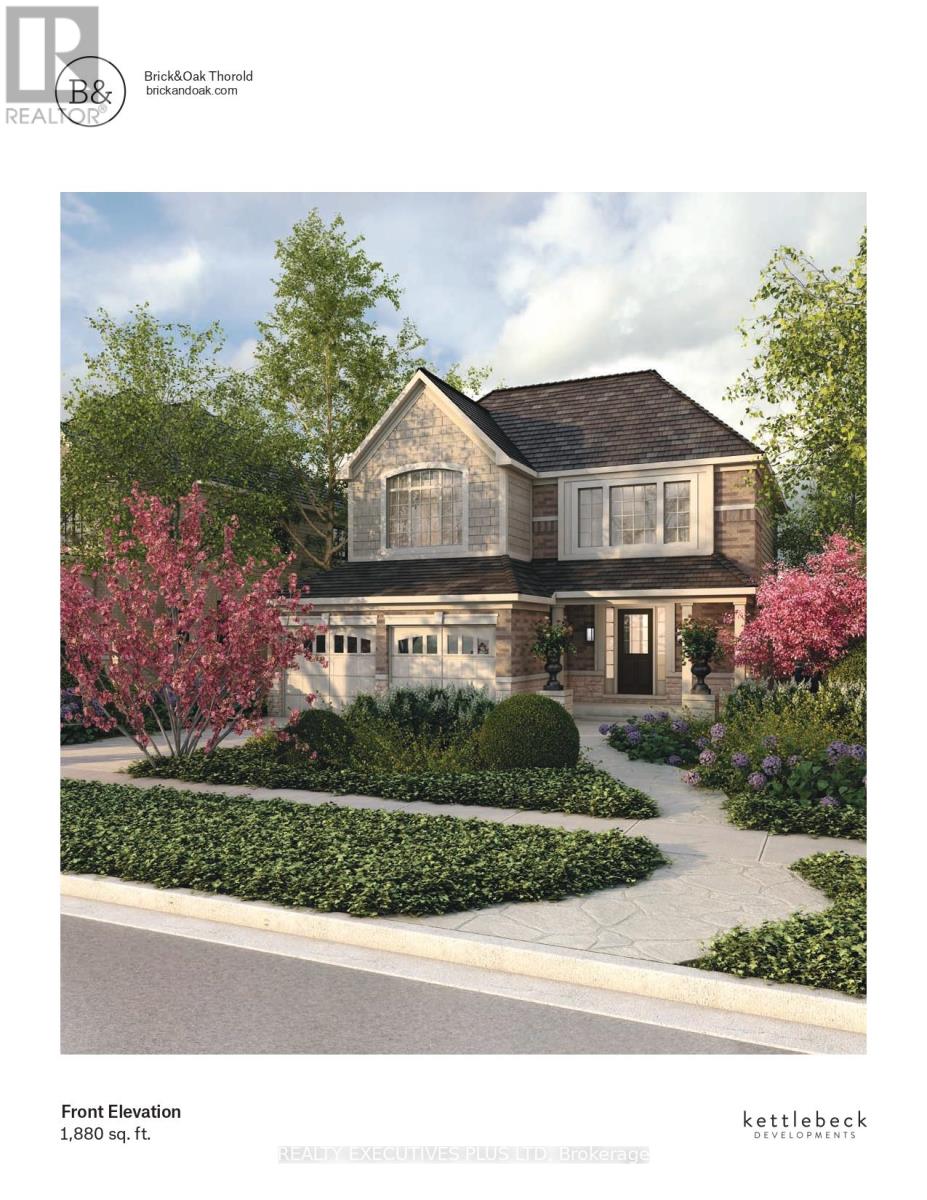
18 Venture Way
Thorold, Ontario
$50,000 in Free Upgrades!! Take advantage of this limited time builder incentive! New to be built full detached two storey with 2 car garage, on a 50 x 110ft lot. Fabulous open concept, amazing primary bedroom with lavish ensuite and walkin closet. This home adapts to your needs with the option to add a 1 or 2 bedroom legal accessory apartment in the basement with separate exterior entrance. Main floor features 9 foot ceilings and a chef-inspired kitchen with quartz countertops, custom cabinetry & oversized island. List price includes Enhanced HST rebate for eligiable buyers. (id:50787)

10400 And 10800 Concession 6 Road
Uxbridge, Ontario
131 acre farm/vacant land. Very private estate property. 10400 and 10800 concession 6, Uxbridge are merged properties and being sold together. About 65 acres of workable, sandy loam, fertile soil with 47 of those acres being organic farmland. The property provides you with beautiful and private options for a home; near the road with great views over the valley or tucked away behind all the trees where all you will likely hear is the wildlife and the occasional farmer on a tractor. The Township of Uxbridge will permit one house to be built and that house is permitted to have an accessory dwelling unit. Great potential to create kilometers of hiking or horse riding trails through a variety of forest types. Within commuting distance of Toronto, 20 minutes to Newmarket and the 404. There are 2 ponds. The larger pond is clean, spring fed, and hidden from the road and neighbours. Bluegill fish have been seen in the larger pond. Enjoy swimming in summer and skating in winter. This is a duck, wild turkey and deer hunters paradise! Property contains a 20+ acre pine plantation, planted in 1975, and acres of mature cedar trees and enough sugar maples to make syrup. See the attached survey for lot shape and dimensions. Several golf courses near by and 30 minute drive to Dagmar and Lakeridge Ski Hills. Please do not walk the property without an appointment with your REALTOR. Do not enter/approach the old farmhouse. The bridge over the creek is constructed with 4 inch hemlock beams supported by I-beams. (id:50787)
Aimhome Realty Inc.
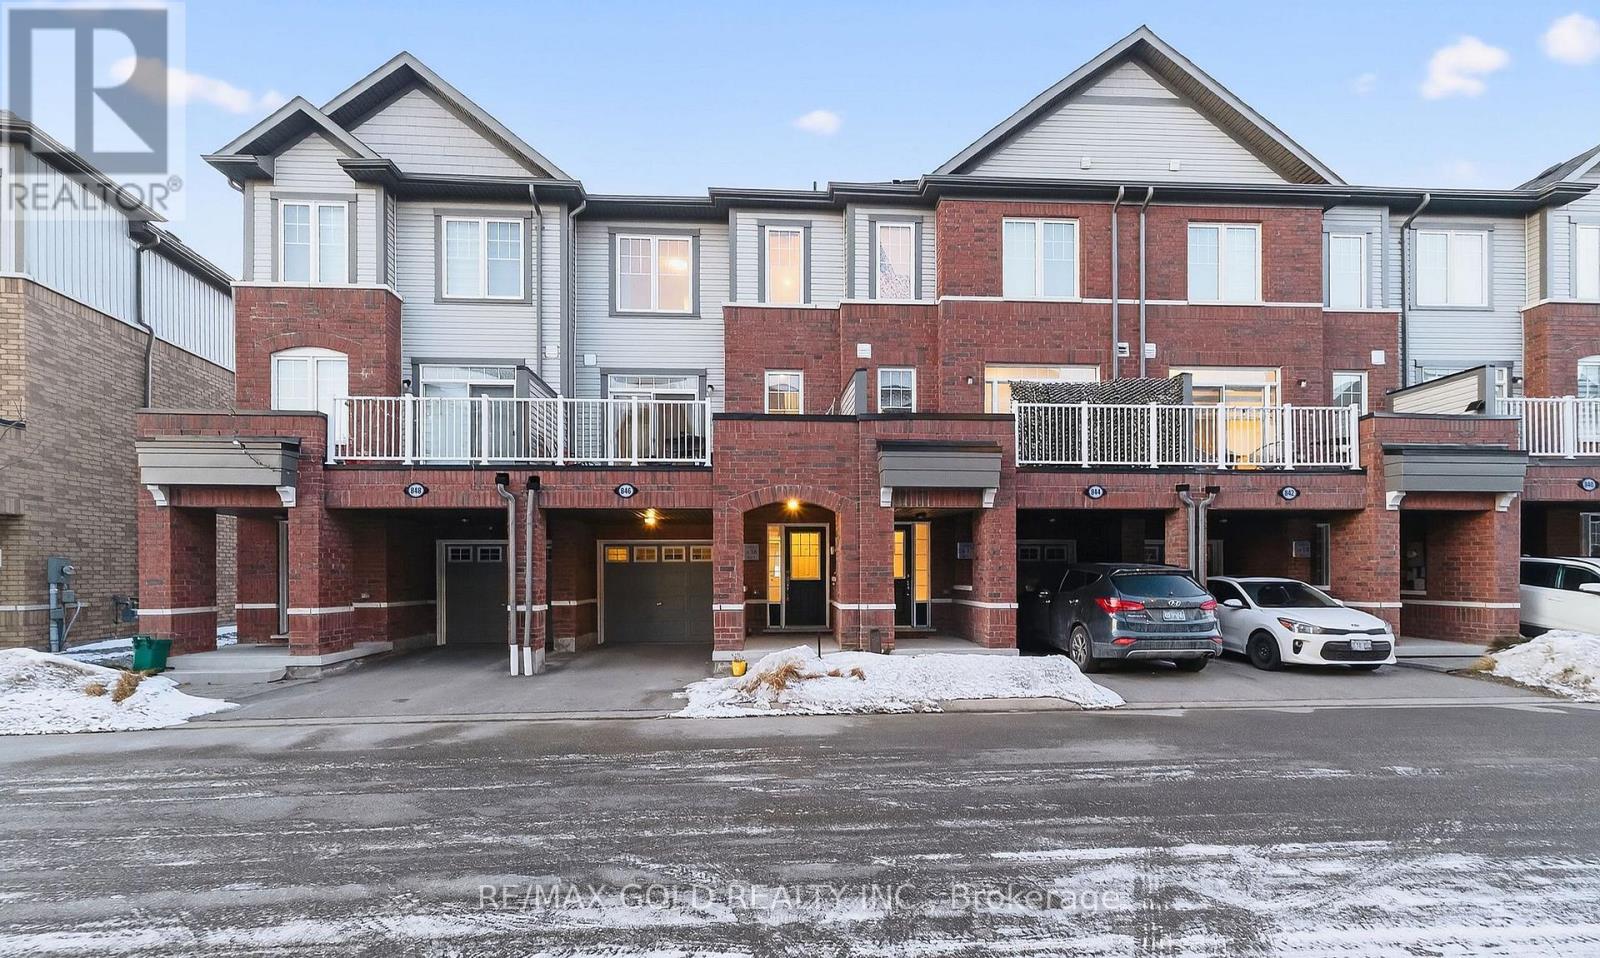
846 Atwater Path
Oshawa, Ontario
Beautiful 3+1 bedroom townhouse is under 5 years old and in a family-friendly neighbourhood, steps to Lake Ontario, waterfront trails, parks, and a wildlife reserve. Bright eat-in kitchen with granite counters and stainless steel appliances. Spacious living room with a fireplace and a walkout to a large terrace, perfect for relaxing or entertaining. Primary features: 3-pc ensuite and walk-in closet. Versatile ground-floor den ideal for office, bedroom, or family room. Includes 2-car parking and a built-in garage with direct entry and a garage door opener. One of the parking spaces is covered, Great for winter with no need for snow removal. Easy access to Hwy 401 and Oshawa GO. (id:50787)
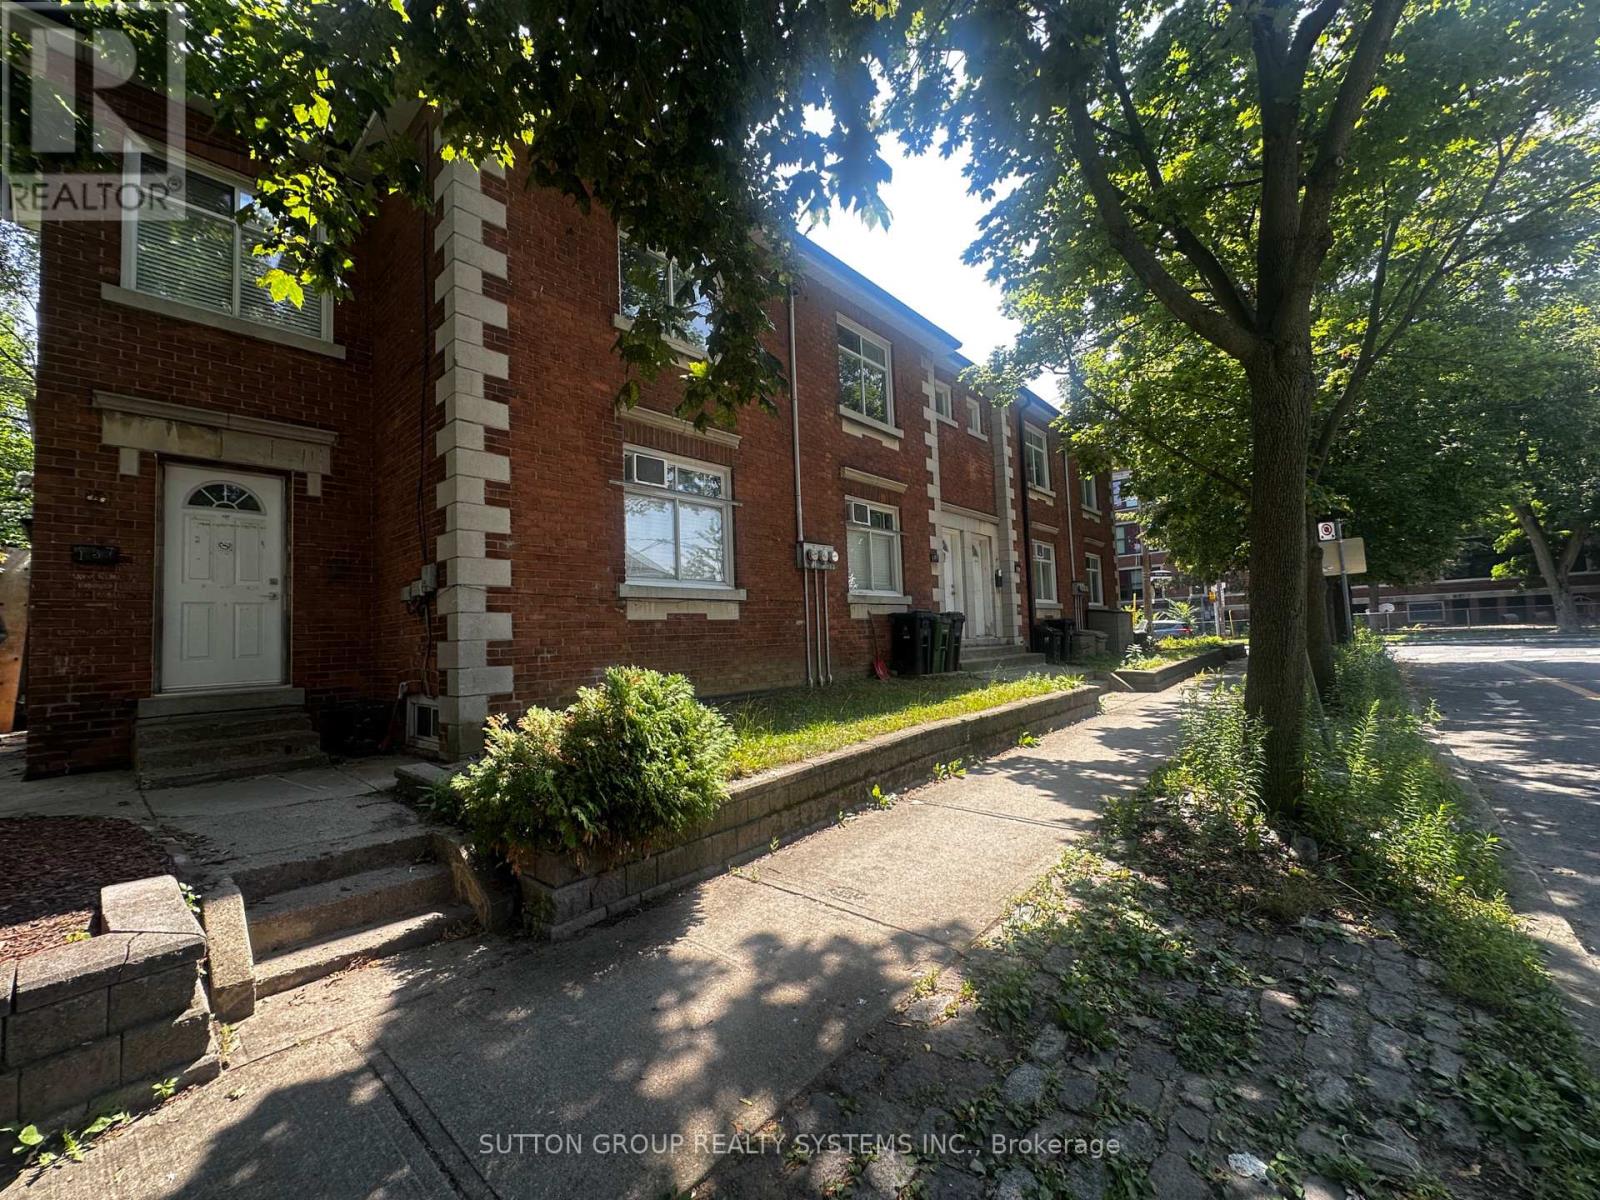
137b Chatham Avenue
Toronto, Ontario
Brand new, fully renovated lower-level apartment offering 2 bedrooms plus an office. Features a modern kitchen with quartz countertops and brand new stainless steel appliances, spacious living area, and an updated 3-piece bathroom. Located in the heart of the Danforth neighbourhood, just steps to TTC subway stations, parks, schools, shops, cafés, restaurants, and all the amenities this vibrant neighbourhood has to offer. Move-in ready. (id:50787)
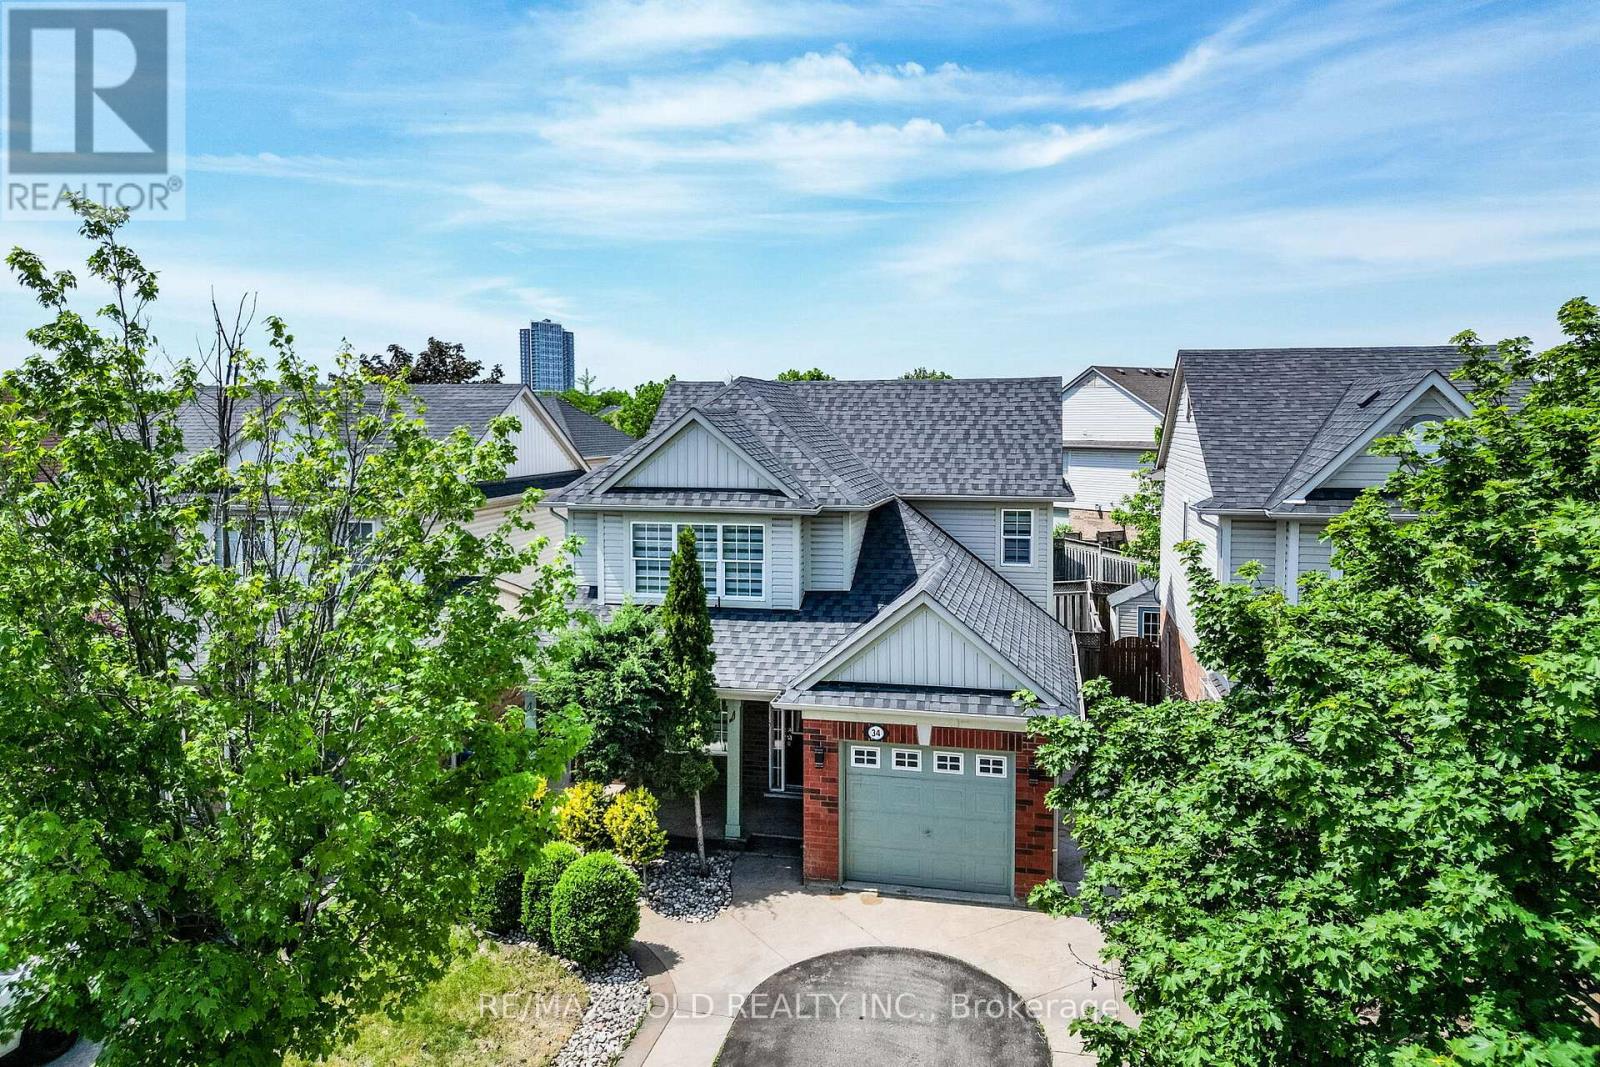
34 Worthington Avenue
Brampton, Ontario
This absolute showstopper is a must-see and priced to sell! Featuring 3+1 spacious bedrooms and 4 bathrooms, this beautifully maintained home offers an open-concept main floor with elegant wood flooring throughout the living and dining areas, along with a bright eat-in kitchen perfect for family gatherings. Upstairs, you'll find 3 generously sized bedrooms, including a primary suite complete with a walk-in closet and a 4-piece ensuite. The fully finished basement adds incredible value with an additional bedroom, large recreation room, kitchen, and full washroom-ideal for extended family or potential rental income. Enjoy outdoor living with a lovely deck off the eating area, a fully fenced backyard perfect for kids and entertaining, and stunning stamped concrete at the Entrance and Backyard. Additional features include pot lights throughout, adding a modern touch. Perfect for first-time buyers, this home is ideally located within walking distance to banks, shopping, gyms, schools, parks, places of worship, and the Brampton Library. Commuters will love the convenience of being just minutes from Mount Pleasant GO Station. Situated in a peaceful, family-friendly community, this home truly has it all! (id:50787)
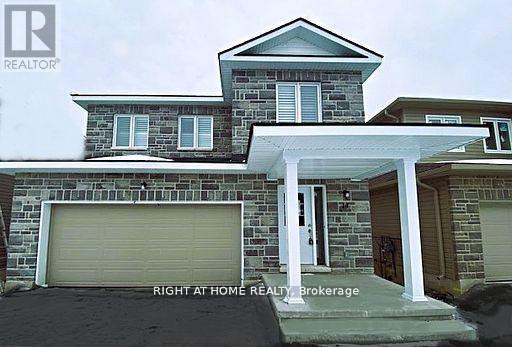
14 Millcreek Drive
Loyalist, Ontario
Stunning 2+ year new detached home in the desirable Community 56 - Odessa. Offering 4 spacious bedrooms and 2.5 bathrooms, this beautiful home features a bright open-concept layout with large windows that fill the home with natural light. The spacious kitchen with breakfast area overlooks the backyard and flows seamlessly into the living and dining areas, making it ideal for family living and entertaining. Builder-installed separate entrance offers future potential. Elegant hardwood(Laminate) flooring on the main floor and upper hallway. The primary bedroom features two walk-in closets and a luxurious 5-piece ensuite. Convenient second-floor laundry adds everyday practicality. Situated in a very quiet and growing neighborhood, this home offers the perfect blend of modern style, comfort, and functionality. (id:50787)
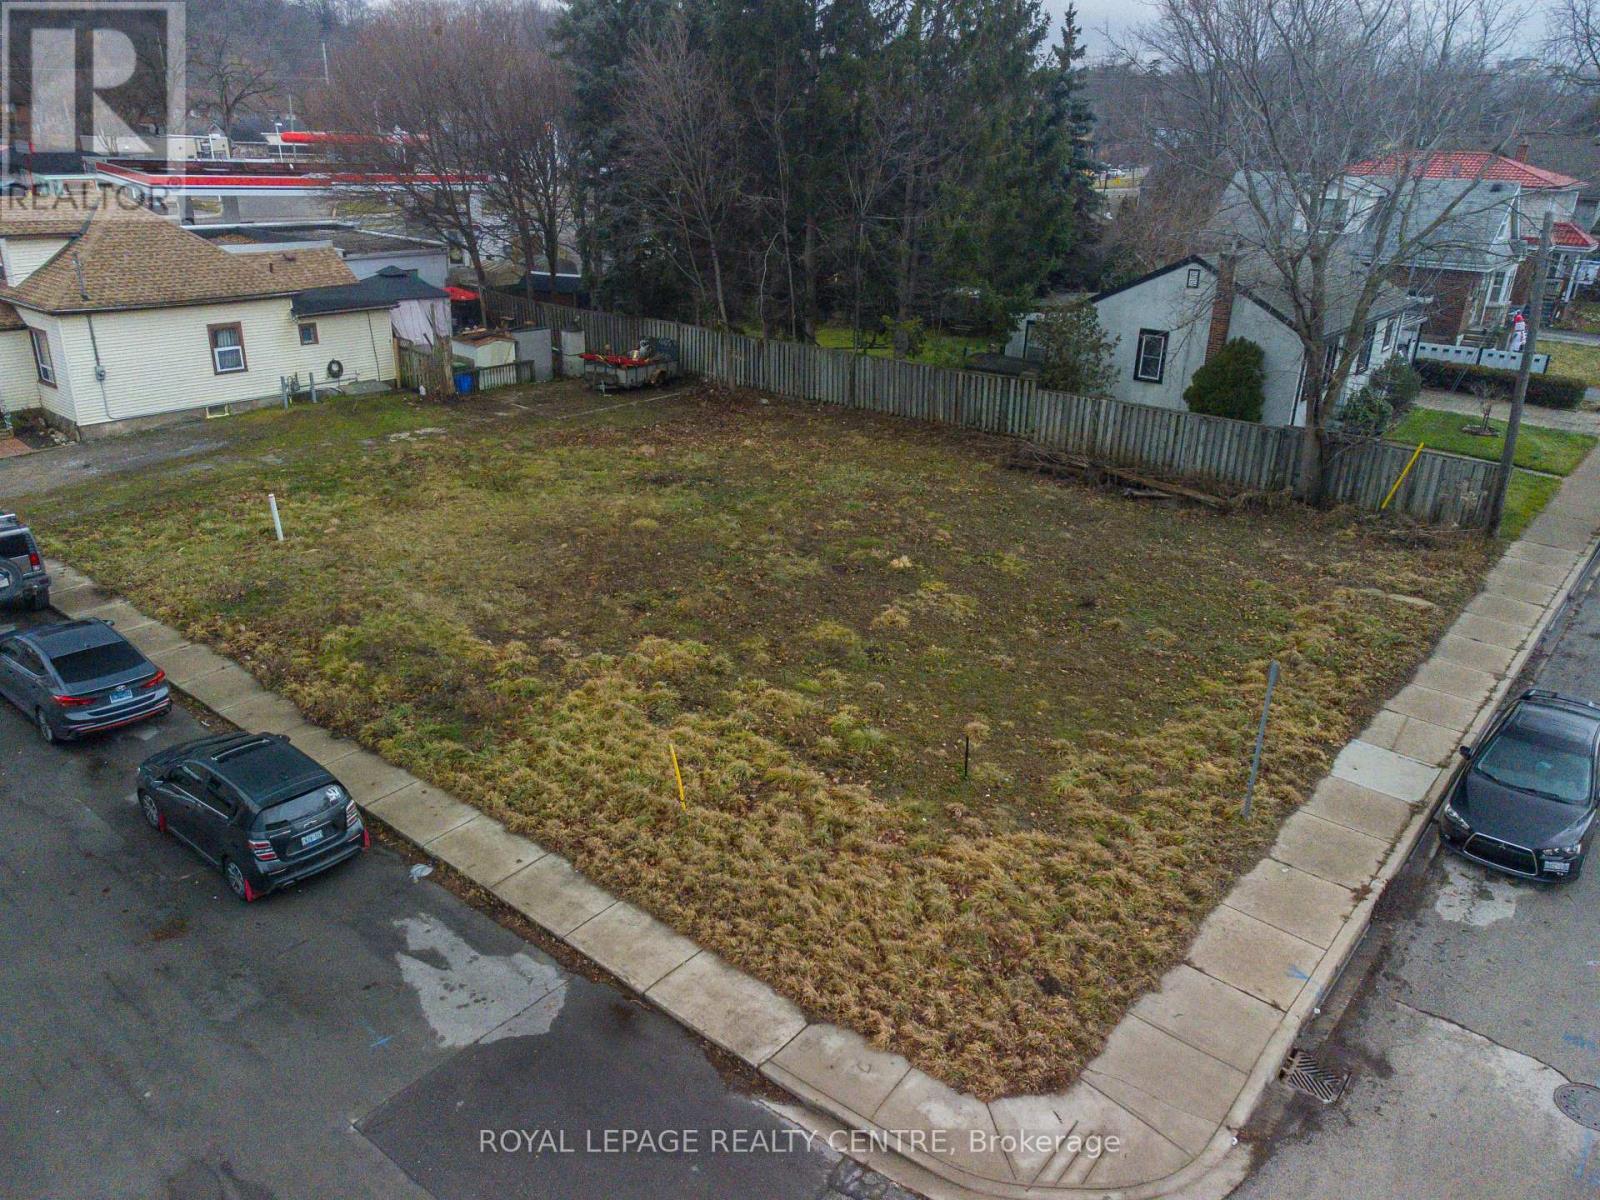
4 Thorpe Street
Hamilton, Ontario
Vacant Land C5 Zoning In Hamilton Allowing For Residential And / Or Commercial Use, To Be Verified By The Buyer. Build Retail Spaces With Offices Or Residential Spaces OR Use seller's Plans And Drafting's To Build 5-Town Houses; Plans Available. All Subject To City Of Hamilton Approval. Great Potential Here. (id:50787)
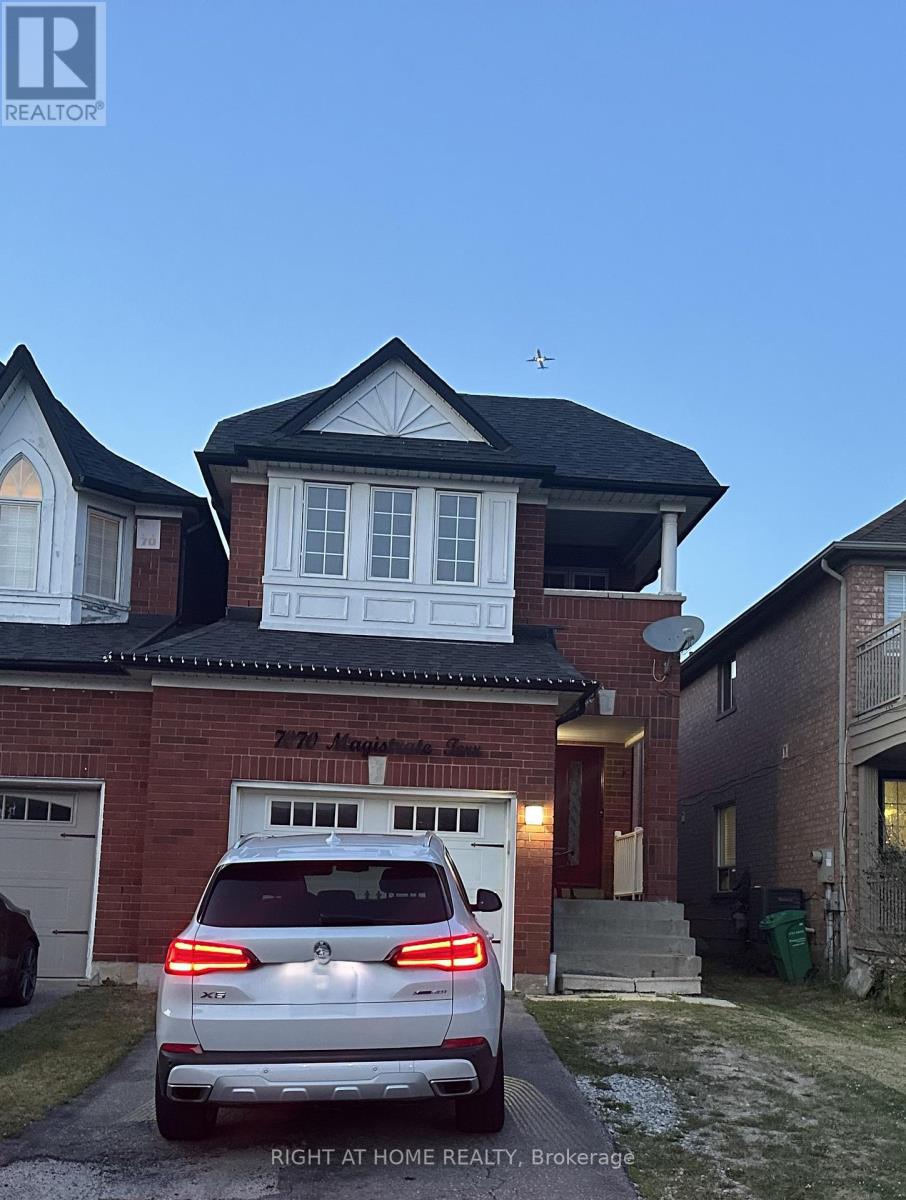
7070 Magistrate Terrace
Mississauga, Ontario
Must see! Motivated Seller, Price to Sell. Detached - Link with 4-bedroom, 3-bathroom home located in the desirable Meadowvale Village community. This spacious residence features hardwood flooring on the main level and an elegant oak staircase, offering a solid foundation and functional layout.The home features generous principal rooms and a bright, practical design, making it a great opportunity for buyers looking to personalize and update to their own taste.Situated in a highly convenient Mississauga location, Meadowvale Village offers excellent access to Highways 401, 407, and 410, along with nearby schools, parks, shopping, and transit.A fantastic opportunity in a sought-after neighbourhood with strong potential. (id:50787)
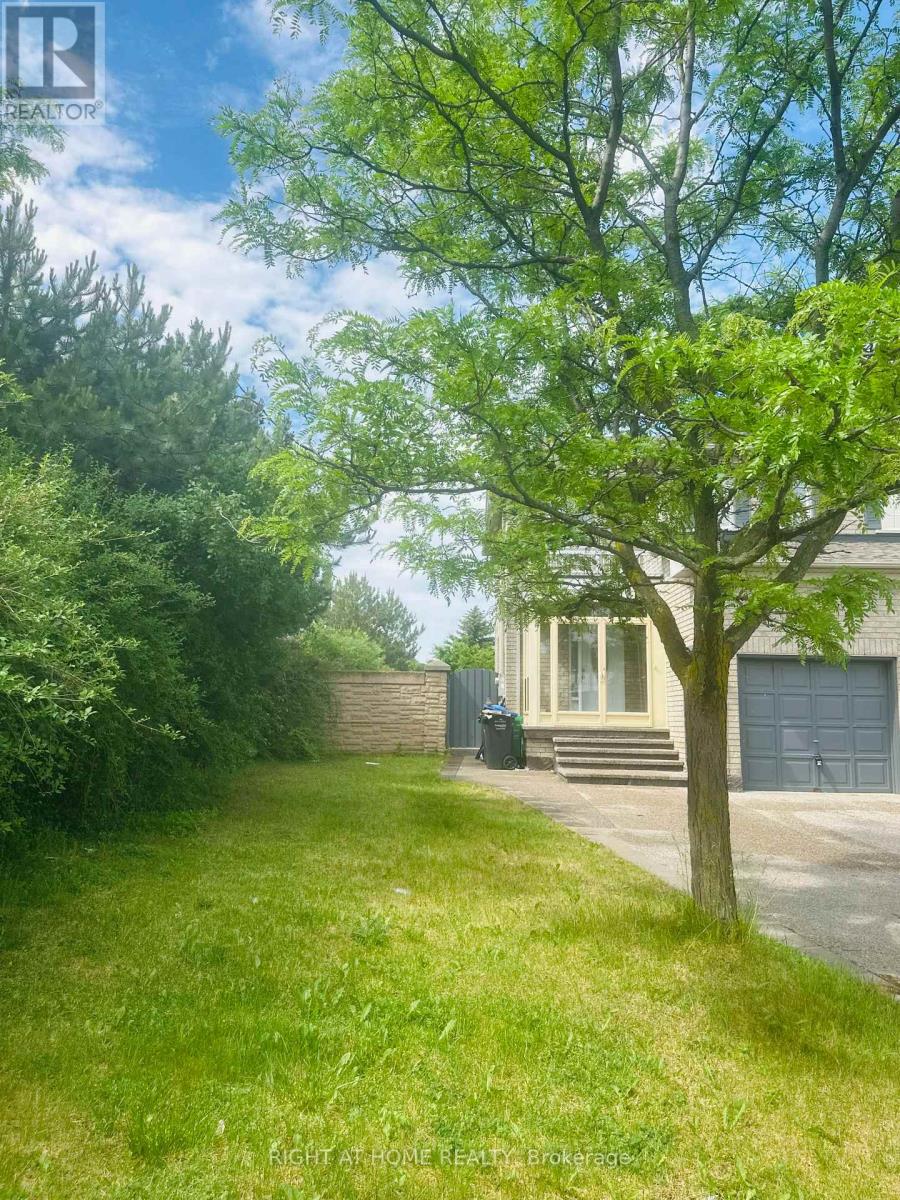
25 Lucio Court
Brampton, Ontario
Beautiful semi-detached home located in one of Brampton's most sought-after neighbourhoods. Featuring a stunning open-concept layout with separate living, dining, and family rooms, this home offers the perfect blend of comfort, style, and functionality. The gourmet kitchen showcases quartz countertops, a modern backsplash, and stainless steel appliances, while the carpet-free interior provides easy maintenance and contemporary appeal throughout. An elegant oak staircase with modern metal railings leads to spacious bedrooms, including a primary retreat featuring a 4-piece ensuite and a large walk-in closet. The upper level offers the flexibility to accommodate a separate laundry area, providing added convenience and potential for independent upper and lower-level living arrangements.The fully finished basement features a separate entrance, full kitchen, one bedroom, and a spacious living area that can easily be converted into a second bedroom, offering excellent rental income potential or extended family living space. Situated on a desirable corner lot, the property provides additional outdoor space for landscaping, entertaining, and enhanced privacy. Additional highlights include a concrete driveway with parking for up to 3 vehicles, a concrete backyard patio, and a highly convenient location just steps to Brampton and York Region Transit, schools, shopping centres, banks, and places of worship. Minutes from FreshCo, Food Basics, Subzi Mandi, Panchvati, Costco, Hwy 7, and Hwy 427.Recent updates include a new air conditioner (2024) and a new furnace (2025), providing added value and peace of mind. Included: stainless steel fridge, stainless steel stove, washer, dryer, and rolling blinds on the main floor.A fantastic opportunity for families, investors, or anyone seeking a move-in-ready home with strong income potential. (id:50787)
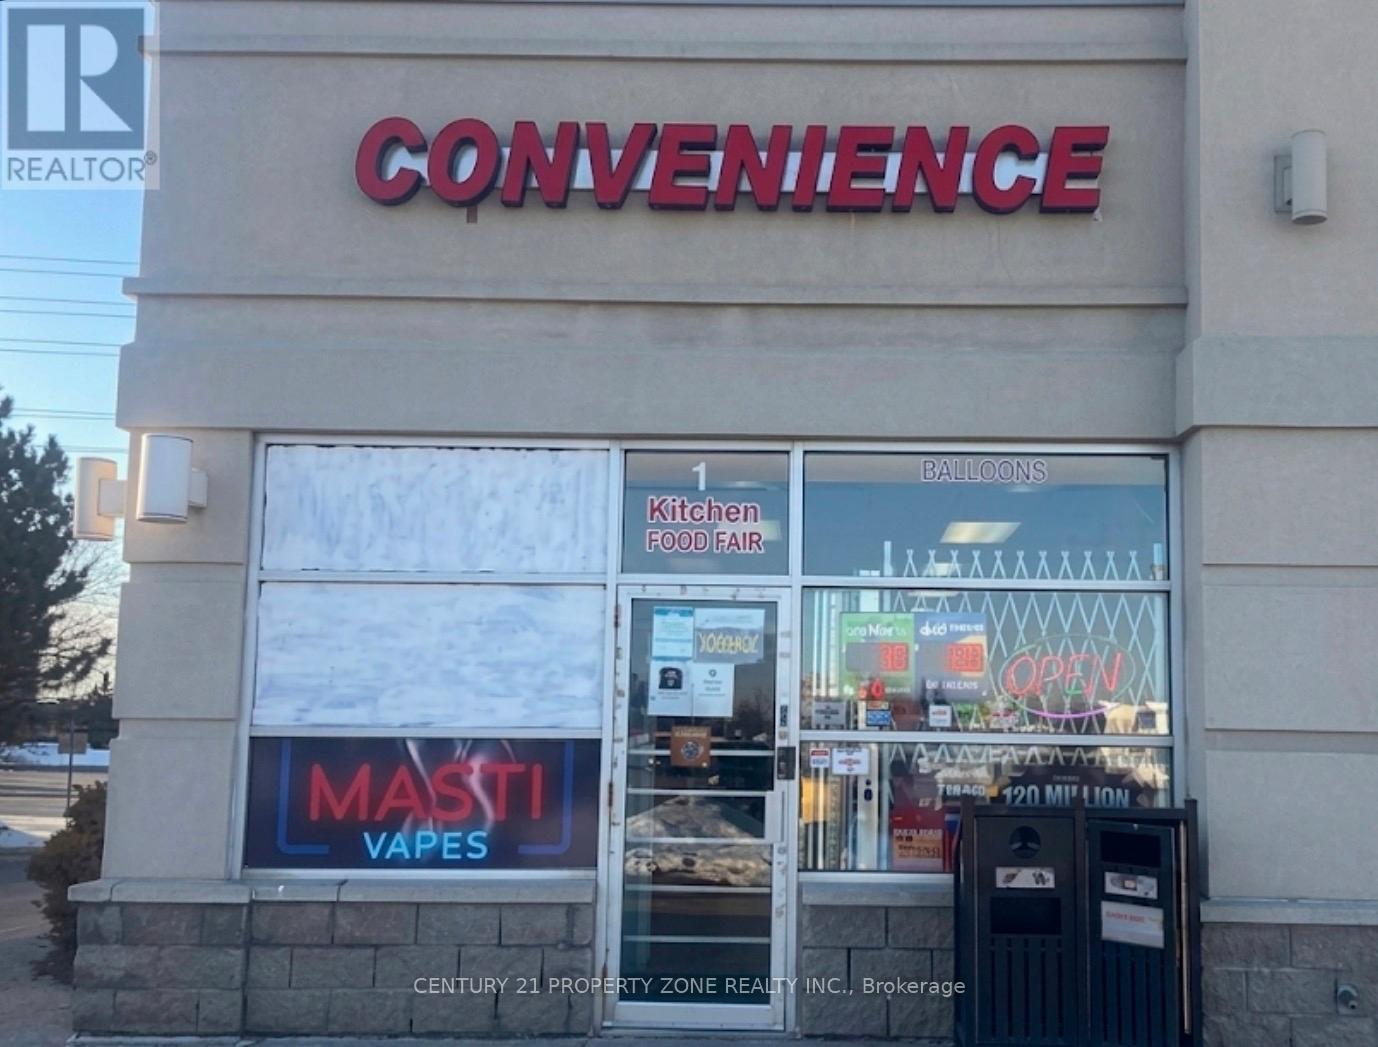
1 - 6986 Financial Drive
Mississauga, Ontario
Great Opportunity To Own A Profitable, Turnkey Convenience Store Located In A High-Traffic GTA Corporate & Business Hub! Unbeatable Plaza Location Anchored Directly Beside Major Employment Centers, Including Samsung Headquarters & RBC Regional Operations-Driving Massive Daily Foot Traffic & Office Professionals Right To Your Door. Exceptional Street Visibility, Lots of Parking & A Loyal Repeat Clientele. Featuring High Lotto Sales, Plus Beer, Wine, Cider & RTD Sales Boosting Grocery/Snack Basket Size. Unique Bonus: An Adjoining, Separately Accessed Vape Store, Allowing For An Expanded Product Selection. Low & Stable Gross Rent Of Only $7,350/Month With A Long Lease In Place. Fully Equipped Premises With A Huge Walk-In Cooler, Premium Shelving, Advanced POS & Full Security System. Massive Growth Potential Via Extended Hours & Marketing. Perfect For An Owner-Operator or Family Business In A Great Plaza Location! (id:50787)
Exp Realty
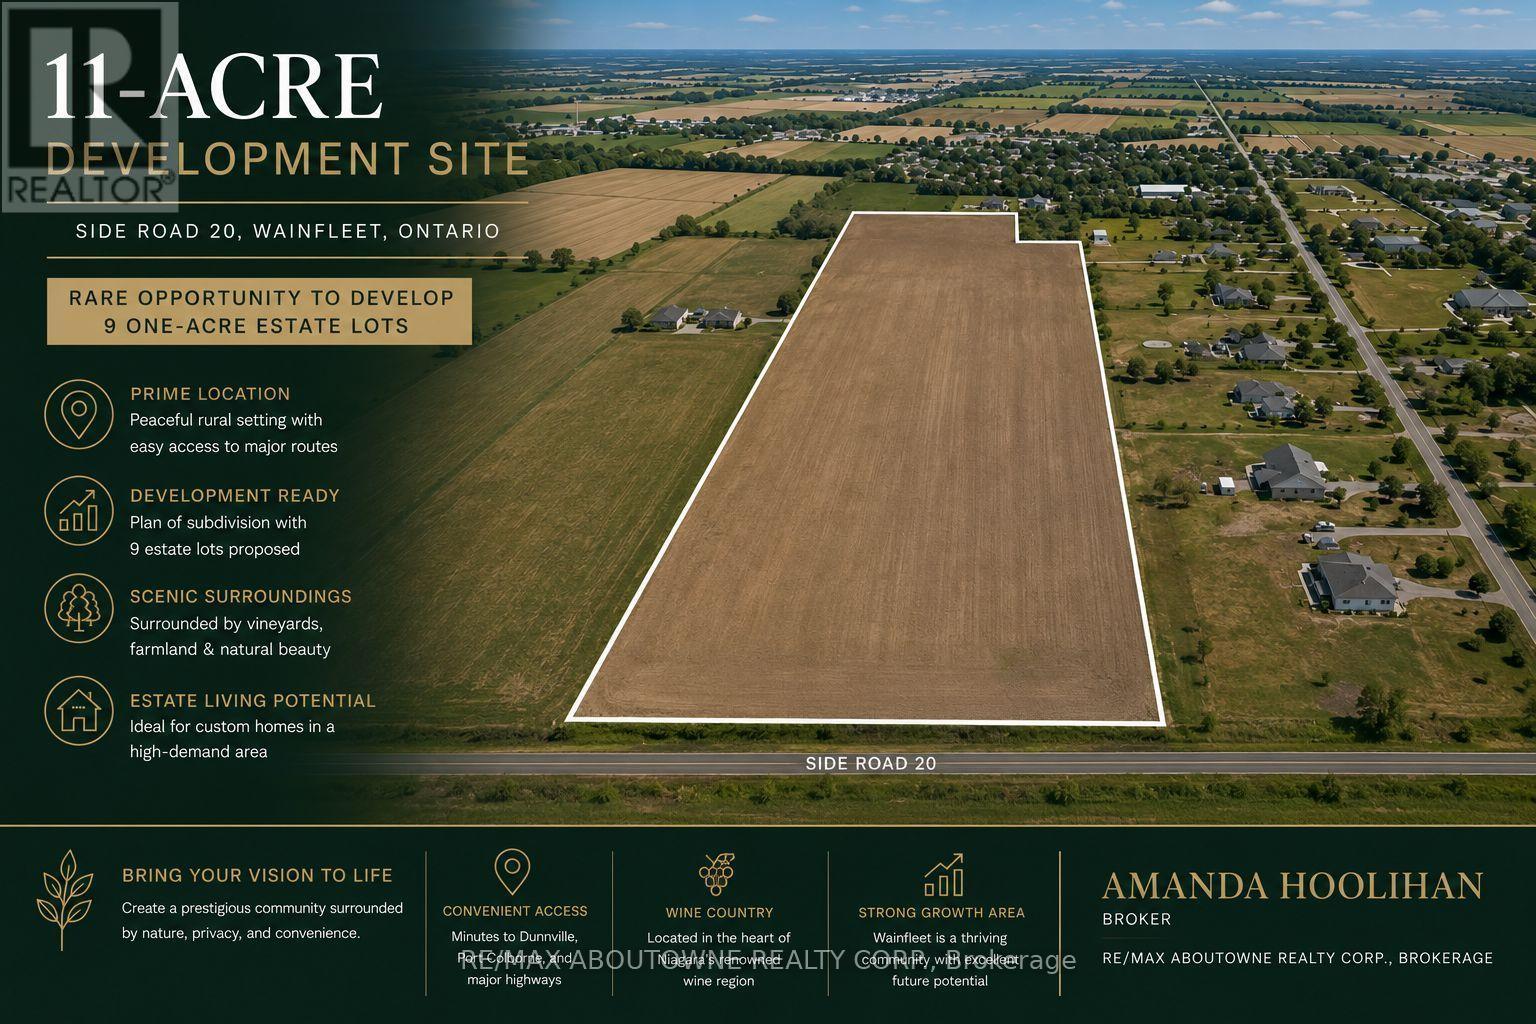
0 Side Road 20
Wainfleet, Ontario
Luxury Estate Subdivision 11-acre development opportunity in the growing Hamlet of Wainfleet. Draft plan proposes 9 estate-sized estate style residential lots, each approximately one acre, offering a rare opportunity to create an exclusive luxury estate community. Ideally situated on Side Road 20 between Feeder Road West and Abbey Road, the property is surrounded by quality homes, open countryside, and provides convenient access to Port Colborne, Welland, Niagara Falls, and the QEW.The proposed subdivision offers an attractive low-density estate lot concept in one of Niagara's most desirable rural settings. Buyers are encouraged to complete their own due diligence regarding approvals, servicing, development costs, and municipal requirements.A rare opportunity to secure a significant land holding with outstanding long-term development potential in an area experiencing continued residential growth.Property Highlights11-acre development site Draft plan for 9 estate-style residential lots Approx. 1-acre lots Prestigious rural residential setting. Excellent frontage on Side Road 20Minutes to Port Colborne, Welland & Highway 140Surrounded by executive homes and farmland Rare infill development opportunity Buyer to complete their own due diligence regarding approvals (id:50787)
International Realty Firm
Engel & Volkers Niagara
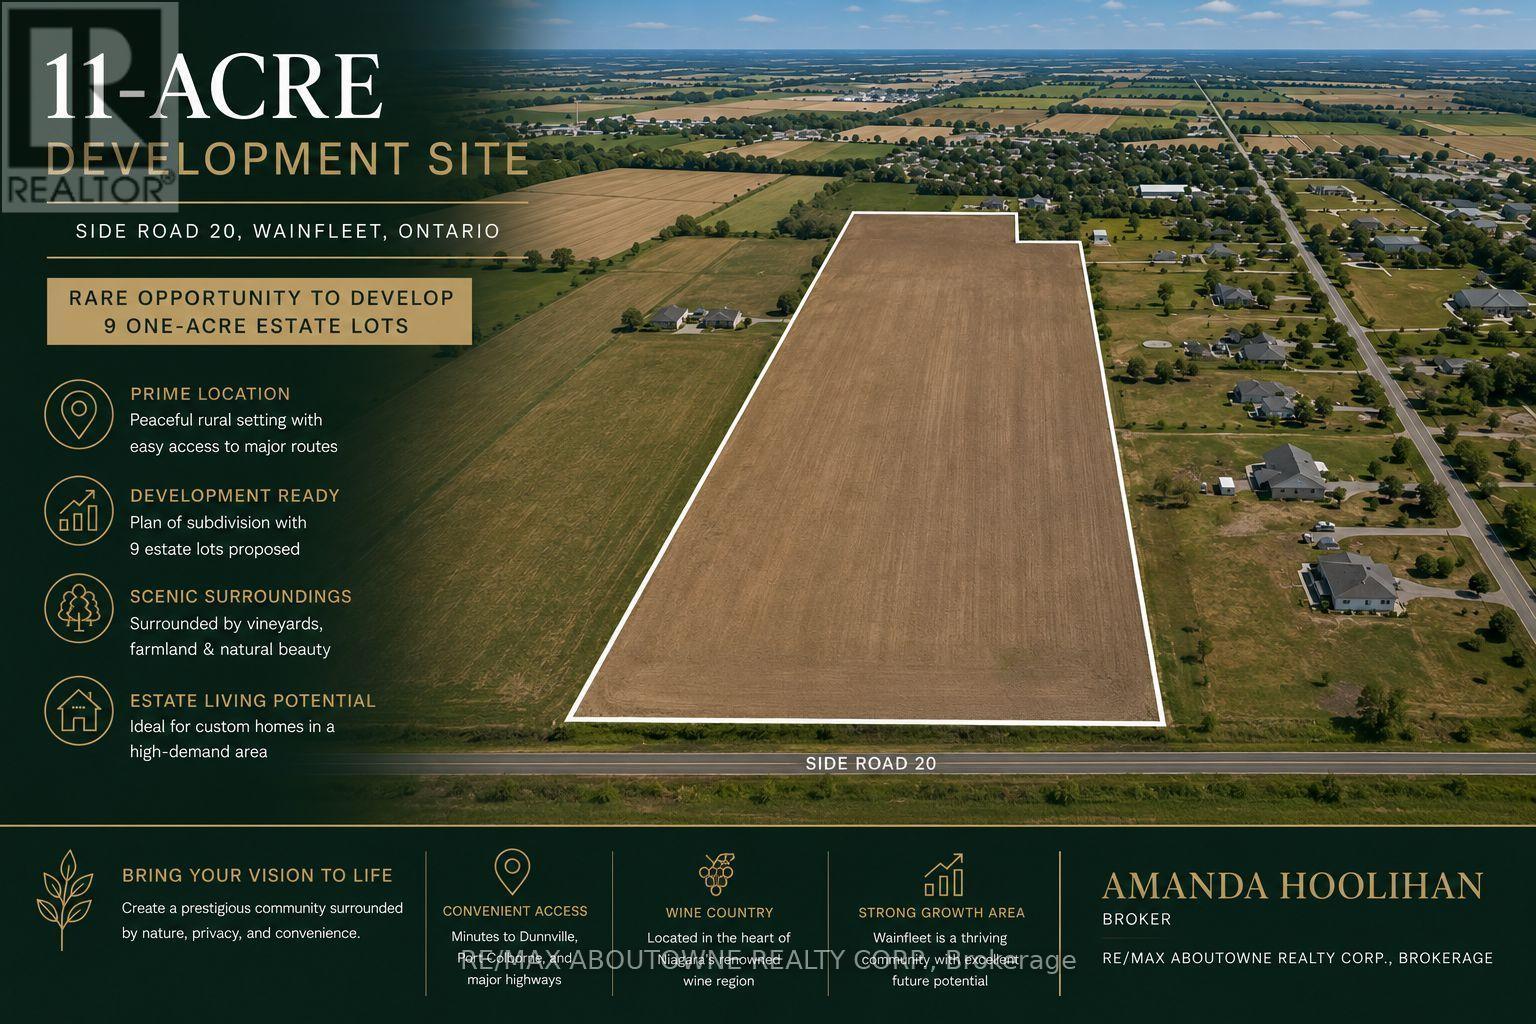
0 Side Road 20
Wainfleet, Ontario
Luxury Estate Subdivision 11-acre development opportunity in the growing Hamlet of Wainfleet. Draft plan proposes 9 estate-sized estate style residential lots, each approximately one acre, offering a rare opportunity to create an exclusive luxury estate community. Ideally situated on Side Road 20 between Feeder Road West and Abbey Road, the property is surrounded by quality homes, open countryside, and provides convenient access to Port Colborne, Welland, Niagara Falls, and the QEW.The proposed subdivision offers an attractive low-density estate lot concept in one of Niagara's most desirable rural settings. Buyers are encouraged to complete their own due diligence regarding approvals, servicing, development costs, and municipal requirements.A rare opportunity to secure a significant land holding with outstanding long-term development potential in an area experiencing continued residential growth.Property Highlights11-acre development site Draft plan for 9 estate-style residential lots Approx. 1-acre lots Prestigious rural residential setting. Excellent frontage on Side Road 20Minutes to Port Colborne, Welland & Highway 140Surrounded by executive homes and farmland Rare infill development opportunity Buyer to complete their own due diligence regarding approvals (id:50787)
International Realty Firm
Engel & Volkers Niagara
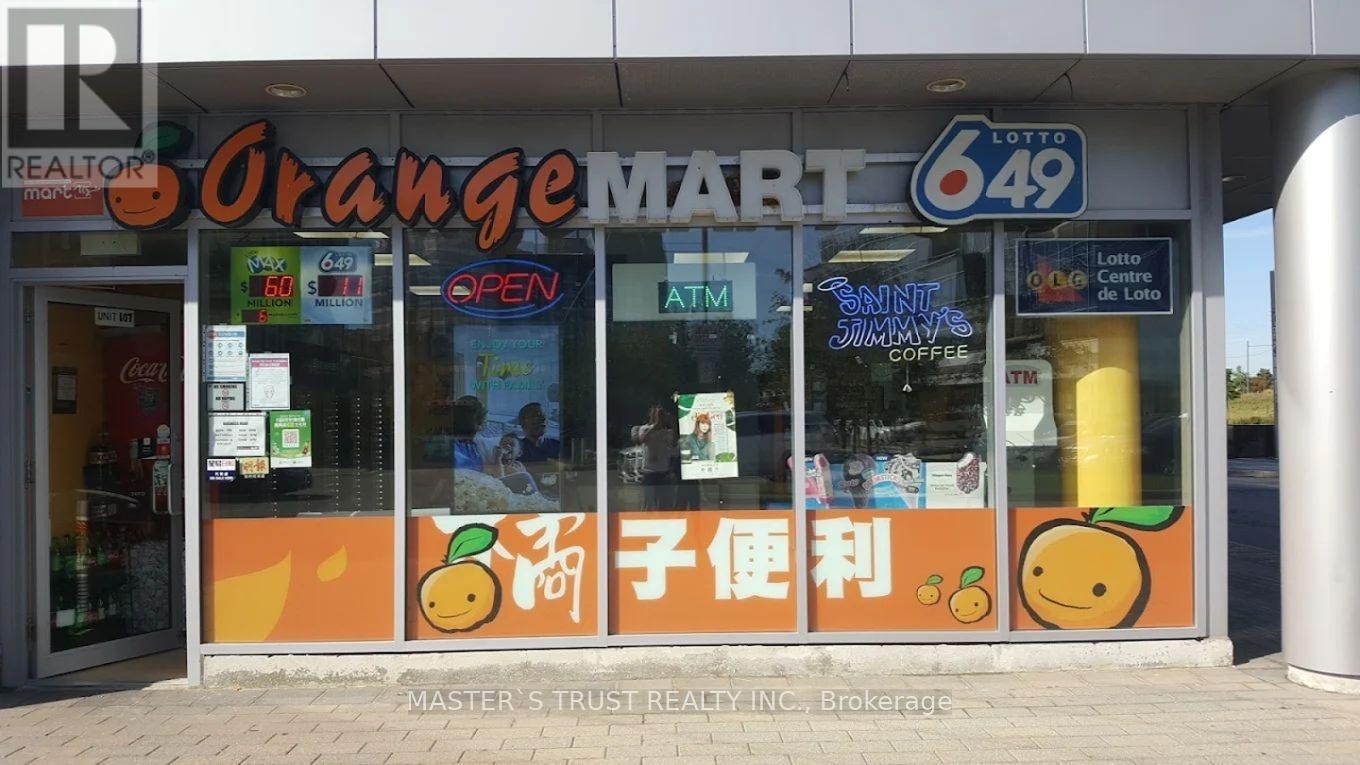
107 - 3603 Highway 7 E
Markham, Ontario
A fantastic opportunity to own a well-established convenience store in the heart of Markham, ideally situated amidst hundreds of residential units and surrounded by complementary businesses. This high-visibility location benefits from consistent daily foot traffic and a loyal customer base. This fully turnkey business comes equipped with: Liquor, Tobacco, and OLG licenses. ATM and Bitcoin machines generating steady monthly passive income. A wide range of inventory including snacks, soft drinks, household essentials, groceries, cigarettes, beer & wine, ice cream, instant win tickets, and more. Lotto Commission Is around $3,800/Mo, Extra Income . Whether you're a seasoned entrepreneur or a new business owner, this asset sale offers a solid foundation and immediate revenue. Don't miss your chance to own a thriving business in one of the GTAs most desirable and growing areas. (id:50787)

7 Townsgate Drive
Vaughan, Ontario
PARKING SPOT ONLY! Must be a unit owner at 7 Townsgate Dr to purchase this parking spot (id:50787)
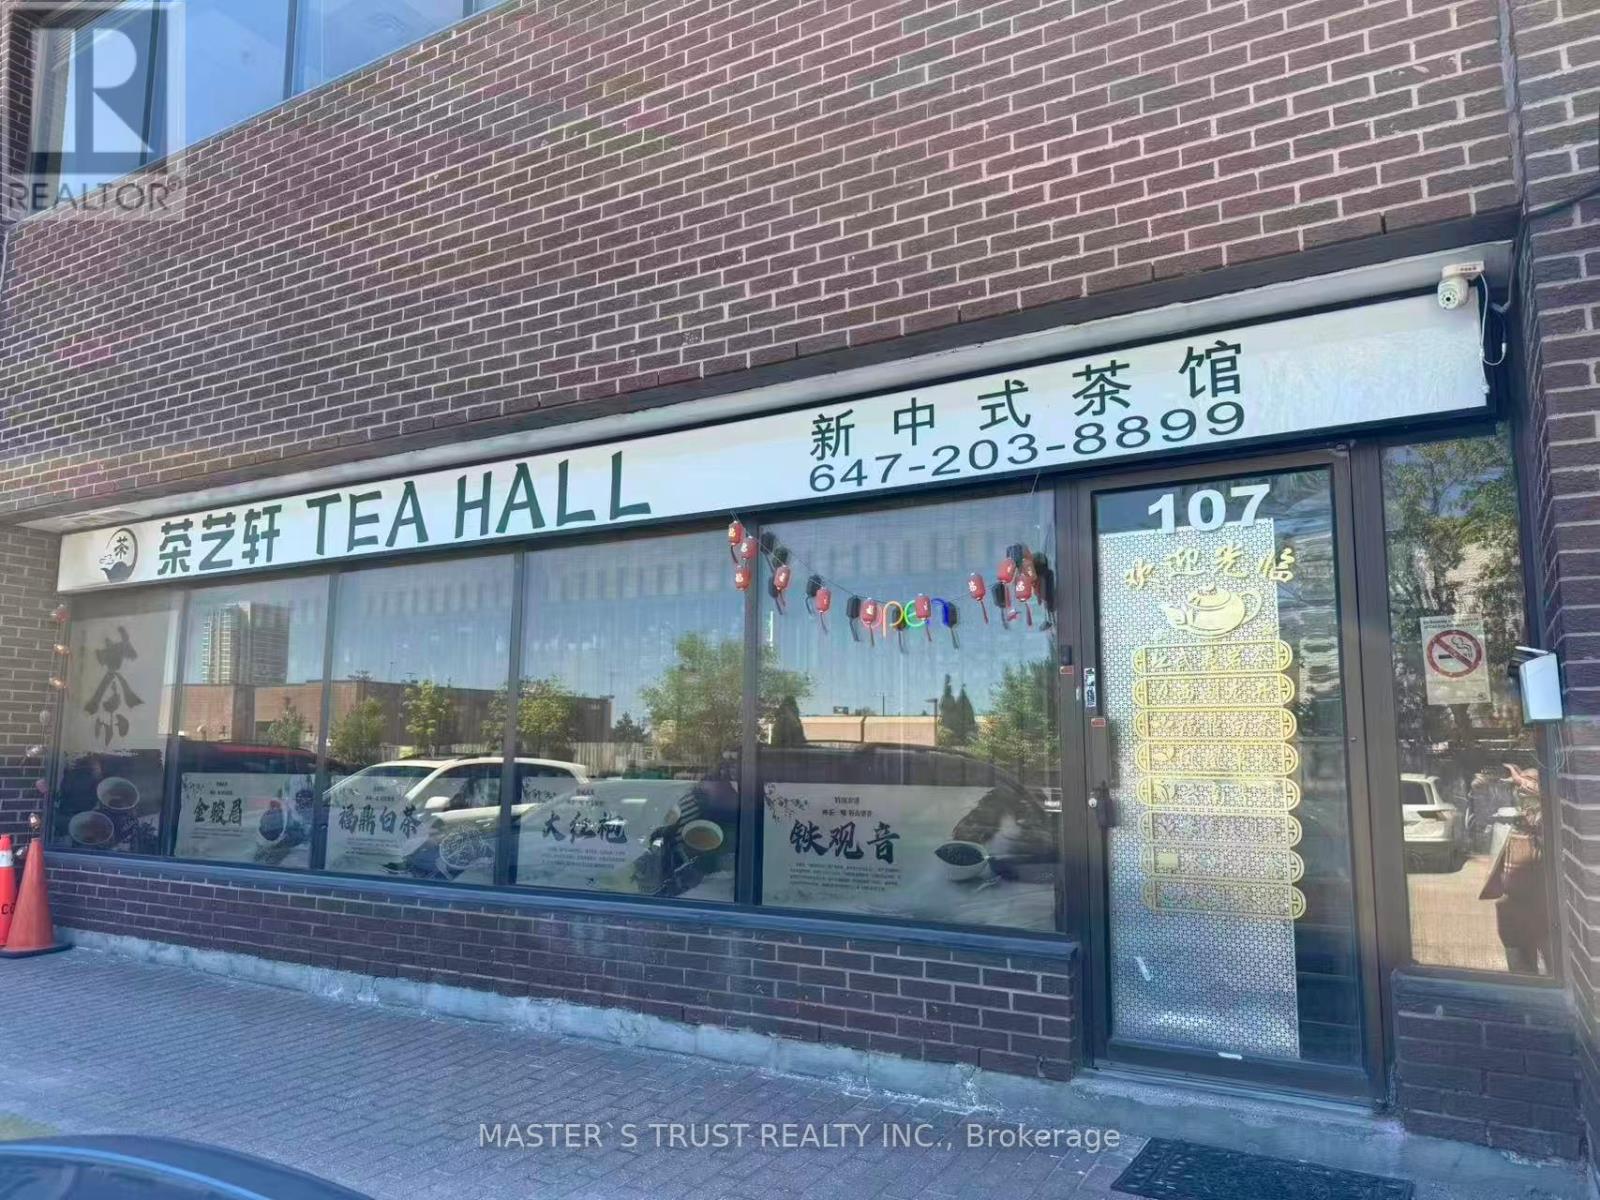
3447 Kennedy Road
Toronto, Ontario
Located in a high-traffic area with a steady customer base and excellent reputation. The shop features elegant decor and a well-organized layout, ideal for continuing a tea culture-related business. Main Business: Retail of tea sets and premium teas. Private mahjong/card rooms Tea ceremony and tasting rooms. Highlights: Fully equipped and beautifully decorated - turnkey operation Stable clientele with many returning customers. Great potential for expansion (e.g., private gatherings, cultural workshops, or lifestyle events). Owner spend 25k for the decoration. Turn key business. (id:50787)
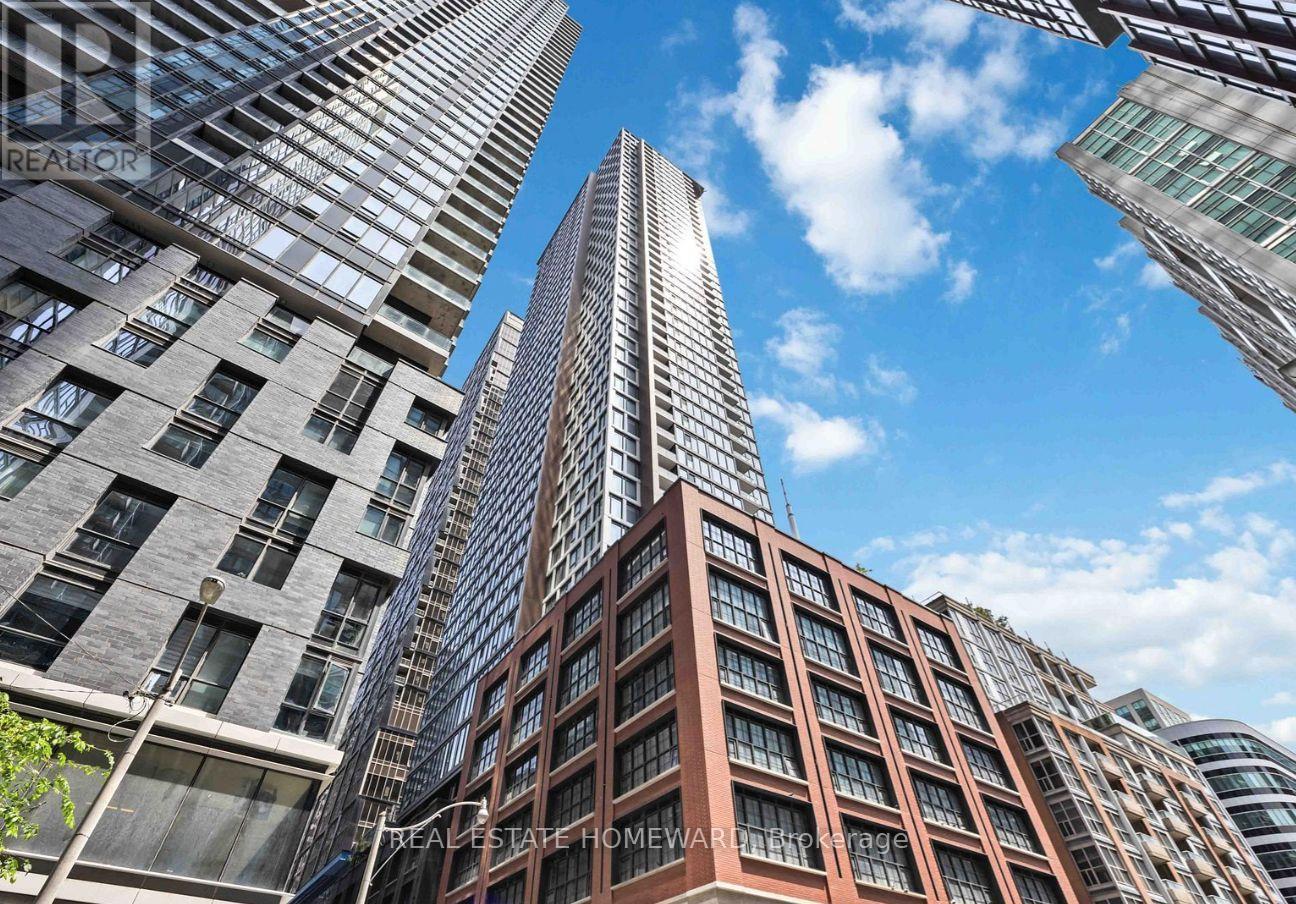
2205 - 55 Mercer Street
Toronto, Ontario
Welcome to 55 Mercer Street - a sleek and modern one-bedroom suite with Balcony in the heart of downtown Toronto. Featuring contemporary finishes and a functional layout, this unit offers an ideal blend of comfort, style, and convenience.Enjoy exceptional walkability with TTC access, shops, theatres, restaurants, cafés, entertainment, and everyday essentials just steps from your door.Residents have access to an impressive selection of building amenities, including a fitness centre, party room, 24-hour concierge, rooftop terrace, and guest suites.An excellent opportunity for end users seeking a convenient downtown lifestyle or investors looking for a highly desirable and easy-to-rent location. (id:50787)
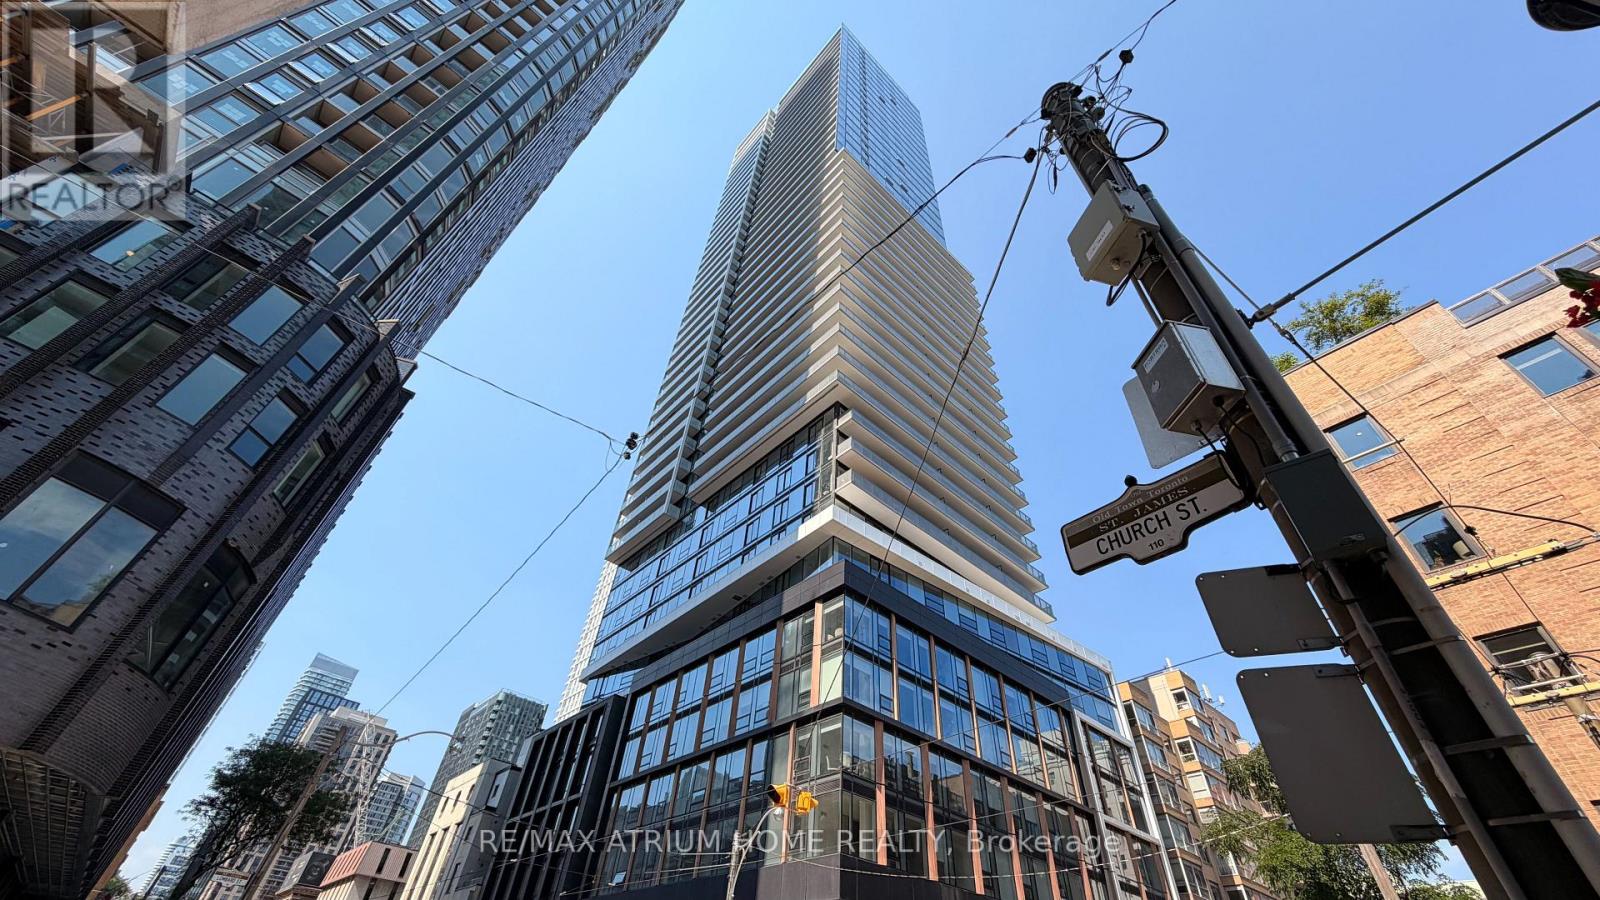
4705 - 89 Church Street
Toronto, Ontario
very motivated seller!! NEW CONDO Opportunity! Welcome to The Saint Condos, a less-than-one-year-new luxury studio suite located on the 47th floor in the heart of downtown Toronto at Church & Richmond St. This bright and spacious unit features a functional open-concept layout with a combined living and sleeping area, 9' smooth ceilings, floor-to-ceiling windows showcasing breathtaking panoramic city views, a modern kitchen with premium finishes, and a practical walk-in/pantry closet. Residents enjoy world-class amenities including a wellness centre, Zen Garden, state-of-the-art gym, co-working space, stylish party rooms, rooftop outdoor lounge, and BBQ areas. Enjoy unbeatable convenience with Walk Score 100 - just steps to TTC subway stations and streetcars, and within walking distance to the Financial District, Toronto Metropolitan University, George Brown College, University of Toronto, St. Michael's Hospital, CF Toronto Eaton Centre, Union Station, St. Lawrence Market, and countless restaurants, cafes, shopping, and entertainment options. Rogers high-speed internet included. An exceptional opportunity for end-users or investors seeking a modern downtown lifestyle with unparalleled views and convenience. (id:50787)
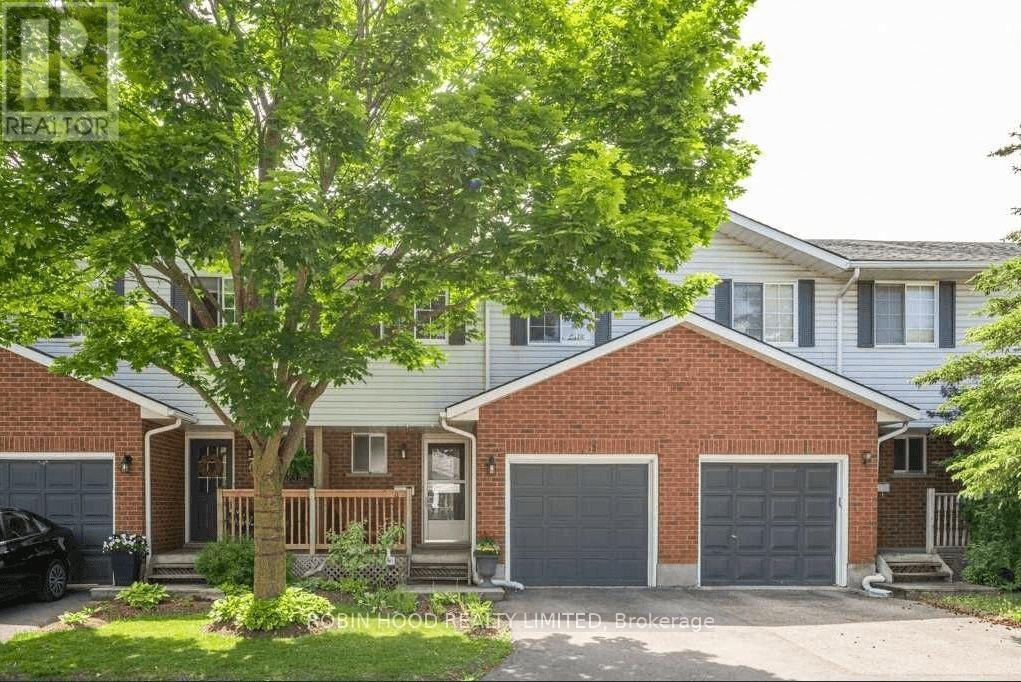
Unit 21 - 350 Erbsville Road
Waterloo, Ontario
*** Additional Listing Details - Click Brochure Link *** Welcome to this Exquisite and Serene 3-bedroom Fully Licensed rental townhome, located in the highly desired Upper Beechwood West! 3 large bedroom, Master bedroom with ensuite 2-piece private washroom. Separated dining room and living room, Living room patio door to the Upper deck with green view. Fully finished basement all above ground with large window and a Large Storage room, walk out to the second deck and greenbelt. Steps to the playground, trails, bus stops. visitors parking in front of the house (id:50787)
1721 Dundas Street E
Mississauga, Ontario
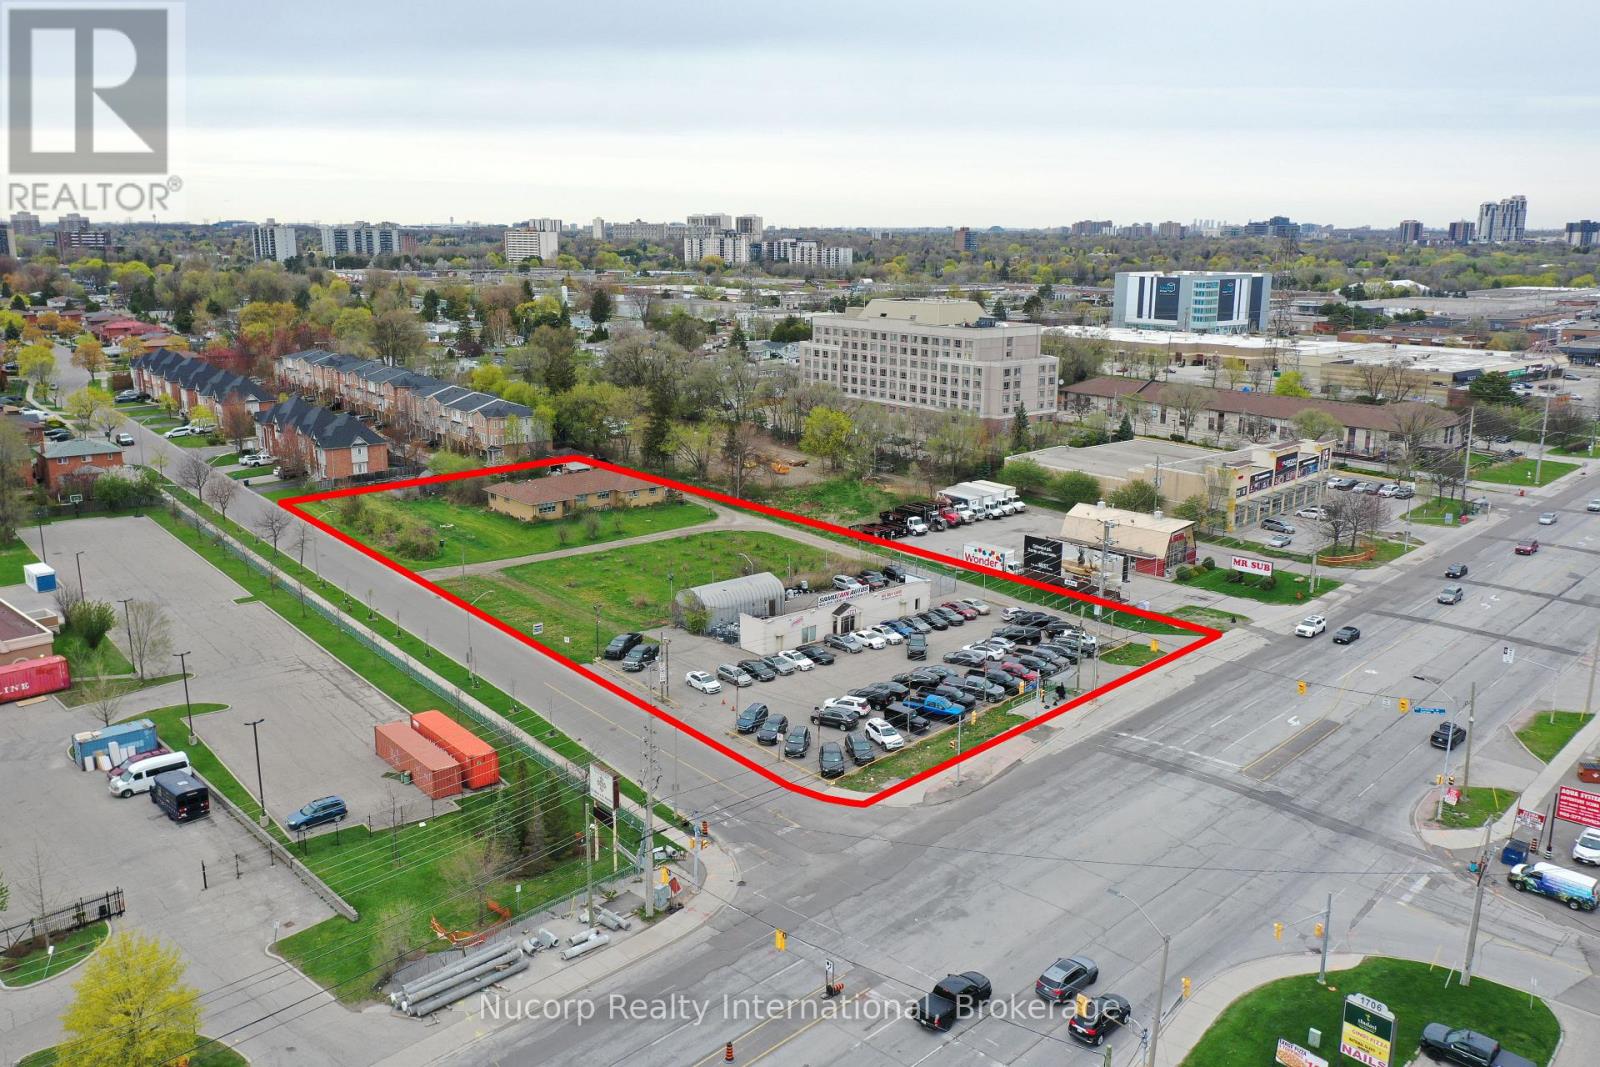
Situated amidst multiple large development applications in Mississauga, this exceptional 2-acre parcel of land is located on the doorstep of the new Bus Rapid Transit and outside the floodplain along the Dundas Corridor. Ideal for high-density/mixed-use development, this prime real estate offers excellent transportation access. Supported by city officials, a concept plan by Salmona Development Consultants aligns with the Dundas Connects Plan, aiming to enhance public transport and rejuvenate the 19.5 km Dundas Corridor. The city plans to transform Dundas Street into a vibrant hub with diverse businesses, parks, industries, educational institutions, and attractive neighborhoods. Benefits include a rapid bus lane to Kipling transit hub, increased GO train service at Dixie station, proximity to places of worship and many retail amenities. This unique opportunity is set to become a cornerstone of Mississauga's urban development vision. **EXTRAS** Property Is Improved With Single Family Home At The Rear & Commercial Building Fronting Dundas. Site Visit By Appointment. House Is As Is Where Is. Important Subject Property Is Not Located In Floodplain. Cash Flow From Short Term Leases. (id:50787)