

78 Player Drive
Erin, Ontario
Welcome to this beautifully maintained modern detached home in the desirable community of Erin, where comfort, space, and modern living come together. This Two Car Detached Home Is Defined By Its Abundance Of Natural Light, With Expansive Windows Framing Every Principal Room And Creating Bright, Airy Living Spaces Throughout The Day. The bright, open-concept main floor features elegant hardwood flooring, a spacious kitchen with stainless steel appliances and ample cabinetry, plus a sun-filled breakfast area with large windows. The adjoining family room offers the perfect space to relax and unwind. Offering 2,519 sq ft above grade, double car garage, and 4-car driveway parking a rare combination of luxury and practicality. Upstairs, discover four generously sized bedrooms with large windows and ample closet space. The spacious primary suite features a private ensuite and walk-in closet, creating a comfortable retreat. This 2,519 Sq Ft home features 4 spacious bedrooms, 3.5 baths, a double-car garage, and 4 car parkings on the driveway, located in the growing community of Erin, just a short drive from Brampton via Mississauga Road. Set in a quiet, family-friendly neighbourhood close to schools, parks, and everyday amenities, this turnkey home is ready to welcome its next family. Don't miss this wonderful opportunity to make it yours! (id:50787)
35 Golden Meadow Drive
Kitchener, Ontario
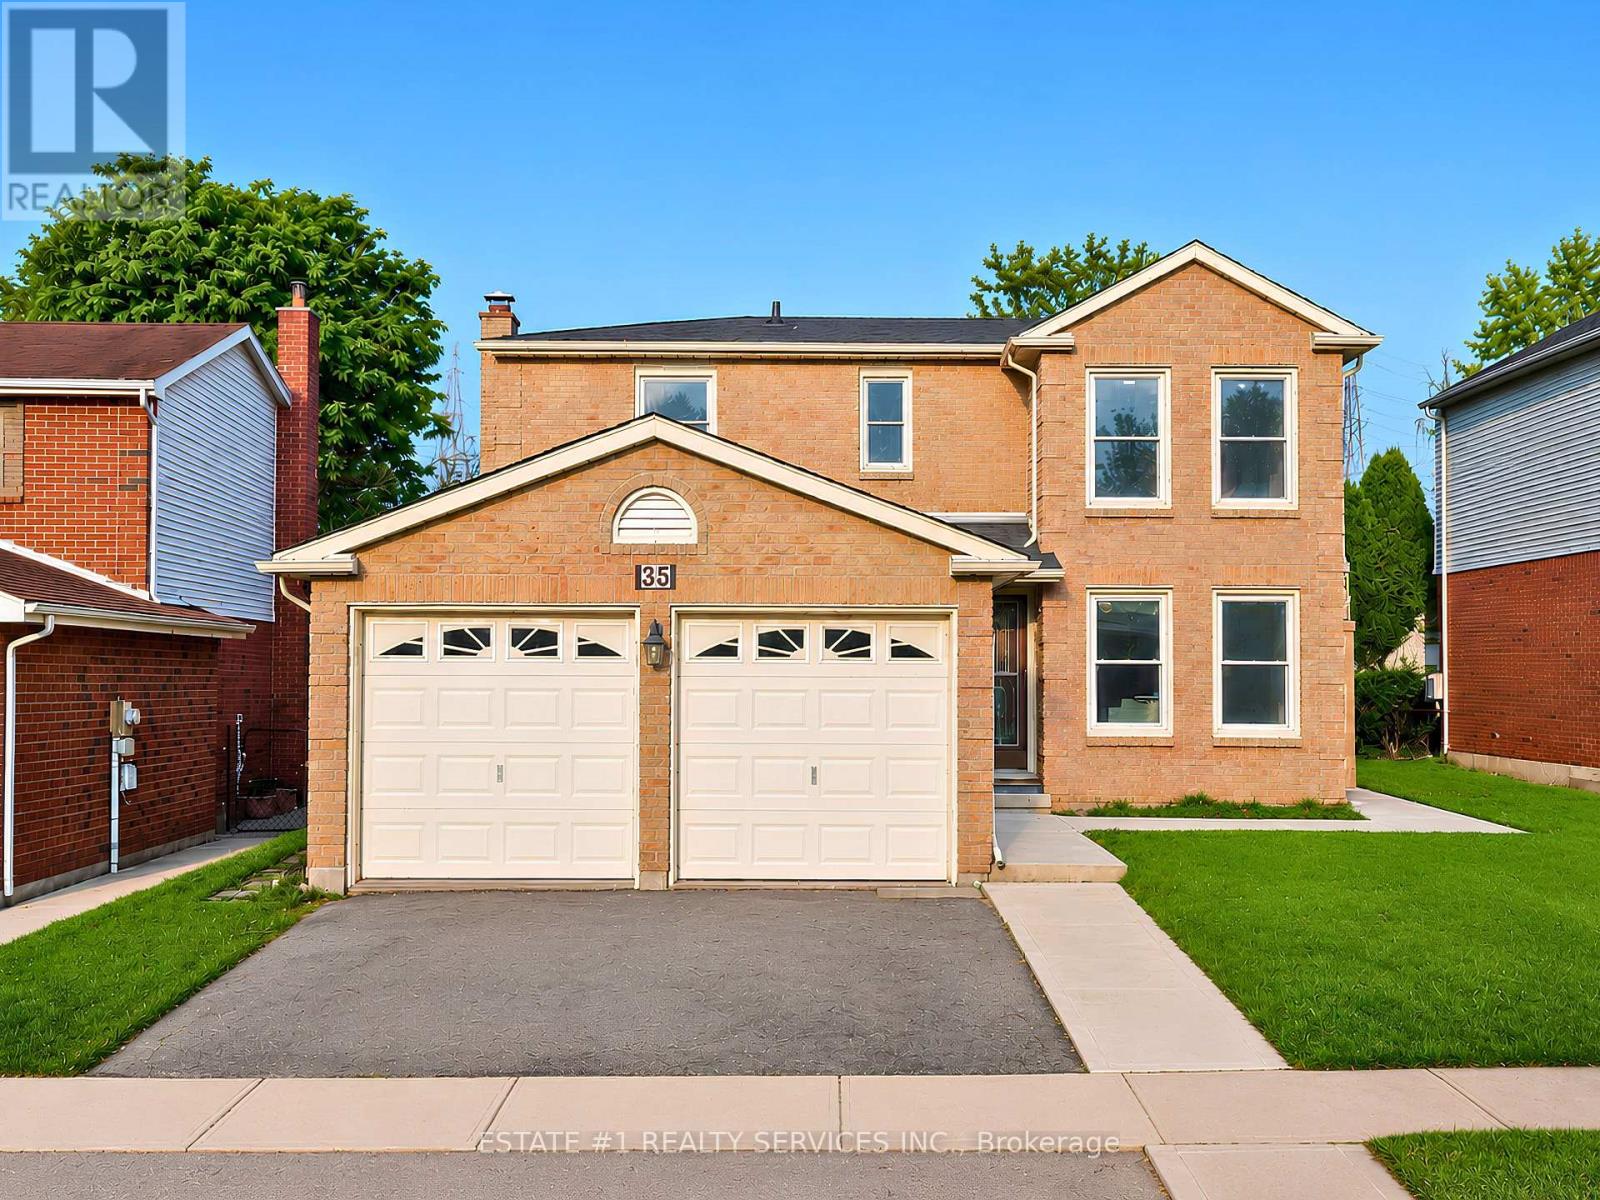
Loaded with over $100,000 in upgrades and Improvements! This beautifully updated home features an extensively finished 1052 Sq ft Legal basement with approximately $75,000 invested, a professionaly finished pathway/landscapping valued at approx $7,000, a newer roof worth about $7,000 and about $10,000 invested in flooring. Additional upgrades include premium Vinyl flooring, New Pot lights, modern finishes and numerous other improvements throughout. The list of upgrades goes on and on! *RARELY DOES A BEAUTIFUL HOME OFFER THIS MUCH SPACE, 4 BEDROOMS + 2 BEDROOM LEGAL BASEMENT WITH 3+2 WASHROOMS AND A FANTASTIC LOCATION IN ONE PACKAGE*Welcome to 35 Golden Meadow Drive, spacious, freshly painted, beautifully maintained 4-bedroom detached family home nestled in the highly desirable Forest Heights neighbourhood of Kitchener. This home offers over 3,000 sq. ft. of total living space, comfort and exceptional value for what you pay for. *Reasons you would fall in love this Home: *This well-maintained home features a bright and functional layout with multiple living areas, formal dining room, main floor laundry, and a double-car garage. * Outdoor Living at its Best - Enjoy your morning coffee on the lookout deck * Upstairs, the generous primary suite includes a walk-in closet and private ensuite, complemented by three additional spacious bedrooms. Enjoy a fully fenced backyard ideal for entertaining, children, and pets. Abudant natural light, while elegant pot lights add warmth and style throughout the home*LEGAL BASEMENT- Recently Finished Legal Basement with very spacious 2 bedrooms, 2 washrooms which is rare for a basement, bright kitchen and extended living space. Conveniently located close to schools, shopping, parks, transit, and everyday amenities. ***With its exceptional features, prime location and income potential, this is a home you won't want to miss *** (id:50787)

467 Base Line Road
London South, Ontario
Legally finished basement with second kitchen in much sought after area of London SOUTH. Welcome to this beautiful 2 car garage detached home which offers 3 bedrooms and 2 updated baths on the main level, plus 3 additional bedrooms, an office/playroom, a full kitchen and a large space for recreation. The updated eat-in kitchen features quartz countertops and modern cabinetry over looking a private, fully fenced yard with mature trees. Newer furnace and A/C. Steps to School and grocery shopping, minutes to Victoria Hospital, White Oaks Mall and easy access to Hwy 401 via Wellington Rd. Ideal setup for extended living arrangements or income potential. (id:50787)
14 Volta Avenue
Kitchener, Ontario
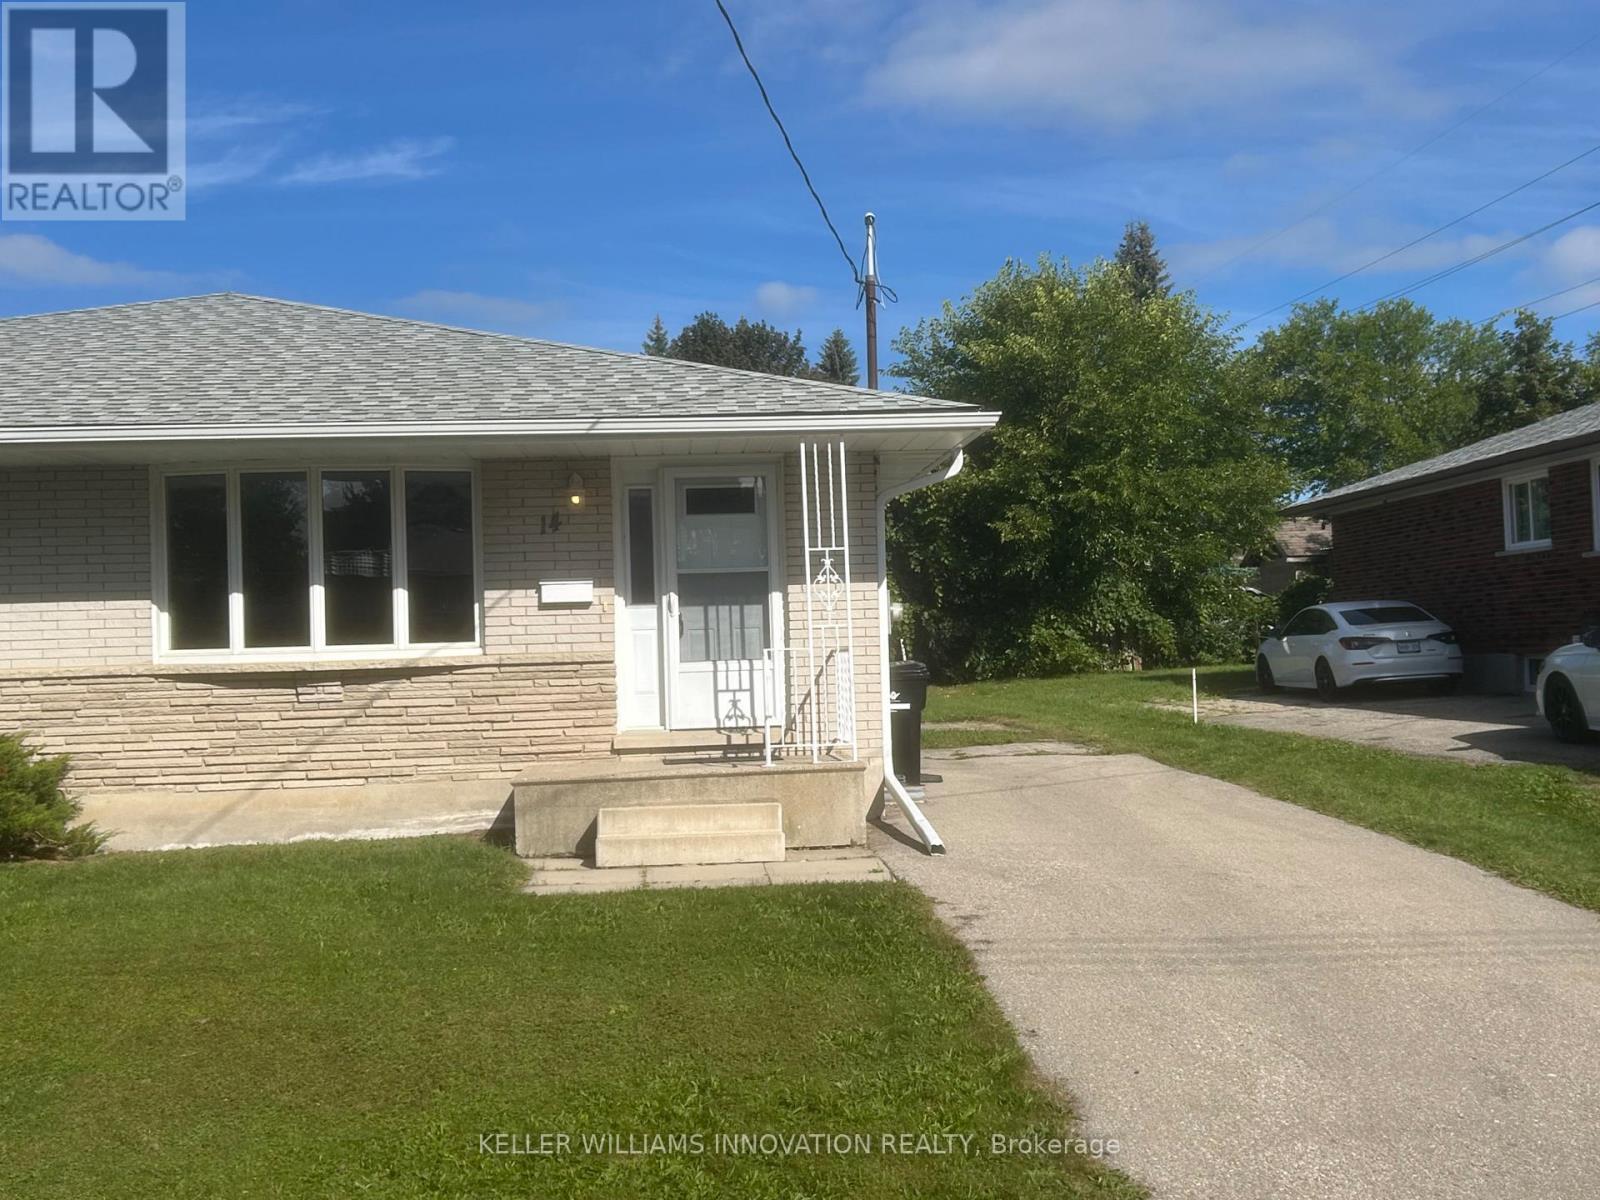
Beautiful 4 Bedroom 2 Bath Bungalow for lease in quiet Chicopee location in Kitchener. Recently renovated from top to bottom with gorgeous white kitchen and stainless steel appliances included. 3 Spacious Bedrooms on main level and Professionally finished basement with Huge Recroom, 4th bedroom, 2pce bath and Laundry room! Professionally painted throughout in neutral tones! Parking for 3 cars! Central Air conditioning will be installed in the Spring/early Summer! Close to all amenities, Schools, shopping, parks, trails and Hwy's! Amazing landlords looking for A+ tenants that will enjoy living here! Requirements: Minimum 12 month lease, 1st and last months rent, Credit report, Letter of Employment and 2 pay stubs. Shows AAA! (id:50787)

325 Chatham Street
Brantford, Ontario
Welcome to 325 Chatham Street, a beautifully renovated detached home offering 3 bedrooms, 3 bathrooms, a fully finished basement with separate entrance, and a deep 41 x 132 ft lot in Brantford. Step inside and you'll immediately appreciate the combination of character and modern updates throughout. The bright main level features inviting living and dining spaces, a striking fireplace feature wall, stylish finishes and a spacious kitchen with stainless steel appliances and direct access to the covered rear deck-perfect for everyday living and entertaining. The upper level offers bright and comfortable bedrooms with plenty of natural light and charming architectural details. Downstairs, the fully finished basement adds valuable additional living space and features its own separate entrance, providing excellent flexibility for extended family, guests, a home office, recreation space or additional everyday living. Outside, the deep backyard is a true highlight. With plenty of room for entertaining, gardening, kids and pets, it's an outdoor space that's becoming increasingly hard to find. Enjoy summer evenings under the covered deck while still having an expansive backyard to make your own. A long driveway provides ample parking. Beautifully updated, full of character and offering exceptional flexibility inside and out, 325 Chatham Street is a home that needs to be experienced in person. Conveniently located close to schools, parks, shopping, everyday amenities and major routes. Book your private showing today! (id:50787)

111 - 1680 Evans Boulevard
London South, Ontario
Introducing The Ultra at STAX by The IRONSTONE BUILDING COMPANY - To Be Built end-unit stacked townhome offering 1,771 sq. ft. of modern living space with 3 bedrooms and 2.5 bathrooms. Located within STAX, a new community of contemporary stacked townhomes in Summerside , this design combines quality finishes, and low-maintenance living. The open-concept main floor features 9-foot ceilings, luxury vinyl plank flooring, and a spacious layout ideal for everyday living and entertaining. The contemporary kitchen is beautifully finished with hard surface countertops, soft-close cabinetry, under-cabinet lighting, an undermount stainless steel sink, and a waterline rough-in for the refrigerator. Upstairs, the spacious primary suite includes a private ensuite bathroom, while two additional bedrooms offer flexibility for family living, guests, or a home office. A private partially covered balcony provides the perfect outdoor space to relax or entertain. Additional highlights include a high-efficiency natural gas furnace, central air conditioning, two allocated parking spaces, condominium fees of approximately $215 per month, anticipated Oct 2027 to Jan 2028 occupancy, and the peace of mind of the Tarion New Home Warranty. NOTE :This purchase price is the base price less HST. The HST rebate is subject to Buyers' eligibility and final approval by applicable government authorities. Buyers who do not qualify, or are unable to fulfil all eligibility requirements will be subject to all applicable additional HST on closing. Visit our Presentation Center located at 674 CHELTON ROAD , open Saturdays and Sundays from 12:00 p.m. to 4:00 p.m. (id:50787)
115 - 1680 Evans Boulevard
London South, Ontario
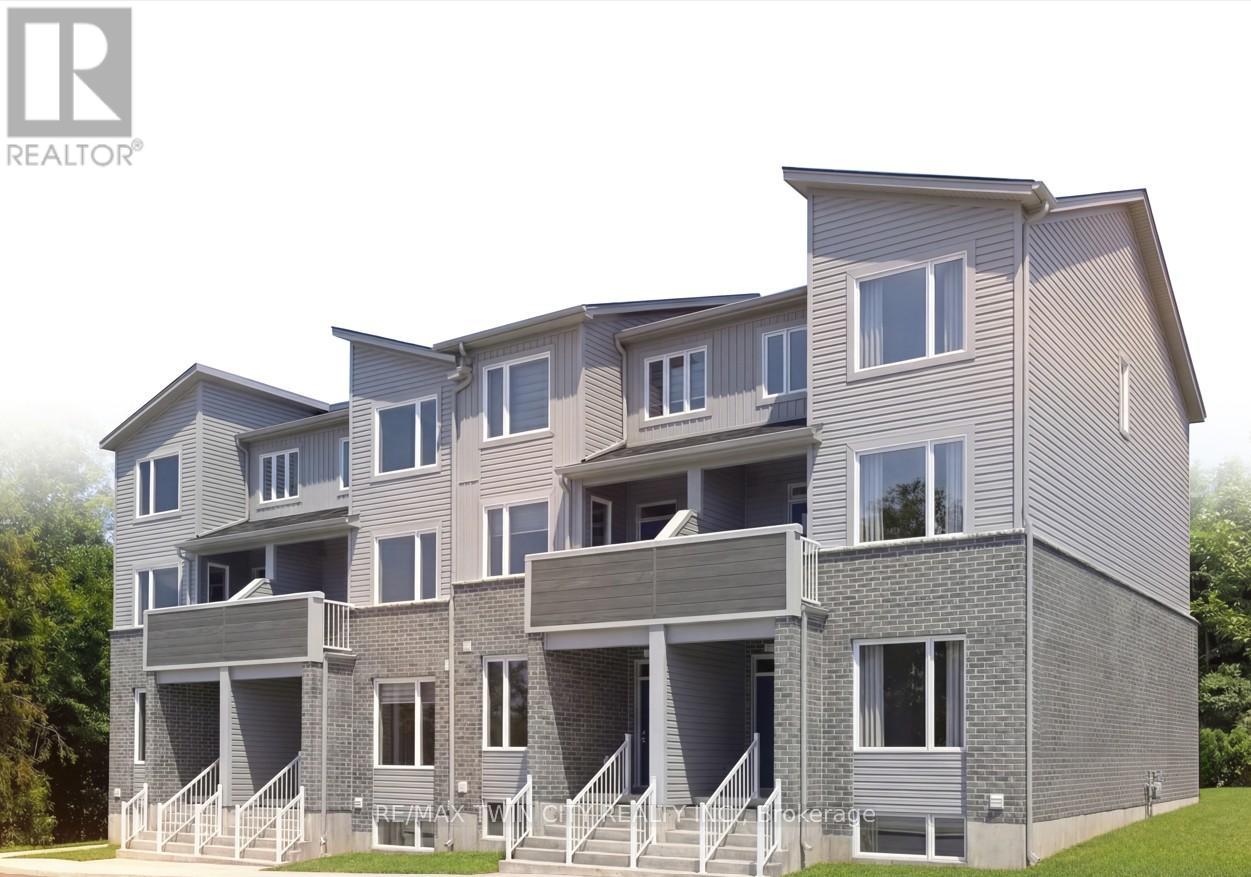
The LYNX lower interior at STAX by The IRONSTONE BUILDING COMPANY - To Be Built interior stacked townhome offering 1,586 sq. ft. of modern living space with 3 bedrooms and 2.5 bathrooms. Located within STAX, a new community of contemporary stacked townhomes in Summerside , this design combines quality finishes, and low-maintenance living. The open-concept main floor features 9-foot ceilings, luxury vinyl plank flooring, and a spacious layout ideal for everyday living and entertaining. The contemporary kitchen is beautifully finished with hard surface countertops, soft-close cabinetry, under-cabinet lighting, an undermount stainless steel sink, and a waterline rough-in for the refrigerator. Upstairs, the spacious primary suite includes a private ensuite bathroom, while two additional bedrooms offer flexibility for family living, guests, or a home office. A private deck provides the perfect outdoor space to relax or entertain. Additional highlights include a high-efficiency natural gas furnace, central air conditioning, two allocated parking spaces, condominium fees of approximately $215 per month, anticipated Oct 2027 to Jan 2028 occupancy, and the peace of mind of the Tarion New Home Warranty. NOTE :This purchase price is the base price less HST. The HST rebate is subject to Buyers' eligibility and final approval by applicable government authorities. Buyers who do not qualify, or are unable to fulfil all eligibility requirements will be subject to all applicable additional HST on closing. Visit our Presentation Center located at 674 CHELTON ROAD , open Saturdays and Sundays from 12:00 p.m. to 4:00 p.m. (id:50787)
113 - 1680 Evans Boulevard
London South, Ontario
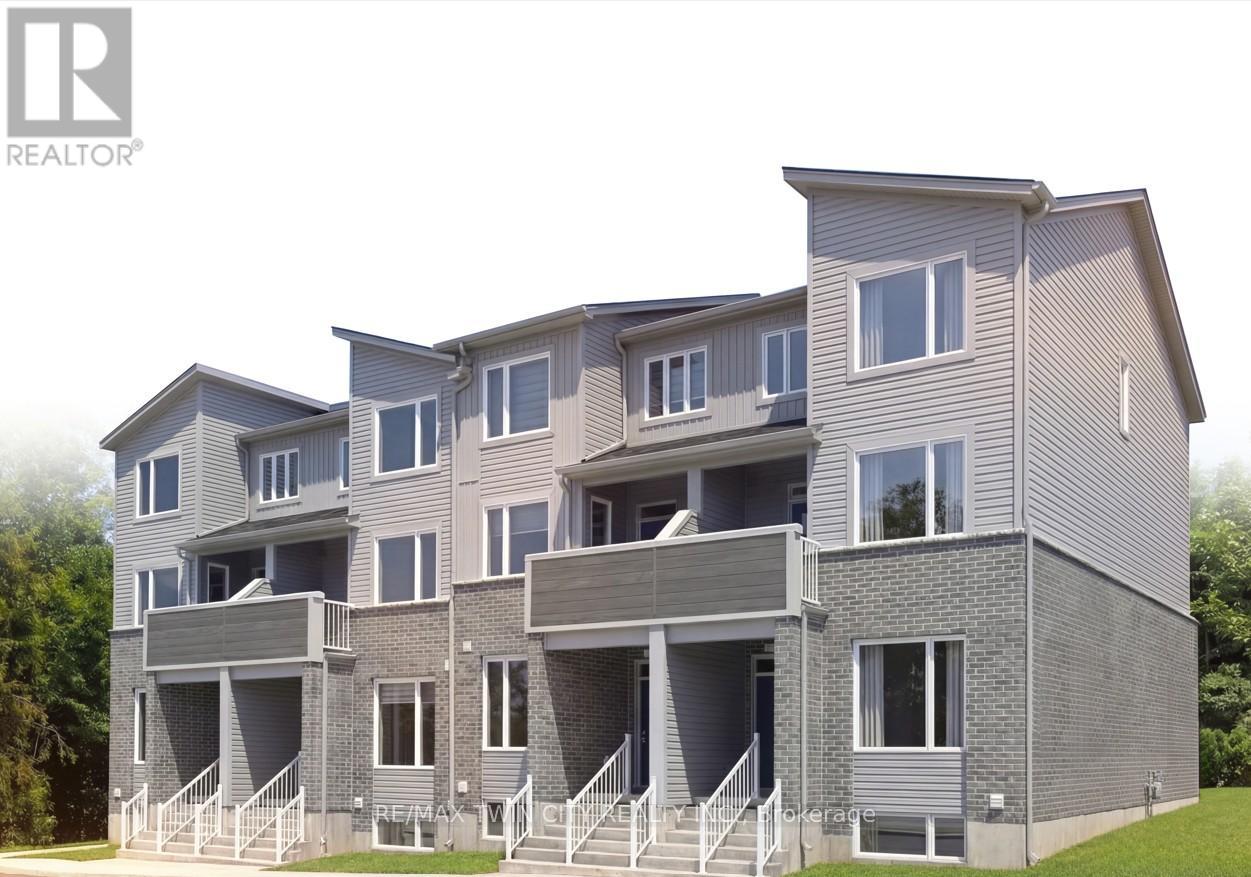
The Ultra upper interior at STAX by The IRONSTONE BUILDING COMPANY - To Be Built interior upper stacked townhome offering 1,727 sq. ft. of modern living space with 3 bedrooms and 2.5 bathrooms. Located within STAX, a new community of contemporary stacked townhomes in Summerside , this design combines quality finishes, and low-maintenance living. The open-concept main floor features 9-foot ceilings, luxury vinyl plank flooring, and a spacious layout ideal for everyday living and entertaining. The contemporary kitchen is beautifully finished with hard surface countertops, soft-close cabinetry, under-cabinet lighting, an undermount stainless steel sink, and a waterline rough-in for the refrigerator. Upstairs, the spacious primary suite includes a private ensuite bathroom, while two additional bedrooms offer flexibility for family living, guests, or a home office. A private partially covered balcony provides the perfect outdoor space to relax or entertain. Additional highlights include a high-efficiency natural gas furnace, central air conditioning, two allocated parking spaces, condominium fees of approximately $215 per month, anticipated Oct 2027 to Jan 2028 occupancy, and the peace of mind of the Tarion New Home Warranty. NOTE :This purchase price is the base price less HST. The HST rebate is subject to Buyers' eligibility and final approval by applicable government authorities. Buyers who do not qualify, or are unable to fulfil all eligibility requirements will be subject to all applicable additional HST on closing. Visit our Presentation Center located at 674 CHELTON Road, open Saturdays and Sundays from 12:00 p.m. to 4:00 p.m. (id:50787)
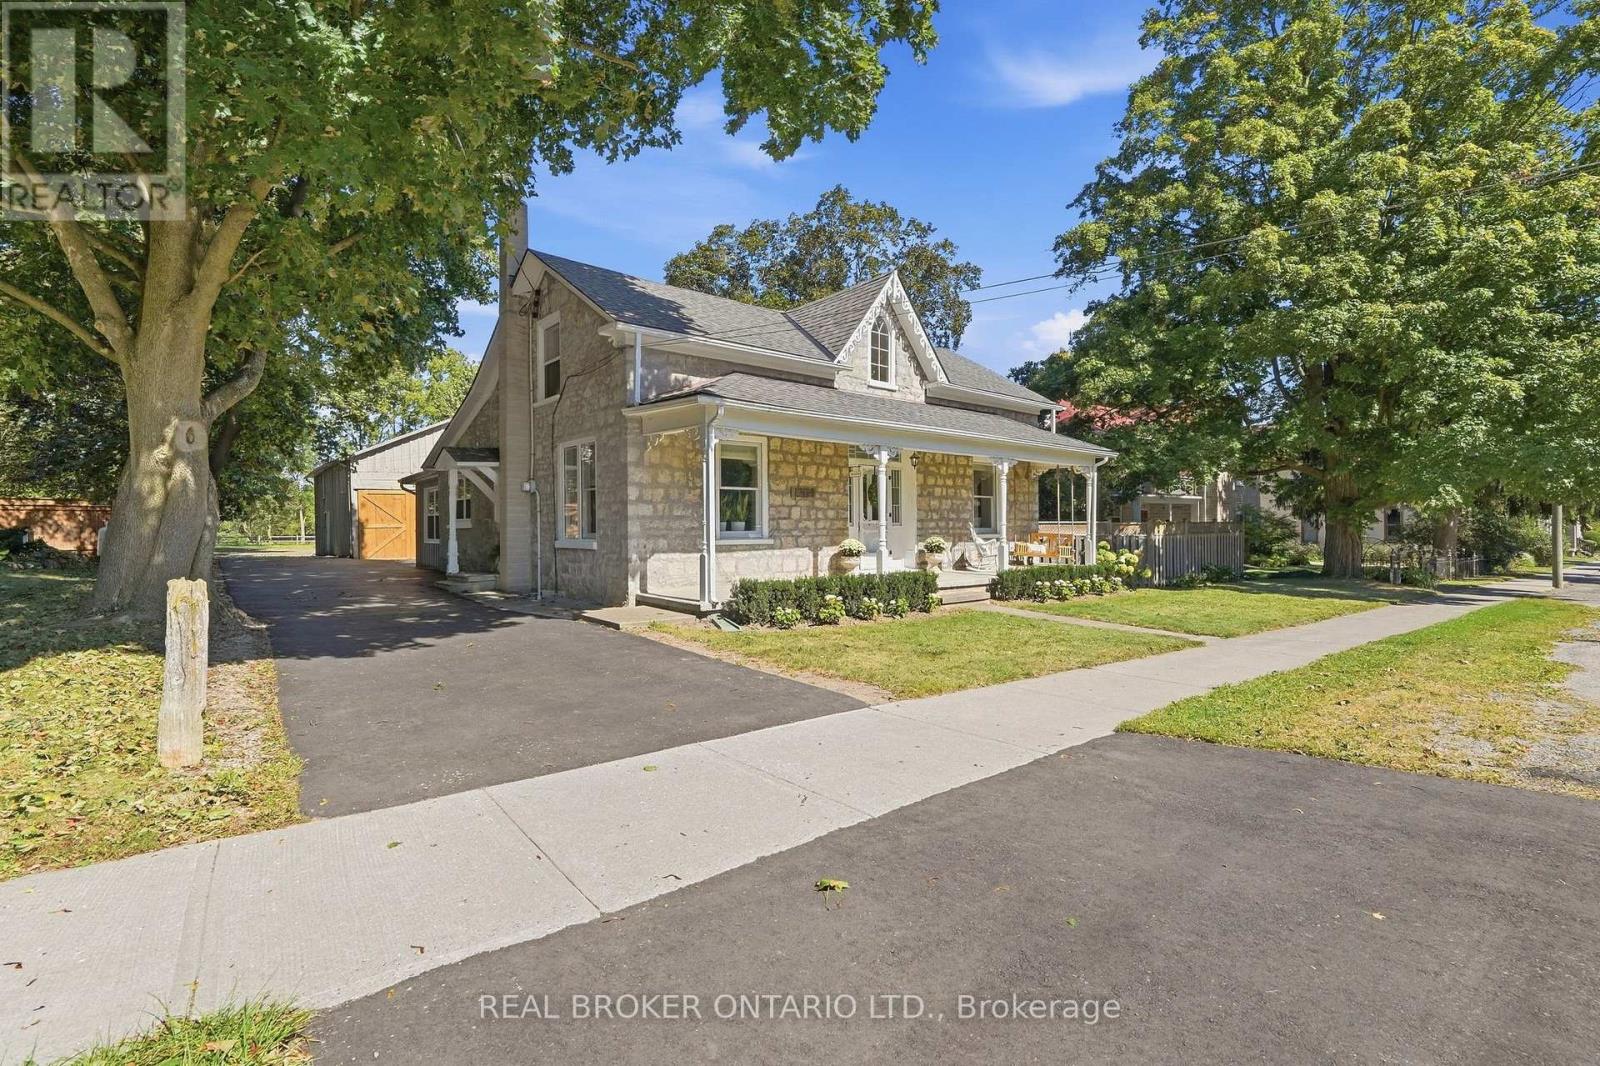
1264 Old 8 Highway
Hamilton, Ontario
Welcome to a truly special country property, where timeless character meets the effortless beauty of a modern farmhouse. This stunning home has been meticulously transformed into the kind of country retreat people dream about, thoughtfully blending original charm with modern comfort and style. Set on a picturesque 1/2 acre property, the home offers 4 bedrooms and 2 full bathrooms, along with a beautifully designed chef's kitchen featuring a large island that's perfect for gathering, entertaining and everyday life. The stunning sunroom is a true highlight, complete with a wood-burning fireplace and views of the surrounding landscape, creating the perfect place to enjoy the tranquility of nature year-round. With numerous recent updates throughout, this home is truly turnkey and ready for its next chapter. Outside, the property continues to impress with a barn/shop (~26'x36') complete with hydro, offering incredible versatility for storage, hobbies, a workshop or whatever country living calls for. Rich in local history and full of character, this is more than just a home-it's a place where old memories are honoured and new ones are waiting to be made. A rare opportunity to embrace the space, beauty and slower pace of country living, without compromising on modern style and comfort. (id:50787)
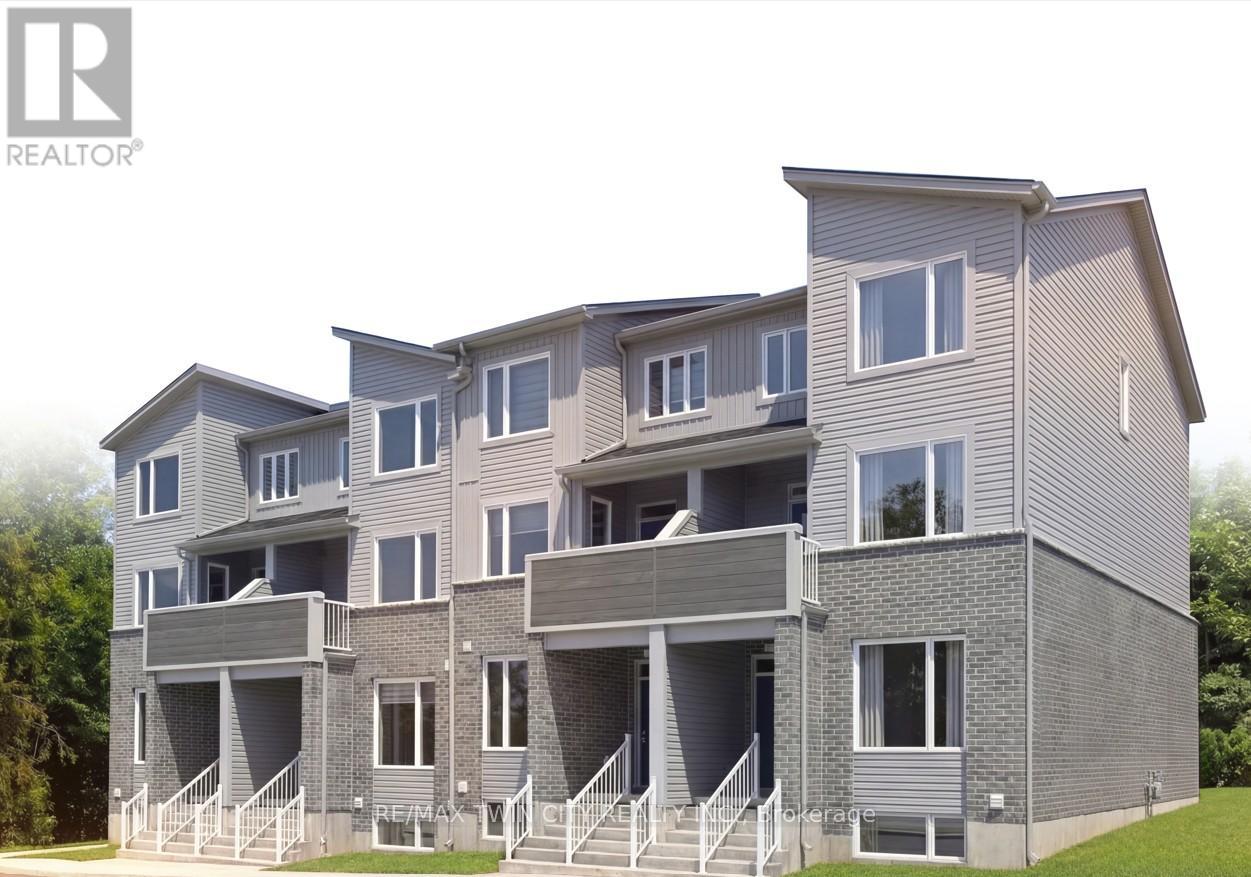
109 - 1680 Evans Boulevard
London South, Ontario
The LYNX lower end at STAX by The IRONSTONE BUILDING COMPANY - To Be Built lower end-unit stacked townhome offering 1,630 sq. ft. of modern living space with 3 bedrooms and 2.5 bathrooms. Located within STAX, a new community of contemporary stacked townhomes in Summerside , this design combines quality finishes, and low-maintenance living. The open-concept main floor features 9-foot ceilings, luxury vinyl plank flooring, and a spacious layout ideal for everyday living and entertaining. The contemporary kitchen is beautifully finished with hard surface countertops, soft-close cabinetry, under-cabinet lighting, an undermount stainless steel sink, and a waterline rough-in for the refrigerator. Upstairs, the spacious primary suite includes a private ensuite bathroom, while two additional bedrooms offer flexibility for family living, guests, or a home office. A private deck provides the perfect outdoor space to relax or entertain. Additional highlights include a high-efficiency natural gas furnace, central air conditioning, two allocated parking spaces, condominium fees of approximately $215 per month, anticipated Oct 2027 to Jan 2028 occupancy, and the peace of mind of the Tarion New Home Warranty. NOTE :This purchase price is the base price less HST. The HST rebate is subject to Buyers' eligibility and final approval by applicable government authorities. Buyers who do not qualify, or are unable to fulfil all eligibility requirements will be subject to all applicable additional HST on closing. Visit our Presentation Center located at 674 CHELTON Road, open Saturdays and Sundays from 12:00 p.m. to 4:00 p.m. (id:50787)
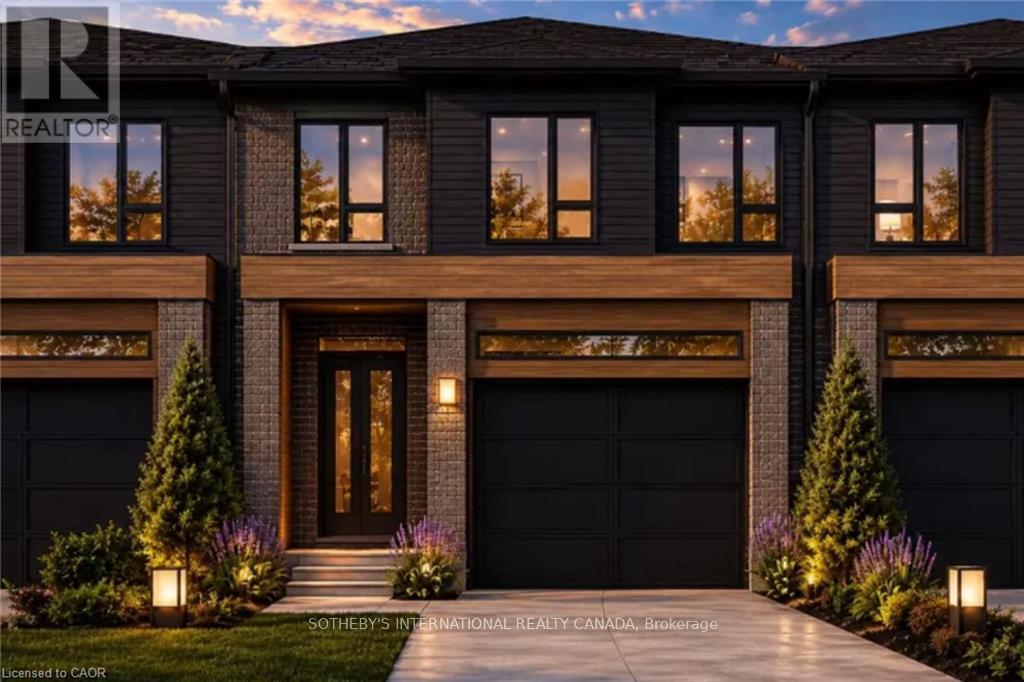
67n - 102 Bur Oak Common
Cambridge, Ontario
Welcome to 102 Bur Oak Common Unit 67N, nestled in the highly sought-after West Galt neighbourhood . Built by the award-winning Freure Homes, this stunning Dover Model townhome offers 1,481 sq. ft. of beautifully finished living space on a 18-ft. lot in the desirable Black Oaks Community. Designed with both style and functionality in mind, the carpet-free main level features an open-concept layout that is perfect for everyday living and effortless entertaining. The gourmet kitchen is appointed with granite countertops, an undermount stainless steel double sink, and a spacious centre island, providing ample prep space and storage. Upstairs, the spacious primary suite offers a walk-in closet and a luxurious 4-piece ensuite. Two additional well-appointed bedrooms, a second 4-piece bathroom, and the convenience of an upper-level laundry room complete the second floor. Flexible floor plans offer the option to convert the layout to include a fourth bedroom or an alternative main- floor configuration to suit your lifestyle. IF fully finished, the lower level provides a versatile recreation room, ideal as a family room, games room, home theatre, fitness space, or children's play area. Finished from top to bottom with quality craftsmanship and thoughtful design, this exceptional home offers the perfect blend of comfort, style, and flexibility. Let Freure Homes welcome you home. (id:50787)
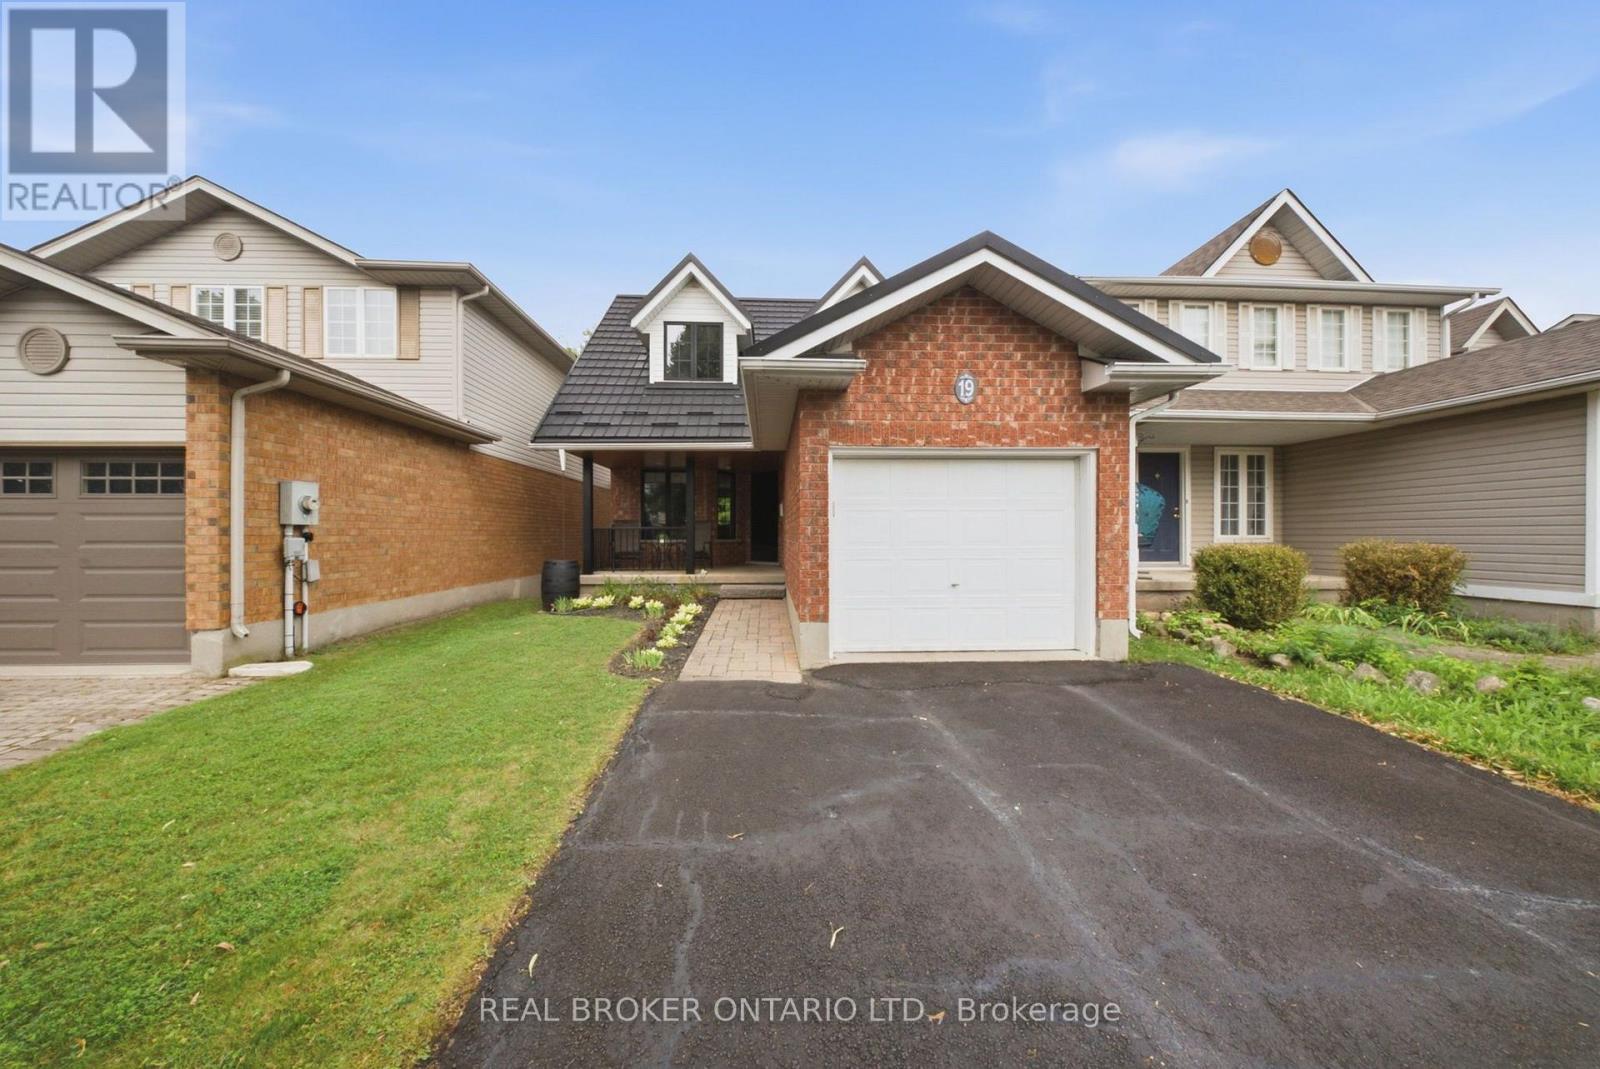
19 Boulder Crescent
Guelph, Ontario
Welcome to 19 Boulder Crescent, a meticulously cared-for 2-storey home in Guelph's desirable south end, ideally located on a family-friendly, tree-lined crescent close to schools, parks, shopping, restaurants, and easy access to the Hanlon and 401. Proudly owned by the original owner, this well-maintained home offers 3 bedrooms, 1.5 bathrooms, and a long list of thoughtful updates. Step inside to a bright main floor with comfortable living and dining spaces, large windows, and plenty of natural light. The updated kitchen, renovated in 2021, features generous highend cabinetry, quartz countertops, ample workspace, and quality Fisher & Paykel appliances. Updated flooring and a convenient 2-piece bathroom complete the main level. Upstairs, you'll find three well-sized bedrooms and a beautifully updated 4-piece bathroom, renovated in 2026. The spacious primary bedroom offers a comfortable retreat, while the additional bedrooms provide flexibility for family, guests, or a home office. A long list of important improvements adds comfort, efficiency, and peace of mind, including newer windows, a new furnace and central air conditioning, and a durable metal roof - helping take several major future expenses off the to-do list. The unfinished lower level offers endless potential, with a walkout to the backyard and a rough-in for a bathroom already in place. Create a recreation room, home office, gym, guest space, or additional living area to suit your needs. Step outside and discover one of the home's standout features - a spacious raised deck overlooking the backyard, offering the perfect spot for morning coffee, summer entertaining, or relaxing at the end of the day. Meticulously maintained by the original owner and thoughtfully updated over the years, 19 Boulder Crescent offers a great combination of pride of ownership, modern updates, and future potential. Nothing to do but move in, unpack, and make it yours! (id:50787)