
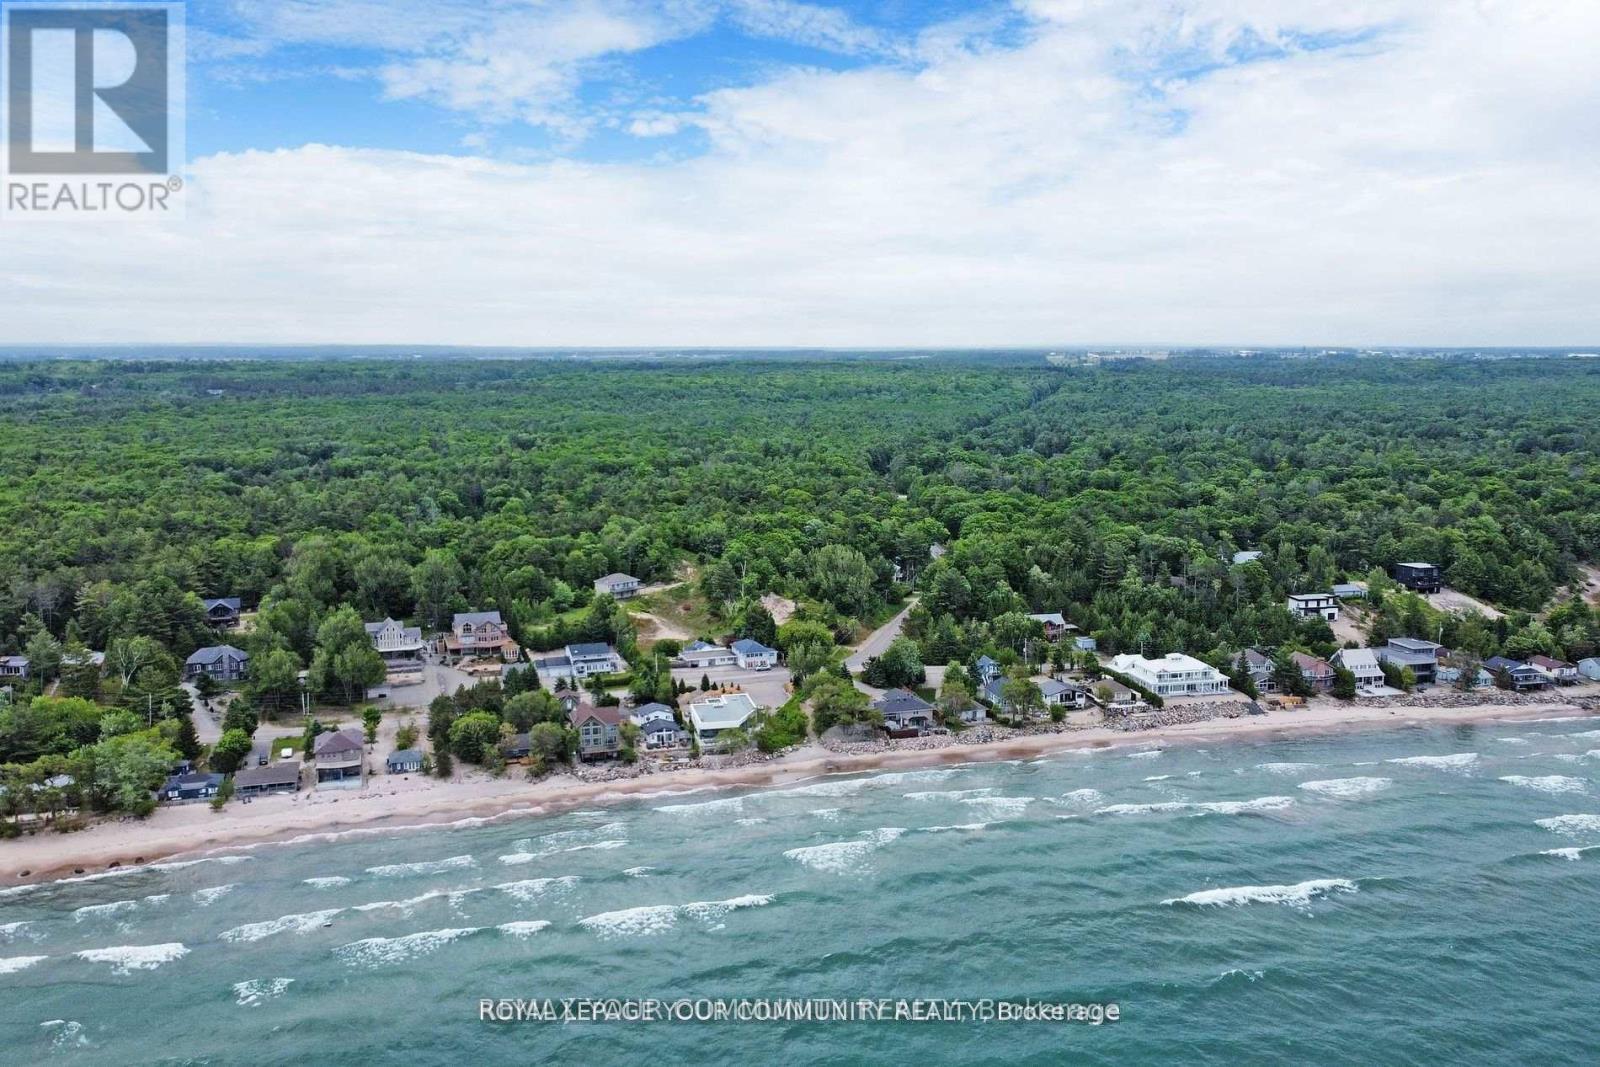
1207 Tiny Beaches Road S
Tiny, Ontario
Welcome to this charming cottage retreat nestled in the heart of Tiny Beaches Road, just a short stroll from the stunning blue waters of Georgian Bay. Lovingly maintained and cherished By the same family for many years, this inviting home offers the perfect setting to create lasting family memories. Enjoy your morning coffee on the spacious terrace while taking in the peaceful sounds of the waves along the shoreline. Surrounded by mature trees, the private yard provides exceptional shade, tranquility, and an ideal space for outdoor entertaining. Don't miss this rare opportunity to own a beautiful property in a prime location, within walking distance to a private beach and the natural beauty that makes Tiny so desirable. (id:50787)
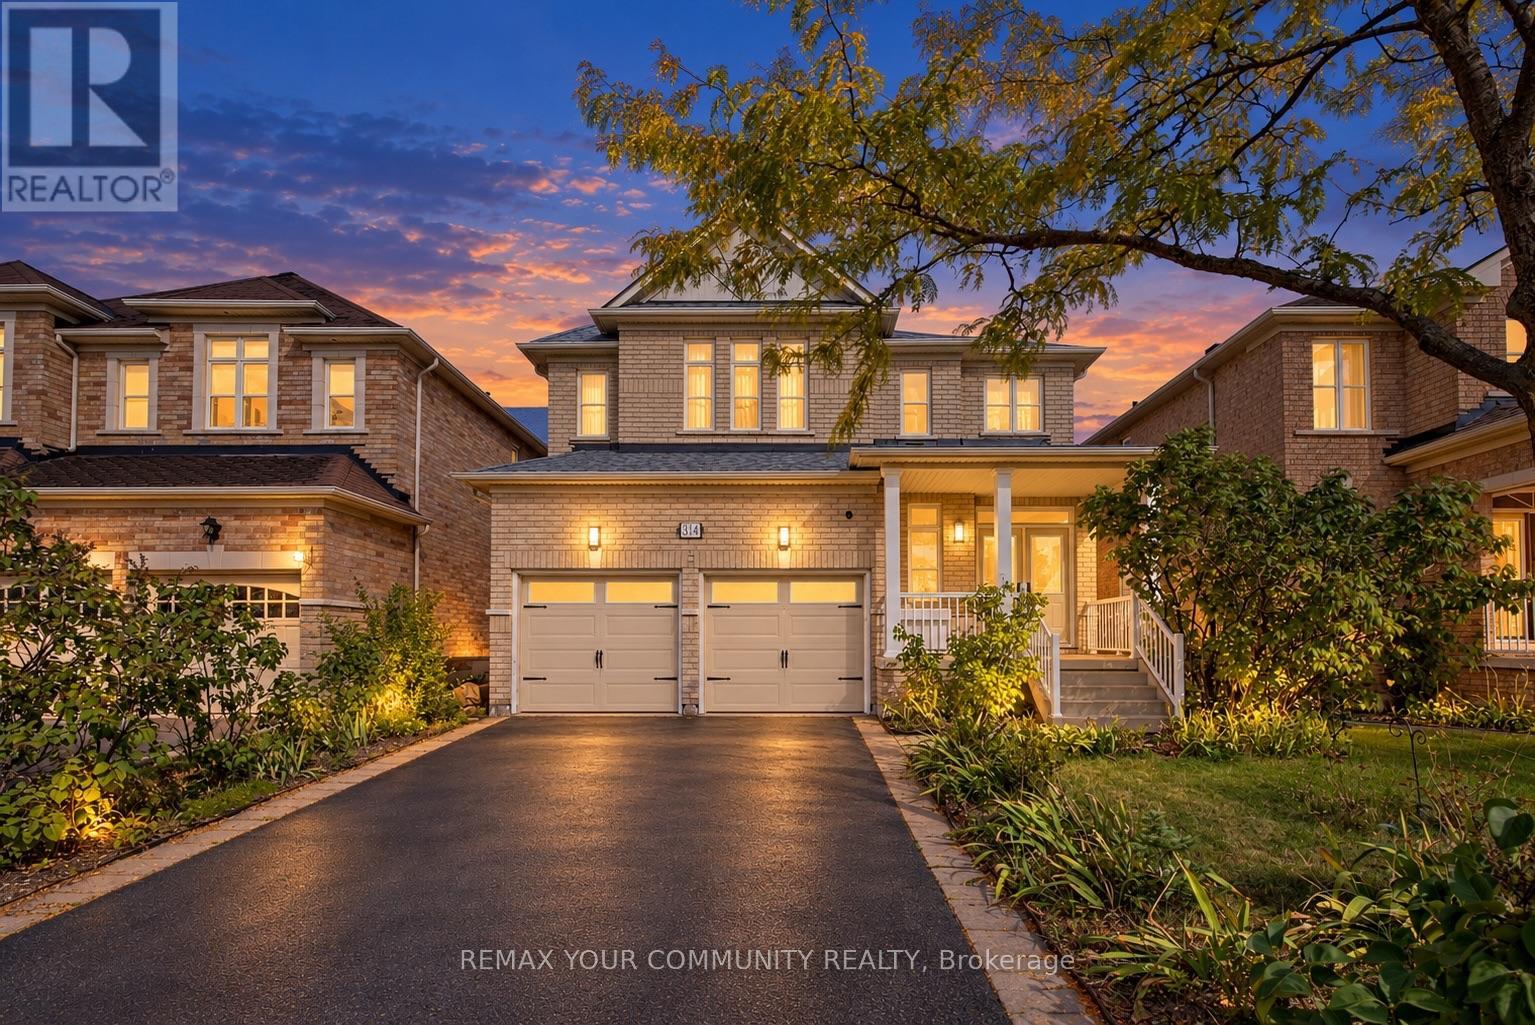
34 Petticoat Road
Vaughan, Ontario
Stunning 4-bedroom, 4-bathroom detached home with a 2-car garage in prestigious Patterson! Built by Treasure Hill on a 41 110 ft lot with no sidewalk, this home offers 2,877 sq ft above grade and an exceptional layout with rooms that are truly generous in size throughout! It features 9 ft ceilings on main floor; 3 full bathrooms on the second floor; customized open concept layout on main; natural oak hardwood floors throughout; Swarovski crystal pot lights; fresh designer paint; oversized kitchen with centre island, stainless steel appliances [2024], pantry and large eat-in area overlooking family room; natural gas fireplace in family room with custom limestone mantle; custom window covers; very spacious bedrooms upstairs - all with access to bathrooms; primary retreat with a 5-pc ensuite and a walk-in closet; 2 large ensuite bedrooms both with walk in closets. Outside, a large deck and mature backyard trees offer privacy. Out front, enjoy clear views and step to highly rated Roméo Dallaire French school and beautiful Jack Pine Park, both just steps from your door. An oversized garage with newer doors [2023] completes the home. No sidewalk, parks 6 cars total! Newer roof shingles [2024]. Washer & dryer [2023]. Walk to Maple GO Station for a 37-minute ride to downtown Toronto. Roméo Dallaire P.S., Dr. Roberta Bondar P.S. and St. Cecilia Catholic E.S. are also within walking distance. Cortellucci Vaughan Hospital, Canada's Wonderland, Vaughan Mills and Highways 400 and 407 are a short drive away. Centrally located with steps to shops, trails, community centre, library and public transit! Move in and make this gorgeous property your family home! (id:50787)

203 - 481 Rupert Avenue
Whitchurch-Stouffville, Ontario
Welcome to Unit 203 at 481 Rupert Avenue, Stouffville! This bright, 755 square foot 1+1 condo features a spacious primary bedroom and versatile den right off the entry. The kitchen is modern and functional, offering plenty of cabinet and counter space for all your culinary needs. Moving past the kitchen, the open-concept living room flows seamlessly out to your private open balcony. The unit also features a 4-piece bath, full-size in-suite laundry, and a premium surface-level parking spot right at the front of the building. With low-cost, maintenance-free living and fantastic amenities, you'll have access to a gym, indoor pool, party room, and convenient visitor parking. This condo is ideally situated, just a short walk from parks, schools, and all your shopping needs, making it a perfect blend of comfort, convenience, and community. (id:50787)
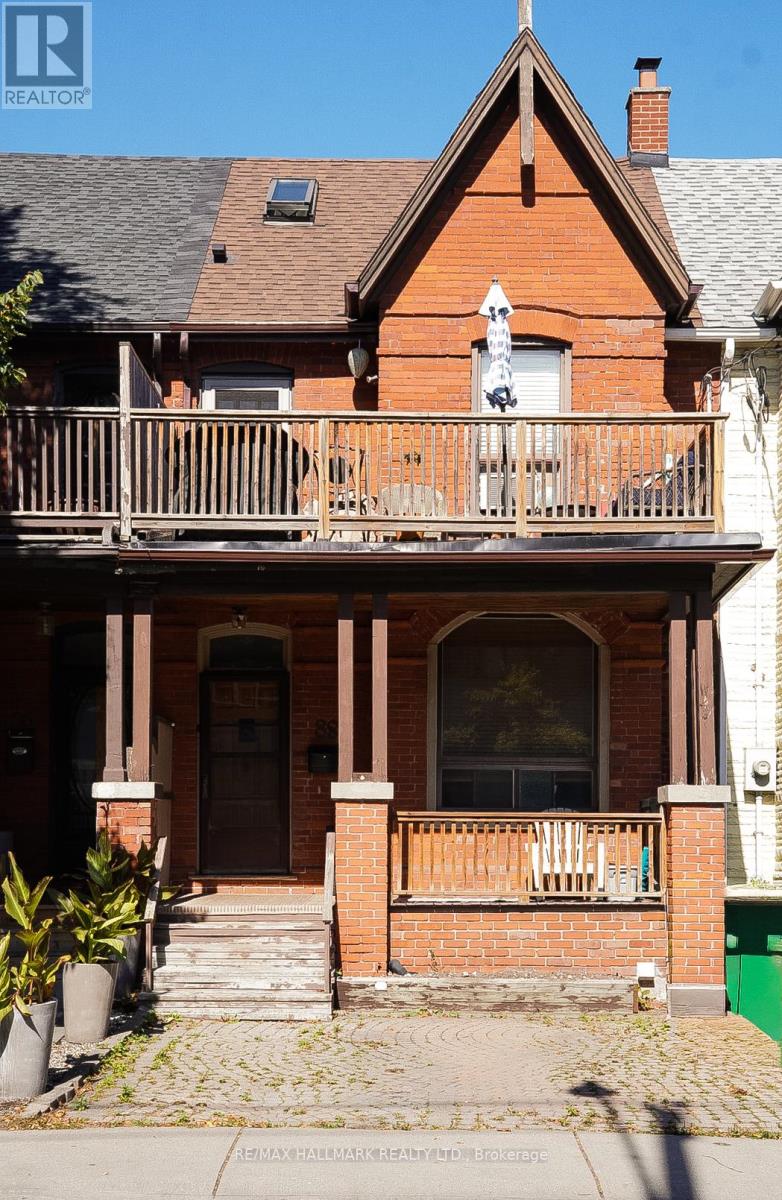
Main & Basement - 88 Swanwick Avenue
Toronto, Ontario
This beautifully appointed 2-bedroom unit, with additional living in the basement, is nestled in the desirable Upper Beach neighbourhood. The main floor features hardwood floors that enhance the inviting ambience. The primary bedroom on the main floor offers a charming view of the front yard. You'll love the spacious eat-in kitchen, which seamlessly flows out to a private sun deckperfect for morning coffee or evening relaxation. The basement offers additional living space, featuring a 2nd bedroom and a 4-piece washroom. Convenience is key with an ensuite laundry and the benefit of one designated parking spot. The location is unbeatable, just a short stroll from outstanding schools, picturesque parks, vibrant shopping areas, and easy access to both the streetcar, bus, Main Street Subway, as well as the Main Go station. Please note that tenants are responsible for 50% of the heat, hydro, and water. (id:50787)
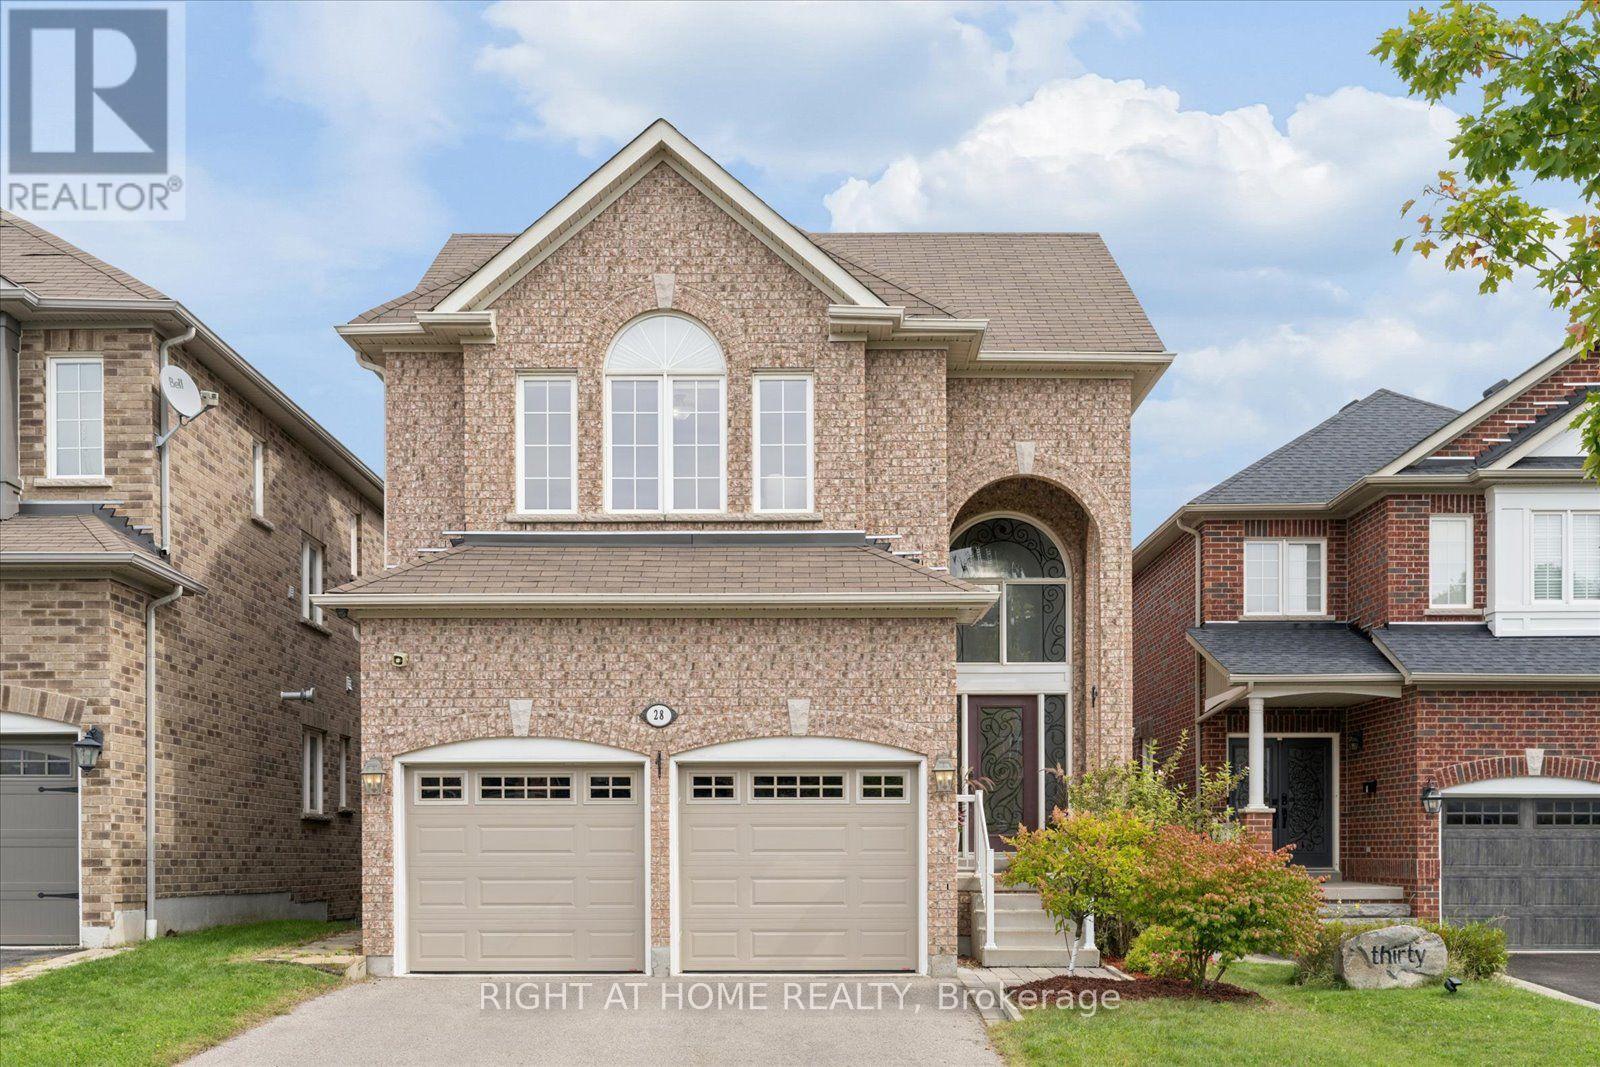
28 Bradford Court
Whitby, Ontario
Premium RENTAL INCOME opportunitiy with 3 seperate entrances into lower unit!! // Exceptional deep ravine lot on a quiet court in desirable Blue Grass Meadows.\\\\ Registered 2-bedroom additional dwelling unit with private walkout, ideal for multi-generational living or income potential. \\\\ Two interior staircases plus a separate garage entrance and walkout to the lower level provide excellent separation and privacy between the two living spaces.\\\\ The lower level has an abundance of windows providing excellent natural light. \\\\ Just under 2,400 sqft with a spacious open-concept layout. \\\\ 18-foot foyer ceiling provides a warm welcome as soon as you open the door \\\\ 9ft ceilings on main floor \\\\ Oversized, freshly stained deck overlooking the private ravine setting. \\\\ Separate security and camera systems for the main and lower units. \\\\ Short walk to transit, about 5 minutes to Highway401, with easy access to shopping, parks, and everyday amenities.\\\\ Close to Whitby Waterfront and the newly opened Fieldgate Sports Complex! \\\\ A rare blend of space, privacy, and flexible living options in an established Whitby neighbourhood. (id:50787)
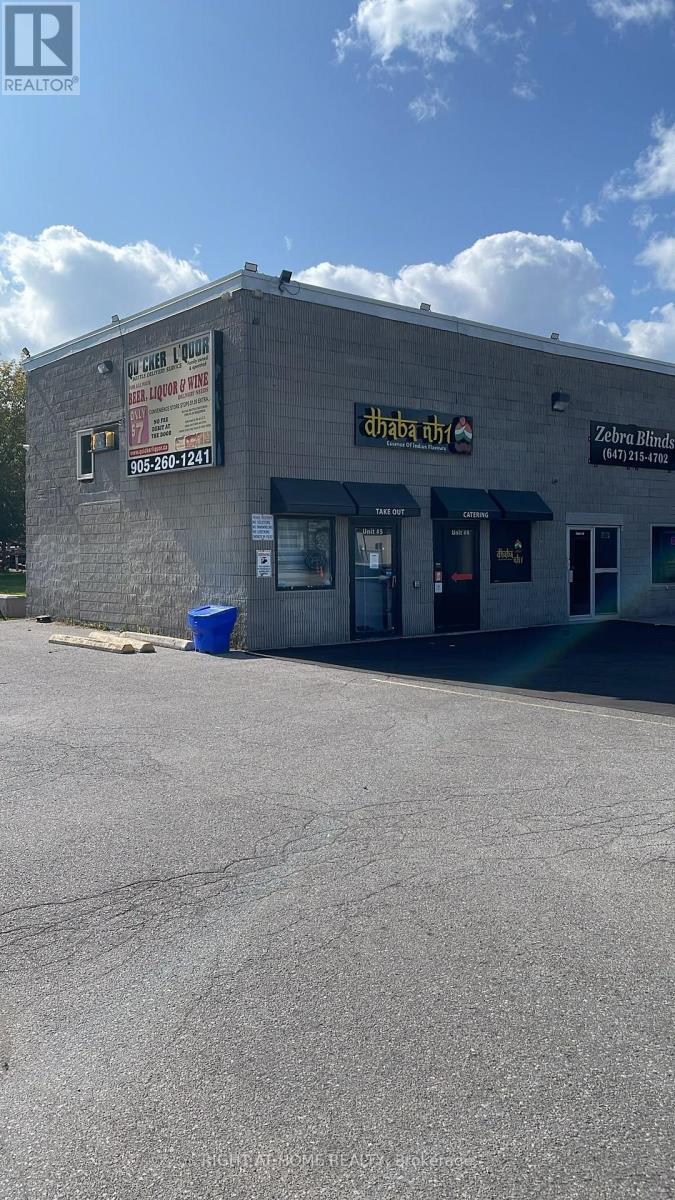
4&5 - 8 Midtown Drive
Oshawa, Ontario
An exceptional opportunity to acquire Dhabha NH1, a successful, well-established restaurant in a prime Downtown Oshawa commercial location. Operating successfully for about 3 years, the restaurant has built a strong local presence, attracting a loyal clientele and maintaining an impressive 4.5+ star Google rating. Known for its authentic flavours, consistent quality, appealing presentation, and welcoming service, the business experiences particularly strong customer demand on weekends. This offering provides the unique advantage of o an established income-generating restaurant, offering greater control, long-term stability, and potential for future growth. The business presents an excellent foundation for an experienced restaurateur looking to build on an already proven operation. With opportunities to expand catering, delivery, marketing, operating hours, and additional revenue streams, Dhaba NH1 offers a compelling combination of an established business, prime commercial location,. (id:50787)
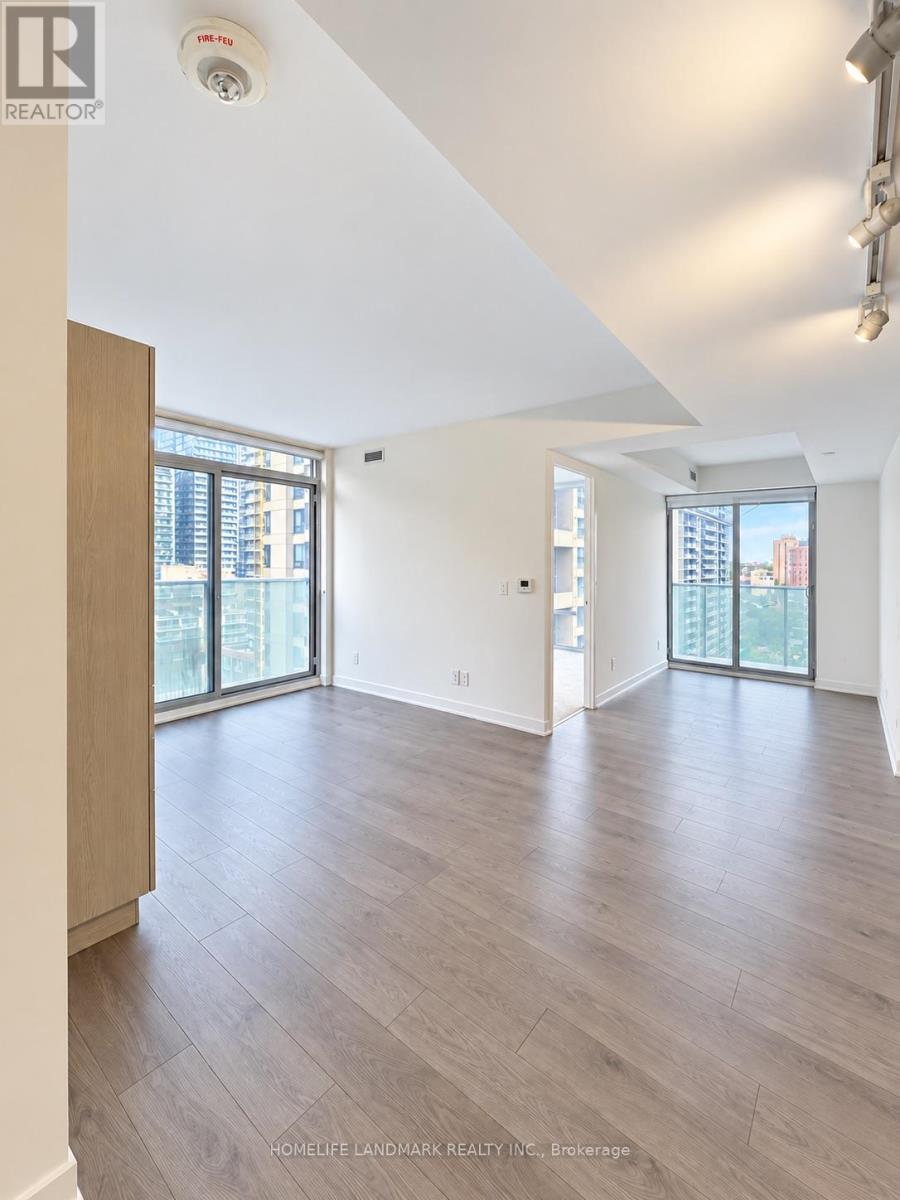
905 - 501 Yonge Street
Toronto, Ontario
Rare Downtown Opportunity at Teahouse Condos! Spacious 3-Bedroom, 2-Bathroom Suite with ***1 Parking Space and 1 Locker *** - a highly desirable combination in the heart of Toronto. Bright and functional layout featuring floor-to-ceiling windows, impressive city views, and a modern kitchen with sleek built-in appliances. Unbeatable location steps to College & Wellesley subway stations, U of T, TMU, major hospitals, Yorkville, shopping, restaurants and everyday conveniences, with easy access to the Financial District. Residents enjoy an exceptional selection of amenities including 24-hour concierge, outdoor pool, fitness centre, yoga room, sauna, spa, theatre, BBQ area, stylish lounges and party rooms. An excellent choice for end users, families or investors looking for space, convenience and long-term value in one of Downtown Toronto's most connected locations. (id:50787)
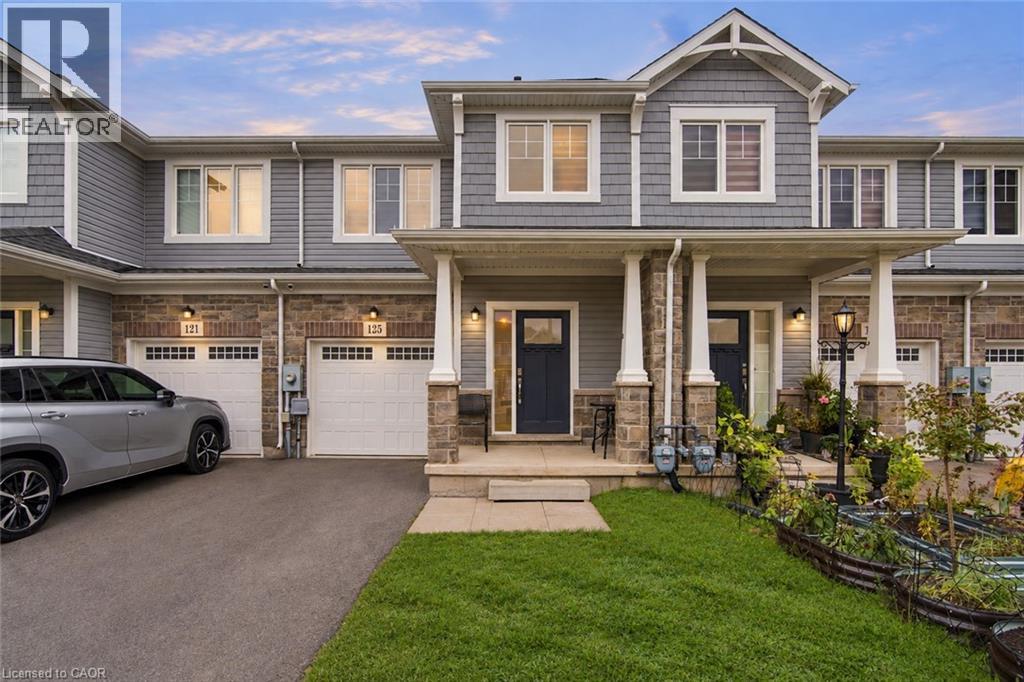
125 Sunflower Place
Welland, Ontario
Welcome home to this beautiful freehold townhome, only 5 years old and with a layout that makes everyday life easier! 125 Sunflower Place provides 1,551 sq. ft. of living space, 3 generous sized bedrooms, 1.5 bathrooms, an attached garage with interior access and a backyard perfect for your family’s enjoyment. The main floor features open concept living, dining and kitchen areas giving you space to cook and gather. The sliding glass doors extend living space outdoors while the main floor powder room adds everyday convenience. Upstairs includes 3 spacious bedrooms, additional 4pc bath and 2nd floor laundry for total ease! A full unfinished basement provides welcome storage and room for future possibilities. Situated in West Welland, less than 10 minutes from Welland Hospital and Niagara College, with schools, parks and shopping nearby, this home suits a first-time buyer ready for more room, a family looking for a practical layout or someone seeking a newer, more manageable property. (id:50787)
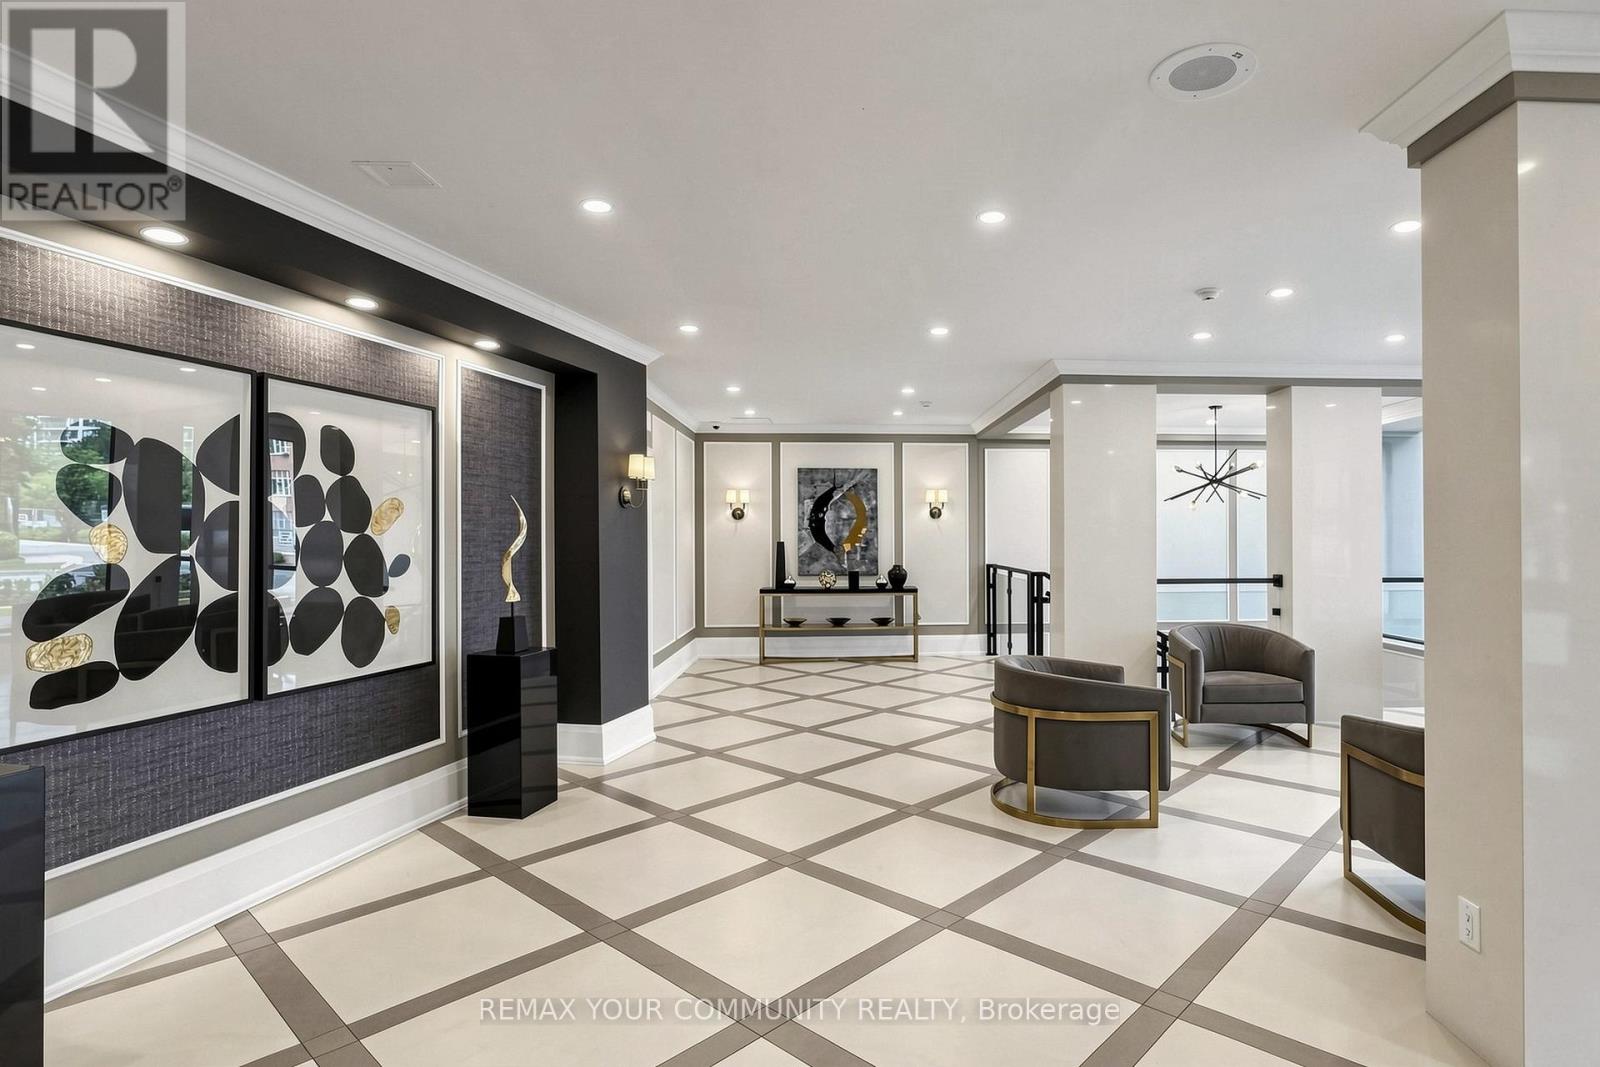
1609 - 5444 Yonge Street
Toronto, Ontario
Welcome to Skyview on Yonge by Tridel, a sought-after residence in the heart of North York offering the perfect blend of space, convenience, and lifestyle. This spacious suite features approximately 1,413 sq. ft. of well-designed living space, including a large primary bedroom, versatile den, two washrooms, one parking space, and a generous locker. The den can easily function as a guest room, home office, or additional living space to suit your needs. Enjoy a bright and functional layout with expansive living and dining areas, a spacious kitchen with eat-in area, and unobstructed north-facing views. The generous floor plan provides the comfort and practicality often sought by downsizers who are not ready to compromise on space. Residents enjoy an exceptional selection of amenities, including indoor and outdoor pools, fitness facilities, tennis and squash courts, party rooms, beautifully landscaped gardens, Guest Suites, Squash Courts and a private BBQ area. Ideally located just steps to Finch Subway and vibrant business district of North York. Minutes to Mel Lastman Square, Library, parks, entertainment, schools, and major highways including 401 and 407. A wonderful opportunity for professionals, downsizers, and anyone seeking a spacious, low-maintenance lifestyle in one of North York's most connected and amenity-rich neighborhoods . (id:50787)
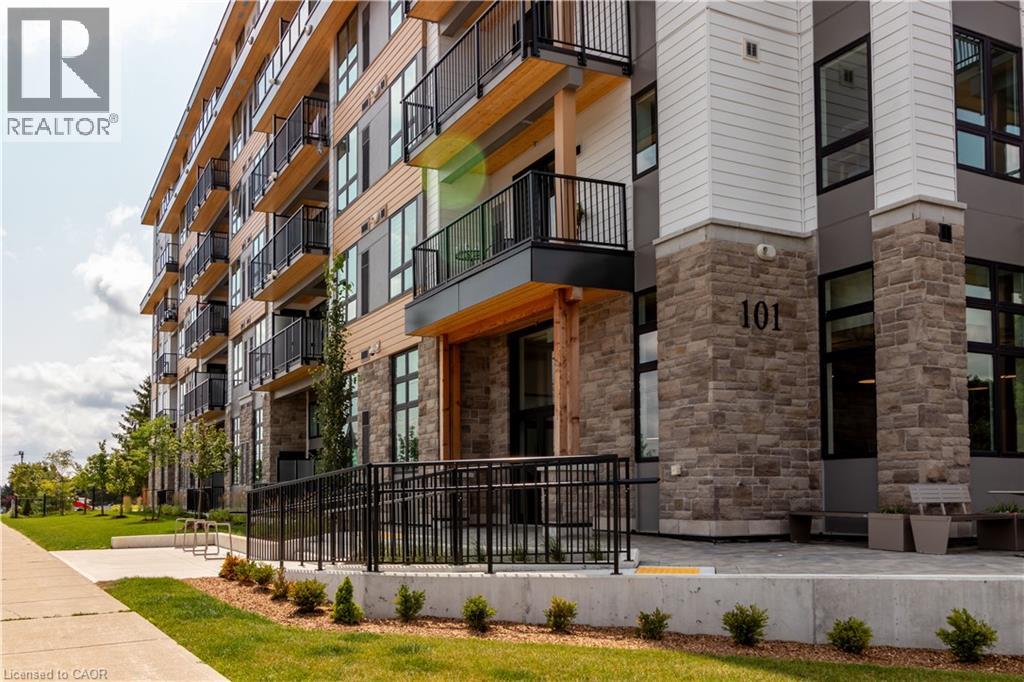
101 Golden Eagle Road Unit# 408
Waterloo, Ontario
Corner Suite with TWO Underground Parking Spaces at The Jake Condos, North Waterloo! Welcome to modern living in one of North Waterloo's most sought-after new buildings. This 715 sq ft, 2 bedroom, 2 bathroom corner suite sits on the 4th floor of The Jake Condos and offers something you almost never find in a condo this size: two underground parking spaces. Whether you're a couple with two vehicles, a commuter who wants room for guests, or simply value the convenience, this is a rare feature that sets this suite apart. As a corner unit, the suite enjoys added privacy and extra natural light throughout. The bright, open concept floor plan flows seamlessly from the kitchen to the living and dining areas, making it ideal for both everyday living and entertaining. The home has been finished with the builder's upgrade package, giving it a polished, move-in ready feel from day one. Step out onto your private balcony to enjoy morning sun with your coffee or unwind at the end of the day. The split two-bedroom, two-bathroom layout offers flexibility for a variety of lifestyles, including roommates, a home office, or space for family and guests, with each bathroom adding everyday comfort and convenience. Located in the family-friendly Lakeshore North community, you're just steps from restaurants, shopping, public transit, and everyday amenities. Enjoy an easy drive to Uptown Waterloo, the St. Jacobs Farmers' Market and village, Laurel Creek Conservation Area for trails and outdoor recreation, and quick access to the Expressway for commuting throughout the Region and beyond. Brand new, beautifully upgraded, and offering rare two-car parking, this is a unit that won't last. Available October 15th or sooner (id:50787)
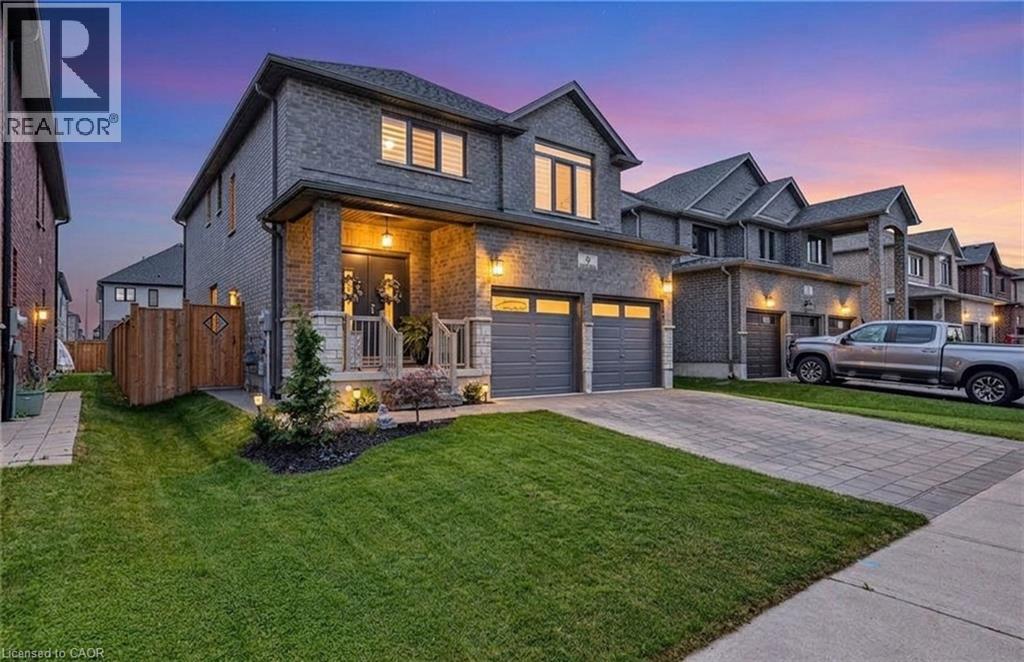
9 Gibbons Road
Paris, Ontario
Welcome to Canada's Prettiest Little Town. 9 Gibbons Road is an exceptional, solid brick, 5 Bedroom, 4.5 Bath home located in beautiful Paris Ont. This home boasts over 3100 sq ft of living space and is not only stunning, but also offers Multigenerational living with a full In Law Suite complete with its own laundry and separate entrance! A luxurious blend of elegance and modern convenience this open-concept masterpiece is loaded with premium upgrades. Step inside to find seamless engineered hardwood flooring, modern Zebra blinds, upgraded light fixtures, and gorgeous European doors and windows that flood the home with natural light. The chef-inspired kitchen features brand-new 2026 appliances, granite countertops that carry into all bathrooms, and a custom waterfall island complete with dual charging stations, perfectly illuminated by main-floor dimmer pot lights. The upper level delivers 4 generous bedrooms, 3 bathrooms (2 of which are ensuites), and convenient bedroom level laundry. Downstairs, a brilliant lower level features a fully self-contained 1-bedroom apartment with oversized windows, spacious Living and dining area, a cold cellar, and a brand-new LG Smart stackable washer/dryer. Outside, your private, fully fenced backyard oasis features dual gates and a sprawling stamped concrete patio designed for effortless entertaining. The exterior is flawlessly finished with an interlock driveway and walkway, a built-in irrigation system, and permanent Govee outdoor lights to showcase the home's incredible curb appeal. Turn-key mechanicals include a Venmar Air Exchange system, a brand-new 2026 water heater, and a professionally finished epoxy garage floor. Located just a 3-minute walk from highly sought-after schools and offering exceptionally quick access to Highway 403, shops, and daily amenities, this masterfully upgraded home stands in a league of its own. Book your private viewing today! (id:50787)
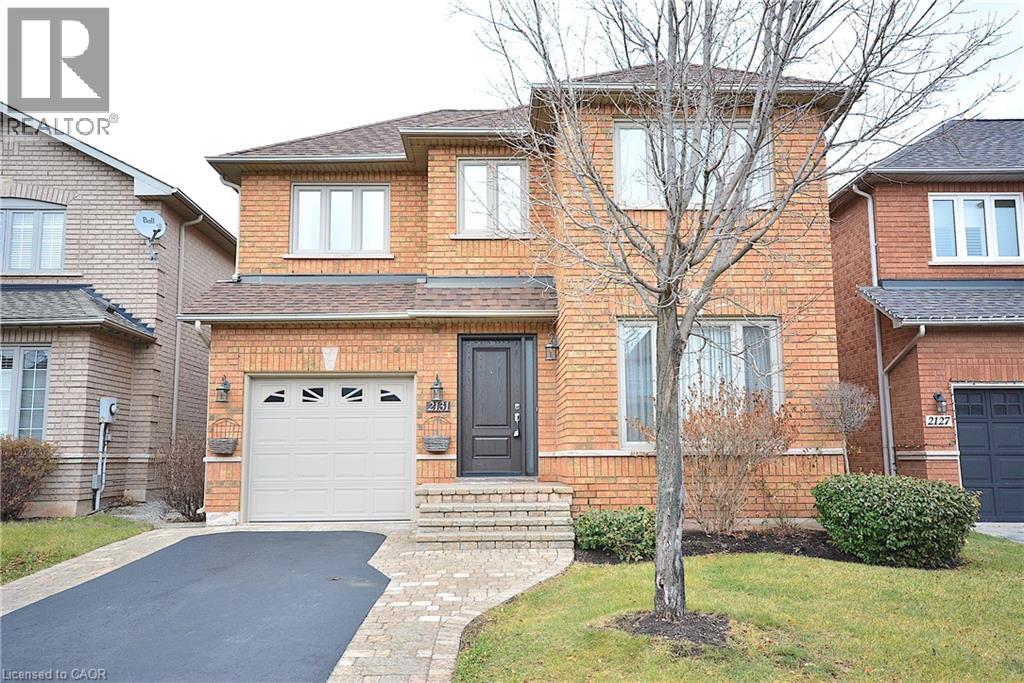
2131 Stillmeadow Road
Oakville, Ontario
Beautifully maintained, 1,561 sq.ft. 3 bed, 3 bath home located on a quiet family friendly street in the Westmount neighbourhood of Oakville. Lovely spacious open concept layout, living room with gas fireplaceand large eat-in kitchen with plenty of cupboard space. Kitchen features patio doors out to fully fenced private backyard, perfect for summer BBQs. Second level has a large bright master with a 4-piece ensuite and walk-in closet, two more nice size bedrooms and 4-piece main bath. Lower level recreation room and a large laundry room plus a cold storage space. Close to shopping, restaurants and parks. Great location! (id:50787)