
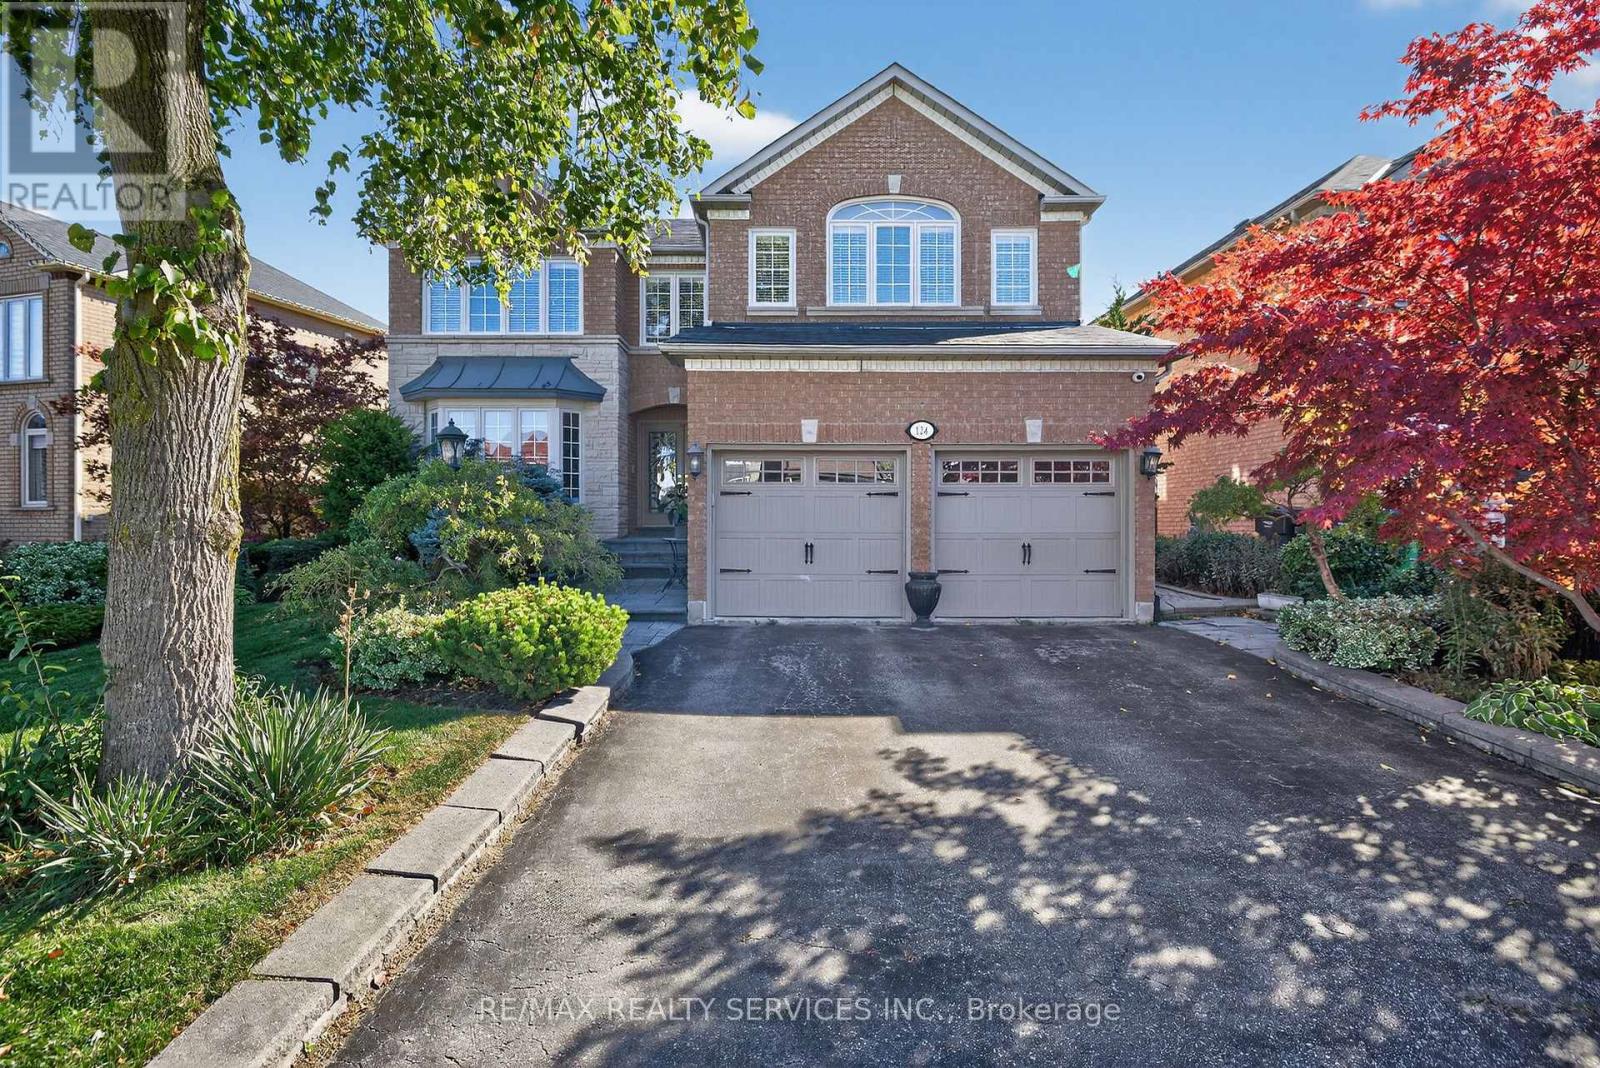
124 Royal Valley Drive
Caledon, Ontario
Welcome to Valleywood, one of Caledon's most sought-after communities, ideally located just off Highway 410 and minutes from shopping, parks, and top-rated schools including the coveted Mayfield Secondary School. This elegant family home delivers more than 3,300 sq. ft. plus a beautifully finished basement - perfect for growing or multi-generational families. Step through the grand double-door entry into a bright and inviting main floor designed for both comfort and connection. The combined living and dining rooms offer a seamless space for entertaining, while the updated kitchen boasts a large centre island, custom cabinetry, stainless steel appliances, and Jenn Air induction cooktop, perfect for family gatherings and everyday meals. The spacious family room with its cozy gas fireplace provides the ideal setting for relaxing evenings together. A main-floor den adds valuable versatility and can be used as a home office, study, or even a guest bedroom. Upstairs, you'll find four generous bedrooms and three fully-renovated bathrooms; each bedroom with direct access to a bathroom. Two bedrooms feature their own private ensuites. Solid oak hardwood flooring runs throughout the main and upper levels, adding warmth and timeless elegance. The finished basement expands the living space even further, with a newer full kitchen, large recreation and living areas, a bedroom, and a three-piece bathroom. It offers endless possibilities for an in-law suite, nanny quarters, or potentially legalizing it for rental opportunities with its existing separate entrance via the laundry room. Outside, enjoy a quiet, landscaped backyard with inground sprinklers and a large patio perfect for Summer barbecues and family fun. A double car garage and room for three cars in the driveway complete this impressive property. (id:50787)
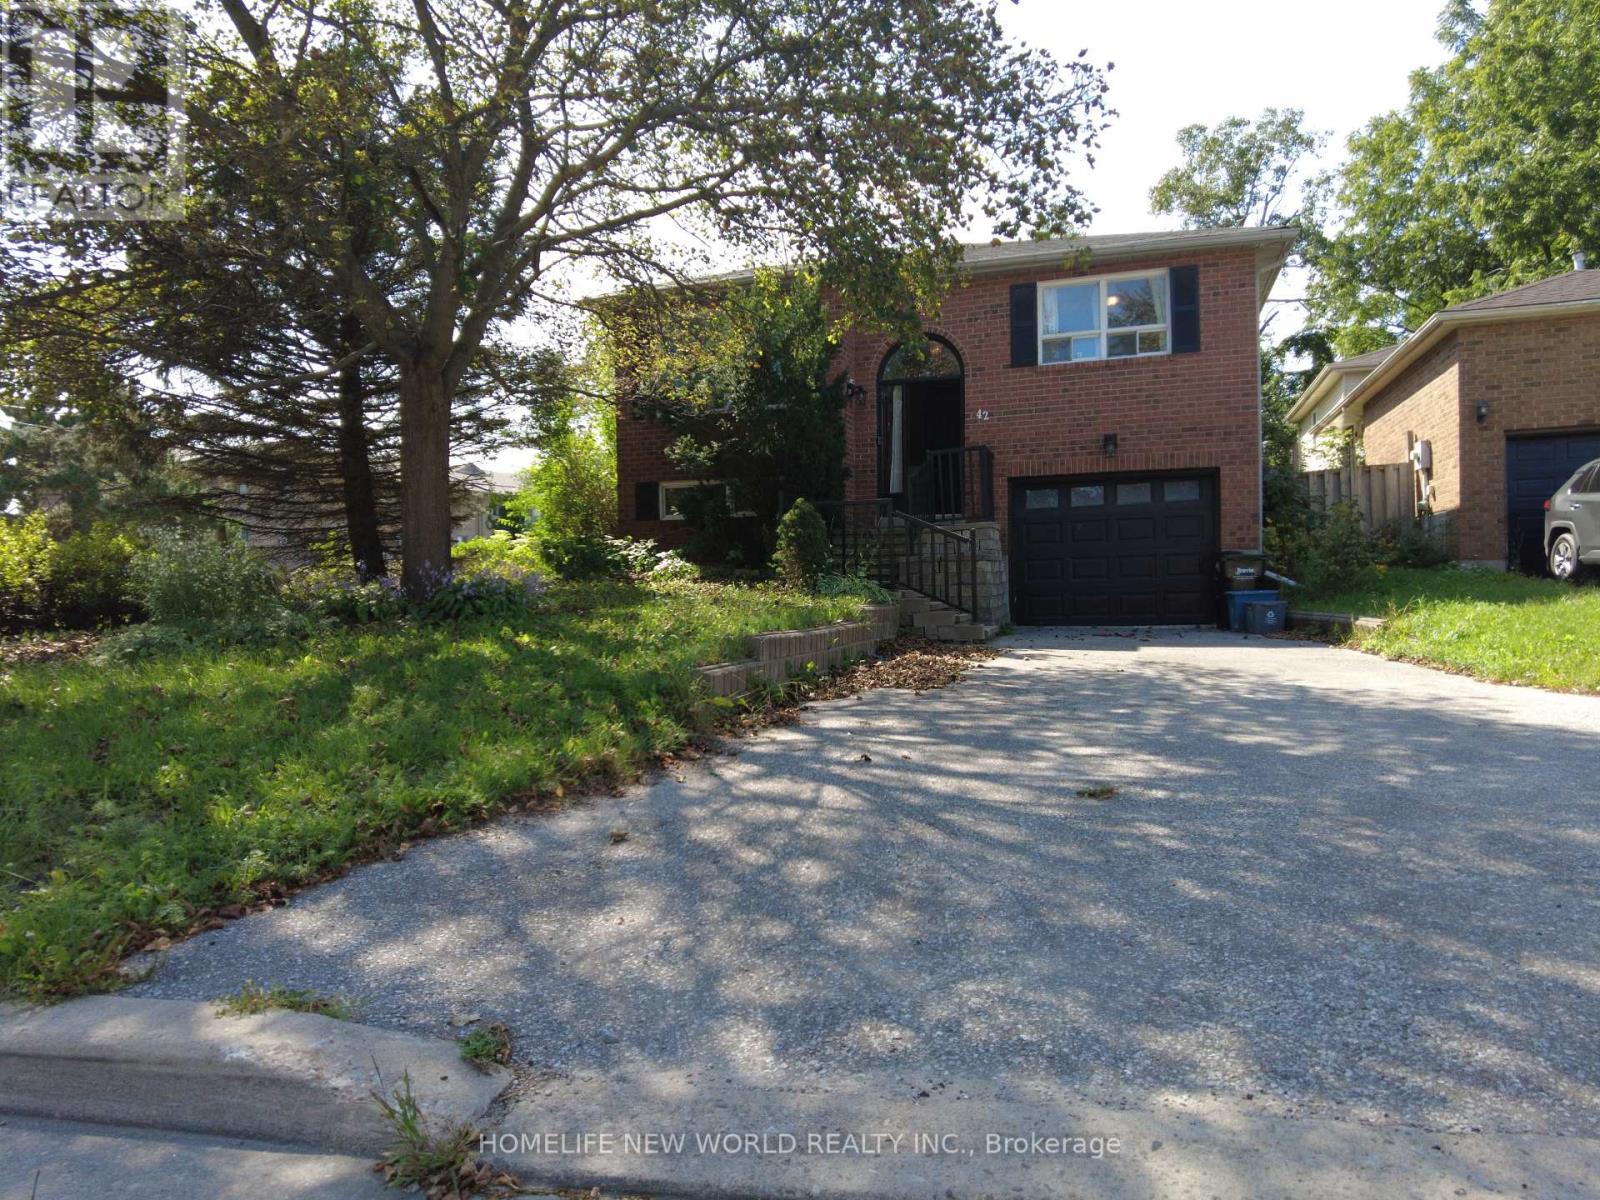
42 Engel Crescent
Barrie, Ontario
Beautiful Raised Bungalow with Income Potential! Welcome to this charming 3-bedroom raised bungalow, ideally situated on a quiet crescent just minutes from commuter routes and all amenities. Perfect for first-time buyers, growing families, or investors. The walk-in basement makes it an excellent candidate for a duplex conversion. The open-concept main floor features a spacious living-and-dining room combo, a bright eat-in kitchen, and a walkout to a huge deck and fenced backyard. The newly renovated main-floor washroom and kitchen, plus a downstairs washroom, add convenience and flexibility for a potential second unit. The partially finished basement boasts a large rec room offering excellent income potential. Additional updates include a roof (2025), a new furnace (2020), and new appliances (2026). With parking for 3 in the driveway plus 1 in the garage, this home is move-in ready and shows A+! One of the sellers is a registrant. (id:50787)
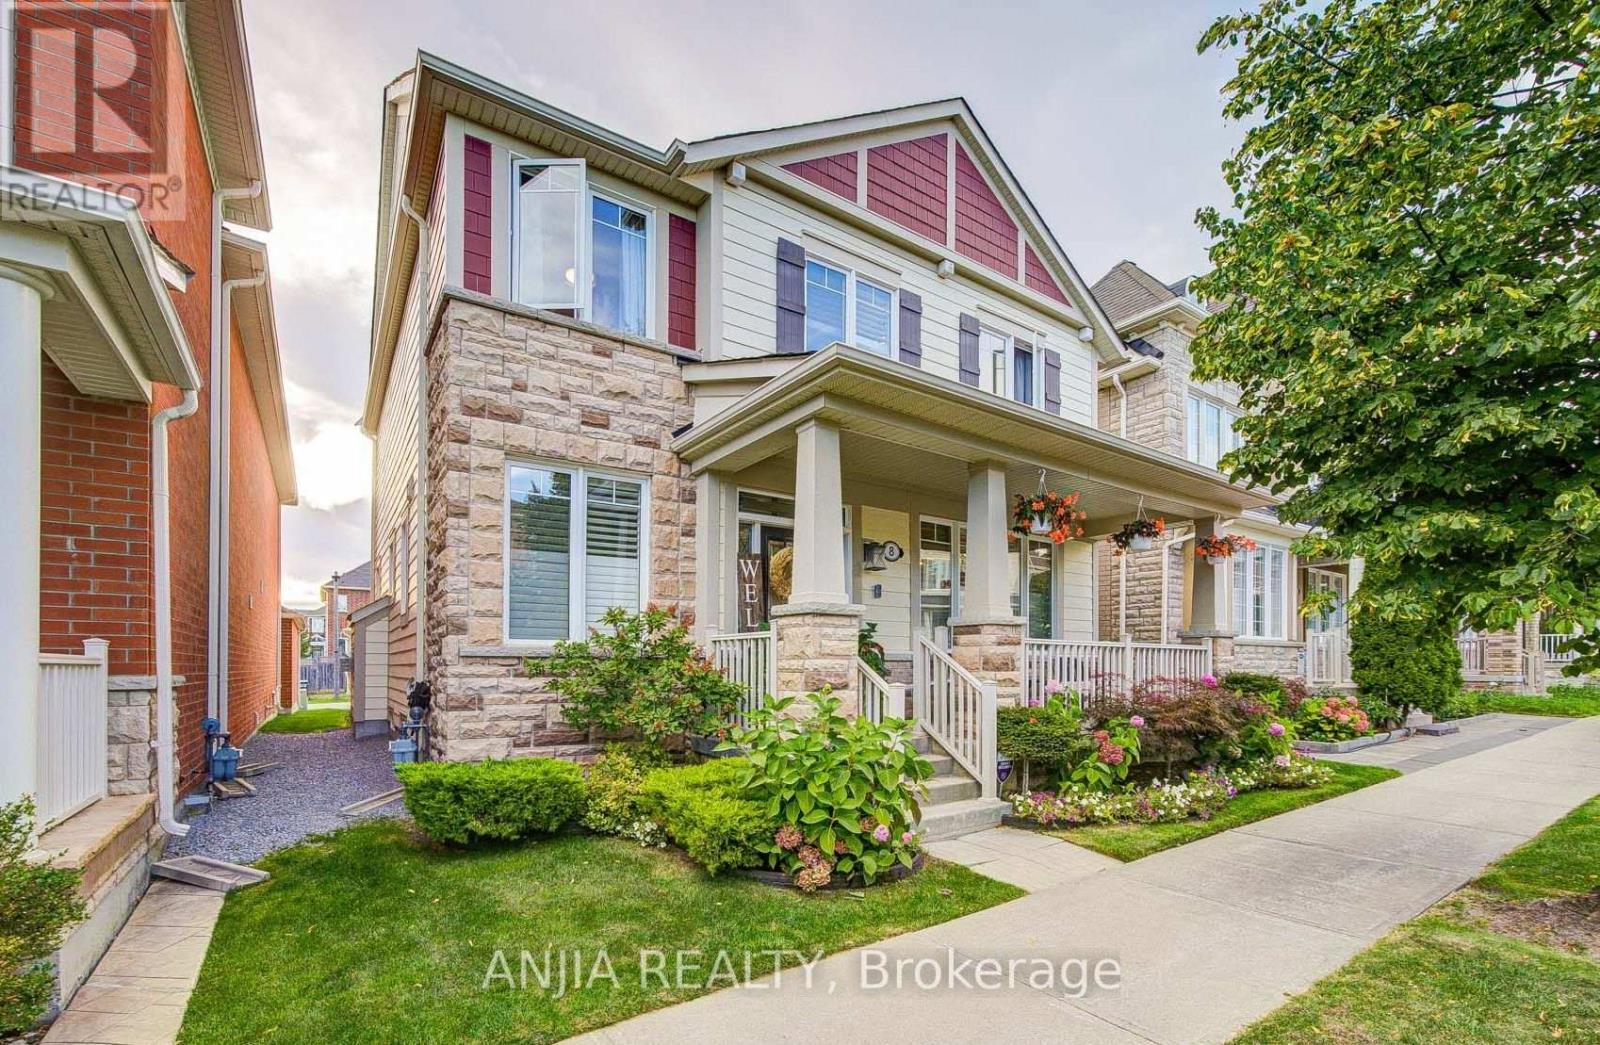
8 Wagon Works Street
Markham, Ontario
A Beautifully Maintained Detached Home In The Heart Of Cornell, Offering A Refined Interior, Thoughtful Upgrades And Comfortable Everyday Living. Built In 2013, This Home Welcomes You With 9-Ft Ceilings And New Hardwood Flooring Throughout The Main Floor, Complemented By A Bright, Functional Layout. A Dedicated Main Floor Office Provides A Quiet And Private Space For Work Or Study. The Family Room Creates A Warm Gathering Space With Its Gas Fireplace, While The Home Is Elevated By A Series Of Carefully Selected Finishes, Including Upgraded 8-Ft Interior Doors, Upgraded Light Fixtures Throughout, An Upgraded Front Entry Door, And California Shutters. The Primary Suite Offers A Well-Appointed Ensuite With A Glass-Enclosed Shower. Organized Closets Provide Practical Storage And Help Keep Everyday Living Effortlessly Tidy. Step Outside To The Upgraded Deck, Completed In 2020, Offering A Welcoming Extension Of The Living Space For Outdoor Relaxation And Entertaining. Ideally Situated Within Walking Distance Of Parks, Schools, Markham Stouffville Hospital, Cornell Community Centre With Its Pool And Library, And The Cornell Bus Terminal. Conveniently Located Just Minutes From Highway 407 And The Shops And Restaurants Of Main Street Markham. A Wonderful Opportunity To Enjoy The Comfort And Convenience Of Life In One Of Markham's Sought-After Communities. (id:50787)
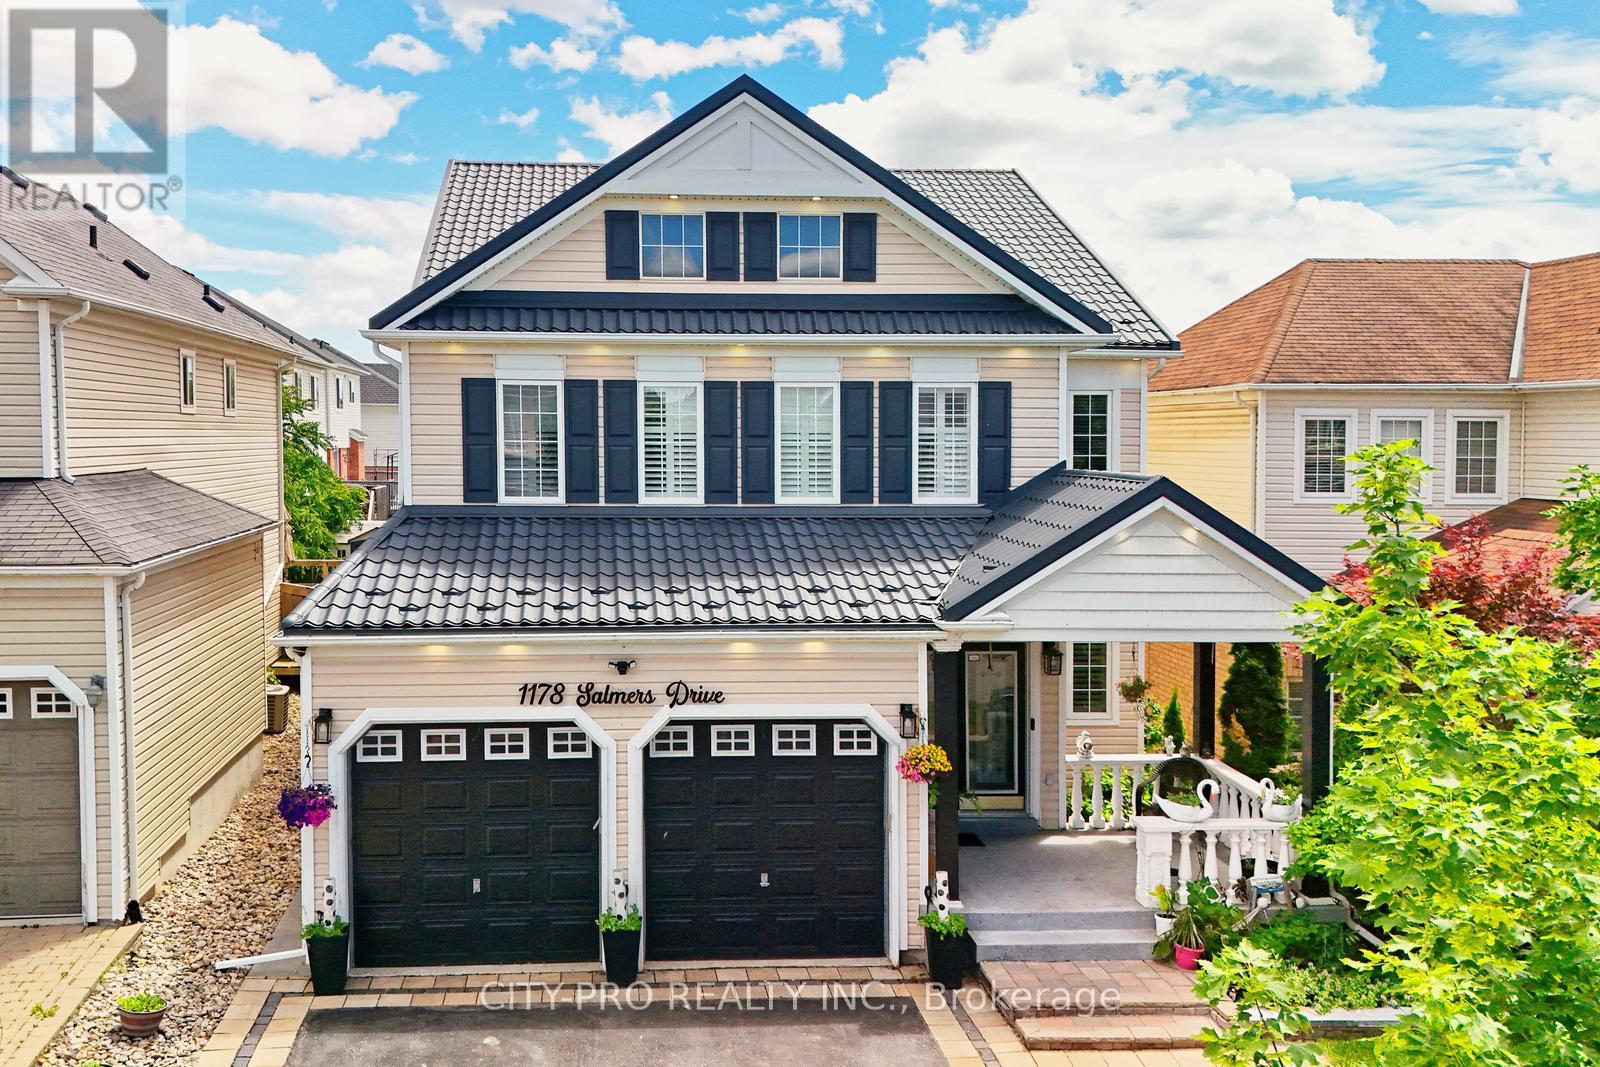
1178 Salmers Drive
Oshawa, Ontario
Wow.... Tribute Ridgewood Model 2931 Sq Ft Built 2011 spotless detached Huge 4 Bedroom Home With 3 Full Baths On 2nd Floor, 1 half bath on main floor and 1 full bath in the basement. Ideal For big family. Large Open Concept Kitchen Overlooking Family Room With Fireplace Walk In Pantry And Separate Breakfast Area With Walk Out To Fully Fenced Backyard. Access To Garage From Main Floor. Large Living And Dining Room With Lots Of Natural Light. Upgraded Kitchen Cabinetry With Quartz. Main floor office and 2nd Floor Laundry. Close to parks, schools, bus transit, shopping, restaurants and many other amenities. Come and see before its sold... (id:50787)
19 Battenberg Avenue
Toronto, Ontario
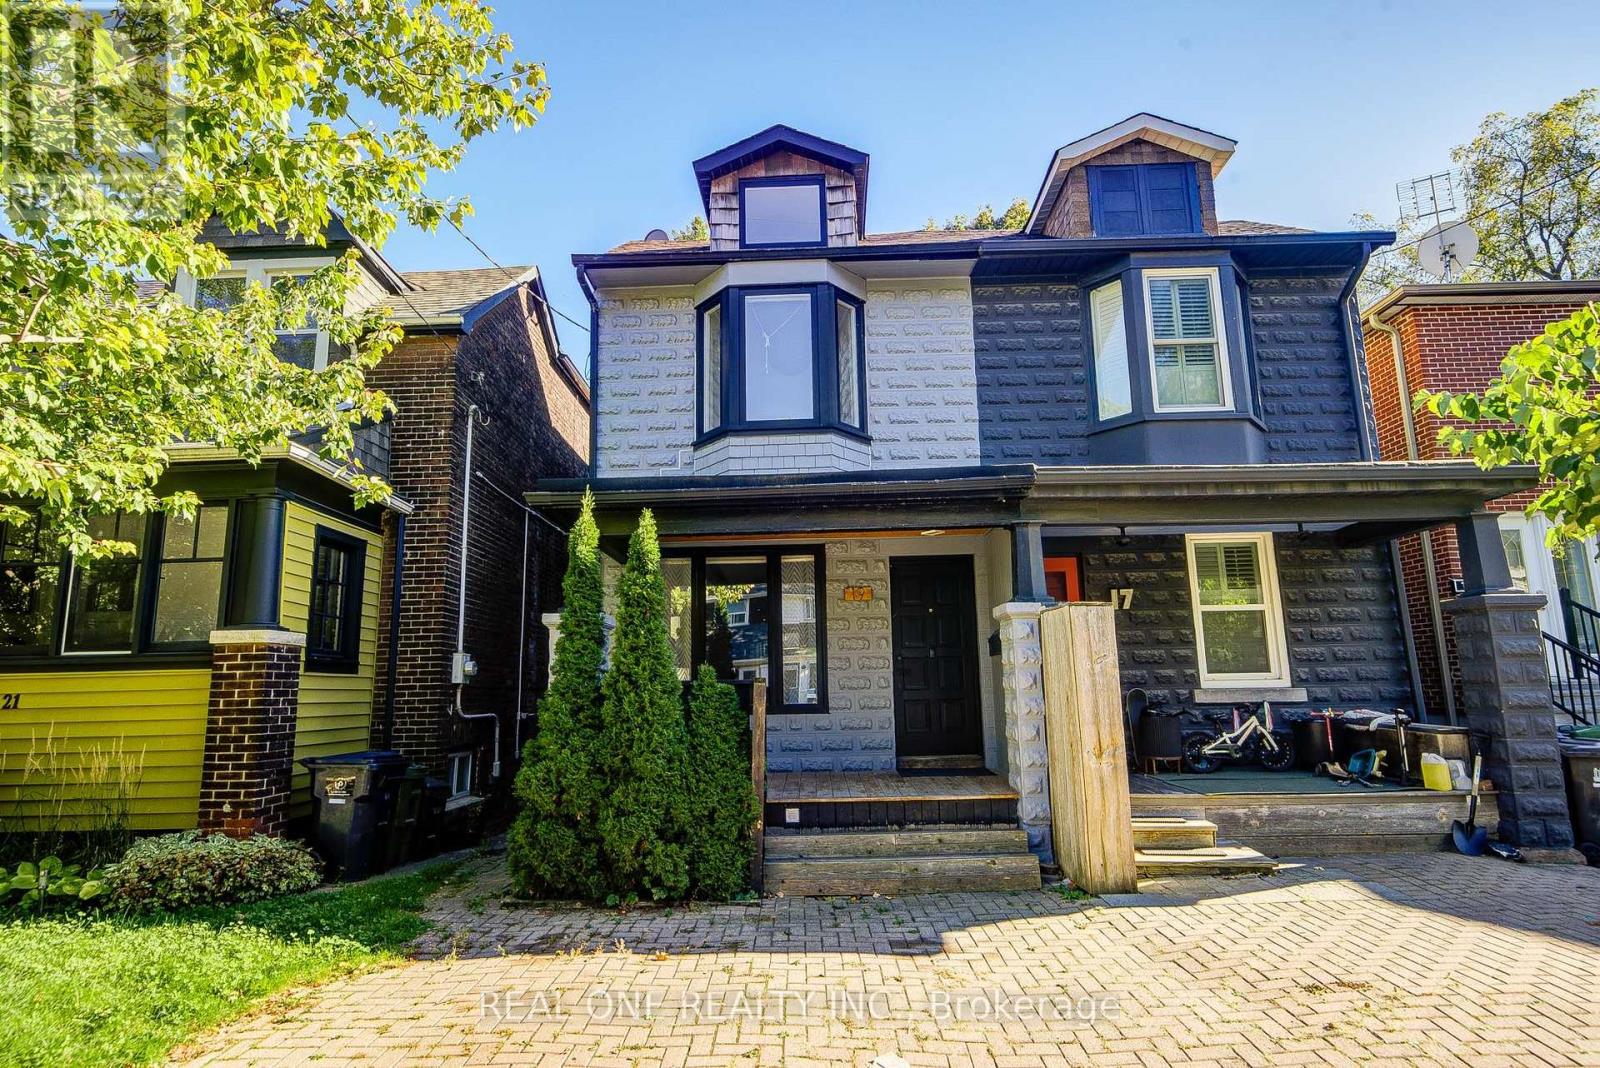
Your dream house search ends here! Welcome to this beautifully renovated semi-detached home, just a short walk to the Woodbine Beach, complete with legal one-car parking. The open-concept main floor features pristine hardwood flooring, a convenient powder room, and a stunning kitchen highlighting a large island with a quartz waterfall countertop. Upstairs, the primary bedroom boasts vaulted ceilings, double closets, and an ensuite. Two bright additional bedrooms, a 4-piece bathroom, and laundry complete this level. The fully finished basement adds extra living space with a 4th bedroom. Freshly painted throughout, this home is completely move-in ready! Outside, the fully fenced backyard with two-tiered decking creates the ultimate spot for entertaining. Located steps from local parks and top schools, and just minutes to Highway DVP & Gardiner Expy, this home is ideal for first-time buyers or young families looking to put down roots in a welcoming community. Open House: Saturday/Sunday 1:00-4:00 p.m. (id:50787)
102 Timber Mill Avenue
Whitby, Ontario
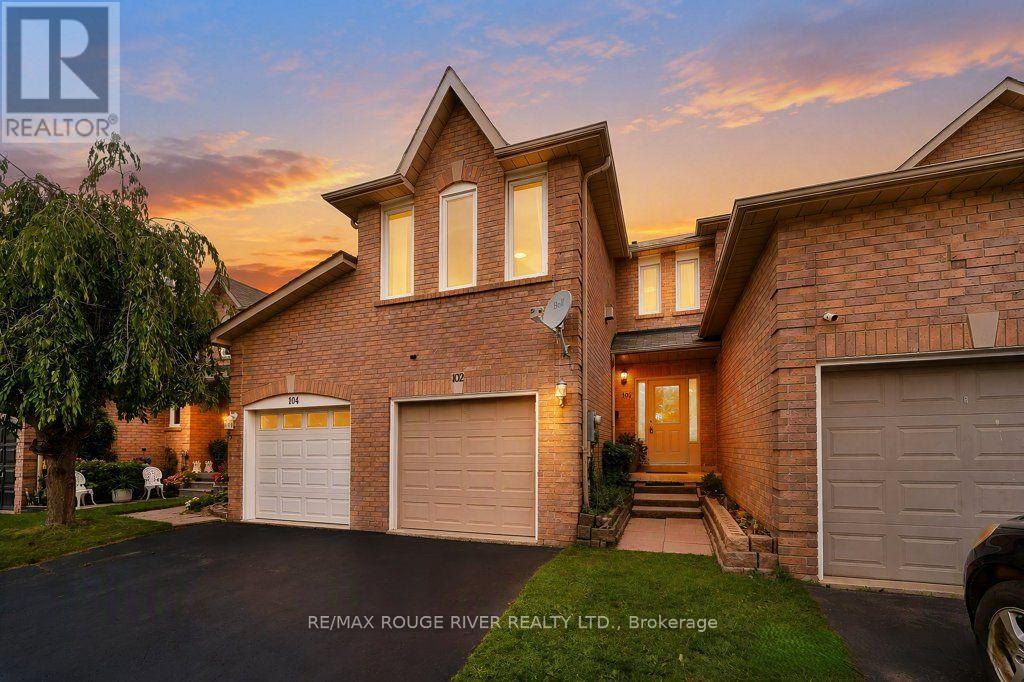
Welcome to 102 Timber Mill Ave - a beautifully cared-for 3+1 bedroom townhome in one of Whitby's most sought-after family-friendly locations! This inviting home offers a fantastic combination of comfortable living space, a functional layout and an exceptional neighbourhood setting. Location is everything - and this one delivers! Enjoy the convenience of being within walking distance to Jack Miner Public School. this well-maintained home offers plenty of space for a growing family. The main floor offers a comfortable and functional living space, while the second-floor family room provides an additional gathering space that is perfect for movie nights, relaxing with the family, entertaining guests or creating a cozy kids' retreat. The additional lower-level bedroom provides excellent flexibility for a teenager, guests, office or recreation space. Many recent updates include, newer furnace, A/C and Windows! Located in a welcoming Whitby community with easy access to schools, shopping, parks and 412 & 407, this is an opportunity to own a home in a location that truly checks the boxes for convenience and family living. (id:50787)
40 Amiens(Main) Road E
Toronto, Ontario
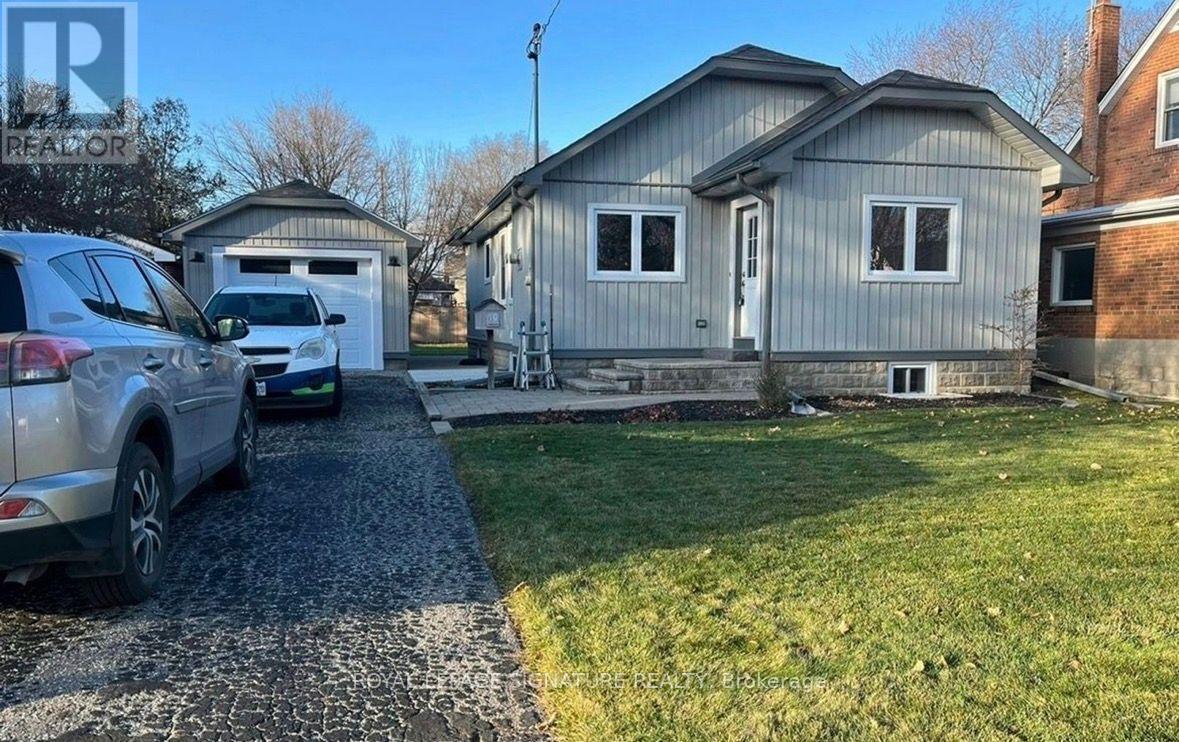
Welcome To This Charming Detached Bungalow Offering One-Level Living In Scarborough Neighborhood. This Inviting 3 Bedrooms, 1Bathroom Home Features An Open- Concept Layout That Seamlessly Connects The Living Room, Dining Area, Breakfast Bar, and Kitchen, Creating A Warm And Functional Space For Everyday Living And Entertaining. Carpet-Free And With Centralized Vacuum For Easier Everyday Maintenance. Lots of Windows That Make The Home Filled With Beautiful Natural Light Throughout The Day. The Primary Bedroom Features A Large Closet And A Pleasant View Of The Backyard. Invite Families And Friends For A Summer BBQ Party And Enjoy Massive Shared Fenced Backyard- Perfect For Relaxing ,Gardening, Outdoor Activities, Or Enjoying Nature. A Spacious Detached Garage And A Long Driveway Provide For Up to 3 Vehicles. Nature Lovers Will Appreciate Being Close To Parks, Ravines, And Trails Surroundings, Offering A Peaceful Escape While Remaining Connected To City Amenities. Conveniently Located Within Walking Distance To West Hill Public School, Centennial College Morningside And University Of Toronto Scarborough. Just Minutes From TTC Bus Stops, Scarborough Town Centre, Scarborough Health Network And Highway 401,Making Commuting And Accessing Everyday Amenities Easy ad Convenient. (id:50787)
2 Grittani Lane
Toronto, Ontario
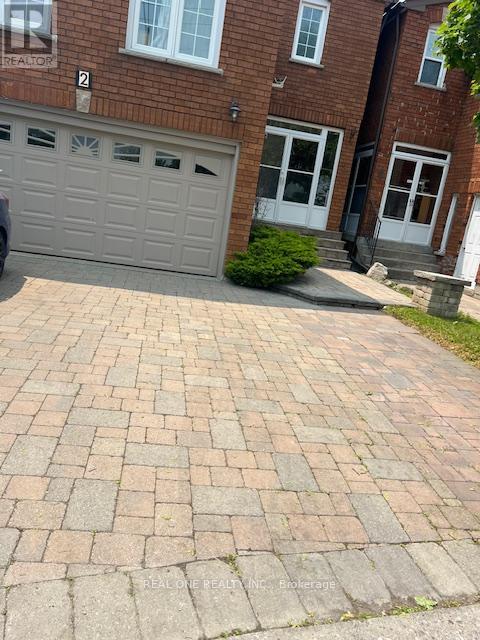
Elegant Executive One Bedroom With Washroom On 2nd floor . Seconds Drive To Hwy 401, Oriental Centre, Canadian Tire & Walk To Stc, Rt (Future Subway), Top Restaurants, Supermarkets, Schools Etc. All High-End Finishes! High Efficiency Money Saving Home W/New Led Lights/Ac/Furnace/Windows/Insulation & More! Massive Beautifully Designed L-Shape Backyard. New Kitchen With Central Island (id:50787)
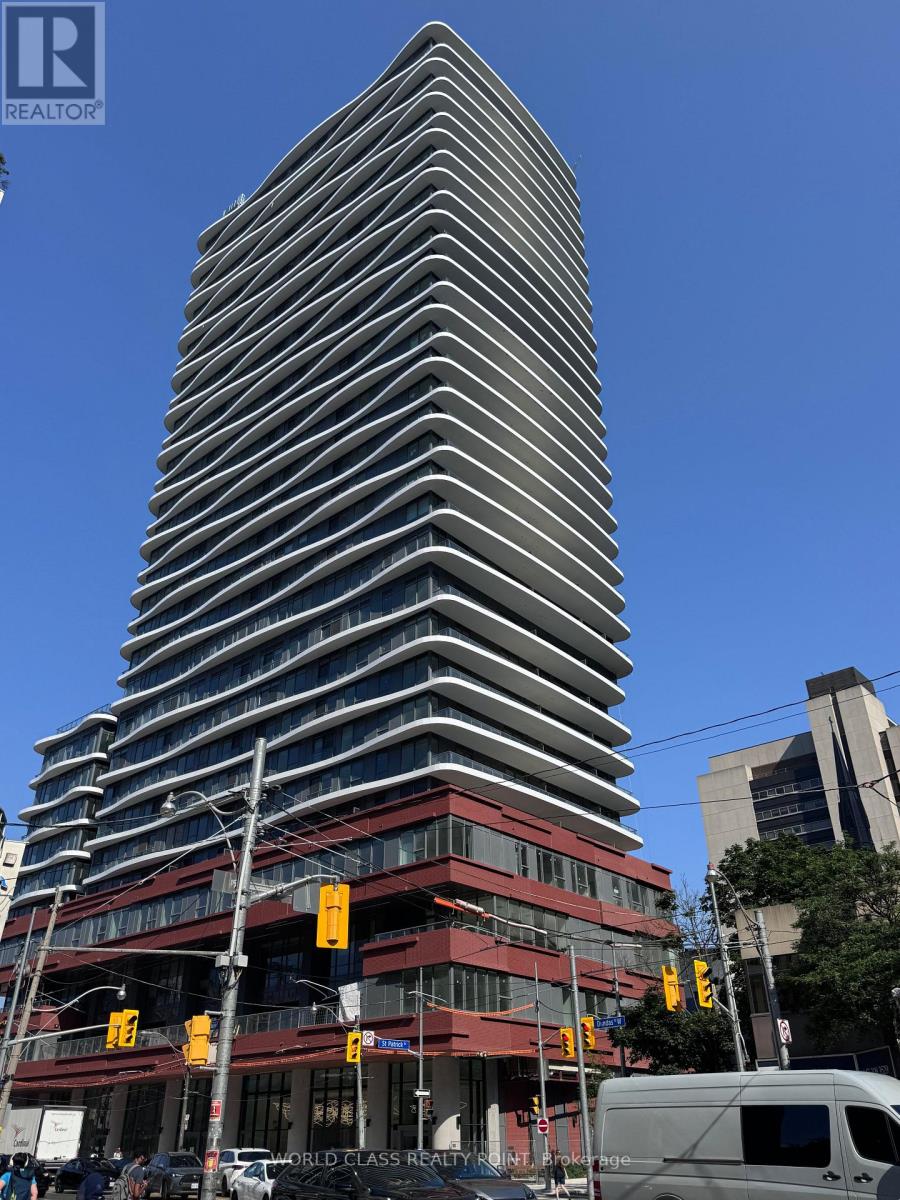
2012 - 280 Dundas Street W
Toronto, Ontario
Gorgeous Luxury One bedroom suite at Artistry Condos, located in the heart of downtown Toronto. This sun-filled unit offers floor-to-ceiling windows. The open layout includes a sleek modern kitchen with built-in stainless steel appliances, 9-ft ceilings, and full bathroom. Steps from the Art Gallery of Ontario, OCAD, and the University of Toronto, this suite is in one of the city's most walkable and vibrant areas. You're just a 3-minute walk to St. Patrick Station, 8 minutes to Osgoode Station, and within walking distance to the Eaton Centre, Dundas Square, and Ryerson University (TMU). Close to shops, restaurants, schools, and right next to Grange and Butterfield Parks. Live near five major hospitals and Toronto's Financial and Entertainment Districts. With a Walk Score of 99 and a perfect Transit Score of 100, getting around is effortless. Enjoy luxury amenities like a rooftop terrace, gym, yoga studio, co-working spaces, art studio, guest suite, party rooms, and 24/7 concierge. Available now downtown living doesn't get better than this!. Pictures were taken at the time of occupancy from developer. Unit will be professionally cleaned before possession of new tenant (id:50787)
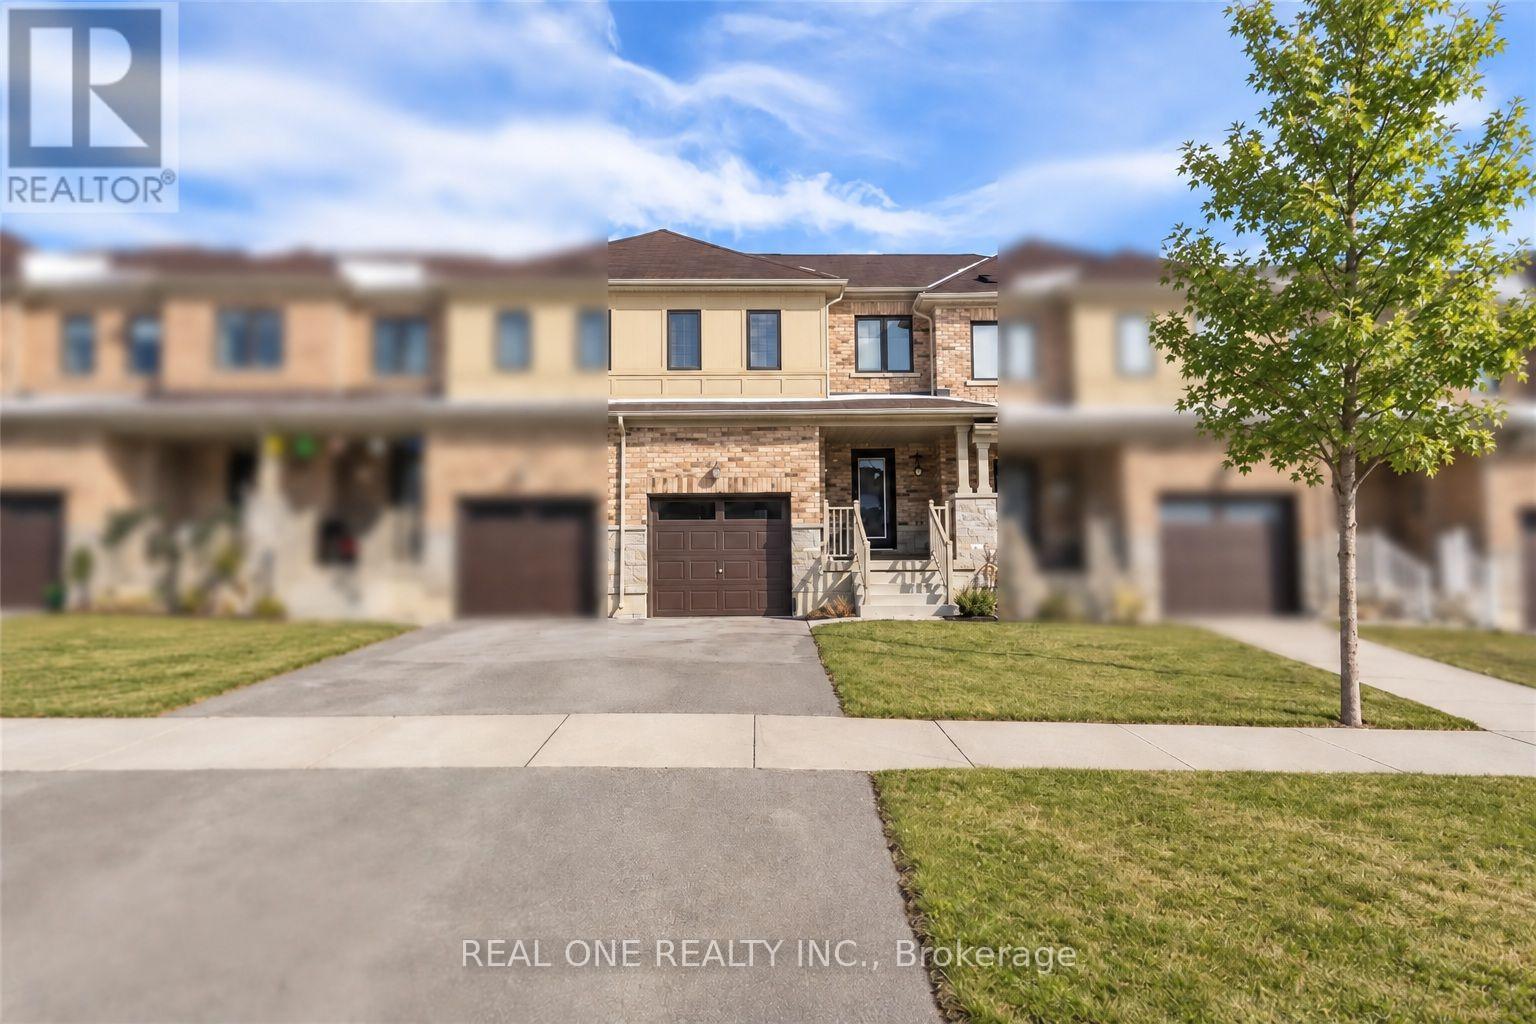
110 Arnold Marshall Boulevard
Haldimand, Ontario
Welcome to this beautifully updated 2-storey 3 Bedroom 2.5 bath townhouse, ideally located just steps from the nearby Grand River Public school-an excellent choice for families seeking everyday convenience and a comfortable place to call home.Freshly painted with new carpeting throughout. The updated kitchen features brand-new stainless-steel appliances, new countertops, sleek cabinetry, and contemporary lighting, creating a clean and modern space for daily living.The spacious family room is filled with natural light and offers plenty of room for relaxing, entertaining, or spending time together. Upstairs, the primary bedroom features a walk-in closet and private ensuite, while the two additional bedrooms are well-sized for children, guests, or a home office.Enjoy the added space of an unfinished basement, ideal for storage, a workout area, or other flexible uses. Outside, the fully fenced backyard provides a private space for children, pets, BBQs, and outdoor enjoyment.With an elementary school conveniently close by, a family-friendly layout, fresh updates throughout, and a private backyard, this home offers an excellent combination of comfort, space, and convenience. Tenant pays rent+ utilities(water,electricity and gas). Flexible Moving date. (id:50787)

16 Monterey Road
Kitchener, Ontario
Fantastic opportunity in Kitchener's sought-after Rosemount Heritage Park community! Welcome to 16 Monterey Road, a spacious detached backsplit situated on a premium 55' x 110' lot and featuring a private in-ground swimming pool. Offering approximately 1,938 sq. ft. of finished living space (1,573 sq. ft. above grade plus approximately 365 sq. ft. in the finished lower level), this home features 3 spacious bedrooms, 1.5 bathrooms and a functional split-level layout with minimal stairs. Enjoy a large separate family room with fireplace, separate dining room and dedicated Art Room offering additional space to personalize to your lifestyle. The upgraded kitchen features quartz countertops, backsplash, upgraded appliances and ample cabinetry, complemented by modern luxury vinyl flooring. The bright lower level offers large windows providing plenty of natural light, a spacious recreation room with home bar and pool table, powder room, lower-level laundry, and patio doors with direct access to the backyard. Step outside to your private backyard oasis featuring an in-ground swimming pool and patio, perfect for summer entertaining and family gatherings. The pool is currently closed for the season; listing photos and video showcase the pool while open. Additional features include a water softener, side entrance, direct access to the double-car garage, and parking for up to 6 vehicles. Conveniently located close to schools, parks, shopping, public transit and major amenities. Great opportunity to own a spacious detached home with a private pool and premium lot-come see everything this home has to to offer! As per Seller, the in-ground pool is a concrete chlorine pool, and the pool surface was redone approximately 3 years ago. The pool is equipped with a heater. The furnace was replaced in 2023. (id:50787)
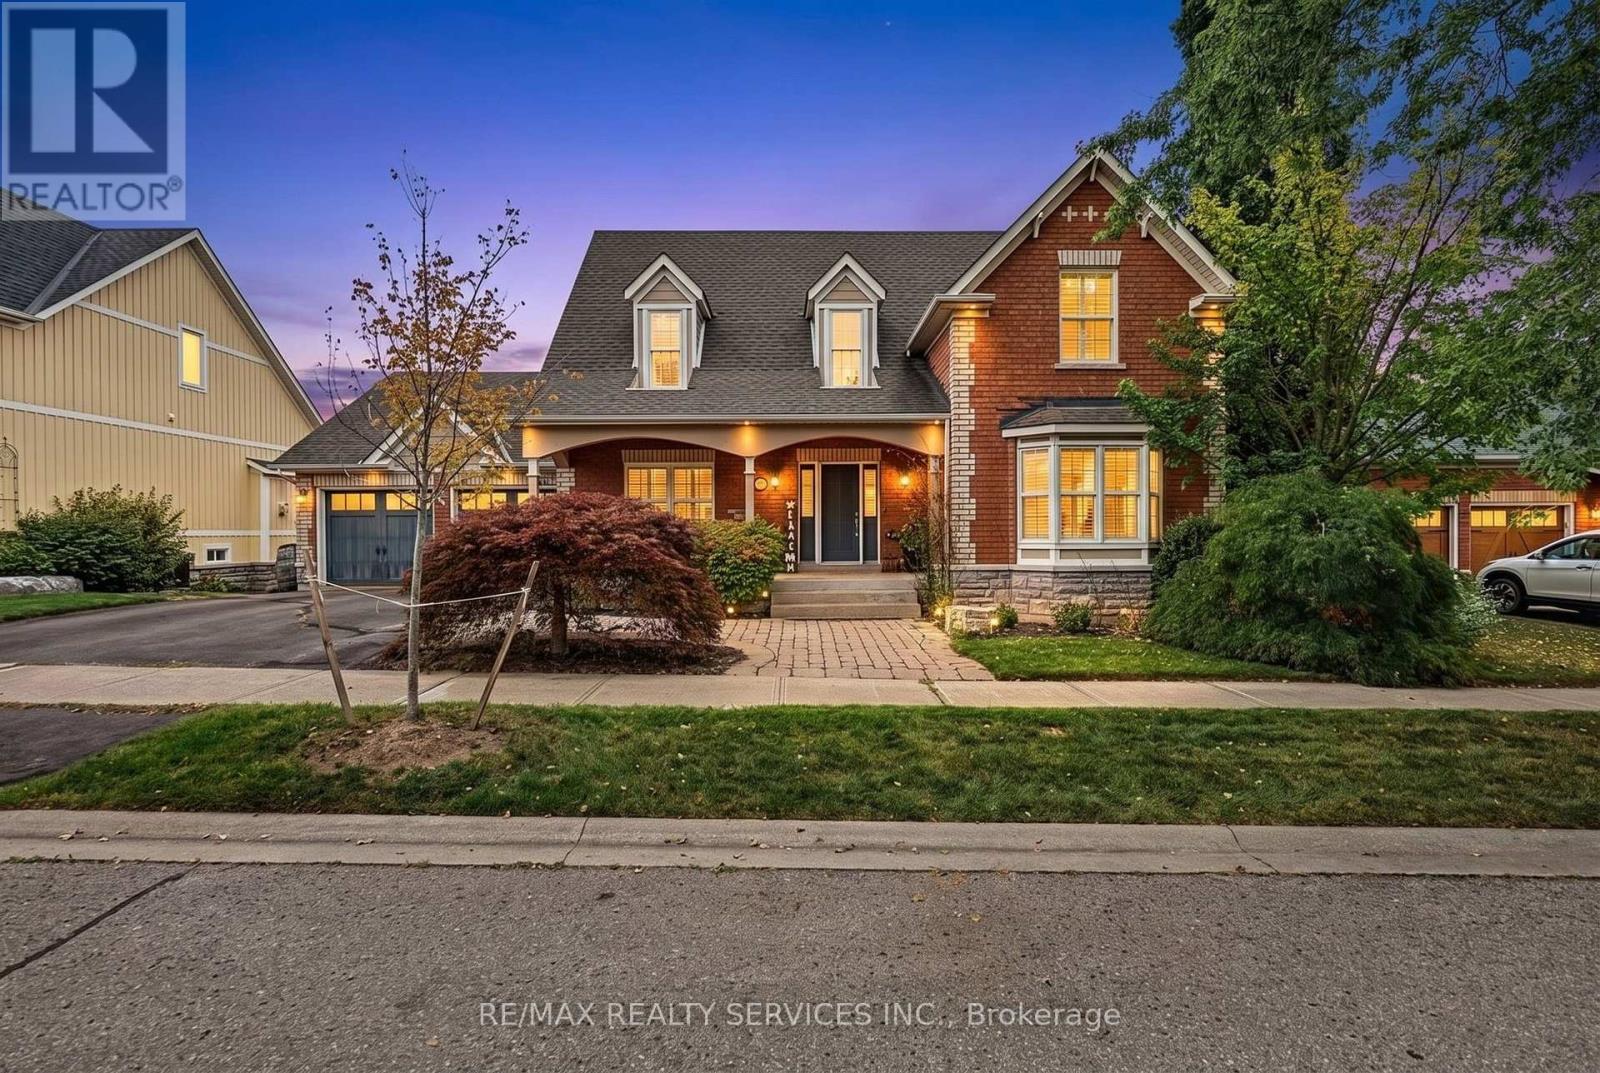
50 North Riverdale Drive
Caledon, Ontario
Welcome to your private retreat in the charming and peaceful hamlet of Inglewood. Nestled on a spectacular 80' wide lot backing onto ravine and Caledon Trailway, this beautiful home offers more than 4,000 sq. ft. of finished living space, stunning natural views and exceptional privacy. Located on a quiet, safe street, this is the perfect home for those seeking space, nature and tranquility for their growing family. Beautiful curb appeal welcomes you with a large covered porch and double-car garage. The main floor features rich hardwood floors throughout, an updated kitchen with stainless steel appliances, gas range, pot lights and a spacious breakfast area with walk-out to a large deck overlooking the pool and ravine. The kitchen opens seamlessly to the inviting living room, complete with a gas fireplace and expansive windows framing breathtaking views. A separate dining room provides the perfect setting for entertaining with convenient access to kitchen.The spacious main-floor primary retreat features a walk-in closet and luxurious 5-piece ensuite with soaker tub. Upstairs offers two additional bedrooms, a 4-piece bathroom and a generous den ideal for a home office, playroom or cozy sitting area.The bright, partly above-grade finished basement offers excellent versatility with large windows, a walk-out to the landscaped backyard, second kitchen, living room, large recreation room, office and convenient 3-piece bathroom with easy access to the pool. Step outside to your own backyard slice of heaven! Fully fenced and beautifully landscaped, the yard features an inground salt-water pool, expansive patio and peaceful ravine views - perfect for Summer entertaining and enjoying nature with your family. Just minutes to Highway 10 and Highway 410, surrounded by conservation areas, golf courses, skiing, cycling trails, and all the beauty and tranquility of Caledon. A rare opportunity in one of Caledon's most desirable communities. (id:50787)