

312 - 25 Strangford Lane
Toronto, Ontario
Welcome to this beautifully updated end-unit condo townhouse with southwesterly views of the Toronto skyline and CN Tower. Move-in ready and ideal for first-time buyers or downsizers, featuring updated kitchen cabinetry, quartz countertops, laminate flooring, and newer bathroom vanities. The bright open-concept living and dining area walks out to a private balcony, perfect for relaxing and enjoying the city views. Ideally located in a quiet residential setting tucked away from the main road, yet close to everything. Just a short walk to the bus stop with convenient access to Victoria Park and Warden Subway Stations, plus quick access to the DVP for an easy Toronto commute. No Frills, parks, schools, restaurants, shopping and everyday amenities are all nearby. A great combination of comfort, convenience, location and city views. (id:67731)
1379 Orlando Court
Oshawa, Ontario
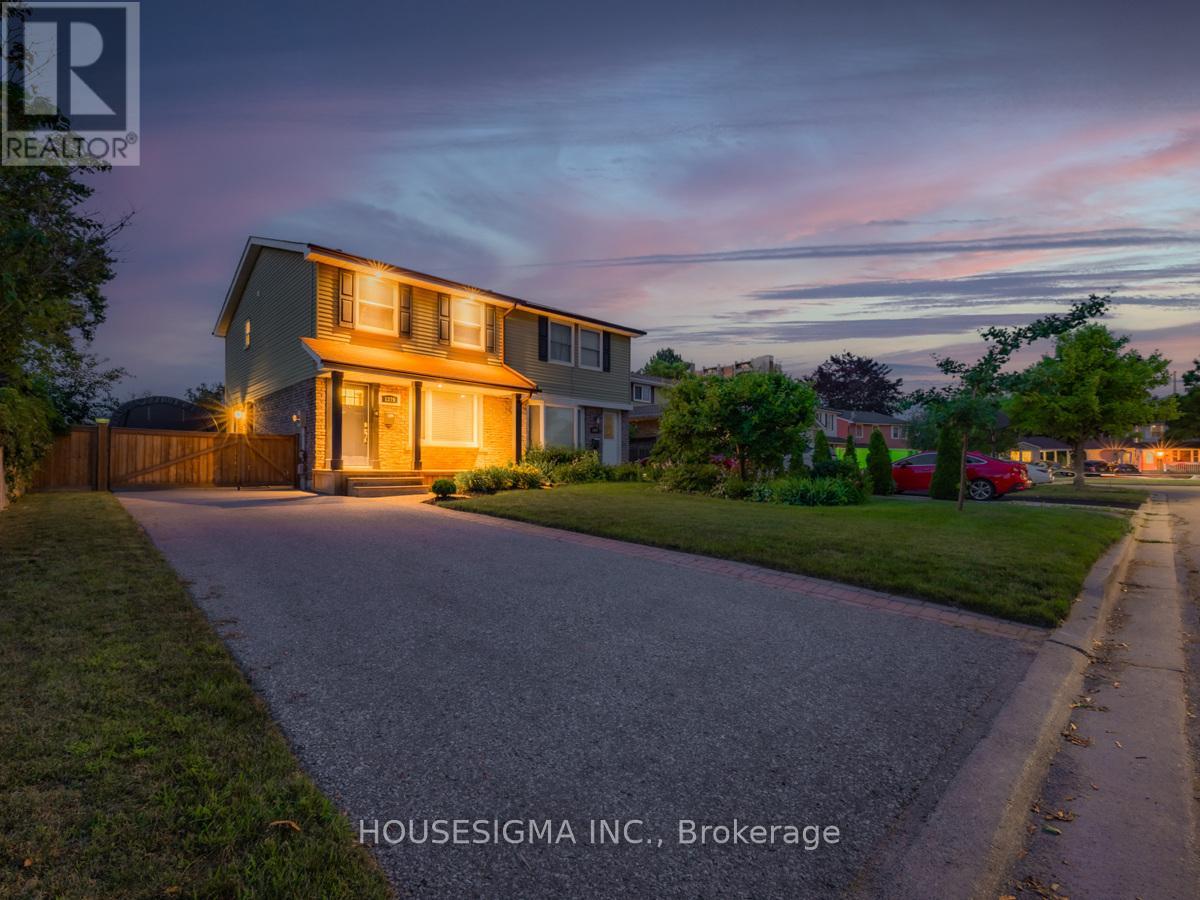
Turnkey investment opportunity in North Oshawa with an established tenancy already in place. Property is being sold with the existing tenants in place, and the buyer will be required to assume the tenancy on closing. Currently rented for $2,750/month with tenants paying utilities, the property offers immediate rental income without the need to source new tenants. The tenants maintain the home to a high standard and take care of lawn maintenance and snow removal. Set on a court with no sidewalk, this well-kept semi-detached home features a practical 2-storey layout, finished basement and separate side entrance. The approximately 32 x 115 ft lot provides a private backyard and ample driveway parking. Significant updates include roof (2014), driveway (2016), furnace and A/C (2018), owned hot water tank (2018), electrical panel and surge protector (2019), fence (2019), plus updated flooring, trim, interior doors and soffit pot lights. Conveniently located close to Highway 407, Costco, Durham College, Ontario Tech University, transit, shopping, schools and everyday amenities. For buyers specifically seeking a tenanted rental property, 1379 Orlando offers the advantage of an established tenancy, existing rental income and a home that has been exceptionally well cared for. (id:67731)
67 - 1850 Kingston Road
Pickering, Ontario
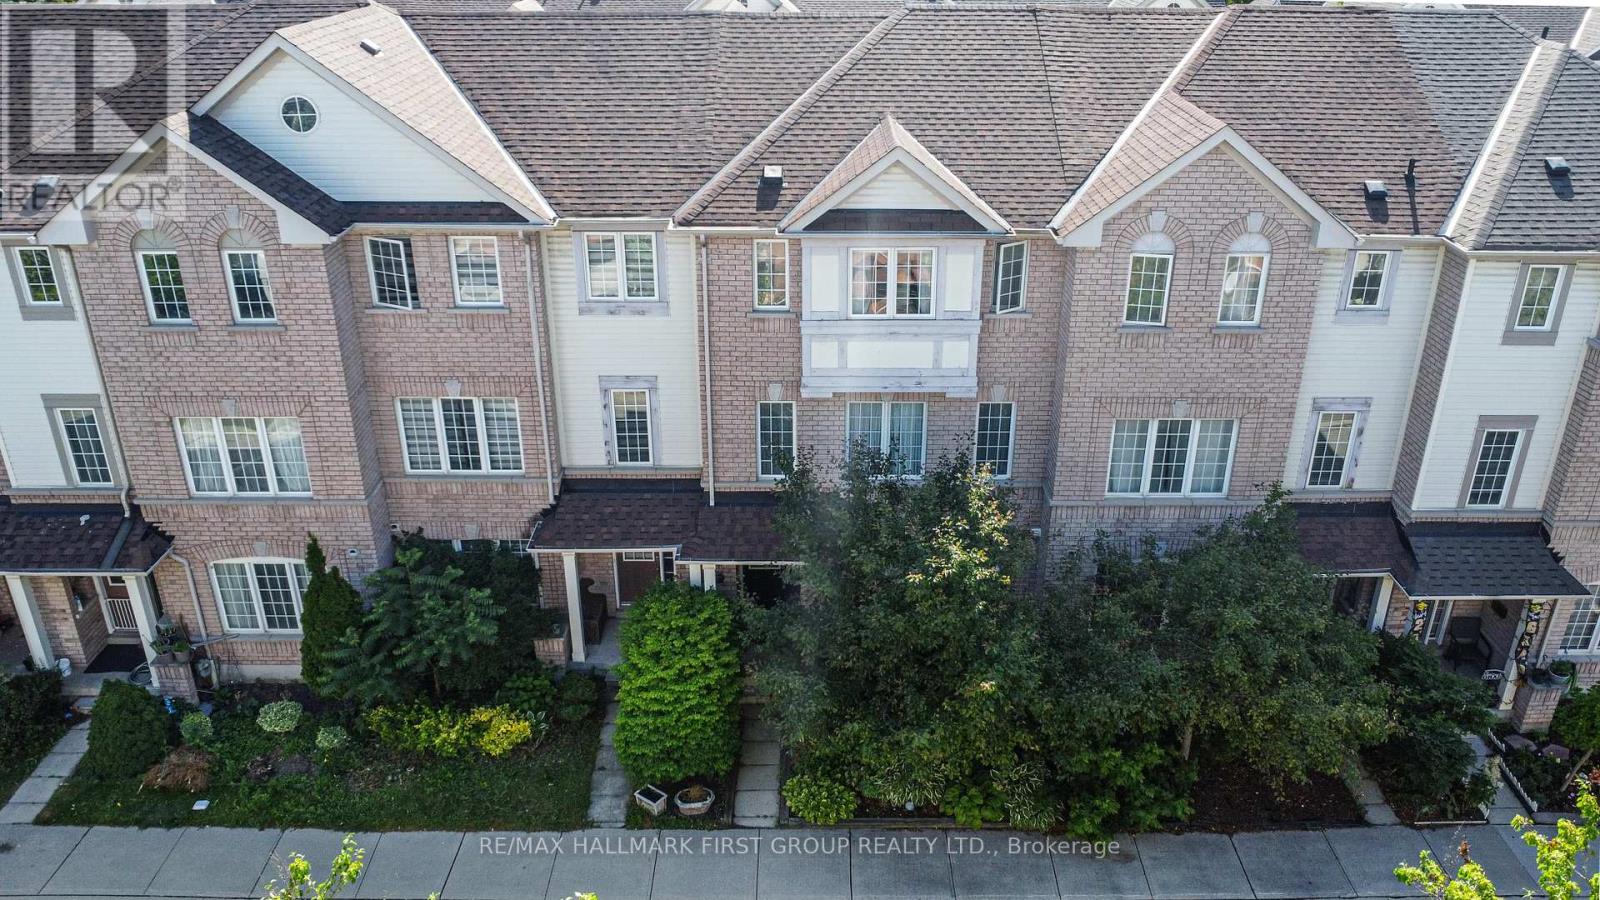
Welcome To 67-1850 Kingston Rd-A Beautifully Maintained Three-Bedroom, Three-Bathroom Townhome Offered For The First Time By Its Original Owner In A Quiet, Family-Friendly Pickering Community. Featuring A Rare Double-Car Garage, This Move-In-Ready Home Offers A Bright Open-Concept Living And Dining Area, Plus A Modern Kitchen With Granite Countertops, Stainless Steel Appliances (2022), And A Walk-Out To A Private Terrace-Perfect For Morning Coffee Or Evening Relaxation. Upstairs, You'll Find Updated Flooring, Three Spacious Bedrooms, And A Primary Suite Complete With A Walk-In Closet And Four-Piece Ensuite. Notable Updates Include Stairwell Carpet (2018), Roof (2019), Kitchen Exhaust Fan (2021), Stainless Steel Appliances (2022), New Toilets And Dryer (2023), And A New Garage Door (2024). Comfort Is Maximized Year-Round With A Furnace For Heating And An Energy-Efficient Heat Pump Providing Central-Air-Style Cooling (Both 2023). Conveniently Located Close To Highway 401, Pickering City Centre, Grocery Stores, Shops, Restaurants, Public Transit, Parks, And A Sought-After School Zone. Low POTL Fees Include Water, Snow Removal, Common-Area Maintenance, Ample Visitor Parking, And Access To A Children's Playground And Basketball Court. With A Rare Double-Car Garage, Smart Updates, And A Fantastic Pickering Location, This Is A Home You'll Want To See. (id:67731)

323c - 1612 Charles Street
Whitby, Ontario
Welcome to the Landing By Carttera! Luxury Low Rise. One of the largest 1+den unit in the building. The Den can be used as second bedroom by adding a small partition. Large Balcony for your entertainment. Well Situated Near Hwy 401/407 & Whitby Go. Close To Shopping, Dining, Entertainment, Schools, Parks, Waterfront Trails +More! Building Amenities Include Modern Fitness Centre, Yoga Studio, Private & Open Collaboration Workspaces, Dog Wash Area, Bike Wash/repair Space, Lounge & Event W/ Outdoor Terrace For Barbecuing +More! High Demand Waterfront. Short 3 Minute walk to GO train & waterfront. Parking Included. (id:67731)
1541 Wheatcroft Drive
Oshawa, Ontario
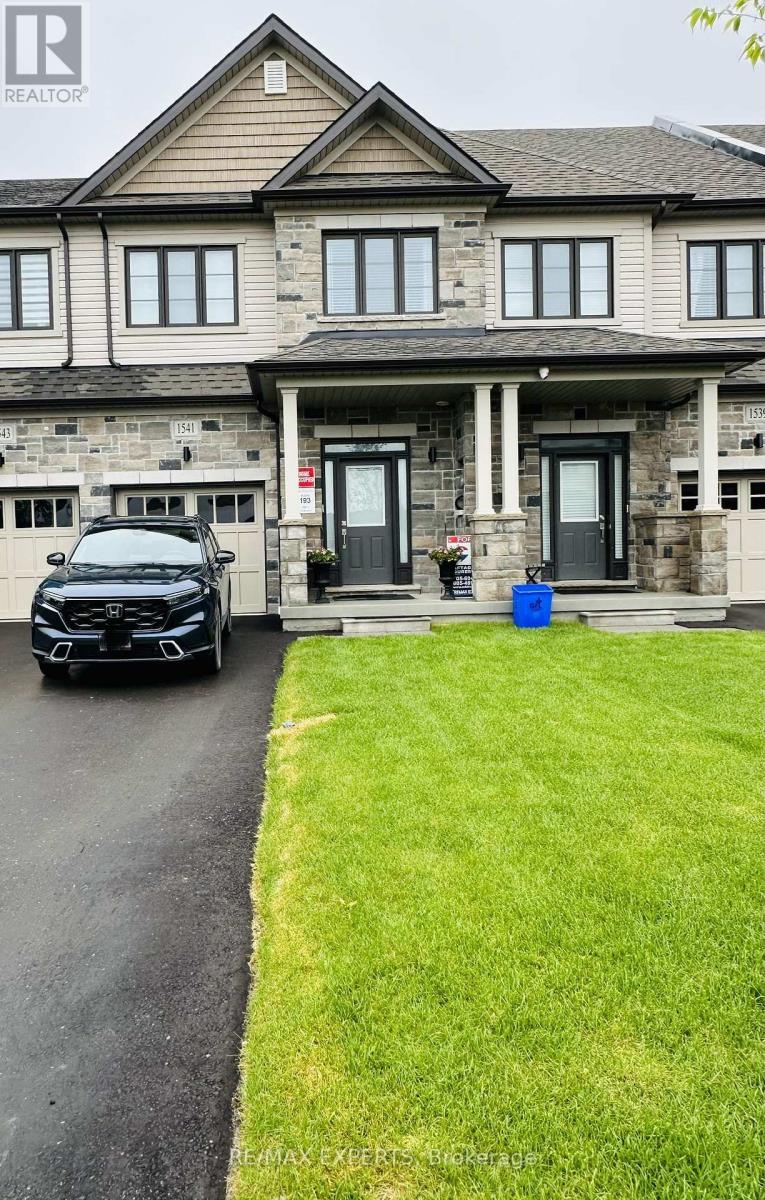
Welcome to this stunning like-new townhome built in December 2024, located in the desirable North Oshawa community. This upgraded home features 3 spacious bedrooms, 3 modern bathrooms, and a bright open-concept layout perfect for modern living. The stylish kitchen offers quartz countertops and upgraded finishes, overlooking the spacious living area with an elegant electric fireplace.The primary bedroom features a large closet and a beautiful 4-piece ensuite with double sinks. Conveniently located minutes from Hwy 407, Durham College, shopping, restaurants, schools, parks, and trails. Extras include Smart Home System, Smart Thermostat, Ring Doorbell, Automatic Remote Garage Door Opener, Electric Fireplace. (id:67731)
1405 - 95 Lombard Street
Toronto, Ontario
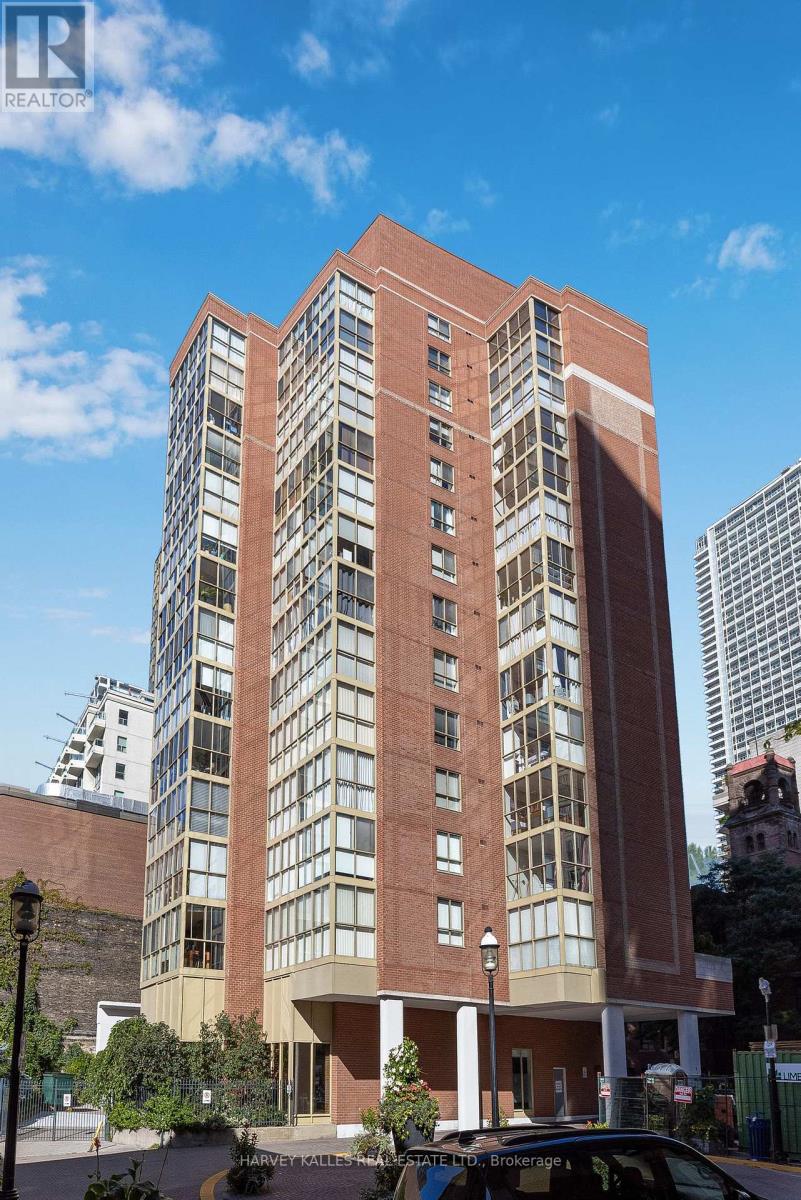
A Penthouse That Feels Like a Home in the Heart of St. Lawrence Market - 95 Lombard Street, St. James Square, Toronto - PH-Level Suite | 1,050 Sq Ft | Spectacular Park & Downtown Views | All-Inclusive Condo Fees. Open the door and the city falls into place.This penthouse-level suite at 95 Lombard Street does not announce itself as a condo. It feels like a home that simply chose the best possible address. Light moves through the rooms. St. James Park unfolds in one direction, the downtown skyline in the other. Southwest and north exposures give the suite a living rhythm: morning over the park, evening over the city.At 1,050 square feet, the layout is large, multifunctional, and unusually complete. A proper living room, sitting room, and dining area all look out over the park and skyline. There is a true place for an office or study. The primary bedroom is generously scaled for a king, with a beautiful ensuite. A separate two-piece bathroom keeps guests and entertaining easy. The kitchen, finished with high-end Sub-Zero appliances, has a large area to pull up a stool and talk while you prep - conversation unfolding into an evening of relaxation or entertainment.A locker sits directly across from the unit door. If needs change, the suite can be easily converted into a two-bedroom. Condo fees are all-inclusive, with no extra utility costs, so the ease of this address extends beyond the views and the neighbourhood.St. James Square is a boutique building of only 65 suites, five per floor, and mostly owners who take real pride in the property. Step outside and the park is at your feet, with St. Lawrence Market, the Distillery District, and the Financial District a short walk away.This is downtown Toronto living with space, light, and a sense of home. Ideal for downsizers who will not settle, or a downtown couple looking for ease and convenience without giving up the feeling of arriving somewhere that matters. (id:67731)
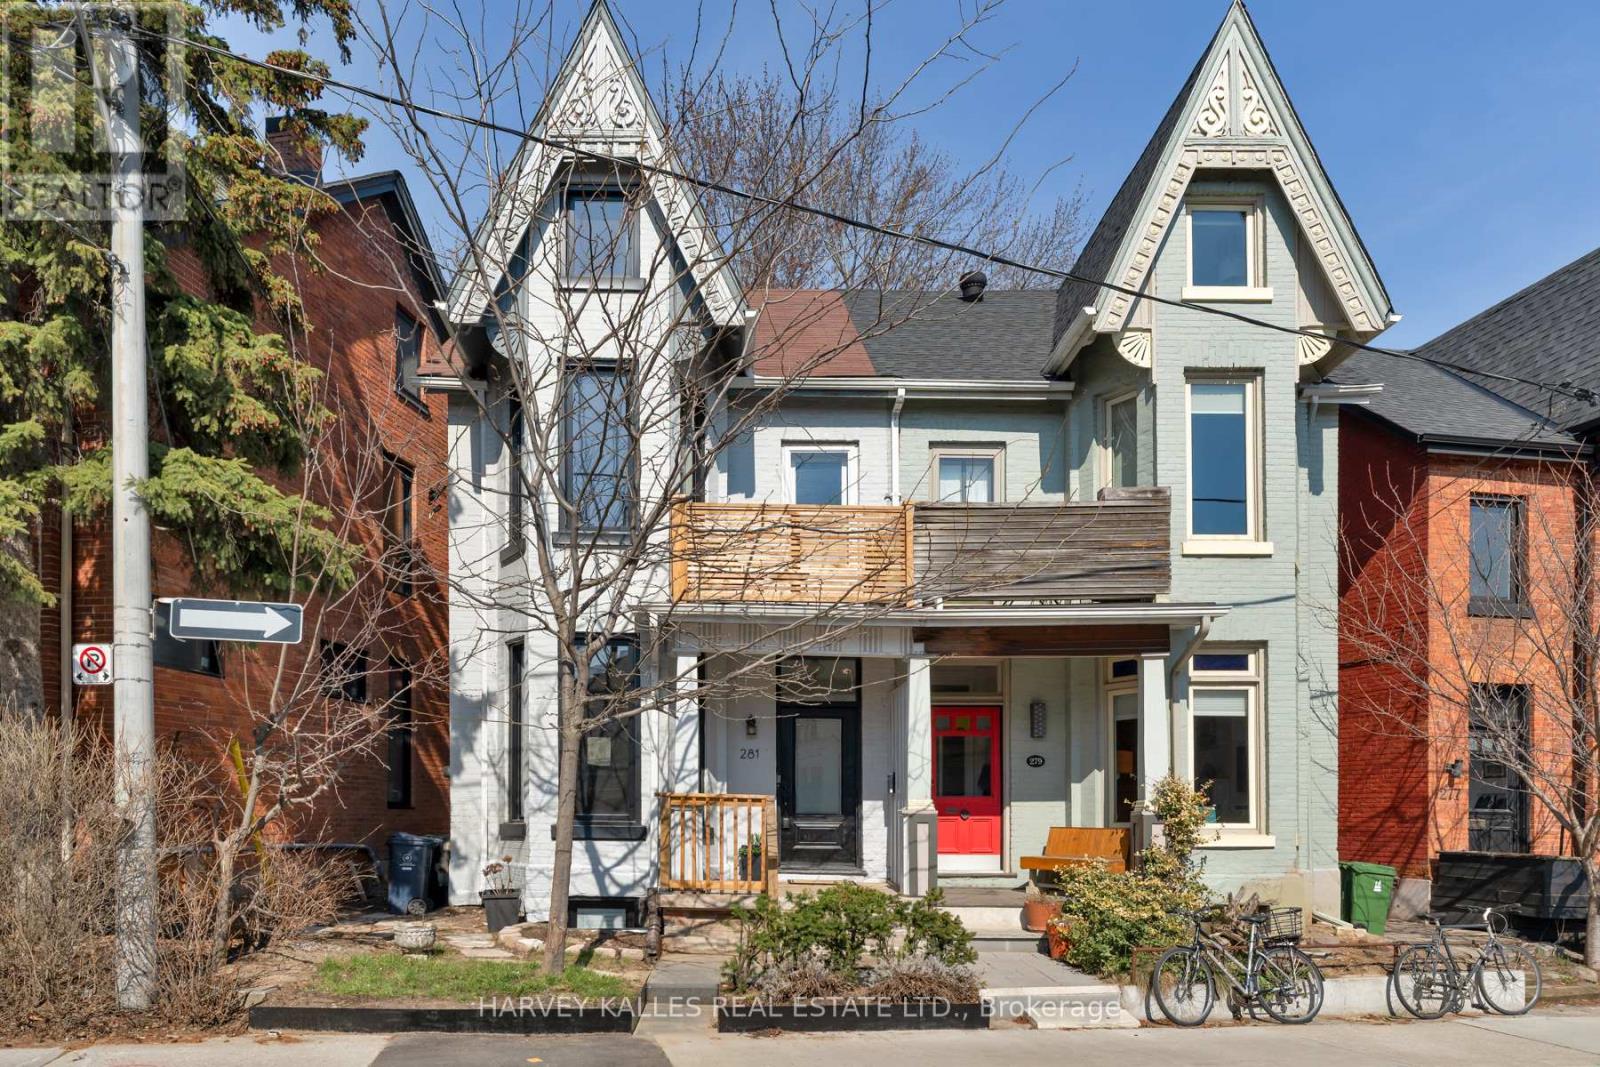
281 Lisgar Street
Toronto, Ontario
Victorian character, reimagined with inspired modern design: 281 Lisgar Street is a residence of rare distinction. Set on the coveted Lisgar bend with unobstructed, west-facing light, this 2 1/2-storey semi has undergone $450,000+ in renovations that honour its heritage bones while introducing luxurious contemporary finishes. Soaring ceilings crown an open main floor that flows through double sliding glass doors to the backyard. The dining room is a moment unto itself: original whitewashed brick fireplace, bay window, built-in banquette storage, and a Schonbek crystal chandelier - opening onto a chef's kitchen with waterfall black tile, pot filler, and gas range. Three brand-new bathrooms, each a statement. All-new electrical, plumbing, HVAC & AC. The third floor surprises with 10.5-ft vaulted ceilings, a full kitchenette, and a new terrace with CN Tower views. A legal basement apartment offers private walkout access and 5-star short-term rental history at $165+/night. 4+1 bedrooms, 3 bathrooms. Steps to Pizza Badiali, Trinity Bellwoods Park, and the Ossington strip. Little Portugal at its finest (id:67731)
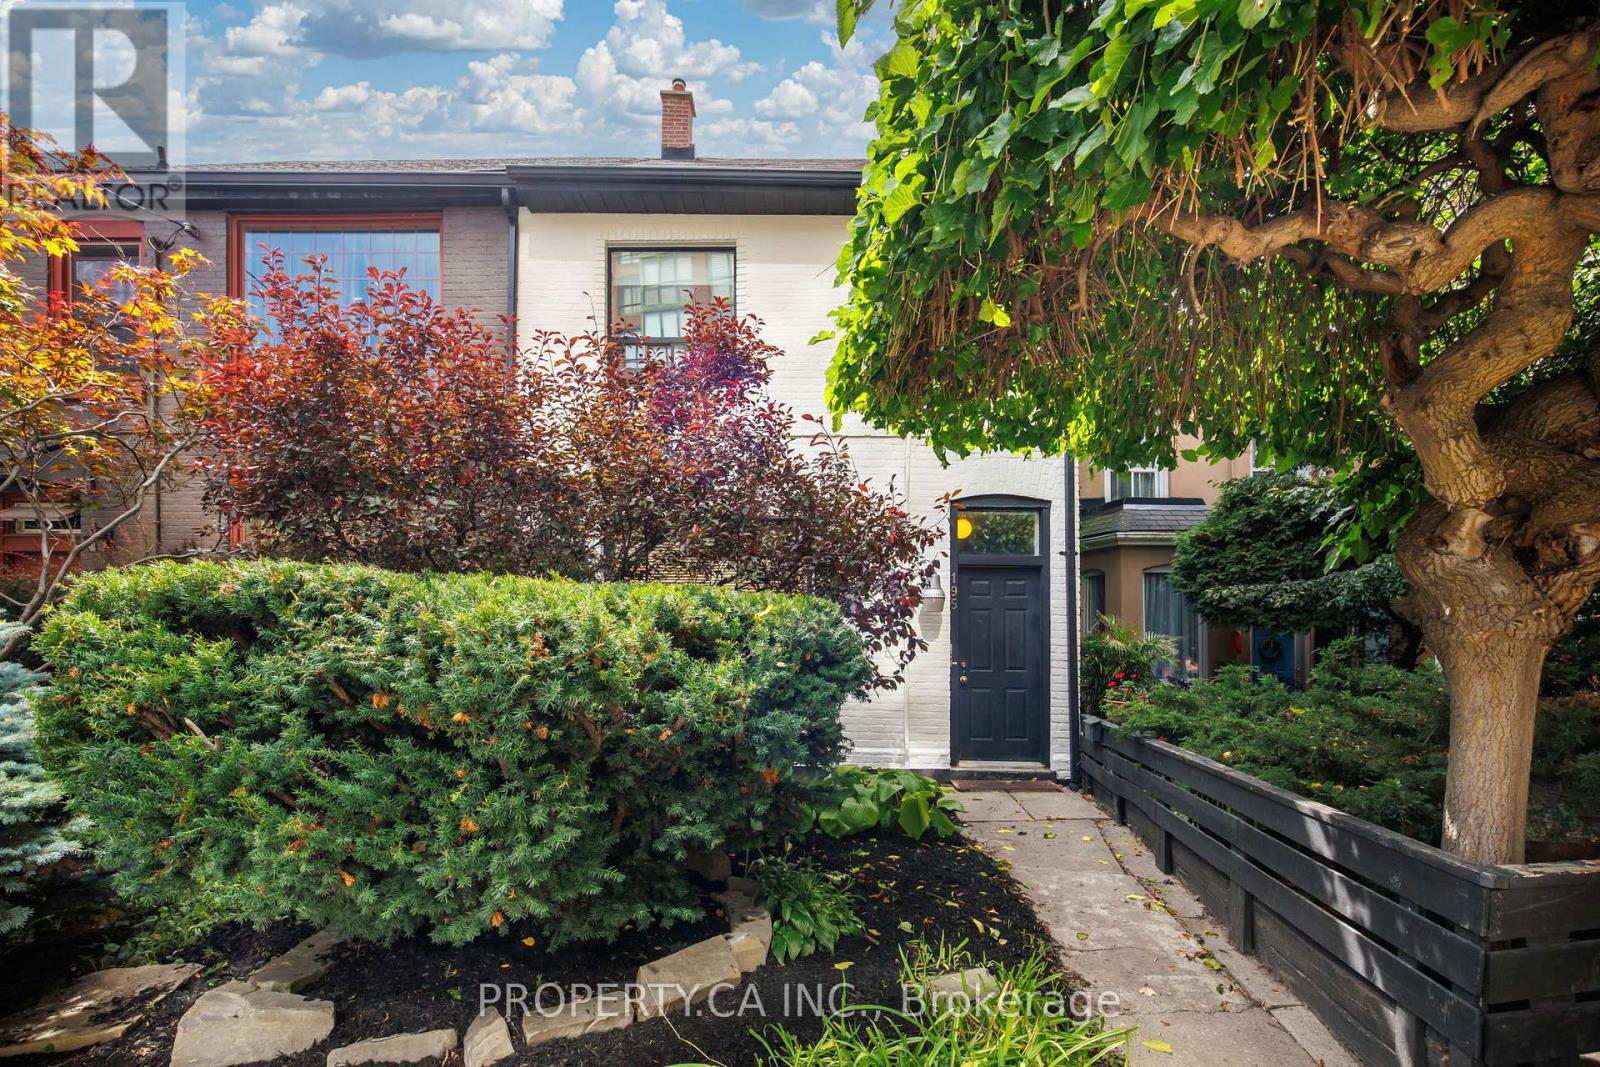
195 Niagara Street
Toronto, Ontario
Set along one of downtown Toronto's most established residential streets, 195 Niagara is a two-storey semi-detached property offering three units, a detached one-car garage and a location that places some of the city's best neighbourhood amenities within easy reach. The main-floor one-bedroom is the standout, pairing generous proportions with character details that give the space a distinct sense of place. Soaring ceilings are complemented by skylights that bring natural light into the living area, while a tin ceiling adds architectural interest to the separate dining room. A large chef's kitchen anchors the rear of the home and walks out to a private outdoor space framed by a pergola-a welcome extension of the living space in the warmer months. Upstairs, the second one-bedroom unit is thoughtfully laid out with clearly defined living spaces. A separate eat-in kitchen sits apart from the living room, while the bedroom offers a dedicated closet and comfortable proportions. The lower level is home to a quaint bachelor suite with its own separate eat-in kitchen, tiled floors and ample storage. With access available from both the front and rear of the property, the space offers a practical and efficient layout. Shared laundry facilities are also conveniently located on the lower level.The property has benefited from a number of meaningful improvements over the years, including a new main roof, garage roof and skylights in 2019. More recently, the interior has been refreshed with a new coat of paint, while the front exterior has received fresh paint, brick repairs and updated landscaping. Outside, a detached one-car garage adds valuable downtown utility. The location brings together the residential character of Niagara Street with exceptional access to the city. The 511 Bathurst streetcar stops at Niagara Street, while the 504 King streetcar runs nearby along King West, providing a direct connection through the downtown core. (id:67731)
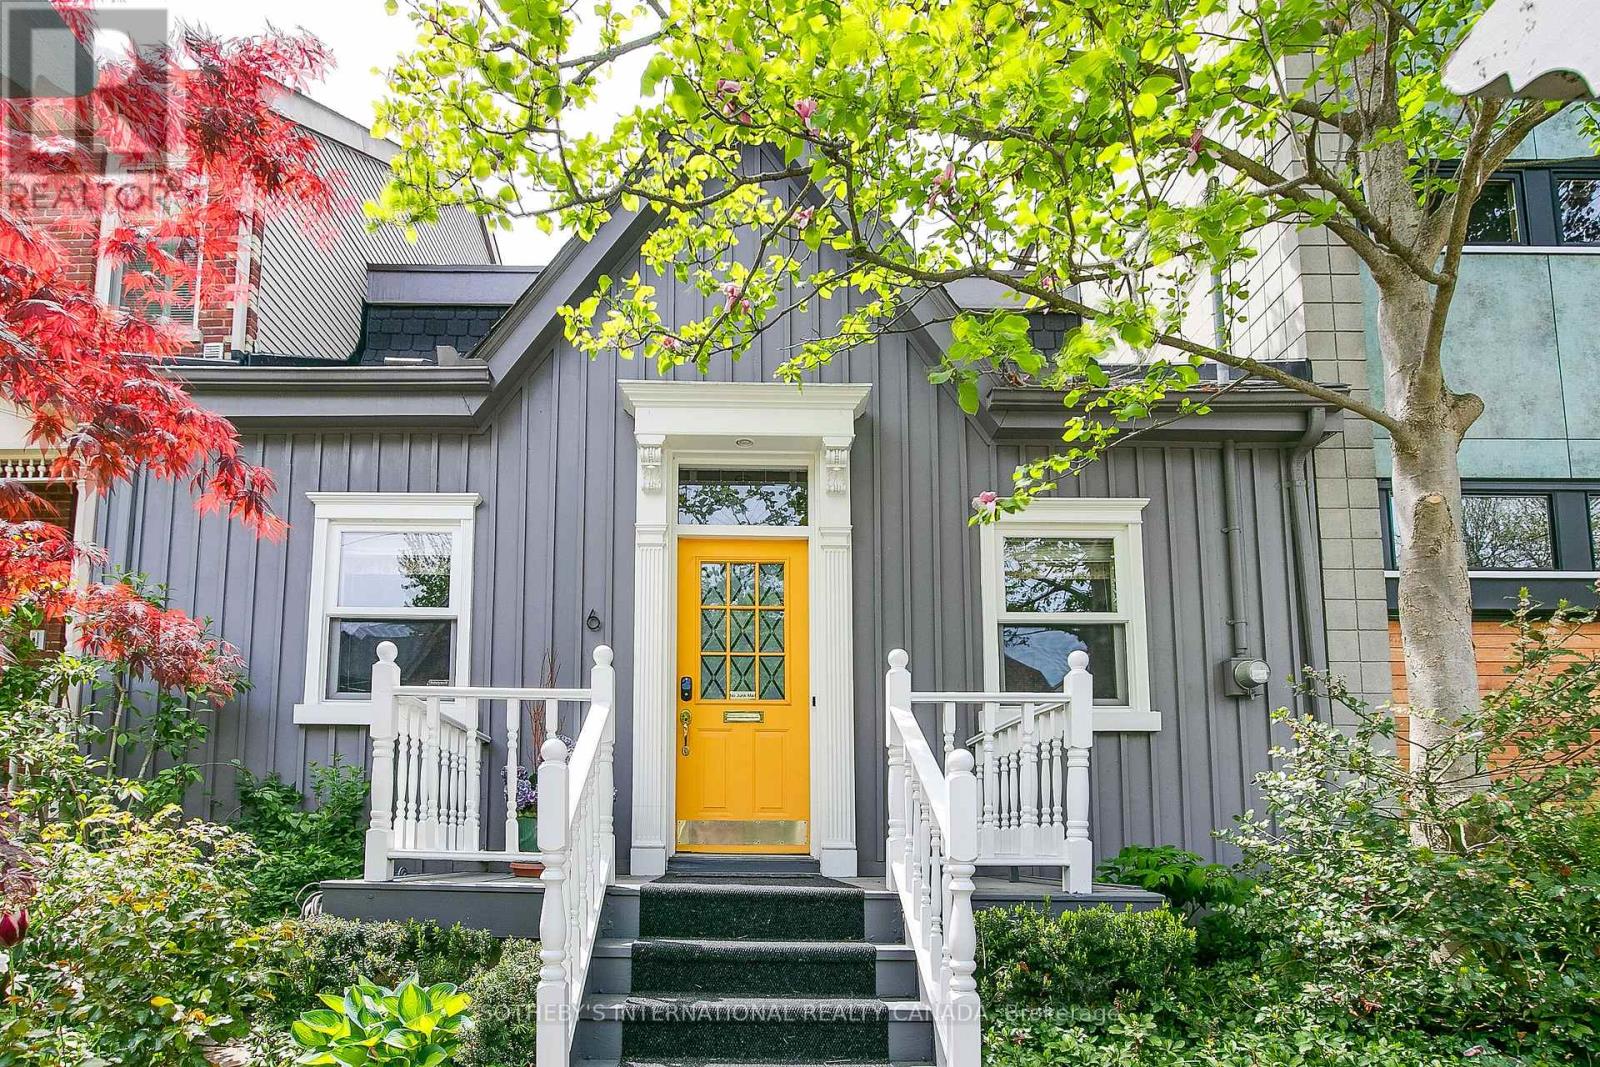
6 Bowman Street
Toronto, Ontario
Rare fully detached 25-foot-wide 1866 historic Ontario cottage located on one of the most coveted one-block streets in the heart of leafy Cabbagetown. Beautifully renovated and meticulously maintained, this charming completely turnkey home has a relaxed, yet sophisticated style ideal for entertaining. Light and bright throughout the open concept main floor features hardwood floors, elegant wainscoting, a wood-burning fireplace and French doors opening onto a magical sun-drenched private side garden for effortless indoor outdoor living. The chef inspired country kitchen impresses with stone counters, breakfast bar, stainless appliances and a picture window overlooking a mature, lush private garden. The entire second floor is devoted to a private primary retreat, complete with a large walk-in closet, luxurious 4-piece ensuite with oversized shower and double vanity and walk out to a private sundeck nestled in the treetops. Beautifully landscaped front and back with a wrap-around side garden, Japanese maples and stone patio ideal for warm summer nights dining al fresco! Located in the heart of Cabbagetown this home is the perfect retreat for the urban professional in the middle of the city close to shops,restaurants and cafes - all just steps to the fabled Riverdale Farm. (id:67731)

15 Oxford Street
Toronto, Ontario
Great Potential unspoiled home located in Prime Toronto location: Situated in the unique, artful and vintage community of Kensington Market and steps to the world famous Chinatown, this house is an unspoiled example of a "Victorian Gothic Revival Rowhouse". The elegance of the architecture firmly secures this property's everlasting appeal. This Home is on a beautiful rectangular lot with almost 17ft of frontage and 126ft deep which allows for a four car parking behind the fenced yard in the laneway. Many updates have been done on the home such as gas furnace/AC/Owned HWT, Metal roof (18)/Shingle Roof (26), Kitchen & Washroom (23), Laminate flooring (23), electrical panel is now fuses. Formal LR/DR with higher ceilings and fireplace on main level. The home has 5 bedrooms on the main/2nd level plus an additional recreation room and 6th bedroom in lower level. The walk up entrance from the lower level to the yard has been closed off (exit from the 6th bedroom). There is also a potential for a garden suite in the large lot (buyer to confirm). This is a great home for investors or personal use!! Great location possesses a 99 Walk Score (walker's paradise): Walk to Chinatown, Little Italy, U of T, OCAD, TTC, ROM, AGO and much more!! This property is part of the Kensington Market Heritage Conservation District Plan dated February 2025 as the district plan for Kensington Market Heritage Conversation Distict. (id:67731)
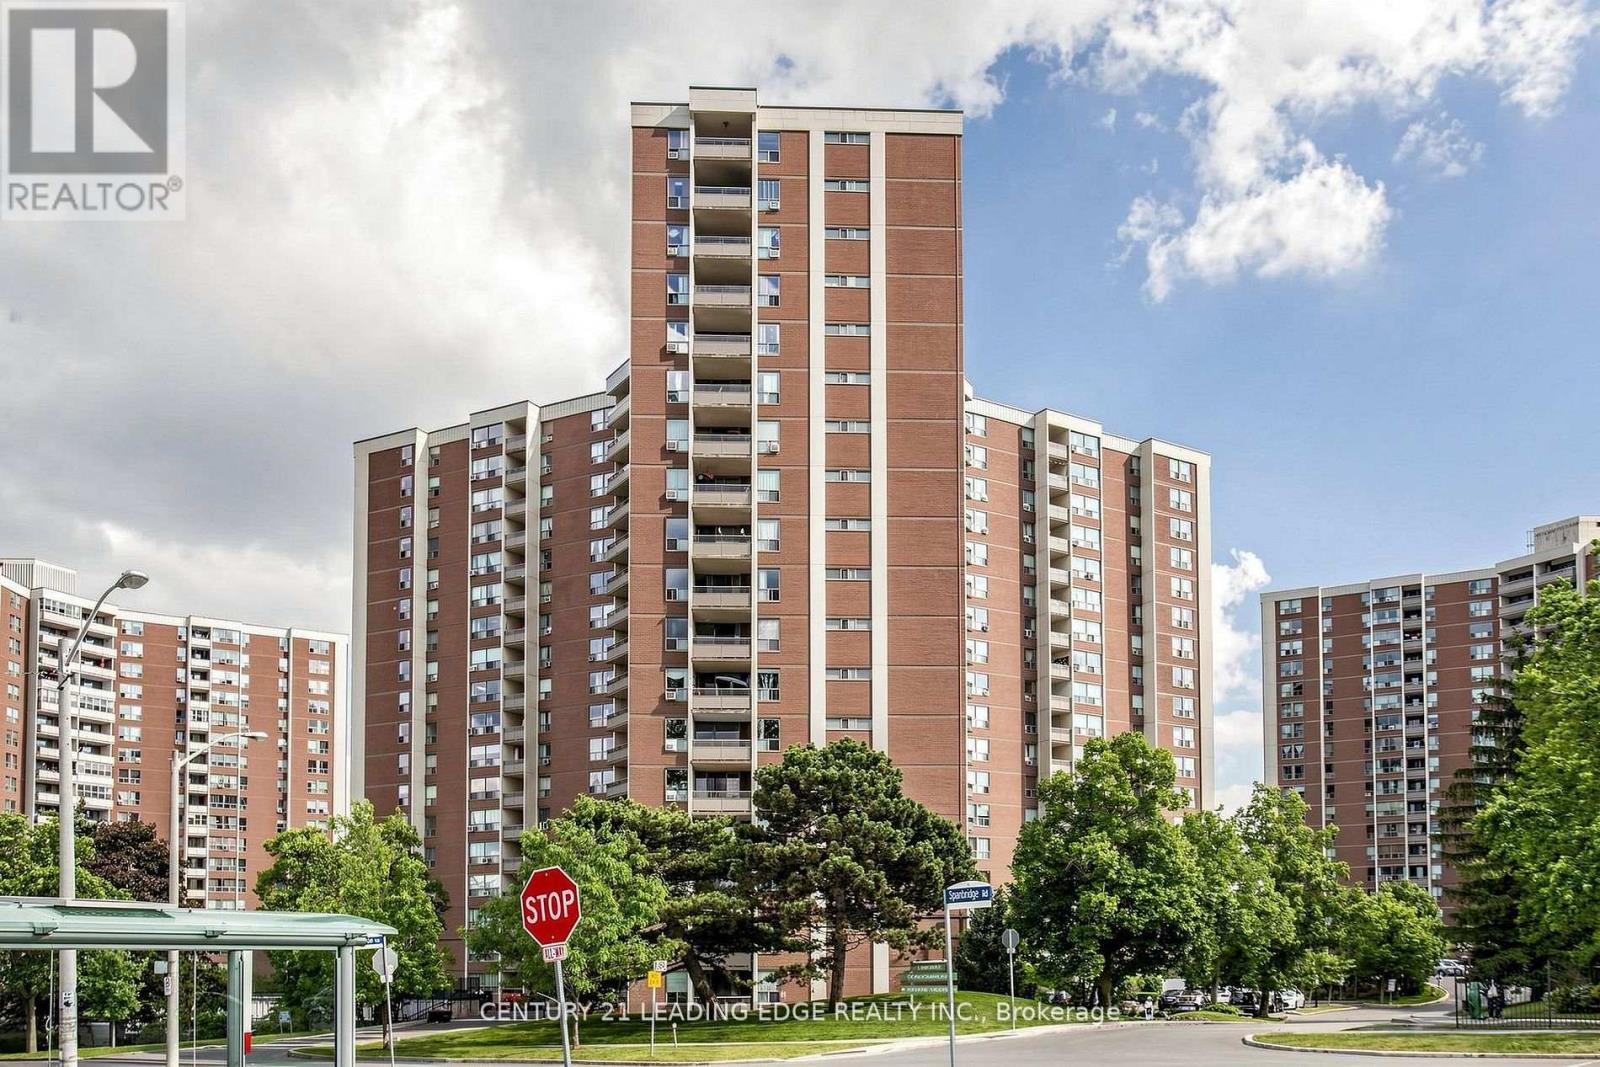
304 - 5 Vicora Linkway
Toronto, Ontario
Ideally situated in a high-demand location, this 2-bedroom apartment offers exceptional convenience just minutes from schools, shopping, TTC, the DVP, Hwy 401, and downtown. Enjoy the added living space of an enclosed balcony and impressive building amenities, including an indoor pool, sauna, and exercise room. Nestled among parks and scenic trails, this home combines urban accessibility with a relaxed, active setting. (id:67731)
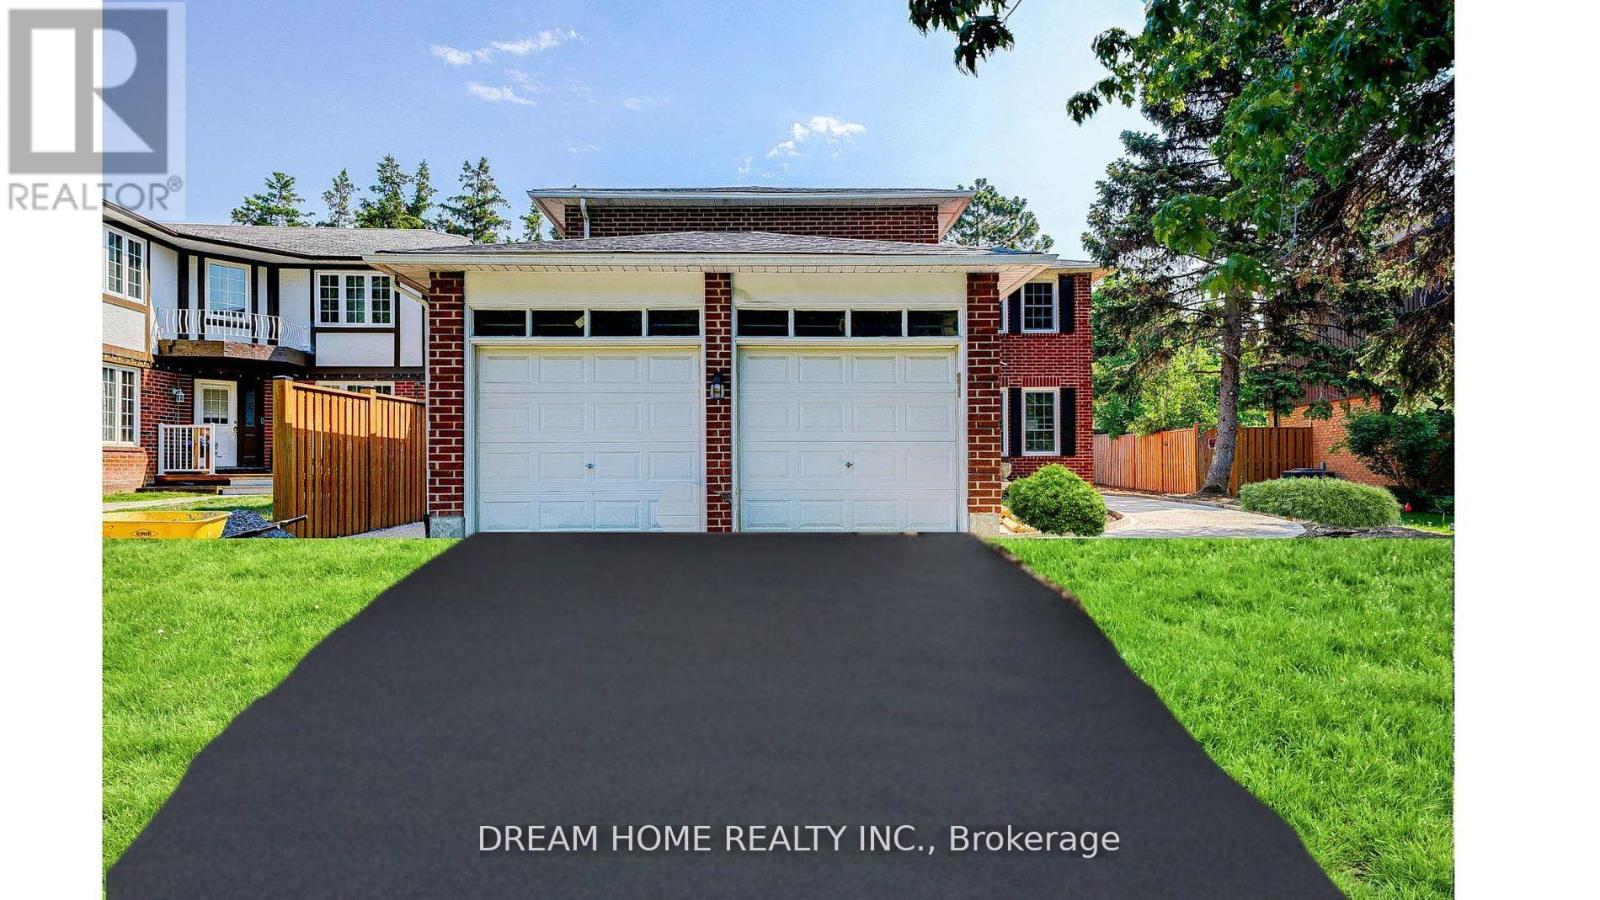
Lower - 23 Manorcrest Street
Brampton, Ontario
If Family Location is Important, Then, Central Park Is Home. Extra Large + Solid Built Brick Home in a Family Friendly Community. Close To Everything - Schools, Parks, Amenities & Public Transit. This has been a happy family home for 1 family since it was built. Now it's time for your family to enjoy it. The Entire Home has been re-modeled and made new. From the moment you walk in you will feel the warmth of this home. Bring your family to this happy home. (id:67731)