
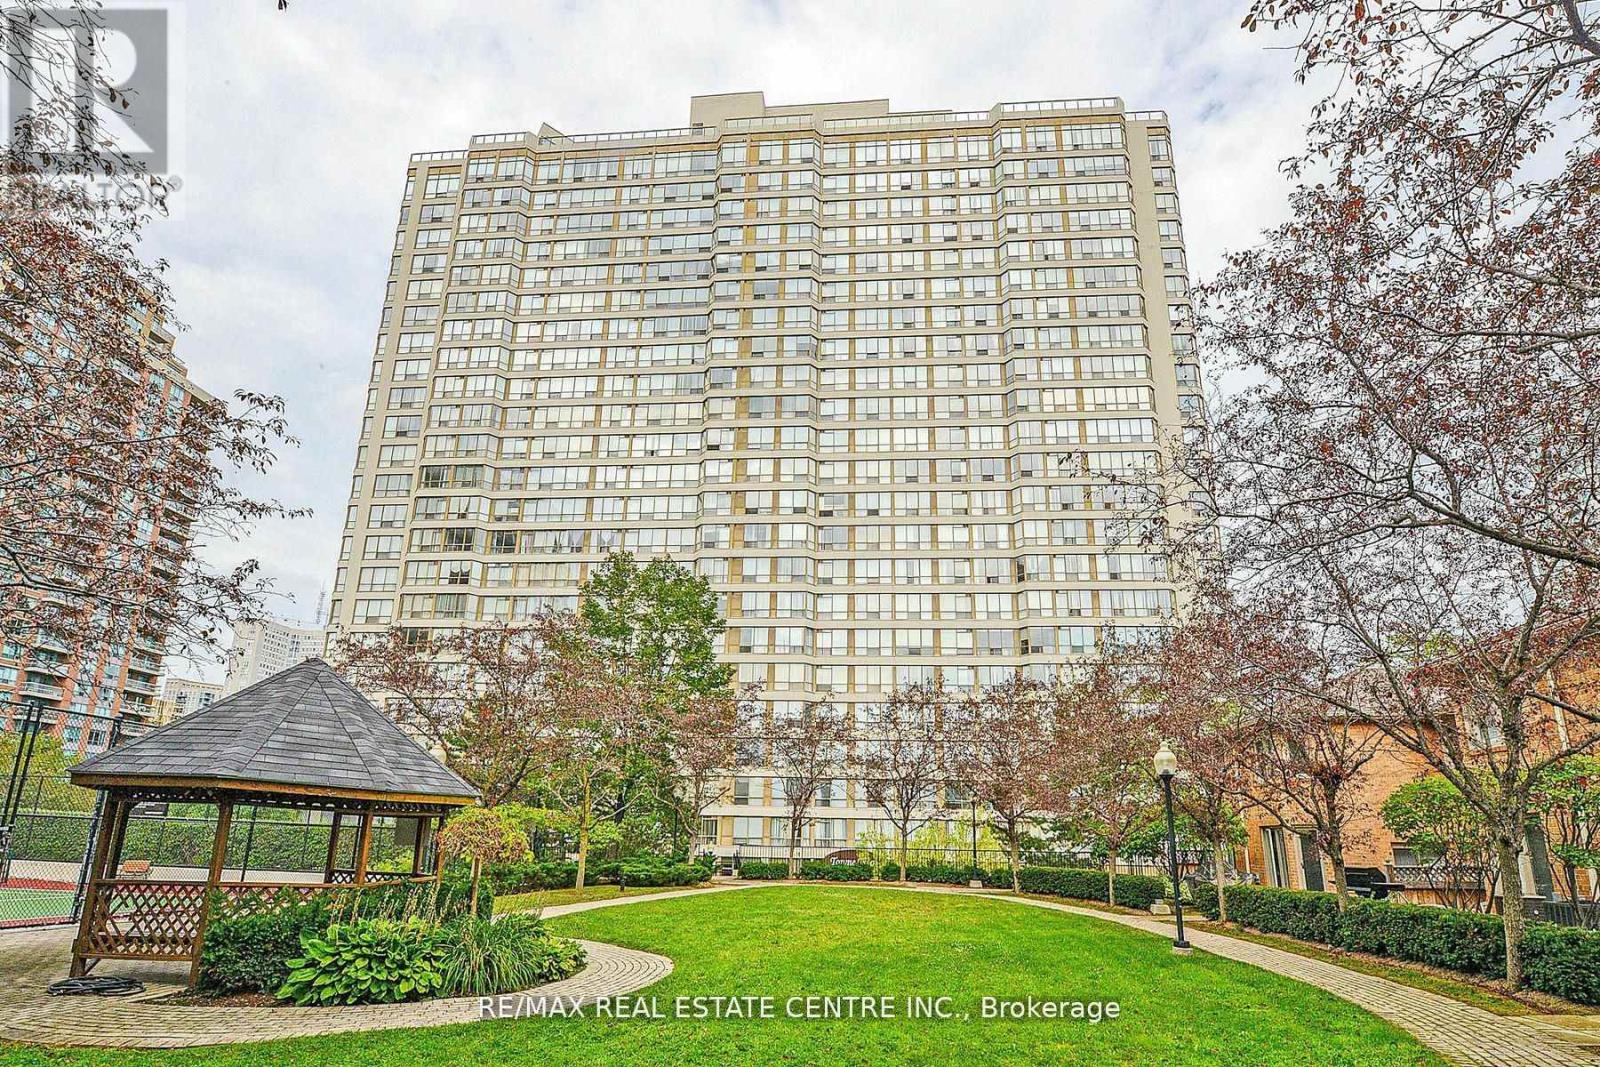
1805 - 55 Elm Drive
Mississauga, Ontario
Beautiful condo in the heart of Mississauga, renovated, huge bedroom, 2 washrooms, sun-filled wrap around corner unit. Freshly painted 5 piece ensuite with walk in closet. Grand kitchen/dining area and much more. Absolutely gorgeous! (id:50787)
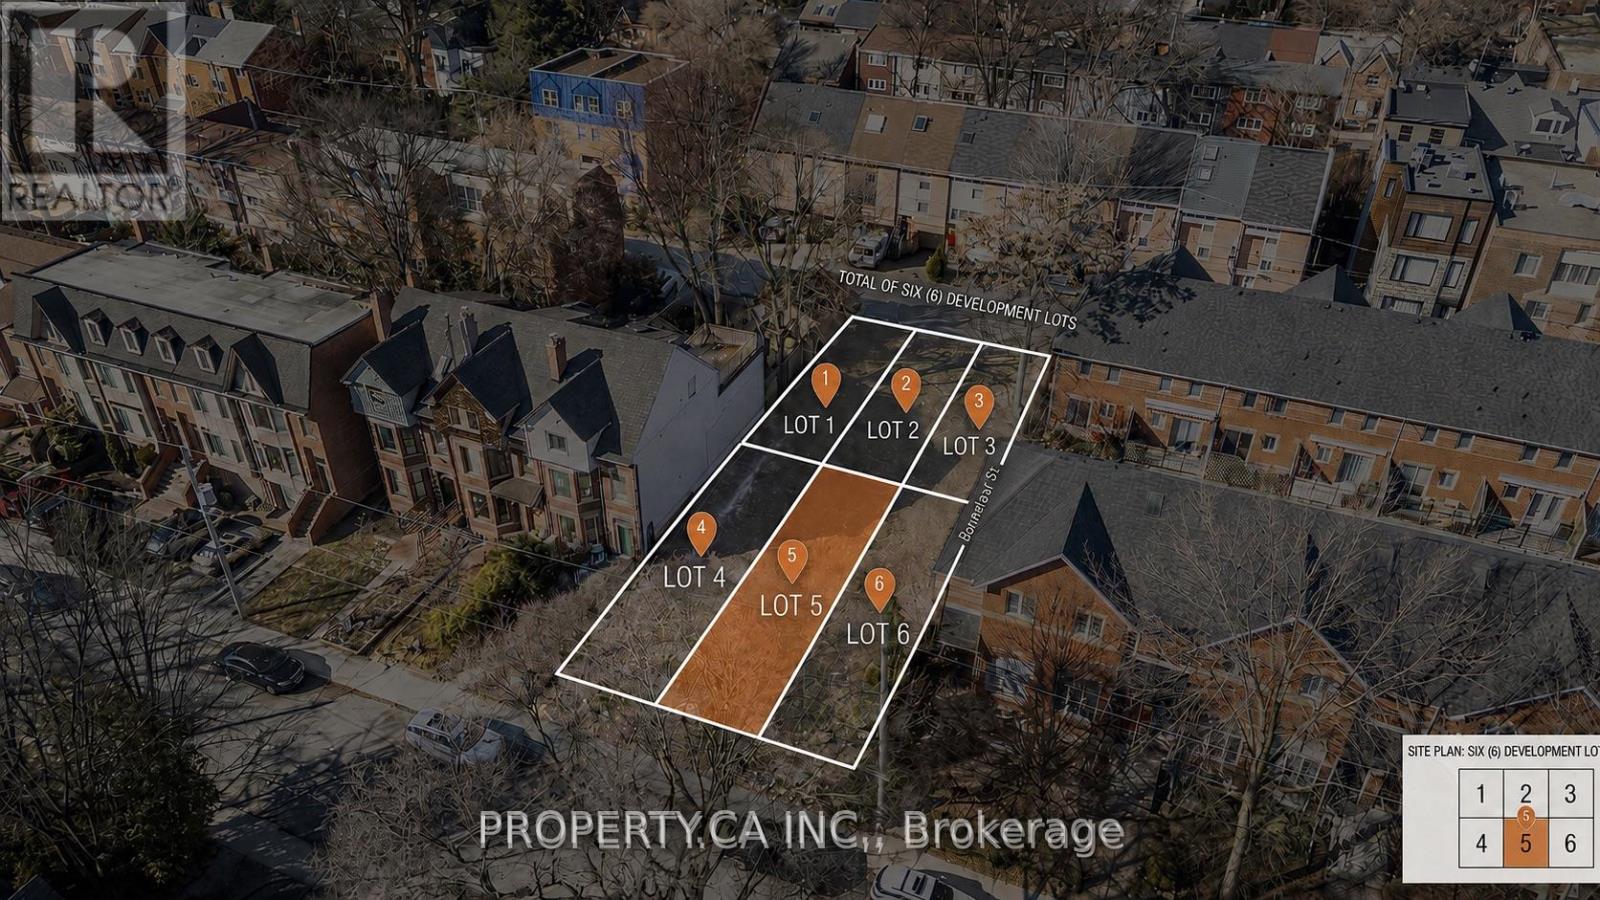
240 Berkeley Street
Toronto, Ontario
Rare opportunity to acquire an individually deeded, shovel-ready freehold townhouse lot within a fully approved six-lot development. This serviced parcel is ready for construction and includes the benefit of approved architectural plans and detailed renderings, allowing a purchaser to significantly reduce the time and cost associated with the planning and approvals process. Designed for a spacious approximately 2,000 sq. ft. freehold townhouse, with the potential to expand to approximately 2,400 sq. ft. by optimizing the garage configuration, the proposed residence features a private garage and backyard. Situated in one of Toronto's rapidly transforming neighbourhoods, the property is just a short walk to the future Ontario Line subway station and minutes from the Financial District, Toronto Metropolitan University, the University of Toronto, parks, and vibrant local amenities. An exceptional opportunity for builders, investors, or end users seeking to construct a custom freehold home in a high-growth urban location. Additional individually deeded lots within the approved development are also available for purchase. (id:50787)
Royal LePage Real Estate Associates
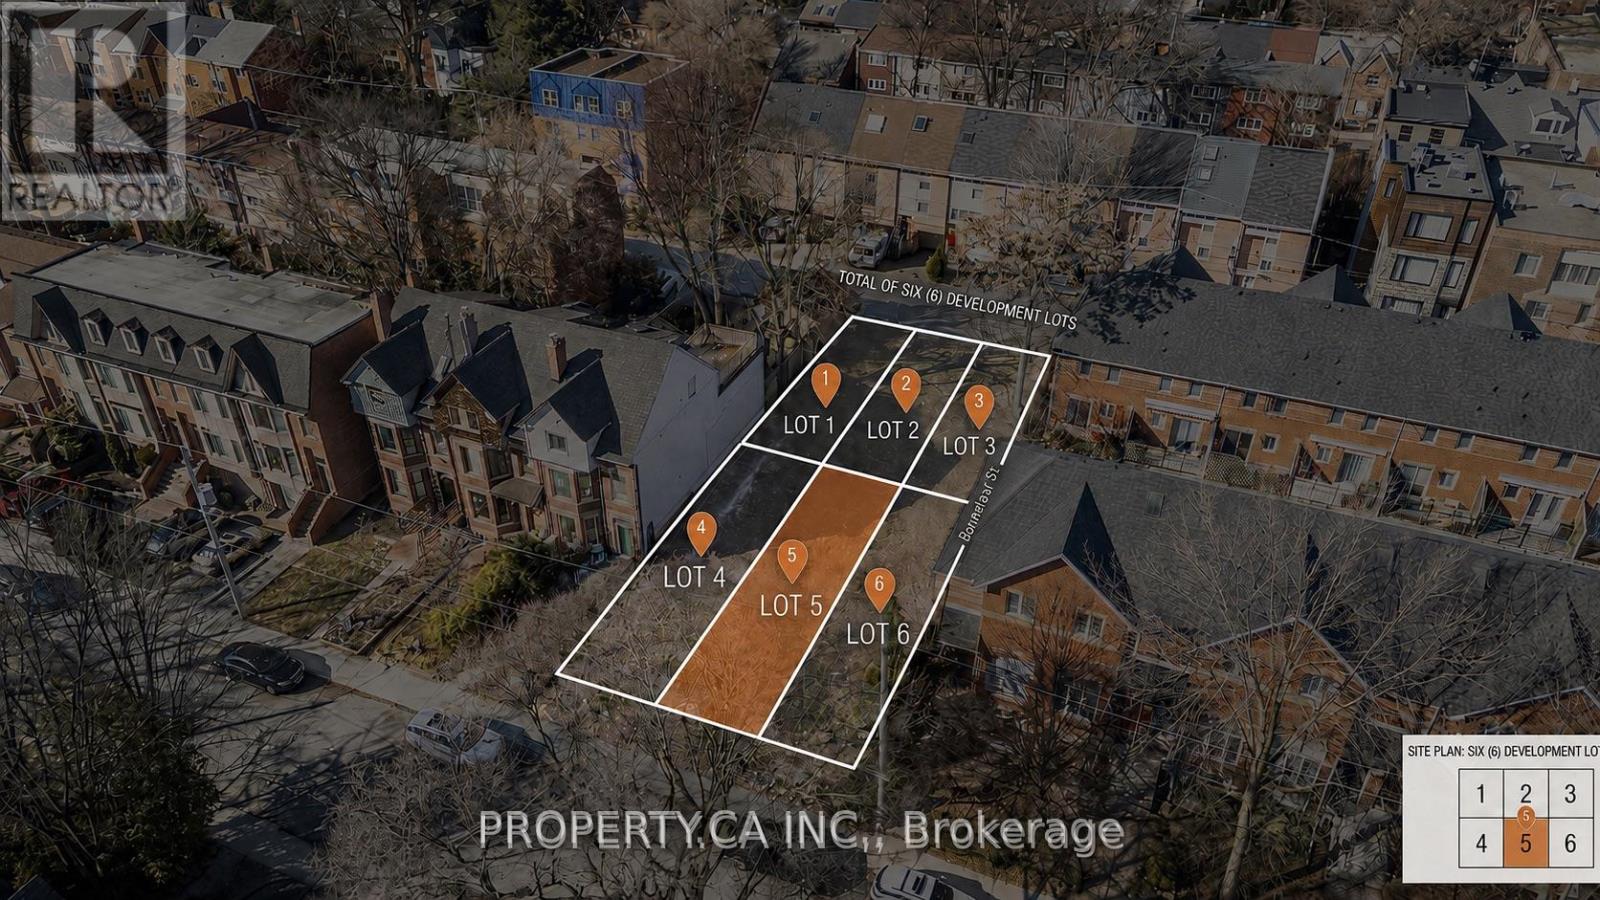
238a Berkeley Street
Toronto, Ontario
Rare opportunity to acquire an individually deeded, shovel-ready freehold townhouse lot within a fully approved six-lot development. This serviced parcel is ready for construction and includes the benefit of approved architectural plans and detailed renderings, allowing a purchaser to significantly reduce the time and cost associated with the planning and approvals process. Designed for a spacious approximately 2,000 sq. ft. freehold townhouse, with the potential to expand to approximately 2,400 sq. ft. by optimizing the garage configuration, the proposed residence features a private garage and backyard. Situated in one of Toronto's rapidly transforming neighbourhoods, the property is just a short walk to the future Ontario Line subway station and minutes from the Financial District, Toronto Metropolitan University, the University of Toronto, parks, and vibrant local amenities. An exceptional opportunity for builders, investors, or end users seeking to construct a custom freehold home in a high-growth urban location. Additional individually deeded lots within the approved development are also available for purchase. (id:50787)
Royal LePage Real Estate Associates
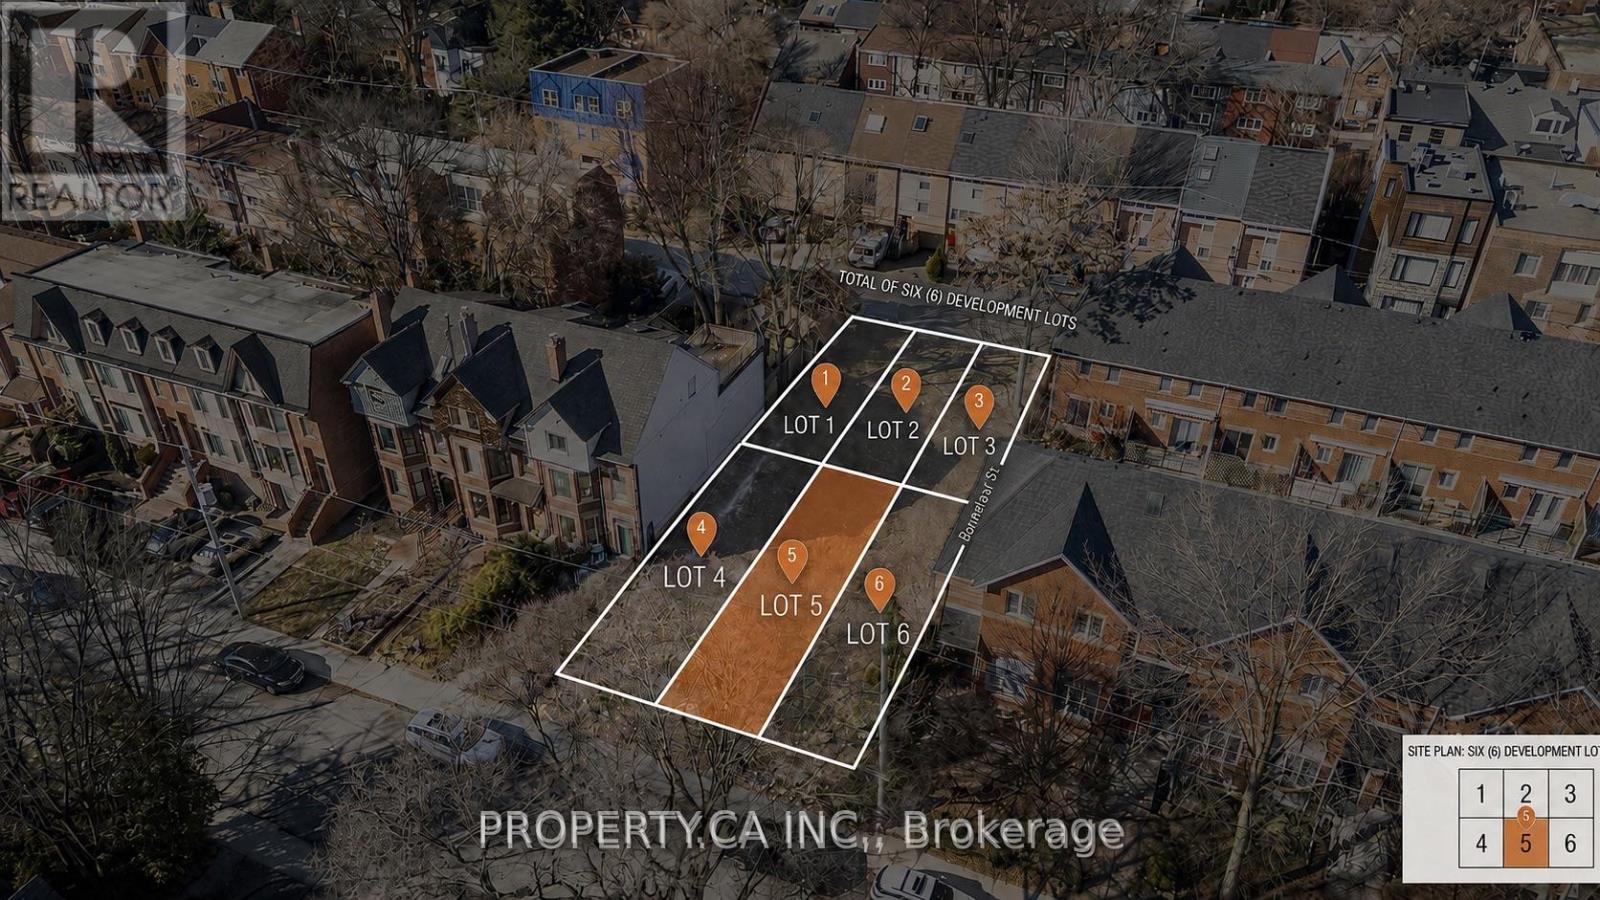
238 Berkeley Street
Toronto, Ontario
Rare opportunity to acquire an individually deeded, shovel-ready freehold townhouse lot within a fully approved six-lot development. This serviced parcel is ready for construction and includes the benefit of approved architectural plans and detailed renderings, allowing a purchaser to significantly reduce the time and cost associated with the planning and approvals process. Designed for a spacious approximately 2,000 sq. ft. freehold townhouse, with the potential to expand to approximately 2,400 sq. ft. by optimizing the garage configuration, the proposed residence features a private garage and backyard. Situated in one of Toronto's rapidly transforming neighbourhoods, the property is just a short walk to the future Ontario Line subway station and minutes from the Financial District, Toronto Metropolitan University, the University of Toronto, parks, and vibrant local amenities. An exceptional opportunity for builders, investors, or end users seeking to construct a custom freehold home in a high-growth urban location. Additional individually deeded lots within the approved development are also available for purchase. (id:50787)
Royal LePage Real Estate Associates
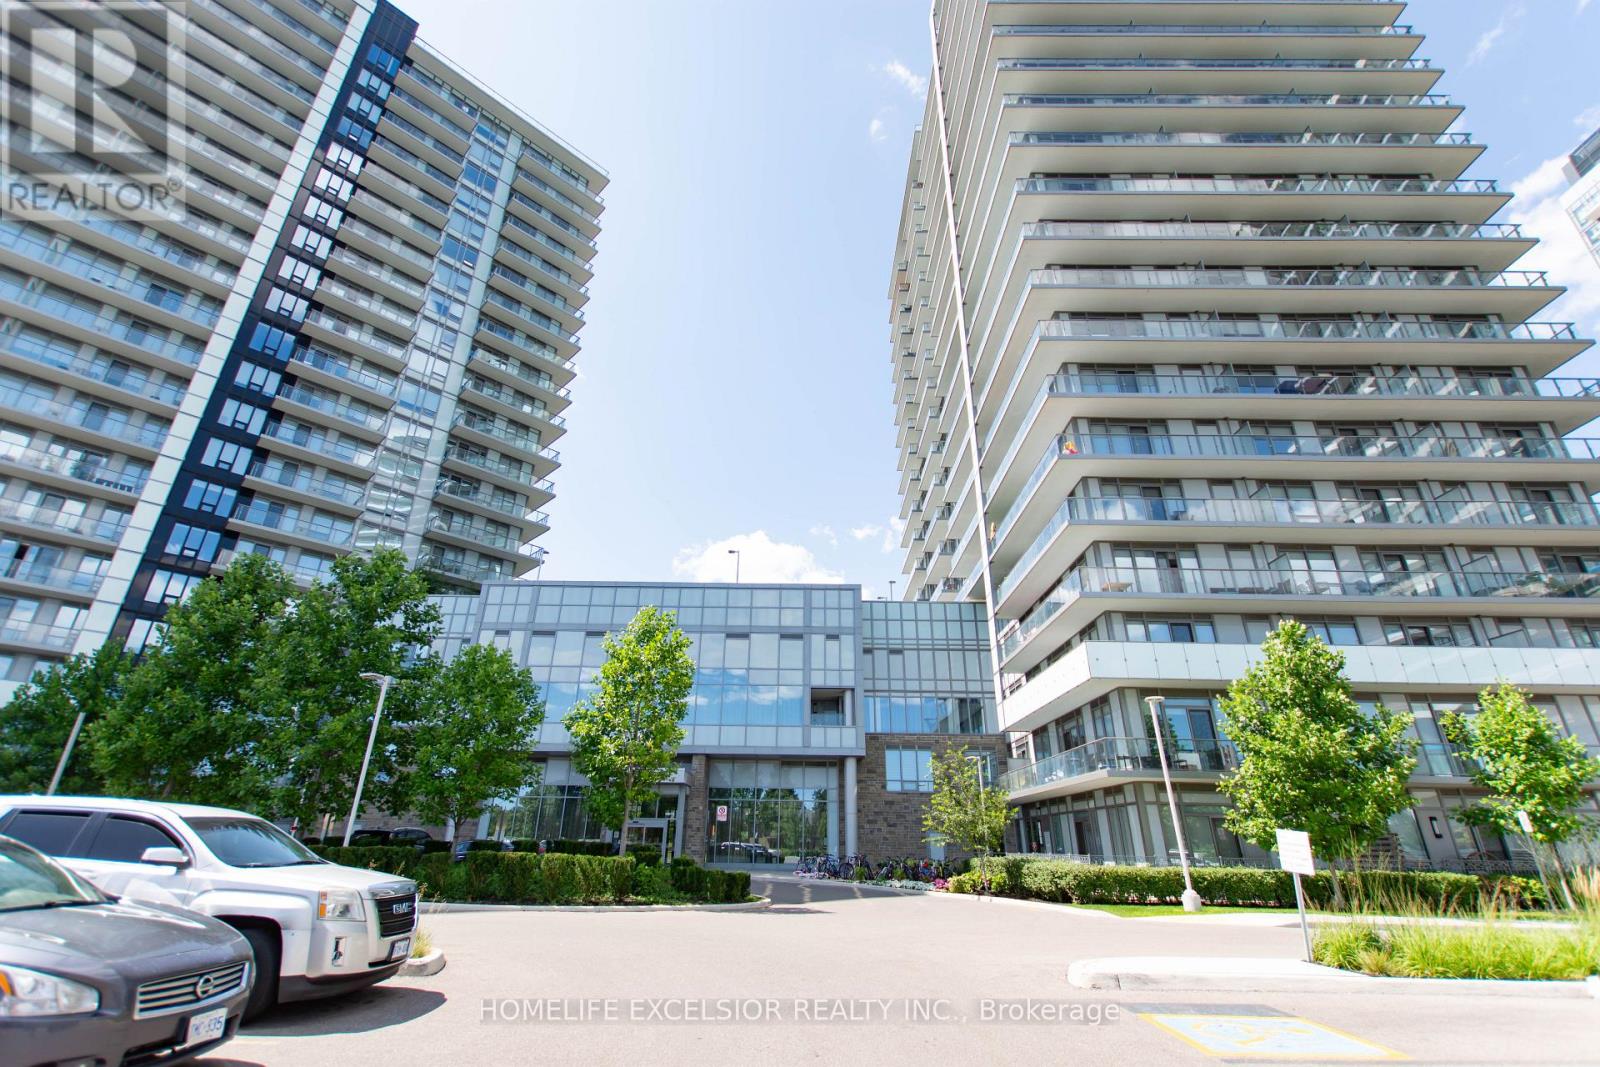
804 - 4675 Metcalfe Avenue
Mississauga, Ontario
Welcome to this bright and spacious corner unit (945 SF). 2-bedroom plus Den and 2 Full bathroom offering comfort, style, and convenience. The open-concept layout is filled with natural light and features generous living and dining areas with spacious Den, perfect for everyday living and entertaining. The modern kitchen provides ample cabinet and counter space, while the primary bedroom includes a private ensuite and a spacious closet. The second bedroom is ideal for guests, a home office, or family. Full sized balcony of (342 SF) Corner unit with fantastic views. At your doorstep is Erin Mills Town Centre, Restaurants & Dining, Highly rated Schools, Credit Valley Hospital, Quick access to High way. 24Hr Concierge, Guest Suite, Games Room, Playground for Children , Rooftop Outdoor Pool, Terrace, Lounge, Bbqs, Fitness Club. (id:50787)
123 Pioneer Drive
Kitchener, Ontario
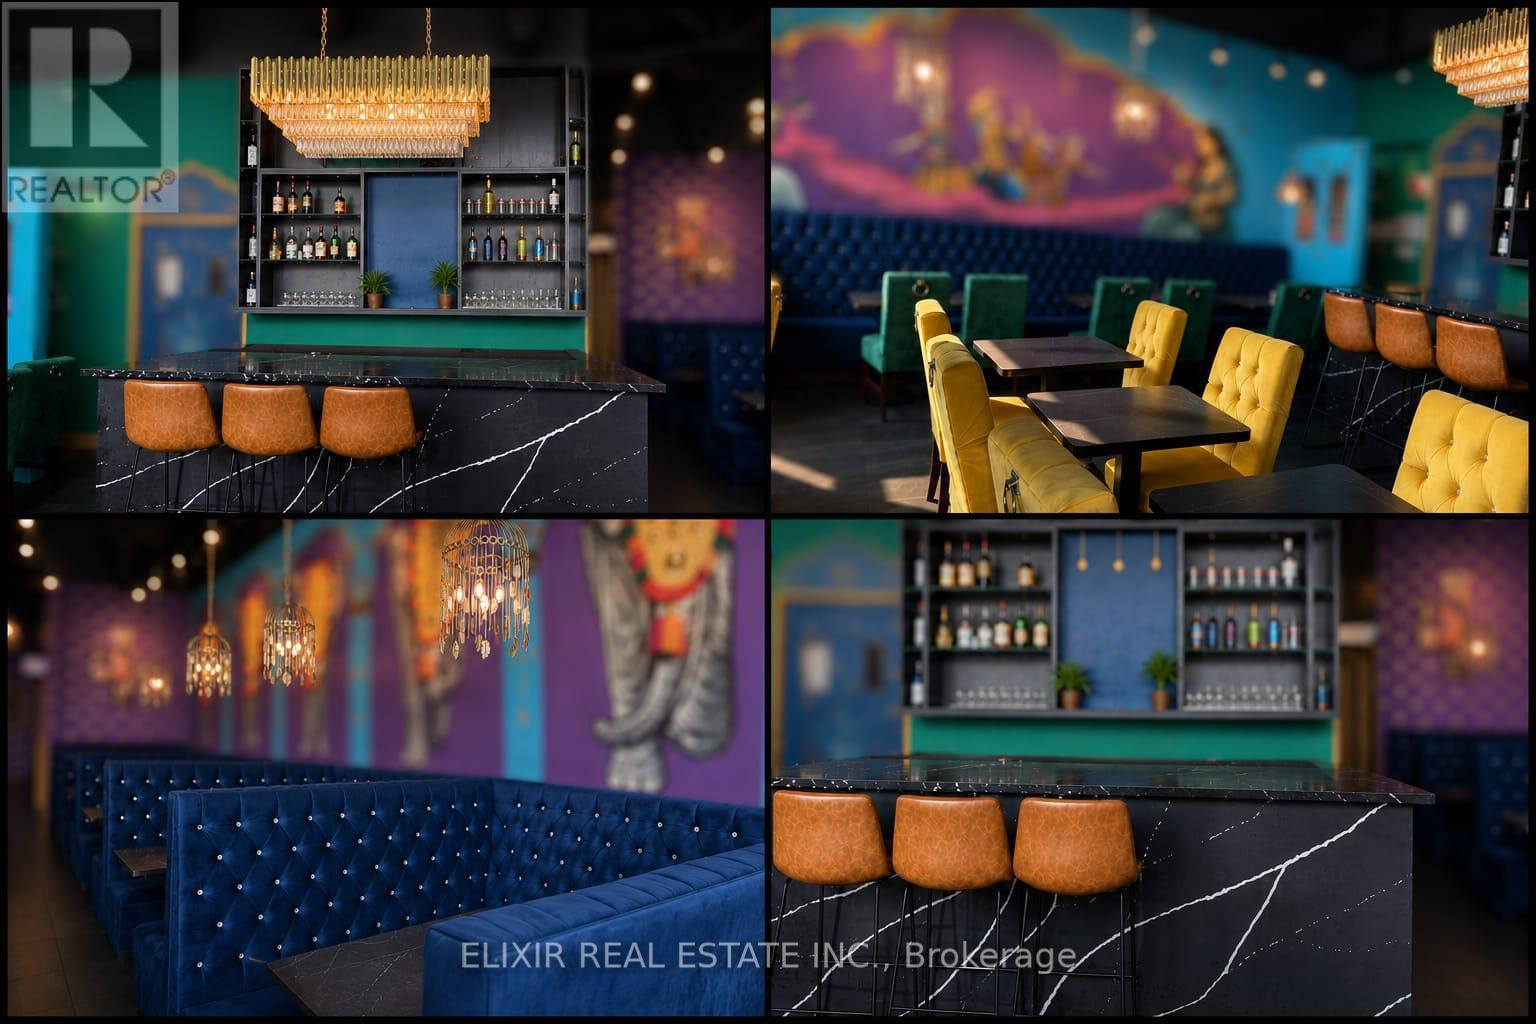
TURN KEY - Confidential Restaurant Business For Sale in Kitchener. Restaurant / Food Service / Asian Cuisine / Take-Out & Dine-In / LLBO / 65 Indoor Seating. Excellent opportunity to acquire a fully operational restaurant business in a growing Kitchener market. This turnkey food business is currently set up and operating, with established kitchen infrastructure, equipment, leasehold improvements, and an existing customer base. The business became operational in March 2025 and offers a great opportunity for an owner-operator, family-run business, chef-owner, or hospitality investor looking to enter or expand in the fine cuisine and take-out/dine-in segment. Buyer may have the option to continue with the existing operating Name and Concept subject to franchisor approval and separate terms, OR rebrand and operate under their own name and menu. This flexibility makes the opportunity suitable for both experienced restaurant operators and new entrepreneurs looking for a ready-to-operate location. Located in Kitchener with good local market potential, this business can be further grown through catering, delivery platforms, corporate orders, social media marketing, extended hours, and hands-on owner management. Business name, exact details, financials, lease information, and showings will be released only after a signed NDA and seller approval. Please do not approach staff, ownership, or visit the business directly. All inquiries must go through the listing brokerage. Ideal for an owner-operator, family business, chef-owner, restaurant group, newcomer entrepreneur, catering operator, or existing food business looking to expand into Kitchener. (id:50787)
187 Foxborough Place
Thames Centre, Ontario
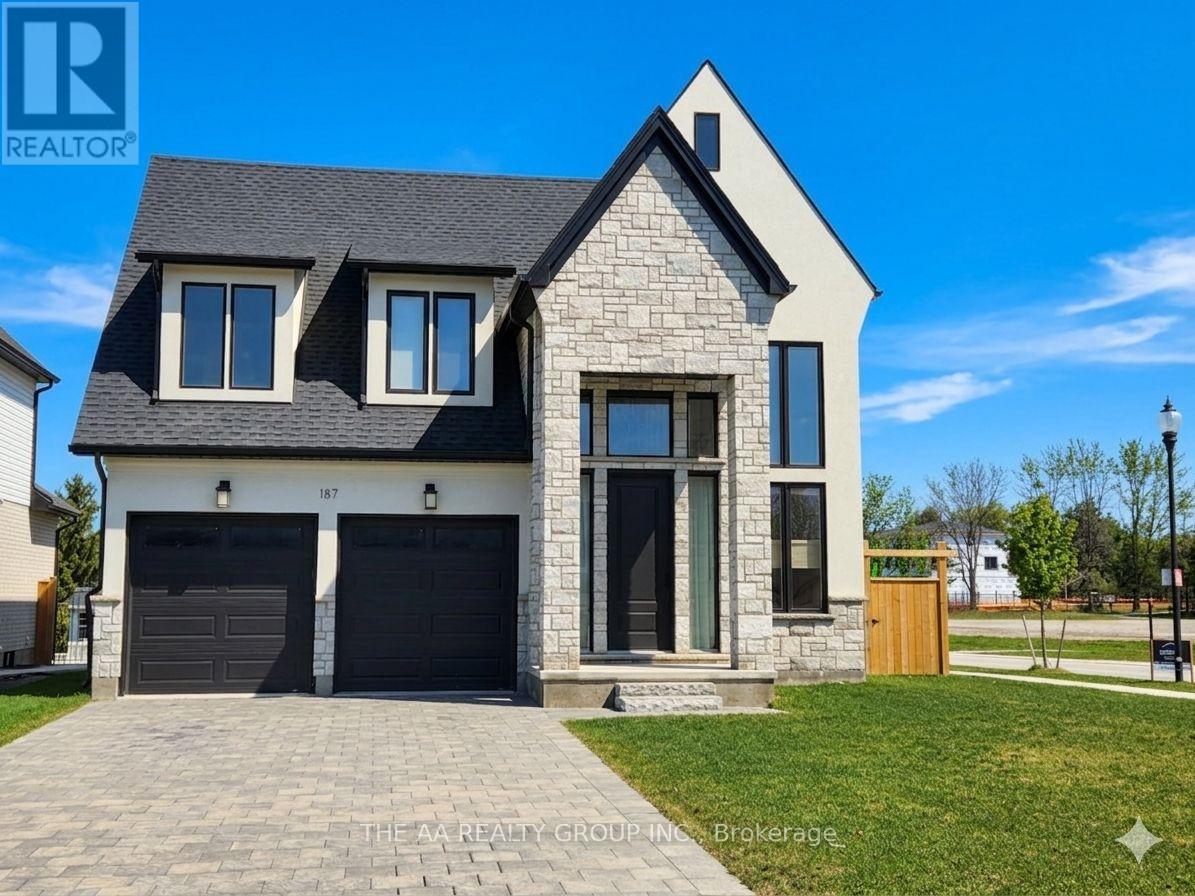
Experience modern living in the heart of Thorndale's Foxborough community at 187 Foxborough Place. This beautiful 3-bedroom, 2.5-bathroom, 2-storey home is the Manhattan model built by Royal Oak Homes. The striking stone front entrance opens to a bright and airy foyer that leads into a spacious open-concept main floor. The kitchen features quartz countertops, a walk-in pantry, and an additional separate pantry room with extensive cabinetry for storage. Upstairs, the primary bedroom offers a luxurious 5-piece ensuite, complete with a standalone soaker tub and a glass-enclosed shower. Additional features include a double-car garage with extra gas heating, an insulated garage door with glass panels, and separate heating controls for the main and second floors. This home sits on a premium corner lot and includes a covered porch with a beautiful, unobstructed park view. Upgrades throughout include hardwood flooring on the main level and bedrooms, a striking 74" wide fireplace, stone exterior accents, and enhanced mechanical features. A stunning, upgraded home in one of Thorndale's most sought-after communities-move-in ready and sure to impress. (id:50787)
830-840 Flint Road
Toronto, Ontario
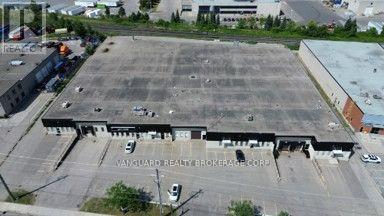
Well-maintained industrial building in prime North York location. Functional mix of office and warehouse with multiple shipping doors, ample power, and on-site parking. Excellent access to Highways 400, 401 & 407 and steps to TTC transit. Surrounded by amenities, shops, and restaurants. Other Sizes Available. (id:50787)
Ph06(1206) - 25 Agnes Street
Mississauga, Ontario
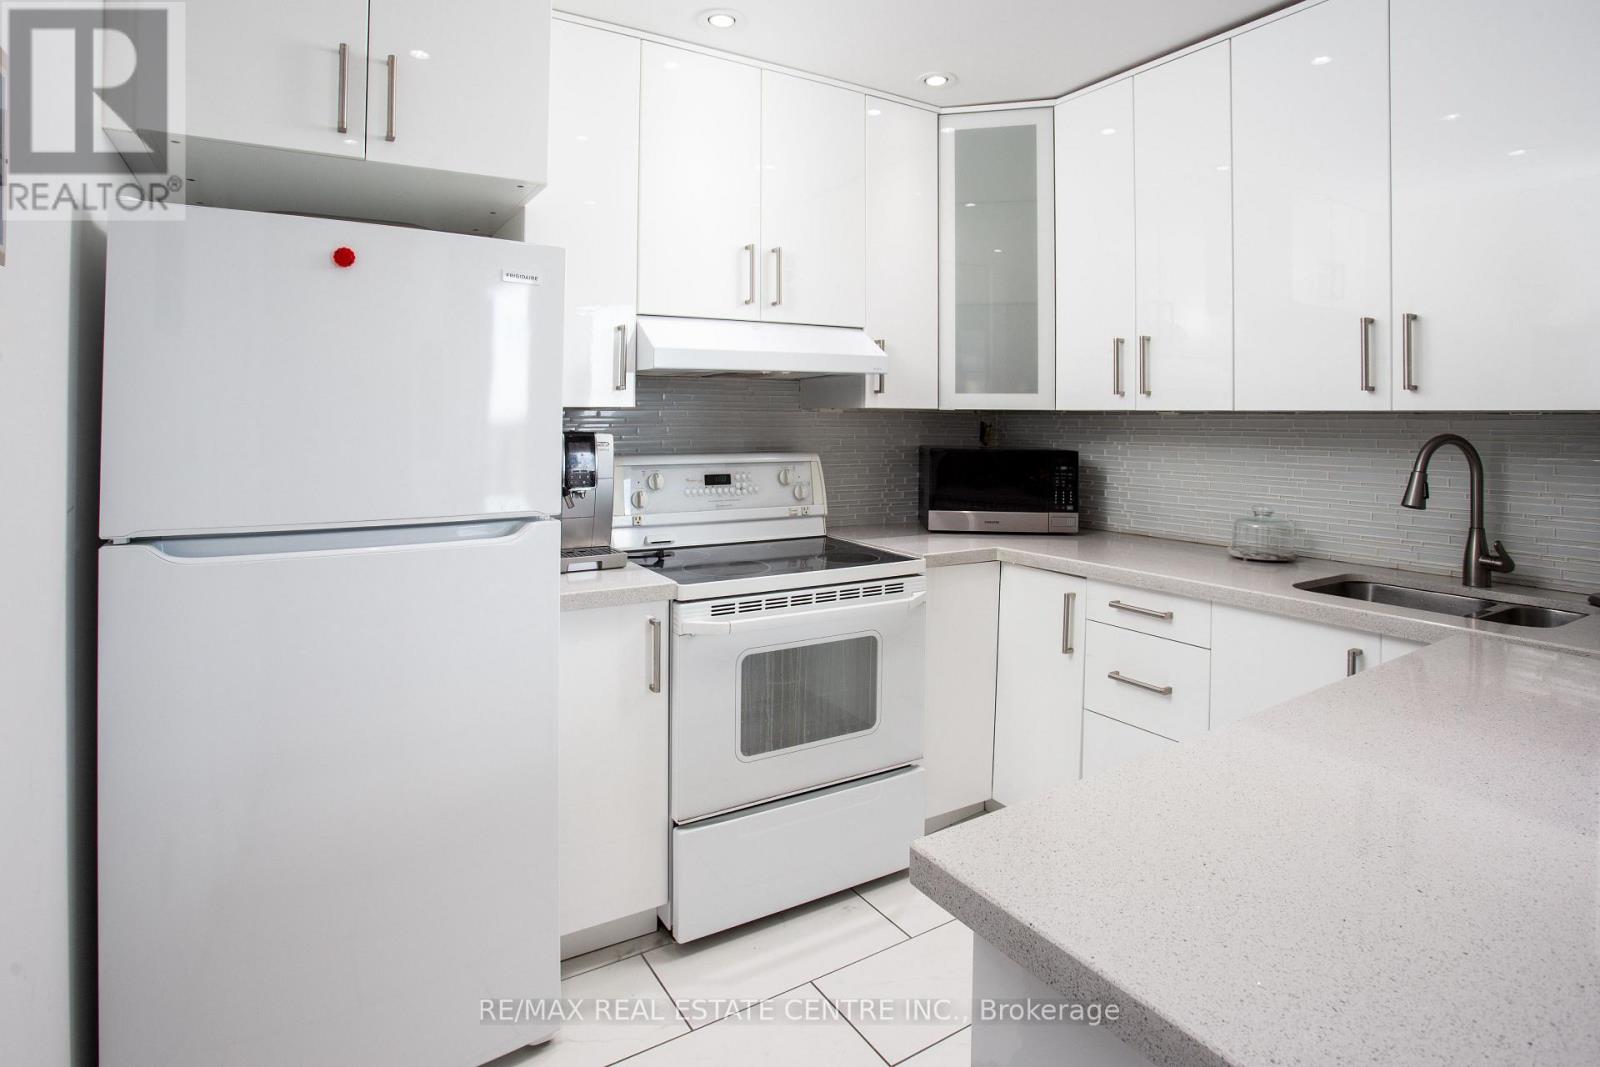
Why rent when you can own this sophisticated 2+1 bedroom penthouse with breathtaking views of downtown Mississauga and the lake? This elegant residence features renovated kitchen, rich parquet flooring, a sun-filled open-concept layout, and refined modern finishes throughout. Freshly painted and impeccably maintained, it offers a seamless blend of comfort and style. The spacious primary suite boasts a private 4-piece ensuite, while the versatile den is ideal for a stylish home office or guest retreat. Enjoy the convenience of ensuite laundry, dedicated parking, and generous storage. Ideally situated for effortless living, with quick access to the QEW and Highway 403, as well as GO Transit for a smooth commute to downtown Toronto. Just minutes from Square One Shopping Centre, Trillium Health Partners, fine dining, parks, and top-rated schools-offering an exceptional lifestyle in a prime location. (id:50787)
310 - 836 Concession Street
Hamilton, Ontario
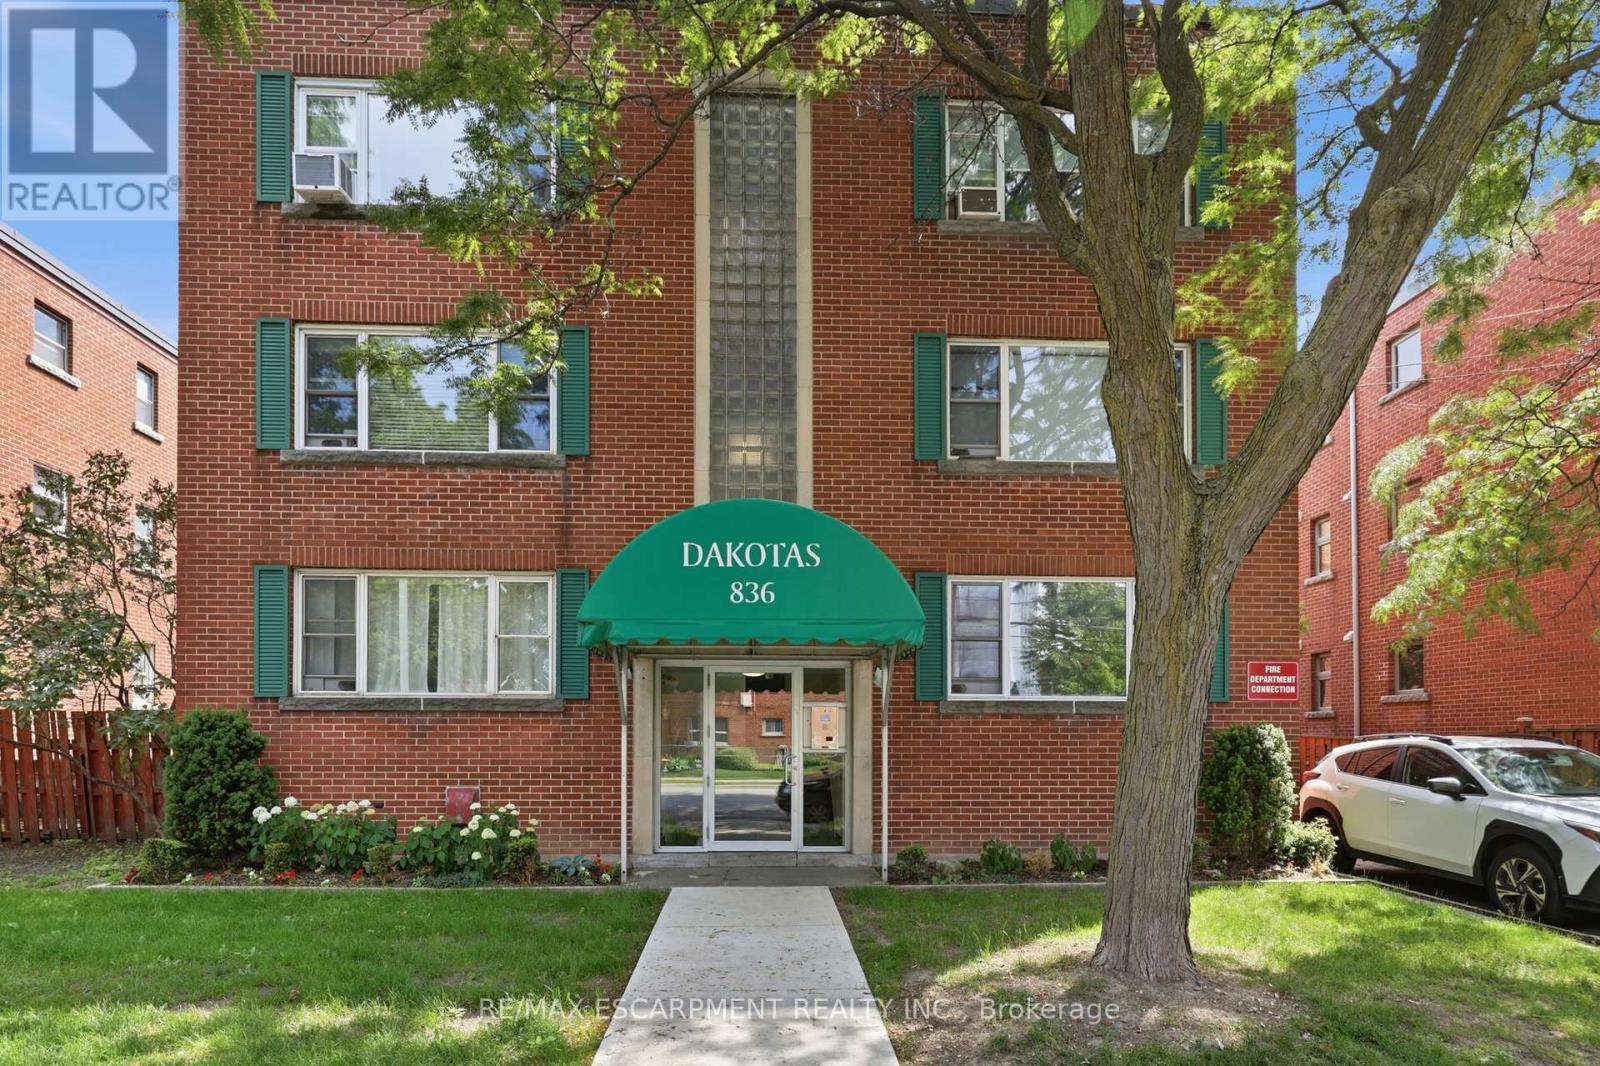
Welcome to easy, low-maintenance living in this bright and spacious top-floor, two-bedroom unit perfectly positioned in one of Hamilton Mountain's most walkable and convenient neighbourhoods. With no neighbours above, you'll enjoy added peace and privacy in a well maintained building. The layout offers generous principal rooms filled with natural light. Whether you're purchasing your first home, looking to simplify your lifestyle, or seeking a turnkey investment, this home offers exceptional value and comfort. Ideally located on Mountain Brow, you're just steps from the vibrant shops, restaurants, cafés, and everyday amenities of Concession Street, with Juravinski Hospital, parks, transit, downtown Hamilton, major highways, and the Escarpment trails all within easy reach. Complete with one parking space and a dedicated storage locker, this is an opportunity to enjoy carefree condo living in a location where convenience and community come together. (id:50787)
12 Main Street N
Markham, Ontario
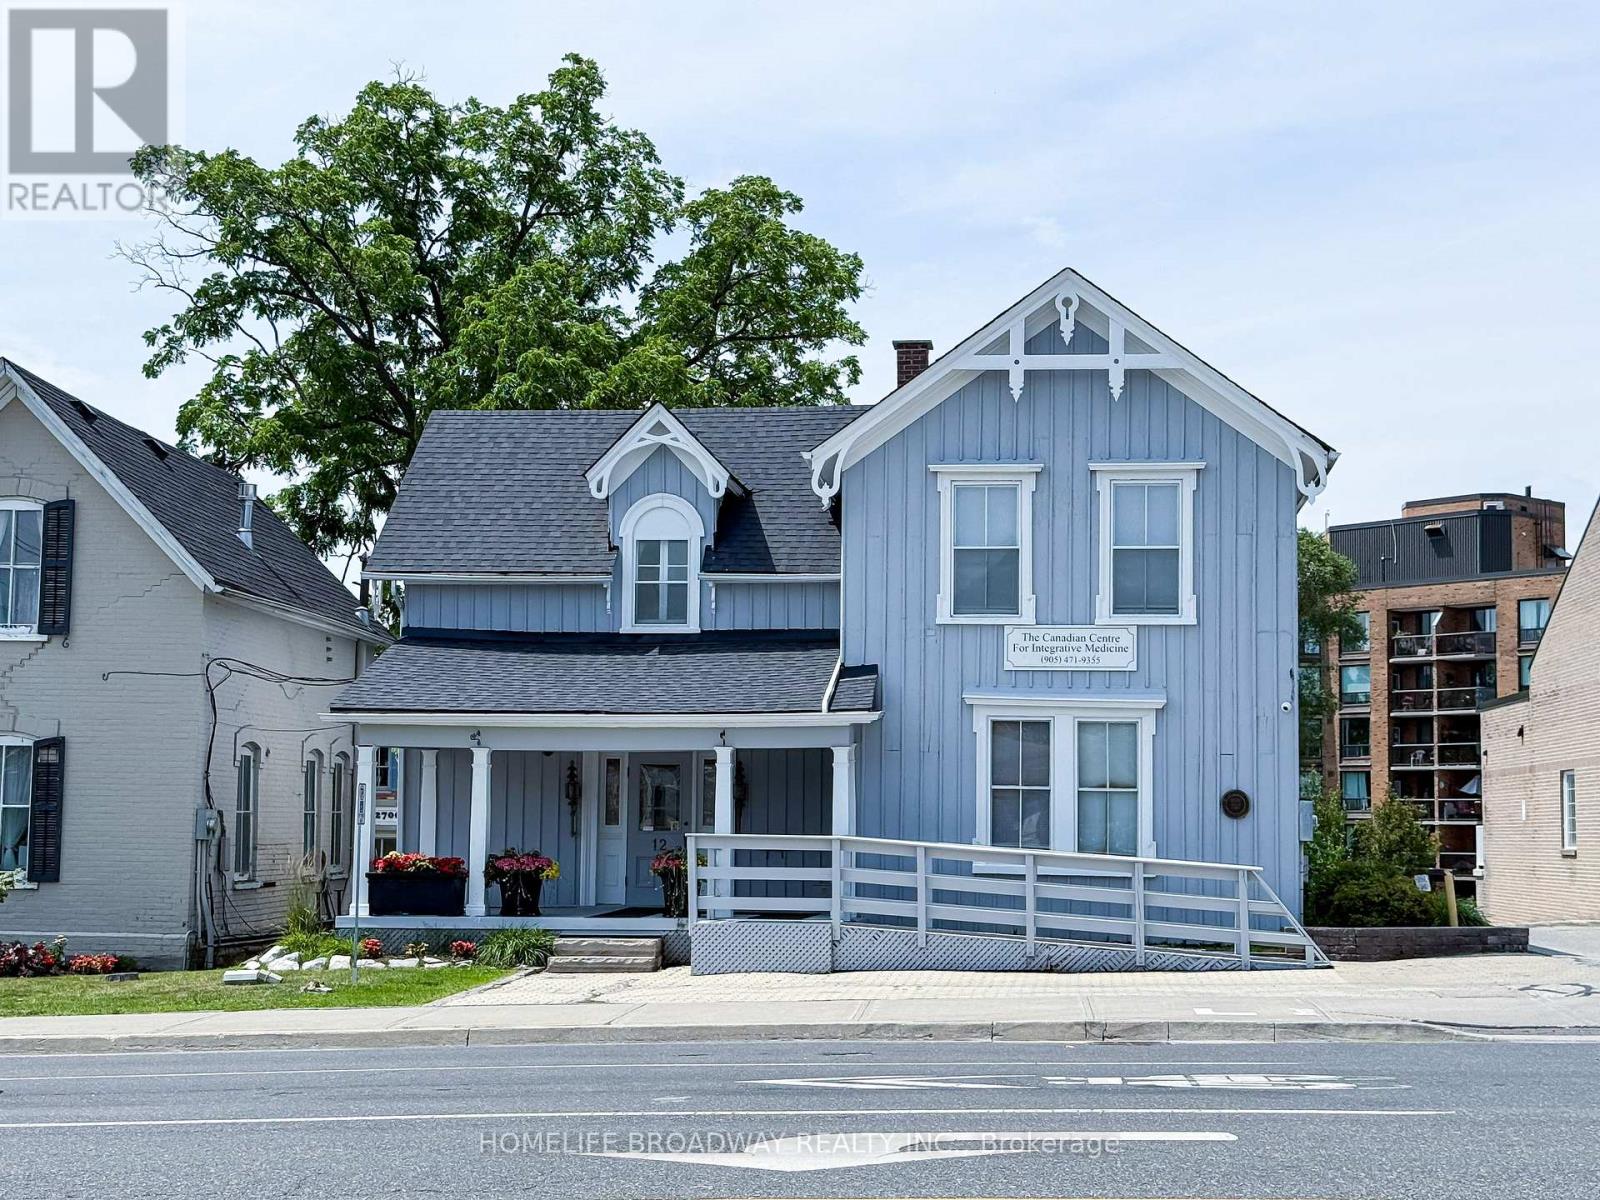
THE CORNER OF HERITAGE & OPPORTUNITY Prime Commercial Property For Sale - Old Markham Village. Markham Rd (Main St) & Highway 7. Welcome to the crown jewel of Old Markham Village-a designated historic building commanding the busiest intersection in one of Ontario's fastest-growing communities. Positioned directly on the corner of Main Street and Highway 7, this is not merely a building; it is a landmark, a destination, and a golden ownership opportunity. LOCATION: Highway 7 delivers 40,000+ daily commuters, while Main Street offers charming foot traffic from locals and tourists. Your brand captures mass exposure and boutique village patronage-a marketing dream. FINANCIAL ADVANTAGE: As a designated historic property, you qualify for about 18-20% Heritage Property Tax Reduction on municipal and education taxes-saving you about $2,000-$3,000 annually. Over a decade, that's up to about $30,000 in pure savings directly boosting your ROI.VERSATILE ZONING Fully approved for Commercial Office and Restaurant use-no speculative waiting. Currently operating as medical clinics with 4 established physicians, providing immediate rental income and a seamless transition. Restaurateurs capture dinner crowds; professionals gain 24/7 brand visibility and client-trusting heritage ambiance.7 EXCLUSIVE PARKING SPACES In a village where street parking is scarce, these 7 spaces are a strategic asset-driving higher property value and tenant demand. INVESTMENT THESIS: This is a recession-resistant, appreciating asset. Historical designation prevents over-development, protecting your value. With premium rent potential, tax rebates lowering hold costs, and surging Markham land values, this trophy asset offers exceptional long-term equity growth. WHY WAIT? Properties like this rarely hit the open market. Secure your flagship restaurant, expand your practice, or diversify with a generational asset today. (id:50787)
154-156 Main Street
Toronto, Ontario
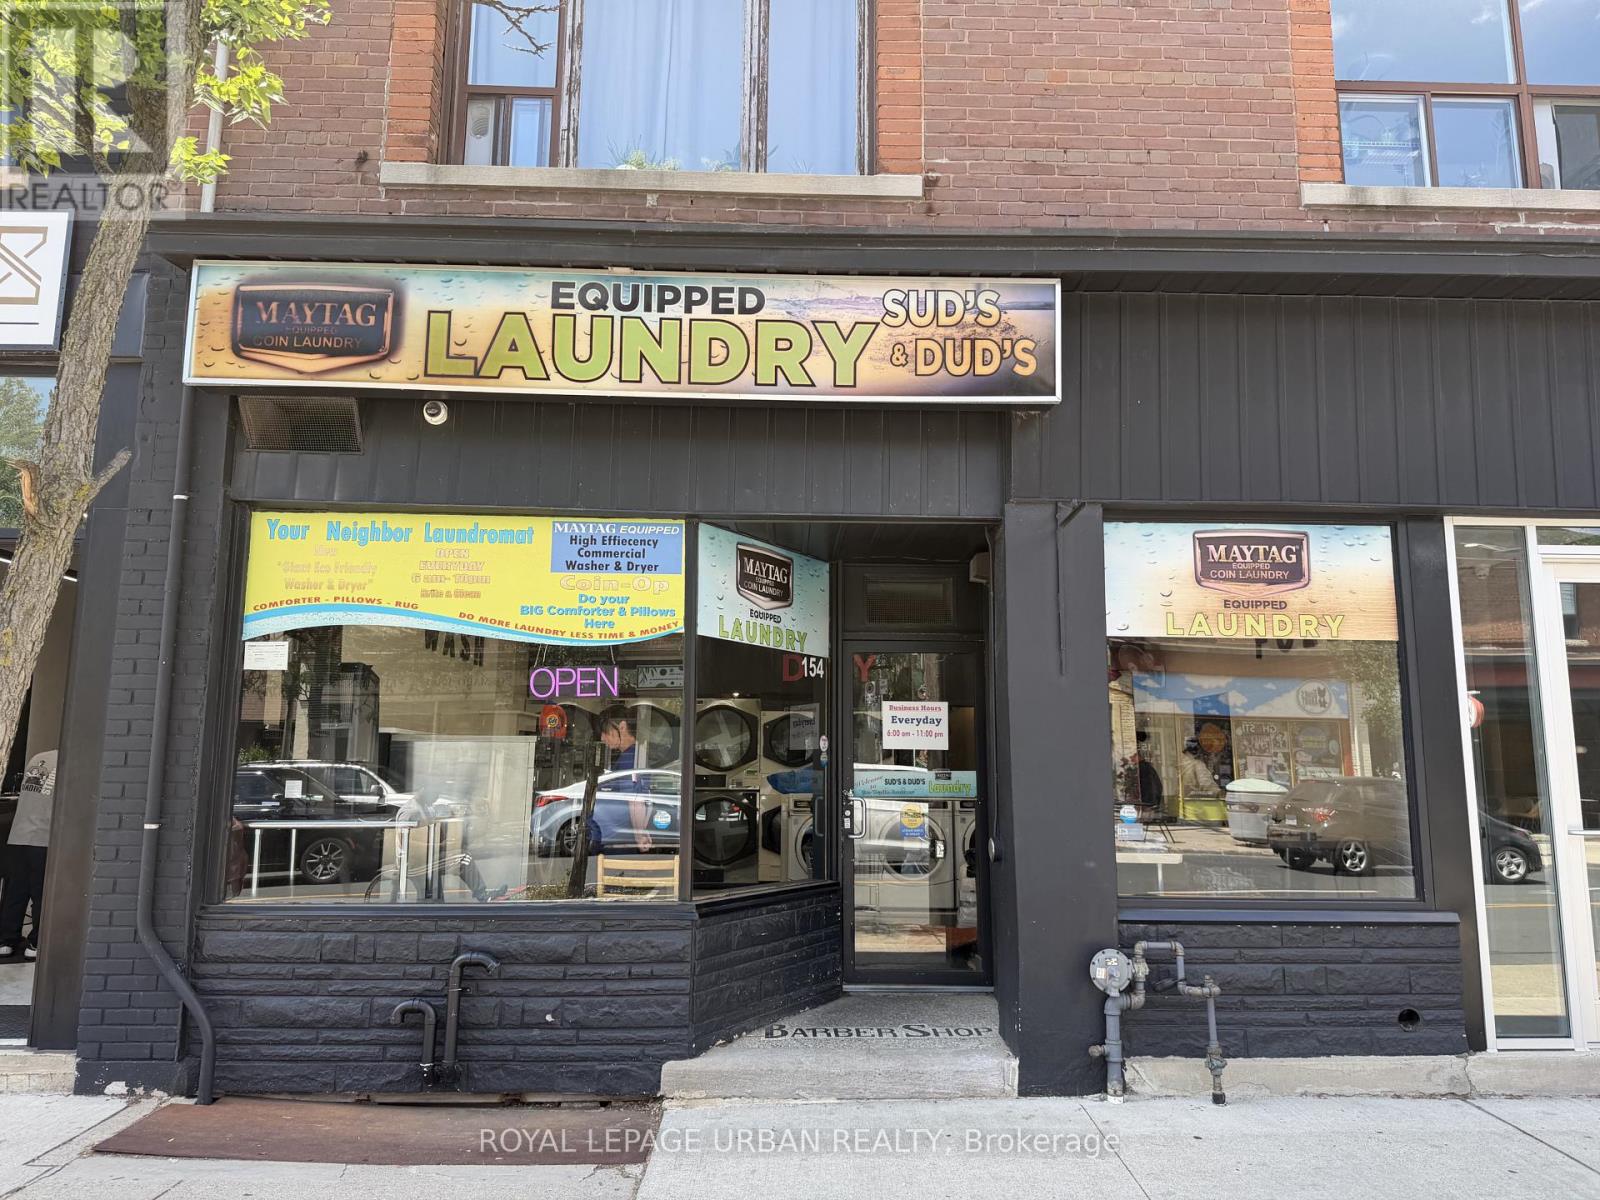
Turnkey, fully unattended self-serve coin laundry offering an excellent semi-absentee investment opportunity. This clean and well-maintained facility features modern equipment, an established neighbourhood presence, and benefits from being located within an 17-unit apartment building, providing a built-in customer base, with additional walk-in traffic from the surrounding community. Easy-to-operate business with no employees required. Current lease includes approximately 1.5 years remaining, plus one 5-year renewal option. (id:50787)
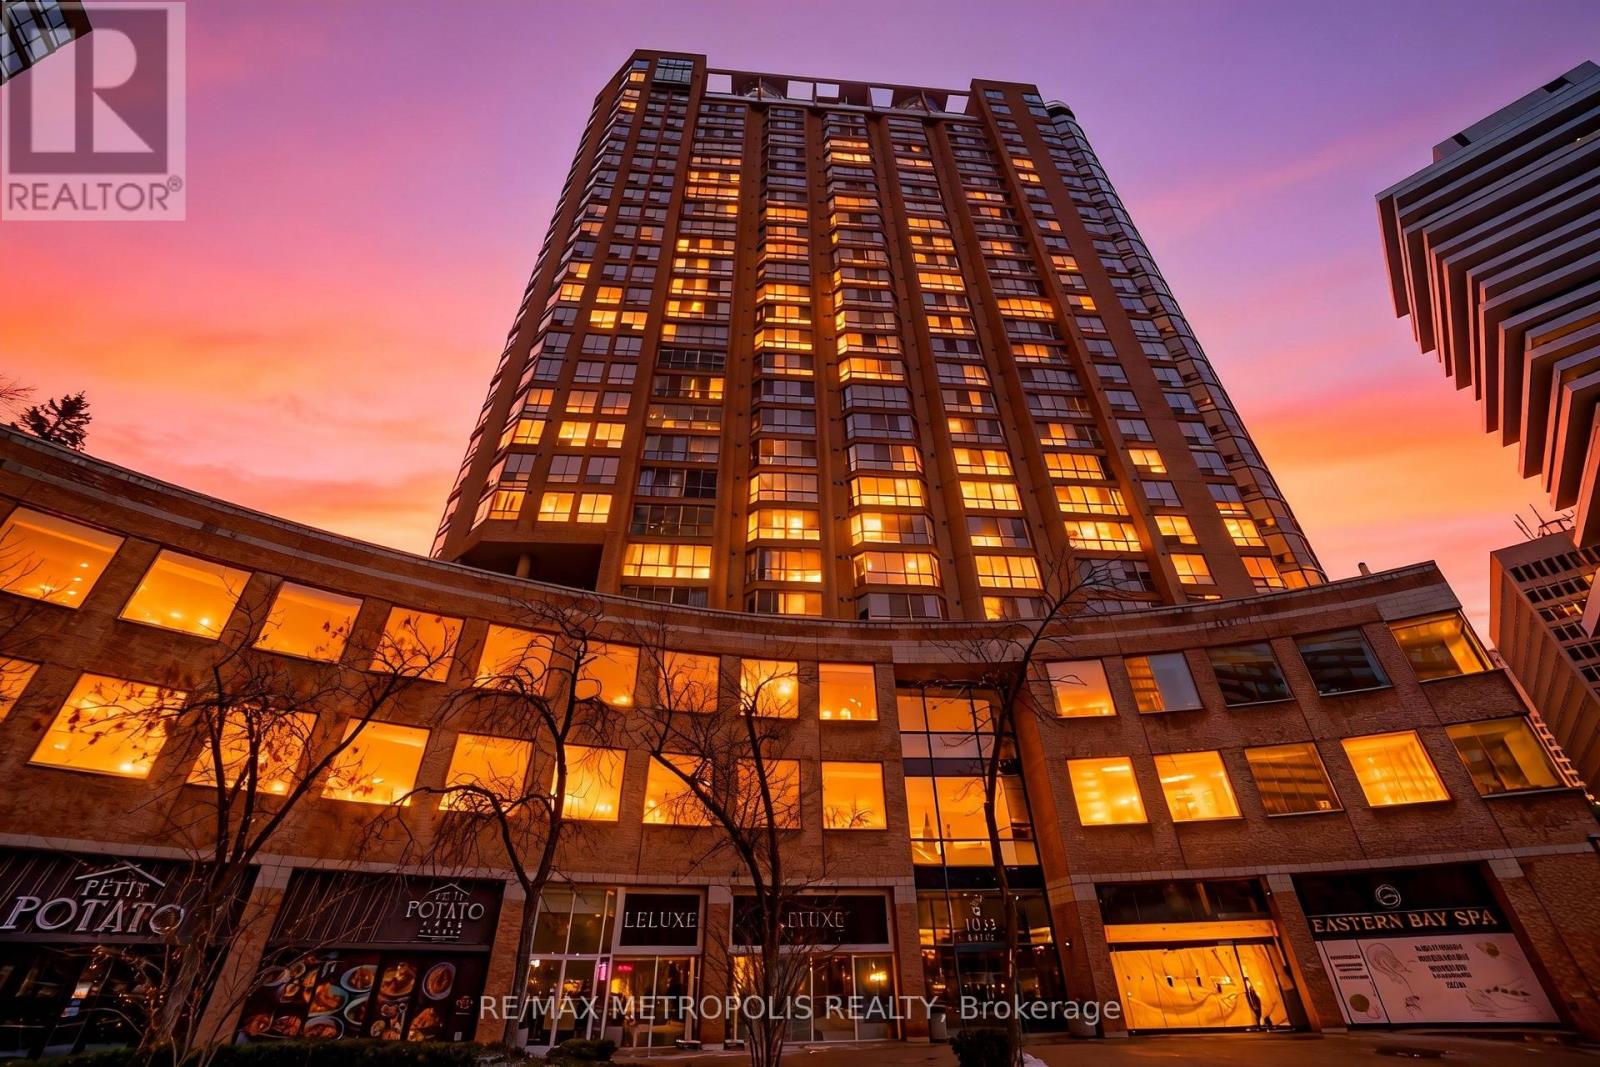
320 A - 1033 Bay Street
Toronto, Ontario
Excellent opportunity to lease a Shared office space of approximately 180 sq. ft. in a prestigious Bay Street commercial condominium. This bright, professional workspace features large windows with unobstructed Bay Street views and is ideal for professionals such as real estate agents, lawyers, accountants, consultants, wealth advisors, medical, dental, or wellness practitioners.Located in one of Toronto's most sought-after business districts, the building is just steps from Yorkville, the University of Toronto, premium shopping and dining, and three subway stations, offering exceptional convenience for both clients and staff.Tenants also enjoy access to premium building amenities, including modern conference and meeting rooms, event space, fitness centre, pool, sauna, hot tub, billiards room, a two-level terrace with BBQs, and 24/7 concierge and security. Underground parking is available separately.A turnkey workspace in a prime location, perfect for professionals seeking a prestigious business address without leasing an entire office suite. (id:50787)
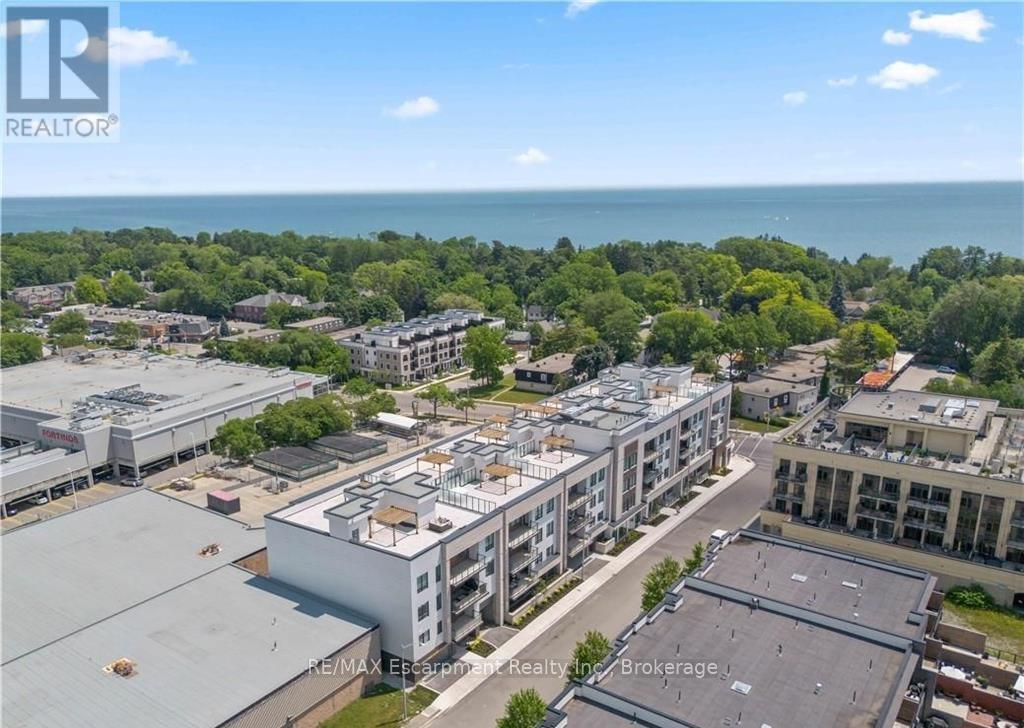
303 - 123 Maurice Drive
Oakville, Ontario
Nestled within The Berkshire Residences, this exceptional an impeccably designed two bedroom + den residence offering seamless luxury living and refined comfort. Offering 1,753 sq. ft. of beautifully designed interior space plus a 181 sq. ft. private balcony, this residence combines sophisticated elegance with modern comfort. Thoughtfully curated with premium upgrades completed in 2025 prior to occupancy, every detail has been elevated to create a truly turnkey lifestyle. The suite features soaring 10-foot ceilings, upgraded designer lighting throughout, and extensive custom built-ins that seamlessly blend style and functionality. Every bedroom closet has been enhanced with custom closet organizers, while the second bedroom showcases a full wall of bespoke cabinetry complete with an integrated Murphy bed, offering both versatility and refined design. The den has also been fully customized with stunning built-ins, creating the perfect executive workspace or stylish retreat. The contemporary chef inspired kitchen is complemented by an upgraded full-size dishwasher and premium finishes, while two spa like bathrooms feature upgraded vanities and high-end tile selections that exude timeless sophistication. Adding to the convenience are two tandem parking spaces equipped with EV Stage 2 charging and a private locker for additional storage. Designed for discerning buyers seeking elegance, comfort, and convenience, this remarkable residence offers an unparalleled opportunity to experience upscale living at The Berkshire Residences in one of Oakville's most desirable communities. (id:50787)
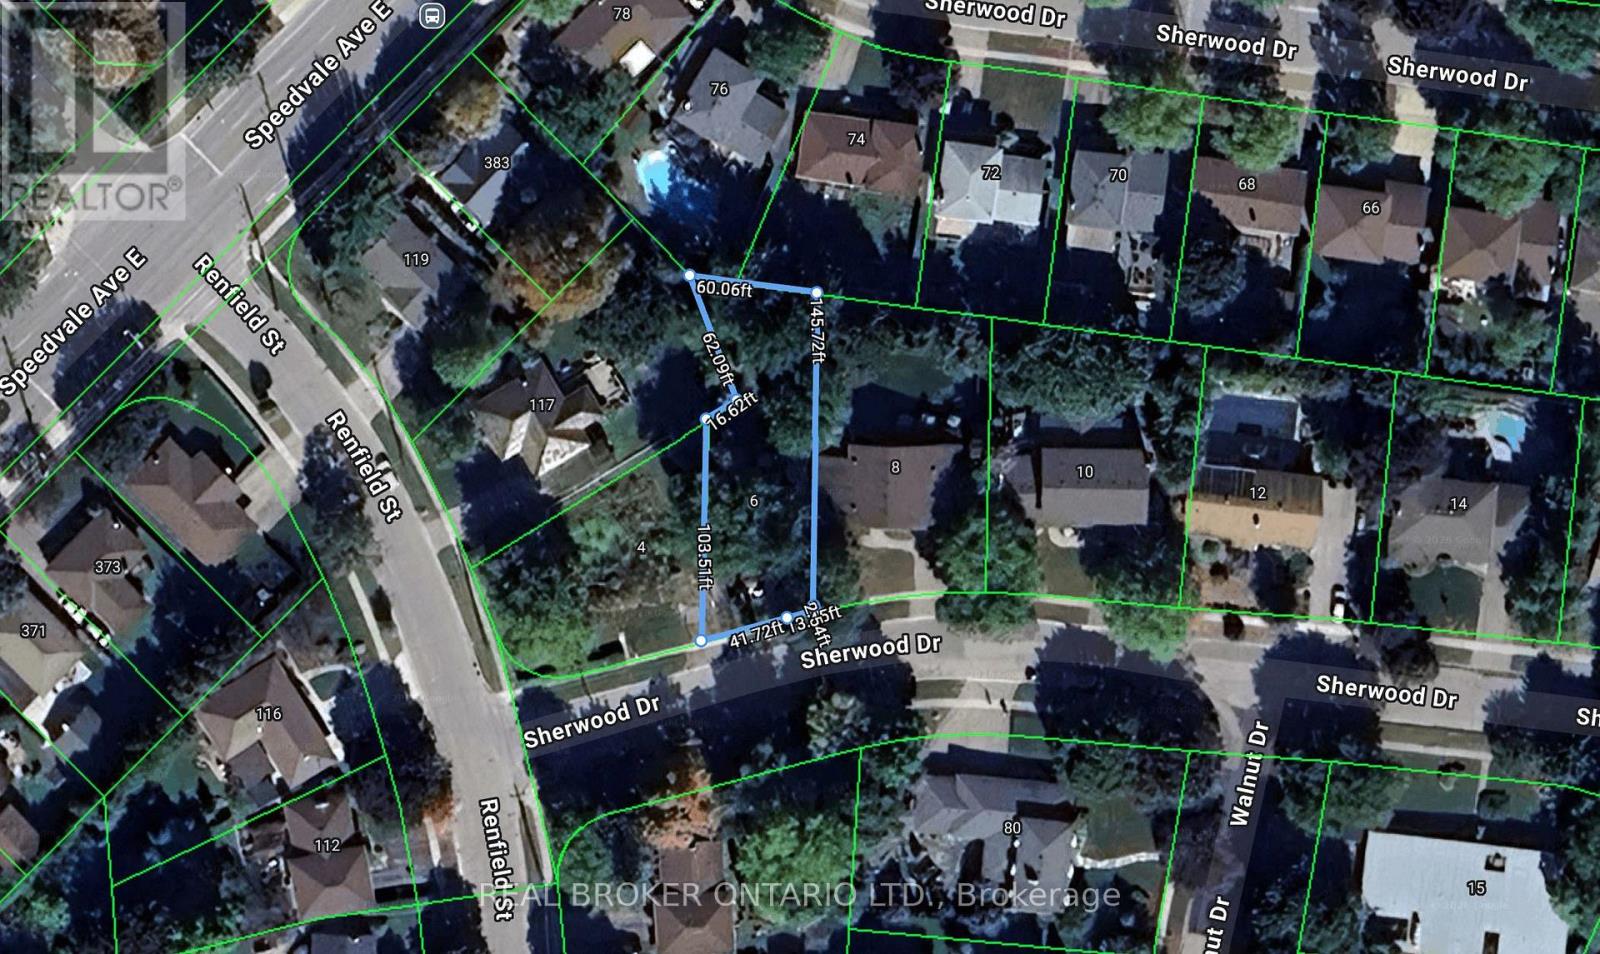
6 Sherwood Drive
Guelph, Ontario
Offer Accepted-Awaiting Deposit. Prime Development Opportunity in a Sought-After Location! Rare chance to secure a 145 foot deep premium building lot in an established, desirable neighbourhood. Whether you're a custom home builder, an end user ready to design your dream home, or a savvy investor exploring multi-unit rental potential, this property offers outstanding flexibility and upside. Buyers are encouraged to consult the City of Guelph regarding possibilities for multiple units, making this an exciting opportunity for future development and income generation. Opportunities like this are increasingly hard to find - don't miss your chance to build in a prime area with strong long-term potential. Vendor Financing Available. (id:50787)
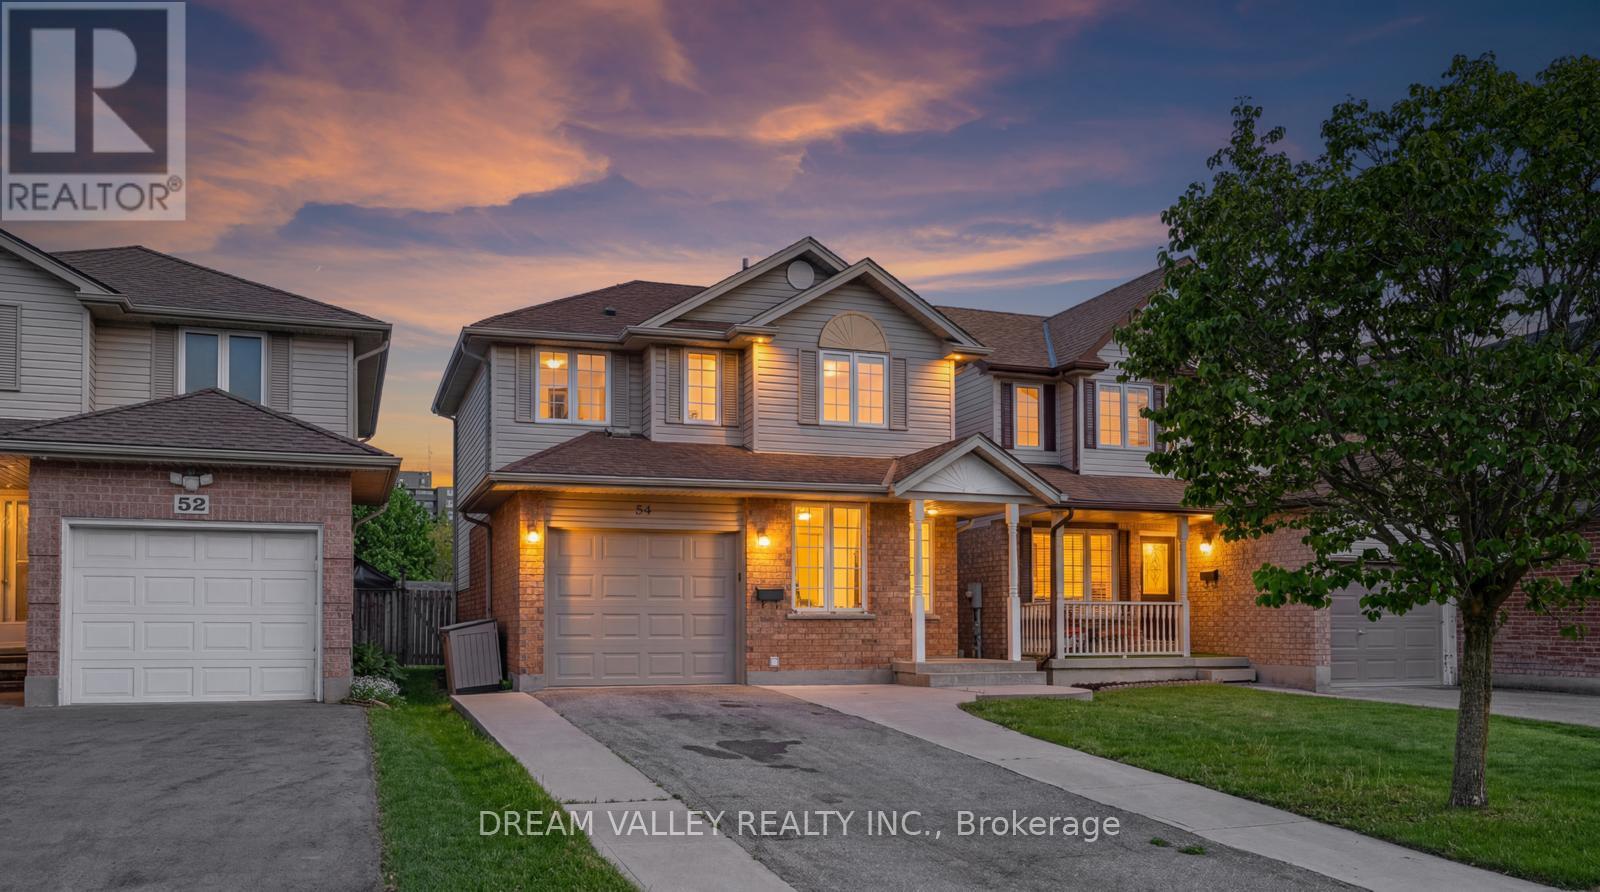
54 Bailey Avenue
Guelph, Ontario
OFFERS ANYTIME! Located directly across the street from beautiful Bailey Park, this family-friendly, very safe area is a hidden gem that borders two highly desirable neighbourhoods: Riverside Park and Exhibition Park. 54 Bailey is a 3-bedroom, 2-bath brick home with a great layout that you'll notice as soon as you enter. The open-concept living/dining area is bright and functional, with access to the car garage and the backyard. Upstairs, you'll find 3 bedrooms and a full bath, perfect for a growing family. On the lower level, the basement is fully finished, with a recreation room offering endless possibilities for workout space, a bar, hangout space, and a future rental opportunity. The backyard is fully fenced and private, with a large shed and a flower garden. This home is in the catchment area for the highly desired Victory Public School district and Trillium Waldorf School, and it is a minute's walk to June Avenue Public School. and is just a short walk to Tim Hortons, Rexall, the Beer Store, Exhibition Park, Riverside Park, and many more shops and amenities. Get in while you can, one of the few homes at this price in the area! The key highlights are as follows.Located directly across the street from beautiful Bailey Park.Minutes' walk from Riverside Park.130 meters (less than 1 min walk) to the closest Bus Stop.5 min Drive and 10 min by bus to Guelph Central Station.Less than a 5-minute drive to Guelph General Hospital and St. Joseph's Health Centre, Guelph.Minutes' walk to June Avenue Public School (7.7 Fraser Institute Rating).Walmart, Home Depot, Canadian Tire, Tim Hortons, Rexall, TD Bank, and other key amenities are walkable or within a 3-minute drive. (id:50787)
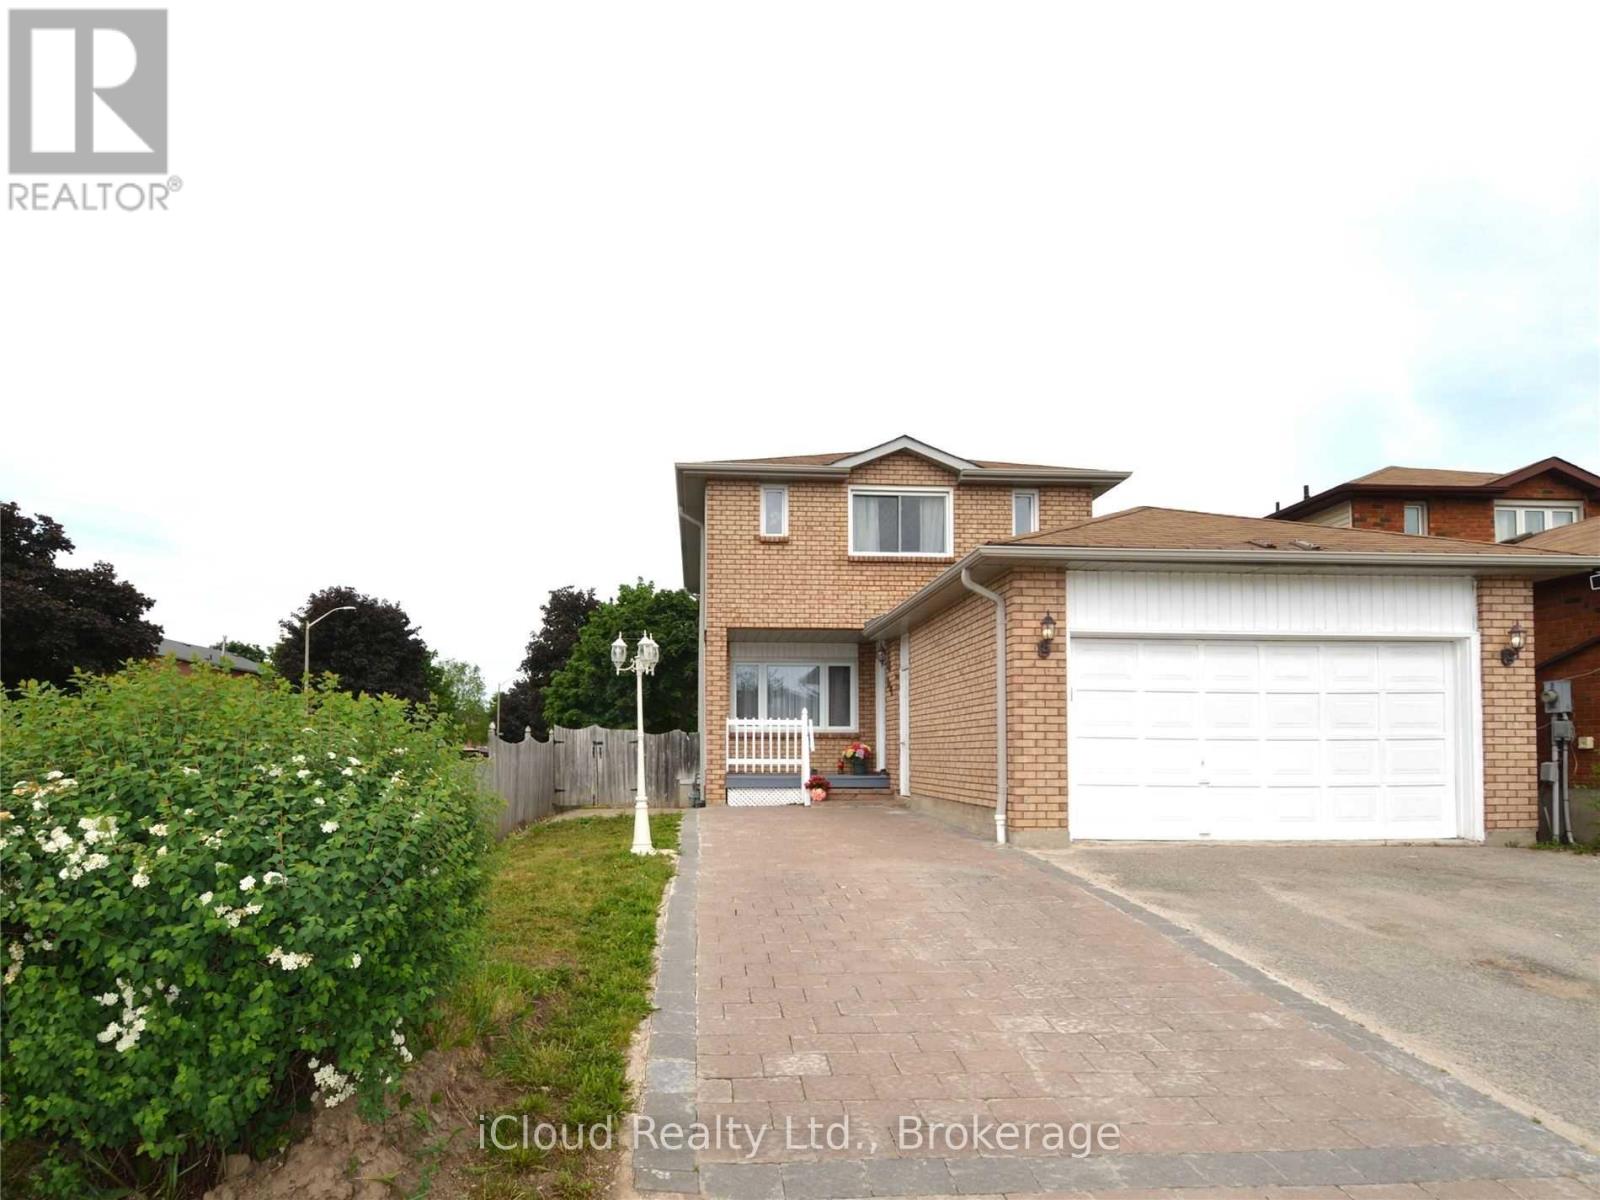
296 Hickling Trail
Barrie, Ontario
Renovated basement apartment with separate entrance. Features 1 bedroom, Kitchen with backsplash, 4pc Washroom, Separate Living room with door. Ensuite Laundry. No Carpet. Ideal for families or working professionals. Great Convenient Location! Close to all amenities like Shopping, Parks, Georgian College, Hwy 400 and RVH Hospital. Tenant Pays 30% Utilities. (id:50787)
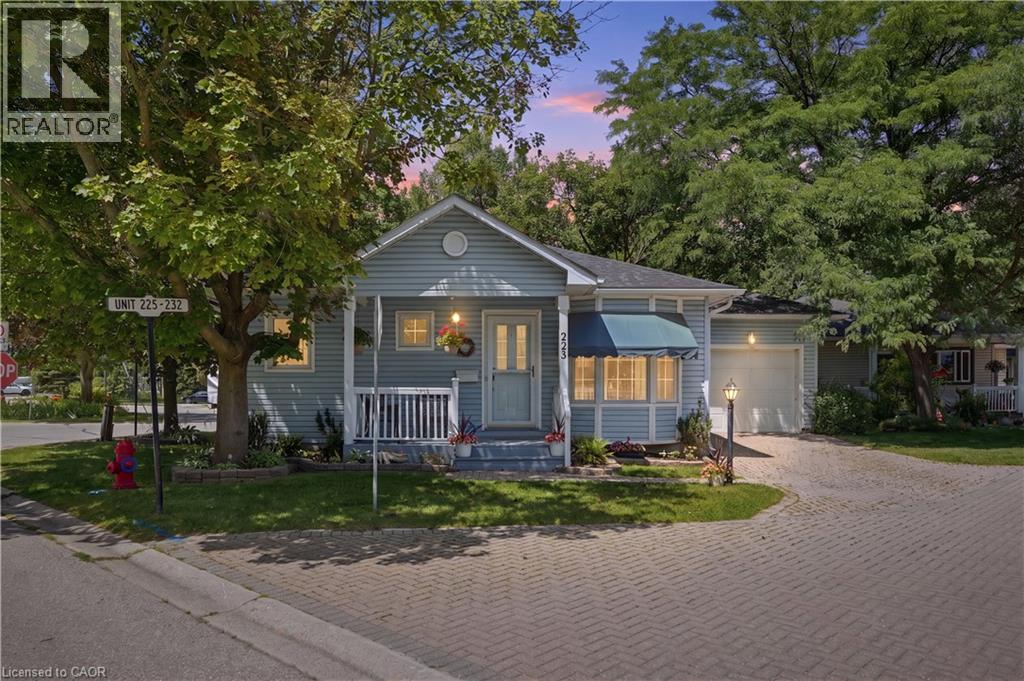
225 Silverbirch Boulevard
Mount Hope, Ontario
Enjoy easy, low-maintenance living in this charming detached bungalow located in the highly desirable Villages of Glancaster, a welcoming 55+ community for active, independent adults. This move-in-ready, carpet-free home features a bright, open-concept living and dining area filled with natural light. A cozy gas fireplace creates a warm inviting living area, while sliding patio doors provide seamless access to the beautifully landscaped backyard. Two generously sized bedrooms are complemented by a well-appointed 3-piece bathroom with convenient ensuite privileges. The full unfinished basement, accessible through the attached garage and separate entrance, offers exceptional potential for additional living space, a hobby room, workshop, or ample storage. Residents enjoy an outstanding lifestyle with access to the community's Country Club, included in the condo fees. Exceptional amenities include an indoor saltwater pool, sauna, hot tub, fitness center, library, media room, pickleball and tennis courts, along with a variety of social activities and so much more. Enjoy the comfort, convenience, and sense of community that make the Villages of Glancaster such a desirable place to call home. (id:50787)
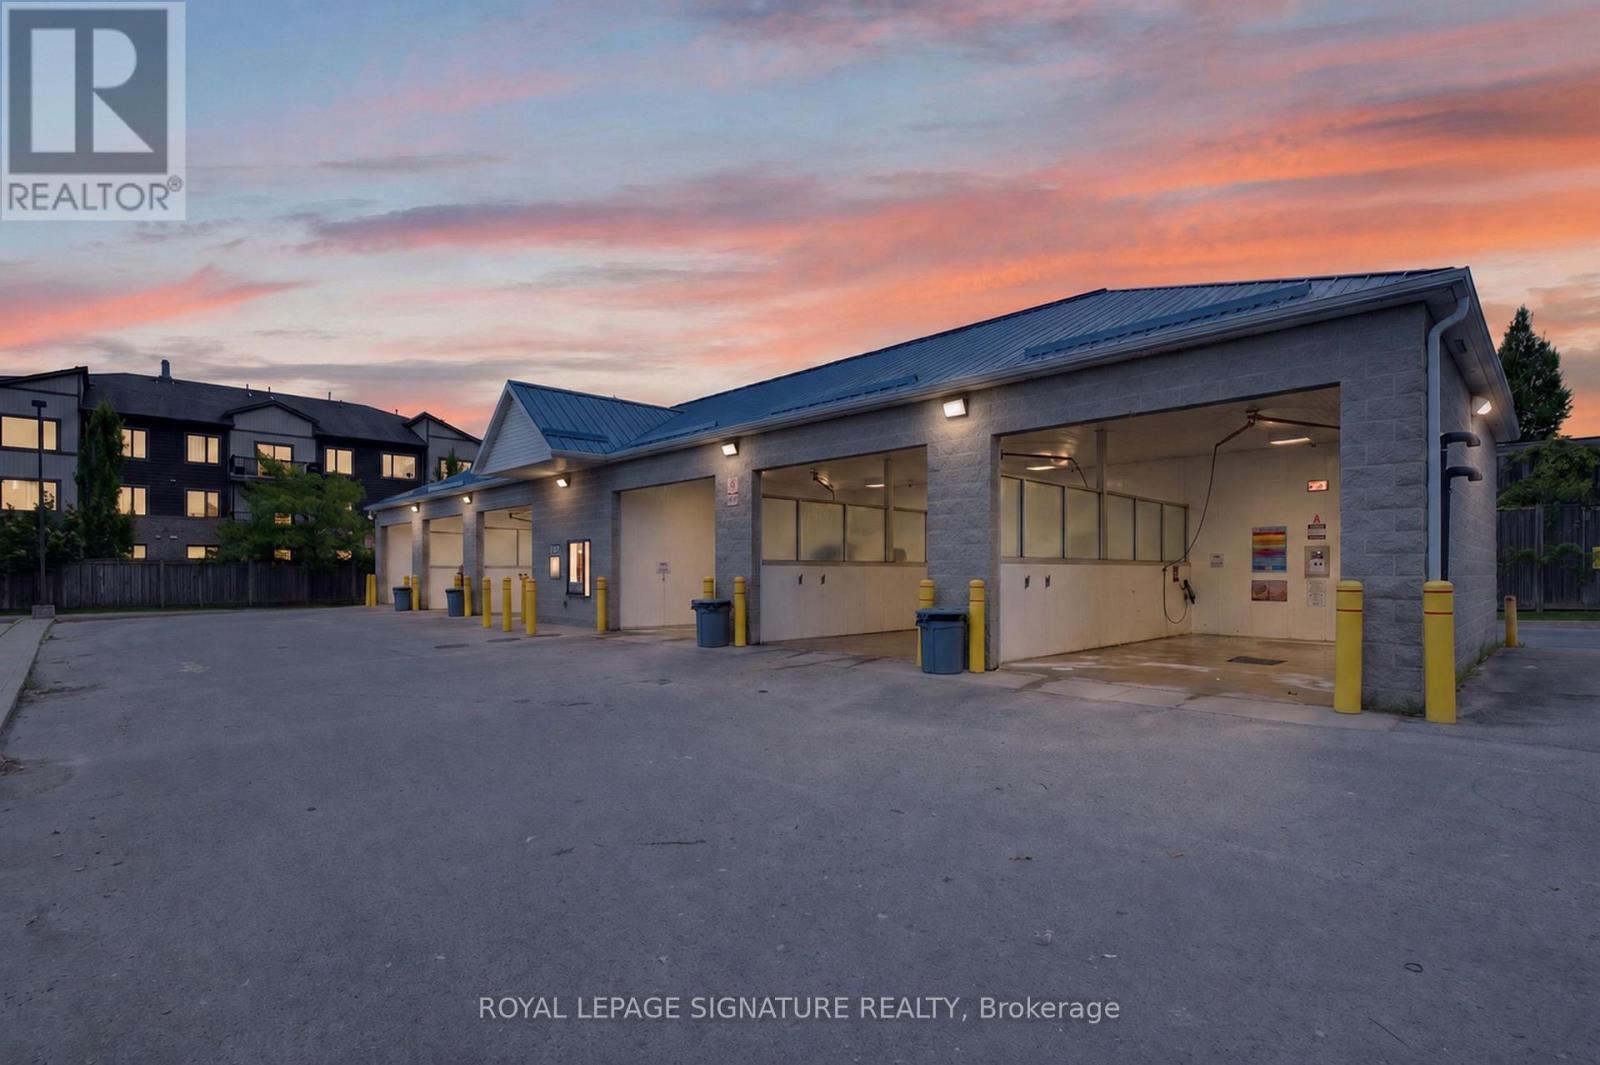
1829 Adelaide Street N
London North, Ontario
**Only Sale of Business Without Property *** Sunningdale Self Serve Car Wash Is A Well-Established And Profitable Self-Serve Car Wash Located In North London's Growing Area. This Prime, Easily Accessible Location Offers Customers A Convenient And Reliable Car Cleaning Experience With 24/7 Service. The Facility Features 6 High-Pressure Wash Bays, Powerful Vacuum Stations, Quality Cleaning Equipment, And Convenient Debit Payment Machines.This Turnkey Business Opportunity Is Ideal For An Owner-Operator Or Investor Looking For A Low-Maintenance Business With Minimal Working Hours And Limited Operating Requirements. Customers Enjoy Affordable Pricing, Easy-To-Use Equipment, And The Flexibility To Clean Their Vehicles On Their Own Schedule. Recent Upgrades Completed Include 3 Boilers, A Video Surveillance System, Backup Heating System, Exterior Lighting, Water Softener System, And An Updated System Control Computer. Income And Expense Statements Are Available To Qualified Buyers. Sunningdale Self Serve Car Wash Offers A Strong Foundation, Loyal Customer Base, And Excellent Potential For Future Growth In A Developing Area. TWO (2) Years Lease Left Plus Five (5) Extension. Rent $4,991.25 + HST. TMI $2,100.00 + HST. (id:50787)
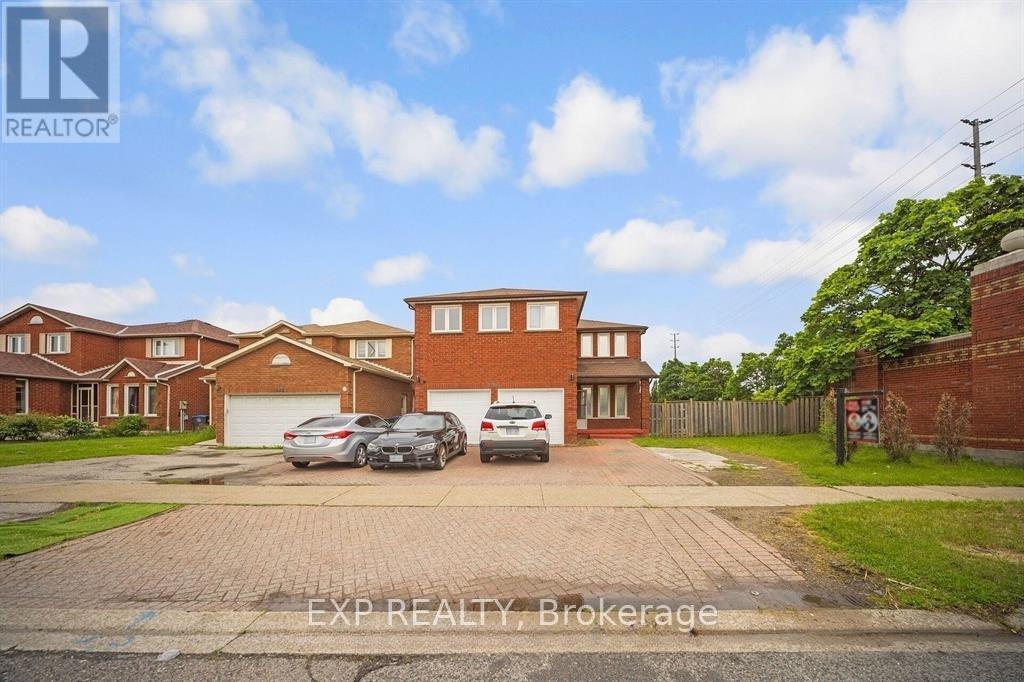
692 Huntington Ridge Drive
Mississauga, Ontario
Welcome to this stunning all brick, two storey home situated on the largest corner lot on the street in one of Central Mississauga's most sought-after neighbourhoods. Set on a premium pool-sized lot with additional land, this move in ready residence offers approximately 3,300 sq. ft. of thoughtfully designed living space. Featuring 8 spacious bedrooms (5 upstairs, 3 in the finished lower level) and 6 bathrooms, this home is ideal for large or multi-generational families. Two oversized primary suites each include private ensuites, providing exceptional comfort and flexibility. The bright main floor boasts beautiful hardwood flooring, a formal sitting room, a cozy family room with a fireplace, and a spacious dining area that walks out to the deck overlooking the fully fenced backyard. Numerous pot lights throughout add warmth and a modern touch, while the expansive backyard offers endless possibilities for entertaining or a future pool. Located in the highly desirable Heritage Hills community, you'll enjoy unbeatable convenience just minutes from Square One, Heartland Town Centre, Cooksville GO Station, MiWay Transit, Highways 401, 403 & QEW, Celebration Square, Living Arts Centre, parks, restaurants, and everyday amenities. Everyone can appreciate the close proximity to excellent schools, including Rick Hansen Secondary School, Sheridan College, the University of Toronto Mississauga, and Mohawk College. Offering an exceptional combination of space, location, and an oversized premium lot, this is a rare opportunity to own an outstanding home in the heart of Mississauga. (id:50787)
2-712 - 100 City Centre Drive N
Mississauga, Ontario
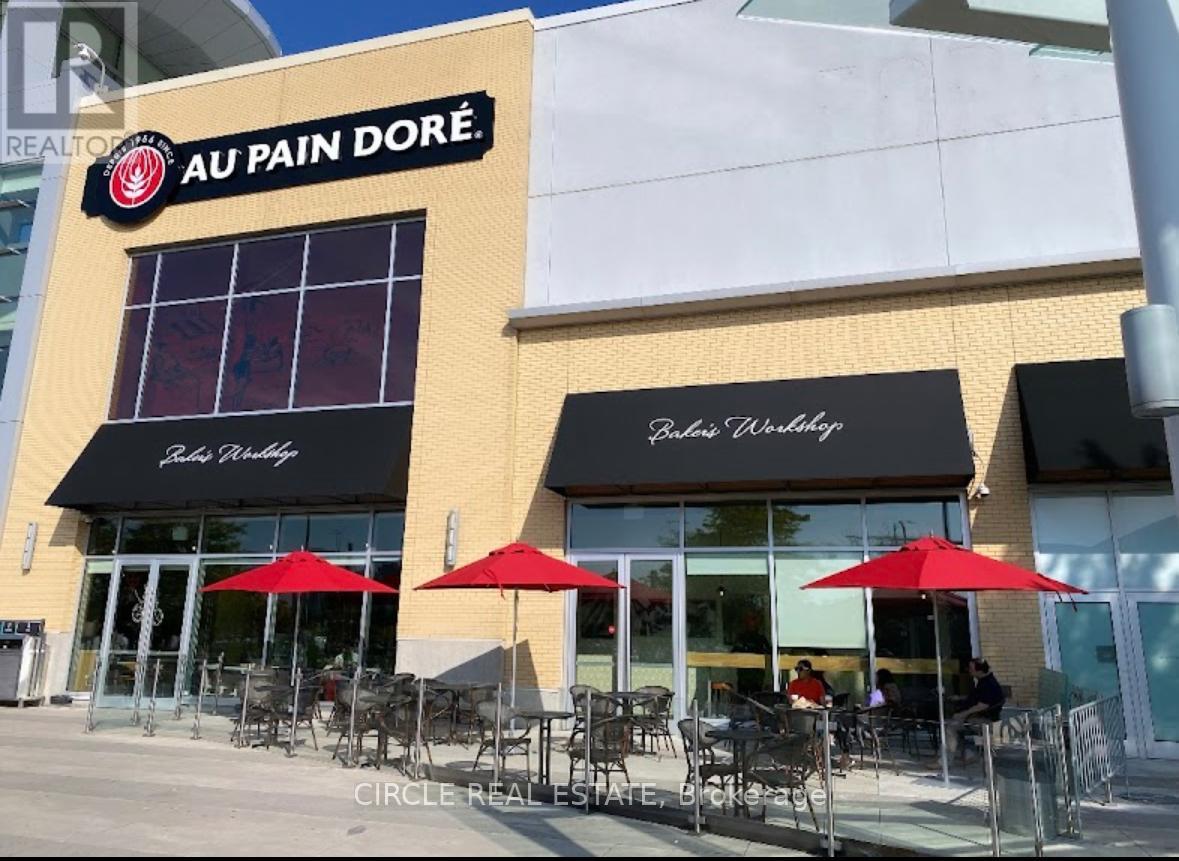
Excellent opportunity to own a successful and fully operational Au Pain Doré franchise in the heart of Mississauga. Well-established bakery-café with strong brand recognition, loyal customer base, and proven operating history. Located in a high-traffic area with excellent visibility, surrounded by dense residential neighbourhoods, offices, and commercial activity, ensuring consistent daily sales.Au Pain Doré is a recognized bakery brand known for premium European-style breads, pastries, desserts, sandwiches, and café beverages. The business generates steady revenue throughout the day from breakfast, lunch, grab-and-go, and take-home bakery sales. Attractive and functional layout with customer seating, display area, and fully equipped production kitchen. Includes a licensed-style outdoor patio accommodating up to 30 seats, significantly increasing sales capacity during peak seasons.This is a turnkey franchise operation, ideal for investors, owner-operators, or multi-unit operators looking to add a proven concept to their portfolio. Fully built-out premises with professional equipment, trained staff in place, and established systems allow for seamless transition. No startup risk-continue operations from day one.Strong upside potential through extended hours, catering, delivery platforms, marketing, and cost optimization. Mississauga's growing population and strong demographics support long-term business stability and growth. Franchise support and brand strength provide added security for investors.Financials available to qualified buyers upon signing confidentiality agreement. Serious inquiries only. All showings by appointment through listing agent. Do not approach staff or management or franchisor directly. (id:50787)
1450 Gerrard Street E
Toronto, Ontario
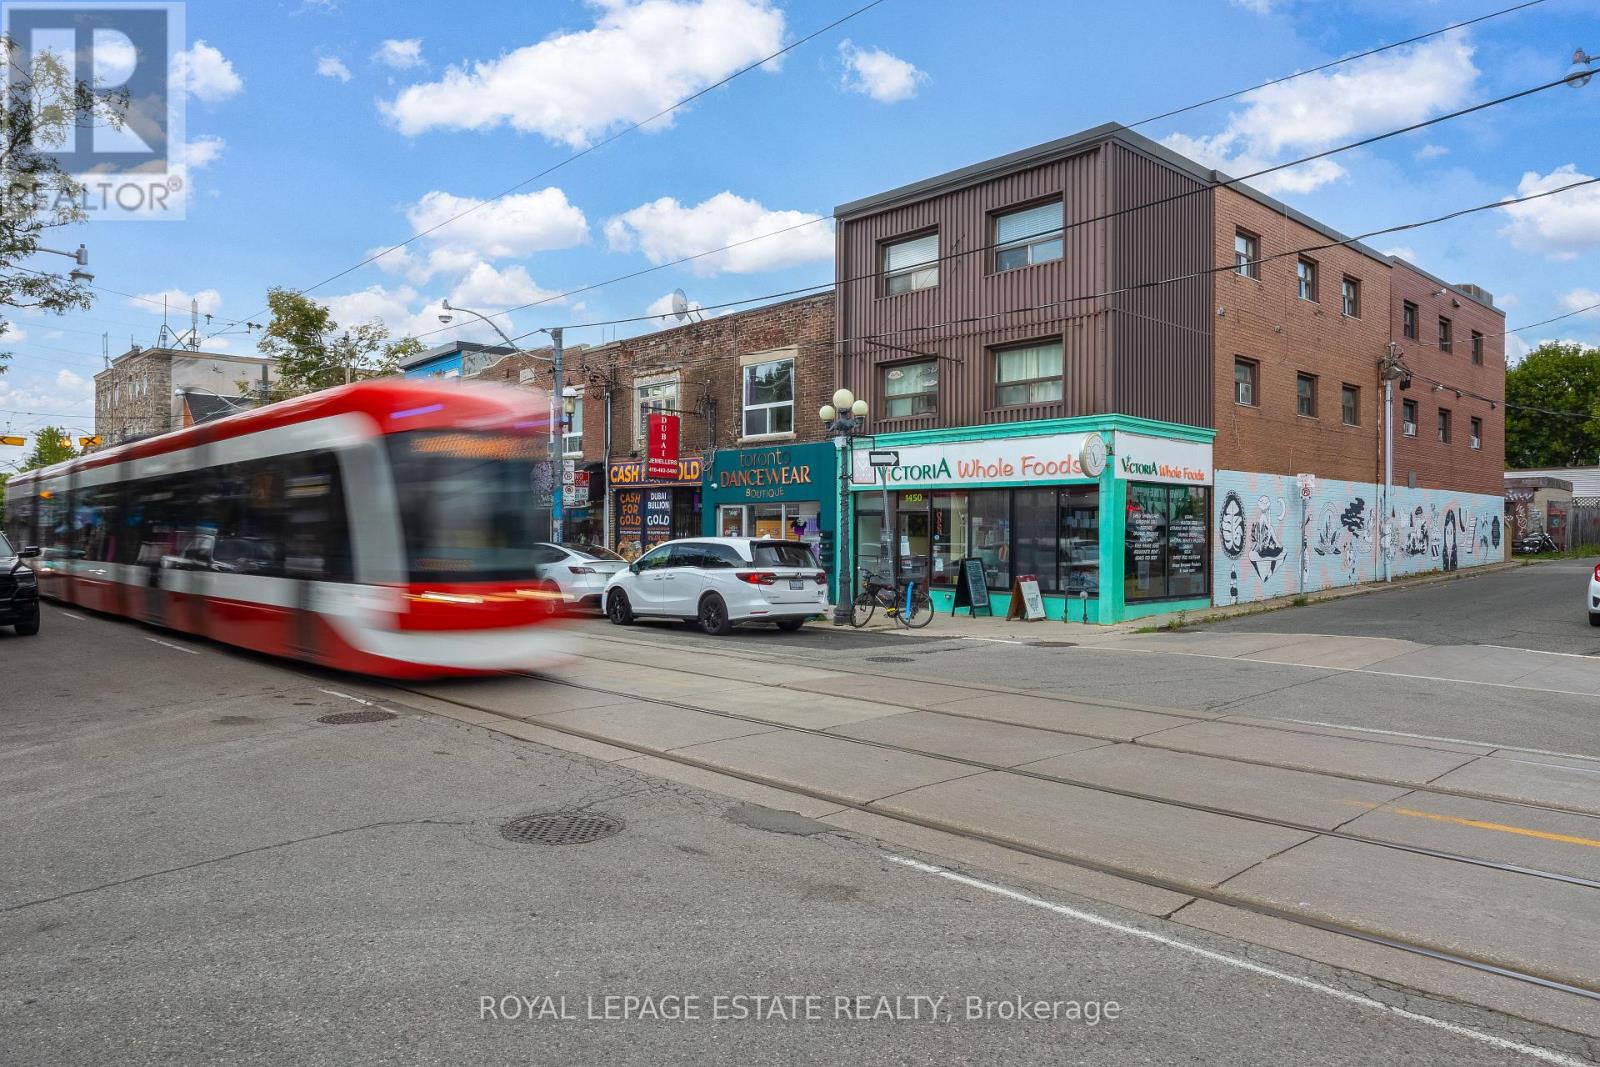
Rarely Available Corner Mixed-Use Building at Gerrard & Craven! High-visibility 3-storey property with 5,700 sq. ft. above grade plus a full 1,900 sq. ft. basement (as per MPAC). Features established ground-floor retail (Victoria Whole Foods) paired with 4 residential units above (including 2 newer units featuring modern finishes, open-concept kitchens, skylights, and in-suite laundry). Separately metered gas/hydro and individual HWTs for all tenants. High-foot-traffic location in Leslieville/Greenwood-Coxwell and within the Gerrard India Bazaar BIA. Located right on the 506 streetcar line, minutes to Coxwell station & Greenwood Park. A fantastic, high-exposure asset with solid in-place income and outstanding value-add potential! Please do not go direct or disturb the tenants. Financials and full data room available. (id:50787)
As Per Legal Description - Lots 6 & 7 Windover Street
Quinte West, Ontario
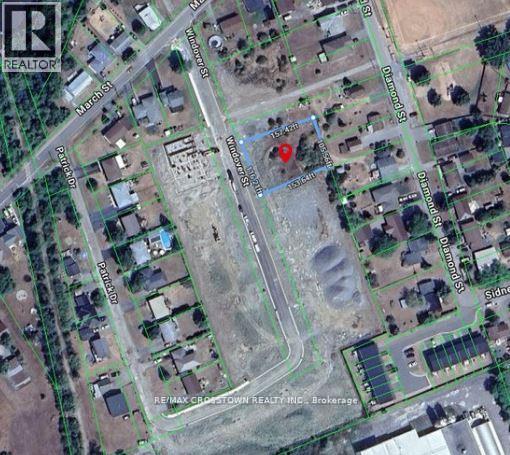
Exceptional development opportunity in Frankford! This generous ~116 ft x 157 ft parcel spans two historical legal lots, holding future municipal severance potential (subject to approval). Property Highlights: Flexible R1 Zoning: Permits a single detached home, additional residential unit (ARU/basement suite/coach house), or home-based business/childcare/B&B. Street-level utilities available with no environmental constraints (Buyer to do own due diligence) . Positioned in a high-growth pocket with active residential expansion & municipal infrastructure upgrades.10-15 minutes to Hwy 401 & 8 Wing CFB Trenton. Minutes to downtown Frankford shops, Trent-Severn Waterway, park/beach, and Batawa Ski Hill. (id:50787)
1521 Four Mile Lake Road
North Bay, Ontario
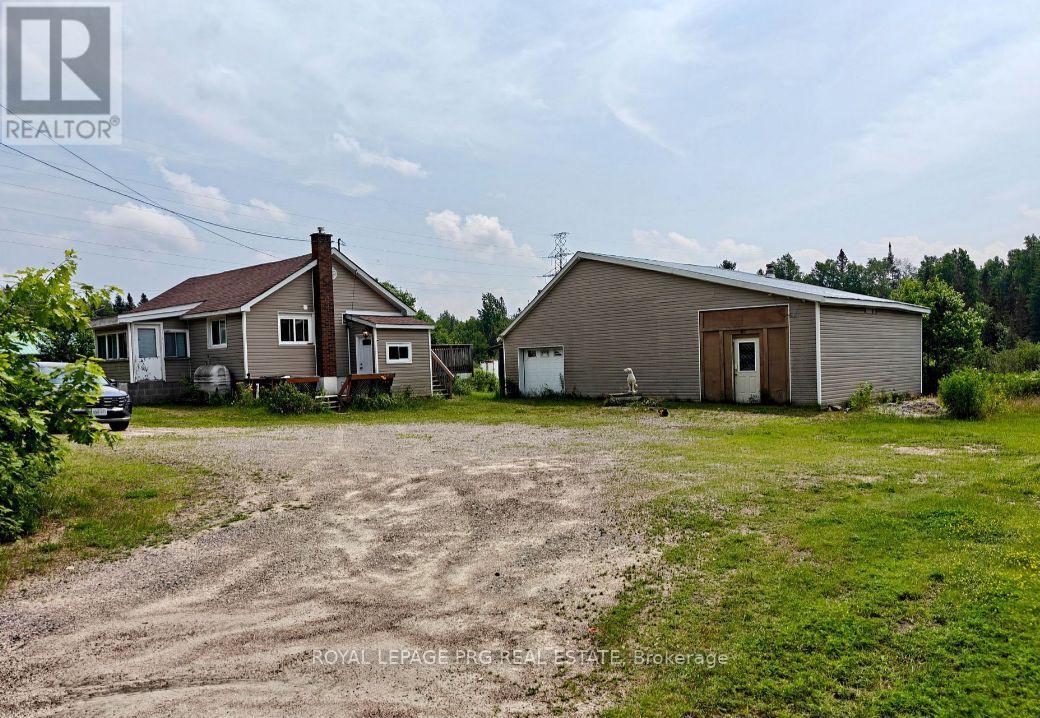
Welcome to 1521 Four Mile Lake Road, a Detached Bungalow Nestled on Approximately 2.8 Acres in North Bay's Desirable Four Mile Lake Area. Surrounded by Mature Trees and Natural Privacy, This Property Offers a Peaceful Northern Ontario Lifestyle With Plenty of Space to Live, Work, and Enjoy the Outdoors. Featuring 4 Bedrooms, 2 Bathrooms, and a Functional Layout, This Home Is Well Suited for Families, Those Seeking More Space, or Anyone Looking to Embrace Country Living Without Sacrificing Convenience. a Detached Garage With Loft Space Adds Versatility and Potential for Storage, a Workshop, or Hobby Area. Located Near Four Mile Lake and the Airport Area, This Unique Property Offers the Perfect Blend of Privacy, Space, and Everyday Convenience in One of North Bay's Most Scenic Settings. (id:50787)