
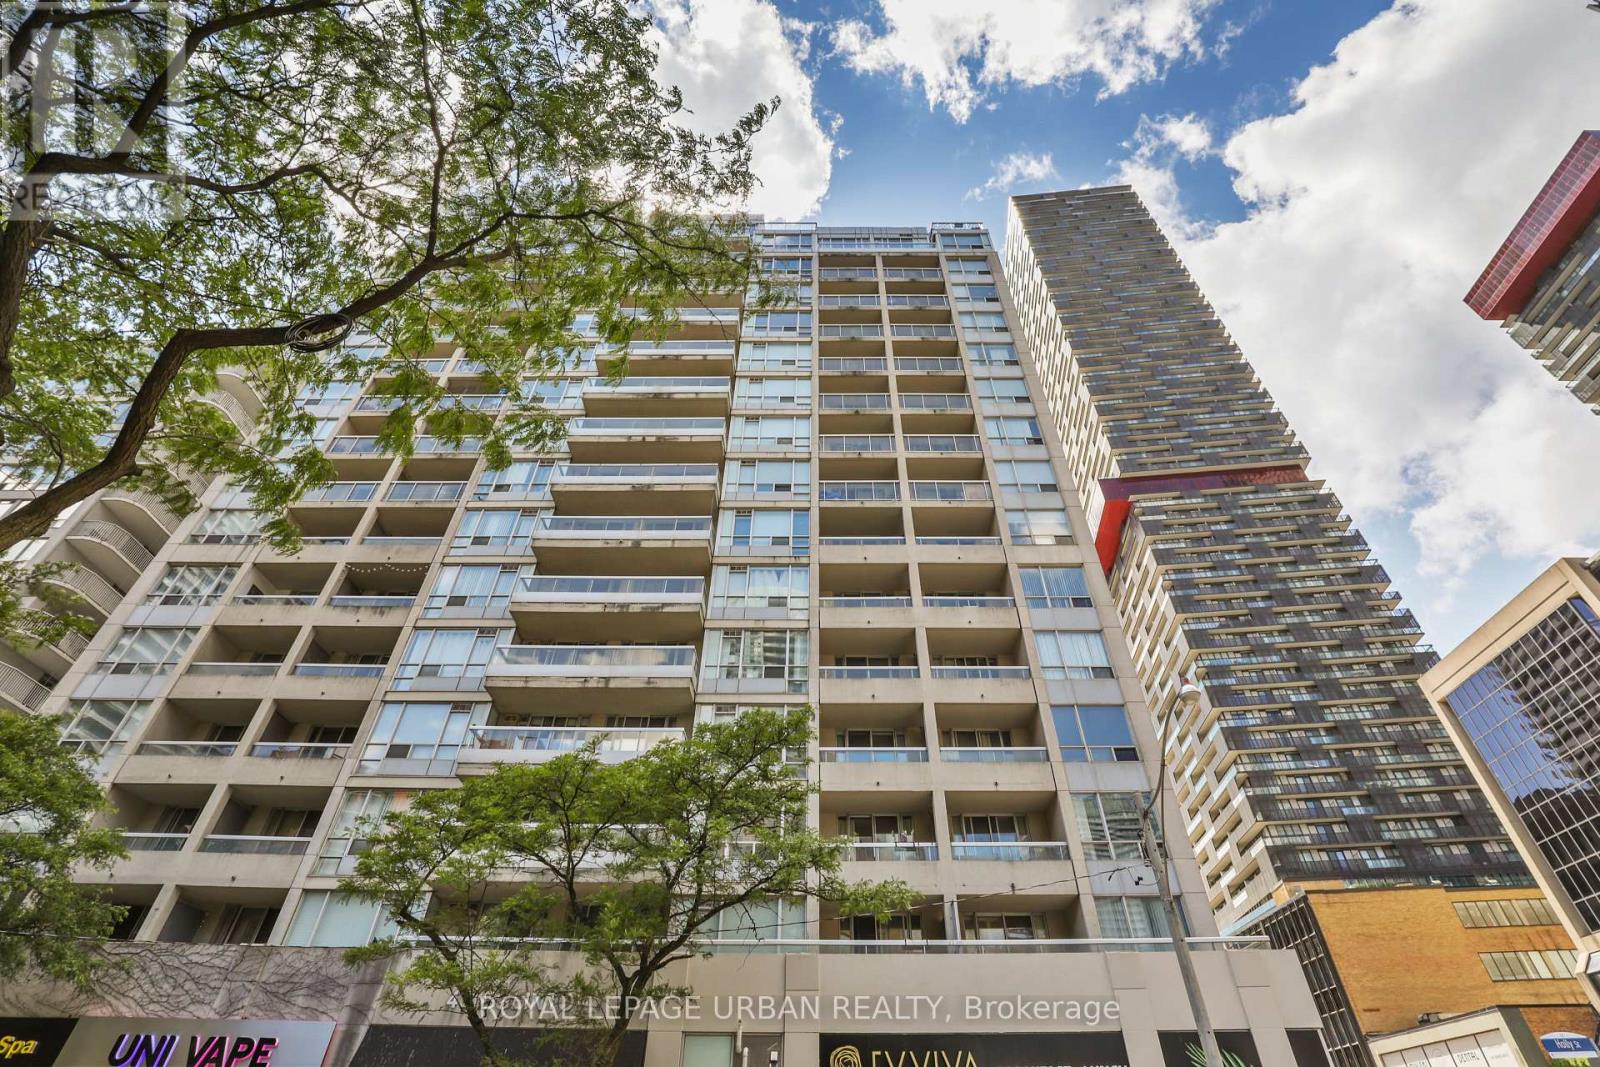
506 - 43 Eglinton Avenue E
Toronto, Ontario
Unbelievable value in the heart of Yonge & Eglinton - one of Toronto's most vibrant and sought-after neighbourhood's to live, work, and play! Enjoy unbeatable convenience with the subway and new LRT right at your doorstep, making commuting downtown or across the city effortless. Step outside and experience an incredible urban lifestyle surrounded by trendy restaurants, cafés, boutique shopping, fitness studios, movie theatres, parks, grocery stores, and every daily amenity imaginable. Whether you're meeting friends for dinner, enjoying the nightlife, or spending a relaxing afternoon at nearby parks and local patios, this dynamic neighbourhood truly offers something for everyone. This bright and spacious suite offers 673 sq. ft. of thoughtfully designed living space plus a 50 sq. ft. balcony. The large primary bedroom comfortably fits a king-size bed, while the versatile den can be used as a sunroom, home office, or even a kids' room. The kitchen features granite countertops, a breakfast bar, newly upgraded cabinetry, and lightly used stainless steel appliances. The upgraded bathroom includes a sleek granite vanity and an oversized two-person shower. Residents enjoy access to excellent building amenities including a fully equipped fitness, relaxing sauna, stylish social/party room perfect for entertaining guests, and secure building access with concierge/security services for added peace of mind. An added bonus is the exceptionally inclusive maintenance fee, which covers most major utilities including hydro, water, and gas - offering outstanding value and helping make monthly budgeting simple and predictable. Additional highlights include parking conveniently located close to the entrance and a storage locker on the same level as the parking area. Welcome to Suite 506 - your new home! .................some photos are virtually staged. (id:50787)
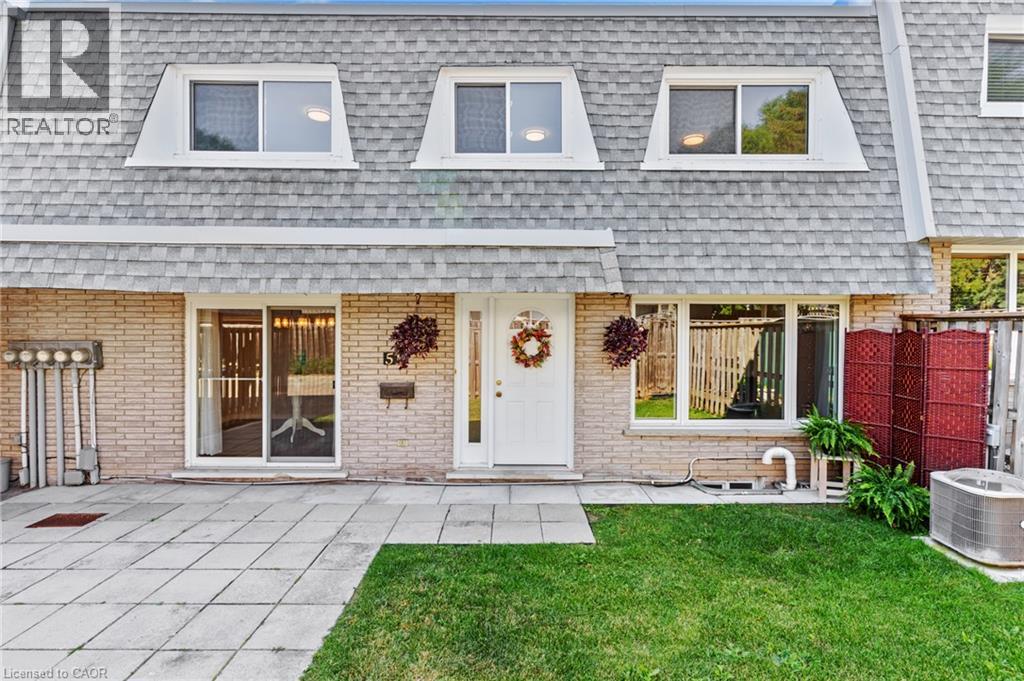
14 Williamsburg Road Unit# 51
Kitchener, Ontario
WONDERFUL LIVING awaits at 14 Williamsburg Road #51 - an ELEGANTLY RENOVATED 3-bedroom, 2-bathroom townhome nestled in Kitchener’s highly desirable Laurentian Hills neighbourhood. As you step inside this LOVELY HOME, you are welcomed to a gorgeous Foyer that showcases the EXCEPTIONAL UPDATES present throughout this fabulous home. Recent improvements include a stunning new custom kitchen, updated trim work, laundry room cabinets and countertops, modern light fixtures, new electrical outlets and switches, and fresh paint throughout. A formal dining room and living room with lots of NATURAL LIGHT is offered at the front main level of the home overlooking the fenced front yard which is an ideal space to enjoy your morning coffee, unwind in the evening, or entertain family and friends. The HEART OF THE HOME is the SPECTACULAR NEW KITCHEN with CUSTOM MADE CABINETRY, QUARTZ COUNTERTOPS, a double sink with pull-down faucet, upgraded Hardware, and a convenient Pantry. Completing the main floor is A CHIC Powder Room paired with a Laundry Area featuring CUSTOM MADE CABINETRY and QUARTZ COUNTERTOPS. The upper level entails a LARGE PRIMARY BEDROOM, 2 more good sized and bright bedrooms, and a BEAUTIFUL 4-piece washroom. The lower level offers an IMPRESSIVE REC-ROOM providing the perfect space for movie nights, a home office, gym, or play area. This STUNNING home is close to top schools, public transit, major highways, scenic trails, restaurants, Sunrise Shopping Centre, Laurentian Power Centre, Williamsburg Town Centre, McLennan Park, and Borden Creek Greenway. Don’t miss out on this one and book your private tour today! (id:50787)
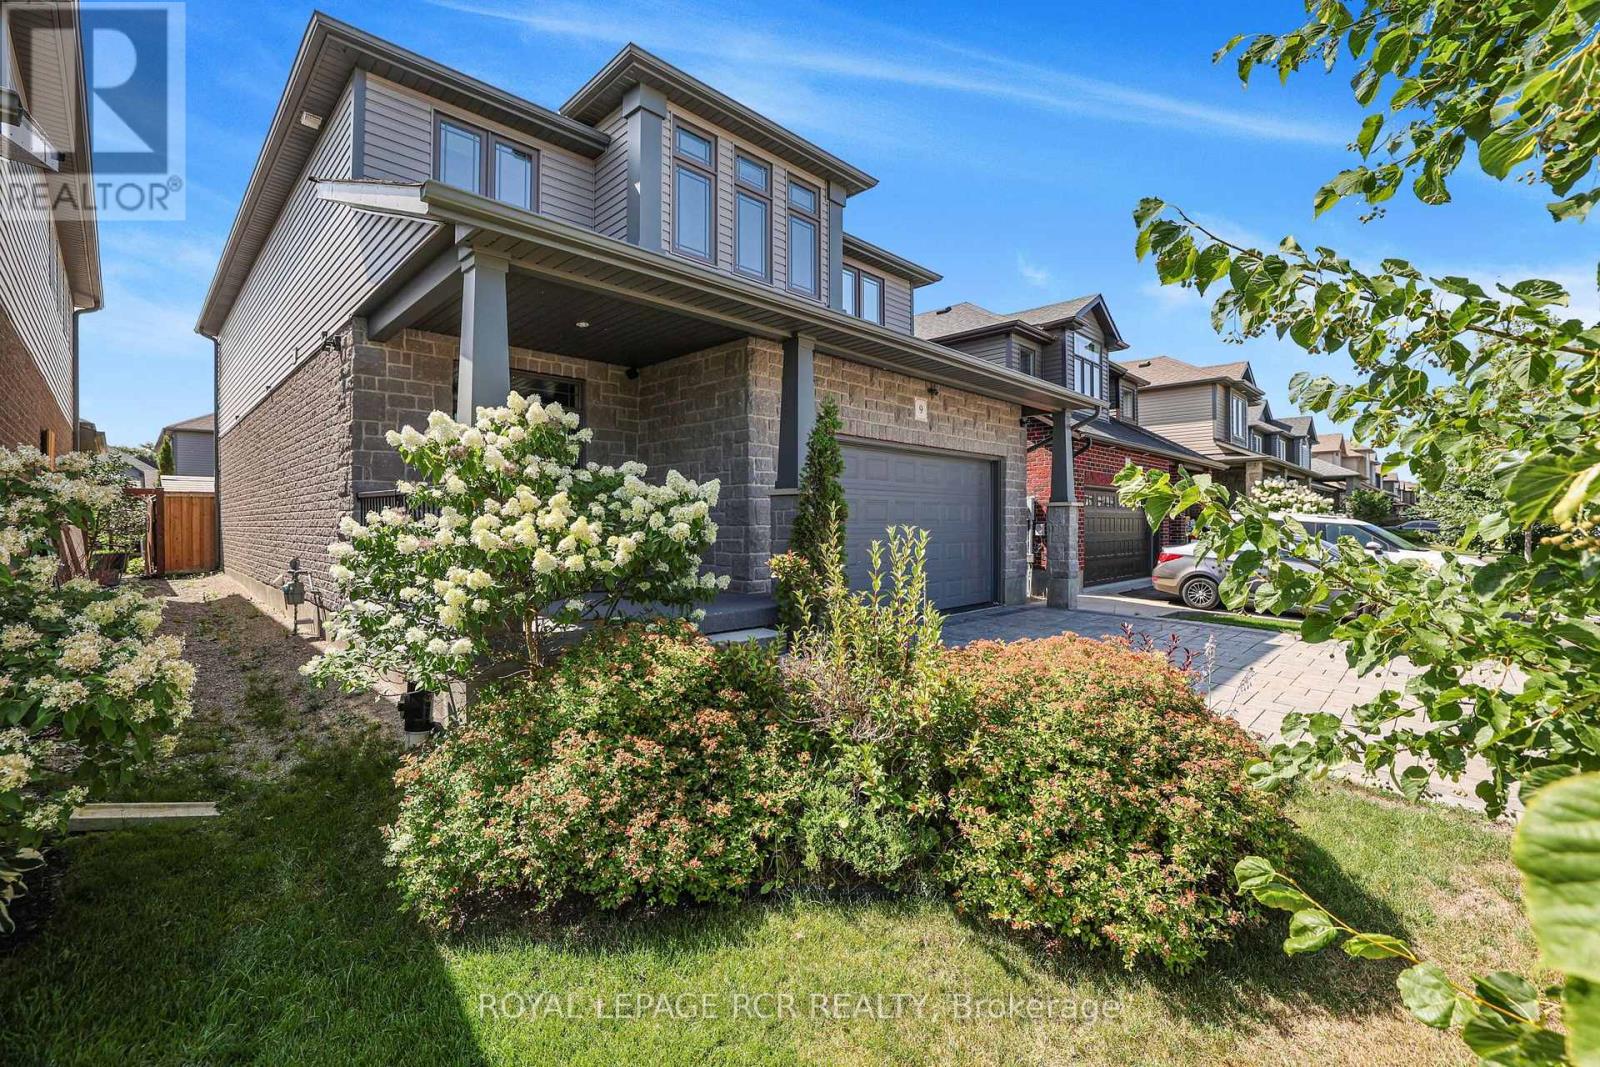
9 Mcintyre Lane
East Luther Grand Valley, Ontario
Welcome to 9 McIntyre Lane in the charming town of Grand Valley! Finished from top to bottom and thoughtfully upgraded throughout, this beautifully maintained 3-bedroom home offers a stylish, functional layout for everyday living and entertaining. Step inside to a grand foyer with a convenient powder room and access to the finished lower level. A separate entrance from the foyer leads to the laundry/mudroom and impressive finished garage. The main living space flows beautifully between the kitchen, dining area and great room, where soaring ceilings and abundant natural light create a wonderful sense of space. Hunter Douglas Power View shades provide remote control of the main window and three upper great room windows. The kitchen features 36" cabinetry, granite countertops, under-cabinet lighting, a large centre island and luxury vinyl flooring. The garage is anything but ordinary, finished with heat-resistant Newage luxury vinyl flooring, feature walls, built-in shelving and organized storage. Upstairs are three bedrooms and a full family bathroom. The generous primary suite offers a walk-in closet with built-in organizers and a beautifully appointed ensuite with a walk-in shower and separate his-and-hers vanity areas. The beautifully finished basement provides an inviting extension of the home with space for a family room, movie nights, games and entertaining, plus a cold cellar and rough-in for a future 3-piece bathroom. Outside, enjoy a fully fenced, low-maintenance backyard with artificial turf, stone patio and stone garden, complemented by a stone driveway. Additional upgrades include Lutron automation switches, Nest thermostat and smoke/CO detectors, central vacuum, HRV, central air and Lorex security cameras with mobile app access and no subscription required. Four televisions are also included. Beautifully finished, extensively upgraded and truly move-in ready - simply move in and enjoy! (id:50787)
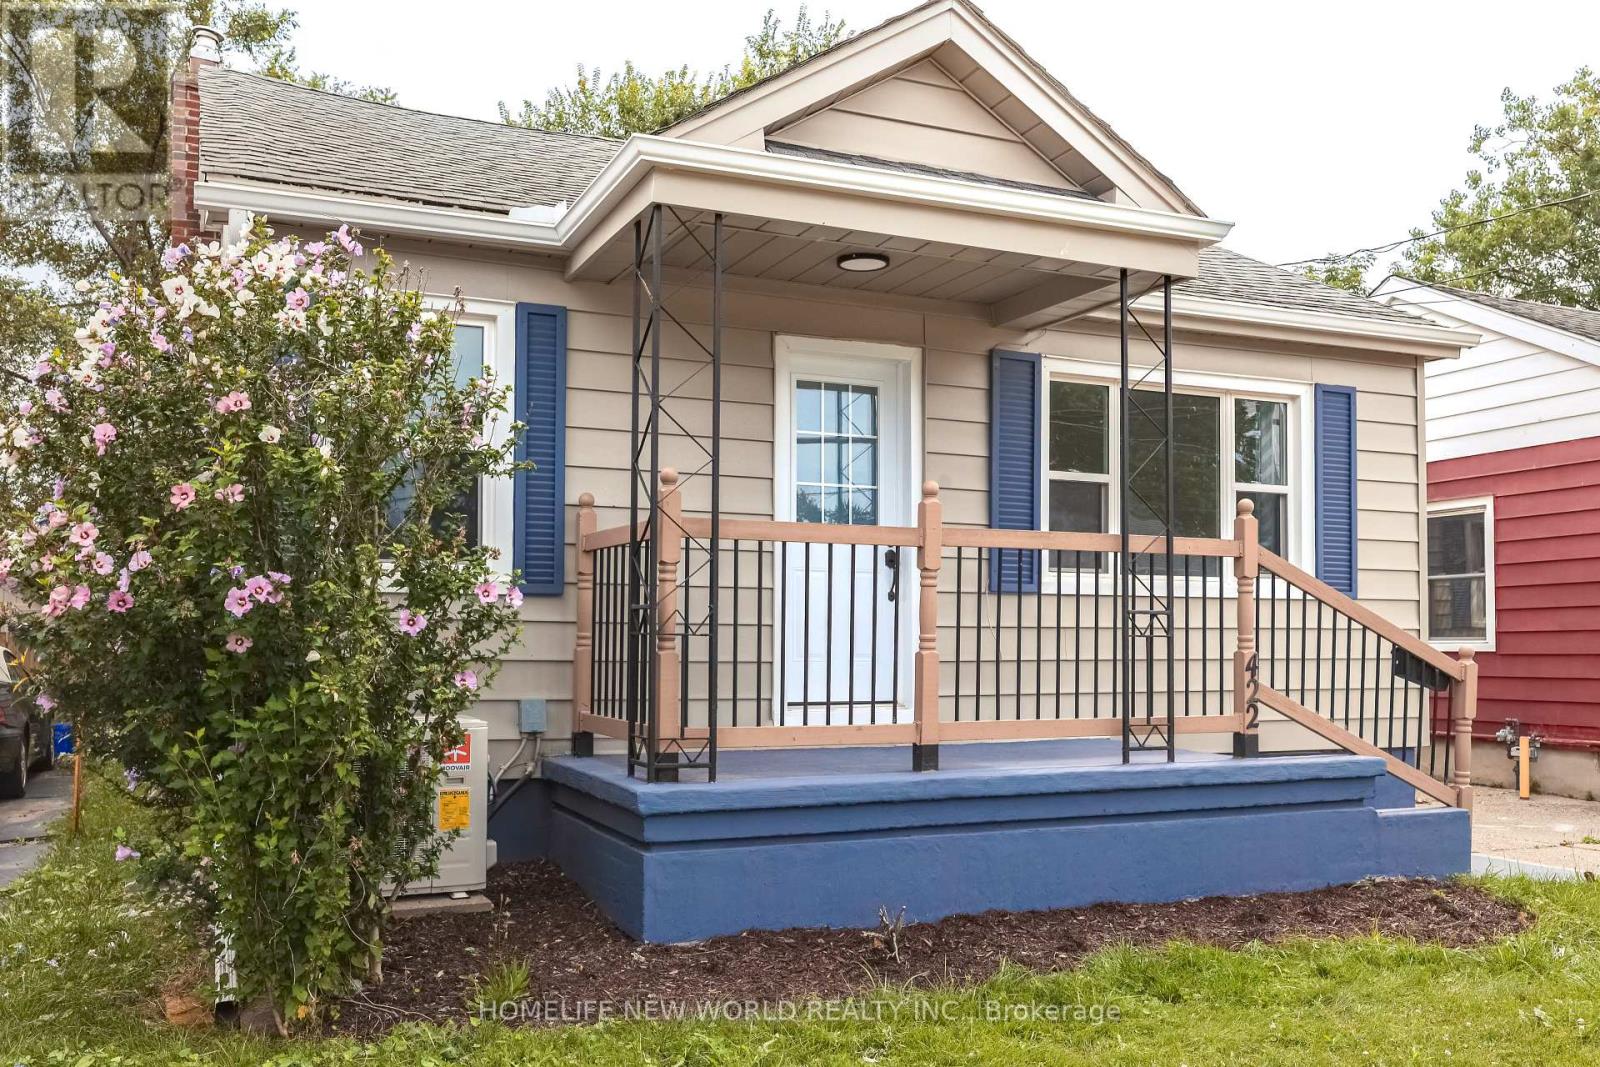
422 Welland Avenue
St. Catharines, Ontario
A fully renovated bungalow, R2-zoned, suited for owner-occupiers seeking rental offset or investors seeking a good ROI. ***With a separate entrance to the basement, and existing kitchen and bathroom rough-ins, the lower level can be converted at low cost into a self-contained 2-bedroom, 1-bath suite with its own bathroom and laundry. The main floor and basement, when rented separately, could possibly achieve a combined ROI potentially exceeding 8-10% resulting in an outstanding cash flow performance.***The driveway, with minor repositioning, can accommodate 4 vehicles; the backyard is fully fenced, offering generous space for outdoor activities.***Major 2025-2026 renovations: front and side doors, main-floor windows, eavestroughs and downspouts, exterior and main-floor paint, kitchen cabinets and flooring, stainless steel (interior) dishwasher and range hood, new bathroom, waterproofed basement walls with new laundry area flooring, and a new heat pump A/C. Low overall maintenance costs.***The property is conveniently located near shopping, dining, schools, a hospital, with easy access to the QEW and along public bus routes. This prime location benefits from strong rental demand and proximity to essential amenities, making it a solid long-term investment property. The entire house can also be rented to AAA tenants. (id:50787)
502 - 557 The East Mall
Toronto, Ontario
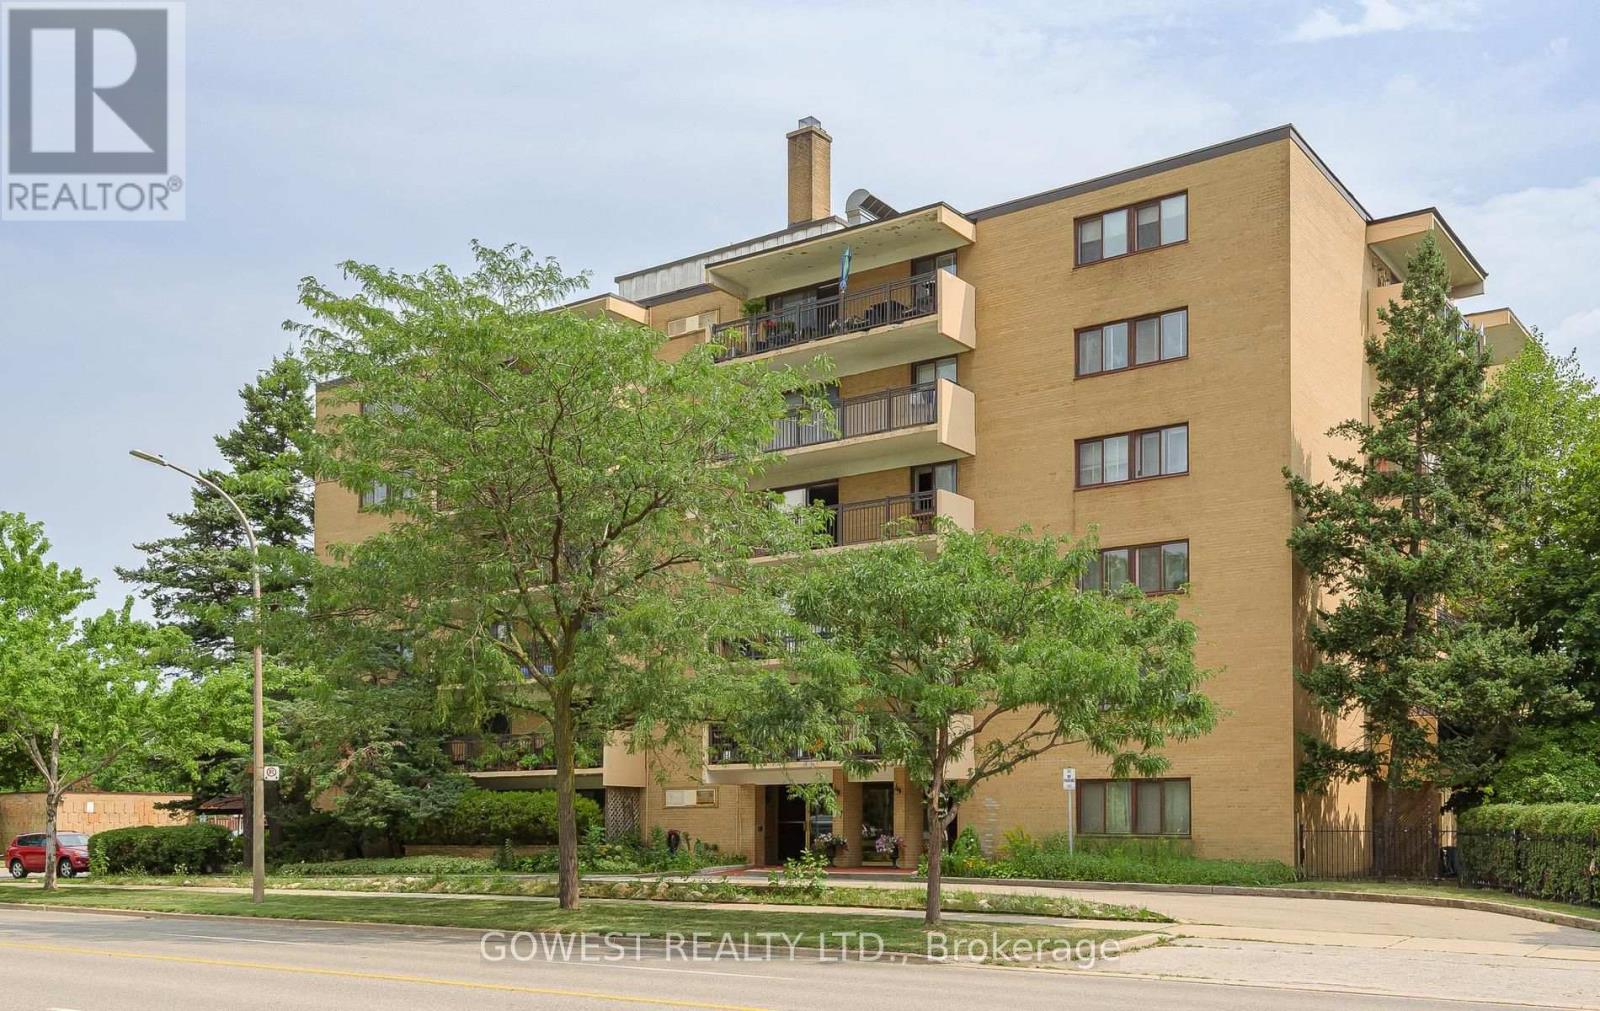
One of the Lowest-Cost Properties to Own in Toronto! The total monthly cost of maintaining this large, completely renovated 2-bedroom co-op apartment is only $628, including all utilities and property taxes. This is arguably one of the lowest monthly ownership costs you will find in Toronto. This spacious and beautifully renovated co-op apartment offers an excellent combination of size, comfort and value. It features two large bedrooms, a beautiful updated kitchen, spacious living and dining areas, and a large balcony perfect for relaxing or entertaining. One covered carport parking space is included. The location is excellent, with easy access to Highway 427, major roads, public transit, shopping, restaurants, parks and everyday amenities. Everything you need is close by, while the surrounding area offers plenty of green space and a convenient Etobicoke lifestyle .This is a rare opportunity to own a large, fully renovated 2-bedroom co-op apartment with parking and a large balcony, while keeping monthly carrying costs exceptionally low. Only $628/month including all utilities and property taxes - an exceptional value in Toronto! (id:50787)
5 - 3465 Lake Shore Boulevard W
Toronto, Ontario
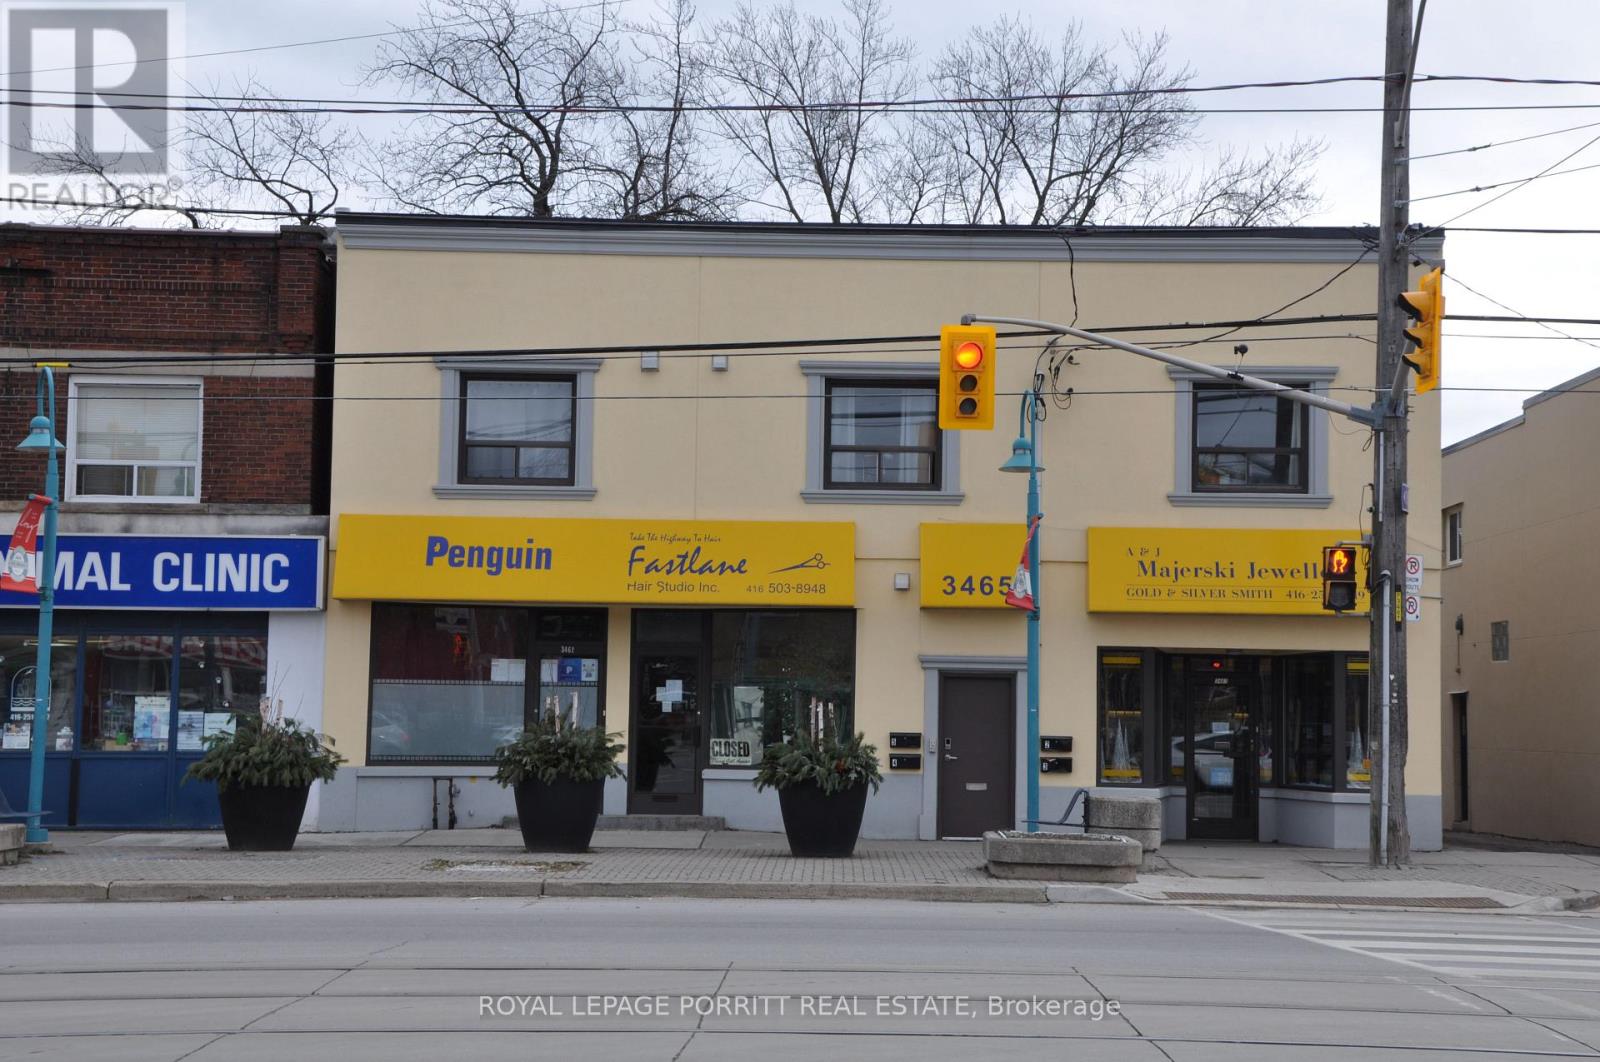
This stylish and updated bachelor unit features a modern kitchen and bathroom with stainless steel appliances and laminate flooring throughout. Shared laundry facilities are available for your convenience. Located just steps from 24-hour TTC transit, shopping, parks, and schools, with easy access to downtown, major highways, and the airport. Don't miss out on this well-connected and beautifully finished unit, ready for you to move in! (id:50787)
1112 - 3590 Kaneff Crescent
Mississauga, Ontario
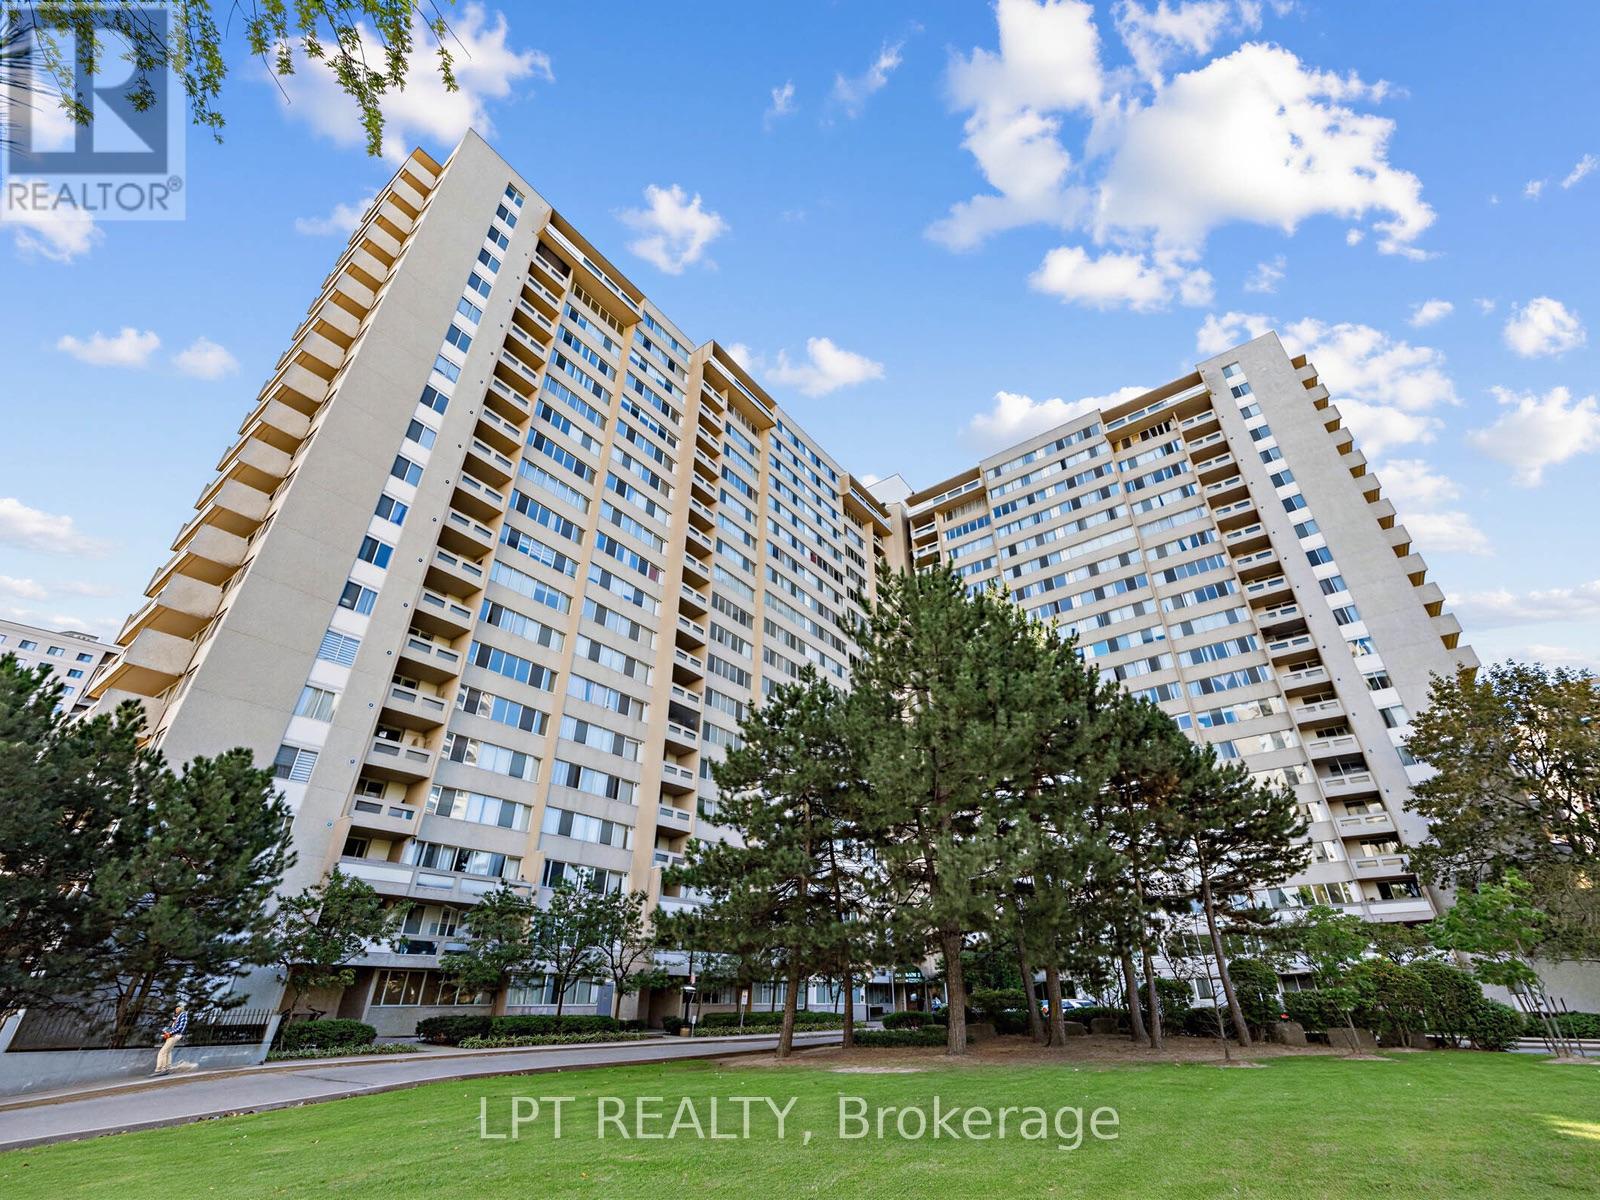
Welcome to this beautifully upgraded and exceptionally bright 2-bedroom plus den residence, ideally located in the heart of Mississauga**Featuring spacious 2 bedrooms and a generously sized den with a custom-installed Murphy bed. This versatile space offers the flexibility of a home office, guest suite or potential third bedroom**Enjoy stunning south-east panoramic views of the city from the expansive private balcony - the perfect setting for your morning coffee or evening relaxation**The thoughtfully upgraded interior features laminate flooring throughout, a modern kitchen with stylish backsplash, pot lights, quartz countertops, a spacious centre island with quartz surface, and stainless-steel appliances**Additional bathroom upgrades and numerous quality finishes throughout add to the home's appeal**Residents enjoy an array of amenities, including an appointed lobby with concierge service, billiards room, fully equipped fitness centre, children's playroom, tennis court, workroom, sauna and ample visitor parking**Maintenance fees include:- parking, locker, hydro, water, AC, heat, and common elements**Perfectly situated close to Square One Shopping Centre, public transit, restaurants, shopping, parks, library, schools and everyday conveniences, with the exciting future LRT system adding further connectivity to this sought-after location**A sophisticated, spacious and versatile home offering exceptional views, upgrades and amenities in one of Mississauga's most convenient locations. (id:50787)
Upper - 541 Chamberlain Road
Burlington, Ontario
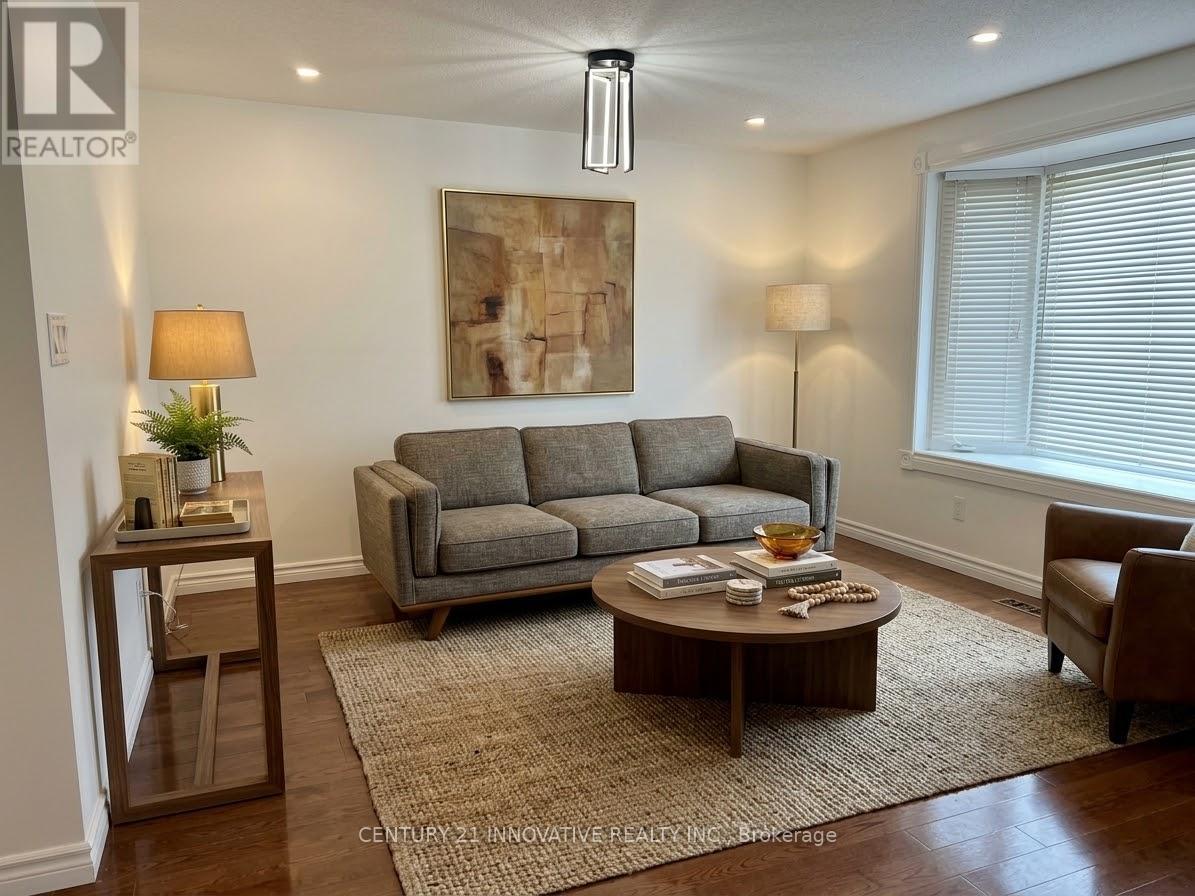
Welcome to 541 Chamberlain Road, a stunningly renovated main-floor residence offering exceptional space, style, and convenience. Perfectly tailored for families, this turnkey home features a rare four-bedroom layout with fresh, modern finishes from top to bottom, including stylish flooring, contemporary lighting, and a crisp, neutral color palette throughout. The spacious open-concept main floor maximizes natural light and seamlessly connects the living, dining, and kitchen areas, while all four well-sized bedrooms offer ample closet space alongside a sleek, updated full bathroom. Situated in an unbeatable location just steps away from exceptional local schools, beautiful neighborhood parks, and recreational green spaces, this property places everyday shopping, transit routes, and family-friendly amenities right at your doorstep. Experience the ultimate blend of modern comfort and community charm in a move in-ready home that is waiting for you. (id:50787)
609 - 310 Mill Street S
Brampton, Ontario
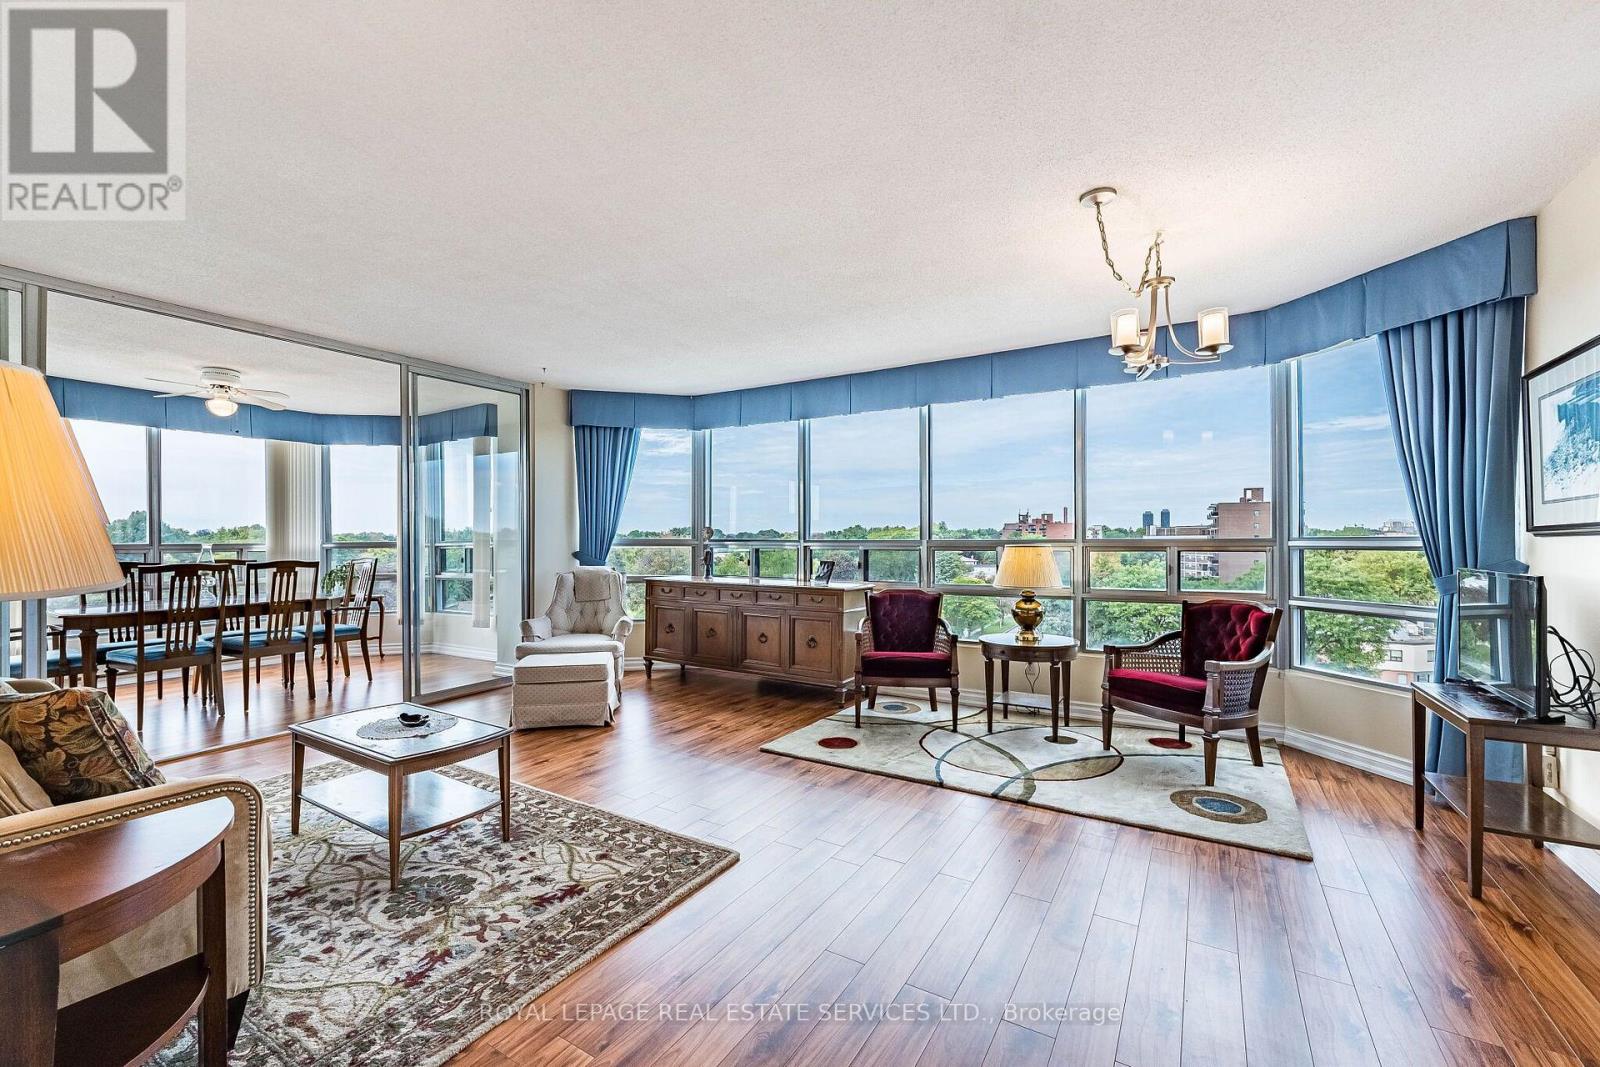
Welcome to Suite 609 at Pinnacle I, a beautifully updated 2-bedroom plus den corner residence offering approximately 1,345 sq. ft. of bright, elegant living space. Overlooking the complex's beautifully landscaped grounds, gazebo, and tennis courts, this home enjoys one of the most peaceful vistas in the building-an ever-changing backdrop of mature greenery that creates a tranquil, resort-like atmosphere throughout the seasons. Thoughtfully renovated, the suite features upgraded engineered wood-style laminate flooring, a stylish eat-in kitchen with stainless steel appliances, and an airy, light-filled layout enhanced by wraparound windows. This desirable corner-floor plan offers exceptional comfort and privacy, while the versatile den provides the perfect space for a home office, reading room, or hobby area. The spacious primary retreat features a walk-through closet and an updated ensuite bathroom. A generous second bedroom and a full second bathroom complete the well-designed layout, making the suite ideal for downsizers, professionals, or those seeking extra space for guests. Additional highlights include two parking spaces and an all-inclusive maintenance package covering heat, hydro, water, central air conditioning, building insurance, and use of the common elements. Residents of Pinnacle I enjoy a highly regarded, well-managed condominium community with recent common-area improvements already funded through the reserve fund. Amenities include 24-hour concierge service, an indoor pool, fitness facilities, visitor parking, and a truly maintenance-stress free lifestyle. Ideally situated just steps from Downtown Brampton, Gage Park, the Rose Theatre, Garden Square, the Farmers' Market, GO Transit, scenic trails, shops, and restaurants, this exceptional home offers the perfect blend of convenience, community, and carefree living. (id:50787)
512 - 310 Mill Street S
Brampton, Ontario
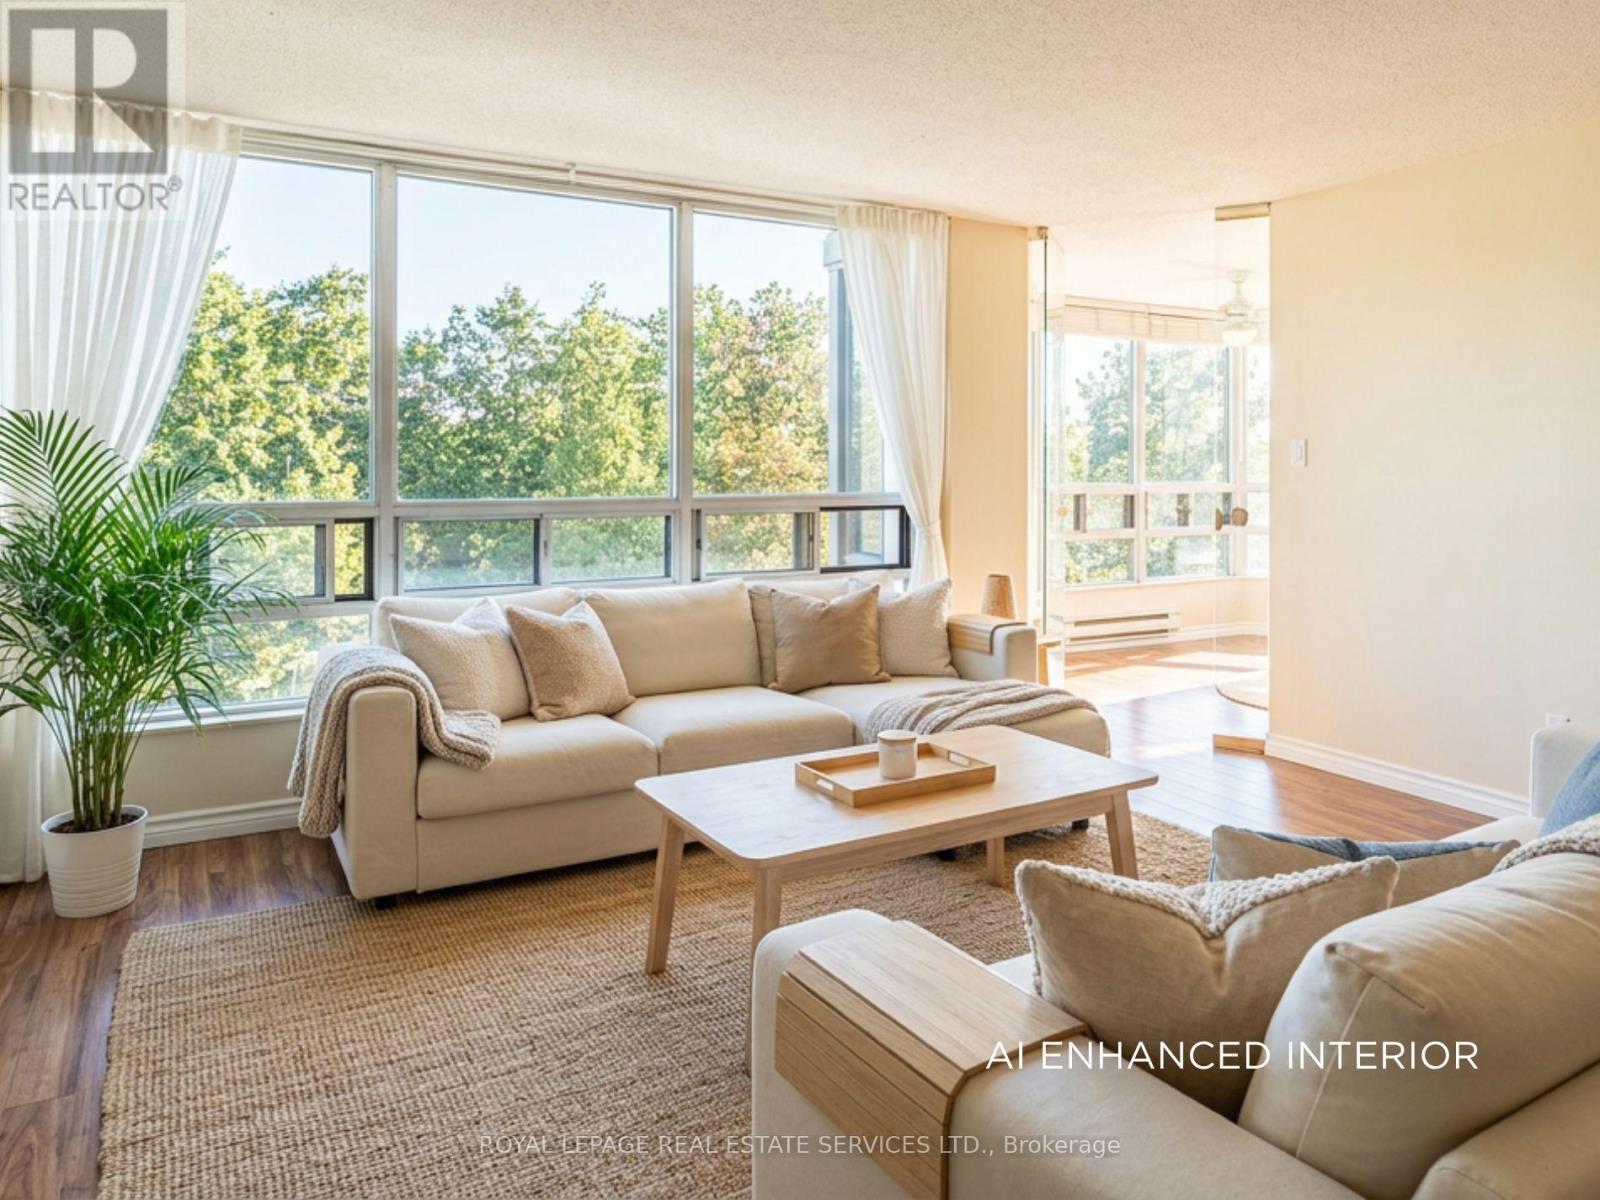
Welcome to Pinnacle I, where comfort, space, and natural surroundings come together. Perched above the tranquil Etobicoke Creek ravine, this beautifully maintained suite offers approximately 1,280 sq. ft. of bright, inviting living space. Large east-facing windows fill the home with natural light, complementing the open-concept living and dining areas-perfect for both everyday living and entertaining. A separate enclosed solarium provides a versatile space ideal for a home office, reading nook, or quiet retreat. The thoughtfully designed layout features two generous bedrooms and two full bathrooms, including a spacious primary suite with double closets and a private ensuite with a separate shower. Enjoy the convenience of in-suite laundry, underground parking, and a storage locker. Residents of Pinnacle I benefit from exceptional amenities, including 24-hour concierge, indoor pool, saunas, fitness rooms, tennis court, car wash station and beautifully landscaped outdoor spaces with BBQ areas. This location truly has it all-close to Gage Park, Sheridan College, shopping, dining, GO Transit, major highways, golf courses, and miles of scenic walking and biking trails. Surrounded by nature, including the Etobicoke Creek ravine, and offering a strong sense of community and comfort, this is the perfect place to call home. (id:50787)
97 Cecil Street
Essa, Ontario
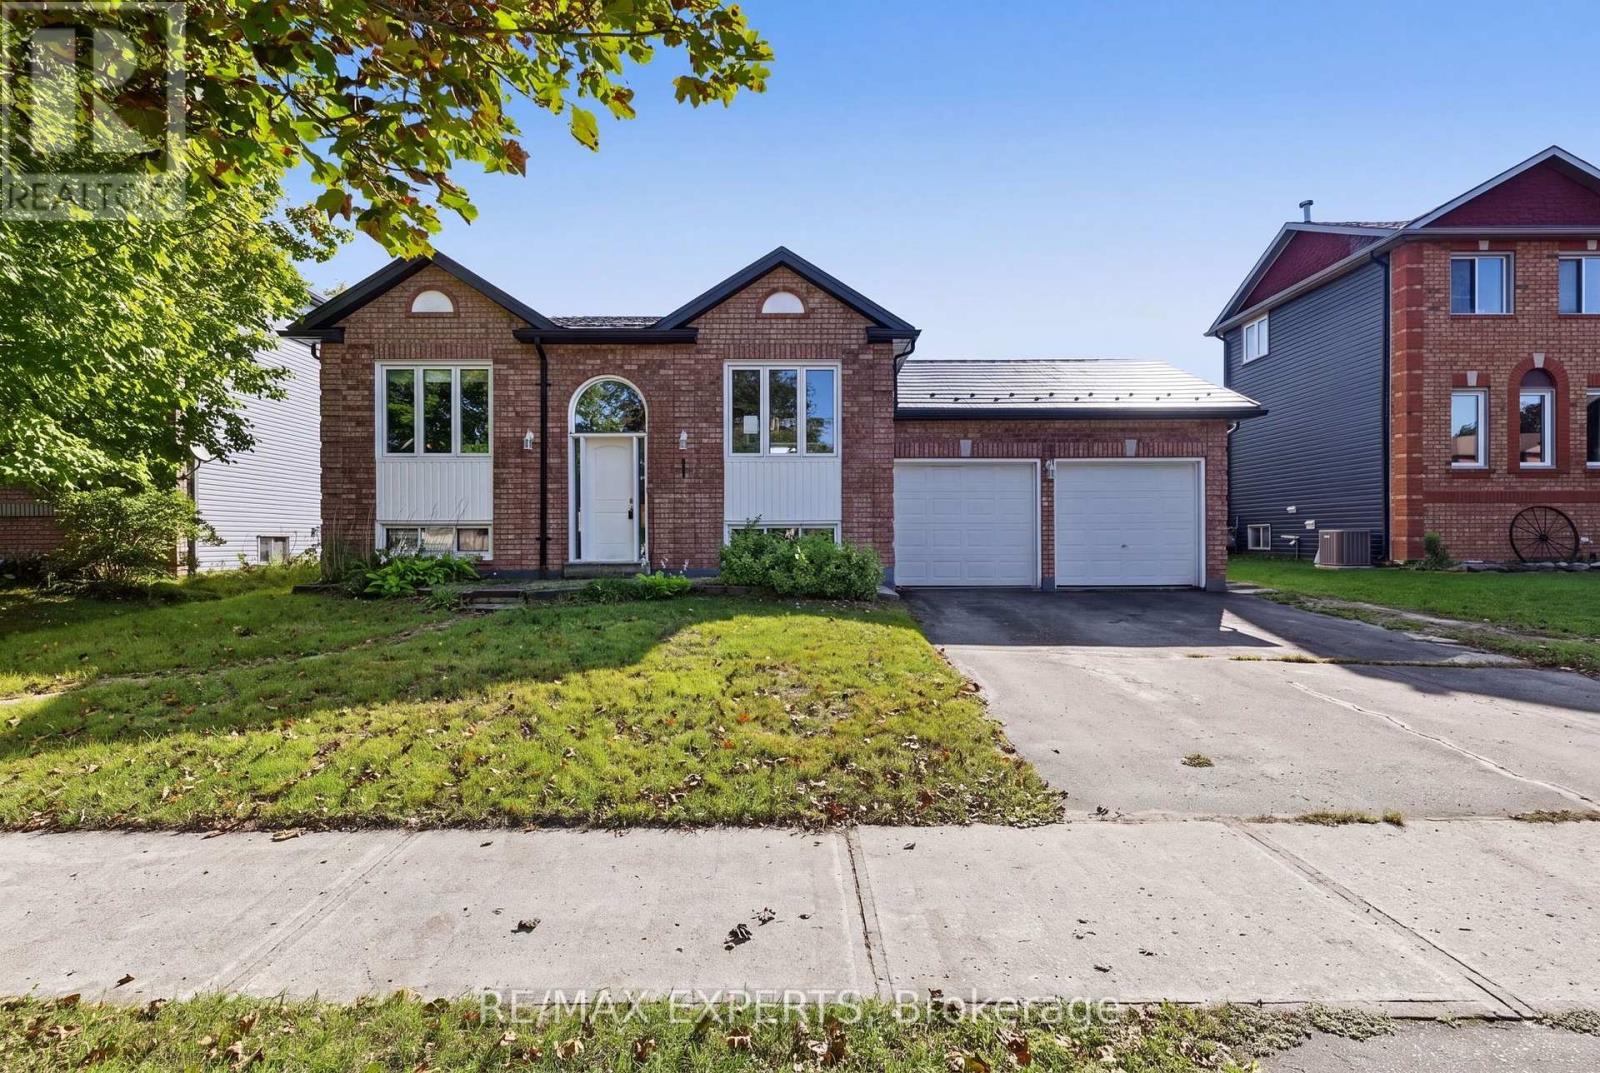
Welcome to 97 Cecil St! This charming raised bungalow sits on a mature expansive 60' x 120' nestled on a quiet family friendly street. Features 2 + 2 beds and 2 baths with an open concept layout that offers the perfect floor plan for downsizers or first time buyers alike. Large primary bedroom with semi ensuite, several windows which offer a sun drenched interior, walk out to an oversized deck surrounded by a fully fenced backyard and a finished basement rec room for additional living space! (id:50787)
Main - 432 Crosby Avenue
Richmond Hill, Ontario
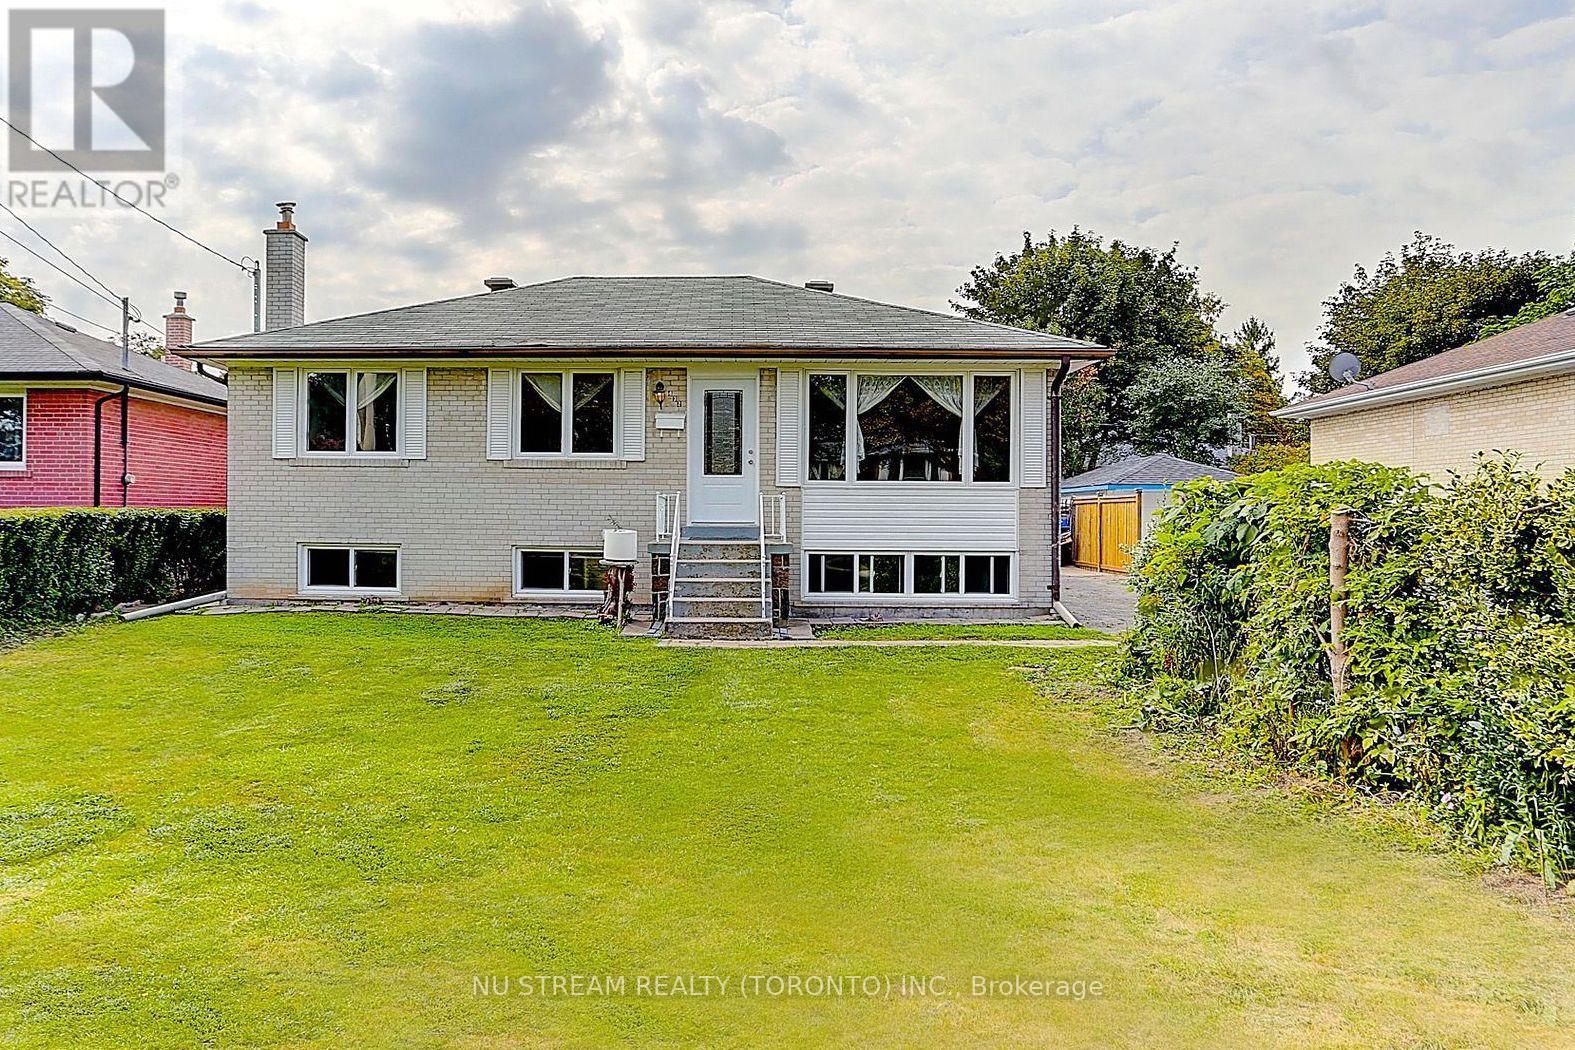
Top Ranking Bayview Secondary School District! Great layout, Bright and Spacious. Hardwood Floor and pot lights on Main. Upgraded Interlocking/ Skylights/ Windows/ Doors/ Appliances/ Flooring/ Lightning/ Kitchen/ Washrooms, South Facing With Bright Natural Light. Living Room, Dining Room & Modern Kitchen With Back Splash, Renovated 3Pc Bathroom. Perfect For Families With School Age Kids, Walking Distance To Crosby heights & Bayview Secondary, Transit, Schools, Restaurants, Banks, Close To Go Train, Wal-Mart, Plaza, Parks, Community Center (Warm Water Swimming pool) (id:50787)