
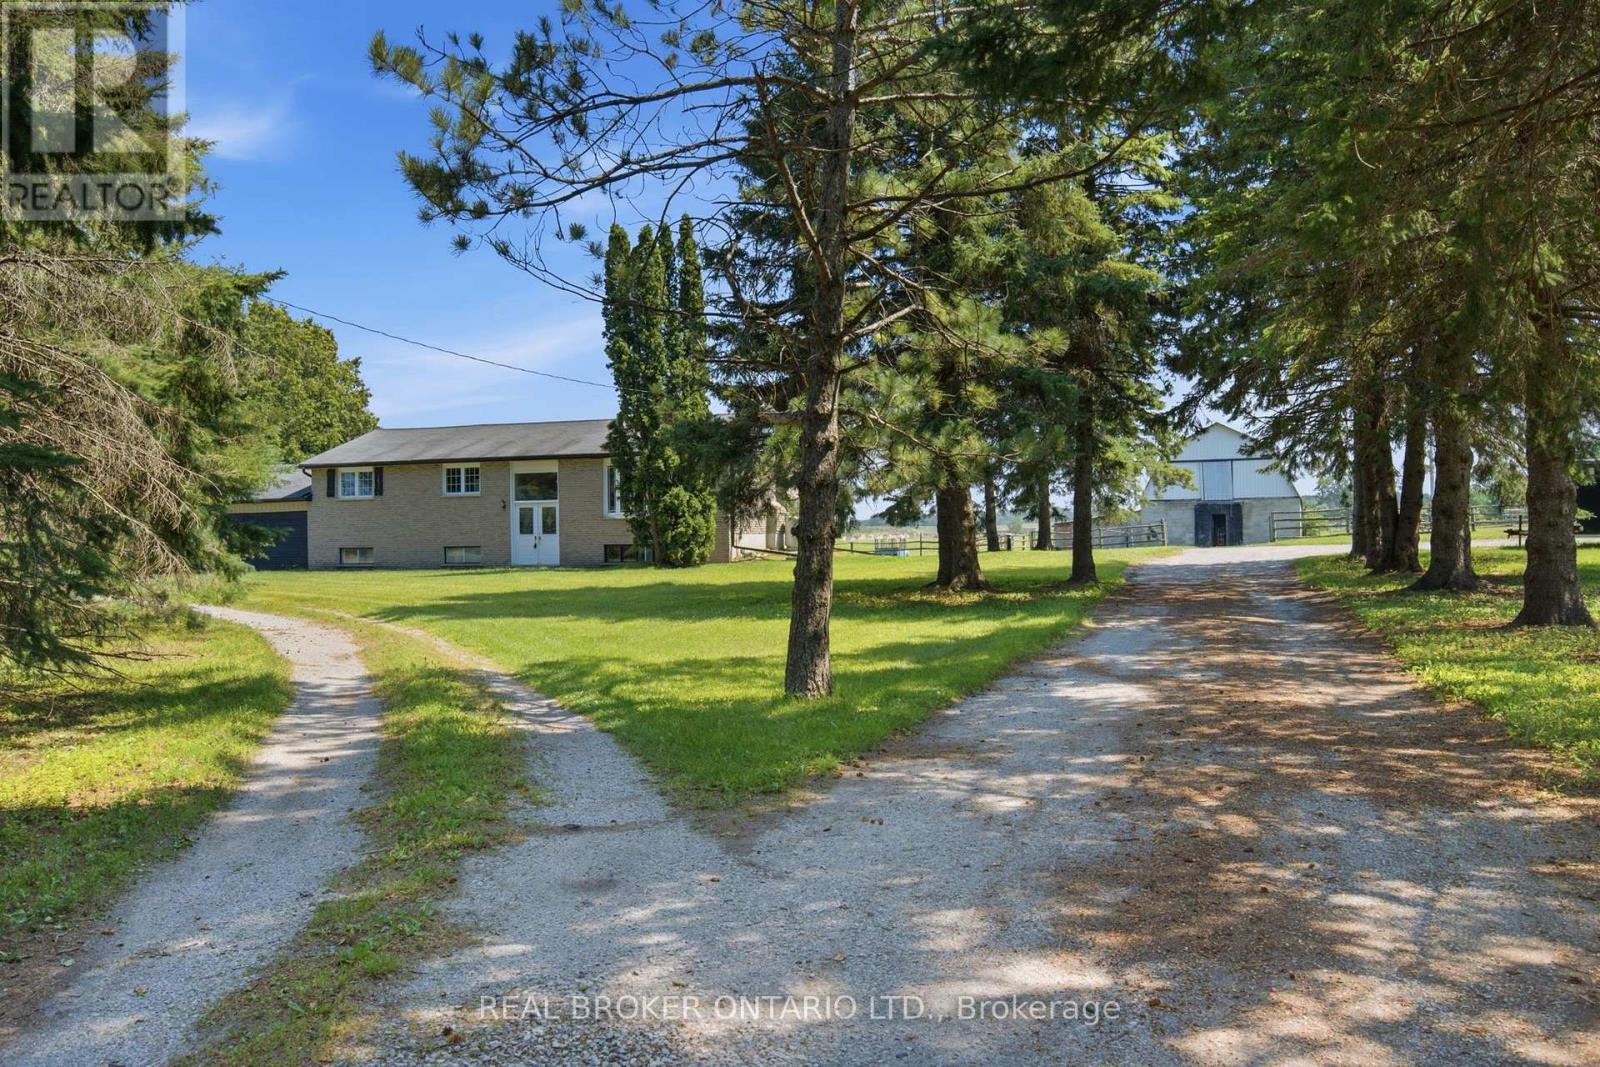
785 Reid Road
Uxbridge, Ontario
Experience the best of country living without sacrificing convenience on this exceptional 10-acre property located less than five minutes from the heart of Uxbridge. Offering the perfect balance of privacy, functionality, and rural lifestyle, this versatile property is ideal for equestrian enthusiasts, hobby farmers, contractors, or anyone looking for space to live, work, and enjoy the outdoors. The property is thoughtfully equipped with outstanding outbuildings, including an impressive 1,500 sq. ft. heated workshop complete with two oversized roll-up doors and a hydraulic vehicle lift, creating the perfect space for automotive enthusiasts, tradespeople, equipment storage, or home-based businesses. A separate horse barn with eight-plus stalls, along with a run-in barn, provides excellent accommodations for horses and livestock while offering flexibility for a variety of agricultural or recreational uses. The raised bungalow offers a bright and functional layout with three bedrooms on the main floor, an additional fourth bedroom on the lower level, and two full bathrooms. Large windows throughout fill the home with natural light while showcasing beautiful views of the surrounding countryside. The finished lower level adds valuable living space, making it ideal for growing families, guests, or multi-generational living. Outside, the expansive acreage offers endless opportunities to enjoy the country lifestyle, whether it's keeping horses, creating hobby gardens, exploring the property, or simply relaxing in the privacy of your own rural retreat. With plenty of open space and established amenities already in place, the possibilities are endless. Rarely does a property combine this level of functionality, acreage, and location. Just minutes to downtown Uxbridge, schools, shopping, restaurants, golf courses, and the renowned Uxbridge Trail System, this is a unique opportunity to enjoy the tranquility of the countryside while remaining close to everyday conveniences. (id:50787)
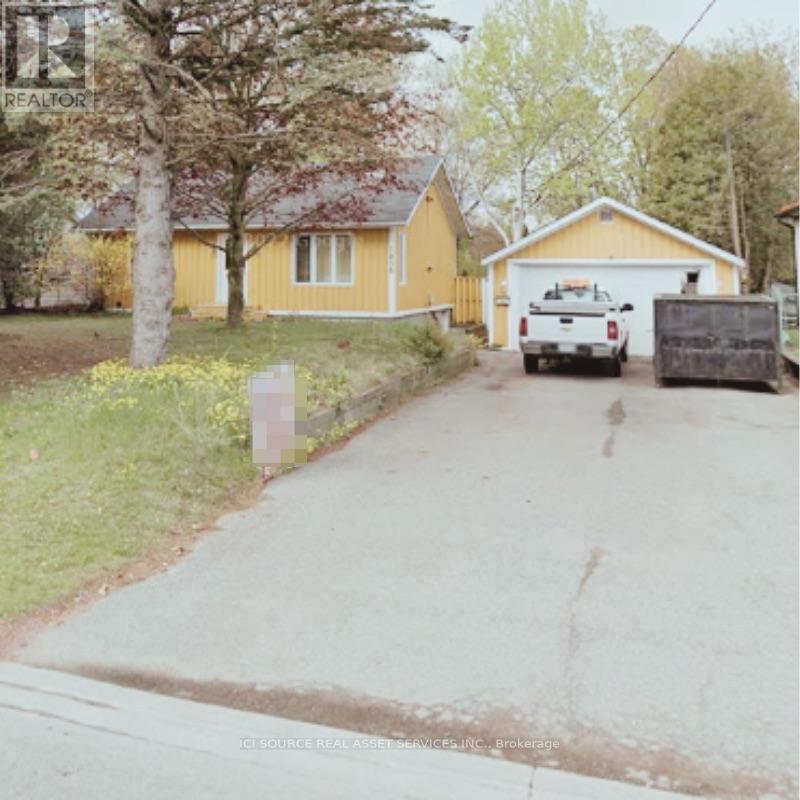
1856 Glendale Drive
Pickering, Ontario
Charming Bungalow on Spacious Double Lot! Location: Prime neighborhood, close to schools, GO train, parks, and the 401 Freeway. Lot Size: 75 x 200 ft - R3 Zoning in place, perfect for builders or expansion. Property Features: Older small bungalow with good elevation Flat, dry land ideal for development Surrounded by a beautiful community. *For Additional Property Details Click The Brochure Icon Below* (id:50787)
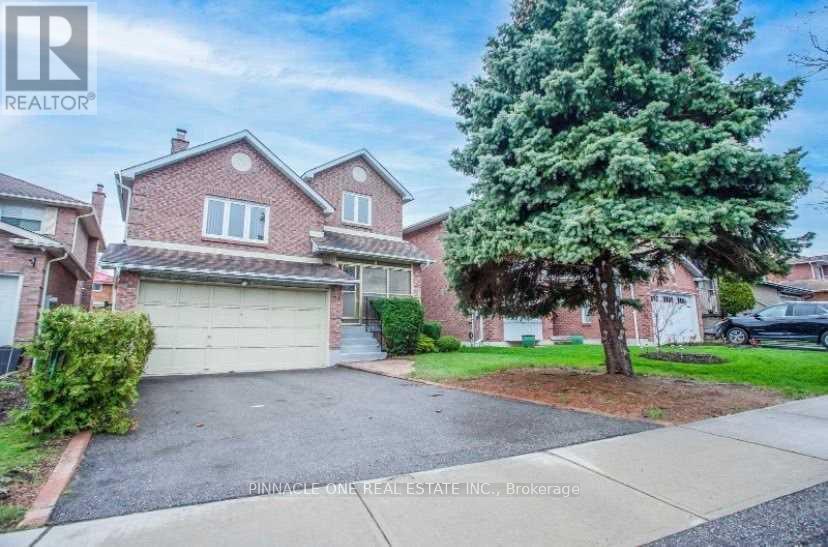
21 Good Road
Toronto, Ontario
Location! Beautifully renovated basement unit in one of the most desirable family-friendly neighbourhoods. This bright 1+1 bedroom, 1 bathroom home offers a comfortable layout and features ensuite laundry with an in-unit washer and dryer for added convenience.Located in a great community with easy access to big box stores, restaurants, cinemas, schools, 24-hour transit, Highway 401, the University of Toronto, and Centennial College. Basement tenant pays 40% of utilities. (id:50787)
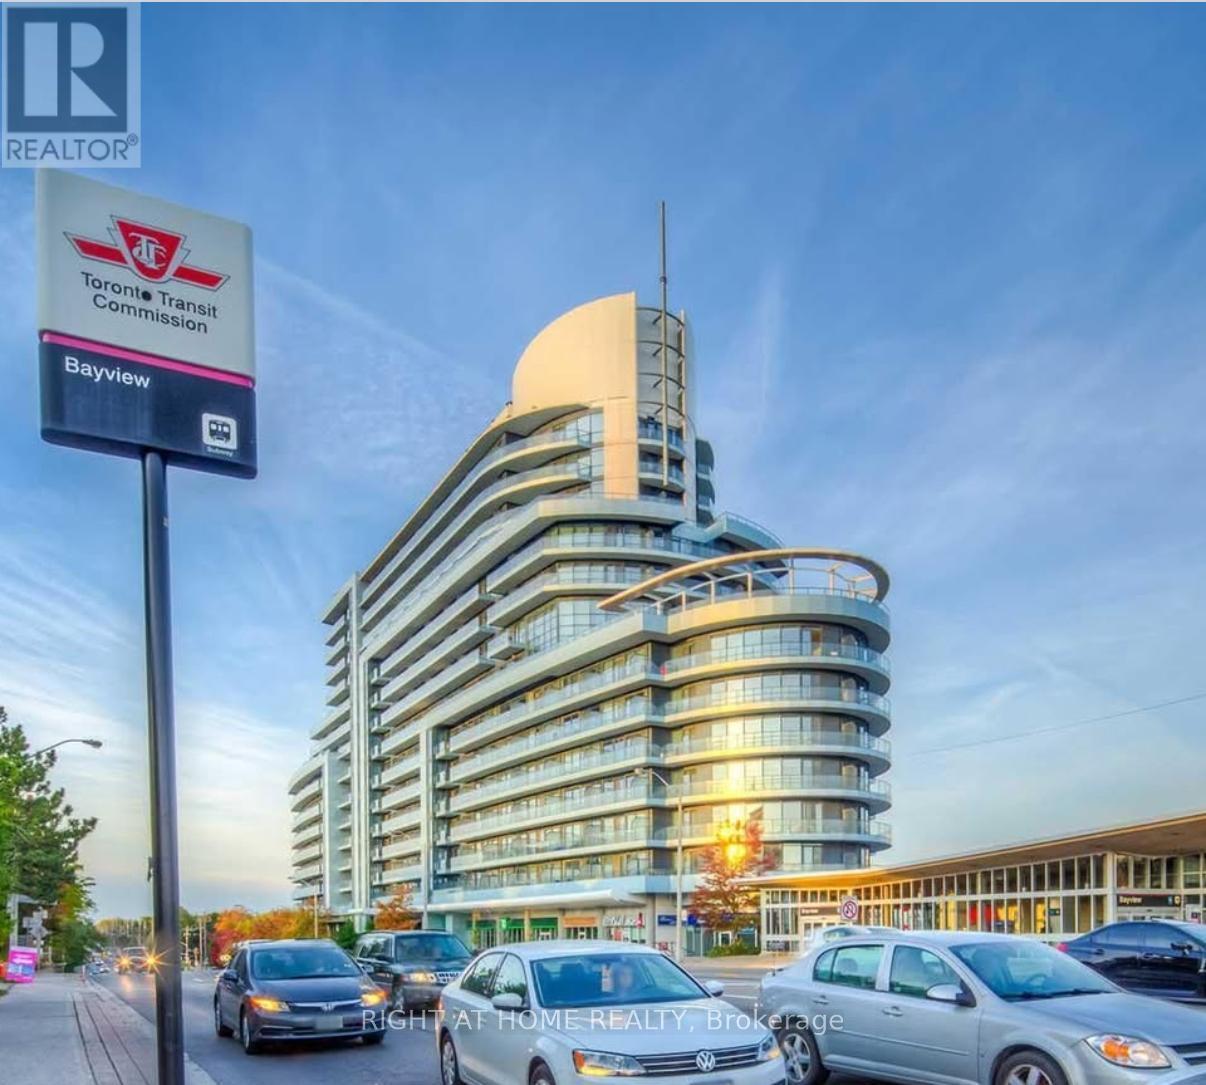
806 - 2885 Bayview Avenue
Toronto, Ontario
Daniels award-winning ARC condos at Sheppard and Bayview Ave offers urban luxury and convenience. This one bedroom plus spacious den unit with two full washrooms has a functional, open-concept layout. Features stunning, unobstructed west-facing views-perfect for enjoying brilliant daily sunsets from your own pad. Open concept Kitchen boasting premium granite countertops and stainless steel appliances. Unlike most units in the building which feature compacts, this unit was modified with a full-size dishwasher. The bedroom has a built-in Murphy bed to maximize your living space. 2 Full Washrooms - one with a soaker tub and a second equipped with a stand-up shower stall. Unbeatable Location & Connectivity - Steps to Transit. Located directly next to the Bayview Subway Station for a seamless commute. Adjoins the upscale Bayview Village Shopping Centre(Loblaws, LCBO, boutique dining). Just minutes away from Highway 401, Highway 404, and the DVP. Close proximity to top-rated schools, North York General Hospital, and local parks. Available from November 1st/ (id:50787)
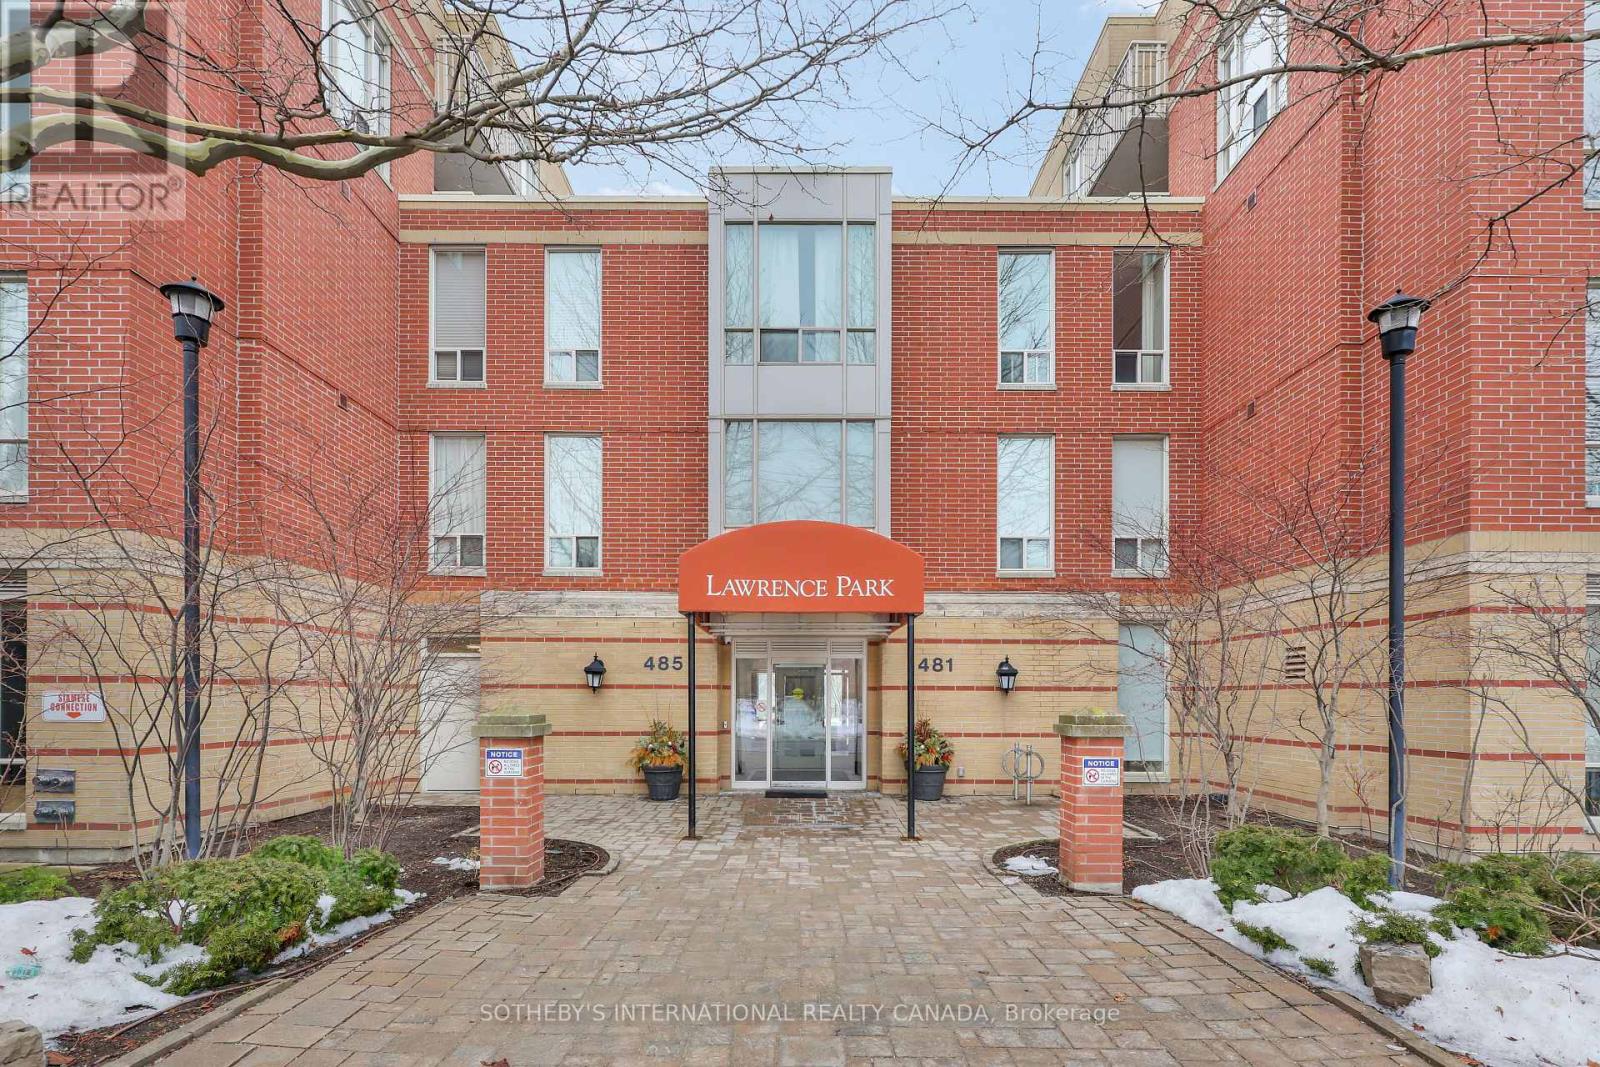
407 - 481 Rosewell Avenue
Toronto, Ontario
Welcome to highly coveted Lawrence Park. This impeccably maintained 1-bedroom, 1-bathroom suite is located in the most desirable building within the complex- the only one featuring 24-hour concierge service and the closest access to the building's outstanding amenities. Bathed in natural light thanks to its west-facing exposure, the suite offers a bright open-concept living and dining space with a walkout to a private balcony. Enjoy the convenience of being just steps from Avenue Road's top restaurants, parks, and grocery stores. Complete with one parking space and a locker, this is an exceptional opportunity to live in one of Toronto's most sought-after neighbourhoods. (id:50787)
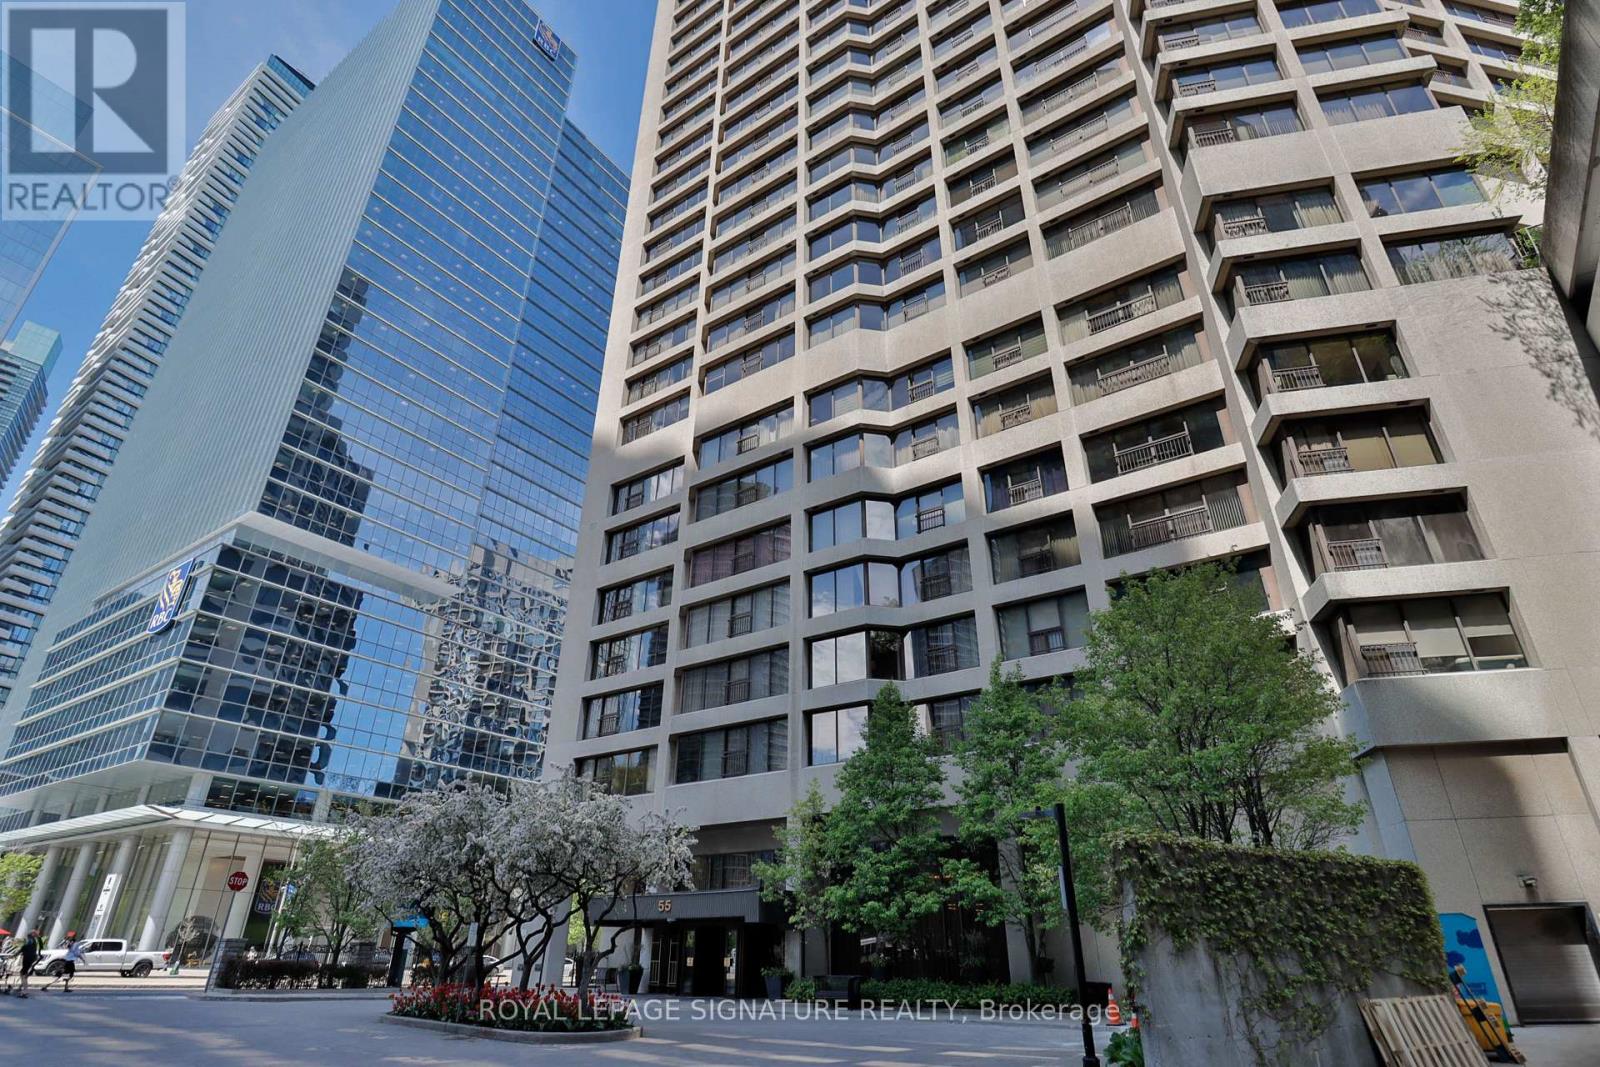
Ph10 - 55 Harbour Square
Toronto, Ontario
Welcome to Harbourside - one of Toronto's most iconic and prestigious Waterfront residences. Rarely offered, this spectacular PENTHOUSE suite offers unobstructed, panoramic vistas of Lake Ontario and Islands. With 2,033 square feet of opulent living, floor-to-ceiling windows flood the space with natural light, creating an extraordinary sense of serenity above the waterfront. The stunning, brand new kitchen offers the perfect blend of style and functionality, featuring full slab quartz backsplash and counters/island, a wall oven & microwave, integrated waste/recycling bins & shelving, and motorized blinds. Designed for both grand entertaining and comfortable everyday living, the sprawling layout features all new durable vinyl flooring with the look and feel of luxury wood flooring. The custom millwork, including illuminated built-in storage in the large foyer, showcases an exceptional level of craftsmanship and quality rarely found in Toronto condo living. Three spacious bedrooms with vibrant Southeast views, and three washrooms-including two ensuites. Ensuite laundry room and ensuite storage room. Resort-style living with five star amenities: 24-hour concierge, fitness centre, squash court, 60-ft saltwater pool, rooftop garden with BBQs, patios and lounge deck, elegant party room with licensed lounge, billiards room, library, and wellness/exercise studios. Residents also enjoy private shuttle bus service to key downtown destinations, along with an active social community featuring movie nights, fitness classes, and exclusive resident events. Perfectly positioned; just steps to the boardwalk, lake and ferry terminal, PATH, Union Station, GO Transit, Harbourfront Centre, dining, cafes, shopping, theatre, the Financial District and so much more. Maintenance fees include all utilities: heat, hydro, water, cable & high speed internet. Two (2) side by side parking spots, and locker. Refer to floor plan for 3rd washroom configuration. (id:50787)
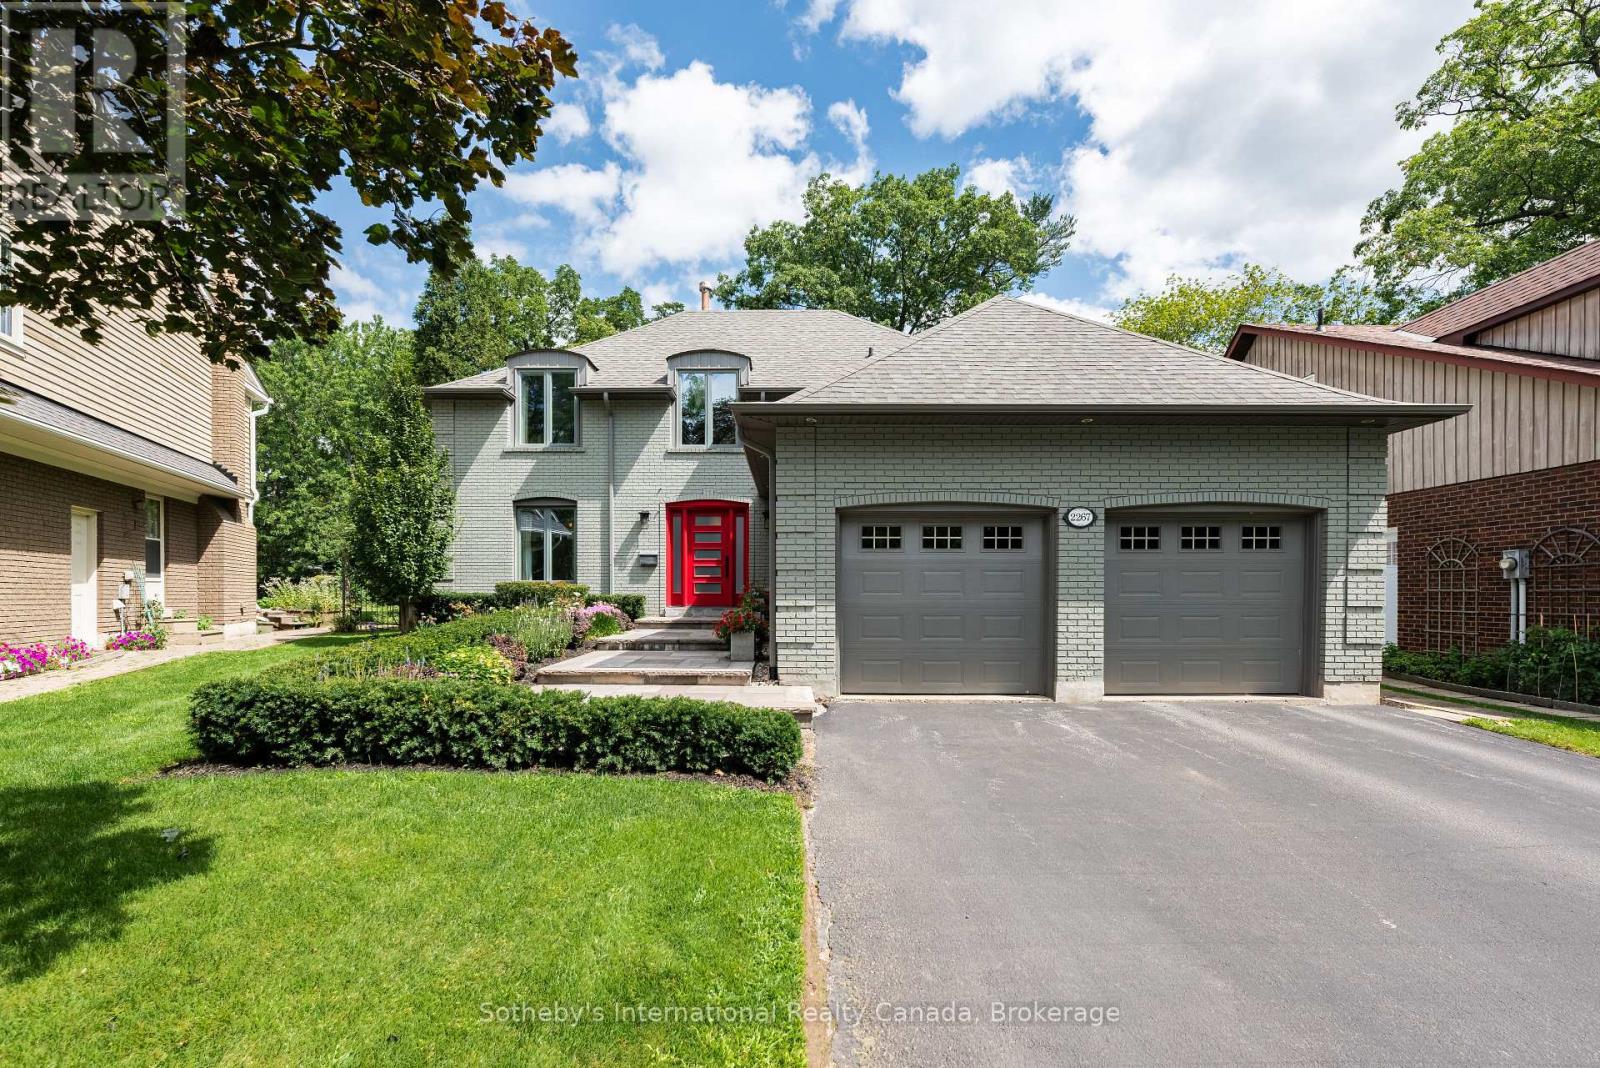
2267 Cedarberry Court
Oakville, Ontario
Some homes simply make family life feel easy. Tucked away on a quiet cul-de-sac in one of Oakville's sought-after neighbourhoods, 2267 Cedarberry Court is surrounded by tree-lined streets, parks & trails, with Joshua's Valley Park & Trail just steps away. Set on an impressive lot, the property offers a wonderful sense of space & privacy. At the heart of the home is a spectacular chef's kitchen, designed as a natural gathering place for family & friends. It features an expansive island with waterfall quartz counters & integrated dining space, complemented by a suite of high-end appliances. French doors open directly to the back deck & garden beyond, creating an easy connection to the outdoors. The adjacent family room, with a gas fireplace & custom built-ins, is warm & inviting for everyday living, while the separate expansive dining room is well suited to everything from family dinners to special occasions. The laundry/mudrm provides direct access to the double-car garage & side yard, a powder room completes the main level. Upstairs, 4 generous bedrms include a bright principal suite w/ extensive custom cabinetry, a walk-in closet & a beautifully appointed five-piece ensuite. A family bathrm completes this level. Downstairs, a large finished recreation room provides valuable additional living space, along with substantial unfinished space offering room for storage or future possibilities. The spacious back deck with retractable awnings provides a comfortable setting for outdoor living while the gardens benefits from an irrigation system. A beautifully landscaped front entrance welcomes and adds to the home's curb appeal. Ideally located close to Maple Grove Arena, highly regarded public and private schools, local transit and the GO station, with convenient access to highways for commuters, this home offers an excellent opportunity to settle into one of Oakville's most established neighbourhoods. (id:50787)
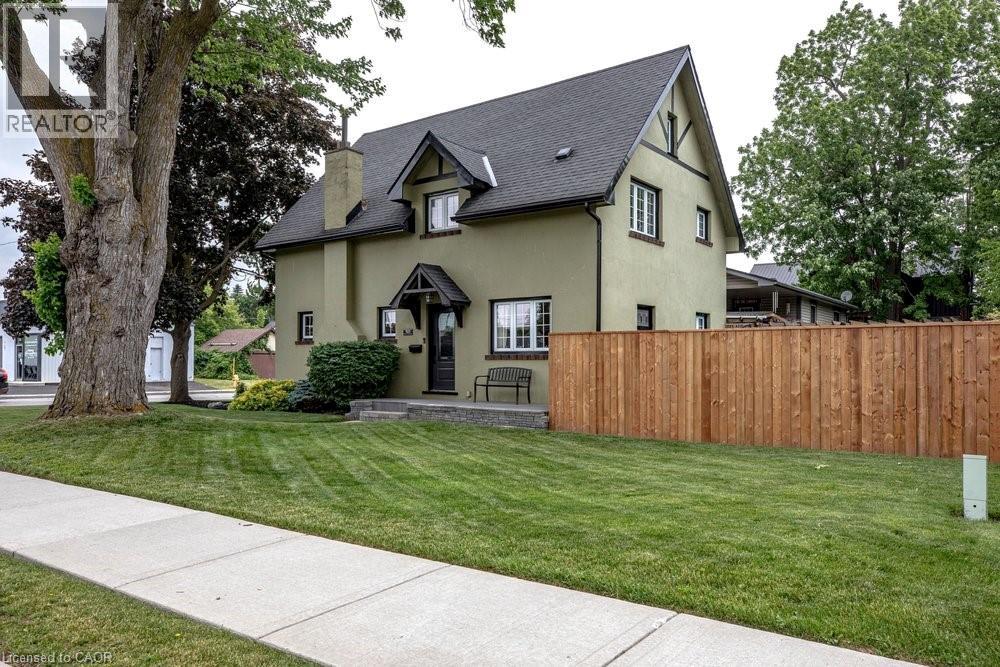
403 Broad Street E
Dunnville, Ontario
Welcome to small-town living at its finest in the heart of Dunnville. Situated on a beautiful corner lot, this charming four-bedroom, two-bathroom home has been meticulously cared for both inside and out. Step inside and be greeted by stunning original hardwood trim that showcases the home’s craftsmanship and warmth. The updated kitchen offers the perfect balance of style and function and the flow between living and dining make it an inviting space for family meals and entertaining alike. A Pinterest-worthy laundry room and powder room add stylish practicality to everyday living. Upstairs you’ll find four generous sized bedrooms and an updated 4 piece primary bathroom. The attic presents exciting potential to create additional living space, a home office, studio, or primary retreat. Outside, you’ll fall in love with the meticulously maintained side garden with koi pond and lush front lawn that will be the envy of the neighbourhood. Whether you’re enjoying your morning coffee, gardening, or hosting friends and family, the outdoor spaces provide a peaceful setting to unwind. Located just minutes from Dunnville’s quaint downtown shops, restaurants, and local amenities, and close to the scenic Grand River, this home offers the perfect balance of charm, convenience, and recreation. Plus, with Hamilton only an hour away, you’ll enjoy easy access to big-city amenities while coming home to the relaxed pace of a welcoming community. A rare opportunity to own a character-filled home with room to grow in this charming riverside town. (id:50787)
12 Fiddlehead Crescent
Waterdown, Ontario
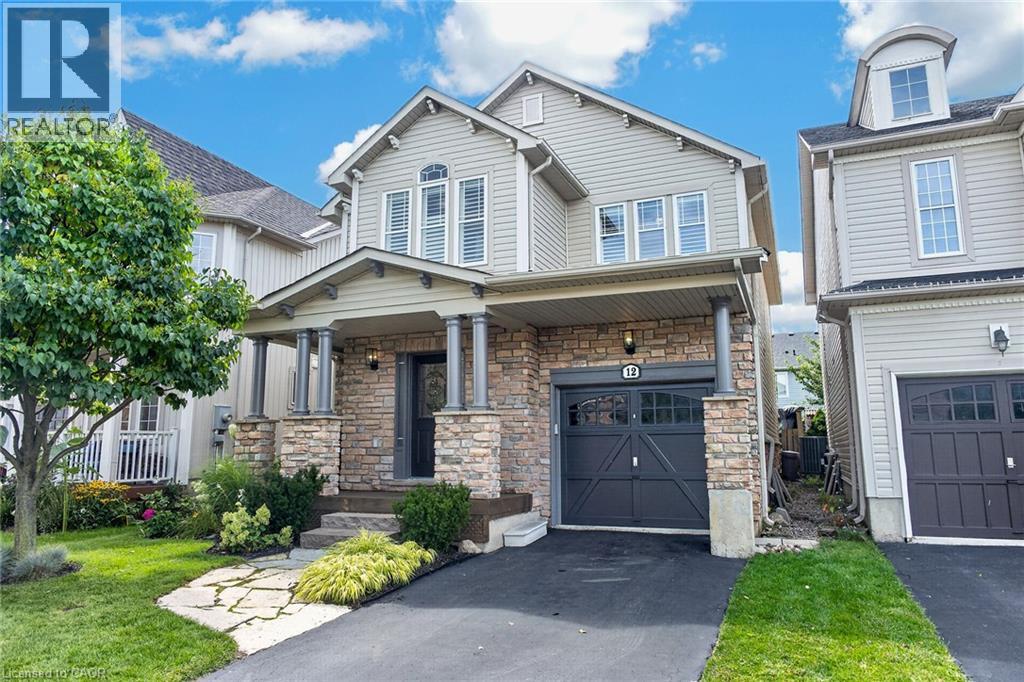
Welcome to 12 Fiddlehead, a beautifully finished and meticulously maintained home, ideally located on one of the most sought-after family friendly crescents in Waterdown. Exquisitely finished from top to bottom, this move-in-ready home offers over 2400 sq ft of stylish, functional living space for the entire family. The bright, open-concept main floor features pot lights and a seamless flow for everyday living and entertaining. The chef-inspired kitchen is a dream with quartz counters, premium stainless steel appliances, a gorgeous island with ample seating, breakfast nook, coffee bar and plenty of custom cabinetry, including a large pantry. The spacious dining area features a built-in servery and bar, perfect for family dinners and entertaining friends. Hand-scraped hardwood flooring and California shutters carry throughout both the main and upper levels. Upstairs, the generous primary retreat features a walk-in closet and luxurious 5-piece ensuite complete with an oversized freestanding soaker tub, double sinks and a glass-enclosed shower showcasing intricate tile work. Three additional spacious bedrooms offer ample room and large closets. The fully finished lower level provides even more living space with a rec room, games area, lots of storage and a large, functional laundry room. The private backyard boasts mature lush gardens, a composite inter-locking patio, and a custom planter box. Additional features include a 2 pc powder room, brand new fridge and dishwasher, custom blackout blinds in all the bedrooms, parking for three cars, newer garage door opener and remotes, a freshly painted exterior, a water softener plus purification system, and an additional rough-in for stacked laundry on the second floor. Ideally located just steps from parks, schools, trails and the shops and restaurants of charming downtown Waterdown. Easy access to the Go Train, 407, 403, QEW. This home has it all, renovated from top to bottom, with nothing left to do but move in and enjoy! (id:50787)
1814 Nafziger Road
New Hamburg, Ontario
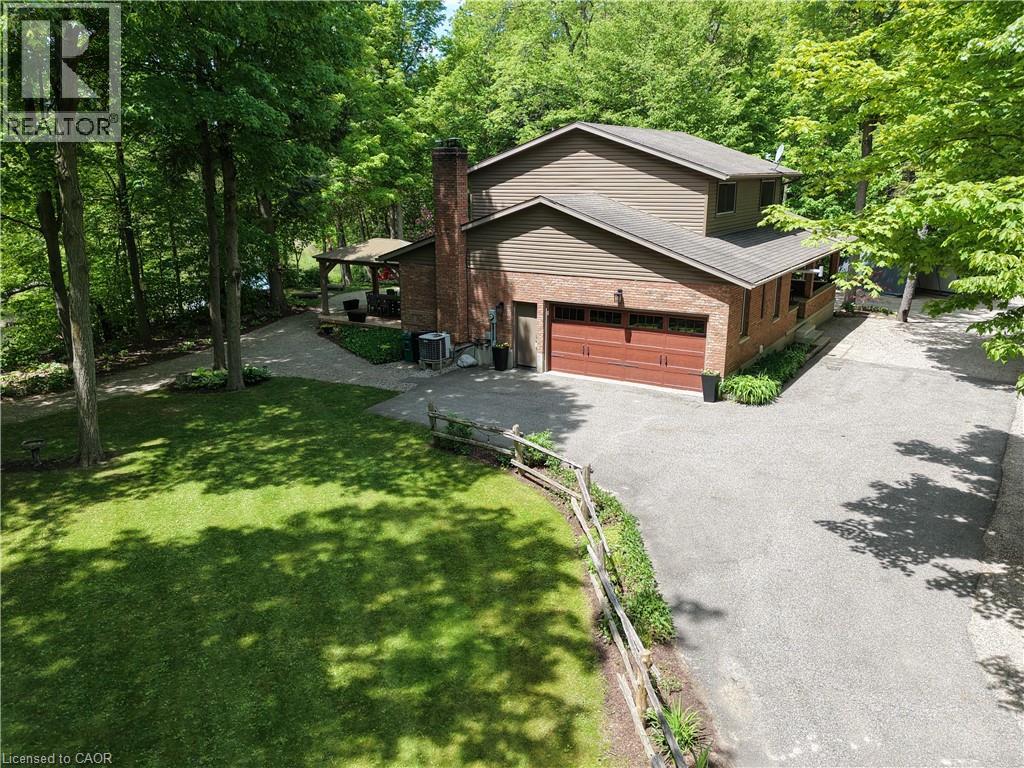
Welcome home to RIVERBEND - a truly one-of-a-kind riverside retreat nestled on a breathtaking 3-acre property just minutes from New Hamburg, and only 10 minutes to Kitchener-Waterloo. With over 750 feet of frontage along the Nith River, this spectacular property offers the perfect blend of privacy, nature, recreation, and modern comfort. If you're searching for a peaceful family home and entertainer's paradise,'Riverbend' delivers a lifestyle rarely offered this close to the city. The beautifully updated 2-storey home features 3 bedrooms, 2.5 bathrooms,and finished basement with a large cold room. The spacious primary suite includes a walk-through closet and private 3-piece ensuite. The home is completely carpet-free and extensively renovated throughout with luxury vinyl flooring, updated bathrooms, lighting, trim, doors, paint, andmore. The stunning kitchen was fully upgraded in 2021 with new cooktop, wall oven, refrigerator, microwave, and dishwasher. Step outside and experience your own private outdoor oasis. Explore the property trails through hundreds of trees, launch a kayak or canoe directly from your property, or unwind beside the riverside bonfire pit under the stars. The professionally landscaped gardens showcase countless perennials,flowering shrubs, and ornamental trees. The backyard was also designed for entertaining with a stunning two-level deck (2022) featuring hard plumbed BBQ propane, multiple electrical circuits, a large gazebo with metal roof and lighting, and a 7-person 'step-in' hot tub overlooking the river. Additional highlights include climatized double garage, ample parking, covered front porch, insulated and wired She Shed perfect fora home office or playhouse, storage shed, UV water system, and efficient electric heat pump/AC system. Properties like this are exceptionally rare. A true Muskoka-like setting without leaving Waterloo Region. Must be experienced in person to fully appreciate what Riverbend has to offer! (id:50787)
12 Cleland Avenue
Hamilton, Ontario
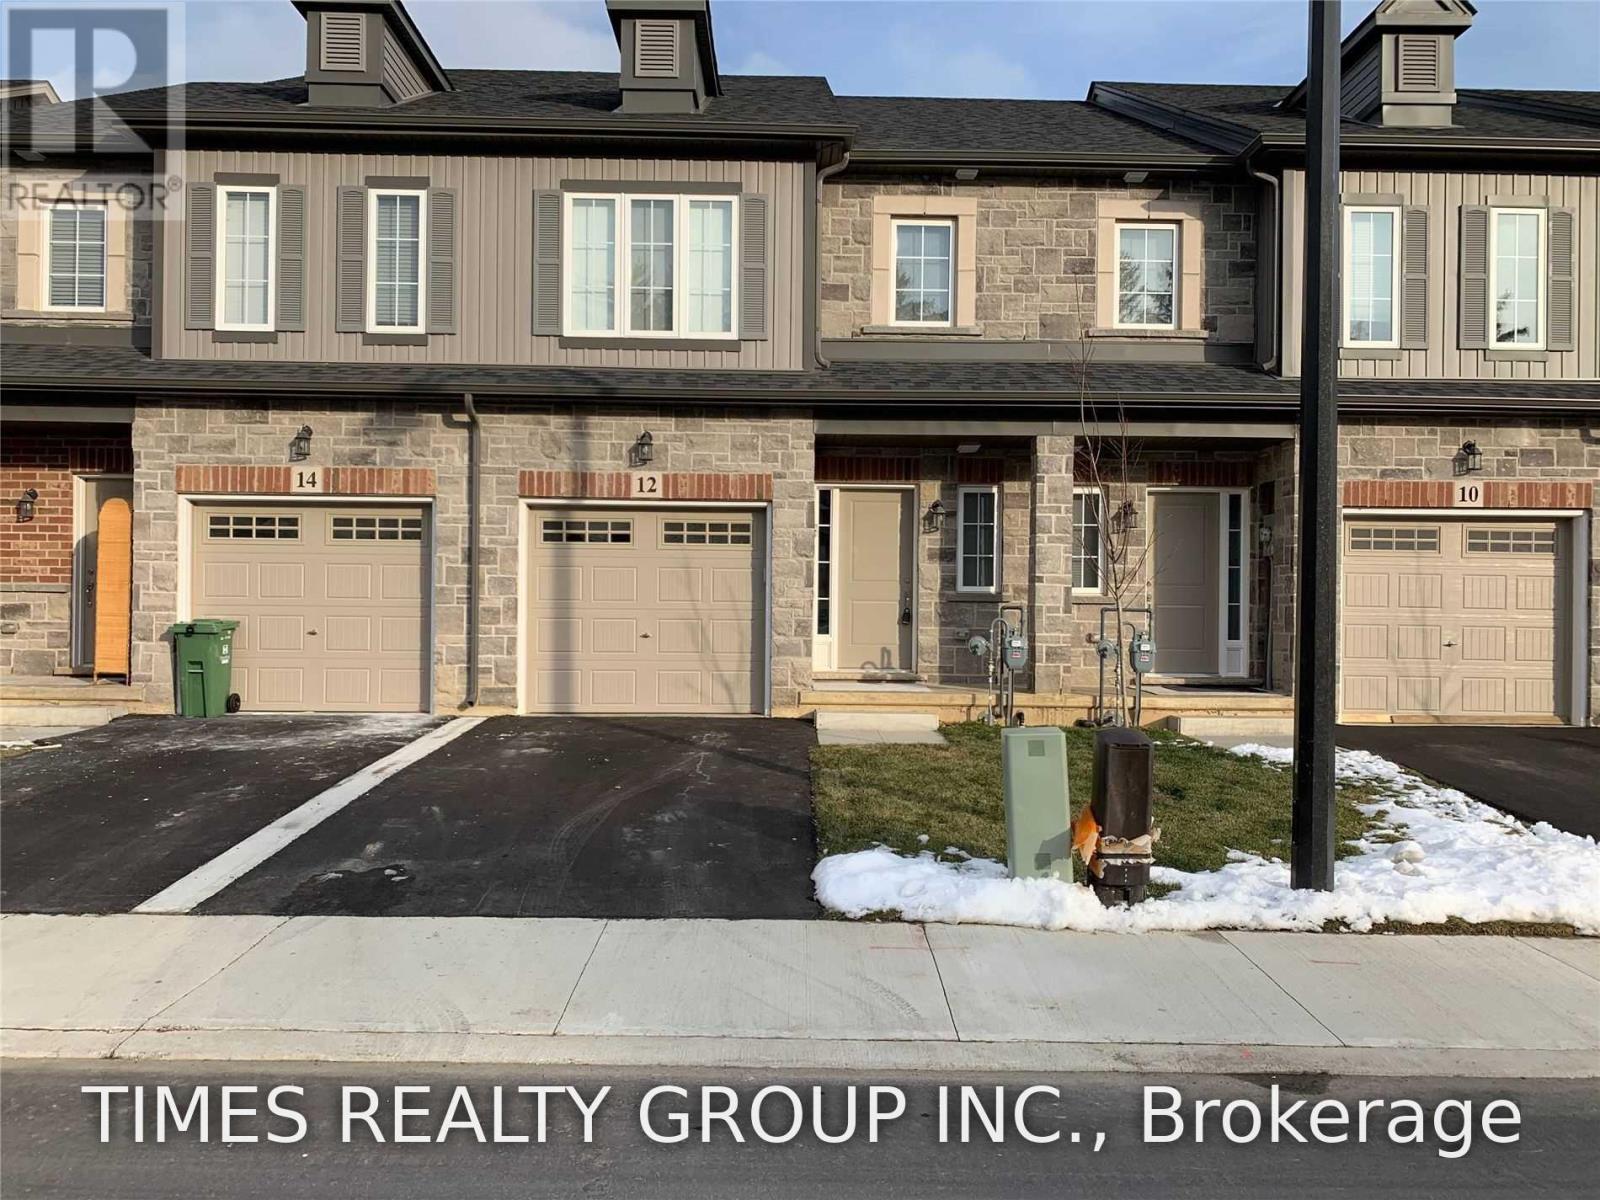
Upgraded Townhome In Prime Community. 3Pc Ensuite And W/I Closet In Master, 2nd Lvl Laundry, Large Bedrooms. Steps To Major Groceries, Shopping Plazas, Parks, Public Transit, Schools, McMaster University And So Much More. Students And Newcomers Are Welcomed! (id:50787)
23 William Street N
Kawartha Lakes, Ontario
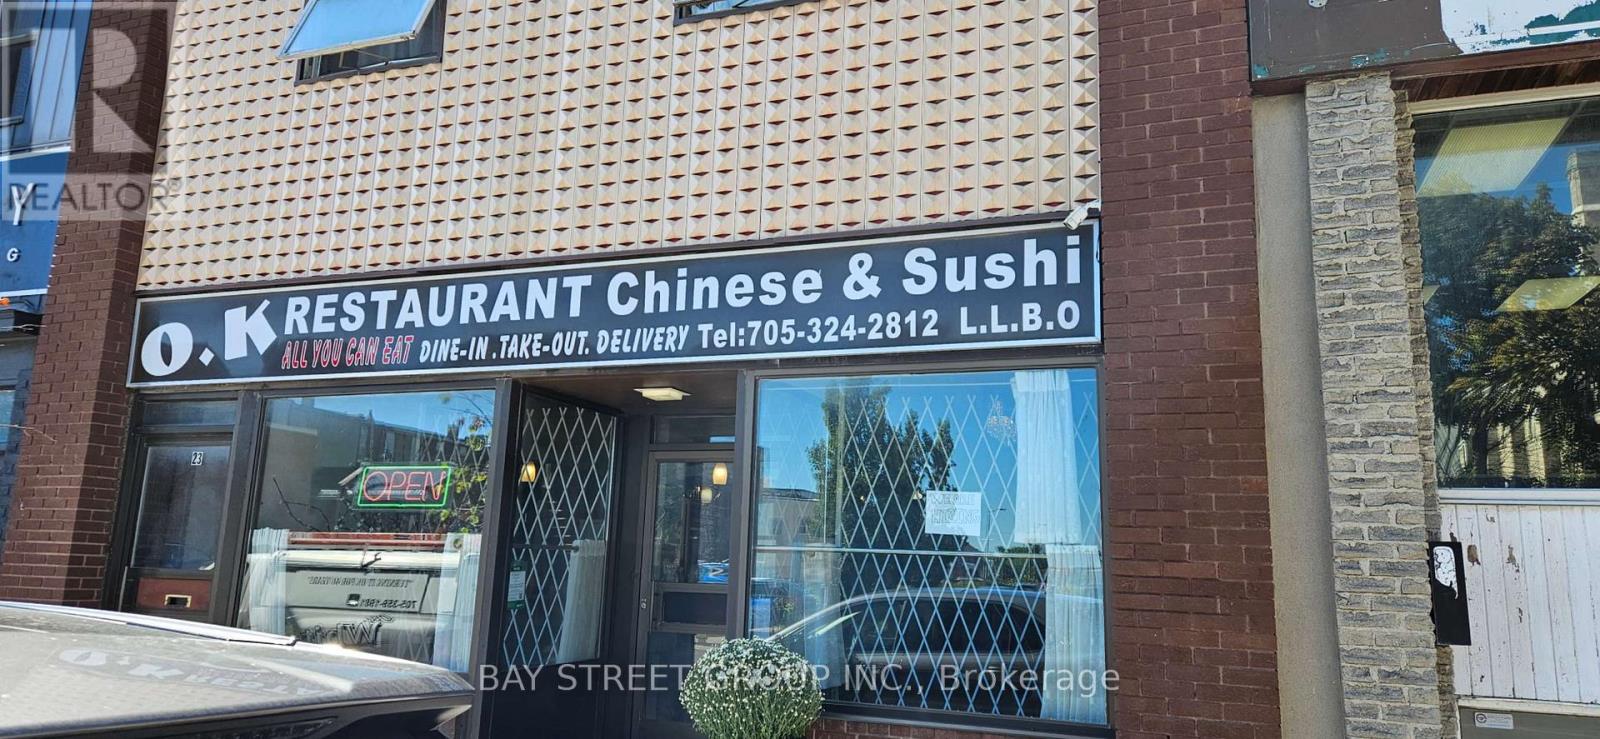
A Rare Opportunity To Find A Property With Well Established Restaurant. This property located at Prime Lindsay Downtown location. Now main floor using as Asian food restaurant plus 3 units apartment with total 5 bedrooms upstair. Closed to Lindsay main business area. Private owned 4 parking spots, and ample public parkings just at the back of building. Asian Food Restaurant Business has been operating for 40 years, located at the prime Lindsay Downtown area, surround central business district and residential communities. The current owner has been running for more than 14 years with good cash flow, low cost and easy to be managed. Monthoy Revenue Around $ 40k-50k . (id:50787)