
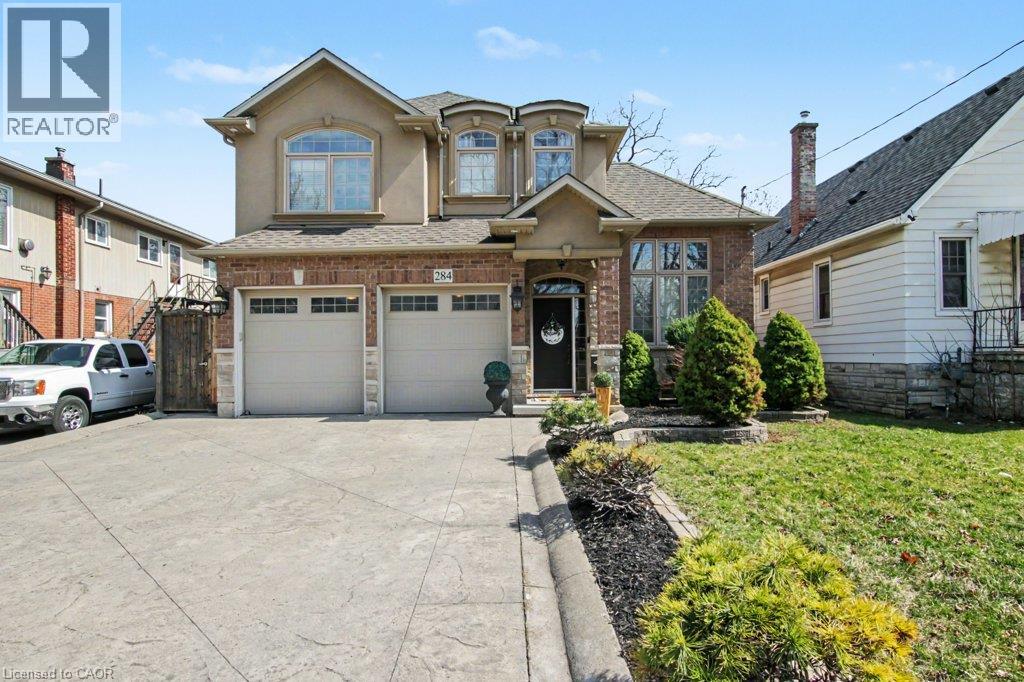
284 Normanhurst Avenue
Hamilton, Ontario
Welcome to 284 Normanhurst. This stunning custom-built two-storey home providing thoughtfully designed living space, featuring 3+1 bedrooms and two full kitchens, making it ideal for multi-generational families. The fully finished basement includes a complete in-law suite, Blending privacy and flexibility for extended family. Step inside to discover high-end finishes throughout, highlighted by granite countertops, modern fixtures, and a layout that blends functionality with style. The main level is bright and inviting, perfect for both everyday living and entertaining. Outside, enjoy a double car attached garage, a concrete driveway, and a beautifully finished concrete patio with Gazebo, your own private outdoor retreat for relaxing or hosting. Located in the desirable Normanhurst neighbourhood, this home delivers convenience, quality, and exceptional value all in one (id:50787)
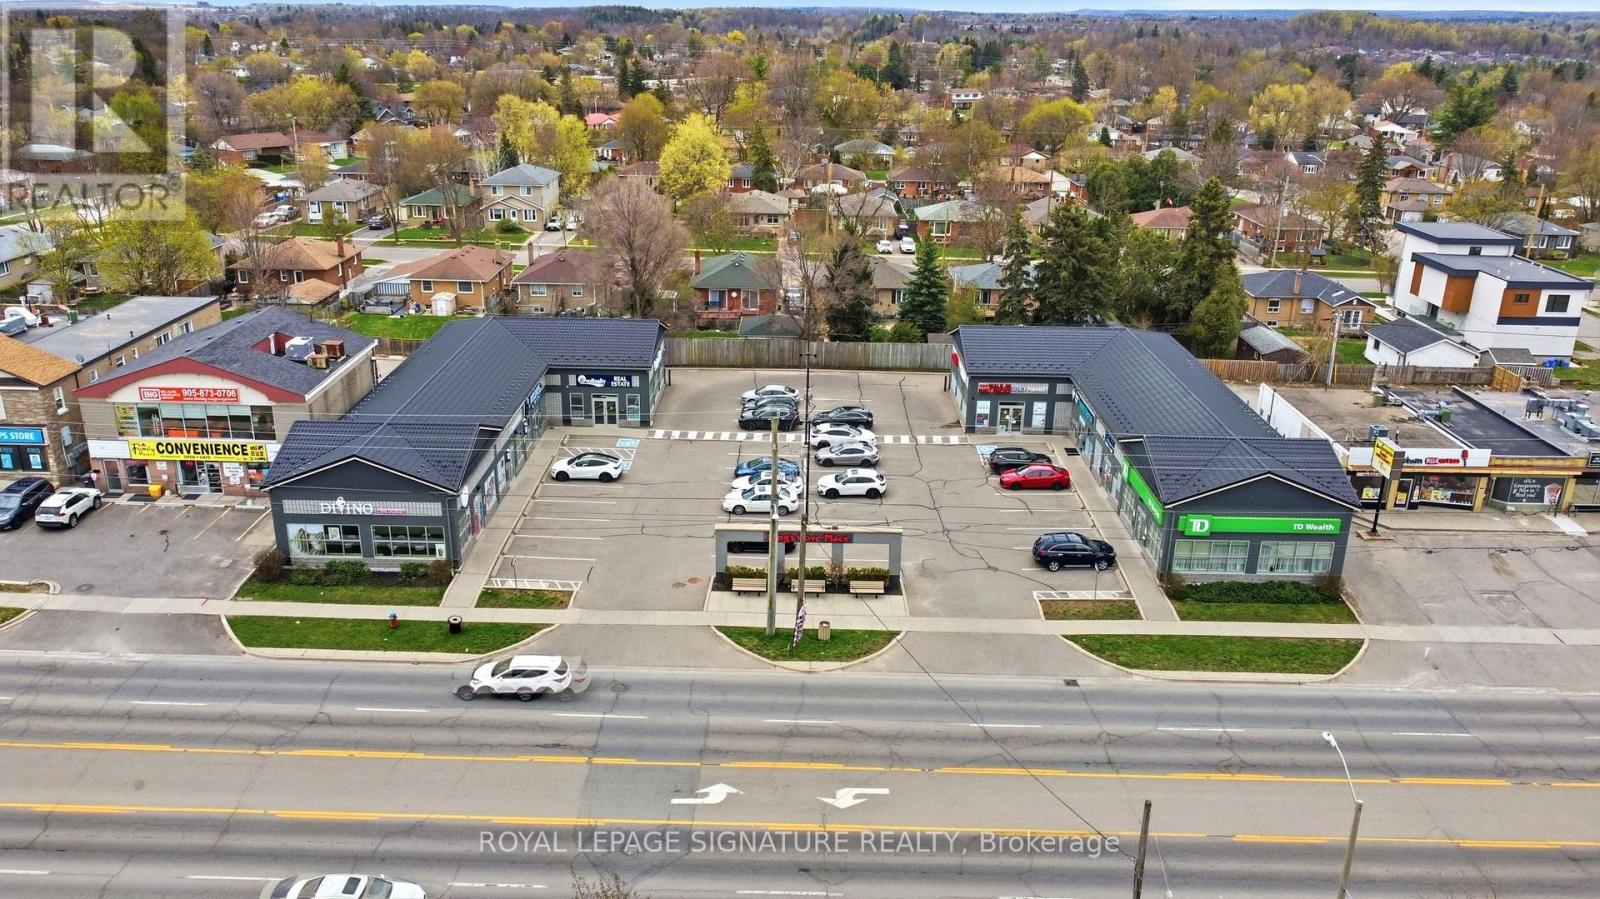
158 Guelph Street
Halton Hills, Ontario
Positioned on the high-traffic Guelph Street (Highway 7) commercial corridor in the heart of Georgetown, King's Cove Place offers a rare opportunity to acquire a well-established, income-producing retail plaza in one of the GTA's fastest-growing communities. This two-building, single-storey retail centre spans 9,413 square feet across eight units on a 0.764-acre site with 211 feet of frontage and on-site parking for tenants and customers. Built in 2014 and renovated in 2021, the plaza is anchored by a strong, diversified tenant mix including a national financial institution branch, an established dental/medical practice, a health and rehabilitation clinic, and a selection of personal service and specialty retail/food tenants - all on triple-net leases that pass through operating costs, insurance, and property taxes.Zoned GCN3 (44) under the Town of Halton Hills Official Plan's Mixed-Use Sub-Area designation, the property offers long-term intensification potential in addition to its stable, in-place income. Located approximately 1 km from Georgetown GO Station (Kitchener Line) and directly on Highway 7 connecting to Guelph, Brampton, and the broader 400-series highway network, King's Cove Place benefits from strong visibility and accessibility. (id:50787)
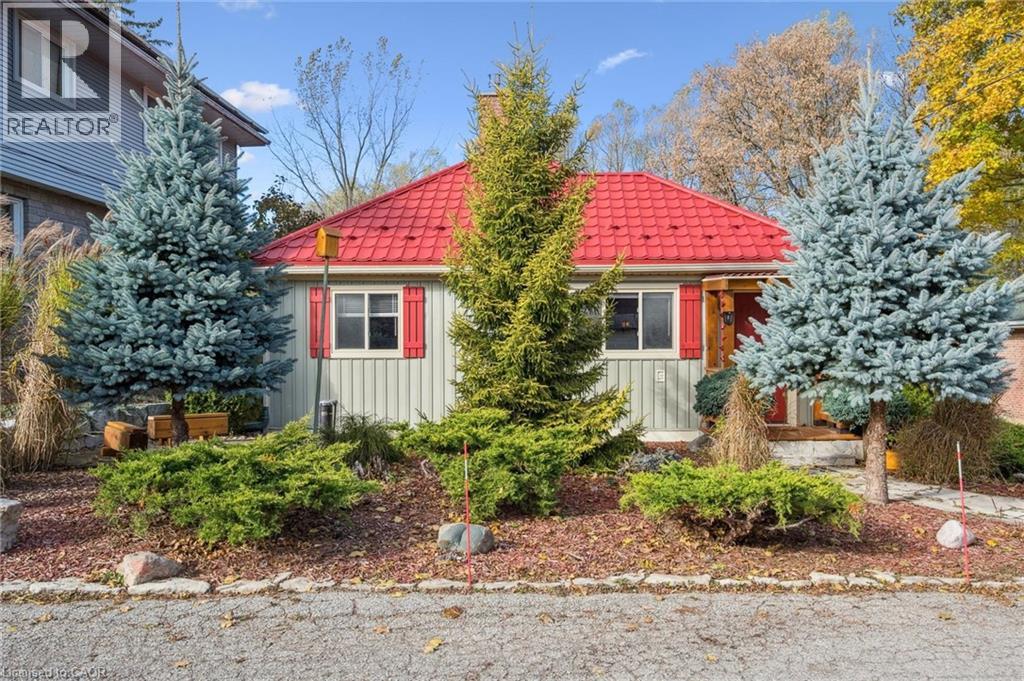
32 Holly Trail
Puslinch, Ontario
Welcome to this delightful 3-bedroom bungalow in the highly desirable Puslinch Lake community - a tranquil setting that perfectly blends relaxed, small-town living with convenient access to nearby city amenities. Surrounded by thoughtfully curated landscaping, this home offers charm, comfort, and exceptional care throughout.Step inside to a bright, beautifully maintained interior where a cozy gas fireplace anchors the inviting living space. The spacious kitchen is designed with both functionality and entertaining in mind, offering generous prep space and seamless flow into the dining and living areas - ideal for everyday living and hosting family and friends.The partial basement includes a versatile workshop area, perfect for hobbies, creative projects, or additional storage.Outdoors, the meticulously landscaped lot showcases mature trees, perennial gardens, and a concrete double driveway with ample parking. Just steps from the lake, you'll have easy access to boating, fishing, or simply enjoying the peaceful waterfront surroundings.Located only minutes from Guelph and Cambridge, with convenient access to Highway 401, this home offers the best of both worlds - serene lakeside living with excellent commuter connections. Don't miss your chance to become part of this welcoming and picturesque community near Puslinch Lake. (id:50787)
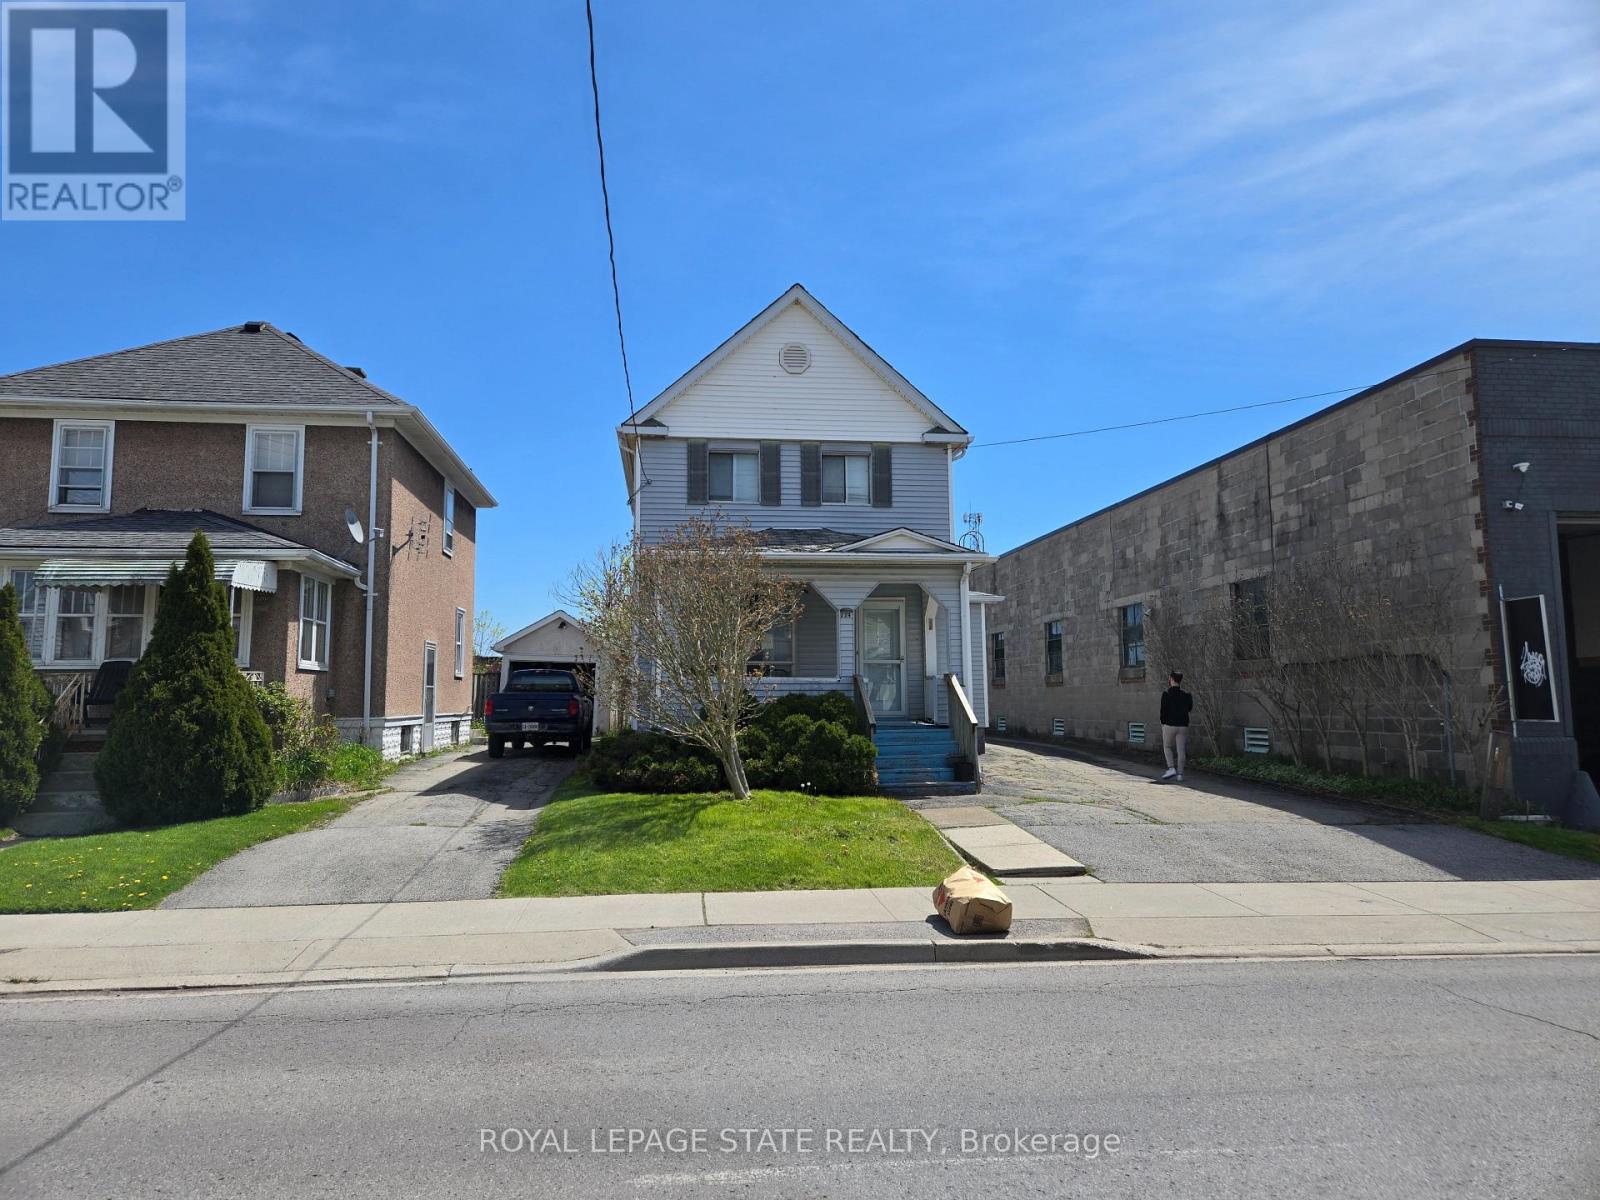
224 Burgar Street
Welland, Ontario
Property sold "As is, Where is" basis. Seller makes no representations and/or warranties. (id:50787)
22 Sydenham Trail W
Clearview, Ontario
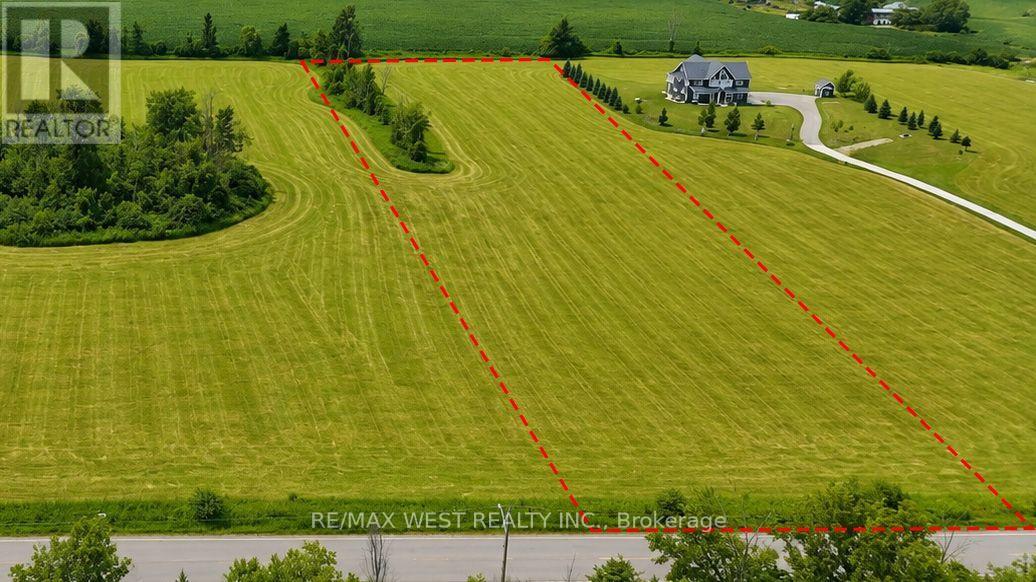
Build Your Dream Home at 22 Sydenham Trail W. An exceptional opportunity to own a premium 5 acre vacant lot in a desirable and growing community! Welcome to 22 Sydenham Trail W, where you can bring your vision to life and build the custom home you've always imagined. Surrounded by natural beauty and quality homes, this spacious lot offers the perfect balance of peaceful living and everyday convenience while getting the perfect sunset every night with Georgian bay as the backdrop. Whether you're planning a modern family home, a charming bungalow, or a luxurious retreat, this property provides the flexibility to create a space tailored to your lifestyle. Enjoy easy access to nearby parks, trails, schools, shopping, and essential amenities while embracing the tranquility of a well-established neighbourhood. Only minutes to Collingwood and a very short drive to the GTA and KW areas. (id:50787)
39 Roseview Avenue
Richmond Hill, Ontario
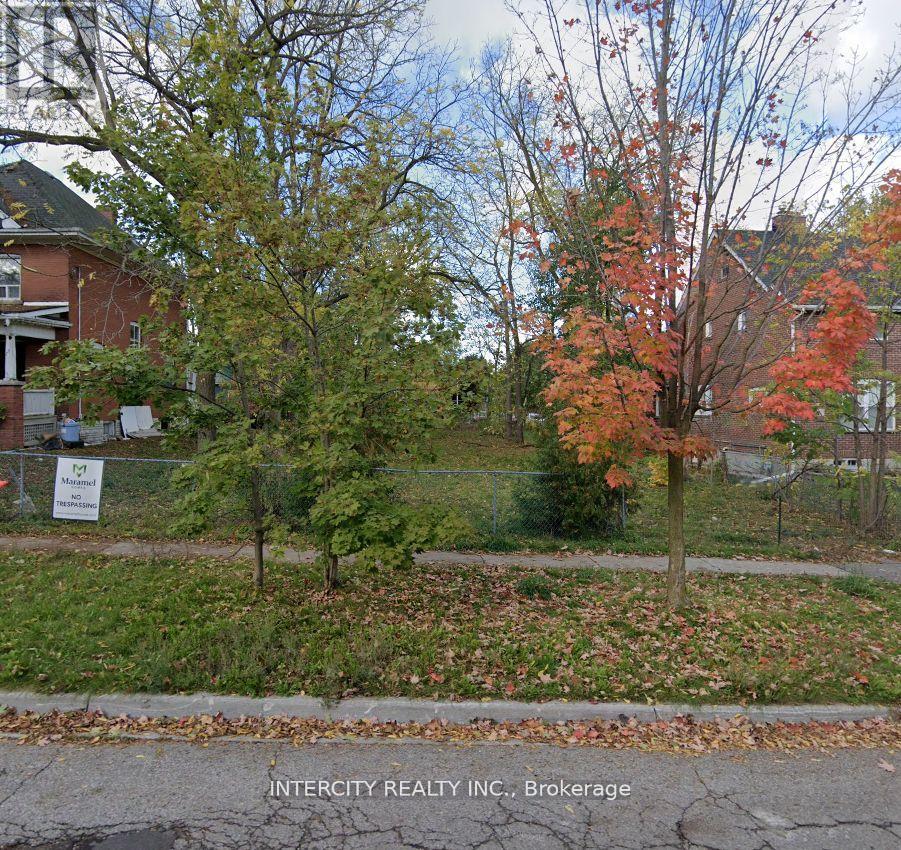
** The Perfect Location ** Whether You Are A Builder Looking For Your Next Project Or A Homeowner Looking To Build Your Dream Home. Prime Serviced Lot, Building Permit & Drawings Available. Situated In A Thriving Community. Walking Distance To All Amenities. Development Charges In Addition. (id:50787)
39 Roseview Avenue
Richmond Hill, Ontario
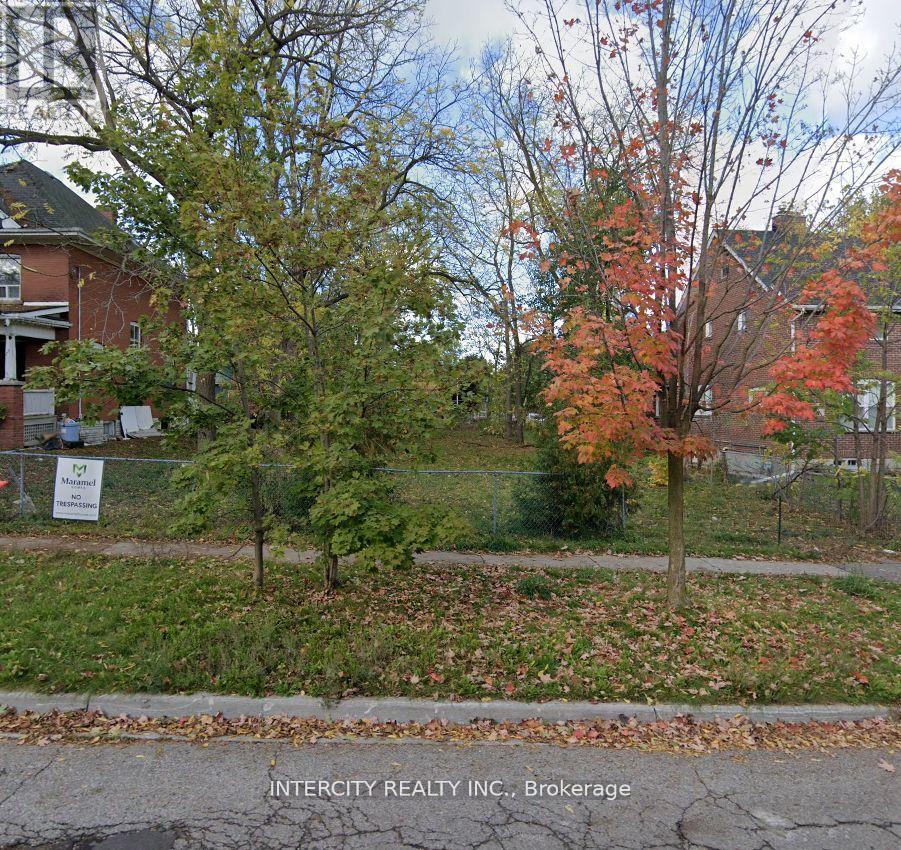
** The Perfect Location ** Whether You Are A Builder Looking For Your Next Project Or A Homeowner Looking To Build Your Dream Home. Prime Serviced Lot, Building Permit & Drawings Available. Situated In A Thriving Community. Walking Distance To All Amenities. Development Charges In Addition. (id:50787)
R25 - 301 Sunseeker Avenue
Innisfil, Ontario
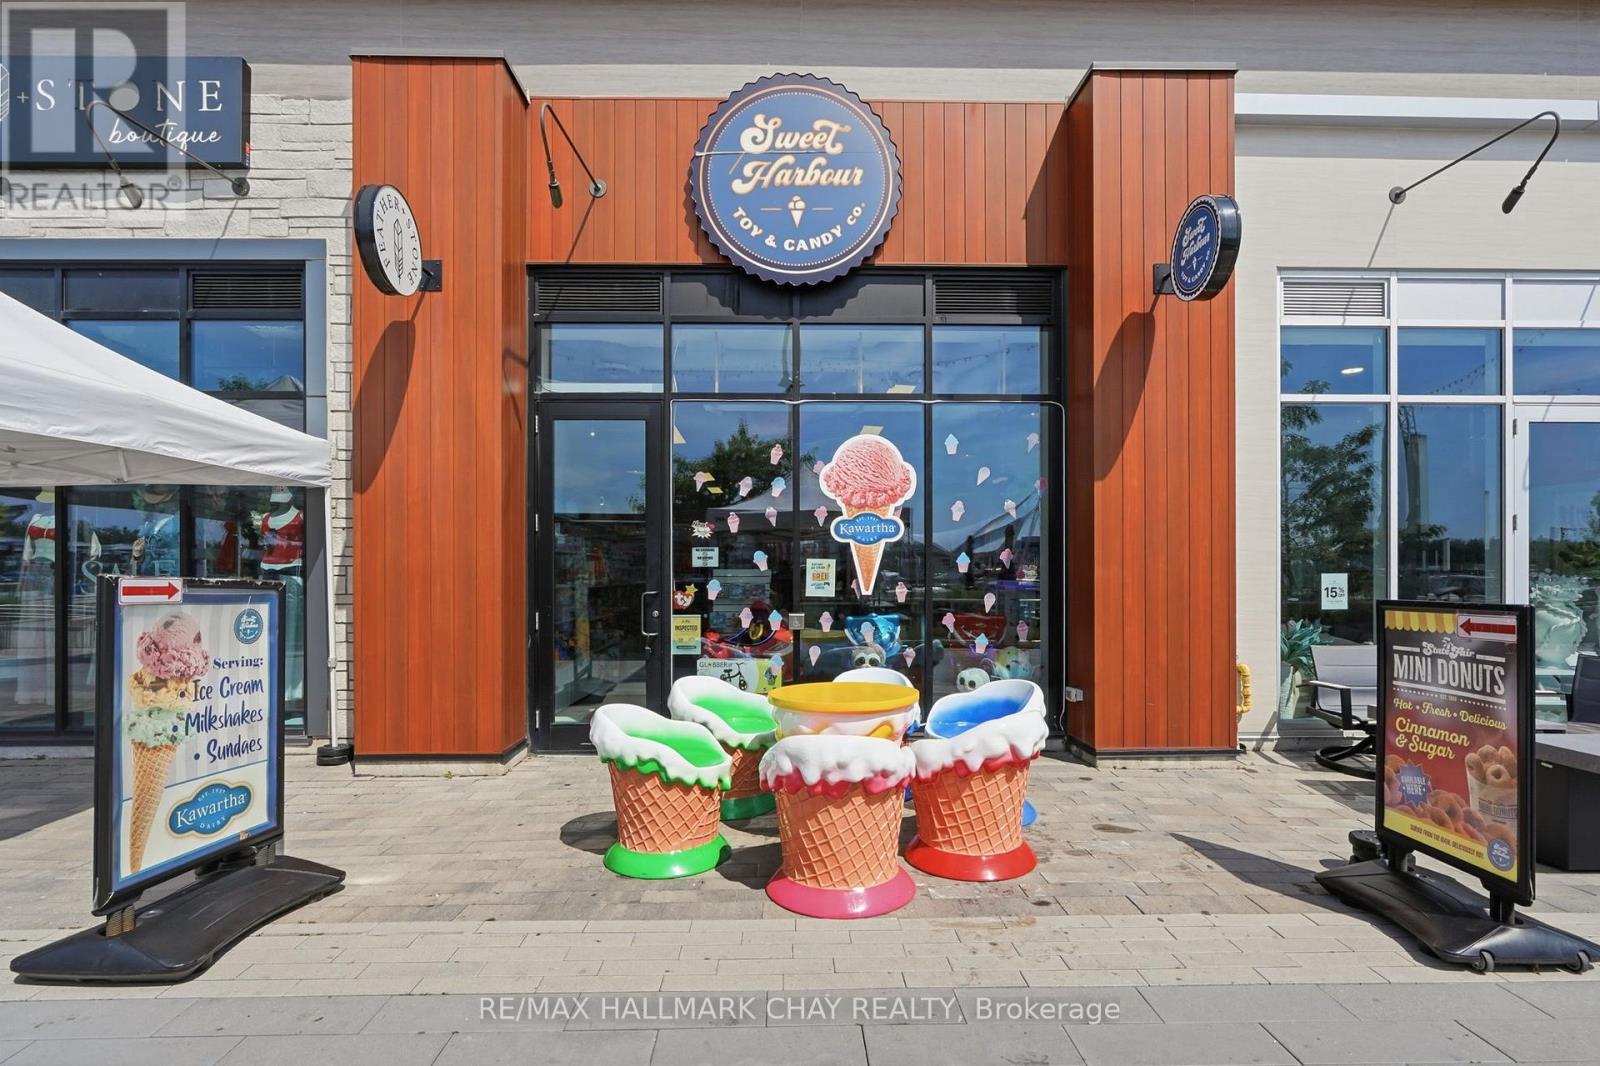
An exciting opportunity to own one of the most recognizable family-focused businesses at Friday Harbour Resort. Ideally situated in the heart of the resort's bustling promenade, Sweet Harbour Toy & Candy enjoys exceptional visibility and benefits from the steady flow of visitors, residents, and vacationers throughout the year. A favourite destination for families, the business features the resort's exclusive Kawartha Dairy ice cream, along with freshly made cotton candy, a colourful selection of candy, and an extensive variety of toys, games, plush, collectibles, and novelty gifts. With merchandise spanning a wide range of price points, the store appeals to customers of all ages and encourages repeat visits and impulse purchases. Located in one of Ontario's premier waterfront destinations, the business benefits from strong seasonal tourism, a vibrant calendar of events, and a growing community that continues to attract visitors year after year. Friday Harbour Resort also offers the peace of mind of 24-hour security, contributing to the safe, welcoming atmosphere that guests and residents have come to appreciate. Whether you're looking to own a fun, customer-focused retail business or expand your portfolio with a destination-based operation, Sweet Harbour Toy & Candy offers the chance to be part of one of Ontario's most vibrant resort communities. Business information is provided by the seller. (id:50787)
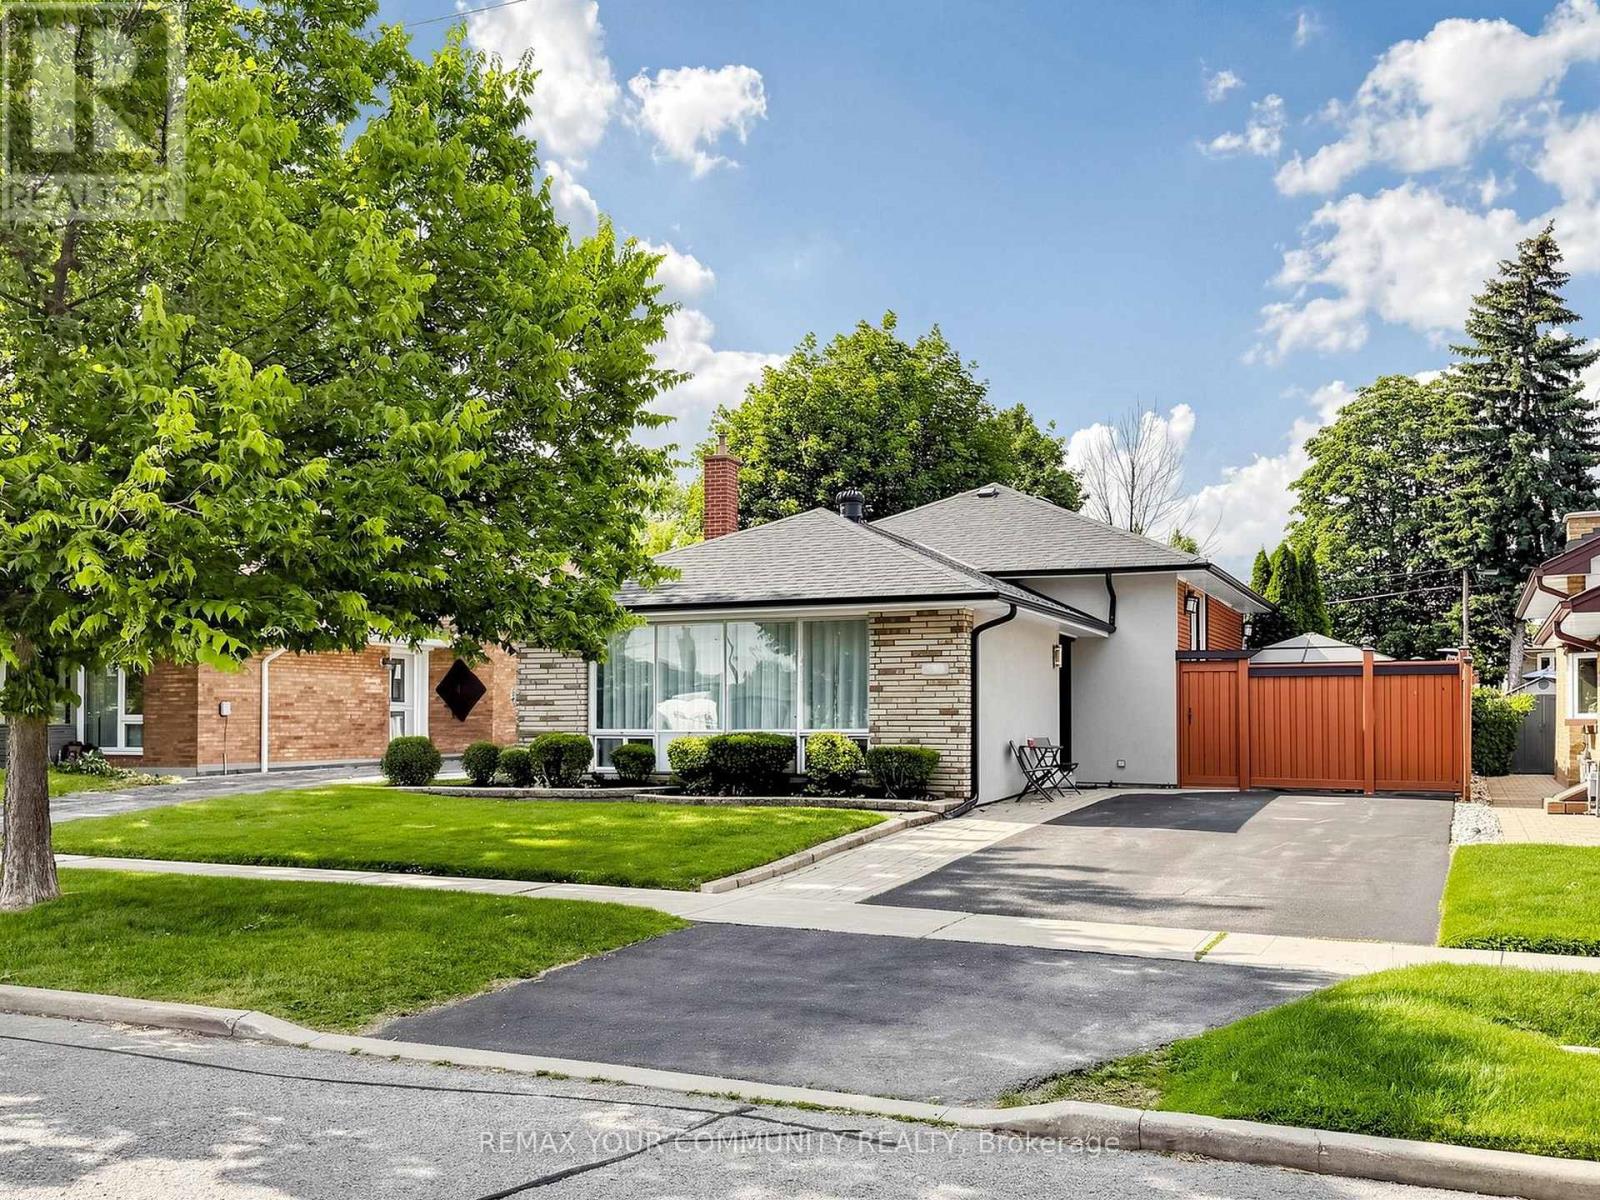
44 Lewiston Road
Toronto, Ontario
Welcome to this fully renovated, detached oversized backsplit in the highly desirable community of Dorset Park, situated on an impressive 45 x 125 ft lot. Pride of ownership is evident throughout this meticulously maintained home. The bright and inviting main floor features hardwood flooring throughout, offering three spacious bedrooms, a large combined living and dining room with a beautiful bay window, and a generously sized eat-in kitchen complete with stainless steel appliances. The primary bedroom offers a walkout to a private deck overlooking the backyard and an above-ground pool-perfect for relaxing or entertaining. The basement, featuring a separate side entrance, provides exceptional additional living space and is ideal for large family gatherings, extended family living, or future income potential. This lovingly maintained property presents a rare opportunity to own a turnkey home in one of Dorset Park's most sought-after neighbourhoods. (id:50787)
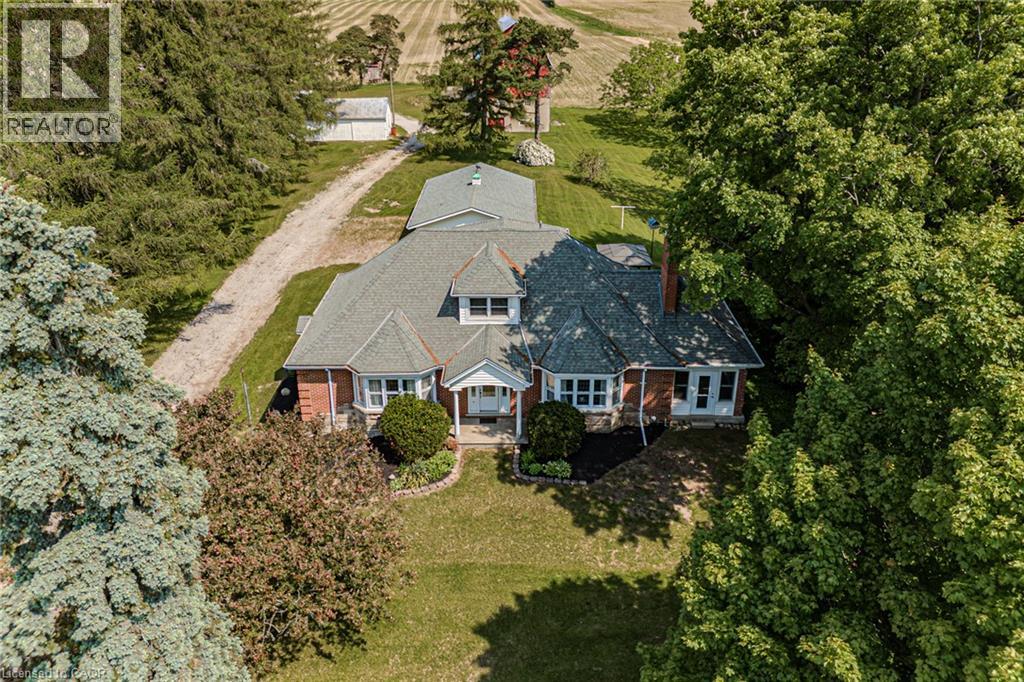
573 Highway 6
Port Dover, Ontario
Charming country property on 2.6 acres featuring a historic 3-storey 50’ x 30’ barn and multiple outbuildings. Well-maintained 3-bedroom home with one bedroom on the main floor, ideal for guests or multigenerational living. Spacious main level includes large family room, living room, and dining room with scenic rural views. Upper level offers two oversized bedrooms and a 2-piece bath. Unfinished basement with walk-up entrance and additional 2-piece bath provides excellent potential for future living space or in-law setup. Recent updates include new septic system (2024) and new Navien boiler (2024). Outbuildings include 2-car garage with storage, 30’ x 20’ workshop with garage door, and 30’ x 20’ shed—ideal for hobbyists, small business use, or additional storage. Located minutes to schools, amenities, local vineyards, breweries, and Port Dover Beach. Solid home ready for personal touches and modernization. (id:50787)
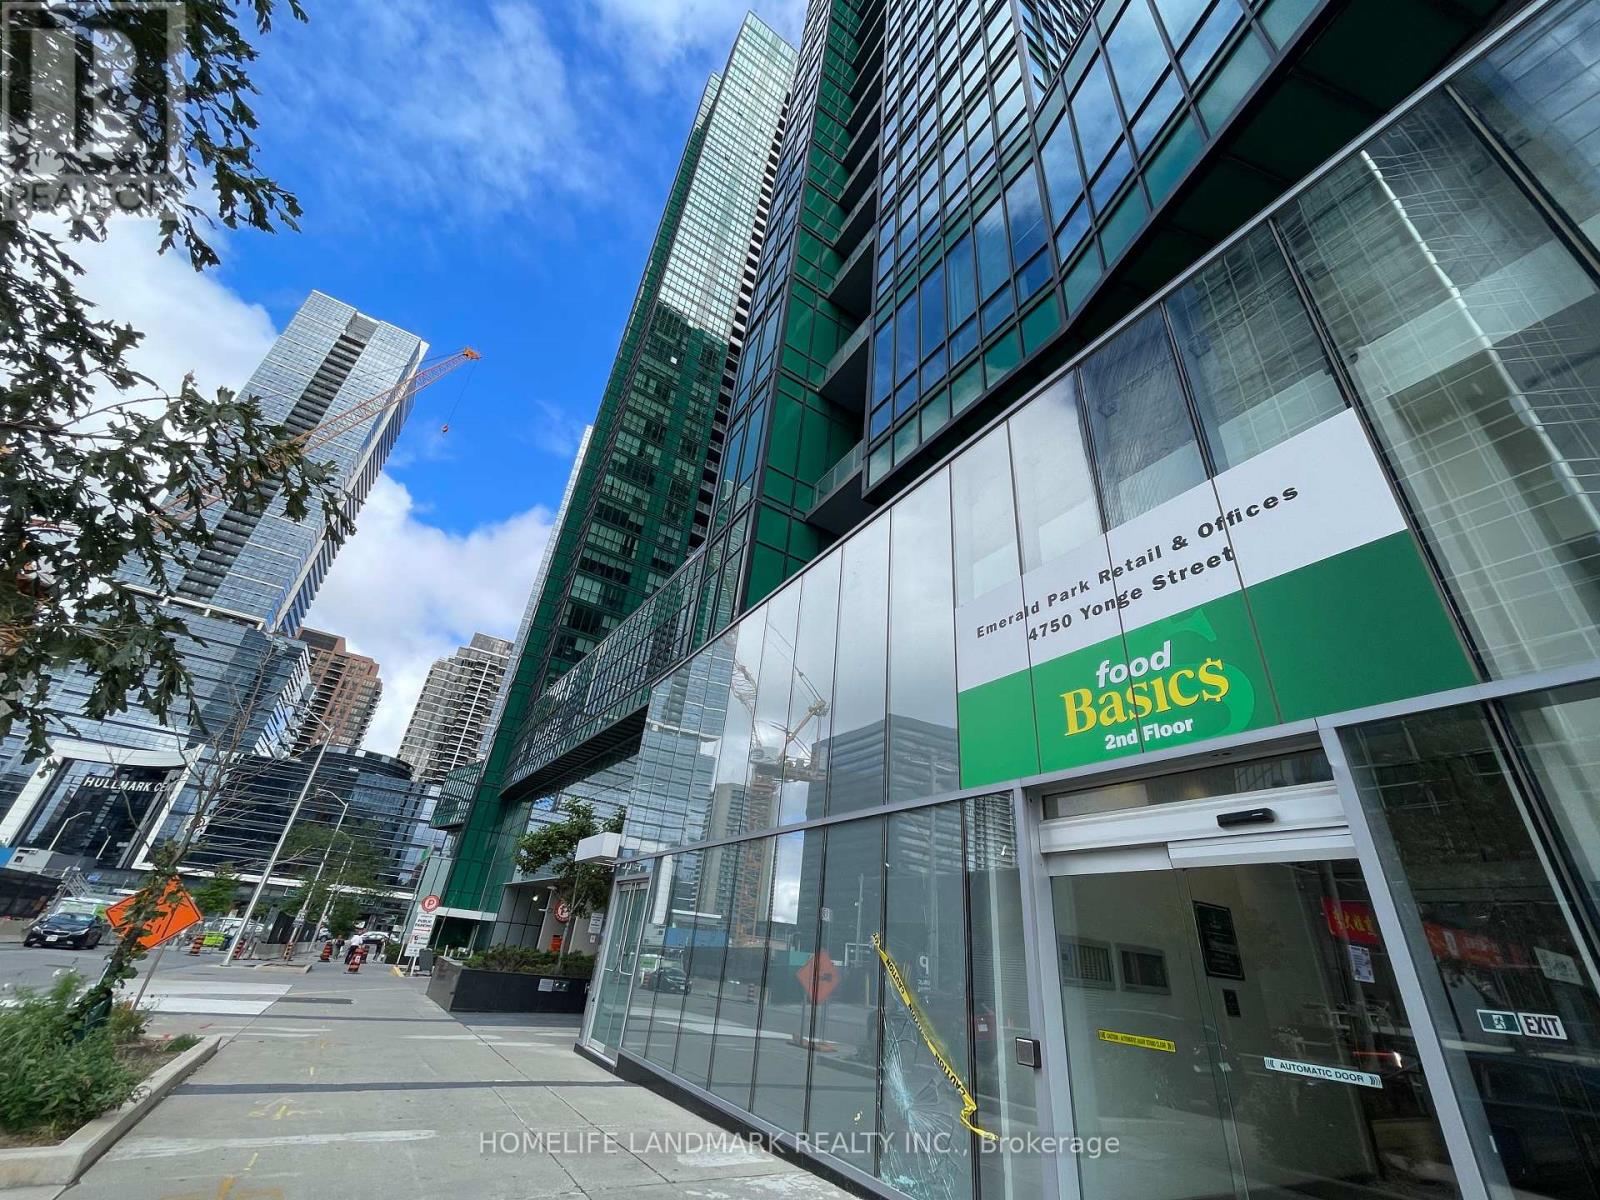
122 - 4750 Yonge Street
Toronto, Ontario
Excellent Location Yonge and Sheppard! Retail unit with 2-year lease tenant (Food Related) on the main floor for sale without business. Good Exposure! The windows of this unit face the street. Emerald Park Building Indoor Shopping Mall With Supermarket, LCBO on 2nd Floor, Tim Horton, Retail Stores And Food Court In The Same Plaza. Over 50 Office Units on 3rd Floor, 700 Luxury resident units Over 4th Floor in Two Residential Towers. Direct Access from underground To Sheppard Subway Station. Step to Bus stop, 2 minutes to Hwy 401. Lots Of Underground Visitor Parking. Busy Traffic. Huge Potential **EXTRAS** Currently Tenant pays T.M.I. Good Return on investment! (id:50787)
Realtyai Plus Inc.
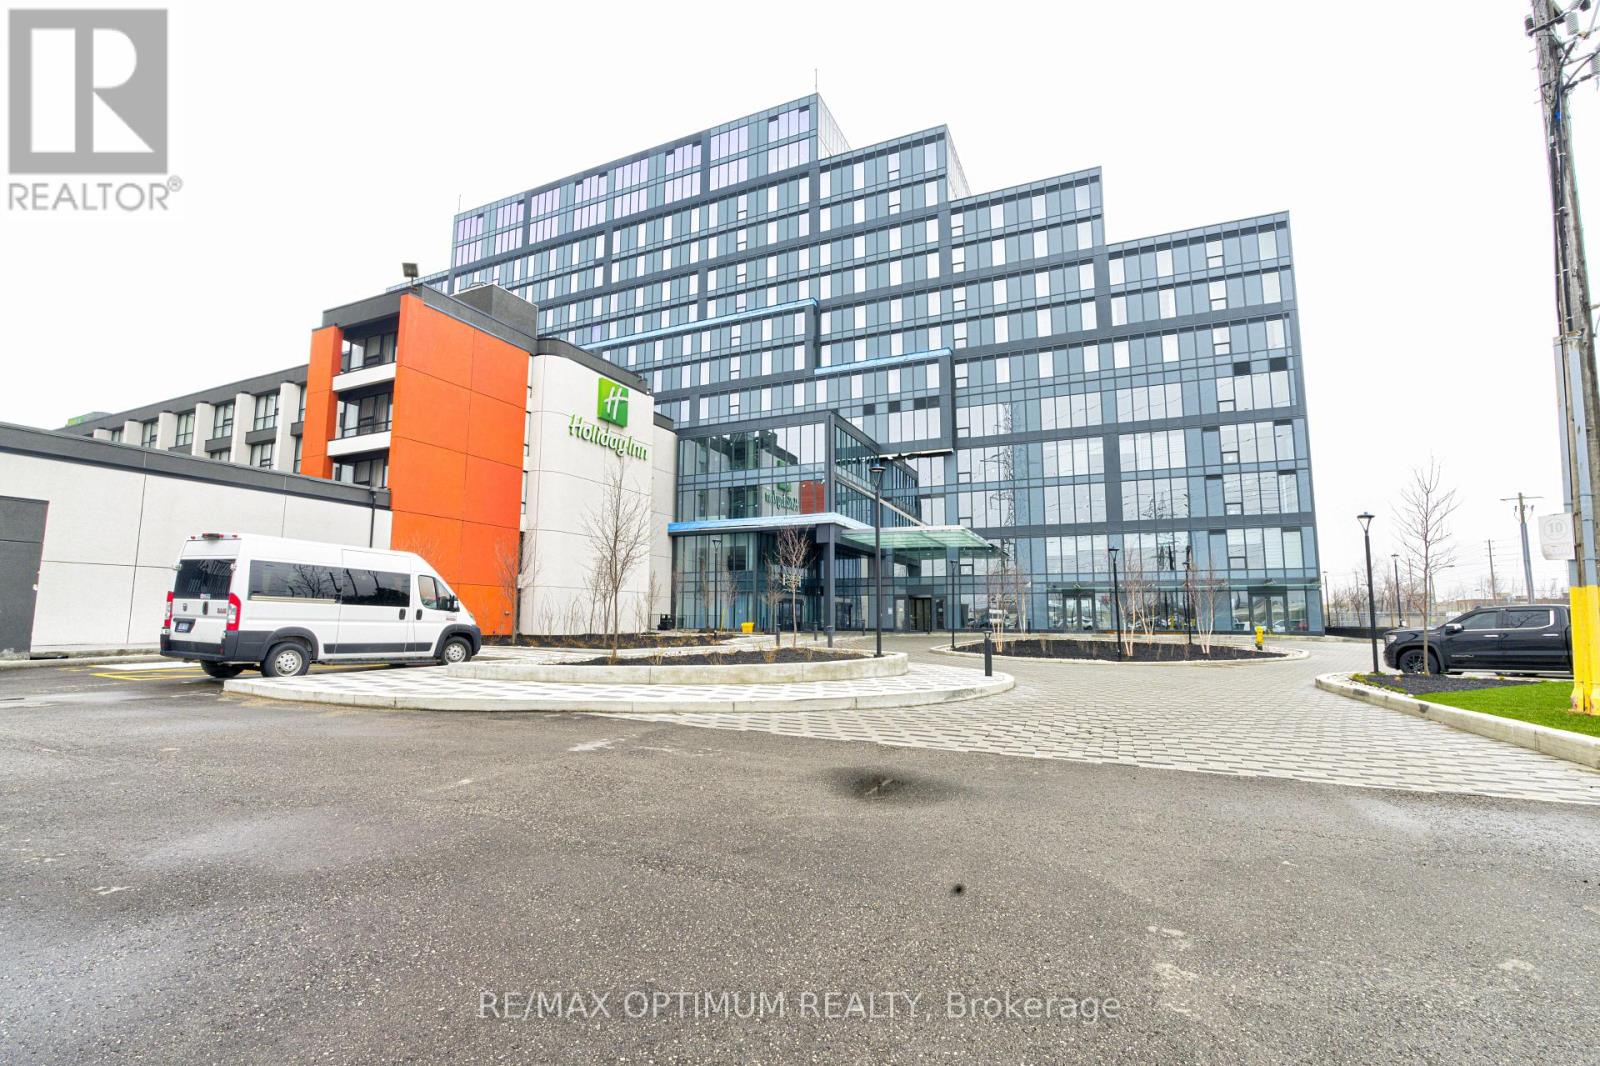
217 - 996 Martin Grove Road
Toronto, Ontario
Fully Finished Office Unit for SALE in a brand-new commercial development located just minutes from Toronto Pearson International Airport and the Toronto Congress Centre. Furnished unit with ample natural light. Close to Major highways: 401, 409, 427, and 27. Office unit designed for professionals seeking both style and functionality, the unit is part of a vibrant commercial hub featuring 8 ground-floor retail units and 105 office suites. The Property offers wide range of professional and commercial uses, with flexible zoning and ample visitor parking on-site. Located in a rapidly growing business district, Regal Plaza offers exceptional visibility and convenience, ideal for Profession Services, Consultants, medical, legal, Tech based businesses. *Property Tax Yet to be assessed as its a new building* (id:50787)
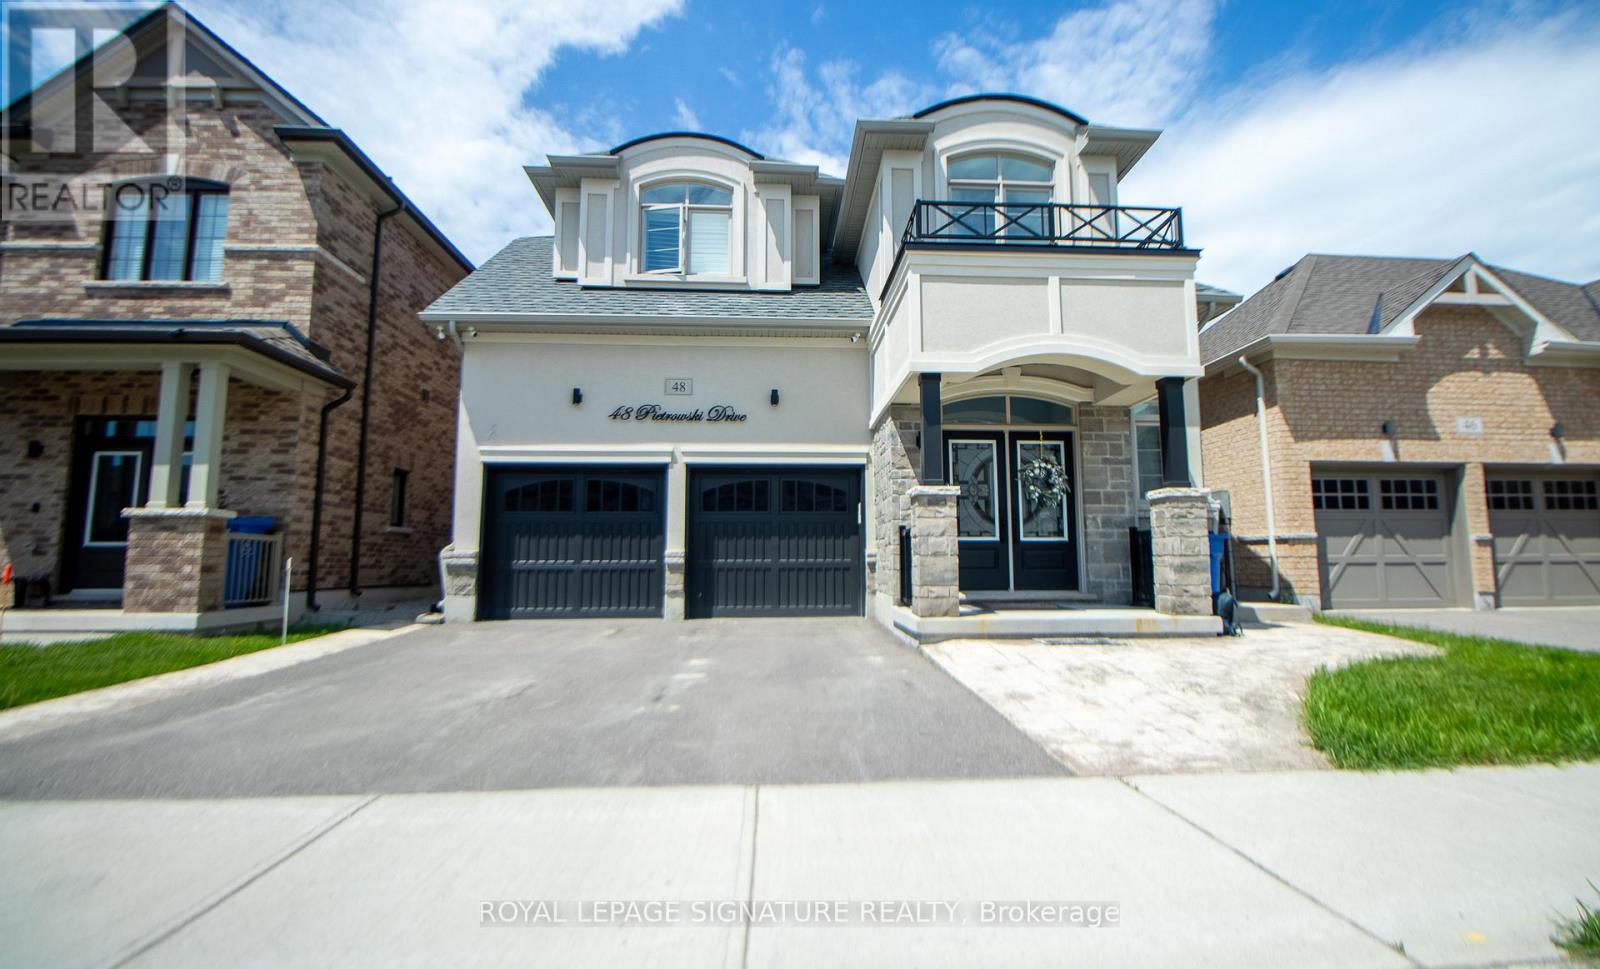
Bsmt - 48 Pietrowski Drive
Georgina, Ontario
Be amongst the first to occupy this gorgeous never-been-lived-in, sought after luxury basement apartment. This is located in one of Keswick's most sought after communities. Live like royalty with fully private access, top notch kitchen equipped with soft close cabinets, equipped with a lazy susan cabinet for convenience, custom backsplash, S/S appliances, & quartz counters!Spacious open concept living & dining, pot lights, and laminate flooring throughout! Two large bedrooms fit for queen and king-size bedroom sets & fully accessible 3pc bathroom with walk-in glass shower. Plenty of storage, en-suite laundry & driveway parking for one car! *Tenant pays cable/internet* Walking distance to shops, grocery stores, schools, Lake Simcoe & everything this A+ community has to offer! Available Immediately. (id:50787)
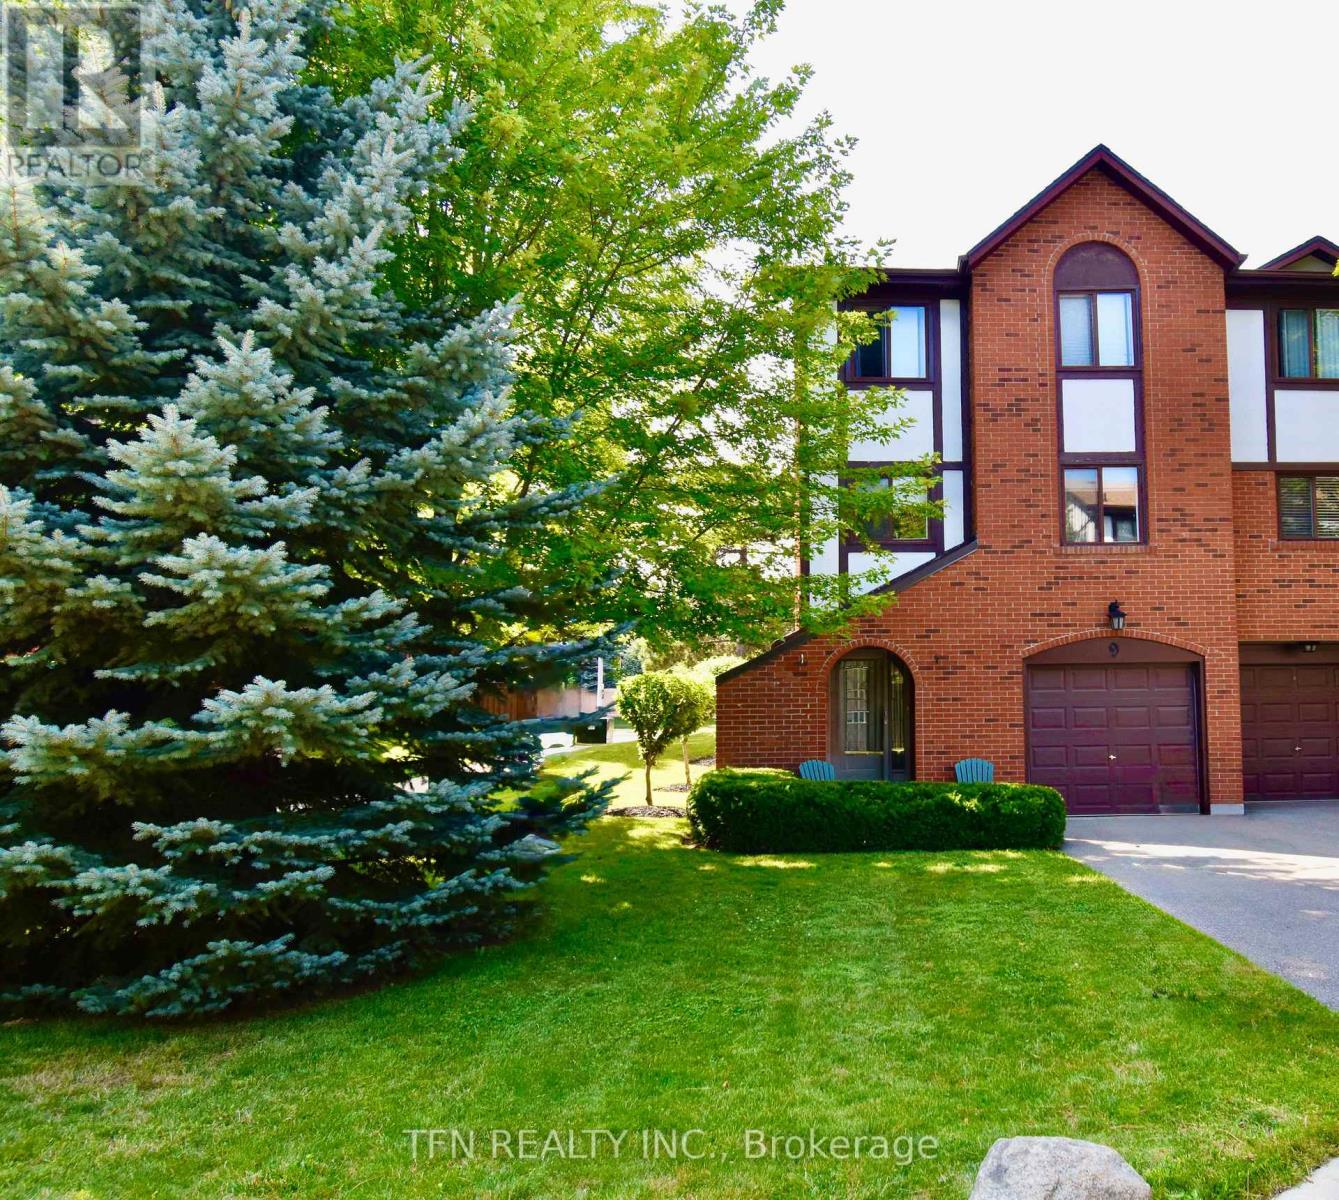
9 - 4165 Fieldgate Drive
Mississauga, Ontario
Welcome to a home where comfort, space, and lifestyle come together effortlessly. From the moment you step inside, you're greeted by a bright, open layout designed for both everyday living and entertaining. The kitchen offers a functional design with ample cabinetry and workspace, seamlessly flowing into a sun-filled dining area-perfect for family meals or hosting guests. Large windows throughout the home invite natural light in, creating a warm and inviting atmosphere across every level. Upstairs, you'll find generously sized bedrooms with rich hardwood flooring, offering both comfort and versatility for families, professionals, or growing households. The open upper landing provides a flexible bonus space-ideal for a home office, reading nook, or creative area. The lower level expands your living options even further, featuring additional space that can be tailored to your needs-whether a home gym, recreation area, or additional storage. Step outside to a private, fully fenced backyard with a patio setting, perfect for summer gatherings, morning coffee, or relaxing evenings. This outdoor space offers both privacy and a connection to a quiet, well-maintained community. Located in a desirable neighbourhood, this home is close to parks, schools, shopping, and transit-making it an excellent choice for families and investors alike. A perfect blend of functionality, space, and opportunity-this is a home you don't want to miss. (id:50787)

215 - 600 Dixon Road N
Toronto, Ontario
Office Unit for Sale Prime Location Near Toronto Pearson Airport An exceptional opportunity to own an office unit in a newly constructed commercial development, located just minutes from Toronto Pearson International Airport and the Toronto Congress Centre. The unit is delivered in shell condition, giving you the freedom to design and finish the interior to match your professional needs. Large windows provideabundant natural light, creating a bright and inviting workspace.This unit is part of a modern commercial complex featuring 8 ground-floor retailunits and 105 dedicated office suites, offering a professional and bustling environment. The property is intended strictly for office use, making itideal for professional services, consulting firms, legal practices, medical offices (administrative), tech businesses, and other corporateusers.Conveniently located with easy access to major highways 401, 409, 427, the site offers ample visitor parking and excellent proximity to keytransit and business hubs. Situated in a fast-growing business area, this office unit provides strong visibility, convenience, and long-term value. (id:50787)

216 - 600 Dixon Road N
Toronto, Ontario
Office Unit for Sale - Prime Location Near Toronto Pearson Airport An exceptional opportunity to own an office unit in a newly constructed commercial development,located just minutes from Toronto Pearson International Airport and the Toronto Congress Centre. The unit is delivered in shell condition, giving you the freedom to design and finishthe interior to match your professional needs. Large windows provide abundant natural light,creating a bright and inviting workspace.This unit is part of a modern commercial complex featuring 8 ground-floor retail units and 105 dedicated office suites, offering a professional and bustling environment. The property is intended strictly for office use, making it ideal for professional services, consulting firms,legal practices, medical offices (administrative), tech businesses, and other corporate users.Conveniently located with easy access to major highways 401, 409, 427, the site offers ample visitor parking and excellent proximity to key transit and business hubs. Situated in a fast-growing business area, this office unit provides strong visibility, convenience, andlong-term value. (id:50787)
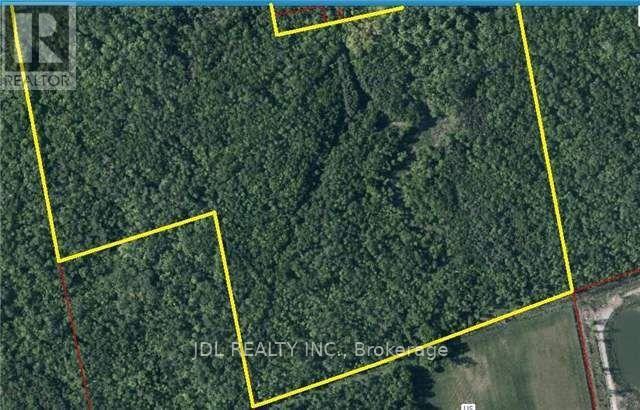
Ptlot1 Alexander Boulevard
Georgina, Ontario
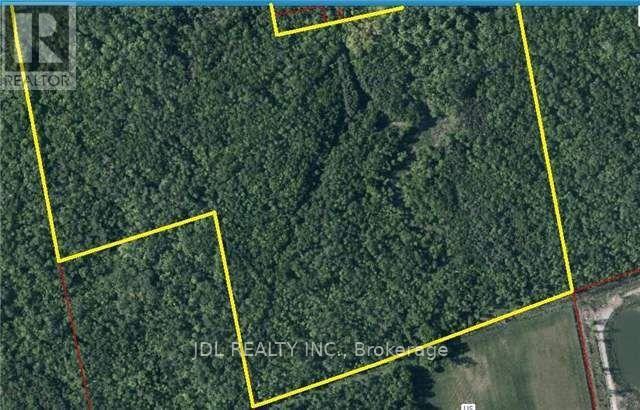
85 Acres In Jackson's Point. 2 Parcels Of Land In The Heart Of Jackson's Point At The End Of Alexander Blvd In Walking Distance To The Best Sandy Beaches And Park At Lake Simcoe. 3 Golf Courses And 2 Marinas In The Area. Fast Growing Area With Lots Of Beautiful Houses Around. Only 15 Min Drive To Highway 404. Excellent Investment Property For Your Future. (id:50787)
Ptlot1 Alexander Boulevard
Georgina, Ontario
85 Acres In Jackson's Point. 2 Parcels Of Land In The Heart Of Jackson's Point At The End Of Alexander Blvd In Walking Distance To The Best Sandy Beaches And Park At Lake Simcoe. 3 Golf Courses And 2 Marinas In The Area. Fast Growing Area With Lots Of Beautiful Houses Around. Only 15 Min Drive To Highway 404. Excellent Investment Property For Your Future. (id:50787)
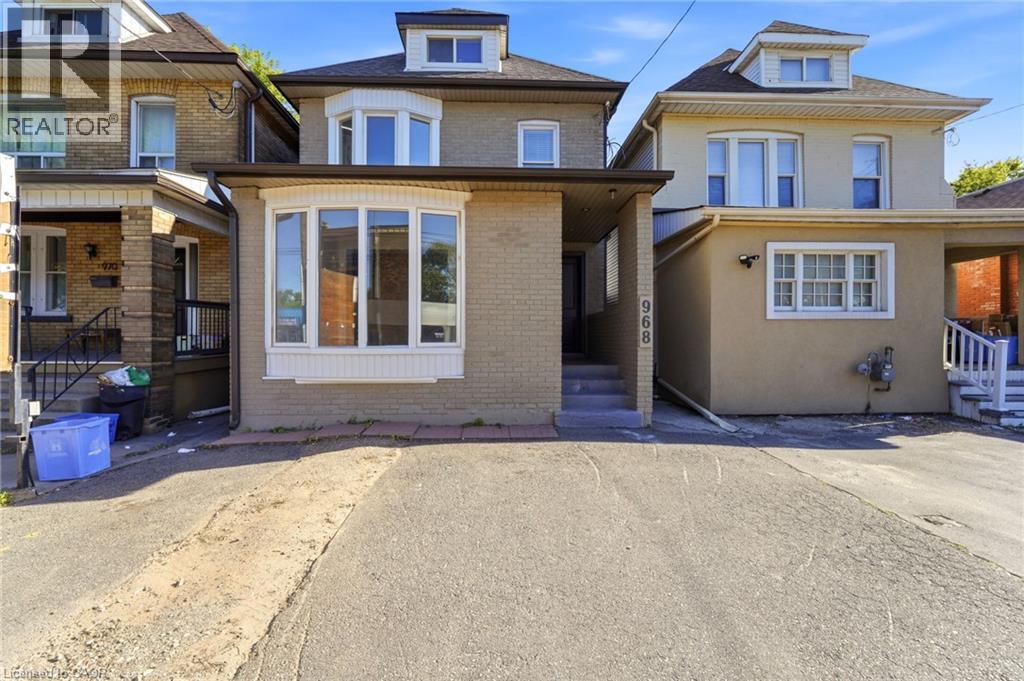
968 Main Street E
Hamilton, Ontario
Attention Investors! Exceptional mixed-use opportunity in a high-visibility Hamilton location. This property features 4 self-contained units, including 1 commercial unit and 3 residential units, offering excellent income potential. The building is equipped with separate hydro meters and separate water shut-offs for added convenience and management efficiency. A detached garage and storage shed, both with hydro, provide additional functionality and storage options. Parking includes 2 spaces at the front and 2 spaces at the rear of the property. A street-facing sign connected to hydro offers valuable advertising exposure along busy Main Street East, enhancing visibility for commercial occupants. Being sold with vacant possession, providing the opportunity for a purchaser to establish future tenancies and rental rates. Conveniently located near transit, amenities, and major commuter routes. A versatile addition to any investment portfolio. (id:50787)
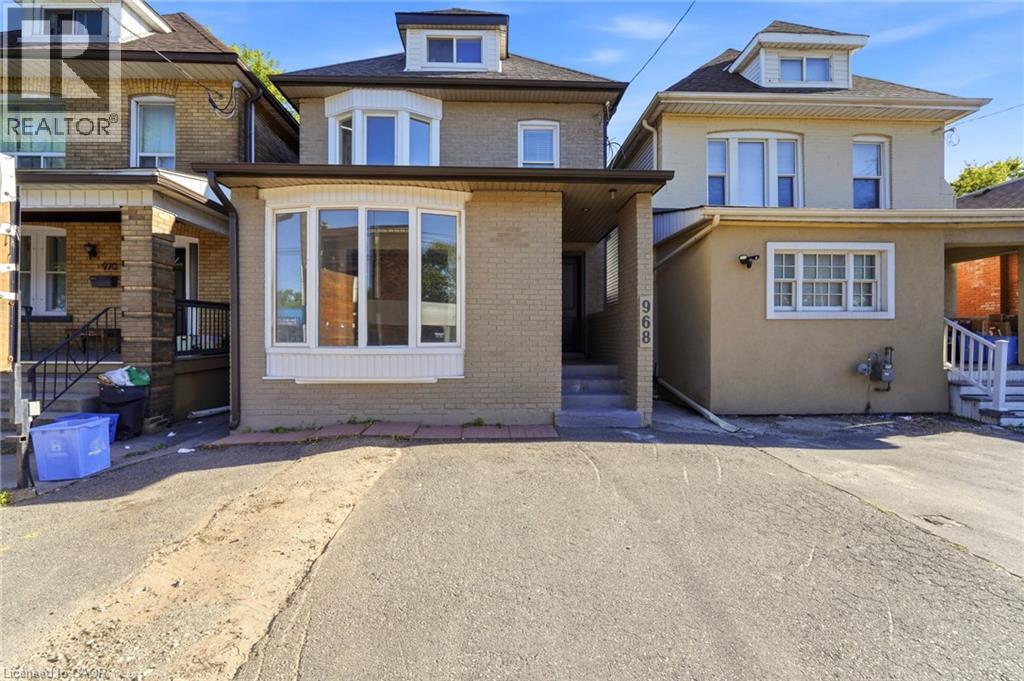
968 Main Street E
Hamilton, Ontario
Attention Investors! Exceptional mixed-use opportunity in a high-visibility Hamilton location. This property features 4 self-contained units, including 1 commercial unit and 3 residential units, offering excellent income potential. The building is equipped with separate hydro meters and separate water shut-offs for added convenience and management efficiency. A detached garage and storage shed, both with hydro, provide additional functionality and storage options. Parking includes 2 spaces at the front and 2 spaces at the rear of the property. A street-facing sign connected to hydro offers valuable advertising exposure along busy Main Street East, enhancing visibility for commercial occupants. Being sold with vacant possession, providing the opportunity for a purchaser to establish future tenancies and rental rates. Conveniently located near transit, amenities, and major commuter routes. A versatile addition to any investment portfolio. (id:50787)
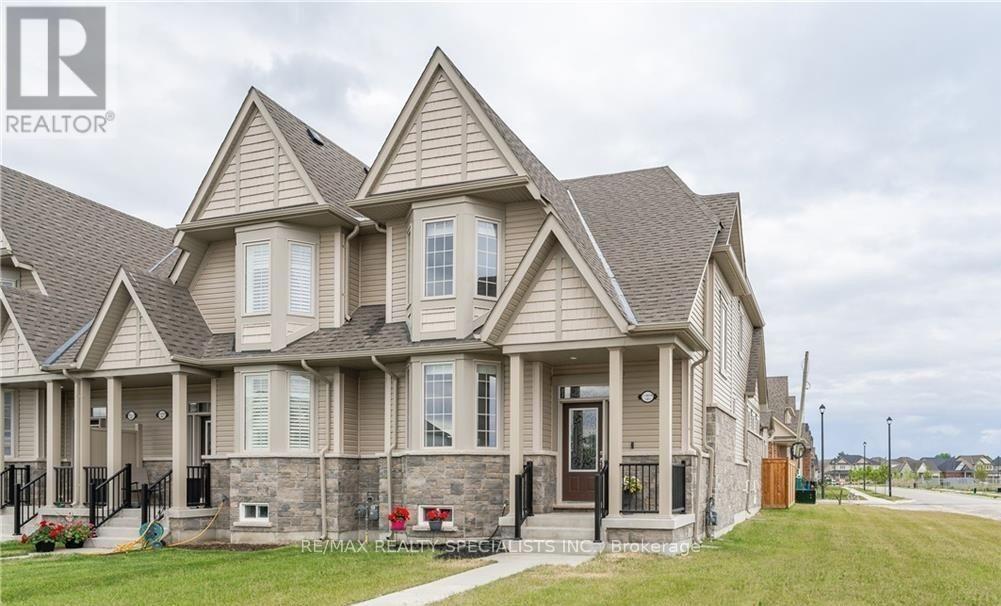
4 - 230 Farley Road
Centre Wellington, Ontario
Welcome to this luxurious End Unit bungaloft town home in Fergus, where contemporary design and elegant features create a sophisticated living experience. Main floor primary bedroom with its private en-suite bathroom, providing a tranquil retreat. The kitchen boasts granite counters, adding an opulent touch, while the soaring ceilings in the living area create an open atmosphere. Custom power blinds throughout the residence offer effortless control of natural light and privacy. An open loft space, ideal for an office, and two additional bedrooms and bathrooms on the loft level ensure ample space for work and guests. The eat-in kitchen and main floor laundry and powder room add convenience to daily living. The attached 2-car garage provides secure parking and storage. Enjoy a south-facing fenced-in courtyard, perfect for outdoor gatherings. Being an end unit, you'll experience enhanced privacy and tranquility. This 1,919-square-foot town home offers both comfort and sophistication. The unfinished basement presents endless possibilities for future expansion, allowing you to create a personalized space. Whether it's a home theatre, fitness area, or additional living space, the choice is yours. Experience luxury in this bungaloft town home, where style, convenience, and the opportunity for customization merge seamlessly. POTL $121 per month. MF Property Management. (id:50787)
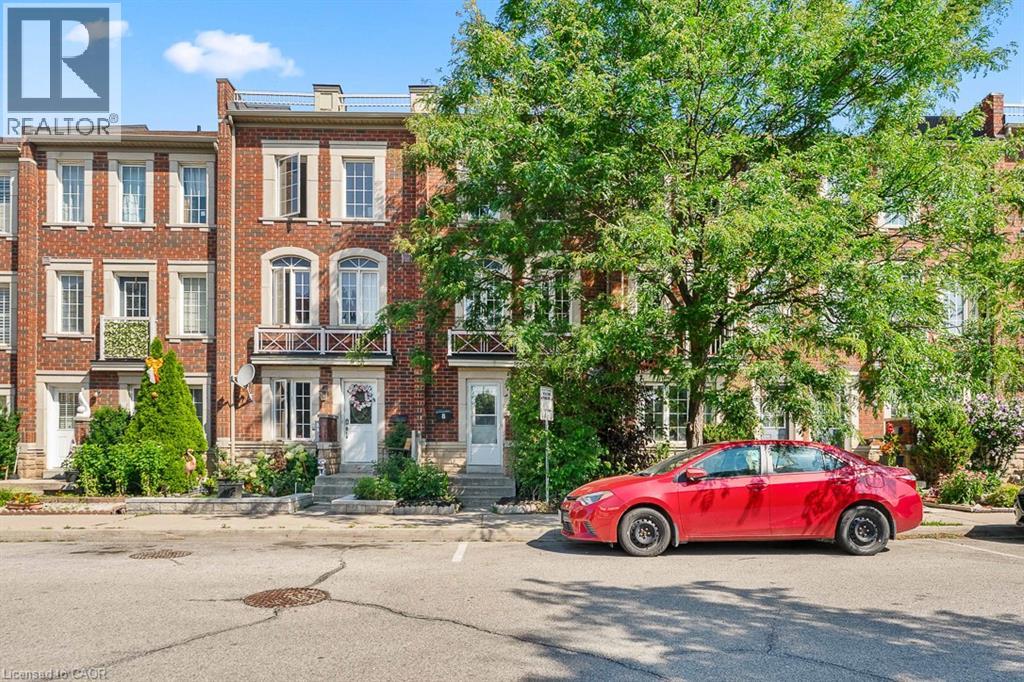
8 Jim Baird Mews
Toronto, Ontario
Wow! Great Opportunity To Live In The Desirable Community Of Oakdale Village. This 3-Storey Townhouse Has 1,538 Sq.ft. of freshly painted finished living space. The 2nd Floor offers a free flowing area with Family room, Dining/kitchen with a walk out to Covered Balcony, Main Floor Laundry and powder. 3 Large Bedrooms On The 3rd Floor plus a 4th on ground floor level with three piece bath and den. Fantastic opportunity for the First Time Buyer or young professional Looking To Live In A Great Community with quick commuter access to HWYs 401 and 400. (id:50787)
1294 8th Concession Road Unit# 131
Hamilton, Ontario
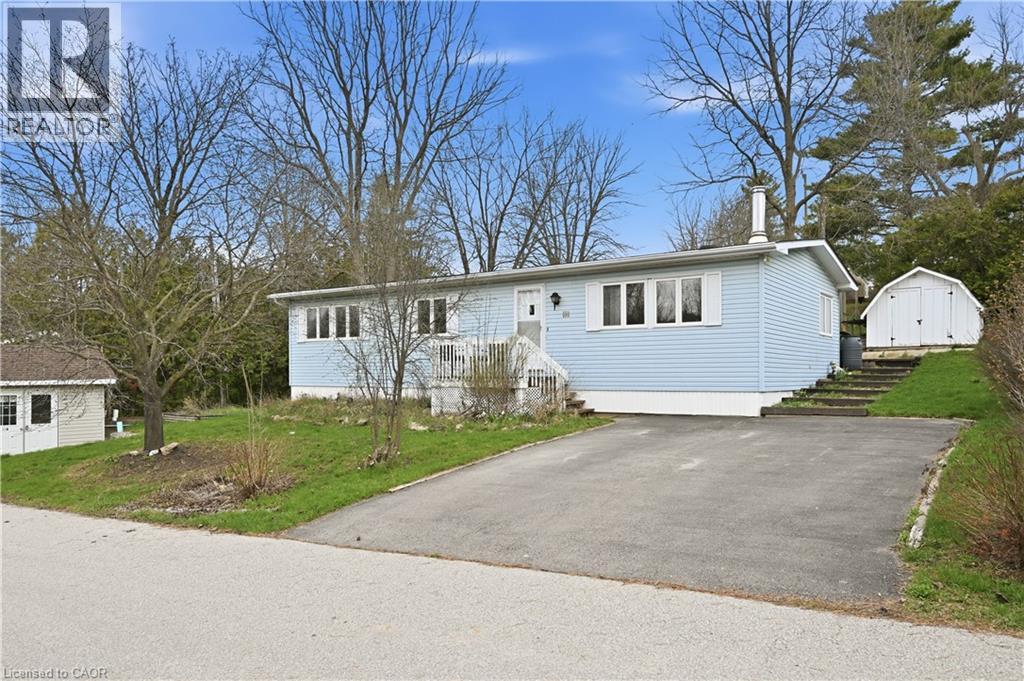
Welcome to easy, elegant living in the sought-after Beverly Hills Estates-a community perfectly tailored for those ready to enjoy a relaxed, low-maintenance lifestyle.This beautifully maintained 2-bedroom, 2-bathroom home offers the ideal balance of comfort and functionality. Step inside to discover a bright, inviting layout with generous living spaces designed for both everyday living and effortless entertaining. The well-appointed kitchen flows seamlessly into the dining and living areas, creating a warm and welcoming atmosphere for hosting family and friends.The spacious primary bedroom serves as a peaceful retreat, complete with its own private ensuite, while the second bedroom offers flexibility for guests, hobbies, or a home office. A second full bathroom ensures comfort and convenience for visitors.Outside, enjoy quiet mornings or evening relaxation in your private outdoor space-perfect for sipping coffee, gardening, or simply unwinding in a serene setting.Located in the desirable Beverly Hills Estates, this home is ideal for retirees looking to downsize without compromise. Enjoy a friendly, community-oriented environment with easy access to local amenities, shopping, and nature.If you've been dreaming of a carefree lifestyle where comfort meets convenience, this is the one you've been waiting for. (id:50787)
1320 Arvin Avenue Unit# B1 & B2
Hamilton, Ontario
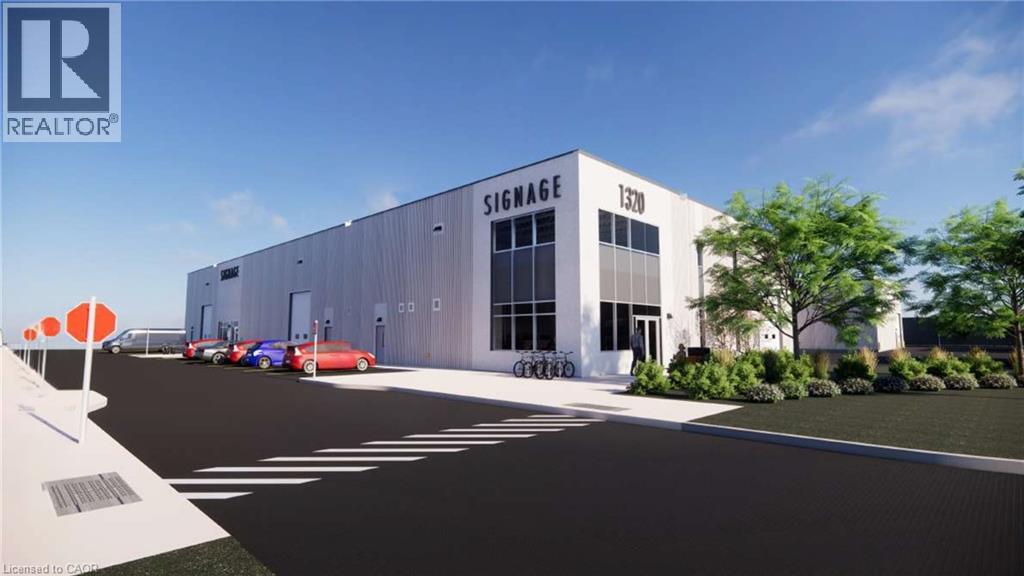
Introducing Stoney Creek's newest industrial development. Unit features truck-level and drive-in shipping, 29' clear height, and excellent exposure along Arvin Ave. Includes 5% office build-out. Ideally located just minutes from the QEW via Fruitland Rd and convenient access to nearby amenities. Site plan approved with estimated Q4 2027 occupancy. (id:50787)