
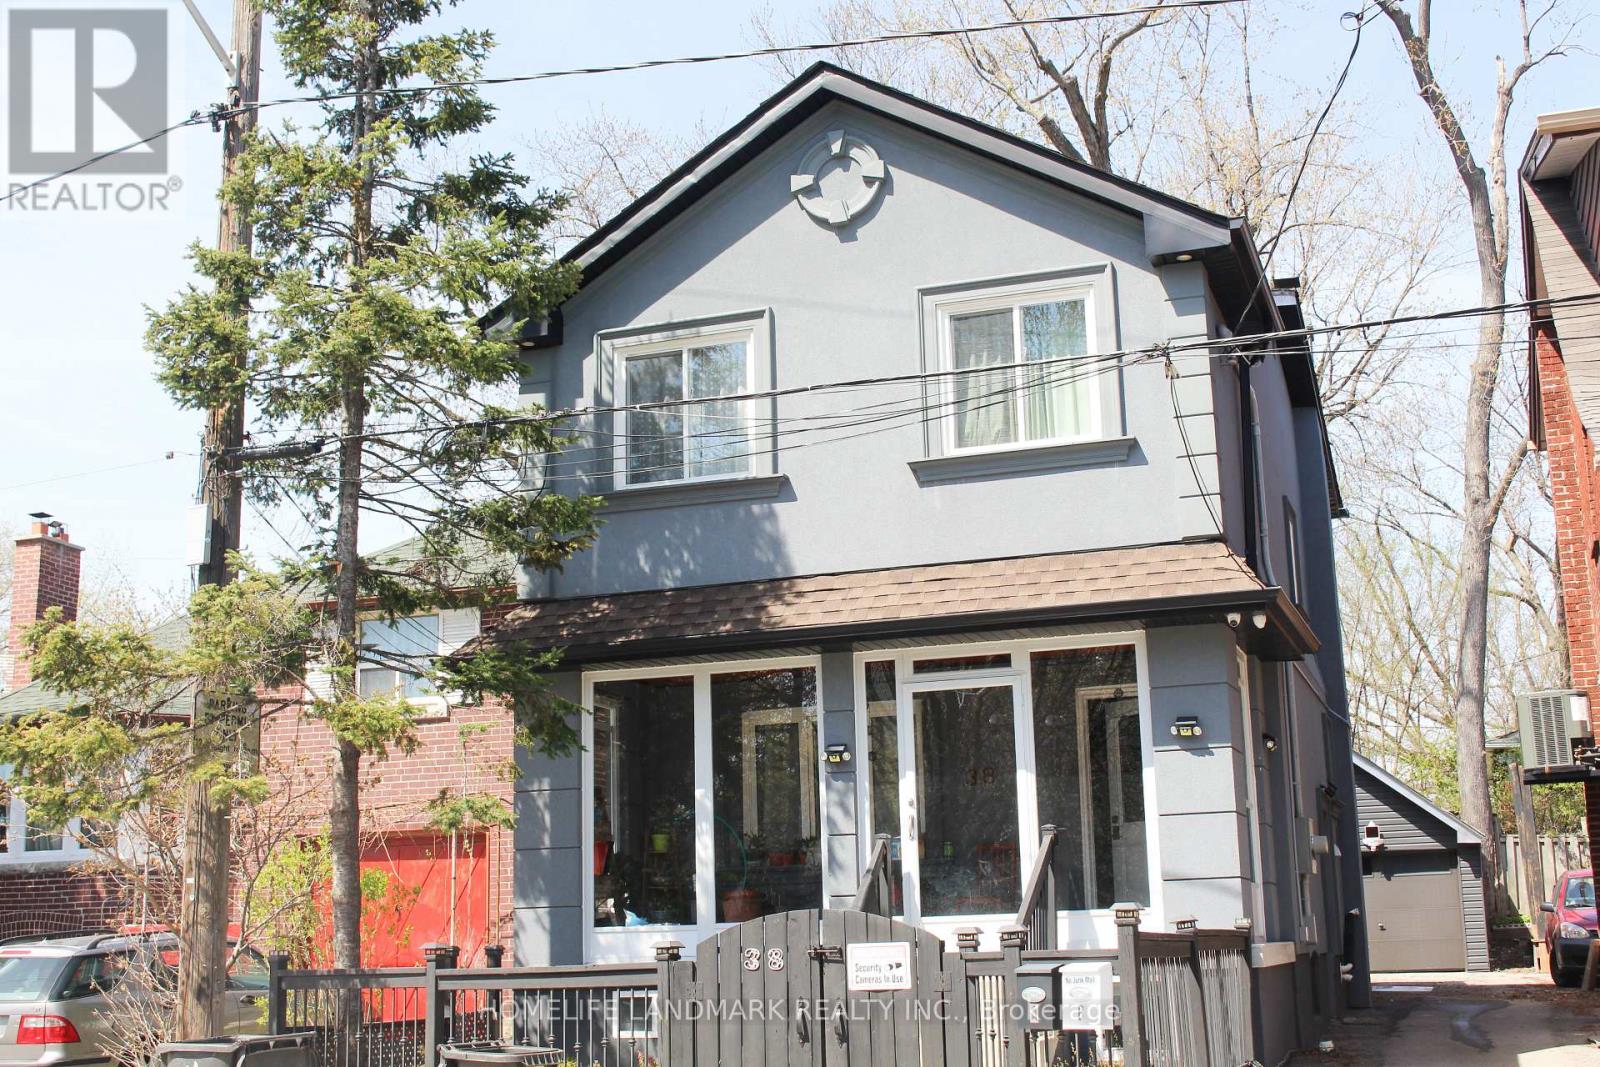
38 Glenvalley Drive
Toronto, Ontario
Fully Renovated Basement Apartment With Separate Entrance in high demand area of Eglinton & Weston. Lots of Windows with Natural Sunlight. Private Kitchen, Washroom and Laundry. Steps To Parks, Lake, Eglinton Flats & York Recreation Center. Minutes Walk To Mount Dennis Crosstown Lrt, Ttc, Up Express And Go Line.Stove, Washer & Range Hood. Tenant Pays $100/Month For Utilities(Water/Heat/Hydro). Availability Of The Parking Space Is Subject To The Car Size. (id:50787)
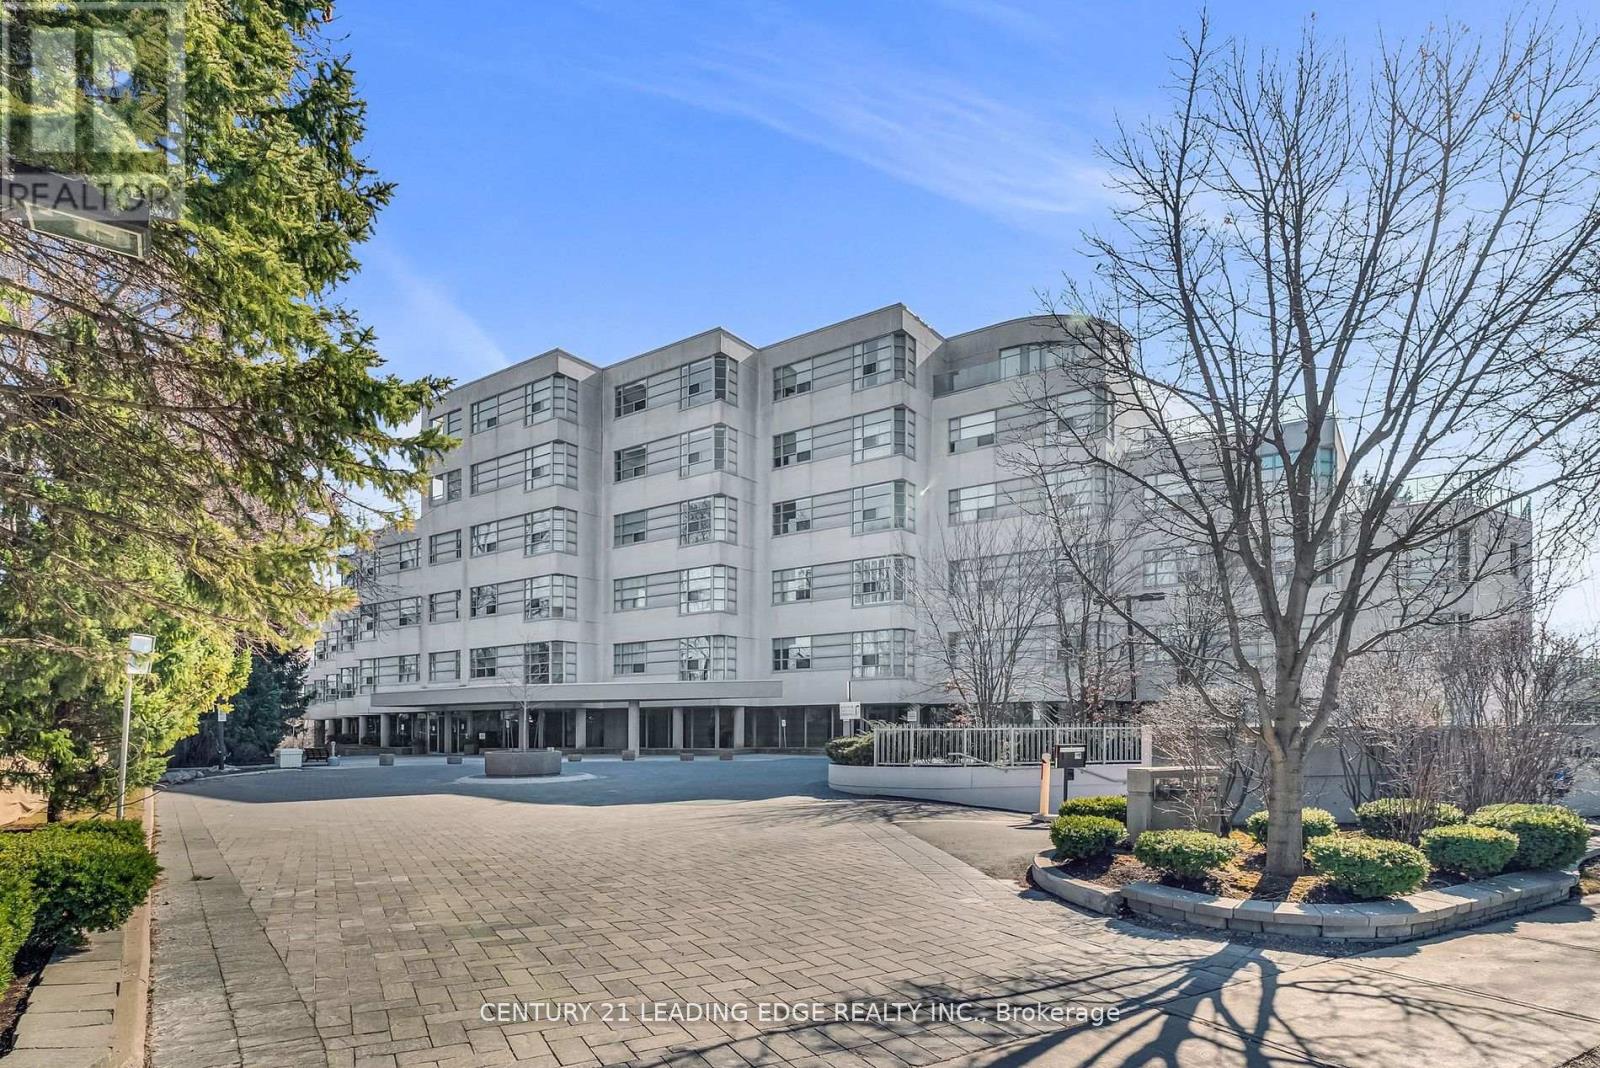
208 - 1 Watergarden Way
Toronto, Ontario
This Luxurious Tranquil Low rise condominium (Shane Baghi built) surrounded by woods and water, The private elevator opens directly into Suite 208, revealing a spacious and uniquely special unit with stunning ravine views and sunshine. One of a Kind Unit fully renovated, 150 square foot balcony With Awnings and cobblestones, Huge Primary Bedroom with W/I Closet and 5pc Ensuite, The expansive Open Concept living area includes living and dining rooms, featuring a huge floor-to-ceiling window that offers breathtaking views of the lush green ravine and mature trees. Experience the serene feeling of living in a treehouse, right in the heart of the city. Beautifully designed by renowned Arthur Erickson back in 1994 with only 40 suites and majestically sits above the corner of Bayview and Finch with many ravine views. Each suite has a direct, private elevator entrance. Must See! (id:50787)
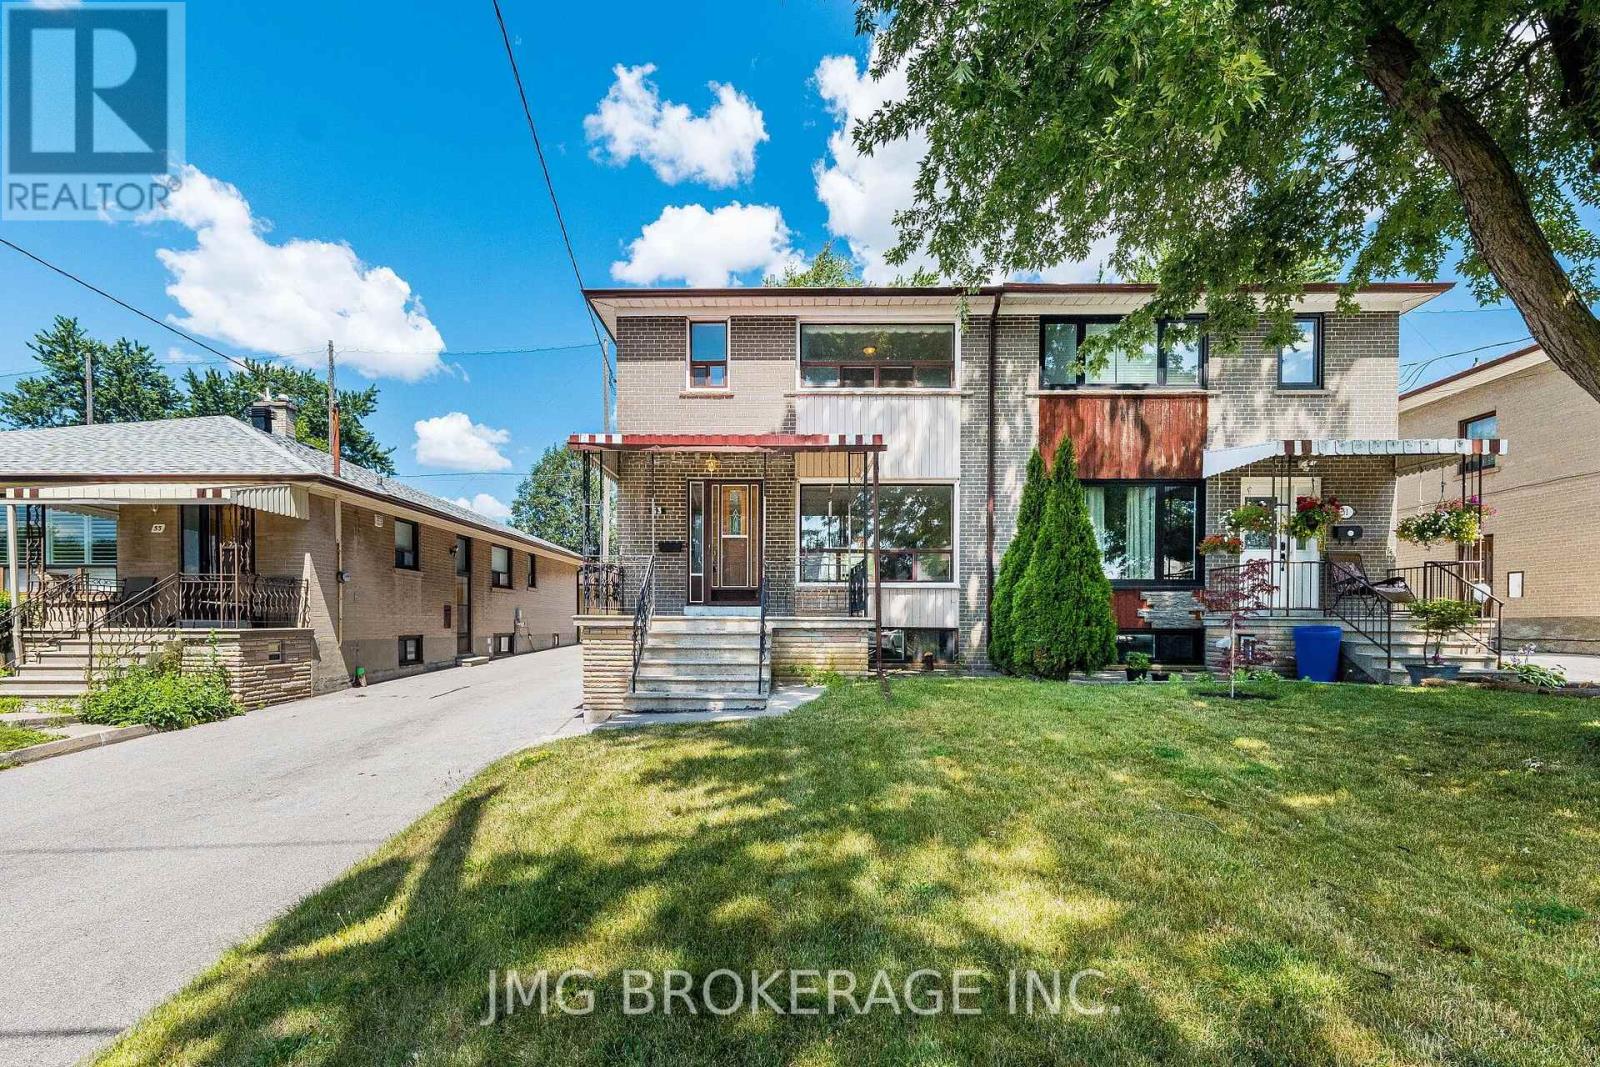
53 Foxrun Avenue
Toronto, Ontario
Rare opportunity to own a beautifully maintained semi-detached home backing directly onto Oakdale Golf & Country Club in one of North York's most desirable neighbourhoods! This spacious 3-bedroom, 2-bath home features gleaming hardwood floors, a bright and functional layout, and generously sized bedrooms. The finished basement with separate entrance, second kitchen, and large recreation room offers excellent potential for extended family, guests, or future income opportunities. Enjoy a private backyard oasis with mature trees and direct golf course views-perfect for relaxing or entertaining. A detached garage with ample driveway parking adds convenience. Ideally located close to schools, parks, shopping, public transit, highways, and places of worship. Move-in ready with exceptional value in a sought-after location! (id:50787)
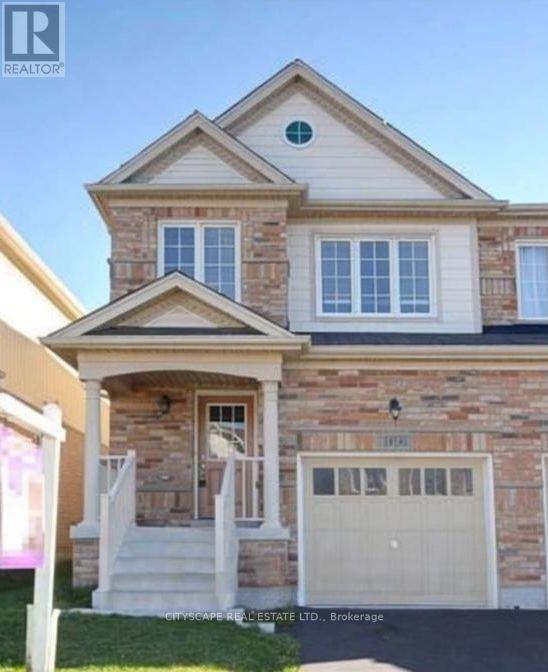
1136 Schooling Drive E
Oshawa, Ontario
Don't miss out this opportunity, very close to shopping center, major intersection Harmony/Taunton. In law suite with separate entrance. walking distance school/shopping plaza, public transport, Kids play area. Great neighborhood. No retrofit warranty for basement suite. (id:50787)
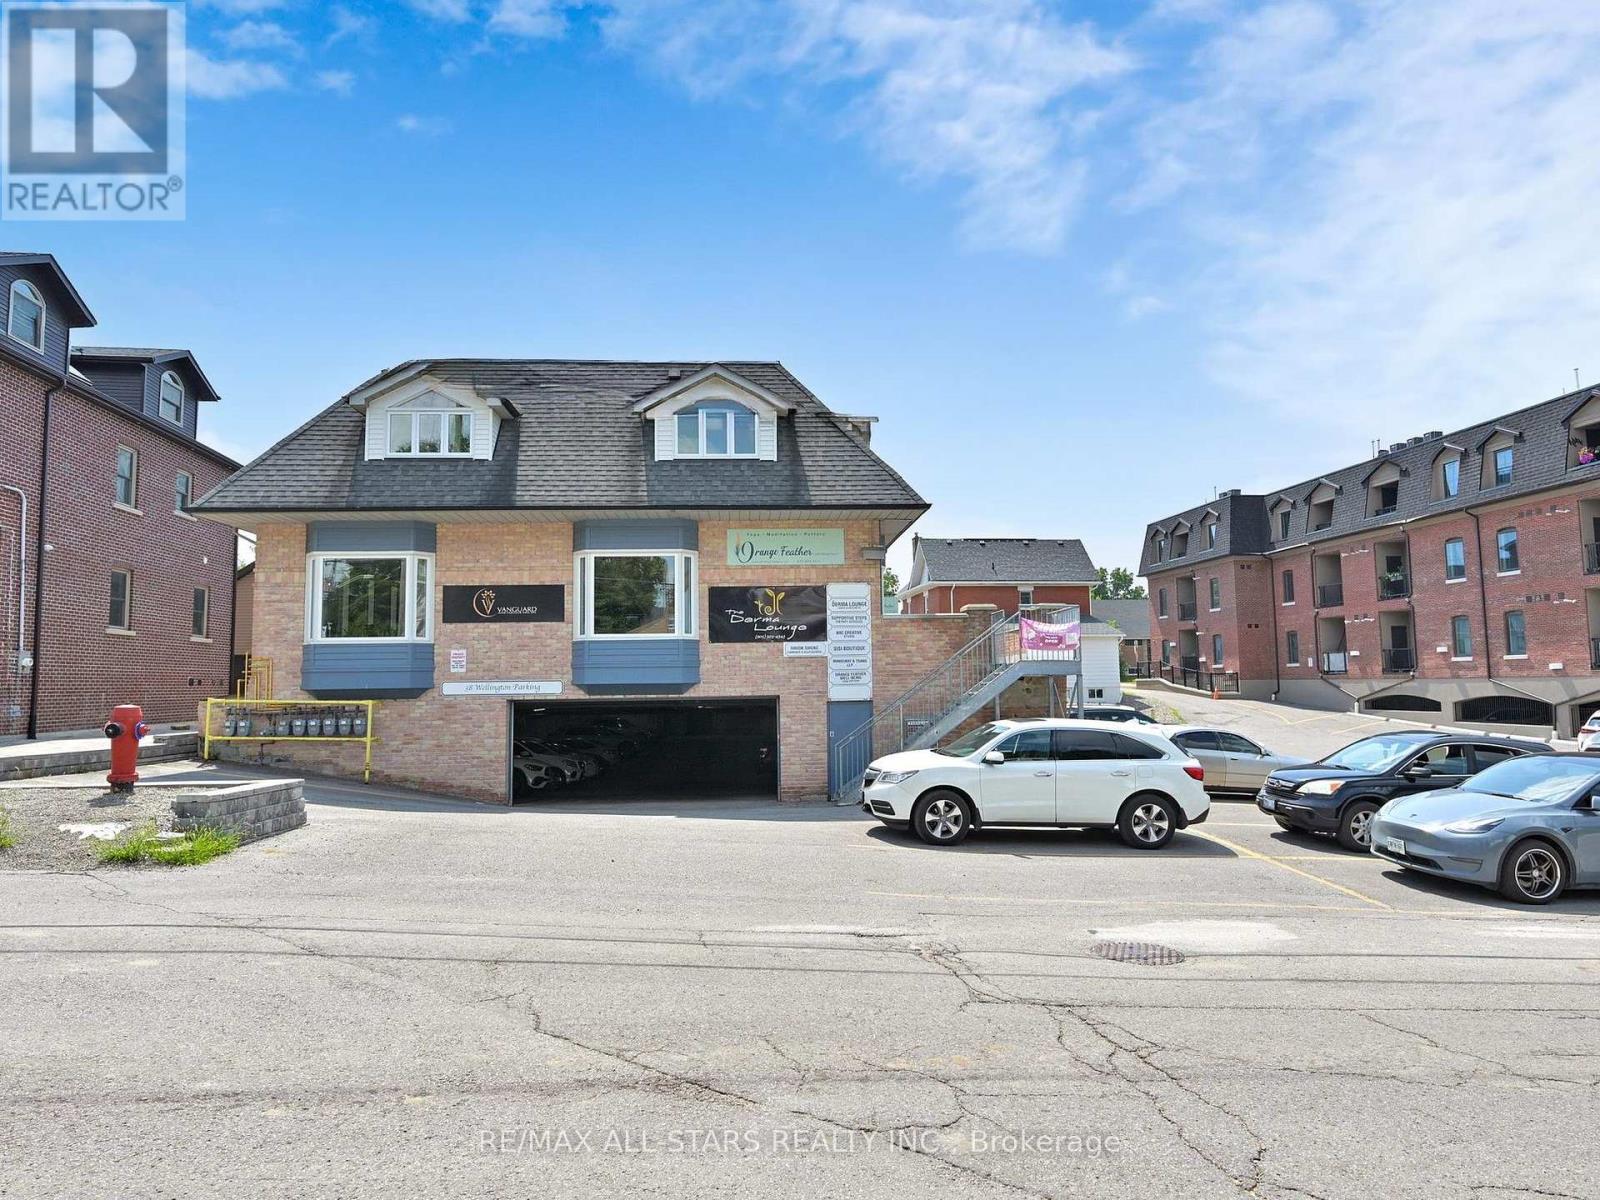
7c - 38 Wellington Street E
Aurora, Ontario
Available For Lease In A High Traffic Area In The Heart Of Aurora. Perfect For Professional Office, Or Medical Services. Features Elevator, Plenty Of Parking With Garage & Outside Parking Spots,. Steps To Yonge Street. Close To Go Transit. Please see the Dimensions attachment for room measurements. (id:50787)
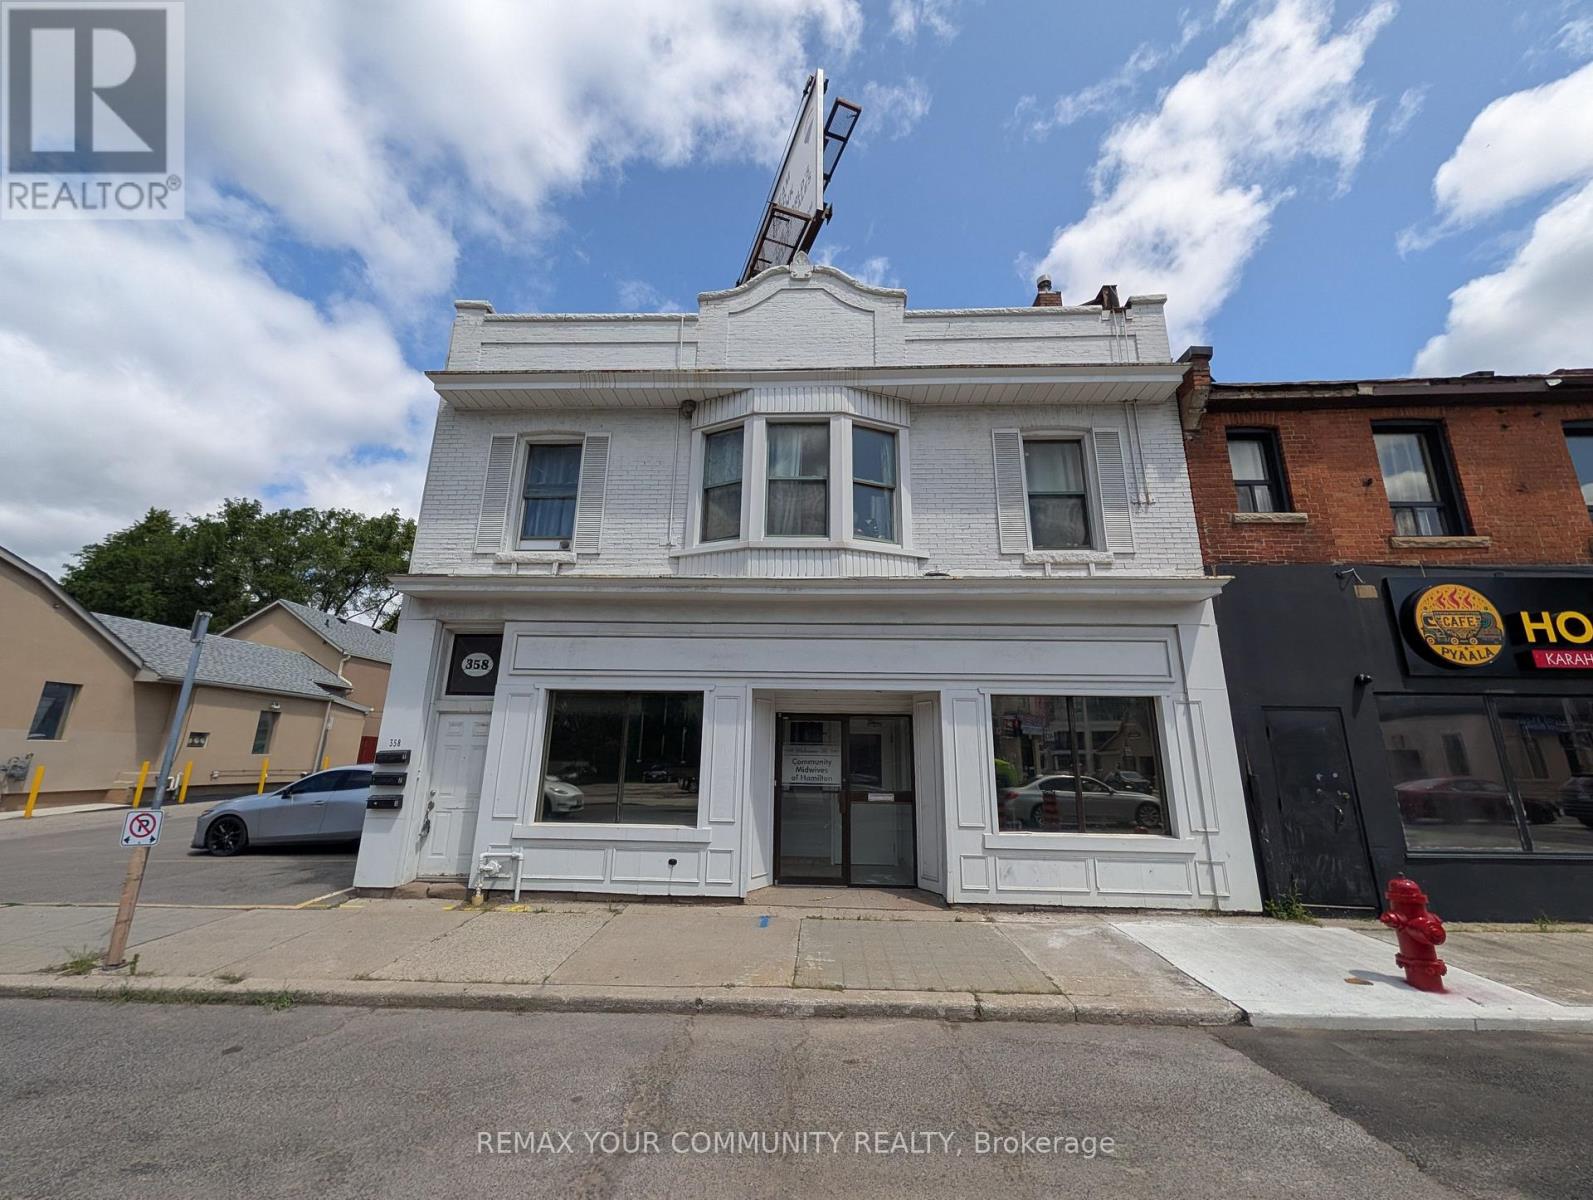
358 Main Street W
Hamilton, Ontario
This 2,871 SF unit at 358 Main St W was previously operated as a medical office and offers a fully built-out, functional layout including three private exam rooms with sinks, multiple private offices, a reception area, a spacious waiting room, a staff lunchroom, and two washrooms, with an additional 1,172 SF basement providing further storage capacity; onsite parking is available with tandem options, and the location offers strong exposure and signage along Main Street West, with proximity to Downtown Hamilton, Locke Street, and Highway 403, making it well suited to medical, health, wellness, or professional office use, with permitted uses including Artist Studio, Beverage Making Establishment, Catering Service, Child Care Centre, Commercial Entertainment, Commercial Parking Facility, Commercial Recreation,Commercial School, Communications Establishment, Conference or Convention Centre, Crafts person Shop, Educational Establishment, Emergency Shelter, Financial Establishment, Funeral Home and medical clinics. (id:50787)
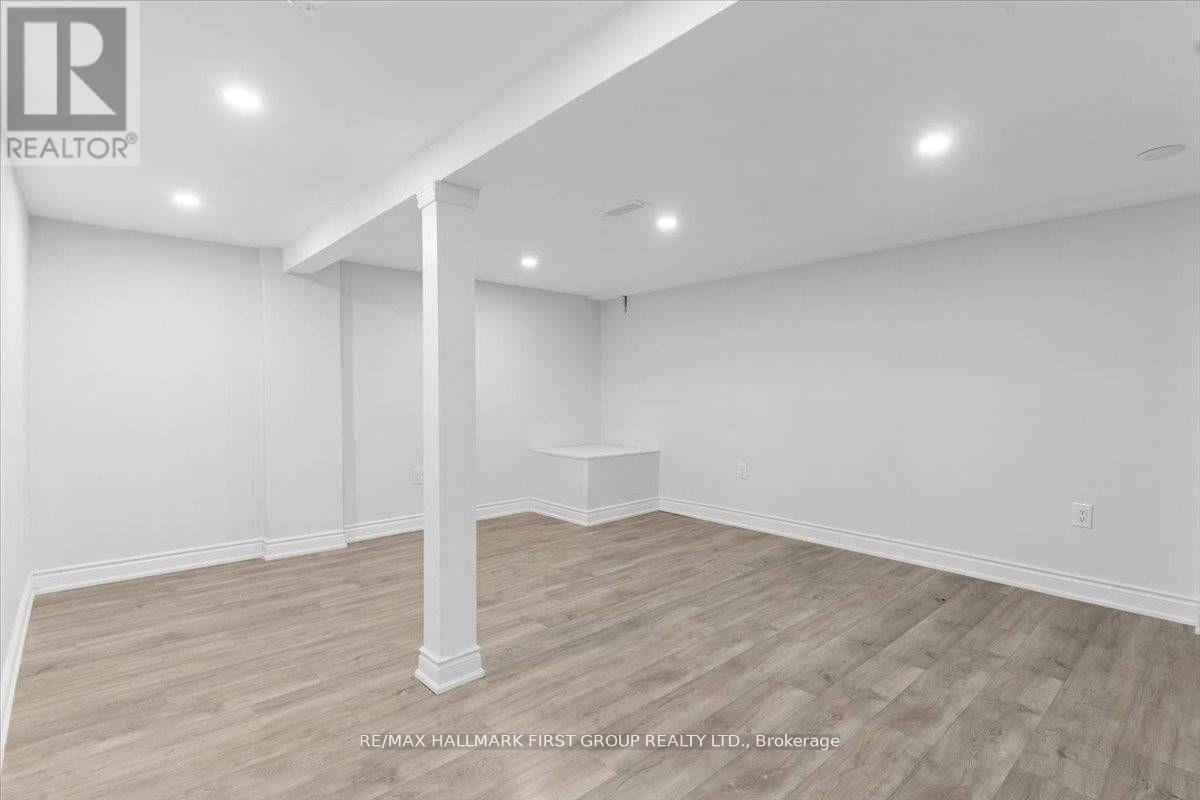
Basement - 46 Tulloch Drive
Ajax, Ontario
Beautiful 2 Bedroom Unit (Lower Level) In Family Friendly Neighbourhood Here In Ajax. Comes with Big E-Grass Windows in the basement. Freshly Renovated & Professionally Painted. 2 Great Size Bedrooms, Full Bath, Large Living Rm. Quiet Street. Comes With 1 Parking Spot. Mins To401, Go Stations, Local Amenities, Schools, Medical And So Much More! Tenant Responsible For40% Of All Utilities Extras: Washer & Dryer Is Shared With Upstairs Tenants. (id:50787)
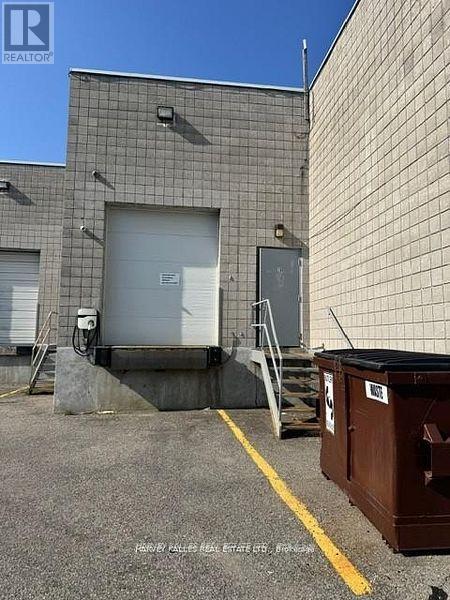
16-Rear - 60 West Wilmot Street
Richmond Hill, Ontario
Great Opportunity To Lease Warehouse Only Space In Prime Richmond Hill Industrial unit in the prestigious Beaver Creek Business Park. Ideally located with excellent access to Highways 404 and 407. Space Is One Level With Extra Space 298 Sq Ft On 2nd Level Mezzanine. Building Has 18 Foot Ceilings & Truck Level Loading Door With 10 Foot Height. Can accommodate a 53' trailer! (id:50787)
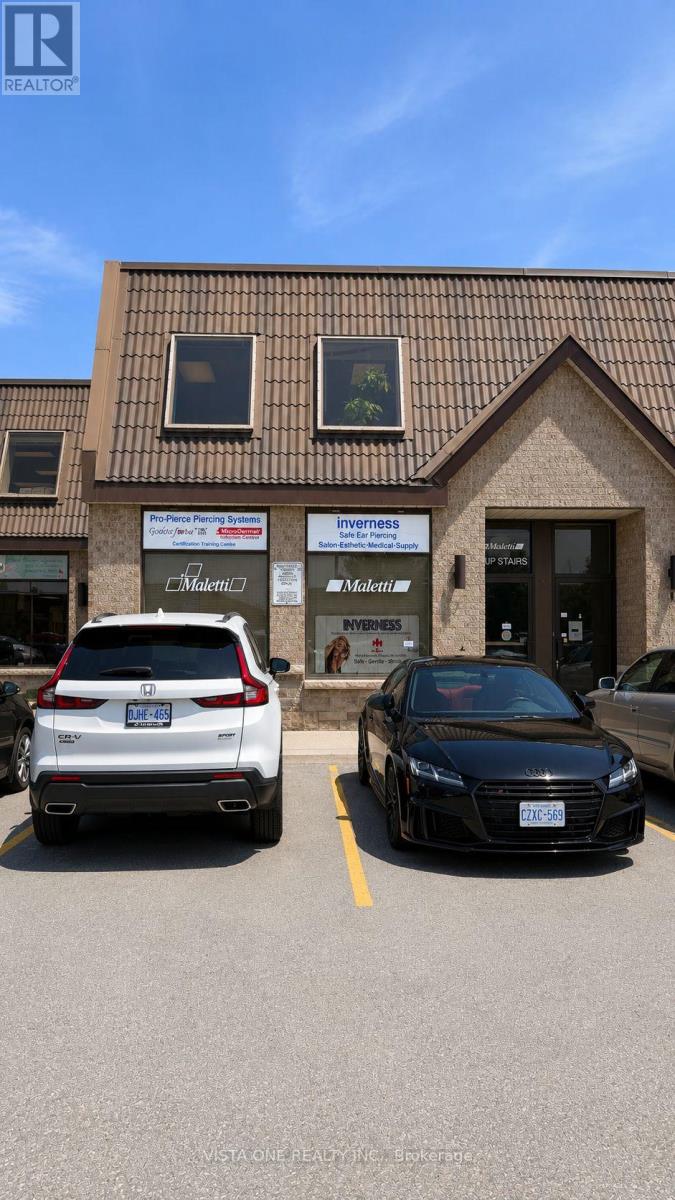
8 - 56 Pennsylvania Avenue
Vaughan, Ontario
Excellent industrial unit in a prestigious and highly accessible location! Ideal for warehousing, distribution, showroom and/or office use. Features excellent warehouse clear height, convenient drive-in door, ample parking, and kitchenette. Well-maintained building with flexible functionality for a variety of commercial users. Exceptional location close to Highways 400, 407 & 7, and nearby subway/transit access. No automotive use permitted.flexible leasing opportunity to the listing. The space may be subdivided to accommodate a variety of business sizes and layouts, offering tenants the flexibility to lease space that best suits their operational needs. Upper Level Office Space and Lower Level Office and Storage/Warehouse. (id:50787)
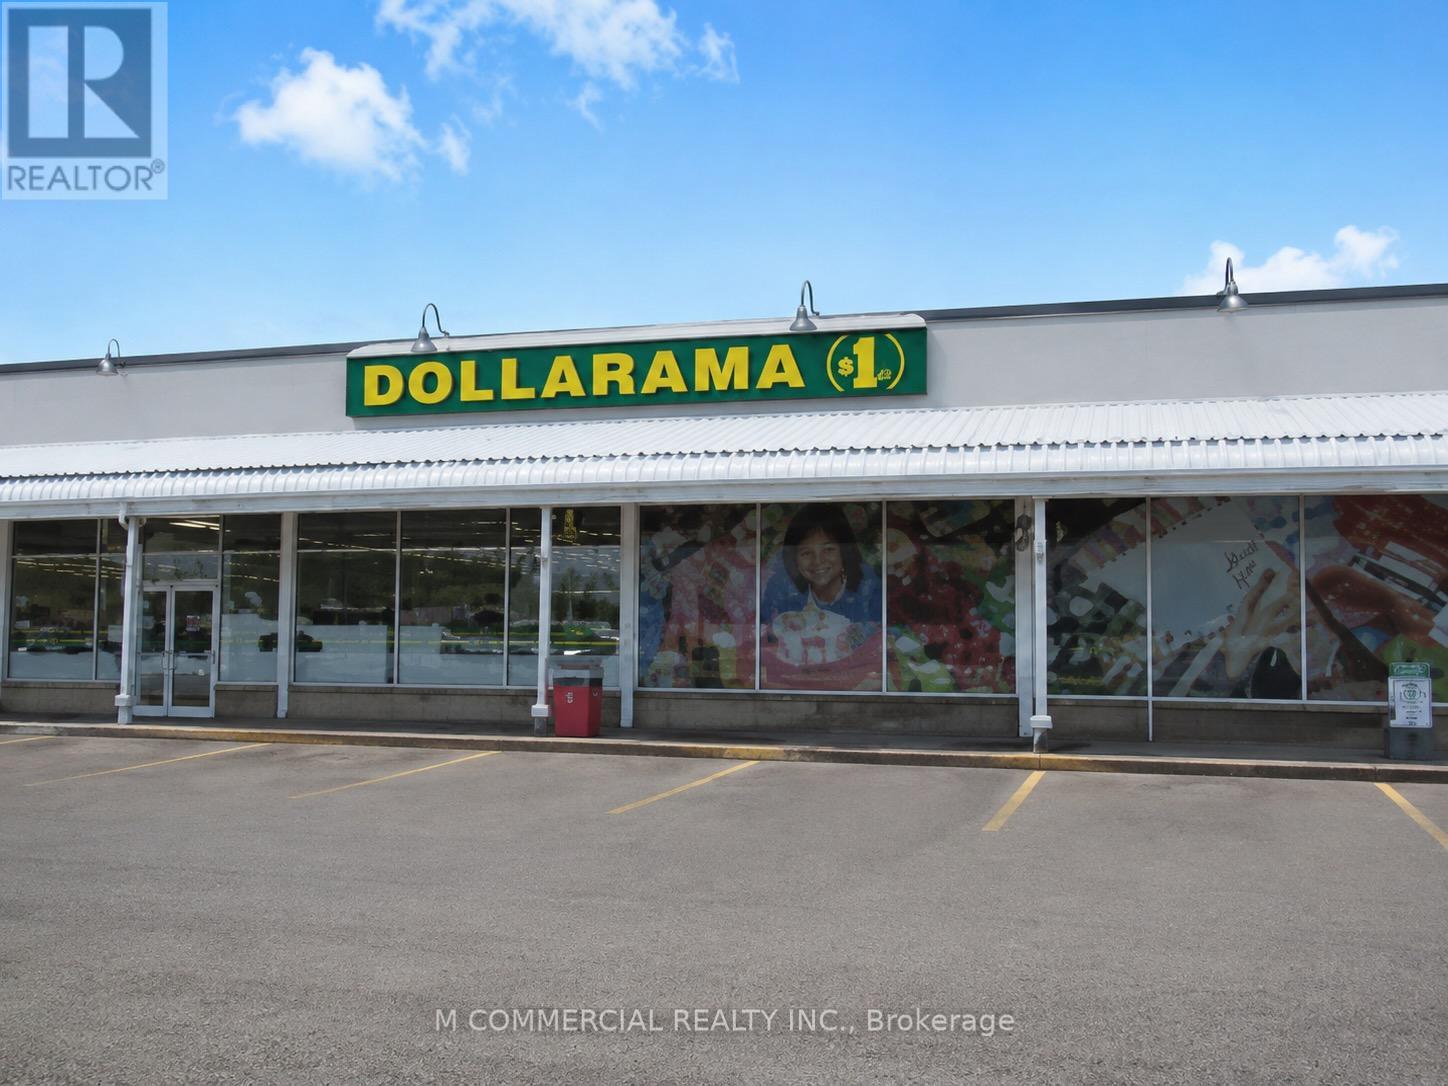
19 Main Street
South Dundas, Ontario
Stable investment opportunity in Morrisburg Ontario....Dollarama with the initial term expiring August 31, 2028...tenant has 4 - 5 year options to renew...tenant self manages...carefree investment (id:50787)
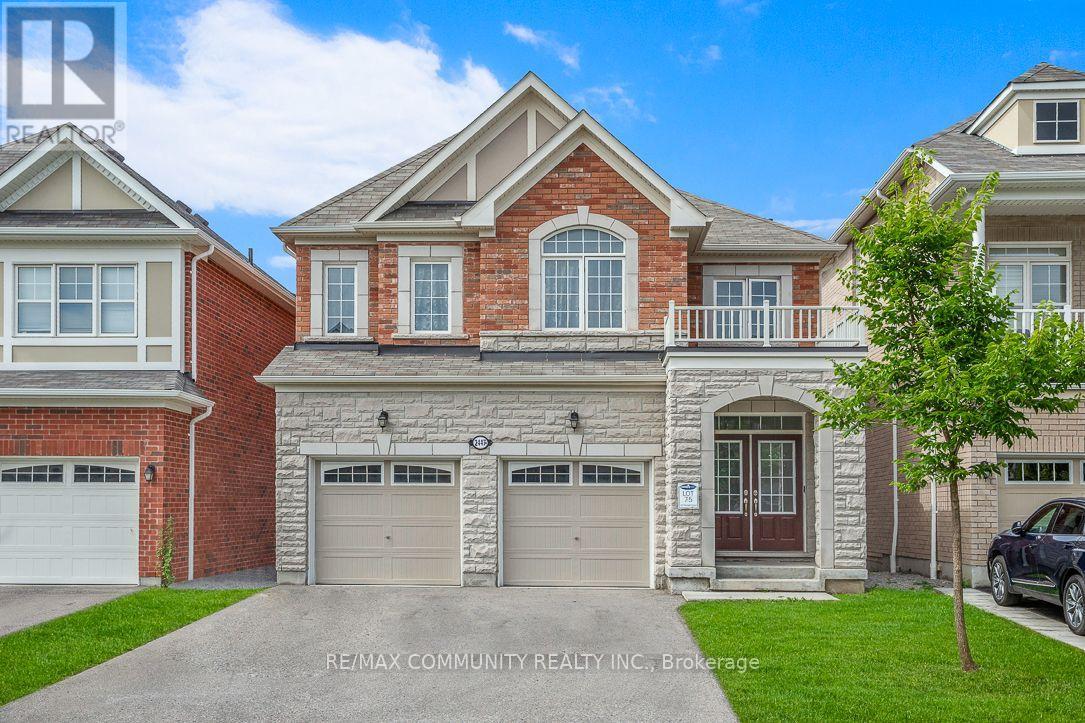
Bsmt - 2447 Moonlight Crescent
Pickering, Ontario
LUXURY 2 Bedroom Basement Apartment with TWO PARKING SPOTS. All top notch finishes, Open, Bright and Spacious doesn't even feel like a basement!! Luxury Vinyl Plank flooring, Quartz Countertops & Backsplashes, Pot lights throughout. Ceramic Tile Bathroom w/ Standing Shower w/ bench, Dual bathroom Vanities, Backlit Touch Vanity Mirrors! Shaker doors w/ Matte Black Hardware, Undermount Sinks, the list of Luxuries goes on!! Walk-in closets, plenty of storage and plenty of living space. FULLY SOUND PROOFED. Private Entrance, Private Laundry. Just Steps away from the Prestigious Josiah Henson Public School. DON'T MISS OUT ON THE OPPORTUNITY TO MAKE THIS GEM YOUR HOME! (id:50787)
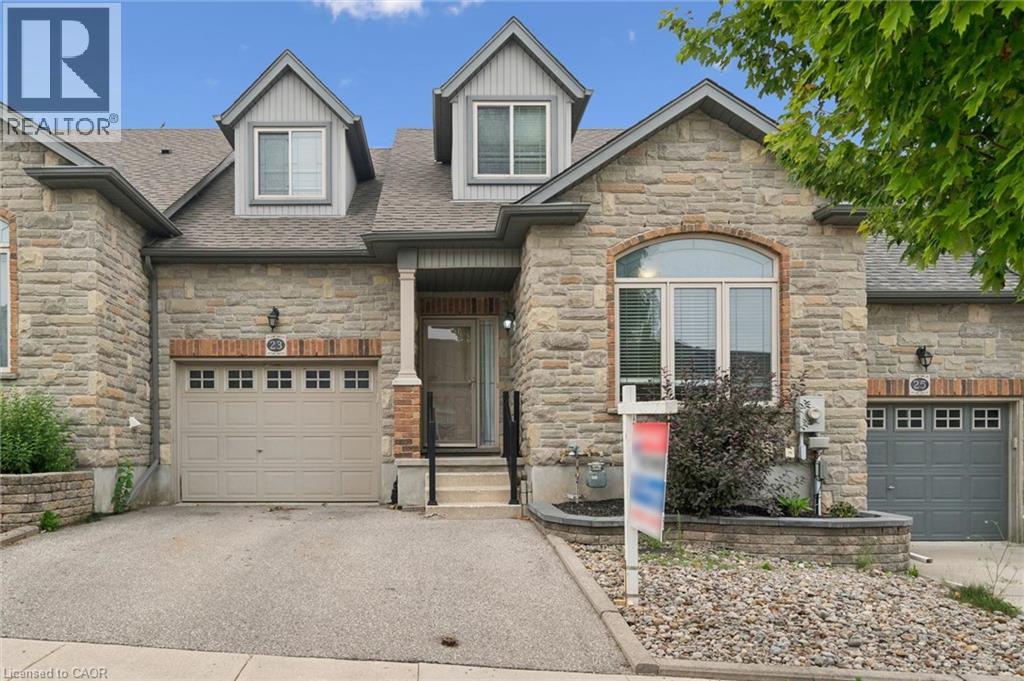
23 Knack Lane
Cambridge, Ontario
Welcome to 23 Knack Lane in Cambridge! This beautifully maintained freehold interior townhome offers the perfect blend of comfort, style, and functionality. Featuring a desirable bungaloft design, this home provides the convenience of main-floor living with additional versatile living space above and below. The bright, open-concept main floor offers an inviting layout with spacious principal rooms, while the loft provides the ideal space for a home office, guest suite, or family room. The fully finished basement expands your living space with endless possibilities for recreation, hobbies, or entertaining. Enjoy the convenience of a single-car garage, low-maintenance living, and a thoughtfully designed floor plan that suits families, professionals, and downsizers alike. Located in a sought-after Cambridge neighbourhood, you're just minutes from parks, walking trails, shopping, restaurants, schools, and quick access to Highway 401. (id:50787)
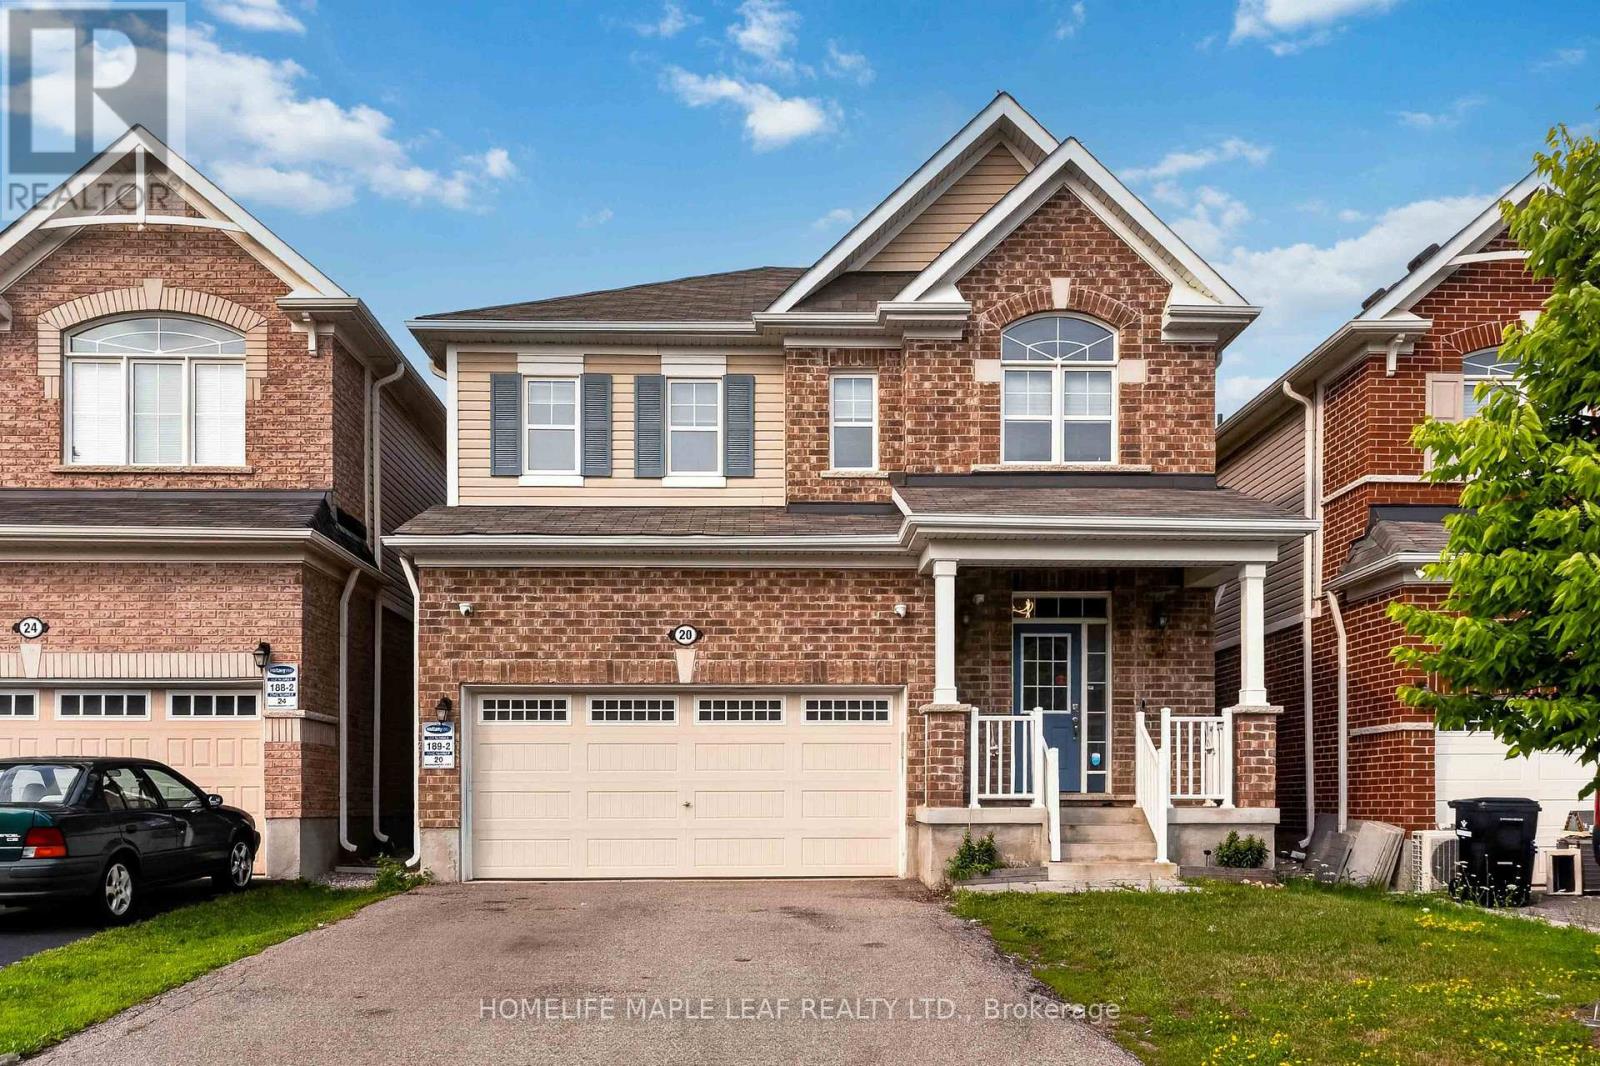
20 Wannamaker Crescent
Cambridge, Ontario
Beautiful 4-Bedroom, 2.5-Washroom Home on a Premium Lot built in 2019. Fully renovated from top to bottom with nearly $100,000 spent on premium upgrades. Stunning custom kitchen featuring quartz countertops, built-in stainless steel appliances, designer backsplash, extended cabinetry, and a large island. Brand-new hardwood flooring throughout, new hardwood stairs, luxury fireplace, elegant false ceiling in the dining area, smooth ceilings, and freshly painted throughout. 9-ft ceilings, separate living, dining & family rooms, double car garage with 220V EV charging, and located just minutes from Hwy 401, the University of Waterloo, shopping, schools, and all major amenities. Truly move-in ready! (id:50787)
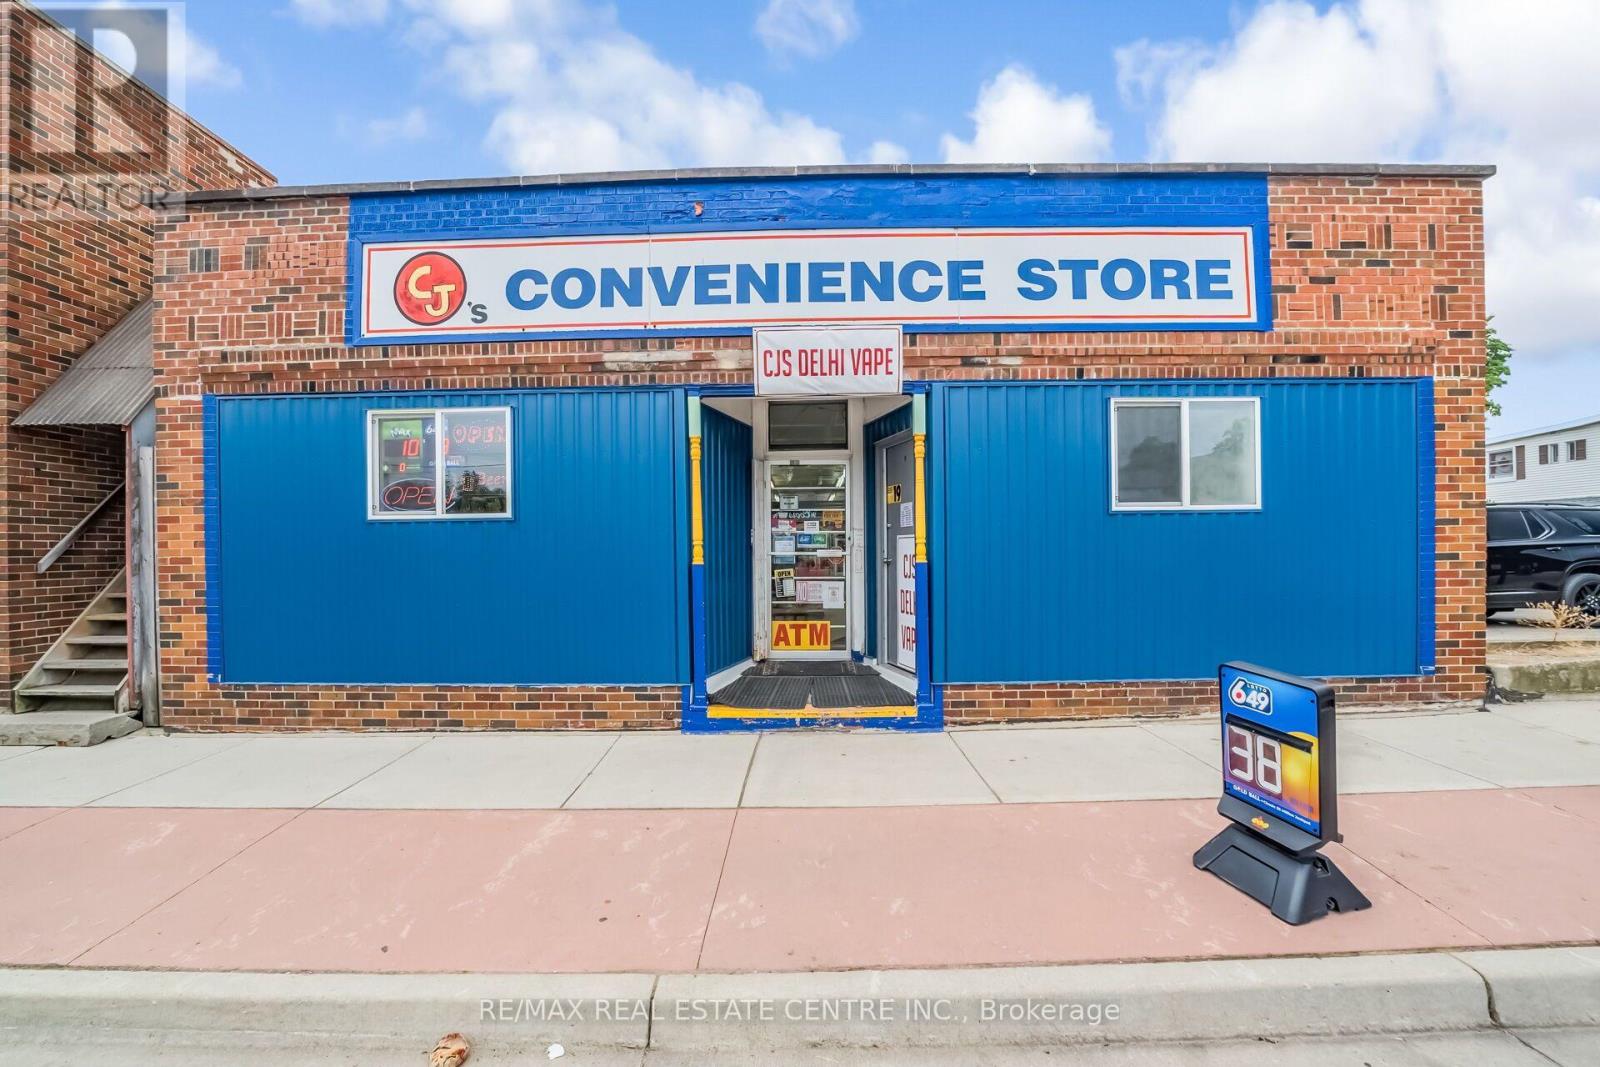
62 King Street
Norfolk, Ontario
Rare opportunity to own convenience + Vape Store business in Delhi, ON. Strong 2025 gross salesof approximately $482,000, with a healthy mix of liquor (55%), Grocery (25%), and tobacco(21%), plus $36,000 annually in lottery commission, ATM - $1200/Annually. Low operating costs -Rent $2400 + TMI/monthly and utilities $800/monthly. The sales doesn't include Vape store saleas it has started recently. Just 30 minutes from Brantford. Plenty of room to grow business,with potential to add Money Transfer Services like Western Union/Ria Money Transfer, Dropoff/Pickup Services, food services, ice cream , and much more. A true turn-key operation,perfect for a hands-on family ownership model. VTB can be arranged for qualified Buyer. (id:50787)
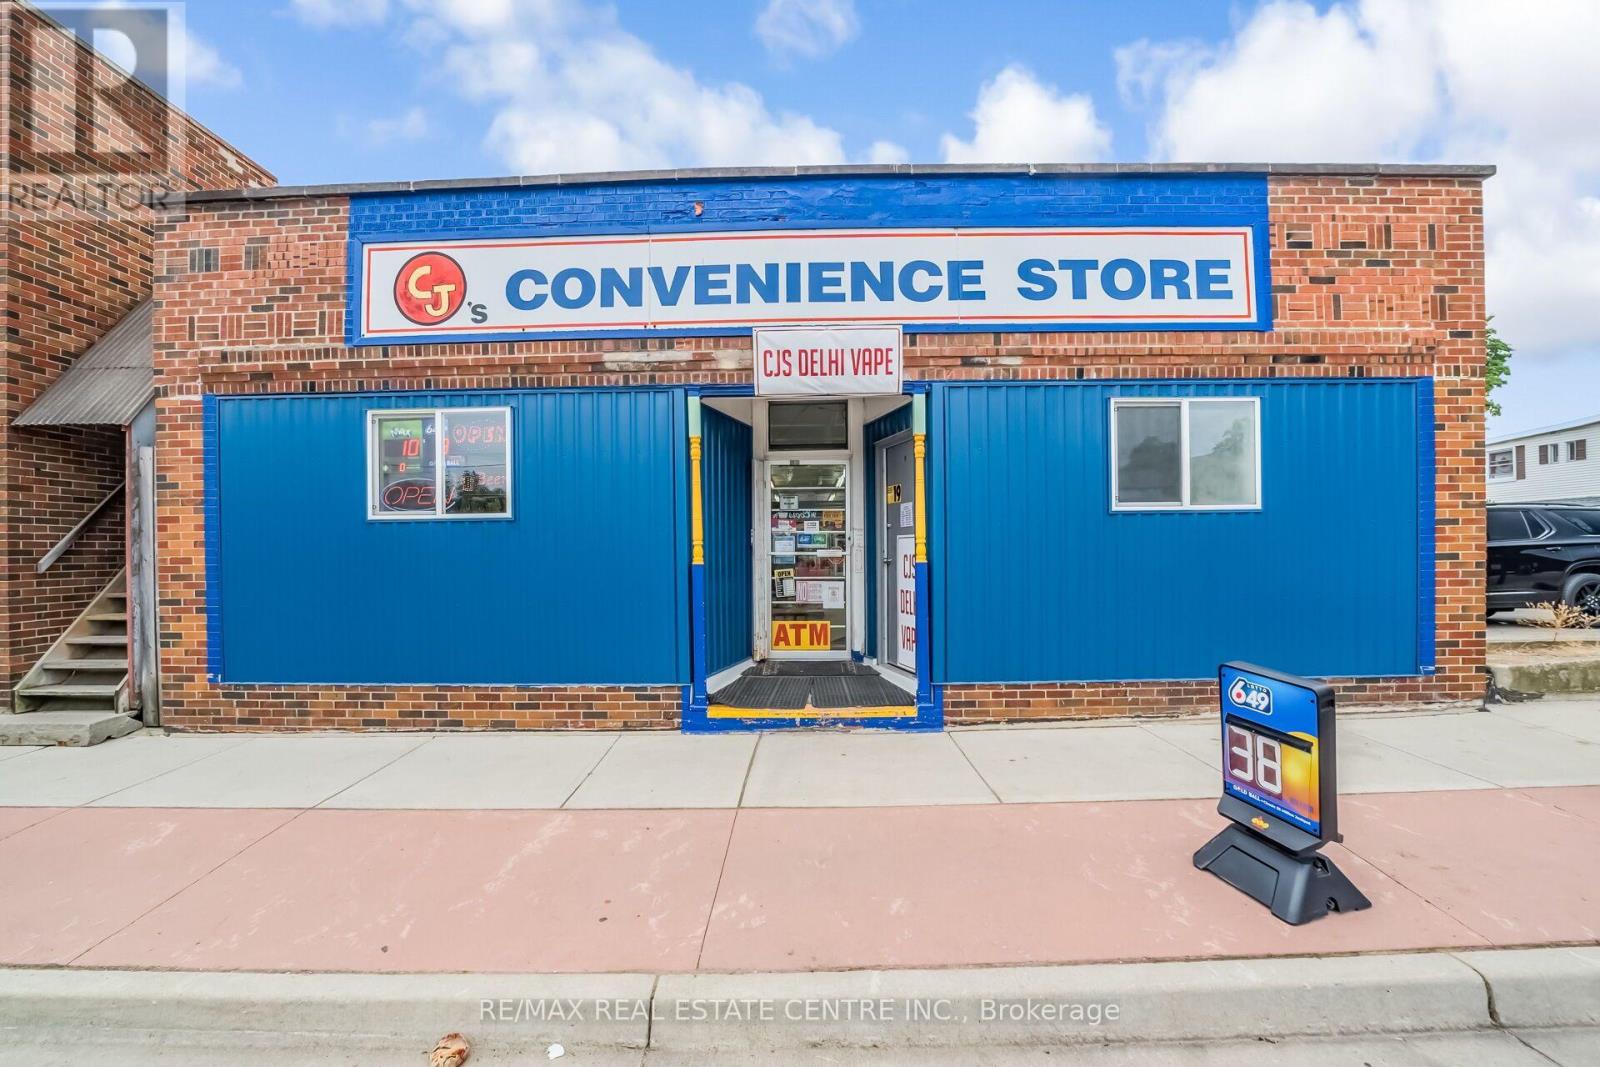
62 King Street
Norfolk, Ontario
Rare opportunity to own convenience + Vape store business in Delhi, ON. Strong 2025 gross sales of approximately $482,000, with a healthy mix of liquor (55%), Grocery (25%, and tobacco (21%), plus $36,000 annually in lottery commission, ATM - $1200/Annually. Low operating costs - Property Tax $5934/annually and utilities $800/monthly, Insurance - $4500/annually. The sales don't include Vape store sale as it has started recently. Just 30 minutes from Brantford. Plenty of room to grow business, with potential to add Money Transfer Services like Western Union/Ria Money Transfer, Drop off/Pickup Services, food services, ice cream, and much more. A true turn-key operation, perfect for a hands-on family ownership model. (id:50787)
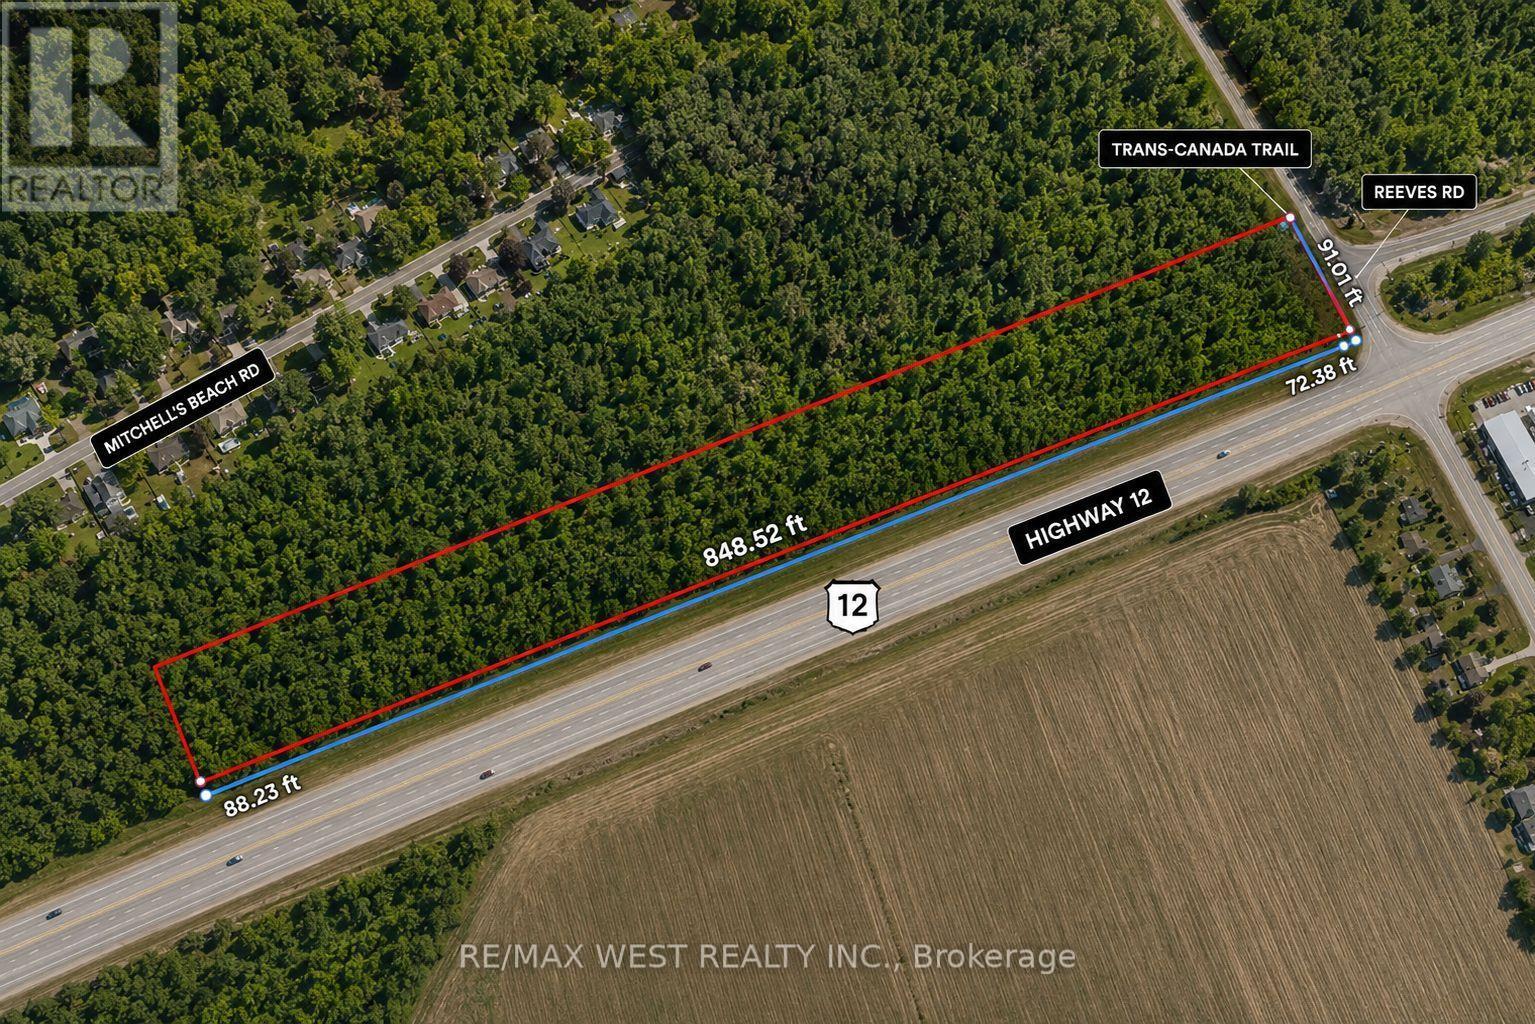
15349 On-12 Highway
Tay, Ontario
Exceptional opportunity to build your dream home on this impressive 91 x 848 ft vacant lot offering the perfect balance of privacy and convenience. Located at 15349 Highway 12, this deep property provides ample space for a custom home, outdoor living, and more. Well and septic are already on the property, helping simplify the building process. Enjoy easy access to nearby towns, amenities, and major commuter routes while embracing the tranquility of country living. Whether you're looking to build now or invest for the future, this property offers outstanding potential. Buyer to complete their own due diligence regarding zoning, permits, development charges, and intended use. (id:50787)
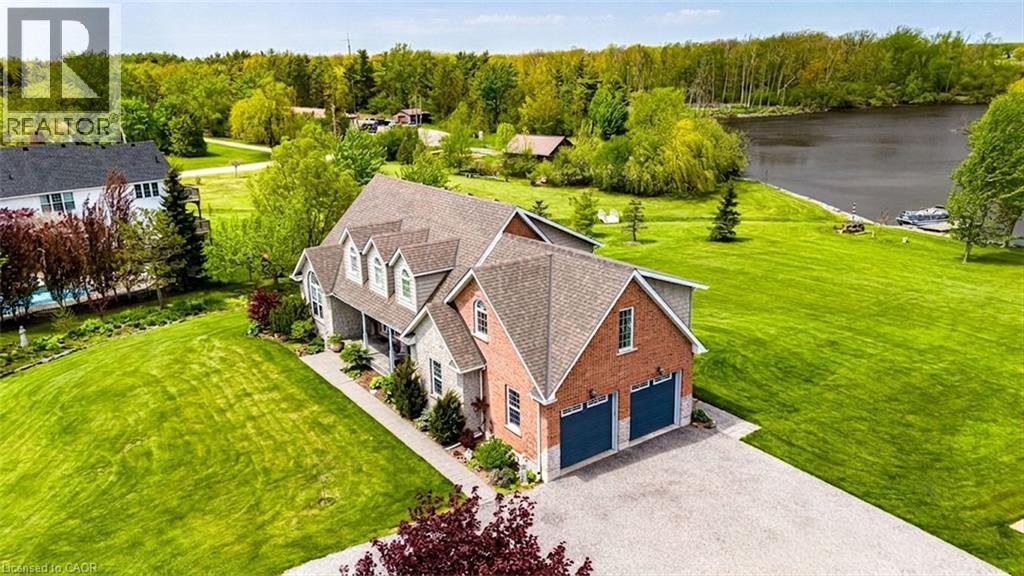
32a Haldimand Trail
Dunnville, Ontario
Rare 2.78-Acre Waterfront Executive Estate with Direct Boat Access to Lake Erie! Discover the pinnacle of riverfront luxury and natural tranquility on this sprawling 2.78 acre private sanctuary along the Grand River. A paradise for wildlife lovers, outdoor enthusiasts, and avid boaters—enjoy world-class fishing, tubing, and frequent sightings of bald eagles, deer, and native wildlife right from your backyard. Cast off from your private dock with direct boat access to Lake Erie, fully protected by extensive, heavy-duty armour stone shoreline walling. Designed for both multi-generational living and grand-scale entertaining, this executive 3+1 bedroom, 4-bath home easily accommodates large gatherings with a sprawling driveway and parking for 8+ vehicles. Inside, a soaring foyer with a custom piano-style staircase leads to a chef’s kitchen featuring solid maple cabinetry, birch interiors, dovetail joinery, and granite counters flowing into a vaulted family room. Step out to the upper sunset deck with gas hookups, or head down to the walk-out lower level leading to a covered patio and private pool. The primary suite features a 5-piece ensuite, while a newly finished, independent 600 sq. ft. 2nd-floor great room/nanny suite boasts its own 18,000 BTU climate control and 6 massive Northstar architectural windows framing panoramic views. Major mechanical peace of mind with furnace and central air conditioning replaced in 2023, plus a 240V EV-ready double garage/workshop. The ultimate riverfront lifestyle awaits! (id:50787)
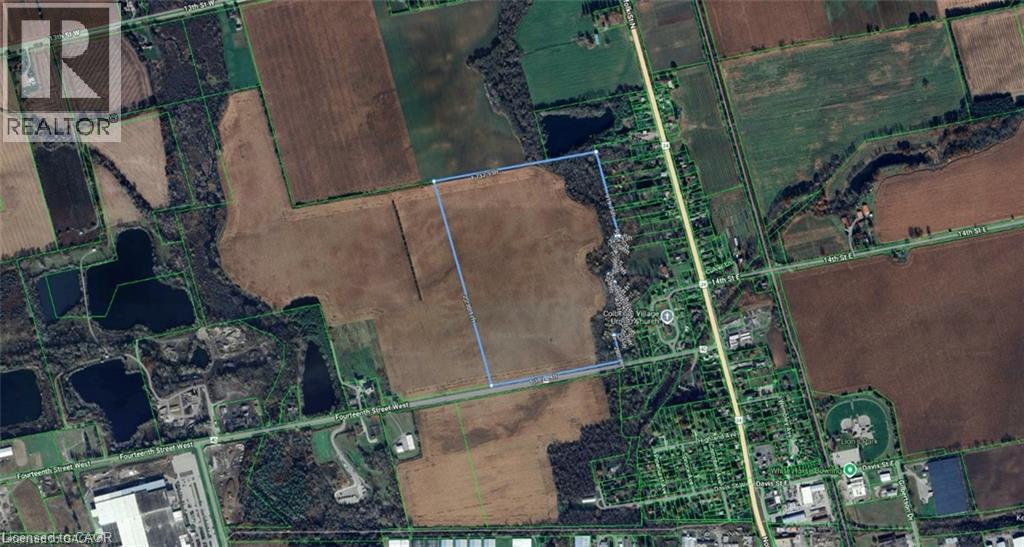
Pt Lt 1-2 14th Street W
Simcoe, Ontario
Prime agricultural property offering 82 acres with approximately 70 workable acres. Predominately loam and sands. Approximately 20% of the acreage is randomly tiled, with the balance benefiting from good natural drainage. Gently rolling topography throughout makes this an efficient and productive farm operation. Ideal opportunity for expansion or long-term land investment. (id:50787)
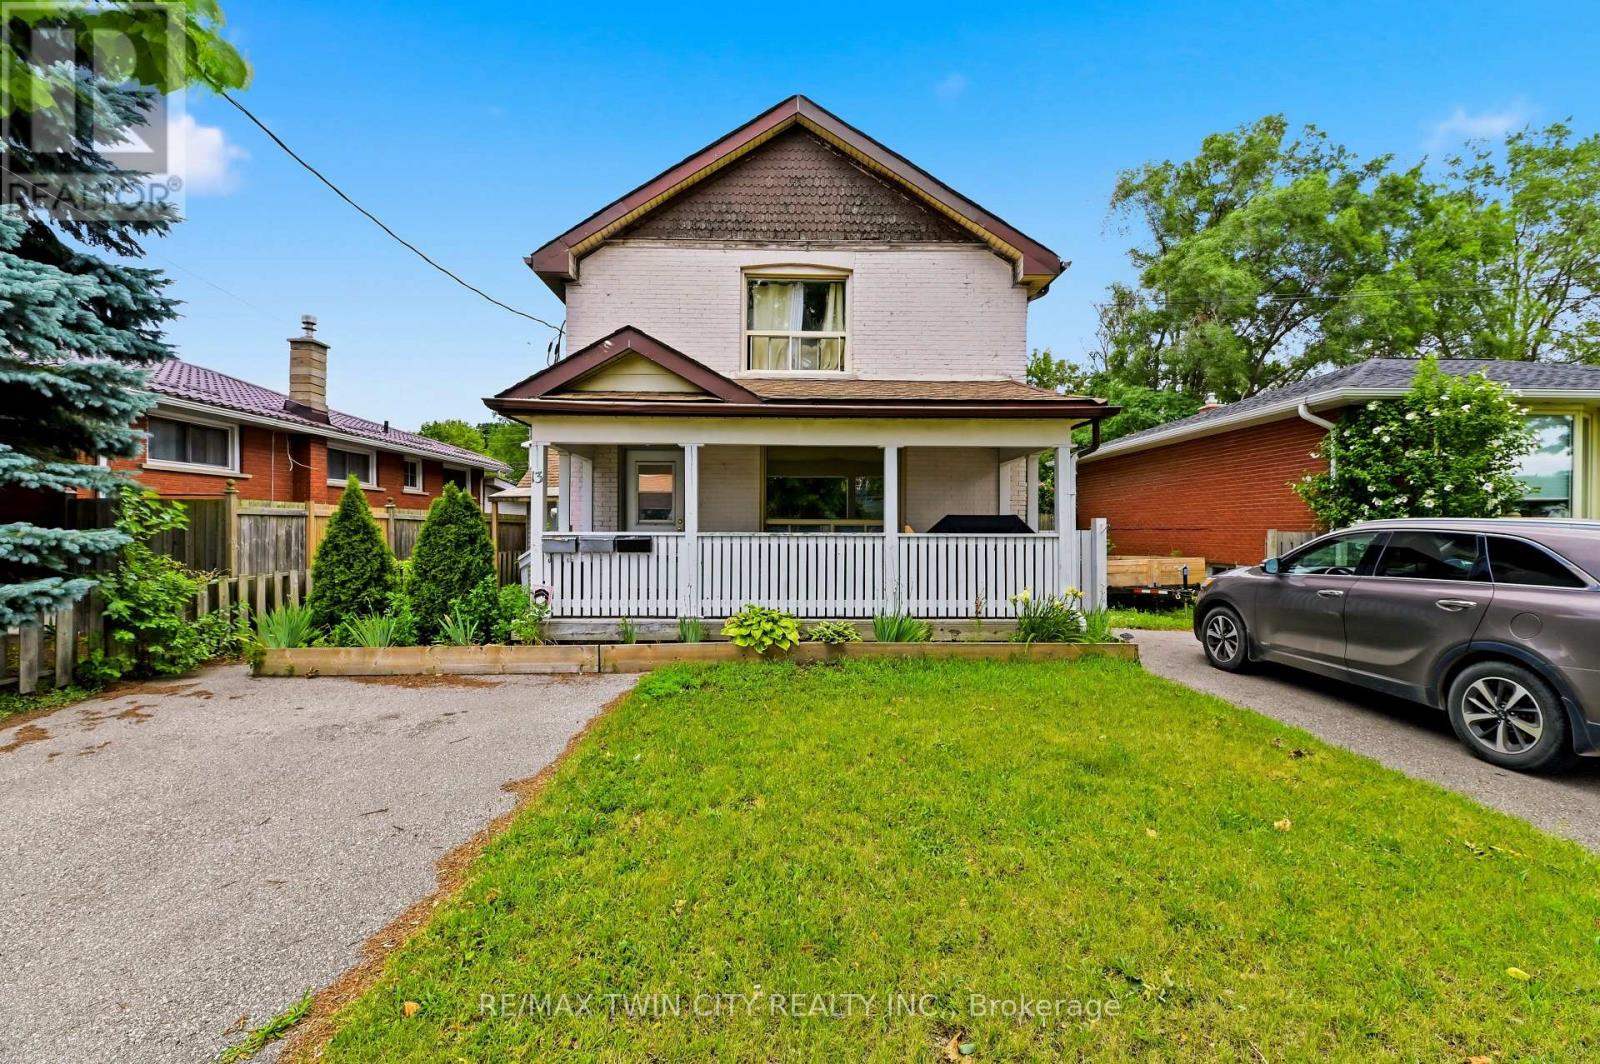
13 Usher Street
Brantford, Ontario
Attention First Time home buyers and Investors - Don't miss this one! A great investment opportunity in the heart of Brantford! This legal triplex with fire (retrofit) inspection completed in 2022 offers immediate income potential with the added benefit of a fourth self-contained unit, enhancing cash flow. Whether you're looking to expand your investment portfolio or occupy one unit while generating rental income from the others, this versatile property offers great flexibility. Currently offering 4 - 1 Bedroom, 1 bathroom units, This property is currently fully leased and generates a really good return. The best unit (#1) will be vacant at the end of August. This unit is currently split into 2 units, but could be easily converted back to 1 which would offer an excellent owner occupied 2 bedroom, 2 bathroom unit. Or keep it as 2 units and generate more income. This property offers 2 separate driveways and a detached garage. Tenants pay their own hydro (Separate meters), owner pays heat and water. Situated on a mature lot in an established neighbourhood, 13 Usher Street is conveniently located close to schools, parks, public transit, shopping, and major amenities, making it an attractive option for tenants. Each unit offers functional living space, while the property's strong rental income and good location make it a standout opportunity for savvy investors. Don't miss your chance to own a rare legal triplex with the added bonus of a fourth unit in one of Brantford's growing rental markets. This is a great investment opportunity at this price in the city of Brantford. (id:50787)
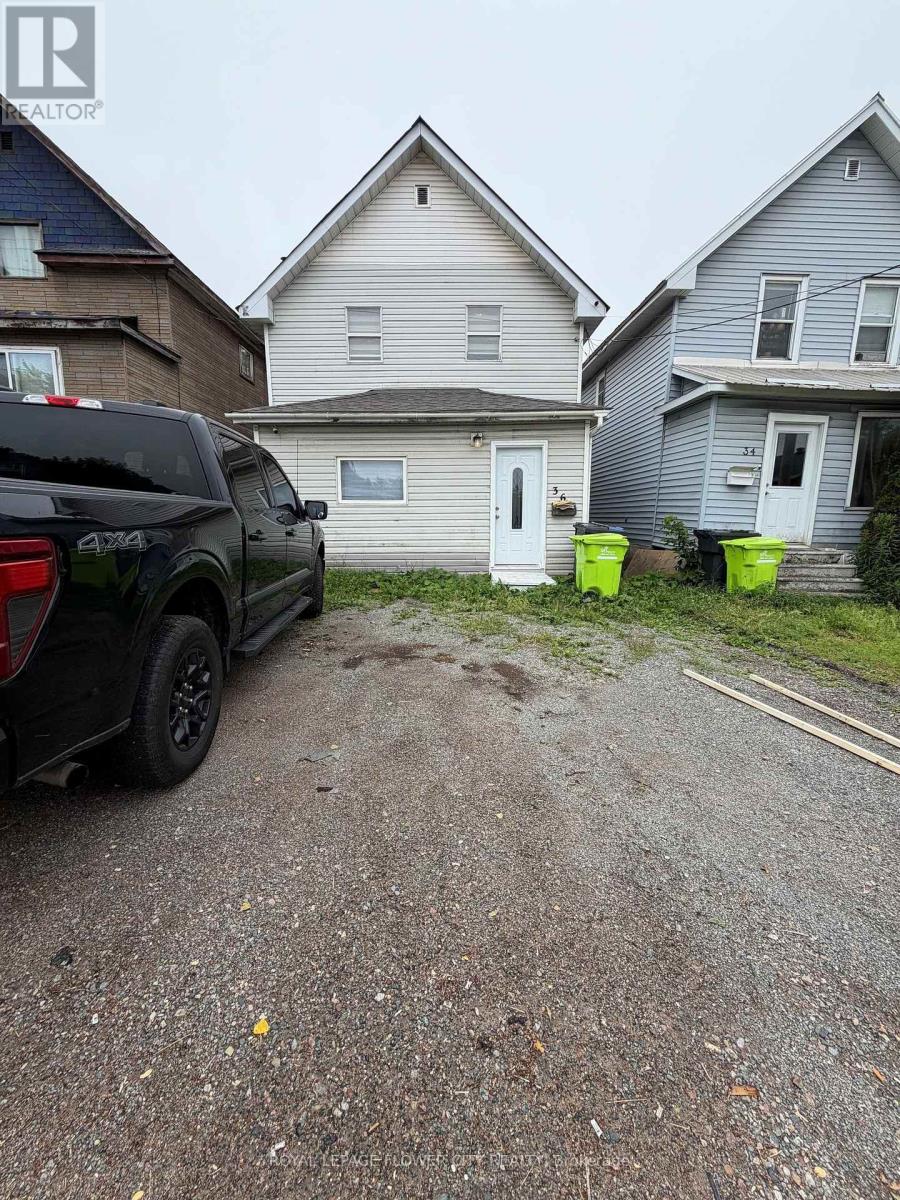
36 St Georges Avenue E
Sault Ste Marie, Ontario
Welcome to this beautifully RENOVATED home that perfectly blends comfort and character. From the moment you step through the front door, you'll appreciate the warmth of the gleaming laminate floors and the abundance of natural light that fills every room.The spacious kitchen offers generous counter space, making it ideal for everyday living, family gatherings, and entertaining. Just off the kitchen, the inviting living room features a cozy gas fireplace . This home has been thoughtfully updated over the years, including a renovated kitchen (2026), rear deck (2021),and fresh exterior paint (2026).This move-in-ready home offers timeless charm, quality updates, and an unbeatable location. Don't miss your chance to make this exceptional property your own.close to all amenities:school, park, public transit andother services. (id:50787)
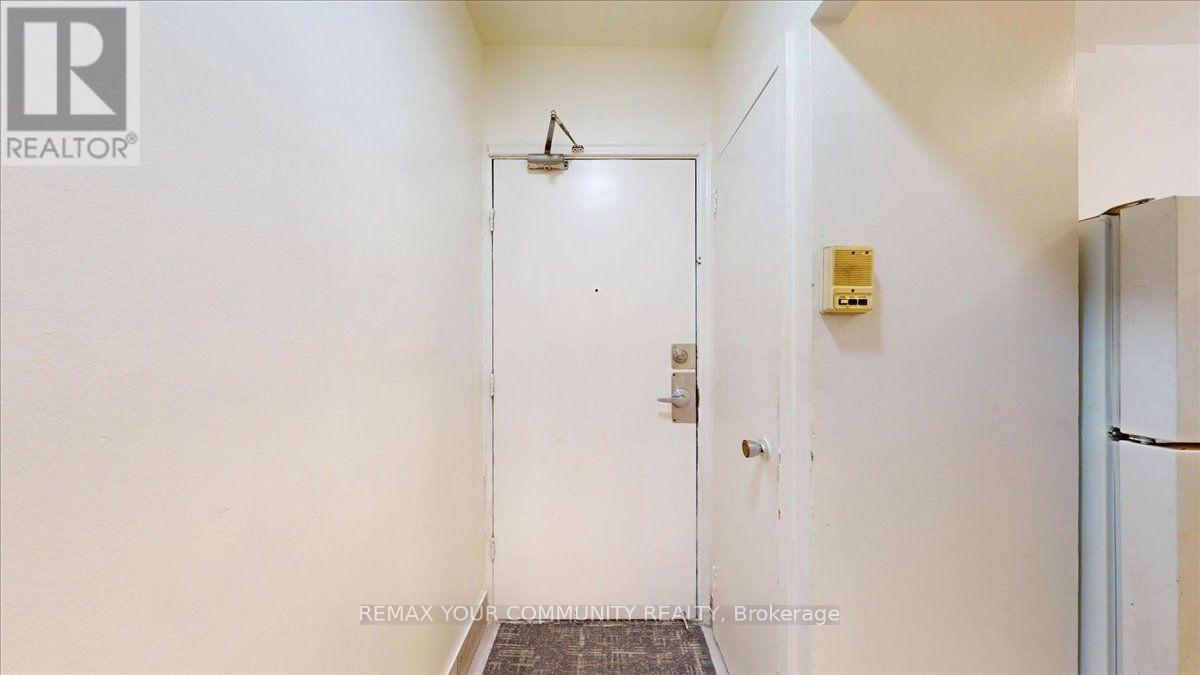
1a - 2645 Keele Street
Toronto, Ontario
Well located 1 bedroom condo offerings convenient access to the hospitals, public transit, shopping and major routes. (id:50787)
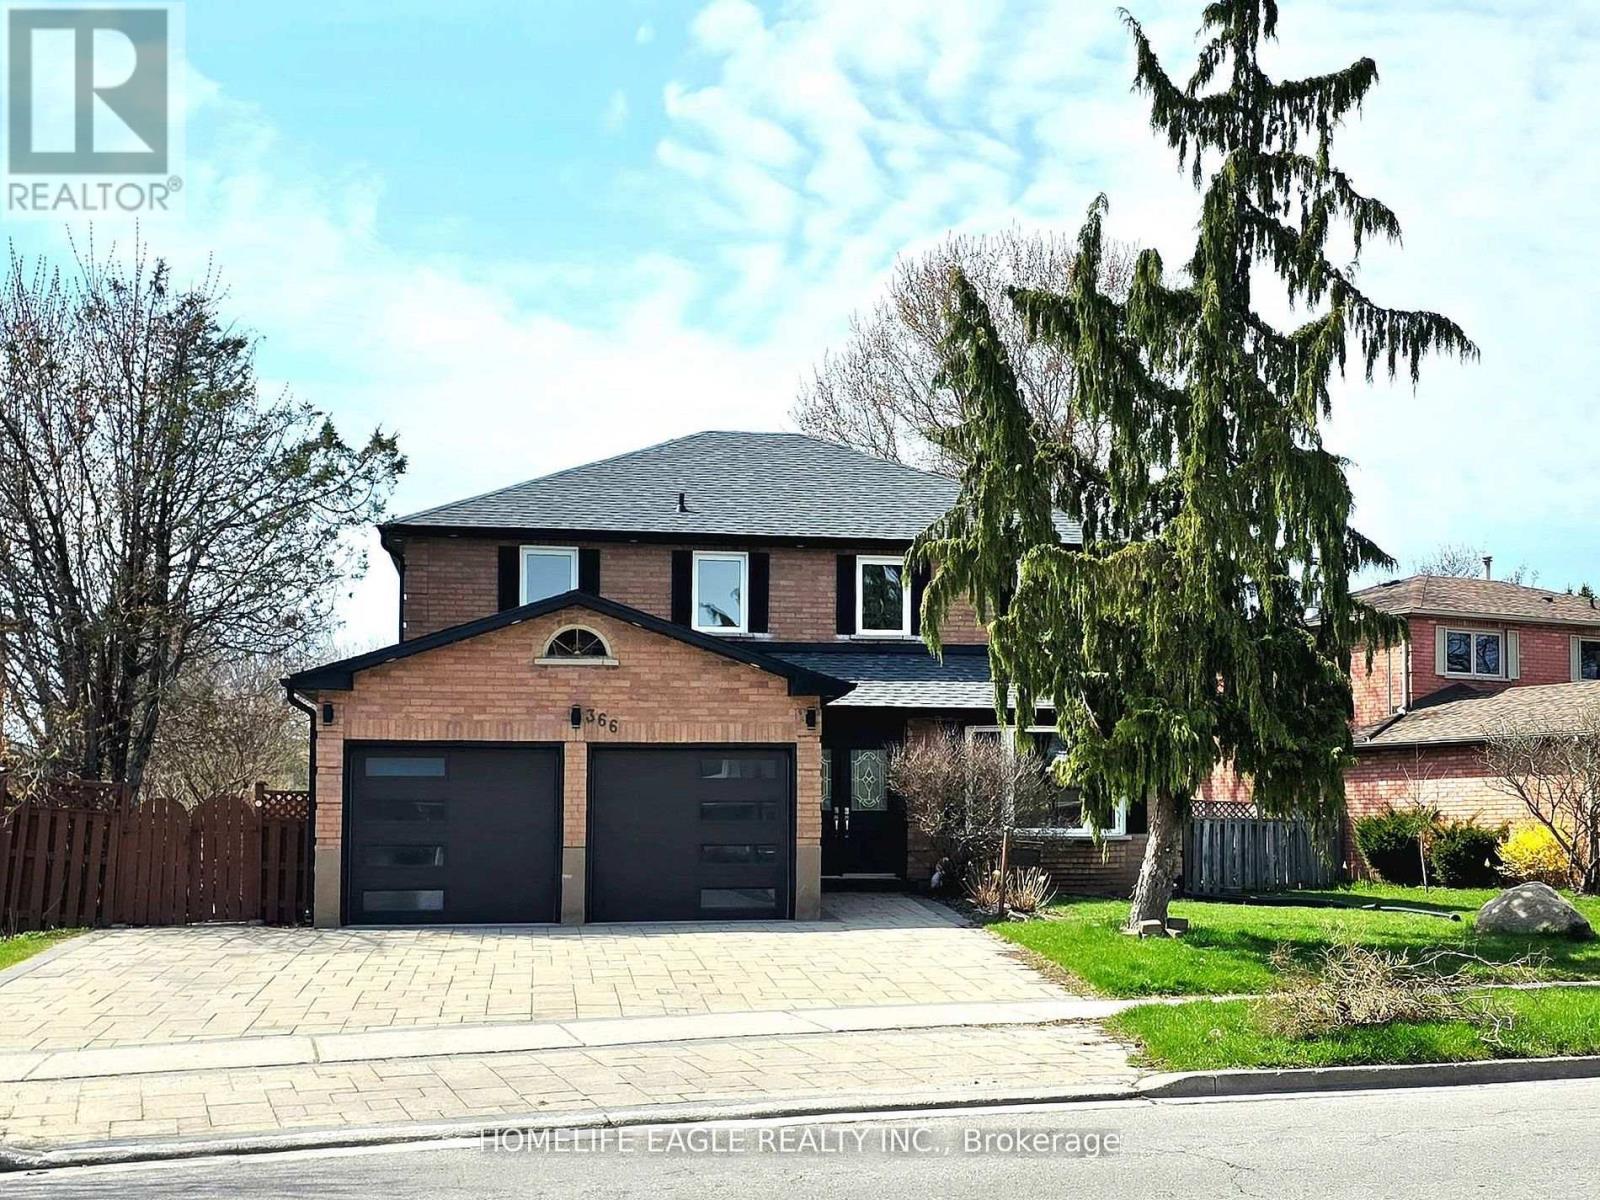
(Basement) - 366 Waratah Avenue
Newmarket, Ontario
Welcome to this move-in ready, basement apartment offering comfort, convenience, and excellent value. Featuring a private separate entrance, this well-maintained unit includes its own kitchen, providing a self-contained living space and one bedroom , ideal for a single professional or student. Enjoy the added benefit of one dedicated parking spot and shared laundry facilities. Tenant is responsible for only 1/4 of utilities. Internet is included .Located in a quiet and desirable area, this unit is ready for immediate occupancy.! (id:50787)
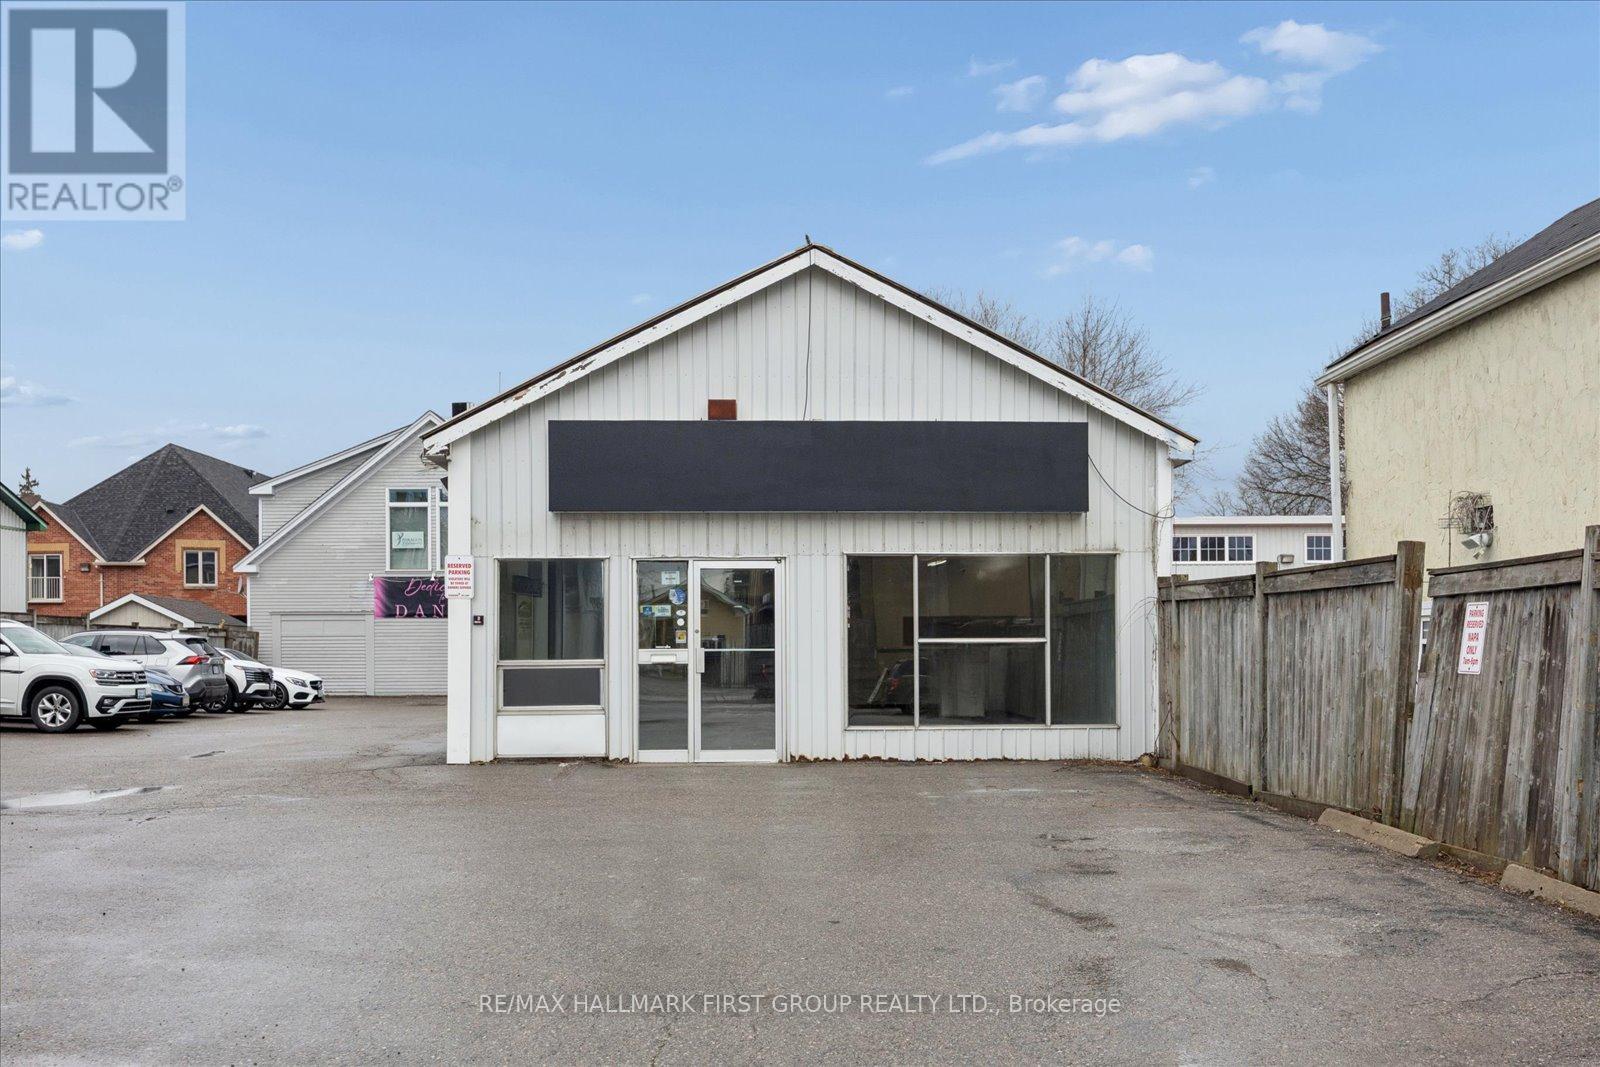
179 Casimir Street
Scugog, Ontario
Exceptional leasing opportunity in the heart of Port Perry! Welcome to 179 Casimir Street, offering approximately 2,300 sq.ft. of versatile commercial space in a desirable commercial location. Featuring a functional layout with expansive open areas, private offices and storage, this property offers outstanding flexibility for a wide range of professional, office, retail, service commercial and business uses. The adaptable floor plan provides an excellent opportunity for tenants to customize the space to suit their operational needs, creating a professional environment tailored to their business. Ideally situated with excellent accessibility and ample parking, this is a fantastic opportunity to establish or expand your business in one of Downtown Port Perry's established commercial areas. Offered at $25.00 per square foot Gross Lease (including TMI). Uses are subject to applicable zoning and municipal requirements. (id:50787)
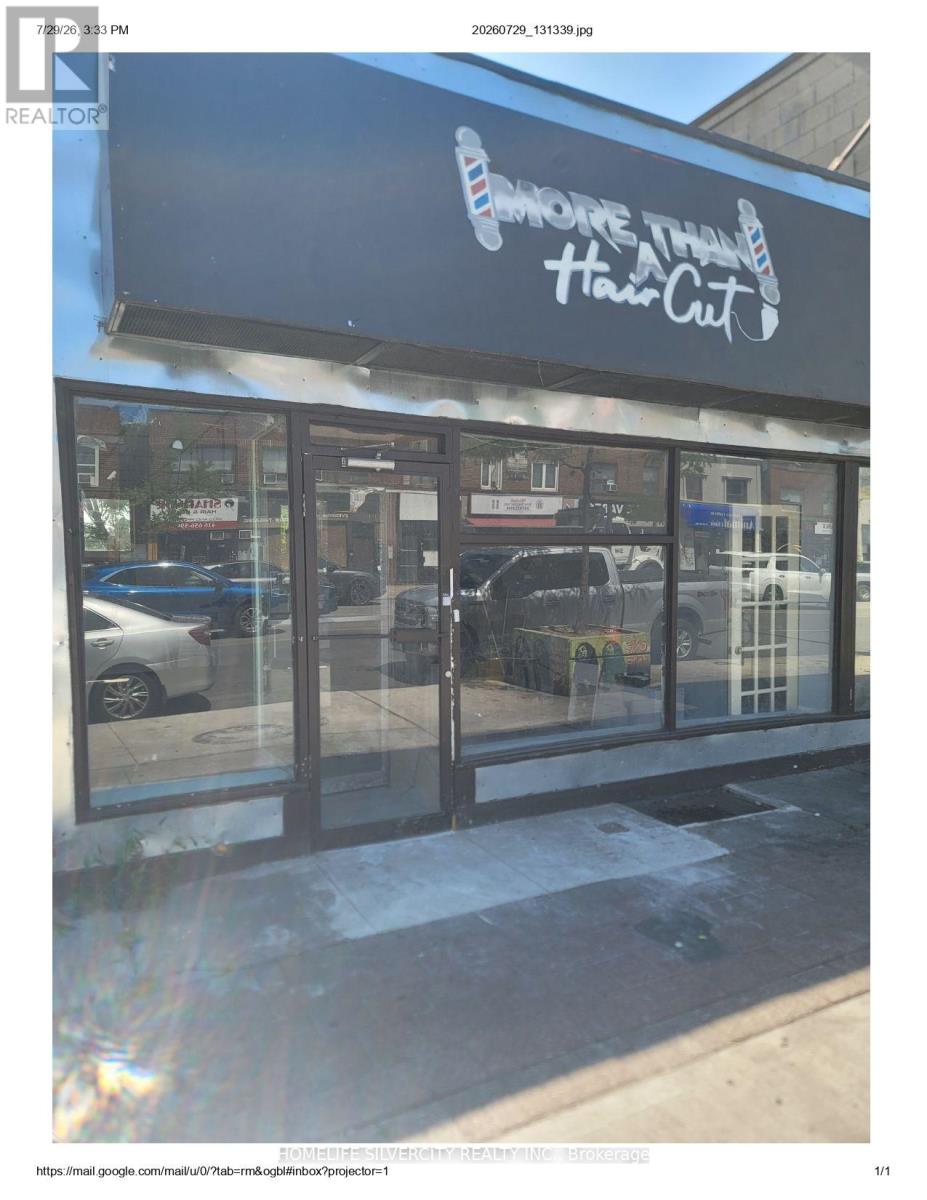
1543 Eglinton Avenue W
Toronto, Ontario
Excellent exposure fronting onto Eglinton Avenue Just Steps To Oakwood Station from hightraffic.Convenient Access To Forest Hill, Allen Rd, Hwy 401, Yorkdale Mall, And Nearby TTCTransit Space Good For Dental Office, Lawyer, Accountant, Dispensary, And Many More.Excellent Perfect for many uses . May be CANNABIS STORES LICENCED BY AGCO. Rent $2950 + TMI,6 Parking space (id:50787)