
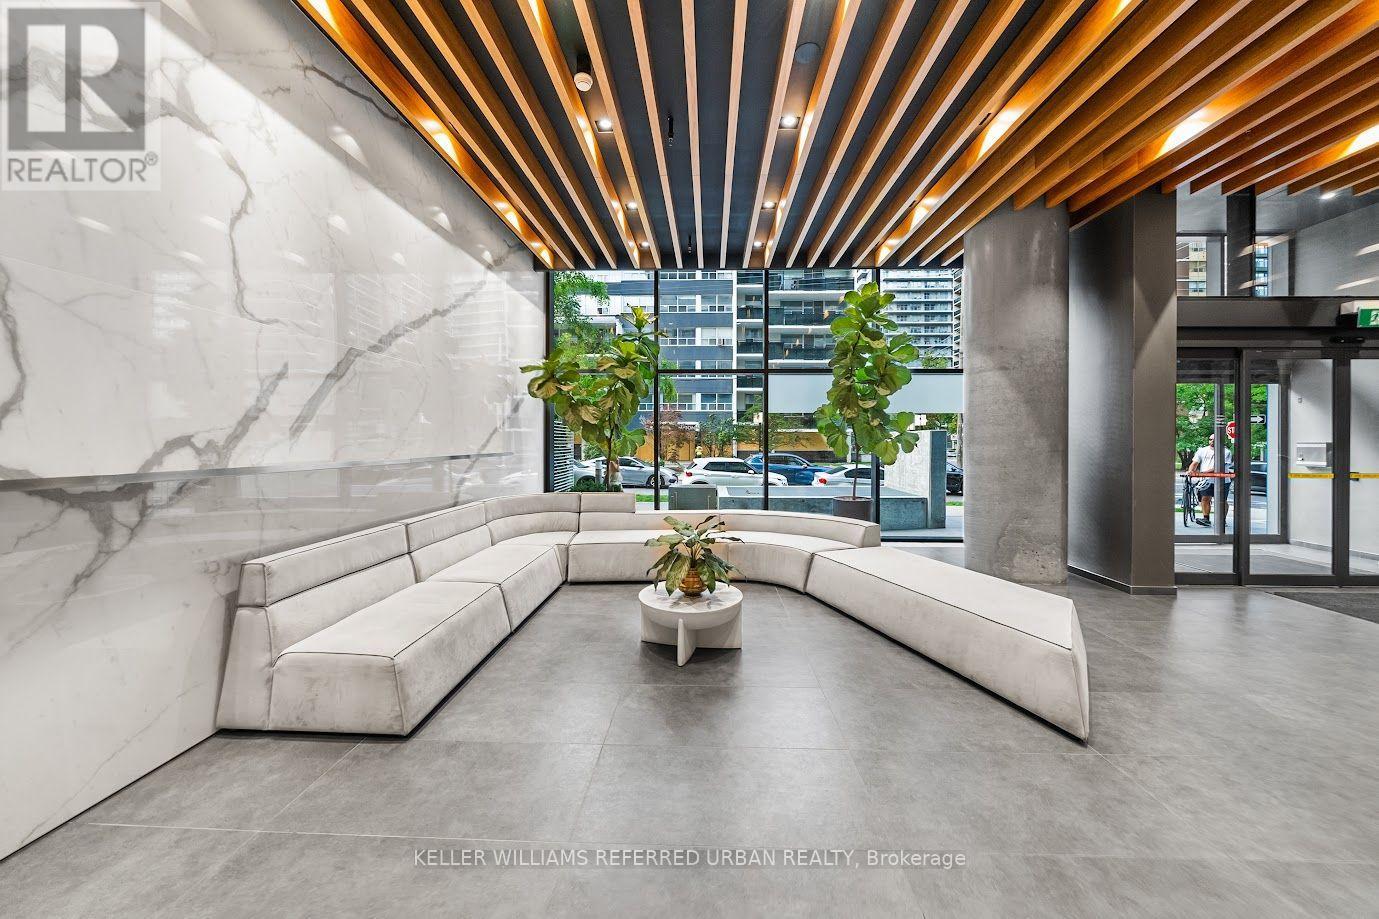
4102 - 161 Roehampton Avenue W
Toronto, Ontario
Set high above Midtown, this beautifully designed 41st-floor residence offers 547 sq. ft. of interior living space, complemented by an 81 sq. ft. balcony and one owned locker. Floor-to-ceiling windows fill the suite with natural light while framing unobstructed west-facing city views and unforgettable sunsets. The open-concept living and dining area flows into a contemporary kitchen with upgraded cabinetry, quartz countertops, a full-height backsplash and integrated appliances. The separate den with sliding door offers valuable flexibility as a private home office, creative space or guest area. Thoughtful upgrades include enhanced flooring and ceiling finishes, custom window coverings, Bathroom mirrored cabinet, refined bathroom cabinet improvements and an updated LG front-load washer and dryer. Residents enjoy excellent amenities, a friendly building community and an exceptionally connected Yonge and Eglinton location, TTC line 1& 5, steps from transit, restaurants, cafés, shopping and parks. (id:50787)
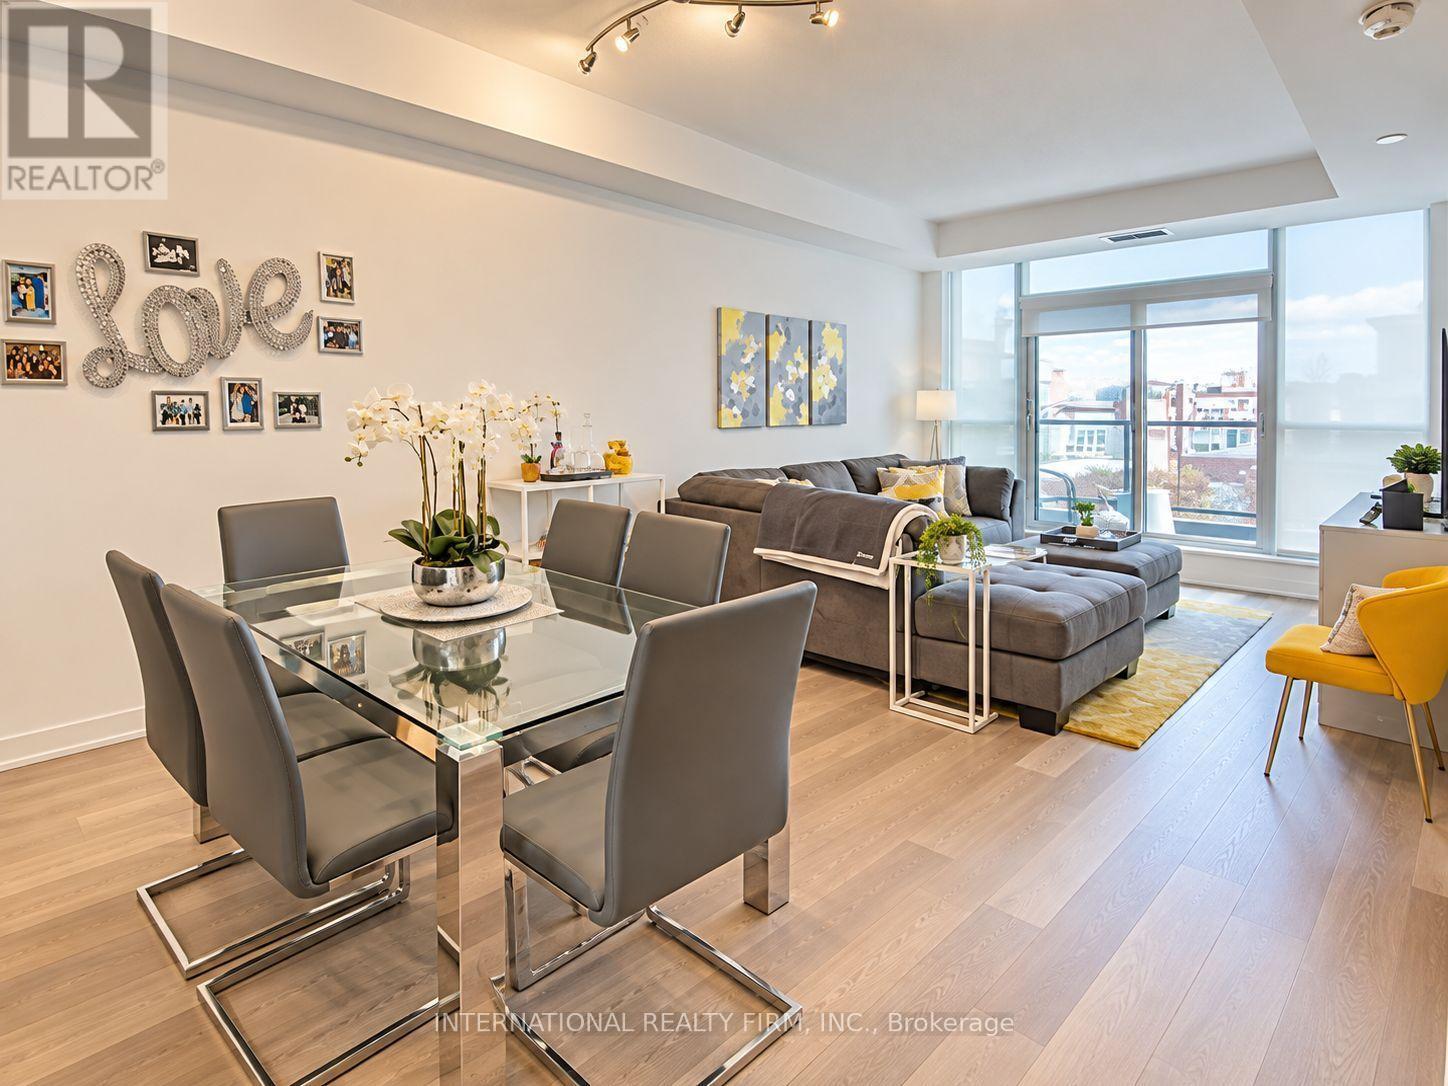
203 - 1603 Eglinton Avenue W
Toronto, Ontario
Welcome To Empire Midtown Condos! This Bright And Spacious 2-Bedroom Suite Features A Functional Layout, 9-Ft Ceilings And A Large West-Facing Terrace. Parking And Locker Included. The Modern Kitchen Offers Stainless Steel Appliances, Granite Countertops And Ample Cabinetry. Ideally Located Just Steps From Eglinton West Subway Station And Oakwood LRT Station, With Easy Access To Transit, Shops, Restaurants, Parks And Everything Midtown Has To Offer. Enjoy An Impressive Collection Of Building Amenities Including 24-Hour Concierge, Rooftop Terrace With BBQs, Party Room With Fireplace & TV, Fitness And Yoga Rooms, And Guest Suites! (id:50787)
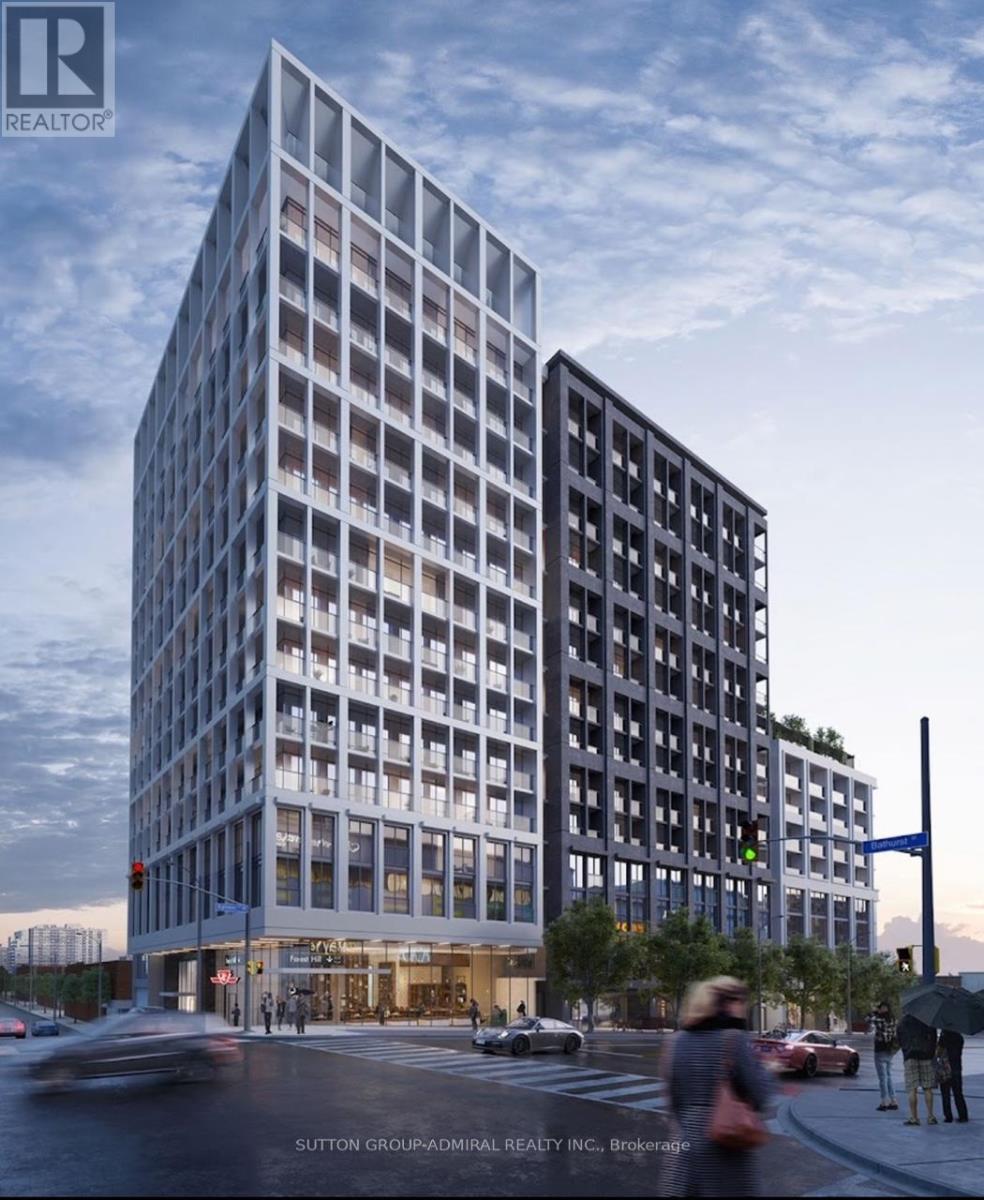
917 - 2020 Bathurst Street
Toronto, Ontario
Location, Location, Location, welcome to Prestigious Forest Hill Neighbourhood. 24/7 Concierge, CrossFit Studio and Gym with Yoga. 9 ft Ceiling, floor -to- Ceiling window, Amazing Restaurant and Grocery store, Yorkdale Mall and DIRECT access to the Eglinton LRT, One locker and FREE Internet. (id:50787)
2101 - 38 Grenville Street
Toronto, Ontario
Amazing Bay And College Location! Beautiful Bright & Spacious Sun-Filled 2 Bdrm Unit W/Parking & Locker. Floor To Ceiling Windows. Freshly Painted, Open Concept, Hardwood In Living Rm, Balcony, Master Ensuite, Large Closets, Granite C/T, Amazing Amenities: Gym, Pool, Concierge, Sauna, Guest Suites, Party Room, Visitor Parking & More. Close To Ttc, Hospitals, Shopping, Restaurants, Yorkville, & Universities (id:50787)
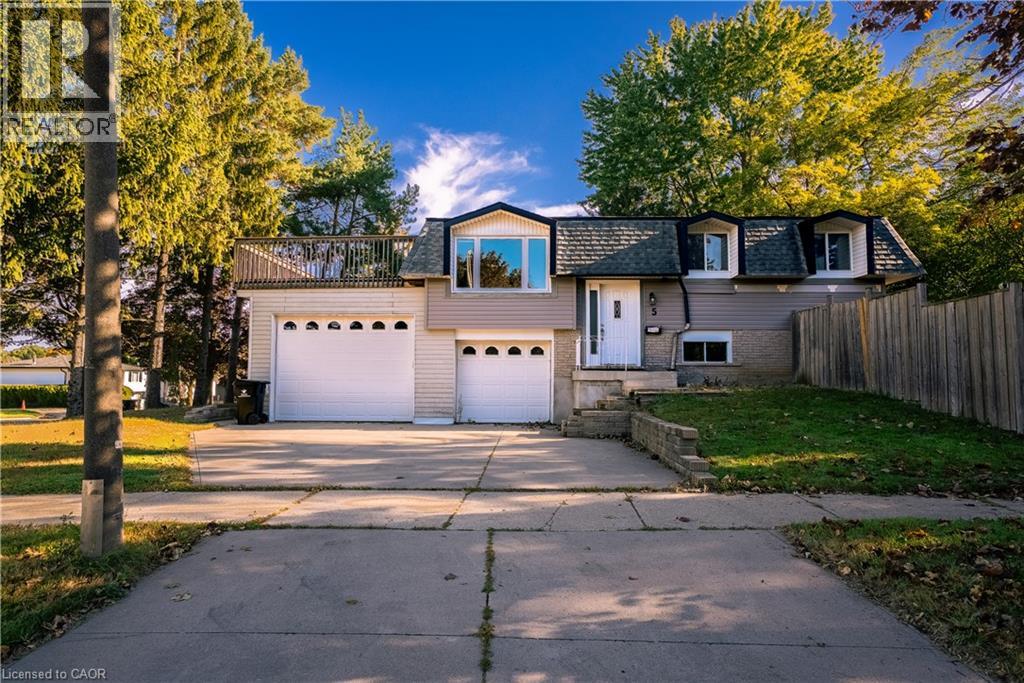
5 Nathaniel Crescent
Kitchener, Ontario
Space. Privacy. Outdoor living. A massive double garage you’ll actually use. Welcome to this beautifully updated whole-home lease in desirable Pioneer Park. Featuring brand new flooring, a newly renovated main-floor bathroom and fresh paint throughout, this home is bright, refreshed and move-in ready. Enjoy a spacious upper deck and generous backyard, with plenty of room to relax, entertain and enjoy everyday life. The massive double garage is a rare bonus, offering incredible flexibility for parking, storage, a home gym or workshop. Add a great neighbourhood close to parks, trails, schools, shopping and transit, and you have a rental that truly feels like home. Move in, settle in and enjoy the space. (id:50787)
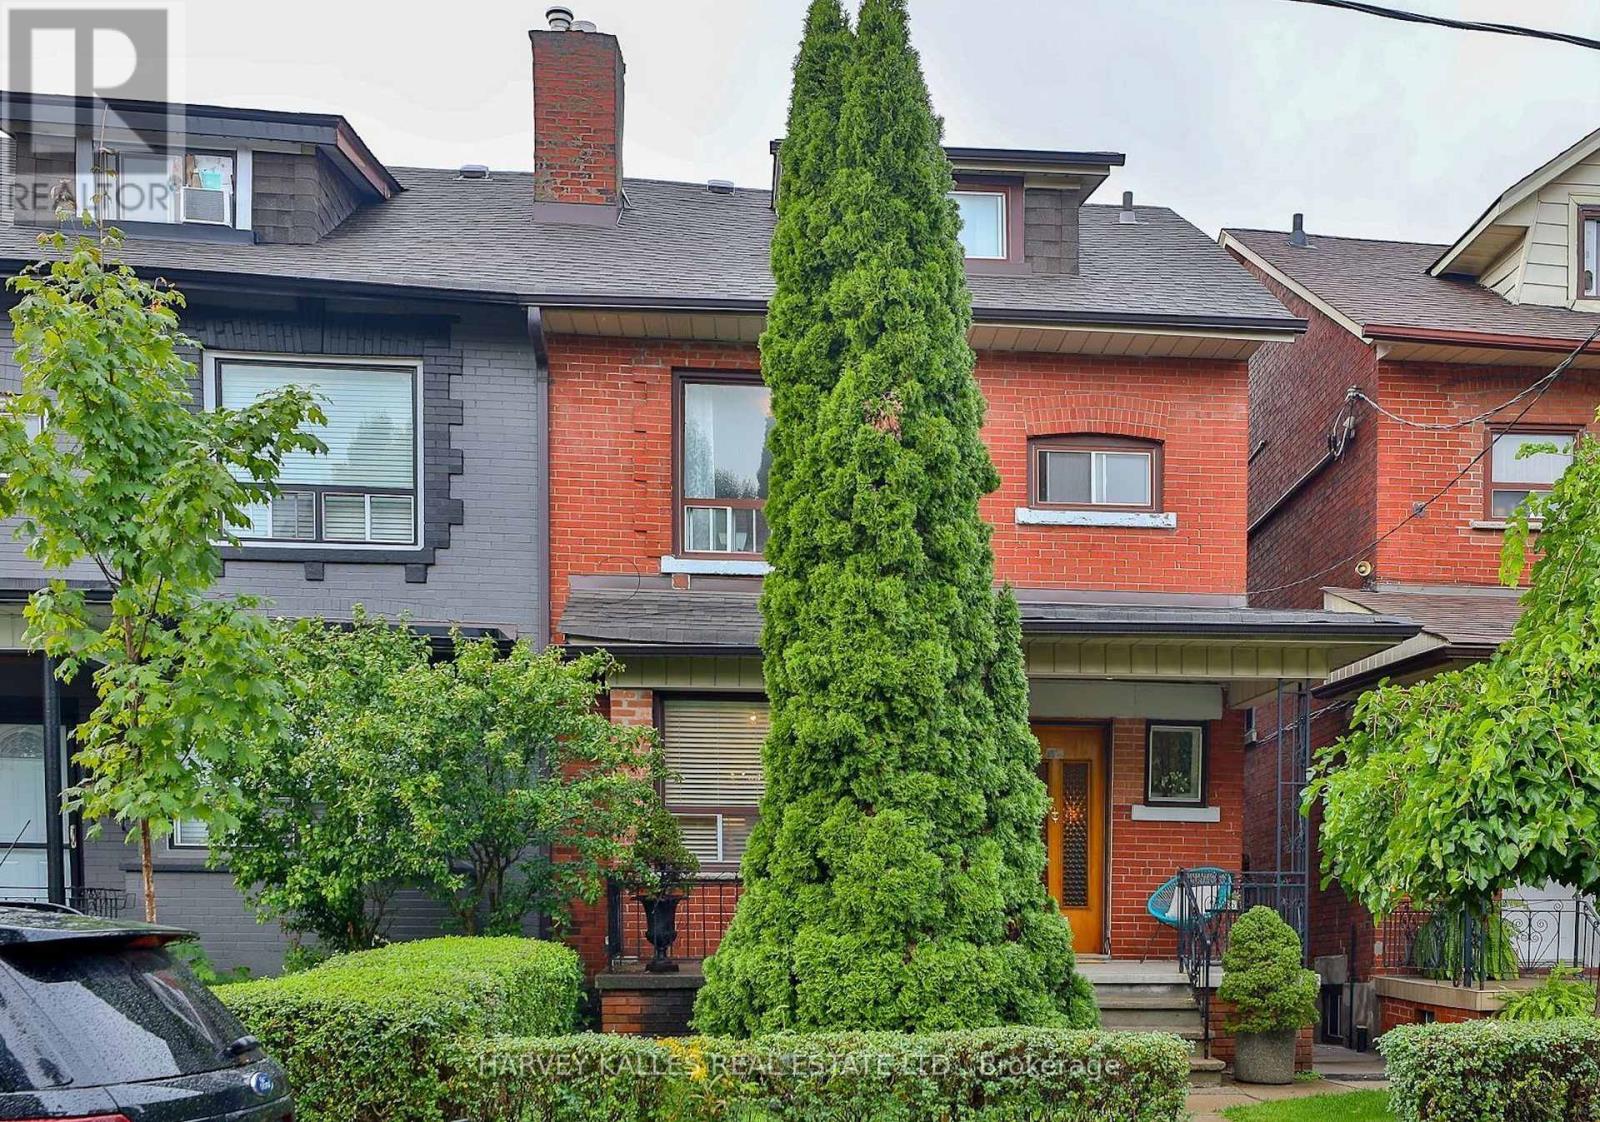
Lower - 628 Manning Avenue
Toronto, Ontario
Spacious, updated 1-bedroom apartment featuring an open-concept layout with newly painted interiors and new laminate flooring throughout. Over 1000 sqft of living space with parking included! The expansive living area offers flexibility for a home office, workout space, and comfortable living and dining zones. Enjoy the convenience of a private entrance. Ideally located in a prime neighbourhood just steps to Bloor Street and Bathurst Station, with easy access to Bickford Park, Christie Pits Park, The Annex, and University of Toronto. Minutes to major University Health Network hospitals, and top local schools, including Clinton Street Public School and Harbord Collegiate Institute. Surrounded by the vibrant shops, cafes, and restaurants of Little Italy and Koreatown - experience the very best of city living (id:50787)
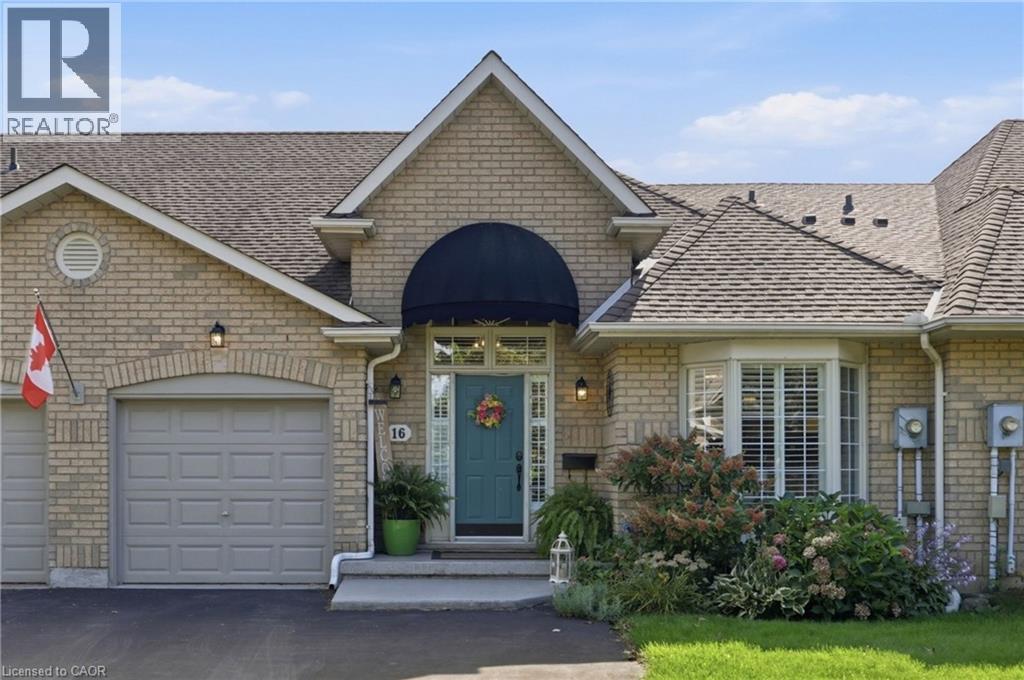
16 Red Haven Drive
Grimsby, Ontario
Welcome to 16 Red Haven Drive — a beautifully maintained bungaloft in a quiet, sought-after Grimsby neighbourhood, with no condo fees and easy access to the QEW, shopping, and downtown. The main floor primary bedroom offers a walk-in closet and a beautifully updated bathroom with a separate glass shower.. Upstairs, a bright loft bonus space adds flexible living with a massive storage closet. The finished basement family room is perfect for movie nights, plus a dedicated workshop for hobbies or extra storage. Step outside to a private, fully fenced backyard with mature gardens. Don't miss this one! (id:50787)
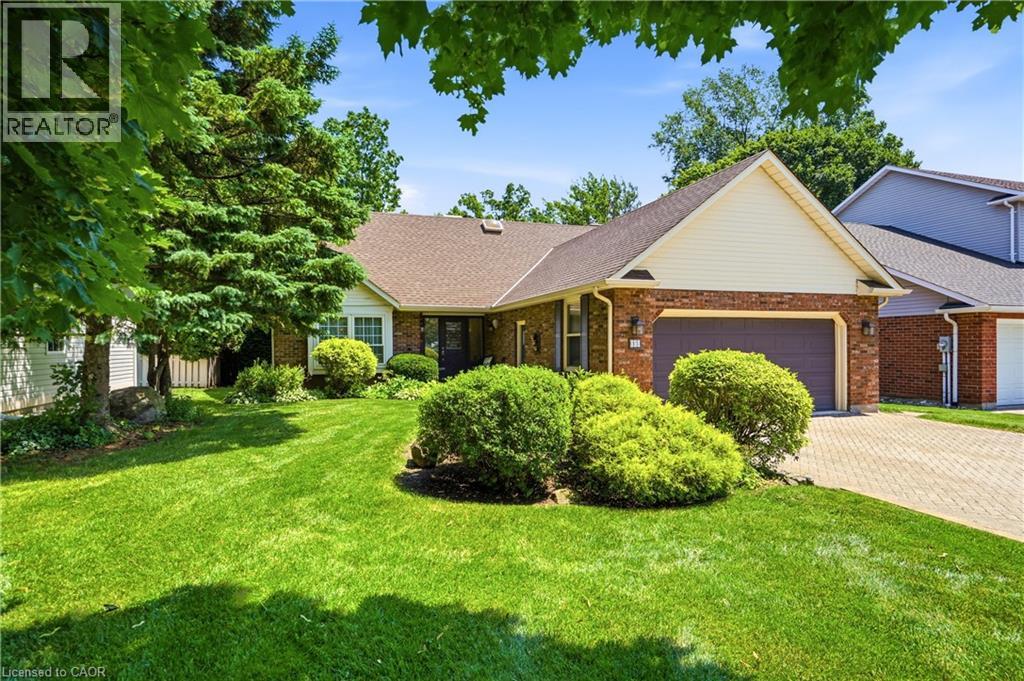
15 The Promenade
Niagara-On-The-Lake, Ontario
Exceptional custom-built home on one of NOTL's most sought-after streets! Welcome to 15 The Promenade. This elegant 3 bedroom, 4 bathroom custom home offers the pinnacle of the Niagara-on-the-Lake lifestyle. The thoughtful floorplan features a formal front living and dining room. An open-concept kitchen with island flowing seamlessly to the family room with a recently serviced, cozy fireplace. Enjoy the convenience of a main-floor bedroom with full bathroom and main-floor laundry, while the second level boasts two additional spacious bedroom suites. The basement features a separate entrance with a walk-out to the backyard, offering the opportunity for an in-law suite if so desired. Meticulously maintained, this home offers total peace of mind with major updates already complete: newer windows (3-6 yrs), appliances (2-3 yrs), brand new furnace with connected dehumidifier (2026), A/C (5 yrs), new HWT (2026) and roof (7 yrs). A back water valve was recently installed. Lower level has new drywall and is freshly painted. Complete with a large double garage. The rear yard has a generous sized deck right off the kitchen, one of the largest yards backing onto the Heritage Trail lined with lush gardens and mature trees. Located just an easy walk to Old Town's vibrant Queen Street, you are mere steps from world-class wineries, the theatre, coffee shops, and boutique shopping. Unparalleled location and value! (id:50787)
Th105 - 170 Bayview Avenue
Toronto, Ontario
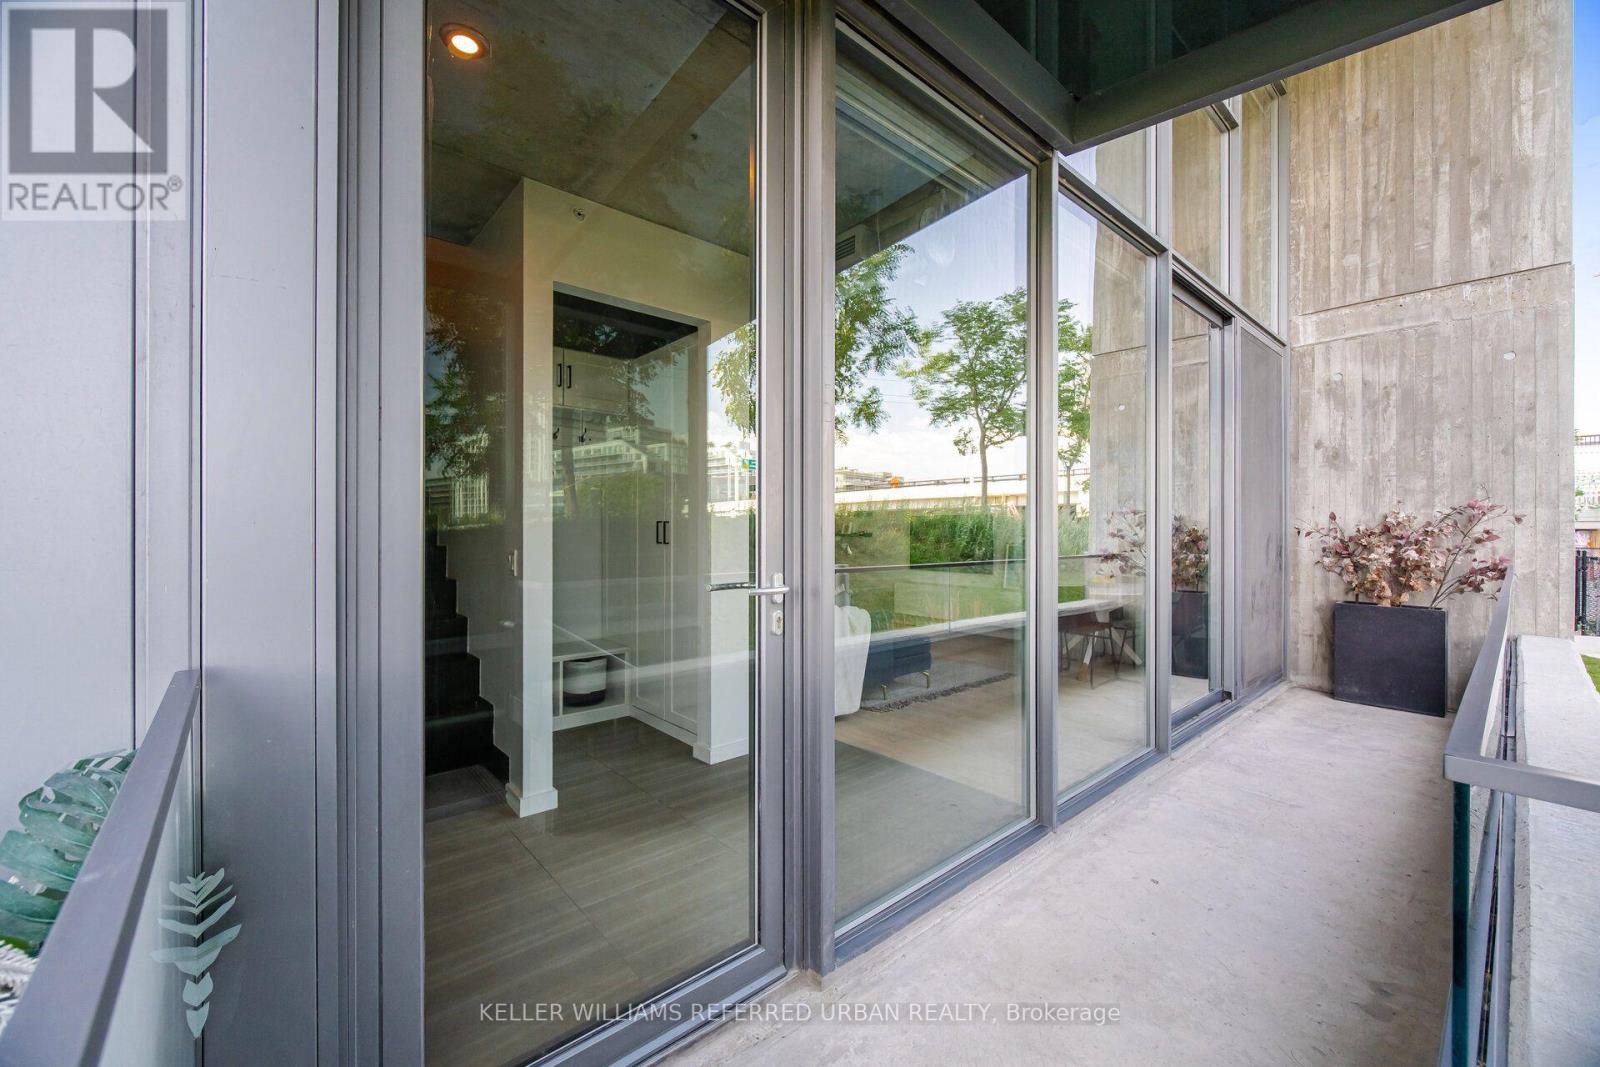
A beautifully designed two-storey townhome offering 1,201 sq' of thoughtfully planned living space, quality finishes and hardwood flooring throughout. From the moment you enter, a custom-designed front entrance closet provides exceptional storage while maintaining the home's clean, contemporary aesthetic. The European-style kitchen features a centre island, quality appliances and a streamlined design that flows seamlessly into the open living and dining areas. A main-floor separate den provides the perfect space for a home office. Large windows bring in an abundance of natural light, creating a bright and inviting atmosphere throughout. The primary bedroom features a private ensuite bath. Ample storage throughout adds another layer of functionality to this exceptionally well-designed home.The generous, private front terrace sits alongside a beautiful park, creating a private outdoor setting. Covered parking with direct access adds everyday convenience. Residents enjoy an impressive collection of amenities, including a rooftop pool and terrace with city views, a fully equipped fitness centre, stylish party and entertaining spaces, guest suites, and concierge service The private dog park just steps away is an added bonus for pet owners.Beyond the building, the surrounding community is a major part of the lifestyle. A Thursday farmers' market, outdoor movie nights, nearby parks and an extensive network of walking and cycling trails create an active, connected neighbourhood atmosphere. With quick access to the DVP, Gardiner and downtown, this is a rare combination of modern design, generous space, privacy, amenities and a genuine sense of community. (id:50787)
100 Anglerock Drive
Cambridge, Ontario
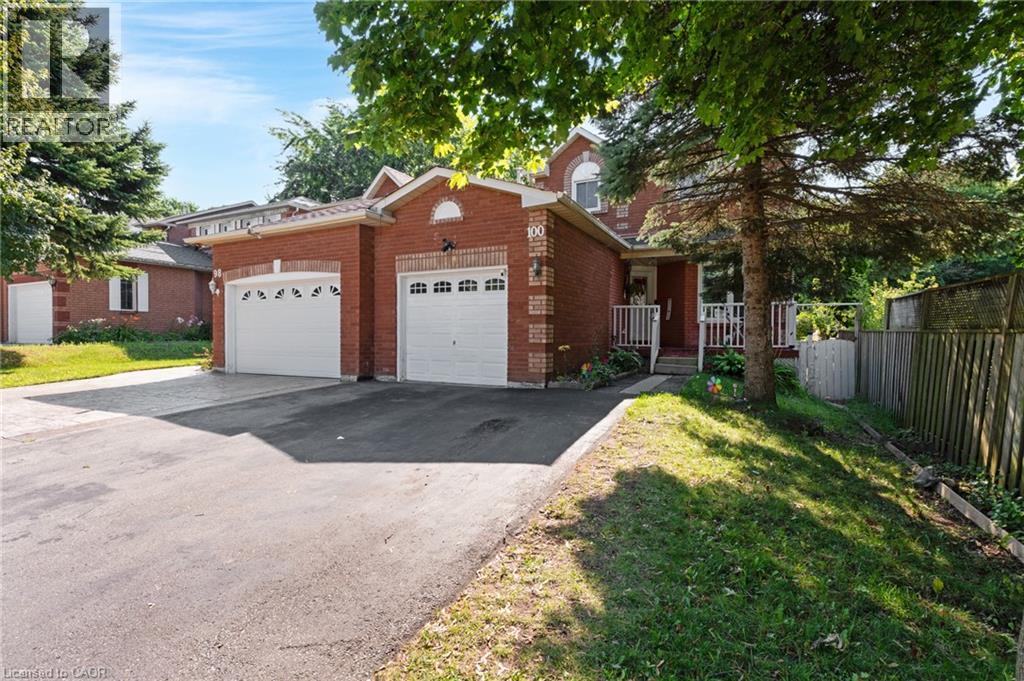
MOVE-IN READY 3+1-BEDROOM HOME WITH FINISHED BASEMENT & PRIVATE BACKYARD. Connected only by the garage wall, this beautifully renovated home offers the privacy and feel of a detached residence in one of Cambridge's family-friendly neighbourhoods. From the moment you step inside, you're welcomed by soaring ceilings, gleaming tile floors, and an abundance of natural light that flows throughout the thoughtfully designed main level. At the heart of the home is a stunning modern kitchen featuring rich navy cabinetry, quartz countertops, sleek gold accents, a breakfast bar, and plenty of storage—perfectly designed for everything from busy weekday mornings to entertaining friends and family. The layout offers exceptional versatility with a spacious dining area and a spectacular rear living room addition spanning approximately 240 sqft. This impressive space is filled with sunshine thanks to two skylights, oversized windows, vaulted ceilings, and a cozy gas fireplace, creating the perfect place to gather year-round. Sliding doors lead to the fully fenced backyard where an expansive concrete patio offers a low-maintenance outdoor retreat ideal for barbecues, relaxing, or watching the kids and pets play. Upstairs, you'll find 3 generous bedrooms and beautifully updated bathrooms, while the fully finished basement extends your living space with a large recreation room with an egress window, an additional bedroom, and endless possibilities for guests, a home office, gym, or teenage retreat. Extensively renovated throughout. Ideally situated close to schools, parks, shopping, restaurants, public transit, and the 401. Heat, hydro, gas, tenant insurance, and water are to be paid by the tenant(s). Good credit is required, and a full application must be submitted. Available immediately. (id:50787)
695 Coronation Boulevard Unit# 2b
Cambridge, Ontario
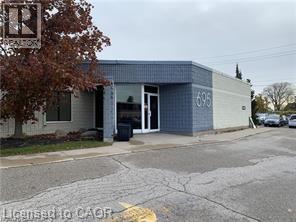
Exceptional professional office space available in the highly sought-after Coronation Medical Centre, ideally located directly across from Cambridge Memorial Hospital. Unit 2B offers approximately 1,654 square feet of well-appointed space, making it an excellent opportunity for medical, healthcare, wellness, or other professional service providers. Situated within an established medical complex, the property benefits from a strong healthcare presence, including an on-site pharmacy and a variety of complementary medical and professional offices. The location provides excellent visibility, convenient access for patients and staff, and ample on-site parking. This prime Cambridge location offers close proximity to hospital services, major transportation routes, and surrounding residential neighbourhoods, creating a convenient and accessible destination for clients and patients alike. Join a thriving professional community in one of the city's premier medical office developments. Features: • 1,654 sq. ft. professional office space • Located directly across from Cambridge Memorial Hospital • Established medical and professional office complex • On-site pharmacy and complementary healthcare tenants • Ample surface parking for patients and staff • Excellent accessibility and visibility • Ideal for physicians, specialists, allied health professionals, therapists, and other professional users (id:50787)
36 Lowry Court
Barrie, Ontario
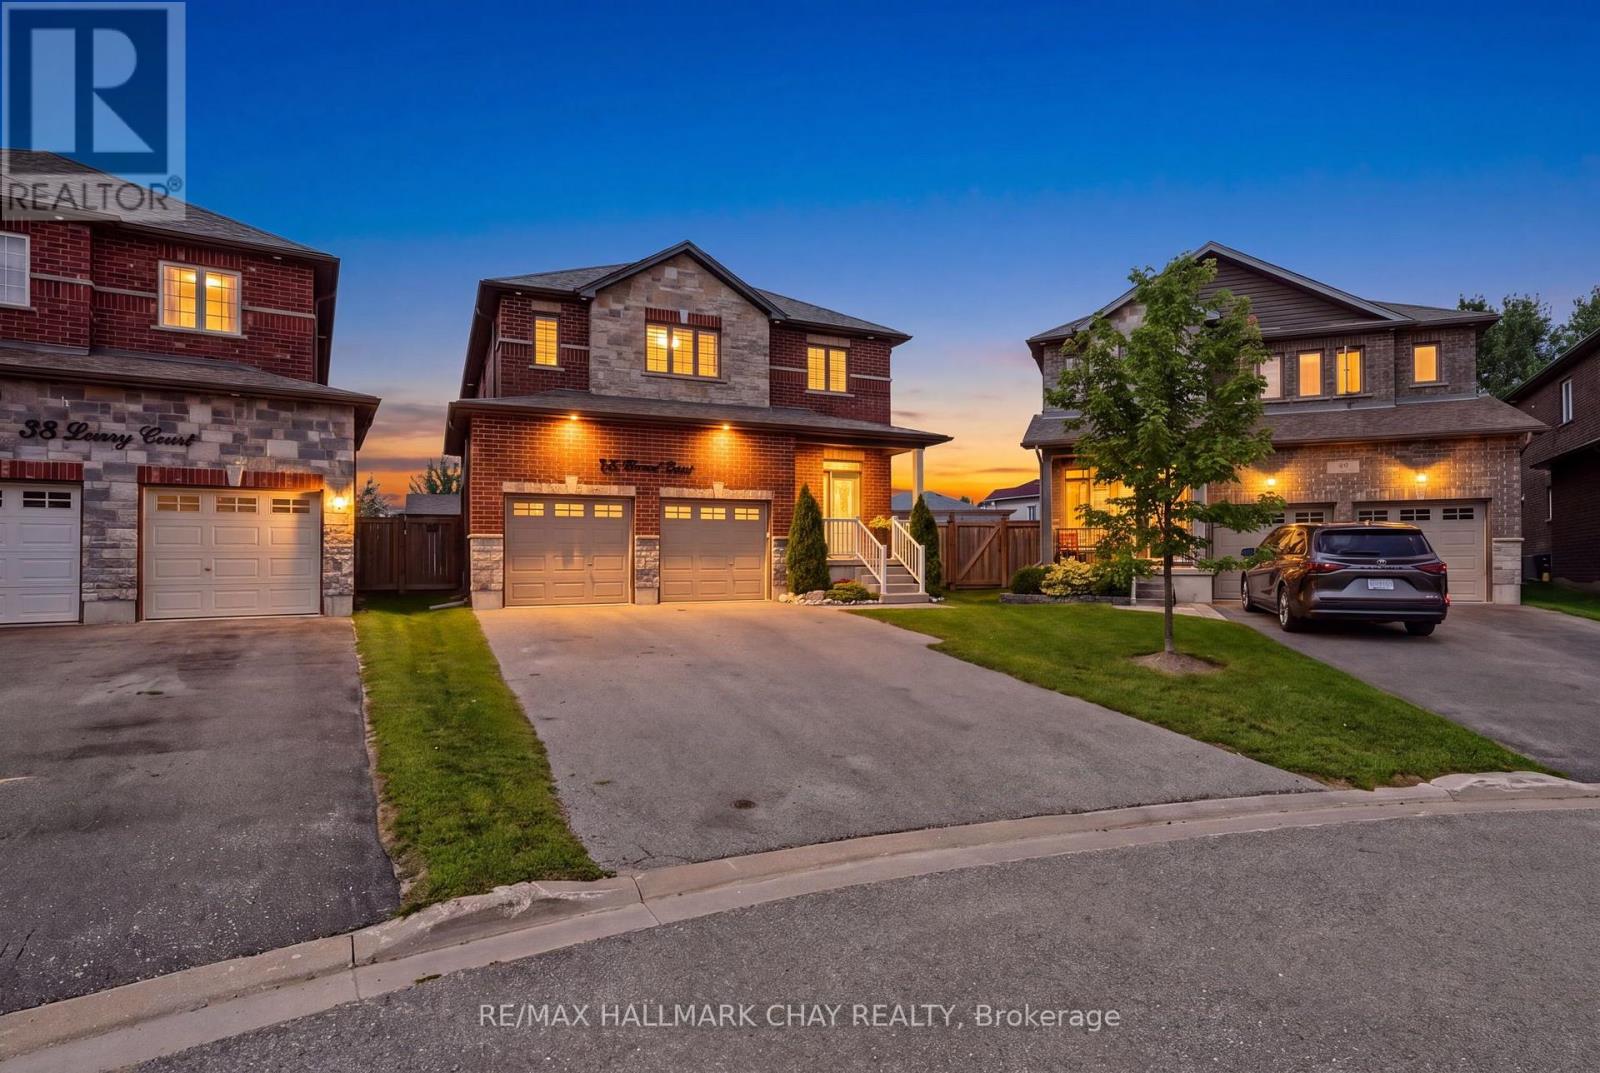
Rarely Offered Huge Lot, Newer Beautifully Built Home (2018), Located On A Highly Sought After Family Friendly Court Location Right In The Heart Of Barrie!!! This Amazing Fully Detached, All Brick & Stone Home Has A Large, Pool-Sized Pie Shape Lot (Almost 90 Feet Wide At Rear) w/2 Car Garage. On The Main Level You'll Find Hardwood Flooring, Custom 29"x29" Tiles, Oak Stairs w/ Metal Pickets, Open Concept Family Room & Kitchen, S/S Appliances, 6 Foot Island w/ Quartz Counter Tops, Walk-Out To Yard & Walk-Out To Convenient Mud Room/Laundry Room. Upstairs You'll Find; 4 Bedrooms, A Primary w/ 4 Pcs. Ensuite & W/In Closet & 3 Other Good Sized Bedrooms For Family & Guests. Also A Full 5 Pcs. Main Bathroom, 2x Linen Closets, Hardwood Floors In Hallway & More!!! On The Lower Level You'll Find; A Cold Cellar Room, A 3 Piece Bath Rough-In & A Large Unfinished Open Basement Ready For Your Finishing Ideas For Either Additional In-Law Suite/ Or Family Living Space, Gym/ Rec Room/ Hobby Room Or More!! On The Exterior You'll Find; Full 4x Car Parking (NO SIDEWALKS), Exterior Pot Lights, GOVEE Permanent Xmas Lights, A Fully Fenced Yard w/ Hot Tub, Gas BBQ Hook Up, Above Ground Pool w/ Solar Heater & Concrete Patio Perfect For Entertaining Or Relaxing W/ Family & Friends!!! Some Notable Mentions Also Include; Garden Shed, Some Closet Built-Ins, Ring Doorbell, Gas Fireplace, Water Softener, Water Filtration System On Kitchen Sink, HRV, Custom Shelving & Mezzanine In Garage. All This Located In A Great Neighborhood & Close To All Amenities. Book Your Private Showing Today! (id:50787)