
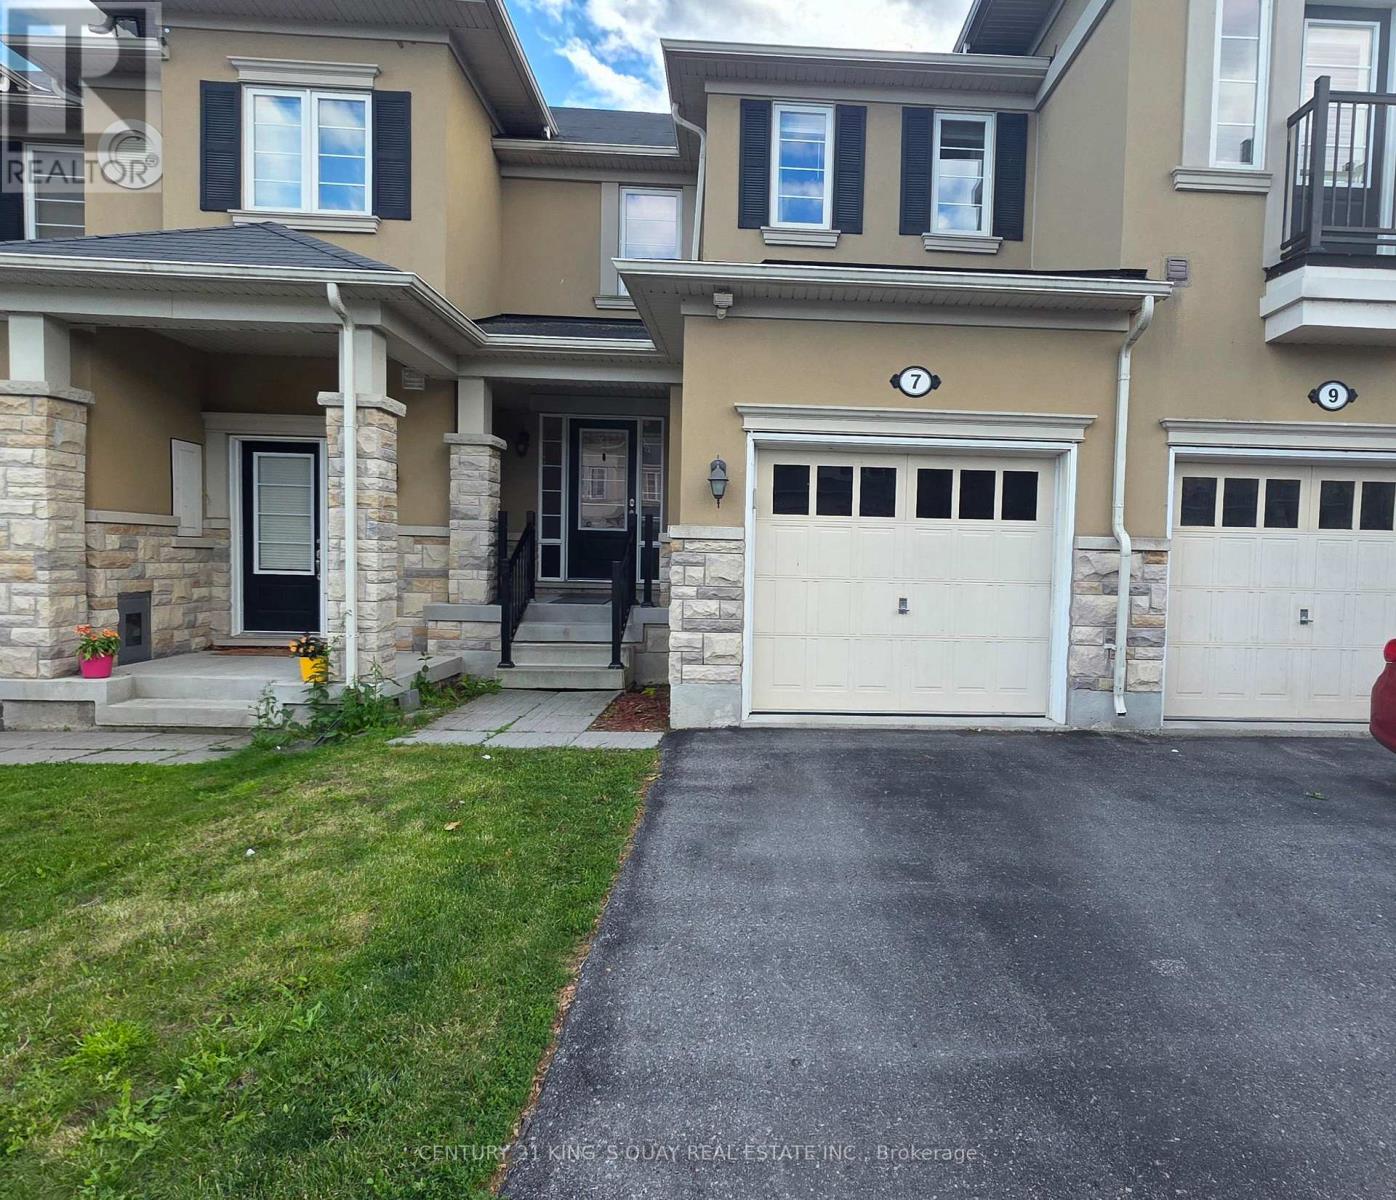
7 Stotts Terrace
Toronto, Ontario
High Demand Port Union Village. Steps To TTC, Rouge Hill Go Station, Waterfront, Schools, Hwy 401! 3 Bedroom Town House. Main Floor With Modern Open Concept With Hardwood Floors. Walk-Out Fenced Backyard From Breakfast Area. Modern W/ 5 Pcs Ensuite, W/I Closet & Two Generous Size Bedrooms. Entrance through the garage. (id:50787)
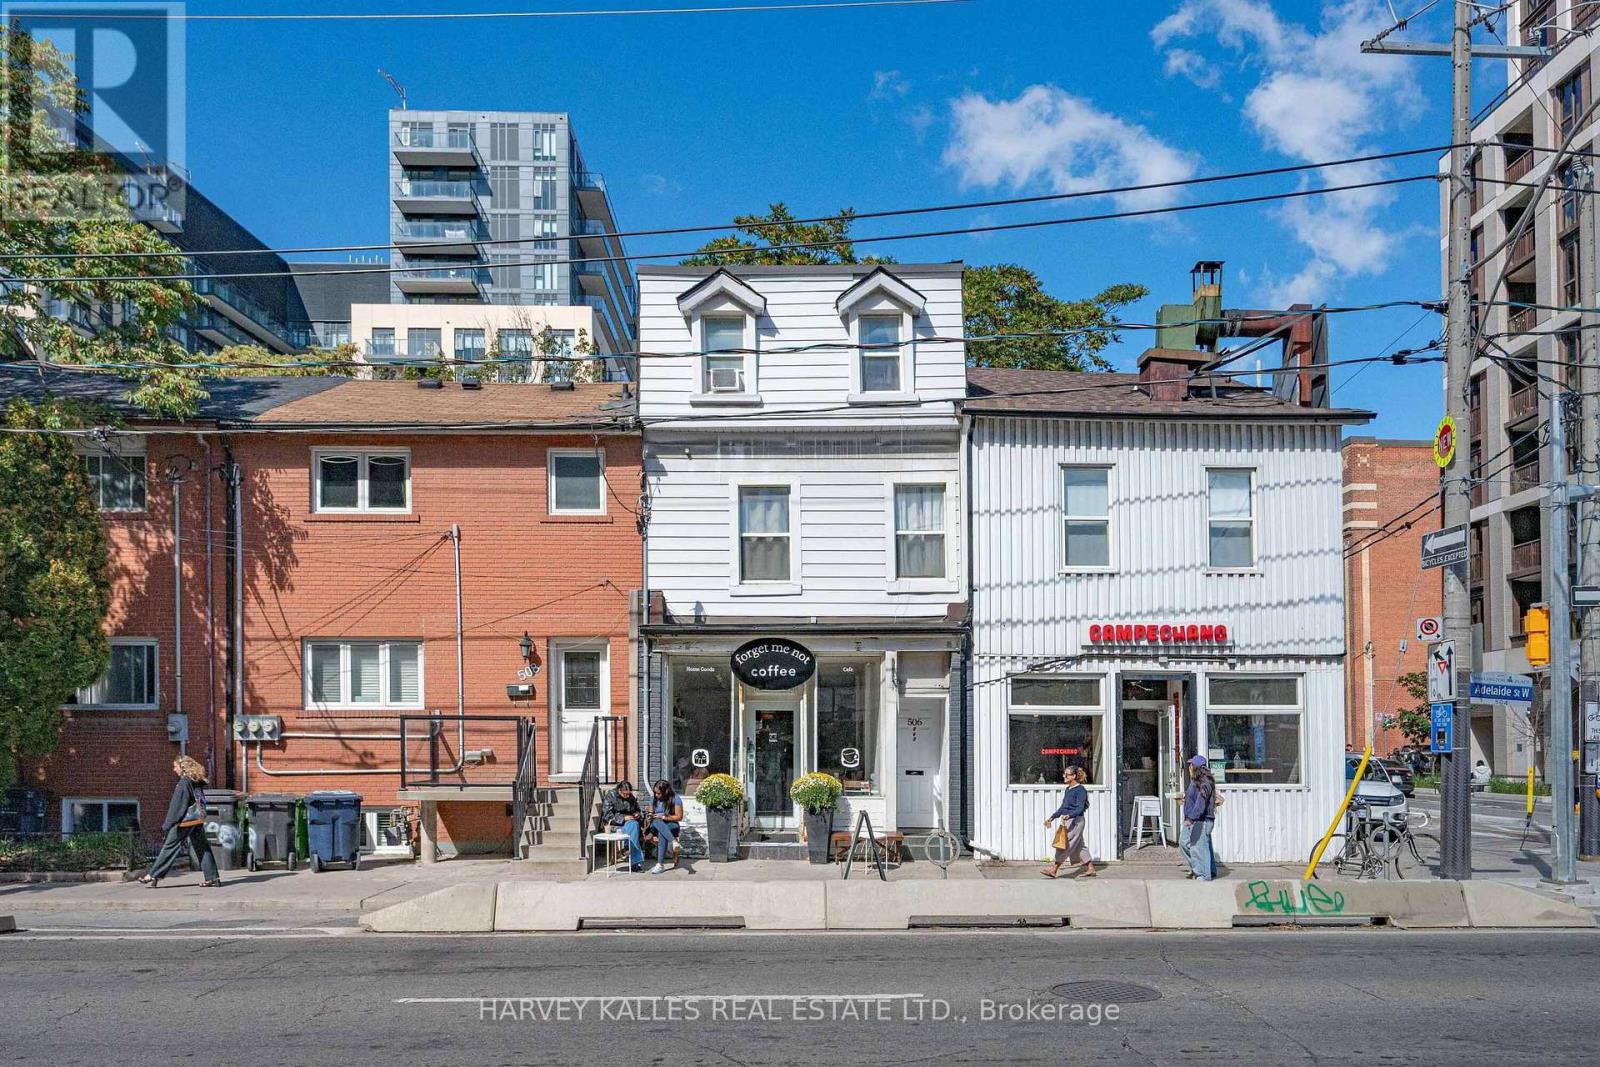
506 Adelaide Street W
Toronto, Ontario
Mixed-use investment opportunity in Toronto's King West/Fashion District. The main floor and basement provide retail commercial space, with one residential unit on each of the second and third floors. Both residential units have been recently updated; the second-floor unit is expected to be vacant by November 30. Annual income is approximately $141,000, providing strong holding income and a reported cap rate above 5%. The property's historic character and Adelaide Street West location add long-term appeal. Potential for future redevelopment or adaptive reuse, subject to heritage requirements and municipal approvals. Buyer to verify all income, expenses, tenancies, heritage matters and development potential. (id:50787)
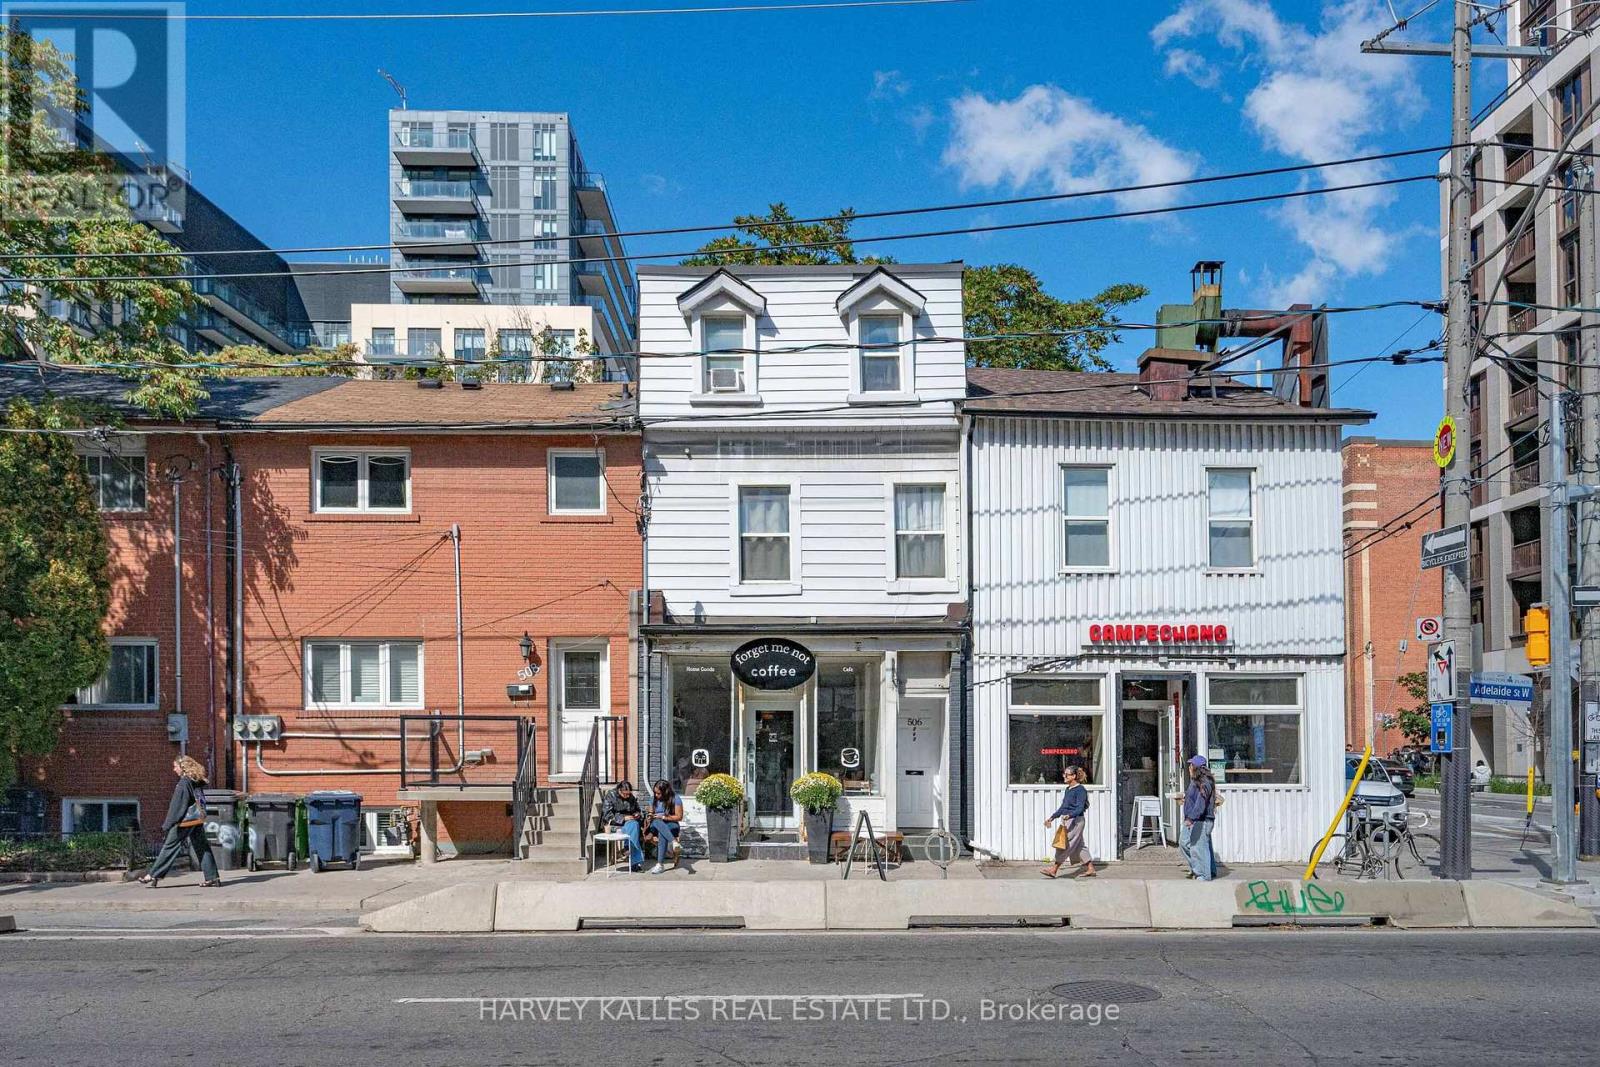
506 Adelaide Street W
Toronto, Ontario
Mixed-use investment opportunity in Toronto's King West/Fashion District. The main floor and basement provide retail commercial space, with one residential unit on each of the second and third floors. Both residential units have been recently updated; the second-floor unit is expected to be vacant by November 30. Annual income is approximately $141,000, providing strong holding income and a reported cap rate above 5%. The property's historic character and Adelaide Street West location add long-term appeal. Potential for future redevelopment or adaptive reuse, subject to heritage requirements and municipal approvals. Buyer to verify all income, expenses, tenancies, heritage matters and development potential. (id:50787)
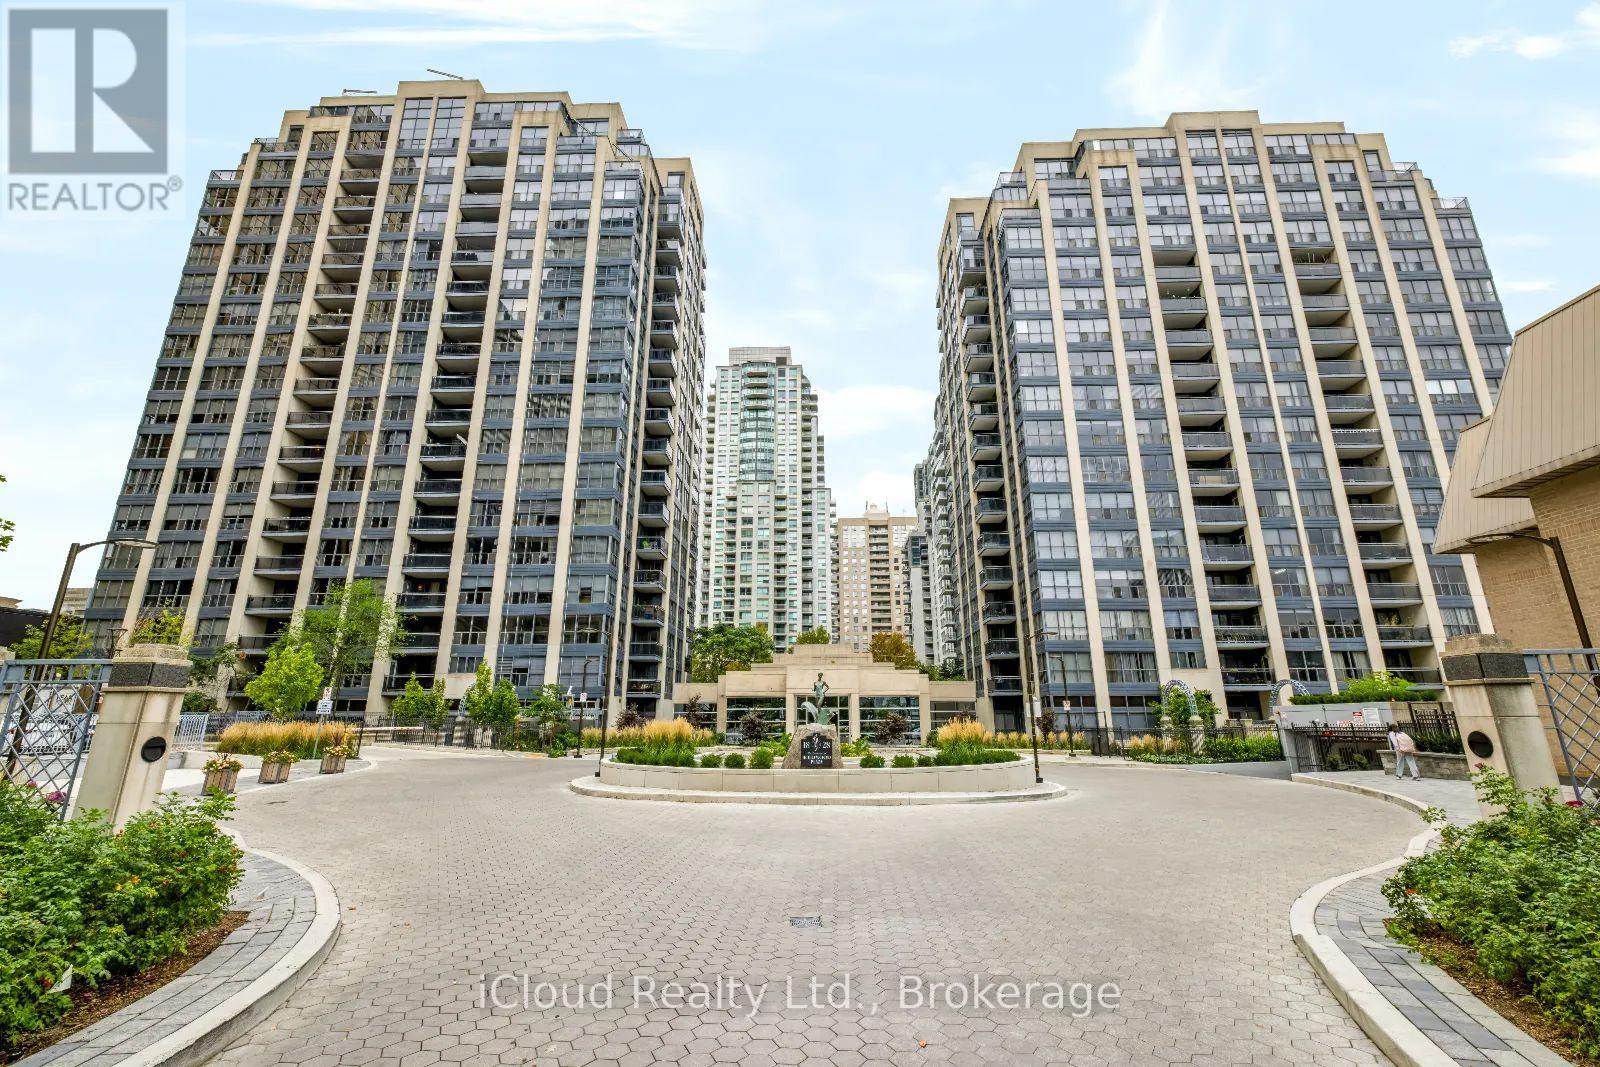
800 - 18 Hollywood Avenue
Toronto, Ontario
A standout 1,655 sqft residence at Hollywood Plaze, one of North York's most spacious condo layouts. The owner invested over $200,000 in a 2019 renovation, creating a beautifully finished 2-bedroom plus den, 2 bath home with room to live, work, and entertain. Double doors open to a formal foyer with marble flooring. Wood-look plank flooring flows through the principal rooms and bedrooms. The eat-in kitchen offers quartz countertops, tired flooring, ample cabinetrey and a breakfast area. Both bathrooms feature marble floors and walls; the spacious primary suite includes a walk-in closet and 5-piece ensuite. Two oversized bedrooms and a generous den offer flexibility for a home office, family room or prtential third bedroom. Two sun-filled balconies extend the living space. The parking spot is a short walk from the elevator, with the locker directly behind it. Walk to Sheppard-Yongue and North York Centre subway stations, Earl Haih Secondary School, McKee Public School, T&T, Longo's, H-Mart, resteraunts, cafes, shops, and parks. Highway 401 is nearby. Plaza offers concierge and security, an indoor pool, sauna, guest suites, party and meeting rooms, recreation room, bike storage and visitor parking. (id:50787)

47 Roywood Drive
Toronto, Ontario
Welcome to 47 Roywood Drive - A Rare Semi-Detached Opportunity in Prime Parkwoods! This well-maintained 3-bedroom semi-detached home offers exceptional flexibility, privacy, and income potential in one of North York's most desirable family neighborhoods. Main & Upper Levels: Bright and spacious living room. Functional kitchen. Convenient 2-piece powder room on the main floor. Three comfortable bedrooms upstairs with a full bathroom. The Showstopper - Fully Renovated Basement (Completed November 2022 - $80,000 invested):Two private bedrooms, each with its own full ensuite bathroom.Shared secondary kitchen with washer & drier. Separate laundry/furnace room with two machines Ideal for extended family, multi-generational living, or generating strong rental income. This thoughtfully designed lower level is a true game-changer in today's market. Surprisingly large, quiet and private backyard - rare for a semi-detached home. Two convenient parking spaces. Located in the heart of Parkwoods with easy access to highways, TTC, top-rated schools, parks, shopping, and all amenities. A versatile home that perfectly combines comfortable family living, outdoor privacy, and outstanding income potential. (id:50787)
1404 - 131 Beecroft Road
Toronto, Ontario
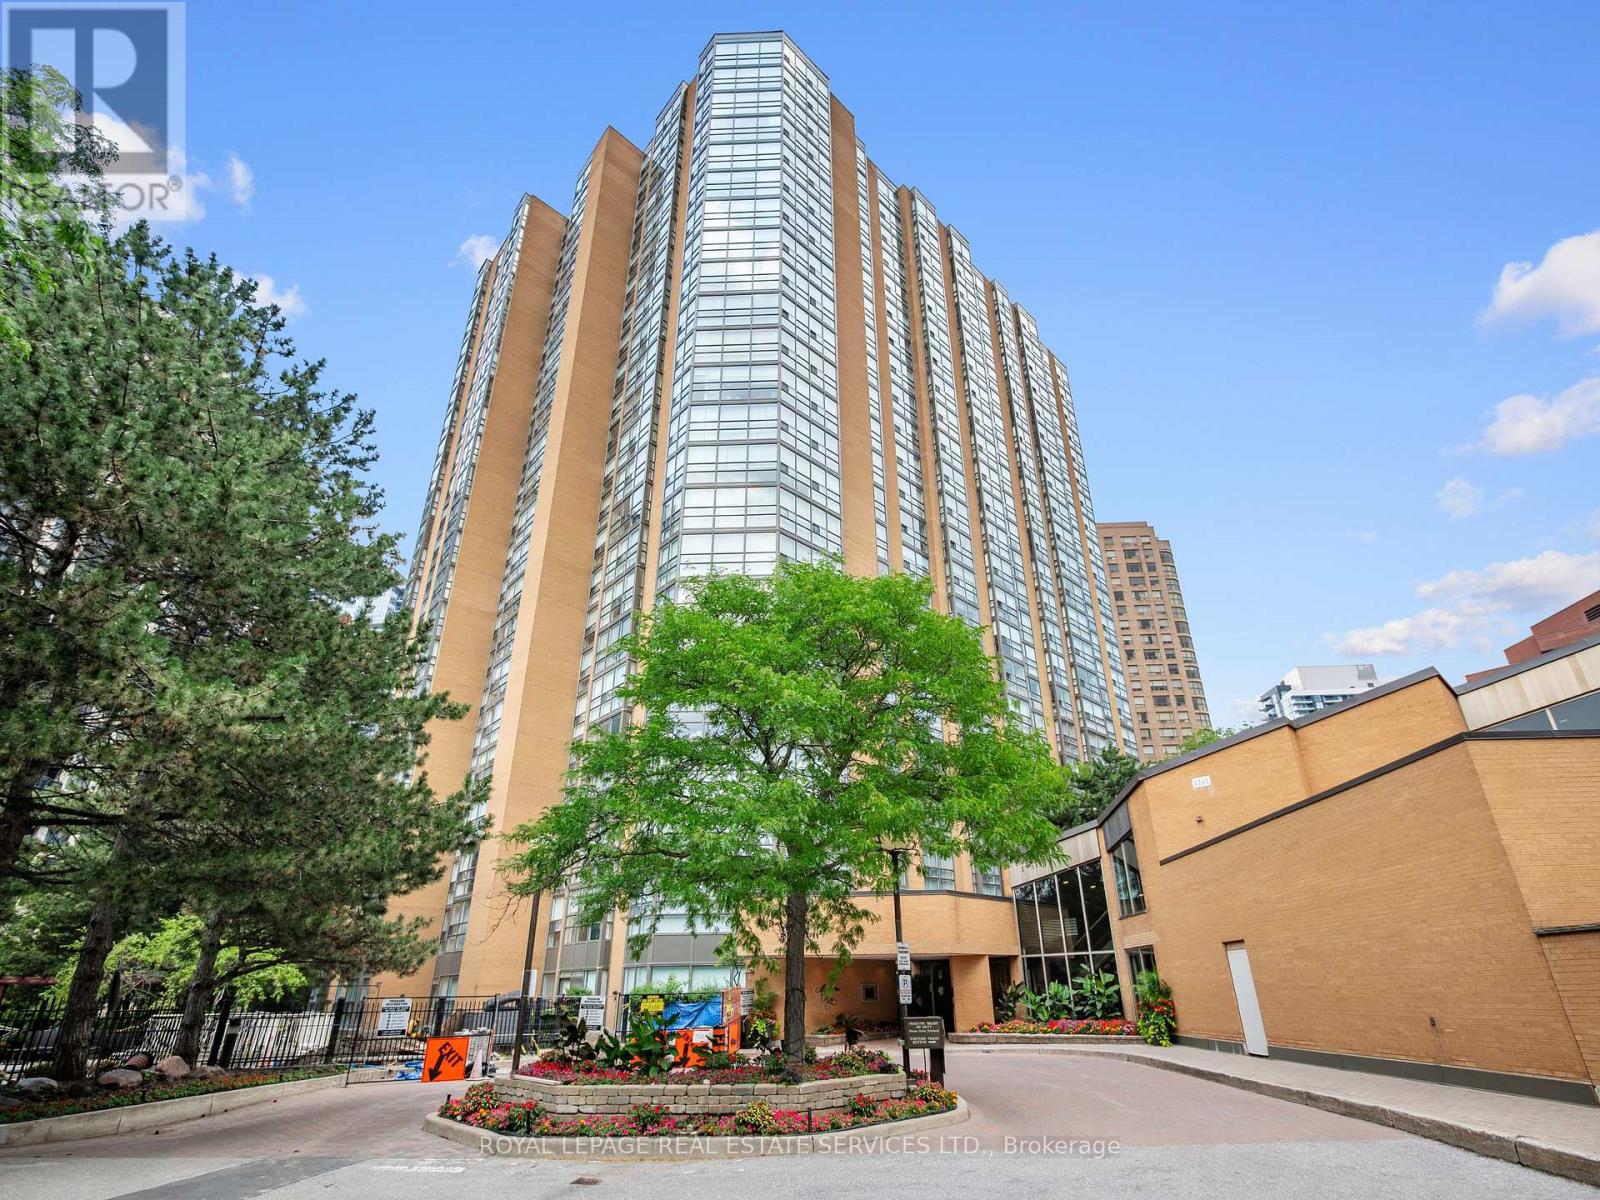
Welcome to the prestigious Manhattan Place, one of North York's most distinguished and highly coveted luxury residences. This impeccably maintained suite offers approximately 1540 sq. ft. of refined living space, featuring one of the building's largest and most desirable floor plans. Beautifully updated large family sized kitchen. Thoughtfully designed for both elegant entertaining and everyday comfort, the bright, open-concept layout showcases expansive principal rooms, oversized windows, and an abundance of natural light. The spacious two-bedroom design features a luxurious primary retreat, while the second bedroom has been seamlessly opened to the sun-filled solarium, creating an impressive family room, home office or sitting area, with the flexibility to easily convert it back into a private second bedroom. Enjoy an unparalleled lifestyle with an exceptional collection of resort-inspired amenities, including a tranquil Japanese garden, spectacular rooftop terrace with BBQs and lounge areas, valet parking, 24-hour concierge, indoor swimming pool, full equipped fitness center, sauna, library, billiards lounge, table tennis room, elegant party and meeting rooms, and ample visitor parking. Perfectly positioned in the vibrant heart of North York, this premier address is just steps to Finch Subway Station, the TTC, Mel Lastman Square, Meridian Arts Centre, upscale shopping, fine dining, cafes, parks, and every urban convenience. All-inclusive maintenance fees, including cable TV, provide exceptional value and worry-free living. An extraordinary opportunity to own a sophisticated residence in one of North York's most iconic and sought-after condominium communities. (id:50787)
430 Rideau River Street
Waterloo, Ontario
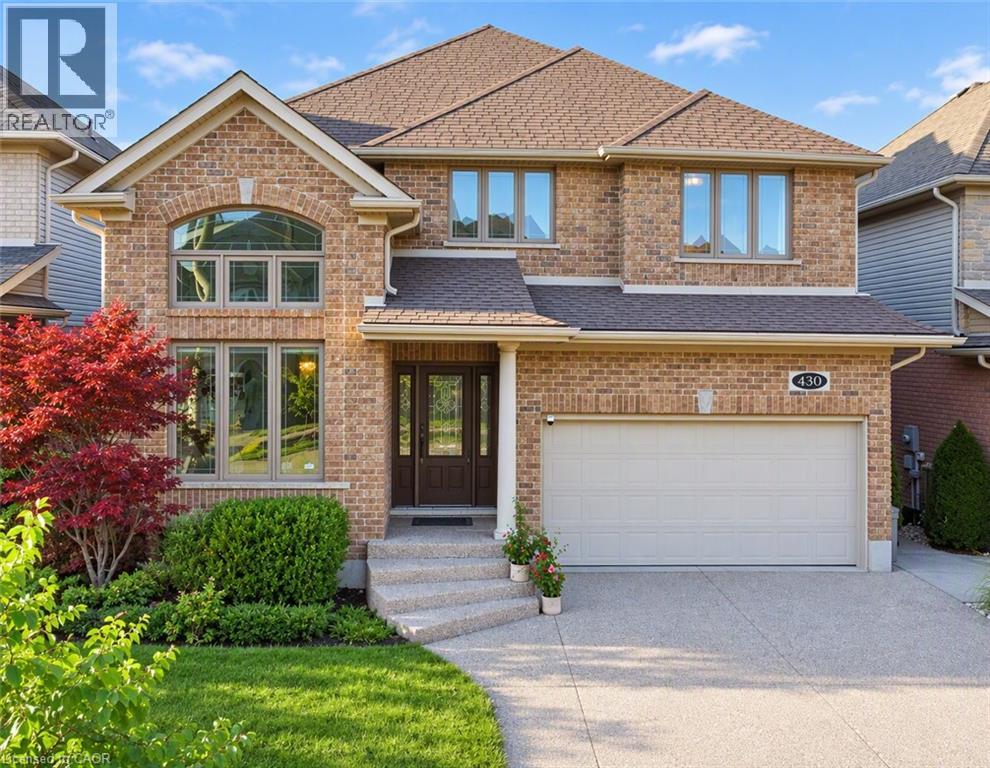
Welcome to 430 Rideau River Street, an elegant custom-built home nestled in the highly sought-after Conservation Meadows community. Offering 5+1 bedrooms, 4 bathrooms, and approximately 4,000 sq. ft. of finished living space, this beautifully maintained residence combines timeless curb appeal, modern elegance, and an exceptional connection to nature. The impressive full-brick exterior creates a classic and distinguished presence, while the completely carpet-free interior offers a clean, contemporary feel throughout. Expansive windows flood the home with natural light and frame unobstructed views of ponds and lush greenery. Designed for both everyday family living and entertaining, the home features bright, spacious principal rooms with an elegant flow between the living, dining, and kitchen areas. Thoughtful design and quality finishes create a warm yet sophisticated atmosphere throughout. The walk-out basement extends the living space and provides a seamless connection to the outdoors, offering excellent flexibility for family recreation, guests, or additional living needs. Step outside to enjoy the peaceful surroundings and spectacular views from multiple vantage points. With no rear neighbors, the property offers an exceptional level of privacy and tranquility rarely found in such a desirable neighborhood. Enjoy the beauty of nature and changing seasons right from your own home. Located in family-friendly Conservation Meadows, this home is close to parks, trails, schools, shopping, and major amenities, while offering a peaceful retreat from the everyday. A rare opportunity to own a sophisticated, full-brick, carpet-free home with abundant natural light, a walk-out basement, exceptional privacy, and breathtaking natural views. (id:50787)
111 Sherwood Drive Unit# 7
Brantford, Ontario
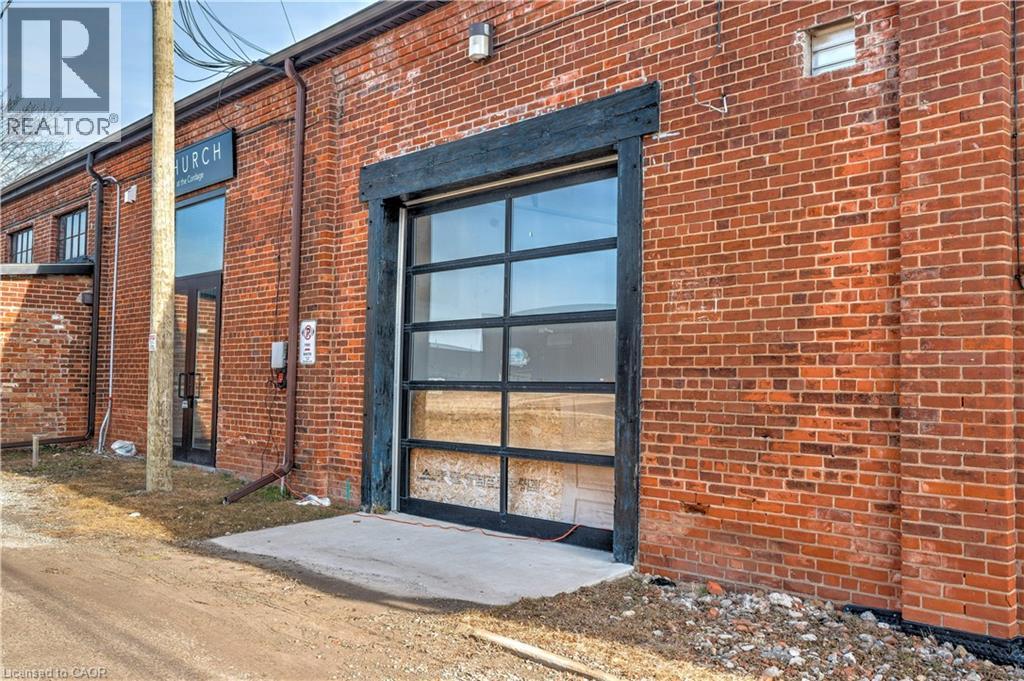
1862 SQUARE FEET OF RETAIL SPACE AVAILABLE IN BRANTFORD'S BUSTLING. CORDAGE HERITAGE DISTRICT. Be amongst thriving businesses such as: The Rope Factory Event Hall, Kardia Ninjas, Spool Takeout Sassy Britches Brewing Co., Mon Bijou Bride. Cake and Crumb-- the list goes on! Located in a prime location of Brantford and dose to public transit highway access, etc. Tons of parking, and flexible zoning. This unit offers soaring ceilings, large windows, and a glass roll up door. *UNDER NEW MANAGEMENT* (id:50787)
111 Sherwood Drive Unit# 6
Brantford, Ontario
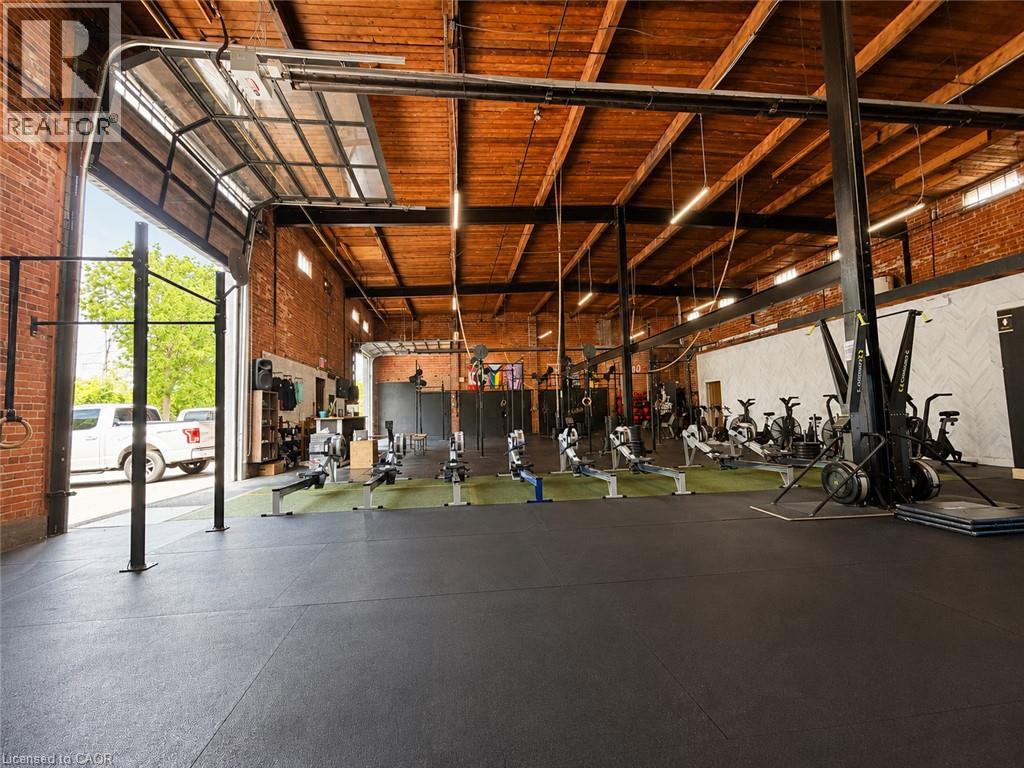
5134 SQUARE FEET OF RETAIL SPACE AVAILABLE IN BRANTFORD'S BUSTLING CORDAGE HERITAGE DISTRICT. Be amongst thriving businesses such as: The Rope Factory Event Hall, Yarn Bar, Spool Takeout, Sassy Britches Brewing Co., Mon Bijou Bride, Cake and Crumb--the list goes on! Located in a prime location in Brantford and close to public transit, highway access, etc. Tons of parking, and flexible zoning! This unit has glass drive in doors, 22' ceilings and private restrooms. (id:50787)
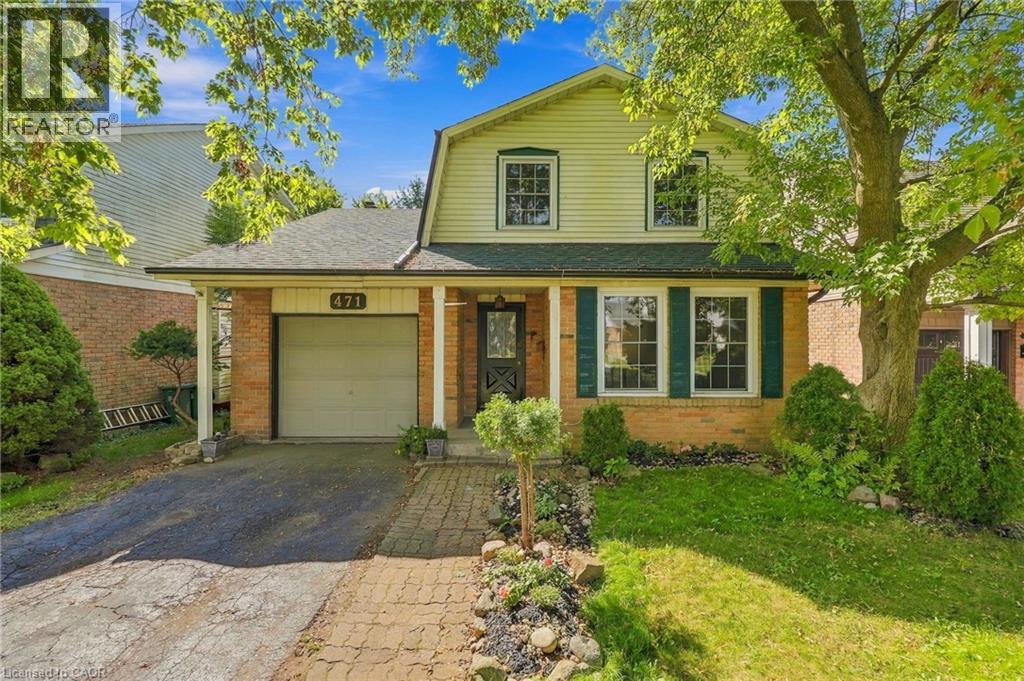
471 Knightsbridge Crescent
Ancaster, Ontario
Charming 2-storey home offering 3 bedrooms and 1.5 bathrooms in a highly sought-after, family-friendly neighbourhood of Ancaster. Ideally located within walking distance to Frank Panabaker and St. Joachim’s schools, with Castelli Bakery, Fortinos, local restaurants, shopping, and everyday amenities just minutes away. The fully fenced backyard provides a wonderful space for children, pets, and outdoor enjoyment. Numerous recent improvements offer peace of mind, including a new deck, patio door, landscaping, interior and exterior paint, drywall repairs, updated lighting, new locks, and refreshed bathrooms. The kitchen features painted melamine cabinetry complemented by vintage-style solid brass-plated hardware, while a new dishwasher and range hood add convenience. Additional updates include a new sump pump, new water heater with a 10-year warranty, and a thorough cleaning of the home’s vents, ducts, and furnace, including air scrubbing. The basement has also undergone extensive sanitization and preventative maintenance. Electrical and plumbing systems have been professionally checked, with electrical upgrades and a dedicated dishwasher line completed by a licensed electrician. Convenient access to Highway 403 and the Lincoln M. Alexander Parkway makes commuting easy. A wonderful opportunity to enjoy Ancaster living with extensive improvements already completed. (id:50787)
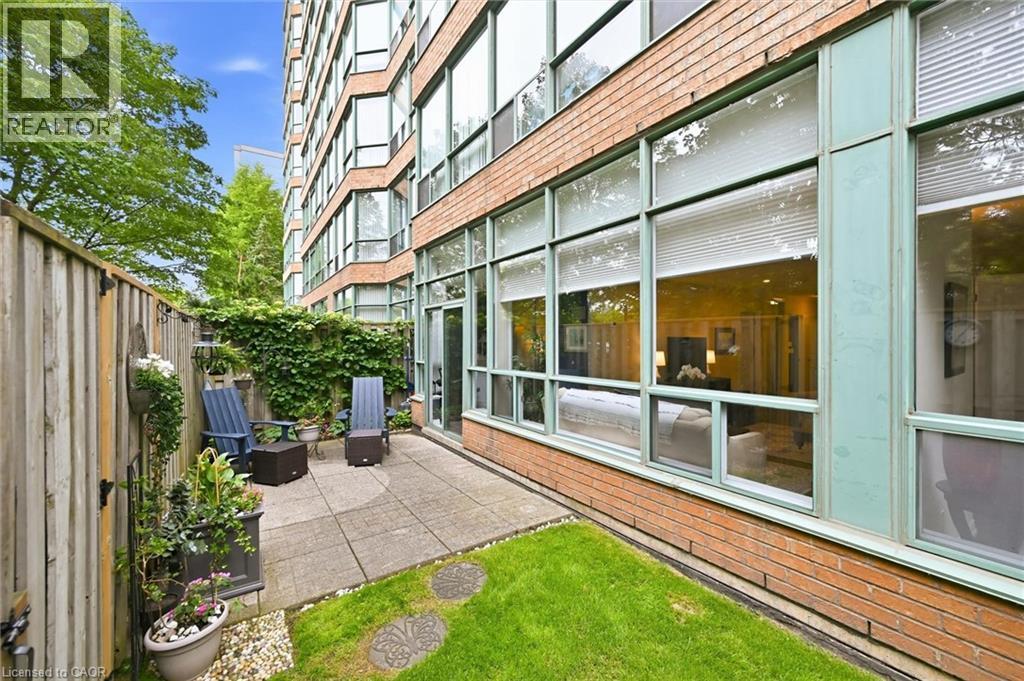
1276 Maple Crossing Boulevard Unit# 110
Burlington, Ontario
Welcome to this beautifully maintained and rarely offered ground-floor condominium residence in Burlington's highly sought-after Maple community. Featuring a spacious private yard, this unique unit offers an exceptional opportunity to enjoy condo living with an added sense of outdoor space rarely found in condominium residences. This spacious 910 sq. ft. suite features a thoughtfully designed layout that combines comfort, functionality, and natural light throughout. The well-appointed kitchen offers ample cabinetry and workspace, seamlessly connecting to the principal living areas. The bright and inviting living room flows effortlessly into a versatile room that can be tailored to suit your lifestyle, whether as a bedroom, dining room, home office, or den, offering exceptional flexibility for everyday living. Large windows flood the space with natural light, while the charming sunroom provides the perfect retreat to enjoy your morning coffee, relax with a good book, or create a comfortable home office. The spacious primary bedroom offers a peaceful and private sanctuary, complemented by a well-maintained 3-piece bathroom and the convenience of in-suite laundry. Residents enjoy an impressive selection of amenities, including a concierge, outdoor pool, rooftop deck and garden, exercise room, tennis court, guest suites, party room, library, car wash, and visitor parking. One underground parking space and an exclusive-use locker provide added convenience and storage. Ideally located just minutes from Burlington's waterfront, Spencer Smith Park, shopping, dining, public transit, and major commuter routes, this is an exceptional opportunity to enjoy a convenient, low-maintenance lifestyle in one of the city's most desirable communities. (id:50787)
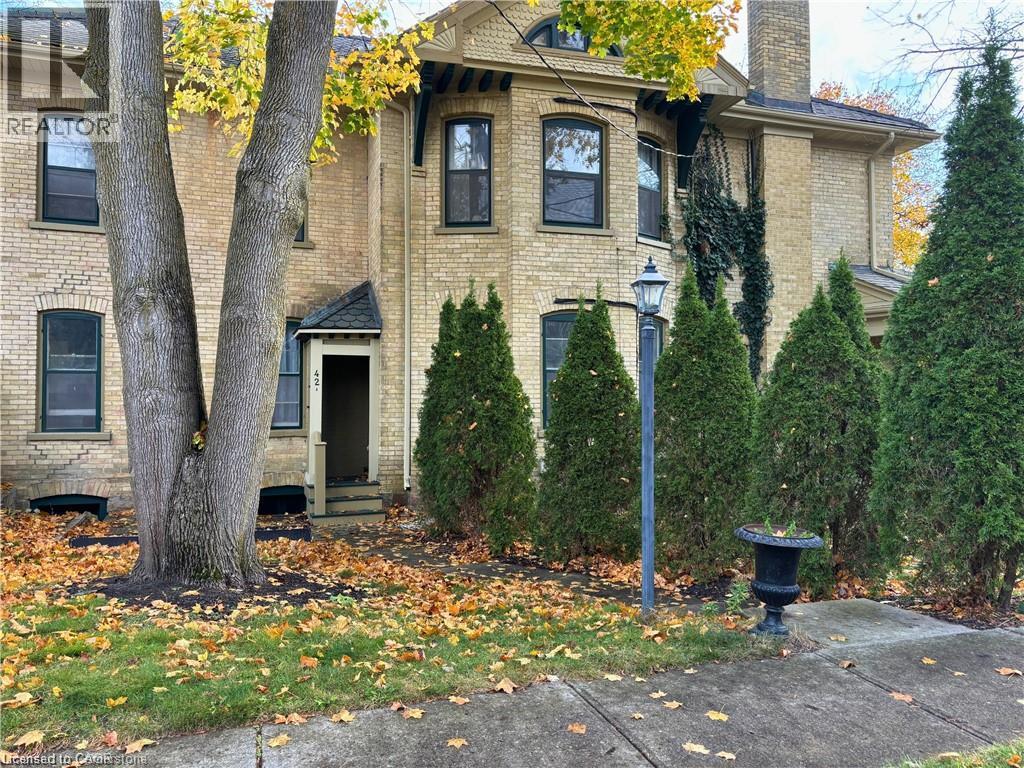
40-42 Blenheim Road Unit# 42a
Cambridge, Ontario
CHARMING apartment in a lovey historic home in West Galt Cambridge. This home is in a quiet, beautiful and very walkable, safe neighbourhood. Rent includes central air and heat, water, wifi/internet, large outdoor area, laundry on-site and one parking space. This home is perfect for those who love 10'ceilings, high baseboards and lots of historic character. Lots of room outside if you wish to garden or entertain or just relax under a multitude of leafy trees. Walk to trails, the library or downtown in just minutes. Available for November 15th. (id:50787)
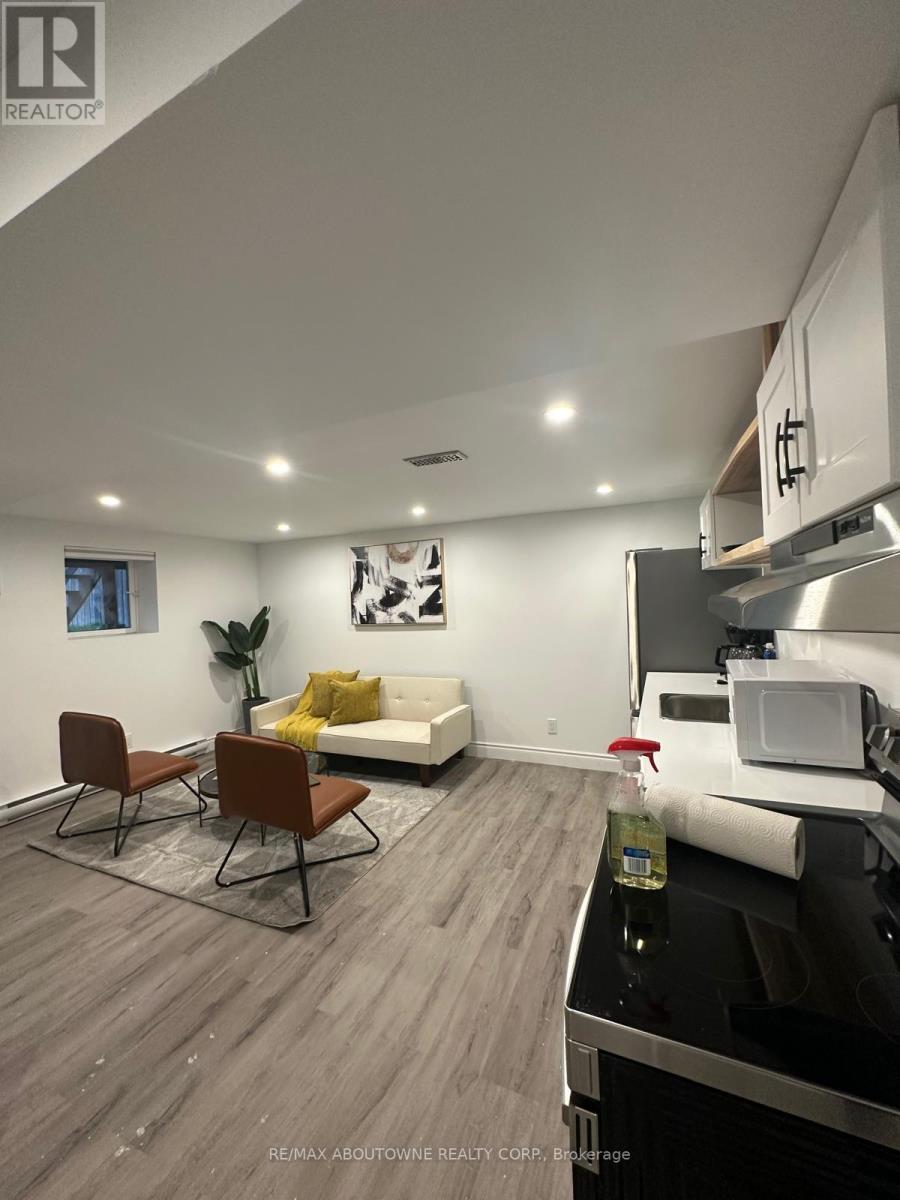
Lower - 66 Wellington Street S
Hamilton, Ontario
Absolutely stunning, 1 Bedroom Executive basement Suite in downtown Hamilton. This unit is immaculate from top to bottom, and is absolutely stunning, have separate meters. (id:50787)

6 - 21 Mountwood Avenue
Hamilton, Ontario
This spacious one-bedroom condominium offers approximately 892 square feet of comfortable living in Hamilton's sought-after Durand neighbourhood. Renovated in 2019 with new hardwood flooring, windows, kitchen and bathroom! New backsplash and light fixtures in the last 3 years. This bright and functional layout includes a generous living and dining area, a dedicated office space, a full eat-in kitchen, in-suite laundry, and a well-sized bedroom featuring two closets. Situated in a solid brick building, the unit provides a quiet and established setting while being just steps from downtown, hospitals, parks, public transit, and everyday amenities. An excellent opportunity for first-time buyers, downsizers, or investors looking for a centrally located, walkable lifestyle. (id:50787)
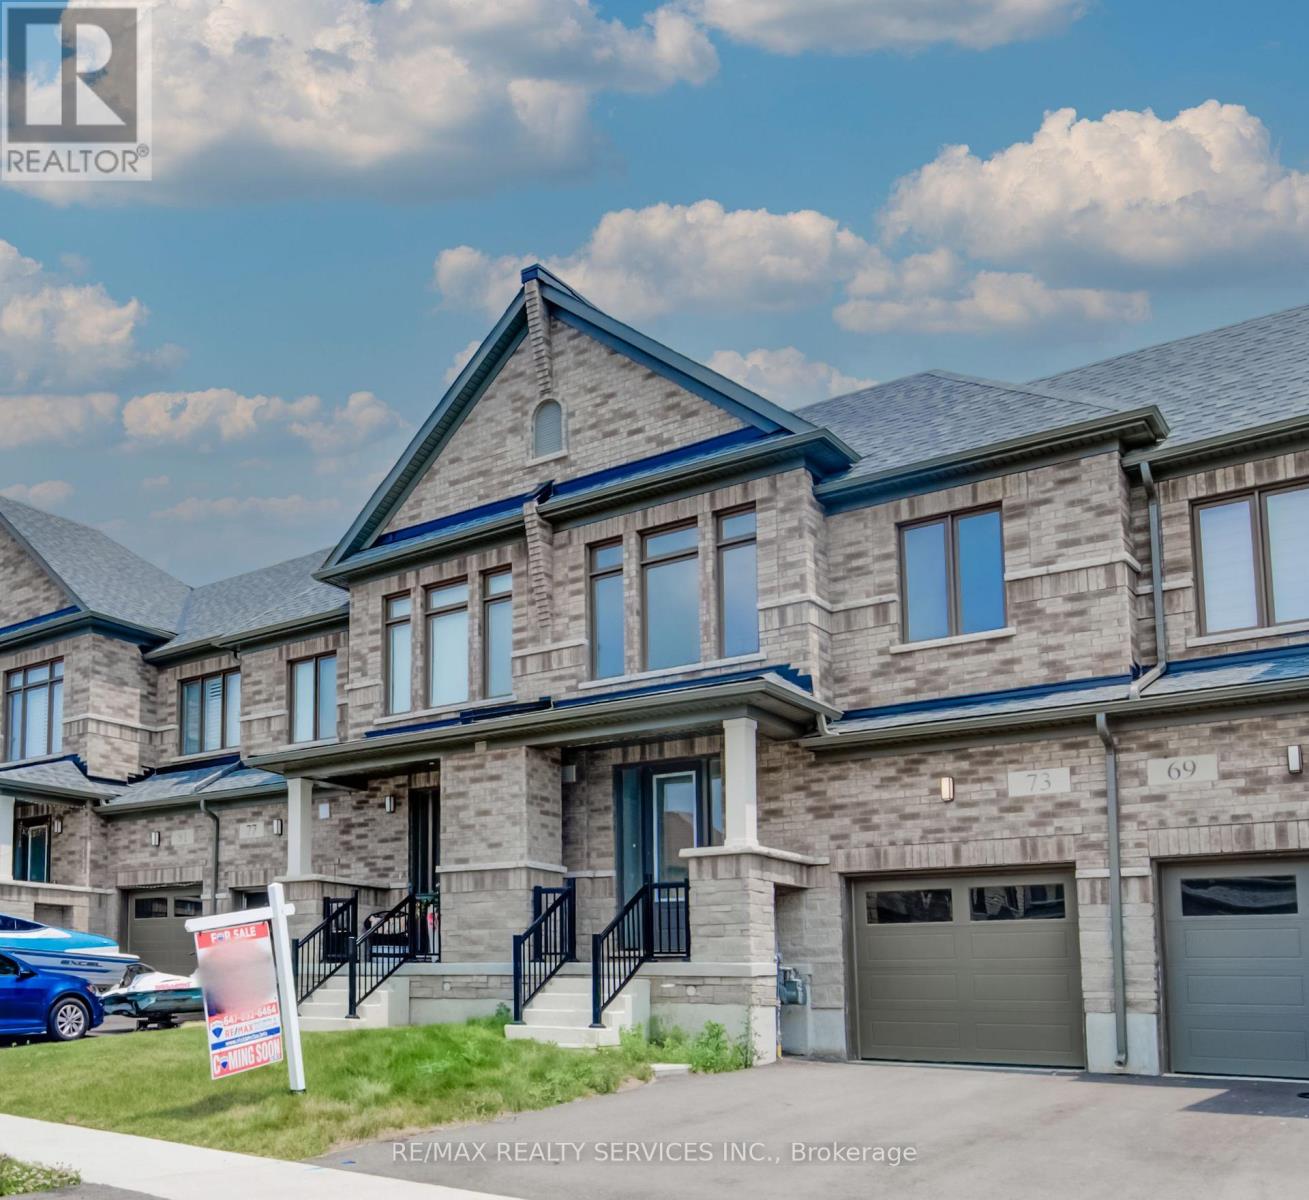
73 Prince Phillip Boulevard
North Dumfries, Ontario
Welcome to 73 Prince Philip Blvdin charming Ayr! This nearly new home, crafted by the esteemed Cachet Homes, boasts a thoughtfully designed layout that emphasizes both comfort and functionality. The open-concept main floor is perfect for modern living and entertaining, while the three generously sized bedrooms on the second floor offer ample space for relaxation and privacy. The master bedroom features a 5 pc ensuite and a walk-in closet. Set in a serene neighbourhood, this home provides a tranquil retreat with convenient access to HWY 401 and proximity to the picturesque Nith River. It's a perfect blend of peace and practicallity, making it an ideal place for anyone seeking a lovely, well-located residence. (id:50787)
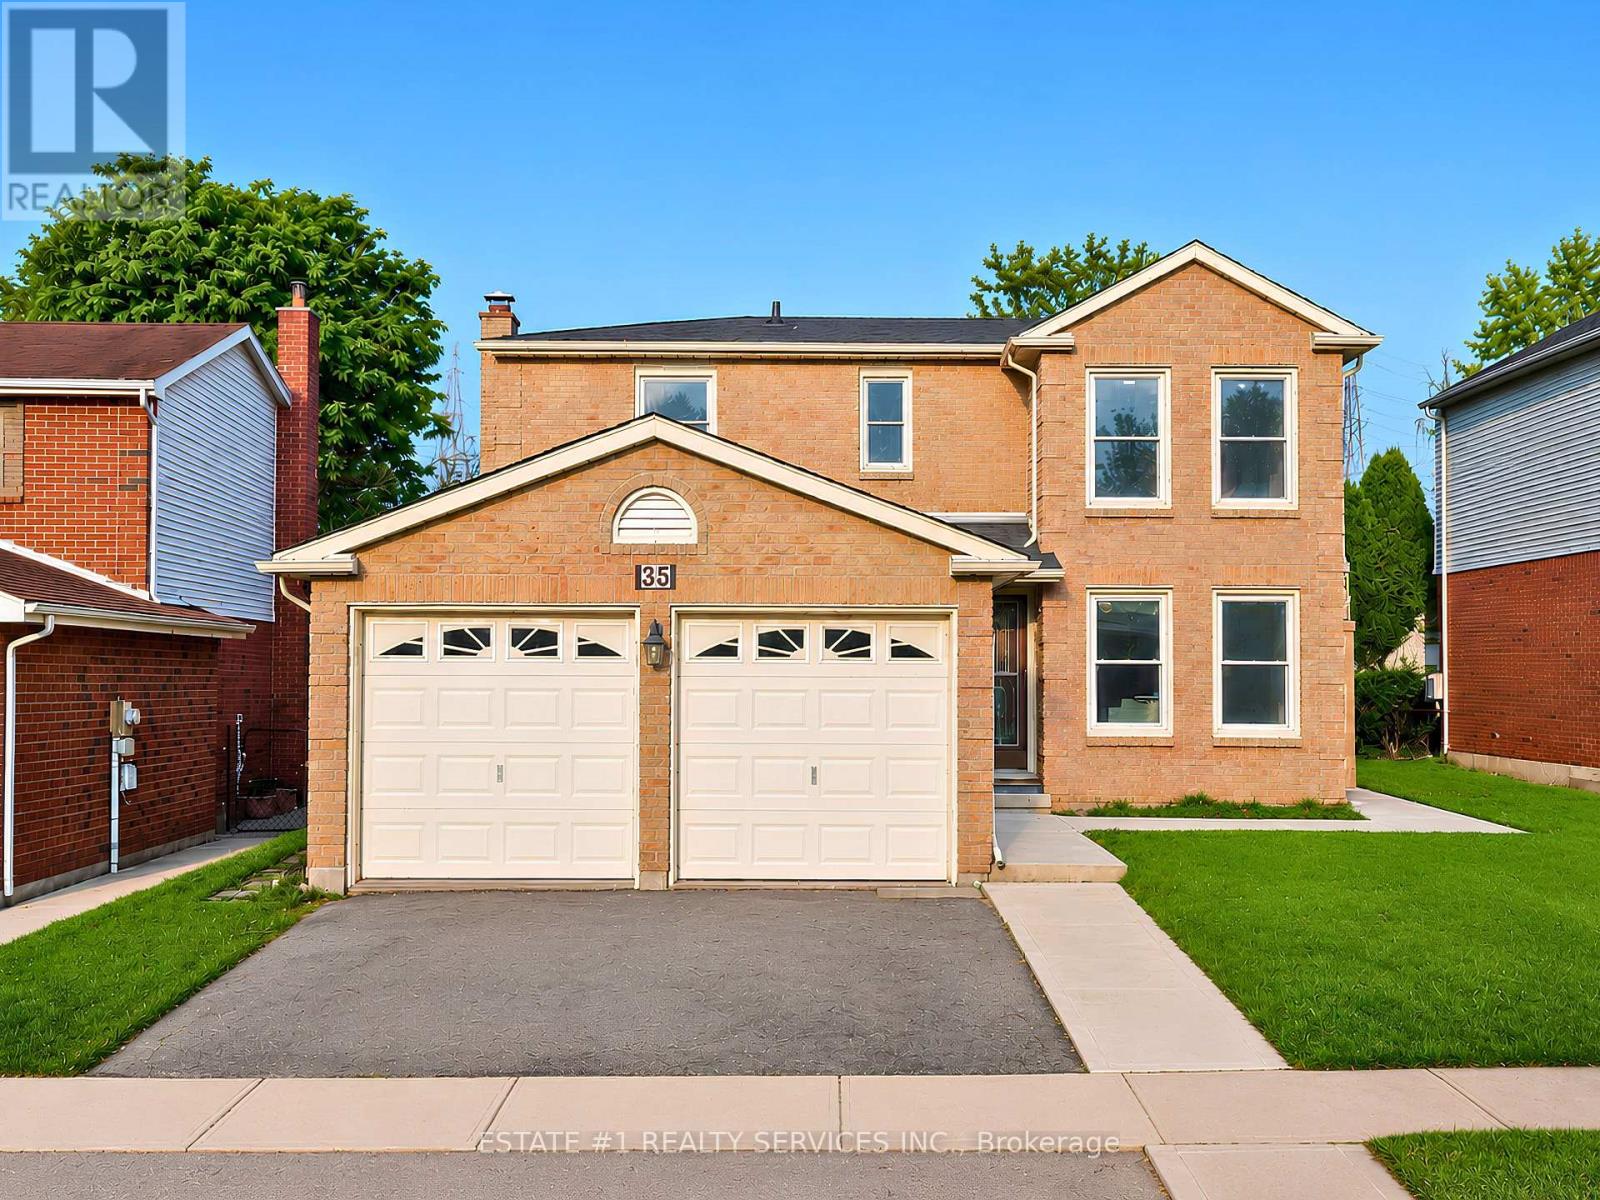
35 Golden Meadow Drive
Kitchener, Ontario
**LEGAL** second dwelling Basement permit & inspection report attached !!**Loaded with over $100,000 in upgrades** and Improvements! This beautifully updated home features an extensively finished **1052 Sq ft Legal basement **with approximately $75,000 invested, a professionaly finished pathway/landscapping valued at approx $7,000, a newer roof worth about $7,000 and about $10,000 invested in flooring. Additional upgrades include premium Vinyl flooring, New Pot lights, modern finishes and numerous other improvements throughout. The list of upgrades goes on and on! *RARELY DOES A BEAUTIFUL HOME OFFER THIS MUCH SPACE, 4 BEDROOMS + 2 BEDROOM LEGAL BASEMENT WITH 3+2 WASHROOMS AND A FANTASTIC LOCATION IN ONE PACKAGE*Welcome to 35 Golden Meadow Drive, spacious, freshly painted, beautifully maintained 4-bedroom detached family home nestled in the highly desirable Forest Heights neighbourhood of Kitchener. This home offers over 3,000 sq. ft. of total living space, comfort and exceptional value for what you pay for. *Reasons you would fall in love this Home: *This well-maintained home features a bright and functional layout with multiple living areas, formal dining room, main floor laundry, and a double-car garage. * Outdoor Living at its Best - Enjoy your morning coffee on the lookout deck * Upstairs, the generous primary suite includes a walk-in closet and private ensuite, complemented by three additional spacious bedrooms. Enjoy a fully fenced backyard ideal for entertaining, children, and pets. Abudant natural light, while elegant pot lights add warmth and style throughout the home*LEGAL BASEMENT- Recently Finished Legal Basement with very spacious 2 bedrooms, 2 washrooms which is rare for a basement, bright kitchen and extended living space. Conveniently located close to schools, shopping, parks, transit, and everyday amenities. ***With its exceptional features, prime location and income potential, this is a home you won't want to miss *** (id:50787)
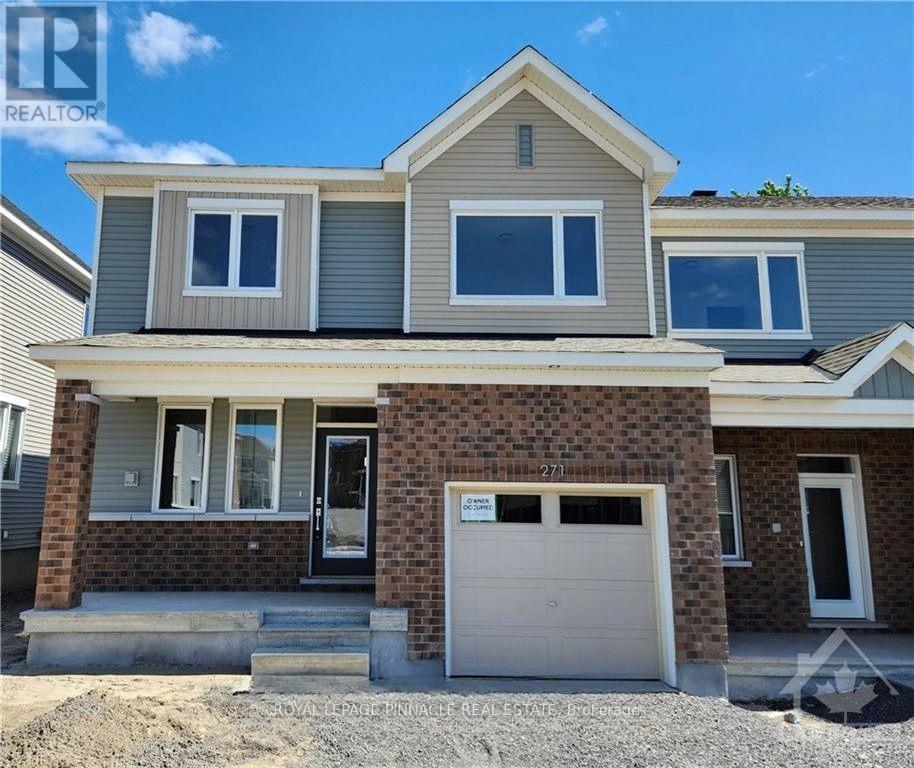
271 Falsetto Street
Ottawa, Ontario
Welcome to this beautifully maintained 3-bedroom, 3-bathroom rental in the desirable community. This bright and thoughtfully designed home offers an open-concept main floor featuring a spacious great room and dining area, complemented by elegant countertop and quality finishes throughout.The second level features a generous primary bedroom with a walk-in closet and 3-piece ensuite, along with two additional bedrooms, both offering walk-in closets, and a large full bathroom. The fully finished basement provides valuable additional living space, perfect for a family room, home office, or recreational area. Conveniently located in the fast-growing community, with easy access to parks, schools, shopping, transit, and other amenities. (id:50787)
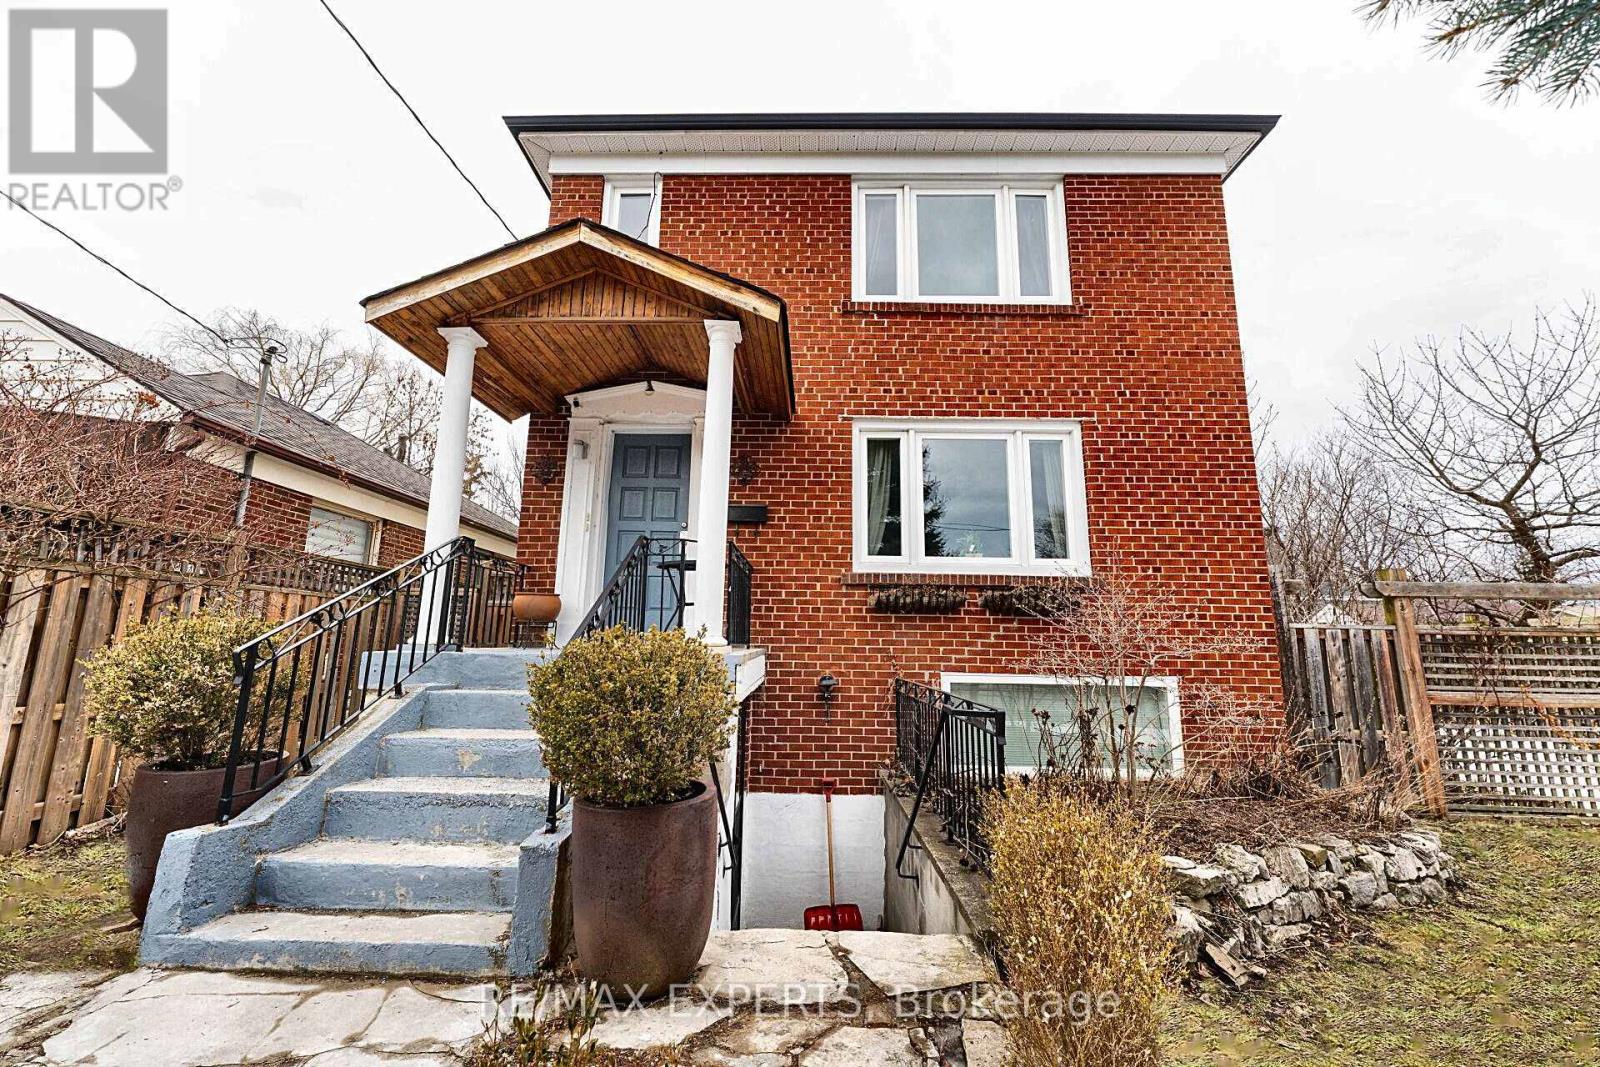
Lower - 39 Twenty Fifth Street
Toronto, Ontario
Welcome to your charming lower-level 2-bedroom apartment WITH PARKING in prime Long Branch.This bright, beautifully updated unit sits on a quiet, tree-lined street in the heart of Long Branch, Etobicoke, offering a welcoming, open-concept layout with a "move right in and enjoy" feel. It features a private entrance along with quality finishes throughout. Unlike most lower-level units, this space features large windows that pull in tons of natural light, keeping the entire apartment incredibly bright and airy. You'll love the separate kitchen complete with plenty of cabinet space, which flows seamlessly into the main living area. A rare find for a lower-level unit, it boasts two remarkably good-sized bedrooms, along with an updated 3-piece bathroom, contemporary flooring, and modern potlights throughout. Step outside and you're only a 2-minute walk to the lake, parks, and scenic trails, with Humber College Lakeshore Campus, the TTC/streetcar, Long Branch GO Station, local shops, restaurants, and grocery stores all close by. With effortless highway access, you are just 15 minutes to Pearson Airport and 20 minutes to downtown Toronto. It's an exceptional option for professionals or students looking for a clean, comfortable, and stylish space in a vibrant, highly walkable lakeside neighbourhood with unbeatable access to the city. (id:50787)

1211 Royal York Road
Toronto, Ontario
Welcome to 1211 Royal York Road! Beautiful, bright home filled with natural light, situated on a large 50' x 143' tranquil, treed lot in one of Etobicoke's most prestigious neighbourhoods in Humber Valley Village. Total Sq. Ft. is 2,415. The main floor offers a relaxing living room with a marble fireplace that creates an inviting atmosphere for hosting gatherings, a formal dining room & an entertainer's kitchen that features heated floors, ample cupboard space, a wine rack, and a walk-out to a spacious deck and patio overlooking a professionally landscaped yard and perennial garden that returns annually. The upper level includes 3 spacious bedrooms and a walk-in closet. One bedroom is currently being used as an office. The primary bedroom has double closets, 2 large windows and a fireplace. The lower level offers a cozy recreation room, an additional office, and storage space. There are three bathrooms. Steps to TTC: walk to Royal York Subway, The Kingsway Shops & Restaurants and Humbertown Plaza. Close to St George's Golf and Country Club, Lambton Golf Club, and top-ranked schools. Walk or bike along the scenic trails of prestigious James Gardens. Move In And Enjoy! (id:50787)
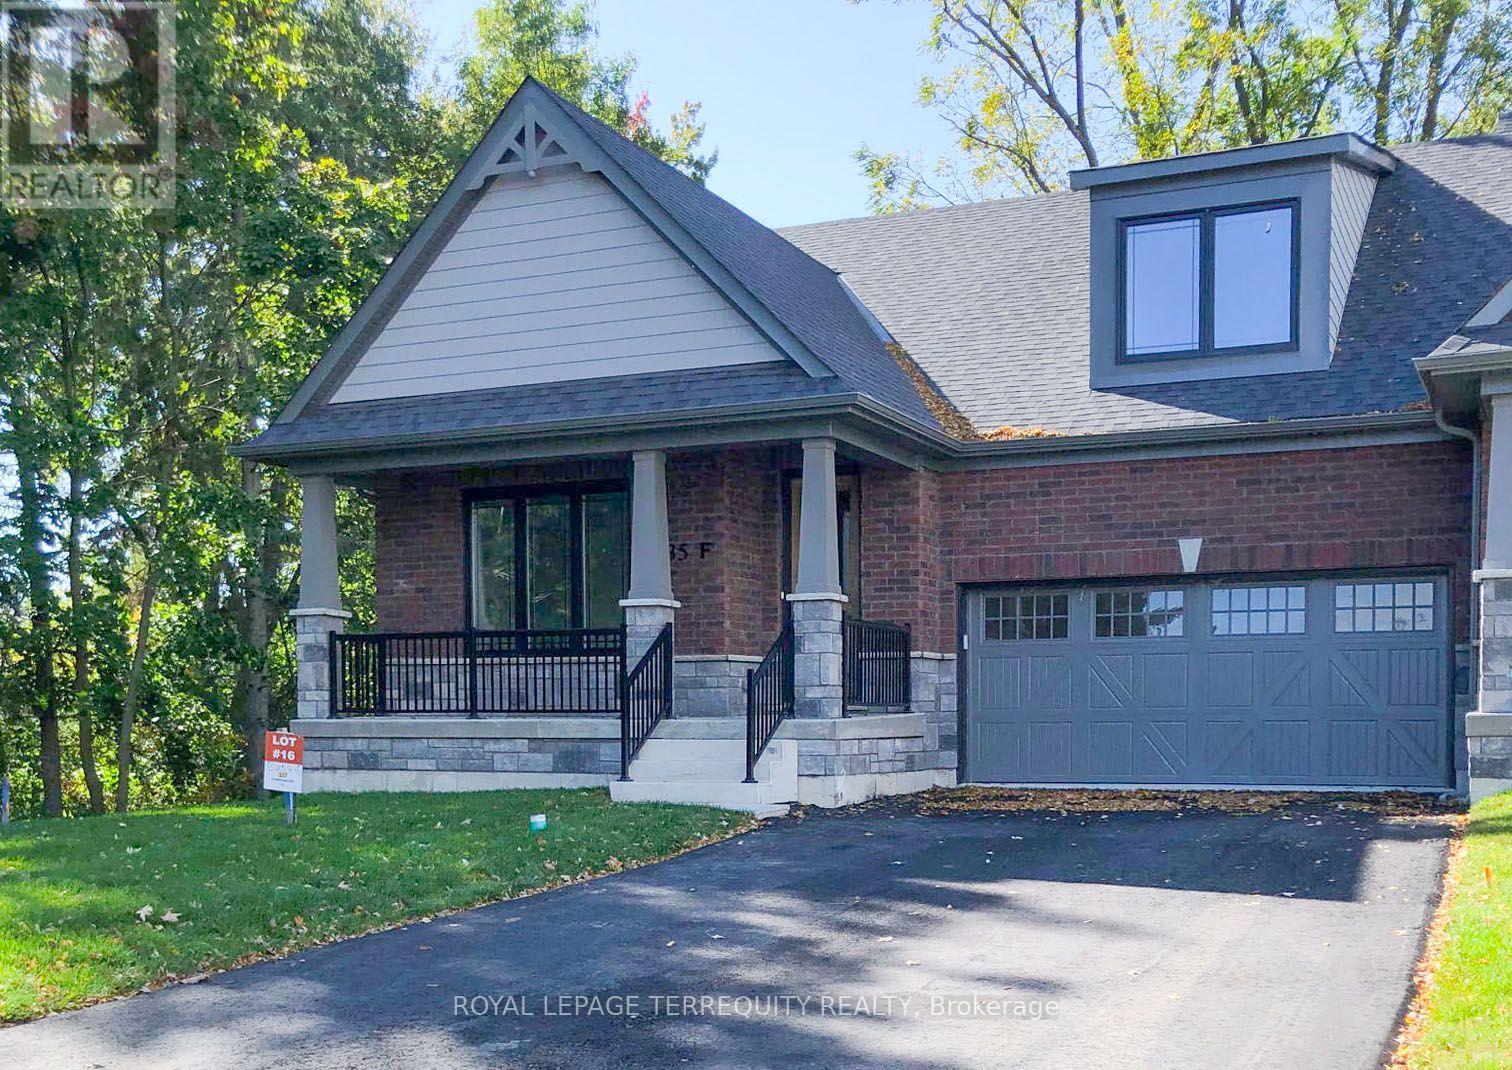
Suite F - 435 Orchard Avenue
Cobourg, Ontario
Top two floors of this Beautiful Executive Bungaloft End Unit Townhouse in the highly desirable Cobourg neighbourhood. 20 minute walk to downtown and beautiful Cobourg Beach. 5 minute walk to Lake Ontario. Close to shopping and schools. Gourmet kitchen. 3 spacious bedrooms and 3 full bathrooms. Lease includes Appliances, Laundry, Utilities (Gas/Hydro/Water), 2 driveway parking spaces, and a shared Garage with the owner for storage only. No smoking inside home! (id:50787)

56 - 30 Regent Avenue
Hamilton, Ontario
Welcome to this clean, bright, well-kept four-bedroom townhome in a convenient Hamilton Mountain location. Freshly painted throughout, this desirable "street" unit offers move-in-ready, economical living with a private driveway accommodating two vehicles plus an attached one-car garage. The carpet-free main floor features a bright living room, separate dining area and refreshed kitchen with crisp white cabinetry. Upstairs are four bedrooms and a four-piece bathroom, while the partially finished, open-concept basement provides additional living space and a third bathroom. Close to shopping, schools, parks, public transit and everyday conveniences, this is an excellent opportunity for first-time buyers, growing households or investors. (id:50787)
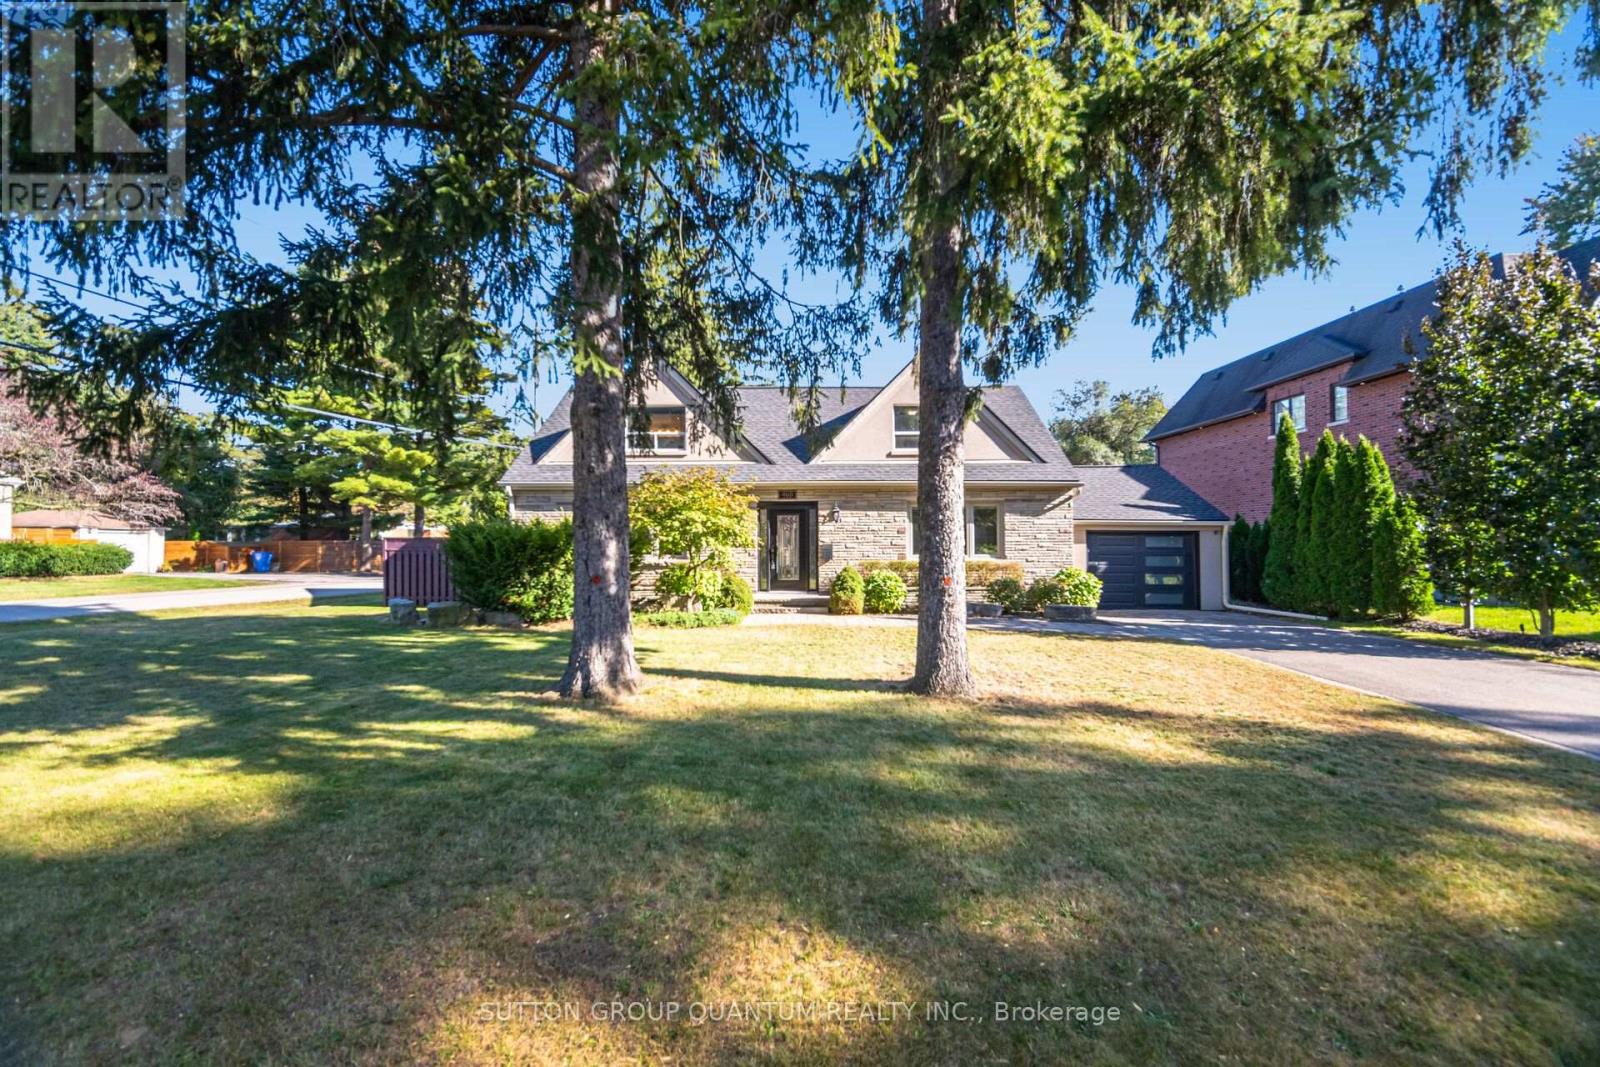
468 Lynd Avenue
Mississauga, Ontario
Welcome to this beautifully appointed 2-storey stone, brick and stucco home on a generous 70' x132' lot with mature trees, approximately 2,168 sq. ft. above grade and a private, fully fenced backyard. Offering 4 bedrooms plus a versatile upper-level family room/den, 3 bathrooms and an impressive 3-car garage. The professionally renovated 2024 kitchen is the heart of the home, featuring custom cabinetry, quartz countertops, contrasting centre island, stylish backsplash and premium appliances including a 6-burner Wolf gas range, Miele coffee maker, wine fridge and a newer Samsung fridge and LG dishwasher. The open-concept living/dining area features new engineered white oak flooring, pot lights, crown moulding and electric fireplace. The main level offers two bedrooms, including a spacious primary, while the upper level features two additional bedrooms plus a flexible family room and two 3-piece bathrooms. Convenient second-level laundry with storage and laundry sink. Enjoy exceptional outdoor living with a heated inground pool and waterfall, interlock patio, cabana, gas BBQ line and lush greenery. Direct access from the kitchen makes entertaining effortless. Extensive recent updates include new roof, plywood, R60 insulation and eavestroughs with gutter protection (2026), new kitchen and flooring (2024), and pool liner (2023). A wonderful combination of stylish updates, generous living space and an incredible backyard retreat. Great location close to lots of amenities parks, trails , schools, tennis, fitness clubs, hospital, transit, highways, restaurants, highways, Lake Ontario, Port Credit Go Station, and Cawthra Park/Community Centre.. A wonderful home offering comfort, style and exceptional outdoor living. (id:50787)
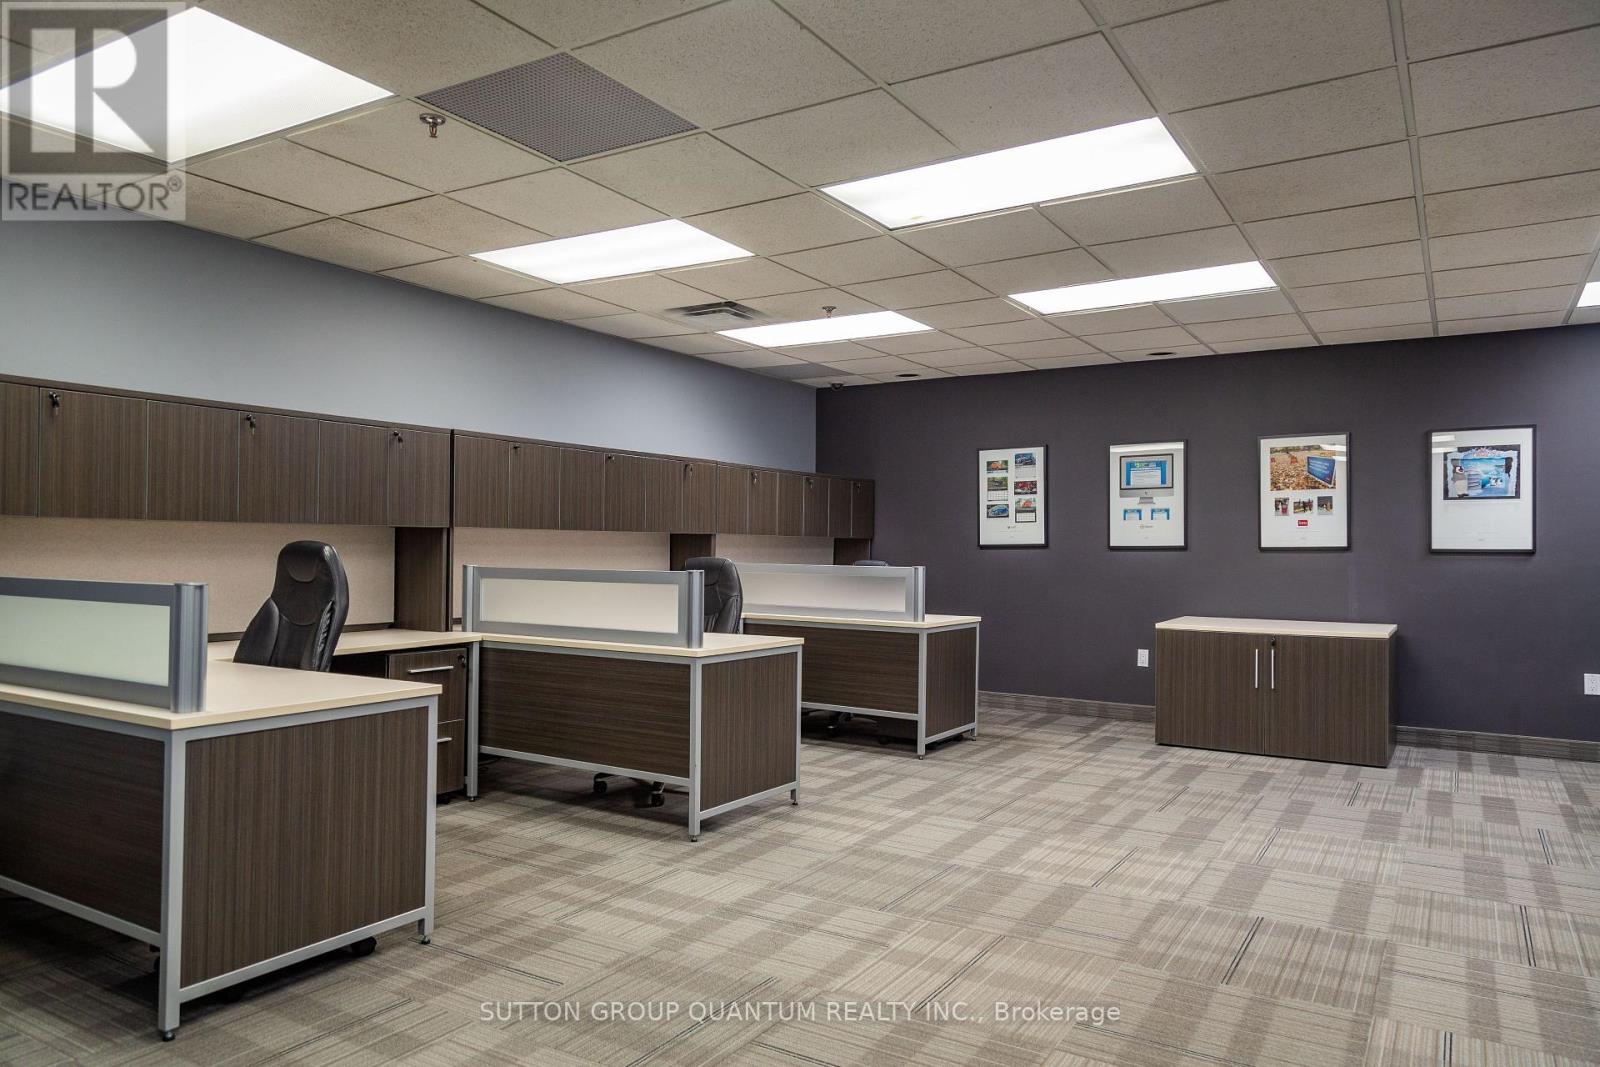
19 - 5100 South Service Road
Burlington, Ontario
FULLY FURNISHED Turn Key Office Space On Second Floor With Separate Entrance. This 960 Sqft Modern Office Includes 2 Large Private Offices & Open Desk Area With A Private Brand New Washroom. All Furniture & Utilities Included In Monthly Rent. Located Right Off The QEW For Easy Access & Just A Few Min From Appleby GO Station. Includes 1 Parking Spot. (id:50787)
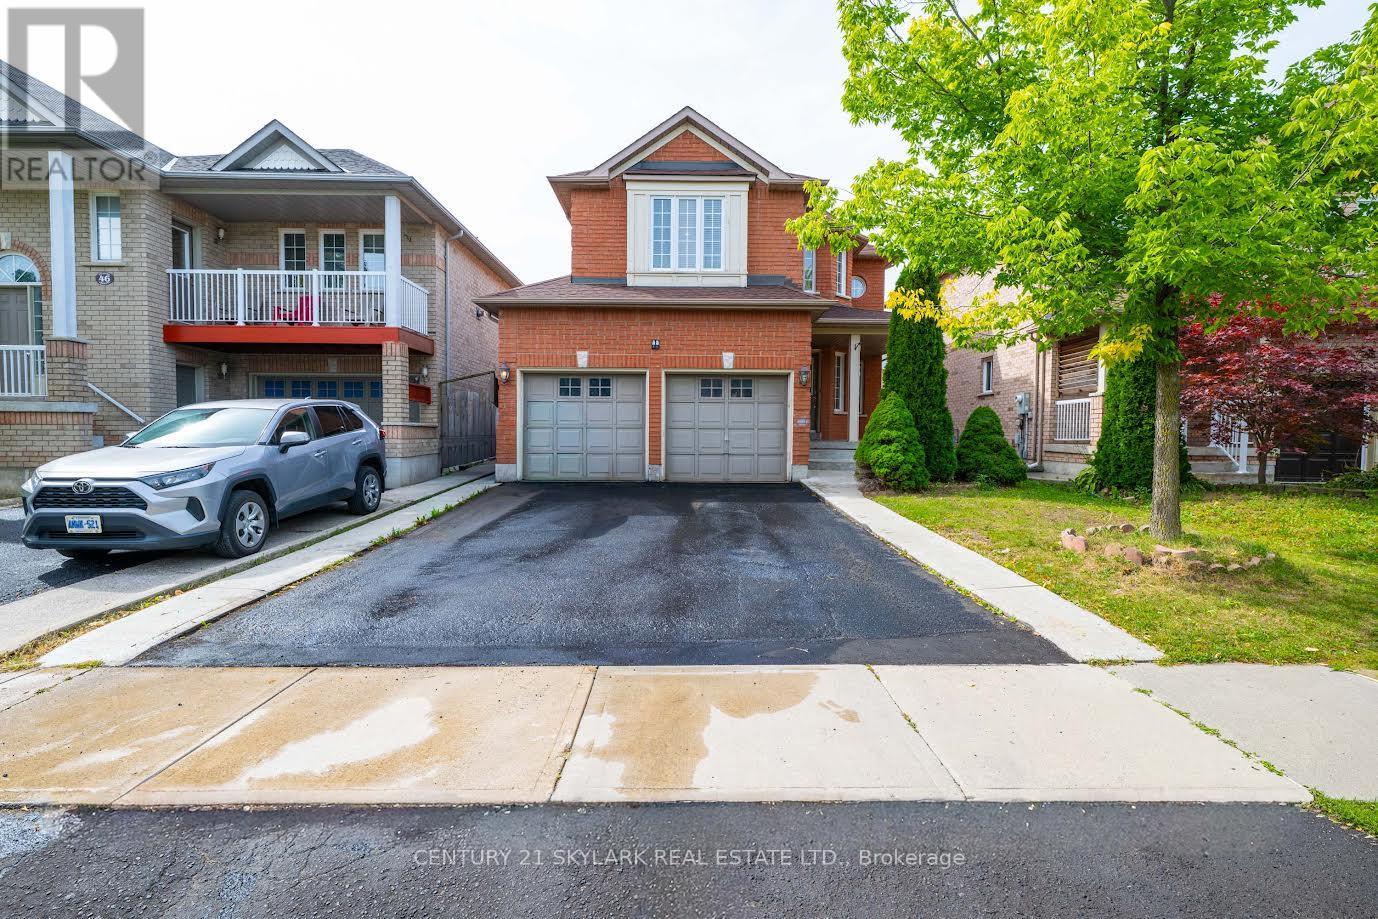
44 Fallstar Crescent
Brampton, Ontario
Welcome to 44 Fallstar Cres, Brampton! This beautifully updated 3-bedroom, 4-bathroom home offers excellent family living, plus a legal 2-bedroom basement apartment generating $1,700/month in rental income. The main home features a brand-new kitchen, offering a fresh, stylish space for everyday living and entertaining. Enjoy the convenience of direct garage access. The legal basement apartment offers excellent income potential for homeowners or investors. A great opportunity to own a well-appointed home while offsetting monthly expenses with rental income. Don't miss this fantastic opportunity in Brampton! See the virtual tour. The home is staged with virtual staging (id:50787)