
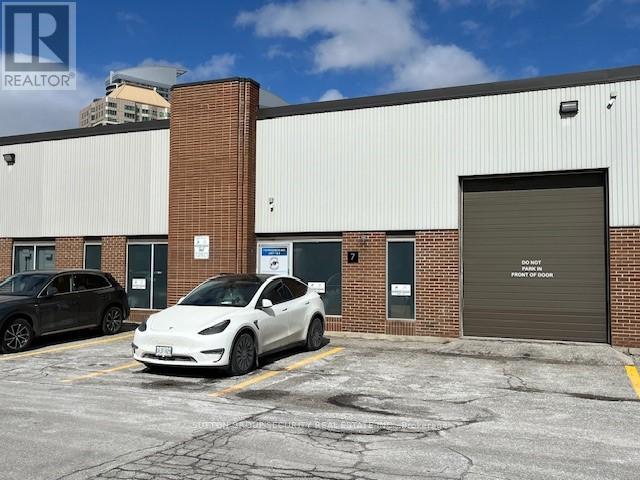
7 - 710 Progress Avenue
Toronto, Ontario
Prime 5,978 Square Foot Office (20%) Industrial (80%) With 2 Truck Level Loading Doors At Rear & 1 Drive-In Door In Front. Note: No Automotive, Food Or Recreational Uses Permitted. (id:50787)
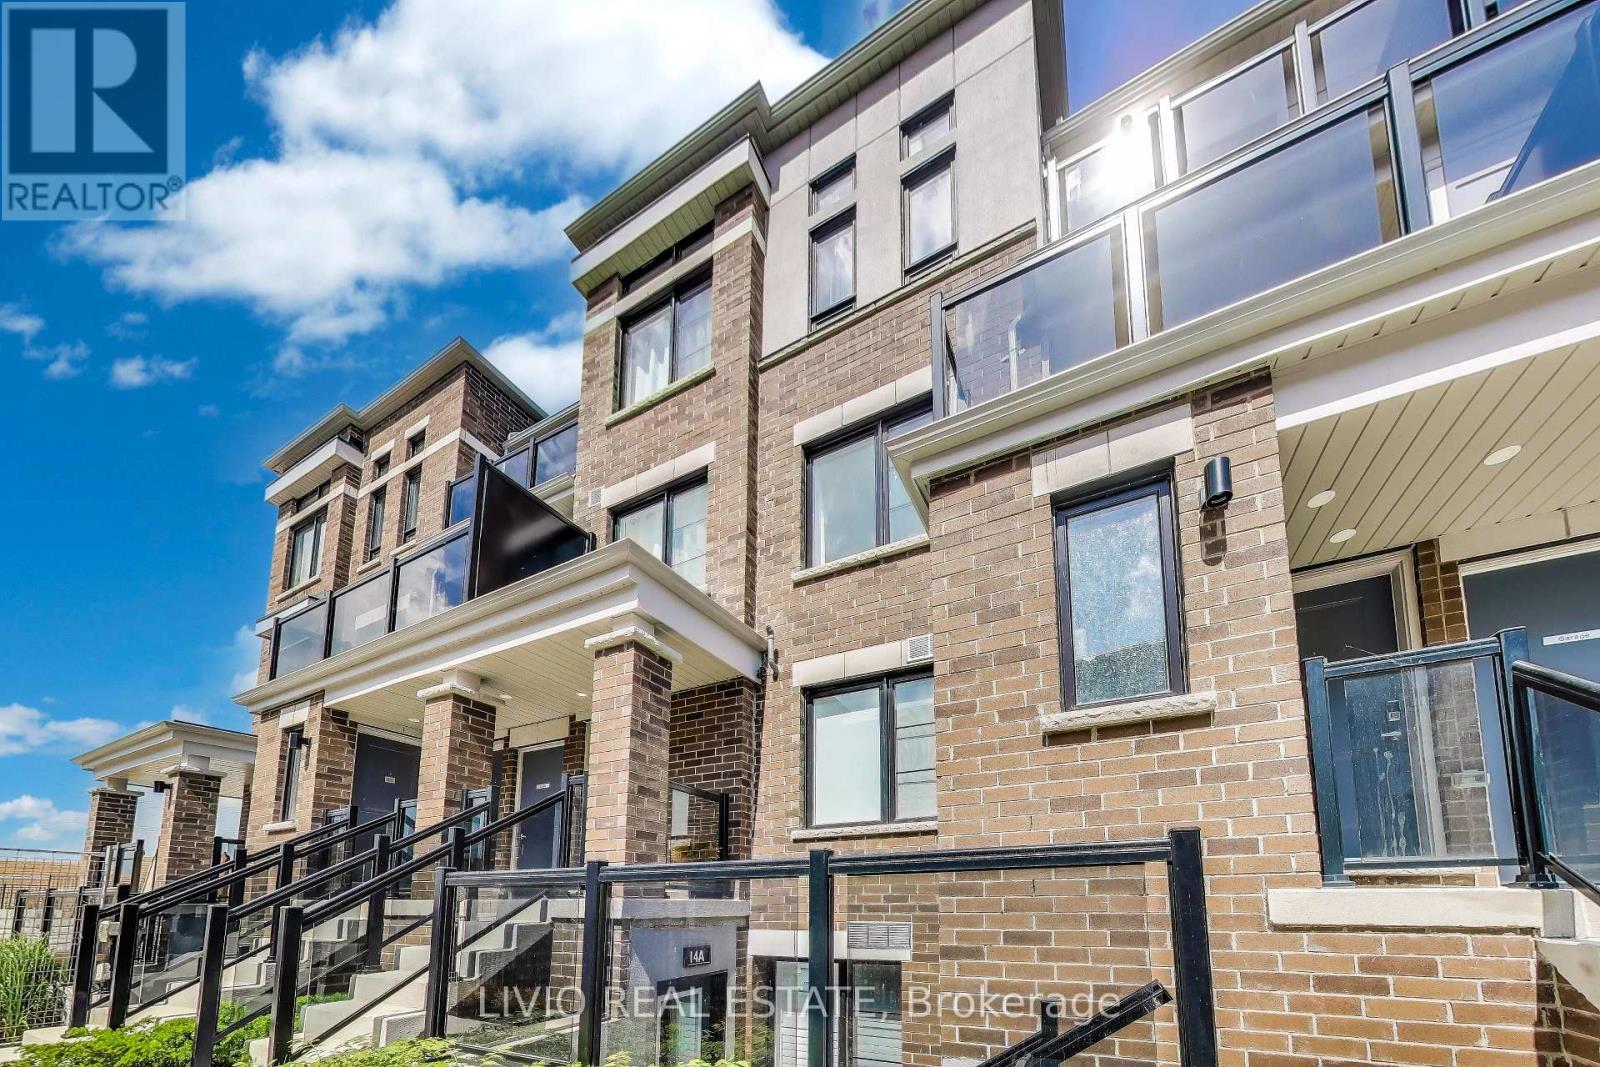
A - 14 Lookout Drive
Clarington, Ontario
Beautiful 1-bedroom, 1-bathroom stacked townhome in Bowmanville's largest master-planned waterfront community. Bright open-concept layout with wide-plank engineered flooring, oversized windows with California shutters, and a modern white kitchen featuring stainless steel appliances and ample cabinetry. Spacious bedroom with upgraded broadloom, and a 4-piece bath with soaker tub. Washer/dryer conveniently positioned to maximize accessible space in furnace room. Enjoy lake views, low maintenance fees, and nearby guest parking. This unit comes with two parking spots conveniently situated with each parking spot having independently in-and-out access for added convenience. Ideally located just minutes from the marina, waterfront trails, schools, shopping, and Highways 401, 412, 418 & 407. Tarion Warranty included. (id:50787)
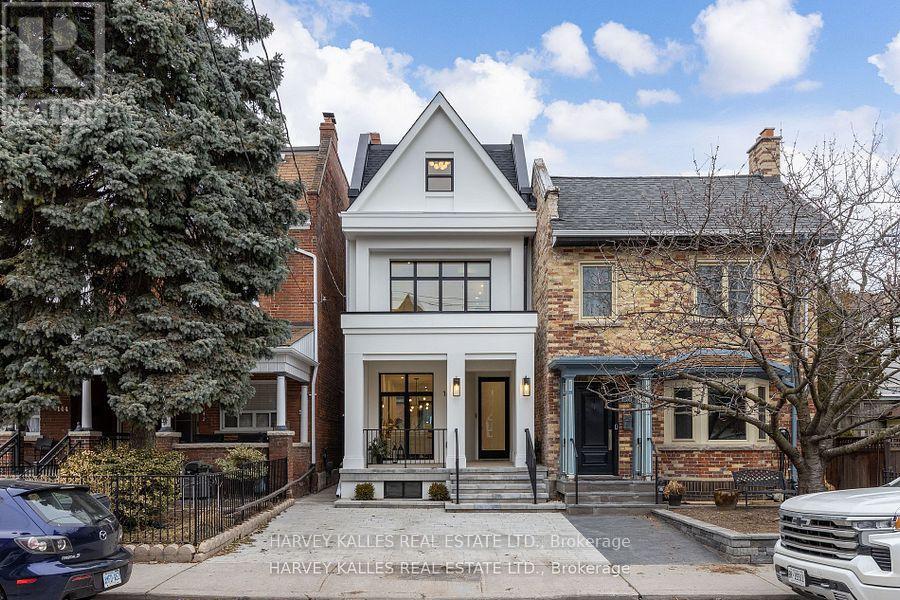
140 Harrison Street
Toronto, Ontario
AAA Fully Furnished Detached - Available for short term rent. It's not often a home of this caliber becomes available in the vibrant heart of Dundas & Ossington. This fully detached, three-storey residence is a masterclass in modern luxury! Tucked away on a quiet, tree-lined street, yet just steps from Toronto's most exciting restaurants, boutiques, and cultural hotspots. Thoughtfully reimagined from top to bottom, the home offers 3,195SF, including 2,335SF above grade & 860SF fully finished lower level. Every element is curated to the highest standard, from 10-foot ceilings and floor-to-ceiling windows to Italian marble accents including extremely elegant living room fireplace, custom millwork, Sonos-integrated in-ceiling speakers, and indirect mood lighting throughout. The custom kitchen features integrated Fisher & Paykel appliances and over 17 feet of built-in storage, leading to a powder room, mudroom, and walk-out to a fully fenced garden. Upstairs, three bedrooms include an incredible third-floor primary retreat with custom paneling, a private terrace with pergola, custom walk-in closet, and spa-like 5-piece ensuite bath. The finished lower level adds flexibility with a family room, fourth bedroom with 3-piece ensuite, in-ceiling speakers, tons of additional storage, and a laundry rough-in. Complete with a welcoming front porch, landscaped front yard, and parking for two, this exceptional home offers luxurious urban living in one of Toronto's most sought-after neighborhoods. (id:50787)
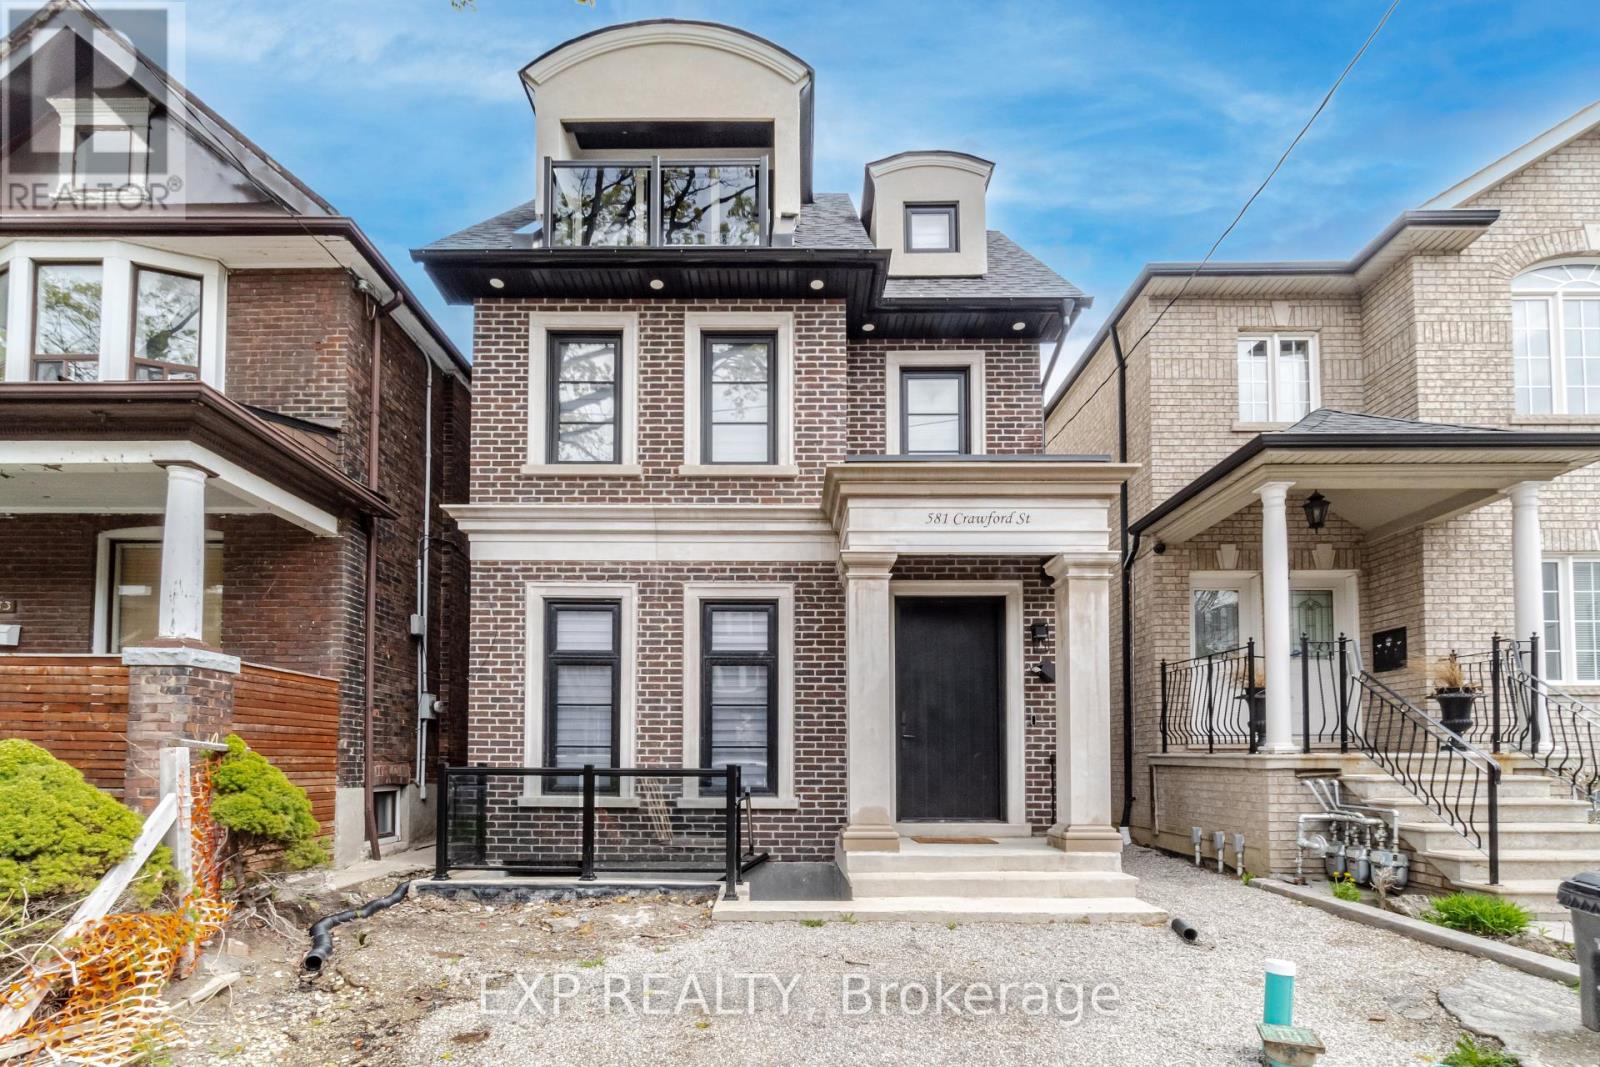
Basmt - 581 Crawford Street
Toronto, Ontario
Welcome to 581 Crawford Street! This brand-new two-bedroom basement apartment offers a bright, open-concept layout, generously sized bedrooms and a modern kitchen with quality appliances and ample storage. Internet is included. The tenant is responsible for 20% of the monthly heat, hydro, water and air-conditioning costs, payable in addition to rent. Ideally located in Palmerston-Little Italy, close to Bickford Park, Christie Pits, College Street cafés, restaurants and shops, the 506 Carlton streetcar and Christie Station. (id:50787)
107 - 38 Joe Shuster Way
Toronto, Ontario
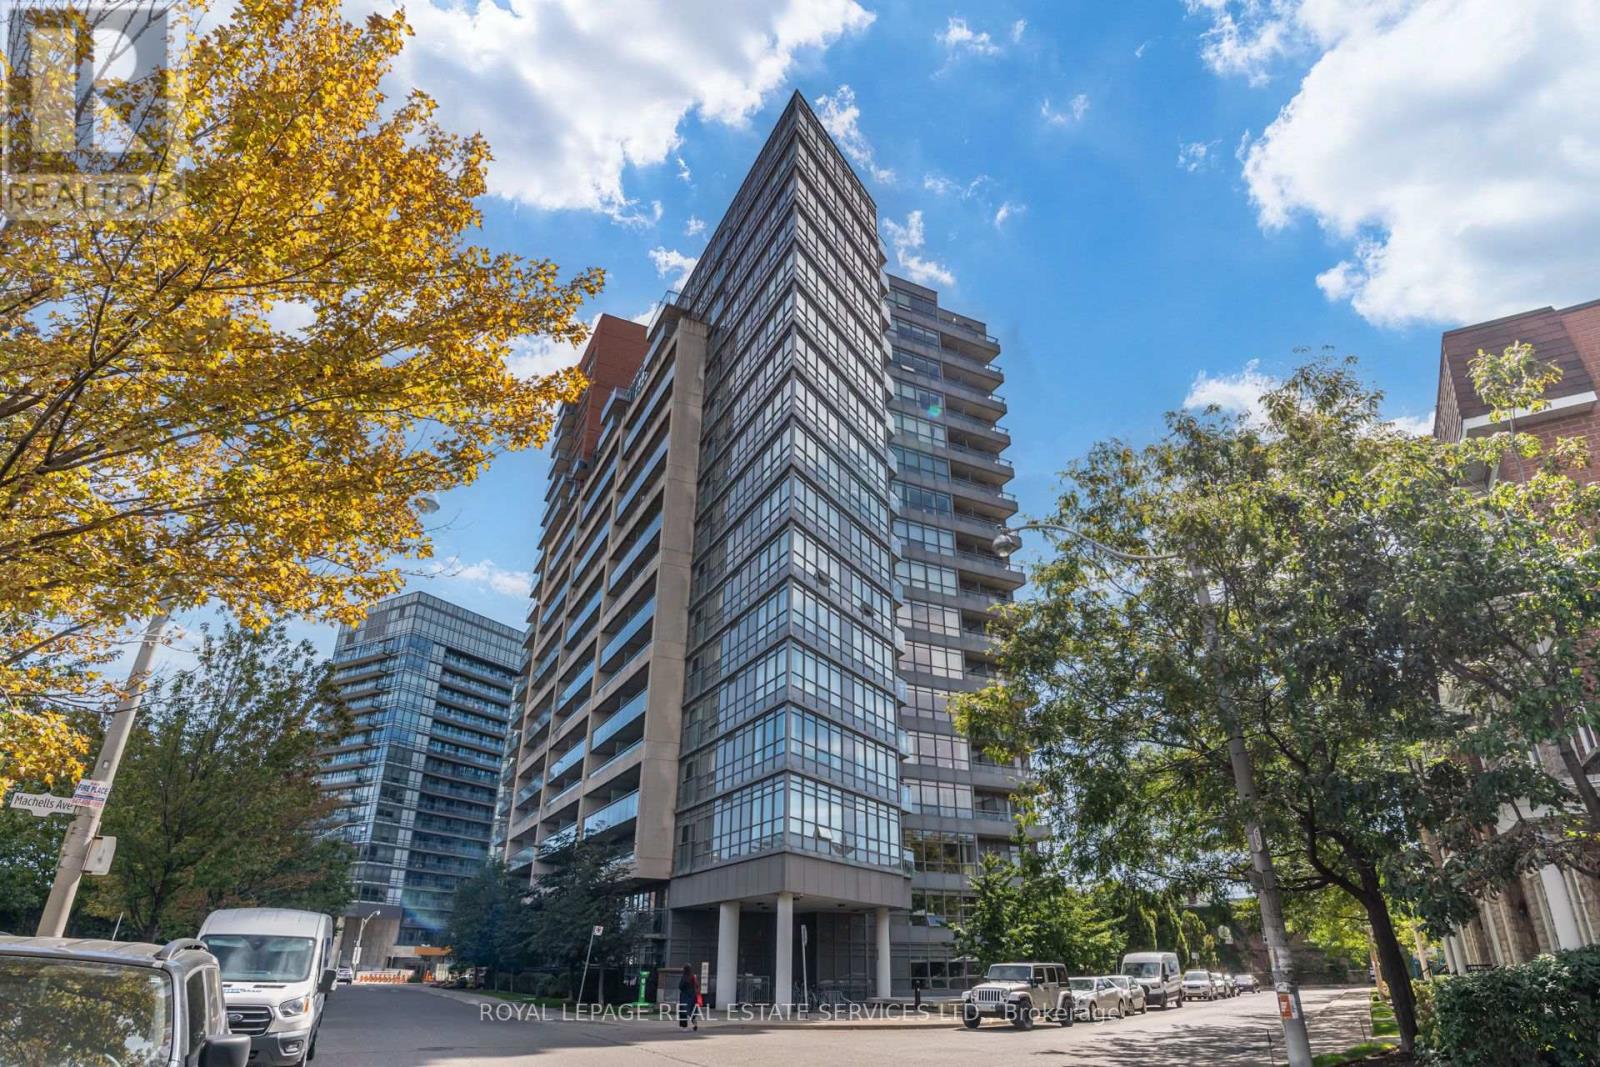
Welcome to this wonderful 1 bedroom plus den apartment in the fabulous Bridge condo building. This unit is light and bright with floor to ceiling windows and is located on the first floor and has a walk out to a large private north facing patio, ideal for morning coffee and evening sips. The kitchen has a nice sized island, stainless steel fridge, dishwasher and stove. It is combined with the living room which has a walk out to the marvelous patio. The den is so light and bright with a large north facing window. Modern 4 piece bathroom, laminate flooring, ensuite washer and dryer. The bedroom is a good size and has a closet. The building is so well maintained and appointed, featuring, yoga room, full equipped gym, party room, beautiful indoor pool with jacuzzi tub and sauna, bike storage, guest suites, and concierge. The neighbourhood is top top top. Located in one of Toronto's trendiest neighbourhoods, steps to all the restaurants and cafes and shopping of Queen West, King West and Liberty Village. Prime Location, location, location. This unit also comes with one parking spot and is just steps to the TTC. (id:50787)
412 - 1 Cole Street
Toronto, Ontario
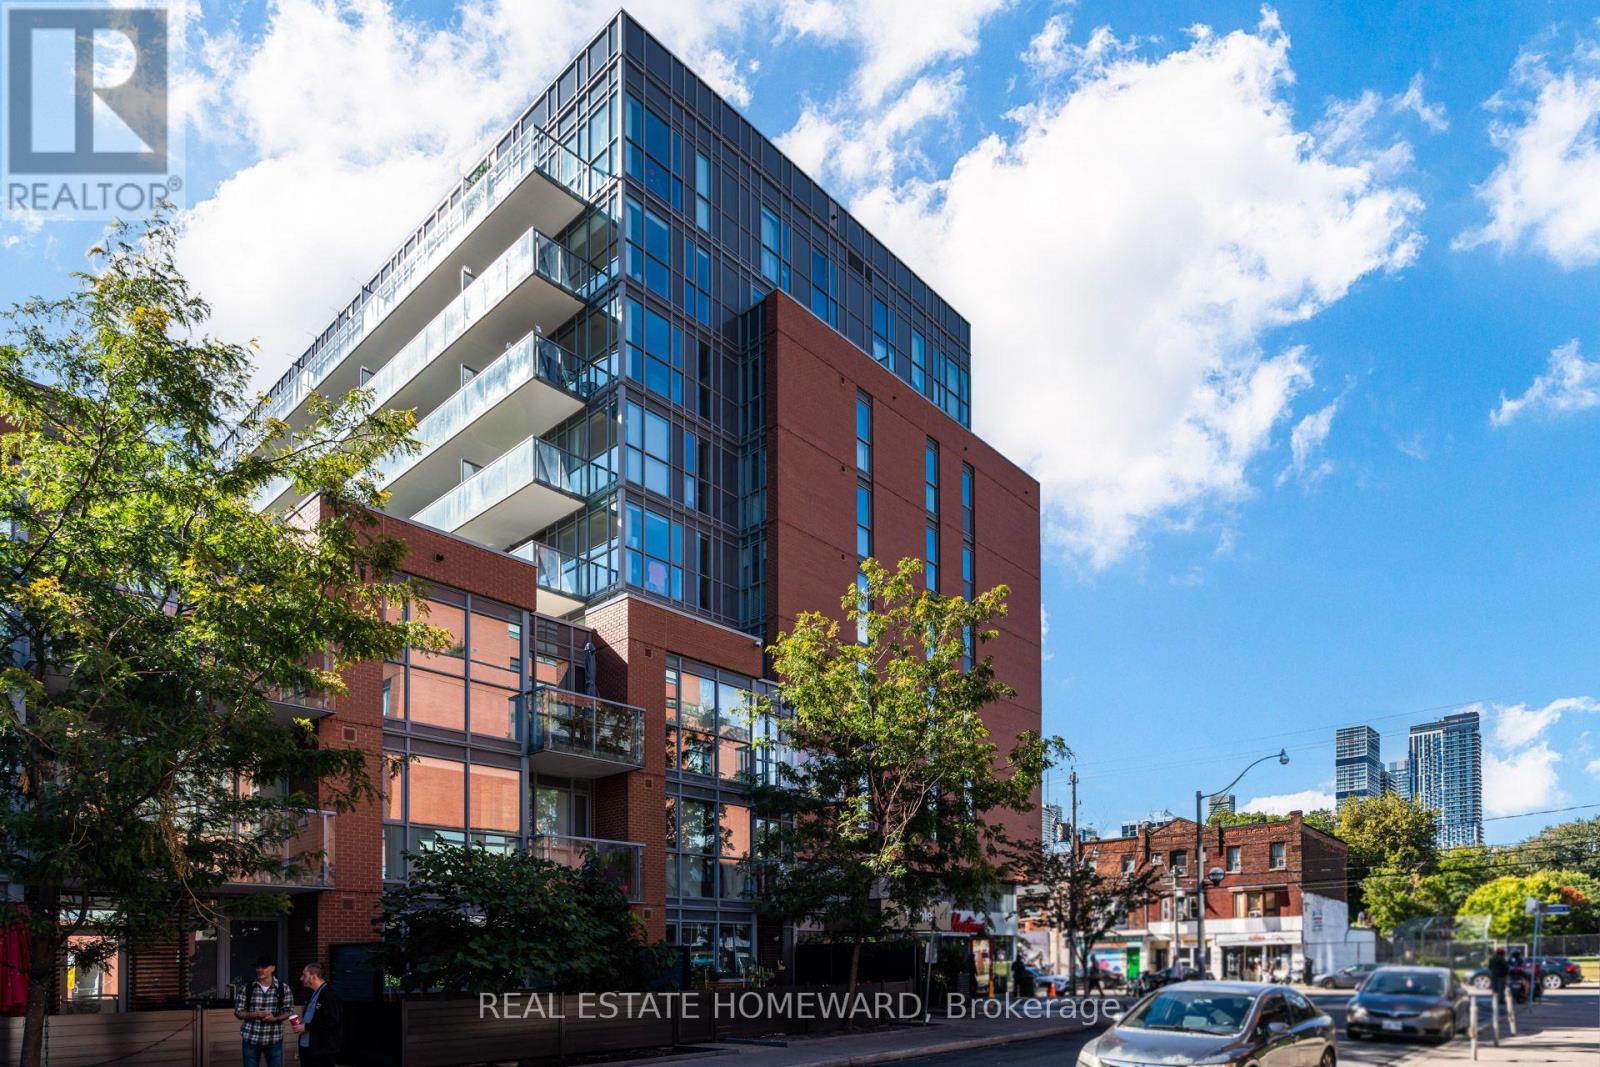
Welcome to this thoughtfully designed 1 bedroom, 1 bathroom condo in the heart of Toronto's vibrant Regent Park community. At approximately 570 sq. ft., this home makes every square foot count, offering a surprisingly spacious and functional layout with generous principal rooms and plenty of room to live, work and entertain. The open-concept living and dining area offers a comfortable sense of space, while the well-appointed kitchen keeps everything within easy reach. The bedroom provides a comfortable retreat, and the smart layout makes everyday living feel effortless. Step outside onto the large west-facing balcony - a true extension of your living space and the perfect spot for morning coffee, evening drinks or taking in the beautiful Toronto skyline and west-facing sunsets. Be sure to check out the fantastic garden area and lounge, as well as the well-equipped fitness centre and media room. And the location? Regent Park puts you close to an impressive range of amenities. Enjoy easy access to the Regent Park Community Centre, local parks, recreation facilities, shops, cafés and restaurants, as well as the Toronto Public Library's Regent Park branch. With nearby TTC streetcar and bus routes and easy connections to the subway, getting around the city is convenient whether you're commuting downtown, heading to the Distillery District or exploring everything Toronto has to offer. With a functional layout, spacious main living areas, a generous private balcony and skyline views, this is a home that delivers much more than its square footage suggests. Smart city living, a connected community and room to breathe - all in the heart of Regent Park. (id:50787)
3401 - 18 Yonge Street
Toronto, Ontario
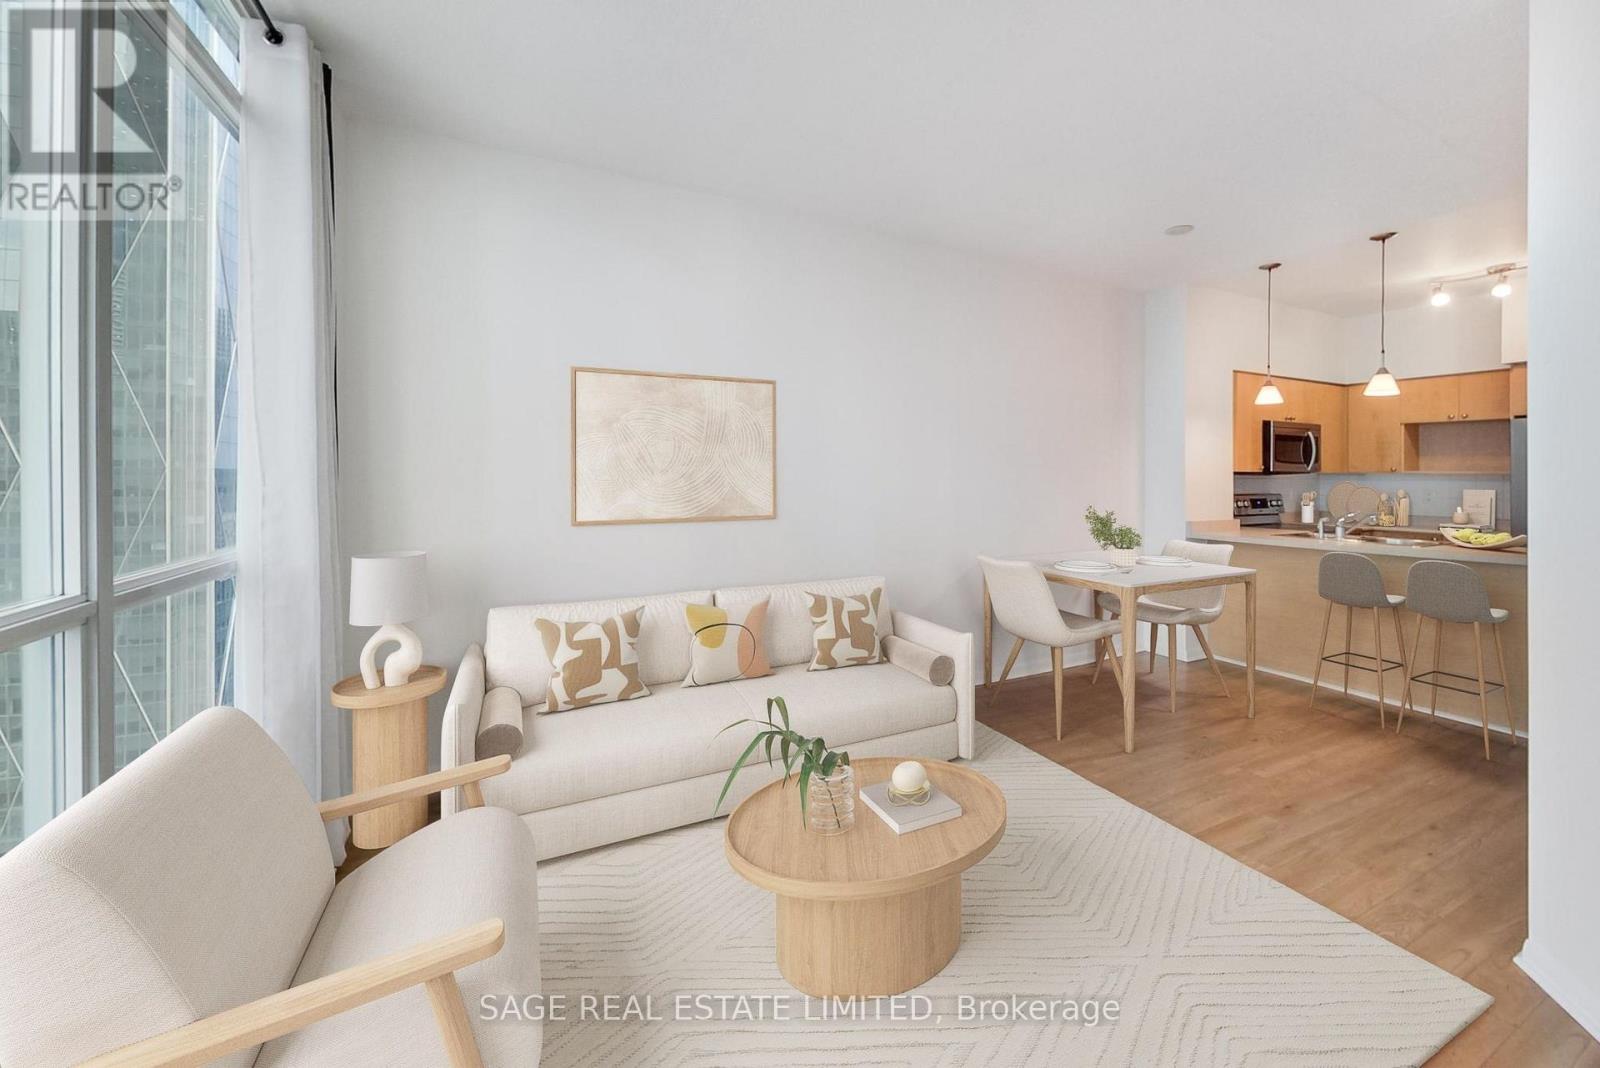
Elevate your downtown lifestyle! Welcome to 18 Yonge, perfectly positioned at Yonge & Lakeshore in the heart of Toronto's vibrant Downtown Core. Perched on the 34th floor with a desirable west exposure, this spacious 1 Bedroom + Den offers 718 sq. ft. of exceptionally functional living space, 9-foot ceilings, two full bathrooms, an open balcony & parking included - the perfect place to take in the city and enjoy beautiful western sunsets. The versatile den is ideal as a home office, guest space or cozy second living area. The open-concept living and dining area provides plenty of room to entertain, while the generous layout and 9-foot ceilings create an airy, sophisticated feel. Residents of 18 Yonge enjoy an outstanding array of amenities including 24-hour concierge, indoor pool, hot tub, fitness centre, yoga/exercise studio, men's and women's saunas, party room, meeting/business facilities and a spectacular rooftop terrace with BBQs and putting green. Step outside and you're minutes from Union Station, Harbourfront, the Financial District, Scotiabank Arena, the Hockey Hall of Fame, the PATH and countless restaurants, cafés and shops. Enjoy the waterfront, parks and trails right outside your door, with easy access to the Gardiner Expressway and major transit connections. Space, views, outdoor living, parking and exceptional amenities - all in one of Toronto's most connected downtown locations. Ideal for end users and investors alike. (id:50787)
Upper - 31 Atlantic Avenue
Toronto, Ontario
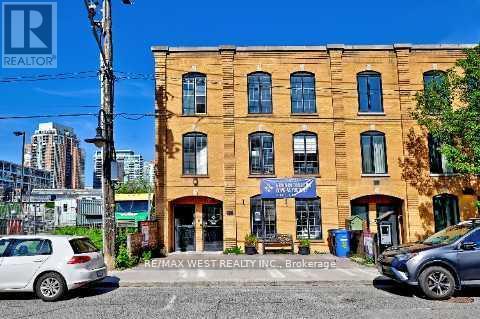
Great space in the heart of Liberty Village, within walking distance to the new Ontario Line subway stop. Space is approximately 1800 square feet with front and back entrances, high ceilings, air conditioning, skylight and a two-piece bathroom. Two private offices with lots of windows. The rest of the space is wide open and ready for many uses including but not limited to office space, warehouse, and other uses under the EL zoning designation. Tenant to pay hydro, gas, water and insurance. There's one parking space at the back of the property for this unit. (id:50787)
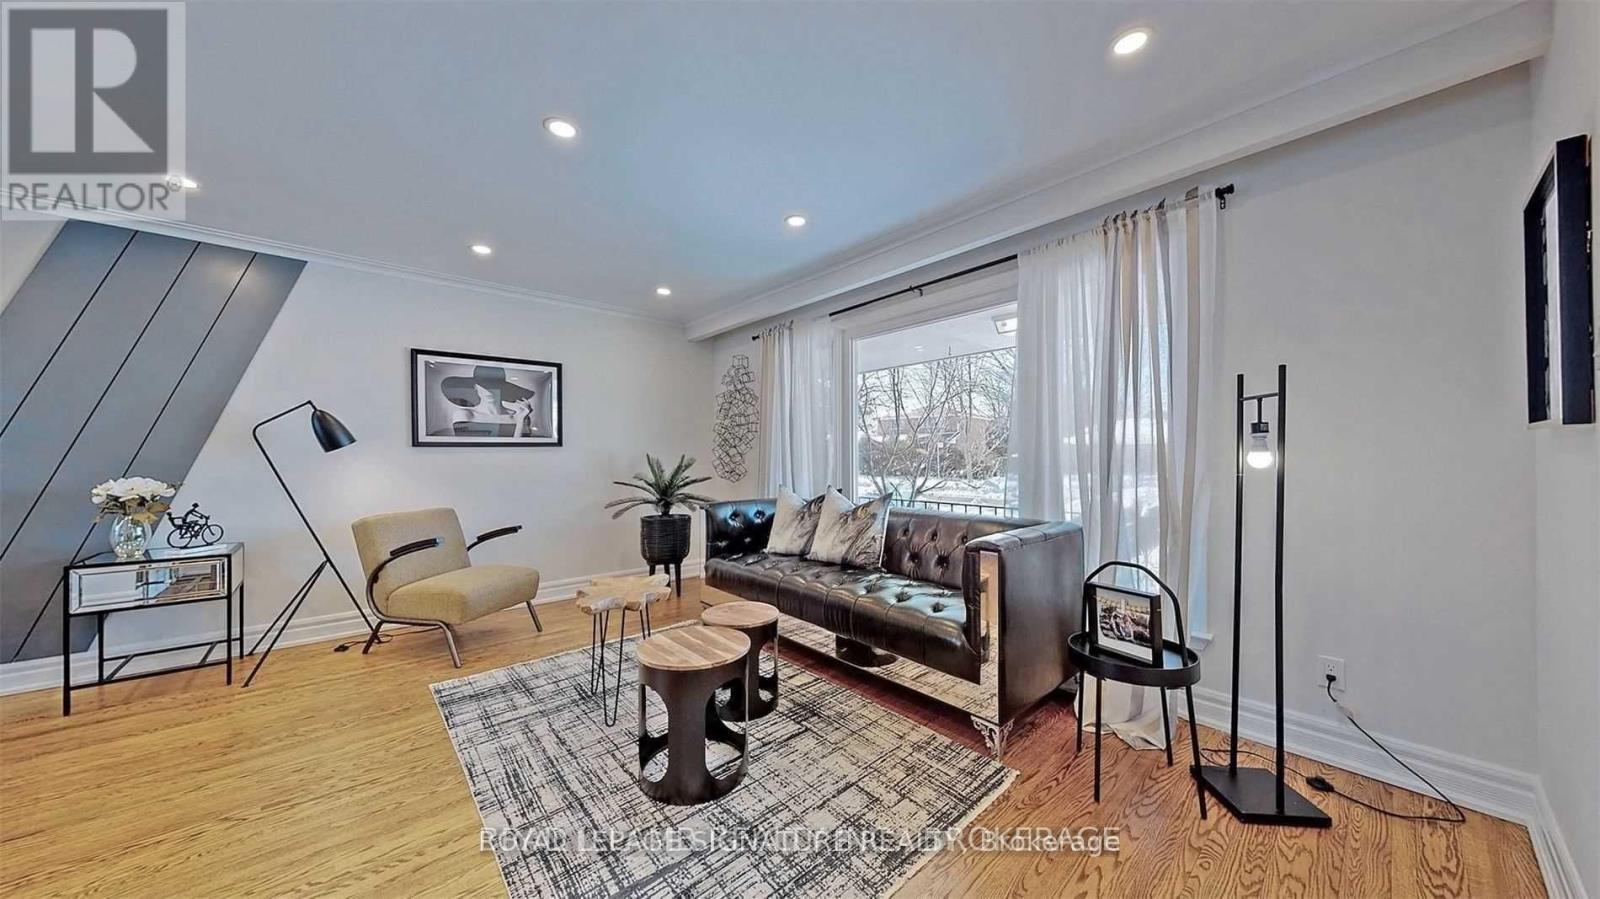
Upper - 17 Baroness Crescent
Toronto, Ontario
Get a spot on the hill! Seconds from Seneca Hill Public school (#1 in On) and Seneca College. This home has a stunning, enormous lot, perfect for kids and for relaxing in the summer sun. Balcony in the backyard and the front yard too. 3 Spacious bedrooms, master has an attached 3pc en-suite. Lots of space for multiple chefs to work in the kitchen with counter space across 3 walls. Open concept living/dining area with room for a desk. This home has it all. Available October 1st, 2026. Utilities included. (id:50787)
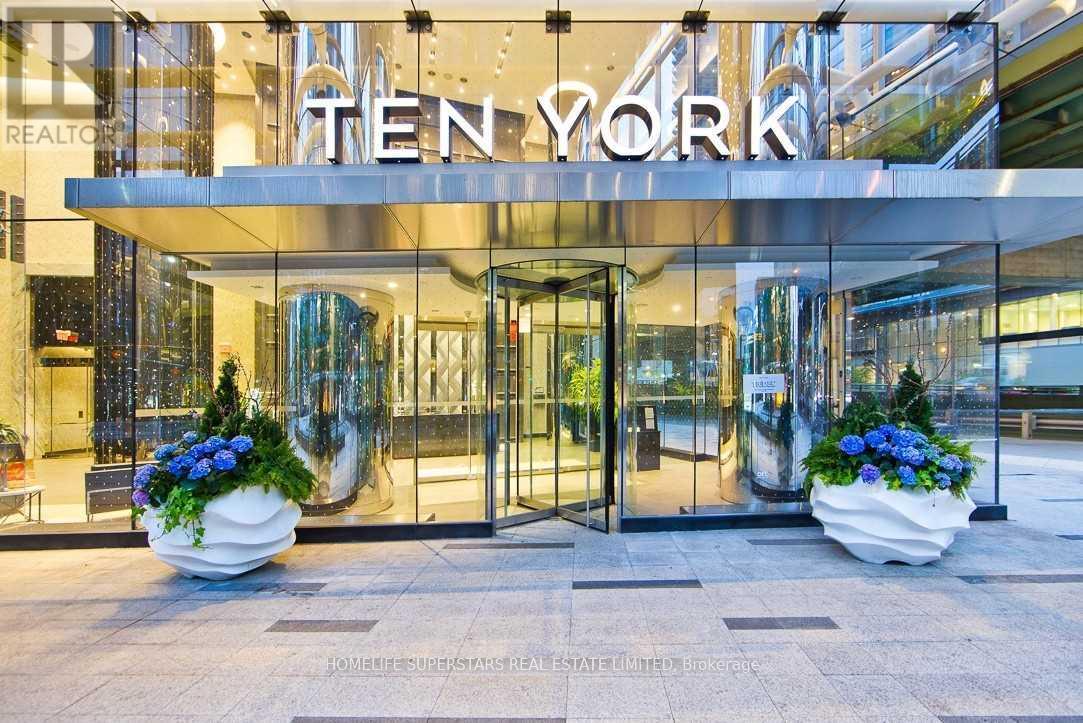
6103 - 10 York Street
Toronto, Ontario
Tridel's Award-Winning Condominium, Experience luxurious living in the heart of downtown Toronto with breathtaking views of Toronto Skyline & Lake Ontario, Corner 2 bdrm, 2 Full bath with balcony. Enjoy the vibrant Harbourfront lifestyle with world class amenities, including a rooftop pool, sauna, fully-equipped gym, theatre room, private lounges/party rooms, media and games rooms, yoga studio, visitors parking and guest suites. The building also features smart home technology, including keyless entry for added convenience. Located just steps from public transportation, Union Station, Scotiabank Arena, Rogers Centre, CN Tower, Waterfront Trail, and an array of dining, shopping, and grocery options. The modern kitchen features sleek cabinetry, stone countertops, and high-end appliances, including a built-in fridge, stove, microwave, dishwasher, cooktop, and Energy Star front - loading washer and dryer. Live in luxury and convenience at Ten York! (id:50787)
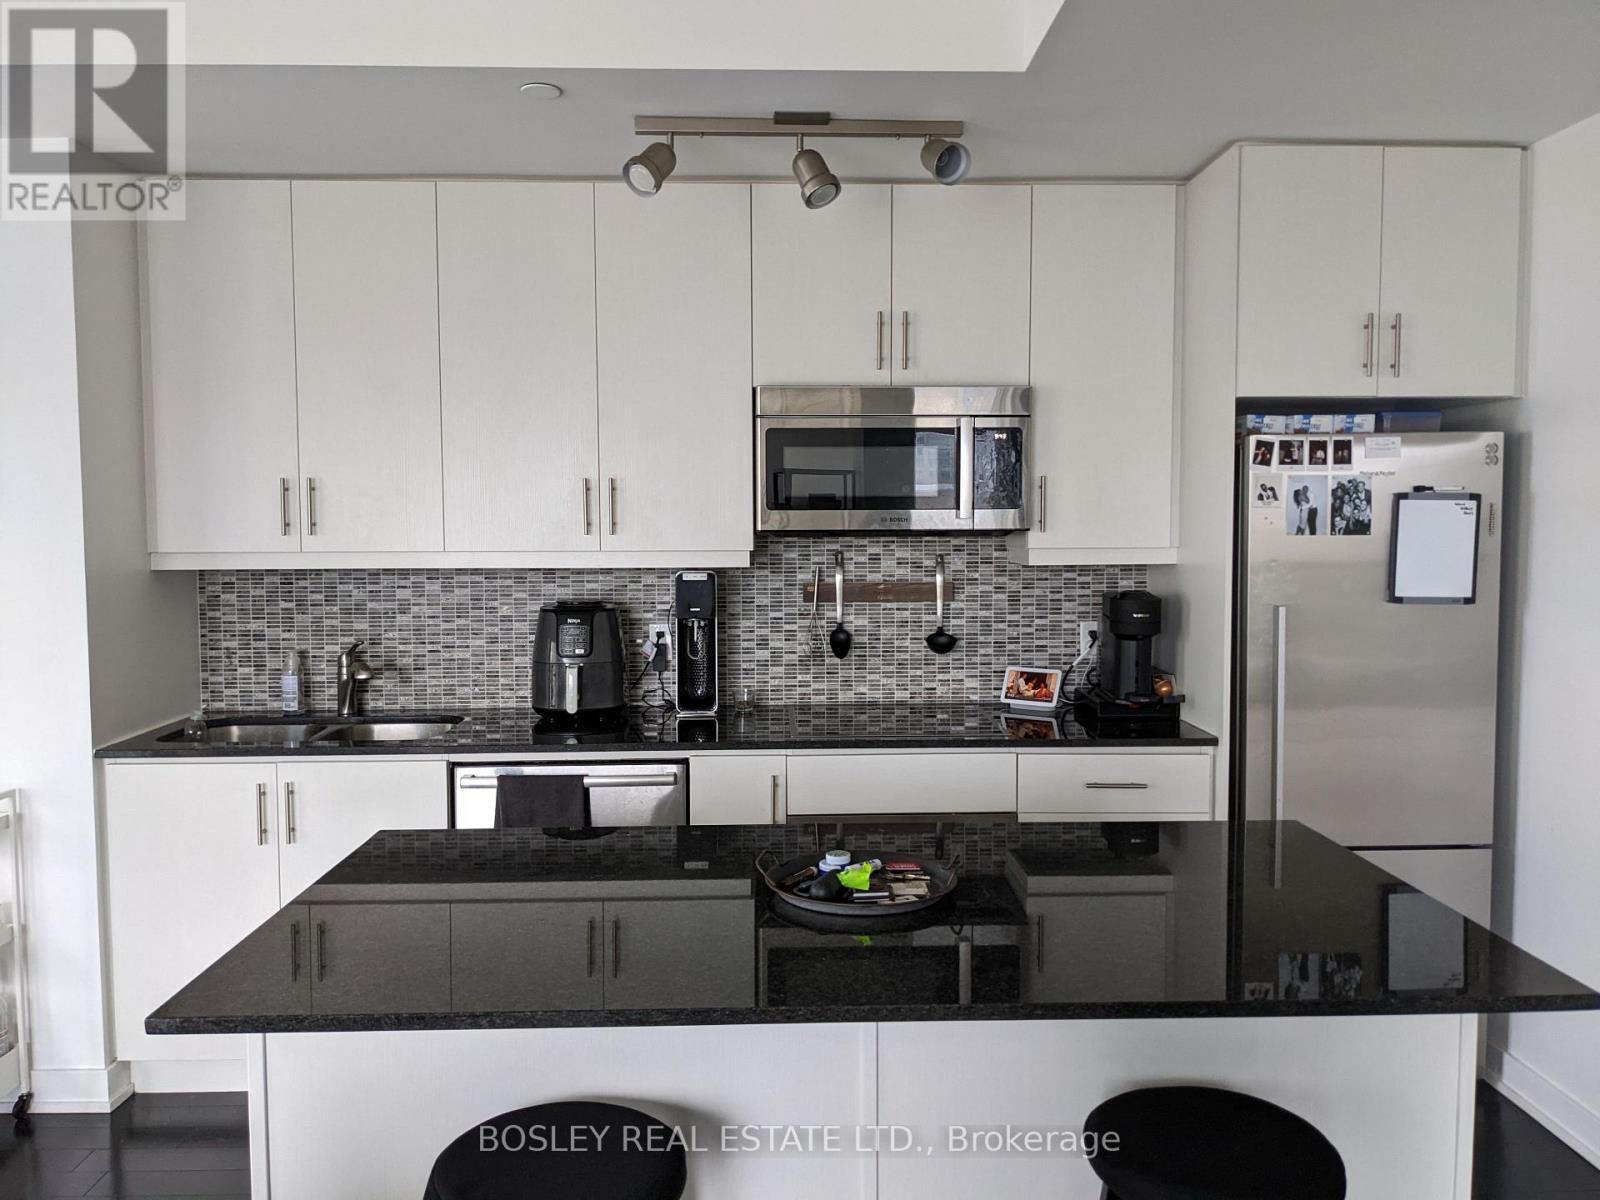
1806 - 1 The Esplanade Avenue
Toronto, Ontario
Welcome to Backstage at 1 The Esplanade, ALL-INCLUSIVE living, ideally situated in the heart of downtown Toronto at the crossroads of the Financial District and historic St. Lawrence Market. This beautifully appointed corner suite offers 740sqft of usable area comprised of 690sqft of thoughtfully designed interior living space, complemented by 9-foot ceilings, abundant natural light, and an approximately 50sqft private balcony. Floor-to-ceiling windows frame impressive panoramic city views and create a bright, contemporary atmosphere throughout. The versatile one-bedroom + den layout provides excellent flexibility for modern living. The open den can be comfortably arranged as a dedicated home office, dining area, or extension of the main living space. Hardwood flooring flows throughout, while the sleek open-concept kitchen features a centre island and stainless steel appliances. The spacious primary bedroom is complete with a generous walk-in closet. Residents enjoy an exceptional collection of building amenities, including a rooftop terrace with an outdoor pool and BBQ area, indoor hot tub, fully equipped fitness centre, yoga studio, and 24-hour concierge service. One underground storage locker is also included. The location offers outstanding downtown convenience, with easy access to Union Station, the TTC and GO Transit, the PATH network, and Toronto's Financial District. St. Lawrence Market, restaurants, cafés, entertainment, waterfront green spaces, and many of the city's most celebrated destinations are all within easy reach. Direct access (no need to go outside, especially winter months!) to Union TTC/GO Station (via Yonge Pedestrian Bridge anticipated completion late 2026/early 2027).A refined downtown residence offering an exceptional combination of space, natural light, city views, amenities, and connectivity at one of Toronto's most convenient addresses.***LANDLORD PAYS FOR HYDRO*** LOCKER, HYDRO, WATER, HEAT & A/C INCLUDED IN RENT PRICE*** (id:50787)
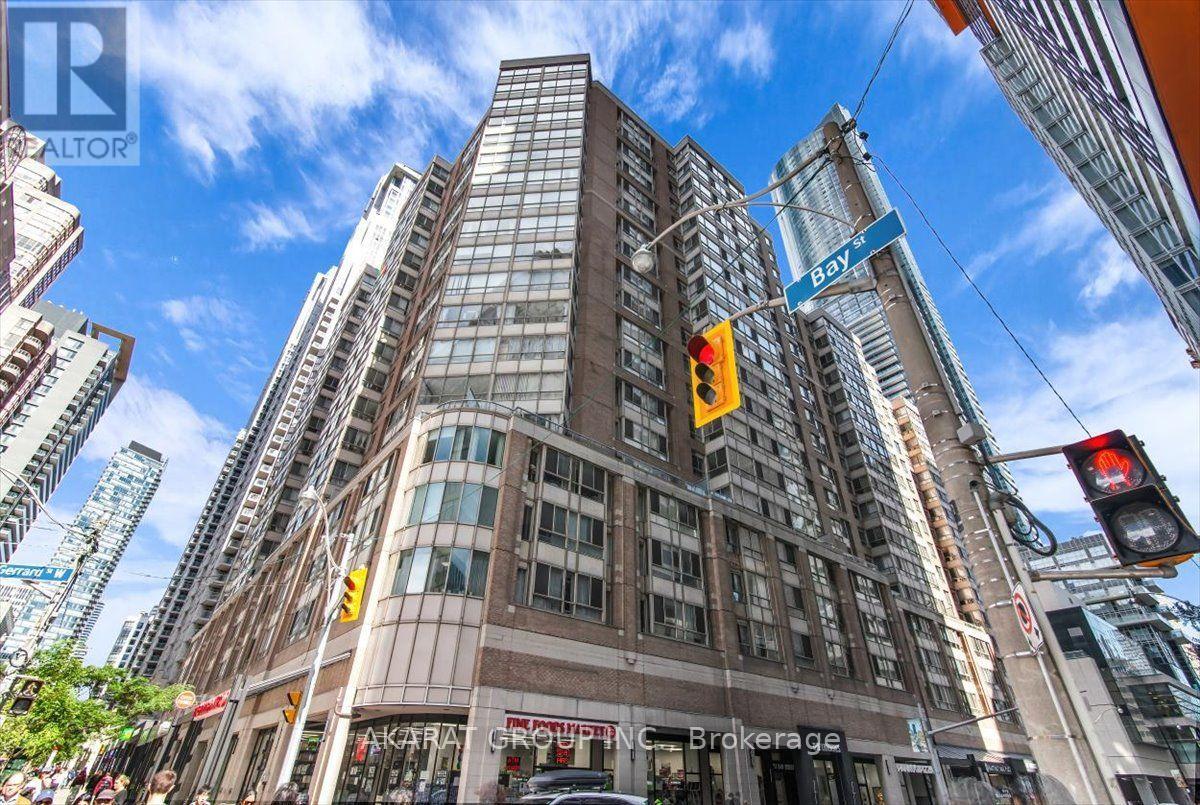
1204 - 44 Gerrard Street W
Toronto, Ontario
Spacious 1,254 sq. ft. two-bedroom, two-bathroom suite at The Liberties, at the corner of Bay and Gerrard. Freshly painted and carpet-free, the suite offers generous living and dining areas, pot lights in select areas, and a bright, north-facing sunroom enclosed within the unit. The primary bedroom features a walk-in closet with custom organizers and an ensuite bathroom with a glass shower. A new stainless steel refrigerator, washer and dryer add everyday convenience. One parking space and one locker are included. Enjoy building amenities including an indoor pool, gym, exercise room and terrace with BBQs. Shopping, transit, services and downtown destinations are all close at hand. (id:50787)