
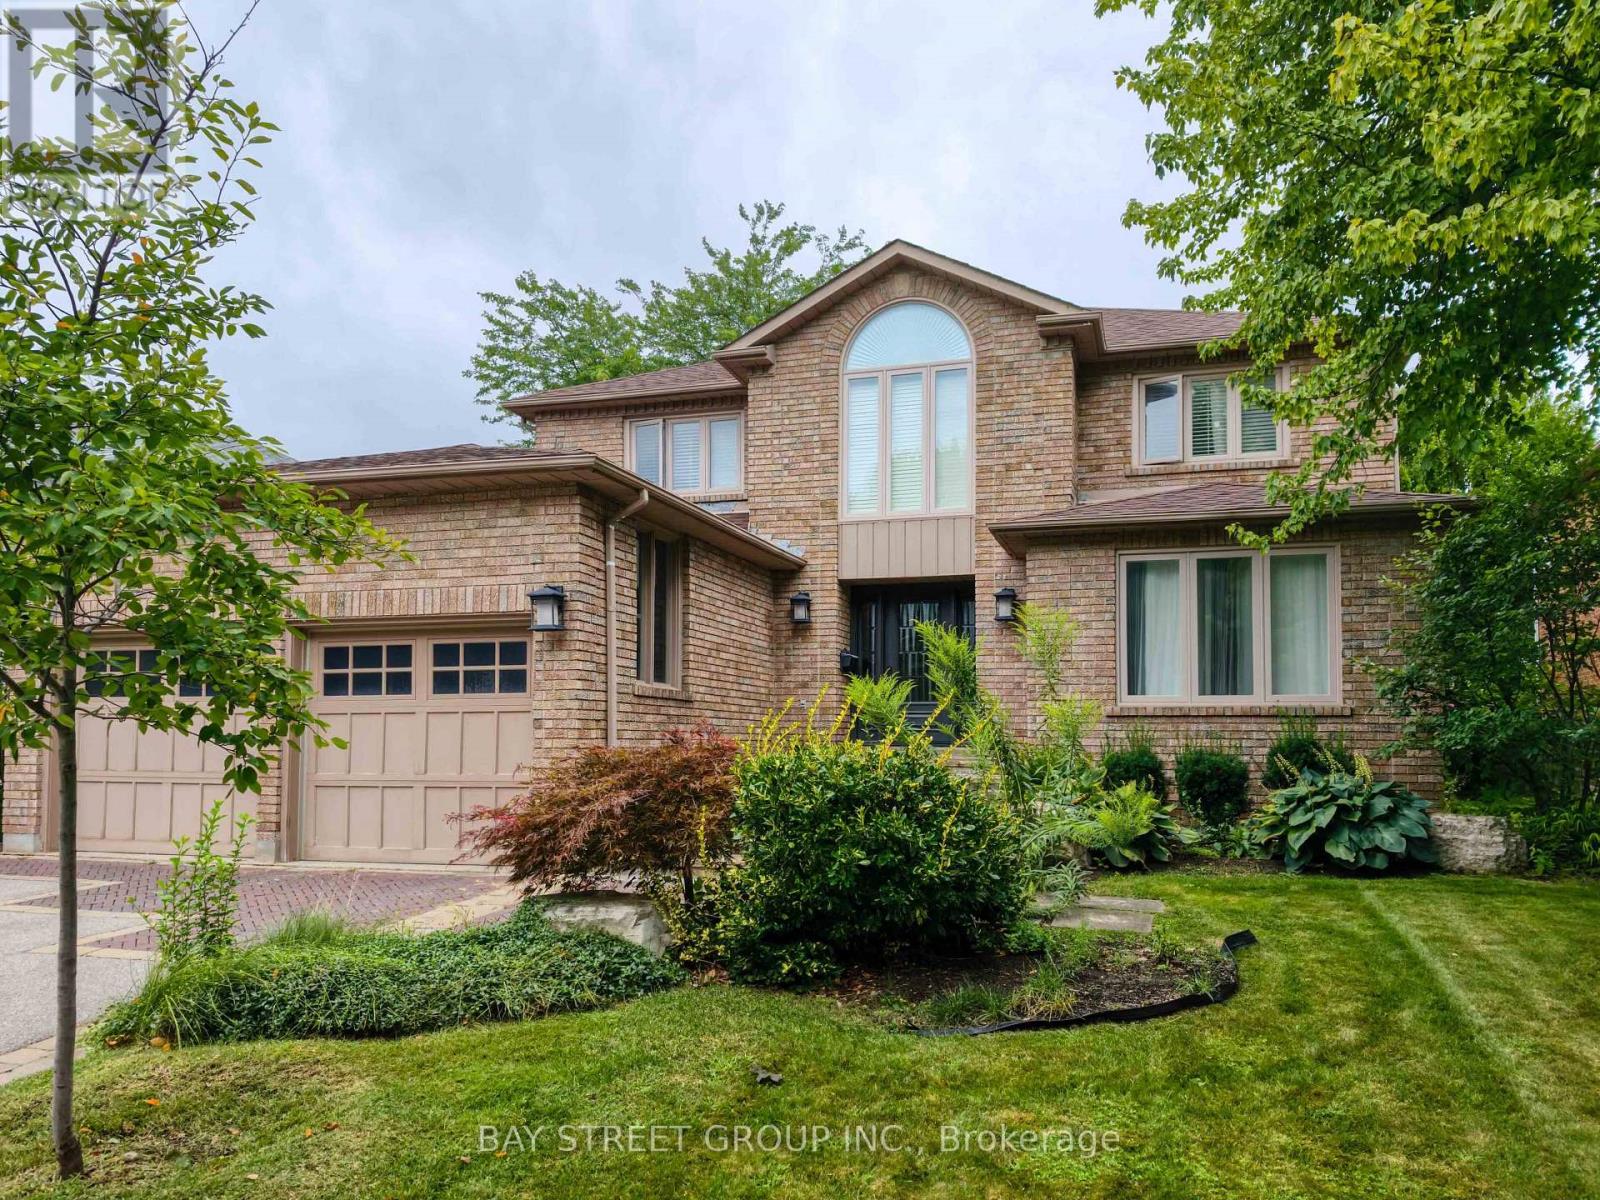
2191 Dunvegan Avenue
Oakville, Ontario
Large family home on a private, beautifully landscaped lot within one of Oakville's top school districts. Offering close to 5,000 sqft of living space, the home features an oversized primary bedroom with a generous walk-in closet and a spacious 5-piece ensuite. The main floor provides exceptional functionality with a formal living room, a separate office, a cozy family room with a gas fireplace, and an extra-large dining room ideal for entertaining. This well-maintained residence includes refinished hardwood floors, updated trim, crown moulding, and baseboards, along with extensive built-ins throughout both the main and lower levels. The front and backyard were fully excavated and professionally landscaped by Cedar Springs Landscaping, complete with a full irrigation system, flagstone patios, and inlaid brick walkways, creating a serene and private outdoor living environment. (id:50787)
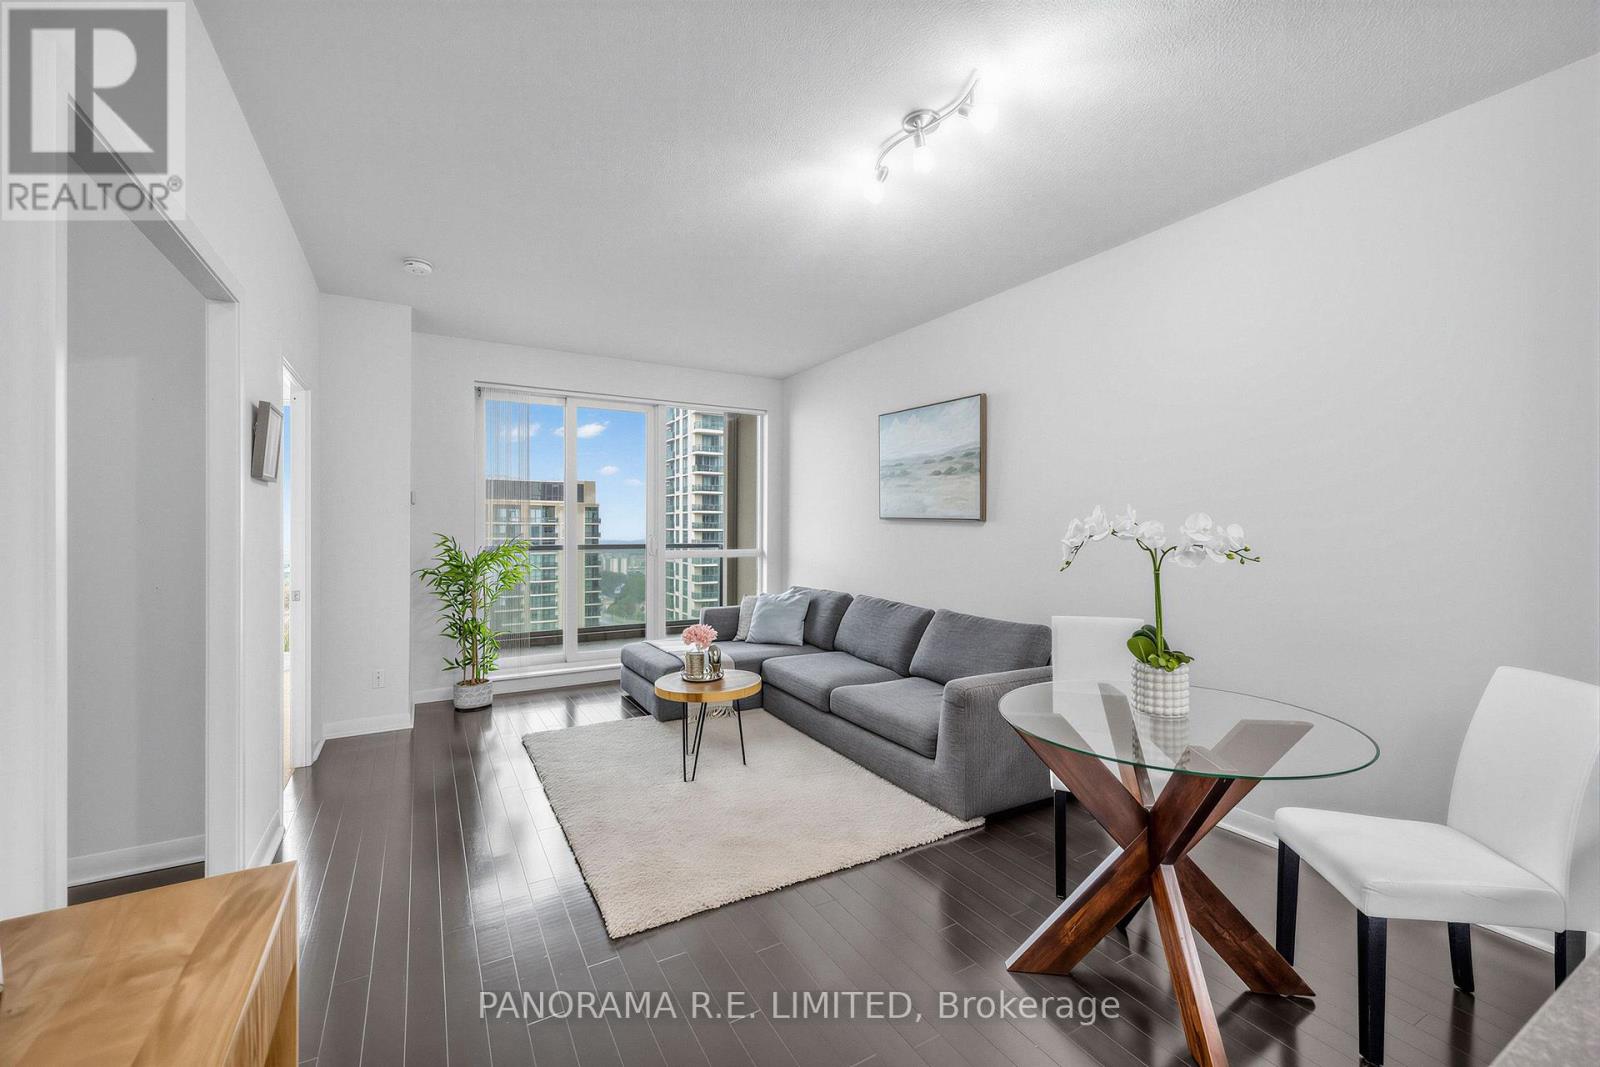
2411 - 235 Sherway Gardens Road
Toronto, Ontario
One of the most desirable and larger 1 Bedroom + Den suites at high in demand One Sherway Condominiums! At 660sqft this unit features rare 9 Ft Ceilings along with Hardwood Floors through the open concept Living and Dining Rooms. Meal prep time is a treat in your modern Kitchen with white cabinetry, Granite Counters, Breakfast Bar, and newer Stainless Steel Appliances. Enjoy a peaceful night's sleep in your Primary Bedroom with large closet and corner windows floor to ceiling windows with fountain & partial Lake Views. The multi-purpose Den is perfect as a Home Office, extra sleeping room, Nursery, and more! The 4-Piece Bathroom features a new vanity. Finally, walk-out to a private Balcony with fountain and partial lake views. Parking and a super-rare Extra Large Locker for additional storage. Enjoy Resort-Style Amenities: Indoor Pool, Hot Tub, Gym, Theatre Room, Party Room, Visitor Parking, and more. Steps To Upscale Sherway Gardens, Restaurants, Shopping, Public Transit, and Ravine Trails, etc. This unit is a must see! (id:50787)

1132 Dufferin Street
Toronto, Ontario
Unveil An Incredible Investment Opportunity Or The Perfect Live-And-Rent Scenario In The Heart Of One Of Toronto's Most Vibrant Neighborhoods! This Versatile Detached Duplex At 1132 Dufferin Street Is Priced Competitively And Offers A Highly Functional Layout For Both Savvy Investors And Buyers Looking To Supplement Their Mortgage With Rental Income. The Spacious Upper Unit Is Delivered Vacant And Features A Sun-Drenched Living Room With A Stunning Bay Window, A Large Eat-In Kitchen, A Full Bathroom, And A Primary Bedroom On The Second Floor, While The Third Floor Boasts An Additional Bedroom And A Versatile Den Space Perfect For A Home Office. The Rear Unit Offers A Unique Bi-Level Layout With Two Separate Entrances Via A Main Floor Kitchen Walk-Out And A Convenient Basement Walk-Up; This Unit Includes A Living Area, Kitchen, Bedroom On Main Level, And A Full Bathroom, Bedroom & Den On Lower Level.Currently Occupied By Great Tenants Who Are Open To Staying Or Providing Flexibility For The New Owner. Set On An Impressive 120-Foot Deep Lot, This Property Provides A Massive Backyard With Tremendous Upside Potential; Take Inspiration From The Neighbouring Homes And Explore A Rear Extension Or The Addition Of A Garden Suite To Maximize The Property's Value. The Location Is Truly Unbeatable, Positioned Steps From The Dufferin Subway Station, Bloor Court Village, And The Iconic Dufferin Grove Park, Surrounded By Toronto's Best Coffee Shops, Trendy Dining, And Boutique Shopping. With The Bloor-Danforth Subway Line At Your Doorstep, Access To The Downtown Core Is Effortless. This Is A Rare Chance To Secure A Detached Multi-Unit Home In A High-Demand Transit Hub. Offers Are Welcomed Anytime, So Do Not Miss Your Chance To Own A Piece Of Dufferin Street's Bright Future! (id:50787)
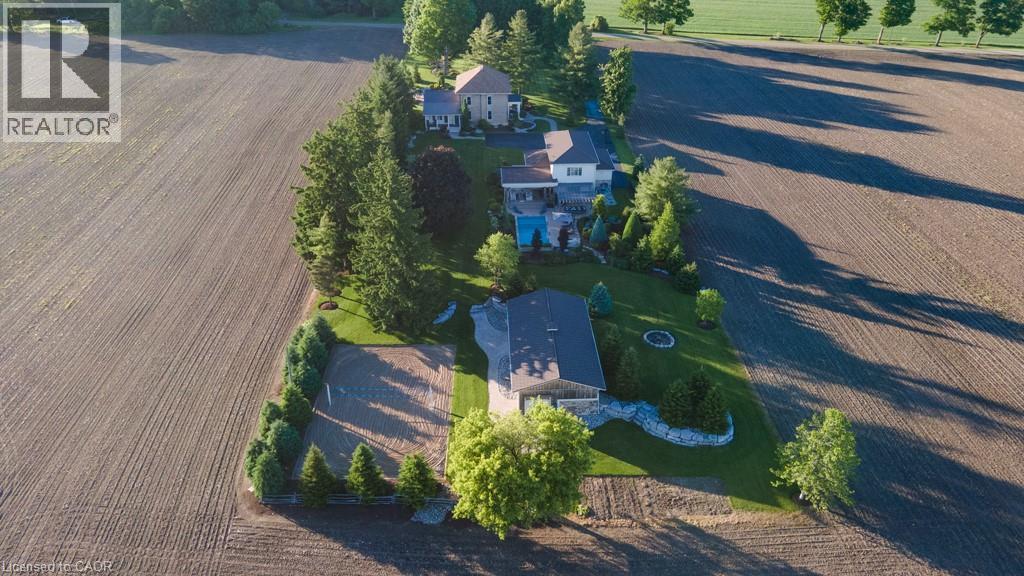
825946 Township Road 8
Innerkip, Ontario
Welcome to Innerkip Oasis, a truly unique lifestyle property where century-home character, modern comfort and resort-style outdoor living come together on 2.26 acres just minutes from the heart of Innerkip. Tucked away on a quiet dead-end road, this beautifully remodelled approximately 3,000 sq. ft. home offers the privacy of country living while remaining only 2 minutes from Innerkip and the Innerkip Golf Course, with convenient access to Highway 401 and 403. Innerkip offers a welcoming small-town atmosphere, local recreation and Innerkip Central Public School, with the property located within the local school bus route area. Inside, the home features beautifully refinished original floors, an impressive stone fireplace, renovated bathrooms and a modern kitchen designed for everyday living and entertaining. Beyond the main home, the property offers an additional 3,000+ sq. ft. of finished space used as an extension of the living and entertainment areas. Indoor and outdoor spaces flow seamlessly to a covered porch, custom outdoor kitchen and beautiful saltwater pool area, creating the ultimate backyard retreat. It doesn't stop there — the property also features an approximately 1,500 sq. ft. finished and heated shop, ideal for hobbies, vehicles, storage or a home business, along with your own beach volleyball court. With incredible indoor and outdoor entertaining space, a pool, outdoor kitchen, heated shop and recreational amenities, Innerkip Oasis offers a rare combination of country privacy, convenience and lifestyle. (id:50787)
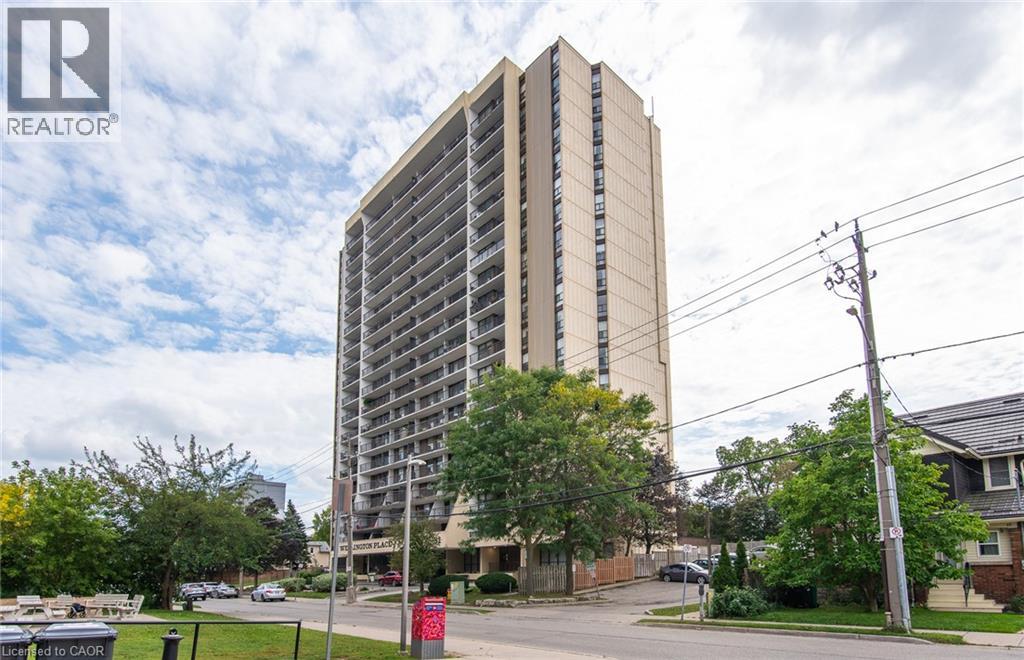
81 Church Street Unit# 202
Kitchener, Ontario
Conveniently located on the 2nd floor of Wellington Place, this 2 bedroom unit has one of the biggest balconies in the building! Not only does the balcony extend your living space by approximately 430 Sq Ft but the unit boasts 950 Sq Ft which includes a large foyer with closet, dining room, eat-kitchen, 2 large bedrooms and updated four piece bathroom. The laundry room is located in the unit and provides lots of extra storage. An additional storage locker is located in the basement. Updates include bathroom (2021)& dryer (2026). Wellington Place is a well managed condominium with a tight knit community and offers lots of amenities including an indoor pool, exercise room, saunas, party room, landscaped outdoor area with a barbeque, and underground parking. Fantastic location close to downtown Kitchener, Victoria Park, trails, Rockway Golf Course and the expressway. (id:50787)

1011 Pearson Drive
Oakville, Ontario
Bright, spacious family home on a premium corner lot in College Park - 1011 Pearson Dr. This well-maintained 3-bedroom home features an eat-in kitchen with walkout to a large deck, sun-filled living/dining room, hardwood floors and modern pot lights. Finished basement with separate entrance includes a kitchenette, bedroom, office and full bath - ideal for rental income or extended family; current tenants are flexible to stay or leave. Enjoy a large, private yard with grapevines and fruit trees. Conveniently located near Sheridan College, Oakville Place, top schools, parks, library and Hwy 403 - a rare opportunity in a high-demand neighbourhood. (id:50787)
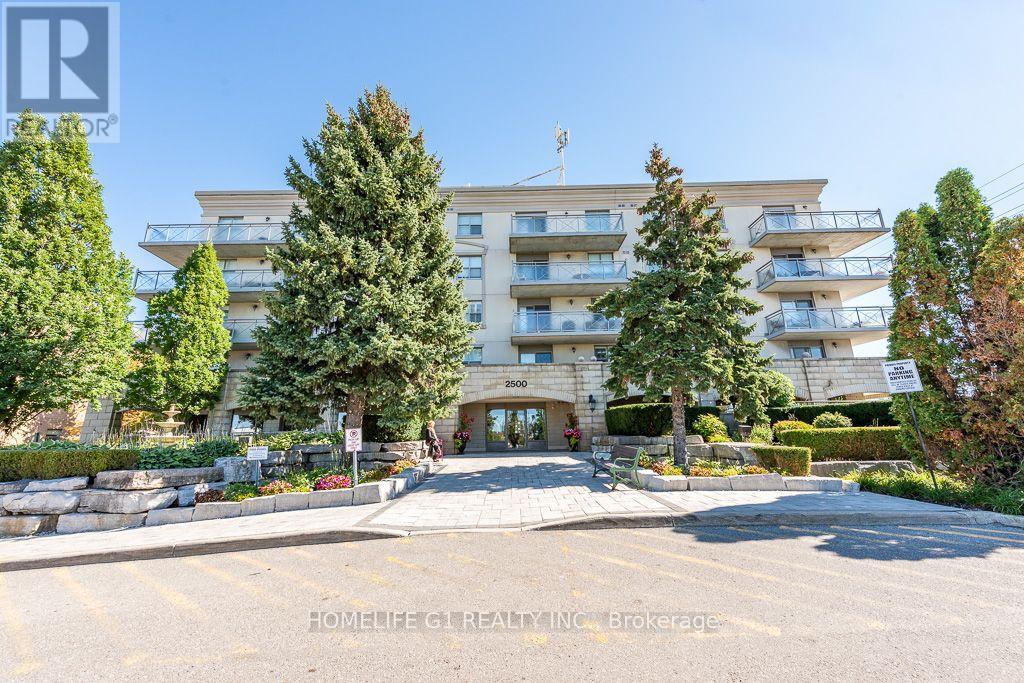
303 - 2500 Rutherford Road
Vaughan, Ontario
Welcome to Villa Giardino! This bright and spacious 2-bedroom, 2-bathroom condo offers approximately 1,010 sq. ft. of comfortable living space on the 3rd floor of a quiet, clean, and well-maintained boutique building.The condo has been fully renovated with great attention to detail and professional workmanship. The renovation includes superior-quality laminate flooring, porcelain tiles, and beautiful quartz countertops, giving the unit a fresh, modern feel while maintaining a warm and inviting atmosphere.The open-concept living area is bright and spacious, making it a great place to relax or entertain. The full-sized kitchen comes with superior finishes and features a stylish quartz countertop, back splash with plenty of space for everyday cooking. Both bedrooms have brand-new, high-quality laminate flooring, and the condo offers two large 4-piece bathrooms, making it comfortable for both residents and guests.One of the highlights of this unit is the large balcony, where you can sit outside and enjoy the peaceful quite view.The spacious ensuite laundry room. Another great benefit is that maintenance fees include all utilities including heat, hydro and water with basic cable. Building amenities include: Exercise room, Party room, Meeting room, Plenty of free parking space for the owners and visitors. No need to own the parking space. Underground locker. The location is very convenient, with easy access to Vaughan Mills, Canada's Wonderland, Cortellucci Vaughan Hospital, shopping, restaurants, public transit, and Highway 400. A beautifully renovated, move-in-ready unit with quality finishes, a spacious layout. Come and see it for yourself - you'll feel right at home. (id:50787)

9880 Mccowan Road
Markham, Ontario
Beautifully renovated and move-in ready, this 3-bedroom, 3-full-bathroom freehold townhome in sought-after Berczy Village comes with no maintenance fees. Fresh paint, smooth flat ceilings, new flooring throughout, new carpeting on the staircase and modern lighting with pot lights give the entire home a bright, clean, and contemporary feel.The updated kitchen features brand-new stainless steel appliances and a stylish new backsplash, creating a fresh and functional space for everyday living. A rare ground-floor bedroom with a large window and closet offers excellent flexibility as a private in-law suite, guest room, or home office. The fully remodelled bathroom on this level includes all-new fixtures and a newly added shower, providing comfort and convenience without the need to climb stairs. Upstairs, both spacious bedrooms feature their own private ensuite bathrooms, offering exceptional comfort and privacy. Both bathrooms have been refreshed with new vanities, toilets, shower fixtures, mirrors and lighting. The newly renovated basement provides a spacious and versatile extension of the living space, featuring durable new vinyl flooring and plenty of room for a private home office, entertainment area, family room or recreation space-ideal for relaxing, working from home or entertaining. Outside, the driveway has been repaired and completely resurfaced with new asphalt. Located within the Stonebridge Public School and Pierre Elliott Trudeau High School catchments, this home offers access to two well-regarded schools. Robinson Creek trails and green space are just steps away, while CF Markville, supermarkets, restaurants and the GO station are only minutes from home. (id:50787)
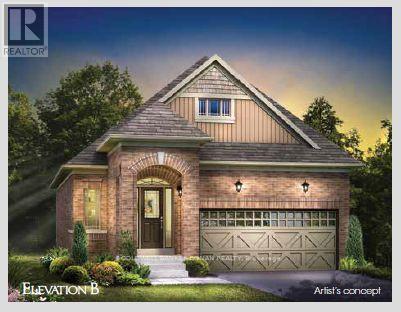
48 Terrain Court
East Gwillimbury, Ontario
WELCOME TO THE BLACK ASH - BUNGALOW LIVING AT ITS BEST! This newly built, all-brick 1,328 sq. ft. bungalow by FirstView Homes sits on an impressive 40' x 127' deep lot backing onto open space, offering exceptional backyard privacy. Thoughtfully designed with 2 bedrooms plus a home office, this bright, open-concept layout features 9' smooth ceilings throughout, a spacious Great Room and a beautiful kitchen complete with tall upper cabinetry and quartz countertops. Enjoy the convenience of main-floor laundry and direct access from the garage into the home. The primary bedroom offers a walk-in closet and private 3-piece ensuite with walk-in shower. An oak-stained staircase leads to the unfinished basement, complete with a cold cellar and plenty of space to create a future recreation room, additional living space or storage tailored to your needs. Set within a welcoming community surrounded by walking trails and parks, with shopping, restaurants and everyday amenities close by, plus convenient access to the Newmarket GO Station. A fantastic opportunity to own a brand-new bungalow on a deep, private lot - exceptional value that's becoming increasingly hard to find! (id:50787)
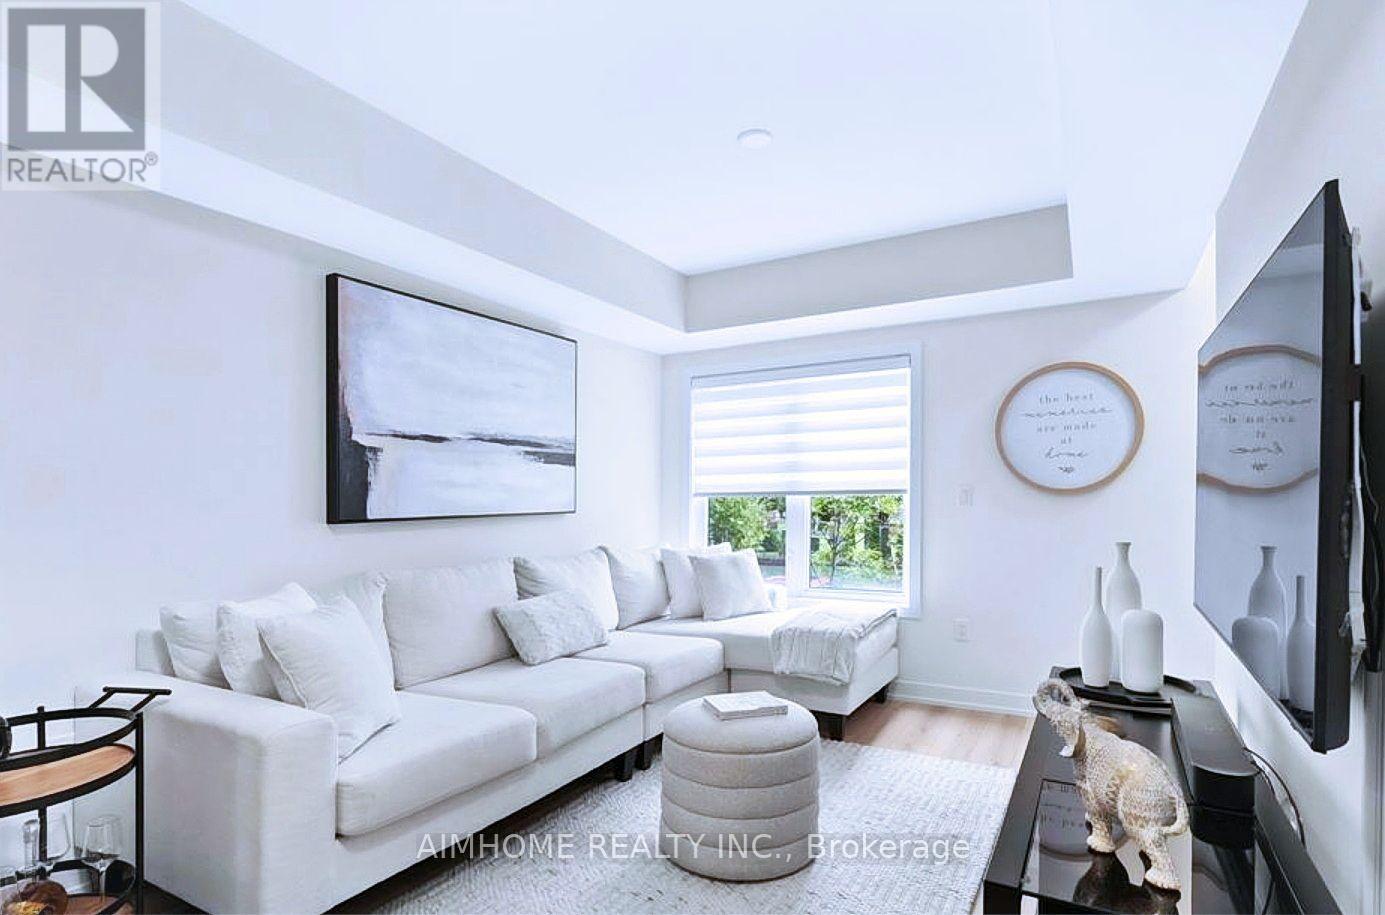
2203 - 58 Elizabeth Street S
Richmond Hill, Ontario
Beautiful 2-bedroom Urban Suite in the heart of Richmond Hill. Enjoy the convenience of a true above-grade living space without the feel of a basement unit or the hassle of climbing multiple stairs. A great opportunity for first-time buyers, downsizers, or investors looking for a well-located unit with easy access and excellent value. Close to everything, the unit is within walking distance of Yonge Street, Major Mackenzie Drive, Richmond Hill Library, Mackenzie Health, Richmond Hill Hospital, and all the shops and restaurants of Downtown Richmond Hill. The unit faces beautiful open space in the back. (id:50787)
9 - 60 Basaltic Road
Vaughan, Ontario
Great Spacious Industrial Unit with open concept office. Suitable for Woodworking. Drive In Shipping Door. Close to Highway 400&407. TMI included in Monthly Rent (4.84) (id:50787)

2988 25th Sideroad
Innisfil, Ontario
A smarter, eco-efficient way to live - just a 10-minute walk from Lake Simcoe! A rare opportunity to own a fully reimagined private oasis, set on a beautifully landscaped 70 x 200 ft. (1/3 acre) lot, just minutes to beaches, Friday Harbour, GO Station, schools, shopping, parks, and easy GTA access. Offering over 1,800 sq. ft. of finished living space, this 4-bed, 2-bath home blends comfort, function, and modern efficiency. A bright open-concept kitchen, dining, and living area flows to a large patio and deck, ideal for entertaining and everyday living. What sets this home apart is its intelligent infrastructure. The Smarter Power Smart Hub 20 kWh Battery Storage System reduces hydro costs by storing low-cost overnight power for daytime use and provides whole-home backup during outages. Upgrades include a 200-amp service, high-efficiency heat pump, and Level 2 EV charger. Municipal water plus a dedicated irrigation well supports efficient outdoor living.The professionally renovated basement (2026) adds valuable living space with spray foam insulation, cork underlay, and a basement bedroom featuring acoustic ceiling panels, ideal for a music studio, or quiet home office. Step outside into a true backyard oasis with professionally designed perennial gardens, rich planting areas for growing food, expansive decks, a pergola, and multiple sheds - offering a private retreat for relaxation and self-sufficient living. A standout feature is the nearly 500 sq. ft. heated drive-through tandem garage/workshop, designed as a two-car garage easily adaptable, with hydro, water rough-in, and heat pump mini-split ready for installation. Ideal for storing a boat, working on cars, hobbies, or future Accessory Dwelling Unit potential (subject to approvals). A newly installed septic system (2023) with alarm monitoring adds peace of mind.This is a rare lifestyle property offering space, efficiency, and future potential - just minutes from Lake Simcoe and lakeside living. (id:50787)