
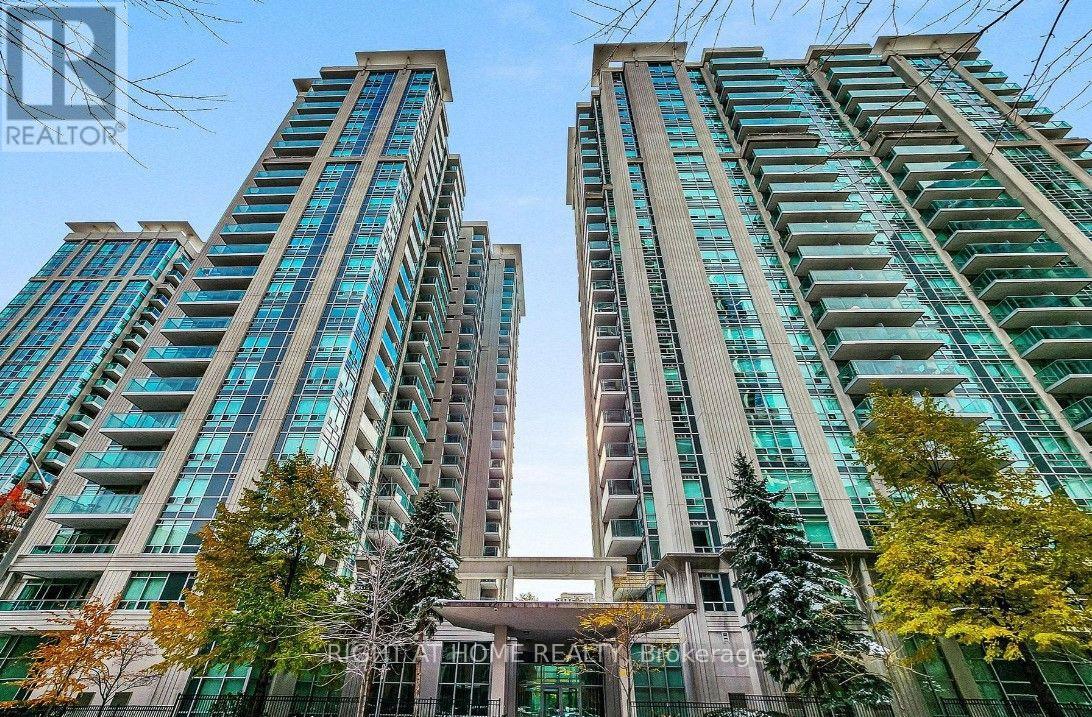
310 - 31 Bales Avenue
Toronto, Ontario
Must See! In High Demand and Convenient Location in the Heart of Yonge/Sheppard. Across TTC Subway Stn. Just Steps Away from Everything. Corner Unit With Lots of Natural Light. Open Concept And Functional Layout. Master has Large Double Closet. ***Updated Stainless Steel Dishwasher, Nest Thermostat and Modern Flooring*** Building offers 24-hour concierge and security along with Plenty Of Amenities Including Newly Renovated Gym, Indoor Pool, Sauna, Hot Tub, Guest Suites, Party Room and Visitor Parking. Steps To Groceries, Restaurants, Highly Ranked Schools, Parks, Shops, Entertainment, Public Transit, TTC and More! (id:50787)
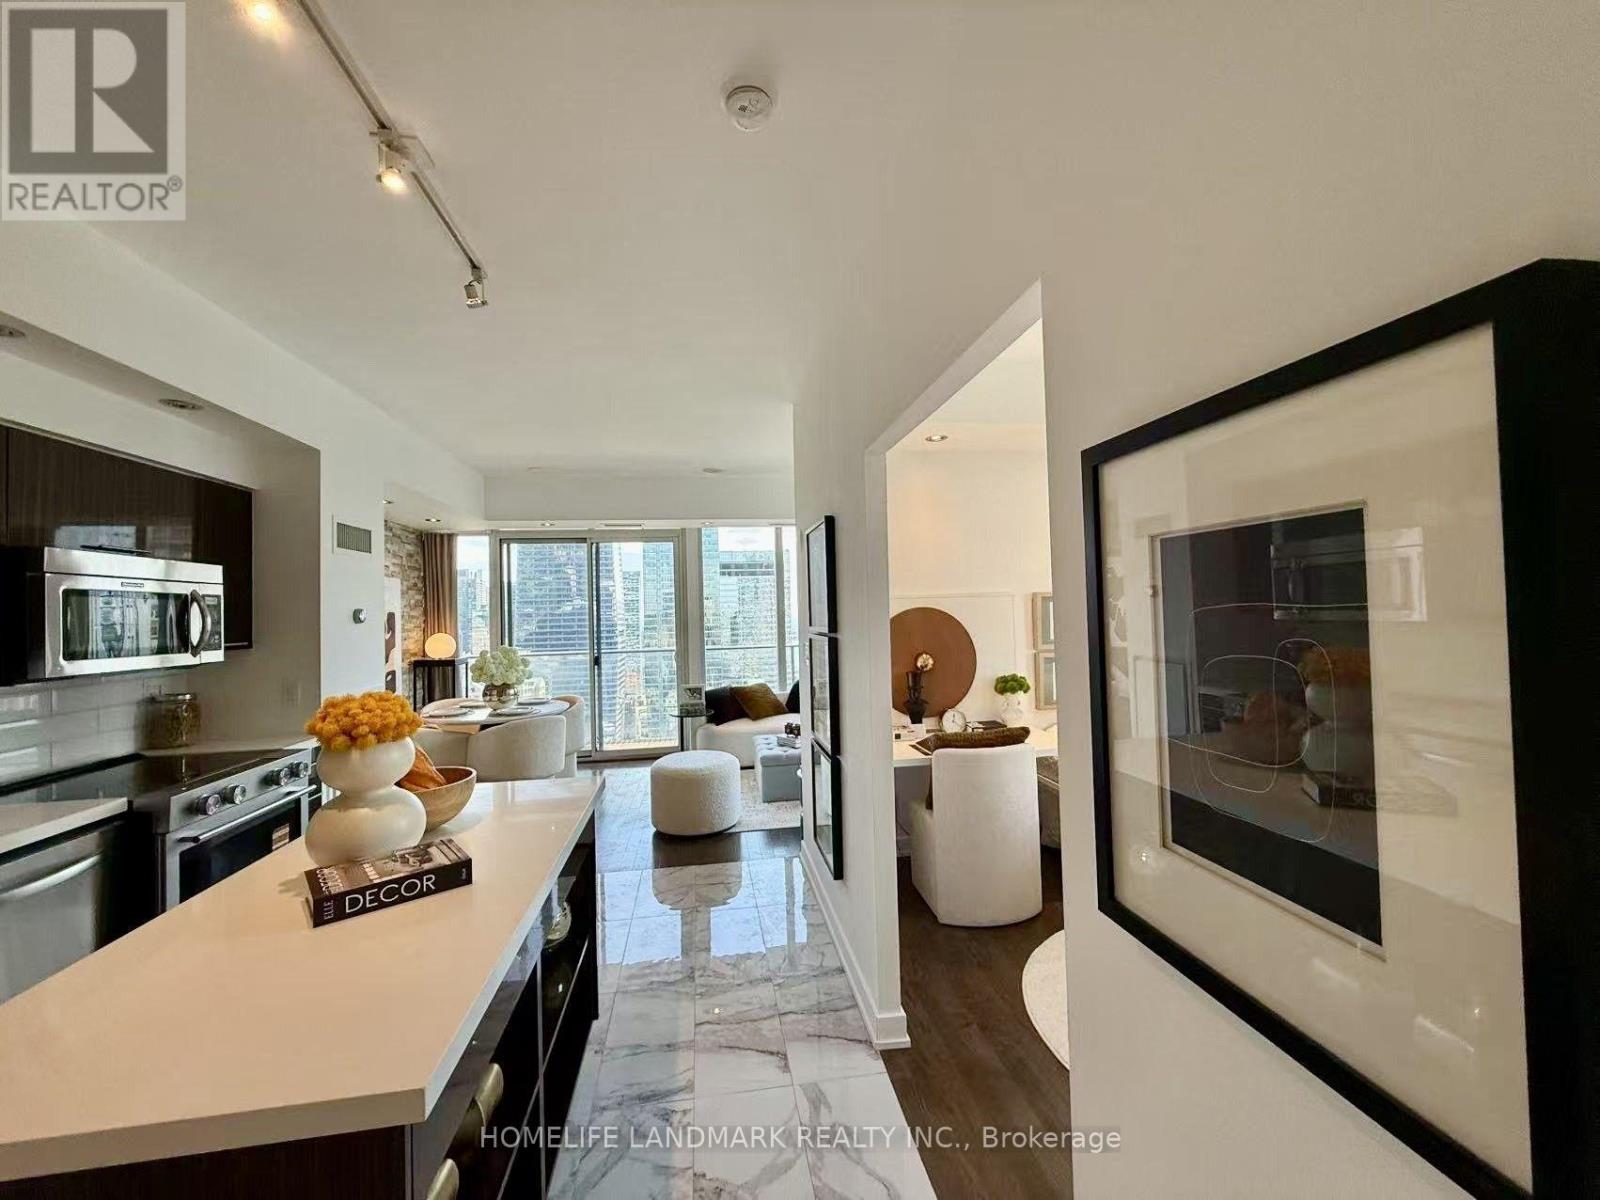
3303 - 126 Simcoe Street
Toronto, Ontario
"Welcome to Unit 3303 at 126 Simcoe Street - a beautifully positioned 2-bedroom, 2-bathroom southwest corner suite high above the heart of downtown Toronto.Located on the 33rd floor, this approximately 845 sq. ft. residence is filled with natural light from expansive floor-to-ceiling windows and offers impressive city views from its elevated southwest exposure. A spacious wraparound balcony extends the living space outdoors and provides an ideal setting to enjoy the skyline and changing light throughout the day.The thoughtfully designed floor plan offers excellent separation between the two bedrooms, providing both privacy and flexibility for everyday living, guests, or a home office. Both bedrooms are well proportioned, and both full bathrooms feature exterior windows - a rare and desirable feature that brings in natural light and enhances ventilation.The open-concept living and dining area flows seamlessly into the kitchen, creating a bright, comfortable space for both relaxing and entertaining. The kitchen is further enhanced by a brand-new KitchenAid slide-in range with oven, together with full-size appliances and generous storage.Additional conveniences include in-suite laundry, one underground parking space, and a locker.Situated in one of downtown Toronto's most convenient locations, 126 Simcoe Street is just steps from the Financial District, Entertainment District, University Avenue, Osgoode subway station, PATH access, restaurants, shopping, theatres, hospitals, and many of the city's leading cultural and entertainment destinations.With its high-floor southwest corner position, approximately 845 sq. ft. of well-designed living space, wraparound balcony, two full bathrooms with windows, brand-new KitchenAid range, parking, and locker, Unit 3303 offers an exceptional combination of space, light, comfort, views, and downtown convenience." (id:50787)
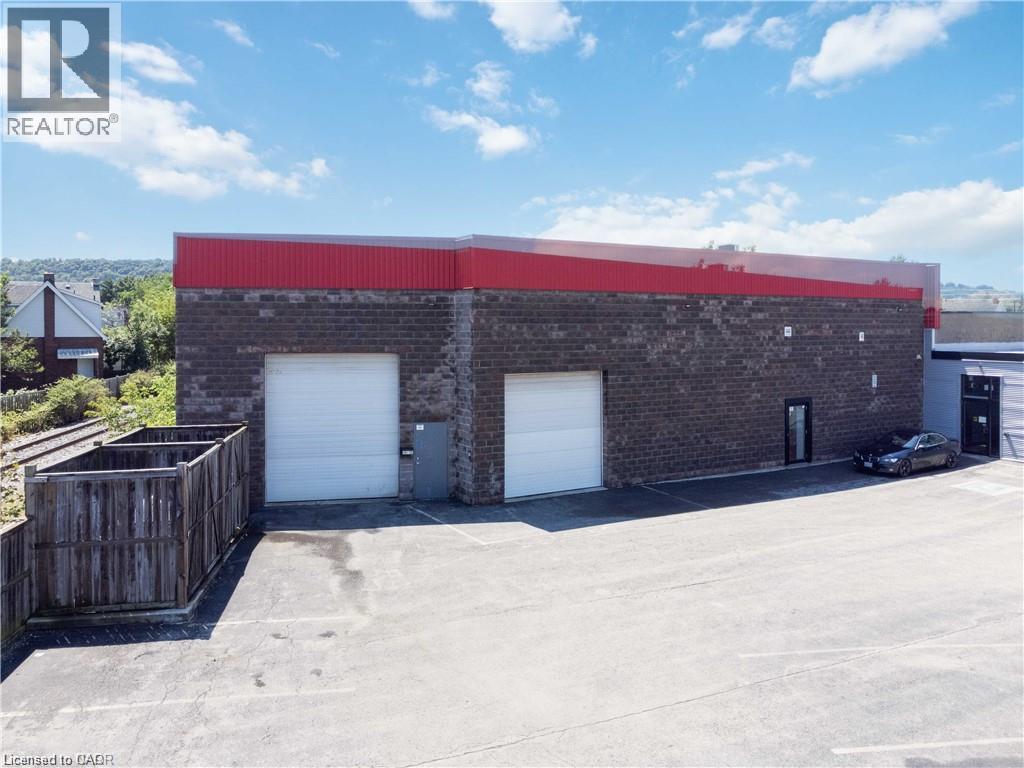
1044 Cannon Street E Unit# C
Hamilton, Ontario
Ideally situated close to downtown, The QEW, and The Red Hill Parkway, this 3,800 sq ft Warehouse and Office space is conveniently located in Hamilton. The warehouse has 22-foot span ceilings, a concrete floor with separate door access, and 2 grade-level drive-in truck doors. The finished space includes a retail space or office & accessible washroom with its own bright separate entrance. Parking negotiated. This space has C2 zoning and is ideal for an Artist Studio, Catering Service, Commercial School, Craftsperson Shop, Day Nursery, Financial Establishment, Medical Clinic, Personal Services, Services Establishment, Veterinary Service, or other neighbourhood commercial. Tenant pays Hydro & Gas. (id:50787)
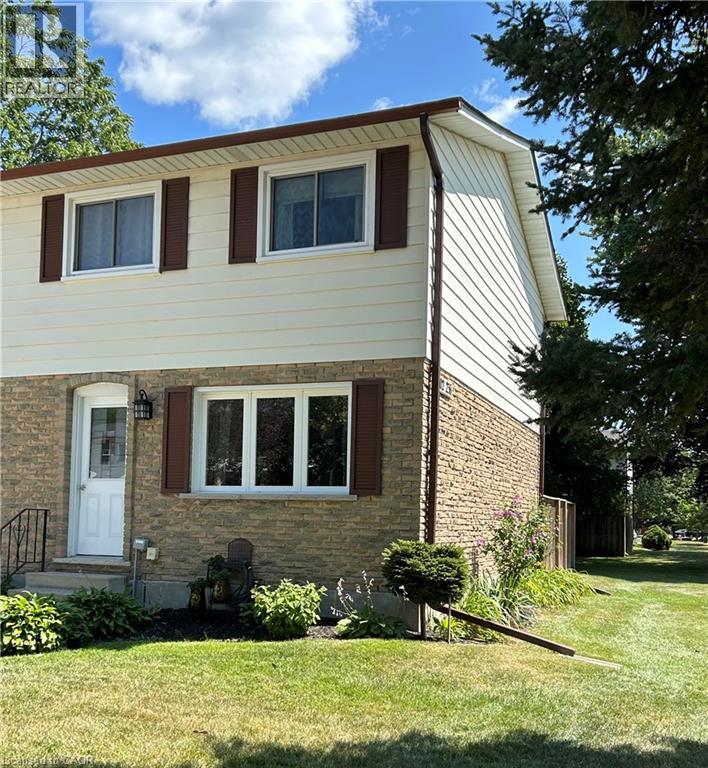
202 Richardson Drive Unit# 29
Port Dover, Ontario
Great Port Dover Condo Value Here! Welcome to 202 Richardson Dr. suite 29 .This well-maintained 3-bedroom, 1 bath end-unit condo townhouse offers comfortable lakeside living featuring an updated 100-amp electrical service, a private fenced yard, and unfinished lower level offering laundry areas, utility space, and future expansion potential, All situated just a short walk to school, recreation and medical centers, or a short drive to local shops, marinas, and the shores of Lake Erie. Immediate possession available. (id:50787)
797 Forks Road E
Port Colborne, Ontario
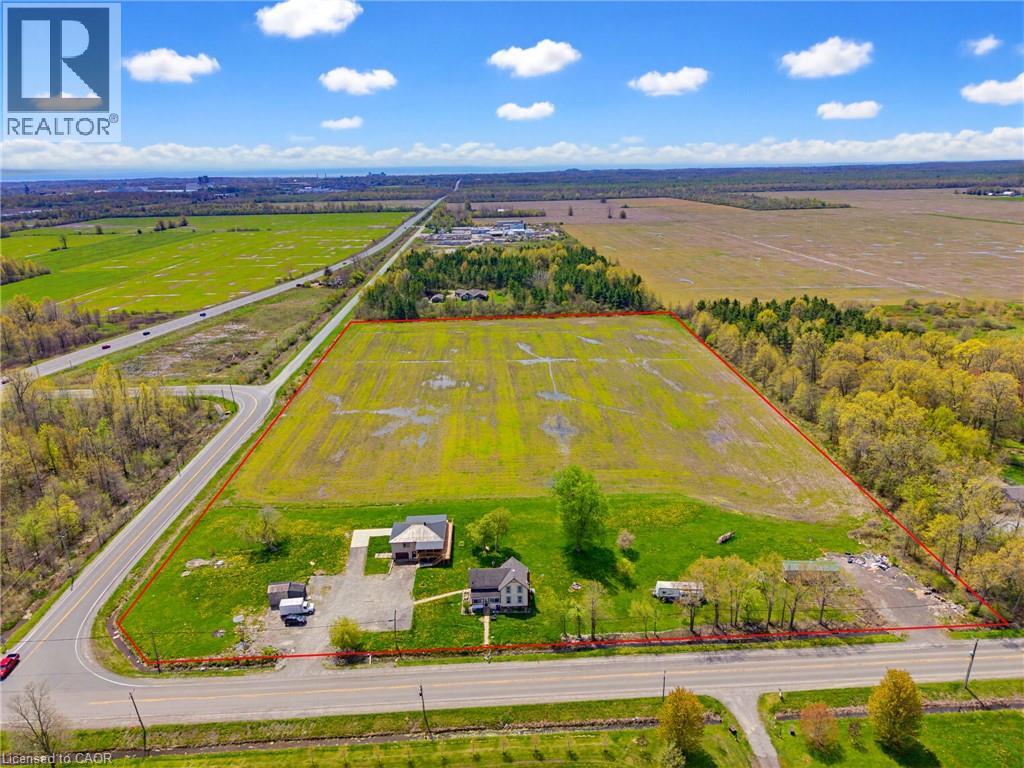
Expansive 14.9 acre property available in Port Colborne, zoned A1. The value is in the land and is being sold as is where is with no warranties or guarantees. (id:50787)
93 Arthur Street S Unit# 1008
Guelph, Ontario
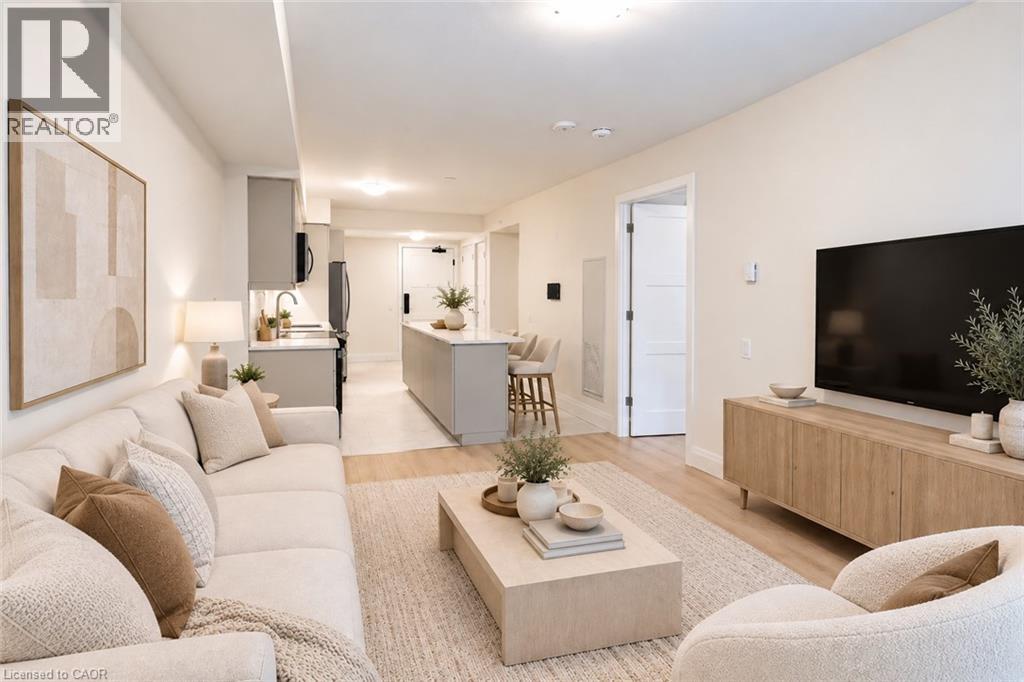
Discover Anthem at The Metalworks, an exquisite new condo residence set along the banks of the Speed River in Downtown Guelph. Step inside and you’re welcomed into a grand lobby, where the stunning Piano Lounge immediately sets the tone. A grand piano, lavish seating and richly layered finishes create the atmosphere of an exclusive hotel lounge—sophisticated, inviting and anything but ordinary. Welcome to Suite 1008, a spacious 1-bedroom + den suite with a kitchen designed for entertaining. The oversized island takes centre stage, creating a natural gathering place for family and friends, whether you’re hosting dinner or simply catching up over a glass of wine. The kitchen is beautifully finished with new stainless steel appliances, quartz countertops, a tiled backsplash and an impressive amount of storage. The generously sized den offers plenty of room for a dedicated home office, while the spacious bedroom features a large walk-in closet, complemented by a separate linen closet for even more storage. The amenities are equally impressive. Stay active in the Fitness Club and Peloton Cycle Room, settle into the Co-Work Studio, or entertain in the Anthem Social Club. The expansive BBQ Terrace is made for entertaining, with built-in BBQs, fire tables and thoughtfully designed seating and conversation areas overlooking the city. Host a dinner party under the open sky, gather around the fire, or find a quiet corner to settle in with a glass of wine. For sun-filled afternoons, the Sky Deck offers another beautiful outdoor escape. Beautifully appointed guest suites make it easy to welcome overnight visitors, while a dedicated pet wash station adds a thoughtful touch for pet owners. Bell Fibe Internet and underground parking are included. Tenant is responsible for hydro and tenant insurance. Some photos may be virtually staged. Get in touch to explore a variety of available suites! (id:50787)
1537 5th Avenue W
Owen Sound, Ontario
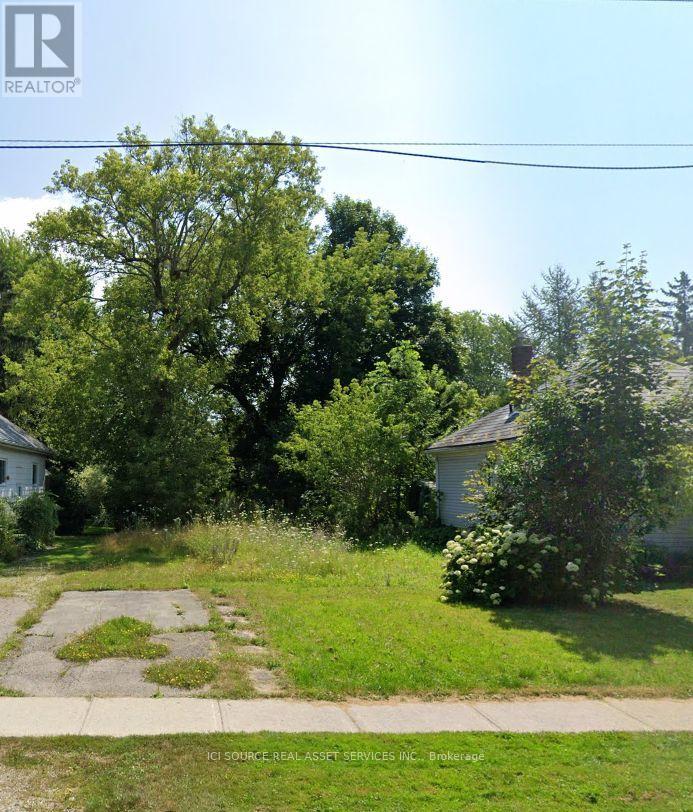
VACANT LOT, PREVIOUS SINGLE FAMILY HOME DEMOLISHED. NO DEVELOPMENT FEES TO BUILD. OWNER HAS A COMPLETE SET OF DRAWINGS PREPARED FOR A RAISED BUNGALOW. ALL SERVICES AT LOT LINE. SURVEY OFFRONT COMPLETED IN 2019, REAR HAS OLDER STAKES. FANTASTIC RESIDENTIAL AREA JUST 1/2 BLOCK TO RIVER, SAMESTREET AT LAWN BOWLING GREEN. AROUND THE CORNER FROM HARRISON FIELD. *For Additional Property Details Click The Brochure Icon Below* (id:50787)
74 Fire Route 70 Route
Trent Lakes, Ontario
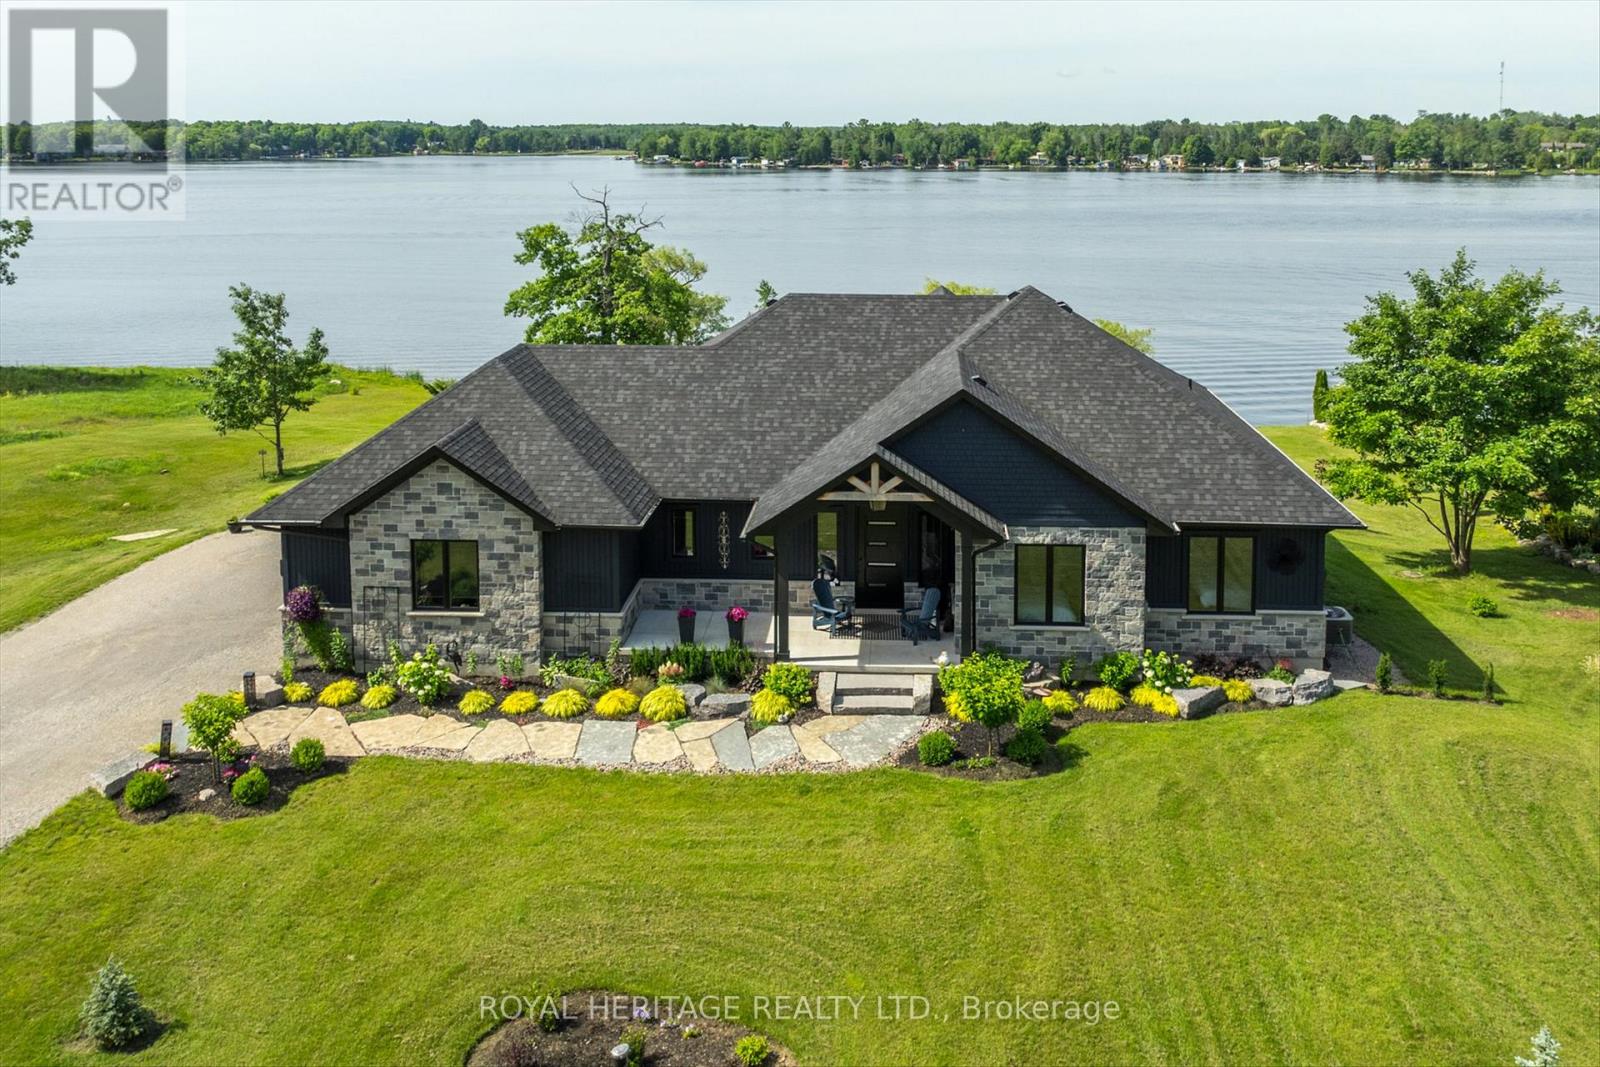
Welcome to this beautiful 6 year old custom, waterfront luxury home. Located in the exclusive gated and sought after community Oak Orchard Estates, on the beautiful Buckhorn Lake in Trent Lakes. Oak Orchard Estates is known for its private upscale waterfront gated community, offering shared amenities including a sandy beach, marina with private dock for each homeowner and scenic walking. This exceptional waterfront property on almost 1 acre of land, offers stunning lake views, providing the perfect setting for relaxing year round enjoyment. Entering the home, you will be greeted with a completely open concept layout with immaculate unique and modern finishes. This home features large windows throughout overlooking Buckhorn Lake, vaulted ceilings, engineered hardwood floors, and a large porcelain gas fireplace. The over-sized kitchen is truly an entertainers dream! It boasts Cambria Quartz countertops with a 10ft x 5ft island perfect for entertaining, high end custom panelled appliances and a large chefs pantry featuring a breakfast bar inside. The primary bedroom overlooks a waterfront view highlighting an oversized four piece en-suite bathroom. Outside you will see spectacular views overlooking the water, as you have the option to sit on the vast covered composite deck, or capture the sunlight. In the evenings, this home features extraordinary sunsets. Experience the beauty, tranquility, and lifestyle that Buckhorn Lake has to offer, 30 minutes to Peterborough and two hours from Toronto. Maintenance fees of $275/month for the condo corporation. (id:50787)
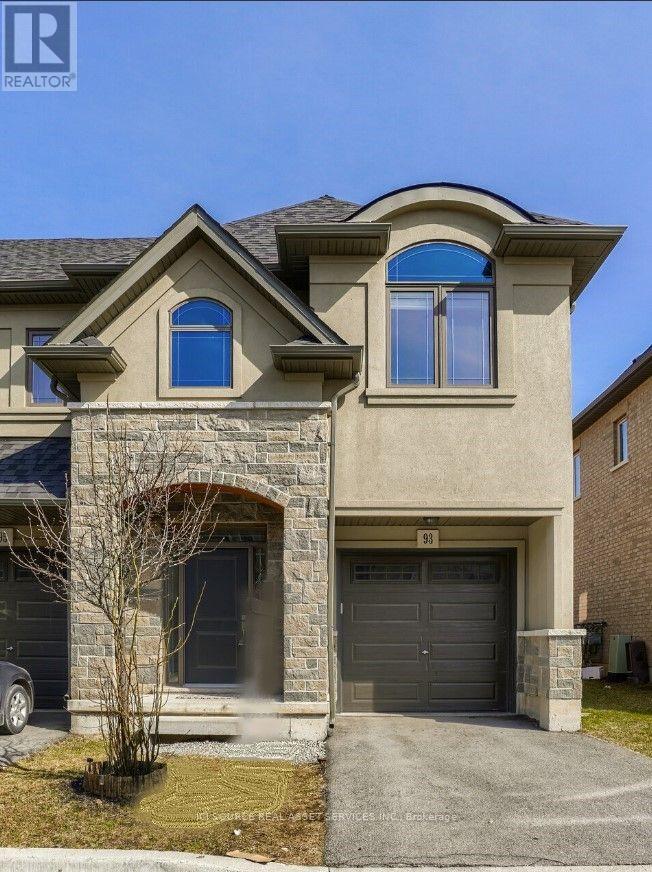
93 Sonoma Valley Crescent
Hamilton, Ontario
Beautifully maintained freehold end-unit townhome in sought-after West Hamilton Mountain. This brightand spacious 2-storey home offers approximately 1,475 sq. ft. of living space with 3 bedrooms and 3 bathrooms. The main floor features 9-ft ceilings, an open-concept layout, a cozy gas fireplace, and an upgraded kitchen with granite countertops, centre island, backsplash, and stainless steel appliances. The breakfast area walks out to a private backyard, perfect for relaxing or entertaining. Upstairs, the spacious primary bedroom features a walk-in closet and private ensuite, complemented by two additional bedrooms and a convenient Jack-and-Jill bathroom. Additional highlights include anelegant oak staircase, upper-level laundry, attached garage with inside entry, and driveway parking. Ideally located near William Connell Park, schools, hospitals, shopping, public transit, and major commuter routes including Highway 403 and the Lincoln Alexander Parkway. A fantastic opportunity to lease a move-in-ready home in a family-friendly neighbourhood offering comfort, style, and convenience. No smoking of any kind allowed at/inside the property. *For Additional Property Details Click The Brochure Icon Below* (id:50787)

407 - 50 Bryan Court
Kitchener, Ontario
Welcome to "The Oaks," a sought-after mid-rise condominium nestled in Kitchener's desirable Lackner Woods community. This beautifully maintained 4th-floor, 2-bedroom plus den suite offers a rare combination of privacy, comfort, and natural surroundings, complete with a peaceful forest view. Enjoy your morning coffee or unwind at the end of the day on your spacious, covered balcony overlooking Natchez Wood Forest, with the added luxury of no neighbours above you.Inside, pride of ownership is evident throughout. The well-appointed kitchen features an upgraded oversized granite countertop, pendant lighting, and stainless steel appliances. Modern hardwood flooring, a full 4-piece bathroom, in-suite laundry with a newer full-size LG washer and dryer, water softener, and air conditioning add to the home's comfort and convenience. Two owned parking spaces(NOT A TYPO) and a large lower-level storage locker provide exceptional added value.Set within a smoke-free building and surrounded by nature, this home is ideal for professionals, downsizers, retirees, or investors seeking a low-maintenance lifestyle. Enjoy nearby walking trails, grocery shopping, and a community pool, while benefiting from convenient access to Highway 7, the Fairway Road extension, the Expressway, Highway 401, and the Region of Waterloo International Airport. Whether you're looking for a peaceful place to call home or a lock-and-leave retreat, this turnkey opportunity offers the best of both worlds. (id:50787)

63 Patterson Street
Norfolk, Ontario
Located near the downtown core of Simcoe, this delightful 2 bedroom, 1 bathroom home is close to everything including shopping, school and parks. This home is ideal for the first time home buyer or those looking to "Lifesize." Coming through the front door you enter the open concept main floor with lots of light coming from the windows. The backyard features an area for children to play and for friends to gather for entertaining. The detached garage with hydro allows for a number of different uses. (id:50787)
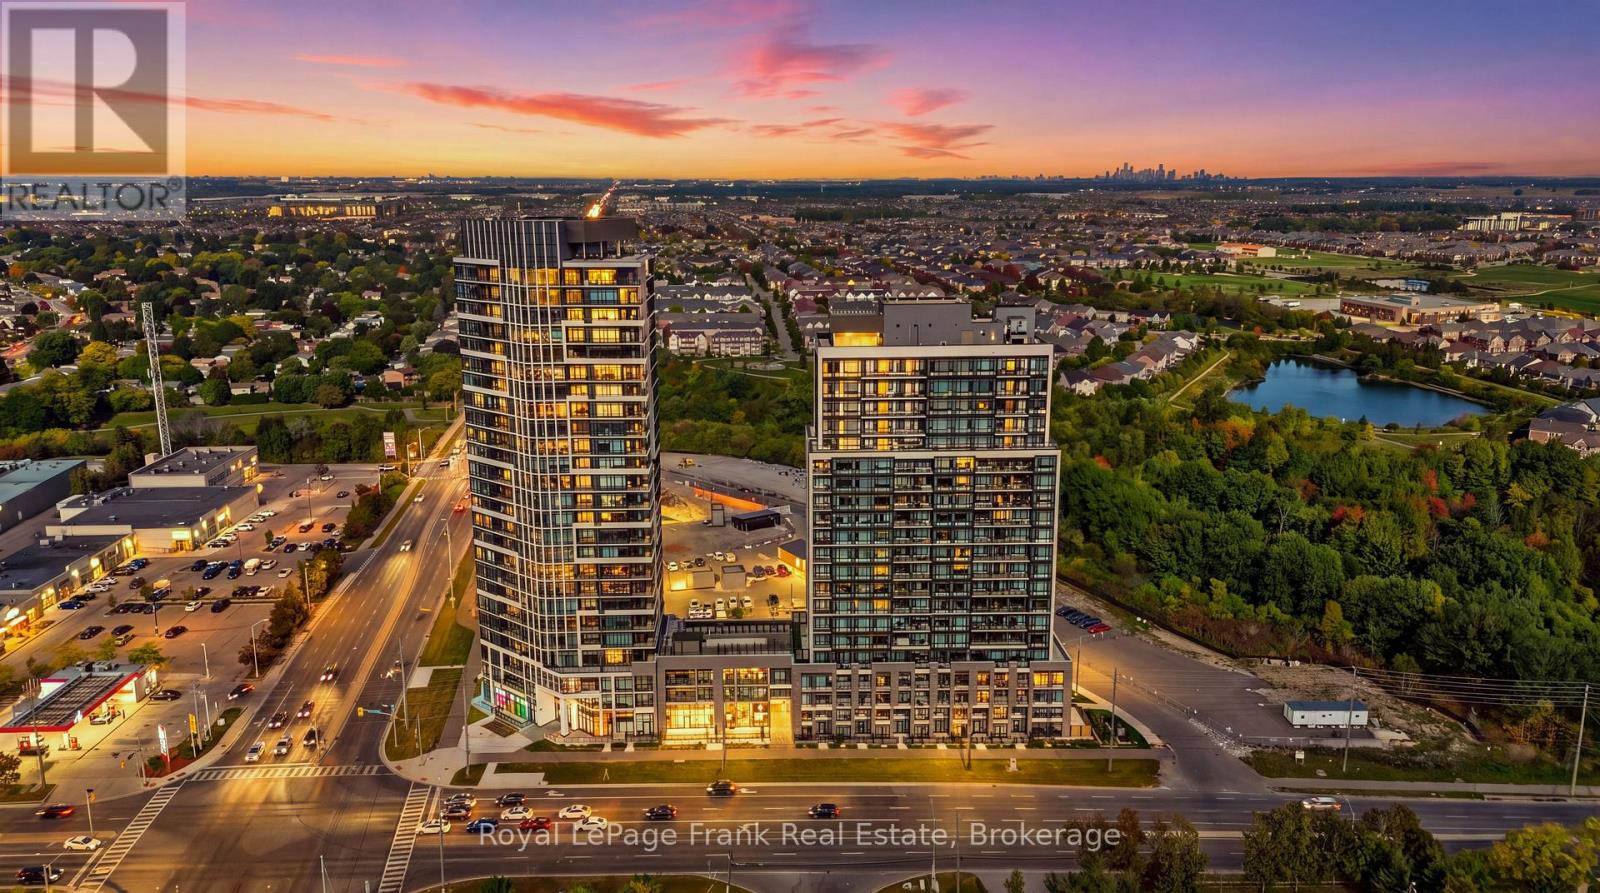
1306 - 8010 Derry Road
Milton, Ontario
Calling all first time home buyers, downsizers and investors! This modern 1+1 bedroom and 2 bathroom unit at the new Connectt Condominiums in the heart of Milton offers a functional layout and thoughtful living lifestyle. Enjoy an open-concept floorplan with 622 sqft of space including a balcony with unobstructed views. Engineered hardwood floors, freshly painted interiors, in suite laundry and large windows providing abundant natural light are just a few of the exceptional features. A contemporary kitchen boasts upgraded stainless steel appliances, quartz counters and modern finishes. The primary bedroom is bright, spacious and showcases a 4 piece ensuite while a separate powder room adds extra convenience. The den provides the flexibility of a home office, second bedroom or additional living space. The unit includes 1 underground parking space and 1 locker. Enjoy access to the luxury amenities including concierge services, an outdoor pool, rooftop terrace, fully equipped, fitness centre, party room, lounge areas, pet spa, bike storage and more. Conveniently located close to highways, public transit, shopping, restaurants, schools and all that Milton has to offer. Enjoy the convenience of contemporary living in a highly desirable location. (id:50787)