
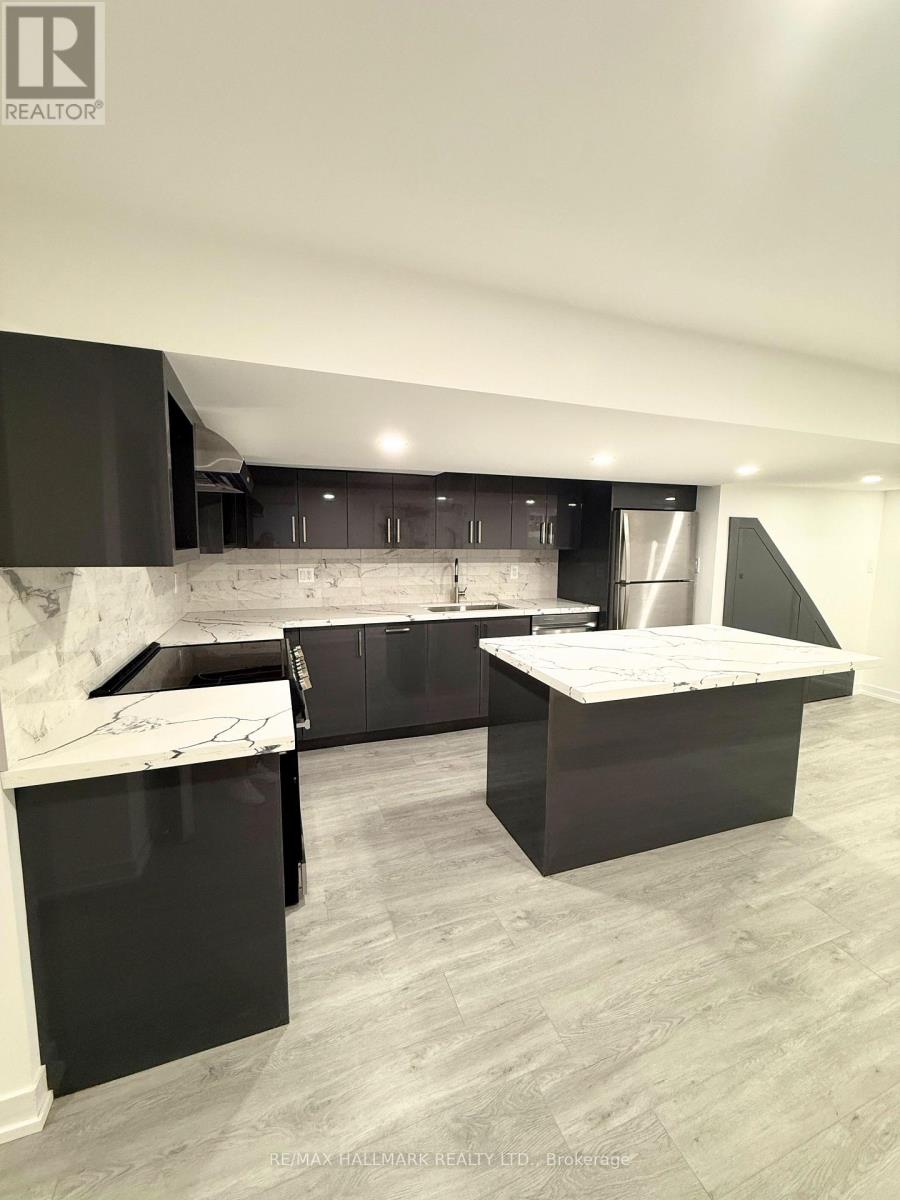
Bsmnt - 1190 Dovercourt Road
Toronto, Ontario
Urban Living Meets Modern Comfort! Welcome to 1190 Dovercourt Rd Basement Unit, a newly renovated 1 bedroom, 1 bath gem in the heart of one of Torontos most vibrant neighbourhoods. This spacious suite boasts a stylish open-concept kitchen with a centre island thats perfect for your morning coffee, weeknight dinners, or hosting friends. Fresh finishes, updated flooring, and a bright, airy feel make this space move-in ready. Live steps from the best of Dovercourt Wallace Emerson Junction: indie cafes, eclectic restaurants, boutique shops, and buzzing nightlife are all at your fingertips. Enjoy weekend strolls through nearby parks, explore the local art scene, and take advantage of excellent transit for quick access to anywhere in the city. This is where modern design meets neighbourhood charm, don't miss it! (id:50787)
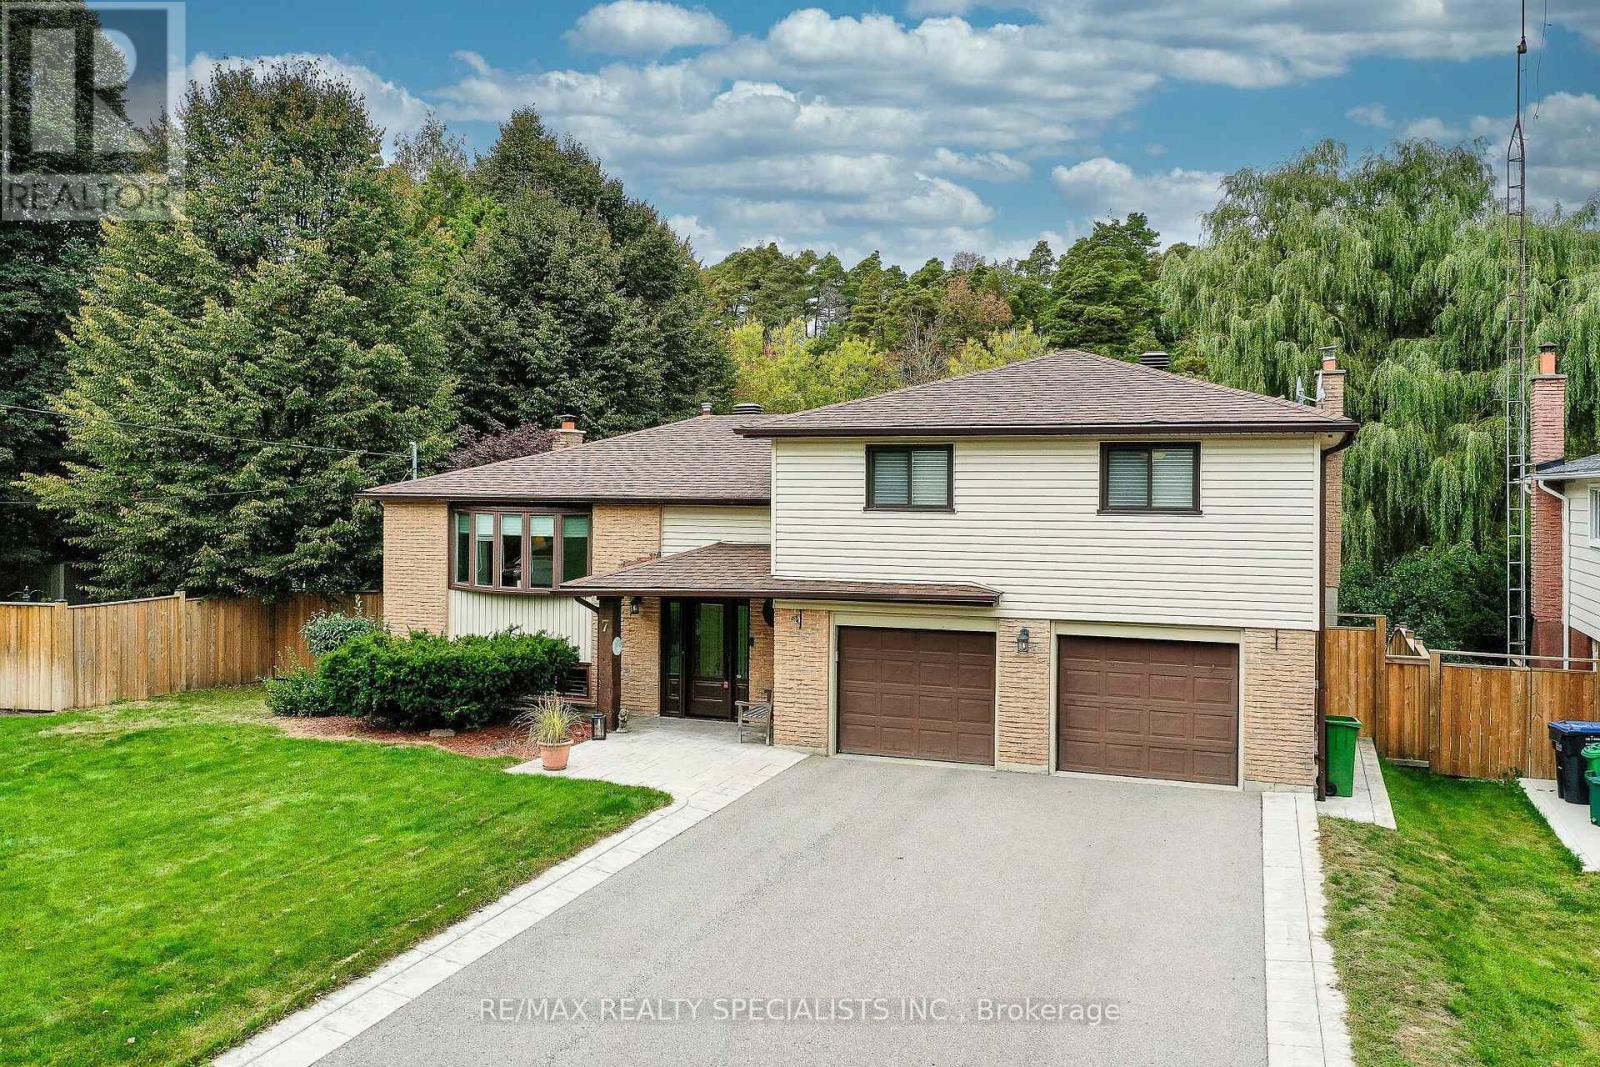
7 Orsi Road
Caledon, Ontario
Wonderful 4-bedroom family home in one of Caledon East's most desirable neighbourhoods! Ideally located within walking distance of schools, parks, the recreation centre, shops and the highly sought-after Caledon Trailway. This home offers the perfect combination of convenience, community and nature. Set on a mature, private lot, the property enjoys a beautiful natural setting with a stream and direct access to the Caledon Trailway-an exceptional setting for families who value outdoor living and recreation.Inside, the home has been well maintained and is truly move-in ready. The beautifully updated kitchen features a generous granite island with breakfast bar and flows seamlessly into the dining area. The dining room offers a walkout to the deck, overlooking the back yard.The ground floor boasts a welcoming family room with fireplace, leading into a charming three-season sunroom and out to the yard-creating a wonderful flow for family gatherings and summer entertaining.The lower level offers a spacious recreation room and games area with fireplace and walkout to the backyard, where terraced landscaping leads naturally down to the stream. A magical setting for children to explore, play and enjoy the beauty of nature right at home.A truly special family property in an exceptional Caledon East location. Come experience all this home and its surroundings have to offer-you may have just found your new address. (id:50787)
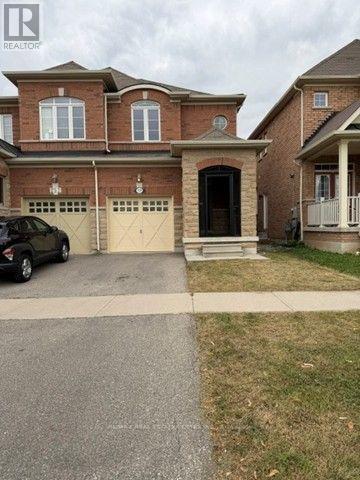
759 Asleton Boulevard
Milton, Ontario
Gorgeous Sun-Filled, Pond-Facing Semi-Detached Home in a Prime Location! Welcome to this beautifully maintained 3-bedroom, 2.5-bathroom semi-detached home offering approximately 2,000 sq. ft. of total living space, including a builder-finished basement recreation room. Situated in an excellent location and facing a serene pond, this home offers an exceptional combination of space, comfort, and convenience. The inviting main floor features 9-ft ceilings, freshly painted neutral interiors, strip oak hardwood flooring, and an impressive open-concept living and dining area with a three-sided/two-way gas fireplace. The bright kitchen offers a breakfast area and walk-out to the backyard, complete with a gas BBQ hookup-perfect for entertaining. A beautiful oak staircase leads to the second floor, where you'll find three generously sized bedrooms and two full bathrooms. The spacious primary suite features a walk-in closet and luxurious 4-piece ensuite with a soaker tub and separate shower. New engineered flooring adds a fresh, modern touch throughout the second floor. The builder-finished basement features new vinyl flooring and provides versatile additional living space ideal for a family room, recreation area, home office, or gym. Additional features include a stone and brick façade, three parking spaces, glass-enclosed front porch with retractable wire mesh, and direct garage-to-home access. Ideally located close to hospitals, public transit, shopping, schools, and all essential amenities. Vacant and move-in ready-move in anytime! A wonderful opportunity to own a spacious, stylish, and thoughtfully updated home in an excellent setting. (id:50787)
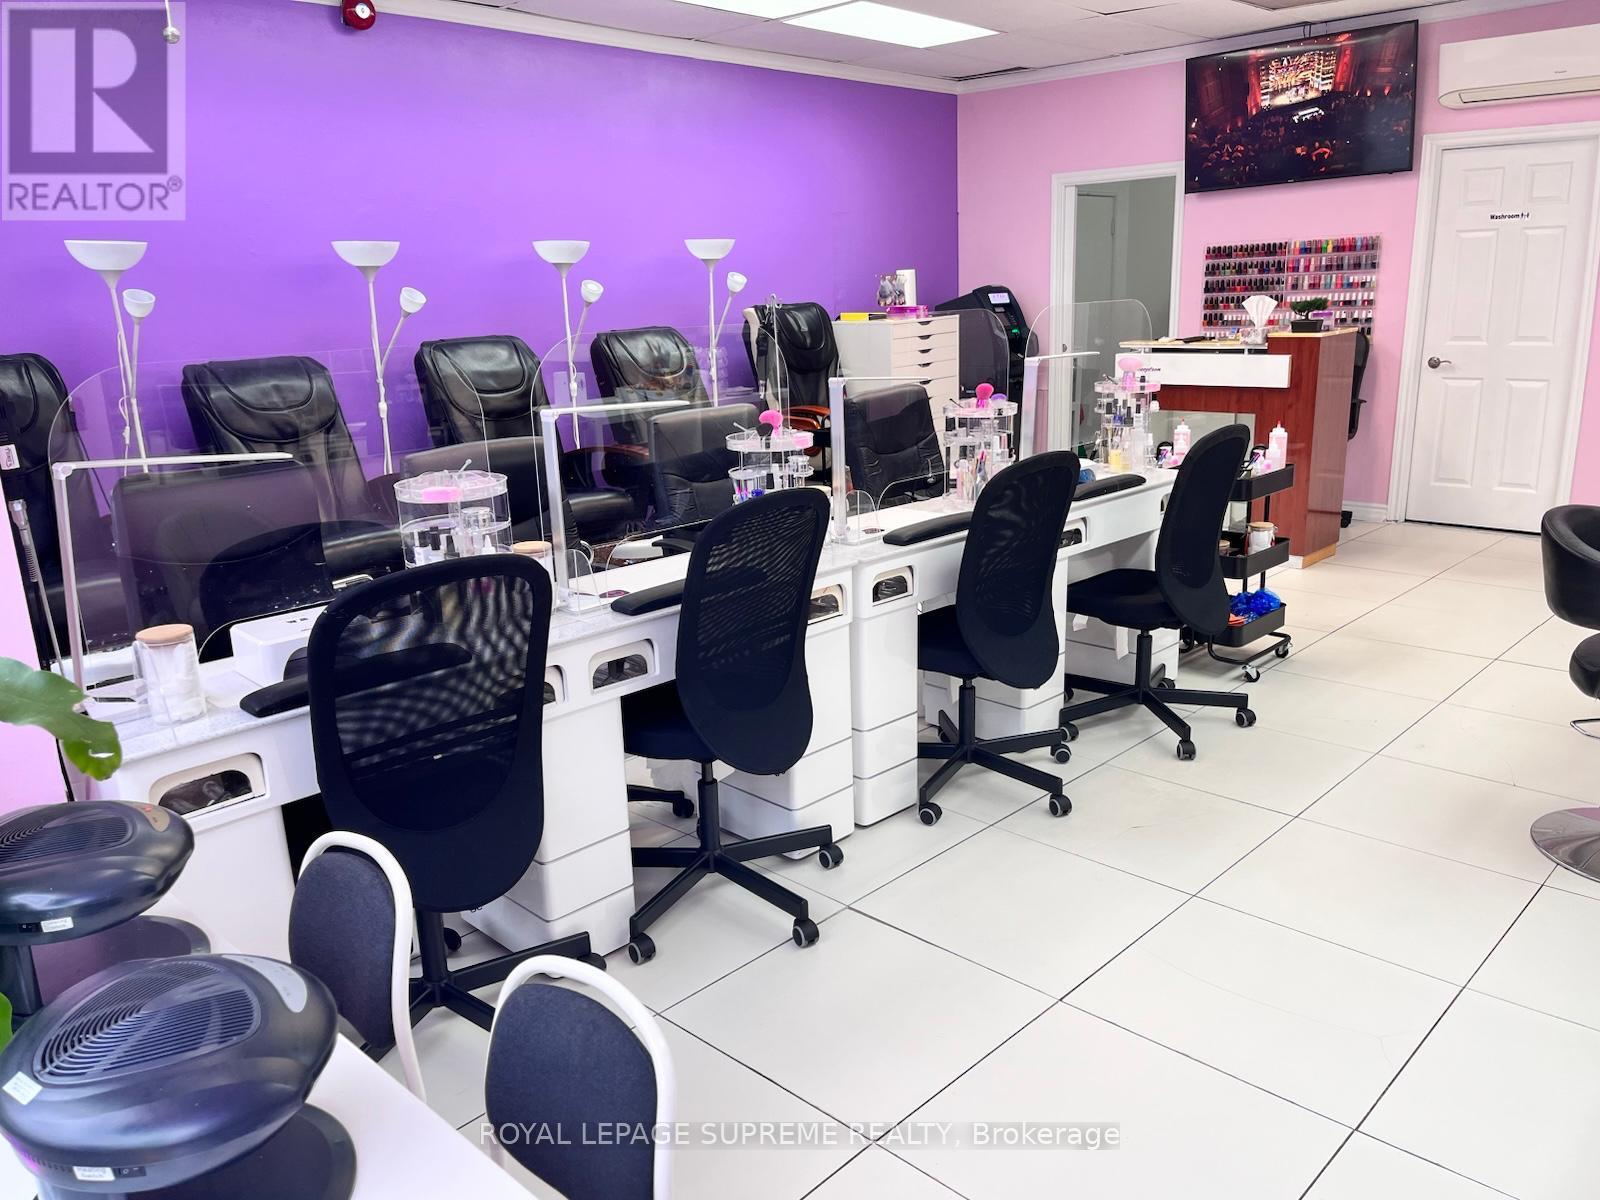
743 Dovercourt Road
Toronto, Ontario
Turnkey beauty salon for sale in Toronto's Bloorcourt neighbourhood, steps from Ossington subway station. High foot traffic location surrounded by residential and retail.The salon is fully equipped with 4 double-sided manicure stations, 4 pedicure chairs, and a private waxing and facial room, allowing a full range of services from day one. Two hair stations are currently rented out, providing additional monthly income. The business includes an integrated website and online booking system, along with a loyal, high-spending client base and strong repeat business. (id:50787)
300 - 1224 King Street W
Toronto, Ontario
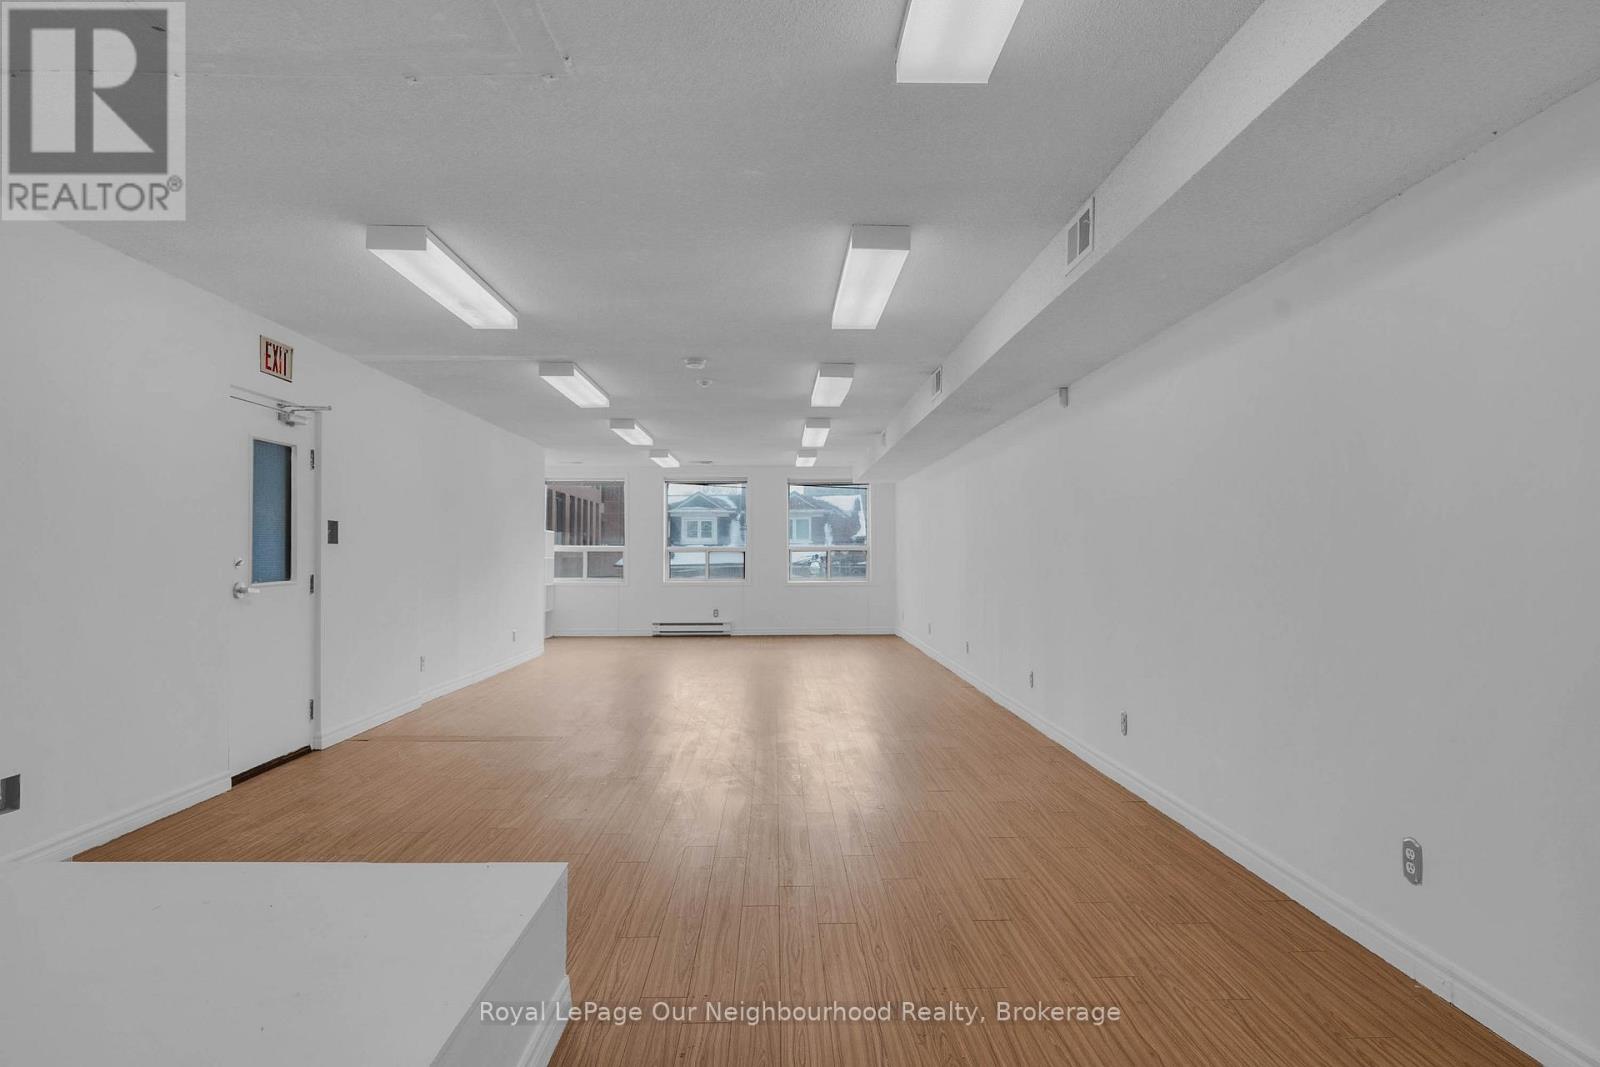
Renovated, bright King West office location.This well-appointed 3rd floor walk up is just a few minutes' walk from Liberty Village. Located next to more than 700 new upscale fully occupied condo units within 200 feet of your front door, and in the midst of national and international restaurant and coffee brands. Excellent cost effective office space where you can expand your existing operation or start a new business. The large pillar-free south facing area, allows for company training or educational - a very efficient open office configuration. Also available approx. 1,000 in the basement of the same building. Listed price is all in except for hydro, gas and HST. (id:50787)
Gsuite - 30 Snider Avenue
Toronto, Ontario
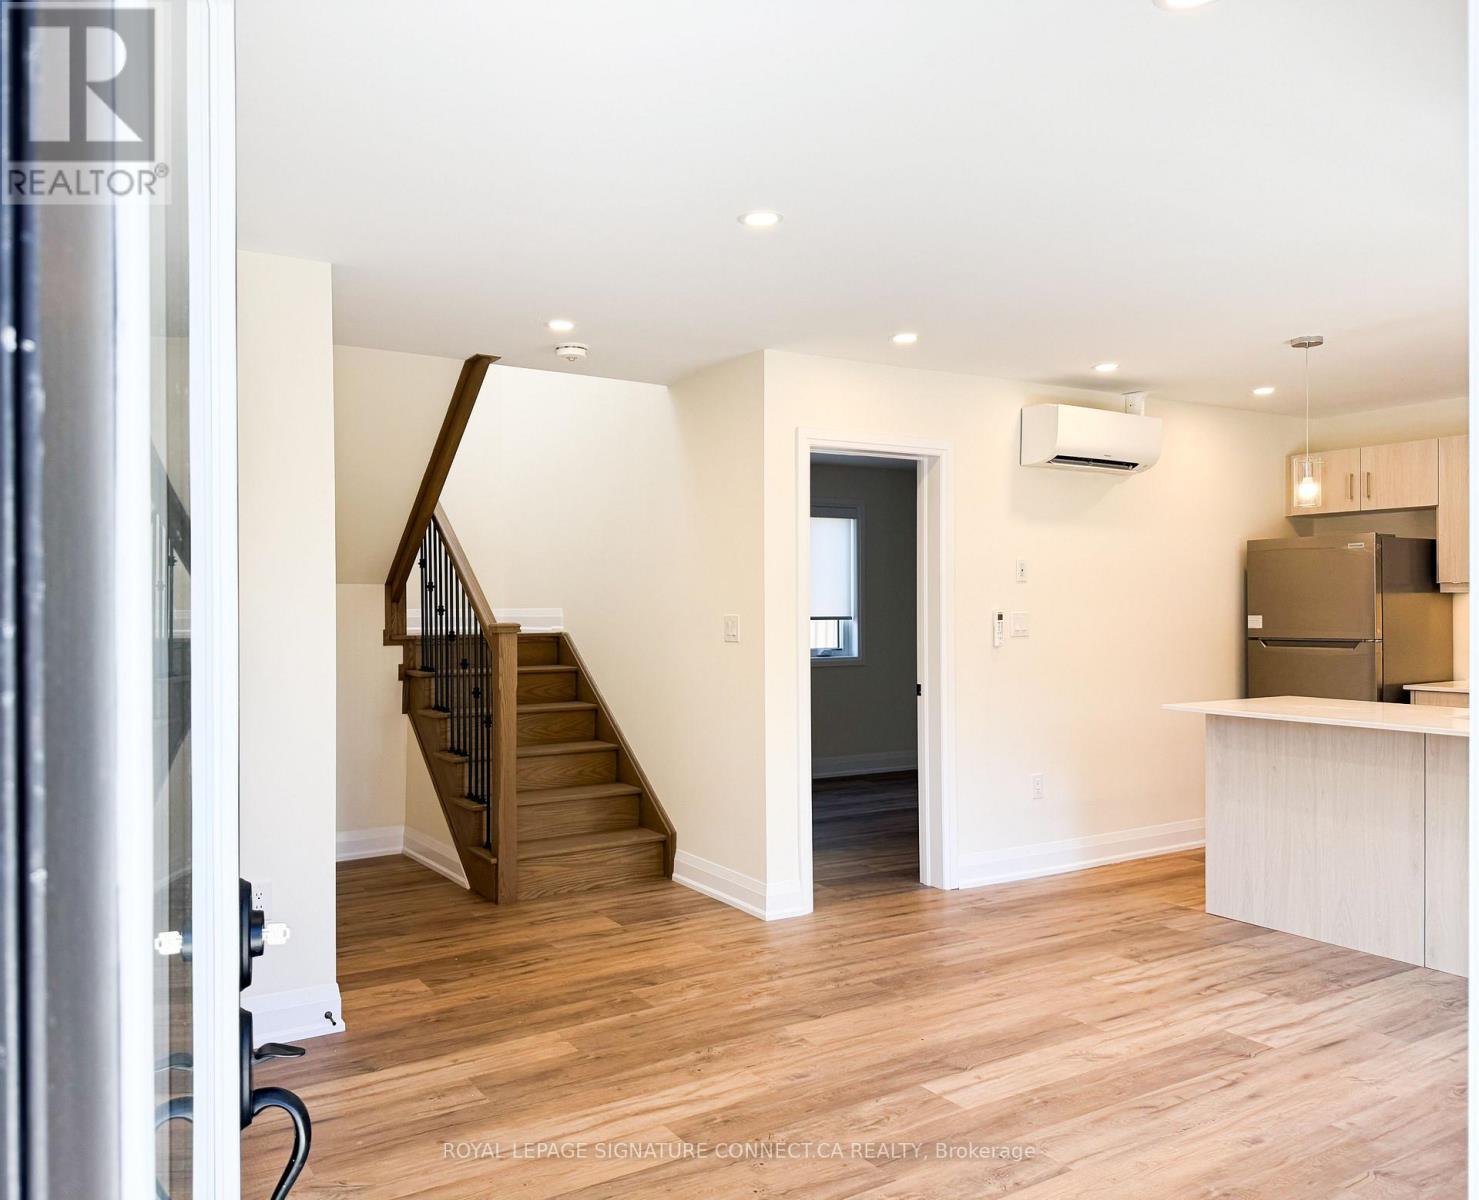
Live in one of Toronto's most well connected neighbourhoods! This newly built garden suite at 30 Snider gives you a brand new home of your own! It's a detached, stand-alone dwelling with a private entrance, set well back from the surrounding homes for extra privacy and quiet. You don't give up space for that privacy though. The suite has four bedrooms and three bathrooms, and every room is well laid out, making it ideal for many different tenant types! Great for a young family or roommate, with enough space for a home office or guest bedroom. One parking spot is included right at your doorstep. Getting around is easy. Caledonia Station on the new Eglinton LRT is a short walk away, major highways are close by, and downtown is about 30 minutes by car. Don't miss this one! (id:50787)
3 Chudleigh Avenue
Brampton, Ontario
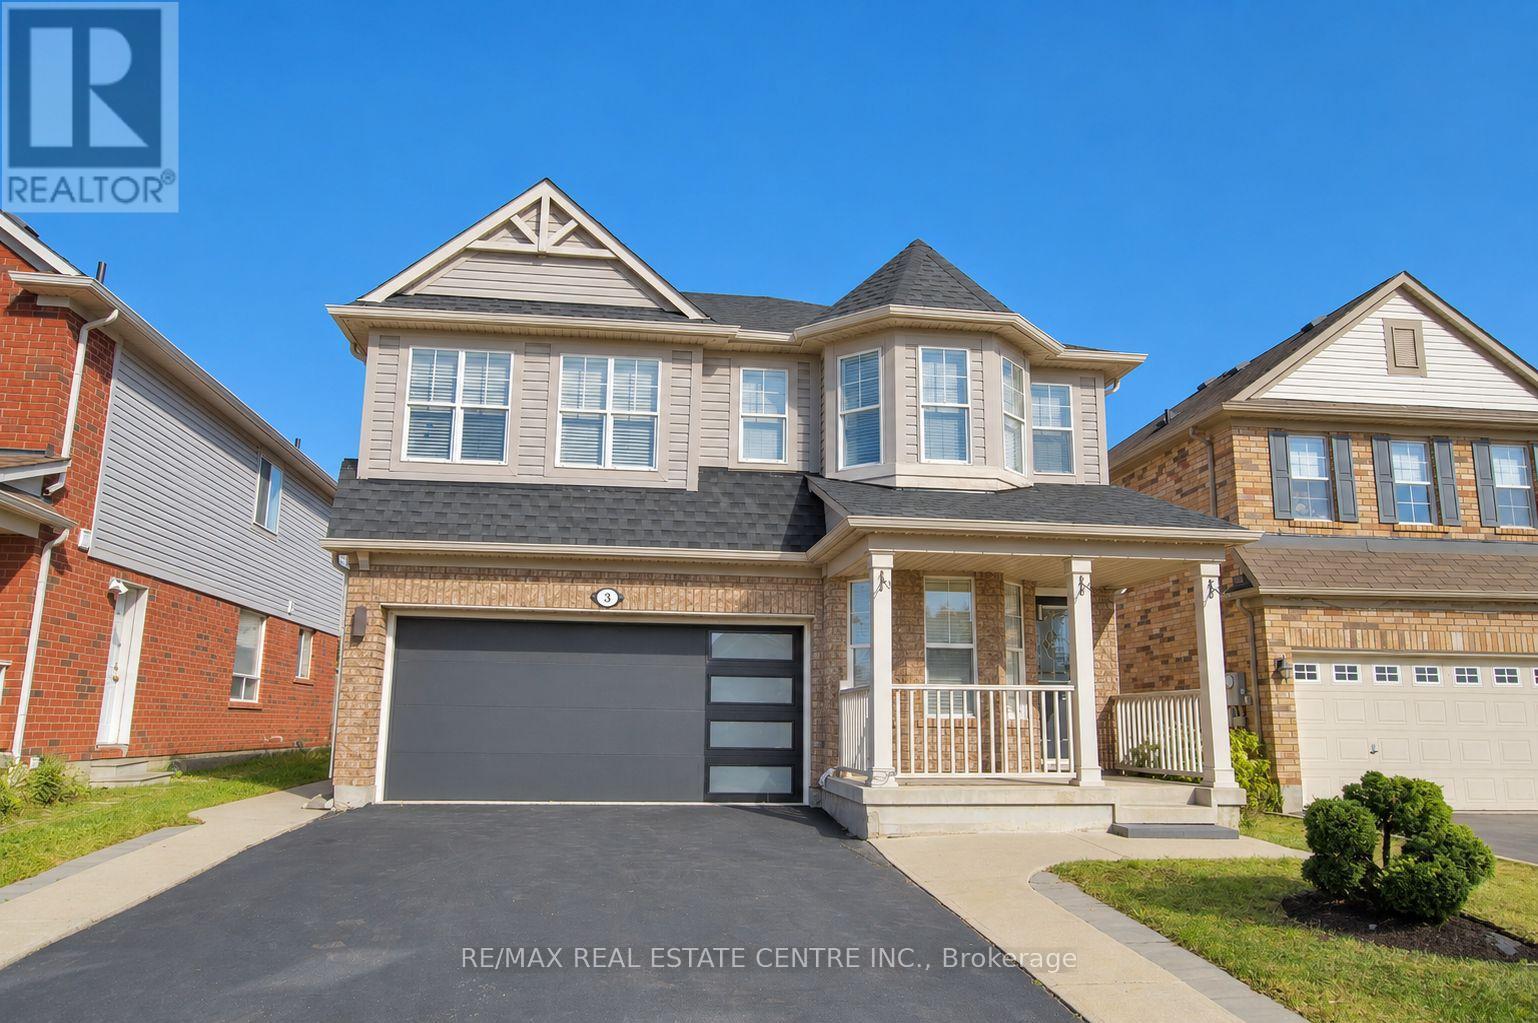
LEGAL BASEMENT APARTMENT | MORTGAGE HELPER | NEW ROOF SHINGLES Beautifully maintained detached home on a desirable 41-ft lot, offering over 2,200 sq. ft. of finished above-grade living space plus a legal one-bedroom basement apartment with separate entrance and laundry, previously rented for $1,500/month. Features hardwood flooring, a versatile main-floor office/den, oak staircase, garage access, and an updated kitchen with quartz countertops, gas stove, and stainless-steel appliances. Spacious bedrooms include a primary retreat with a 5-piece ensuite. Professionally painted throughout, with brand-new roof shingles and a solid-wood backyard pergola. Ideal for a large or multi-generational family, with flexible in-law-suite or rental-income potential. (id:50787)
4212 - 761 Bay Street
Toronto, Ontario
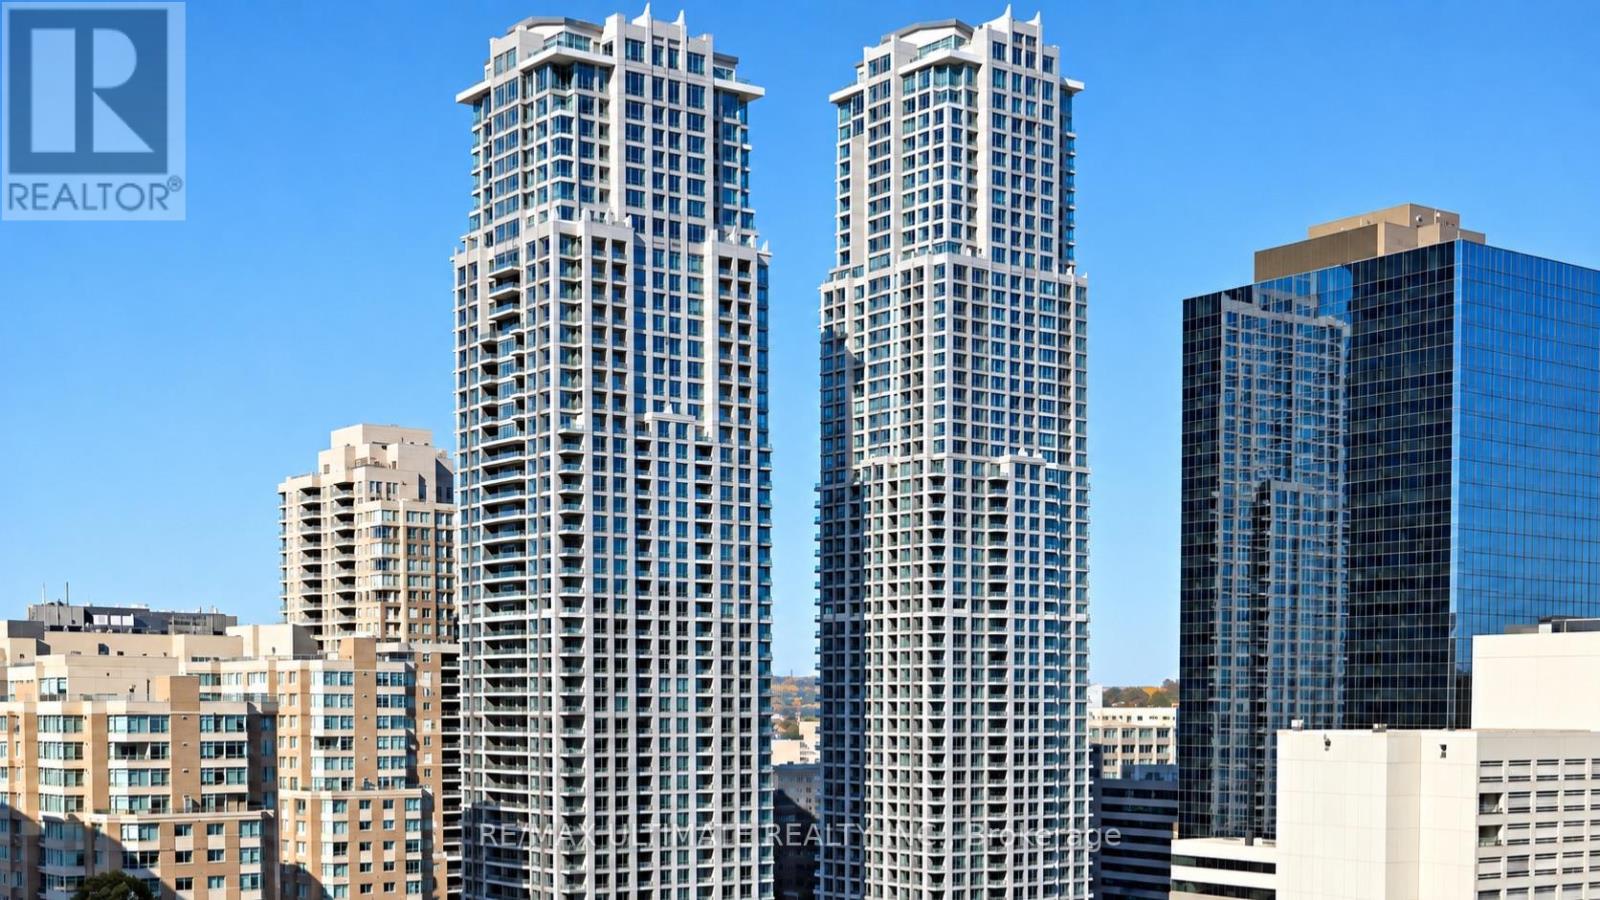
Luxury living at College Park! Featuring a beautiful walk-in closet in the primary bedroom, this spacious 2-bedroom, 3-bathroom residence at 761 Bay St offers anexceptional downtown lifestyle with 1 parking space and 1 locker included.Enjoy direct indoor access to CollegeSubway Station and underground shopping, including a 24-hour Metro supermarket.Just steps to Yorkville, world-class dining, shopping, hospitals, universities, and everything downtown Toronto has to offer.Residents enjoy outstanding amenities including an indoor pool, rooftop terrace, party room, fitness facilities, and 24-hour concierge. An incredible opportunity in one of Toronto's most convenient and sought-after locations. Photos have been virtually staged and digitally enhanced. Flooring colour/finish has been virtually modified. (id:50787)
5 - 1241 Parkwest Place
Mississauga, Ontario
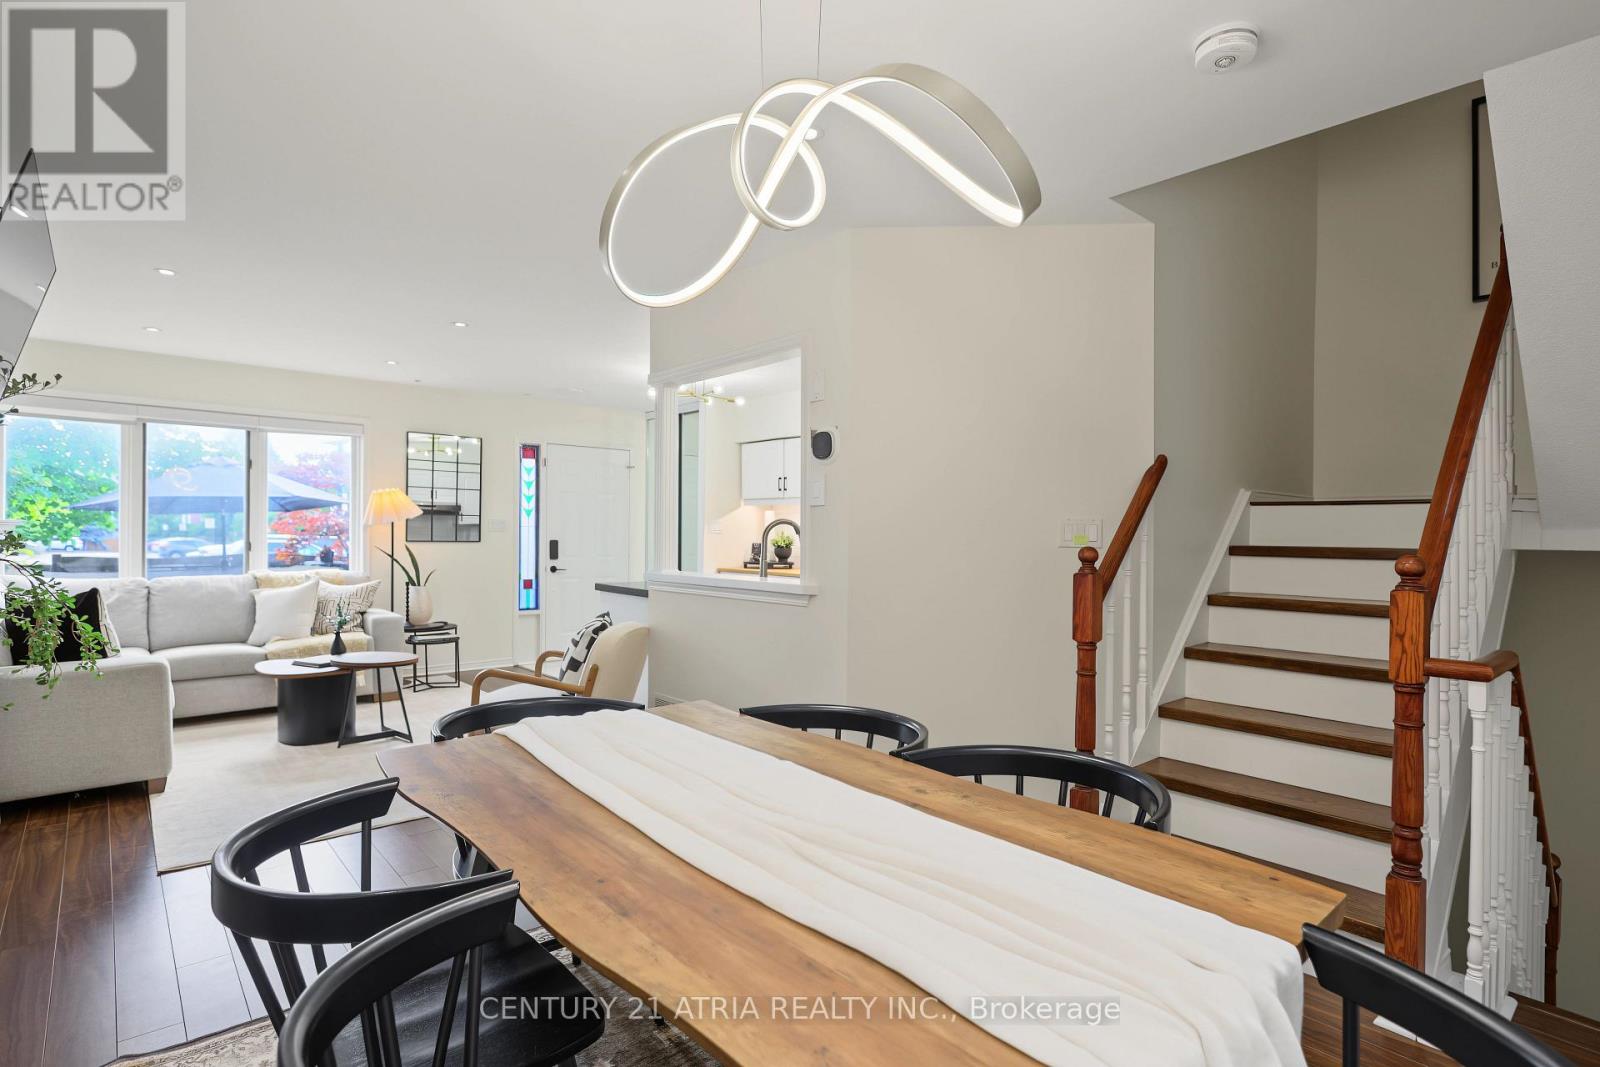
Welcome to a different kind of condo living in the heart of Lakeview! Offering 1,602 above ground feet + finished basement of living, this spacious townhome combines the convenience of condominium living with the space and functionality of a traditional home.Step inside to discover a thoughtfully designed layout featuring generous principal rooms, an updated kitchen, and plenty of room to entertain. Enjoy your own private outdoor patio, perfect for morning coffee, summer barbecues, or simply unwinding after a long day.The upper levels offer comfortable bedrooms and a flexible primary suite, while the private rooftop terrace provides an additional outdoor retreat. The lower level offers versatile space that can accommodate a home office, recreation room, or additional living area. Two underground parking spaces complete this exceptional offering.Located in the highly desirable Lakeview community, you're surrounded by an abundance of parks, trails, and recreational amenities. Enjoy easy access to the waterfront, Lakefront Promenade Park, Lakeview Library, and Carmen Corbasson Community Centre.Commuters will appreciate the convenience of nearby Long Branch and Port Credit GO Stations, MiWay transit, and quick access to the QEW and Lakeshore Road, making travel throughout the GTA a breeze.With shopping, restaurants, schools, and everyday essentials just minutes away, this is a fantastic opportunity to enjoy spacious, low-maintenance living in one of Mississauga's most established waterfront communities.Four levels of living, private outdoor spaces, and an unbeatable Lakeview location. Welcome home! (id:50787)
10 Queens Avenue
Toronto, Ontario
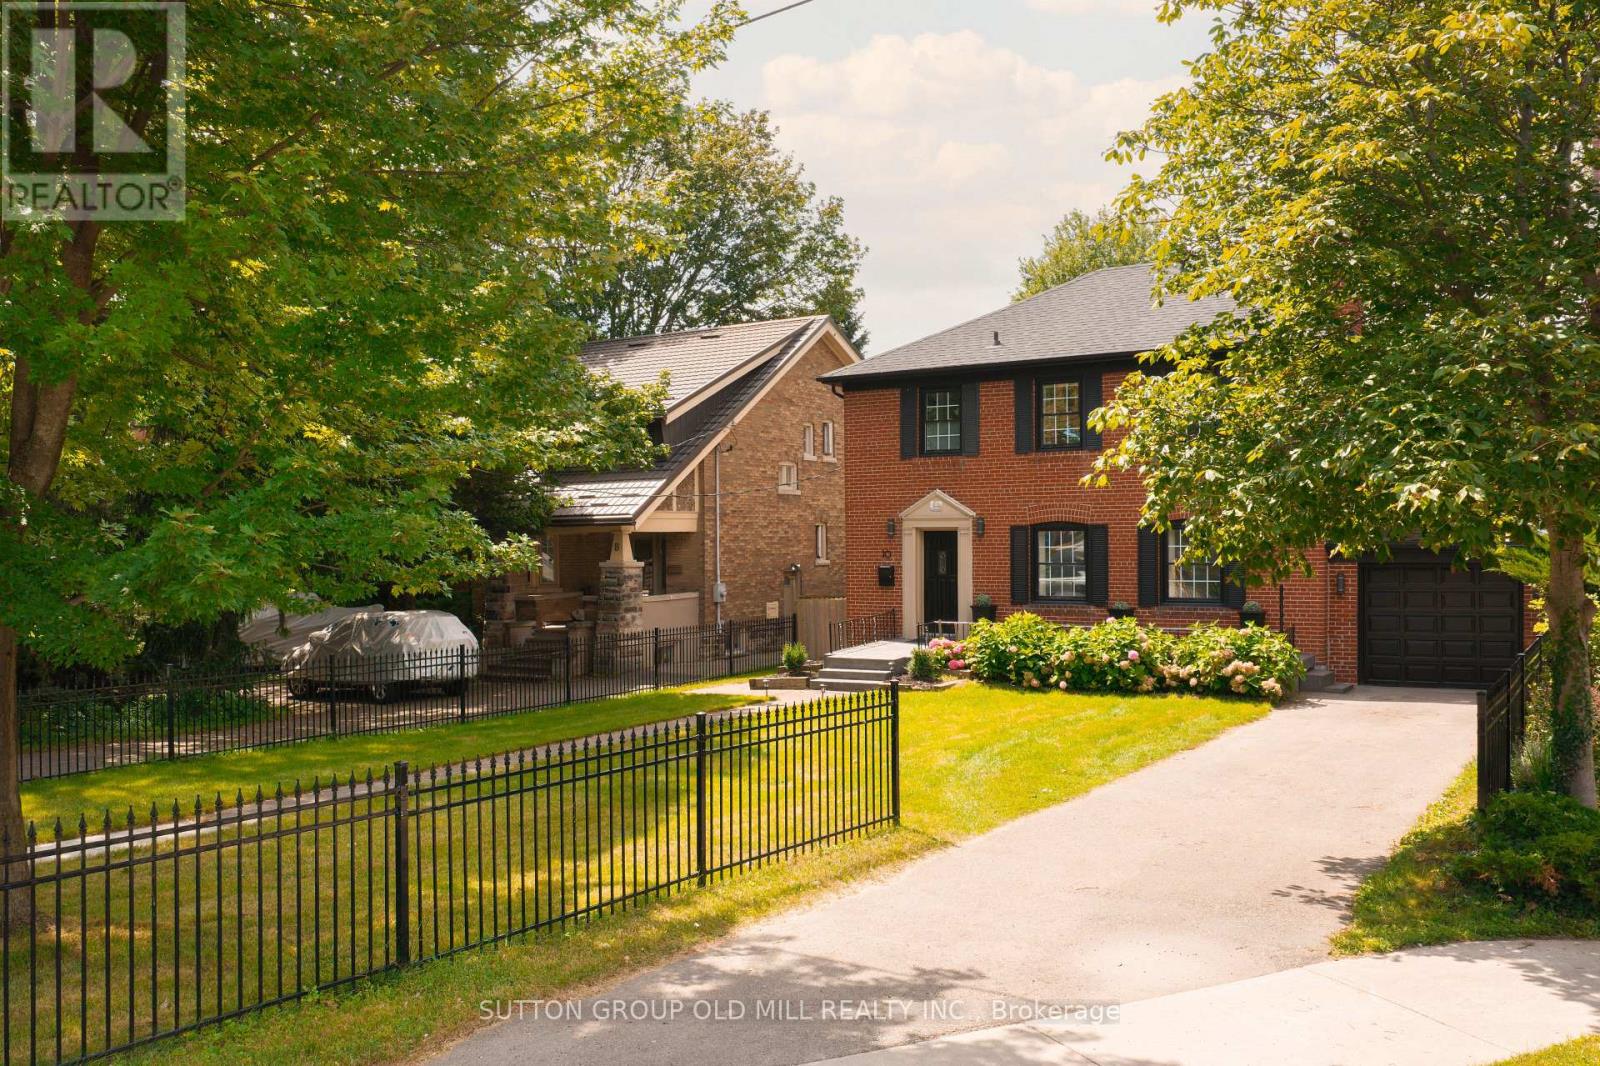
Architecturally striking Georgian beauty situated on a rare 50 ft lot, steps from the lake. An expansive front lawn set well back from the street, and fully fenced, offers lots of privacy, 3 car driveway plus attached garage. This home, with its 1943 character preserved and modern living accomodated, provides treed views from virtually every window. Live comfortably or add a two storey back addition with extra garage space and pool while still having lots of backyard space to play! While most of the homes in Olde Mimico and surrounds have had their 50 foot lot split, this one remains intact and is uniquely liveable even if you don't plan future projects, but if you do, it has unlimited future potential. Step inside and see how this home has been lovingly preserved and updated over the years, with beautiful white oak engineered flooring on the main and upper floors, original doors, arch passageways, ceiling medallion, covered rads. Welcoming foyer opens to an expansive living room with modern fireplace surround and formal dining room. Kitchen with custom wood cabinets and stainless appliances; plus dedicated breakfast sunroom overlooking the backyard. Enjoy your morning coffee while watching the kids play on the oversized deck, just made for al fresco dining and entertaining. Upstairs, spacious primary bedroom with his and hers closets and large picture windows, plus two and a half secondary bedrooms and a five piece family sized bath with makeup vanity. Fully finished bright and airy basement with high ceilings and pot lights throughout, office area, exercise room and side door entry if you want to easily convert to rental. All this in a family friendly neighbourhood with quick access to the 427, Gardiner and GO station, convenient shopping nearby including Sherway, Mimico village, San Remo and local restaurants, not to mention all that lakeside living has to offer, with its trails, beaches and amazing city views. (id:50787)

13 Goodsway Trail
Brampton, Ontario
Welcome to this stunning 4-bedroom family home offering approximately 3,500 sq ft of luxurious living space, built in 2014 on a premium pie-shaped lot (30 x 100) with an exceptionally large backyard-perfect for outdoor entertaining and family enjoyment. This detached home is thoughtfully designed with both comfort and income potential in mind. The upper level features a bright and spacious family room with a cozy fireplace, ideal for relaxing evenings. Enjoy modern finishes throughout, including elegant pot lights and an integrated CCTV security system for peace of mind. The finished LEGAL basement apartment offers 2 additional bedrooms, a full bathroom, and its own separate washer/dryer complete with a separate entrance for privacy and convenience. A current tenant is paying $2,000/month and is willing to stay, offering a fantastic mortgage-helper opportunity or seamless investment income. Enjoy the convenience of a 2-car garage plus 2 additional driveway parking spaces. Ideally located close to top-rated schools, grocery stores, parks, and shopping-this home combines everyday practicality with upscale family living. A rare opportunity to own a spacious, income-generating luxury home in a family-friendly neighborhood. Don't miss it! (id:50787)
2011 - 2045 Lakeshore Boulevard W
Toronto, Ontario
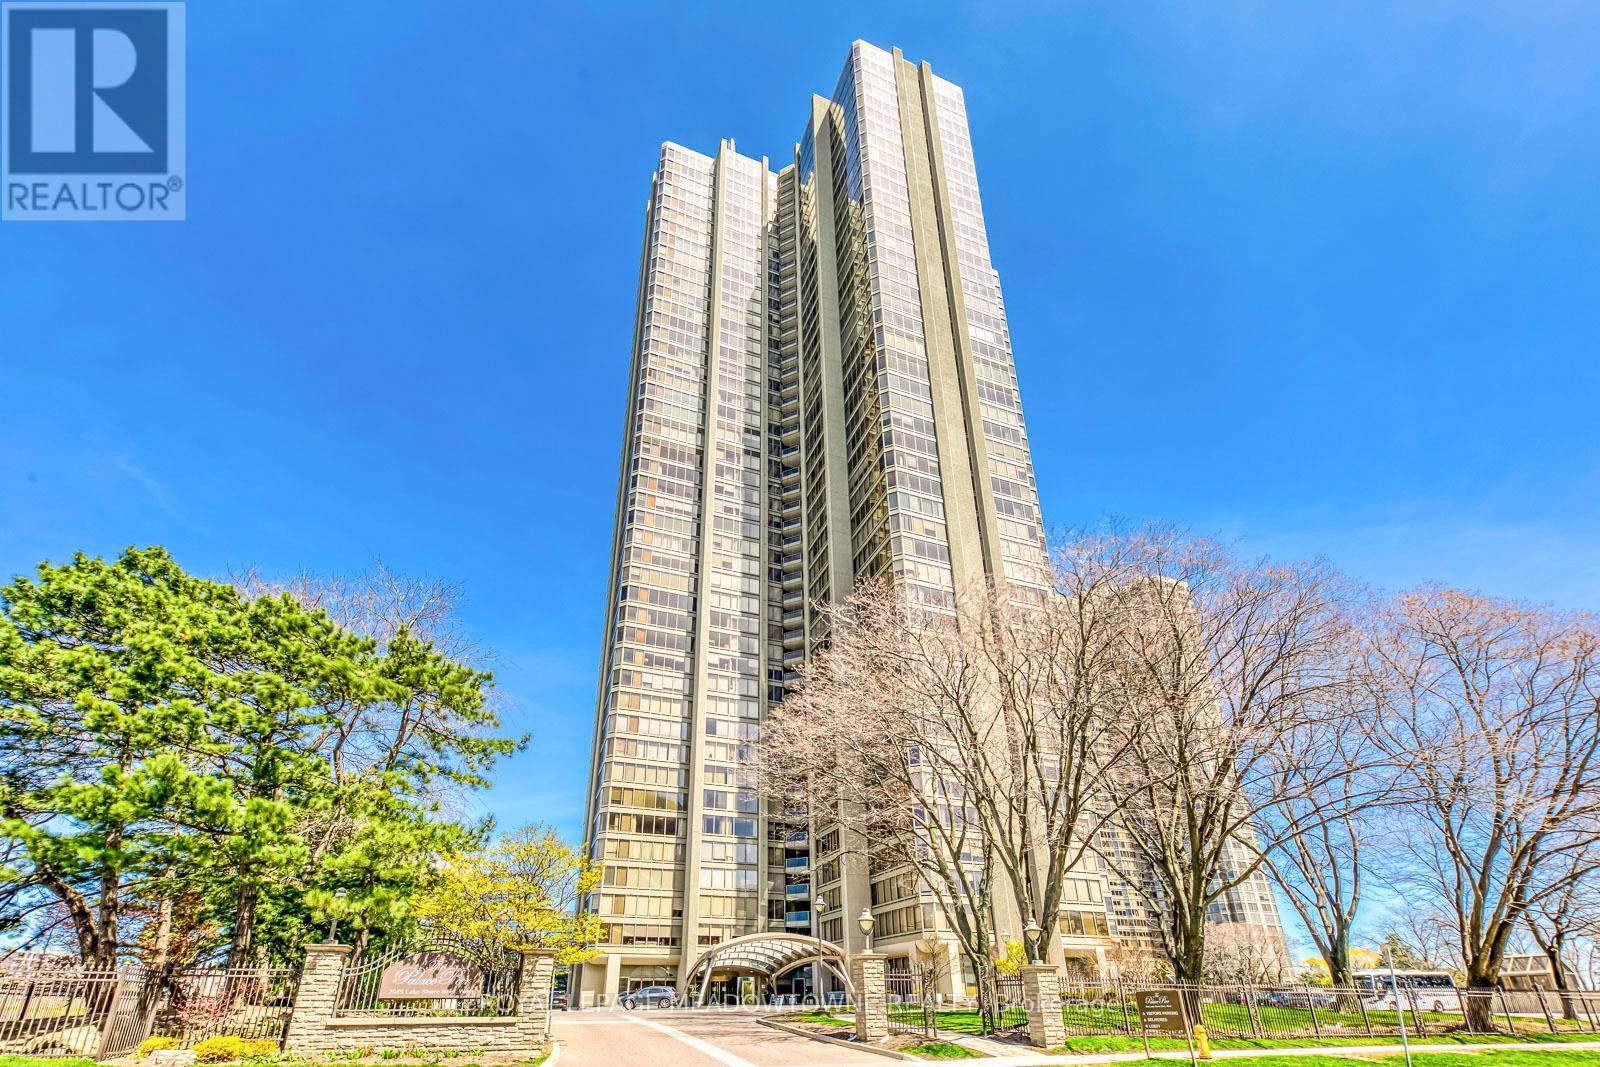
MAJORLY RENOVATED! Experience luxurious waterfront living at Palace Pier, 2045 Lake Shore Blvd W one of Toronto's most prestigious condominiums. This beautifully appointed suite features the largest amount of storage from all layouts in the building, a spacious open-concept living and dining area filled with natural light and floor-to-ceiling windows showcasing breathtaking lake and city views. The expansive primary bedroom includes a large ensuite bath and generous closet space, offering the perfect retreat. Thoughtfully designed throughout with elegant finishes and a functional layout that seamlessly blends comfort and style. Enjoy world-class amenities including 24-hour concierge, valet service, restaurants, dry cleaning service, indoor pool, fitness centre, tennis and squash courts, rooftop lounge, and private shuttle to Union Station. Perfectly located along the waterfront trail with easy access to downtown, parks, and vibrant local shops this is resort-style living at its finest. Condo underwent major renovations to both bathrooms, bedrooms and living room this year, has new flooring and smooth ceilings throughout, New Bosch appliances and induction cooktop, Updated fuse box, New copper piping and water valves! (id:50787)