
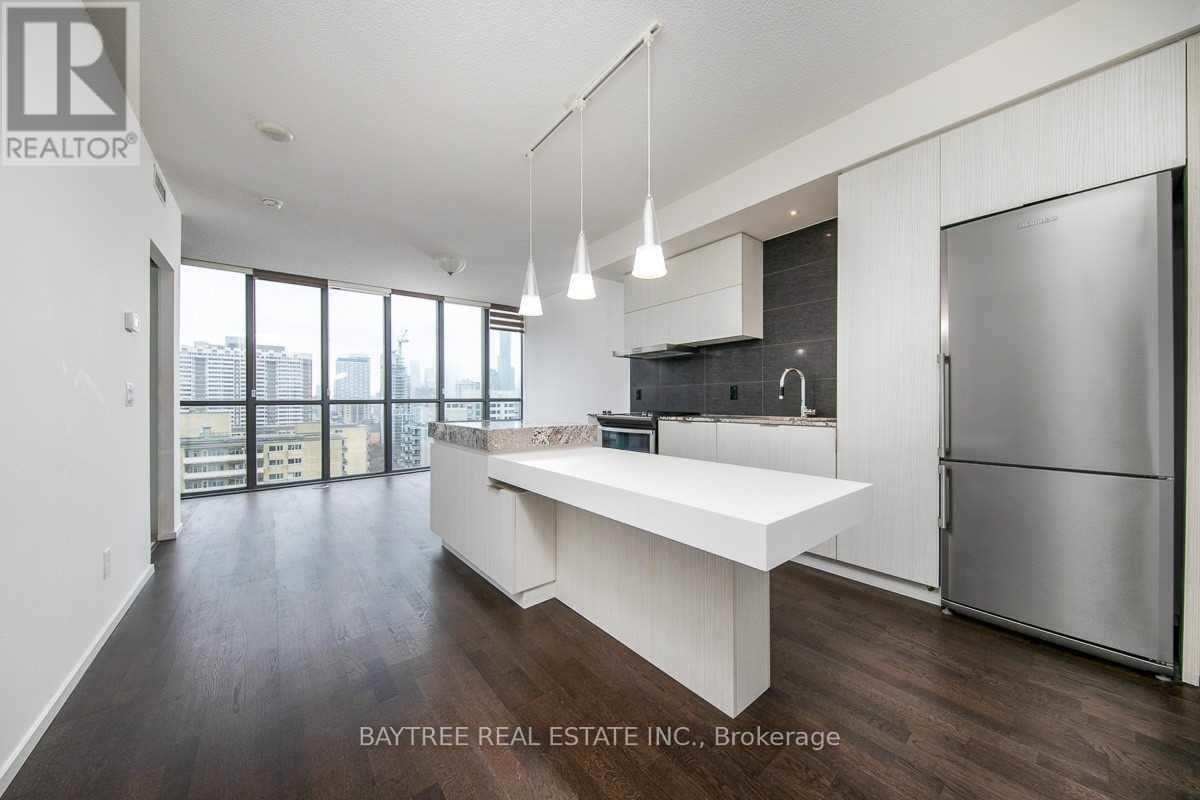
2003 - 101 Charles Street E
Toronto, Ontario
A Rare Find At X2 Condos! This Exceptionally Spacious 1+Den Offers Approximately 741 Sq. Ft. Of Interior Living Space Plus A Private Balcony. The Functional, Well-Proportioned Layout Offers Excellent Flow With Minimal Wasted Space, A Generous Open-Concept Living And Dining Area, And Floor-To-Ceiling Windows Bringing In Plenty Of Natural Light. Generous sized kitchen island for lots of of counter space. Primary Bedroom Features A Huge Walk-In Closet With Exceptional Storage, While The Separate Den Is A Versatile Bonus Space Perfect For A Home Office, Guest Space Or Study. Enjoy South-Facing City Views From The Suite And Balcony. Impressive building amenities which include gym, pool, sauna, patio and 24-hr concierge. Located At X2 Condos Just Steps From Yonge & Bloor, Yorkville, TTC, Shopping, Restaurants And Everyday Conveniences. Residents Enjoy Concierge, Fitness Centre, Outdoor Pool, Rooftop Deck, Visitor Parking And More. An Oversized, Functional Downtown Suite That Truly Feels Like A Home. (id:67731)
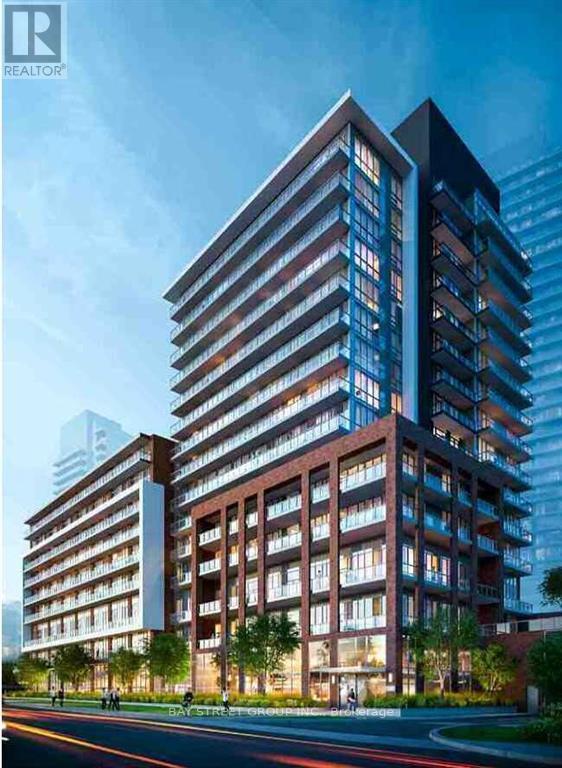
1110 - 36 Forest Manor Road
Toronto, Ontario
Spacious Split Layout 2 Brs With 2 Full Baths, 1 Parking Included! Mins Walk To Don Mills Subway, Ttc & Fairview Mall. Steps To Supermarket, Medical Centre, Park, Library, Across The Street From New Community Centre, Elementary School. Great Amenities, Indoor Swimming Pool, Theatre Room, Fitness Centre, And Yoga & Pilates Studio! (id:67731)
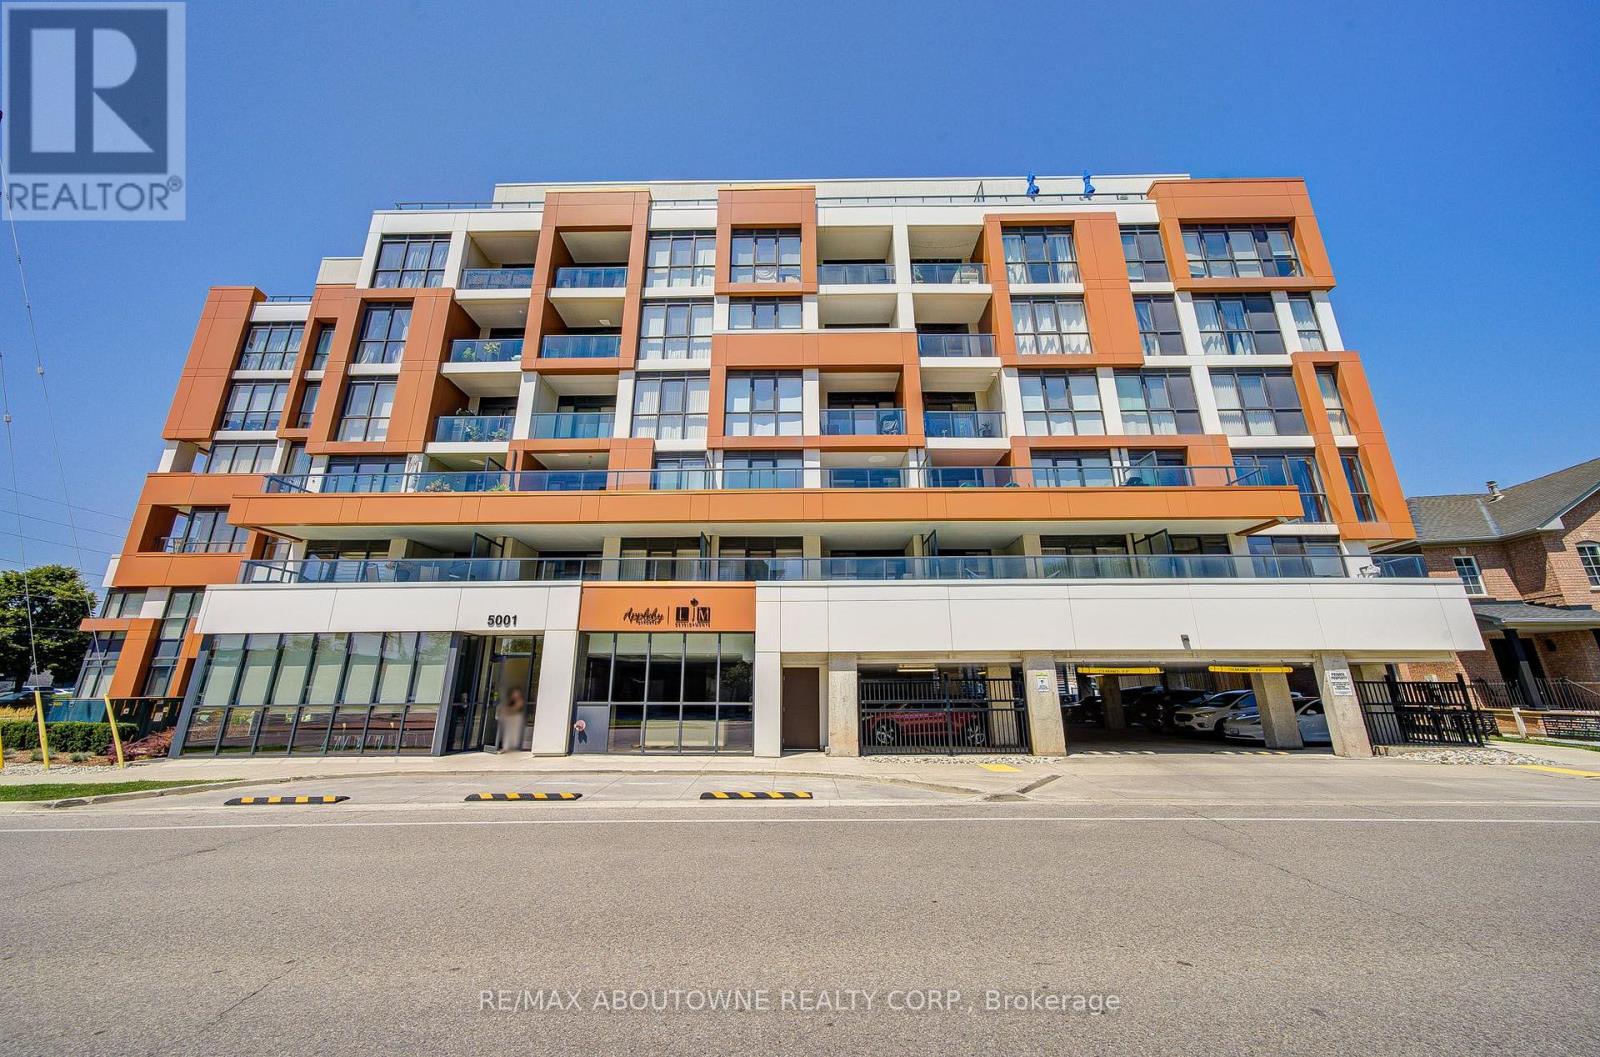
611 - 5001 Corporate Drive
Burlington, Ontario
Welcome To Luxurious Appleby Gardens! A Bright And Spacious One Bedroom With A Walkout Balcony. Modern Finishes & Wood Floors Throughout. Situated In Burlington's City Core Close To Everything You Need! Amenities Include: Gym / Exercise Room, arty/Meeting Room,Concierge, Visitor Parking. (id:67731)
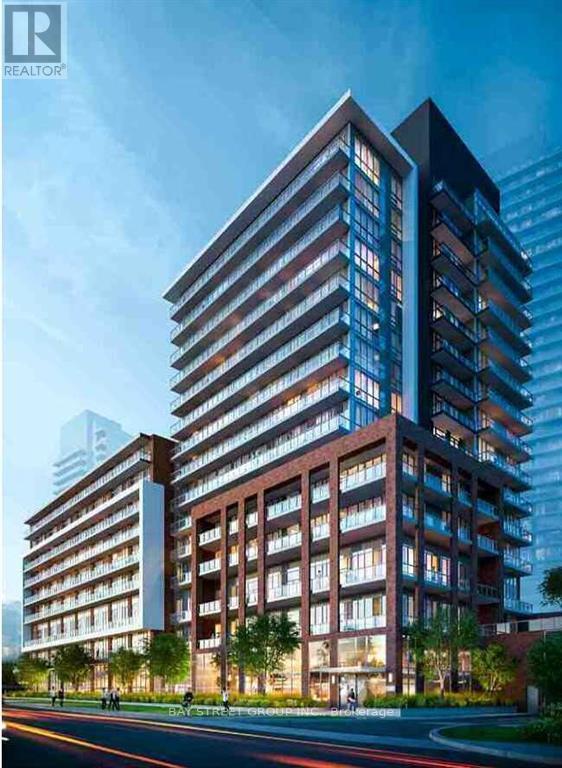
1110 - 36 Forest Manor Road
Toronto, Ontario
Welcome to this Bright & Spacious 2 Bedroom With 2 Full Baths, 1 Parking Included! This Unit Offers Breathtaking Natural Light & Panoramic Cityscapes. Inside, You'll Find a Thoughtfully Designed Open-concept Layout Featuring a Modern Kitchen with Stainless Steel Appliances, Quartz Countertops, and Sleek Cabinetry. The Living and Dining Area Flows Seamlessly, Creating the Perfect Space for Relaxation or Entertaining. The Primary Bedroom Boasts Ample Closet Space and an Ensuite Bathroom, While the Second Bedroom Offers Flexibility for a Guest Room, Home Office, or Growing Family Needs. Walking Distance to the School, Community Centre, Don Mills Subway Station, T&T Supermarket & Fairview Mall. Minutes To Hwy 401/404. Amenities: Guest Suites, Gym, Indoor Pool, Party/Meeting Room & Concierge. One of the Most Demanding Areas in Toronto. (id:67731)
908 - 77 Mutual Street
Toronto, Ontario
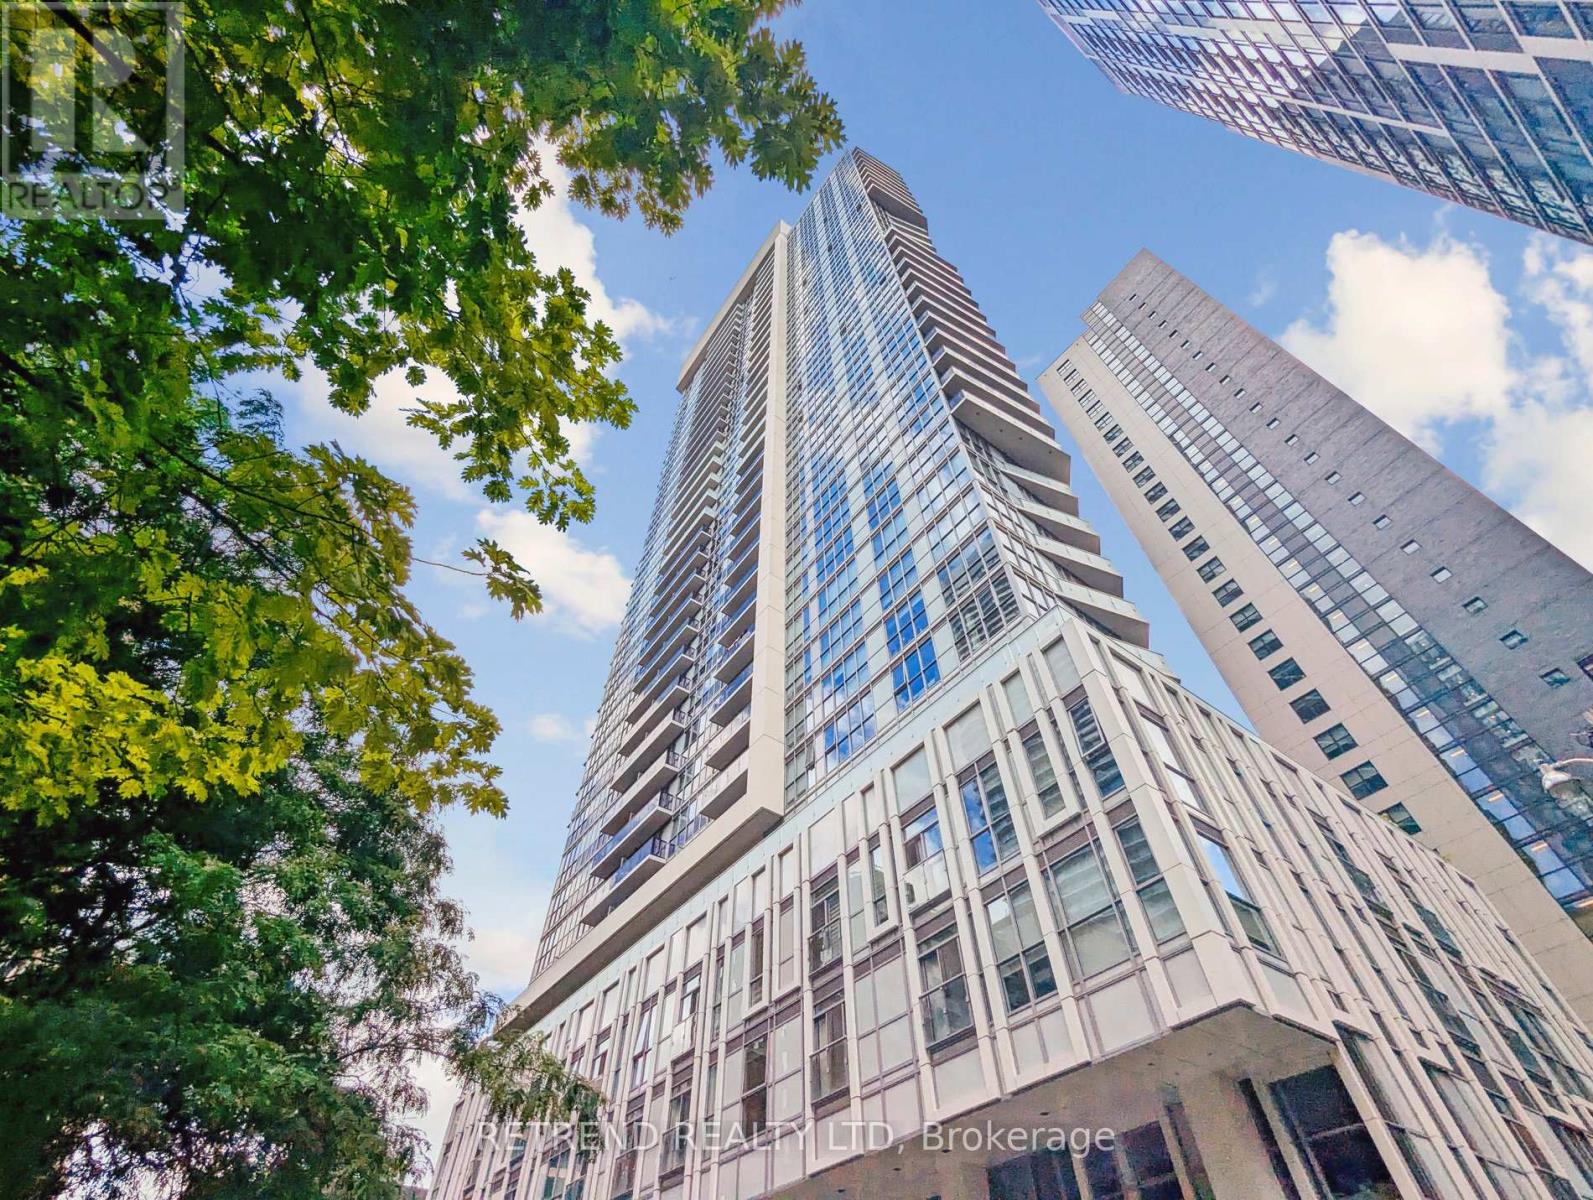
Experience sophisticated downtown living in this beautifully appointed 2-bedroom, 2-bathroom corner suite at the prestigious Max Condos by Tribute Communities. Thoughtfully designed by Graziani + Corazza Biase, this stylish residence features smooth ceilings, a functional open-concept layout, and floor-to-ceiling windows that fill the space with natural light. The modern kitchen is finished with custom cabinetry, quartz countertops, a matching backsplash, and integrated appliances, creating a clean and contemporary aesthetic. The spacious living area is complemented by laminate flooring throughout, while both bathrooms offer refined finishes including porcelain tile and a frameless glass shower. Step out onto the generous balcony and enjoy open urban views, extending your living space outdoors. Ideally located in the heart of downtown Toronto, just steps from the Eaton Centre, St. Michael's Hospital, Toronto Metropolitan University, popular restaurants, cafés, and TTC access at your doorstep. Residents enjoy exceptional building amenities including a 24-hour concierge, state-of-the-art fitness centre, yoga studio, party room, lounge, outdoor terrace, and more. (id:67731)
4408 - 55 Charles Street E
Toronto, Ontario
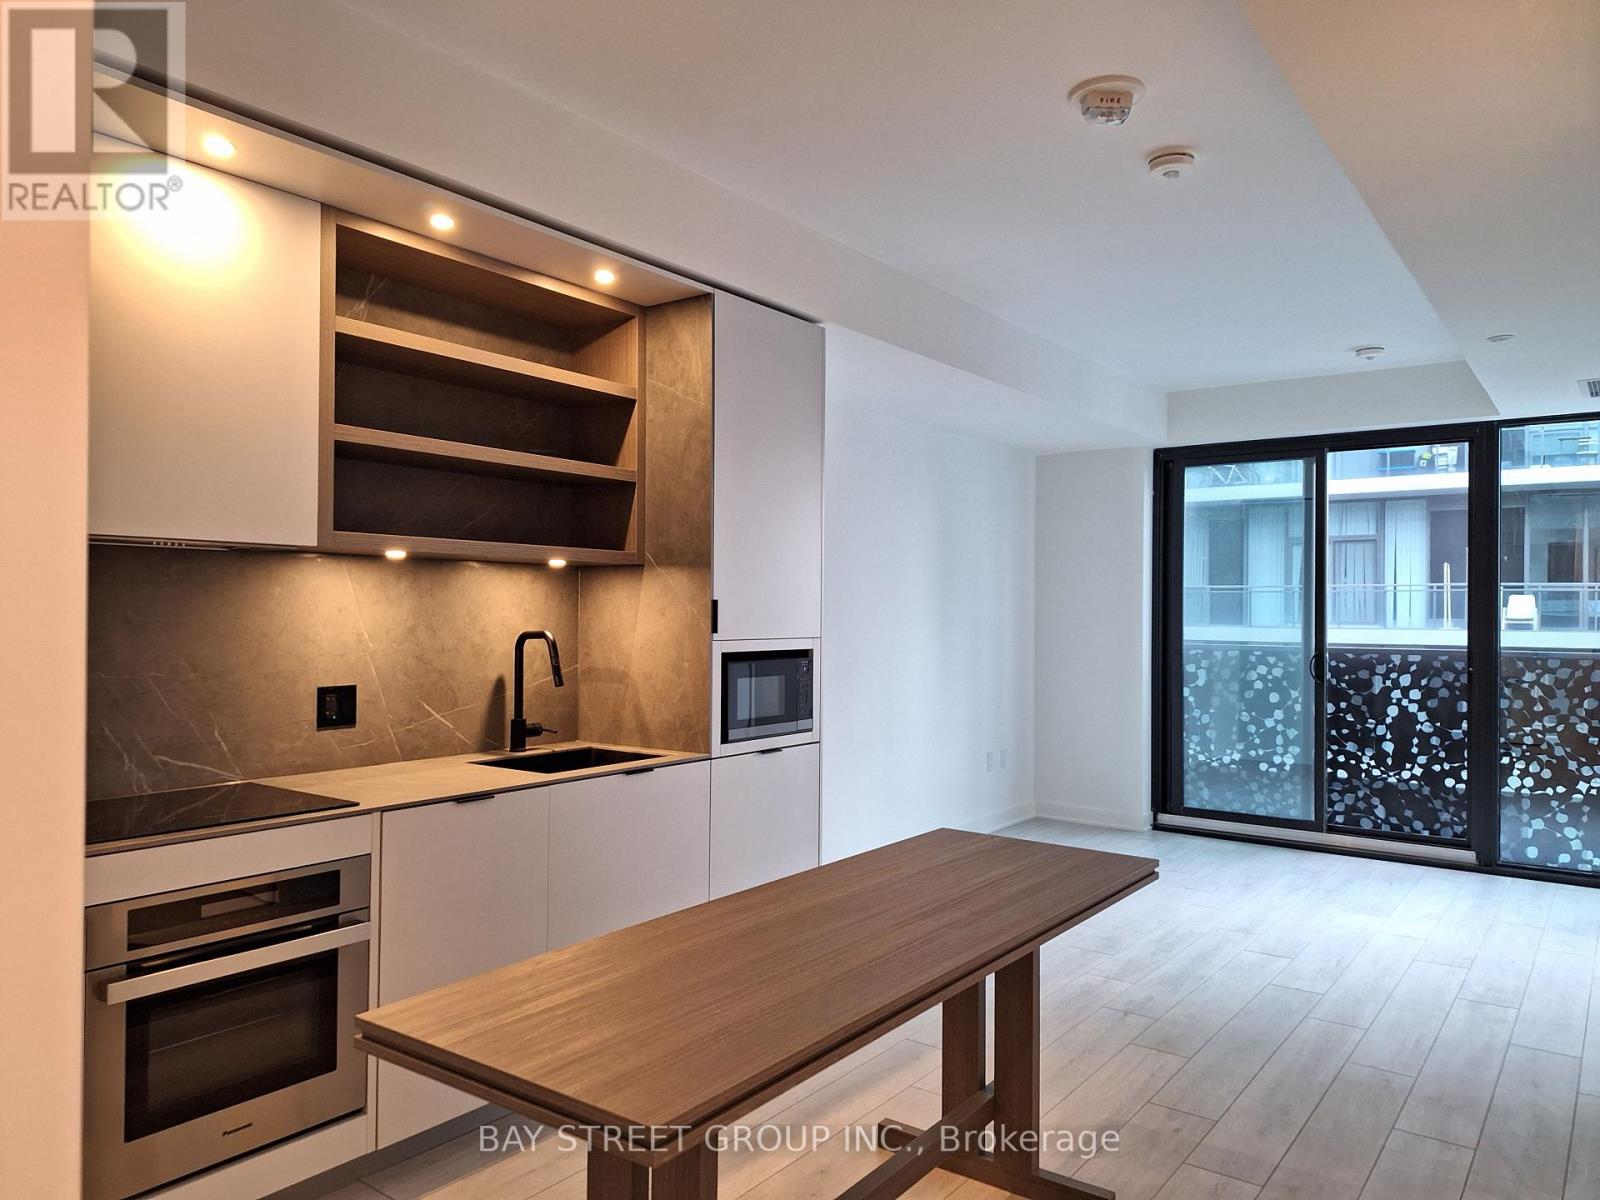
Welcome To The Prestigious 55C Condos In The Heart Of Downtown Toronto! This Luxurious 1-Bedroom Suite On The 44th Floor Features A Bright And Functional Layout With Stylish High-End Finishes, A Modern Kitchen, And Stunning West-Facing City Views With A Clear View Of The CN Tower. Prime Location Just Steps To Bloor-Yonge Subway Station With Easy Access To Both Line 1 And Line 2. Enjoy The Best Of Downtown Living With Yorkville, Fine Dining, Cafes, High-End Shopping, University Of Toronto, ROM, And Queen's Park All Nearby. Exceptional Building Amenities Include A Fully Equipped Fitness Studio, Co-Working And Party Rooms, Outdoor Lounge With BBQs And Fire Pits, Guest Suite, And The Spectacular Top-Floor C-Lounge Featuring Soaring Ceilings, Caterer's Kitchen, Outdoor Terrace, And Breathtaking City Skyline Views. An Exceptional Opportunity To Enjoy Luxury Living In One Of Toronto's Most Vibrant And Convenient Neighbourhoods. A Must-See! (id:67731)
202 - 340 Sugarcreek Trail
London North, Ontario
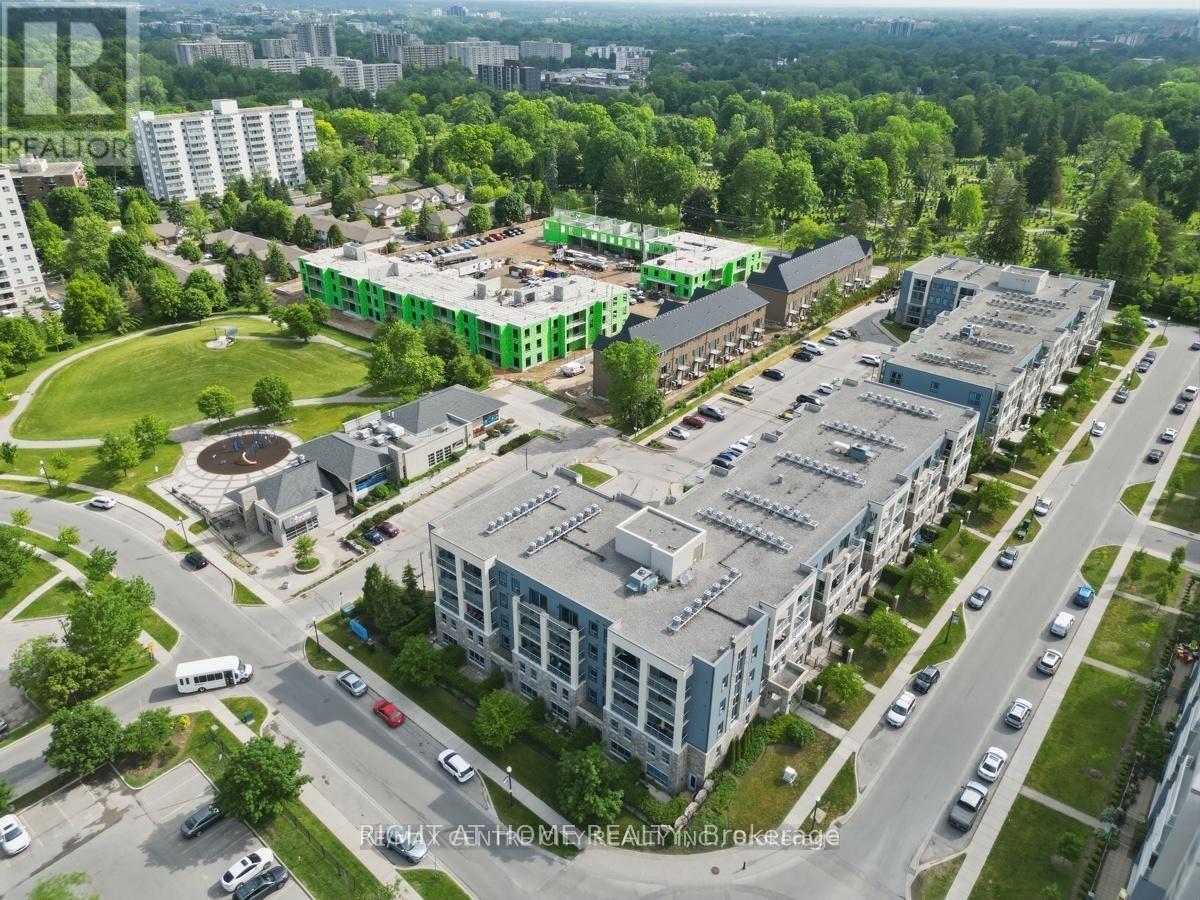
This Luxury condo apartment located at Forest Hill Community with perfect blending space and Extramly convenient access to municiple road, shopping centres, supermarket (T&T, Costco), resturants, public transit to Westen University, Library, Finan swim school, and community centre** Rarely available lsyout design in main & upper level for county life style, sucking all natural light through large windows ** Beautiful & Unobstructed south-exposure and inner street and naiboughhood view ** A wider foyer entrance area bring you a comfortable and convenient feeling** laminated flooring is throughout main level of unit for easily cleaning** Combined dining room and family room with a sliding door and a separate door to private patio for better living style image** Large size kitchen with a large Island equiped sinks is ready for starting new life ** Two bedrooms are laying out on the upper level for better parivacy and quiet scenario** primary room features a walking-in closet. Laundry room is located on the upper level close to the bedrooms for convenience. The controled entry as well as CCTV system using private video cameras to record and monitor activities throughout building provide a better and comfortable living experiences** One exclusively use parking lot + One exclusive use locker space offer you coneniently living experiences** (id:67731)
19 Springbrook Drive
Richmond Hill, Ontario
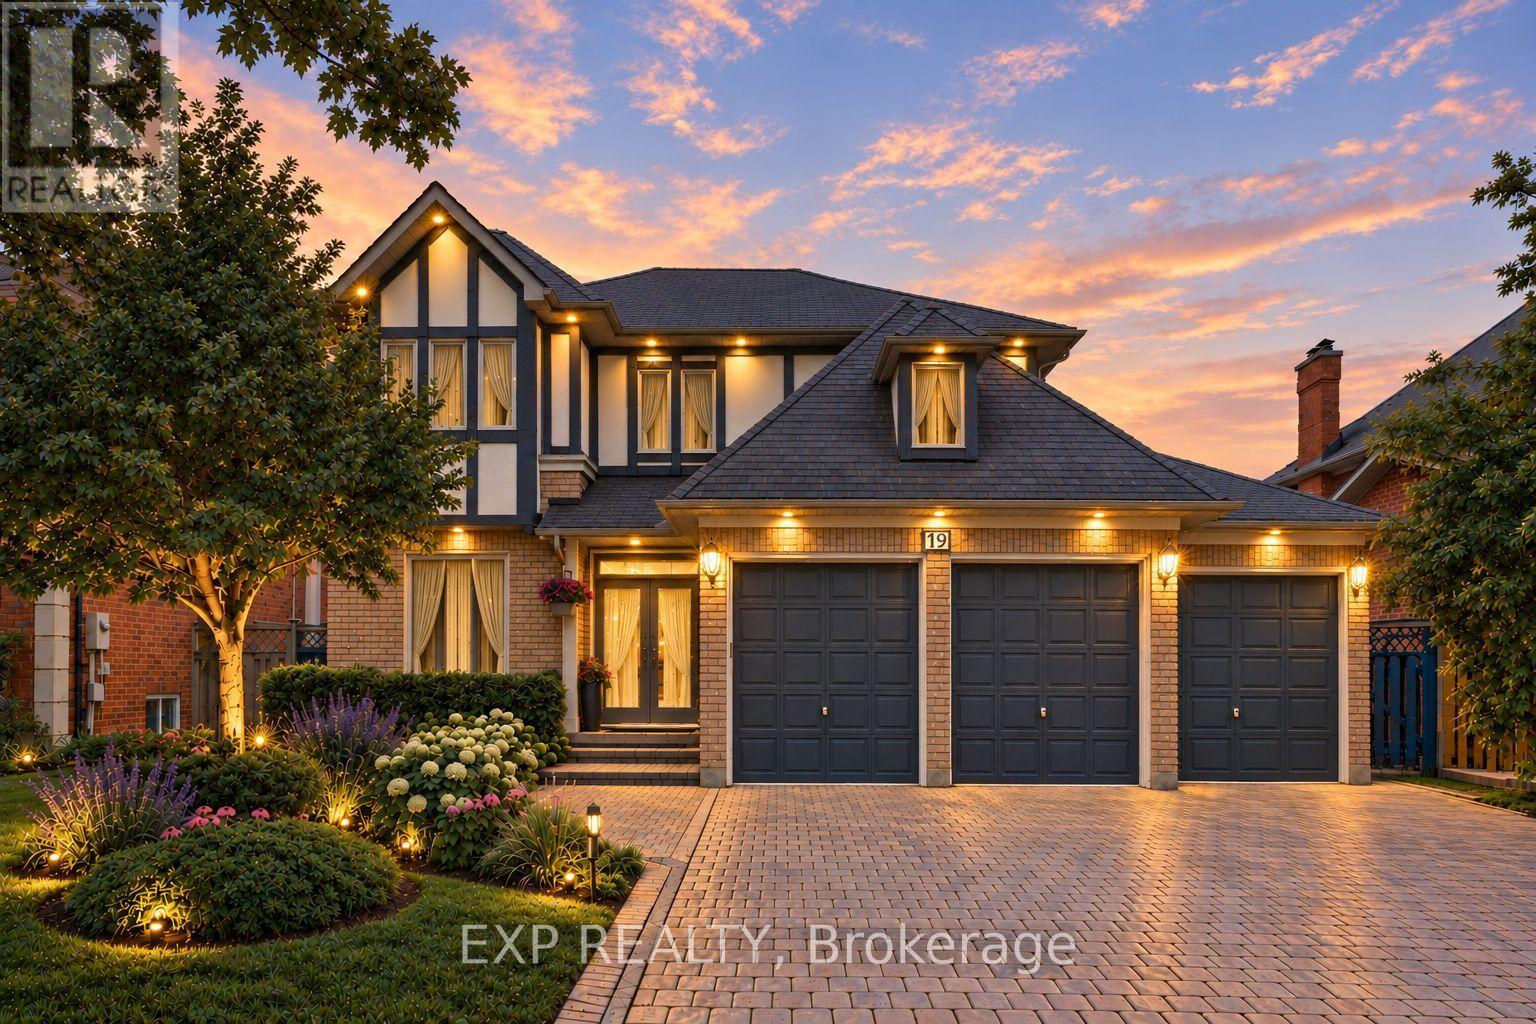
Welcome to 19 Springbrook Drive, a beautifully maintained residence in Richmond Hill's prestigious Langstaff community, ideally situated near Bayview Ave & 16th Ave. Offering approximately 5,000 sq. ft. of total living space, including 3,085 sq. ft. above grade as per MPAC plus a fully finished lower level, this impressive 2-storey detached home delivers a generous sense of scale with 5+2 bedrooms, 6 washrooms, an attached 3-car garage and parking for up to 9 vehicles. Set on a 59.06 x 121.39 ft lot, the home offers grand-scale interior living designed for everyday comfort and entertaining. The main level features expansive living and dining rooms with crown moulding and large windows, while the inviting family room is anchored by a beautiful wood-burning fireplace and complemented by pot lights. A separate library provides ultimate flexibility as a versatile den, executive office or quiet retreat. The bright chef's kitchen features a stylish backsplash, ample cabinetry and a spacious breakfast area overlooking the backyard, with a seamless walk-out to the patio for effortless indoor-outdoor living. Upstairs, the impressive primary retreat offers a private 5-piece ensuite and his-and-hers closets, while the second bedroom enjoys its own private 3-piece ensuite. Generously proportioned additional bedrooms offer excellent flexibility for family, guests or work-from-home needs. The fully finished lower level extends the living space with a large recreation area, second wood-burning fireplace, wet bar, 2 additional bedrooms, 2 additional 3-piece washrooms and a sauna, creating exceptional versatility for extended family, guests, recreation or private workspace. Outside, enjoy a landscaped, fully fenced backyard framed by mature greenery and a spacious patio. Ideally located close to parks, schools, public transit and recreation facilities, this remarkable home combines a prestigious community setting, substantial living space and exceptional functionality. (id:67731)
270 Clinton (Upper Level) Street
Toronto, Ontario
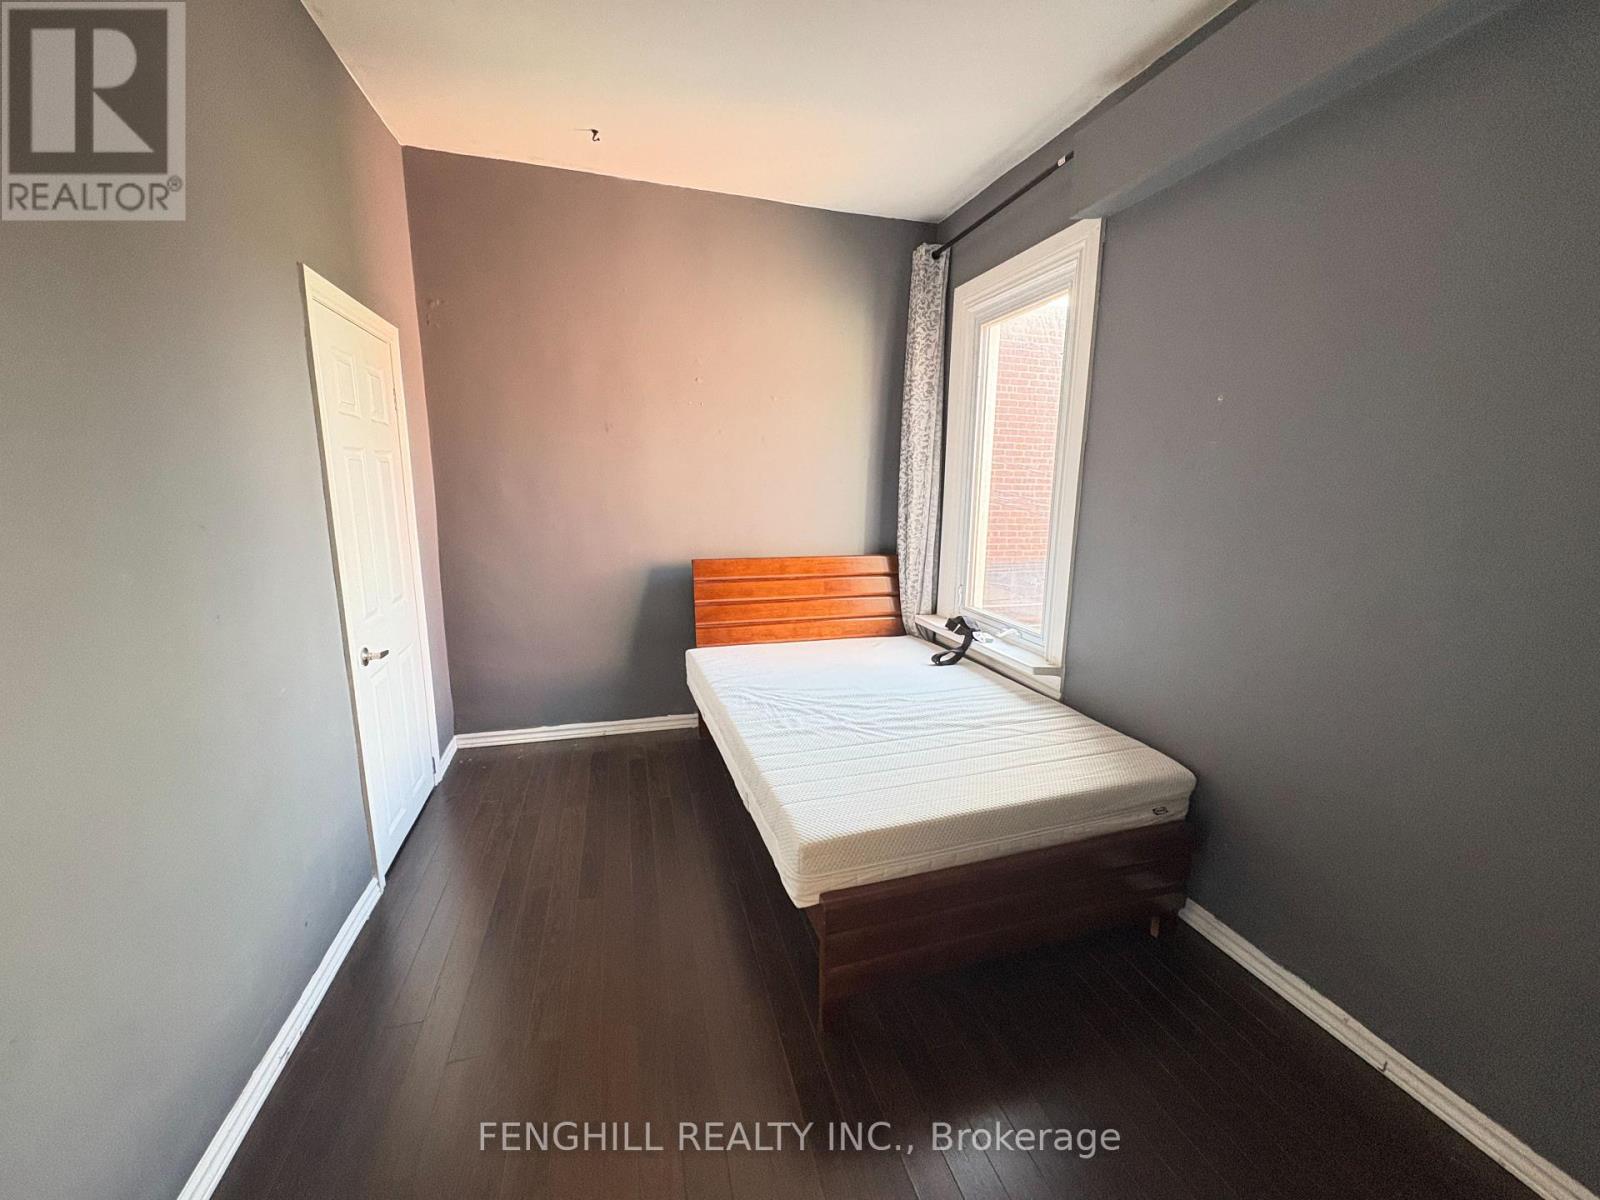
Upper level unit for lease. parking spot can be rented at $100/Month it's laid out with its own kitchen, bathroom, and private living space, combining classic charm with modern functionality. High ceilings, large windows, and timeless architectural details give the home a warm and inviting character throughout. (id:67731)
270 Clinton (Main Level) Street
Toronto, Ontario
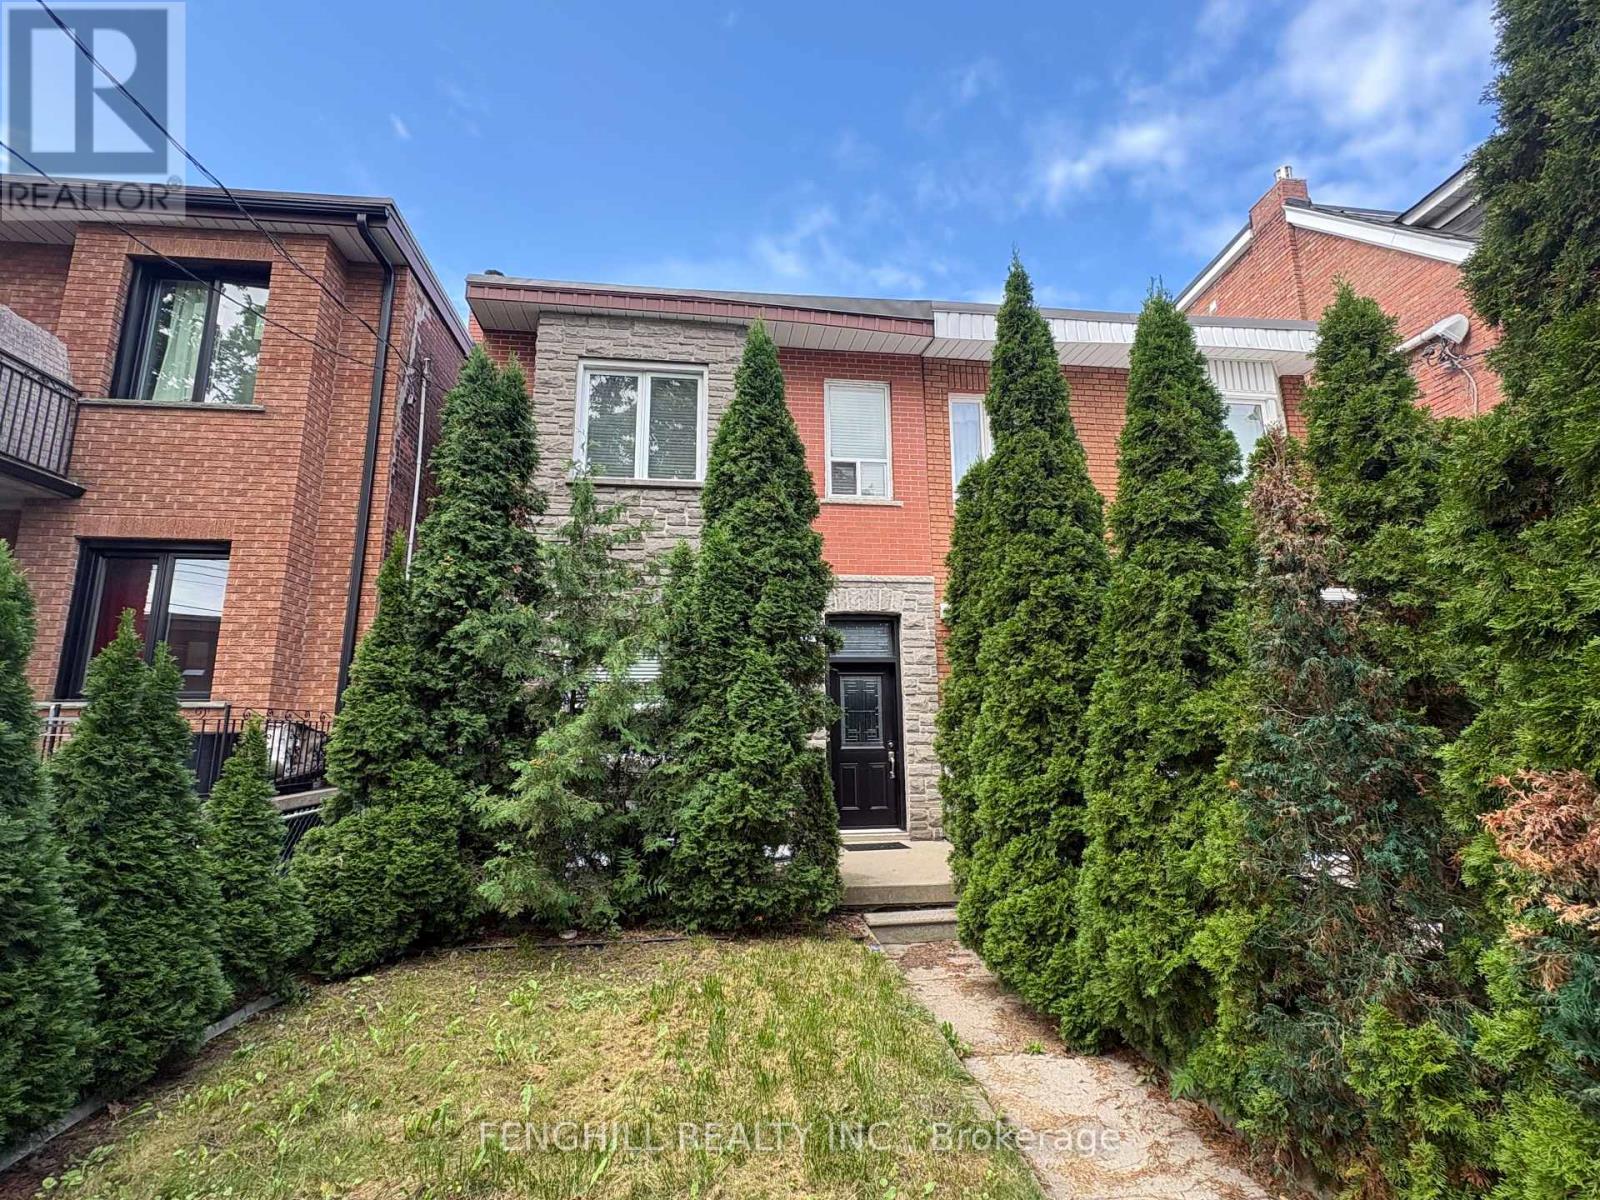
Main level unit for lease. parking spot can be rented at $100/Month. it's laid out with its own kitchen, bathroom, and private living space, combining classic charm with modern functionality. High ceilings, large windows, and timeless architectural details give the home a warm and inviting character throughout. (id:67731)
419 - 128 Fairview Mall Drive
Toronto, Ontario
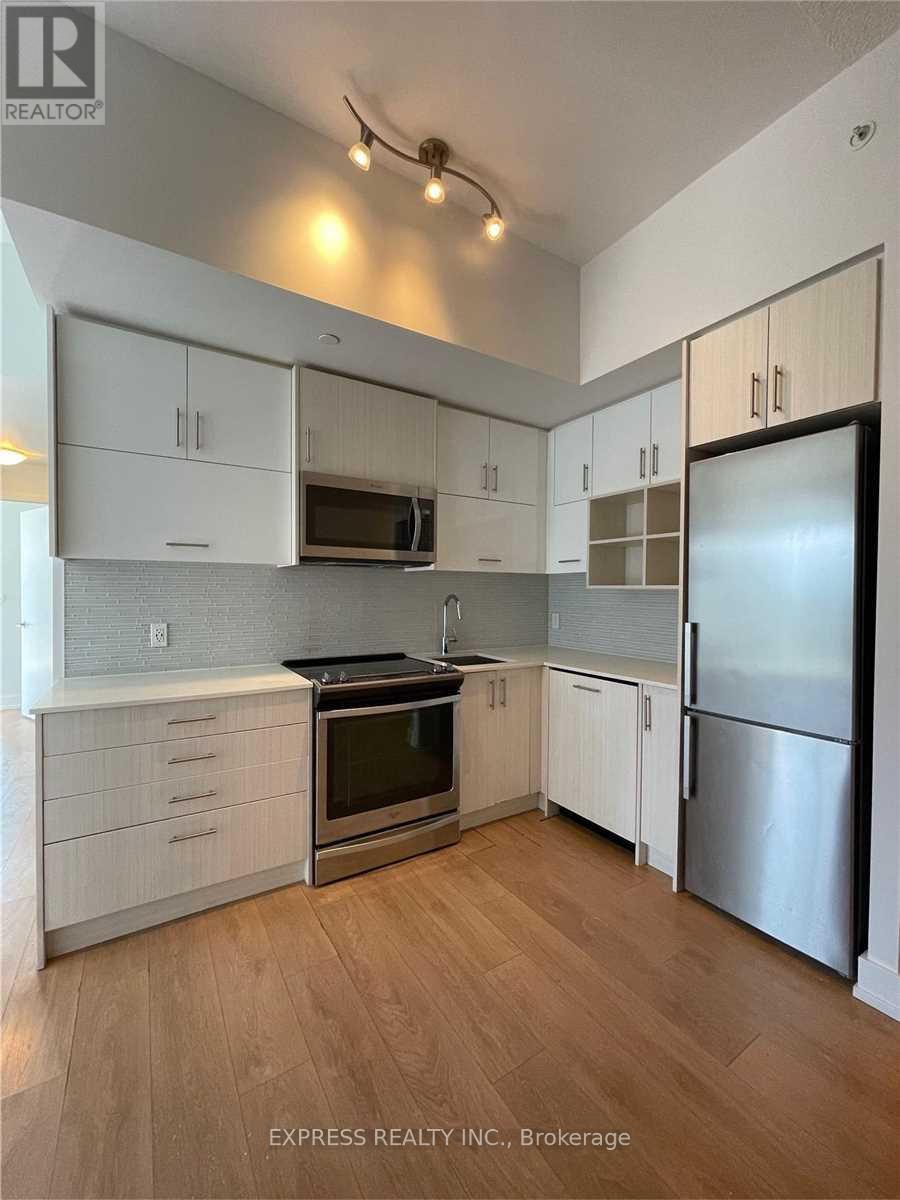
Large Se Corner 2 Br, 2 Baths, 9.5' Ceiling W/Balcony @ Connect Condos Across From Fairview Mall. Amenities: 24 Hr Concierge, Exercise Room, Party Room, Guest Suites, Visitor Parking & More. Steps To Ttc/Subway, Hwy 404/401, Fairview Mall, Library, Restaurants, Schools & Hospital. Single Family Residence To Comply W/Building Declaration & Rules. Photos were taken prior tenants moved in. (id:67731)
136 - 500 Osgoode Drive
London South, Ontario
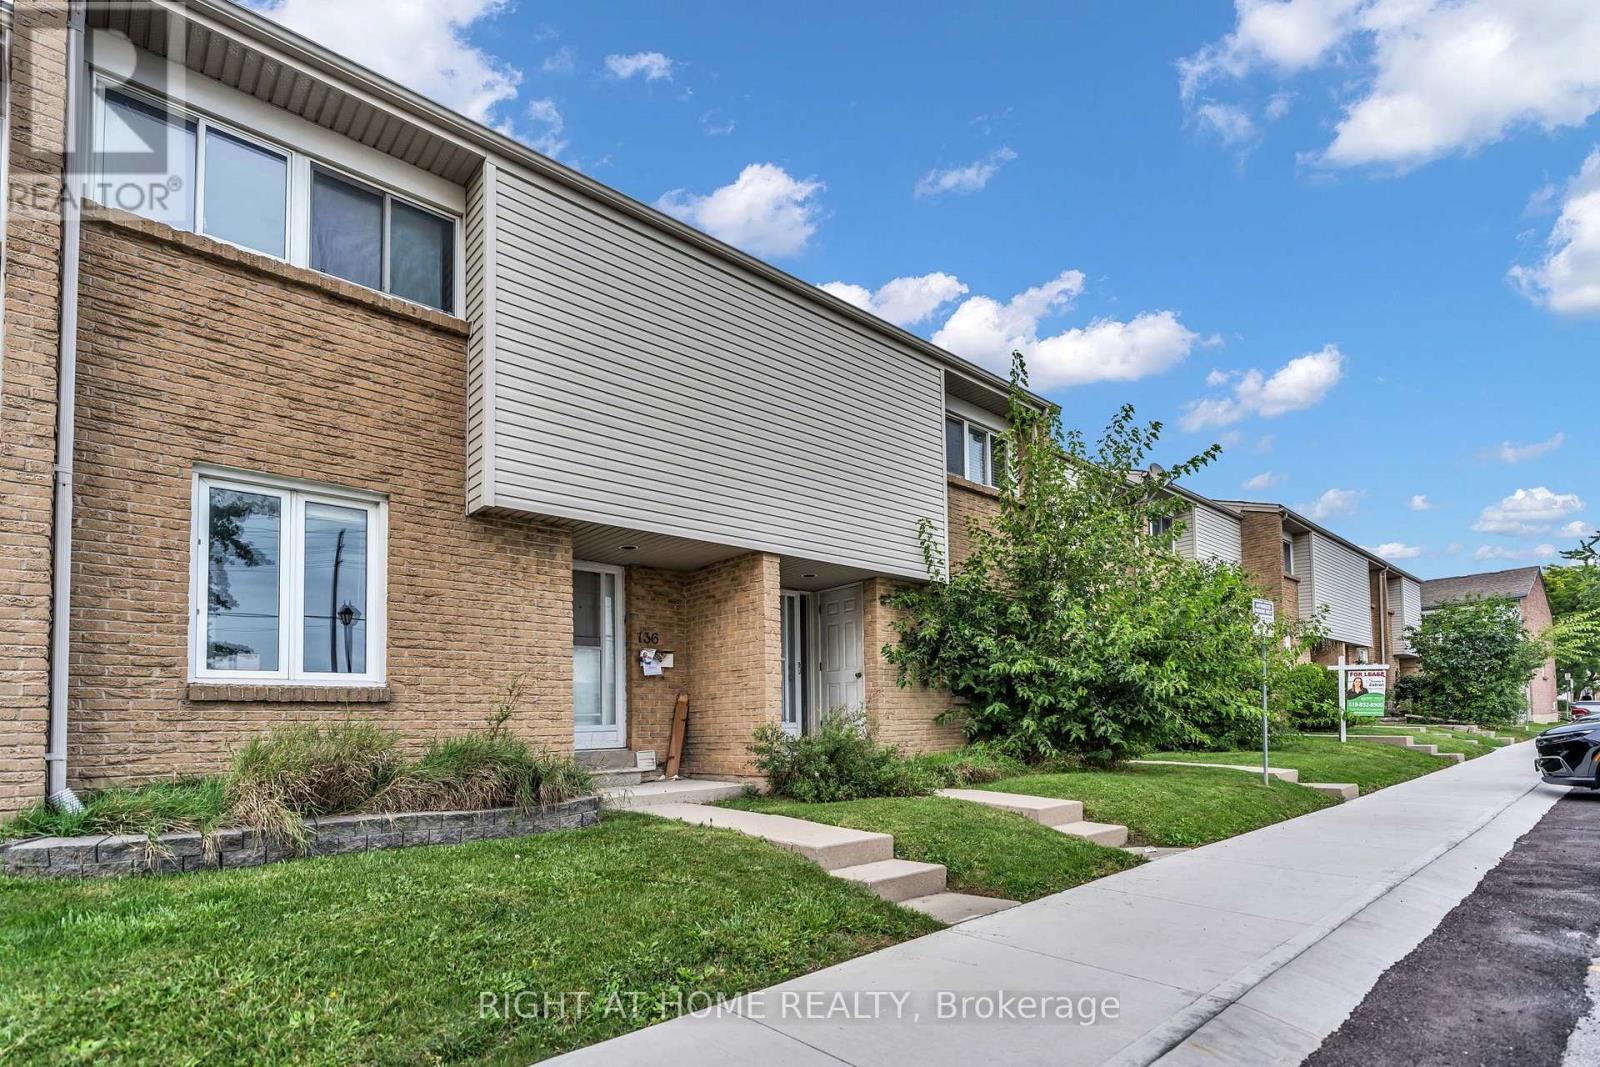
Welcome Home to Westminster: The Perfect Space for Your Growing FamilyNestled in one of South London's most welcoming, family-oriented neighbourhoods, this pristine two-storey townhouse is ready for its next chapter. From the moment you walk through the spacious front entryway-complete with a large closet and a convenient main-floor powder room-you'll feel right at home.The heart of the house features a bright, functional kitchen with updated cabinetry that maximizes storage, flowing seamlessly into an open dining and living area designed for family movie nights and holiday dinners. Upstairs, three peaceful, oversized bedrooms and a full 4-piece bathroom offer a relaxing retreat for everyone.Looking for extra space? The fully finished basement adds incredible versatility with a large recreation room, a convenient 3-piece bathroom, laundry facilities, and a dedicated utility workshop for your DIY projects. Outside, your private, fully fenced patio and deck await-the perfect backdrop for morning coffees or evening entertaining.Located just steps from local schools, parks, and excellent restaurants, and only minutes from White Oaks Mall and Landmark Cinemas. With seamless transit routes and rapid access to Highway 401, this home perfectly balances community charm with city convenience. (id:67731)