
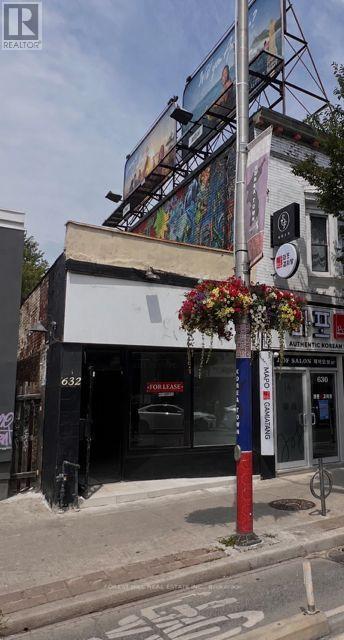
632 Bloor Street W
Toronto, Ontario
Exceptional opportunity to lease a versatile 700 sq. ft. two-level commercial storefront in the heart of Bloor Street West. Situated in a high-exposure, high-foot-traffic location with excellent storefront visibility and just steps to TTC transit and public transportation, this prime space is ideal for retail boutiques, coffee shops, cafés, beauty salons, spas, physiotherapy clinics, wellness services, healthcare professionals, offices, and many other permitted uses. A rare bonus is the 4 private rear parking spaces, offering free parking for customers and staff, along with a covered gazebo perfect for additional storage, outdoor seating, or a private waiting area. Gross lease includes TMI; utilities are extra. The bright main floor offers approximately 450 sq. ft. of open space with an existing sink, water supply, and drainage at the rear, while the finished lower level adds approximately 250 sq. ft. with a spacious room and private washroom, ideal for storage, treatment rooms, office space, or additional workspace. Freshly painted, professionally cleaned, and completely move-in ready, the unit also features a brand-new furnace installed in 2025, making this an outstanding turnkey opportunity to bring your business vision to life. (id:50787)
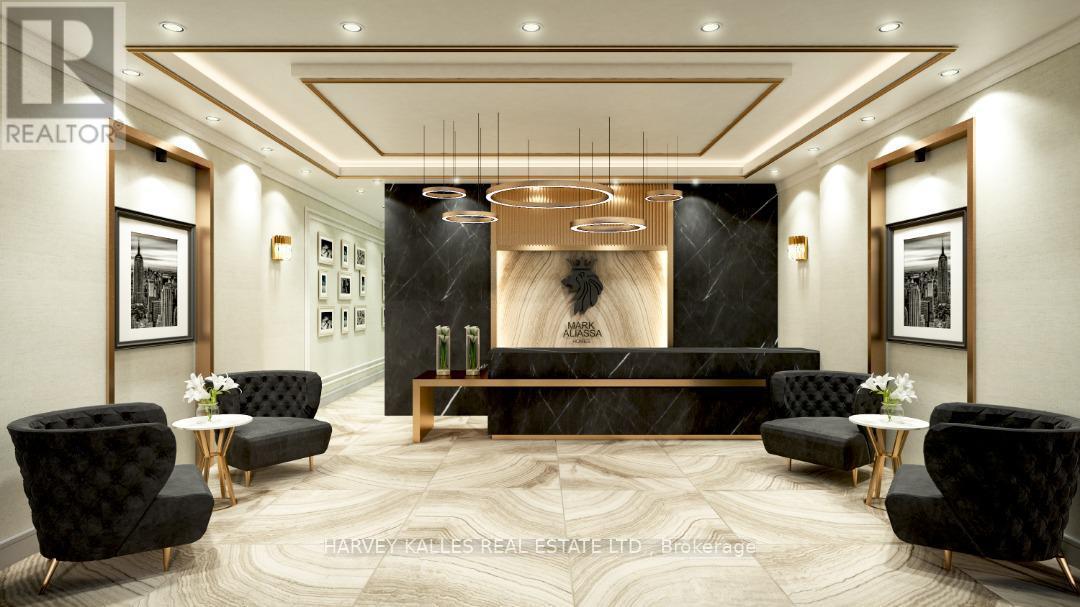
11 - 808 York Mills Road
Toronto, Ontario
Location, Location, Location! Exceptional opportunity to sublease a beautifully renovated, turnkey commercial retail storefront in a high-exposure plaza at the prominent corner of York Mills Road and Leslie Street. This sought-after plaza is anchored by national retailers, including Longo's, McDonald's, Shoppers Drug Mart, TD Bank, BMO, and other well-established businesses, generating strong daily traffic and outstanding visibility. Professionally designed and finished to an exceptional standard, this impressive space features soaring 13-foot ceilings, extensive custom millwork and moldings, full marble slab finishes, and premium-quality craftsmanship throughout. Currently operating as a real estate office, the functional layout is ideally suited for a wide range of professional and service-based businesses, including legal, accounting, mortgage, insurance, medical, consulting, wealth management, or a builder/developer showroom. Approximately five years remain on the current lease, with an additional five-year renewal option available, providing excellent long-term flexibility. The plaza also offers abundant, unrestricted surface parking for clients and staff. The incoming tenant will be required to pay $300,000 to the current tenant as partial reimbursement for the substantial leasehold improvements and high-end renovations. This represents an outstanding opportunity to occupy a fully built-out, luxury commercial space while avoiding the significant time, cost, and uncertainty associated with designing and constructing a comparable premises from the ground up. (id:50787)
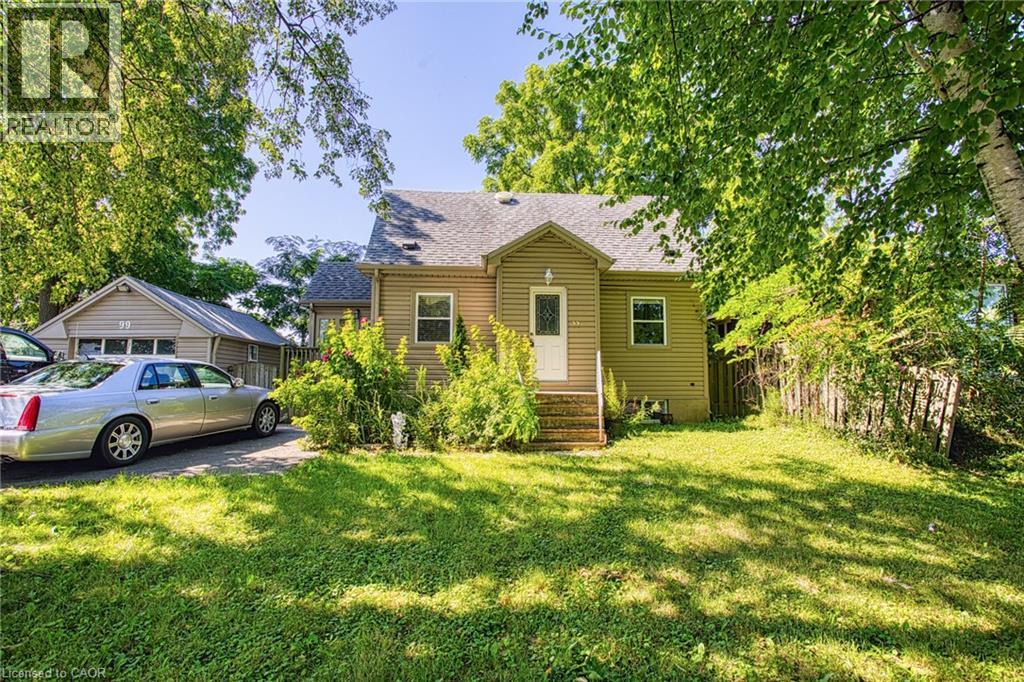
99 Mohawk Road W
Hamilton, Ontario
An exceptional opportunity awaits at 99 Mohawk Road, Hamilton. Whether you're looking to build, invest, or secure a property with future potential, this home sits on a lot with severance possibilities, offering exciting opportunities for homeowners, builders, and developers alike. Ideally located with quick access to major highways, commuting throughout Hamilton and the surrounding region is effortless. Everyday conveniences are just minutes away, including shopping, restaurants, schools, parks, and a wide variety of amenities, making this a highly desirable location for both current enjoyment and future growth. Properties with this combination of location and development potential are becoming increasingly rare. Explore the possibilities and imagine the value this unique opportunity can offer. (id:50787)

114 Lakehurst Street
Brighton, Ontario
***An Exceptional Lake Ontario Opportunity***Experience Lakeside Living At Its Finest. This Sun Drenched Floor Plan Offers The Perfect Flow For Entertaining, Combined With The Fireside Warmth Of The Open Concept Great Room & Formal Living Room, Large Gourmet Kitchen with Professional Grade Appliances, Granite Countertops & Built In Wine Fridge. Hardwood Floors Carry Through To The Oversized Primary Bedroom With Stunning Lake Vistas, Walk In Closet, 3 Piece Ensuite & A Private Custom Sauna. 3 Walk-Outs Leading To A Large Deck Overlooking Lake Ontario With Sunny South & West Views, Fantastic Lot Size, Space For Everything Including A Double Attached Insulated Garage & Bonus Dedicated Workshop For All Of Your Tools & Toys. Gigantic Crawl Space With Endless Storage Opportunities. Drilled Well, Thousands Spent In Upgrades Including New Survey, Heat Pump & Wired Propane Fired Generator. Nothing To Do But Move in & Unpack. This Is A Must See!!!! (id:50787)
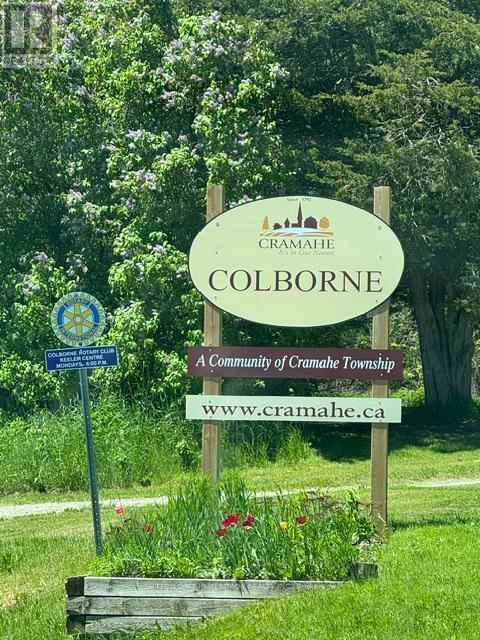
13595 Highway 2
Cramahe, Ontario
Power of Sale. 162 Acres located on the East side of the Town of Colborne. Frontage also on Colton St North of train tracks. Great views and a nice location on site to build that dream home. Private pond, woods, open meadows and privacy on Highway 2 approximately 1 km from center of town. 5 minutes to Hwy 401 at the Big Apple. (id:50787)
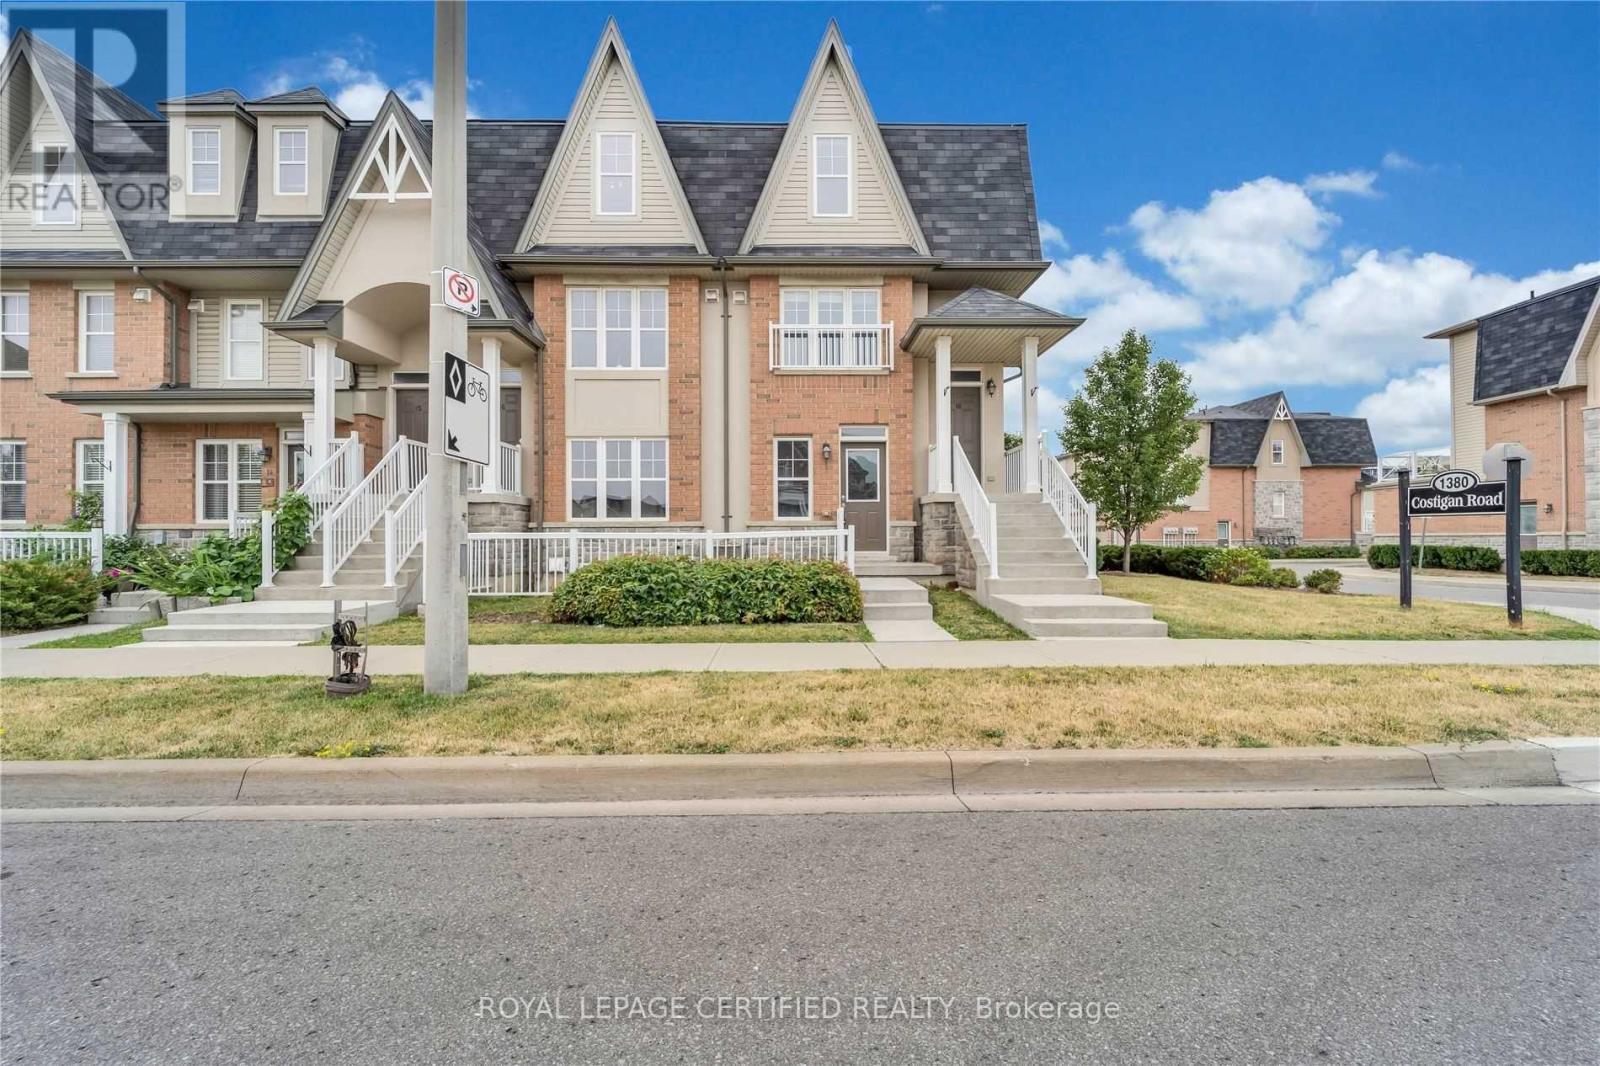
17 - 1380 Costigan Road
Milton, Ontario
Stunning Stacked townhouse with over 1400SqFt of builder finished living space offering 3 Bedrooms & 2 Full Washrooms In Central Milton. Ground Floor Access to this mint condition unit. The gourmet kitchen is designed for both style and functionality, showcasing abundant cabinetry, a large pantry, granite countertops, stainless steel appliances, and a modern backsplash. The spacious primary bedroom is conveniently located on the main level and features a walk-in closet along with an upgraded 4-piece ensuite. The professionally builder-finished lower level offers a generous family room, two additional bedrooms, an upgraded 4-piece bathroom, and a dedicated laundry room, providing a flexible layout ideal for families, guests, or a home office. Convenient Location just few minutes away from Milton GO, Groceries, Hwy, Public Parks, Schools& Hospital. Convenient access from main road as well as Inside of this family friendly, very well maintained townhouse complex. Private Garage. (id:50787)
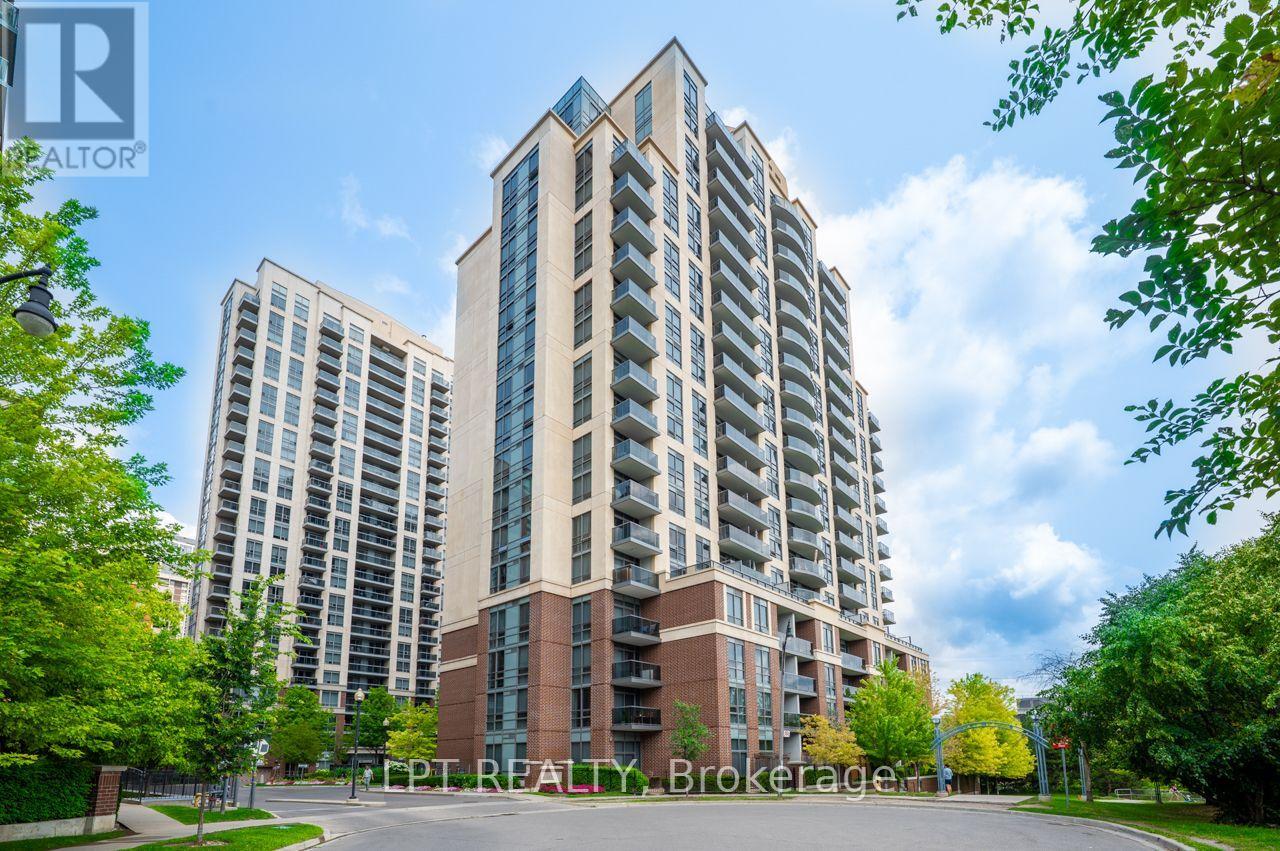
1513 - 1 Michael Power Place
Toronto, Ontario
Step into this impeccably maintained 1-bedroom, 1-bathroom suite and feel the difference immediately; it's freshly painted, flooded with natural light through floor-to-ceiling windows, and thoughtfully designed so every square foot works for you. The east-facing balcony is your private retreat. The sleek open-concept kitchen doesn't just look good, it performs. Quartz countertops, stainless steel appliances, and generous cabinetry make cooking and entertaining effortless, flowing naturally into a living area that's both comfortable and versatile. The spacious bedroom with an oversized closet rounds out a layout that simply makes sense. What's included: 1 underground parking space + 1 storage locker. Maintenance fees at $578.73 per month covering heat, water, central A/C, building insurance, parking, and common elements are exceptional value in today's market. Resort-style amenities: 24-hour concierge, indoor pool, fitness centre, sauna, theatre room, party room, and visitor parking. Location that connects you to everything: Steps to Islington Subway Station, minutes to Kipling GO, with direct access to Hwy. 427, the QEW, and the Gardiner Expressway. Walkable to dining, cafés, boutiques, parks, and daily essentials in the heart of Islington City Centre. Who this is perfect for: This unit is ideal for young professionals seeking a low-maintenance, well-located base close to transit and the downtown core; first-time buyers ready to enter the market with predictable carrying costs; downsizers looking to simplify without sacrificing comfort or amenities; and investors targeting a high-demand rental pocket with strong transit connectivity and consistent rental appeal in Etobicoke. (id:50787)
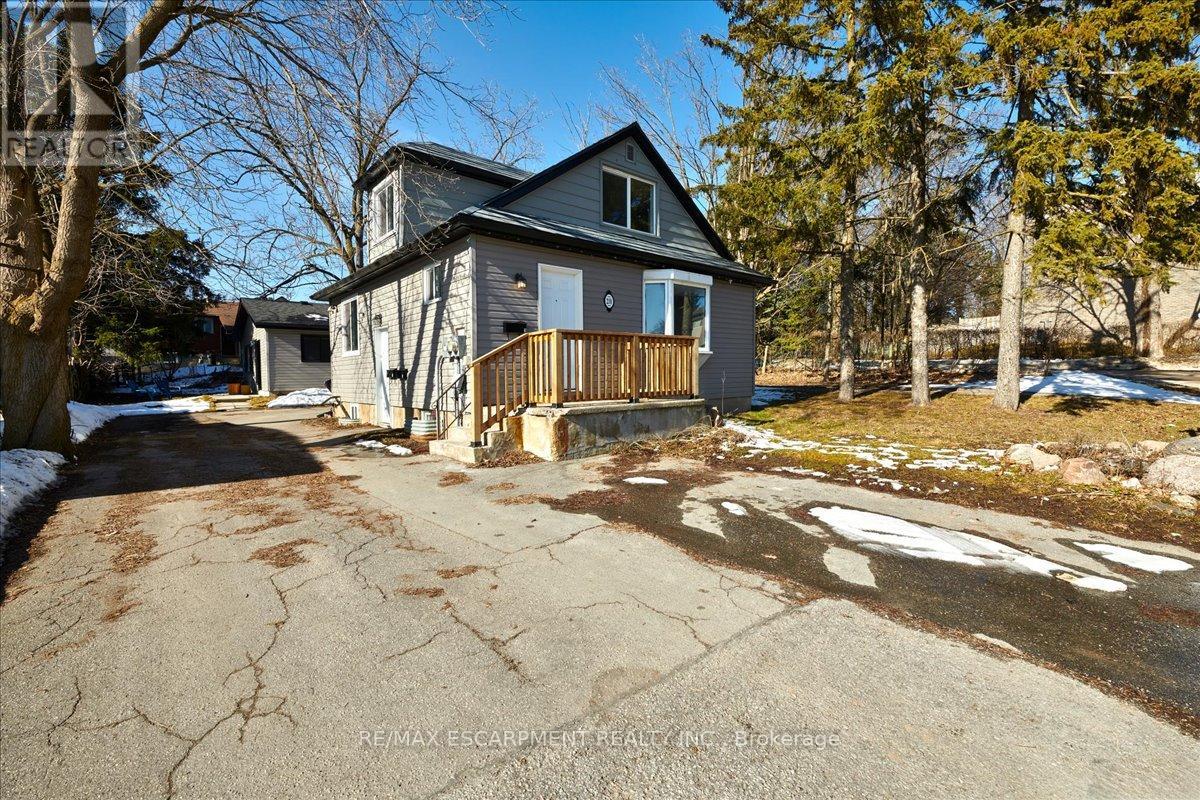
#1, #2, #3 - 210 Owen Street
Barrie, Ontario
INVESTORS! Three fully self-contained renovated rental units - each well-appointed with large kitchen, 4-piece bath and in unit laundry. Looking for an investment property in Barrie? Looking to develop or build your real estate portfolio - live in one unit and rent out two? This is the property that will meet your needs! Principal detached residence with legal 2nd suite, and detached Coach House are centrally located in Barrie and close to all key amenities - public transit, commuter routes, GO Train, shopping, restaurants, entertainment, all season recreation. Principal residence offers a lower level legal 2nd suite. Coach House is a self-contained rental unit. There are 3 separate living units on this property - Main Floor Unit (3 bedrooms, 1 x 4pc bath) - Lower Level Unit (2 bedrooms, 1 x 4pc bath) - Detached Coach House Unit (2 Bedrooms, 1 x 4pc Bath). Each unit is well-appointed with kitchen and laundry - fridge, stove, washer and dryer, included. Main house is heated with gas. Coach house has electric heat. (id:50787)
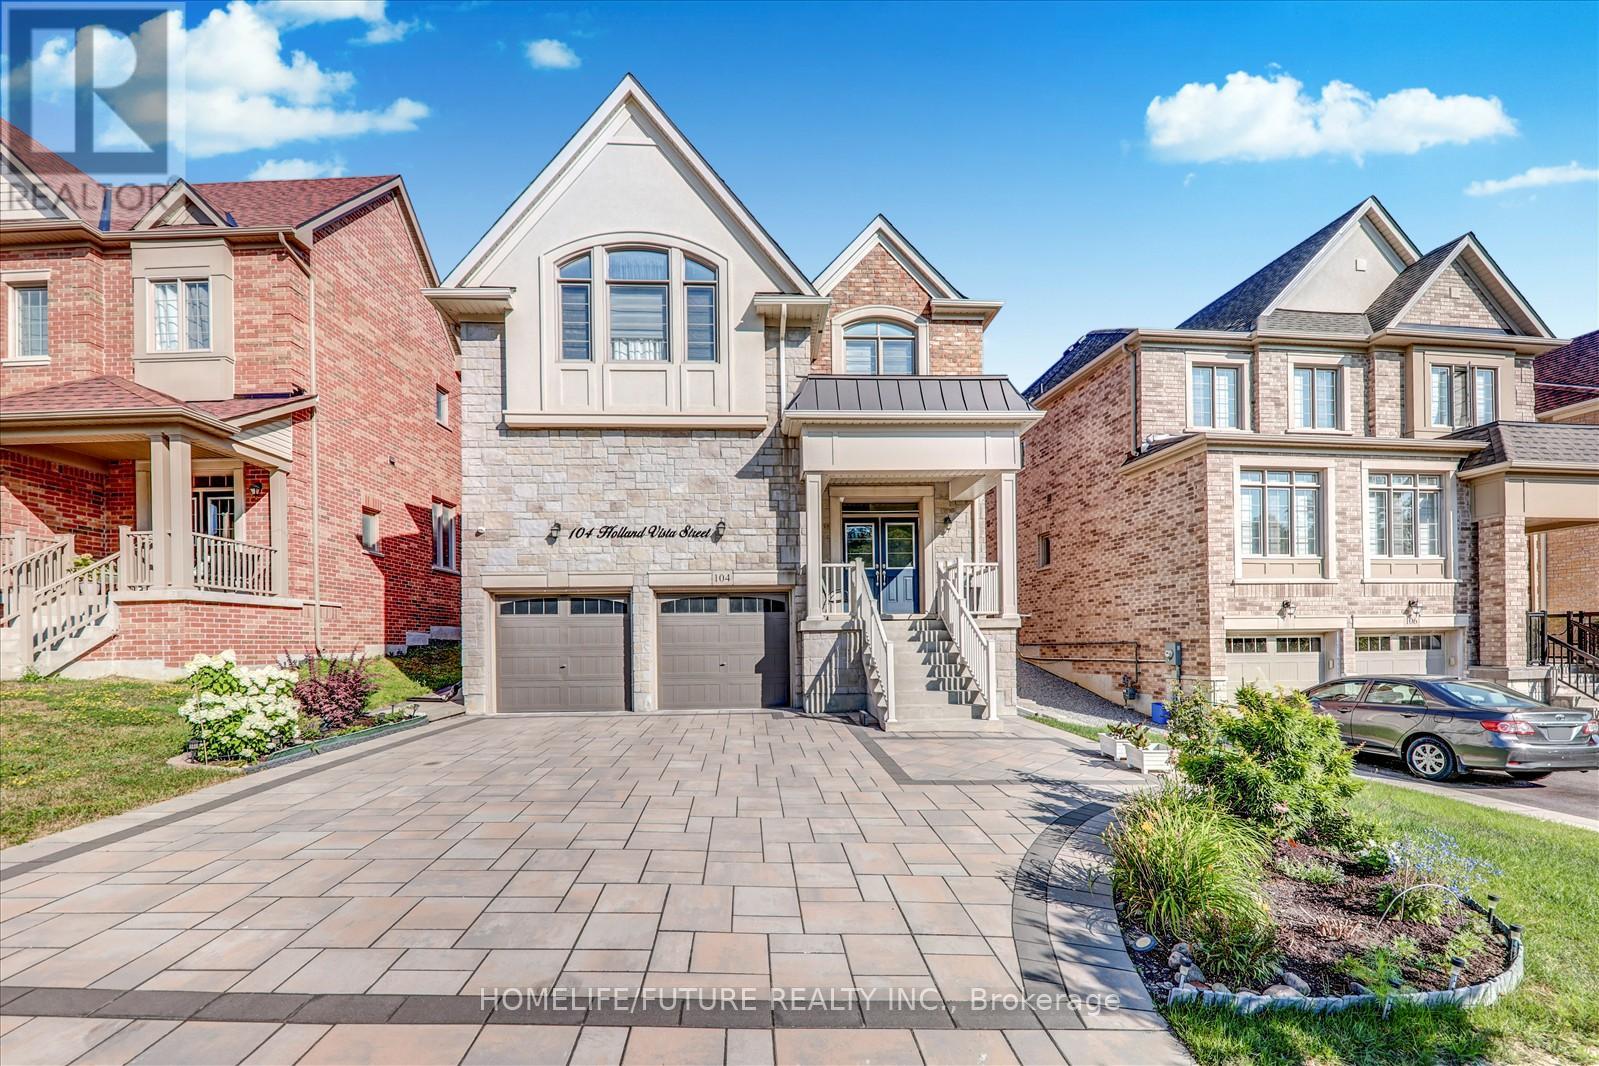
104 Holland Vista Street
East Gwillimbury, Ontario
Nestled in a highly sought-after, family-friendly neighbourhood, this meticulously maintained 4-bedroom + loft home offers 3,110 sq. ft. of living space on a rare oversized pie-shaped lot. The property features stunning stone landscaping and beautiful curb appeal. The open-concept main floor boasts a formal dining area and a gourmet kitchen with quartz countertops and a walkout to a sun-filled backyard. The inviting family room showcases a cozy gas fireplace, while the bonus main-floor office with a large picture window is ideal for working from home. Hardwood floors, crown moulding, wainscoting, and pot lights are found throughout. The private, fully fenced yard is perfect for relaxing or entertaining family and friends. Located close to all major amenities, including Costco, movie theatres, Upper Canada Mall, restaurants, shopping plazas, and with easy access to Highways 404 and 400. (id:50787)
107 - 7181 Yonge Street
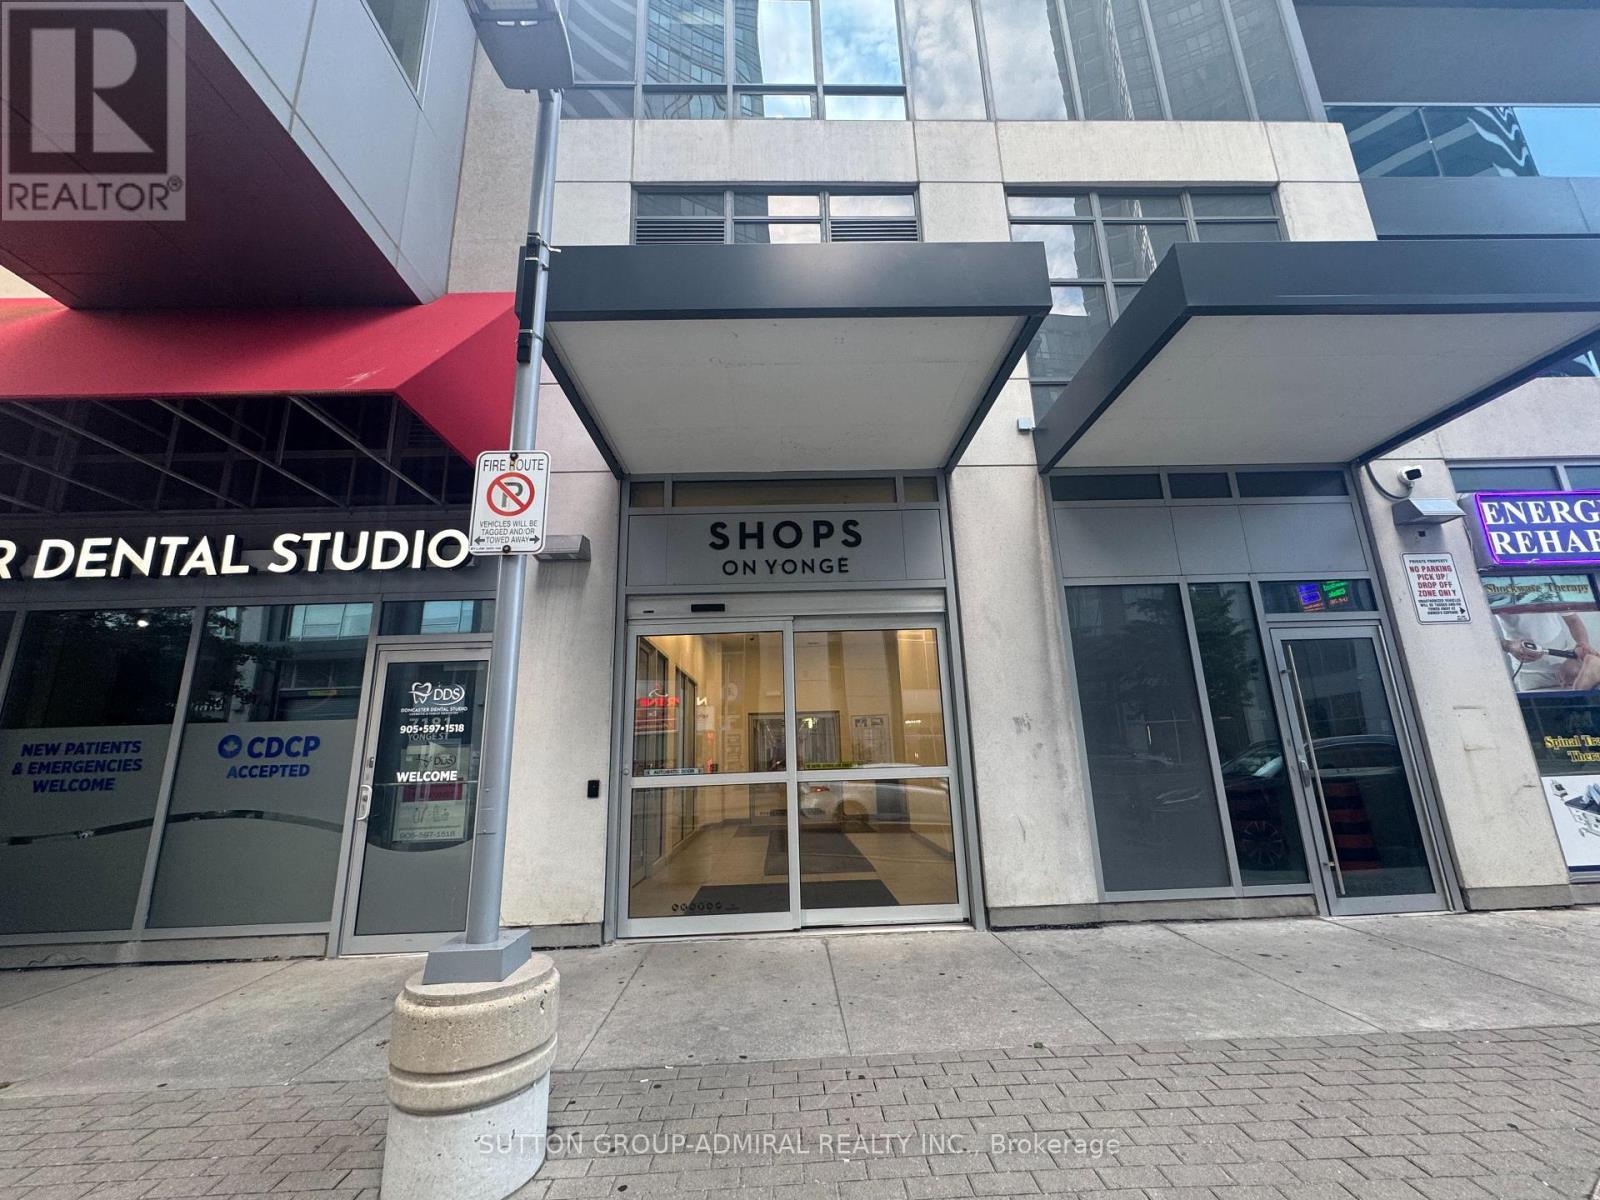
Markham, Ontario
Excellent opportunity exposure! World on Yonge is Complex with, retail, Office, hotel, COMMERCIALS units and 1200 units of residential household, indoor retail shopping mall which banks, restaurants, restaurants, dental and medical clinic, pharmacy connecting to 401 and 407, also highway 7, three floor underground free parking easy access for tenants and visitors. Future subway extension station. (id:50787)
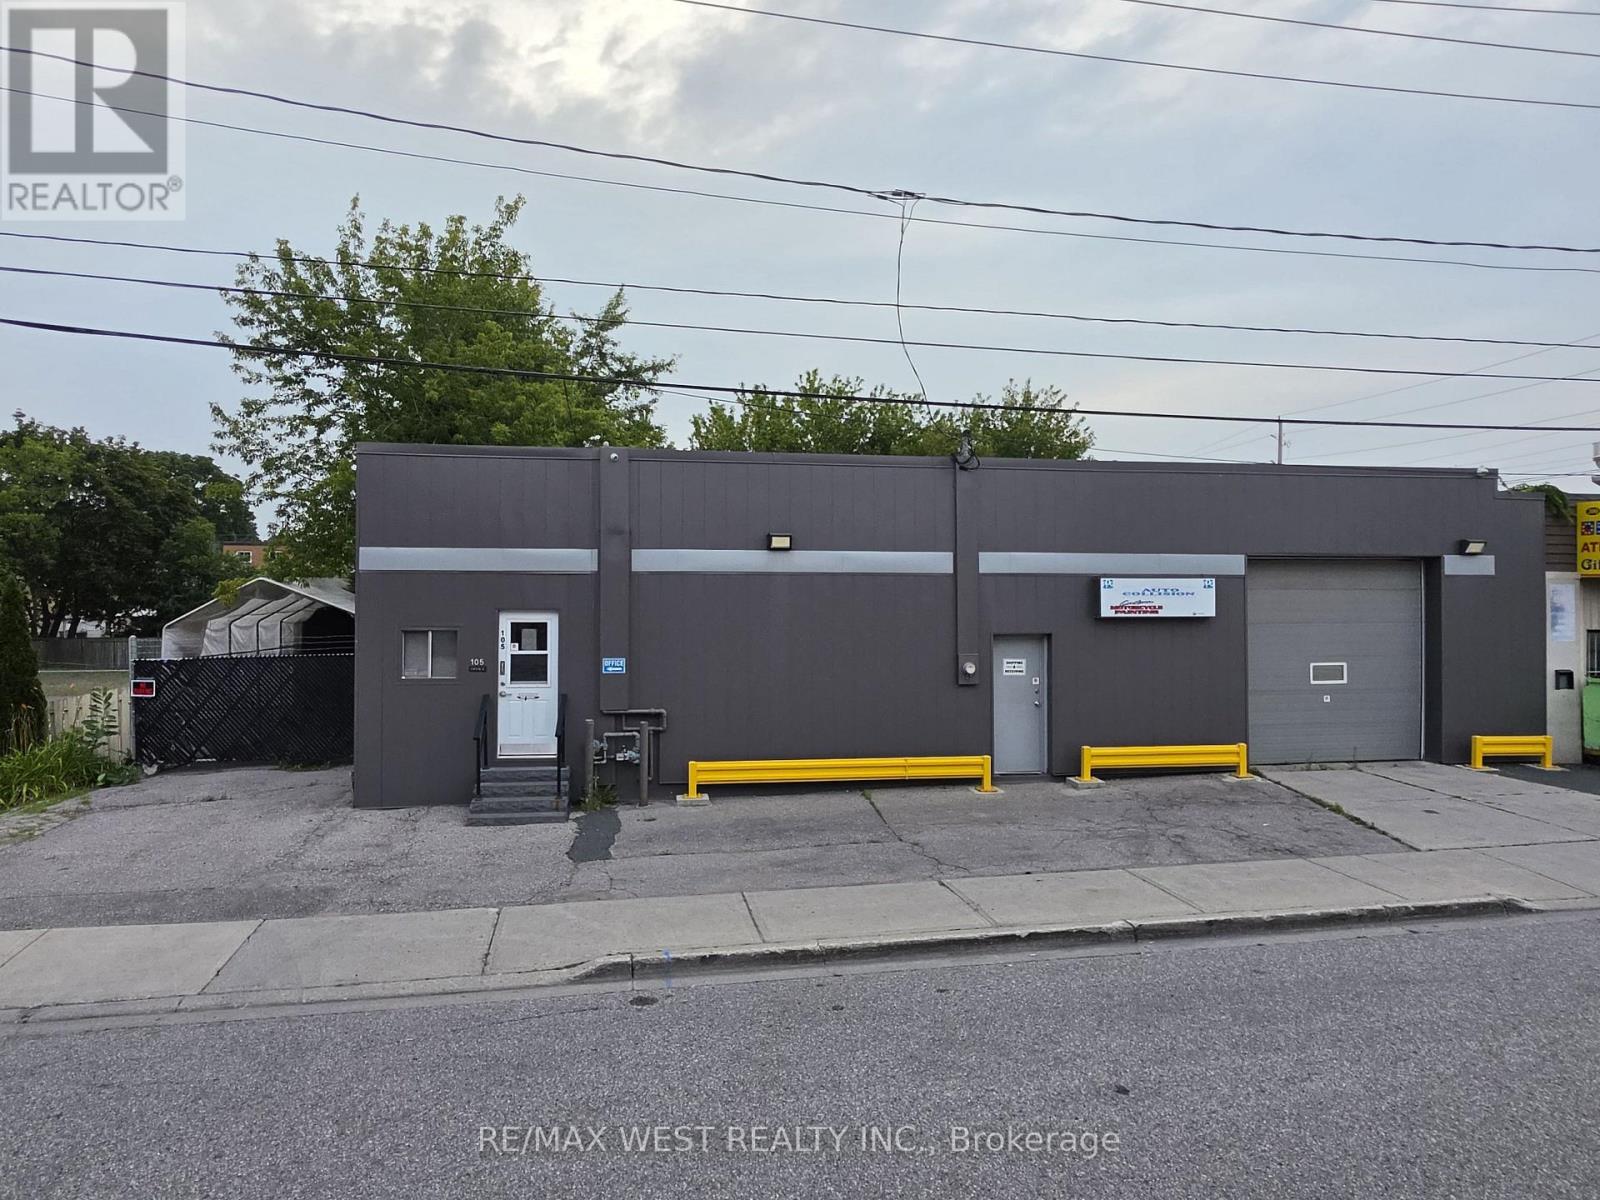
105 Ash Street
Whitby, Ontario
Prime commercial space for lease in the heart of Downtown Whitby, ideally suited for an auto body shop, mechanic shop, automotive service centre, car dealership, detailing business, tire shop, or other automotive-related uses. This highly visible property offers excellent exposure, a functional layout, ample on-site parking, and convenient access to Highway 401 and major arterial roads. Located in a well-established commercial area with strong traffic and excellent accessibility, this is a rare opportunity to lease a versatile automotive property in one of Whitby's most desirable business locations. Perfect for established operators looking to expand or entrepreneurs seeking a prime location to grow their business. (id:50787)
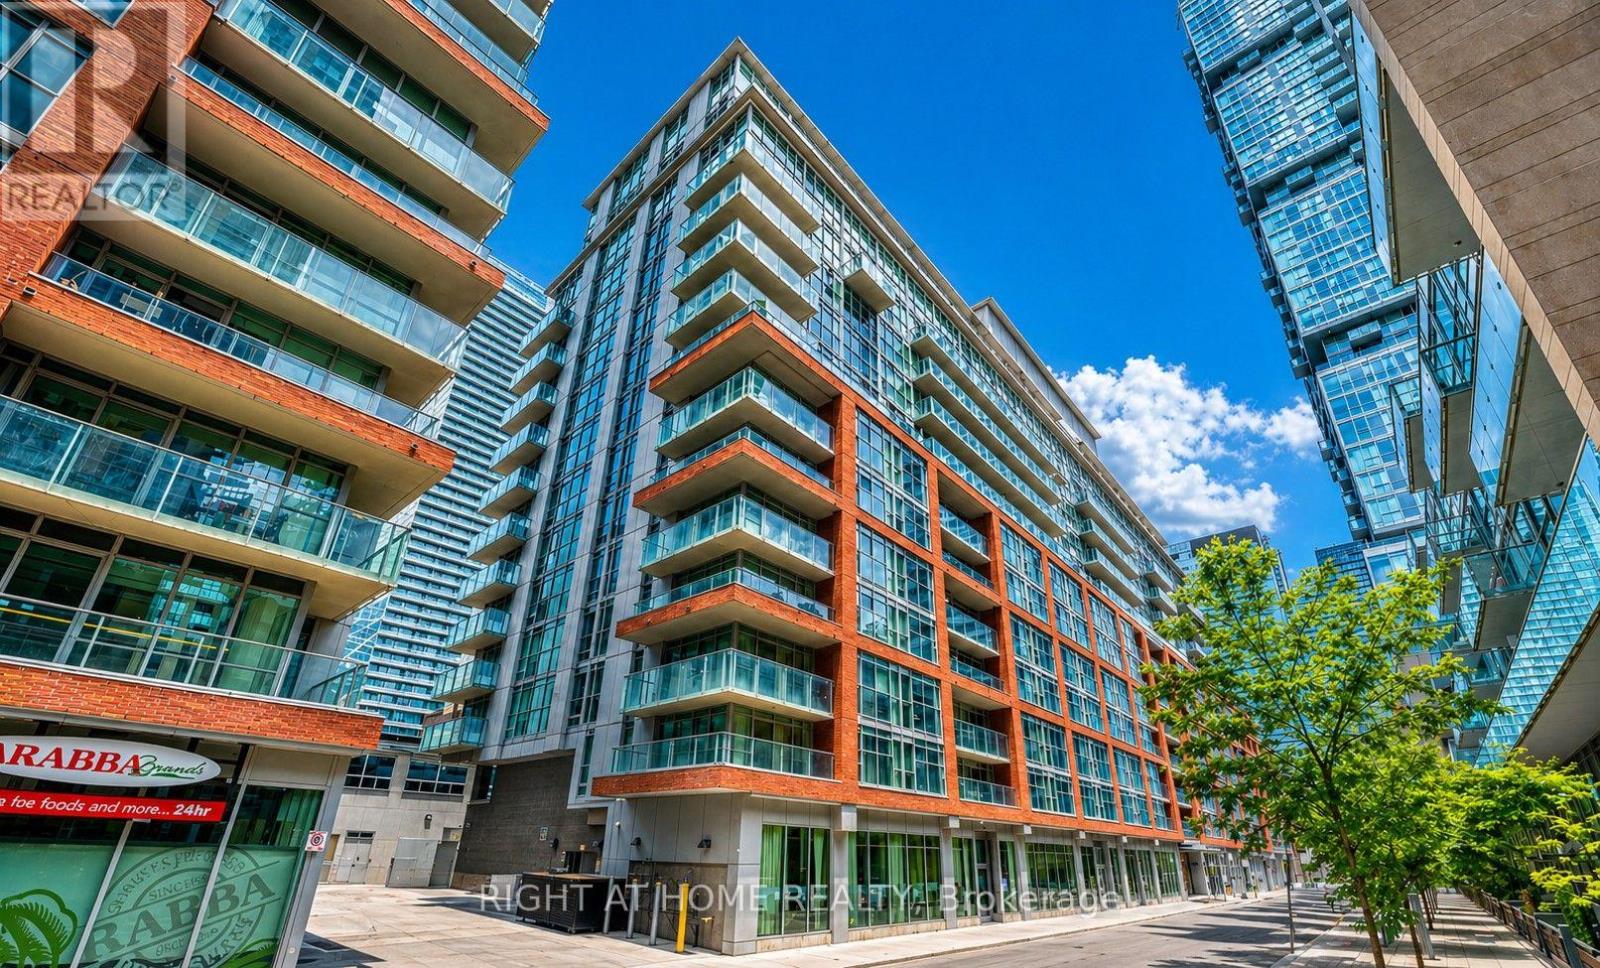
Lph01 - 21 Nelson Street
Toronto, Ontario
Exquisite 2-storey lower penthouse offering 1,387 sq. ft. of sophisticated living in the prestigious "Boutique" luxury residences, perfectly situated in the heart of the city. This beautifully appointed 2-bedroom plus den suite showcases a seamless open-concept main level, enhanced by high end upgrades and elegant flooring throughout. The gourmet kitchen is a true showpiece, featuring integrated panel-ready appliances, a custom-built home bar with beverage fridge, and a stunning quartz island complete with a built-in charging station-perfect for both everyday living and upscale entertaining. A thoughtfully redesigned kitchen closet has been transformed into a stylish pantry, offering additional prep space, shelving, and refined organization. This exceptional residence is further complemented by tandem parking and a locker, delivering both convenience and exclusivity in one of the city's most desirable locations. (id:50787)
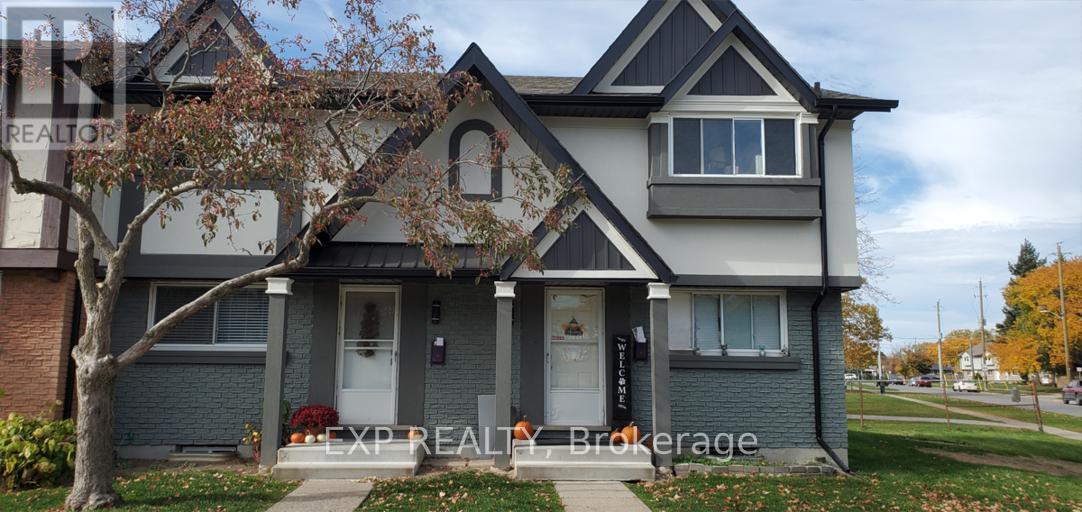
162 - 44 Berkley Drive
St. Catharines, Ontario
Available for Lease.. 44 Berkley offers a well maintained 2 bedroom 2 bath townhouse designed for easy living and praticality. This unit offers, vinyl plank flooring, in-suite laundry, central air and insuite storage. Enjoy your own private backyard perfect for entertaining or relaxing. Conveniently located to all amentities, beaches, schools and transit. This is a great option for professionals, couples or small families looking for a move in ready rental in a desired neighbourhood. (id:50787)
104 - 585 Colborne Street E
Brantford, Ontario
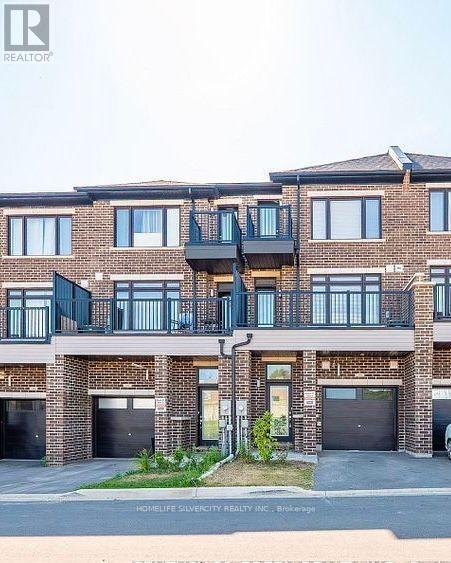
**Exceptional Live & Work Opportunity in Prime Brantford!** This modern 3-storey townhome offers the perfect blend of residential comfort. Featuring an open-concept layout, contemporary finishes, 3 spacious bedrooms, and 2.5 bathrooms. Ideally located minutes from Wilfrid Laurier University, schools, parks, shopping, dining, public transit, and major amenities. A fantastic opportunity for homeowners, entrepreneurs, or investors. Book your private showing today! (id:50787)
402 - 111 Forsythe Street
Oakville, Ontario
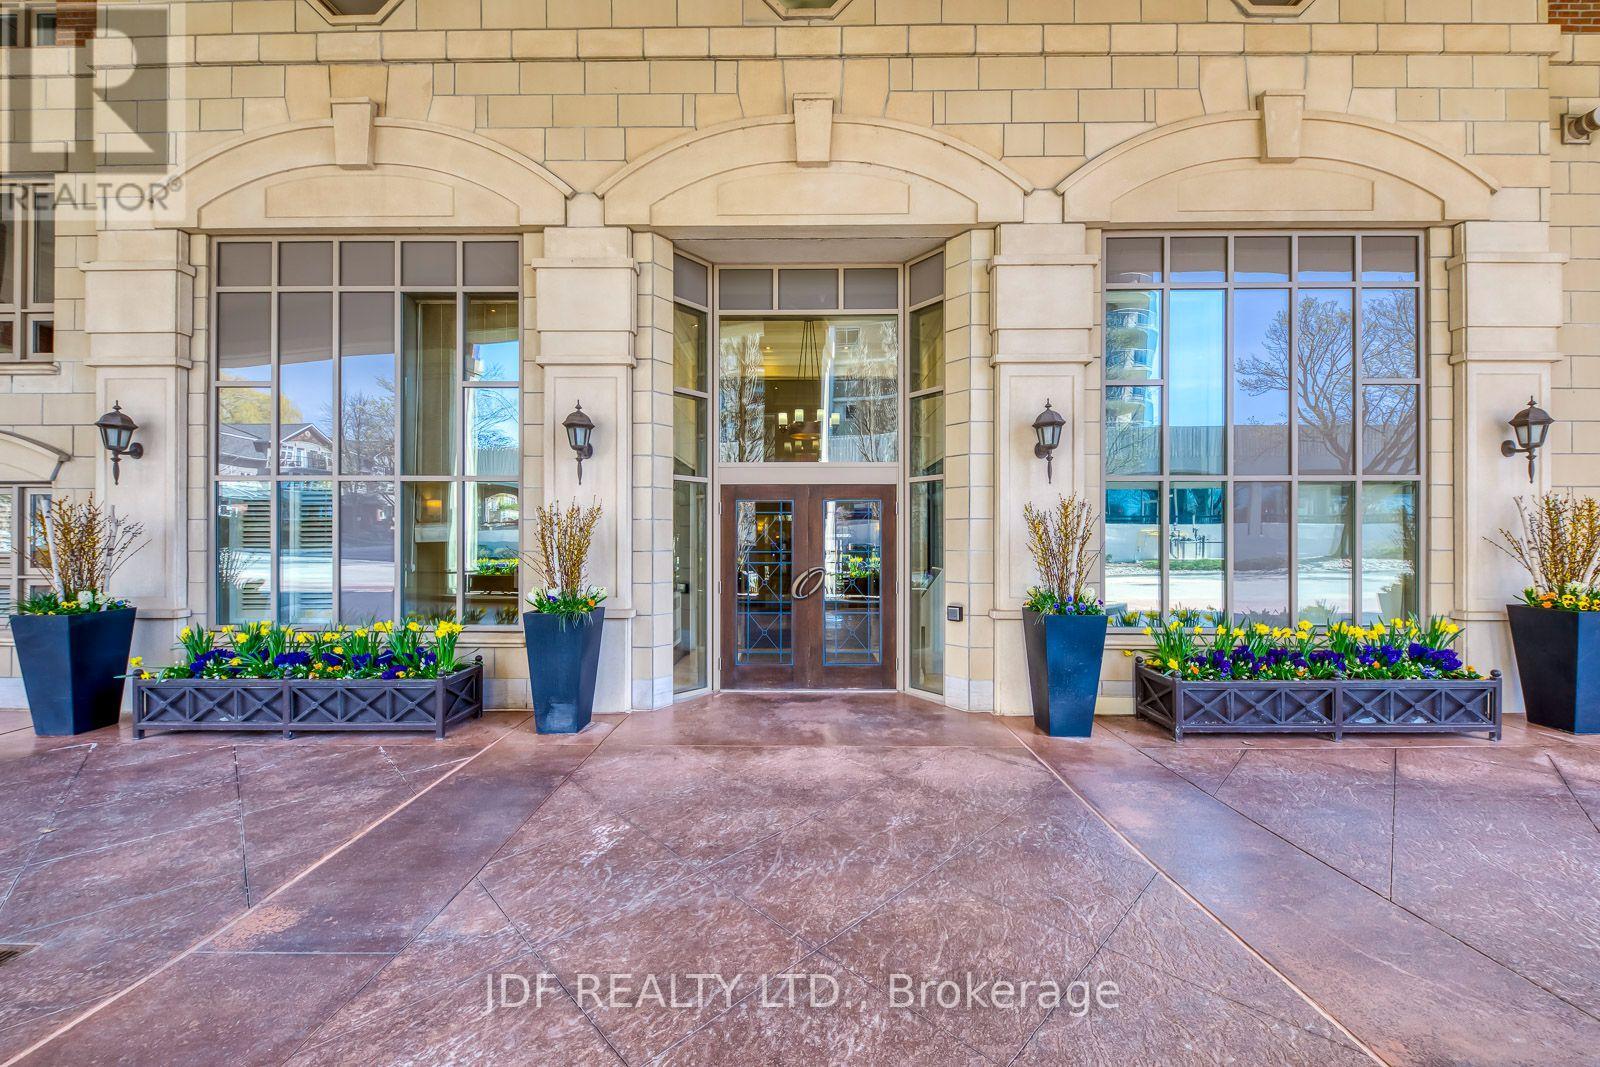
Waterfront Living, An Incredible Opportunity to Own Over 2200 sq. ft. Of Total Luxury And Extraordinary Living, In One Of Oakville's exclusive Waterfront residences. +* this is an Extremely Popular Building * The Living room Showcases Breathtaking Views of The Waterfront And Harbour. The Living Room Also Accesses An enormous Oversized Balcony . This Room Has Floor to Ceiling Windows That Display Stunning Natural Light , Giving The Residence A Magical Ambience All Year-Round. Near to Your Living Rm , Is The dining Room Where One can Entertain and Escape through marble foyer's to a Water -viewing Balcony that Becomes its Own Paradise. A Master bedroom which accesses the Terrace And Comes With A Hollywood Style bathroom Luxury Abound. This Residence has Downsview Kitchen With Granite Counters. Built -in gas stove top, Built in SubZero Fridge, Built-in Wolf Oven And Microwave, Built-in Dishwasher , and marble Foyers. 24 Hr security Concierge, with Luxurious Amenities. Two Convenient Parking Spaces . A Second bedroom with Its Own Washroom . and Also come With A Large Laundry Room. Listing broker is related to the seller . (id:50787)
219 - 600 Dixon Road
Toronto, Ontario
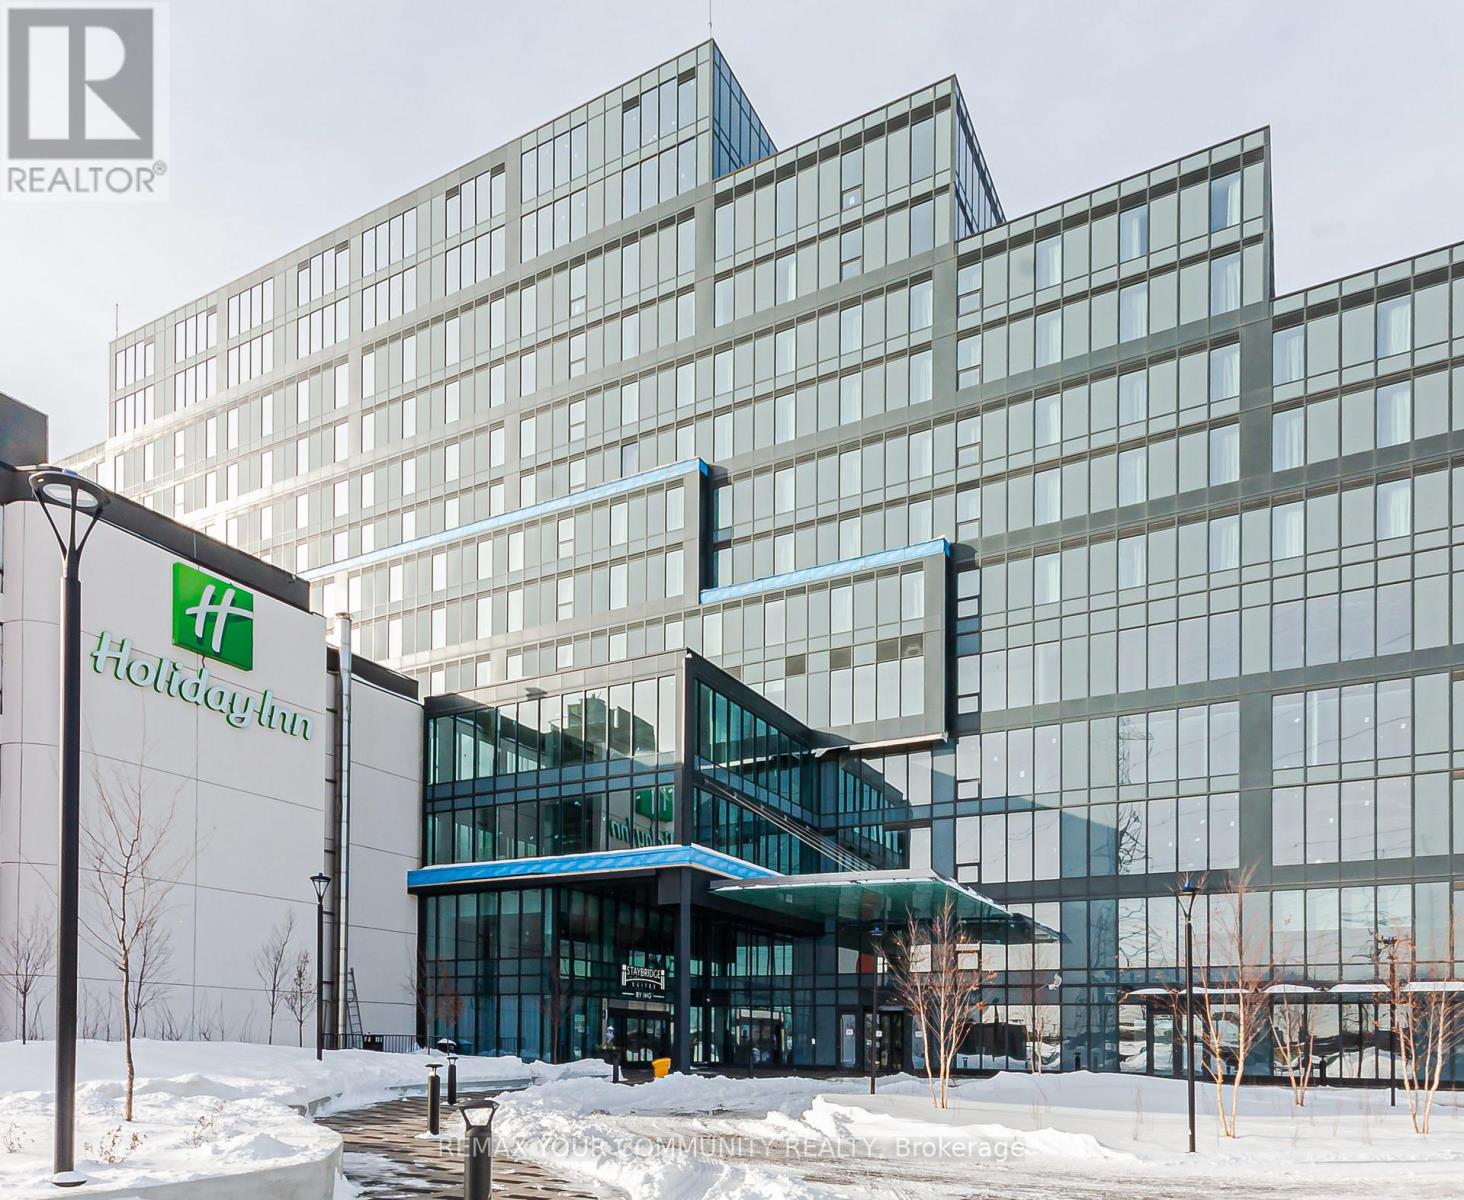
Introducing Regan Plaza At 600 Dixon Road, A State-Of-The-Art Luxury Commercial Property Located In One Of The Most Strategic And High-Profile Business Corridors In The GTA. Situated Minutes From Pearson International Airport And Offering Unparalleled Access Highways 401, 427 & 407, This Brand-New Building Is Ideal For Corporate Headquarters, Logistics, Professional Offices, Retail Showroom, Or High-End Mixed Commercial Use. (id:50787)
Upper - 37 Loire Court
Toronto, Ontario
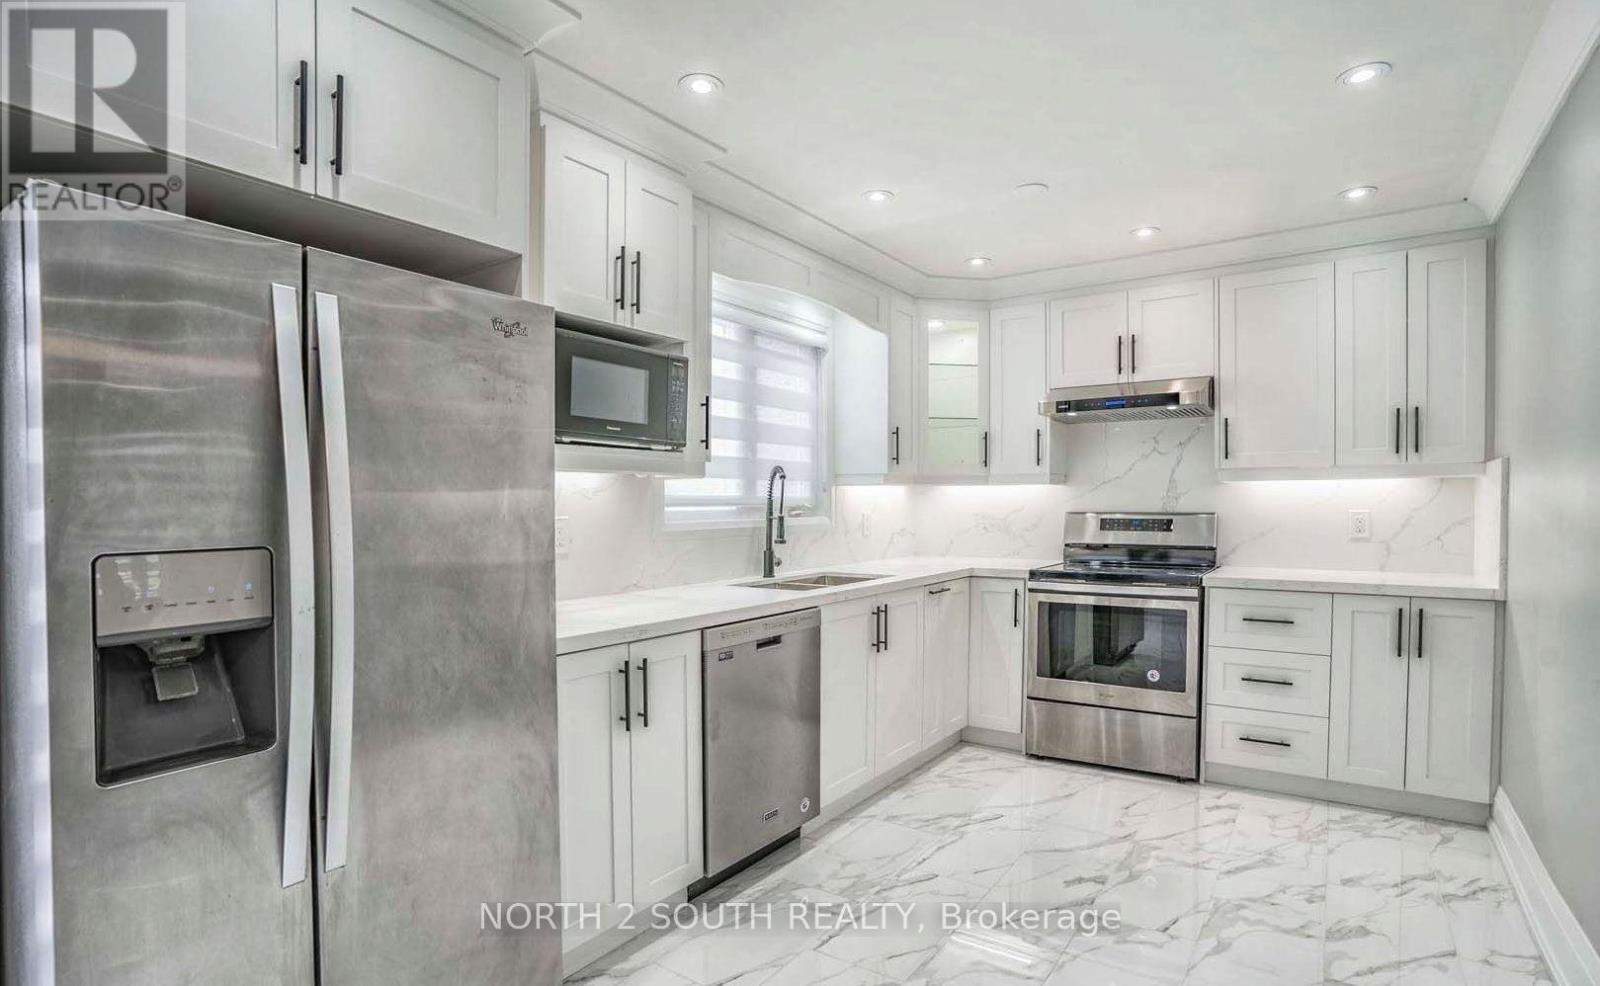
Spacious 2-storey, 4-bedroom detached home situated in a prime location. Featuring a functional layout with generous living space, this home is perfect for growing families. Conveniently located close to major highways, schools, shopping, public transit, and all essential amenities. Immediate occupancy available. (id:50787)
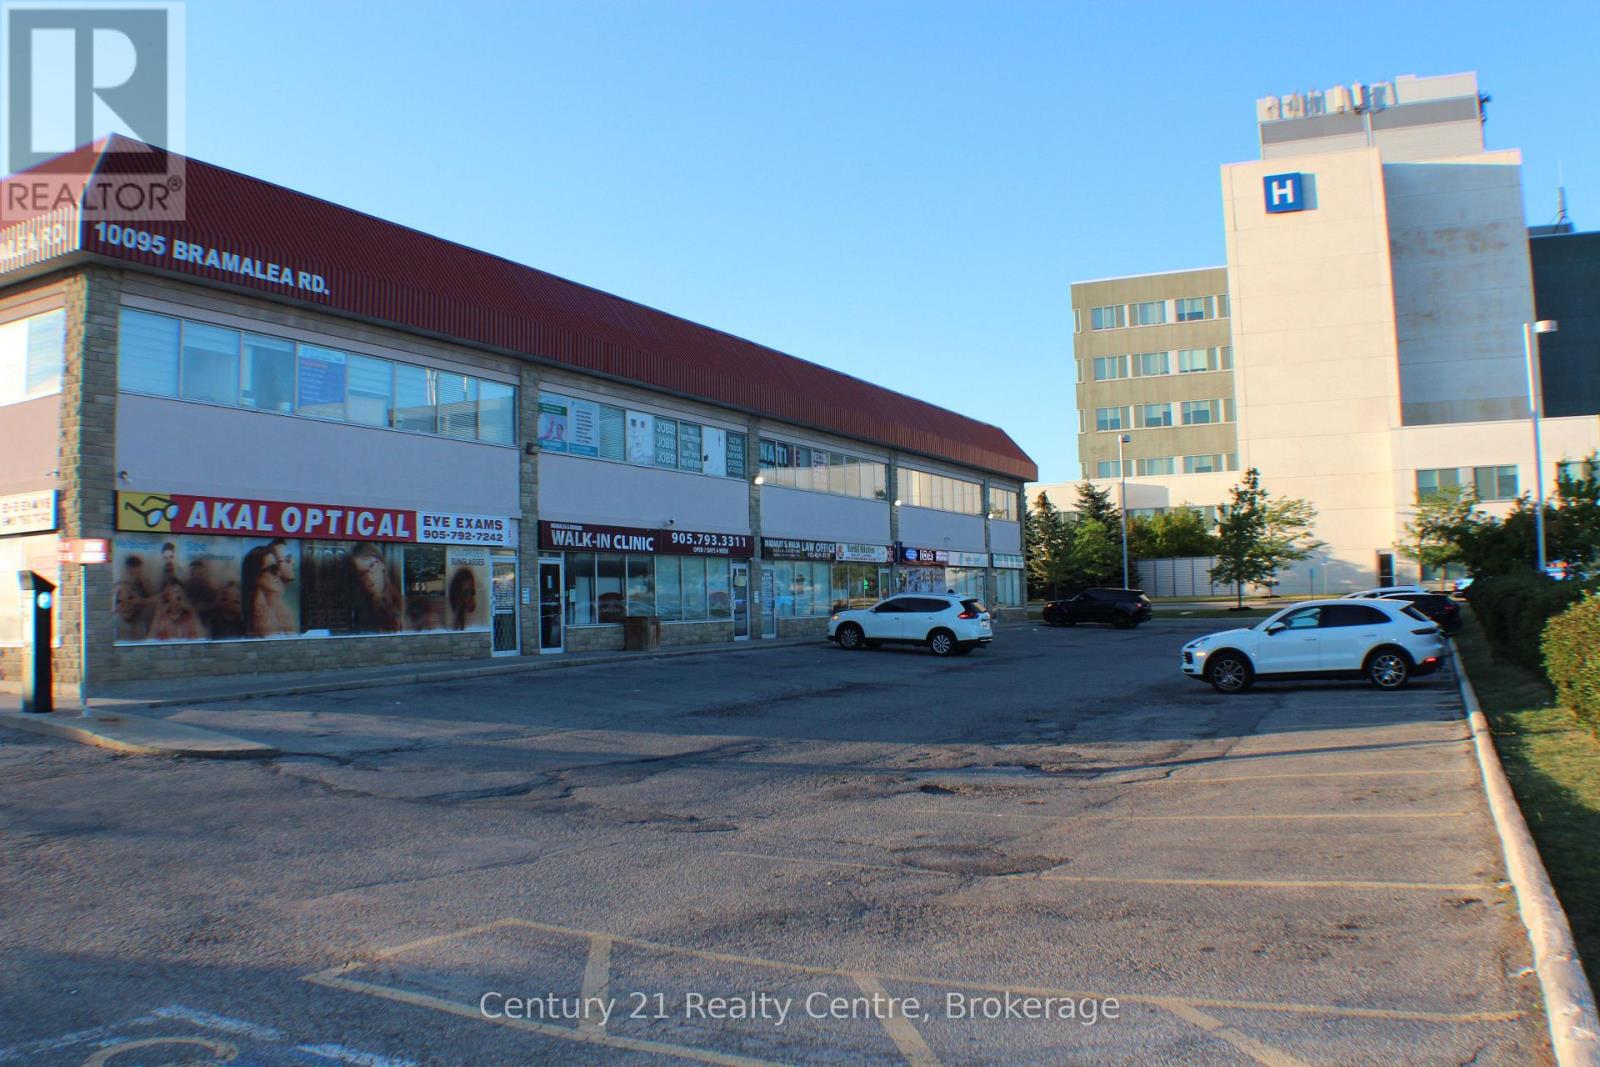
105 - 10095 Bramalea Road
Brampton, Ontario
Location, Location, Location!!! Most sought after location, right next to Brampton Civic Hospital. Ideal for Medical uses as General practitioner, Mortgage Professional, Financial Advisor, Law Office, Immigration Office Insurance Brokers etc. Currently being operated as a professional office with 3 Large Offices, 1 Boardroom, Reception area and 1 Washroom. Many different retail uses possible. Rare Oppurtunity to own this exceptional location with endless possibilities. Buy to operate your own business or for investment. (id:50787)
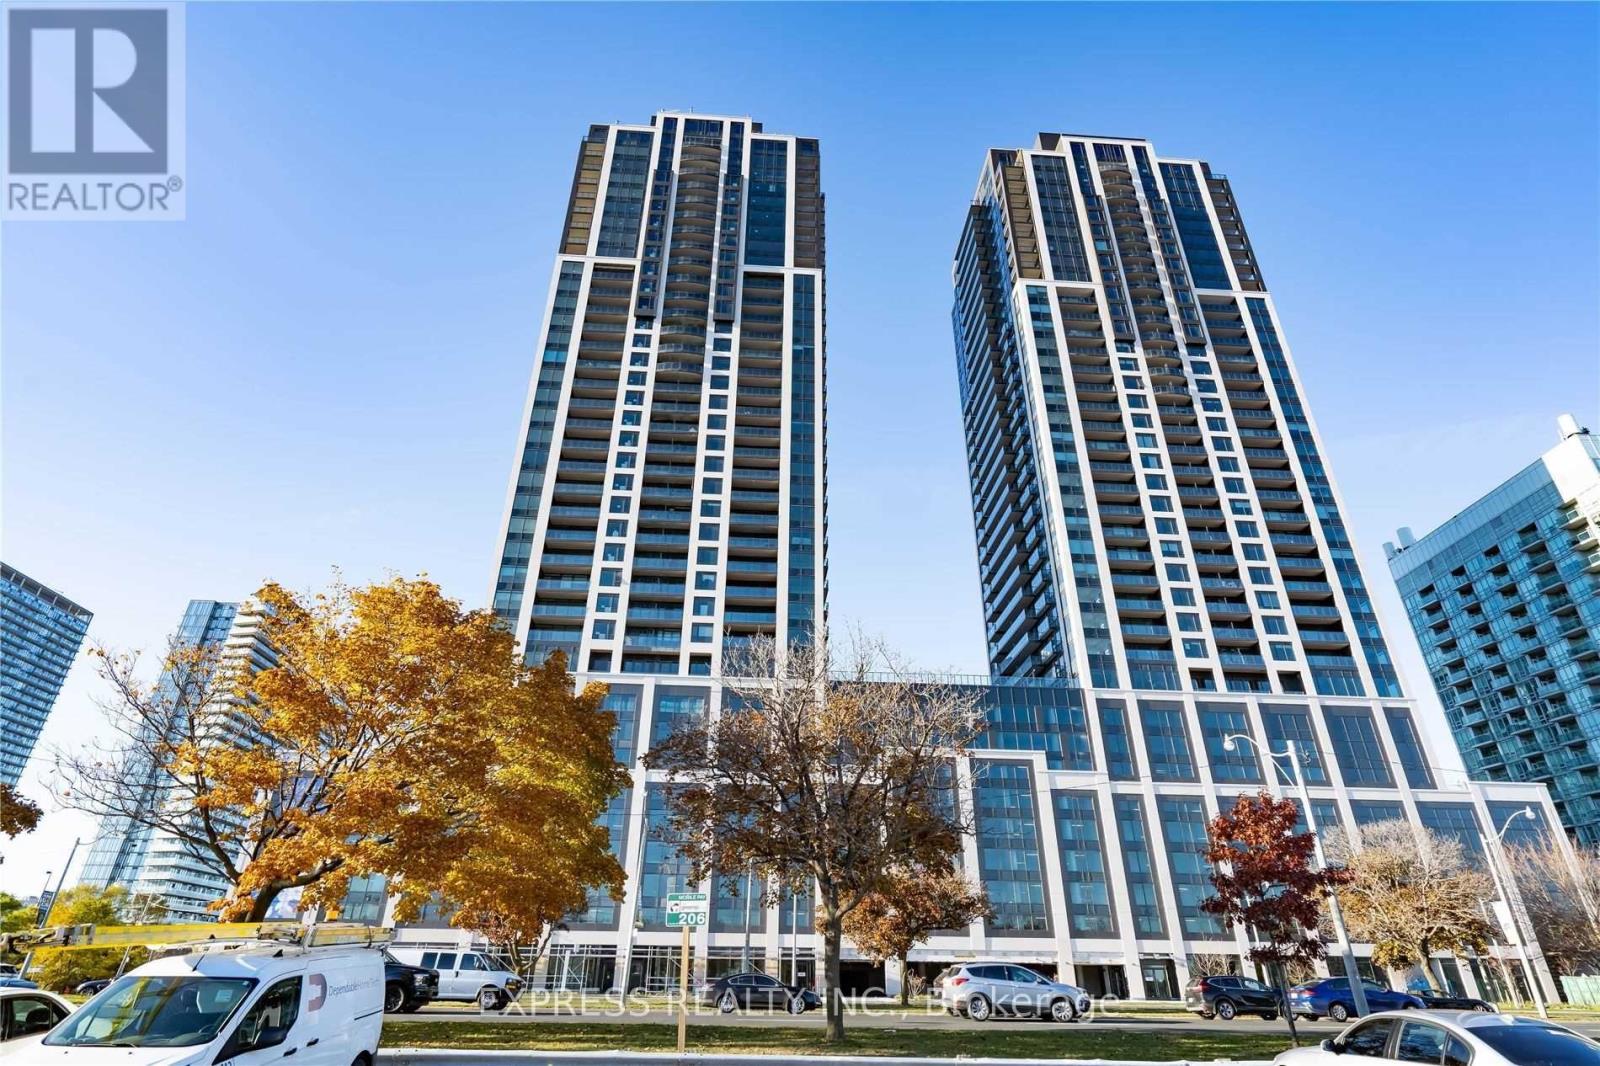
2807 - 1926 Lake Shore Boulevard W
Toronto, Ontario
Welcome To This Beautiful Corner Unit At The Luxury Mirabella Condos. Stunning 2 Bed, 3 Bath Suite Featuring 975sqft interior +110sqft balcony with unobstructed clear waterfront and CN Tower views. Lots of upgrades including highend remote control window covering in living room. Few steps away from High Park, Beaches, Humber Bay Bridge, Public Transportation & QEW/Gardiner Express. 1 parking space included. Please refer to the official floorplan for room measurement data. (id:50787)
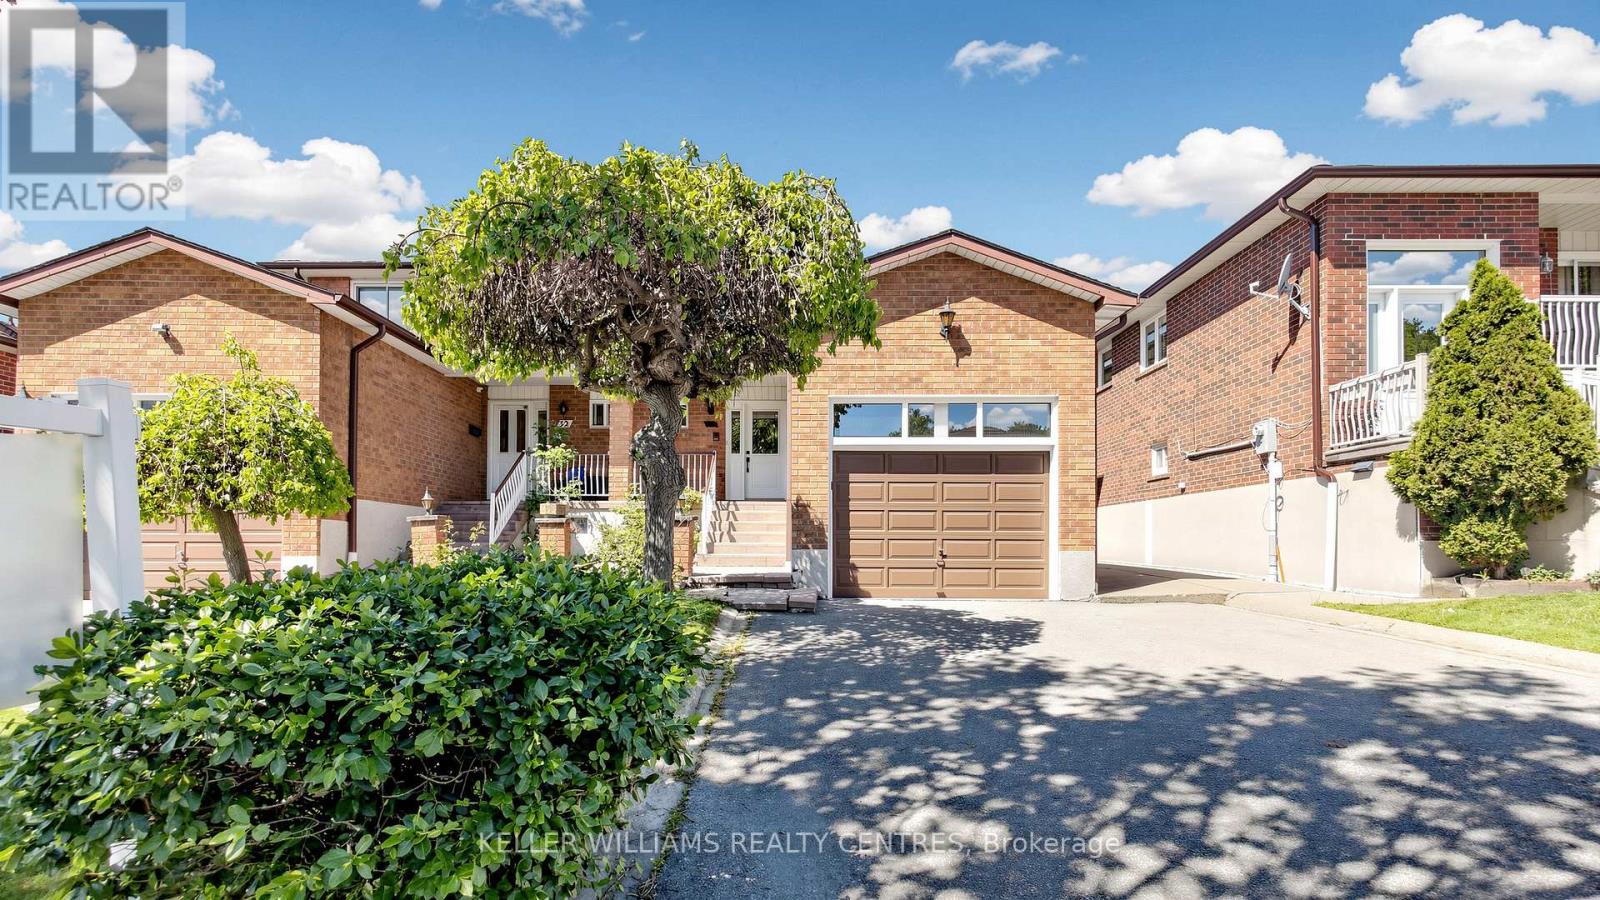
30 Clubhouse Court
Toronto, Ontario
ATTENTION BUYERS & INVESTORS! Spanning over 2,000 sq ft on a rare 180-ft deep lot, 30 Clubhouse Court is a beautifully maintained 4-bedroom, 4-bathroom semi-detached home packed with incredible potential. Nestled on a quiet, child-safe court, this functional layout features a grand foyer with solid oak circular stairs, a main-floor office/den, updated appliances, and a cozy family room with a wood-burning stove. The finished basement acts as a full secondary living space with a separate entrance, second kitchen, 3-piece bath, solid oak wet bar, rec room, and two cold cellars-ideal for multi-generational families or income suite potential. Outside, the premium lot unfolds into a private gardener's paradise complete with mature apple and fig trees, raised vegetable boxes, and a functional greenhouse, plus a garage with a full upper loft perfect for tradespeople, car enthusiasts, or extra workspace. Minutes to York University, public transit, hospitals, and major highways, this unique property offers unmatched versatility and value in North York. (id:50787)
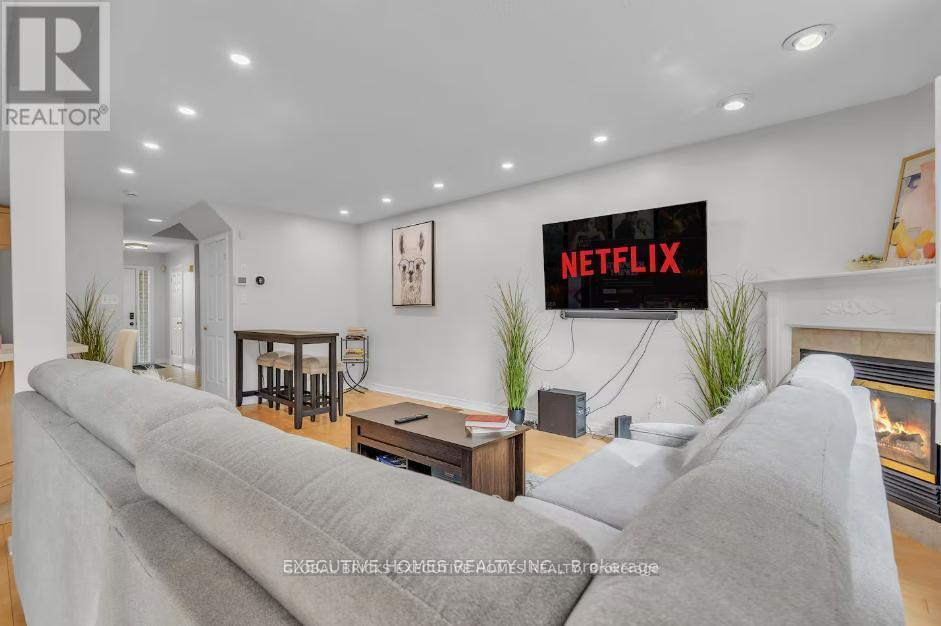
17 - 1245 Stephenson Drive
Burlington, Ontario
Fully Furnished 3-Bedroom Townhome for Lease - Short-Term or Annual Rental (Flexible Lease Terms). Move right into this beautifully furnished 3-bedroom, 2.5-bathroom townhome in Burlington's sought - after Maple neighbourhood. Bright, stylish, and meticulously maintained, this home offers the perfect blend of comfort and convenience for professionals, families, or those relocating. The functional layout features hardwood flooring throughout the main level, a spacious eat-in kitchen with a breakfast bar, a cozy family room with a gas fireplace, and a walk-out to a private backyard. Upstairs, enjoy the convenience of bedroom-level laundry, a generous primary suite complete with a walk-in closet and private ensuite, plus two additional fully furnished bedrooms. Ideally situated within walking distance to Downtown Burlington, Mapleview Shopping Centre, the GO Station, parks, grocery stores, restaurants, and the waterfront. Commuters will appreciate quick access to Highways 403 and QEW. Available for short-term or annual lease with flexible rental terms. Fully furnished andmove-in ready, simply unpack and enjoy! (id:50787)
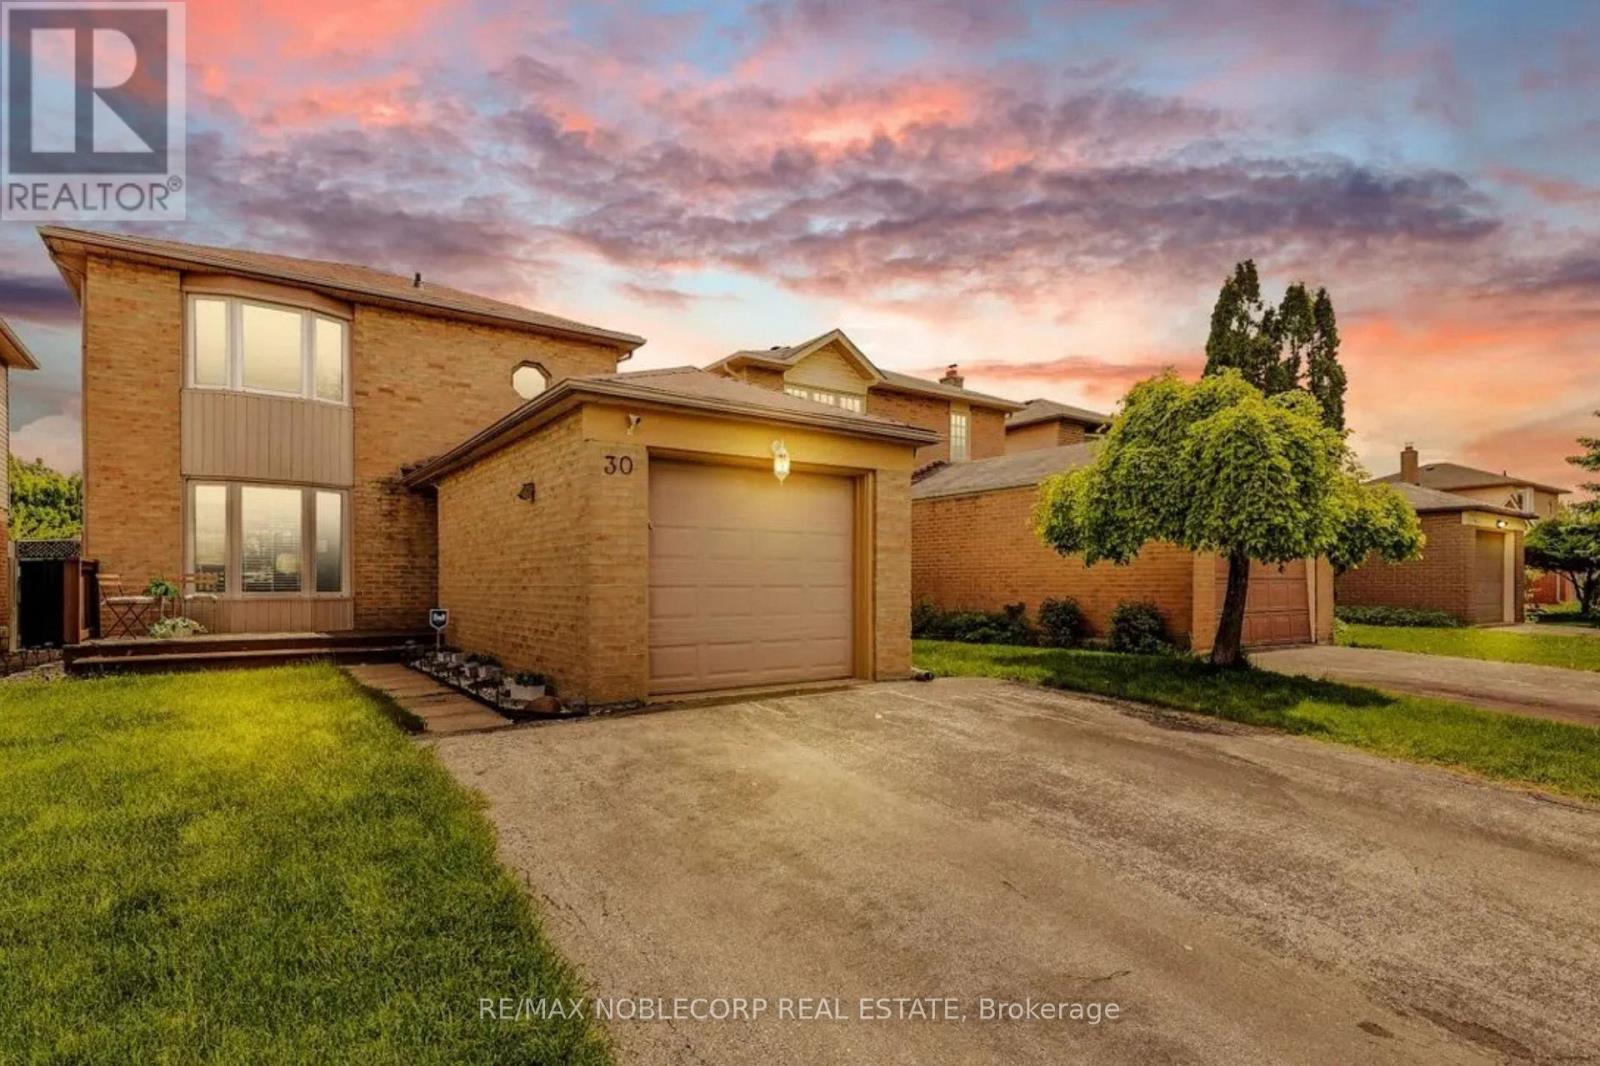
30 Mayberry Court
Brampton, Ontario
Welcome To This Beautifully Maintained Detached Home In Brampton's Sought-After Central Park "M" Section. Perfectly Tucked Away On A Quiet, Family-Friendly Court, This Property Offers A Double Wide Driveway And The Ultimate Backyard Oasis-Complete With A Heated Pool (Professionally Opened & Closed Yearly), Spacious Deck, And Shaded Awning, Ideal For Hosting Unforgettable Gatherings With Family And Friends. Inside, You'll Find A Versatile Layout With A Bright Rec Room/Playroom That Can Easily Be Converted To A Large Bedroom Or An In-Law Suite. Recent Updates Include A Full Interior Renovation (Kitchen, Bathrooms, Flooring, Stairs, And Windows), A Brand-New Pool And Deck (2018), And A Modern 5-Piece Washroom With Double Sinks (2021). Conveniently Located Within Walking Distance To Schools (I.E., Regional Arts Program Schools Like Mayfield & St. Thomas Aquinas), Parks, Trails, And Everyday Amenities (I.E., Sobeys, Beerstore, Etc), With Quick Access To Major Shopping, Recreation Centres, And Highway 410. This Is The Perfect Family Home With Style, Comfort And A Backyard Built Or Making Memories. Enjoy ultimate peace and privacy with no rear neighbors directly behind the property. The outdoor entertainment space features an expansive multi-level deck (built in 2018 and expanded in 2026) alongside a pristine, heated semi-inground pool (2018) boasting a uniform 4-foot depth-perfect for swimming and water games. A standout feature of the 2026 deck expansion is its clever, removable floating construction, seamlessly replacing a former hot tub area while offering the future potential to create a direct basement walk-out entry. (id:50787)
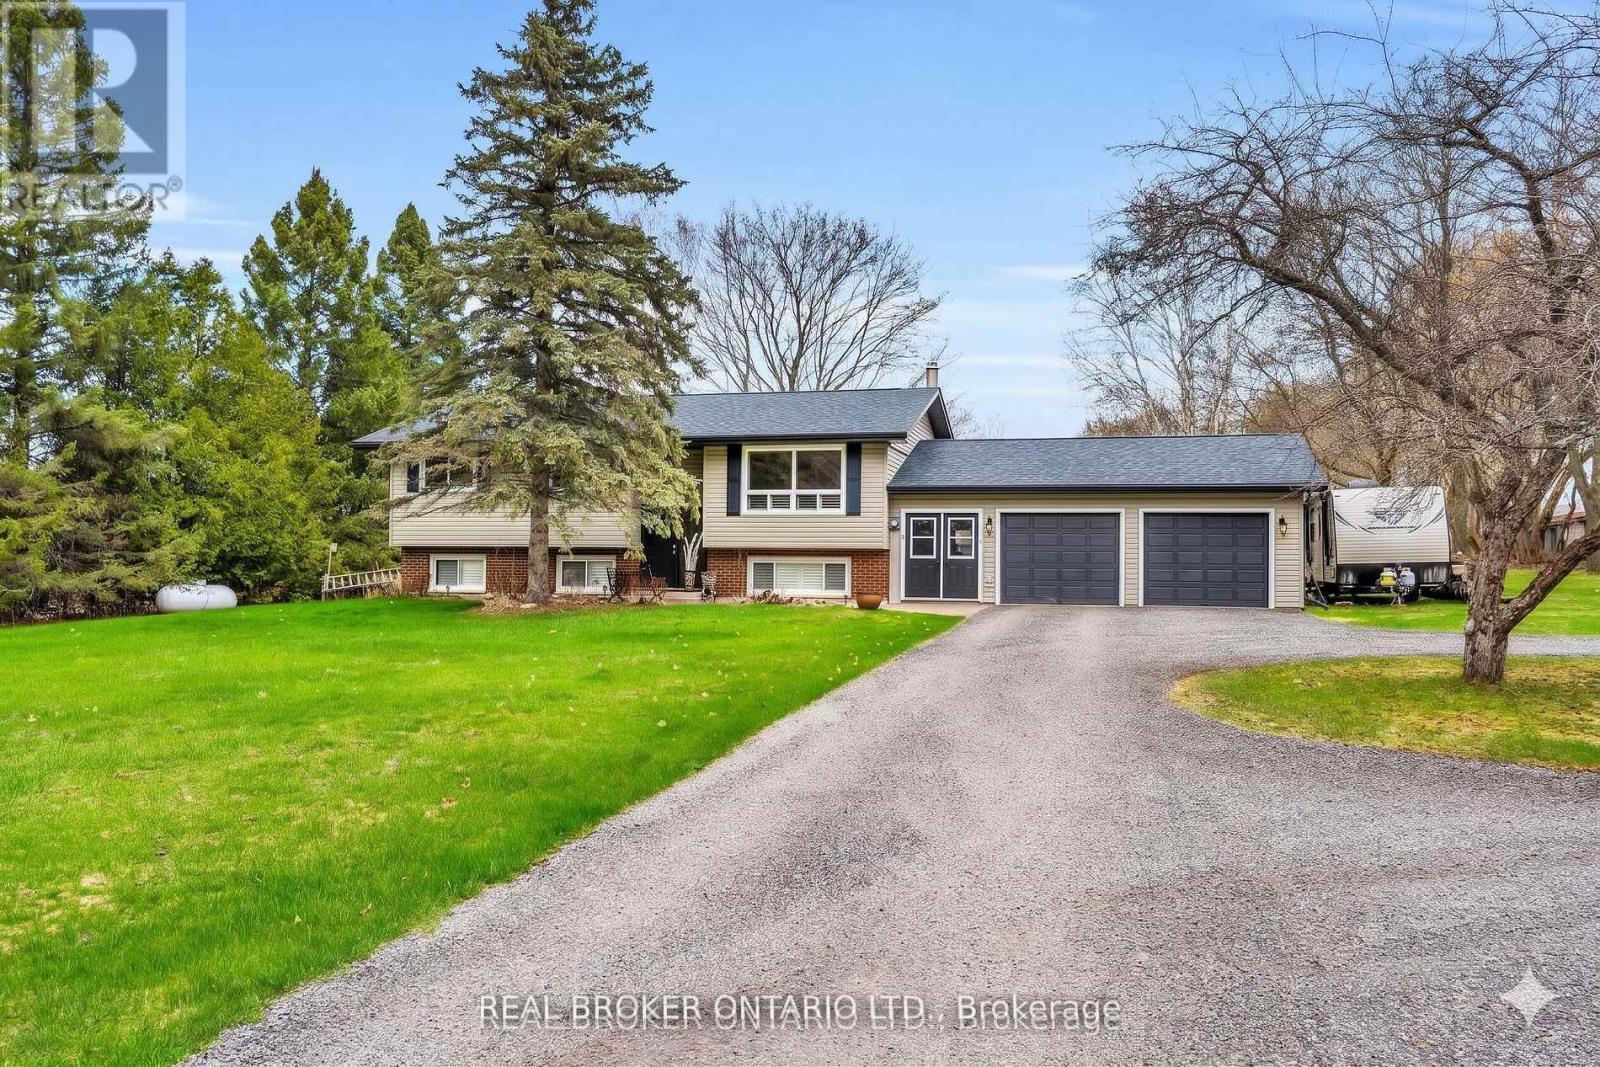
2477 Old Fort Road
Tay, Ontario
Imagine starting your morning with a coffee on the porch, surrounded by the peace and privacy of your own fully fenced one-acre property. There's room for kids and pets to play, space to entertain, and the feeling of country living without being far from town.Inside, this meticulously maintained home is completely move-in ready. Hardwood flooring flows throughout the main level with no carpet anywhere in the home, while California shutters add timeless style. The spacious kitchen is the heart of the home, featuring classic cabinetry, a breakfast bar, built-in window seating, and plenty of storage for everyday living. The updated bathroom and laundry room (2025) offer modern convenience with additional cabinetry, while major updates including the shingles, roof, furnace, and propane fireplace provide peace of mind for years to come.The bright walk-up basement features large lookout windows and a separate entrance, creating excellent potential for future multi-generational living, a recreation space, or additional finished living area.When you're ready to explore, you're only minutes from downtown Midland, the beautiful Georgian Bay waterfront, Little Lake Park, marinas, walking and cycling trails, restaurants, cafés, shopping, and everyday amenities. Spend weekends boating, golfing, discovering local attractions like Sainte-Marie among the Hurons and Discovery Harbour, or simply enjoying everything this vibrant four-season community has to offer.Back home, the circular driveway provides ample parking alongside the attached two-car garage, making it easy to host family and friends. This is a rare opportunity to enjoy the space and tranquility of rural living while remaining just minutes from everything Midland has to offer. A truly turnkey property where privacy, convenience, and lifestyle come together. (id:50787)

2604 - 2920 Highway 7
Vaughan, Ontario
Welcome to this stunning 1-year-old condo located in the sought-after CG Tower at Highway 7 & Jane. This modern unit features 2 spacious bedrooms and 2 full bathrooms, thoughtfully designed for comfort and functionality. Enjoy an open-concept layout with contemporary finishes, perfect for both everyday living and entertaining. Comes with 1 parking space for added convenience. Residents have access to an impressive selection of building amenities, offering a lifestyle of comfort and luxury. Ideally situated close to transit, shopping, dining, and major highways, this is an excellent opportunity to own in a vibrant and growing community. (id:50787)