
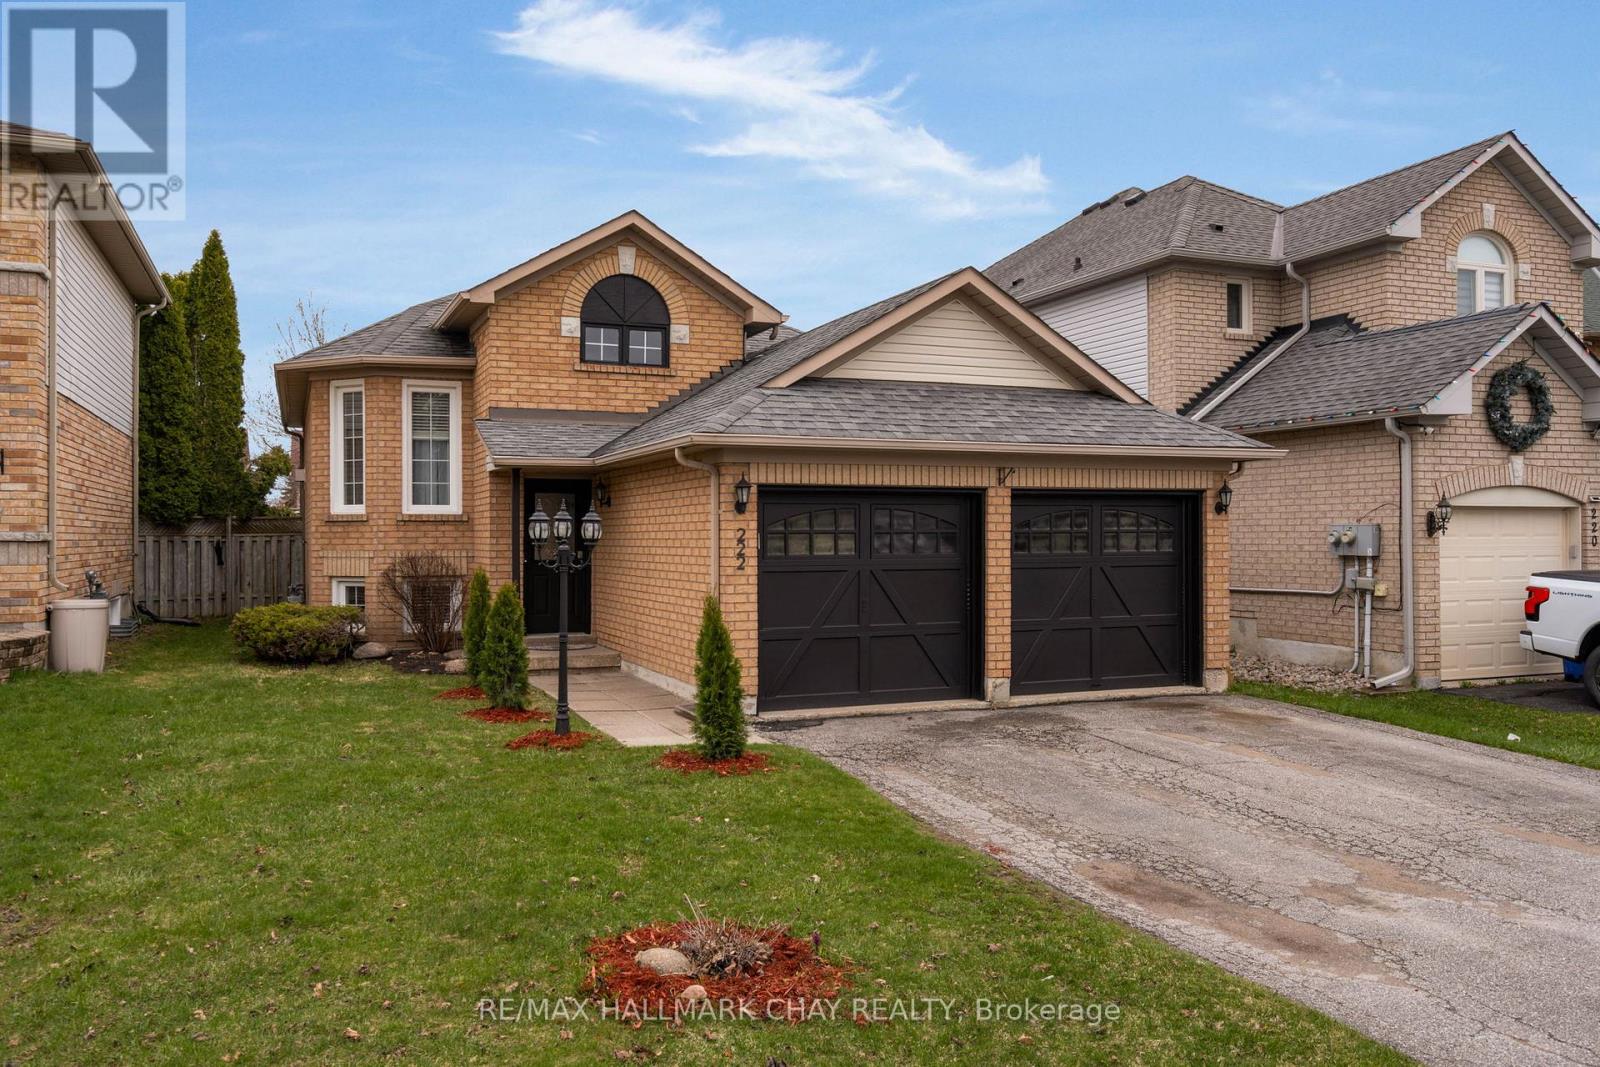
222 Wessenger Drive
Barrie, Ontario
Turn-key living in an unbeatable Barrie location! This beautifully finished raised bungalow offers the perfect blend of comfort, style, and convenience-just minutes to Hwy 400, shopping, schools, and all major amenities. Featuring 4 spacious bedrooms (2 up, 2 down) and 2.5 bathrooms, this home is ideal for families or those seeking flexible living space. The main level showcases hardwood flooring, a bright and open layout, and a stunning updated kitchen complete with stainless steel appliances and a walk-out to a brand new rear deck-perfect for entertaining. The generous primary bedroom includes its own ensuite, creating a private retreat. The fully finished lower level provides additional living space with two bedrooms and a two piece bathroom for guests, extended family, or a home office setup. Enjoy a fully fenced backyard, double car garage with inside entry, and fresh paint throughout for a move-in ready experience. A fantastic opportunity in a highly sought-after South Barrie location-don't miss your chance to call this home! (id:67731)
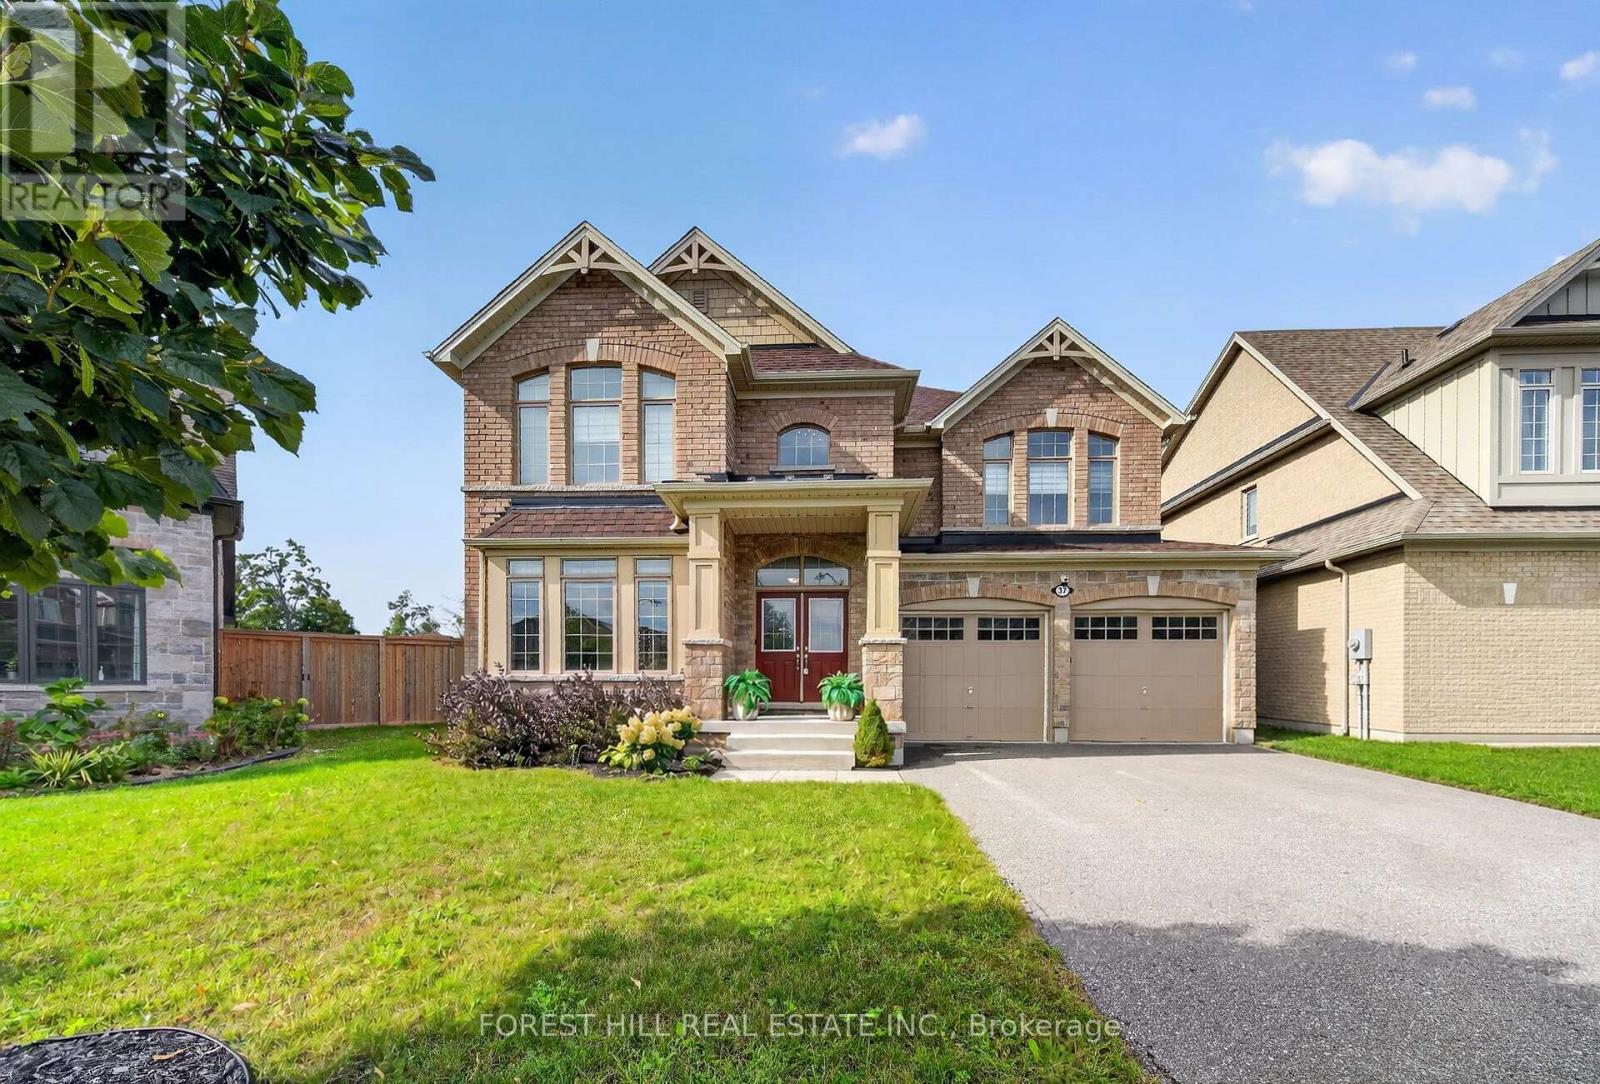
37 Rugman Crescent
Springwater, Ontario
Impressive property nestled in the family-friendly community in Springwater, just minutes from the north end of Barrie and only 8 minutes to Highway 400. This stunning all-brick home offers the perfect blend of tranquility and convenience, with exceptional curb appeal and abundance of natural light through The Main Floor Features A Bright Open-Concept Layout Designed For Modern Living. A Welcoming Family Room With A Cozy Fireplace & Hardwood Flooring Creates The Perfect Gathering Space. The Eat-In Kitchen Is Equipped With Stainless Steel Appliances And Flows Seamlessly Into The Breakfast Area With A Walk-Out To The Backyard. A Separate Dining Room, A Main Floor Office, And A Bright Laundry Room Add Functionality & Comfort. Quality Finishes Include Tile And Hardwood Floors. Upstairs Offers Four Spacious Bedrooms. The Huge Primary Bedroom Features A Luxurious 5-PieceEnsuite And A Walk-In Closet. The Second Bedroom Includes Its Own 4-Piece Ensuite And Closet. The Third And Fourth Bedrooms Share A Semi-Ensuite 4-Piece Bath And Each Offers Ample Closet Space And Natural Light. The Finished Basement Expands Your Living Space With A Recreation Room That Can Easily Be Converted Into An In-Law Suite. It Includes An Additional Kitchen Complete With Fridge And Dishwasher, A Sauna, & A 3-Piece Bathroom - Ideal For Extended Family Or Guests & Entertainment. Step outside to a massive 20' x 40' deck overlooking a huge, pool-sized backyard. Enjoy front-yard privacy with no neighbors in front and spectacular sunrise and sunset views. The backyard also features a garden shed, 8' high fences on both sides for added privacy, and an extra-wide side gate for convenient separate access Additional Highlights Include An Extra-Deep 20Ft Garage With Space To Store A Boat. Parking For Up To 6 Cars. Communication Wiring In The Living Area For A Home Cinema Setup, Abundant Natura Light Throughout The Home, And A Highly Functional, Family-Friendly Layout Designed For Comfortable Everyday Living. (id:67731)
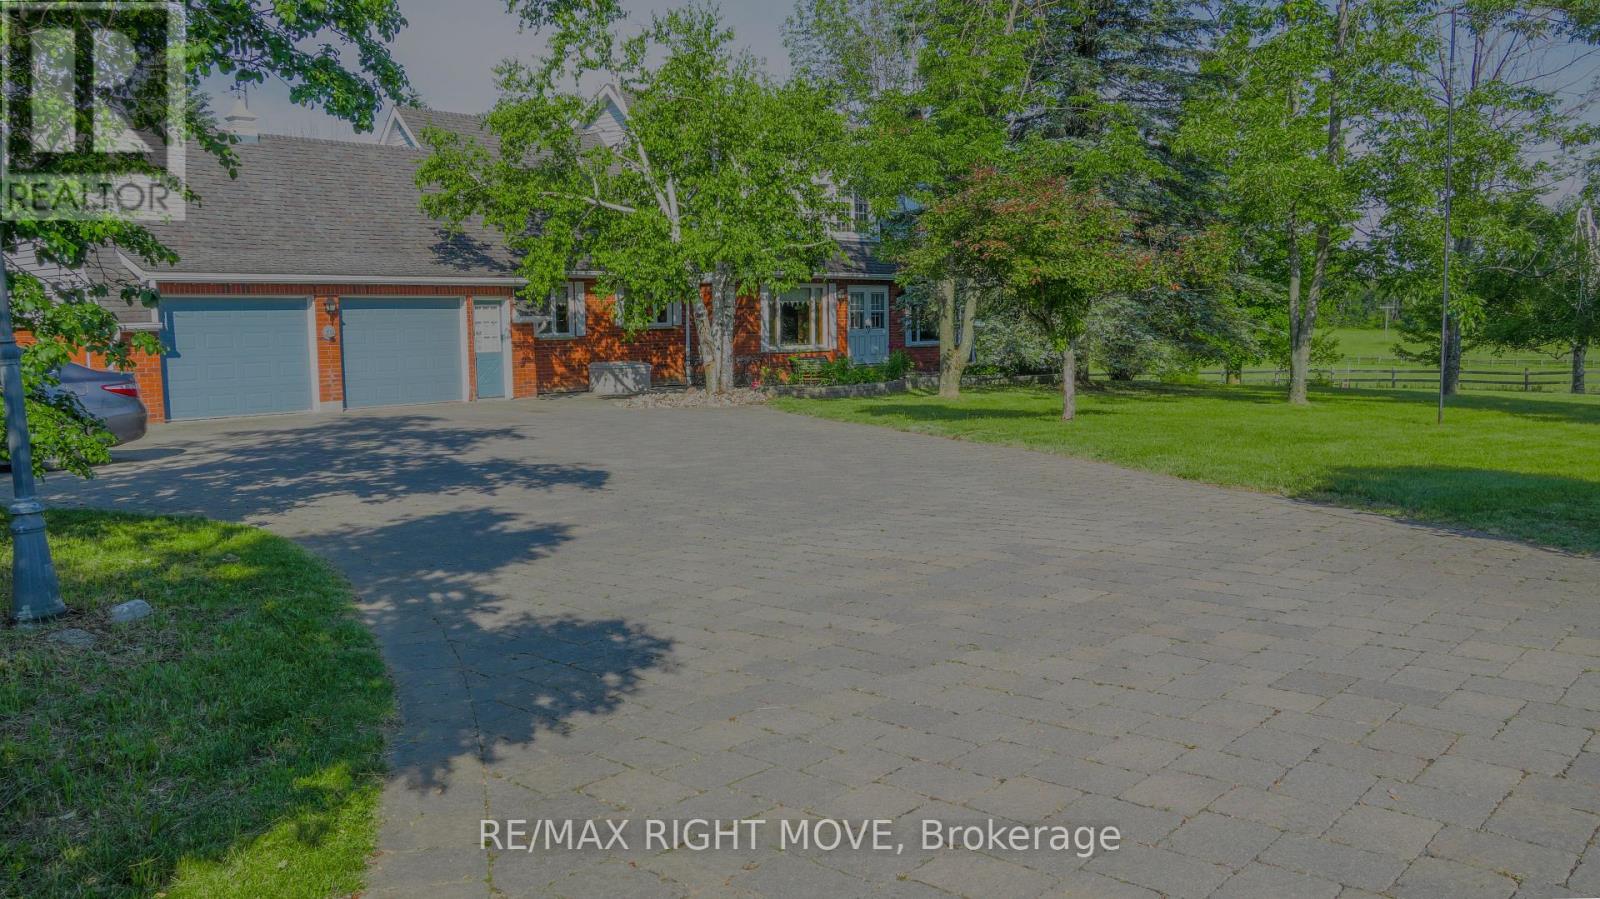
9992 Hwy 12 Highway
Oro-Medonte, Ontario
Check out this solid, older 5-bedroom, 3-bathroom home with a double car garage at 9992 Highway 12, just past Warminster and only minutes from Orillia. Sitting on a spacious 199 x 199 ft lot (almost an acre), there's plenty of room for family fun, gardening, play areas, or future projects. The functional layout offers a great base for your personal updates and modern touches. While the interior is dated, it's full of potential for families, first-time buyers, or investors, with garage access to the basement for a possible separate living space. Enjoy the charm of country living while staying close to Orillia's shops, schools, and major routes-book a private showing today to see all the possibilities this generous property has to offer! (id:67731)
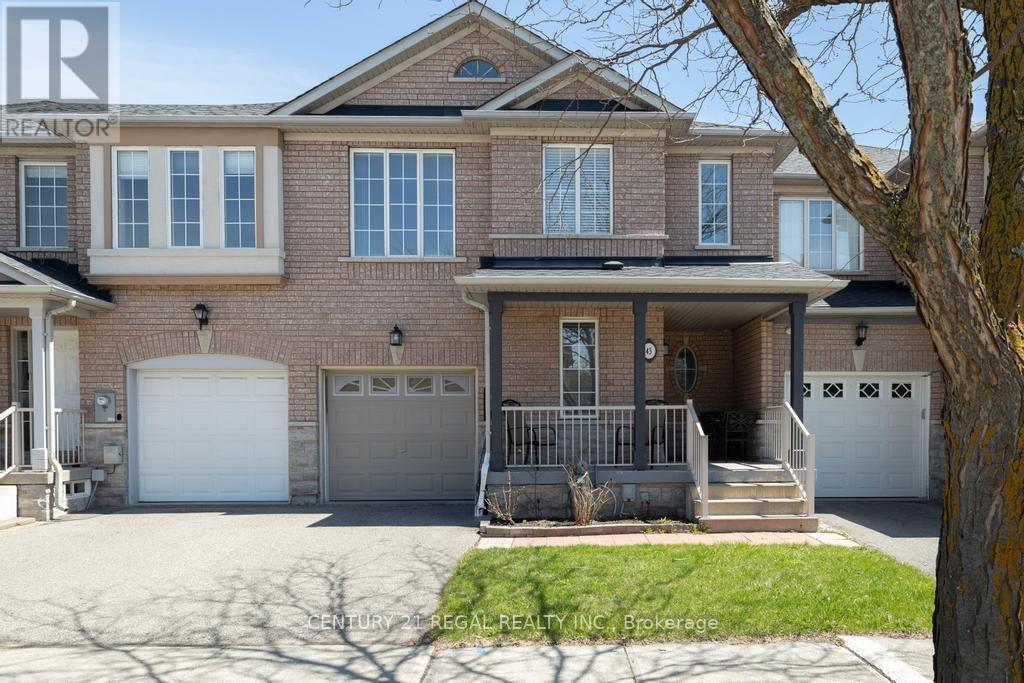
43 Waterton Crescent
Richmond Hill, Ontario
Welcome to this charming 3-bedroom, 3-bathroom freehold townhouse in a prime location! Freshly painted, recently updated and move-in ready, this home features a bright and spacious living area, an elegant dining space with hardwood flooring, and a renovated, stylish kitchen. The open-concept layout is perfect for entertaining family and friends. Enjoy hardwood floors from the main level through the upper floor, along with a newer furnace and A/C for added comfort and peace of mind. The spacious primary bedroom offers the rare luxury of his-and-hers walk-in closets and a 5-piece ensuite complete with a relaxing soaker tub and separate shower. The home boasts lovely landscaped front and back yards, plus a private setting ideal for outdoor enjoyment. A new garage door (2018) and convenient interior garage access to the backyard add extra functionality. The finished basement provides generous additional space for entertaining, a recreation area, home office potential, and ample storage. Conveniently located near GO Transit, York Transit, parks, schools, and a community centre, this home offers the perfect blend of comfort and convenience. A must-see! (id:67731)
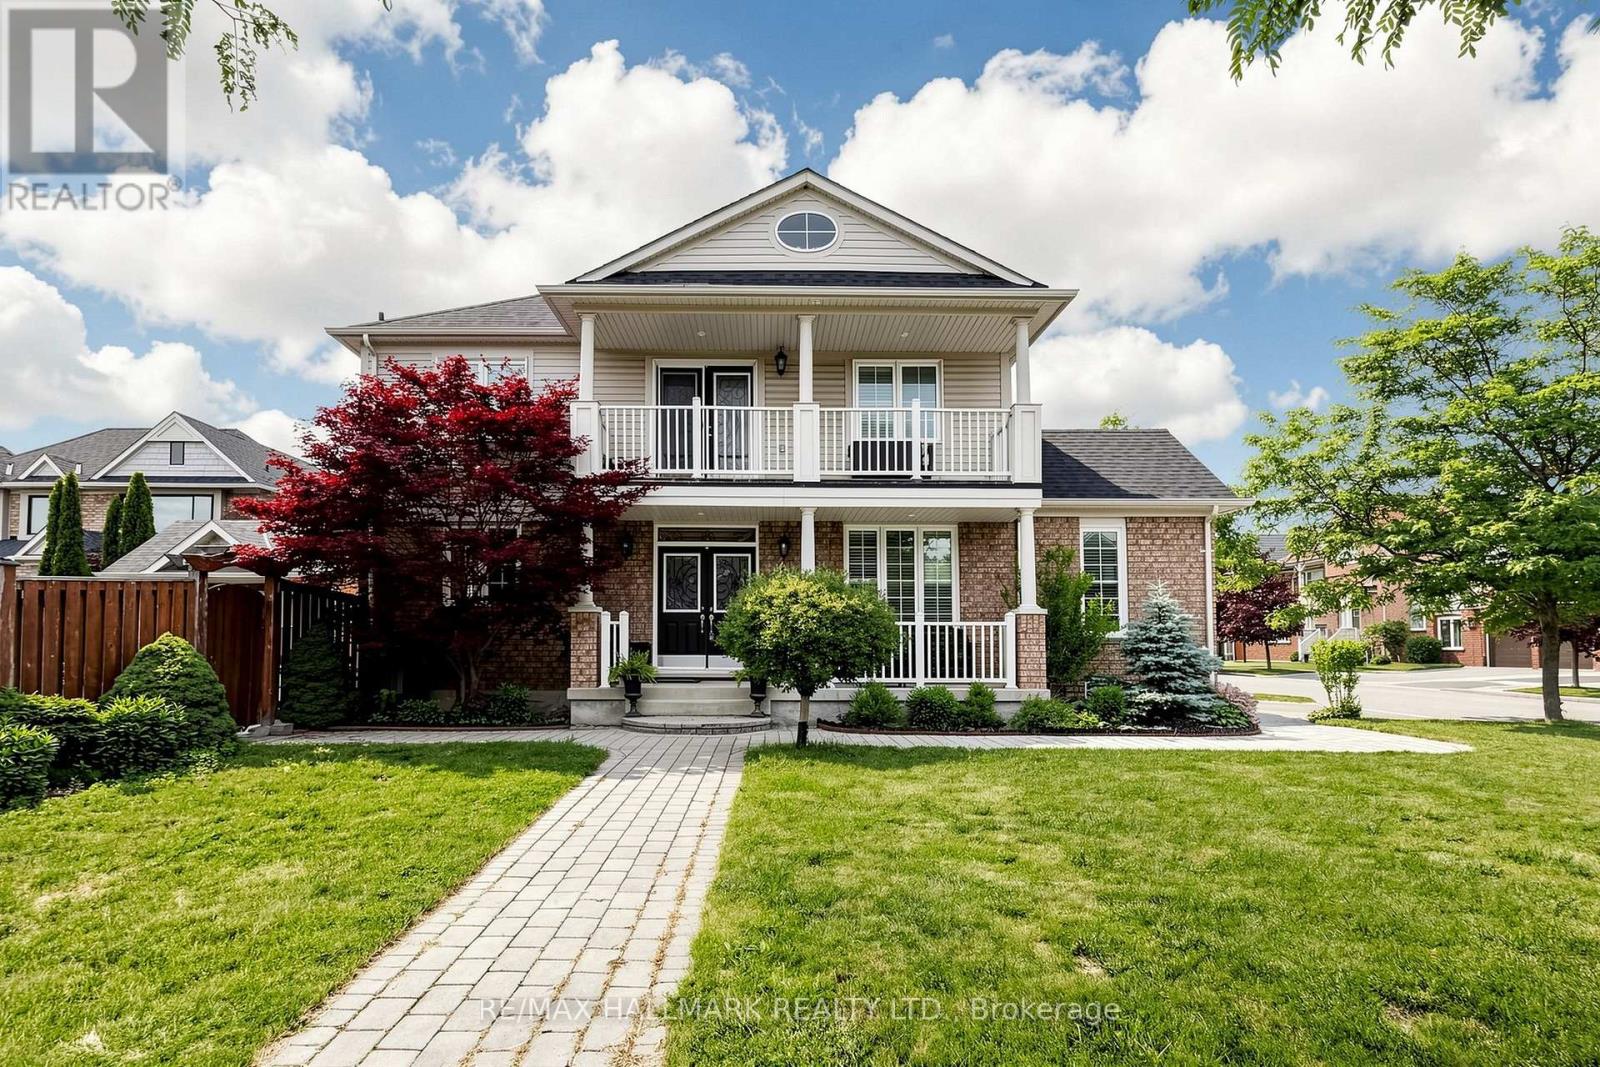
26 Merdock Court
Whitchurch-Stouffville, Ontario
Welcome to this beautifully maintained detached home located on a child-friendly neighbourhood in desirable Stouffville. This bright and inviting home features 4 spacious bedrooms, plenty of natural light, and a functional layout perfect for family living. Enjoy 9-foot ceilings, hardwood flooring , granite countertops, California shutters throughout, and convenient second-floor laundry. Step outside to a low-maintenance backyard complete with an irrigation system, exterior pot lights, a garden shed with electricity. The second-floor balcony and charming front porch provide additional spaces to unwind and enjoy. Ideally situated within walking distance to schools, parks, trails, shopping, and everyday amenities. (id:67731)
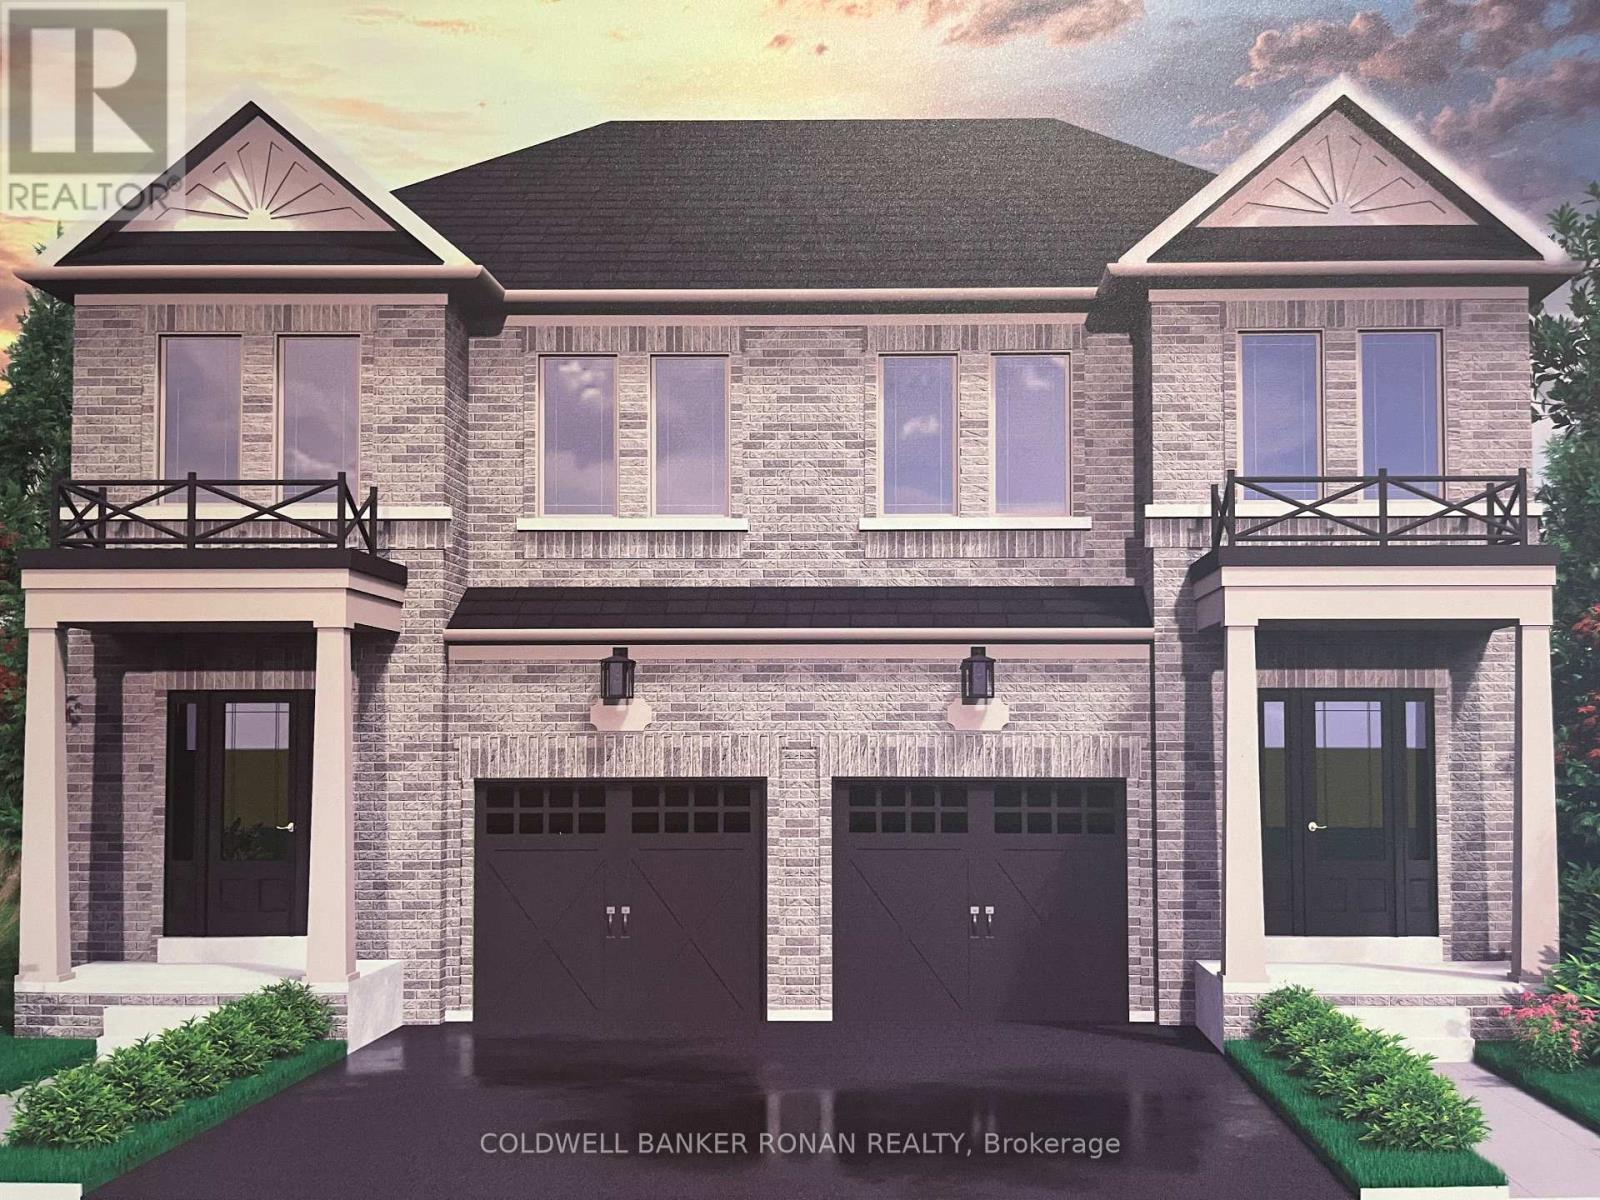
Lot 2 (R) Street B
Bradford West Gwillimbury, Ontario
WELCOME TO THE MILANO - a beautifully designed all-brick 1534 sq.ft. semi-detached home in Tuscan Enclave, a newly released FREEHOLD community in Bradford, with closing dates available for September 2027! Designed with families in mind, this bright, open-concept home features 9' smooth ceilings on the main floor, stained hardwood flooring and a spacious kitchen made for everyday living and entertaining. Enjoy tall upper cabinetry, quartz countertops, a centre island with extended breakfast bar and a patio door leading to your private backyard - perfect for summer BBQs, gardening or space for the kids to play. A stained oak staircase with sleek black metal pickets leads to the upper level, offering three bedrooms and the convenience of a second-floor laundry room. The primary bedroom features a spacious walk-in closet and private ensuite complete with a ceramic walk-in shower. The full unfinished basement, including a cold cellar, offers plenty of opportunity for future finishing. Depending on grading, purchasers may also have the option to add a separate side entrance with direct access to the basement, providing exciting potential for a future in-law suite. A fantastic Bradford location approximately 5 minutes to the Bradford GO Station and 7 minutes to Highway 400, with great shopping, dining, schools and local amenities nearby. Buy NEW and enjoy the opportunity to personalize your interior finishes before you move in! This is NOT an assignment sale but direct from the builder FirstView Homes. (id:67731)
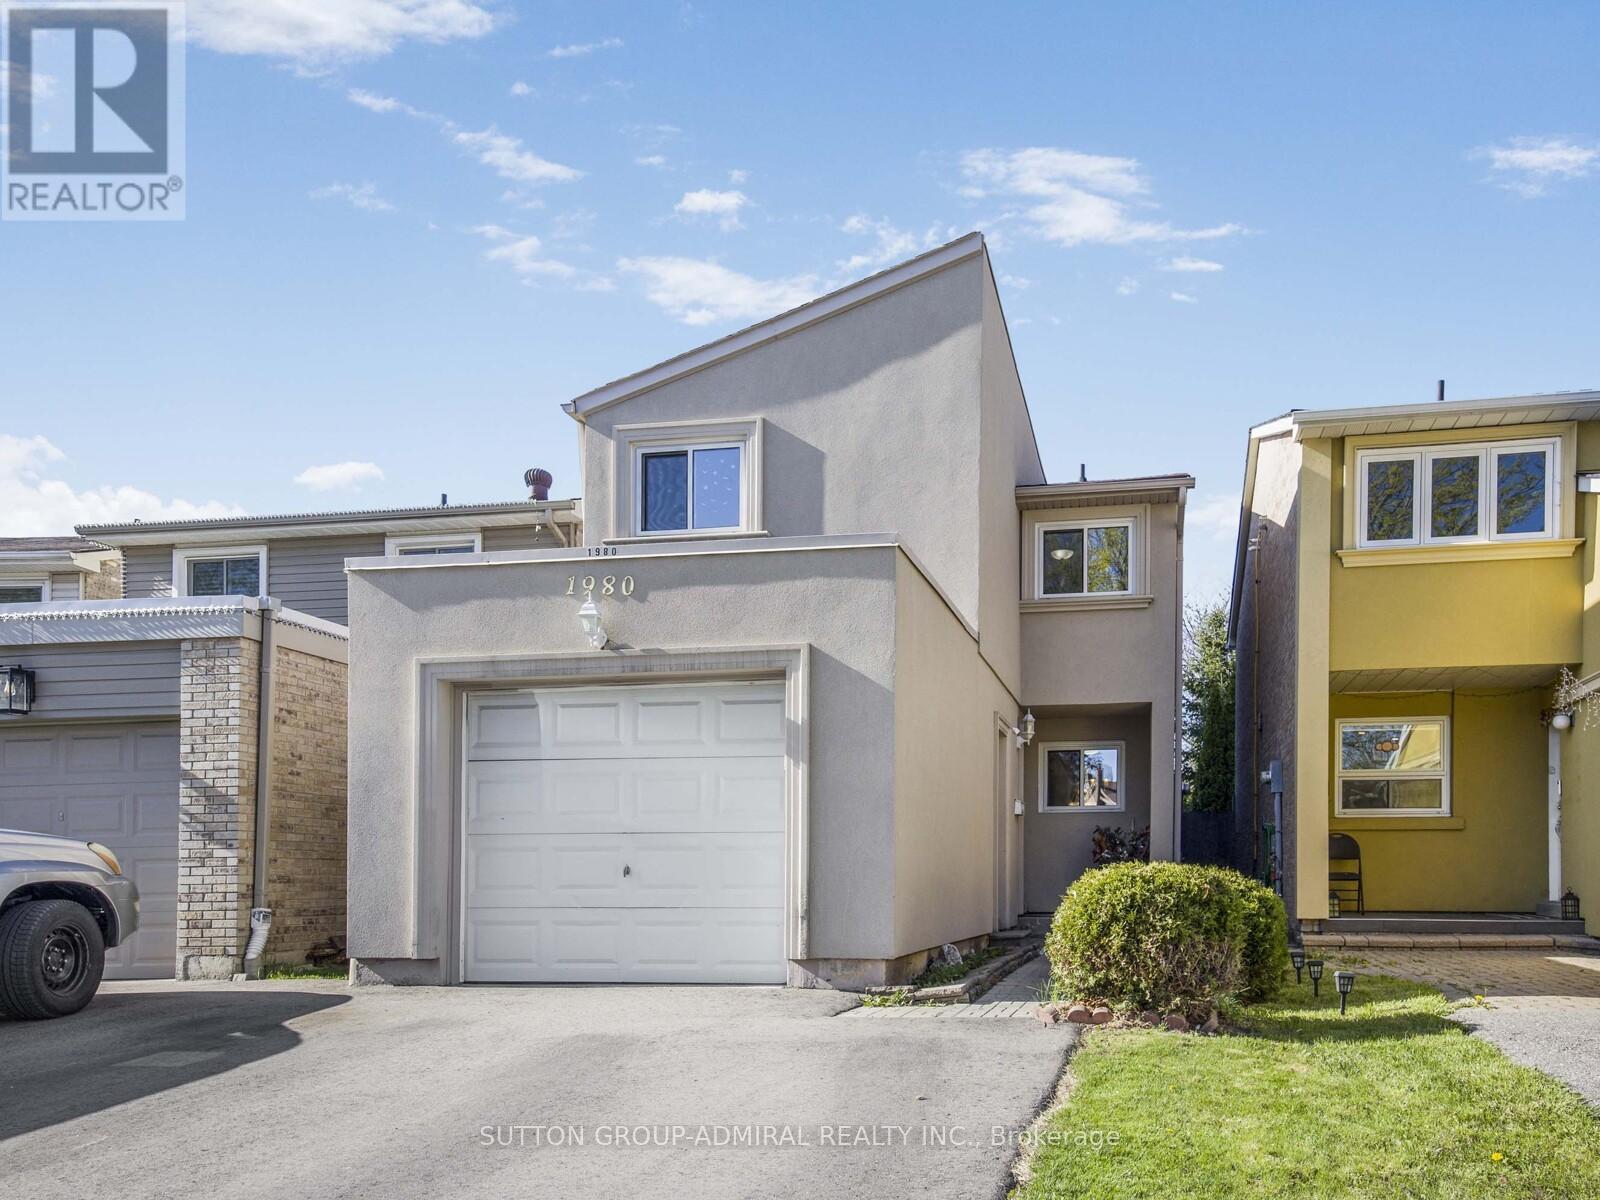
1980 Faylee Crescent
Pickering, Ontario
Welcome to 1980 Faylee Crescent, a charming family home situated on a premium 136-foot deep lot in the heart of Pickering! Enjoy an expansive backyard offering plenty of space for entertaining, gardening, or relaxing in your own private retreat. Inside, the updated kitchen features stainless steel appliances and a gas stove, while hardwood flooring runs throughout the home. Generously sized, sun-filled bedrooms, three bathrooms, and fresh paint throughout create a bright and welcoming, move-in ready feel. The attractive stucco exterior is complemented by the added peace of mind of a brand new roof (2026). Ideally located just steps from schools and parks, and only minutes to GO Transit, shopping, and Pickering Town Centre. A fantastic opportunity to own a beautifully maintained home in a sought-after, family-friendly neighbourhood. (id:67731)
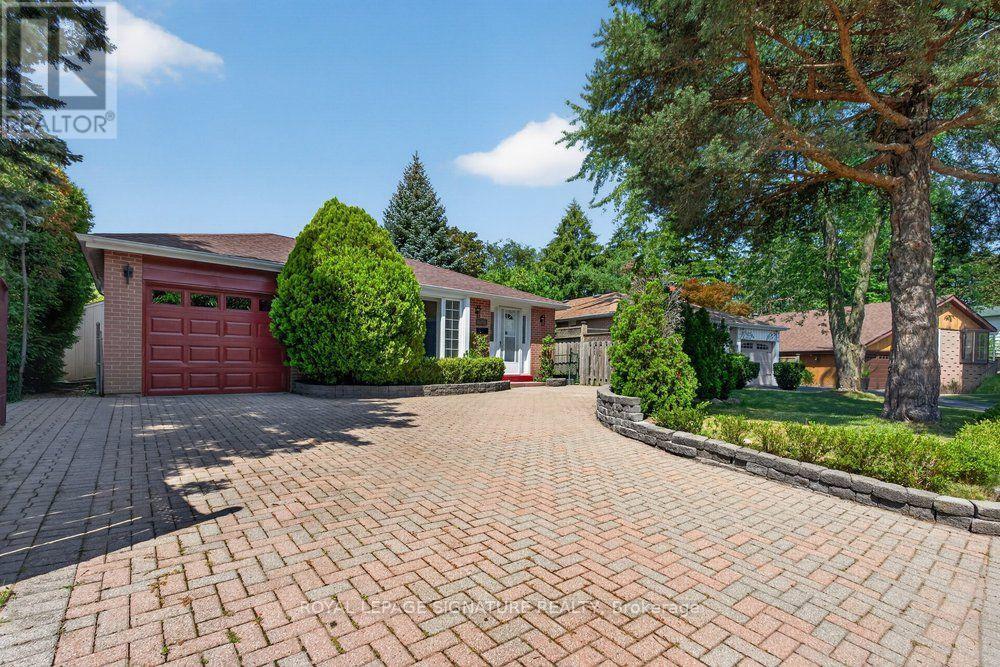
16 Earswick Drive
Toronto, Ontario
Welcome to 16 Earswick Drive, an elevated retreat in the coveted Guildwood Village, known for its tree-lined streets, timeless architecture, strong sense of community, and convenient access to Guildwood GO Station. This beautifully updated 3-level backsplit offers a perfect blend of modern style, functionality, and versatile living. Spacious open-concept living and dining area with hardwood floors, a custom feature wall, and an oversized window that fills the space with natural light. The newly renovated kitchen boasts custom cabinetry, sleek quartz countertops, premium stainless steel appliances, and a generous layout ideal for everyday living and entertaining. The home offers three well-sized bedrooms with large closets and a tastefully renovated bathroom. The primary suite features a private walkout to an impressive 300 sq. ft. two-tier deck overlooking the fully private backyard, surrounded by mature greenery and approximately 18-footprivacy trees for a peaceful, secluded setting. A separate side entrance leads to a beautifully finished in-law suite with its own kitchen, bedroom, and full bathroom-ideal for extended family, guests, or potential income. The lower level includes an approximately 500 sq. ft. crawlspace for abundant storage, while a spacious garden shed provides additional outdoor storage. The fully interlocked front yard offers parking for up to four vehicles, plus a private attached garage. Ideally located minutes from the Scarborough Bluffs and Guild Park & Gardens, enjoy nearby trails, green space, historic architecture, and lakefront views. With easy access to Guildwood GO Station and Sir Wilfrid Laurier Collegiate, 16 Earswick Drive offers an exceptional combination of privacy, space, modern updates, and convenience in one of Scarborough's most established communities. (id:67731)
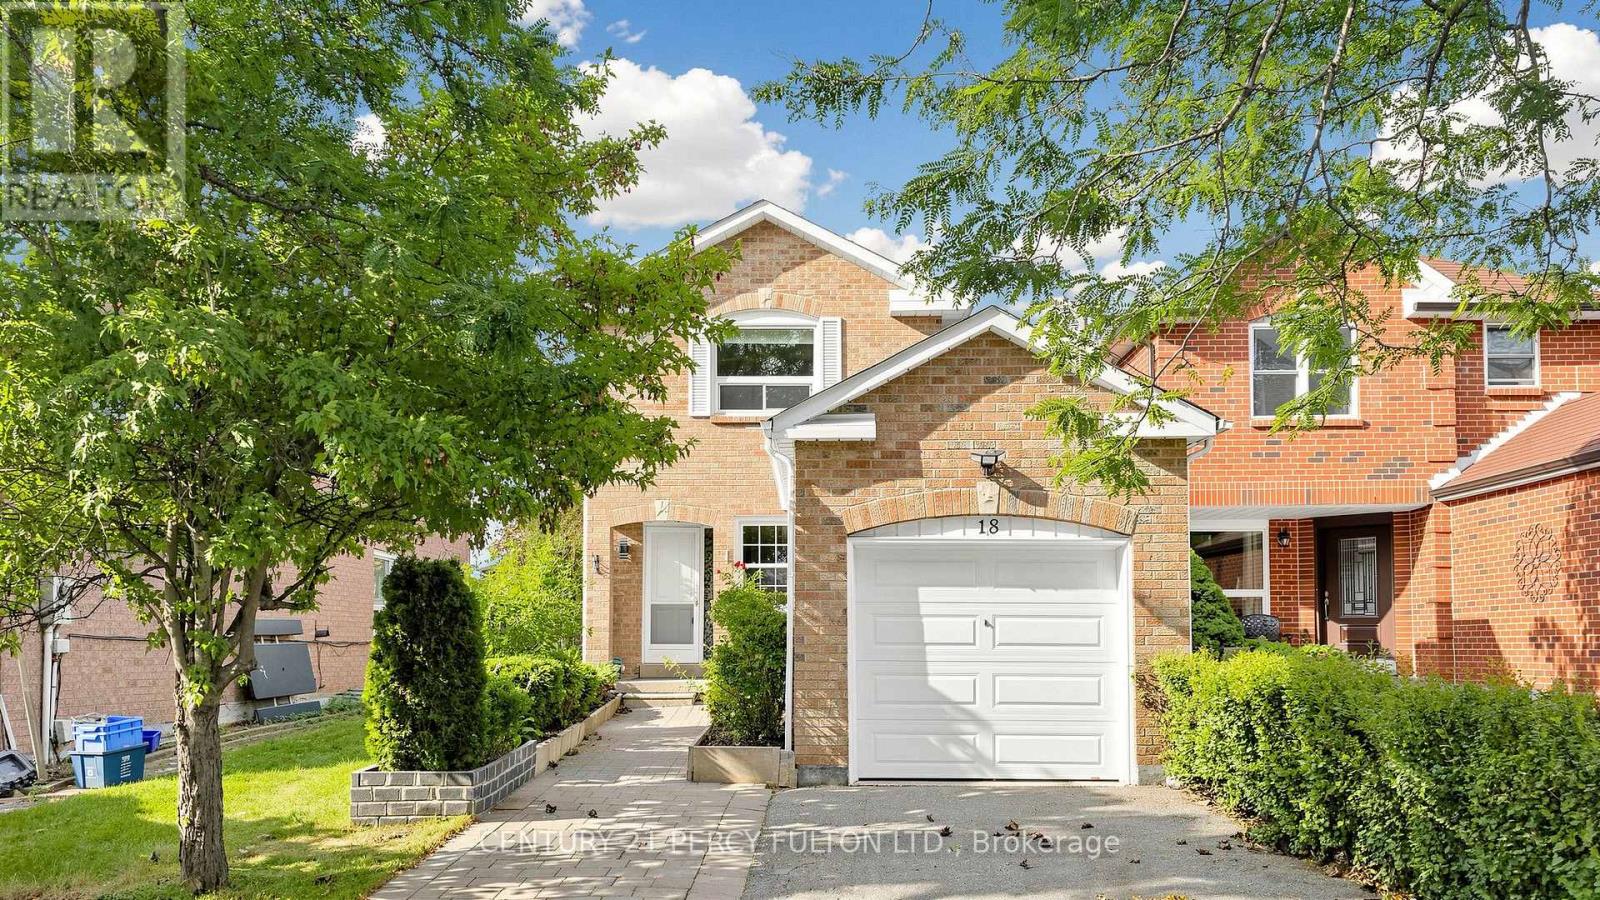
18 Tipton Crescent
Ajax, Ontario
Welcome to the highly sought-after Westney Heights community in Ajax, a quiet, established family neighbourhood known for its parks trails, top-rated schools, shopping, transit, GO access, and convenient connections to Highways 401 and 407. This spacious 3+1bedrooms detached home offers comfort, functionality, and location, making it ideal for families. Renovated top to bottom, Engineered Hardwood Flooring on Main, Freshly Painted. Kitchen with Stainless Steel Fridge, Stove, Microwave & Dishwasher. Walk out to Large Deck, Ideal for Relaxation or Entertaining. Private Fenced Spacious Backyard. Updated Washrooms. Finished Basement has 1-Bedroom with 3-piece bath & Rec Room offering additional living space. This home has everything you have been searching for. Do not miss out, this one is truly a must-see! (id:67731)
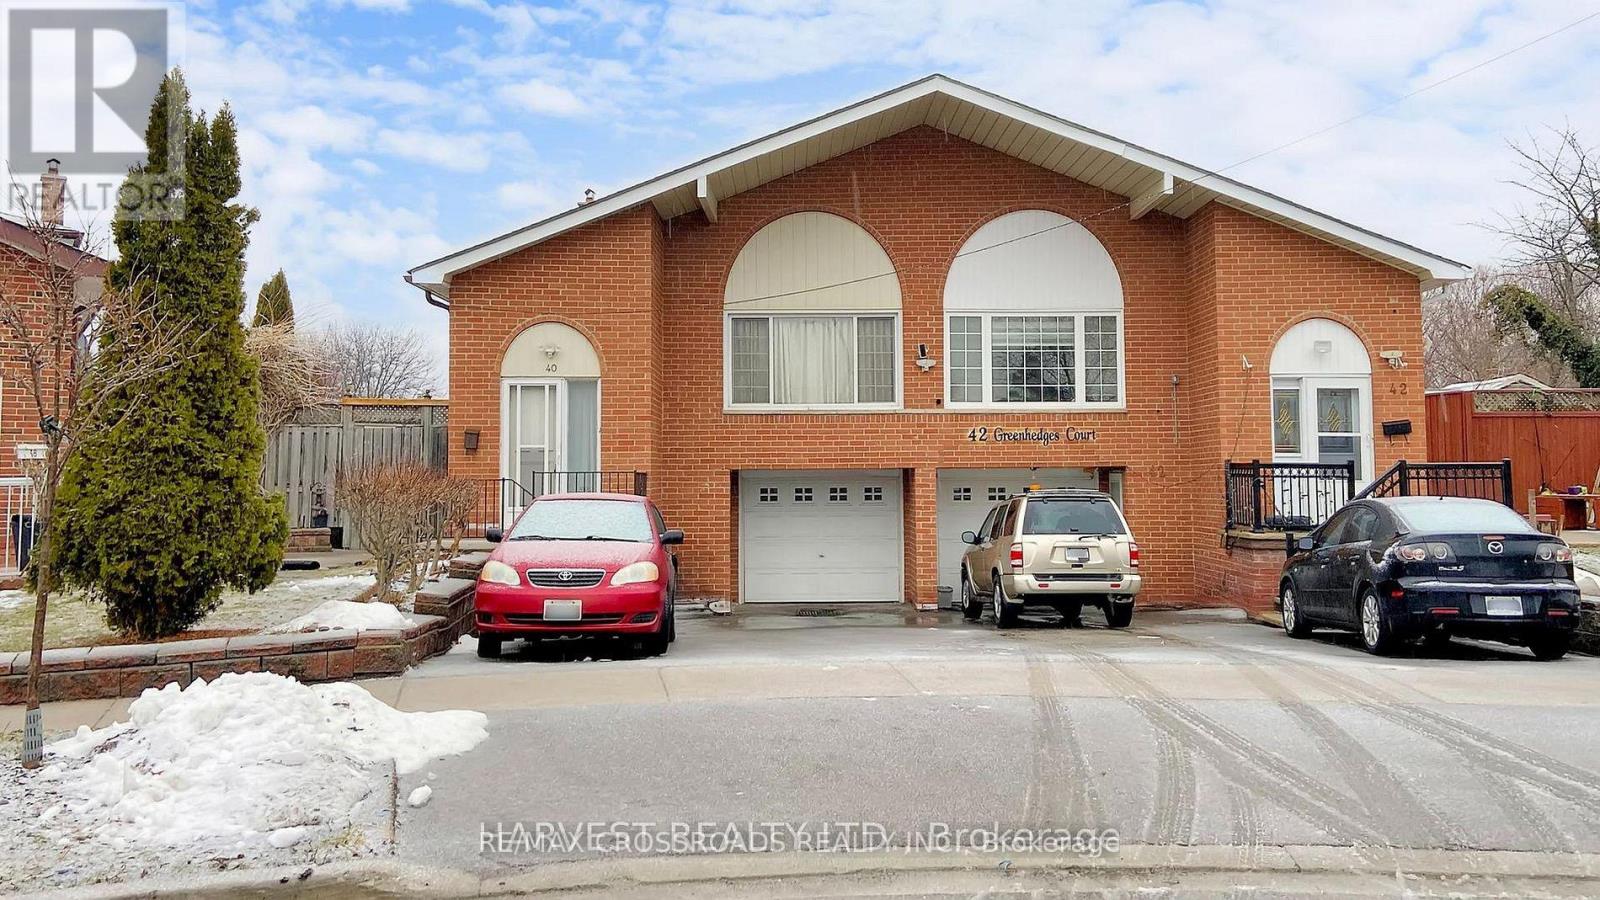
40 Greenhedges Court
Toronto, Ontario
Location!! Location!! - Rare offering of this fine 5 level semi-detached back-split with separate entrance to finished lower level with kitchen, 4 piece bath, and 2 bedrooms. This home is situated in a child-safe court setting community. Backs onto private green space. (id:67731)
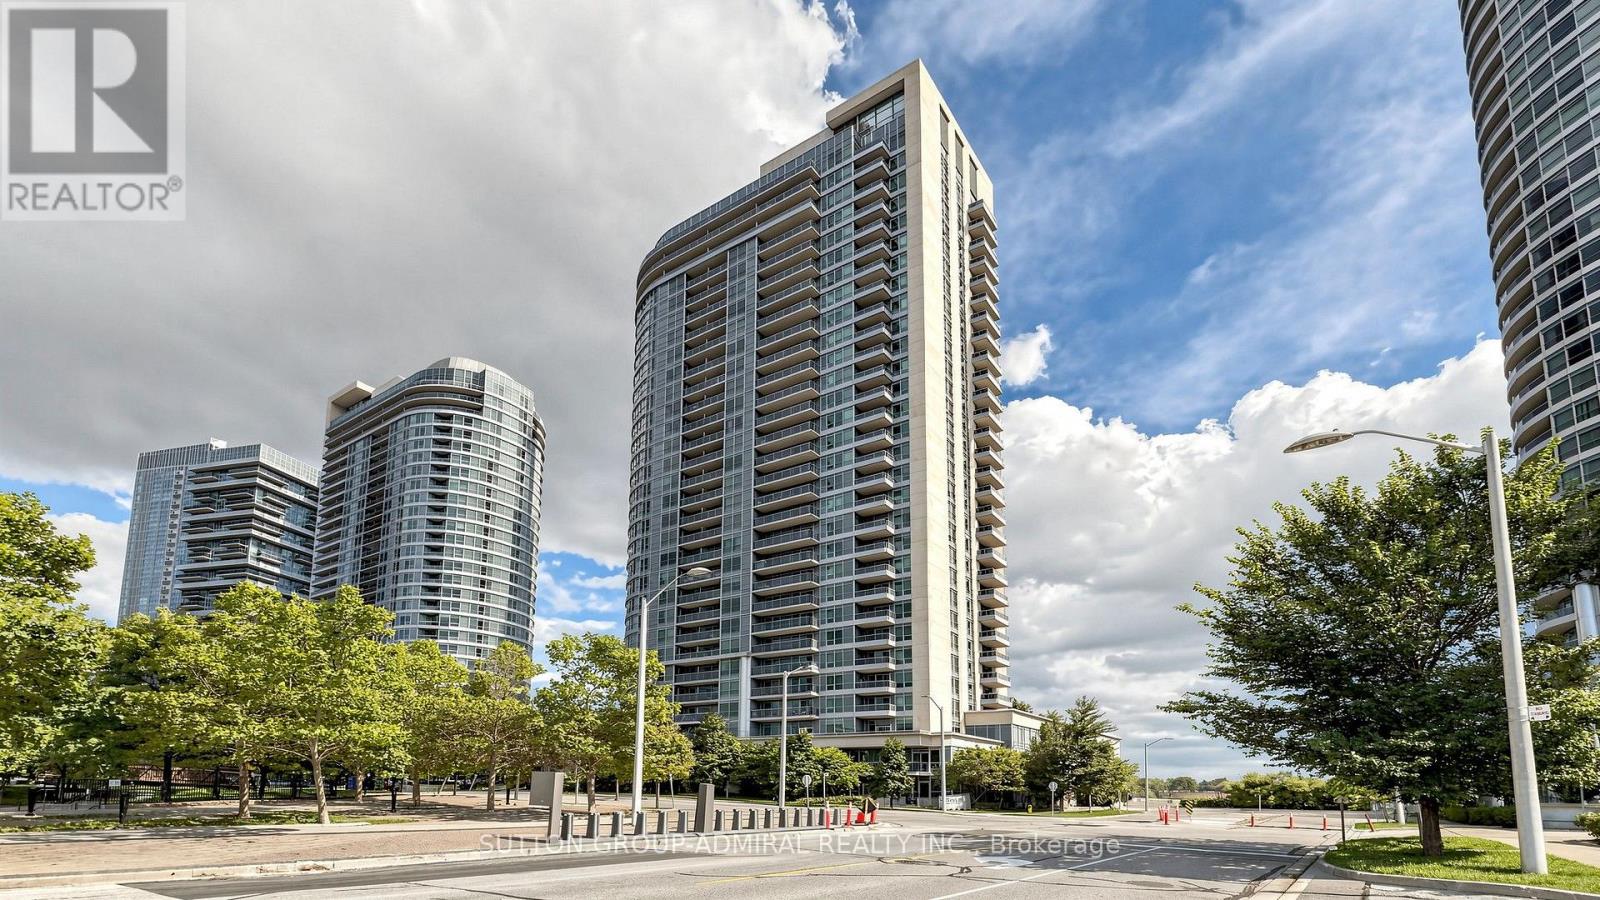
1005 - 151 Village Green Square
Toronto, Ontario
They say it takes a village to make a home. At #1005, 151 Village Green Square, we think the right home can make the whole village. Welcome to this bright, beautifully finished 656 sq. ft. 1-bedroom + den suite, where smart design, west-facing views and true community living come together. Inside, vinyl plank flooring flows throughout, while large windows fill the space with natural light. The open kitchen features granite countertops, top-brand appliances and a stylish pass-through with raised shelving - perfect for entertaining, staying connected with guests, or keeping an eye on little ones while you cook. Best of all, the layout makes every square foot count, with virtually no wasted space. The generous open den is a true bonus room - ideal as a home office, play area, guest space or second sleeping area. The primary bedroom features a double closet upgraded with California Closet organizers and lock-in drawers, while the main bath includes an upgraded vanity and touch-activated faucet. Step onto your private balcony and take in gorgeous west views over Metrogate Park, lush greenery and the skyline beyond - views for days and the kind of outlook that makes this home feel even bigger. Includes 1 parking space and 1 locker. Enjoy peace of mind with 24-hour concierge and security, abundant guest and visitor parking, plus hotel-style amenities including a gym, sauna, guest suites, party/meeting room, bike storage, community BBQs and garden areas. All of this in the high-demand Metrogate community, minutes to Hwy 401, TTC and Agincourt GO, with Scarborough Town Centre, Kennedy Commons, supermarkets, restaurants, gyms, banks, schools, parks, places of worship and everyday essentials close by. Tridel quality, convenience, community and lifestyle - all in one exceptional address. (id:67731)
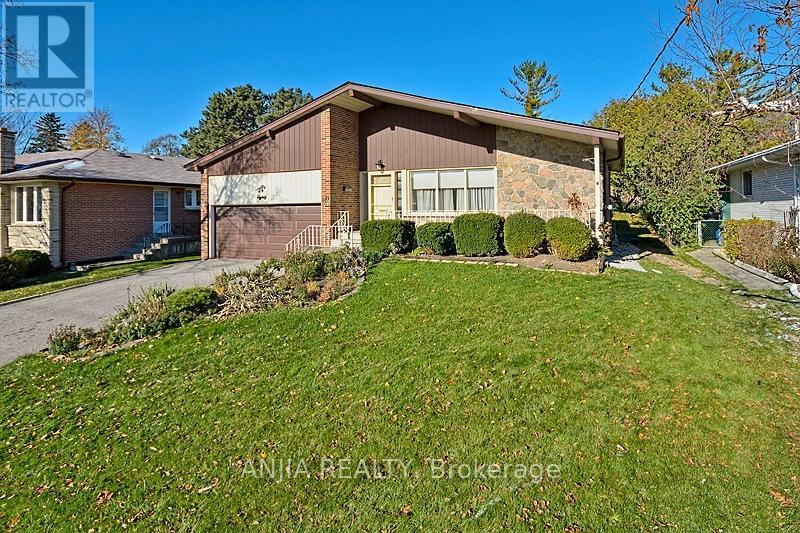
Upper - 80 Alamosa Drive
Toronto, Ontario
Main & Second Floor For Rent, Spacious 3 Bedrooms In Detached 4-Level Back-Split House Located In Bayview Village, With Huge Living Room /Dining Room, 3 Large Bedrooms, Modern Updated Kitchen With Granite Counter &Mosaic Backsplash, All Wood Floor Through Out, Thermo Windows, Walk To Ravine, Spacious Home, Close To Park, Play Ground And Supper Market, 1 Parking In Garage & 1 On Dr , One Bus To Subway, Great School Zone: Elkhorn P.S, Bayview M.S & Earl Haig S.S. (id:67731)