
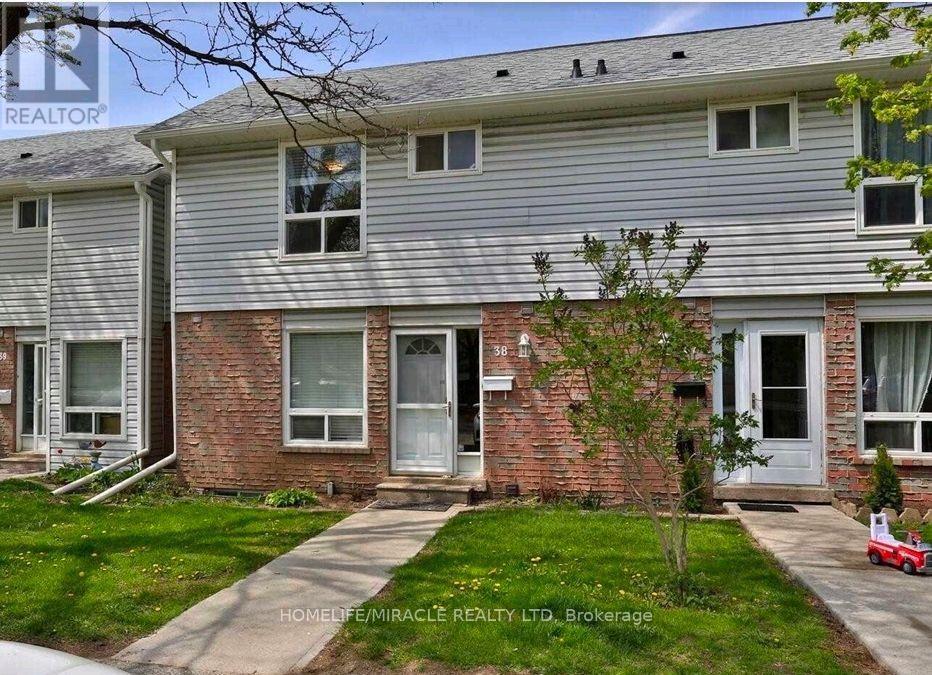
38 - 32 Mowat Boulevard
Kitchener, Ontario
Amazing Opportunity For AAA Tenant to lease the entire property. 3+1 (Rec) Bedroom & 4 Washroom Townhouse. Freshly Painted, Carpet Free Home With Large Living/Dining Room. Kitchen With S/S Appliances. Finished Basement Could Provide Additional Living Space. Close To The Public Transit, Schools, Highway 401, Shopping Mall & Etc. Move-In Ready! A Must- See! (id:50787)
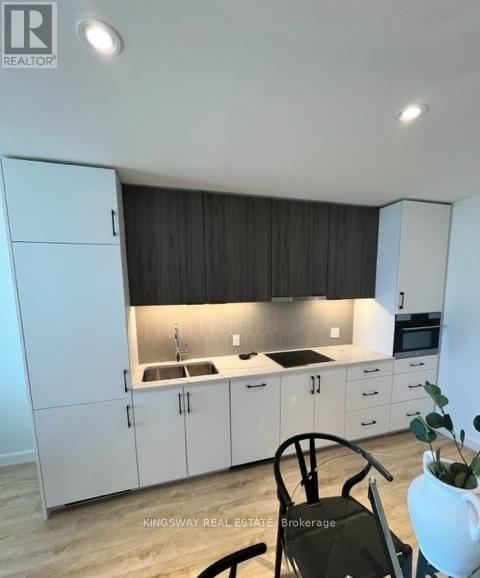
706 - 741 King Street W
Kitchener, Ontario
Welcome to 741 King St. W. in the heart of Downtown Kitchener! This modern 1-bedroom, 1-bathroom condo in the newly built Bright Building features floor-to-ceiling windows, stylish finishes, and an open-concept layout filled with natural light. Enjoy a private balcony with downtown views, a sleek kitchen, and a contemporary bathroom with quartz countertops and a glass shower.Building amenities include two saunas, a rooftop terrace, library, and party room. Just steps from restaurants, cafés, public transit, and the Kitchener-Waterloo tech hub, this is downtown living at its best. (id:50787)
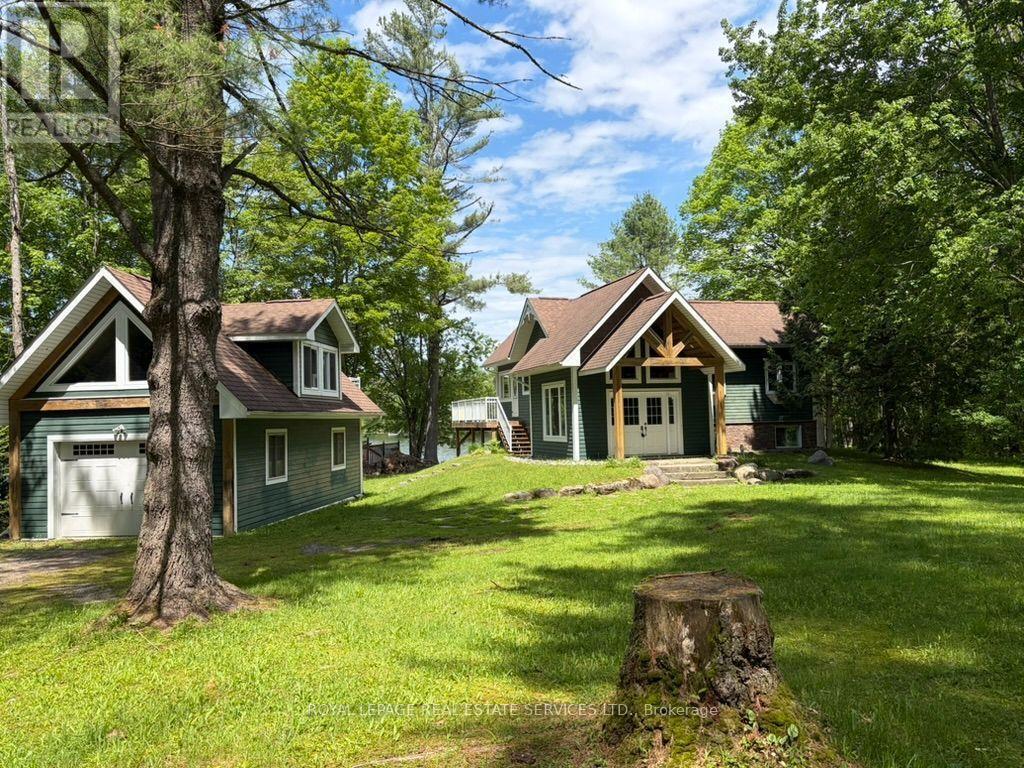
1383 Moon River Road
Muskoka Lakes, Ontario
Welcome to this picture-perfect Muskoka retreat overlooking the Lake where modern comfort meets timeless cottage charm on the majestic, "Moon River in Gaunt Bay". A welcoming Foyer with exposed timber accents sets the tone, leading into a bright and functional living space ideal for both relaxing and entertaining. The gourmet kitchen, entertaining dining room, spacious family room with fireplace all overlook the water and nature. Four bedrooms with primary on main floor along with additional bedrooms on ground level offer picture windows and walkout to lawn and Lake. Nestled on stunning 250 ft waterfront lot, this thoughtfully updated property offers the perfect balance of year-round living and serene getaway lifestyle.The main cottage showcases a warm inviting design, large windows, wrap around (water and sides) deck with glass railings all overlooking the water, sandy beach and grassed play areas. Wake up to the sounds of nature, spend your days on the water, and unwind under the trees. This is Muskoka living at its best. Whether you're hosting family weekends, working remotely in a peaceful setting, or investing in a high-demand recreational market, this property offers exceptional versatility. Step outside and take in the peaceful surroundings of the Moon River in Gaunt Bay. Towering trees, open green space, and picturesque views of the water create a true sense of escape while still offering usable outdoor living space for gatherings, fires, and quiet times. This property features a detached single garage with a separate entrance to the upper open concept 3 season loft or bunkie. This versatile building adds both character and functionality to this offering. Located just moments from the quaint Town of Bala that offer shops, supermarket, restaurants, Dons bakery, Community centre, Arena, Royal Canadian Legion, Kee to Bala, LCBO, Lumber Yards, Hardware store and more. (id:50787)
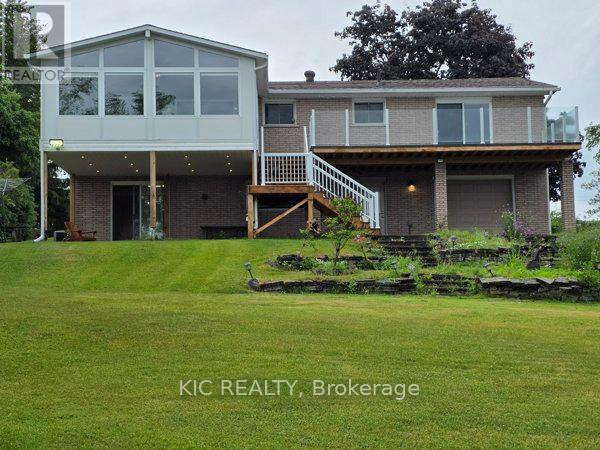
1247 Gail Park Drive
Selwyn, Ontario
Welcome to Lakefront Living at 1247 Gail Park Dr, Peterborough!! 104 feet of prime waterfront. Enjoy these Breathtaking views from the Bright Sunroom. This absolutely stunning home is 20 min north of Peterborough. Whether you are looking for a year-round home or the perfect weekend getaway, this home is move-in ready and fully upgraded. 2 Lg Bdrms with 2 Bunkies for guests, welcoming ground floor entrance offers heated floors, direct access from the garage, in addition to a Lge Rec Rm w/a walkout to a patio overlooking the water. Main floor offers an Open Concept Design w/a gorgeous kitchen, Gleaming Hardwood Floors thru-out the main floor. Bright Large Sunroom to enjoy your morning coffee or you Evening Sunsets. This property also offers a Boathouse with a balcony facing the water. Garage has a drive thru door on the water side. Natural Gas Available. Immaculate Home is a must see!!! (id:50787)
709 - 5 Michael Power Place
Toronto, Ontario
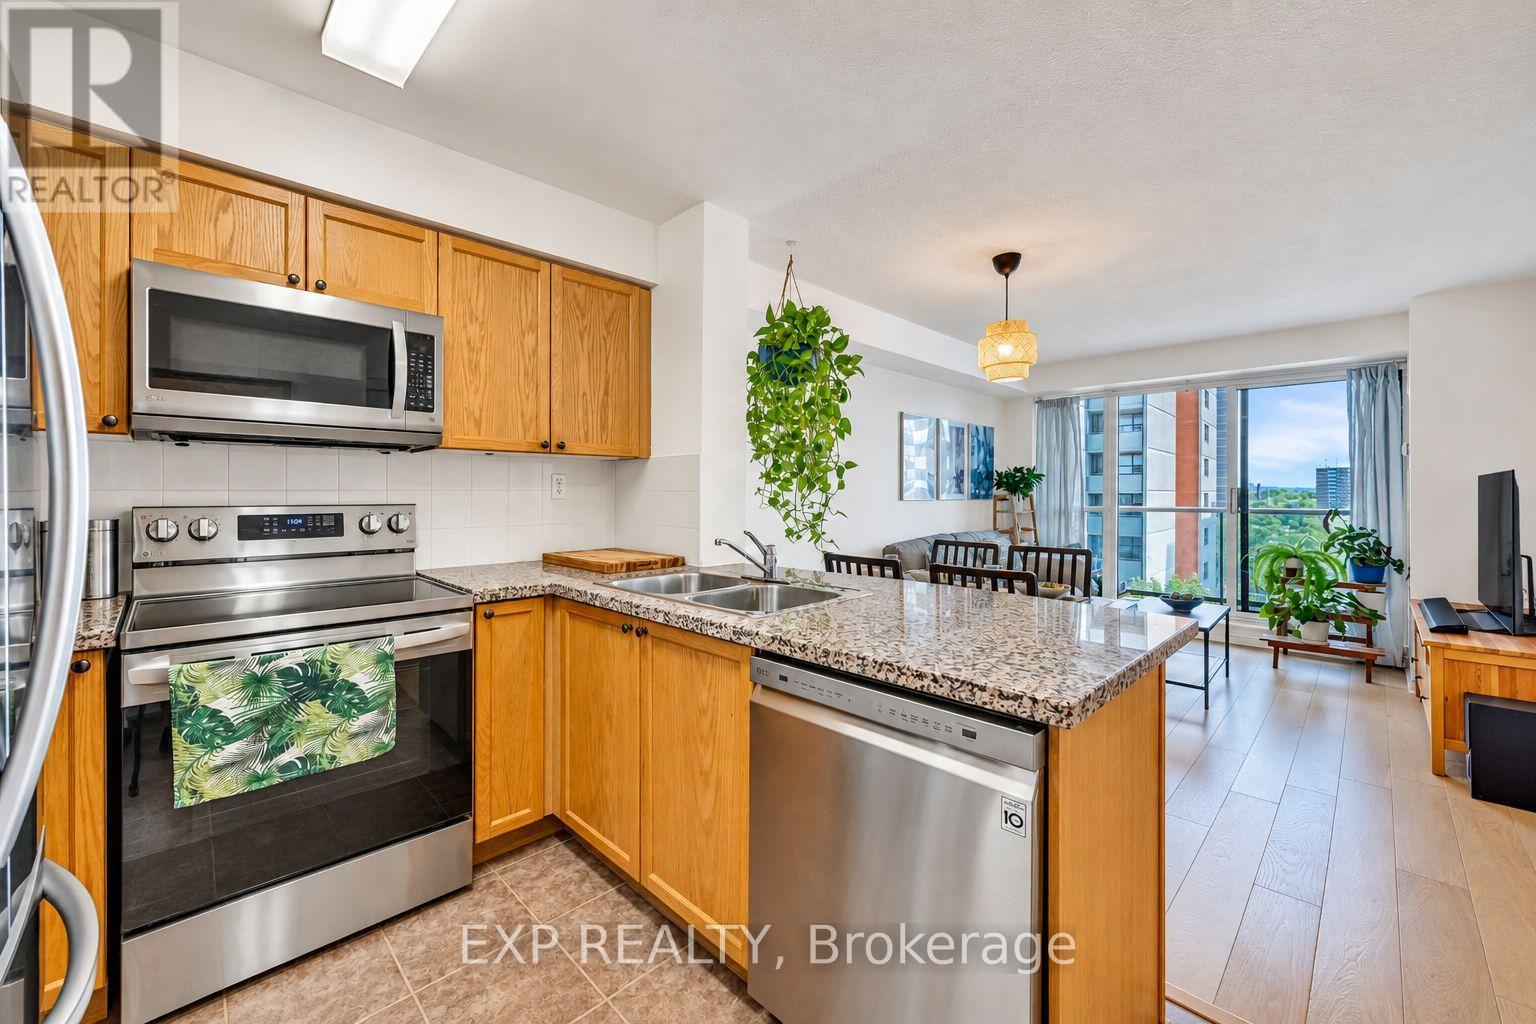
Welcome to Port Royal Condos at 5 Michael Power Place, where convenience meets a peaceful residential setting in the heart of Islington-City Centre West. This bright 1-bedroom suite offers 577 sq. ft. of thoughtfully designed living space with a functional open-concept layout and desirable southeast exposure. Enjoy newer wide-plank laminate flooring, a modern kitchen with granite countertops, stainless steel appliances and a breakfast bar, plus ensuite laundry for everyday convenience. The combined living and dining area walks out to a private open balcony overlooking the beautifully landscaped grounds, mature trees and surrounding skyline, creating a quiet setting to enjoy your morning coffee. The spacious bedroom features a large window and closet, filling the space with natural light. An owned underground parking space and owned locker are both included. Maintenance fees include heat, water, central air conditioning, building insurance, common elements and parking, helping keep monthly expenses more predictable. Residents enjoy excellent building amenities including concierge service, gym and exercise room, party/meeting room, bike storage and visitor parking. Ideally located near both Islington and Kipling subway stations, with parks, schools, public transit, shops, restaurants and the vibrant Dundas West community nearby. A fantastic opportunity for first-time buyers, professionals, downsizers or investors looking for a well-located Toronto condo with parking, locker, outdoor space and excellent transit access. (id:50787)
1007 - 1300 Bloor Street
Mississauga, Ontario
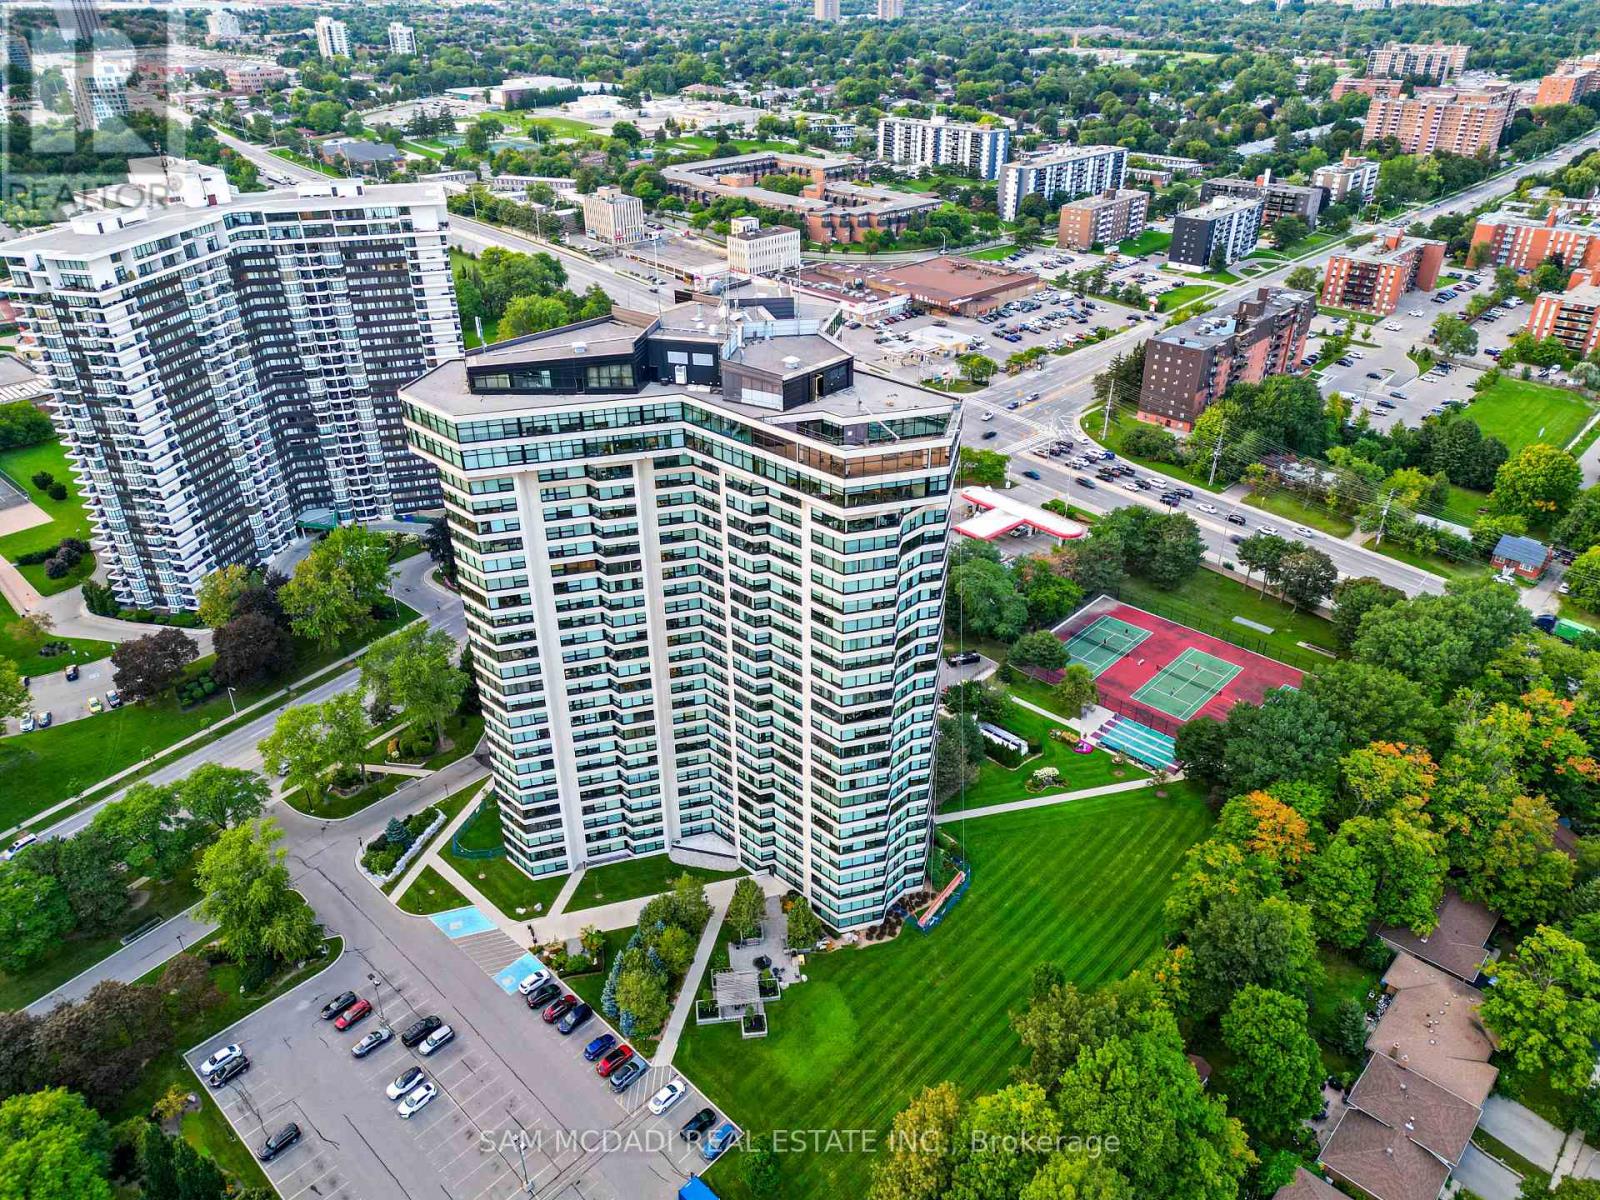
Welcome to Suite 1007 at Applewood Landmark, a spacious and inviting three-bedroom residence offering approximately 1,798 sq. ft. of interior living space. Thoughtfully designed with generous principal rooms and a flexible layout, this suite offers plenty of space to entertain, relax and personalize. The expansive living and dining areas are complemented by a separate breakfast area, creating a comfortable flow for both everyday living and hosting family and friends. Large wraparound windows bring in an abundance of natural light and showcase beautiful views. The spacious primary bedroom offers a private retreat with its own 3-piece ensuite, while two additional bedrooms provide flexibility for guests, a home office or family living. One of the highlights of living at Applewood Landmark is the incredible range of amenities. Residents can enjoy an indoor rooftop pool, rooftop deck, fitness facilities and saunas, tennis and pickleball courts, shuffleboard, billiards rooms, party rooms, guest suite, library, woodworking shop and indoor car wash, along with 24-hour concierge and security. Maintenance fees include water, electricity, and internet, along with one parking space. Additional parking and storage may also be available to rent. Ideally located in Mississauga's Applewood community, you're close to shopping, restaurants, parks and everyday conveniences, with easy access to major highways and transit. Rockwood Mall is nearby, while Square One and Sherway Gardens are all easily accessible. A spacious home where a full range of amenities and a convenient location all come together. (id:50787)
604 - 236 Albion Road
Toronto, Ontario
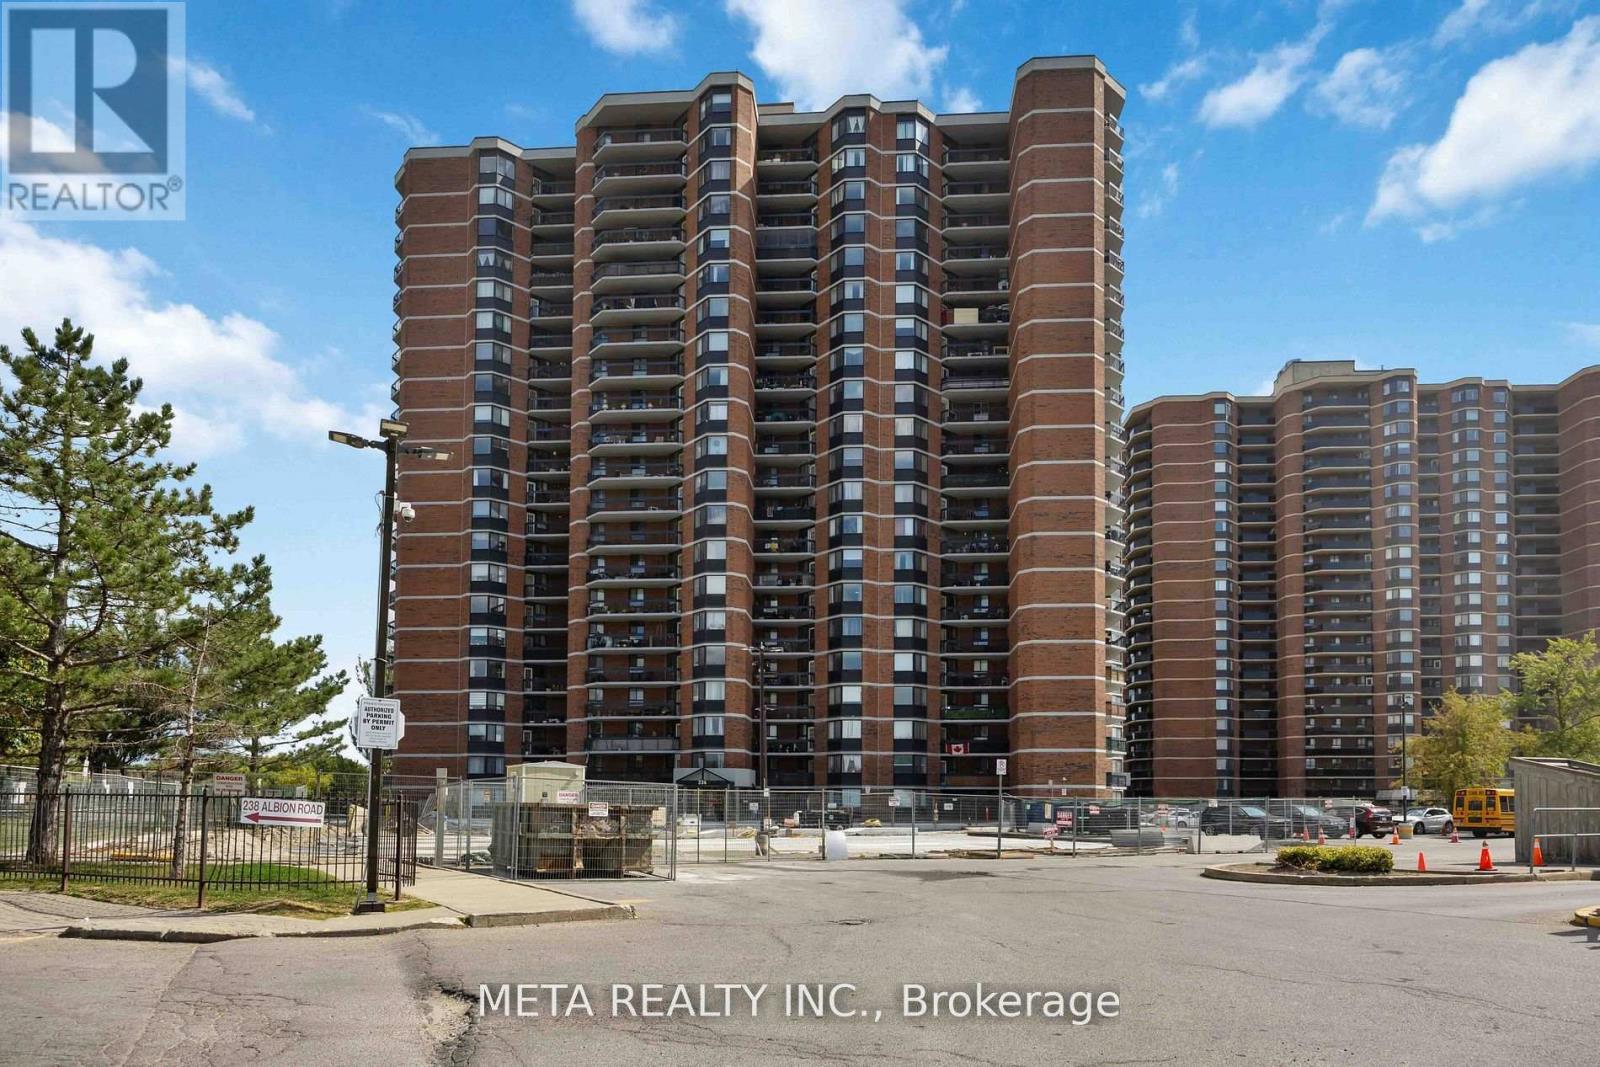
Spacious 3-Bdrm, 2-Bathrm Condo ! Welcome to this bright, immaculate well-maintained carpet-free condo offering an exceptional combination of space, comfort and convenience in the established Elms community. This generously sized unit features a functional open-concept layout ideal for families and everyday living.The expansive living and dining area is enhanced by large windows that fill the space with natural light and walk out to a private open balcony with unobstructed views-perfect for morning coffee or relaxing outdoors. The functional kitchen offers ample cabinetry, generous counter space and room for casual dining, providing plenty of storage and workspace for the home chef.The oversized primary bedroom comfortably accommodates a king-size bed and features a large closet and private 2-piece ensuite. Two additional generously sized bedrooms offer excellent flexibility for children, guests, a home office or additional living space. A dedicated in-suite laundry room with additional storage adds everyday convenience and is a rare advantage.Enjoy excellent value with maintenance fees that include heat, water and building insurance-you only pay hydro. Residents of this secure, well-managed building have access to a fitness centre, party room and ample visitor parking.Unbeatable location: TTC transit is right at your doorstep with convenient connections to the subway, while Hwy 401 and Hwy 400 are easily accessible for commuters. Nature lovers will appreciate being steps from the Humber River Recreational Trail and close to Weston Golf & Country Club. Enjoy easy access to schools, shopping and everyday essentials, including The Elms Junior Middle School, Melody Village Plaza, No Frills and Shoppers Drug Mart.Move-in ready. Offering exceptional space, value and connectivity. Some images in this listing have been digitally enhanced or AI-generated for visualization purposes. (id:50787)
3 - 101 Bernice Crescent
Toronto, Ontario
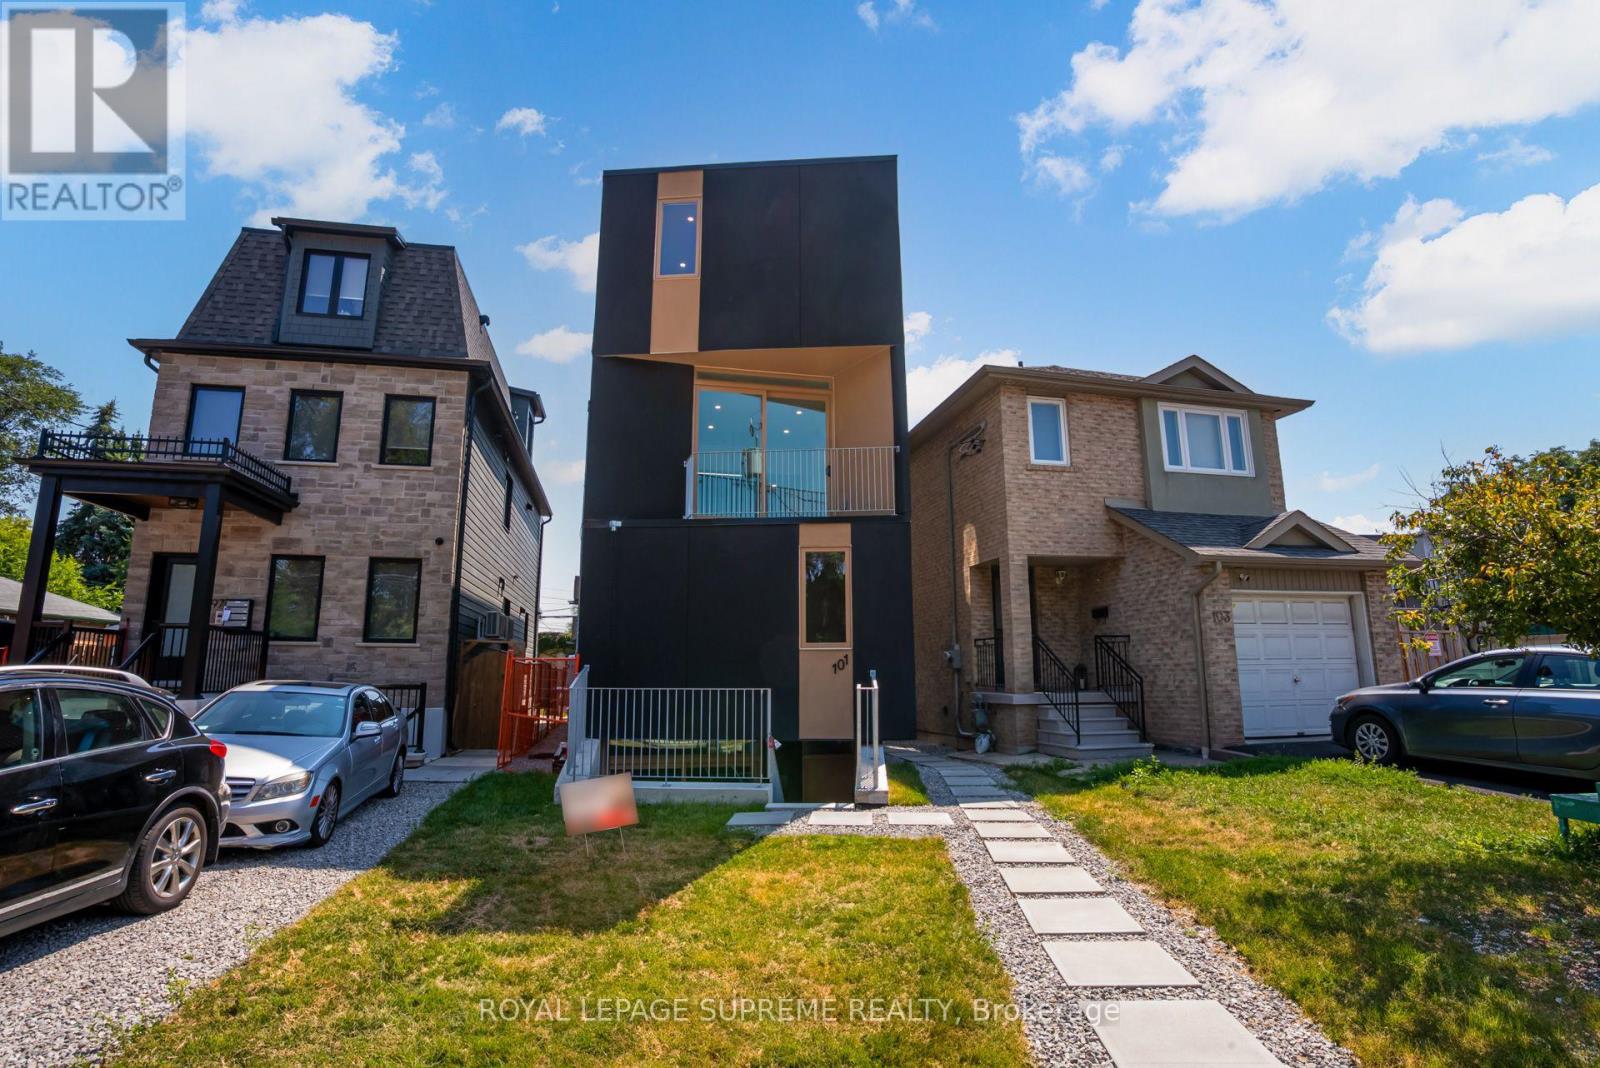
Designed for the Modern Professional - Stylish, Smart & Central! Step into this 2 bed, 2 bath, 3-storey unit crafted with modern sophistication and comfort in mind. Featuring high-speed WiFi, an abundance of natural light, and space for a home office, this home checks all the boxes. Enjoy luxury finishes, in-unit laundry, top-tier kitchen appliances, and a sleek breakfast bar perfect for morning coffee or weekend hosting. With two private balconies, you're never short on fresh air or views. All within a professionally managed property in a vibrant, transit-accessible neighbourhood close to schools, cafes, and city life. (id:50787)
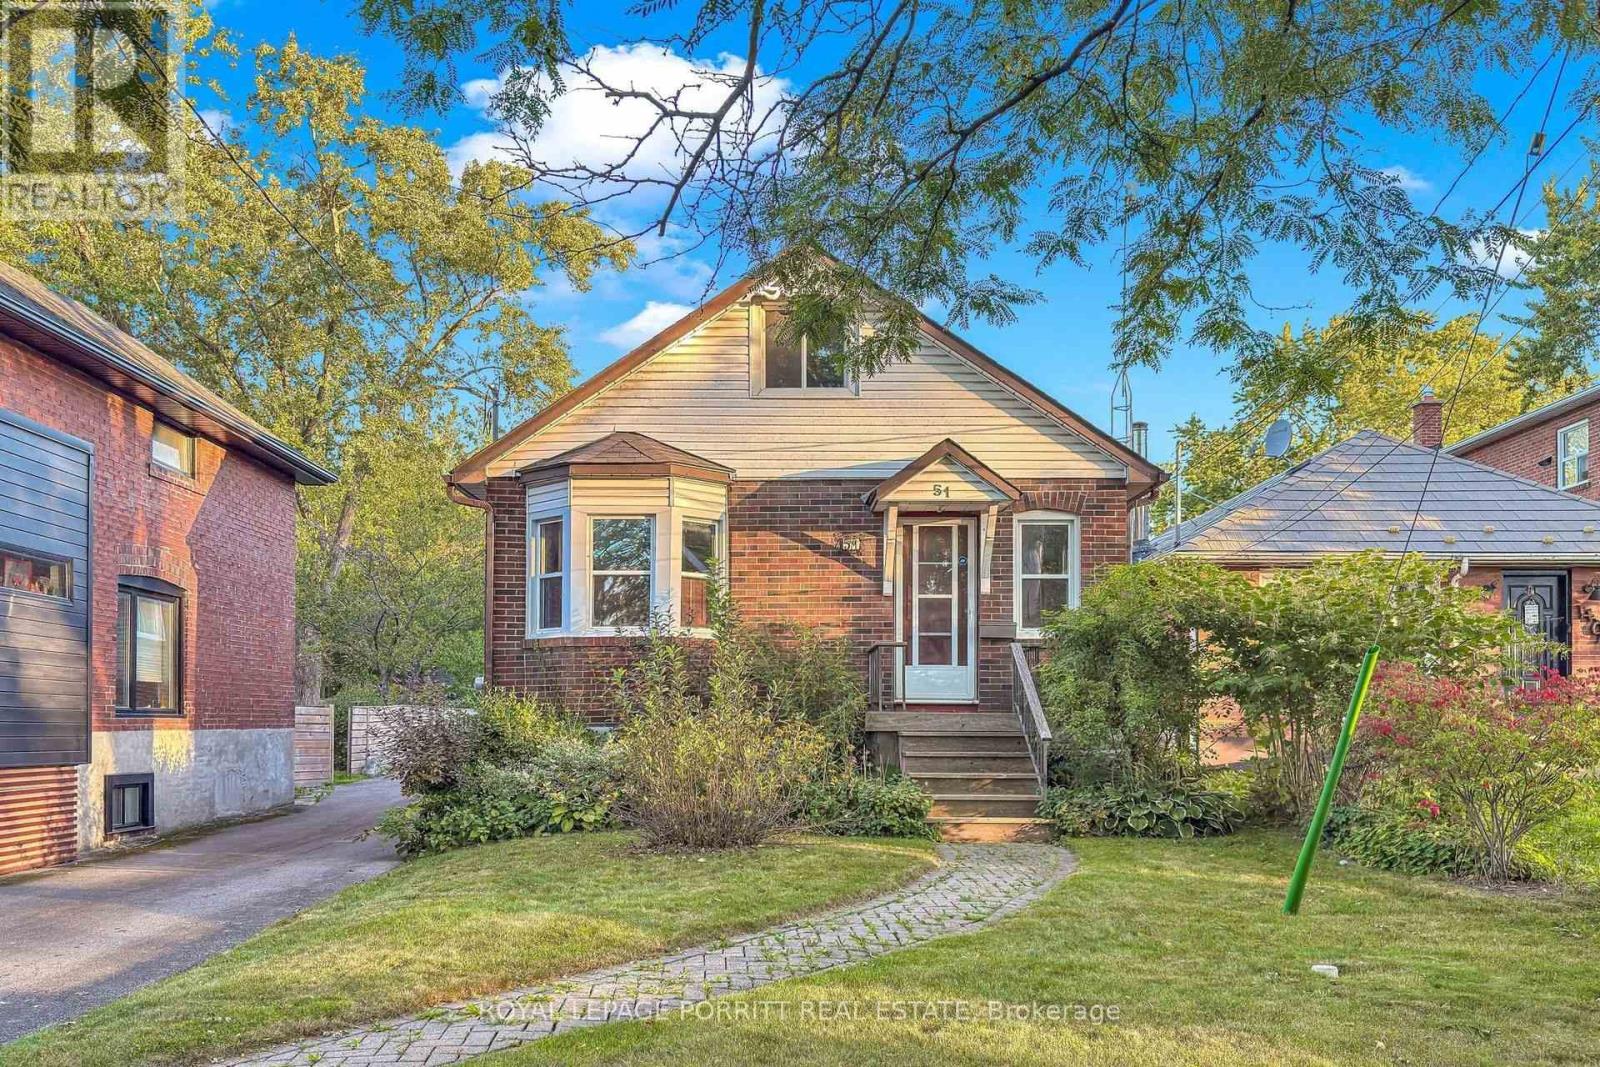
51 Arcadian Circle
Toronto, Ontario
Welcome to this charming home in the heart of Long Branch, just south of Lakeshore. Hardwood floors flow throughout the main floor, complemented by a natural gas fireplace-perfect for relaxing at the end of the day. Step outside to the rear deck, an inviting space for entertaining, dining, or enjoying the outdoors. The second-floor loft-style bedroom offers a private retreat with plenty of character. The basement is ready for your finishing touches and offers the opportunity to create additional living space to suit your needs. Enjoy an enviable location close to the lake, parks, trails, 24-hour TTC service, shopping, restaurants, and schools. A wonderful opportunity to create a home that reflects your lifestyle in one of Toronto's sought-after lakeside communities. (id:50787)
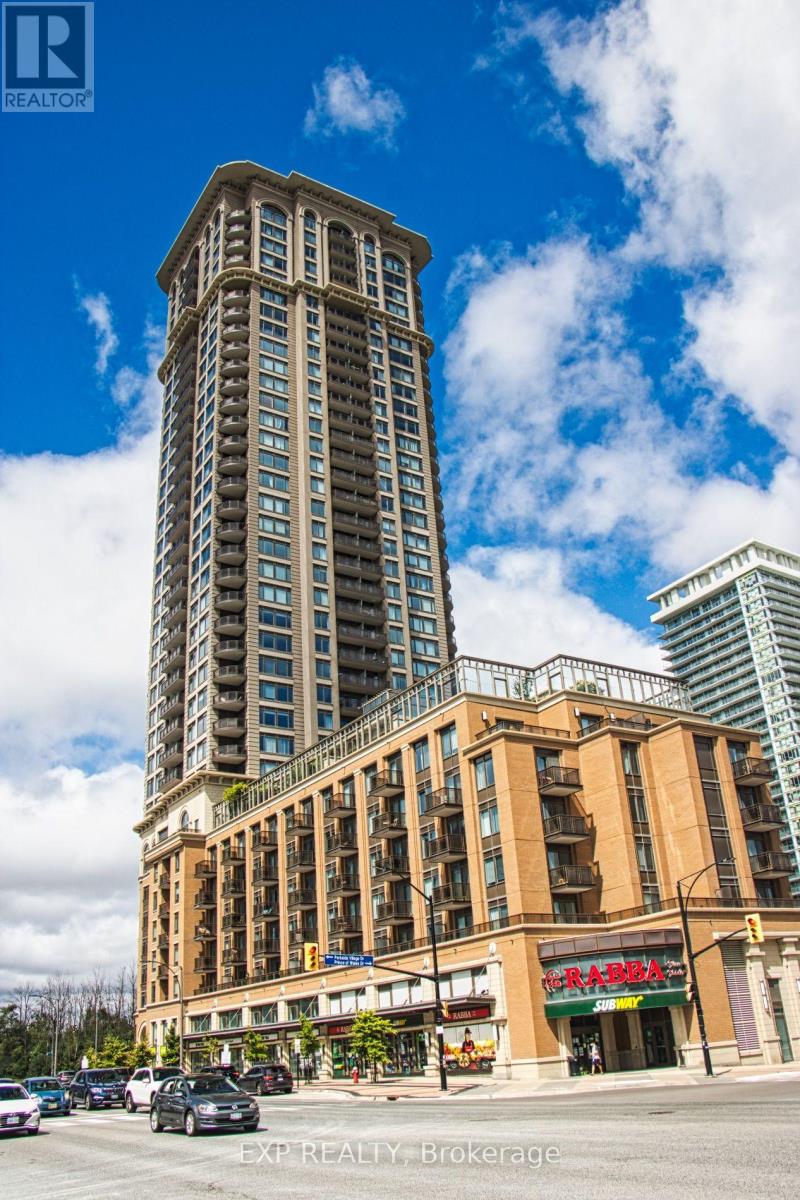
2304 - 385 Prince Of Wales Drive
Mississauga, Ontario
Set within the boutique-style Chicago Tower in the heart of Mississauga City Centre, this beautifully appointed 1-bedroom-plus-den suite delivers elevated urban living with exceptional everyday convenience. Thoughtfully designed with soaring 9-foot ceilings, the residence features a bright, open-concept layout that feels airy and inviting. A standout advantage is the rare convenience of two full bathrooms, providing added comfort and flexibility for owners and guests. The contemporary kitchen is finished with granite counters, stainless-steel appliances, and a breakfast bar that flows seamlessly into the principal living space-ideal for daily living and effortless entertaining.The generously sized bedroom is bathed in natural light and includes double sliding closet doors, complemented by a private 4-piece ensuite. A separate den offers valuable versatility as a home office, reading room, or guest space. The suite also includes one parking space and a locker conveniently located on the same floor. Residents enjoy an impressive collection of lifestyle amenities, including a rooftop BBQ terrace, indoor pool, fully equipped gym, rock-climbing wall, golf simulator, steam room, media room, theatre, party room, and 24-hour concierge. Rabba Supermarket and additional retail are located at ground level, with a wide selection of restaurants just steps away.Ideally situated steps from Square One, Celebration Square, the Living Arts Centre, Sheridan College, the Central Library, theatres, and transit, this address offers an easy commute with a short walk to MiWay, GO Transit, and the upcoming LRT, plus quick access to Highways 403, 401, and 407. Stylish, connected, and exceptionally well-situated-this is refined city living with everyday convenience right at your doorstep. Rock climbing wall. (id:50787)
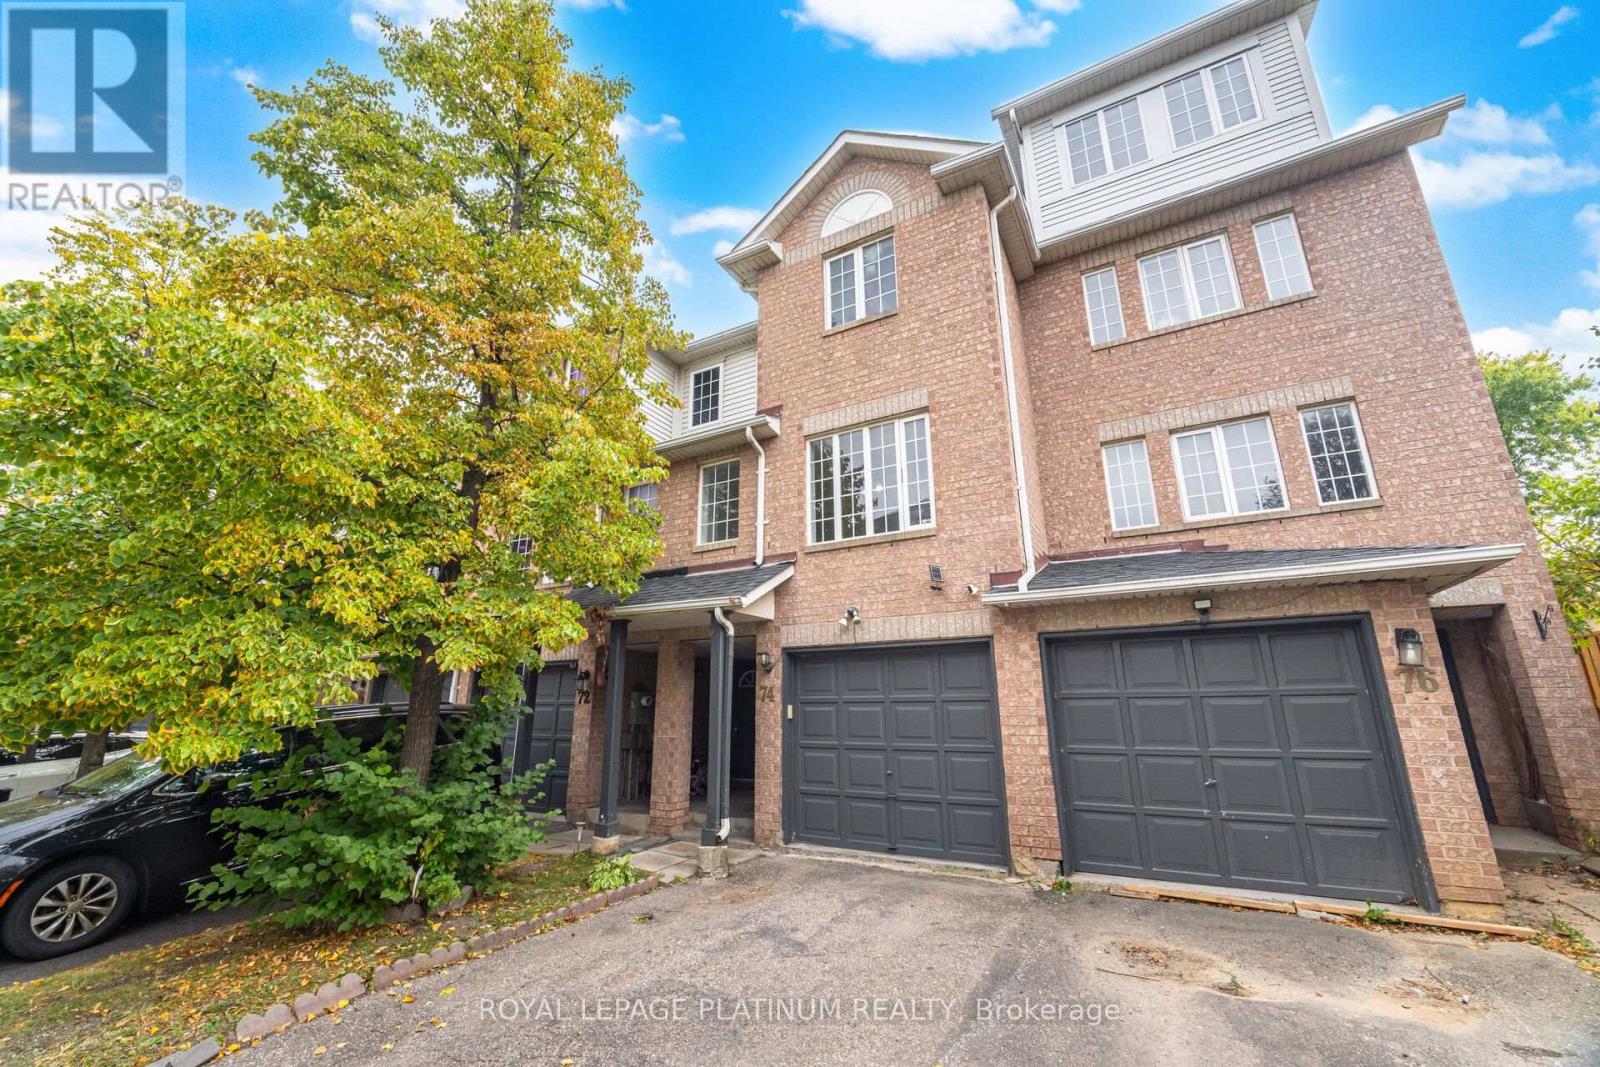
74 Spadina Road
Brampton, Ontario
Welcome to 74 Spadina Road! This spacious and well-maintained condo townhouse offers comfortable living in a desirable Brampton location. Featuring a functional layout, bright living spaces, and convenient access to schools, parks, shopping, transit, and major highways. Ideal for families or professionals looking for a quality rental home. Available for lease at $2,800/month. The Tenant is responsible for the utilities. (id:50787)
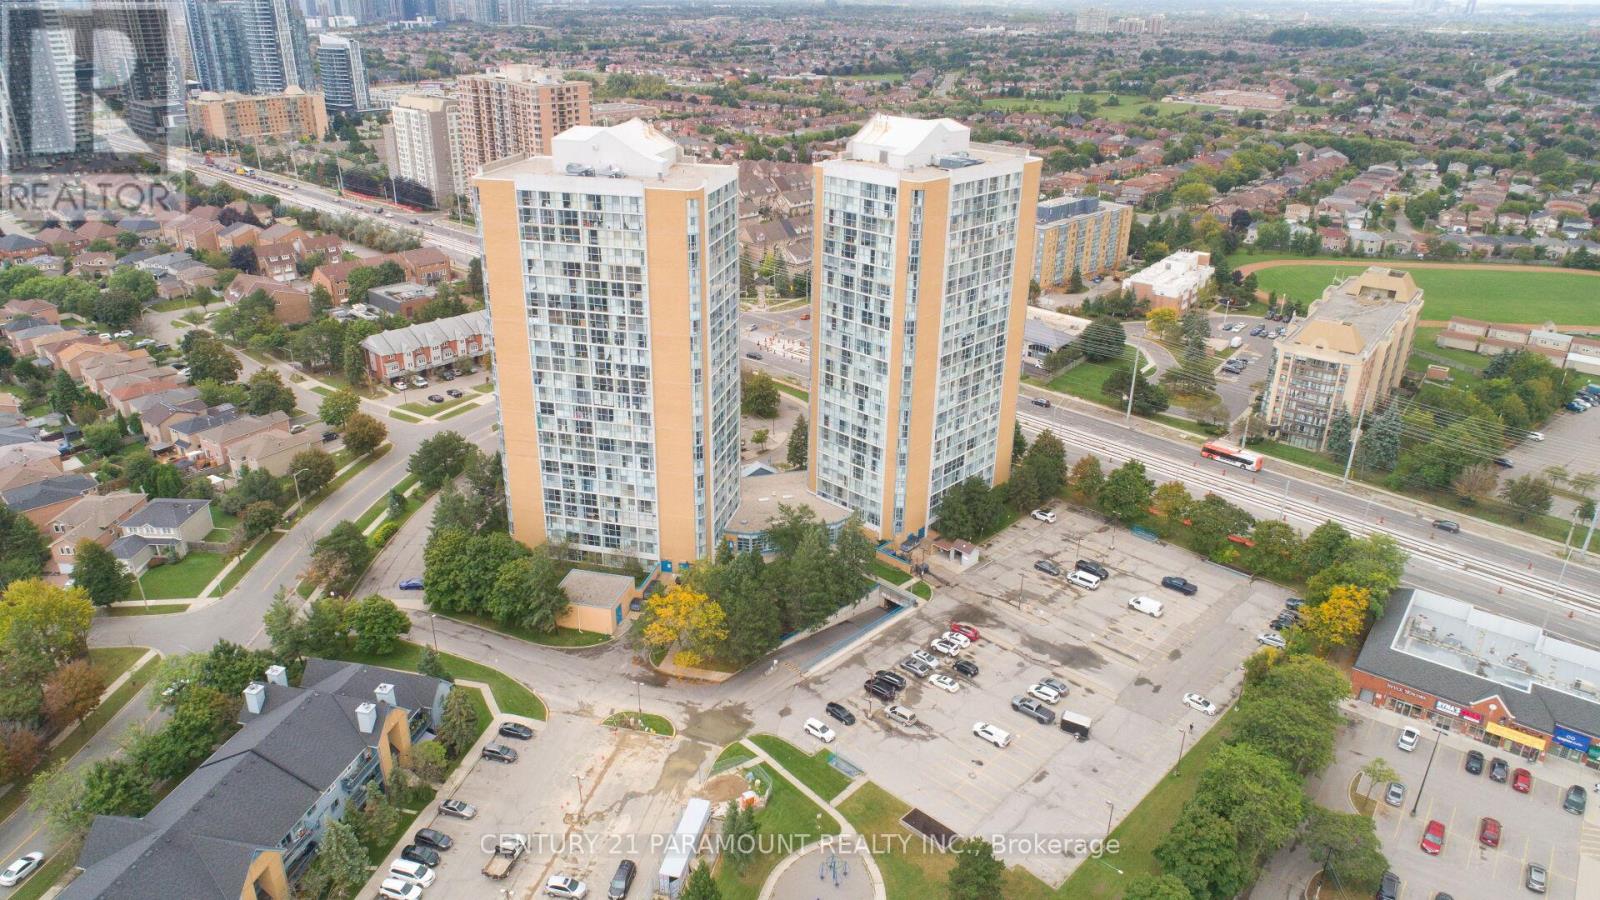
1116 - 35 Trailwood Drive SW
Mississauga, Ontario
Amazing Location!!! Great view with minutes to square one, other amenities, and bus routes on Hurontario. Comfortable and very clean, 2 Bedroom, 2 Washroom suite. Perfect location with very clean floors and rooms. Well maintained with ensuite laundry and gym in the building and much more. Much more. Must-see unit. All-inclusive deal. Party room is Extra rent. Must-see unit. Act fast, Occupancy from Nov 01 2026 Onwards. First and Last Deposit Required from Tenants with Insurance be proofed before occupancy (id:50787)