
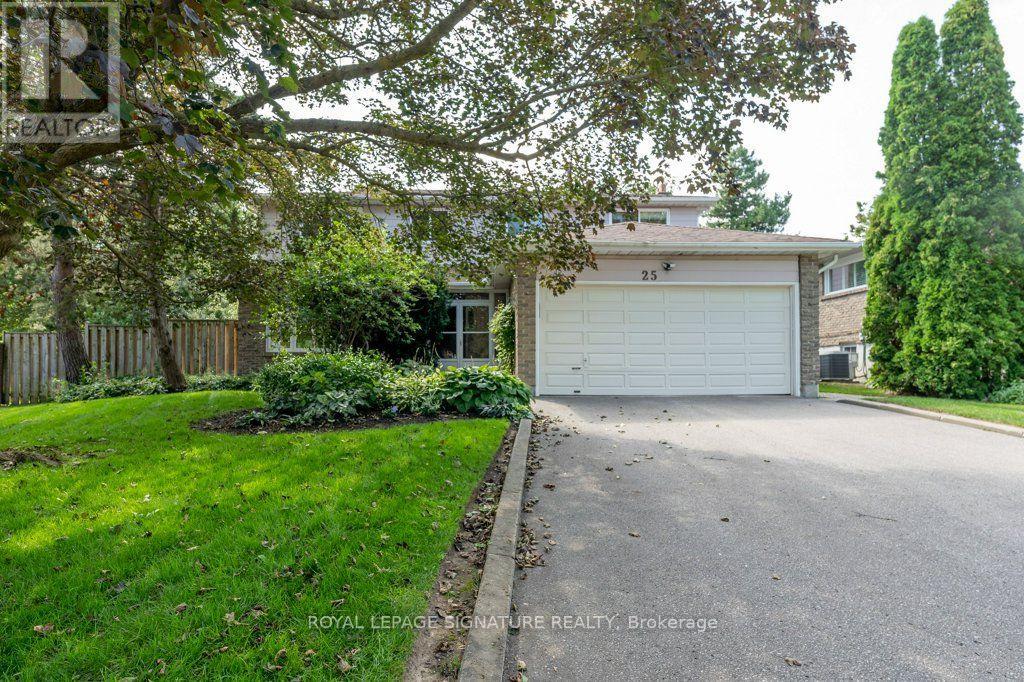
25 Stiver Court
Markham, Ontario
Beautifully maintained 2 storey on a secluded court in prestigious Unionville with a pie shaped lot, an exceptionally large treed rear yard and a lovely front garden. Renovated Kitchen and baths, windows also replaced. Stainless steel Kitchen appliances plus upscale LG washer and dryer. Large principal rooms with a well laid out floorplan. This is a just move into home awaiting a new family to make their own memories. Steps to transit, schools and minutes to convenient Hwy 7 and shops. (id:50787)
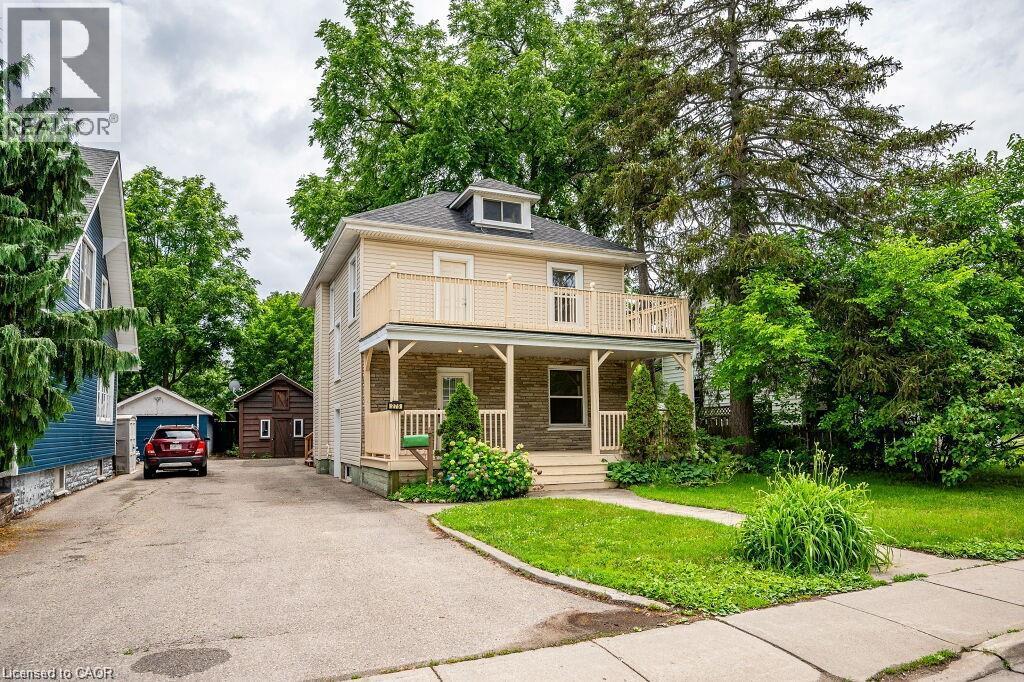
275 Main Street
Cambridge, Ontario
Welcome to 275 Main Street! This spacious 3-bedroom, 1-bath upper unit offers plenty of room to spread out, including a bright and spacious loft that adds a whole extra level of living space. Whether used as a home office, lounge, studio, or additional living area, the loft gives this home a flexibility you don’t often find in a rental. Located in East Galt, you’re close to everyday amenities, schools, parks, transit, and Downtown Galt, with the Cambridge Mill, Grand River, and scenic trails just minutes away. With three bedrooms plus the bonus loft space, this is a great option for anyone looking for a little more room without sacrificing location. (id:50787)
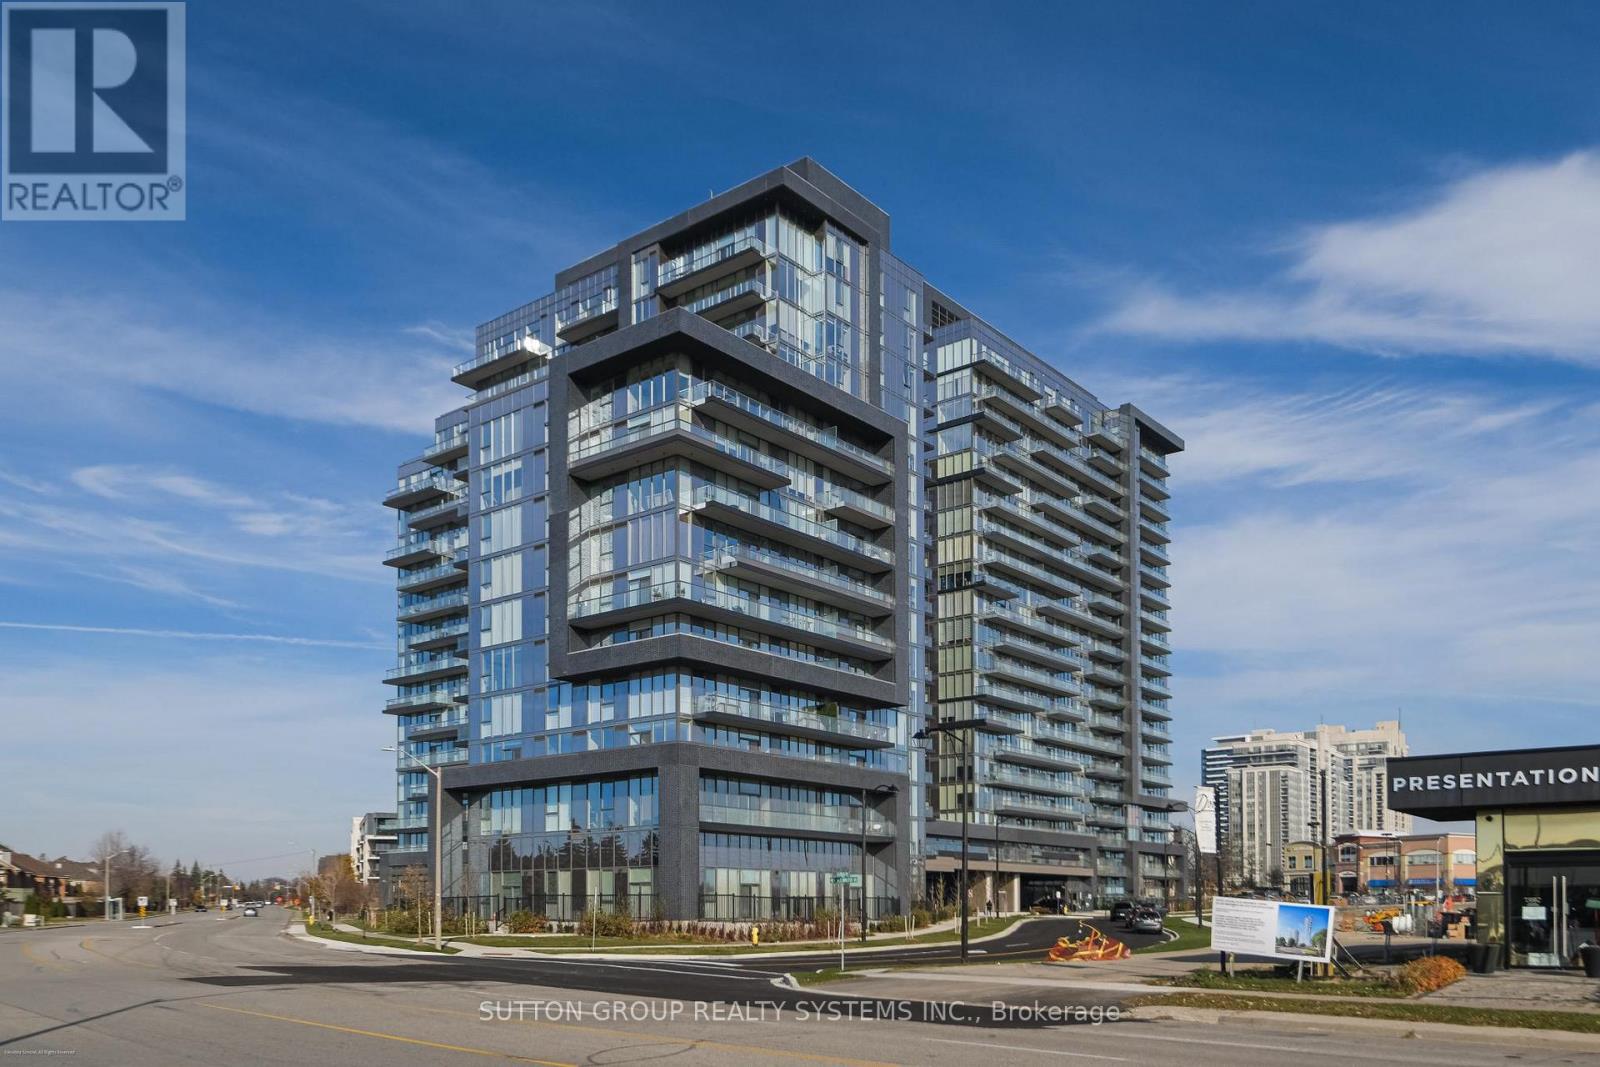
1704 - 10 Gatineau Drive
Vaughan, Ontario
**Home Qualifies for Newly Proposed HST Rebate** Be the very first to live in this 2+Den/2Bath corner unit boasting 1036sqft of luxury indoor living space! Live at the Prestigious D'Or Condos featuring true open concept living loaded with quality modern finishes! Primary bedroom with en-suite bath, 9ft ceiling and floor to ceiling windows through out! Open concept living/dining walks out to balcony giving you spectacular N/E views. Spacious kitchen with granite counters, centre island & S/S appliances! Den makes for the perfect home office! A+ amenities: Indoor pool, 24hr concierge, Party room, outdoor sundeck, steam room & so much more! Walking distance to Walmart, top ranked schools, Disera shopping, and everything this incredible community has to offer! Comes with 1 Parking/Locker Combo and one additional Parking spot. (id:50787)
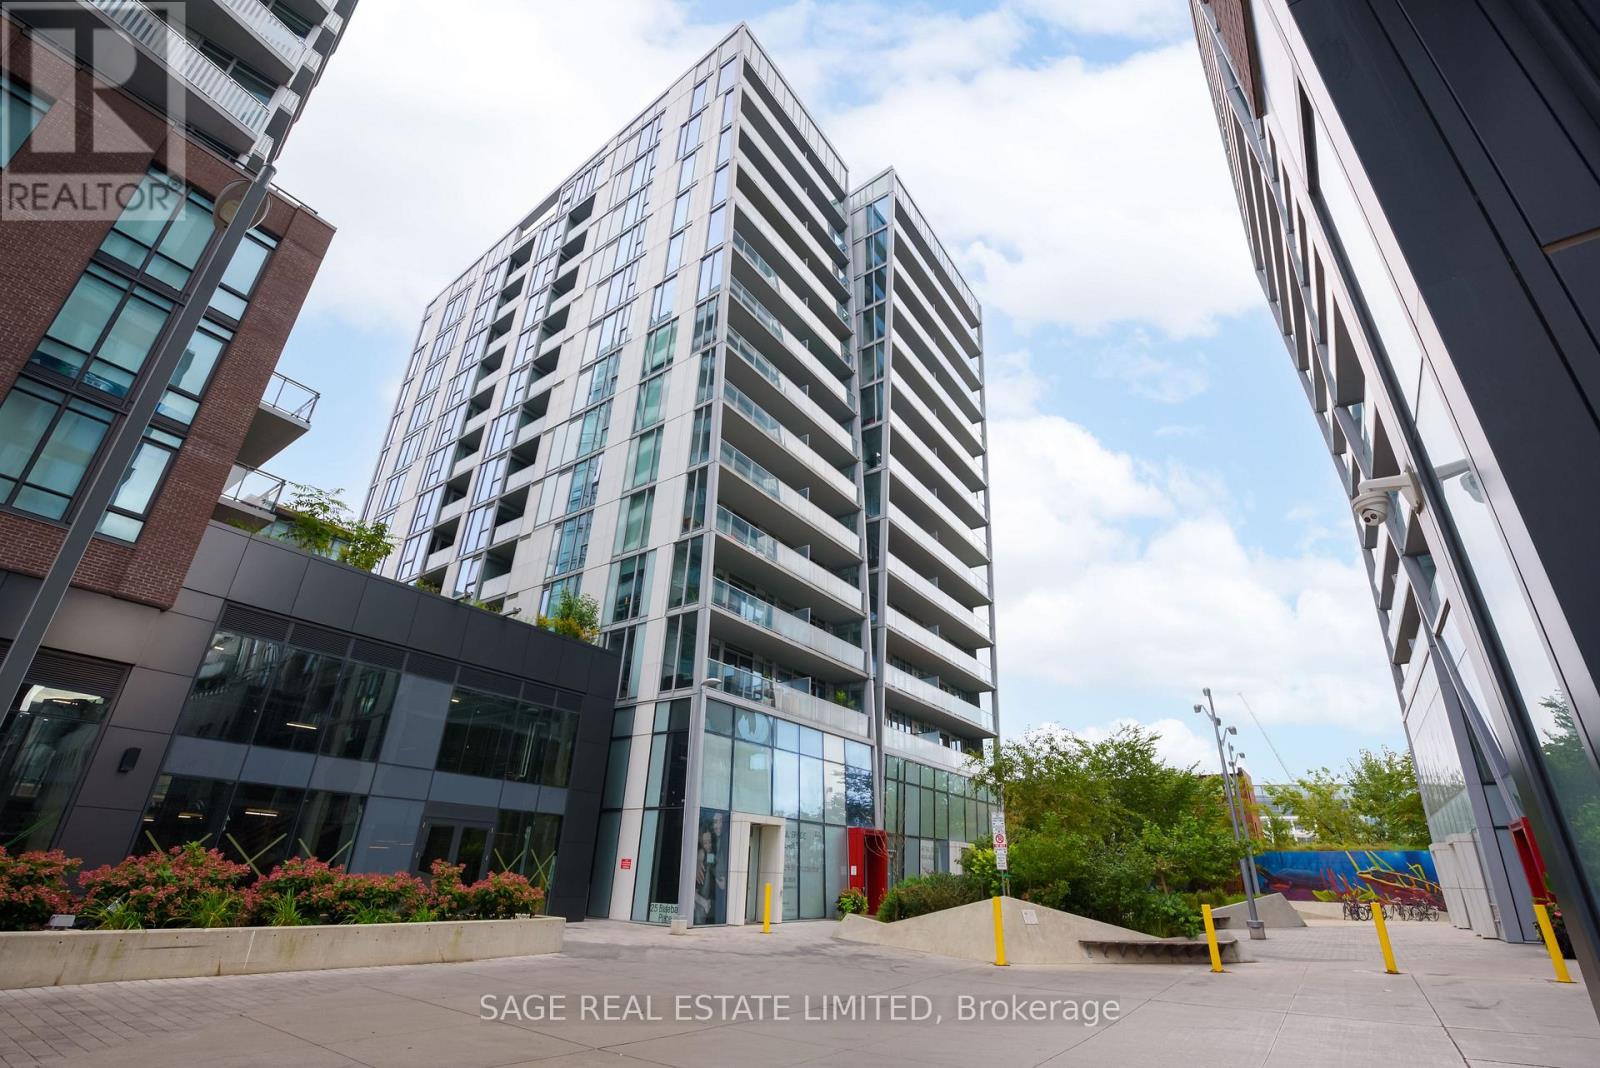
1008 - 25 Baseball Place
Toronto, Ontario
Bright, spacious and exceptionally well laid out, this Riverside Square suite at Queen & Broadview offers comfortable living in one of Toronto's most convenient neighbourhoods. Featuring high ceilings, an open-concept living and dining area, and a very large 100 sq. ft. west-facing balcony with expansive north and south views, there is plenty of space to enjoy warm summer evenings outdoors. The suite has an excellent, functional layout with no wasted square footage. The eat-in kitchen includes a custom-made breakfast table, and large windows throughout bring in plenty of natural light. Riverside Square offers a great range of amenities including a fitness centre, party room and lounge, 24-hour concierge, guest suites, media and game rooms, rooftop pool and sun deck, rooftop garden and terrace with BBQs and lounge seating, and a public concourse.Ideally located with the TTC right at your doorstep and easy access to the Gardiner Expressway and DVP. Enjoy an excellent selection of restaurants, cafés, shops, markets and entertainment nearby, with Tommy Thompson Park, waterfront trails and the beach just minutes away. (id:50787)
23 Chapman Avenue
Toronto, Ontario
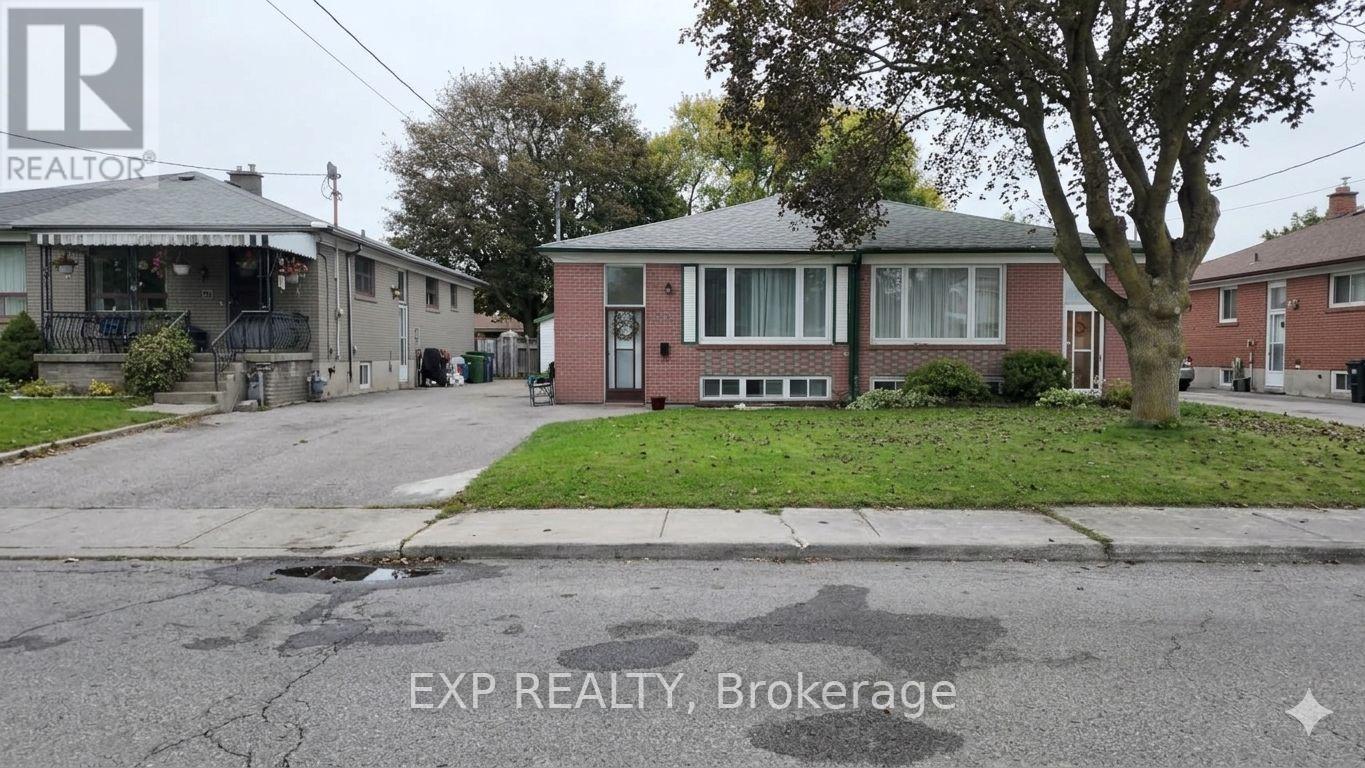
Great investment opportunity for this semi detached solid brick bungalow in prime East York location. Spacious oversized living & dining room on the main floor with 3 bedrooms and a 4 piece bathroom. Separate entrance to a fully contained basement apartment - ideal to rent out or use as an inlaw suite. The basement has a full kitchen, 3 piece bathroom, 2 well sized bedrooms and a large laundry room with storage. Self enclosed laundry has a new washer and dryer with private access to both units. Upgrades in 2025 include new furnace, AC, tankless hot water, washer, dryer and new paint. The roof was replaced around 2022. This property is steps away from schools, parks with easy access to the library , TTC and all amenities. Tenants can stay or leave with notice. (id:50787)
Bsmt - 43 Swordfish Drive
Whitby, Ontario
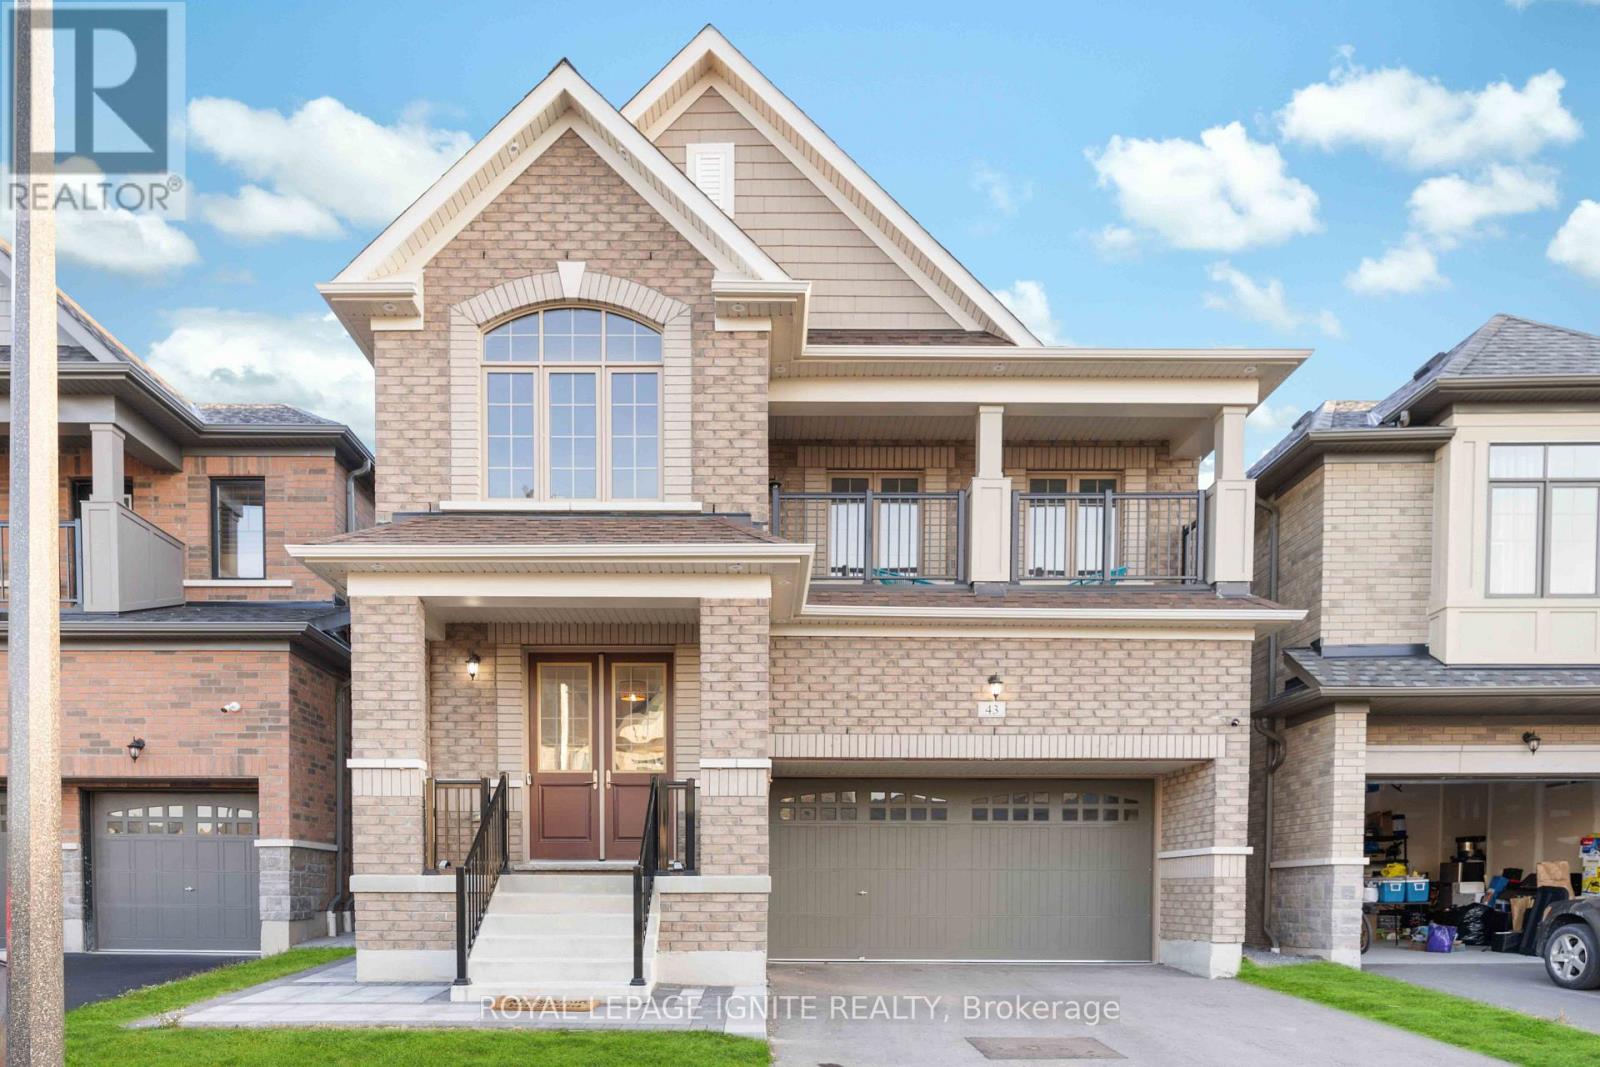
Spacious beautiful 2 bedroom + den, 2 bathroom lower-level suite in the highly sought-after Lynde Creek community. Offering a bright, open and functional layout with generous living space, this well-appointed home delivers exceptional finishes and comfortable everyday living. Step inside to contemporary finishes throughout pot lights and a modern concept kitchen featuring quartz countertops + backsplash, stainless steel fridge and induction cooking. The spacious open-concept living area provides plenty of room for both relaxing and entertaining, while the additional den/flex space is ideal for a home office. Two generous bedrooms provide comfortable private spaces, complemented by two premium full bathrooms. Enjoy the convenience of your own private entrance, private laundry and a dedicated driveway parking space. Backing onto a picturesque ravine and scenic tree-lined trail network, the home is just steps from Des Newman WhitBEE District Park, with convenient trail access toward groceries, shopping, dining and everyday essentials. Ideally located close to public transit, Dundas St/Hwy 2, Hwy 412 and Hwy 401, offering an excellent balance of peaceful, nature-connected living and easy commuting. Stylish, spacious and move-in ready in one of Whitby's desirable new communities. (id:50787)
Ph91 - 1 Greystone Walk Drive
Toronto, Ontario
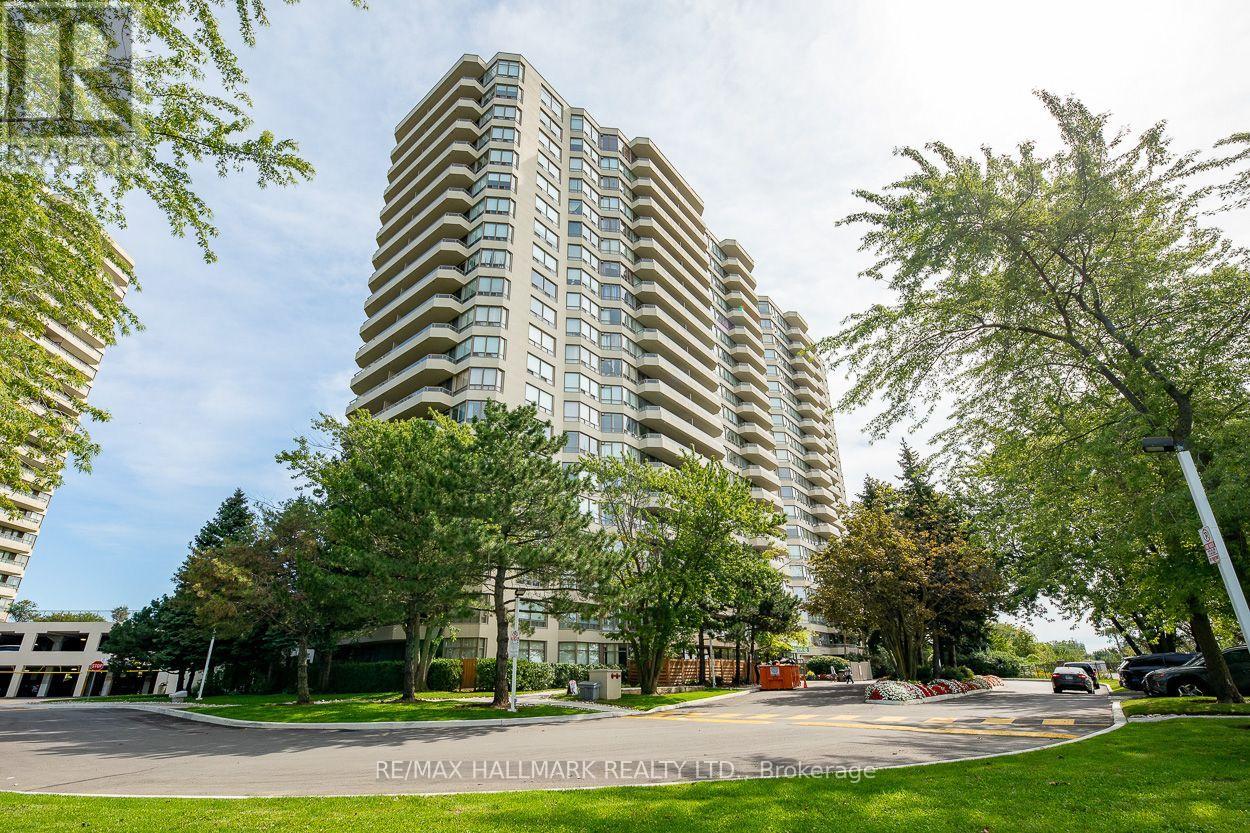
Welcome to PH-91 at 1 Greystone Walk Drive, a spacious 2-bedroom penthouse offering completely unobstructed, west-facing panoramic views of the Toronto skyline. Enjoy spectacular sunsets and CN Tower views from the living room and both bedrooms, with views of Lake Ontario to the south.Offering approximately 900 sq. ft. of living space, this move-in-ready suite has been extensively refreshed with new luxury vinyl plank flooring, baseboards and fresh paint throughout (2025). The kitchen features an updated countertop, freshly refinished cabinetry, new faucet and new appliances, while the bathroom has also been refreshed. In-suite laundry includes a washer and dryer replaced in 2024. All appliances are included.An owned underground parking space is conveniently located just steps from the elevators. Maintenance fees include heat, hydro, water and air conditioning.Enjoy the amenities of this gated Tridel community, including 24/7 security, indoor and outdoor pools, gym, sauna, hot tub, squash court, three tennis courts, rooftop terrace, guest suites, party room and more.Groceries, restaurants, pharmacy, medical clinic, TTC and everyday conveniences are just across the street. Scarborough GO is approximately a 10-minute walk away, with Union Station only about 16 minutes by train. Bluffer's Park and the beach are approximately a 10-minute drive away. (id:50787)

B108 - 50 Morecambe Gate
Toronto, Ontario
Welcome to Victoria Gardens, a highly sought-after community ideally situated at Victoria Park & Finch in the heart of North York.This newer, beautifully upgraded residence offers an exceptionally rare and versatile layout featuring two spacious living areas, two dining spaces, two bedrooms with walk-in closets, and two separate entrances with private terraces. Each section of the unit has its own private living space and washroom, making it perfect for multi-generational living, work-from-home flexibility, or as an income-generating rental property.The unit also features an in-suite washer and dryer, with only the kitchen and laundry conveniently shared between both living spaces, giving each occupant maximum privacy and independence.Thoughtfully designed with thousands spent in upgrades, this stunning home showcases modern laminate flooring, upgraded bathrooms, and a chef-inspired kitchen complete with quartz countertops and stainless steel appliances.Enjoy unbeatable convenience just steps to transit, Seneca College, grocery stores, restaurants, and shopping, and just minutes to Highways 404 and 401 and Fairview Mall for effortless commuting and everyday living.A unique opportunity to own a stylish, functional, and income-flexible home in one of North York's most connected neighbourhoods. Don't miss this exceptional property. (id:50787)
1004 - 75 East Liberty Street
Toronto, Ontario
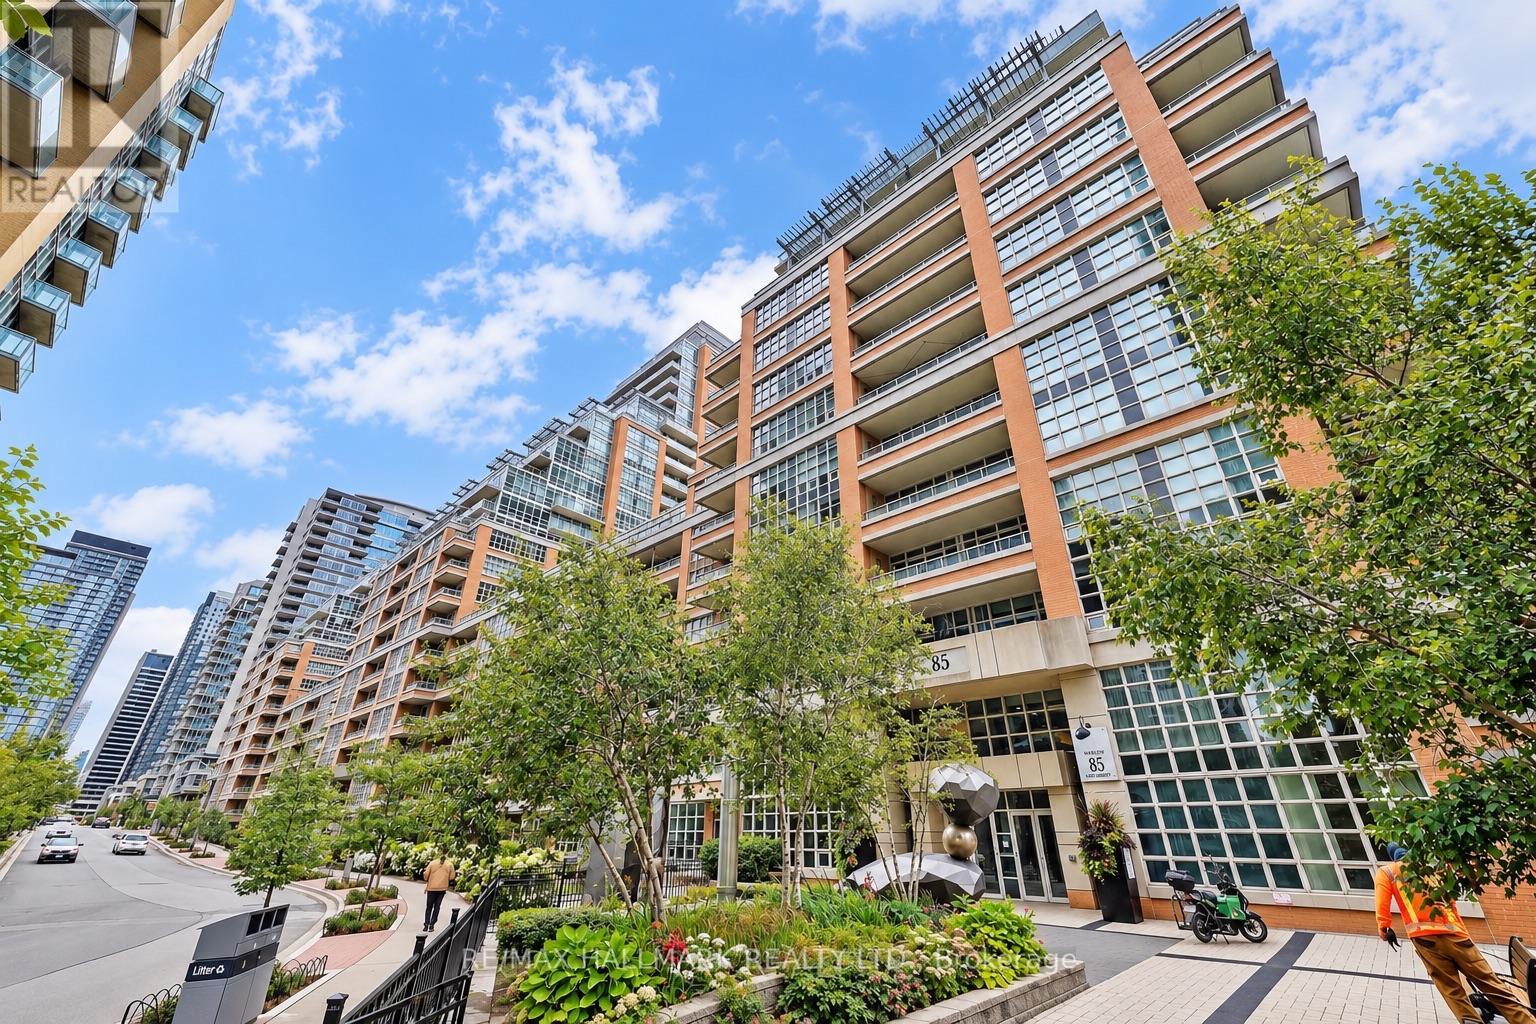
Some homes instantly make you pause-and Suite 1004 at 75 East Liberty Street is one of them. Perfectly positioned in the heart of vibrant Liberty Village, this beautifully refreshed 1-bedroom, 1-bath residence offers **571 sq. ft. of thoughtfully designed interior living space plus a 54 sq. ft. private balcony, totaling 629 sq. ft. of living space**, complete with underground parking and breathtaking unobstructed south-facing views of Lake Ontario and the Toronto Islands.Recently updated with brand-new flooring and freshly painted throughout, this move-in-ready suite offers a bright, contemporary feel from the moment you enter. Floor-to-ceiling windows flood the home with natural light while showcasing spectacular water views that create an incredible backdrop from sunrise to sunset. Step onto your private balcony to enjoy your morning coffee, evening sunsets and the ever-changing beauty of Toronto's waterfront.The thoughtfully designed open-concept layout maximizes every square foot, seamlessly connecting the spacious living and dining areas to a modern kitchen featuring sleek cabinetry, quality appliances and generous counter space, perfect for everyday living and entertaining.The spacious primary bedroom offers abundant natural light, impressive lake and island views, and ample closet space, creating a peaceful retreat above the city. A contemporary 4-piece bathroom completes this functional floor plan.One underground parking space is included-an invaluable feature in this highly desirable community. Located just steps to Metro, cafes, restaurants, fitness studios, parks, waterfront trails, TTC, GO Station, Exhibition Place and the Gardiner Expressway, Liberty Village offers one of Toronto's most vibrant urban lifestyles.Whether you're a first-time buyer, investor, professional or down-sizer, Suite 1004 presents an exceptional opportunity to own a beautifully updated home with stunning lake and island views in one of Toronto's most sought-after neighbourhoods. (id:50787)
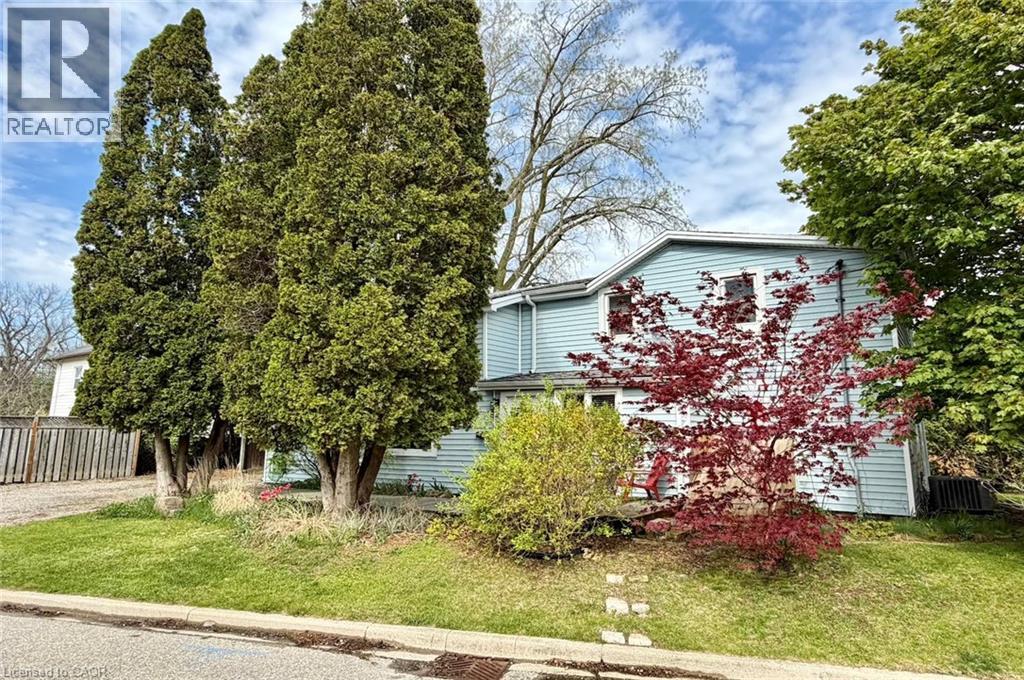
1 John Avenue
Paris, Ontario
Welcome to 1 John Avenue in the heart of Paris, one of Ontario's most charming small towns. Originally built in 1910, this home carries the kind of character you simply can't recreate and with that comes the kind of quirks you would expect from a home of this era. With 1,823 sq. ft, 5 beds, and 2 full baths, there is plenty of space here for a growing family or multi generational living. At one point, this home functioned as a duplex, and it still offers 2 separate entrances. One is on the West side leading to the main floor, and another on the South side that could provide direct access to the upper level. The main floor offers a renovated full bathroom completed in 2024, a bedroom, and a large kitchen with plenty of counter and prep space. Just off the kitchen is a spacious, dining room with a sliding door leading to the rear deck and yard. Laundry is conveniently located on the main floor. The appliances have all been updated within the last 5 years, and the updated furnace, AC and 200 amp electrical provide peace of mind. The 2nd floor continues the unique character of the home while offering practical additional bedroom space with the primary bedroom including its own ensuite, along with 3 additional beds. All of the windows in the home face East, South and West, allowing daylight to pour in all day long. Set on a large corner lot, with beautiful, mature trees, John Avenue is the kind of street you only drive down if you live there, making it a quiet place to enjoy the solitude of home. Enjoy being close to everything that makes Paris so special, with the charming downtown core just a short distance away, offering inviting restaurants that overlook the Grand River, cafés, one of a kind shops, and a beloved local brewery. Parks, and trails are also just a short walk away, offering year round opportunities to enjoy the outdoors. If you have been waiting for something with character and space at a price that doesn't break the bank, this is one worth seeing! (id:50787)
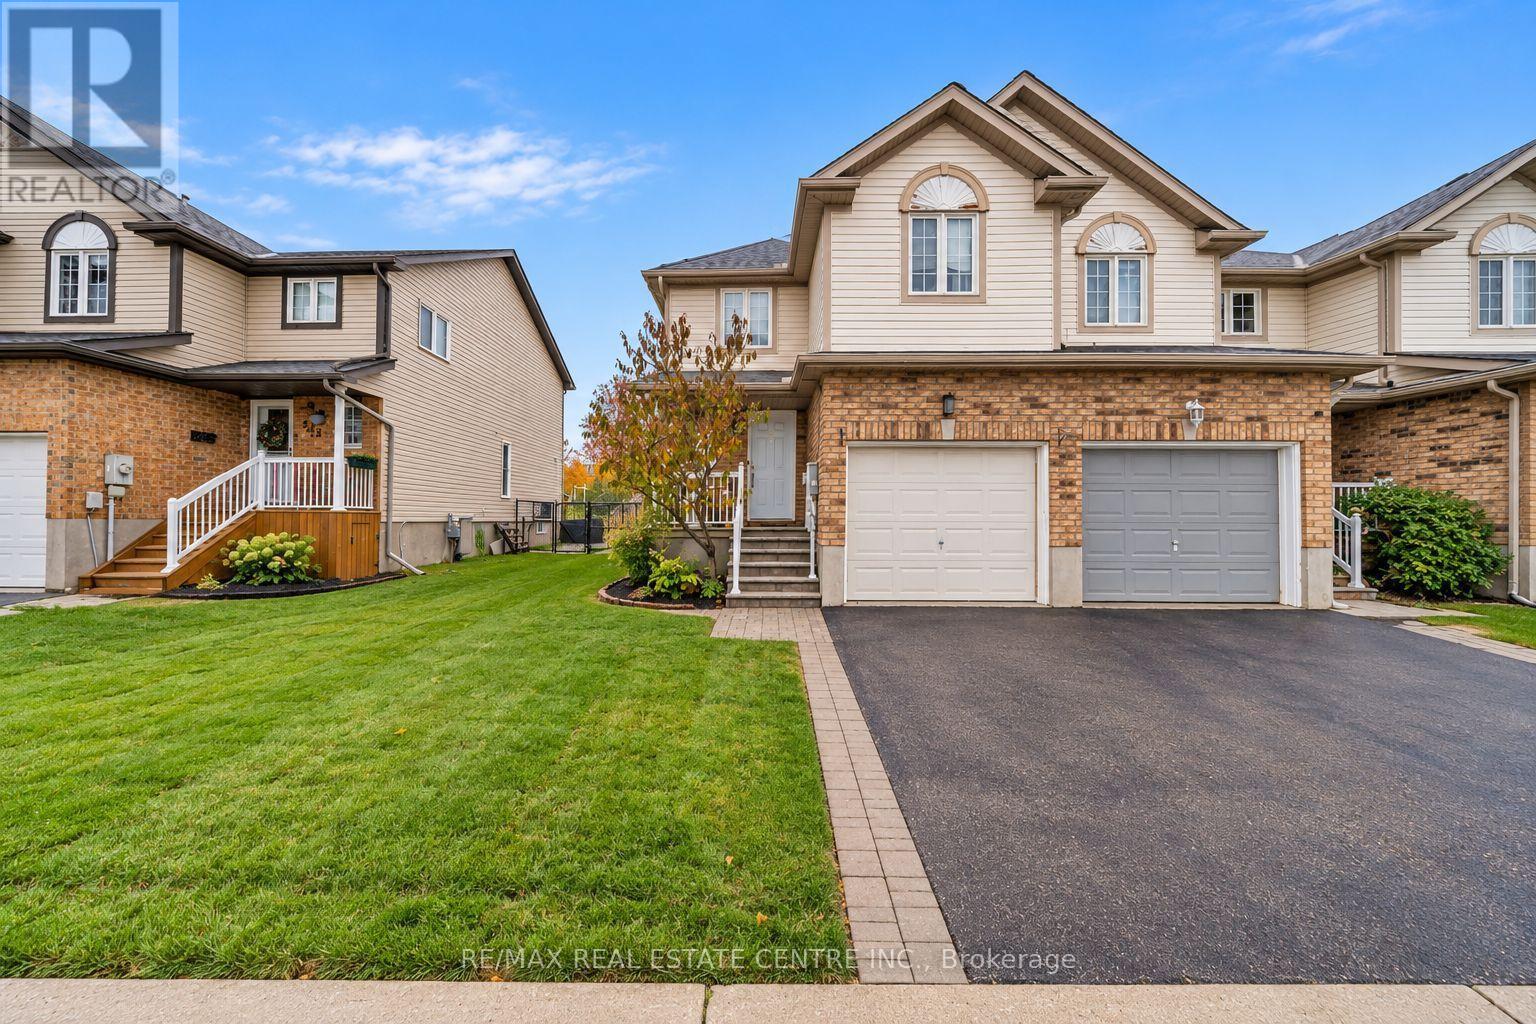
255 Prosperity Drive
Kitchener, Ontario
Welcome to this beautifully updated freehold end unit townhouse. Located in a prime area, this home offers unparalleled convenience with schools, parks, shopping, recreation, and the expressway just a stone's throw away. Step inside to an inviting open-concept main floor with garage access, featuring a 2pc bath, dining area, eat-in kitchen with ample countertop space plus an island with sliders to the deck and fully fenced backyard which overlooks the serene Foxglove Park. The upper level features an oak staircase, spacious primary bedroom with a walk-in closet, offering plenty of storage. Two additional generously sized bedrooms and a well-appointed 4pc bathroom complete this level, making it ideal for a growing family. The professionally finished basement further extends your living space, providing a large rec room for entertainment and a 3pc bathroom for added convenience. Recent updates include vinyl flooring throughout the main and upper level, a new oak staircase, fresh paint throughout, and a roof shingles in 2020. The furnace and A/C were serviced in 2022, ensuring year-round comfort and efficiency. This delightful townhouse is move-in ready, offering all the modern comforts and conveniences you desire. Don't miss the chance to make this your new home! (id:50787)
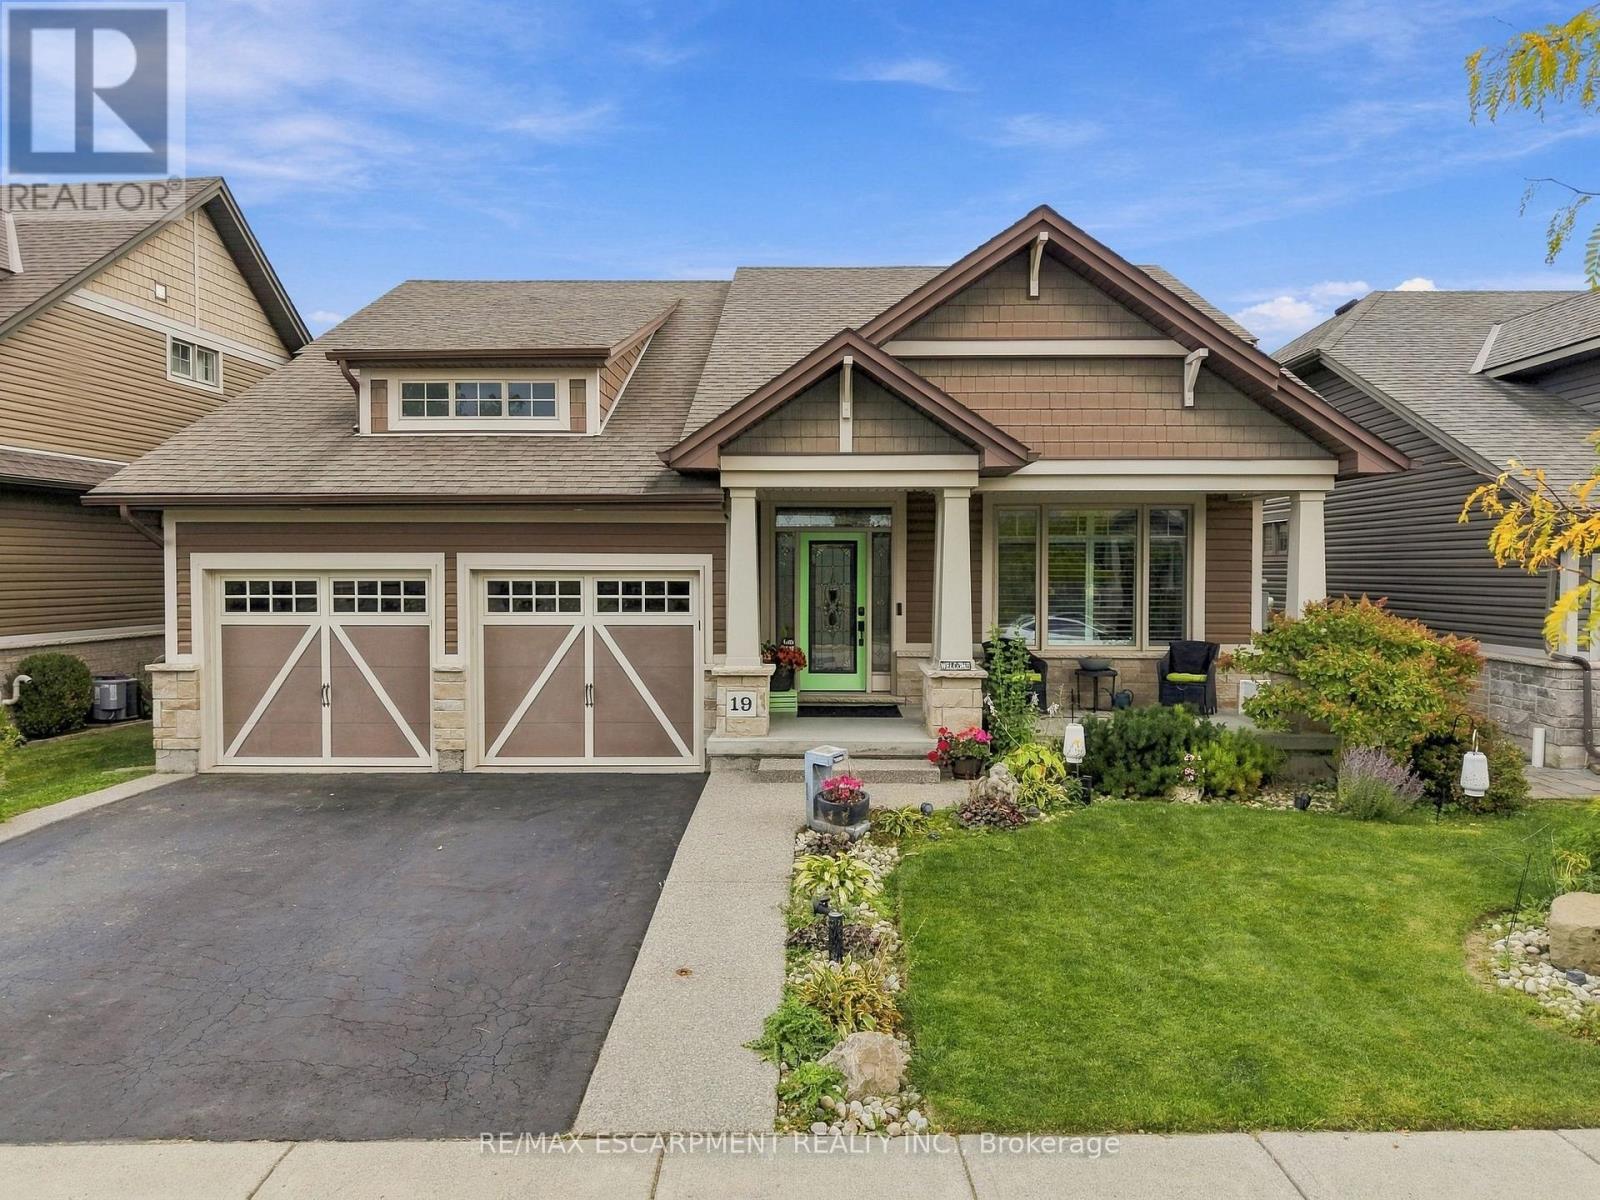
19 Brookside Terrace
West Lincoln, Ontario
Rare walkout bungalow backing onto Twenty Mile Creek in Smithville's sought-after Brookside on the Twenty neighbourhood. Maintained by its original owners, this home offers 2+1 bedrooms, three full bathrooms and approximately 2,618 sq. ft. of finished living space. The open-concept main floor features a kitchen with a large island, breakfast bar and stainless steel appliances, plus main-floor laundry. The primary suite includes a walk-in closet and double-sink ensuite. A covered balcony, accessed from the dining room and primary bedroom, overlooks the creek with a walking trail behind the home. The finished walkout basement features full-size windows, a spacious recreation room with a gas fireplace, wet bar with keg beer setup, additional bedroom, bathroom and office area. Enjoy an above-ground pool with decking, sheltered sitting area, fire pit area, landscaped yard and attached double garage. (id:50787)