
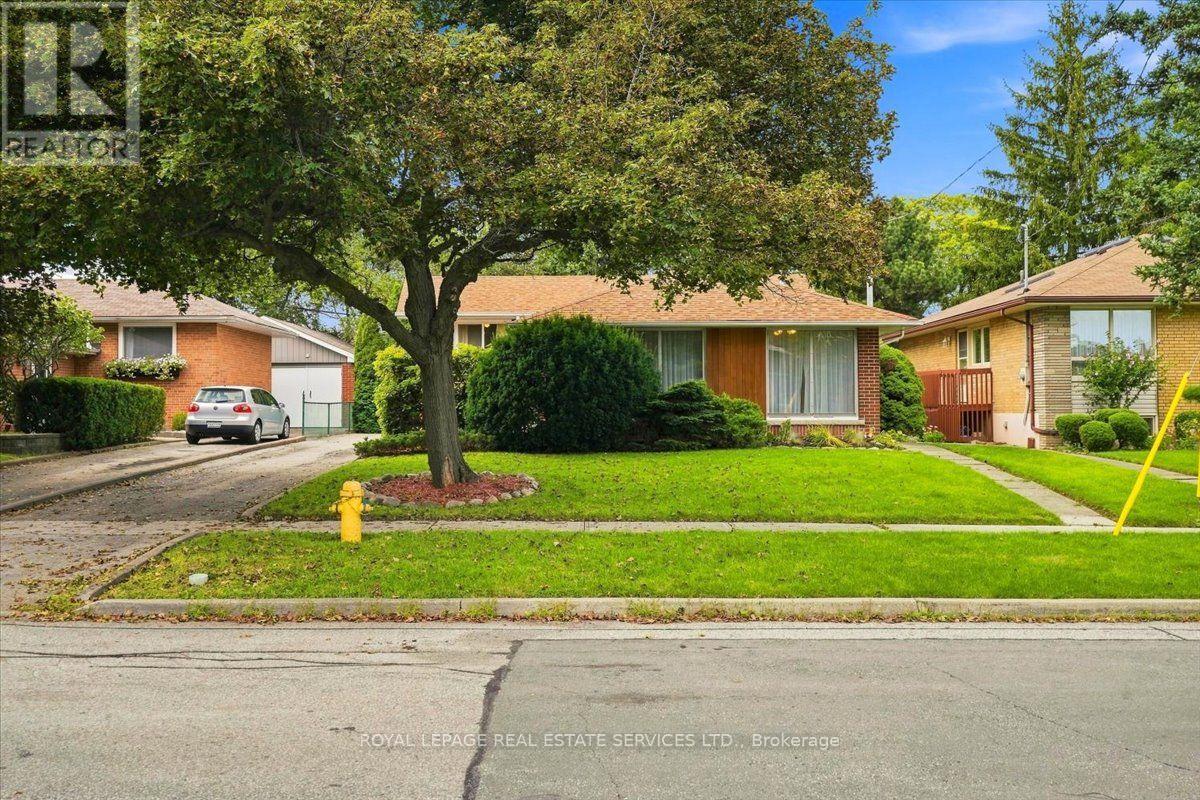
142 Cass Avenue
Toronto, Ontario
This solid brick home filled with natural light sits on a tree lined street in the heart of Agincourt across from Lyngate Park* The finished lower level expands the living space* The mature backyard offers privacy*There is hardwood under the living and dining room carpeting. *This smoke free home has been lovingly maintained by the same family for 52 years* In preparation for the new owners the upper level floors were sanded and Carson Dunlop conducted a building inspection in August 2226 (available upon request)* Move in now and enjoy easy access to the 401, 404, DVP, TTC, Sheppard subway, schools and shopping (id:50787)
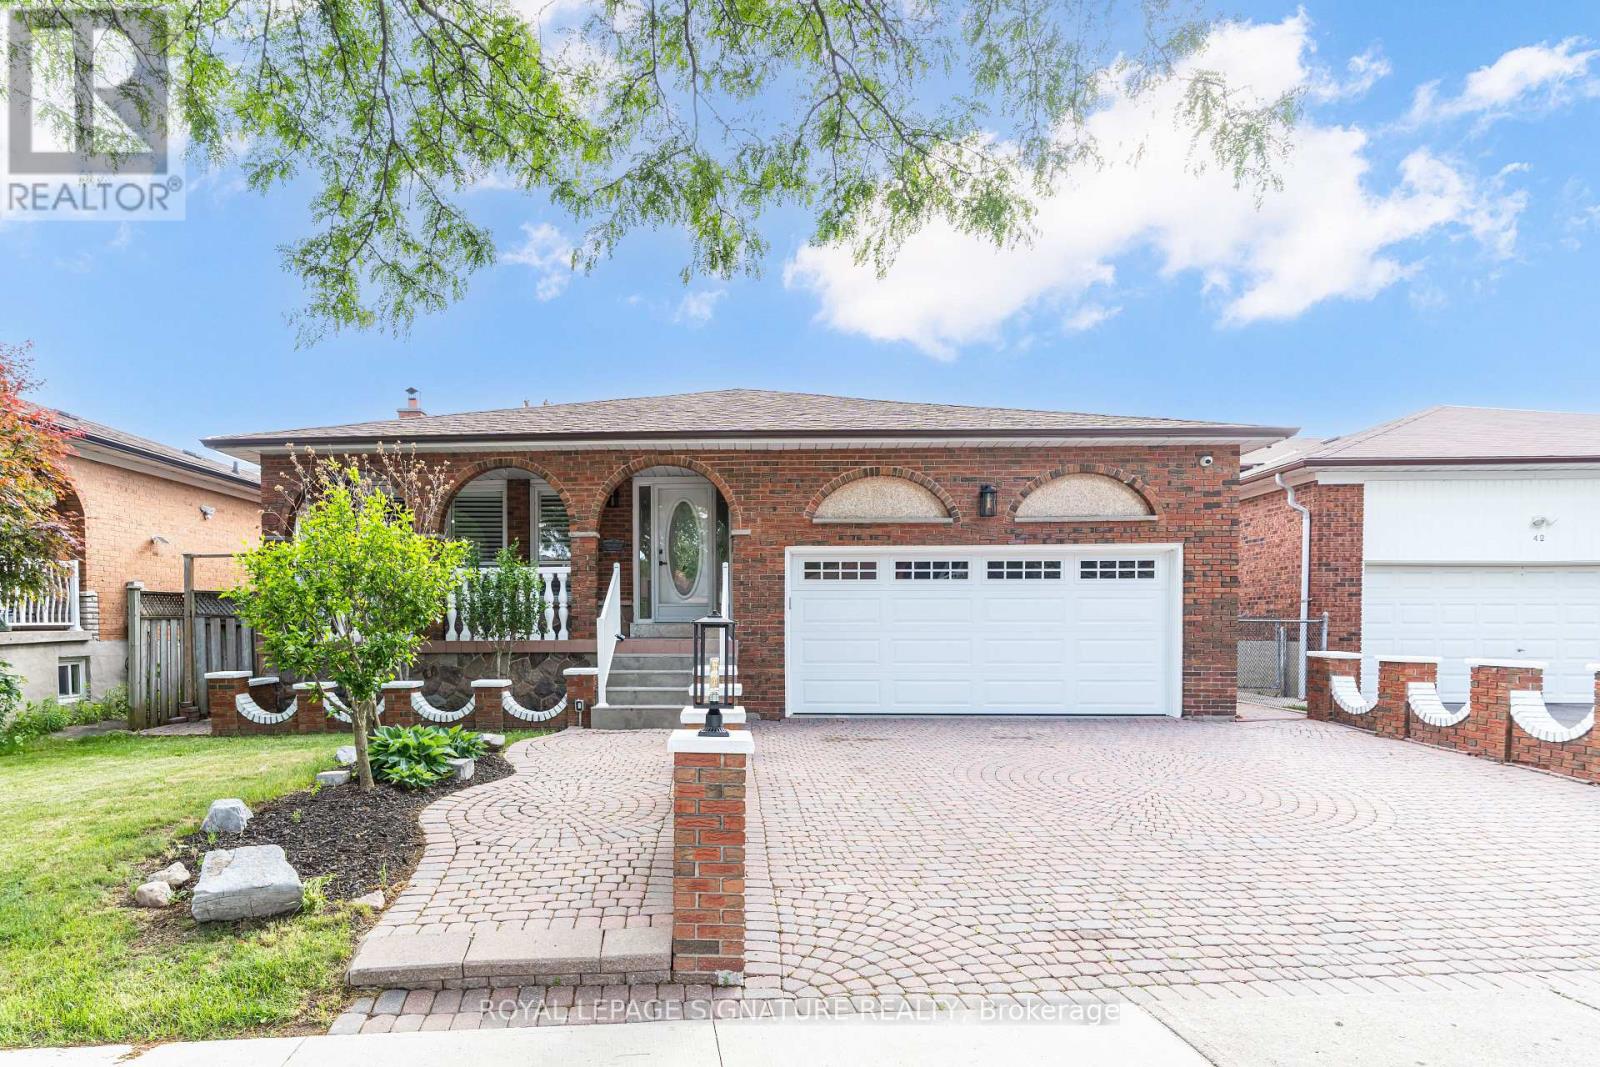
40 Beamsville Drive
Toronto, Ontario
Some homes simply give you more room. Others give you more possibilities. At 40 Beamsville Drive, five spacious levels and two distinct living areas create a place where generations can come together while still enjoying space of their own. The upper levels are filled with warmth and timeless character, from crown moulding and vintage chandeliers to inviting spaces made for family dinners and everyday moments. Below, beautifully renovated living areas with modern finishes and a separate entrance offer flexibility for extended family, guests or a private retreat. Outside, a peaceful backyard with a garden and greenhouse sets the scene for slow mornings, summer gatherings and seasons spent at home. Lovingly maintained and thoughtfully updated, this is a home designed to grow, gather and evolve with you. Welcome Home. (id:50787)
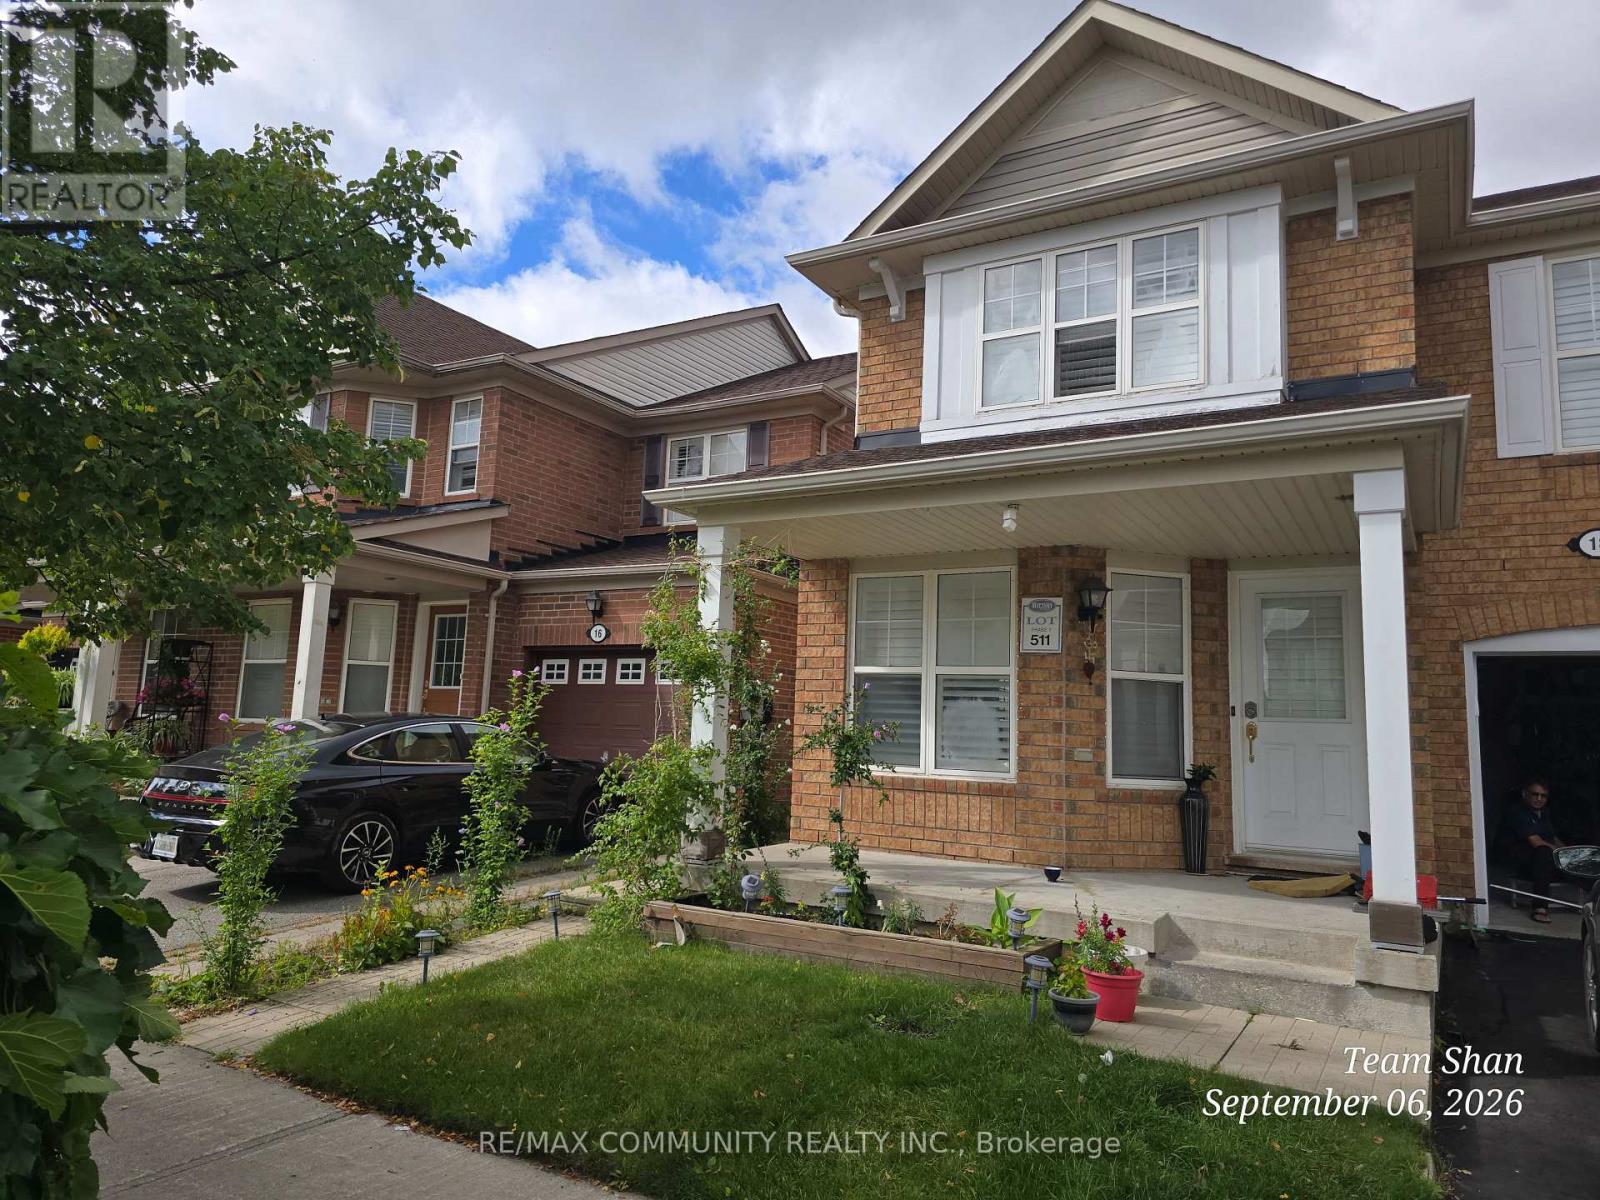
Bsmt - 18 Bobcat Terrace
Toronto, Ontario
Welcome to your new home at 18 Bobcat Terrace! This charming one-bedroom basement apartment offers the perfect blend of comfort and convenience, making it an ideal choice for young professionals or couples looking for a peaceful space in a vibrant community.This cozy unitfeatures a functional layout designed for easy living. The highlight is the separate, private laundry facilities. Commuting is a breeze with easy access to the TTC, keeping you connected to the rest of the city. You are just steps away from local schools, beautiful parks for your morning coffee walks, and a community centre that offers plenty of local activities. (id:50787)
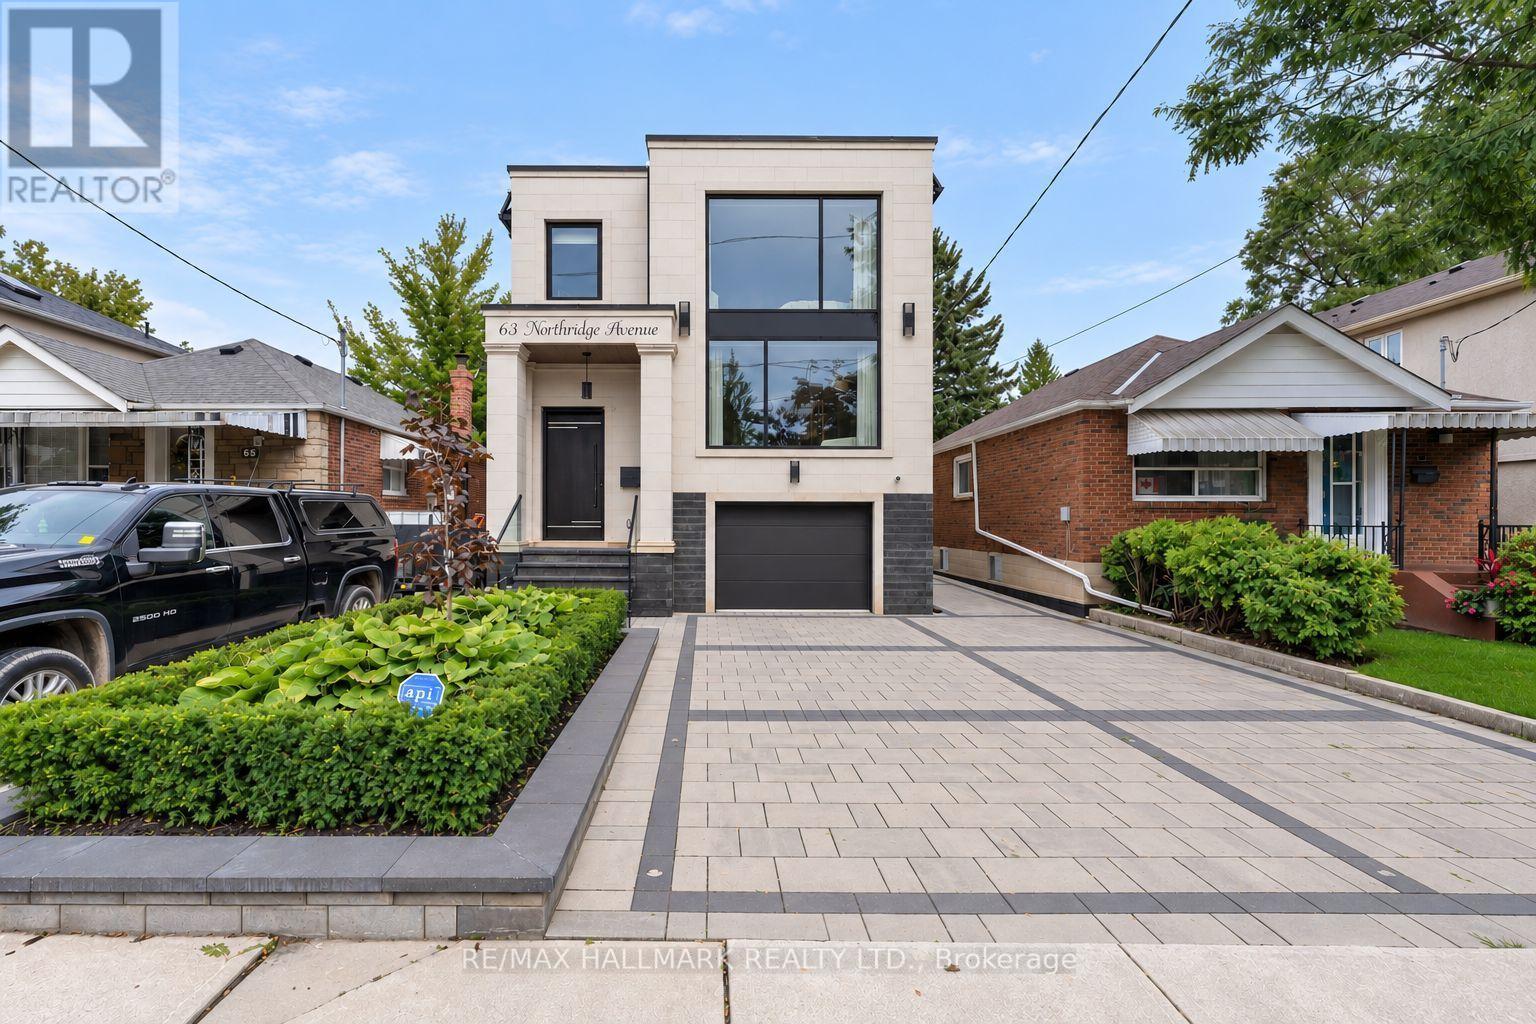
63 Northridge Avenue
Toronto, Ontario
A rare architectural statement in a prestigious East York neighbourhood. Newly custom-built in 2025, this exceptional detached two-storey residence offers 4+1 bedrooms, 5 bathrooms and approx. 3,590 sq ft of total living space, with a built-in garage and private driveway with parking for up to three vehicles. The grand foyer welcomes you with a custom built-in bench with shoe storage, oversized mirror feature wall and organized closet. The main level flows from the sitting area with custom wine cabinetry into the sophisticated living room with fireplace, custom bookcase and striking floor-to-ceiling white-oak separation wall. A defining feature is the extensive upgraded glazing, with commercial-quality aluminum-framed windows and dramatic front curtain-wall windows, flooding the home with natural light. The elegant dining room features marble light fixtures, accent wall and wall sconces, with a walkout to the deck. The spectacular custom kitchen features top-of-the-line built-in JennAir appliances, impressive 11-foot centre island, dedicated coffee station and extensive custom cabinetry. Four distinct cabinet-door textures and finishes, including glass, white CNC panels and laminated white-oak, create depth and a distinctive look from every angle. Upstairs, high ceilings and two skylights enhance the bright, airy atmosphere. The spacious primary suite features a luxurious 5-piece ensuite with heated floors and Turkish marble finishes, plus a custom walk-in closet with European cabinetry, tempered glass and integrated LED lighting. Three additional bedrooms include a guest bedroom with private ensuite. The finished lower level offers a separate entrance and walk-up, custom European kitchen, second laundry, bedroom, full bathroom and generous living/recreation space. Ideally located close to excellent schools, parks, shopping, restaurants, TTC and major commuter routes. (id:50787)
6 Dolby Crescent
Ajax, Ontario
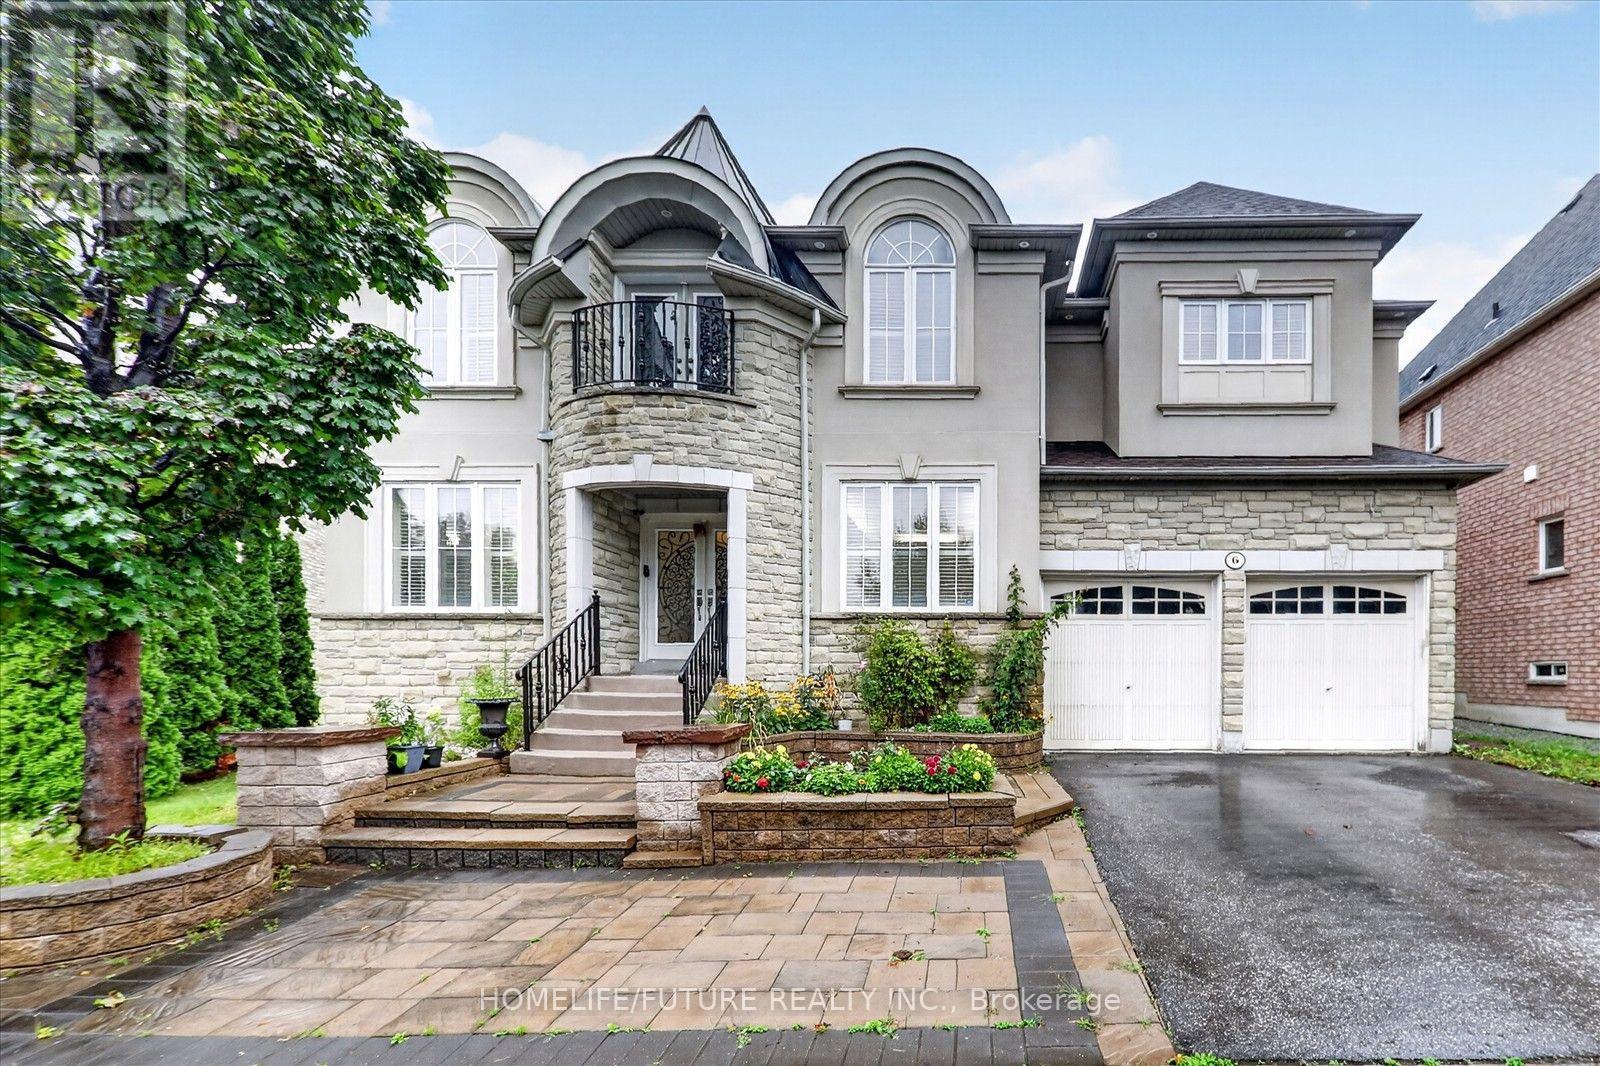
Welcome To Over 4044sqft Of Elevated Living In One Of Ajax's Most Sought After Neighborhoods. This Stunning 5 Bedrooms Residence Sits Proudly On A Premium Lot With High Ceiling Modern Luxury. Enjoy The Main Level With Formal Living Room, Office Room With Double Side Fire Place And Family Room With Fire Place And 20feet High Ceiling. Gorgeous Kitchen With Granite Countertops And Center Island With Granite Top. The 2nd Floor Boasts 4 Big Bedrooms, Each With A Private Ensuites And Walk-in Closets. Master Bedroom With A Juliette Balcony. Finished Basement With Sitting Room, Game Room, And 2 Other Bed Rooms With Windows, Full Washroom. Freshly Painted. (id:50787)
104 Yardley Avenue
Toronto, Ontario
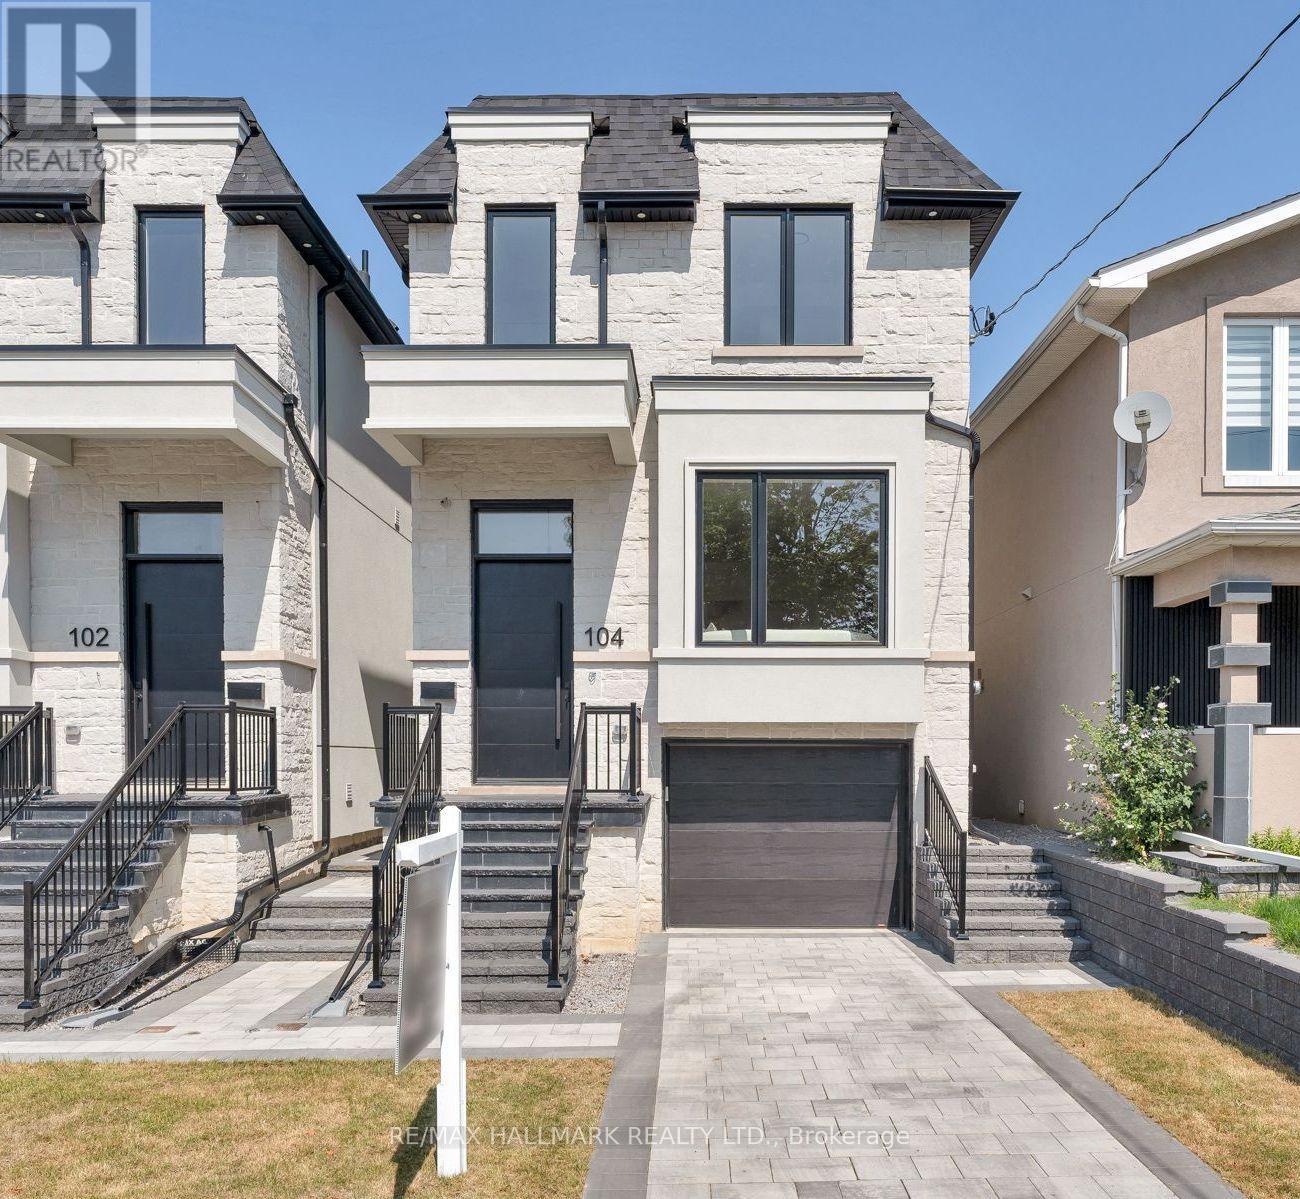
Meet 104 Yardley Ave - a brand-new masterpiece by Blue Valley Homes (Tarion-certified), this stunning detached home redefines what contemporary luxury looks like in our beloved East York. Approx. 2,200 sq ft of impeccably finished space across four remarkable levels. Soaring 10-ft ceilings, wide-plank white oak hardwood, and a stunning powder room - draped in rich walnut slat panelling with an elegant vessel sink. The chef's kitchen more than delivers: gas range with pot filler, double wall ovens, built-in appliances, smoked glass upper cabinetry, and a dramaticquartz waterfall island at the centre of a luminous open-plan living and dining space made for gathering. A glass-panel floating staircase rises to the skylit upper level, where the primary suite is pure sactuary - a custom walk-in closet paired with a magazine-worthy five-piece ensuite appointed in matte black, double vessel sinks, a freestanding soaker tub, and a frameless glass shower. Three additional bedrooms with tray ceilings are served by two gorgeous baths, one featuring a skylit soaker tub that feels like a private spa. Upper-floor laundry is a welcome everyday luxury. The fully finished walk-out lower level is its own world: fifth bedroom, three-piece bath, private entrance - perfect for multigenerational living, guests, or a dedicated work-from-home retreat. Outside: cedar deck, privacy screens, fully fenced yard, stone paver patio. Built-in garage. Two parking. Central A/C. Full Tarion warranty. HST included. Steps to Topham Park. Minutes to DVP, TTC, and the Eglinton Crosstown. Come see it. You'll understand. (id:50787)
136 Glenwood Crescent
Toronto, Ontario
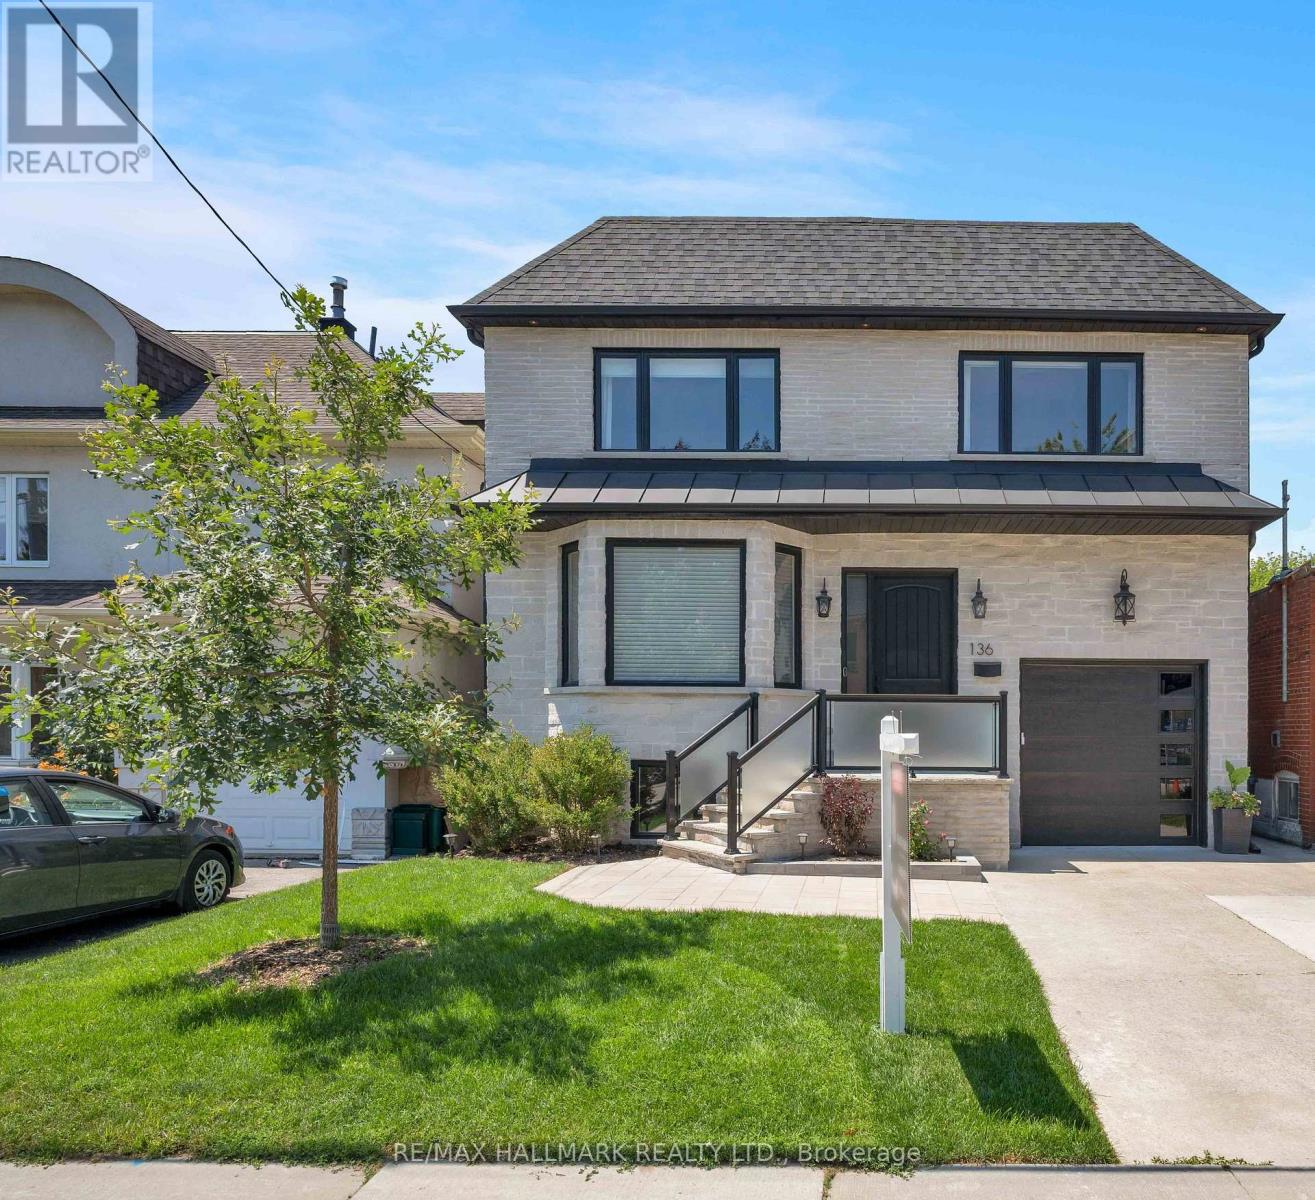
Experience exceptional family living in this stunning custom-built 4+1 bedroom, 6-bathroom home offering approximately 4,379 sq. ft. of beautifully finished total living space. Featuring a built-in garage, private two-car driveway, and an impressive 35 x 150 ft. ravine lot, this thoughtfully designed home blends luxury, comfort, and everyday functionality. Nestled among mature trees and prestigious custom homes, it offers an exceptional lifestyle. The inviting main floor is ideal for entertaining and daily living, with elegant living and dining rooms and a stylish modern kitchen featuring quartz countertops, stainless steel appliances, sleek finishes, abundant cabinetry, and a large centre island. The adjoining family room boasts a fireplace, custom built-ins, floor-to-ceiling windows, and a walkout to the sunny deck and private backyard. Upstairs, four generously sized bedrooms each feature a walk-in closet, large picture window, and private ensuite bathroom, offering comfort and privacy for the entire family. A convenient second-floor laundry room adds ease to everyday living. The fully finished basement, complete with a separate entrance, includes a spacious recreation room, an additional bedroom, and a 4-piece bathroom, providing endless possibilities for guests, extended family, or a private retreat. Step outside to enjoy the raised deck overlooking the fully fenced backyard, perfect for relaxing or entertaining. Ideally located near top-rated schools, Taylor Creek Park and its scenic trails, Stan Wadlow Park with year-round recreation, Michael Garron Hospital, convenient TTC transit, the Don Valley Parkway, and just minutes from downtown Toronto and the Beaches. This is a rare opportunity you won't want to miss! (id:50787)

63 Kennett Drive
Whitby, Ontario
Some homes reveal their quality slowly. 63 Kennett Drive makes its impression before you reach the front door. Set beneath a canopy of mature trees, this distinguished brick residence feels established, private and beautifully at home in its surroundings. Manicured gardens frame the entrance, while the double garage and classic architecture give the property a quiet sense of presence. Inside, the mood is equally considered. A gracious foyer opens to generous principal rooms where rich hardwood, soft natural light and an understated palette create spaces that feel elegant without feeling formal. The living room invites conversation; the dining room was made for long dinners, celebrations and evenings that extend well beyond dessert. The kitchen is where the home truly comes alive. Upgraded cabinetry rises dramatically against granite surfaces and stainless steel, while an expansive peninsula creates a natural gathering place. Beyond it, the breakfast area is wrapped in windows, filling the space with sunlight and garden views. Patio doors lead to a private backyard surrounded by mature greenery. It is a setting made for unhurried summer evenings, dinner outside and weekends with nowhere else to be. Enjoy the beautiful salt water pool with waterfall feature, overlooking the ravine. What distinguishes 63 Kennett Drive isn't any single feature. It's the way the home comes together-the established setting, the natural light, the generous rooms, the connection to the outdoors and the sense that everything has found its place. This is not a house trying to impress. It simply does. For those who value warmth over excess, substance over spectacle and a home that feels as good as it looks, 63 Kennett Drive is something special. Steps from top-rated schools, parks, walking trails, and Whitby's vibrant downtown, with quick access to public transit, Highways 407, 412, and 401, this is a rare opportunity to own one of the community's most sought-after home. (id:50787)
1841 Fairport Road
Pickering, Ontario
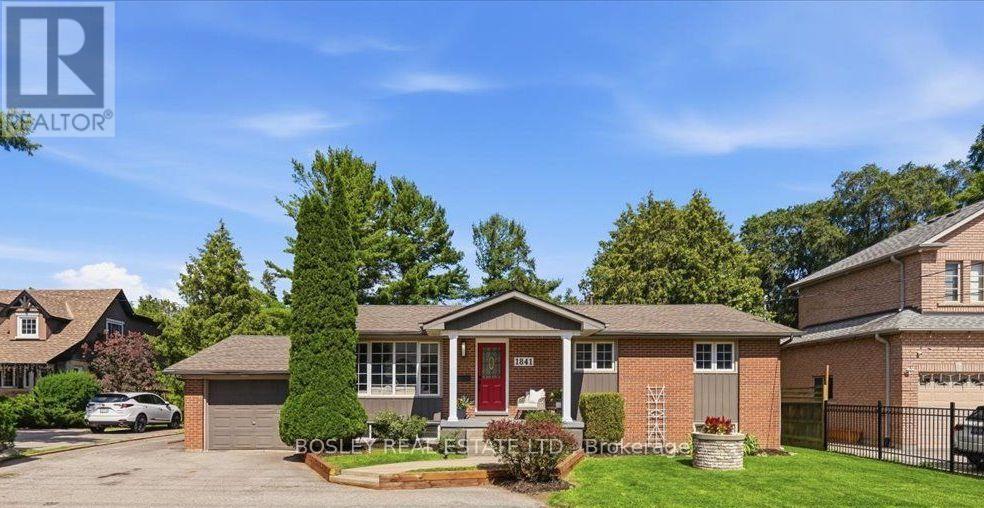
Welcome to 1841 Fairport Rd, a turn-key bungalow tucked into Dunbarton-one of Pickering's most coveted, high-end enclaves. Set among multi-million dollar estates, this rare property boasts a jaw-dropping 75 by 420 ft ravine lot backing directly onto serene Dunbarton Creek Ravine. Your sprawling backyard is a true private oasis, complete with a powered structure ripe for conversion into a future pool house, workshop, or bunkie. Inside, the home shines with tasteful updates and brand-new flooring throughout. The renovated kitchen features sleek stainless-steel appliances and flows effortlessly into a beautiful, sunny solarium made for morning coffee. The fully finished basement serves up serious lifestyle versatility, offering a distinct separate entrance for potential rental income, plus an authentic wood stove for cozy winter evenings. With a massive driveway accommodating 6-car parking, hosting is completely effortless. A commuter's dream - Hwy 401 is close by for fast highway access, and the Pickering GO station is just a short ride away. This prime location perfectly balances absolute ravine serenity with unbeatable everyday connectivity to transit, top-tier schools, and local shopping. Don't miss this one. *Basement photos virtually staged* (id:50787)
23 Allanford Road
Toronto, Ontario
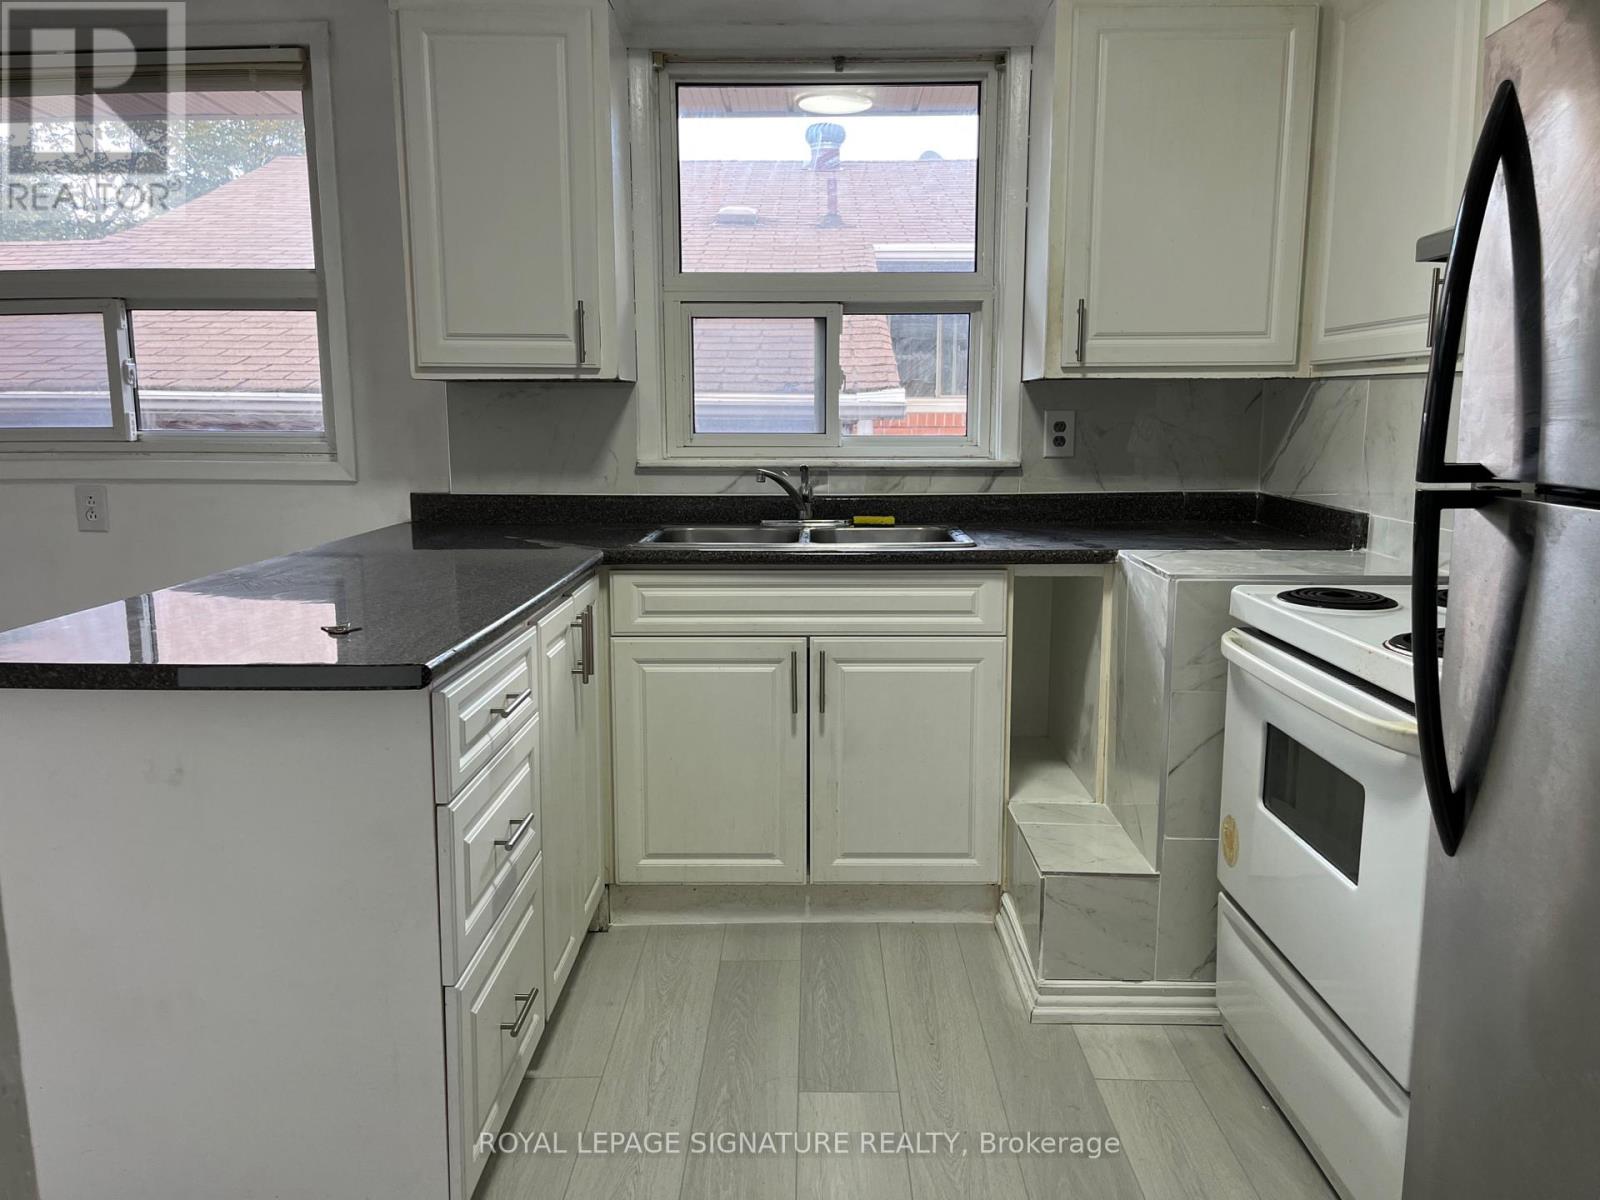
Welcome to your new home! This beautifully maintained 3-bedroom house is located in a peaceful and family-friendly neighborhood, perfect for those seeking comfort and tranquility. Step inside to a bright and spacious living area with large windows that let in plenty of natural light. The kitchen features ample cabinet space and a cozy dining area, ideal for everyday meals or entertaining guests. This home offers the perfect balance of convenience and serenity. Designated parking large enough for 2 cars. (id:50787)

8 St Augustine Drive
Whitby, Ontario
Discover this stunning new 2-bedroom bungalow by DeNoble Homes, perfectly situated across from Winchester Park! Thoughtfully designed with premium upgrades, the home boasts 10-ft smooth ceilings and a bright, open layout. The kitchen impresses with high-end cabinetry, a pantry, quartz counters, a center island, pot drawers, a stylish backsplash, and under-cabinet lighting. The primary bedroom includes a 4-piece ensuite and walk-in closet, plus a spacious second bedroom. Enjoy the convenience of main-floor laundry and a basement with large windows, a finished landing, higher ceilings, and 200-amp service. The garage is fully drywalled for a polished finish. Located steps from top schools, parks, and amenities, with quick access to public transit and highways 407, 412, and 401. Kindly note certain rooms have been virtually staged to show scale of rooms and provide inspiration. We have provided exact photos of each room as they are before each staged photo.. The options with these homes in terms of furniture placement and design are absolutely endless! (id:50787)
405 - 8 Charlotte Street
Toronto, Ontario
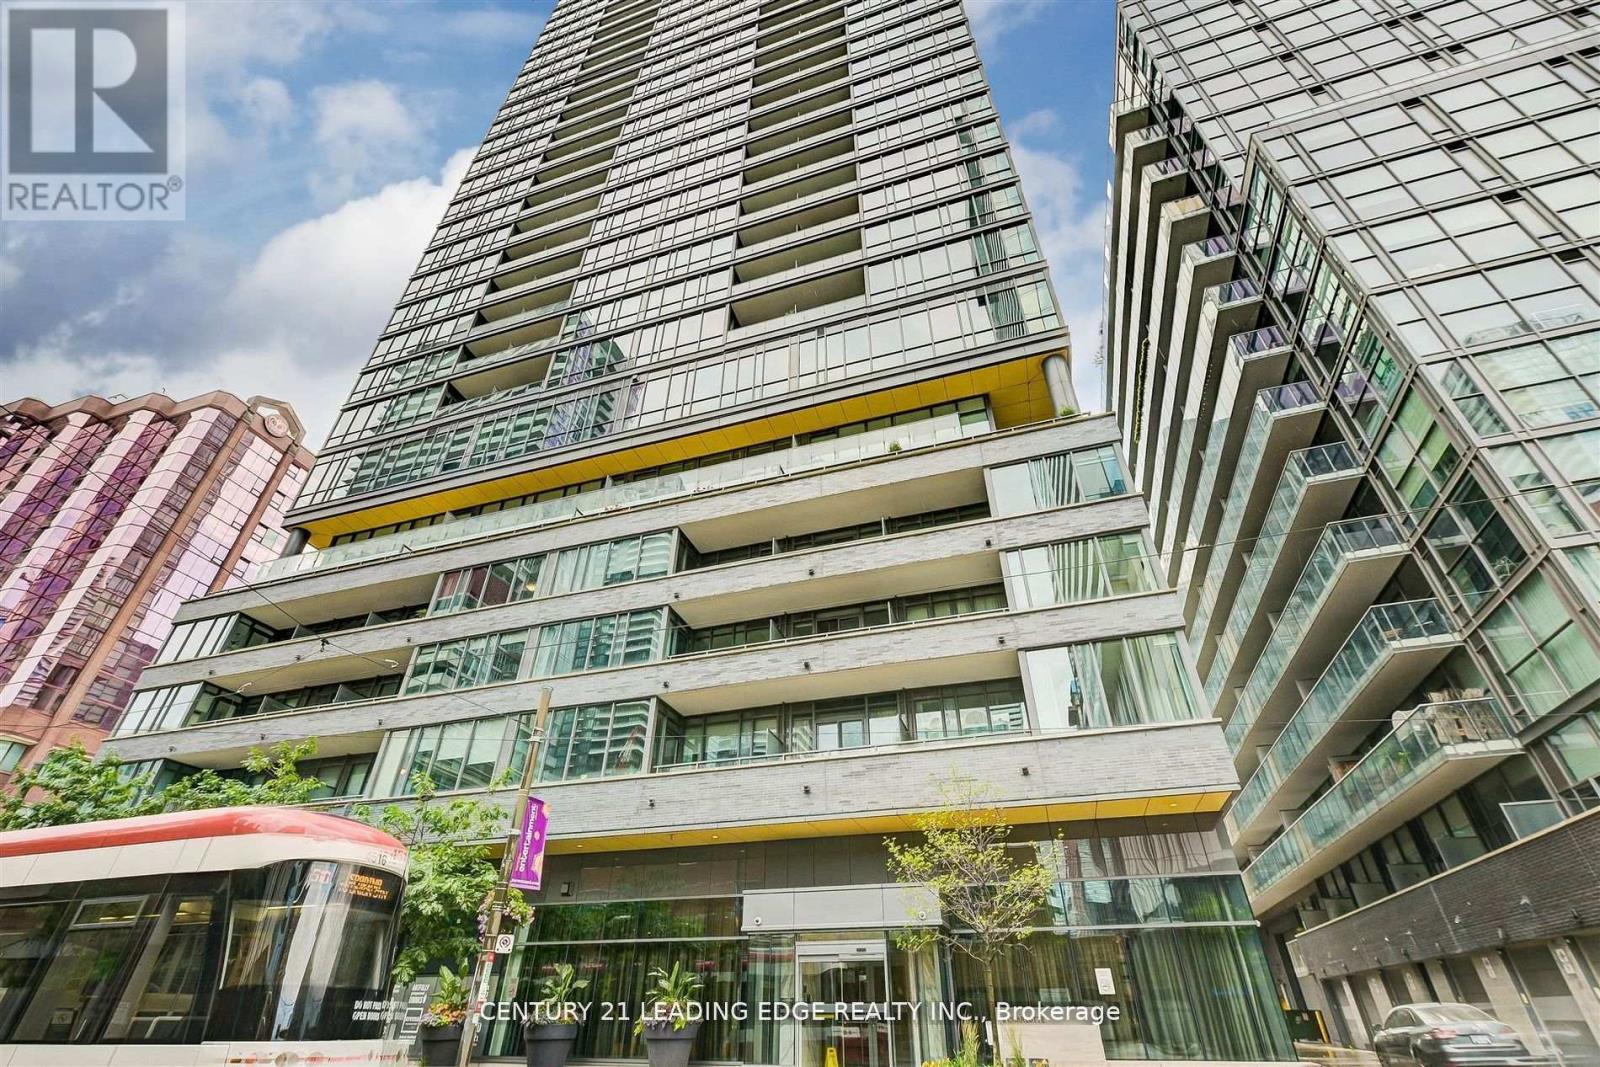
Welcome to The Charlie! Nestled in the Peaceful Pocket of the Entertainment District this Building was Designed by award winning Cecconi Simone for Balance, Sophistication, Comfort and Functionality as soon as you step inside this building. Your New Home Features Nearly 1,000 Square Feet with 2 Bedrooms, Both With Ample Closet Space, 2 Full Bathrooms with an Ensuite Deep Soaker Tub to Relax in Peace. A Massive Den to Turn into Any Space you Desire, Open Kitchen with an Island that can seat an Entire Family and a Bright Spacious to Dine and enjoy your Living Room. This Building is almost unmatched in Amenities with your One Stop R&R Floor from a Full Gym/Fitness Centre, Aerobics Studio, Steam Room, Piano Lounge, Media Room, Games Room, Outdoor Pool, Sundeck, Dining Lounge, Kitchen & Outdoor Bbq's. Step Outside the Front Door and onto the Street Car for Public Transit, 1 KM from the Highway for Easy Driving Access, Walk Steps to every Necessity for Groceries, Shopping, Restaurants or Entertainment. (id:50787)