
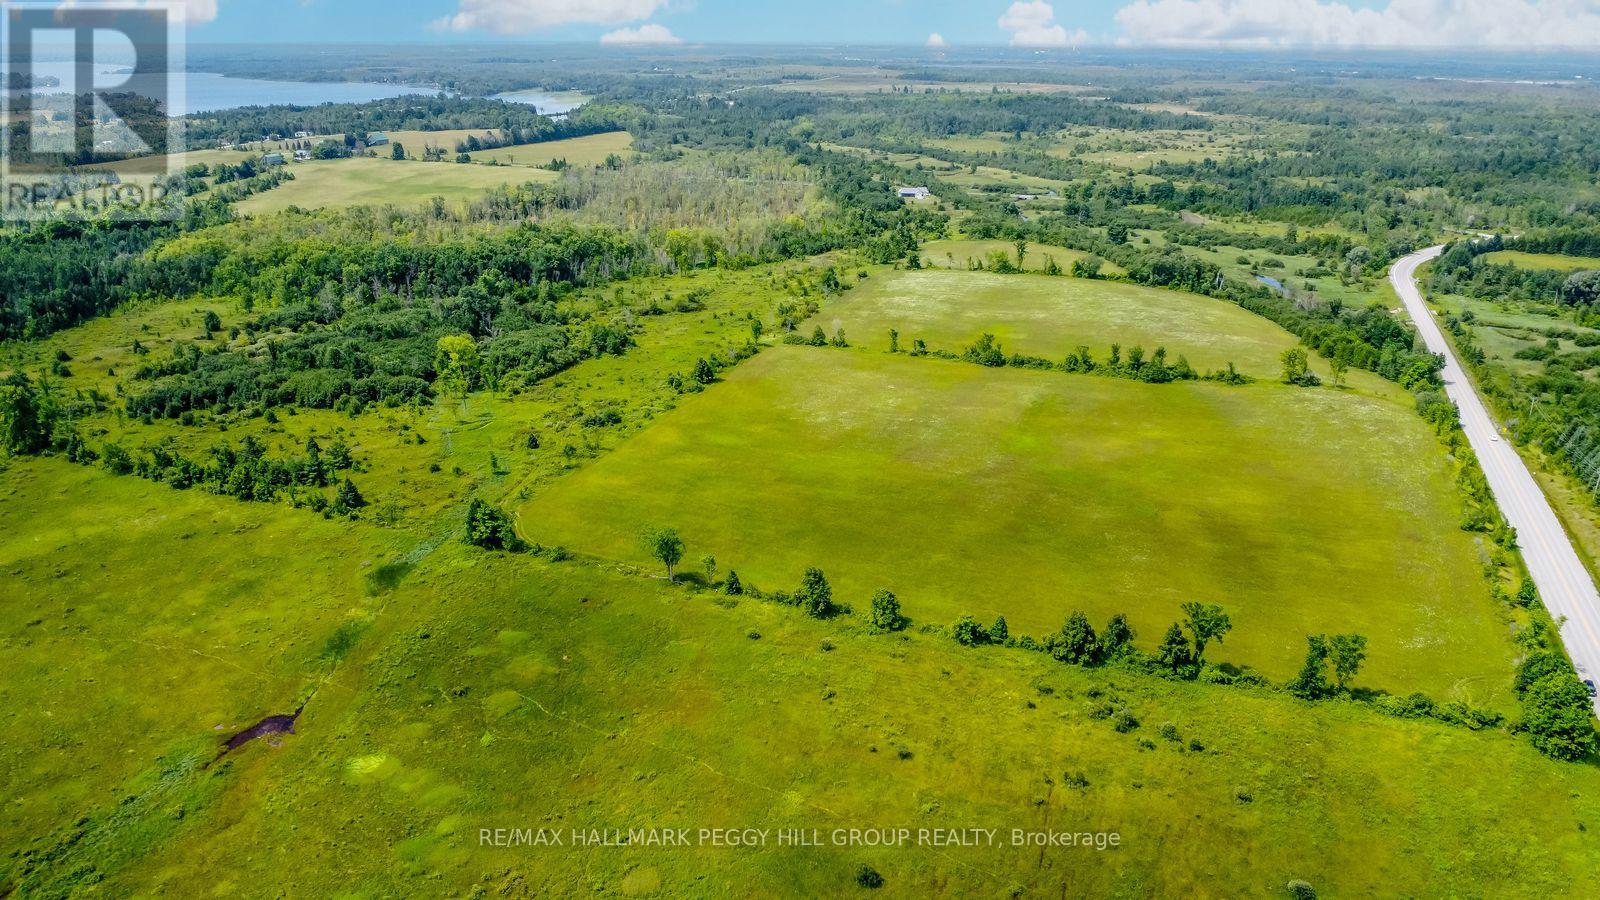
Lot 5 Concession 5
Kawartha Lakes, Ontario
PEACEFUL RURAL LIVING WITH FARMLAND, FORESTS, & FLOWING CREEKS - ENDLESS POSSIBILITIES AWAIT ON 106-ACRES OF NATURAL BEAUTY! Escape to your own private sanctuary on this extraordinary 106-acre property, where peaceful countryside living meets breathtaking natural scenery. Tucked along Kirkfield Road, this rare opportunity offers both privacy and convenience, just minutes from the charming towns of Kirkfield and Brechin for shopping, dining, and daily essentials. The land itself is a stunning mix of rural and environmentally protected zoning, featuring approximately 24.5 acres of cleared farmland ideal for agricultural pursuits or hobby farming. Beyond the fields, discover a landscape rich with mature forest, winding creeks, and flourishing plant life that attracts an abundance of local wildlife. Whether you envision a quiet homestead, a nature retreat, or a recreational haven, the possibilities are endless. With nearby lakes, scenic trails, and the incredible Carden Alvar Provincial Park close at hand, this is a truly special setting where nature, freedom, and opportunity come together. (id:50787)
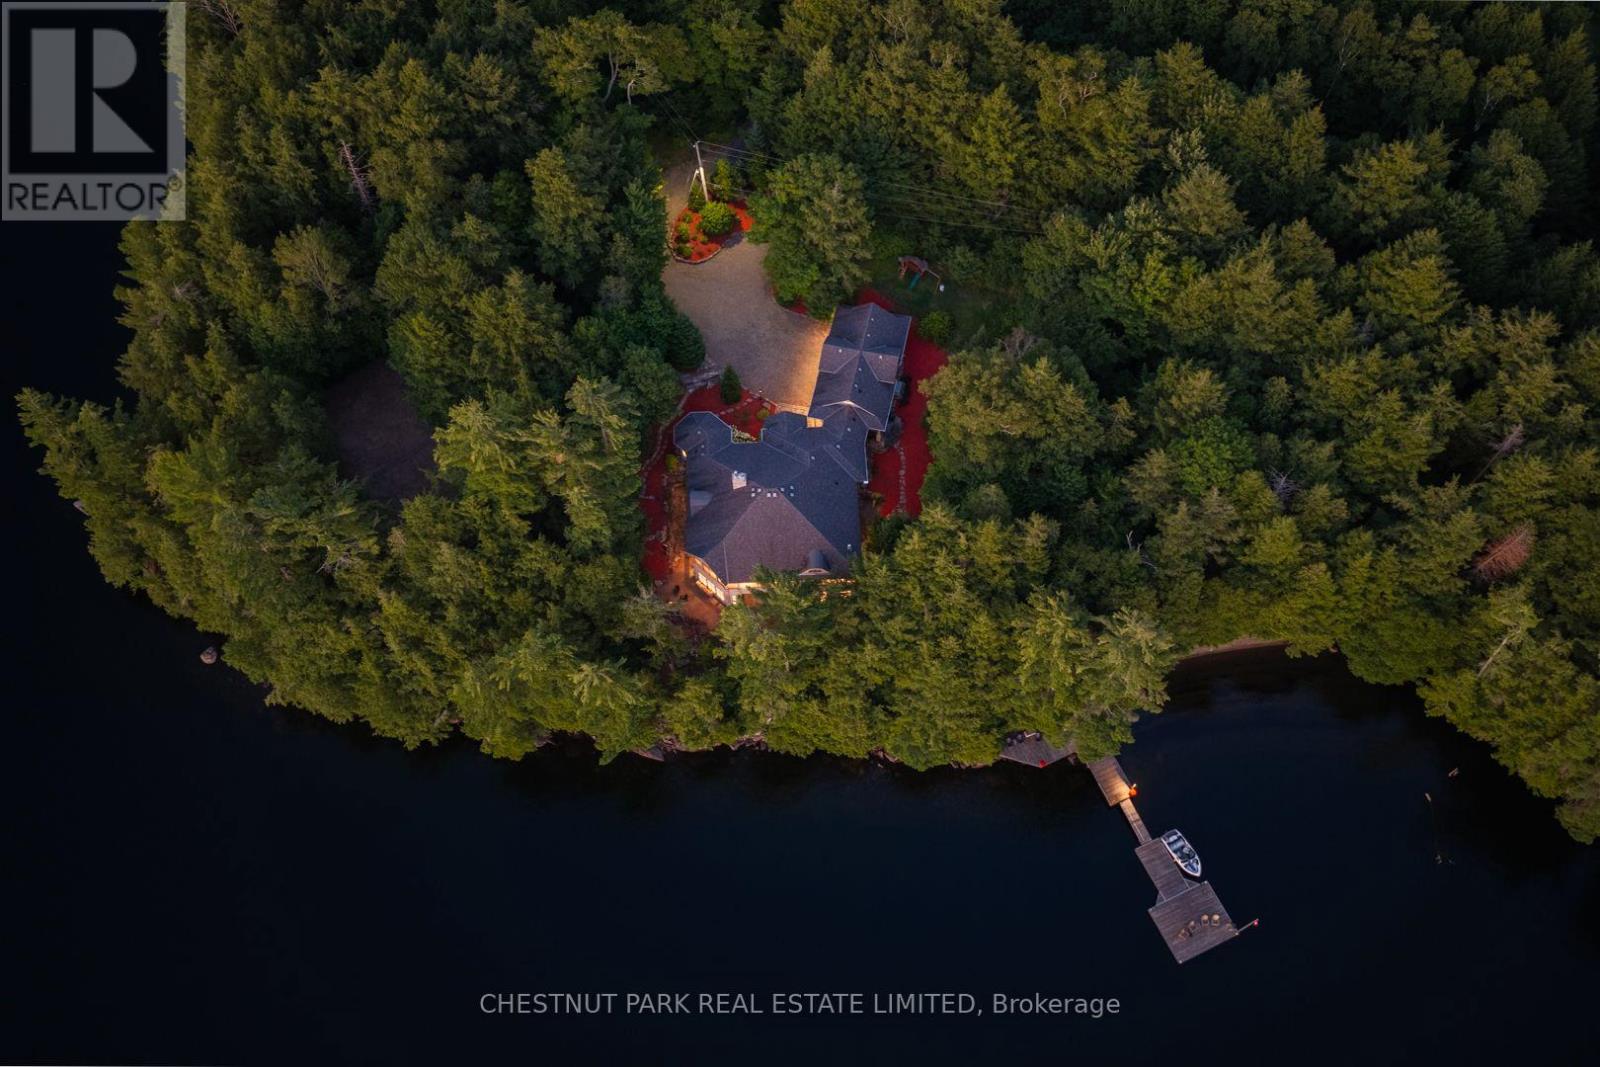
2458 Wilkinson Road
Dysart Et Al, Ontario
Set on prestigious Kennisis Lake, this remarkable property offers a rare combination of privacy, scale & sophisticated waterfront living. Almost 4 acres of beautifully landscaped grounds unfold along an incredible 777' of shoreline, with west exposure, all-day sun & spectacular sunsets across a quiet bay. At the heart of the property is a beautifully designed 3+1 bedroom, 5 bathroom residence of just over 7,000 sq. ft., where grand proportions feel equally warm & inviting. Soaring vaulted ceilings, dramatic walls of windows & expansive lake views blur the distinction between indoors & out, while open-concept principal rooms create an effortless flow for everyday living & entertaining. A beautifully updated kitchen & inviting fireplace anchor the main living space, while an outstanding upper sunroom & indoor/outdoor kitchen extend the experience into an expansive seasonal entertaining space overlooking the lake. The main-floor primary suite is truly exceptional - a private retreat unlike any other. The lower level is equally impressive, with a wood-burning fireplace adding warmth to generous spaces for family & guests, including a games area, dedicated fitness & yoga space, impressive screened lounge, private hot tub room & separate sauna area. Outdoors, walking trails & numerous seating areas invite you to explore the private grounds, complemented by a natural seasonal waterfall, sand beach & deep water off the dock. A fenced tennis court offers potential for multi-sport recreation, while an attached triple-car garage provides generous space for vehicles & recreational equipment. Thoughtfully enhanced throughout, this is a rare Kennisis Lake property where architecture, scale, privacy & an extraordinary waterfront setting come together beautifully. (id:50787)
Chestnut Park Real Estate
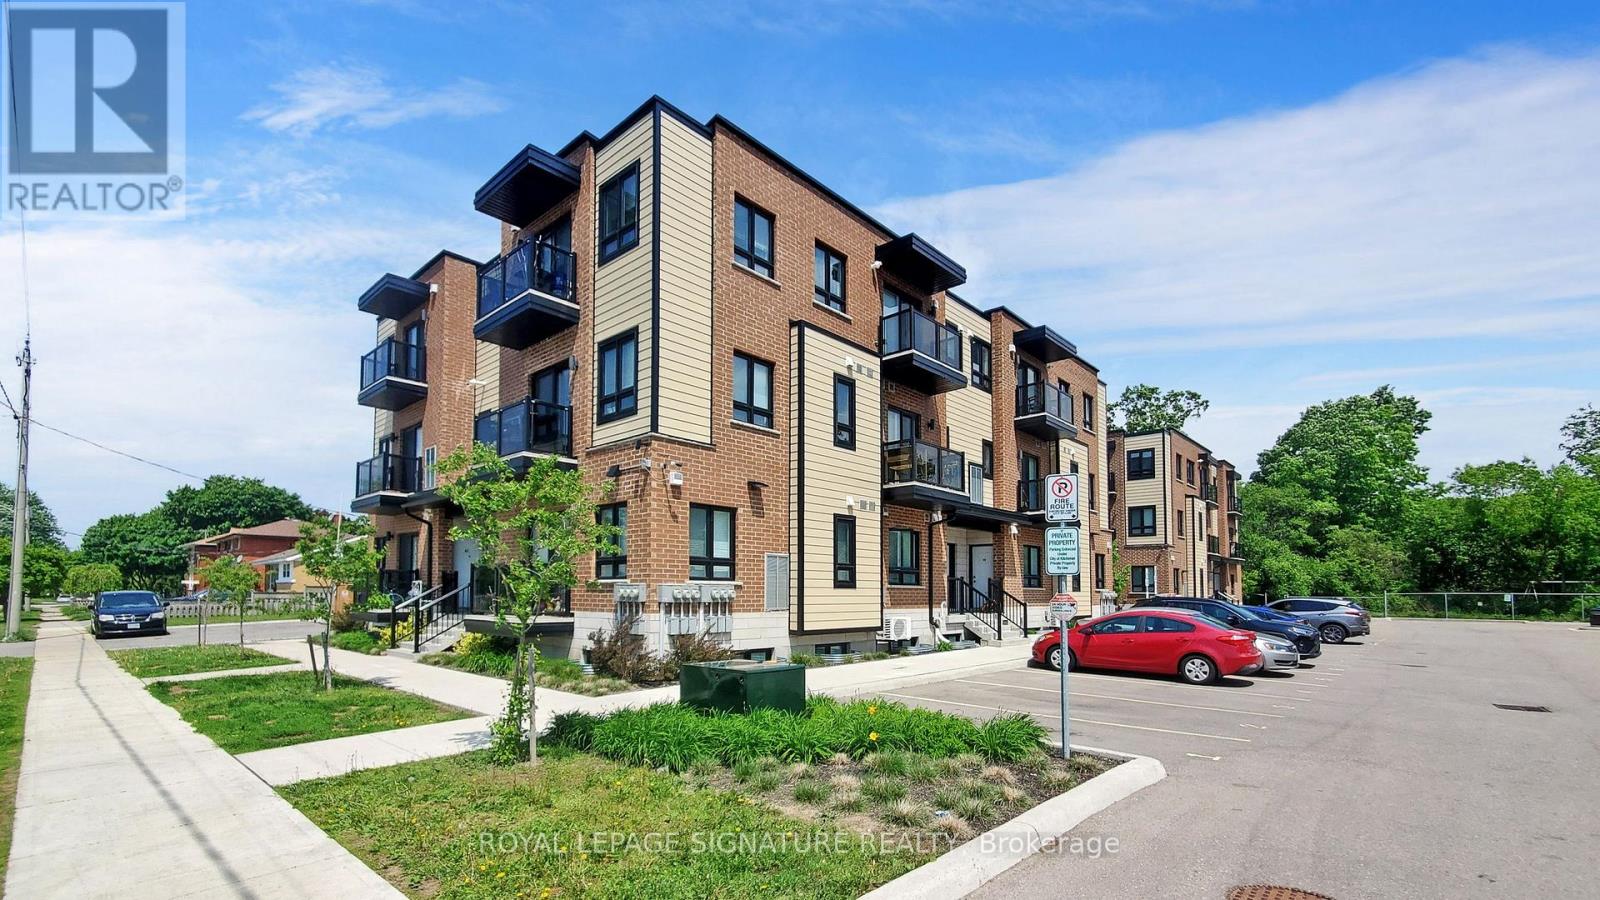
B7 - 374 Prospect Avenue
Kitchener, Ontario
A Two Level Boutique Style Condo In the Prospect Park Community! This two bedroom unit Features A Modern Kitchen W/Granite Countertop, Movable Island, Stainless steel Energy Star Fridge, Stove, Dishwasher And Range Microwave. Stacked washer and dryer. Open concept main living area with laminate floors throughout. Two modern bathrooms and a Private balcony. One Parking spot available for an additional $50/month. Utilities Metered Separately & not included. Visitor parking available. Centrally Located Near Various Restaurants, Stores And Schools. Close to parks, outdoor pool, community centre, trails and ski hill. Easy Access To Transit, Highway 7, 8 And 401.Photos are not of the exact unit but are the same layout and similar finishes, there may be variances in unit B7. (id:50787)
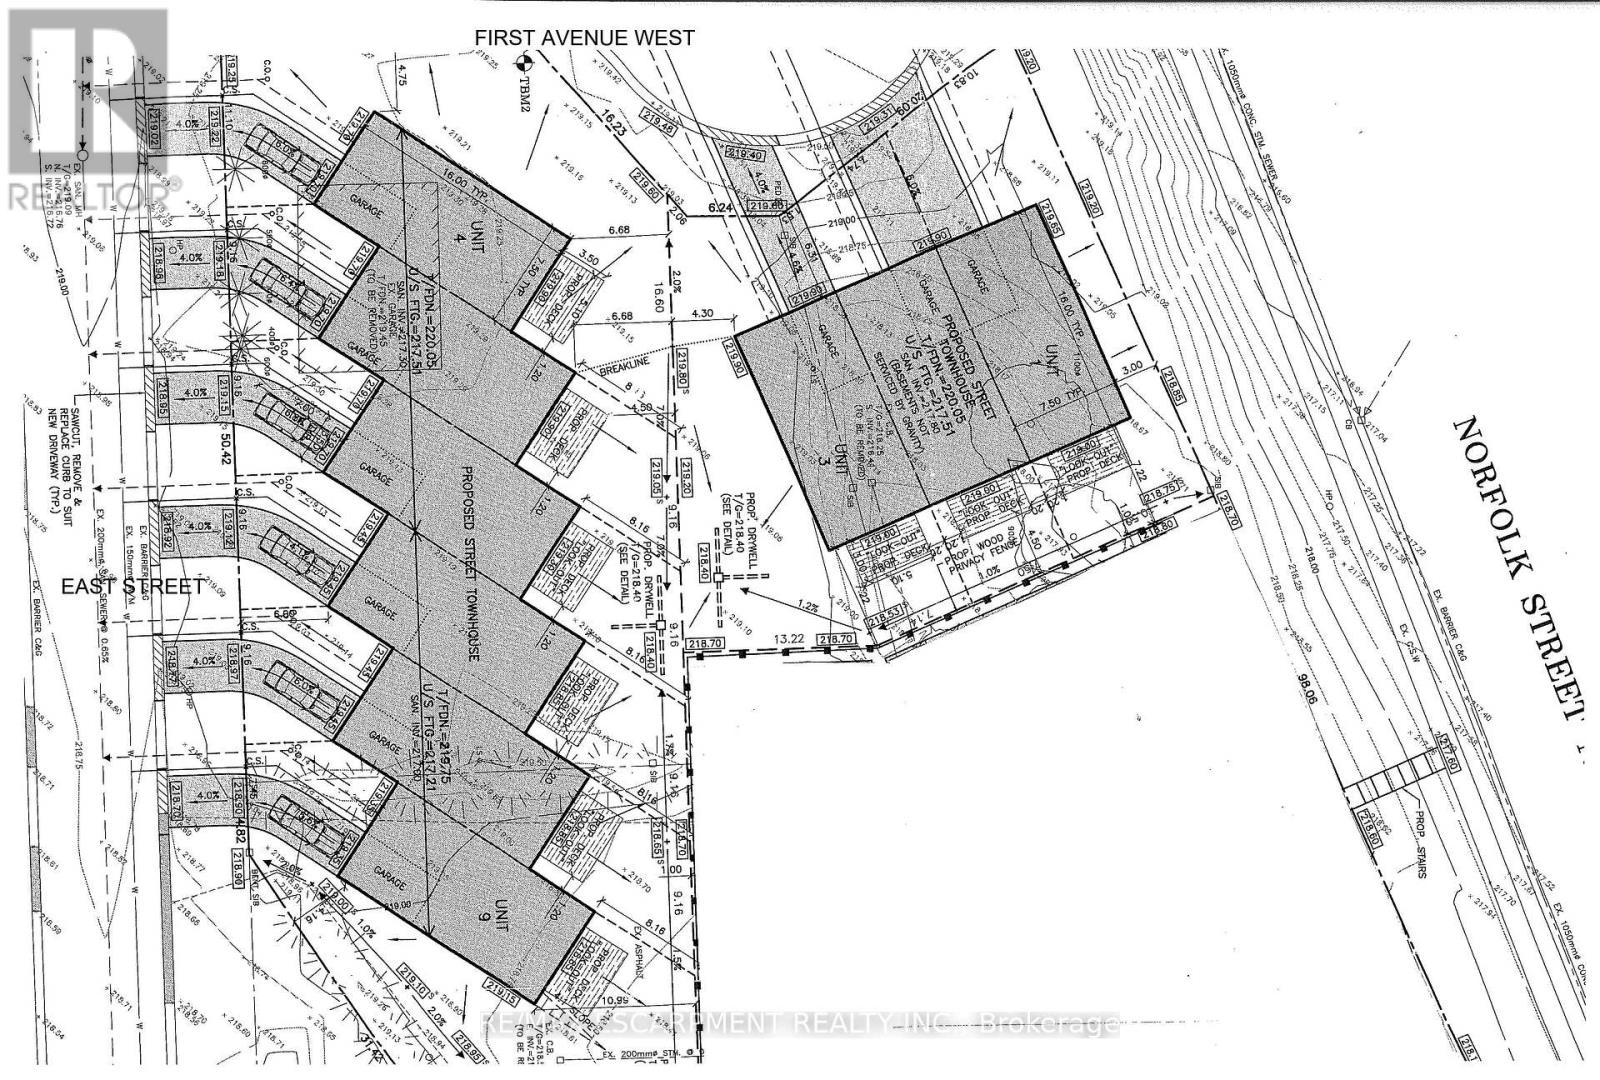
0 East Street
Norfolk, Ontario
Shovel-ready 9-unit townhouse development in the Town of Simcoe, Norfolk County! Fully approved with services installed. Permits submitted for a three-unit townhouse building. All engineered drawings, zoning, and environmental audits are complete. Plans included in the sale. (id:50787)
1406 - 100 Burloak Drive
Burlington, Ontario
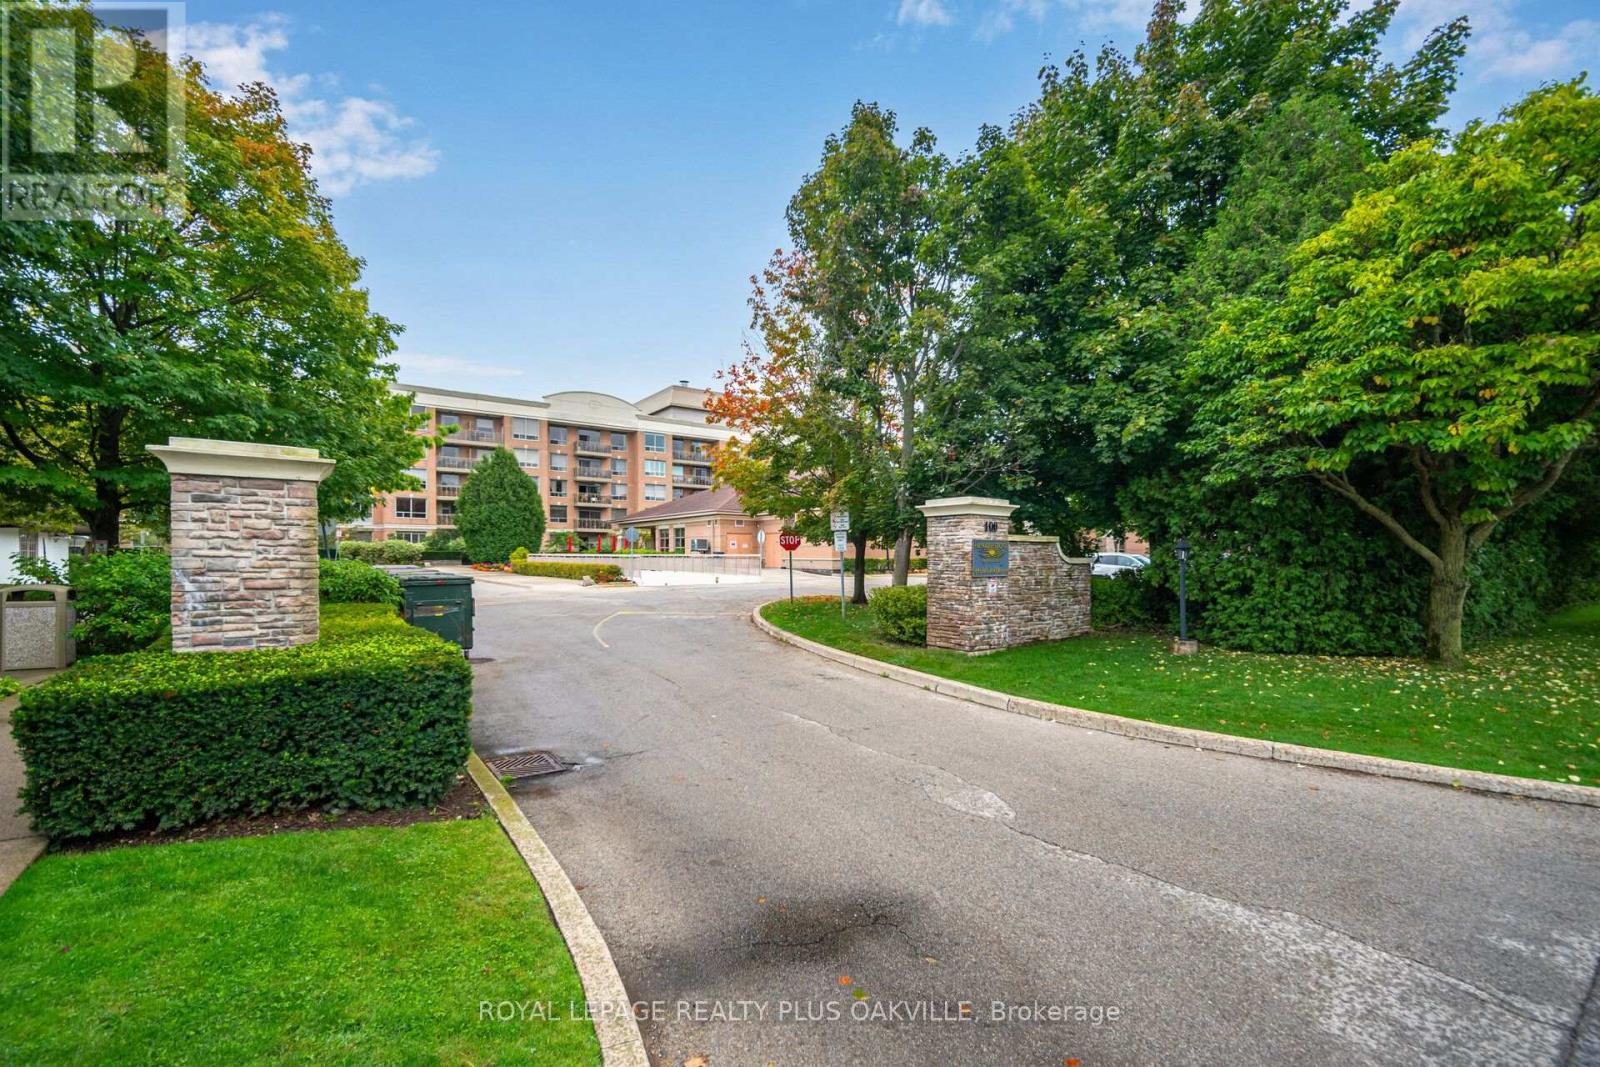
Welcome Home! This lovely 1 Bedroom + 1 Bath with private west lush treed views in the luxury retirement community of Hearthstone by the Lake. Suited to an independent lifestyle. Suite features laminate floors in living. dining room and carpeting in bedroom, vinyl flooring in foyer, kitchen and bathroom with den has lovely warm hardwood floor. Bathroom boast walk-in shower, emergency call button. Super convenient in-suite laundry with full size tacking washer/dryer. Functional kitchen with loads of counter & cupboard space with convenient pass thru to the dining room area. Easy access exclusive use underground parking spot & storage locker included. Gorgeous, resort style common areas offer a well equipped gym, games room with fireplace, library and computer area with fireplace, dining room, indoor pool, hair salon, separate event space, patio with gazebo & beautifully landscaped outdoor areas. Mandatory Basic Service Package Fee of $1795.05/month. In-suite emergency call button, 24/7 emergency nurse, concierge, housekeeping & handyman services, organized social & wellness activities, shuttle service, meal/dining credit and much more. Additional services can be added as lifestyle determines with applicable fees. Age in place & enjoy your independence with the security to be able to add more services if needed. Conveniently located on the Burlington/Oakville border, with walking distance to the shores of Lake Ontario, lovely waterfront park and trails. Shopping, hwy, community centre, library just short drive away. Now is the perfect time to make the lifestyle change you have been thinking about! Enjoy an independent lifestyle with peace of mind and security knowing you can add additional services with the need comes. (id:50787)
B1 - 20 Newkirk Court
Brampton, Ontario
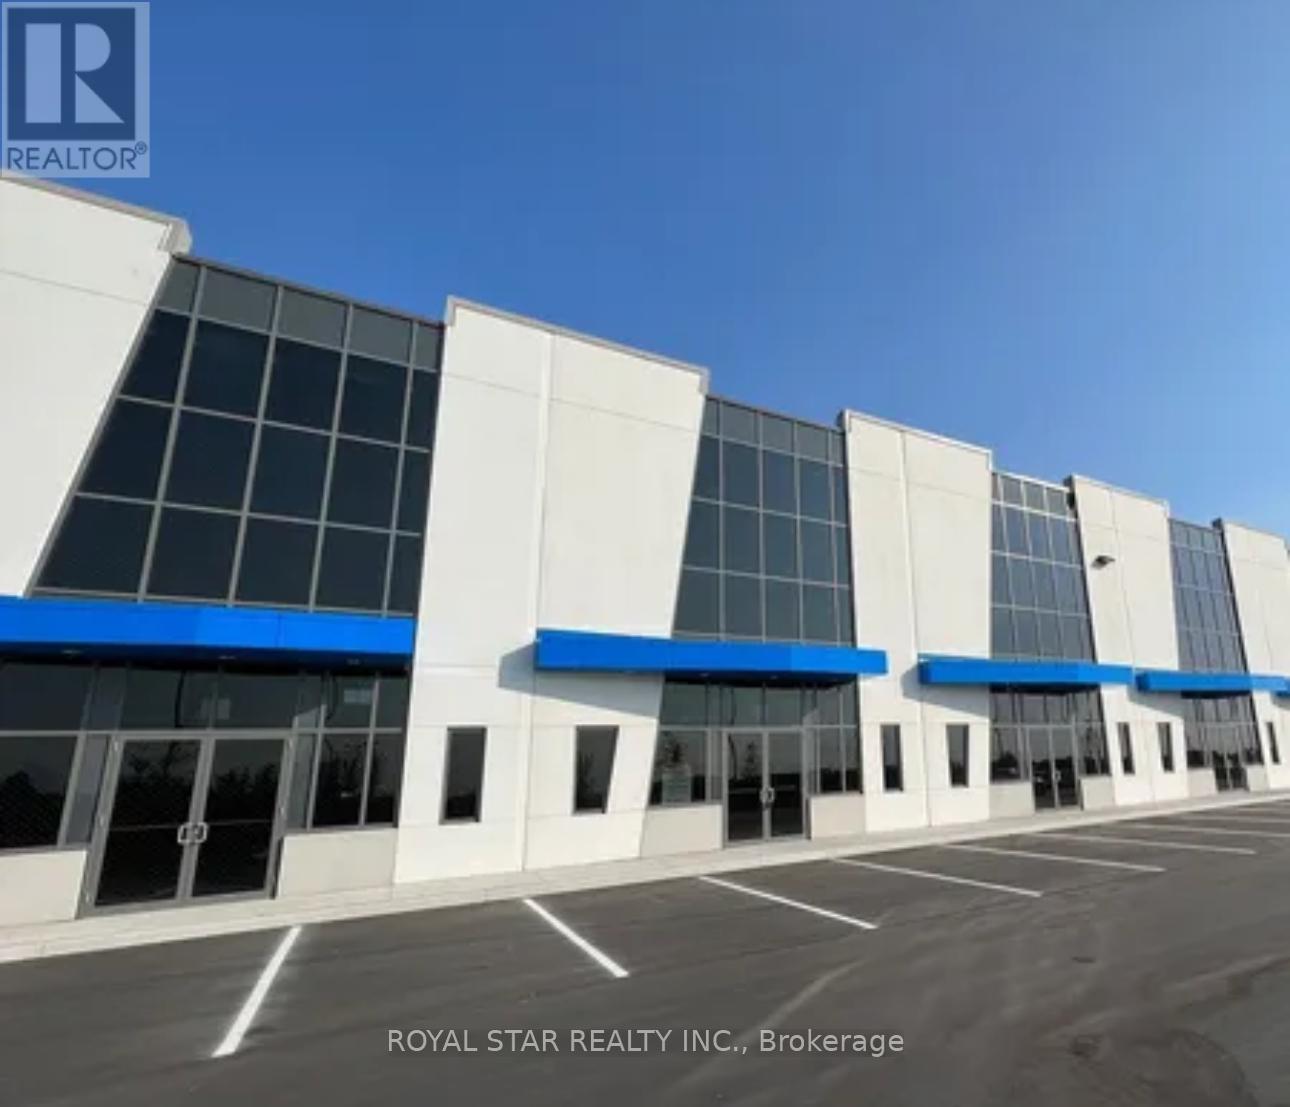
Scale Your Business Desires with Brampton's Heart lake Industrial Condos. Effectively Sized Unit Consists of 28' Clear Ceiling Access By Dock Level Door. Steps to Hwy 410. Option to add Adjacent unit to the lease, if looking for Bigger Space. (id:50787)

148 Castlehill Road
Vaughan, Ontario
Welcome to this beautifully maintained detached bungalow in the highly desirable Maple community of Vaughan. Offering a spacious and versatile layout, this home is ideal for large families, multi-generational living, or those seeking additional living flexibility. The bright and inviting main floor features 3 generously sized bedrooms, 2 bathrooms, and well-appointed living and dining areas designed for both everyday comfort and entertaining. The professionally finished basement, complete with a separate entrance, includes 3 additional bedrooms and 2 bathrooms, making it an excellent space for extended family, guests, or private living quarters. Outside, enjoy a private driveway, attached garage, and a quiet, family-friendly neighborhood. Conveniently located close to top-rated schools, parks, shopping, restaurants, public transit, and major highways, this home offers the perfect combination of space, comfort, and location. A fantastic opportunity to own a move-in-ready home in one of Vaughan's most sought-after communities. (id:50787)
204 - 3765 Sheppard Avenue
Toronto, Ontario
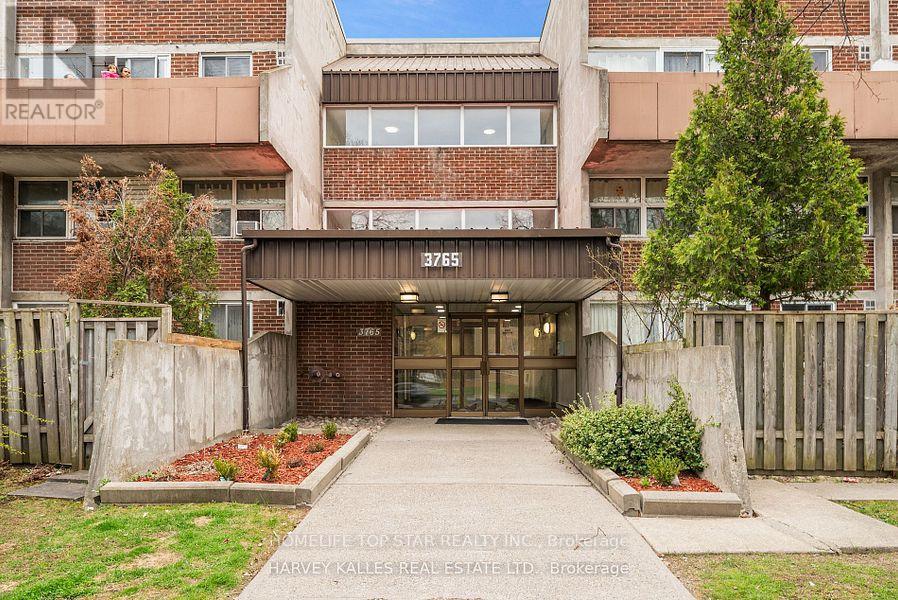
Prime Location at Kennedy and Sheppard This well maintained Spacious 3 Bedroom Condo. The 1st floor boast open concept living and dining, Laminate flooring, S/S fridge, stove. Private bedroom with window and closet on the main floor. The second floor with 2 bedrooms and Laundry room. (id:50787)
116 Duke Street
Clarington, Ontario
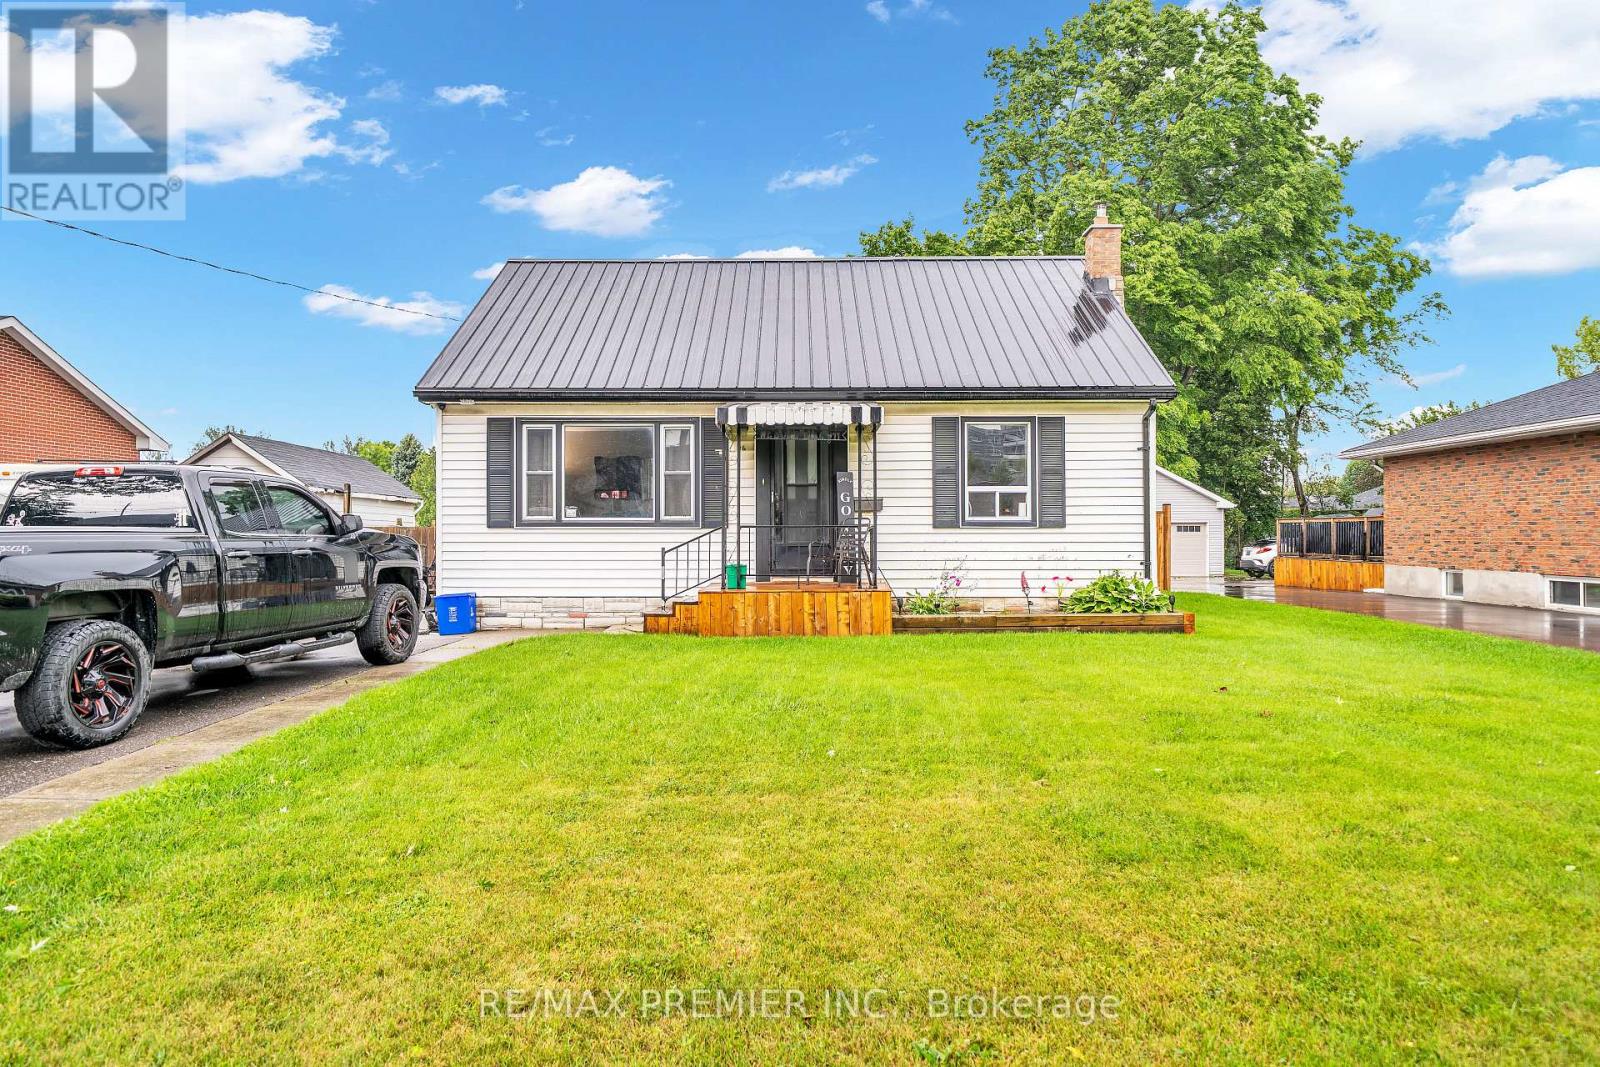
An Up And Coming Family Friendly Neighborhood. Just Steps To Historic Downtown Bowmanville, Shops, Restaurants, Schools, Parks, Public Transit. Easy Access To Highway 401 And 418. Huge Fenced Lot With Double Deck Is Perfect For Outdoor Entertaining And Activities. This Quant House Has Many Possibilities. Potential in-law suite. (id:50787)
1611 - 127 Broadway Avenue
Toronto, Ontario
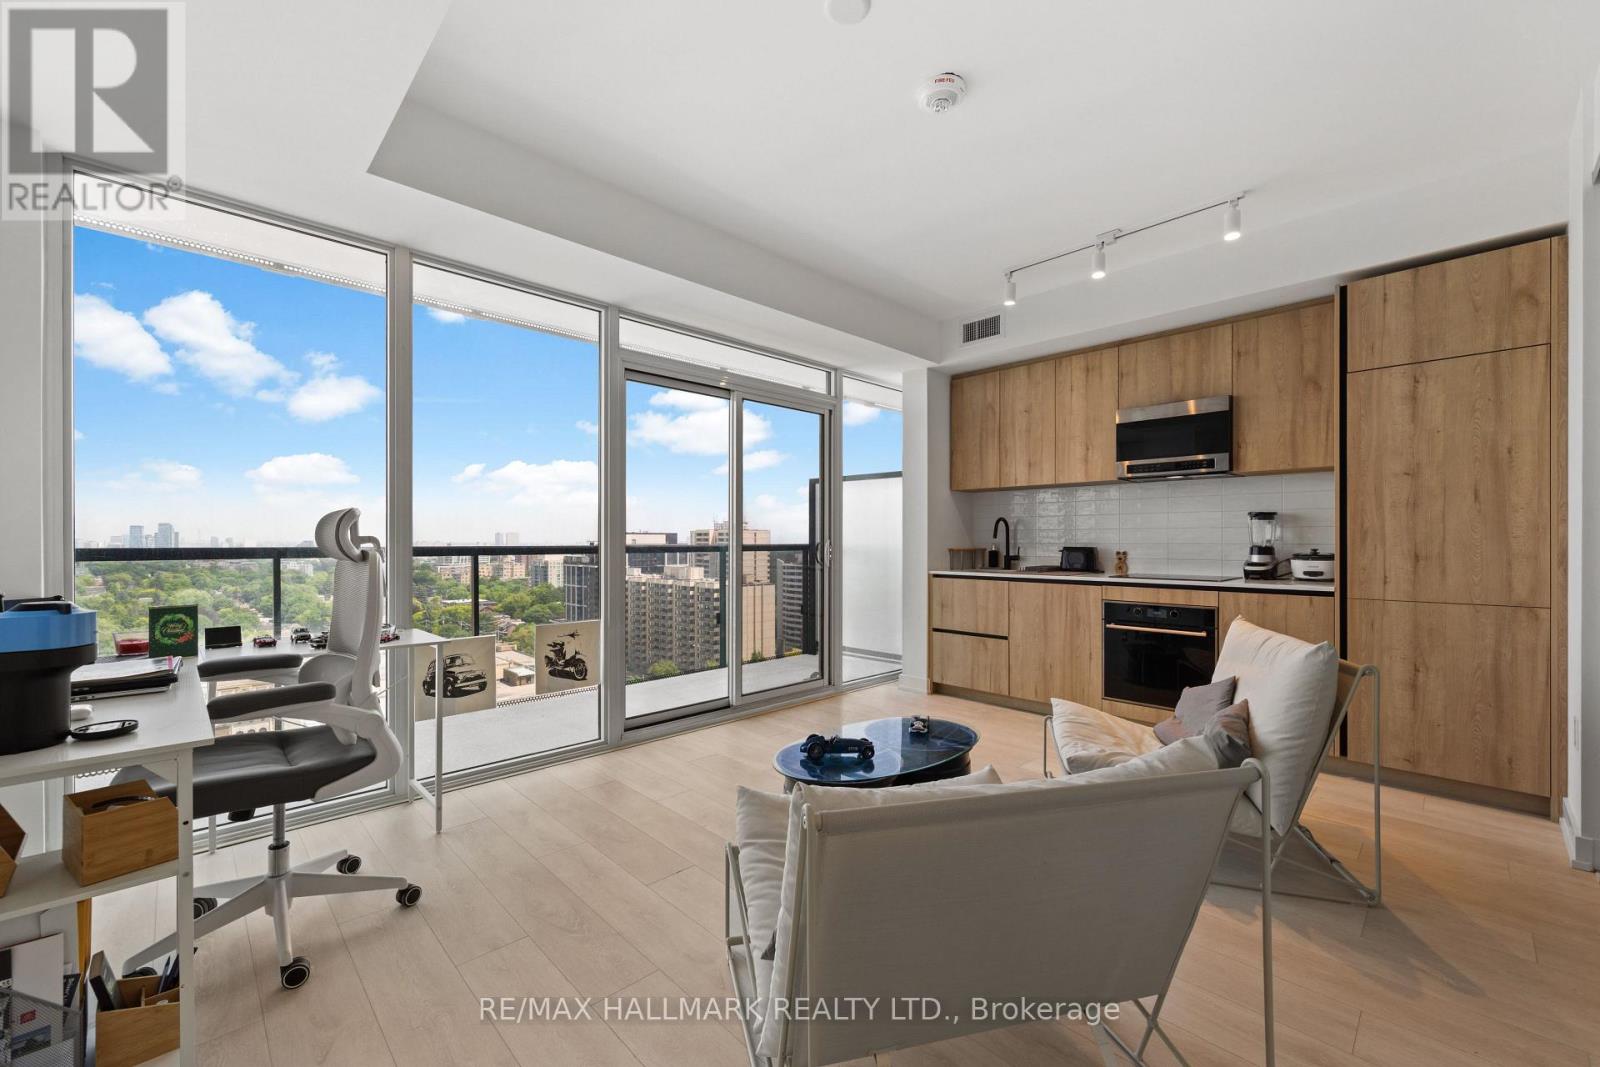
Location! Location! Welcome to Line 5 Condos, one of Midtown Toronto's most exciting new addresses in the heart of Yonge & Eglinton. This bright and thoughtfully designed 1-bedroom suite offers an exceptional opportunity for first-time home buyers, young professionals, couples, investors, or anyone seeking a stylish urban home with the flexibility to work from home. Featuring an efficient open-concept layout with 9-foot ceilings, premium integrated and high-quality appliances, and floor-to-ceiling windows, this 475 sq.ft. suite is filled with natural light and offers a modern, airy feel throughout. Step onto your private 84 sq.ft. balcony and enjoy beautiful panoramic city views - the perfect spot for your morning coffee or evening unwind. The functional layout maximizes every square foot, creating a comfortable space for everyday living, entertaining, or working remotely. The spacious bedroom offers ample closet space, while the convenience of in-suite laundry makes city living effortless. Perfectly situated just steps from the Yonge & Eglinton Subway Station and the future Eglinton Crosstown LRT, you'll enjoy unparalleled access to downtown Toronto, major employment hubs, trendy restaurants, cafes, shopping, parks, and entertainment. Residents of Line 5 enjoy an exceptional collection of resort-inspired amenities, including: Ground Floor: 24-Hour Concierge, Pet Spa, Fitness Centre, Yoga Studio, Steam Room & Sauna.7th Floor: Art studio, Outdoor Theatre, Party Room & BBQ Area.9th Floor: Outdoor Pool, Tanning Deck, Outdoor Games Lounge, Shared Work Space, Library &Demonstration Kitchen. Whether you're purchasing your first home, searching for the ideal work-from-home space, seeking a turnkey pied-a-terre, or adding a prime Midtown property to your investment portfolio, this stunning suite offers the perfect blend of comfort, convenience, and life style in one of Toronto's most sought-after neighbourhoods. Don't miss this opportunity to own at Line 5 Condos! (id:50787)
150 Winters Way
Shelburne, Ontario
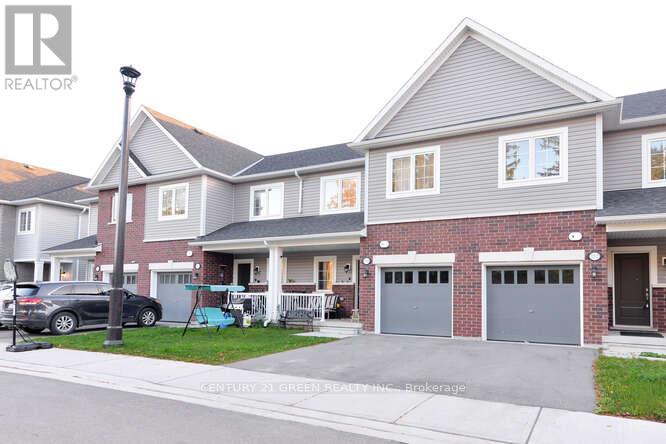
Beautiful 4- Bedroom Townhome in Mint condition, Featuring an Upgraded Kitchen, Freshly Painted, Huge Living Room, Good size Bedrooms,Master Bedroom with Ensuite Full Washroom. Walk out basement for extra space. Located on a very quite dead end street with no homes behind offering added privacy. Steps away from Amenities and situated in one of the most Desirable Neighbourhoods of Shelburne. (id:50787)
234 Ridley Crescent
Southgate, Ontario
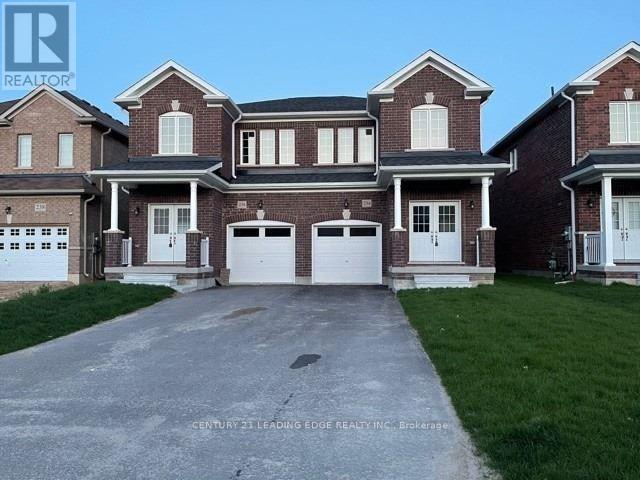
Welcome to this all-brick semi-detached home offering approximately 1,900 sq. ft. of thoughtfully designed living space in a family-friendly neighbourhood. Featuring 4 bedrooms and 2.5 bathrooms, this home sits on an extra-deep, fully fenced lot ideal for outdoor enjoyment. The spacious kitchen is equipped with granite countertops, a breakfast area, and a walk-out to the backyard. Upgraded floor tiles enhance the kitchen, foyer, bathrooms, and laundry room. Additional conveniences include main floor laundry, direct garage access, and an expansive driveway with parking for up to three vehicles. Bright, open-concept living areas and a generous backyard make this home perfect for families and entertaining. (id:50787)
2505 Midlothian Road
Ryerson, Ontario
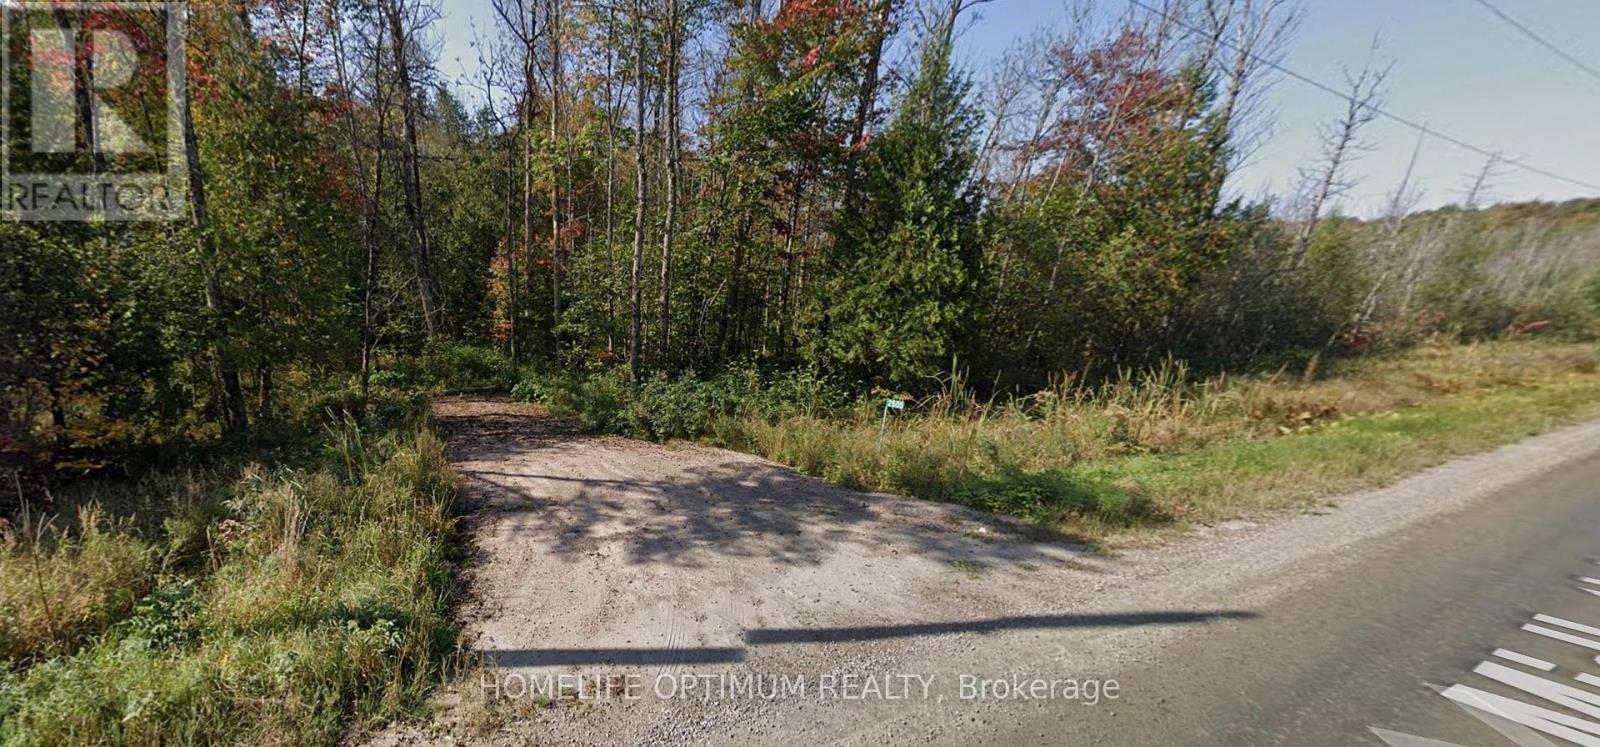
This 2.57-acre property offers over 1,300 feet of direct frontage on Midlothian Road and is zoned Rural, allowing for a variety of permitted uses, including single-family residential development and a range of commercial opportunities.Located just 800 metres from Crown land and the Ryerson Township Conservation Reserve, the property provides easy access to thousands of acres of recreational land. A culvert and driveway have recently been installed, with the driveway entrance located at 45.593112, -79.600339.Surrounded by a beautiful mixed forest of hardwoods and softwoods, this area is ideal for outdoor enthusiasts. Nearby lakes offer excellent fishing, while Parry Sound is home to 10 volunteer snowmobile clubs that maintain an extensive trail network spanning more than 1,100 kilometres. Please note: the property was previously 2640 Midlothian Road and has recently changed to 2505 Midlothian Rd. (id:50787)
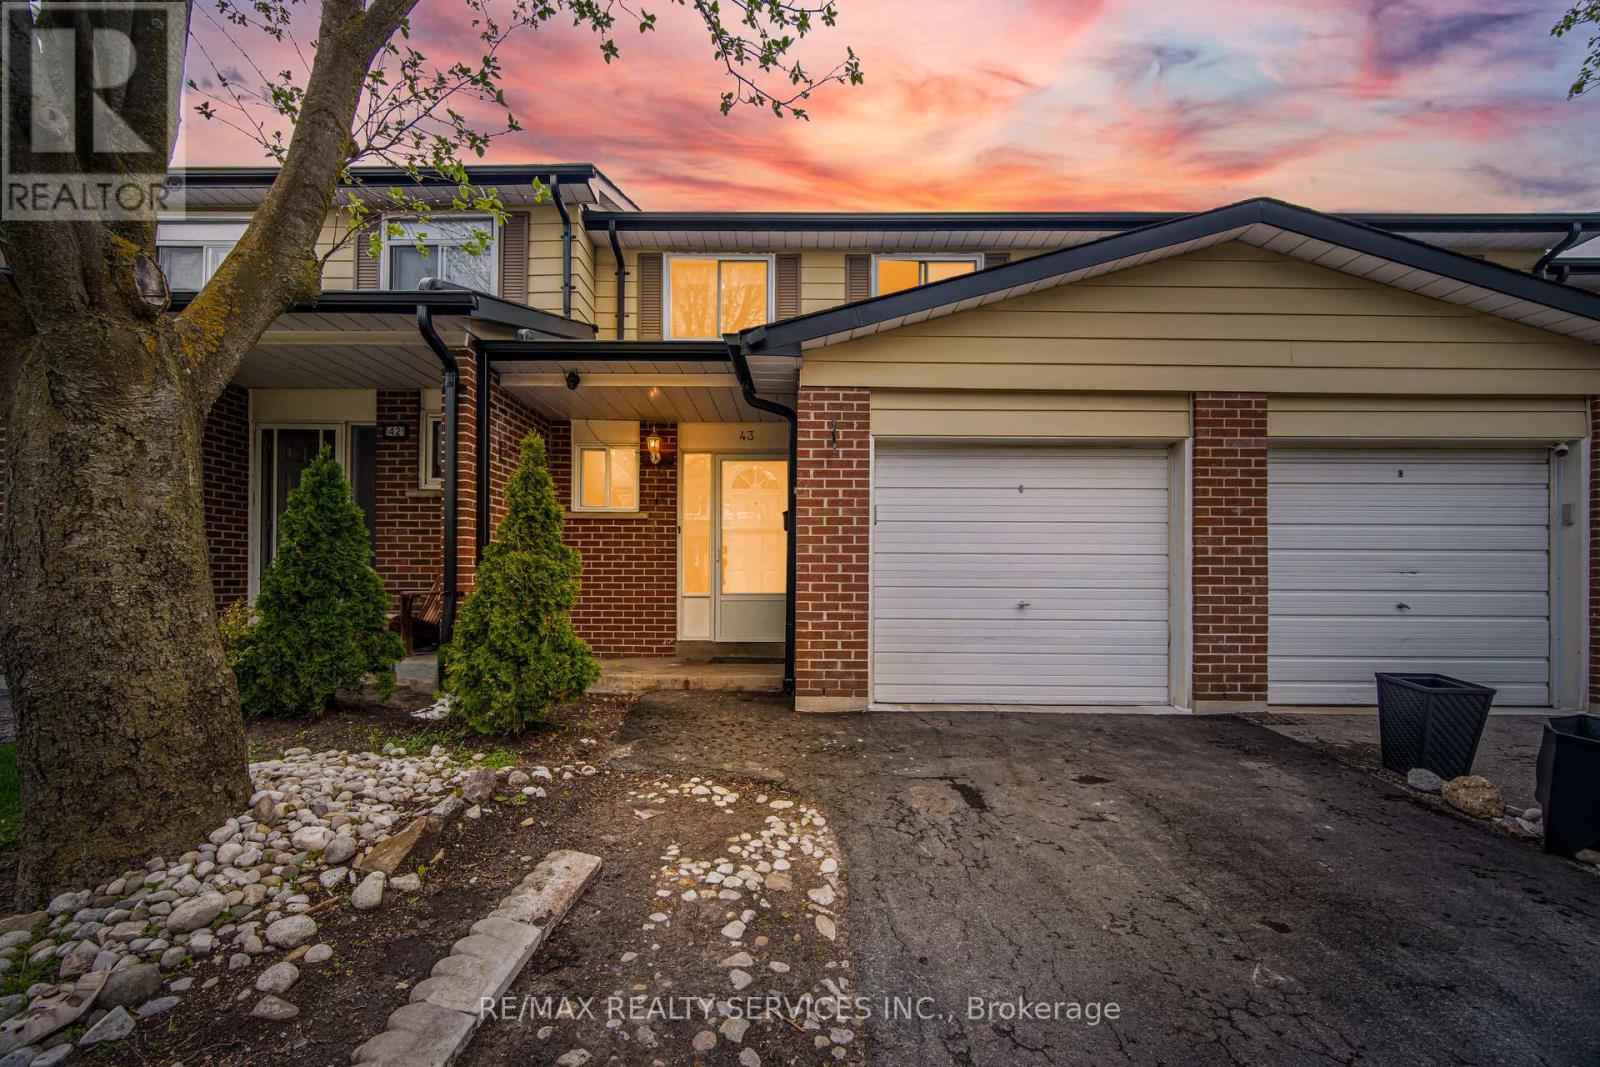
47 - 43 Vodden Court
Brampton, Ontario
//Move-In Ready 3 Bedrooms House In Demanding Area// Welcome To This Generously Sized, Perfect For A Starter Townhome Situated Directly Across From A Parkette. Offering A 3 Bedrooms, Living And Dining Area With A Walkout To A Fenced Backyard, And A Cozy Eat-In Kitchen* Second Floor Features 3 Bedrooms With An Abundance Of Natural Light & 1 Full Bathroom. Whole House Is Freshly & Professionally Painted. The Finished Basement Features A Recreation Room, Laundry Area. Parking Is Provided With A Garage & Private Driveway. Conveniently Located Within Walking Distance To Schools, Shopping, Churches, & Other Amenities!! (id:50787)
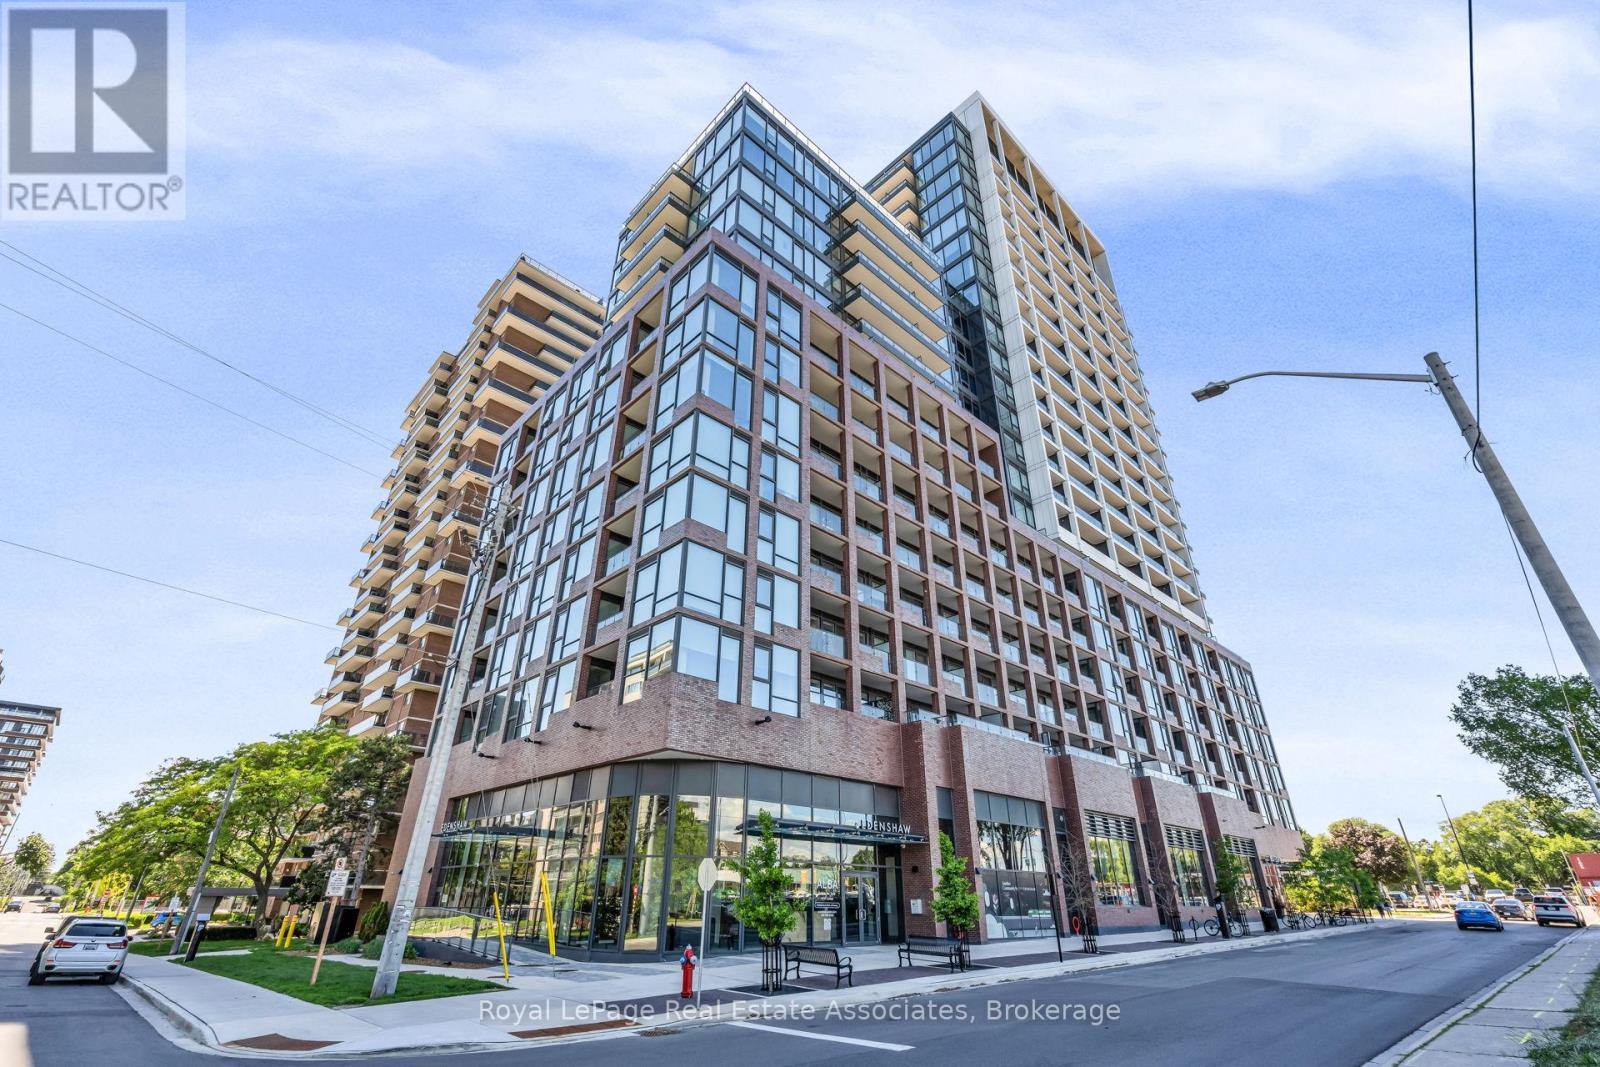
414 - 28 Ann Street
Mississauga, Ontario
Welcome to Suite 414 at 28 Ann Street! This beautifully appointed 2-bedroom, 2-bathroom suite in the sought-after Westport Building offers a stylish blend of modern design, upscale finishes, and everyday convenience in one of Mississauga's most vibrant lakeside communities. Step inside and immediately feel the impact of the 10-ft ceilings, open-concept layout, and contemporary finishes throughout. The sleek, modern kitchen features built-in premium appliances, clean cabinetry, and a refined design that flows seamlessly into the bright living and dining area - perfect for entertaining, relaxing, or enjoying day-to-day condo living in style. The spacious primary bedroom offers its own private retreat, complete with a walk-in closet and modern ensuite bathroom. A second bedroom and full bathroom provide excellent flexibility for guests, a home office, or additional living space. Whether you're enjoying your morning coffee, unwinding at the end of the day, or simply taking in the fresh Port Credit air, the outdoor balcony off the living room adds an easy extension to your living area. Life at Westport extends well beyond your suite. Residents enjoy an impressive collection of amenities, including a concierge, fitness centre, yoga studio, co-working spaces, guest suites, party and games areas, and a rooftop terrace with BBQs - designed to support a modern, connected, and convenient lifestyle. Perfectly positioned just steps from the Port Credit GO Station, commuting into Toronto is simple and stress-free, while the best of Port Credit remains right outside your door. Enjoy being close to the lake, waterfront trails, marina, shops, cafes, restaurants, and everything that makes this community one of Mississauga's most desirable places to live. Modern finishes, incredible amenities, commuter convenience, and a walkable lakeside lifestyle - Suite 414 at 28 Ann Street is Port Credit living at its best. (id:50787)
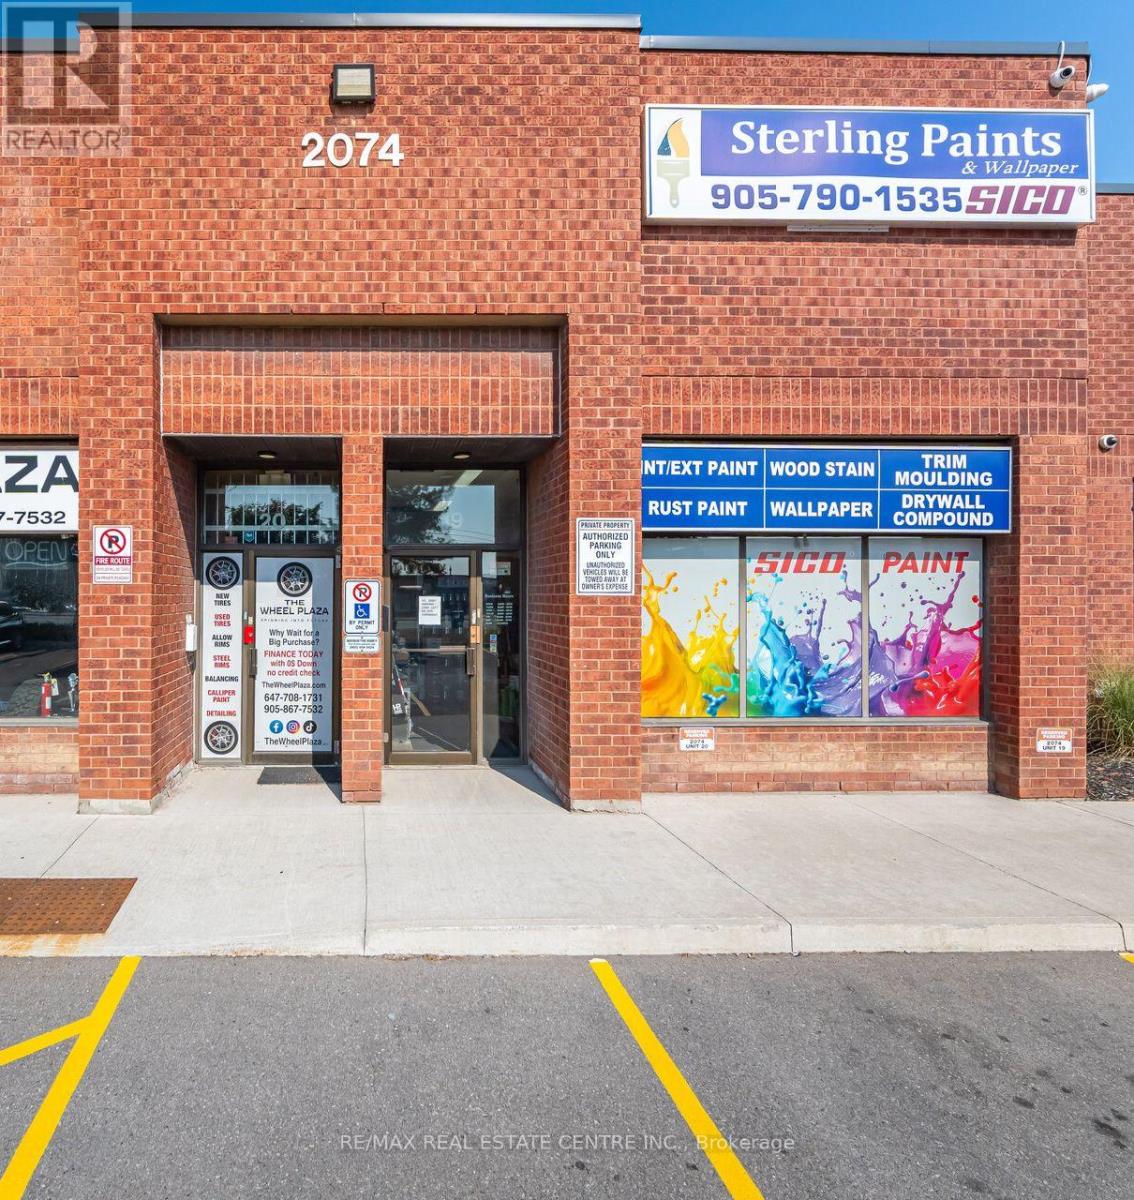
19 - 2074 Steeles Avenue E
Brampton, Ontario
High-Exposure Commercial Retail/Industrial Space on Steeles Ave! Rare opportunity to secure 2,392 sq. ft. of premium space with unbeatable frontage on Steeles Avenue one of the busiest corridors in the GTA. Currently home to a successfully operating Paint and Trim Business, this unit offers both visibility and functionality for a wide range of uses. Benefit from over 25,000 cars daily, a 4-way stoplight at the plaza entrance, and a bus stop right at your doorstep for maximum exposure and accessibility. Property Highlights:Turnkey Opportunity Successfully running paint and trim business on site.Versatile Layout Attractive showroom/office space at the front + functional industrial/warehouse area at the rear.Easy Access Drive-in door + double man door for smooth operations.Zoning M2 zoning allows for a wide variety of business uses.No Automotive Business. Strategic Location Minutes to Hwy 407, between Hwy 410 & Hwy 427.Operating Costs Approx. $541.94/month in common expenses. Ideal for businesses seeking prime exposure, built-in traffic, and a proven successful location! (id:50787)
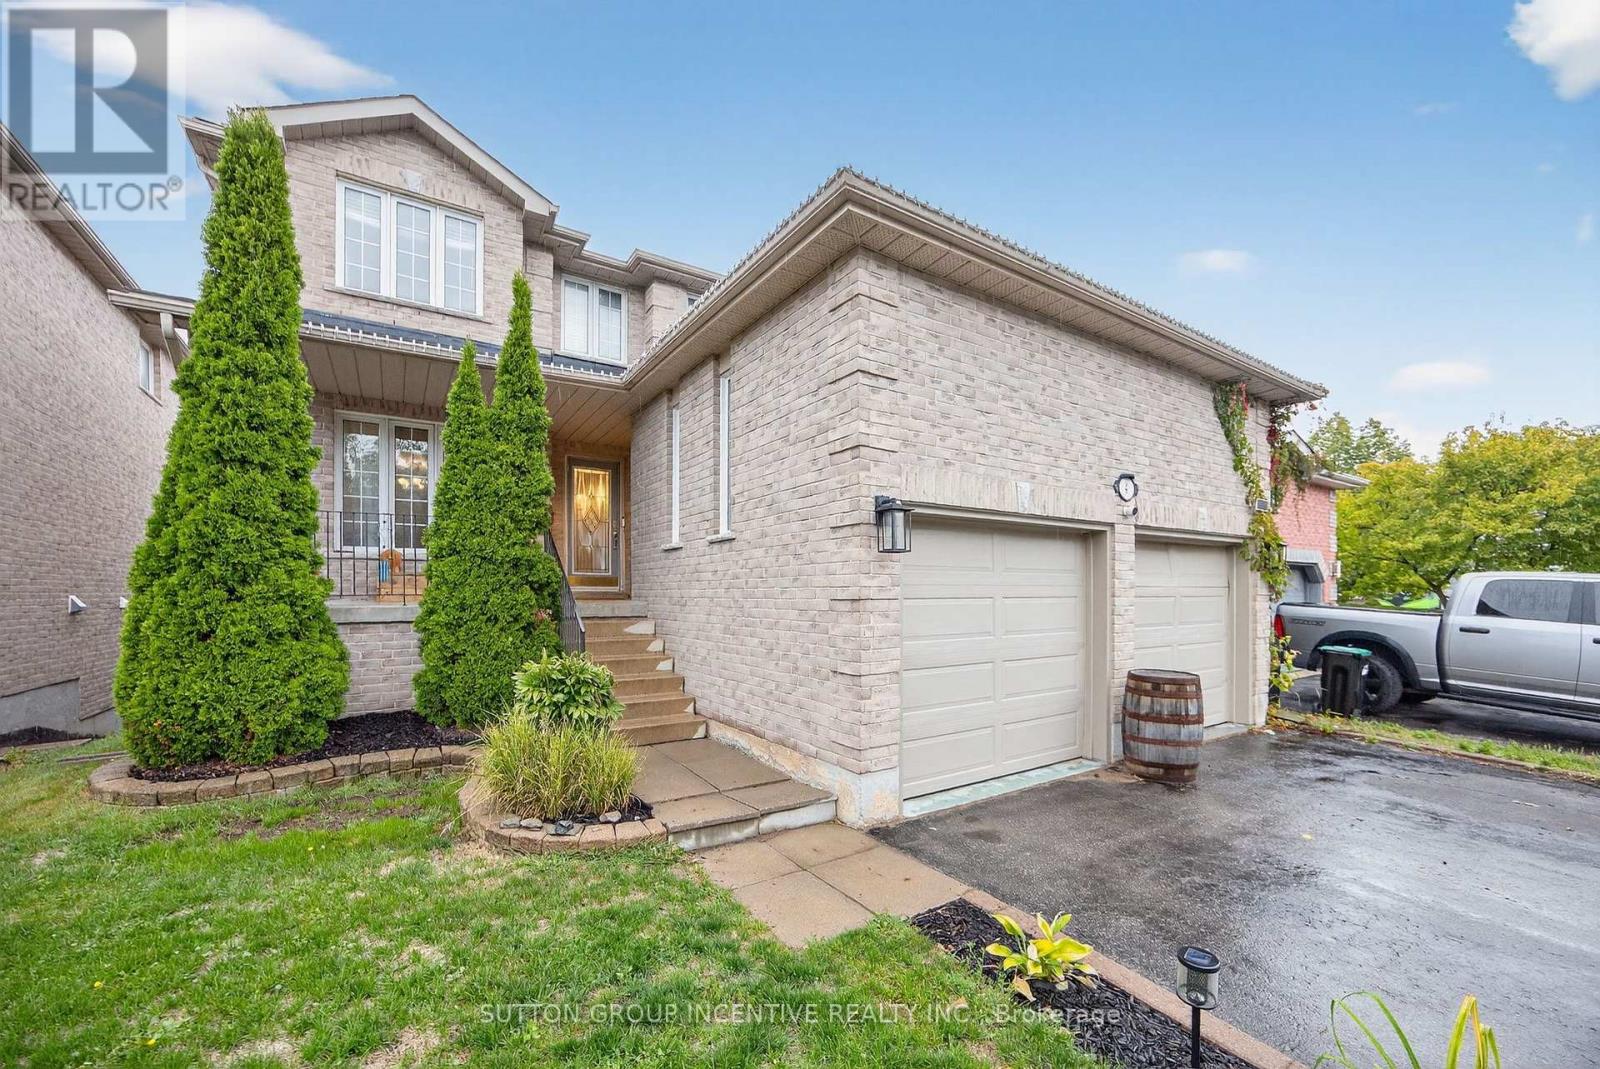
4 Dunnett Drive
Barrie, Ontario
Located in Barrie's highly desirable Ardagh Bluffs, this 3+1 bedroom, 4 bathroom home offers over 3,000 sq ft of finished living space and exceptional long-term value. Recently adjusted to reflect current market conditions, the property is clean, move-in-ready, and ideal for buyers looking to personalize a home without paying for unnecessary upgrades. The main floor features multiple living areas and a spacious eat-in kitchen, while the fully finished walkout basement with 9-foot ceilings provides excellent potential for extended family living or an in-law suite. The private backyard offers no rear neighbors, a gas-heated saltwater pool with a brand-new pump, hot tub hookup, expansive deck, and gas BBQ hookup. Key mechanical improvements include newer shingles, a new furnace (approx. 5 years), new central air (2025), and a new pool pump (2026). With close proximity to top schools, walking trails, parks, shopping, and Hwy 400, this home delivers space, location, and opportunity in one of Barrie's most sought-after neighborhoods. Flexible closing available. (id:50787)
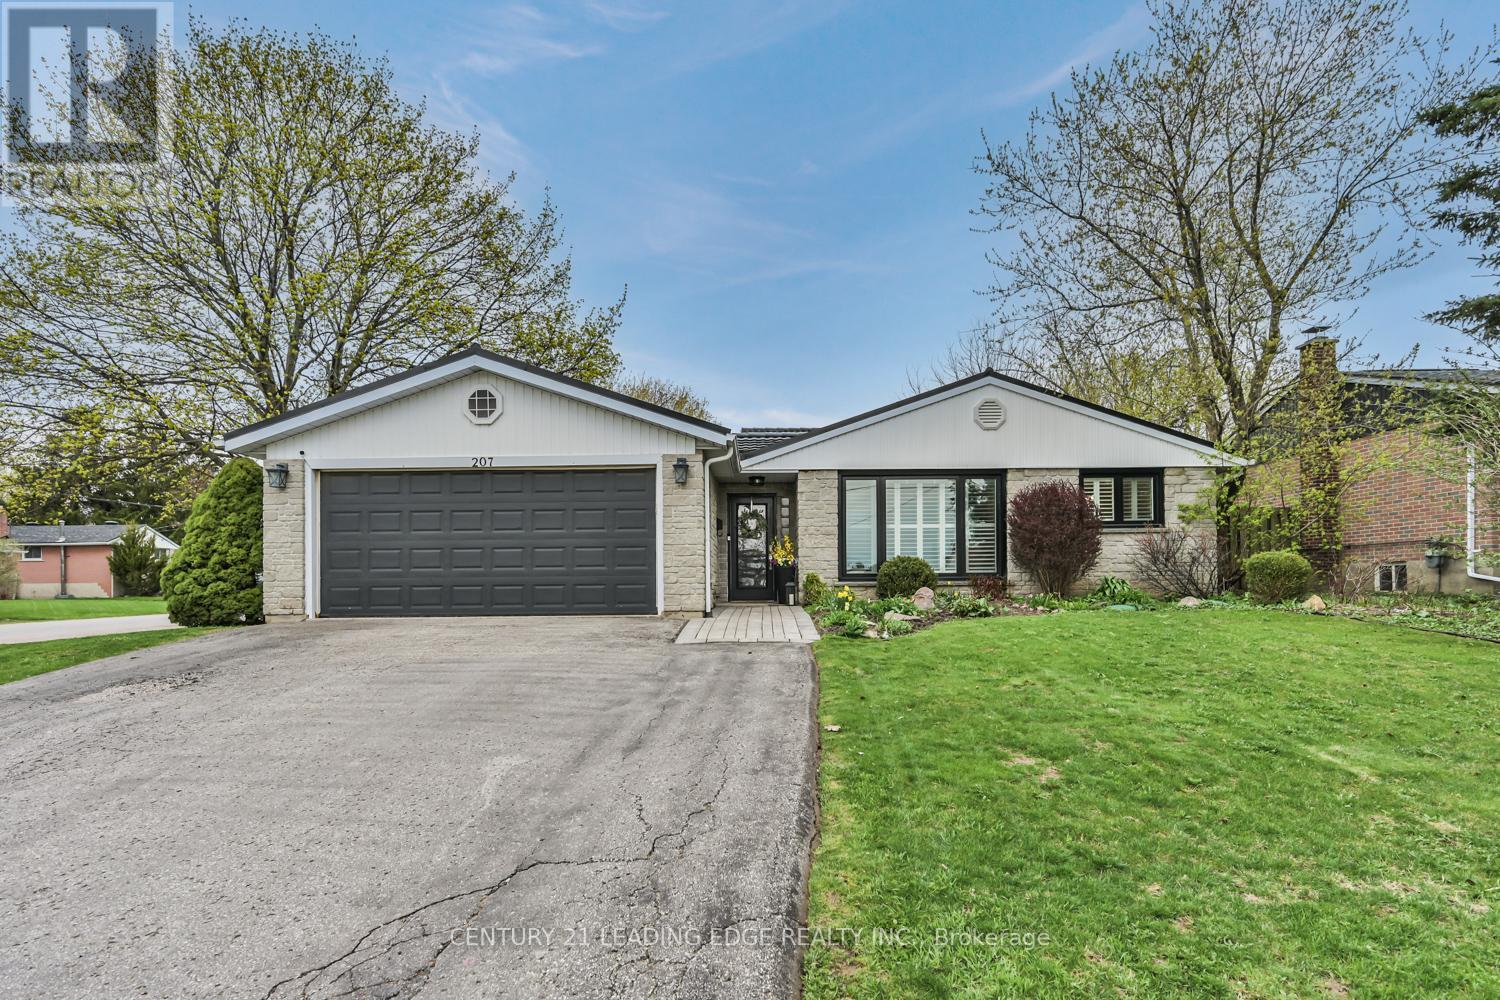
207 Yeates Avenue
Barrie, Ontario
Premium corner lot * Inground pool * Walk-up basement * Turn-key home * Updated kitchen * Double garage * Painswick North Barrie * Minutes to waterfront trails. Set on a beautifully landscaped corner lot in Painswick North Barrie, this turn-key 3-bedroom home has been thoughtfully updated and offers a warm, comfortable feel from the moment you arrive. Mature gardens, lush lawns and a welcoming front entry create inviting curb appeal, while inside, the home blends bright open spaces with everyday functionality. The main floor is filled with natural light and features an open concept living and dining area centred around a large picture window. Updated flooring, neutral paint tones and pot lights give the space a fresh, modern feel without losing its warmth. The kitchen is designed for both busy mornings and easy entertaining, complete with a centre island, tile backsplash, under-cabinet lighting, stainless steel appliances and a separate pantry for added storage. Upstairs, you will find three well-sized bedrooms, including a comfortable primary with crown moulding and a generous closet, along with an updated main bathroom. The finished basement extends the living space with a cozy gas fireplace, large windows, ample storage and a walk-up with direct exterior access, offering excellent nanny or in-law suite potential. Outside, the backyard is ready to be enjoyed all summer long with extensive decking, a pergola, inground pool and mature landscaping that create a private outdoor setting for relaxing, entertaining or spending time with family and friends. Located at 207 Yeates Ave, Barrie, close to parks, schools, shopping, transit and just minutes to waterfront parks, trails. (id:50787)
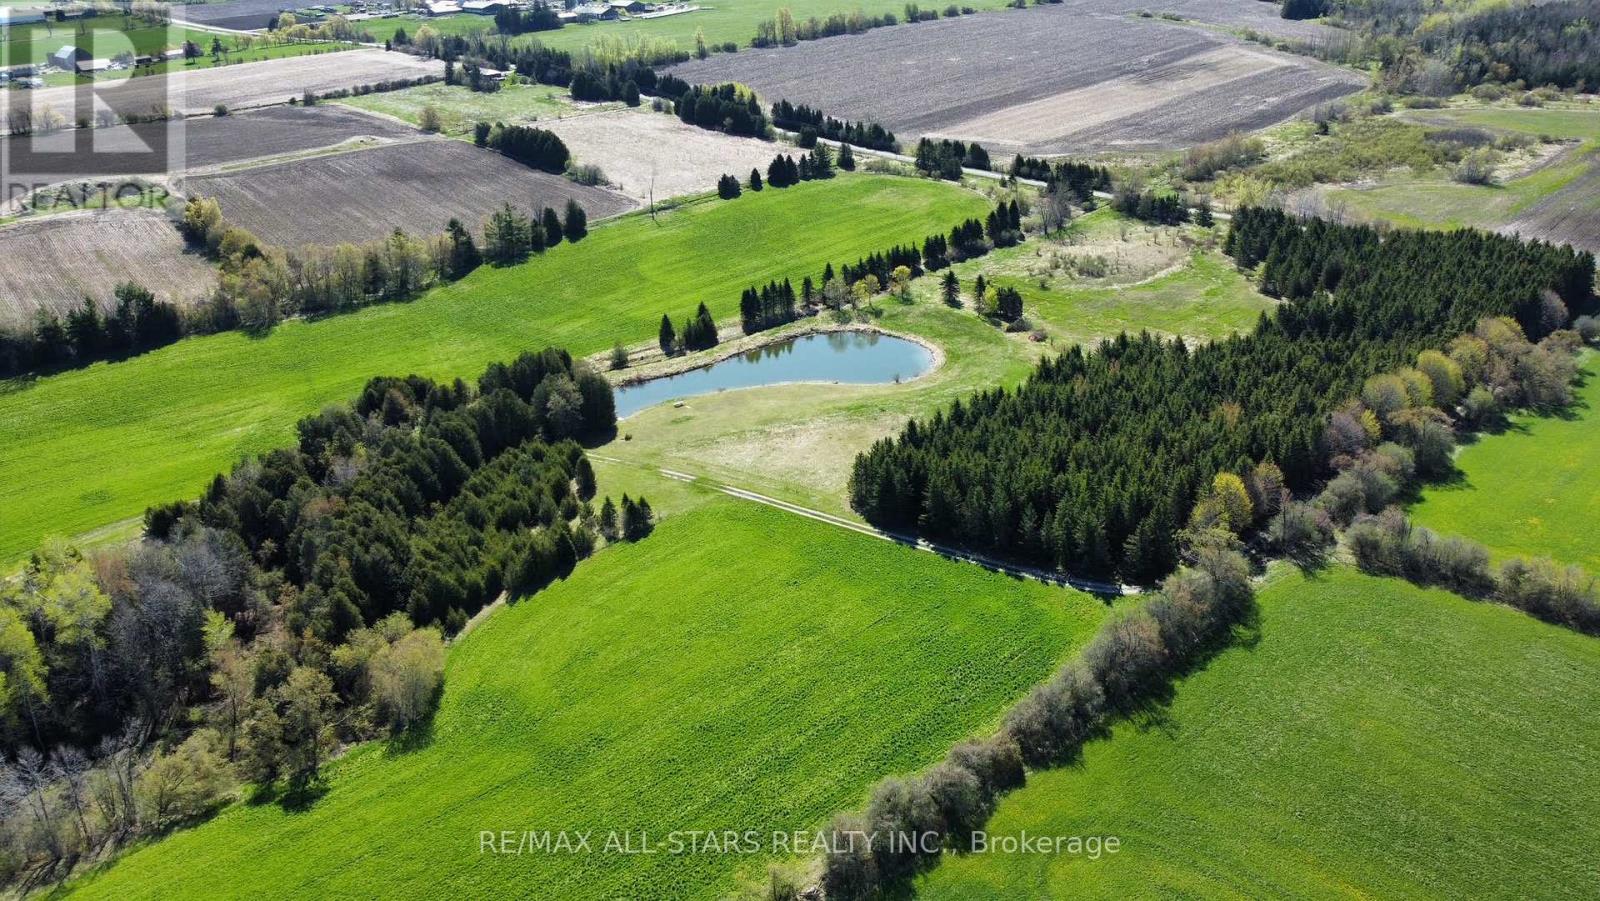
0 Concession 4 Road
Brock, Ontario
Excellent opportunity to own 76+/- acres of vacant land. Approximately 40 acres is workable with the remainder consisting of mixed bush and a large spring fed pond. The property is zoned RU with a portion being regulated by the Lake Simcoe Conservation Authority. Close proximity to the surrounding towns of Sunderland, Port Perry and Uxbridge. Great potential to build your dream home/hobby farm and enjoy the beautiful nature. The land abuts the Trans Canada Trail system, perfect for outdoor enthusiasts. (id:50787)
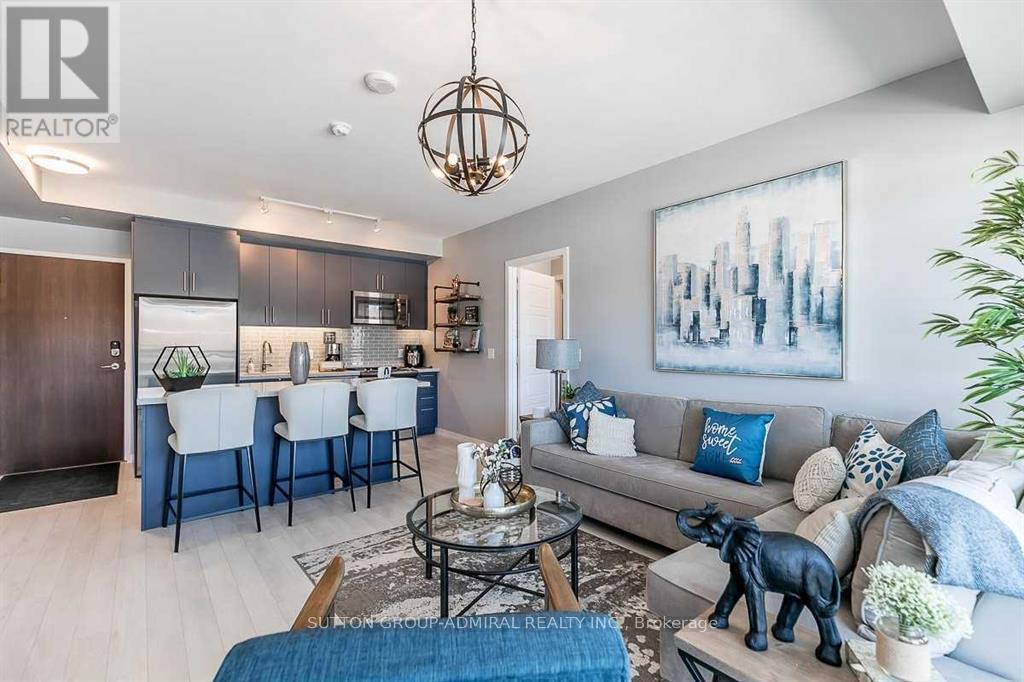
A216 - 241 Sea Ray Avenue
Innisfil, Ontario
Short term lease available from September until Mid-June. Enjoy this cozy and beautiful black cherry unit with a large balcony to look out onto the Marina and some Lake Simcoe views. Wake up with Eastern morning sun to start your day. Perfect split bedroom floor plan for privacy and function. This open concept design is warm and inviting featuring custom closet organizers, kitchen for cooking and entertaining, perfect island for eating or working. Come to Friday Harbour to experience the dynamic community, incredible amenities, resort living and so much more. Occupancy date is flexible. (id:50787)
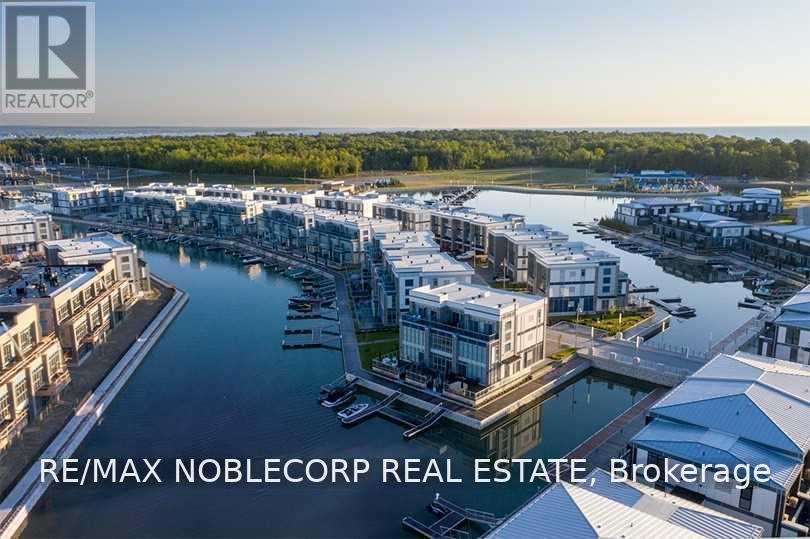
316 - 301 Sea Ray Avenue
Innisfil, Ontario
Experience four-season resort living at Friday Harbour in this beautifully appointed 1-bedroom, 1-bathroom suite featuring the sought-after Sugar Maple floor plan. Partially furnished and thoughtfully designed with a blend of urban-inspired and rustic-chic finishes, this Harbour Flats residence offers a peaceful retreat tucked away from the vibrant Village while remaining just steps from the marina, restaurants, shops, and amenities. Overlooking a private courtyard, this inviting home combines comfort, style, and the convenience of luxury resort living year-round. (id:50787)
530 Duclos Point Road
Georgina, Ontario
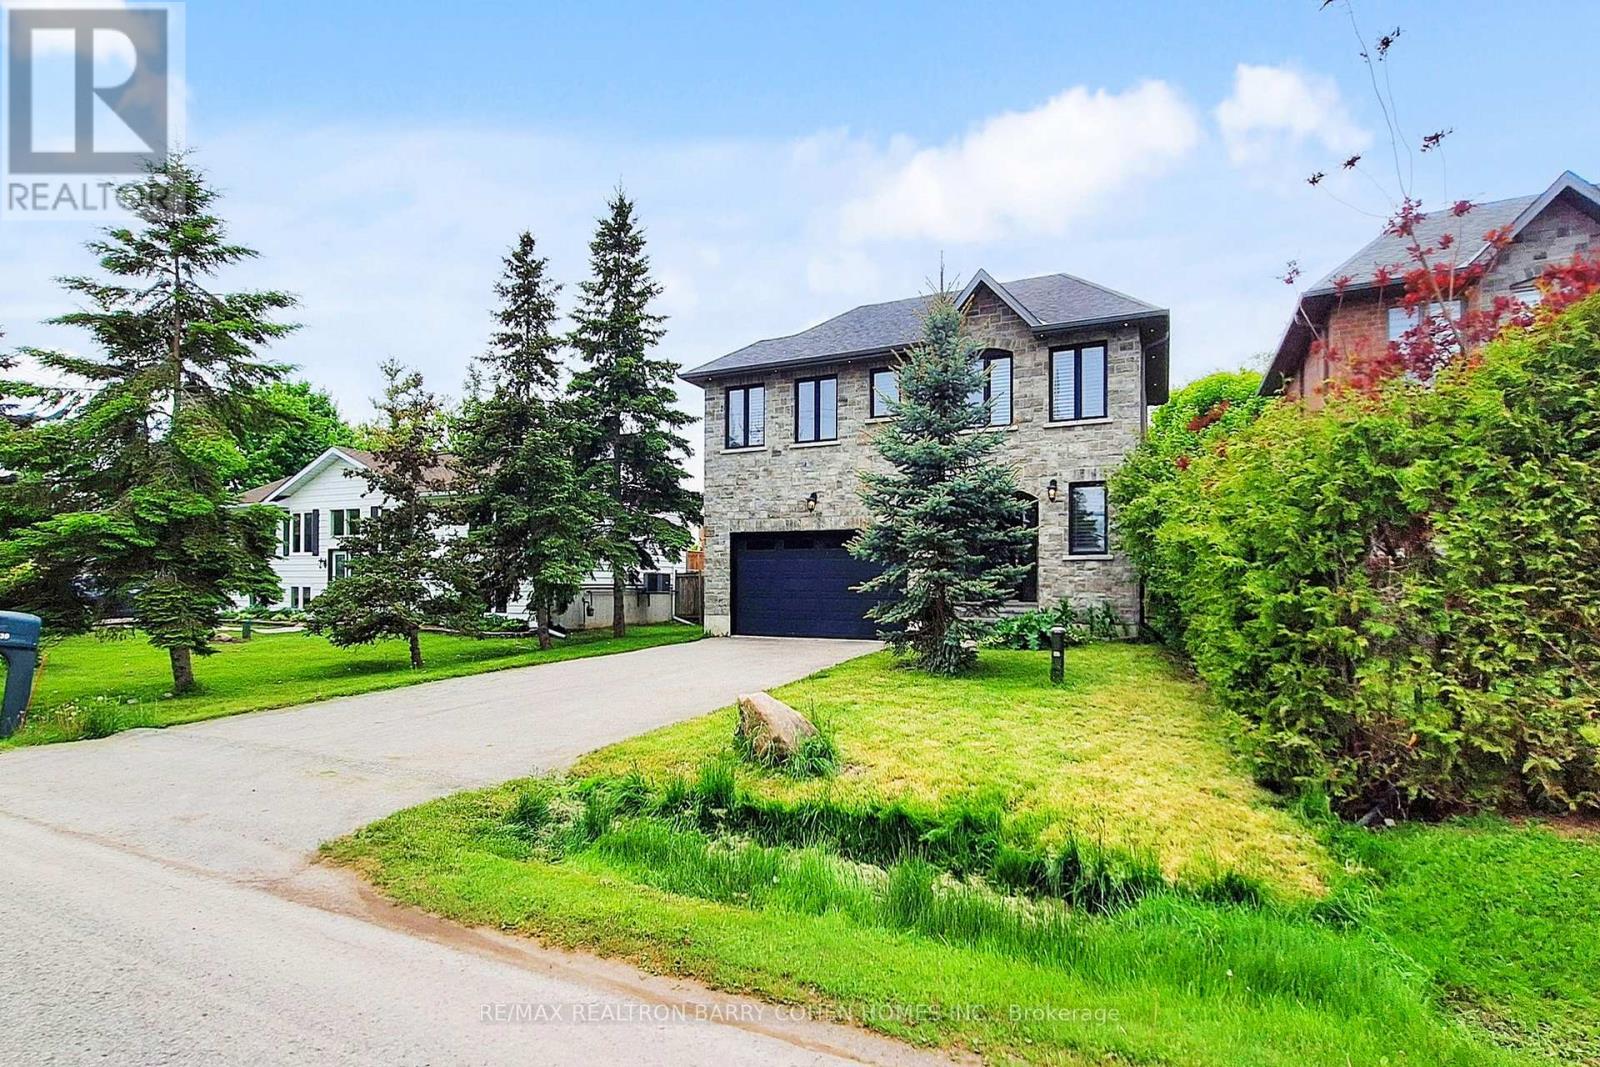
Just A Short Walk Away To The Lake. Experience This Exquisite Four-Bedroom, Three-Bathroom Family Home Nestled On A Spacious Lot Near Lake Simcoe In The Sought-After Duclos Point Neighborhood. Designed For Year-Round Enjoyment, This Custom-Built Residence Sits In One Of The Areas Most Exclusive Waterfront Communities. Bright And Inviting, The Open-Concept Layout Flows Seamlessly To A Beautifully Landscaped, Private Backyard Retreat Featuring A Hot Tub, Stone Patio, And Privacy Walls. The Gourmet Kitchen Boasts A Large Center Island, While Elegant Touches Like Granite Countertops, Crown Molding, And Hardwood Flooring Enhance The Homes Charm. A Cozy Gas Fireplace Adds Warmth, And The Converted Two-Car Garage-Now Additional Living Space Includes Gas Heating For Comfort. Plus, A 5-Foot Crawl Space Offers Plenty Of Storage. For Just $300/Year In Community Fees, Residents Enjoy Exclusive Perks, Including Three Lake Access Points, A Private Tennis Court, Playground, And Boat Launch. Perfect For Shallow-Water Boating, The Area Also Offers A Sandy Beach All Just A Short Walk Away. (id:50787)
47 - 101 Freshway Drive
Vaughan, Ontario
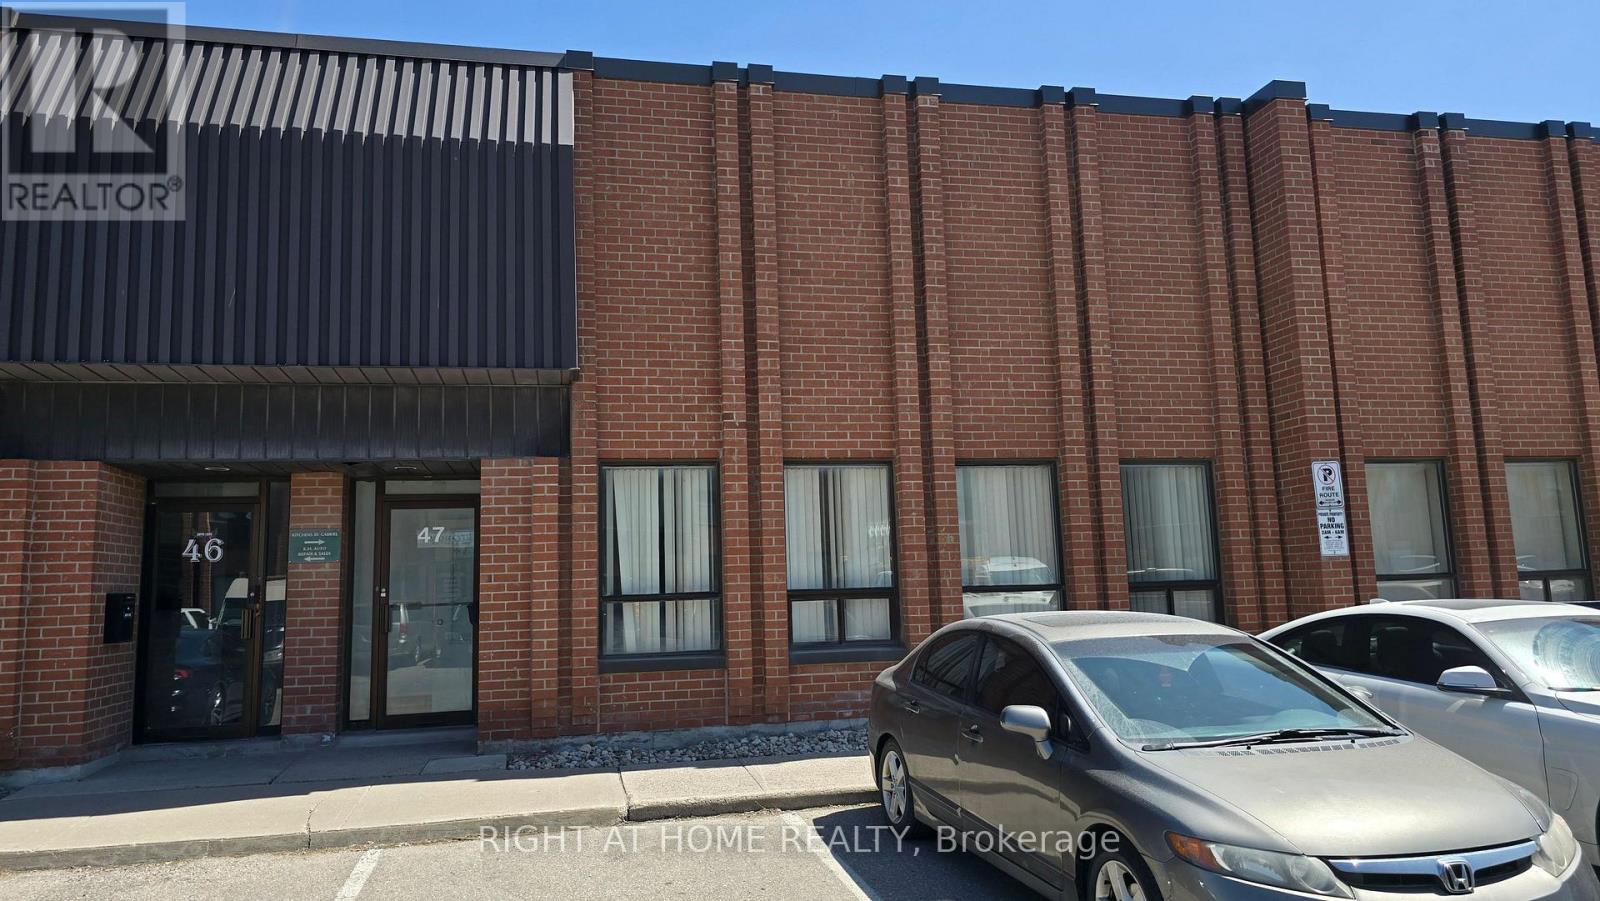
Rare, Super Clean Industrial Condo in Prime Vaughan Location. Exceptional opportunity to acquire a well-maintained industrial condo offering approximately 3,042 sq. ft. of usable space, including 2,627 sq. ft. on the main level plus an additional 400 sq. ft. mezzanine/loft (not included in the posted square footage). With 8'9" clear height to the trusses, the mezzanine presents excellent potential for a future second-floor office or expanded workspace. The unit features a bright, professionally finished front office with tiled flooring, large windows, and a private entrance, creating an attractive client-facing presence. The efficient warehouse layout includes an 11' x 11' drive-in shipping door for convenient loading and unloading. Ample parking is available directly in front of the unit, along with exclusive parking spaces at the rear. Located in the City of Vaughan with desirable EM2 zoning, the property permits a wide range of industrial, automotive, and service-related uses. Additional features include solid concrete block construction, high-efficiency lighting, dedicated reception/office space, and flexible industrial area ready to accommodate a variety of business operations. Strategically situated with excellent access to Highways 407, 400, and 7, providing outstanding connectivity throughout the GTA. An ideal opportunity for owner-users, investors, and growing businesses. Floor plan and commercial brochure available. (id:50787)
105 - 64 Queen Street S
New Tecumseth, Ontario
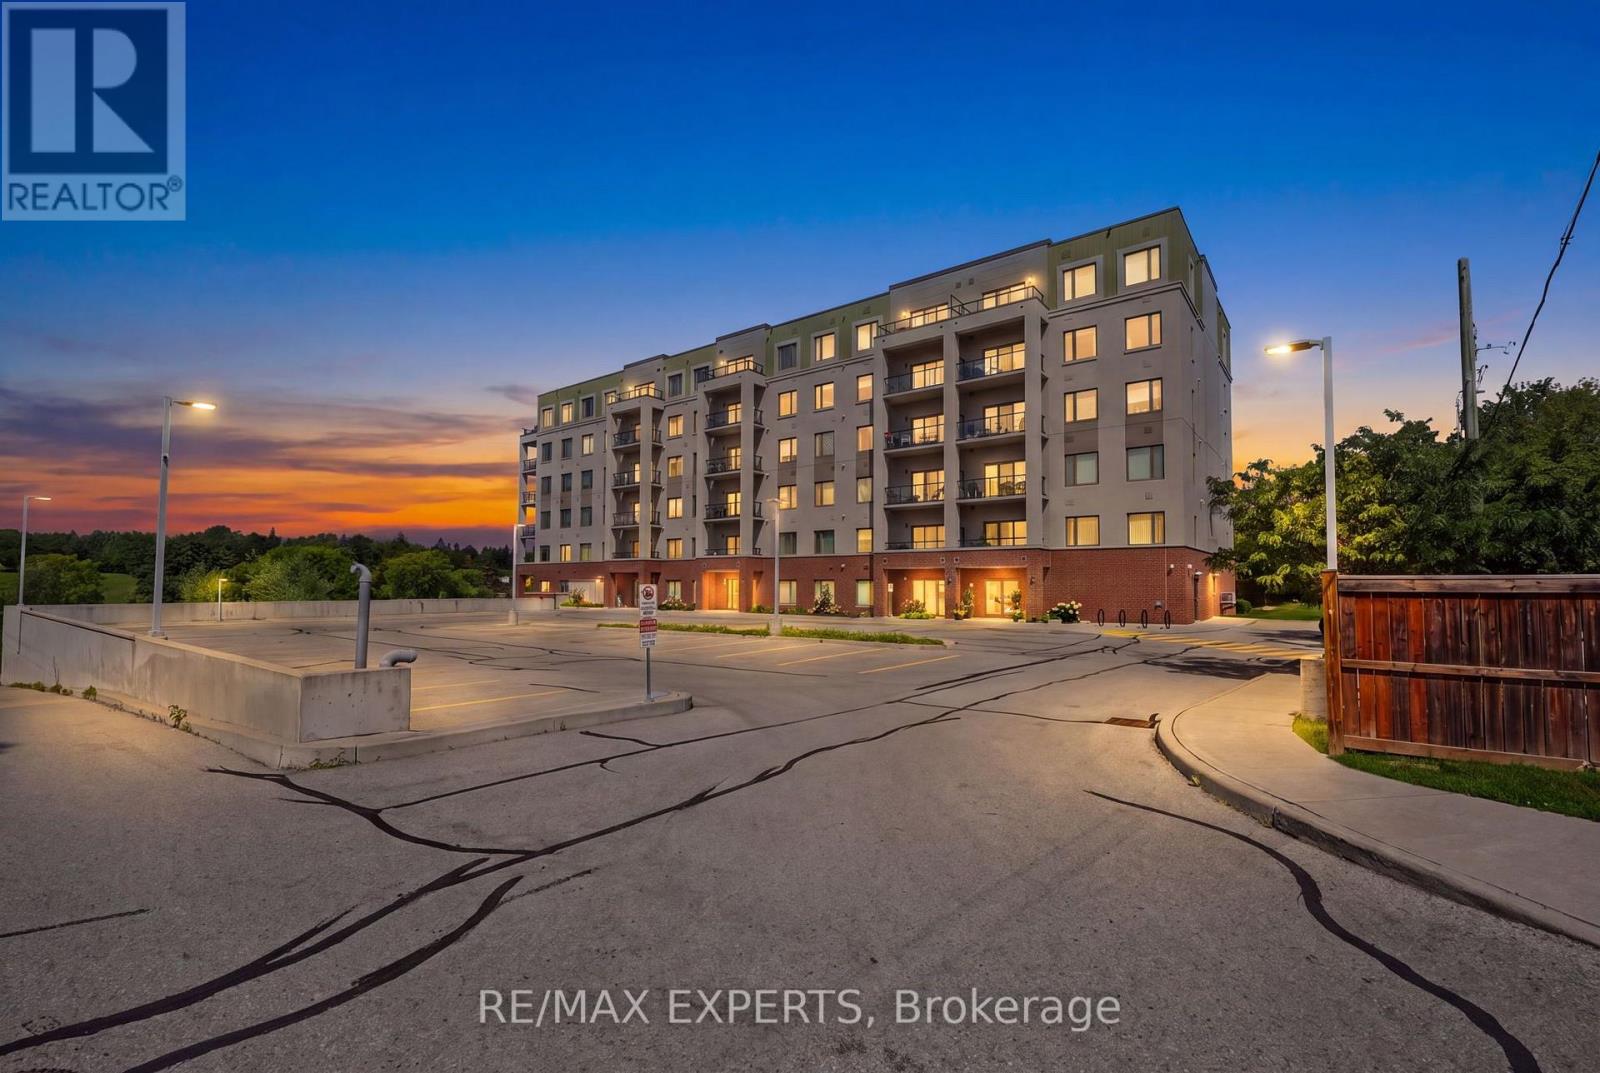
Welcome to this beautifully upgraded main-level 1-bedroom plus den suite, offering a bright, spacious open-concept layout. Thoughtfully designed with granite countertops throughout, this home features a generously sized primary bedroom complete with a walk-in closet and private ensuite. Ideally located just steps from the waterfront, shopping, restaurants, and everyday amenities, this exceptional property offers the perfect blend of comfort and convenience in the heart of Tottenham. (id:50787)