
52 - 146 Milestone Crescent
Aurora, Ontario
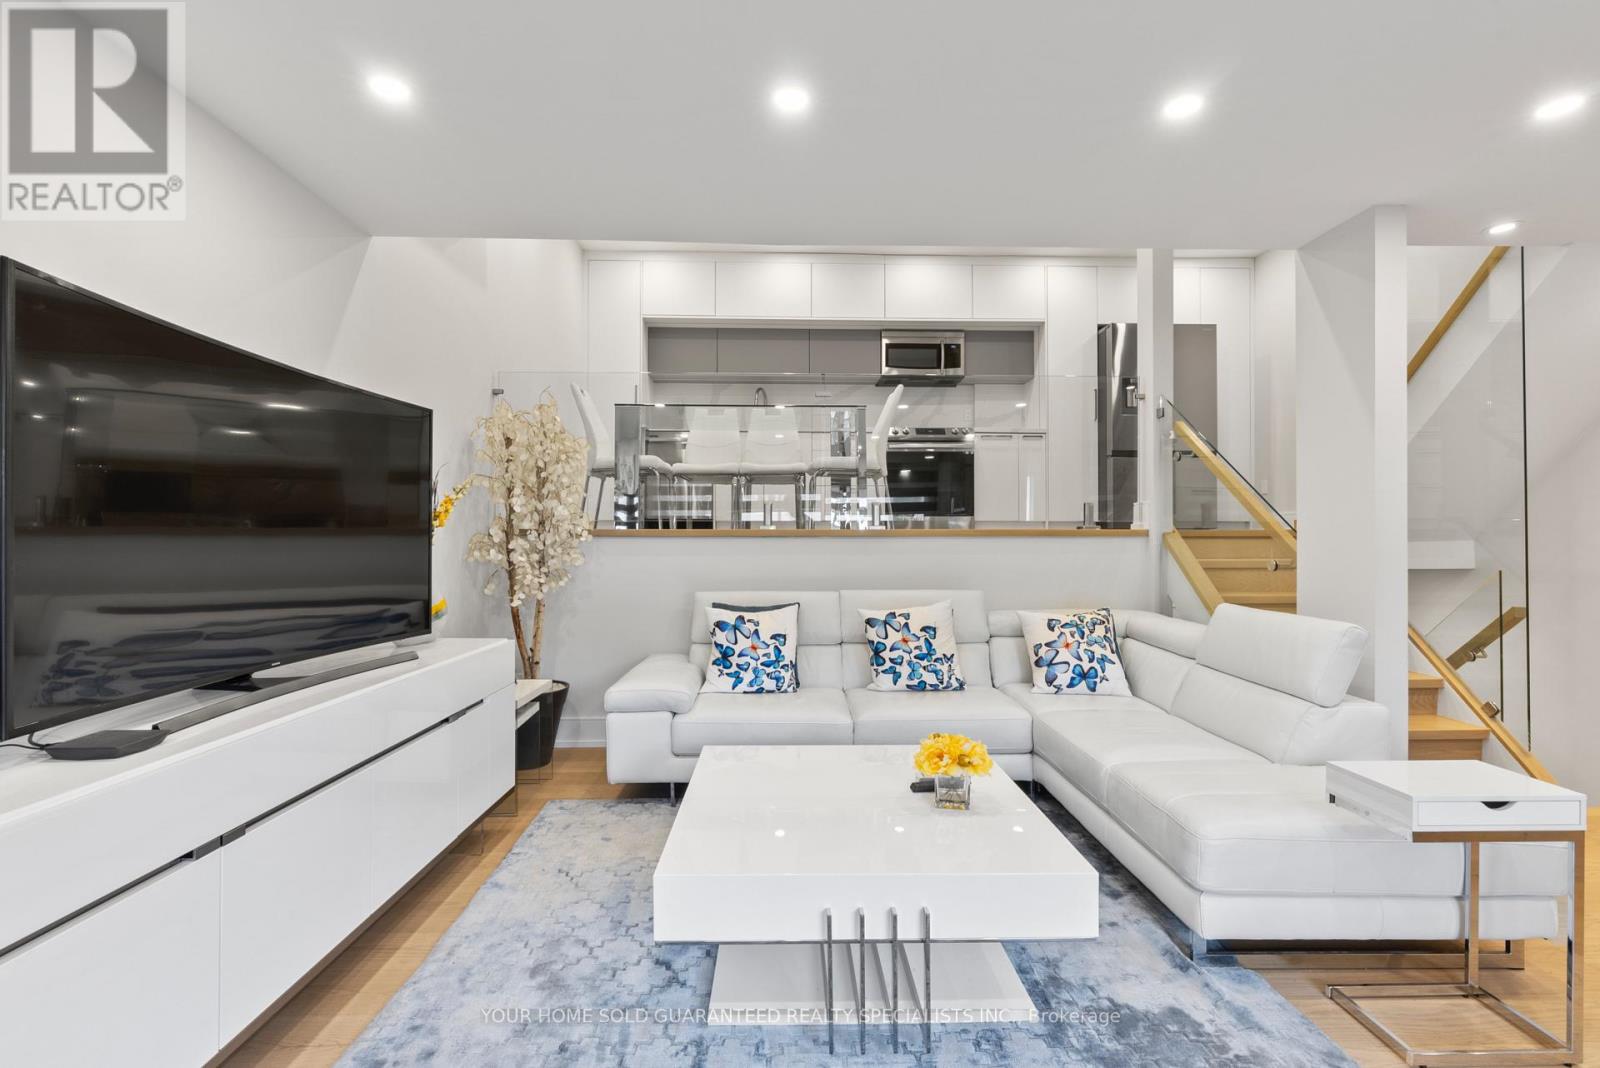
Prime Location in Aurora Village! Welcome to one of the most beautifully designed and fully renovated condo townhouses on the market. Featuring top-quality upgrades throughout and stylish, modern finishes, this home offers a truly impressive living experience. You'll fall in love with the open-concept layout, perfect for both relaxing and entertaining. Located in a family-friendly complex with an outdoor pool just steps away, this home includes a spacious private terrace ideal for BBQs and enjoying the outdoors for three seasons of the year. Enjoy the benefits of a safe and quiet neighbourhood with excellent natural light, easy access to public transit, and a move-in-ready interior. Incredible location: Just minutes walk to schools, Yonge St, GO Station, and with quick access to Highways 404 and 400.A must-see opportunity don't miss out! Don't miss the chance to own this must-see property and make it yours! ***ALTHOUGH Legal Description indicates 1 parking space there is enough room for 2 Tandem Spaces! BONUS: A 1 YEAR WARRANTY ON ALL HOUSEHOLD APPLIANCES IS INCLUDED FOR YOUR PEACE OF MIND! (id:50787)
75 Trumpeter Street
Toronto, Ontario
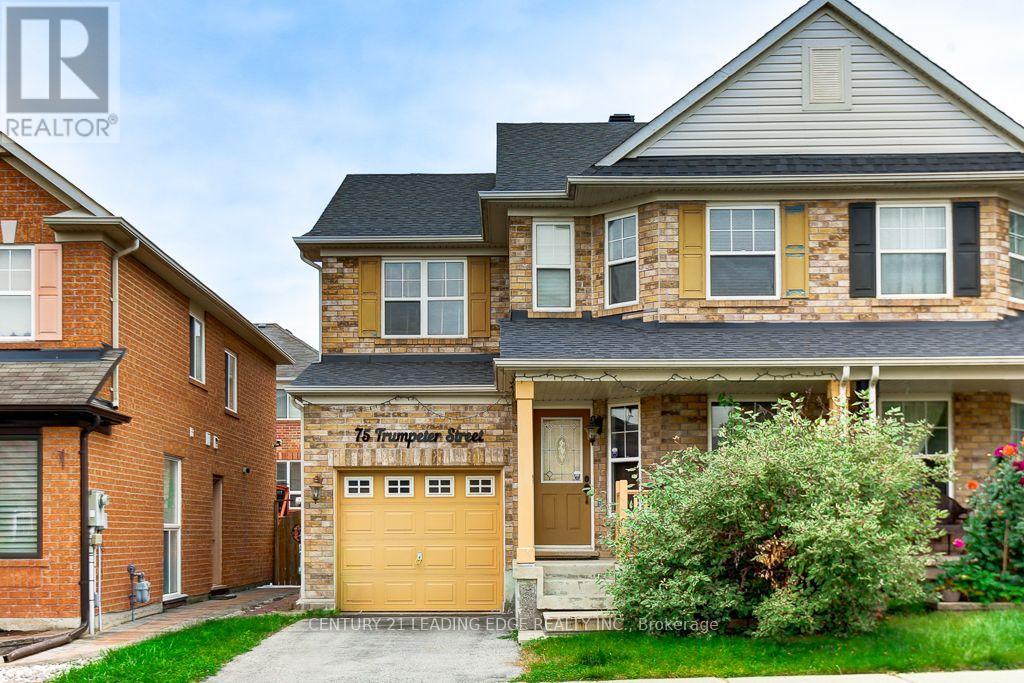
Very Well Maintained large Semi-Detached with private driveway to the garage. Main Floor Boasts an open concept Kitchen with breakfast bar island and overlooks the dining and family rooms which makes this perfect for entertaining. The living room also perfect for quiet area or away from the family room and kitchen. The Primary Bedroom is huge with a large walk in closet and 4 Piece Ensuite with seperate bathtub and shower. Two Good Sized Bedrooms With Closets And Windows with BONUS laundry room on the same level as the bedrooms. The Basement Is unfinished and ready for you to make it your own perfect space. UPGRADED ROOF 2025, FURNACE & CENTRAL AIR CONDITIONER 2024. (id:50787)
1107 - 110 Broadway Avenue
Toronto, Ontario
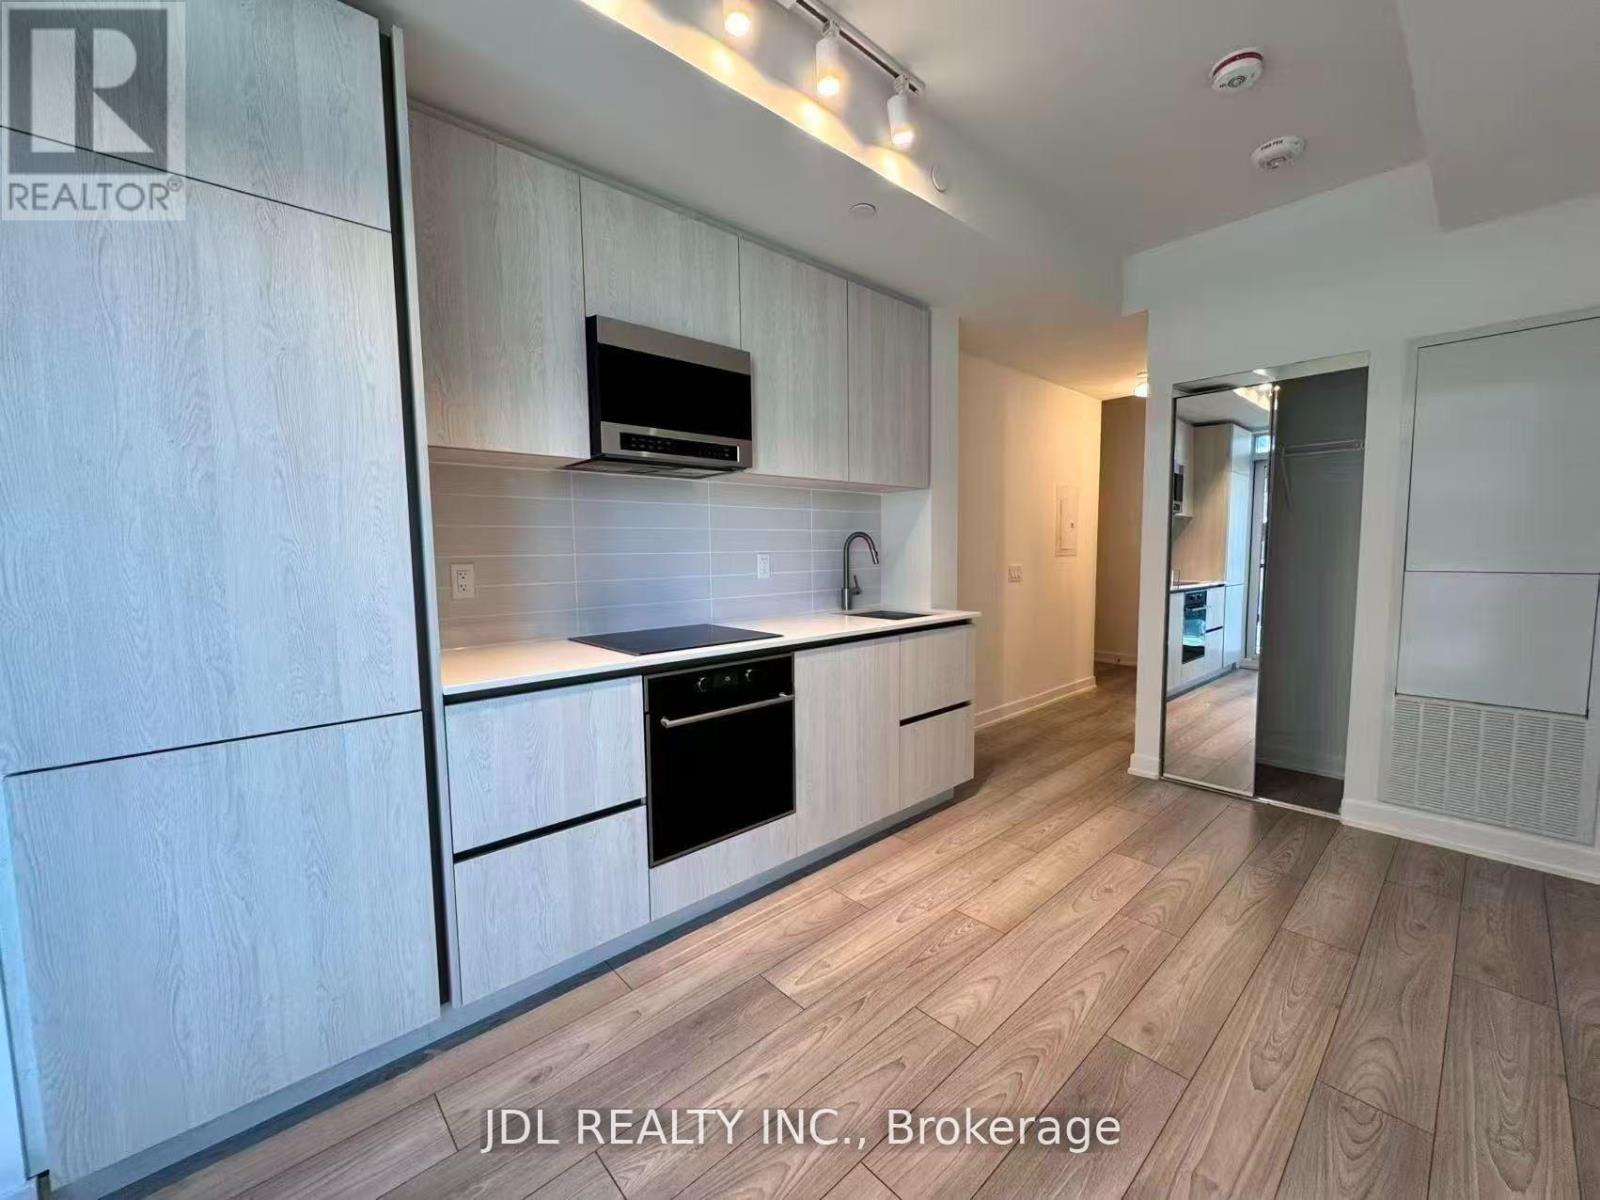
Bright and stylish studio offering a smart open-concept layout with plenty of natural light. Modern and comfortable, with an efficient use of space. Excellent location close to shops, restaurants, transit, and entertainment. A great choice for professionals or anyone looking for convenient urban living. (id:50787)
316 - 85 Queens Wharf Road
Toronto, Ontario
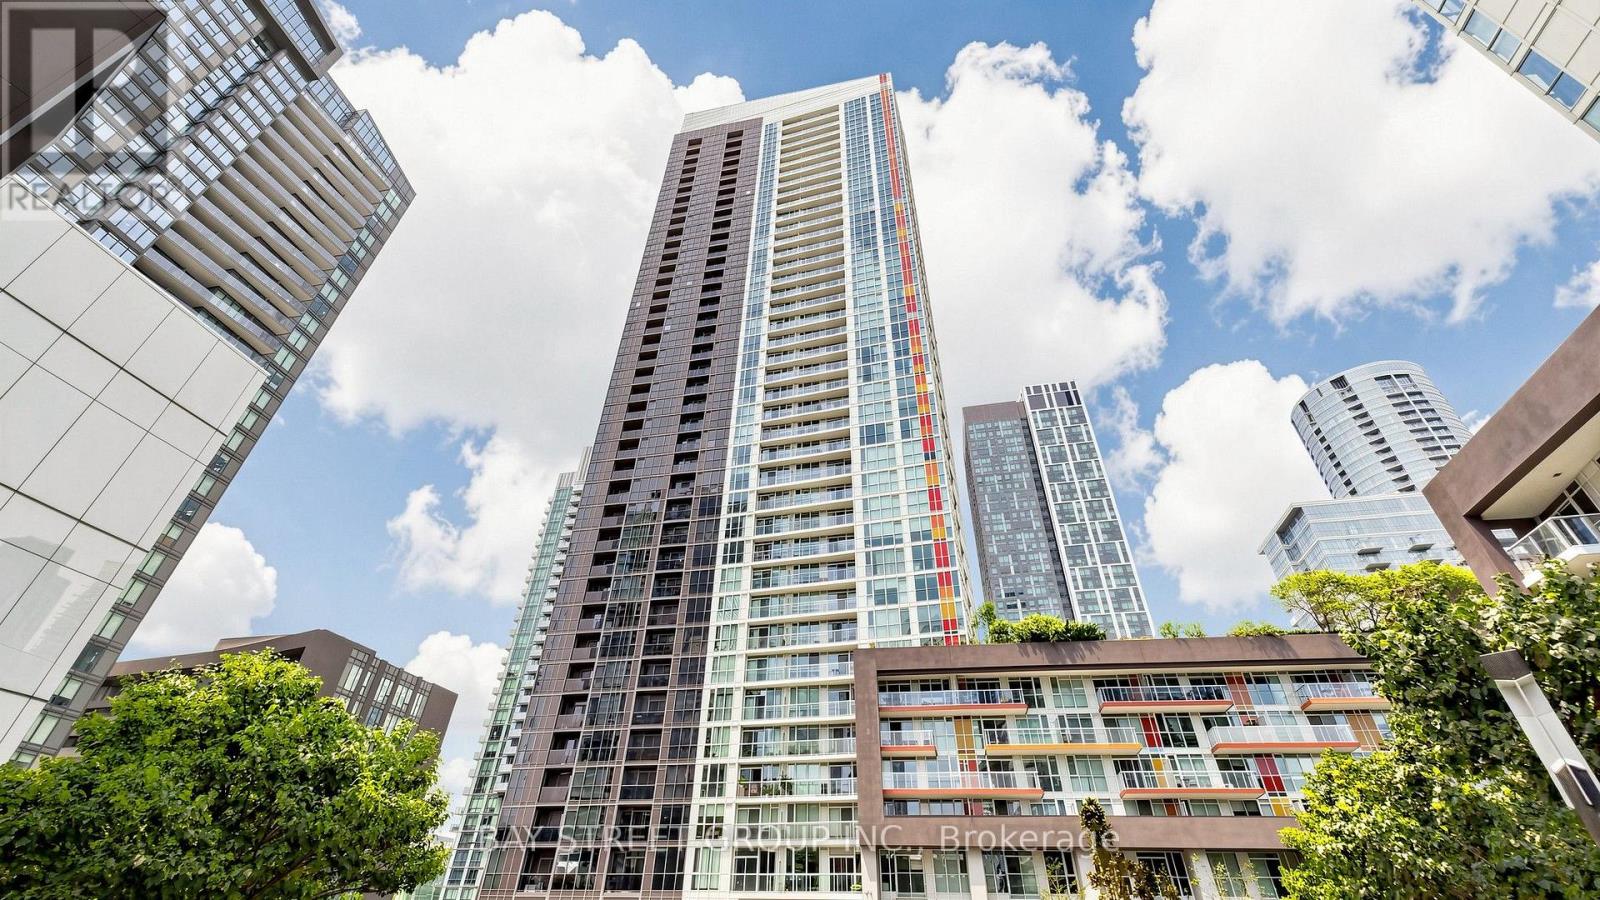
Welcome to this bright and spacious 648 sq. ft. 1-bedroom plus den unit in Toronto's most saught-after waterfront community. Offering a functional and well-designed layout, the suite features a spacious bedroom with floor-to-ceiling windows and ample closet space. The den can easily be used as a second bedroom, home office, or guest space. The open-concept living area is filled with natural light and walks out to a large private balcony, perfect for relaxing or entertaining. The kitchen is equipped with stainless steel appliances, plus New Fridge, Washer and Dryer. Residents enjoy access to excellent amenities, including a 24-hour concierge, indoor pool, rooftop garden, guest suites, and BBQ area. Ideally located steps from the waterfront, parks, transit, restaurants, and Toronto's downtown core, this property is an excellent opportunity for both end users and investors. (id:50787)
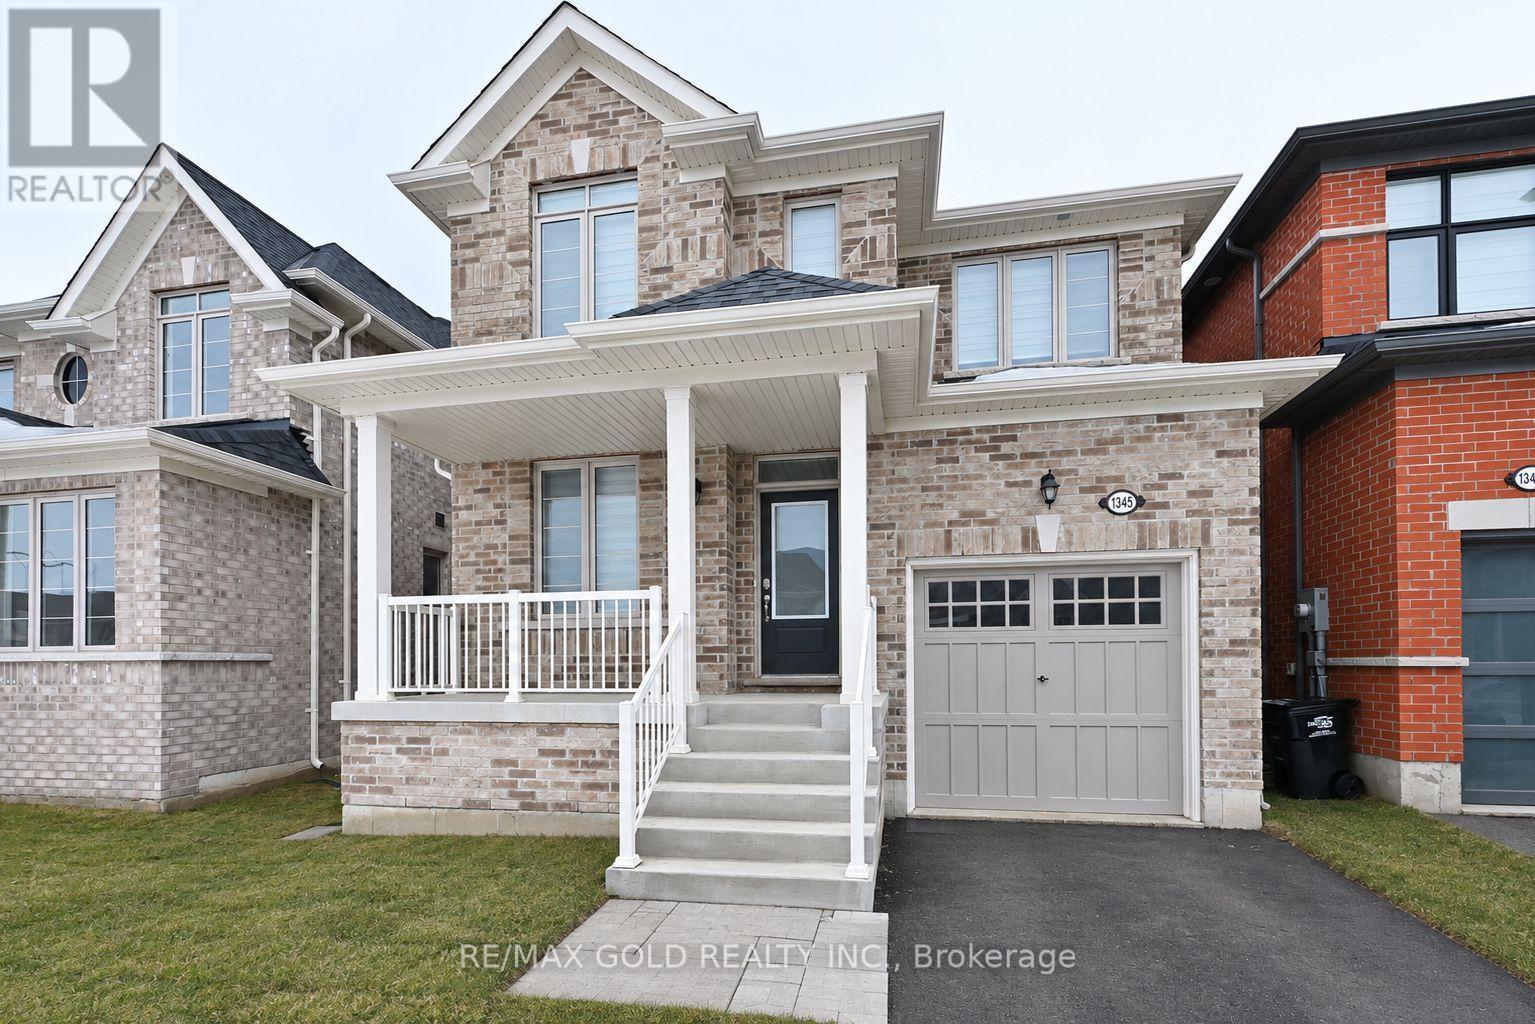
1345 Davis Loop
Innisfil, Ontario
This stunning 4-bedroom plus den detached home with a modern style, comfort, and functionality. Featuring an open-concept layout with approximately 2,063 sq. ft. of thoughtfully designed living space, this well-maintained Summer Wind model is ideal for families of all sizes.The spacious great room offers a cozy gas fireplace, creating a warm and inviting atmosphere. The modern kitchen is beautifully appointed with a stylish backsplash, and quality finishes. The breakfast area provides convenient walkout access to the backyard, making it perfect for outdoor entertaining and family gatherings. Upstairs, you'll find four generously sized bedrooms including a spacious primary suite featuring a luxurious 4-piece ensuite for ultimate comfort. (id:50787)
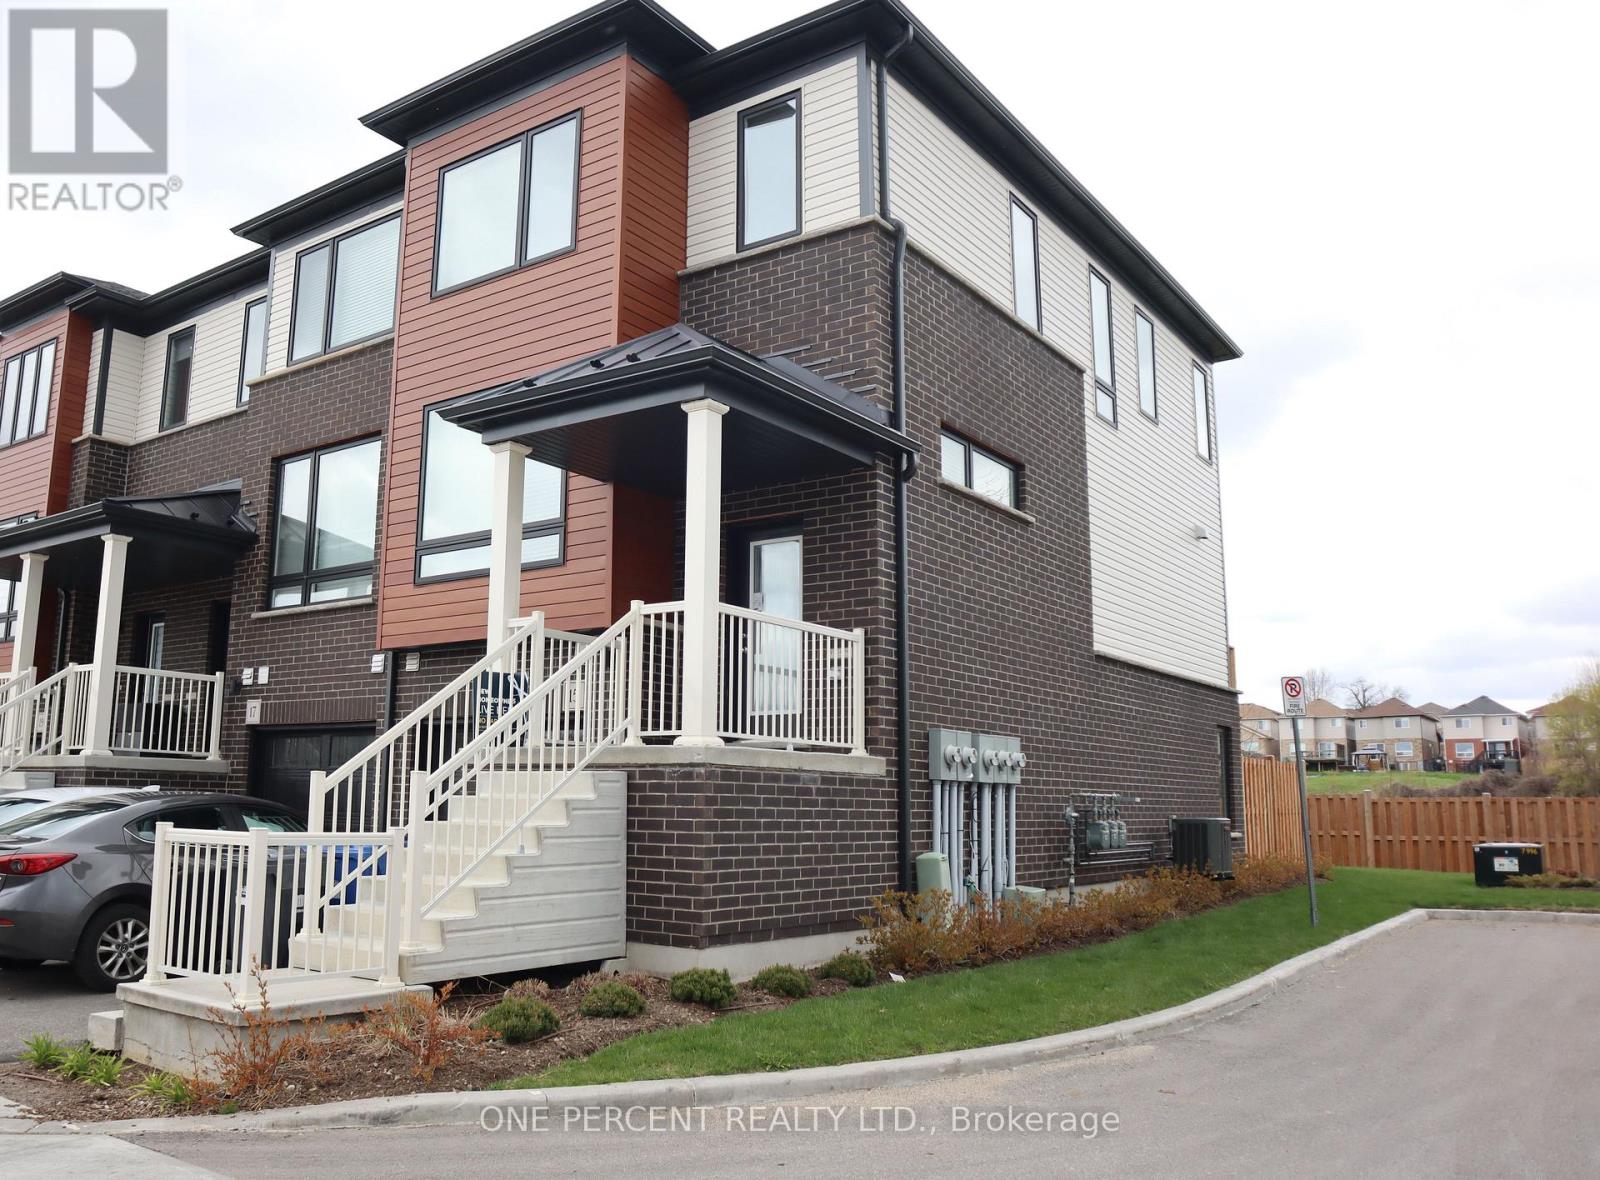
15 Sora Lane
Guelph, Ontario
Most affordable new Townhouse on a Prime lot. Plenty of natural light. Featuring modern, high-quality, low-maintenance home. 5 years left on Tarion warranty. HST included. Spacious and open concept. The home features 3 bedrooms and two full bathrooms on the second floor. Main floor with kitchen specious and open with upgraded kitchen appliances, dinning room and living room, 2 pc bathroom. Walk out to backyard with wide double sliding doors, and large windows brings lot of natural light. Lower level is fully developed, which includes 3pc. bathroom, a large room that can be used either as a bedroom or a family room, and new laundry high efficiency appliances. The lower lever is a walkout to the backyard. Affordable home, ideal for first time buyer or downsizing. Nothing to do just move in and enjoy this beautiful home. Available for immediate occupancy. (id:50787)
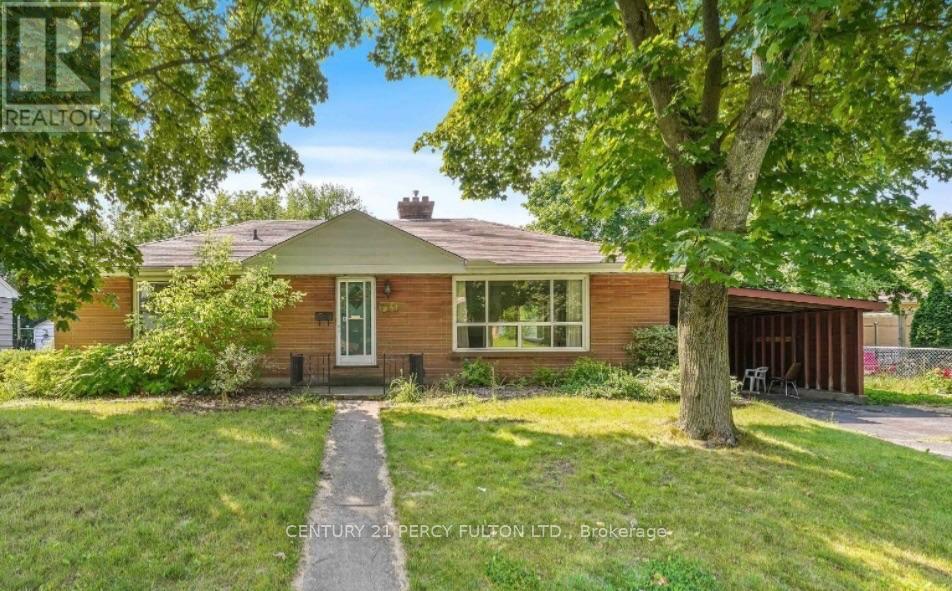
711 Victoria Street
London East, Ontario
Attention First-Time Buyers, Investors & Multi-Generational Families! Welcome to this solid brick bungalow offering exceptional flexibility with 3+3 bedrooms, 2 full bathrooms, a separate entrance, and excellent potential for an in-law or secondary living setup. The bright main level features three generous bedrooms, a 3-piece bathroom, spacious living and dining areas, and a functional kitchen ideal for everyday family living. The lower level provides impressive additional space with three more bedrooms, a 3-piece bathroom, kitchen, laundry/utility area, and a private separate entrance-perfect for extended family, guests, or potential rental income. Much of the basement flooring was updated in 2024. Conveniently located close to Fanshawe College, Western University, University Hospital, Masonville Mall, schools, parks, shopping, and public transit, this property offers easy access to many of London's major amenities. Whether you're looking for a spacious home, multi-generational living, or a property with income potential, this bungalow offers an excellent combination of space, location, and versatility. (id:50787)
Lpt Realty
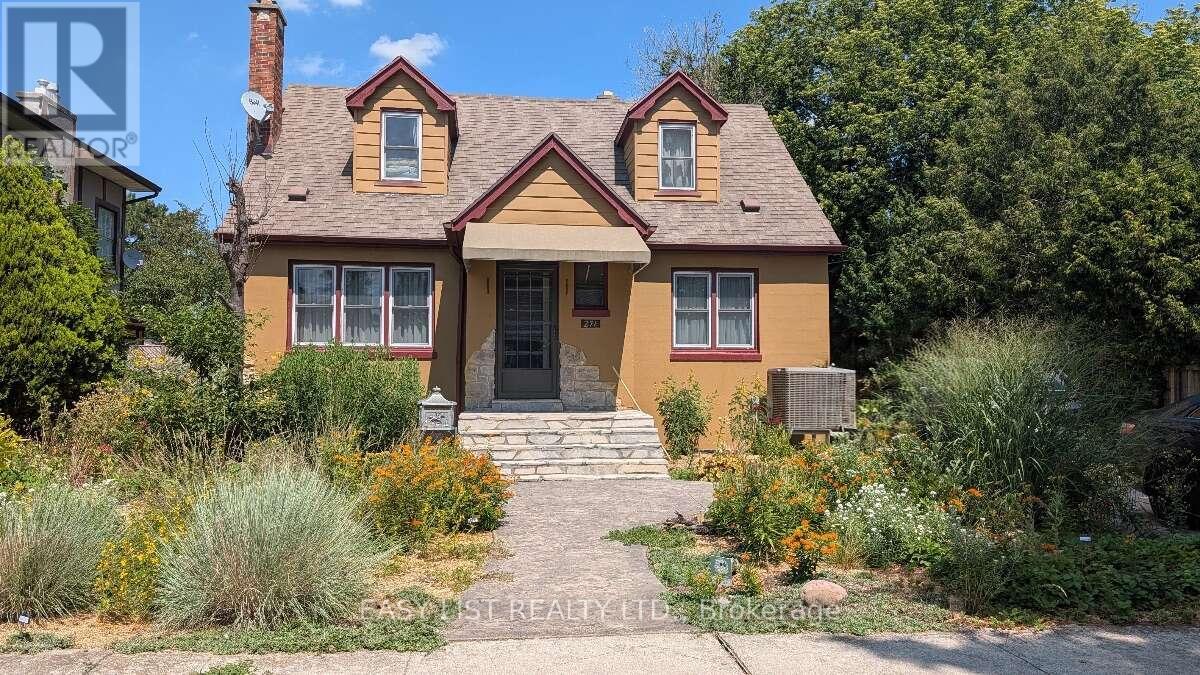
271 Joseph Street
Chatham-Kent, Ontario
Visit the REALTOR website for further information about this Listing. Thoughtfully designed to support local biodiversity, this unique property features more than 250 species of native plants, along with ponds, a stream, woodpiles, a small meadow and wetland area. No pesticides are used, and approximately 95% of the plantings are native to the area. A complete list of planted native species is available. Rather than traditional turf grass, the landscape focuses on natural habitat, with pathways throughout and a dedicated vegetable garden area. The fully fenced backyard sits on a generous 55' x 192' lot. Built in 1947, the home has seen numerous updates including shingles (2007), foundation waterproofing (2015), concrete driveway and sidewalk (2016), full bathroom renovation (2019), kitchen renovation (2021), sump water-pressure backup, gas water heater and heat pump (2023), basement renovation (2025) and exterior paint (2026). Vinyl windows were installed approximately in 2000. The interior is finished in warm, light-neutral tones. The basement offers an open finished family room, adjacent cold room, laundry, furnace, central vac and storage/workshop space. Refrigerator and stove (2023), washer and dryer are included. A unique 10' x 10' roofed chain-link catio provides secure outdoor access for cats through a basement window and air-lock cubicle. A detached 1.5-car garage includes an opener, upper and lower cabinetry and countertop workspace. Additional features include a rear vinyl storage shed and potting area with sink behind the garage. A truly special home combining thoughtful updates with an exceptional nature-focused landscape. (id:50787)

642 North Shore Dr E Drive
Otonabee-South Monaghan, Ontario
the current house is used for airbnb, the house is furnished, all furniture will stay (id:50787)
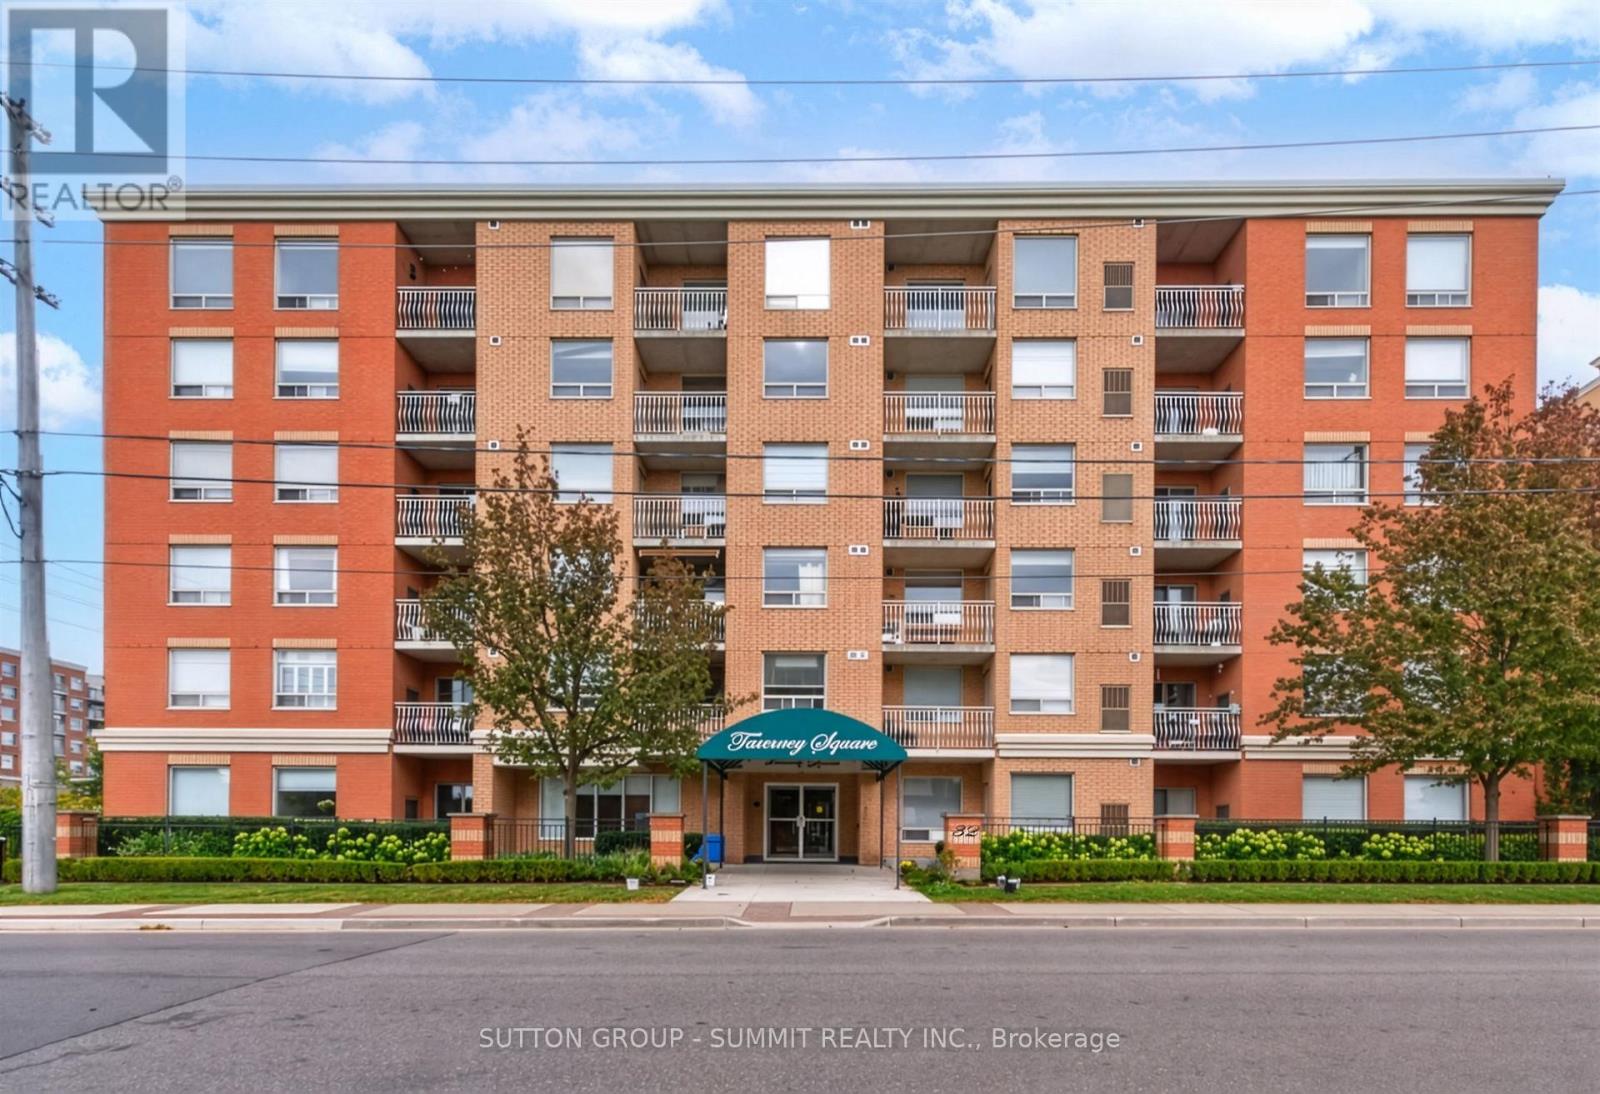
606 - 32 Tannery Street
Mississauga, Ontario
Welcome to Tannery Square in the heart of Streetsville! This updated corner suite is perfectly perched on the top floor! This wonderful location has you walking distance to shops, restaurants, spas, parks, grocery stores and the Streetsville GO! A short drive to highways 401,403 & 407. Featuring a neutral palate along with a fabulous layout which is wonderful for everyday living and entertaining. This 1012 sq.ft suite boasts a stylish kitchen with updated white shaker style doors with modern uber cool black hardware and outfitted with desirable Stainless Steel Appliances. Pot lights illuminate the space and provided a plethora of light. Stylish upgraded ceiling light fixtures have been added to provide luxury and elegance to the suite. Refinished parquet floors with a tasteful finish blend superbly with the updated stylish bedroom laminate floors. Your home awaits! Turn key and move-in ready! (id:50787)

110 - 5555 Eglinton Avenue W
Toronto, Ontario
Well-established restaurant opportunity in a prime, high-visibility location. The restaurant is known for its loyal clientele, quality cuisine, and strong reputation. Turnkey restaurant with multiple income streams including a profitable dine-in operation and expanding corporate catering services. The restaurant benefits from strong local demand and proximity to office hubs, making it ideal for continued growth in business catering and private events. (id:50787)
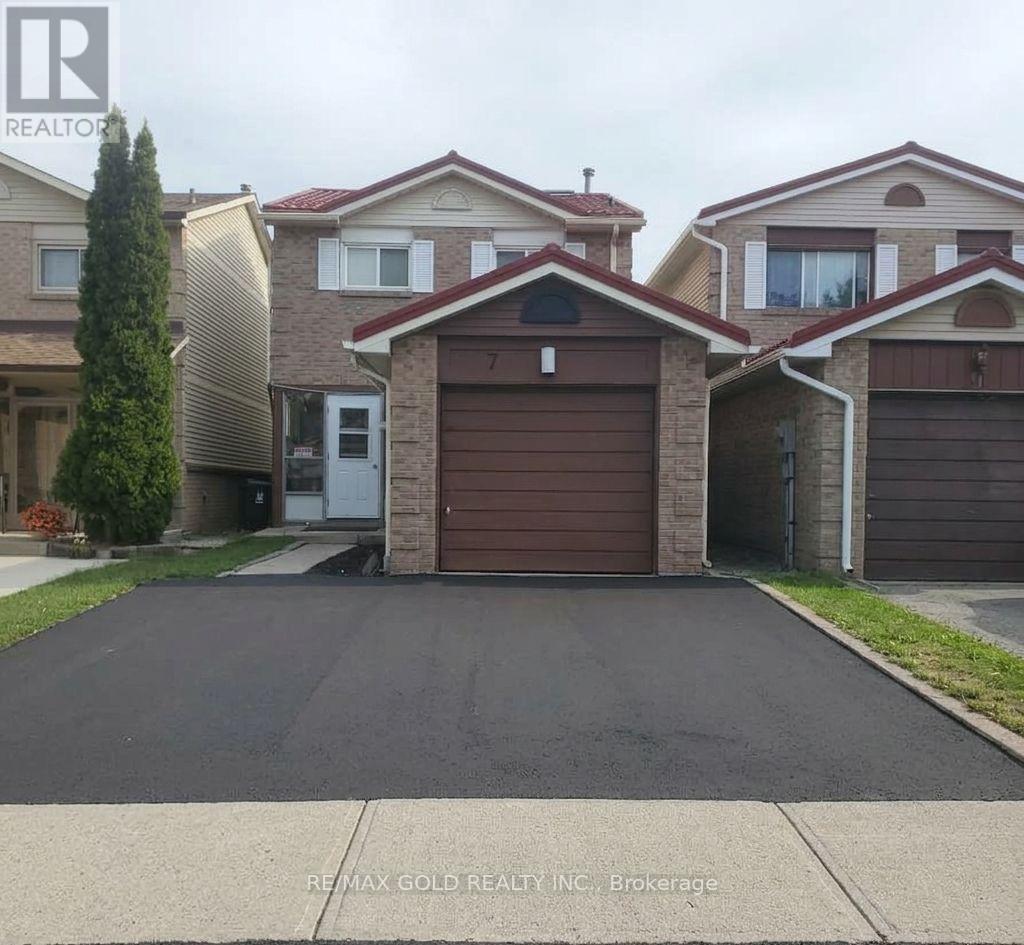
7 Auld Croft Road
Toronto, Ontario
This two-story detached home in North Etobicoke's West Humber community offers a spaciousliving room and a bright eat-in kitchen with direct garage access on the main floor. The upperlevel includes three large bedrooms and a full family bathroom, making it an ideal familyresidence.Step outside to a private backyard perfect for summer entertaining. Located just minutes fromHumber College, LRT, shopping, and essential amenities, this home is a must-see in ahigh-demand location! (id:50787)