
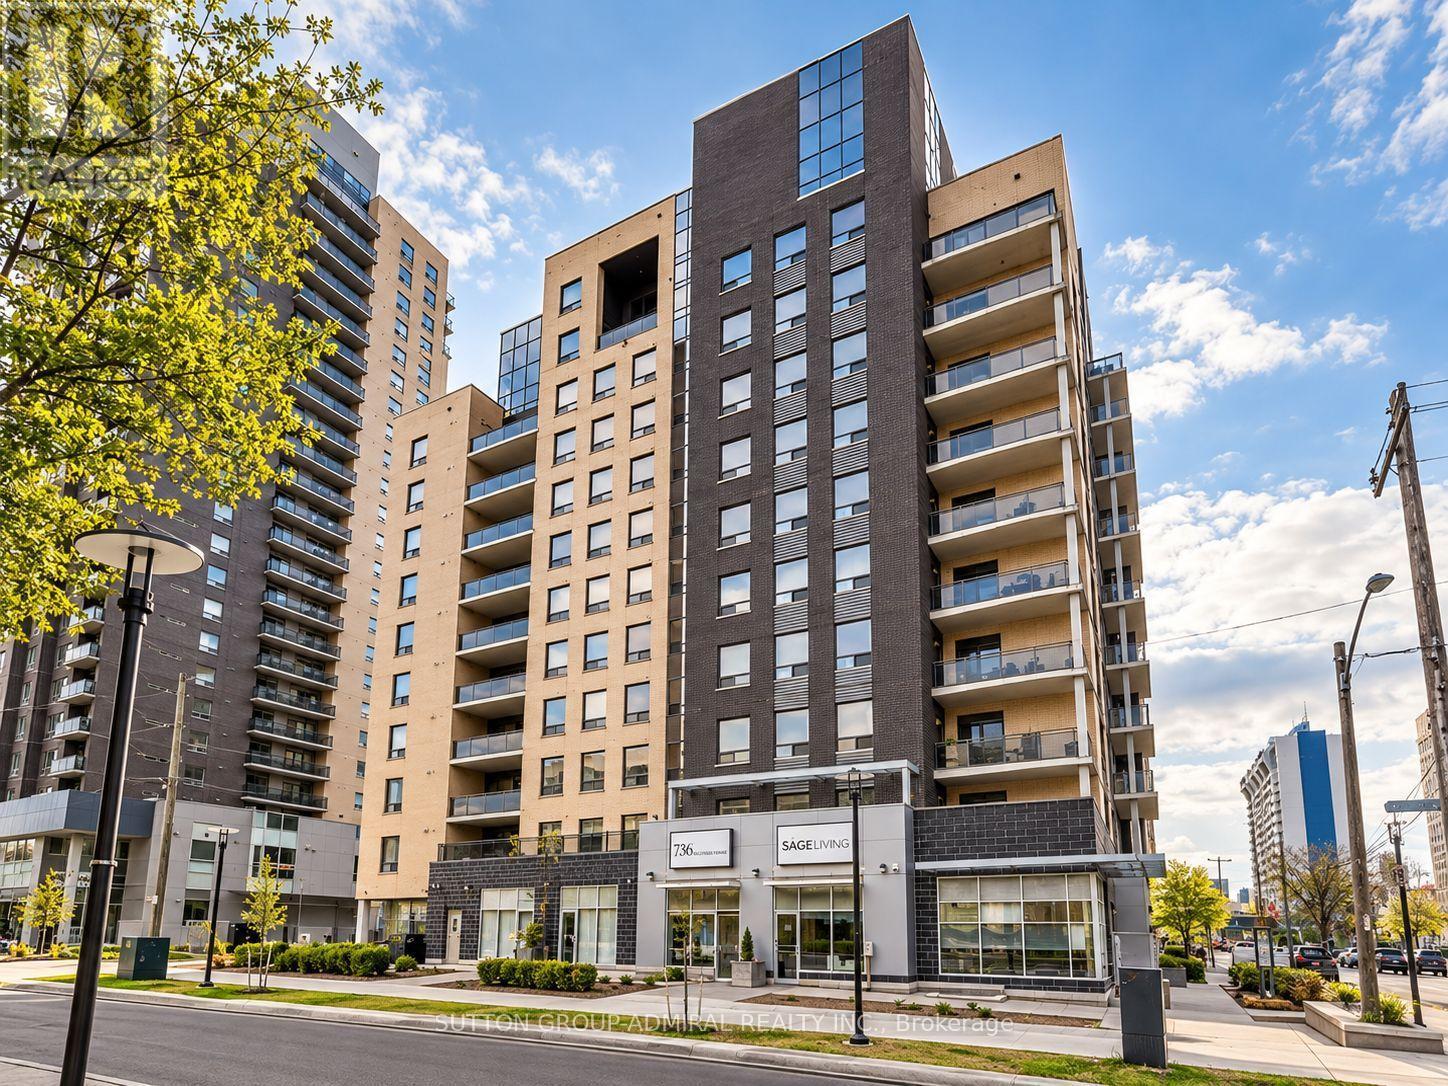
506 - 8 Hickory Street W
Waterloo, Ontario
Amazing Investment Opportunity In A Desirable Waterloo Condo - A Student Housing Located Within Walking Distance To The University Of Waterloo & Wilfrid Laurier University. Over 2,000 square feet of functional living space. Carpet-Free Unit Comes Equipped With 5 Spacious Bedrooms, Each Generous In Size And Including Their Own Bathroom, An Open-concept Living and Dining Area, and a Walk/Out to a Spacious Open Balcony. Stainless Steel Appliances, Dishwasher, Washer & Dryer. Unit & Parking Are Rented and Generate a Strong Income, However One Bedroom Can Be Vacant if Needed. Monthly Condo Fees Include Unlimited Bell high-Speed Internet, Water, Parking, Common Elements, Building Insurance, & Central Air Conditioning. The Suite Comes Fully Furnished. The Buildings Modern Exterior Includes An Enclosed Seating Area, Is Wheelchair Accessible And Has A Secured Entrance. Building Amenities Include an Exercise Room, Party/Meeting Room, Games Room, Visitor Parking & Bike Storage, Elevator, and Controlled Entry. Ideally Surrounded by Parks and Recreation. Located Steps to Grand River Transit, and the nearby Conestoga Parkway for Easy Travel Throughout Waterloo Region, Ontario, and the GTA. Some Pictures Use Virtual Staging. (id:50787)
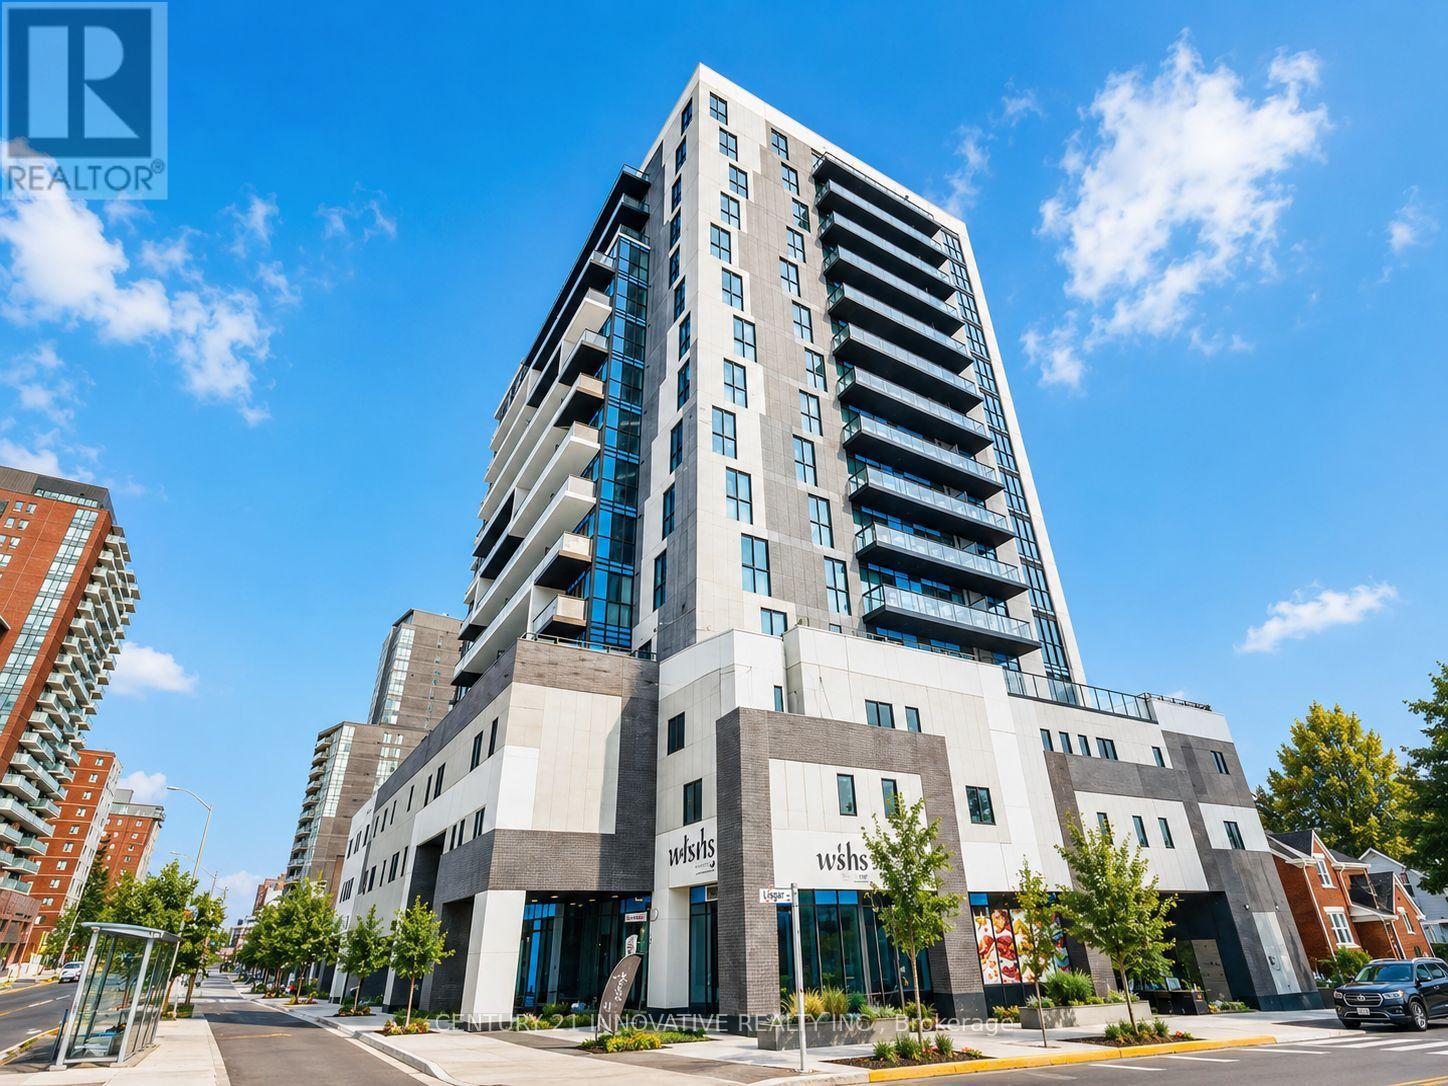
1507 - 128 King Street
Waterloo, Ontario
Usable as a 2 bedroom. Functional layout with ample space.Conveniently Located Just Minutes From The University Of Waterloo, Laurier And Conestoga.***Students Welcome**** It Is Also Located On The King Strip .Fabulous Location For Anyone Looking To Be Steps Away From Everything. This High End Building Is Not Your Typical Waterloo Rental. Loaded With Modern Style Finishes. This Unit Also Comes With A Large Den That Can Be Used As A Second Bedroom. Do Not Miss Out. Spacious Living And Dining Area, Walk Out To Balcony. Amenities- Yoga Studio/ Outdoor Terrace With Bbq's// Party Room & Many More Amenities.Images are AI enhanced / virtually staged (id:50787)
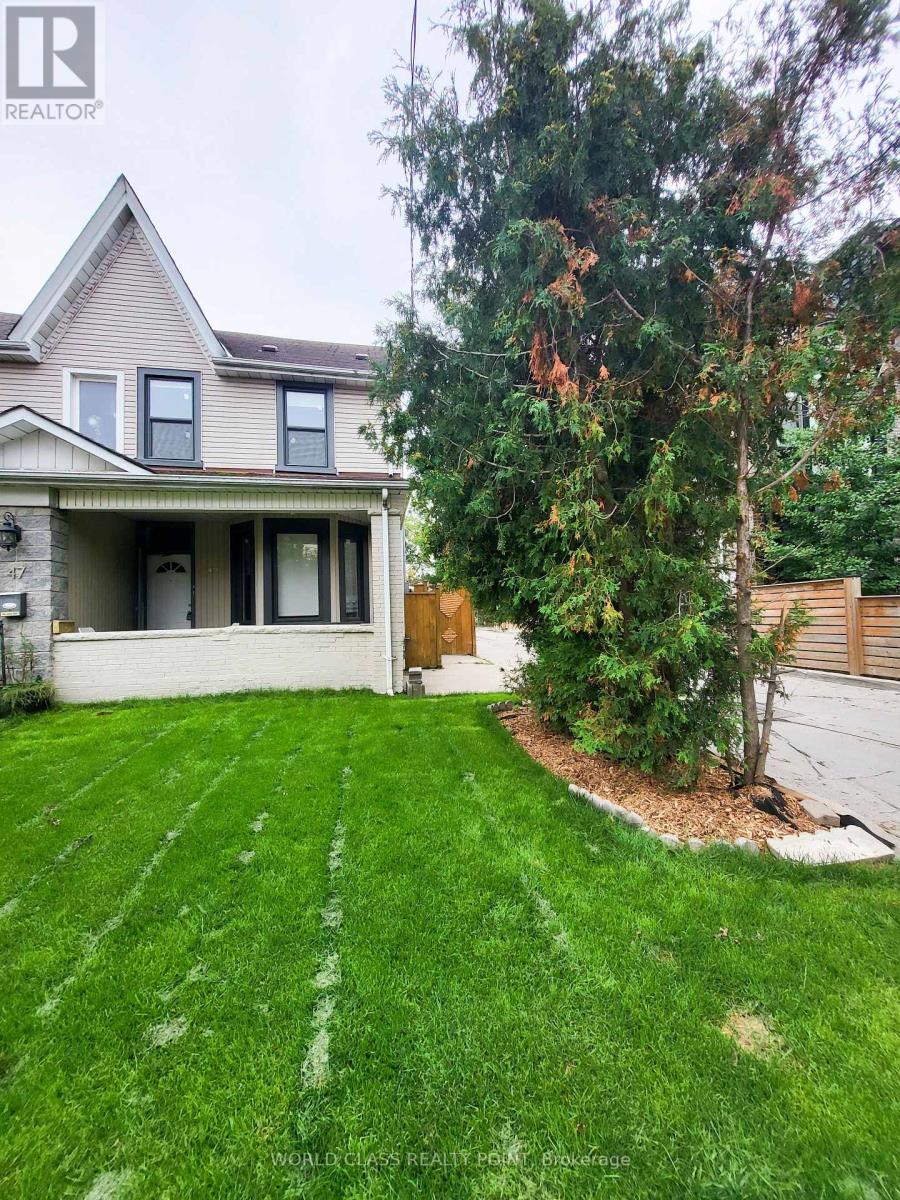
Main - 49 Vine Avenue
Toronto, Ontario
Be the first to occupy this brand-new, fully renovated 2-bedroom, 2-bathroom, legal duplex in the heart of The Junction. Built-out from the studs and framing, with sustainability and functionality goals, this light-filled, minimalist design with all new systems, premium finishes, energy efficient appliances, independent entrance and a secure parking spot will check all the boxes. Offering 9-foot ceilings, high-end luxury finishes and a massive outdoor space, this home delivers exceptional modern style, luxury and value, on a quiet, tree-lined street. Property highlights include well-lit, well-appointed 2 bedrooms, 2 washrooms, and a Chef's Kitchen that's bright, spacious, and eat-in, featuring premium quartz countertops, matching backsplash, pot lights and sleek porcelain floors. It is equipped with all new stainless-steel appliances. Washrooms feature porcelain tiles and glass door showers. You have your own Climate Control with the brand-new split-system A/C custom, sleek radiators that can be individually controlled in each room, new custom room-darkening blinds, new in-suite laundry sound-proofed floors. All this is topped-off with outdoor living space. Step out into your massive, ultra-private backyard-perfectly balanced with low-maintenance hard and soft landscaping that work for entertaining kids and grown-ups.Other perks include brand-new, high-efficiency appliances, in-suite laundry, and one secure parking spot inside a fully fenced yard. Eco-friendly systems and high-efficiency appliances help keep your utility costs low. The location, besides being in the heart of The Junction, (Walk Score of 97, Bike Score of 85 and Transit Score of 76) is in a pedestrian-friendly pocket, just steps from Dundas St W's gourmet dining, specialty groceries, boutique shopping, gyms, High Park, Stockyards Village, and top-tier schools. Offers seamless commuting with 24-hour TTC buses, two subway stations, the LRT, and fast access to the Gardiner, HWYs 400 and 401. (id:50787)
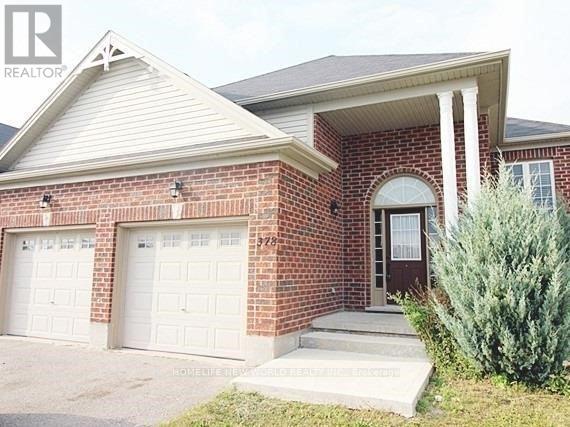
Bsmt - 378 Georgian Drive
Barrie, Ontario
Legalized and renovated 3-bedroom, 2-bathroom basement apartment featuring oversized windows and a private entrance. Enjoy a spacious open-concept living, dining, and kitchen area equipped with in-suite laundry and dishwasher. Includes 2 parking spaces (1 garage, 1 driveway). Situated in a high-demand neighborhood within walking distance to Georgian College and Royal Victoria Hospital, with easy access to transit and Hwy 400. $50 / Month Credit If Tenant Removes Snow During Winter Months (Nov To April). (id:50787)
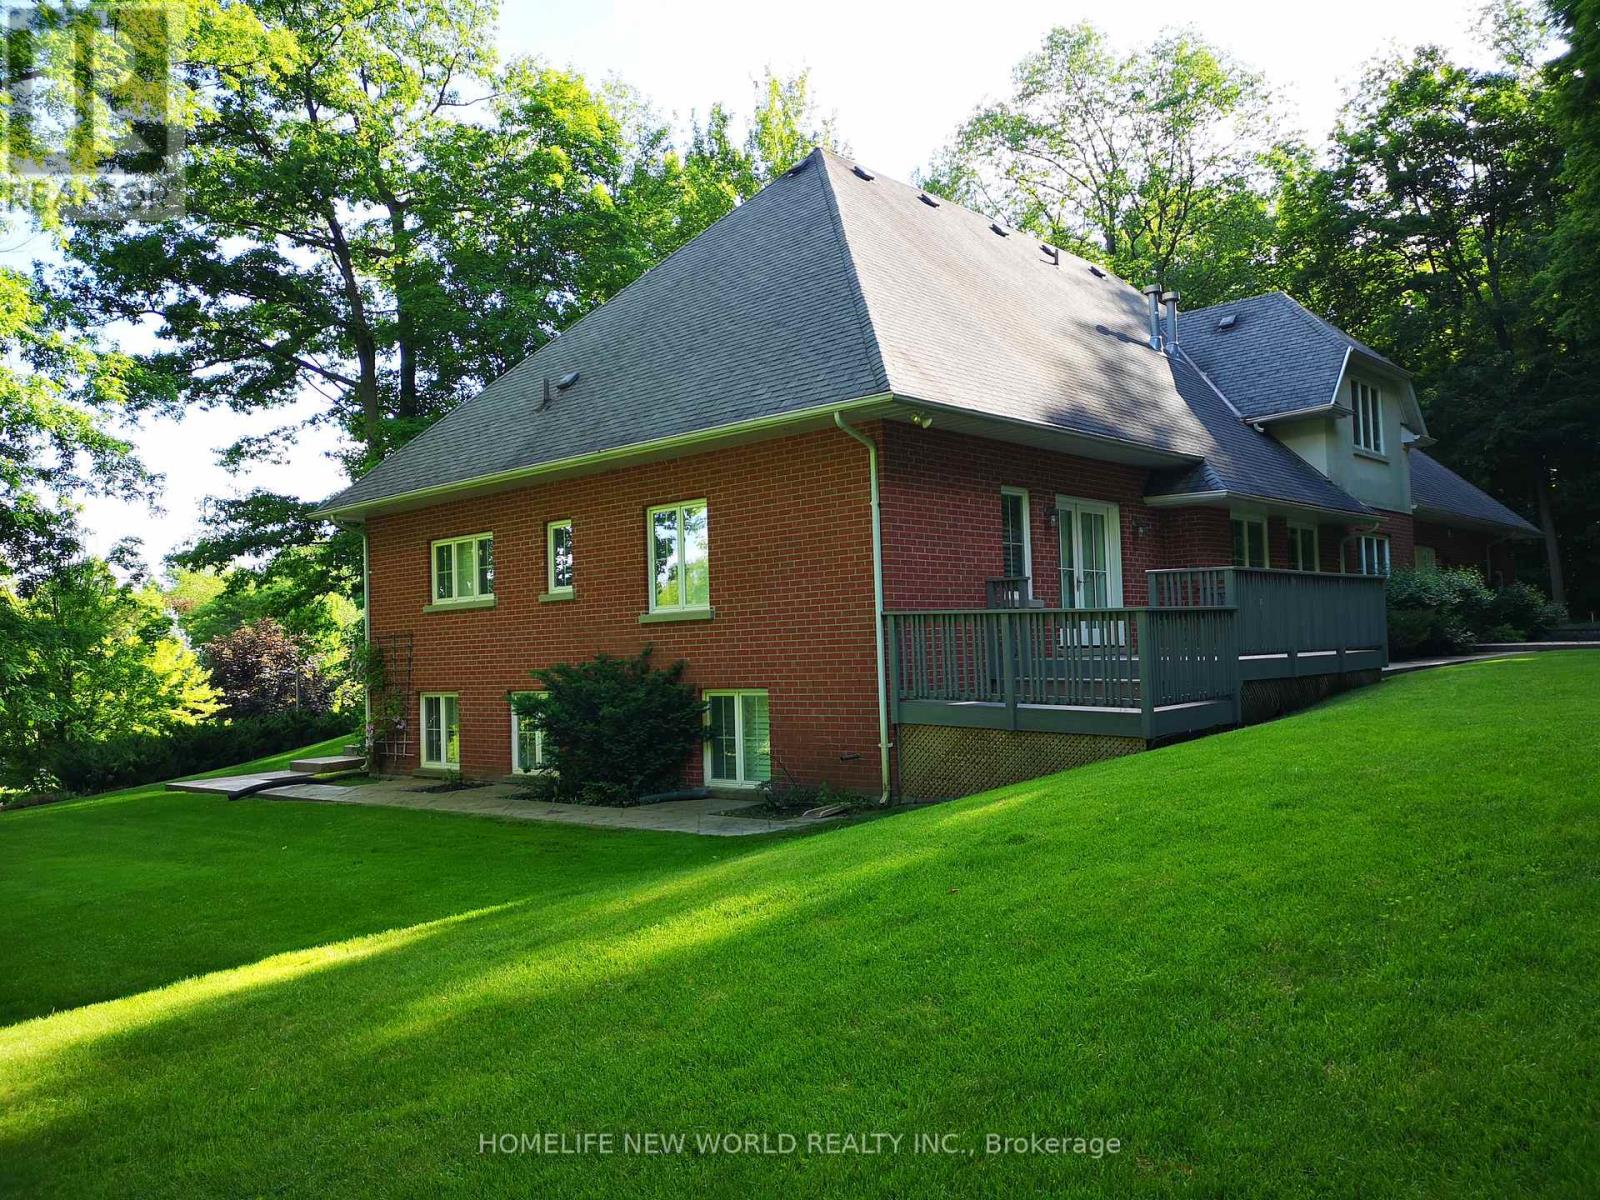
36 Country Heights Drive
Richmond Hill, Ontario
Fantastic Custom Build House In The Prestigious Bayview Country Estates. Safe Community With Patrolled And Protected Service. Over 350 ft Frontage width, Sitting On 1.63 Very Private Acres. Enjoy The Cottage Feeling In Center Richmond Hill. Great Spectacular Views Looking Out To Downtown Toronto. Within A Few Minutes To 404 And Go-Train Station, Close To Schools, Shopping Center, Community Center, Minutes Driving To Lake Wilcox. (id:50787)
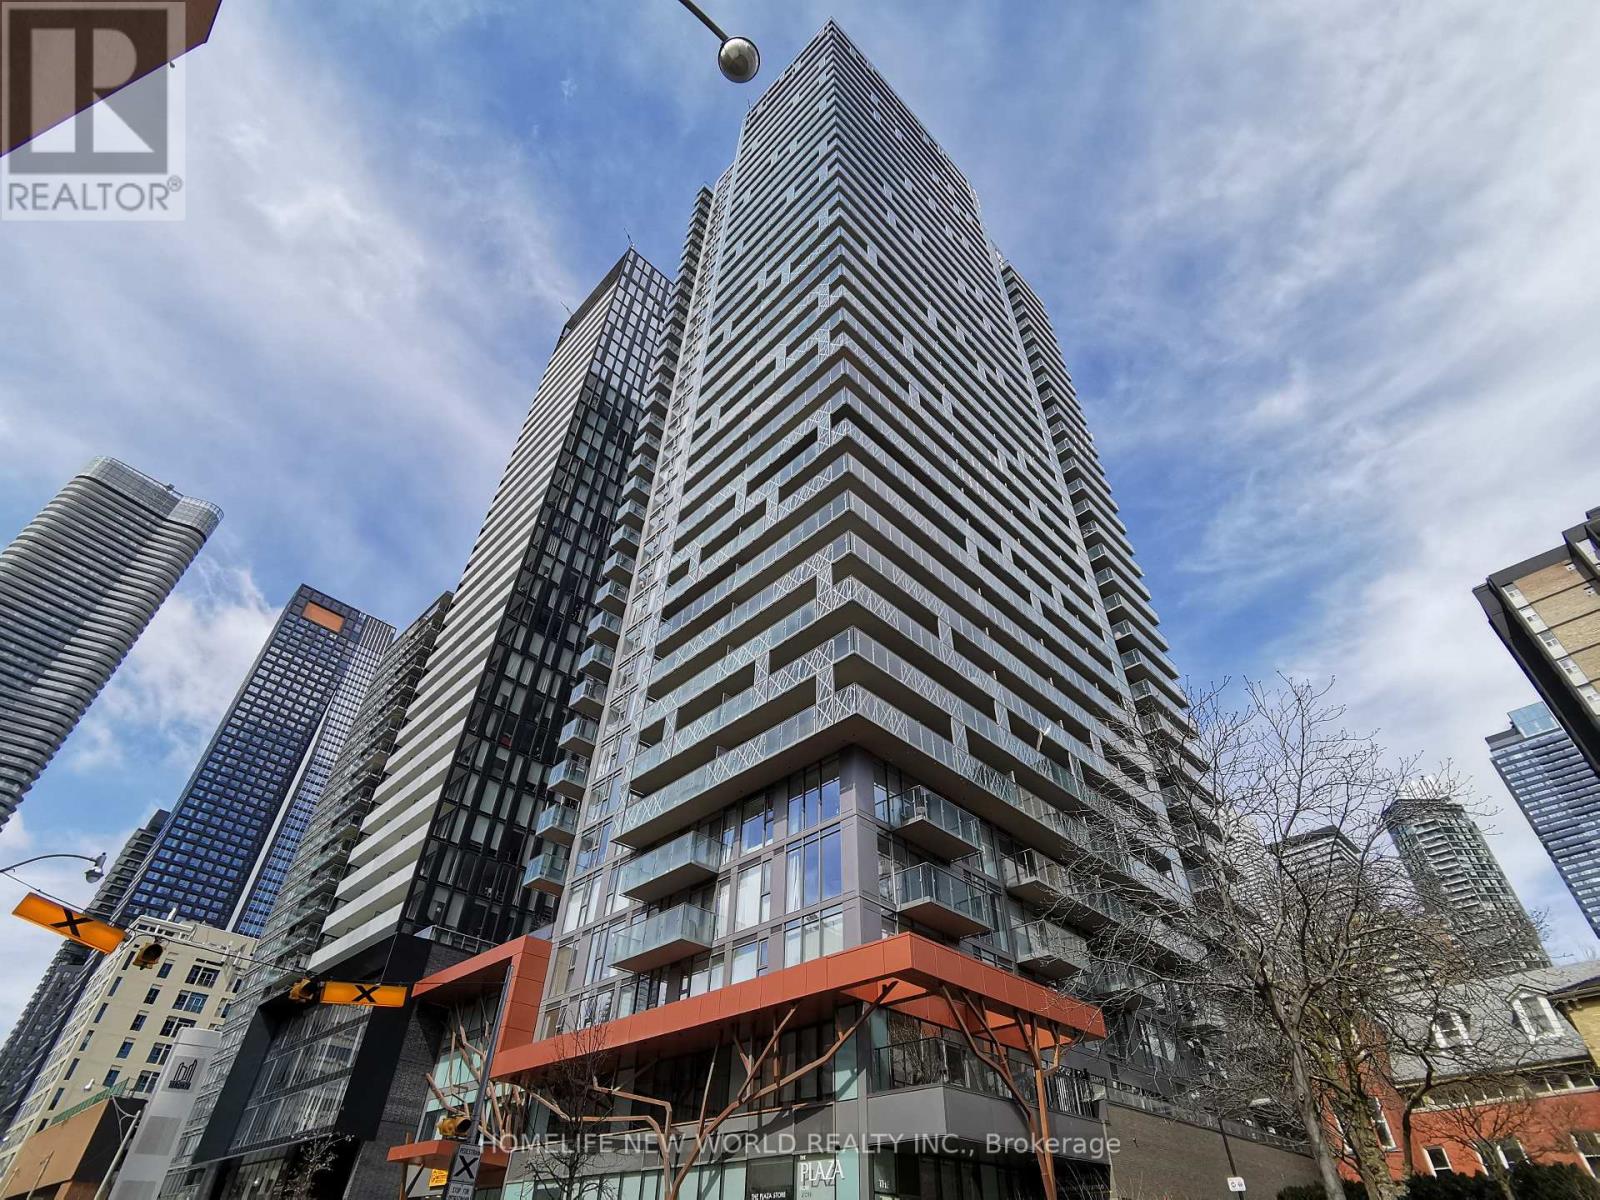
1006 - 50 Wellesley Street E
Toronto, Ontario
8 years new Plaza condo ,743 Sqft Luxury 2 Bdrms Unit With Unobstructed East View, Floor To Ceiling Windows, Full Length Balcony, 9 Ft Ceiling. Master Bedroom With En-Suite Washroom, Second Bedroom With Sliding Door And Closet. 2 Full Bath, Open Concept Layout W/Laminate Floor Thro-Out. Quartz Counter, Undermount Sink. Steps To Yonge/Wellesley Subway, Close To UoT, TMU(Ryerson U), Financial And Business District, Hospitals, Banks, Shopping, Restaurants.24 Hrs Concierge, Gym,Pool &More. (id:50787)

101 - 373 Front Street W
Toronto, Ontario
Visit the REALTOR website for further information about this Listing. Welcome to this rarely offered ground-level residence at 373 Front St W, featuring an exceptional combination of indoor-outdoor living, spectacular views, and one of the most unique locations in the building. This beautifully laid-out suite offers soaring 11-ft ceilings and a spacious open-concept design that maximizes both comfort and natural light. Step outside to your private, oversized patio, perfectly positioned overlooking the Serene Rock Waterfall Garden - a truly rare feature in downtown Toronto. Enjoy an Uobstructed CN Tower view from Your Home, creating an Iconic Toronto backdrop that can be enjoyed Year-Round. Ground-floor units like this are rarely offered, with only two ground-level residences in the entire building, making this an exceptionally unique opportunity. Extensive building amenities include access to Club Vista, featuring an indoor pool, hot tub, sauna, and fully equipped gym, along with a 24-hour concierge, basketball court, party room, theatre, barbecue terrace, guest suites, and visitor parking. Ideally located in the heart of downtown Toronto, you're just steps from the city's best dining, entertainment, shopping, and transit. Enjoy easy access to the Financial District, waterfront, Rogers Centre, CN Tower, and Union Station, with an exceptionally walkable location that puts everything at your doorstep. A truly rare opportunity to own one of the most distinctive residences at 373 Front St W - offering 11-Ft ceilings, a Large Private Patio, Unobstructed CN Tower views, No Busy Elevators -Exclusive Private Ground-Level living, P1 - Premium Parking, and 2 Largest Corner Lockers offered. (id:50787)
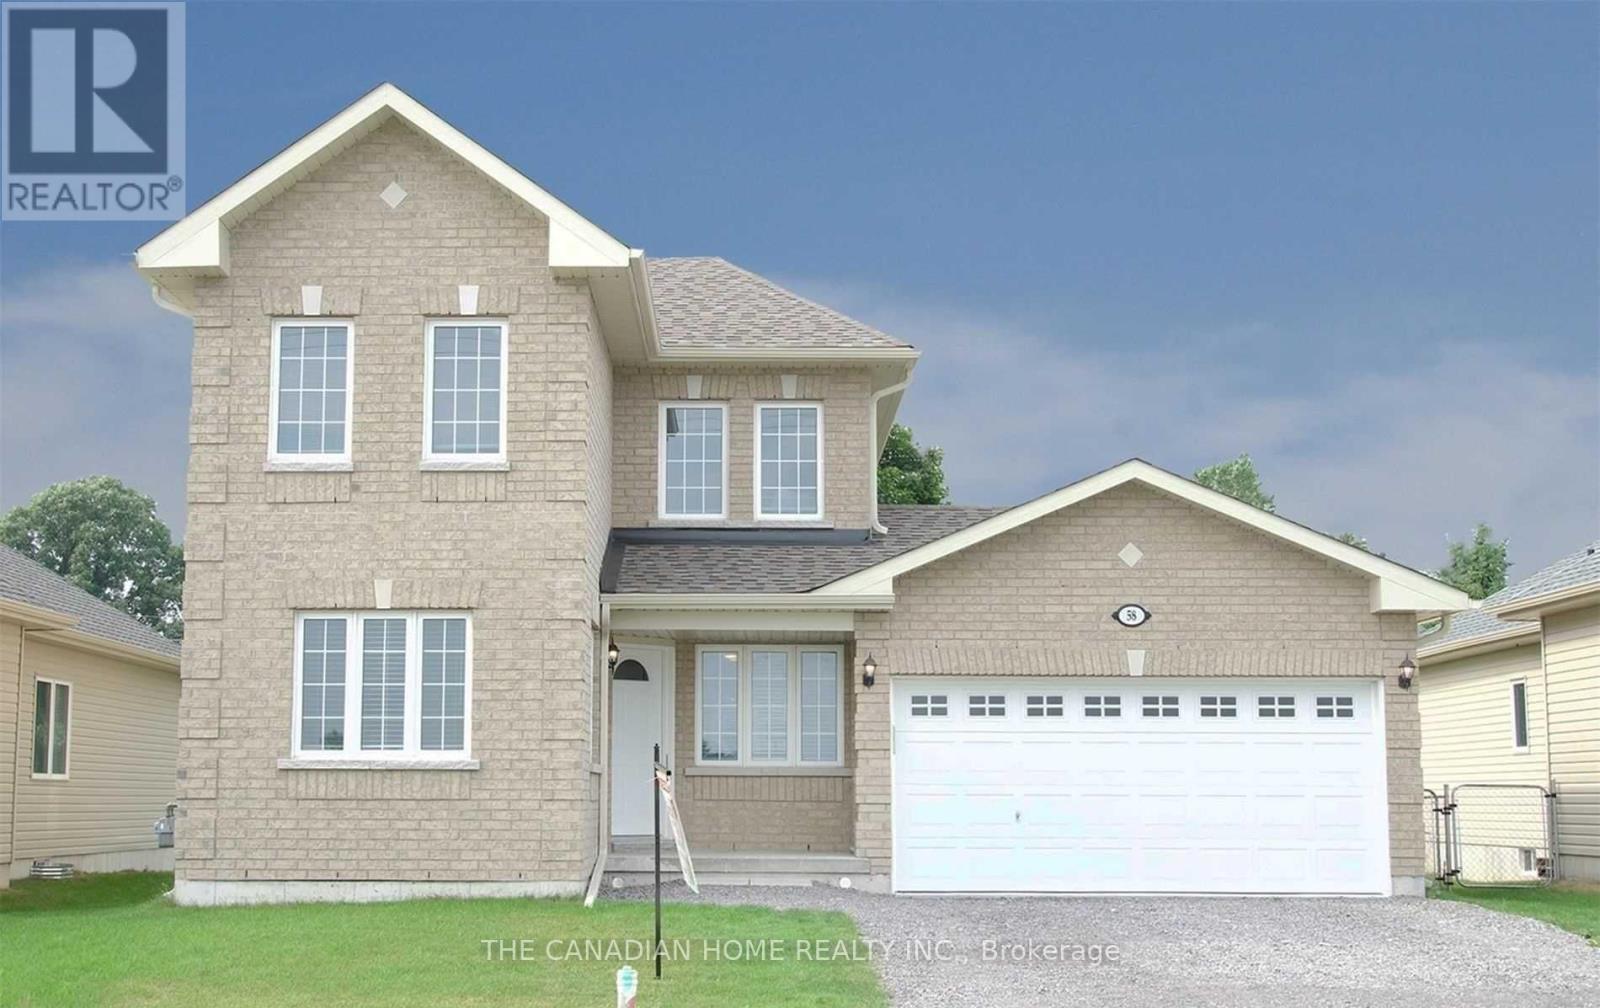
58 Birch Street
Asphodel-Norwood, Ontario
A Great Opportunity To Rent This Beautiful 2 Storey, 1 Yr Old Home. Walk Into A Freshly Painted Foyer With Open Concept Living, Dining & Eat-In Kitchen. This Modern Layout Includes A Separate Main Floor Office Space That Can Be Used As A 4th Bedroom Along With Main Floor Laundry. Enjoy Your Privacy While Facing Open Fields & A Large Fenced In Backyard. 5 Min Walk To Grocery Store, Gas Station & Parks. 7 Min Drive To Rice Lake For Fishing & Camping. (id:50787)
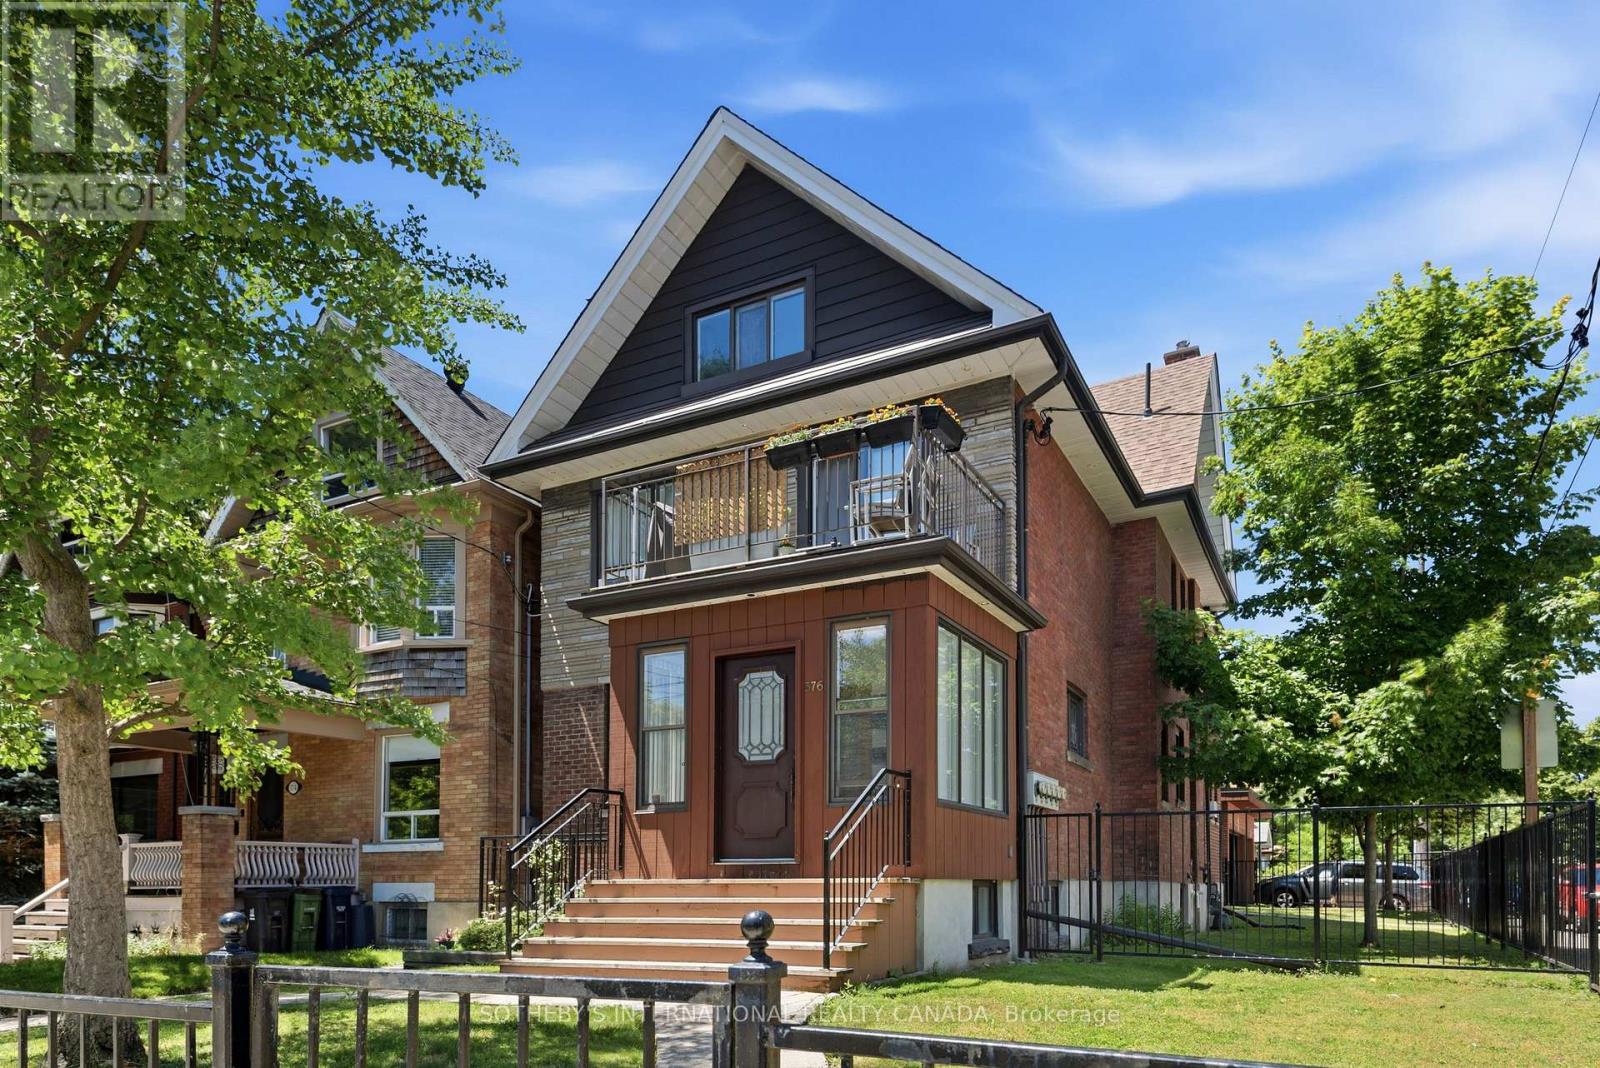
376 Sunnyside Avenue
Toronto, Ontario
Offered for the first time in two generations, a truly exceptional residence that presents a rare opportunity to acquire one of the neighbourhood's distinguished legacy properties. Occupying a prominent 27 x 126.81ft corner lot, this stately home seamlessly blends historic charm with remarkable versatility, offering endless possibilities for families, investors, builders, and those seeking a multigenerational residence in one of Toronto's most coveted communities. Encompassing 3,490 of total living space, the home welcomes you through a gracious vestibule that sets the tone for the impressive scale and timeless character. Generous principal rooms, abundant natural light, and enduring architectural details create an inviting atmosphere while providing the perfect canvas for restoration, modernization, or reimagining. Reconfigure to design your family home or assume this already configured and well-maintained income-producing property. The property offers outstanding flexibility with five separate hydro meters, a dedicated coin-operated laundry facility, and private balconies serving each of the above-grade suites-features that enhance both tenant appeal and long-term investment value. Modern mechanical upgrades include a tankless hot water system, providing efficient, on demand hot water. Outside, the property's scale is equally impressive. A rare detached three-car garage complemented by parking for eight vehicles is virtually unheard of in this prestigious neighbourhood, creating unmatched convenience for homeowners, extended families, or investment/garden suite use. The expansive corner lot presents exciting opportunities for future enhancement or redevelopment and is garden suite eligible. Properties of this significance seldom become available. Rich in history, exceptional in scale, and brimming with future potential. (id:50787)
611 - 15 James Finlay Way
Toronto, Ontario
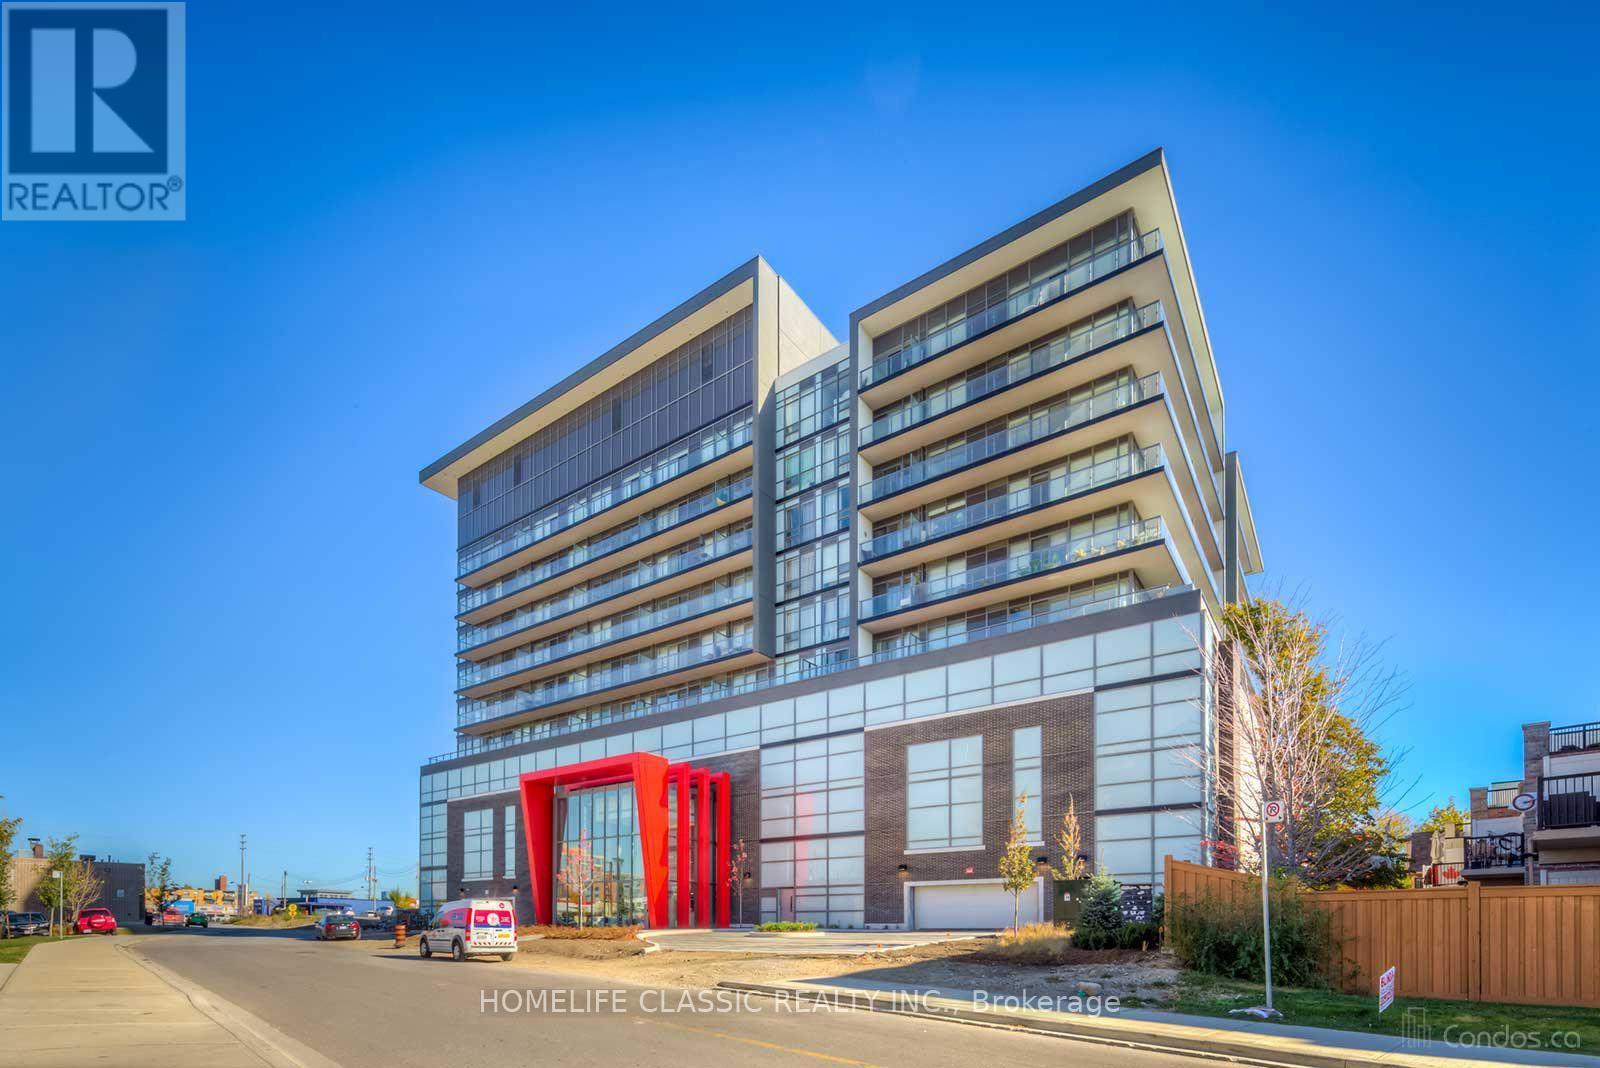
Welcome To Ion Condos! This Sleek and Modern 1 Bedroom + Den (The den features a sliding door, making it an ideal home office or flexible second room.) This beautiful unit is Located in A Prime North York Location Is the Perfect Place for Young Professionals to Call Home. This Spectacular Condo Features a Large and Spacious Open Concept Layout Complete with Floor-To-Ceiling Windows, Walkout to Balcony from Living Space, Functional Kitchen with Ample Storage Space, Stainless Steel Appliances, Granite Counter + Breakfast Bar! This Unit Offers 2 Full Bathrooms and A Generous Sized Den Acting as A Separate Room with Sliding Doors. Enjoy Excellent Amenities Including 24 Hour Concierge. Gym, Party Room, Terrace & BBQ all located on the same floor a few feet away for your convenience. Rest Assured Knowing All the Conveniences of Toronto Living Are at Your Fingertips Including Quick Access to Shops, Restaurants, Humber River Regional Hospital, Yorkdale Shopping Centre, 401, TTC And More!!! **** EXTRAS **** Listing Photos Taken days ago. Unit is Professionally Painted and cleaned ready to move in. S/S Appliances Microwave, Fridge, Stove, Washer, Dryer, Window Covers/Blinds, All Electrical Light Fixtures, And 1 Parking Space! (id:50787)
1614 - 10 Abeja Street
Vaughan, Ontario
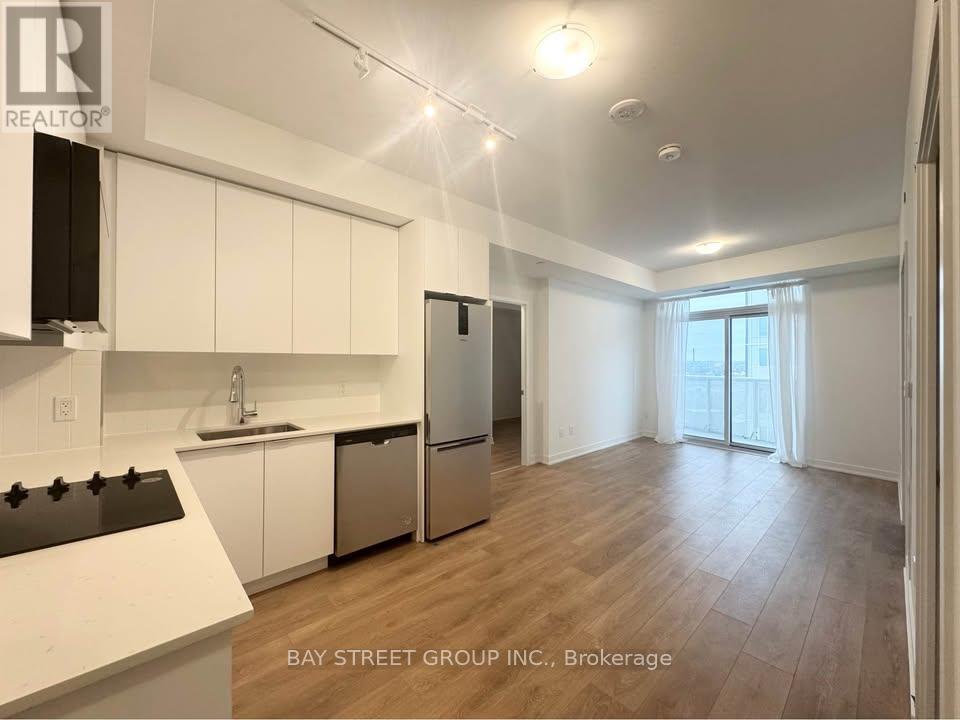
Welcome to this stunning, 2 bedroom 2 bathroom unit at Abeja! This spacious, bright residence offers a modern layout with high-end finishes throughout. Being on a higher floor- the view is spectacular - a must see! Perfectly situated, the location offers unparalleled convenience with quick access to Highway 400, Cortellucci Hospital, and just steps to Vaughan Mills mall. 1 parking included! (id:50787)
Bedroom - 59 Murray Leonard Lane
East Gwillimbury, Ontario
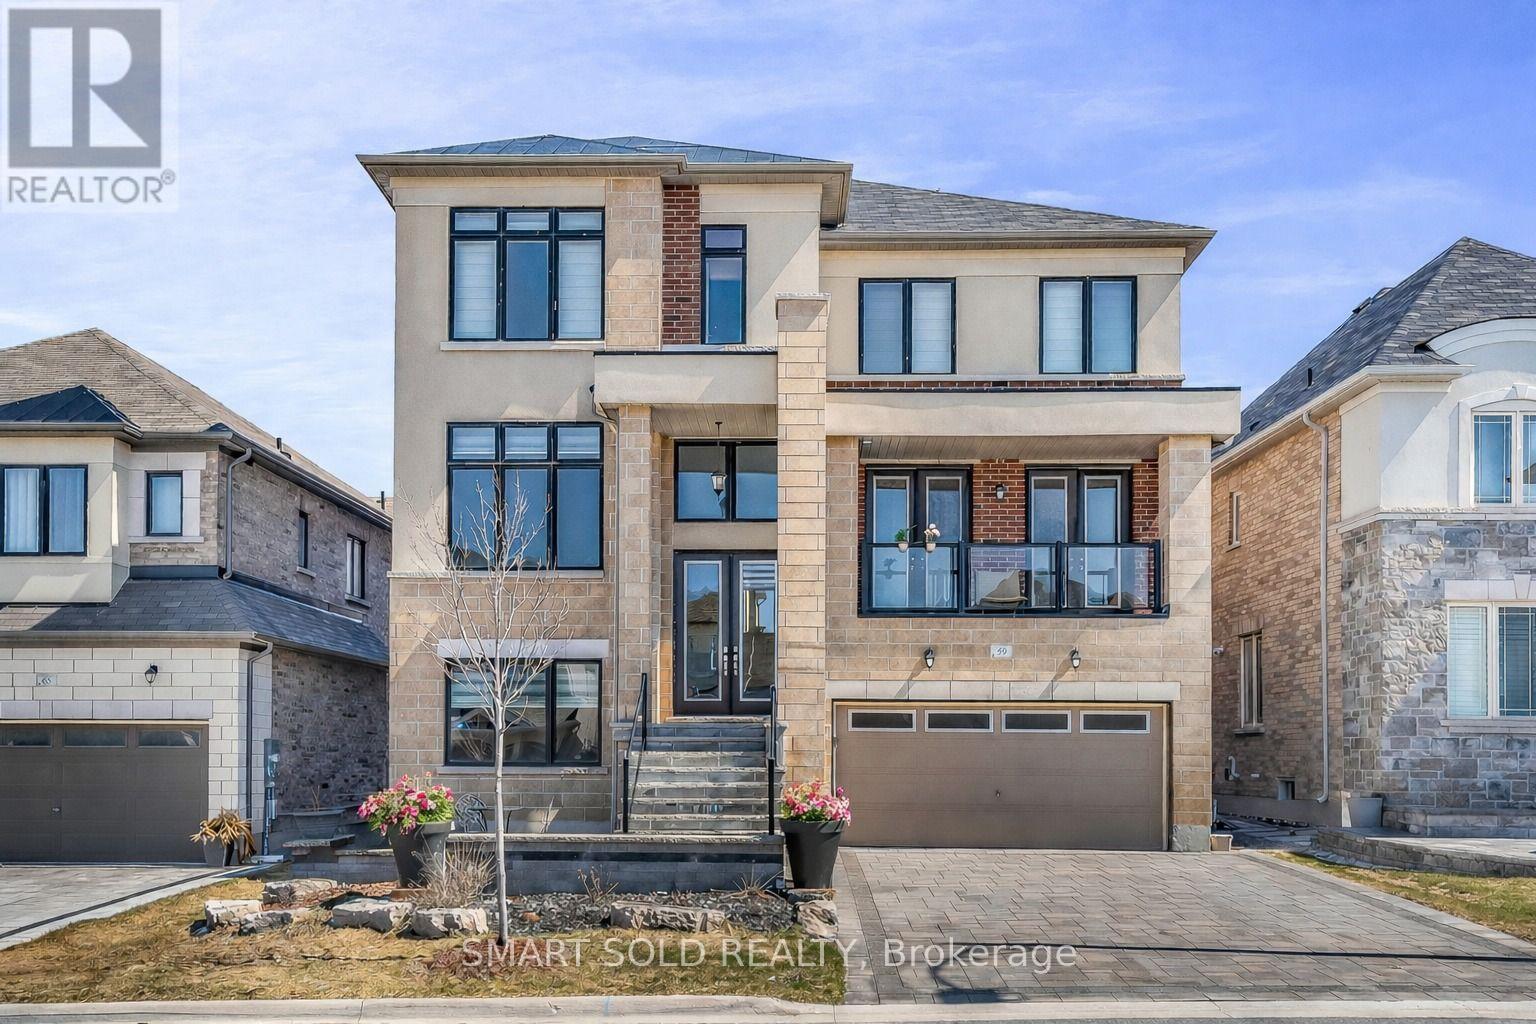
Bright and Spacious Furnished Main Floor Bedroom with a private ensuite bathroom, 9 ft ceiling and large window, Bed, Closet Organizer, Fridge and Microwave in a quiet, well-maintained family home. Ideal for a single professional or student seeking a peaceful living environment. All utilities included (heat, hydro, water, high-speed internet). Located in a safe, family-friendly neighborhood close to parks, public transit, shopping, and other amenities. Non-smoking and no pets preferred. (id:50787)