
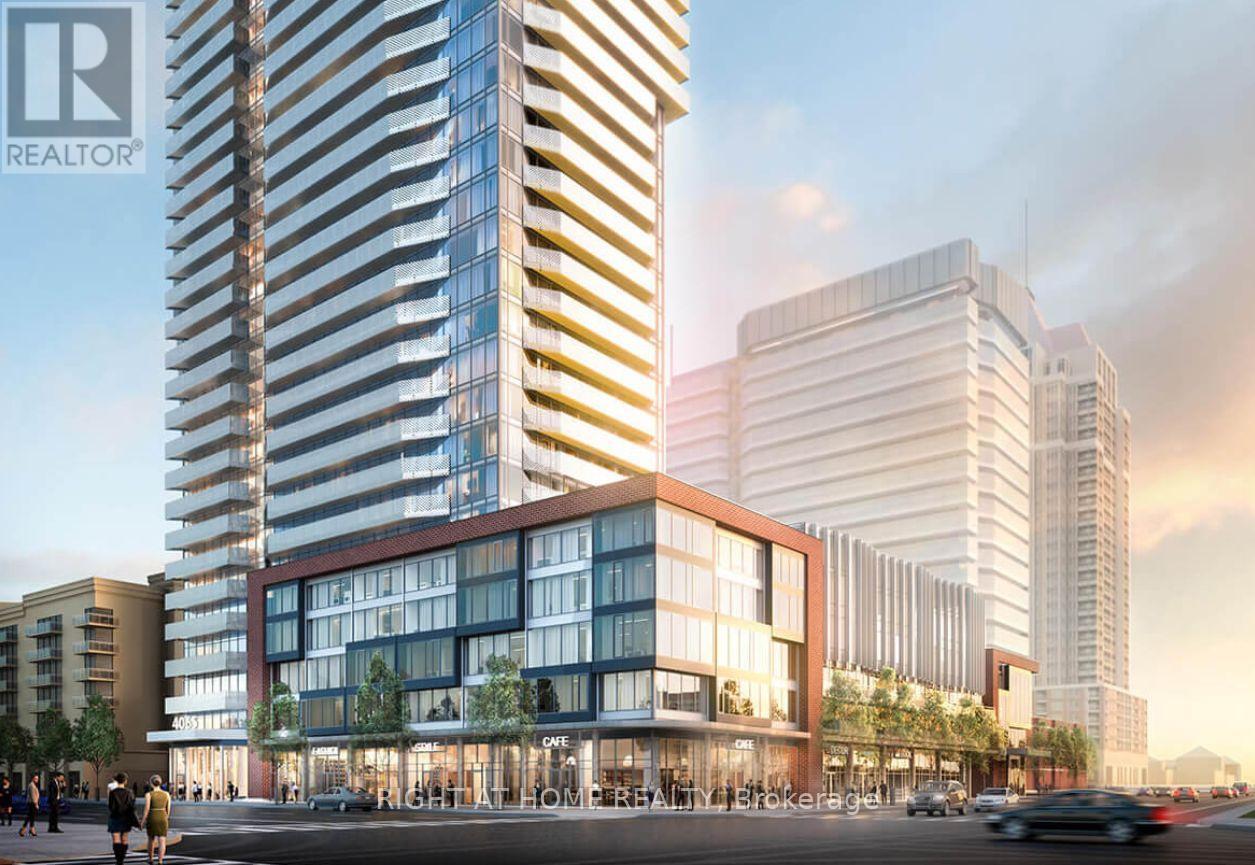
602 - 4065 Confederation Parkway
Mississauga, Ontario
Welcome to Wesley Tower by Daniels, a sought-after address in the heart of Downtown Mississauga. This beautifully maintained 1-bedroom plus den suite offers a bright, open-concept design with 9-foot ceilings, floor-to-ceiling windows, and a desirable southwest exposure that fills the home with natural light while showcasing impressive city views. Step onto the private balcony and enjoy the afternoon sun or unwind after a busy day. The versatile den provides the perfect space for a home office, study, or reading nook. The modern kitchen is thoughtfully designed with quartz countertops, sleek cabinetry, stainless steel appliances, a stylish backsplash, and a centre island with seating. The spacious primary bedroom is complemented by a contemporary oversized bathroom, while ensuite laundry adds everyday convenience. This suite includes one underground parking space and one storage locker. Residents enjoy access to outstanding building amenities, including a fully equipped fitness centre, basketball court, rooftop terrace, party room, co-working lounge, quiet study areas, children's play zone, and 24-hour concierge. Situated just moments from Square One Shopping Centre, Celebration Square, Sheridan College, the Living Arts Centre, restaurants, cafés, parks, public transit, and the GO Bus Terminal, with quick access to Highways . An exceptional opportunity for first-time buyers, professionals, or investors looking for an outstanding location and lifestyle. (id:50787)
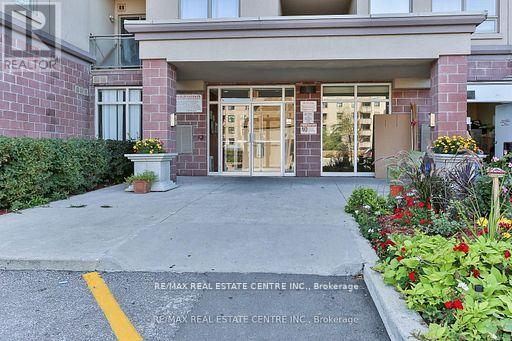
520 - 7405 Goreway Drive
Mississauga, Ontario
SPECTACULAR TOTALLY RENOVATED 3 BEDROOMS CONDO! IN MISSISSAUGA !!! !! WITH TWOWASHROOMS, TWO BALCONIES, GREAT AMENITIES, LOW MAINTENANCE, CLOSE TO SCHOOLS, MAINHIGHWAYS 410, 427, 401 MINUTES TO THE AIRPORT, GREAT PROPERTY FOR INVESTORS OR FIRST TIMEBUYERS.STAINLESS STEEL APPLIANCES, PARKING. SHOWS 10 PLUS (id:50787)
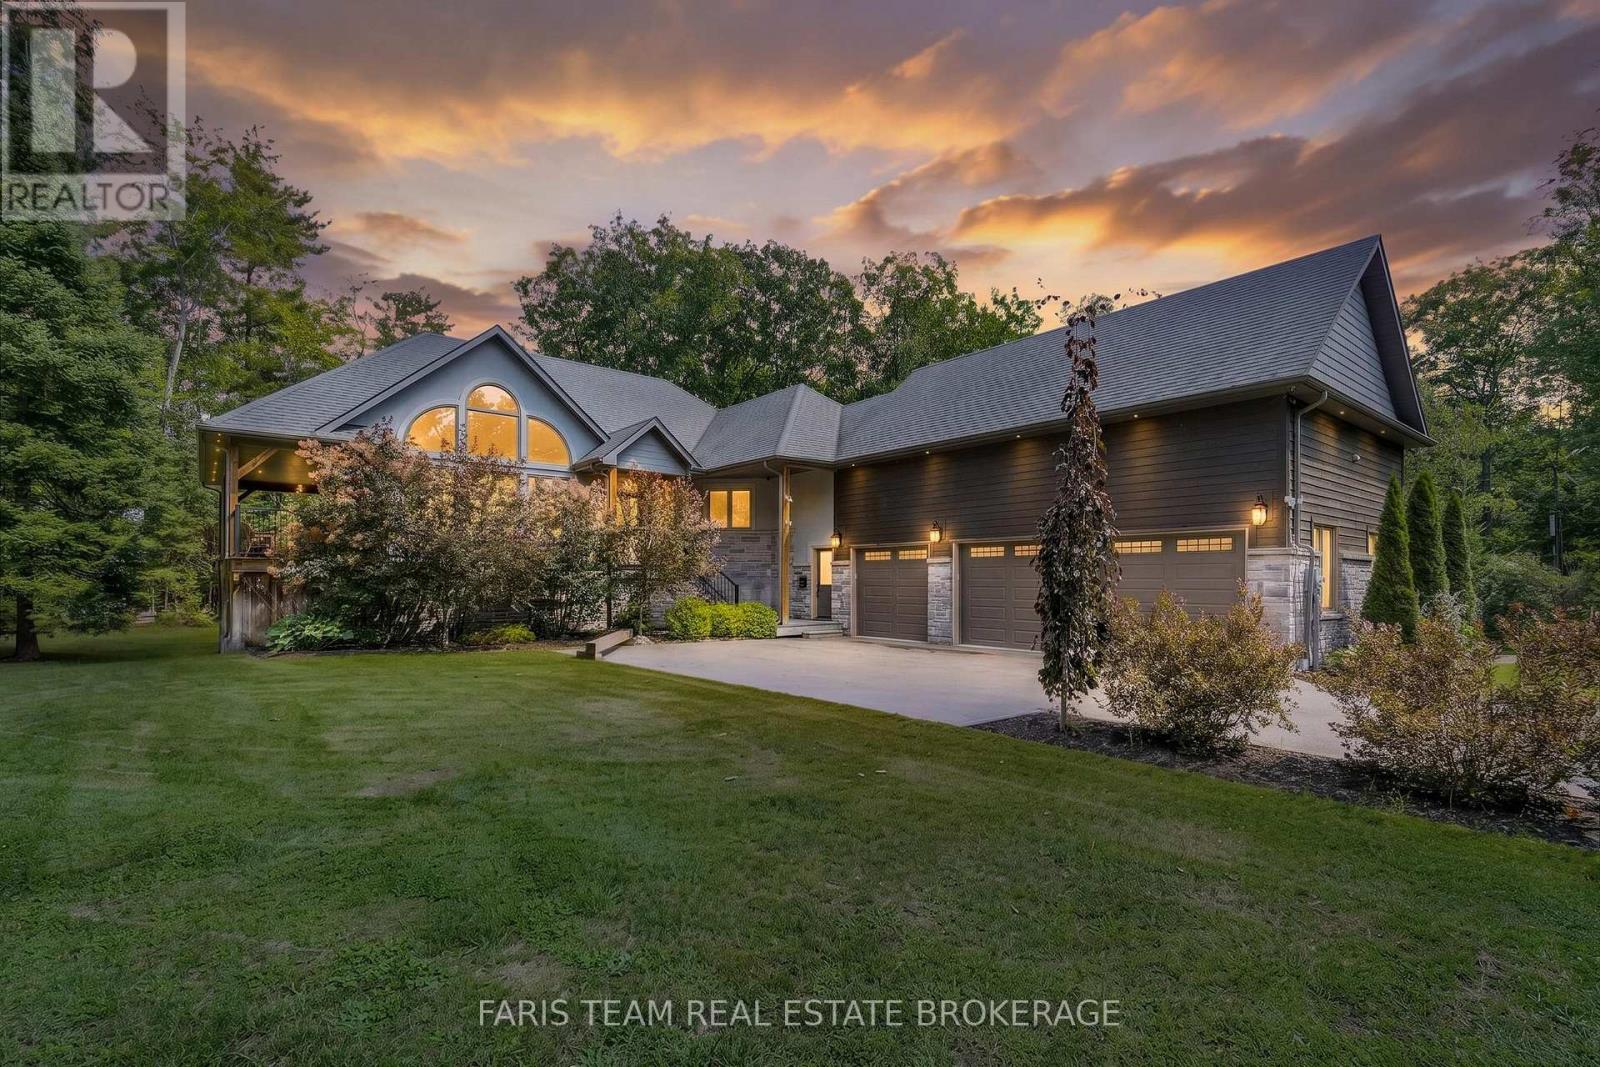
7 Duquette Court
Tiny, Ontario
Top 5 Reasons You Will Love This Home: 1) Exceptional custom-built home offering over 3,800 square feet of beautifully finished living space, showcasing outstanding craftsmanship, timeless finishes, and a thoughtfully designed layout that's perfect for growing families and entertaining 2) Designed to impress, the spectacular open-concept main living area features soaring vaulted ceilings, dramatic floor-to-ceiling windows, and a striking fireplace that creates a warm yet grand gathering space filled with natural light 3) Expansive covered porch extends your living space outdoors, providing the perfect setting for morning coffee, summer barbeques, family dinners, or relaxing evenings surrounded by peaceful views 4) Oversized three-car garage delivers exceptional versatility with abundant space for vehicles, recreational equipment, workshop projects, and all the storage today's lifestyle demands 5) Ideally located just moments from the crystal-clear waters of Georgian Bay, this prestigious property delivers luxury, privacy, and convenient access to beaches, boating, trails, and the best of Tiny Township living. 2,069 above grade sq.ft. plus a finished basement. (id:50787)
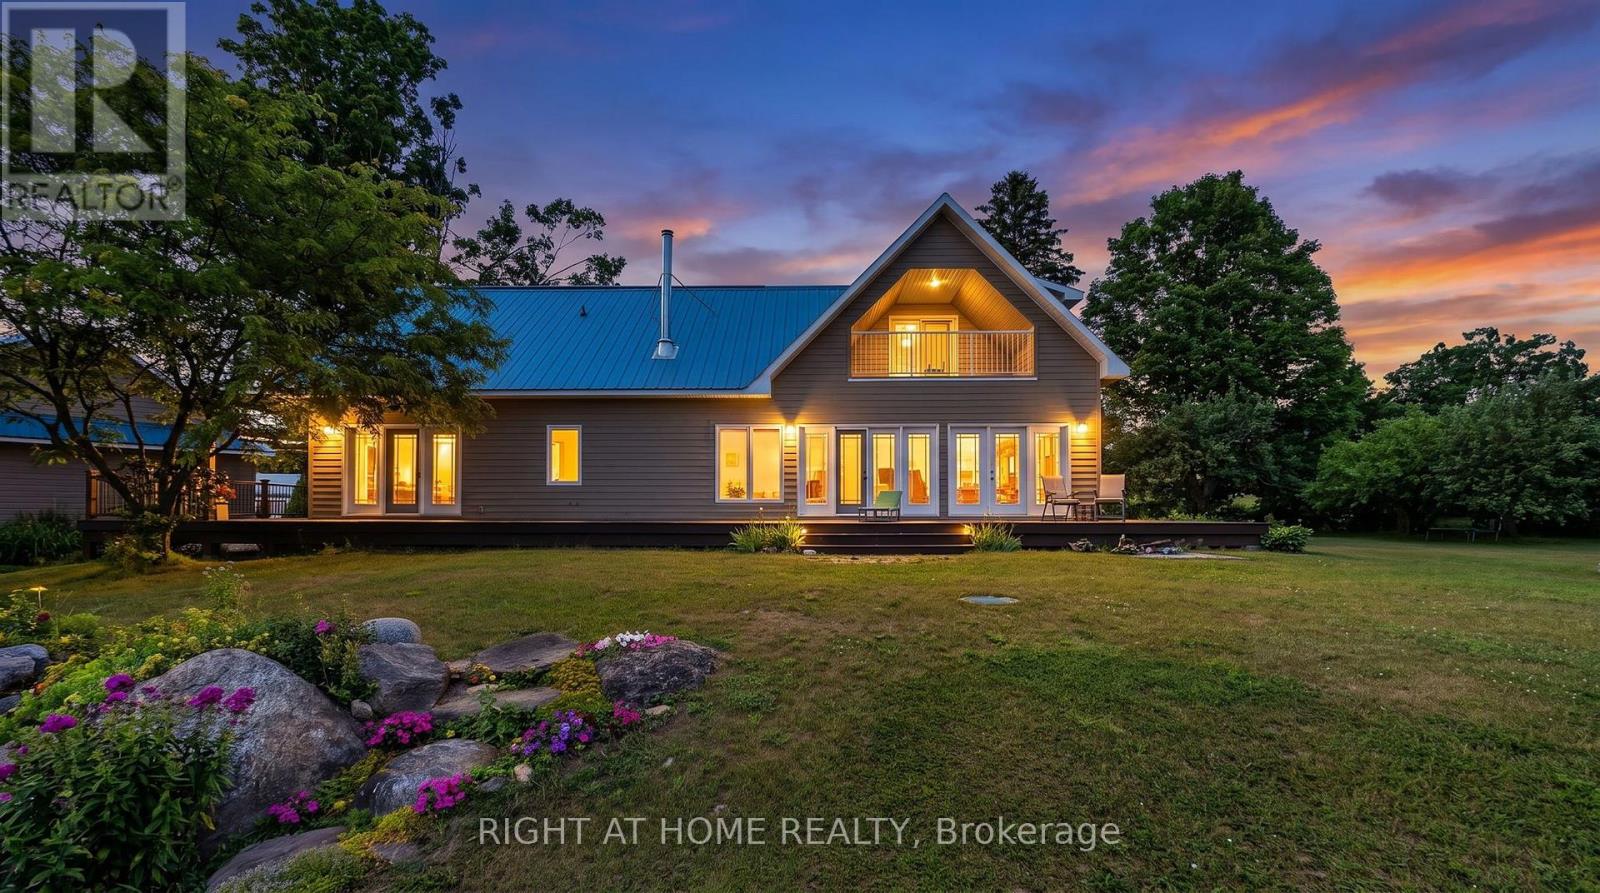
1284 Rumney Road
Tay, Ontario
Welcome to a truly breathtaking estate on a high point looking westwards. 30 minutes from Barrie, 20 minutes to Georgian Bay beaches 10 minutes to Midland and 11 minutes to Mount St. Louis ski hills. With miles-long views, the Farm is ideally situated in quiet, rolling countryside. 65 acres, mostly wooded, boasts a 3,000 square foot home with 4 bdrms 3 baths, wood-burning fireplace and stove, two garages, a deep, clean pond with swimming dock, a double barn in exceptional shape, outbuildings, working fields, and walking/ski trails through mature maple bush. A beautifully preserved stone-foundation farmhouse anchors a high-end whole home makeover (2014) featuring upper & lower Great Rooms with stunning views westwards. The main open-concept living space looks west through a phalanx of glass doors and windows, flooding the home with natural light and framing the gardens, fields, and forested valley beyond. The second-floor great room serves as office, crafting station, overflow entertainment zone and auxiliary bedroom. Double glass doors open onto a balcony with magnificent views. A massive 1850s double barn features a reinforced bank ramp, water line and animal stalls down below. A driveshed and separate shop provide ample room for heavy equipment, toys, or a dedicated workspace, as well as a powerful 33 KW diesel backup generator, ensuring ample uninterrupted power. Two geothermal heat pumps provide economical heating and cooling, while acres of reforestation net a Managed Forest Tax Incentive. Vegetable gardens as well as producing apple, plum and cherry trees complete the picture. Come discover this exceptional country oasis. (id:50787)
909 - 24 Woodstream Boulevard
Vaughan, Ontario
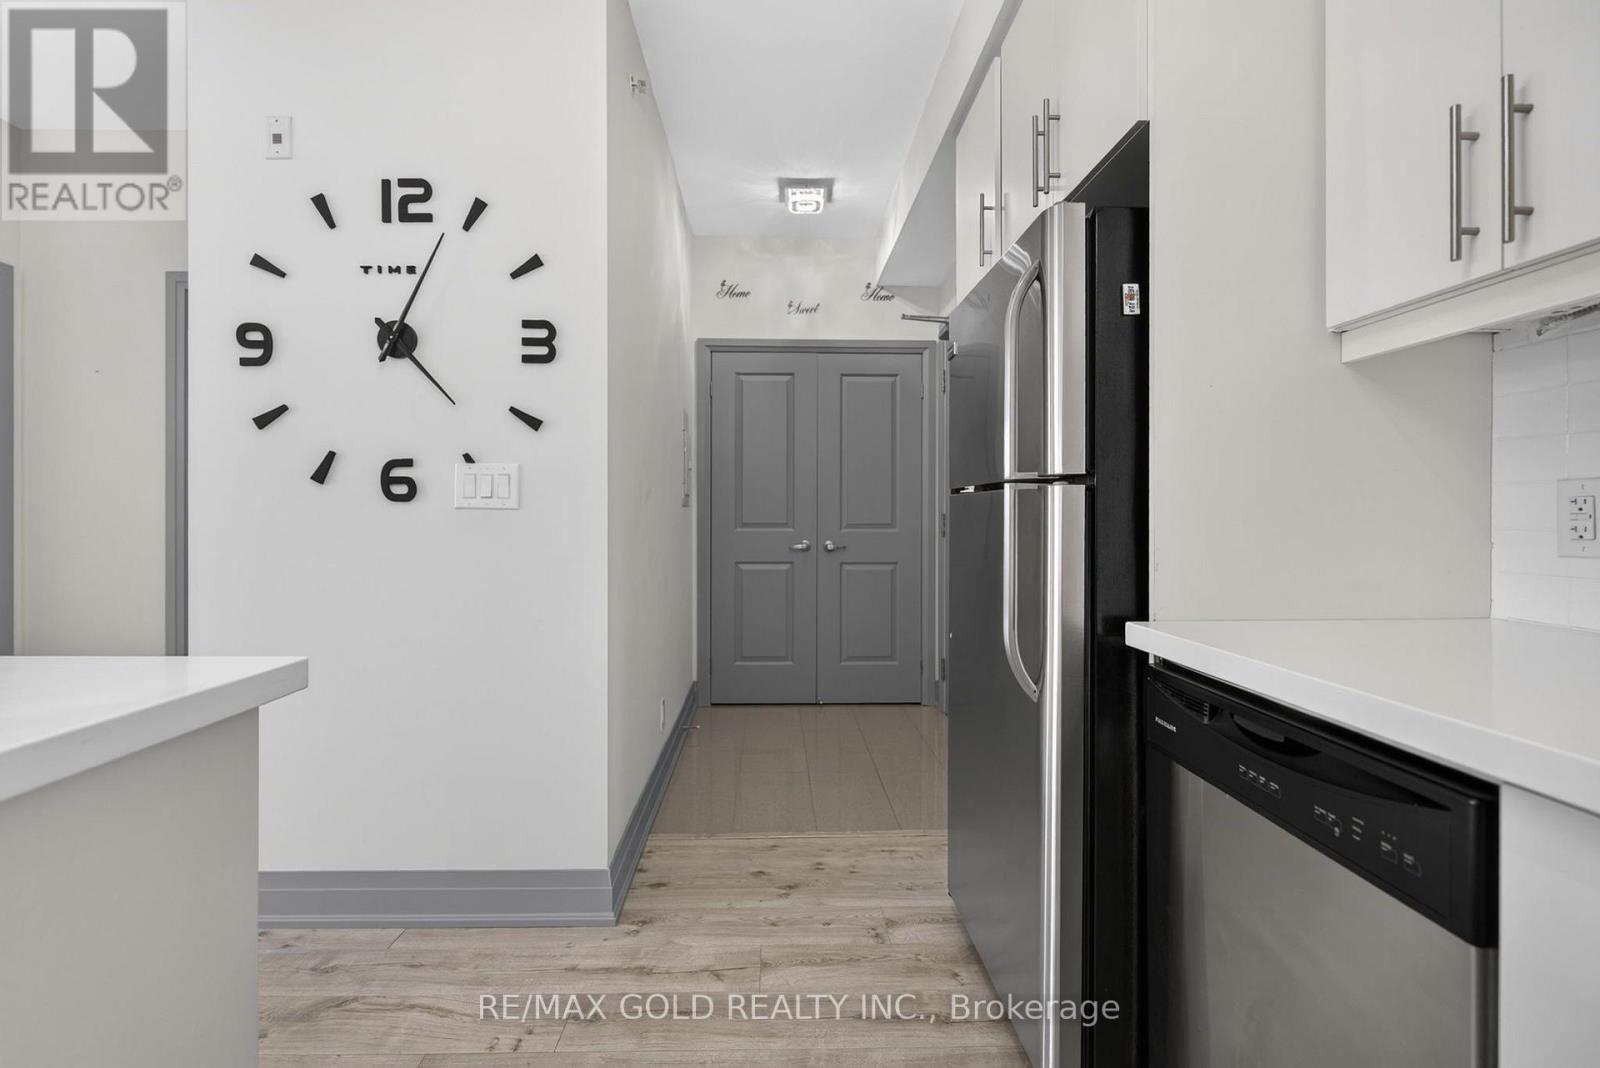
Spacious 1-Bedroom Condo for Lease with Private Balcony. This bright and well-designed1-bedroom suite offers an open-concept living and dining area with laminate flooring throughout, seamlessly extending to a private balcony with open views-perfect for relaxing or entertaining. The modern kitchen features stainless steel appliances, stone countertops, ample cabinetry, and a convenient breakfast bar. The generously sized bedroom is filled with natural light and offers great storage, complemented by a contemporary 4-piece bathroom. Enjoy the added convenience of in-suite laundry, one parking space, and one locker included. Ideally located close to shopping, transit, highways, restaurants, and everyday amenities-an excellent opportunity for tenants seeking comfort, style, and convenience. (id:50787)
1793 Danforth Avenue
Toronto, Ontario
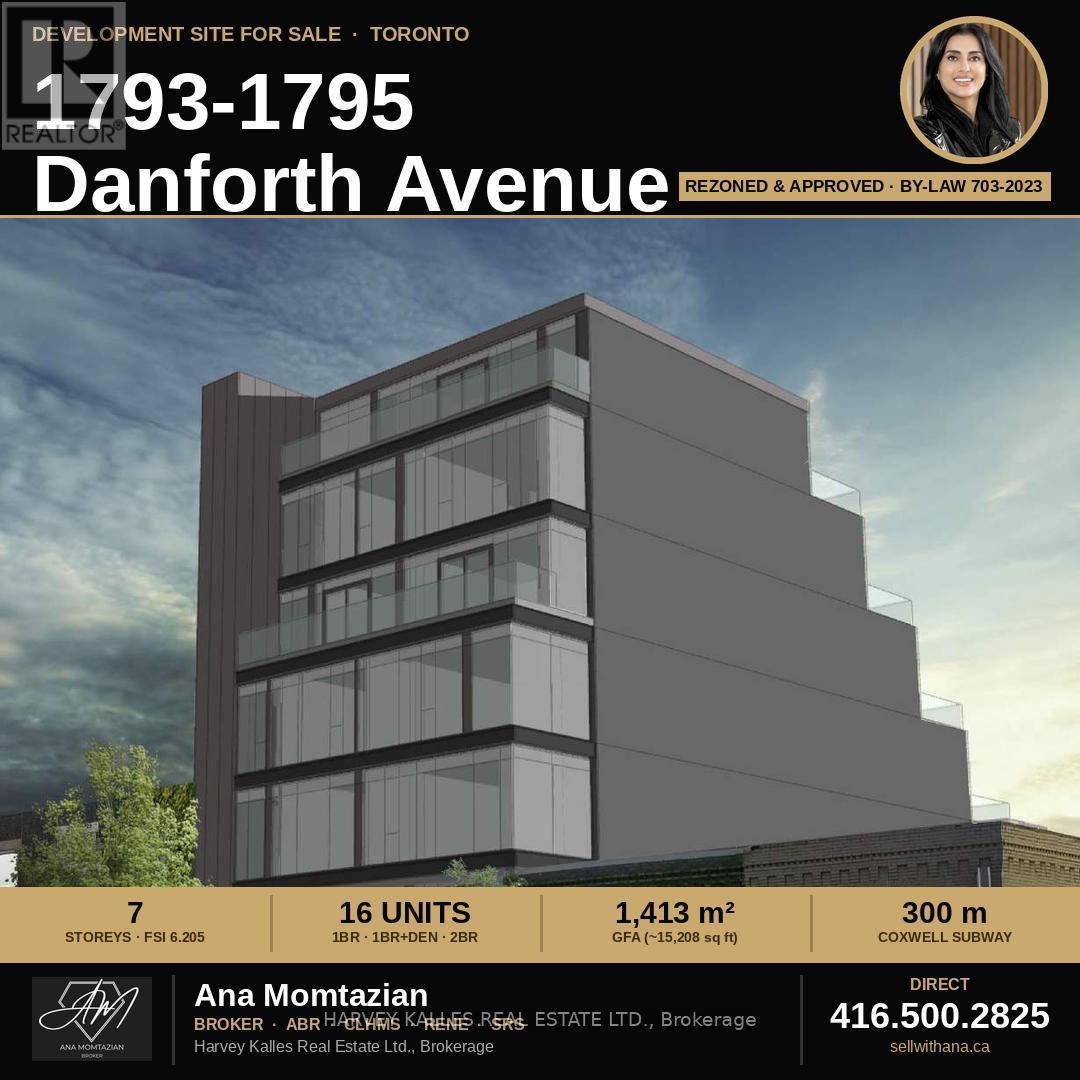
The Hard Part Is Already Done. Now It's Your Turn to Build.How often does a fully rezoned, shovel-ready site come to market on one of Toronto's busiest, most loved avenues - with every approval, every study, and every engineering question already answered for you? This is that site.While other developers are still waiting on planning approvals, fighting OLT appeals, or gambling on whether their rezoning will ever see daylight - you could already be moving into design development. The City of Toronto passed the zoning by-law for this property back in 2023. The appeal window closed. Nobody challenged it. It is final, binding, and yours to build on.No more waiting years for a planning decision. No more burning capital on holding costs while City Council deliberates endlessly. No more sleepless nights wondering whether your project will get approved. The runway is clear. The 16-unit, 7-storey mixed-use building with ground-floor retail is already entitled - you can start designing tomorrow. The geotechnical engineer has confirmed - in writing, stamped and signed - the Phase 2 Environmental Assessment is complete. The traffic study is complete. The Avenue Road study is complete. Someone already did the expensive, time-consuming work - and now you get to skip straight to building something real.This is a Major Transit Station Area. Coxwell subway is a five-minute walk away. The demographic surrounding this site is exactly who you want renting your units: young professionals, university-educated, high income, people who actively choose walkable, transit-connected living over a car-dependent suburb. They are already living next door, already lining up to move to the Danforth. You just need to give them somewhere to land. A respected architecture firm has already test-fit the site and proven the massing works - ten well-proportioned two-bedroom units, an efficient 3.71 FSI, a building that pencils on paper before you've spent a dollar of your own design budget. (id:50787)
1652 Puddicombe Road Unit# 422
New Hamburg, Ontario
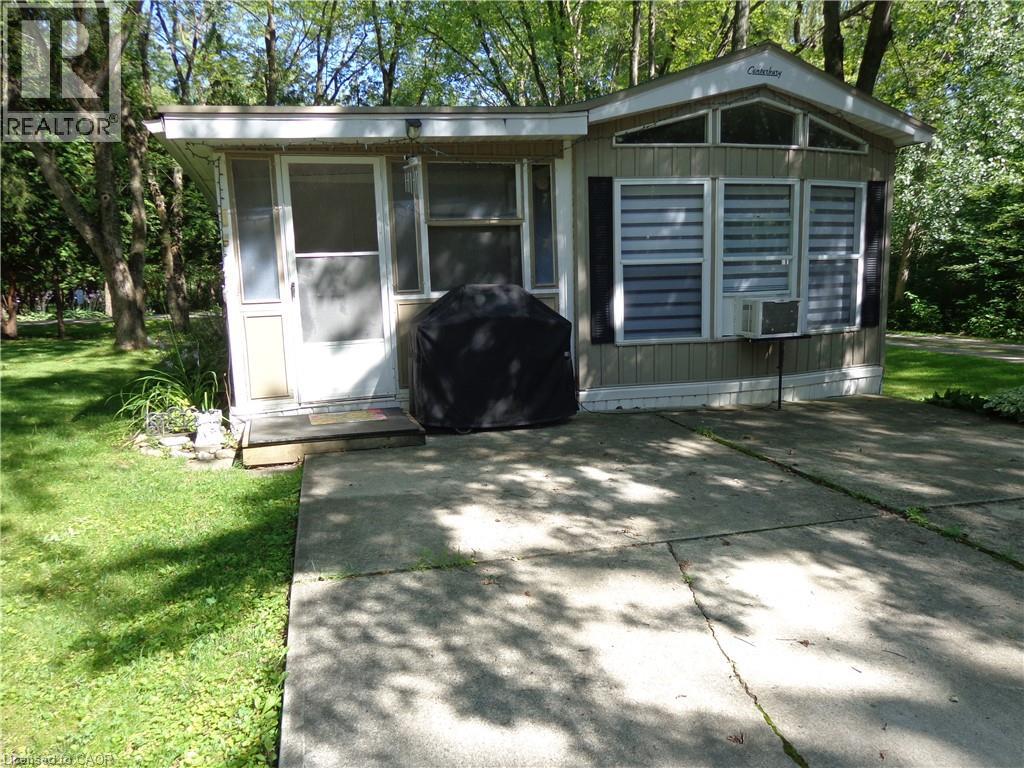
Great Mobile Home Updated Throughout In 2021 In A Great Family Park Just Outside Of New Hamburg With Secured Access Gate. This Park Has Two Sections. One Is A Six Month Stay, The Other Is A Nine Month Stay. If You Stay For Six Months Or Less You Only Pay For Six Months. If You Stay Longer Than Six Months Then You Pay For Nine Months. This Home Is In A Great Park With Lots Of Amenities, Inground Heated Swimming Pool. Outdoor Whirlpool. Lots Of Manicured Grassed Areas For Kids To Play Including Horseshoe Pits And Soccer Nets. Rec Hall / Games Room Includes Pool Table, Foosball, Shuffleboard And More. Large Lake For Canoeing Or Fishing. Nature Trails. Pet Friendly Park. This Home Is In Great Condition And Carpet Free. Can be Easily Converted To A Two Bedroom. Stereo System Speakers Throughout The Home. Full Size 4Pc Bathroom. Nice Size Kitchen With A Full Size Fridge And Freezer Drawer. Large Living Room. Large Principle Bedroom. Nice Size Deck, Shed, And Fire Pit In Your Private Rear Yard. Metal Roof. Corner Unit. No Rear Neighbor. Only One Neighbor. (id:50787)
207 - 330 Richmond Street W
Toronto, Ontario
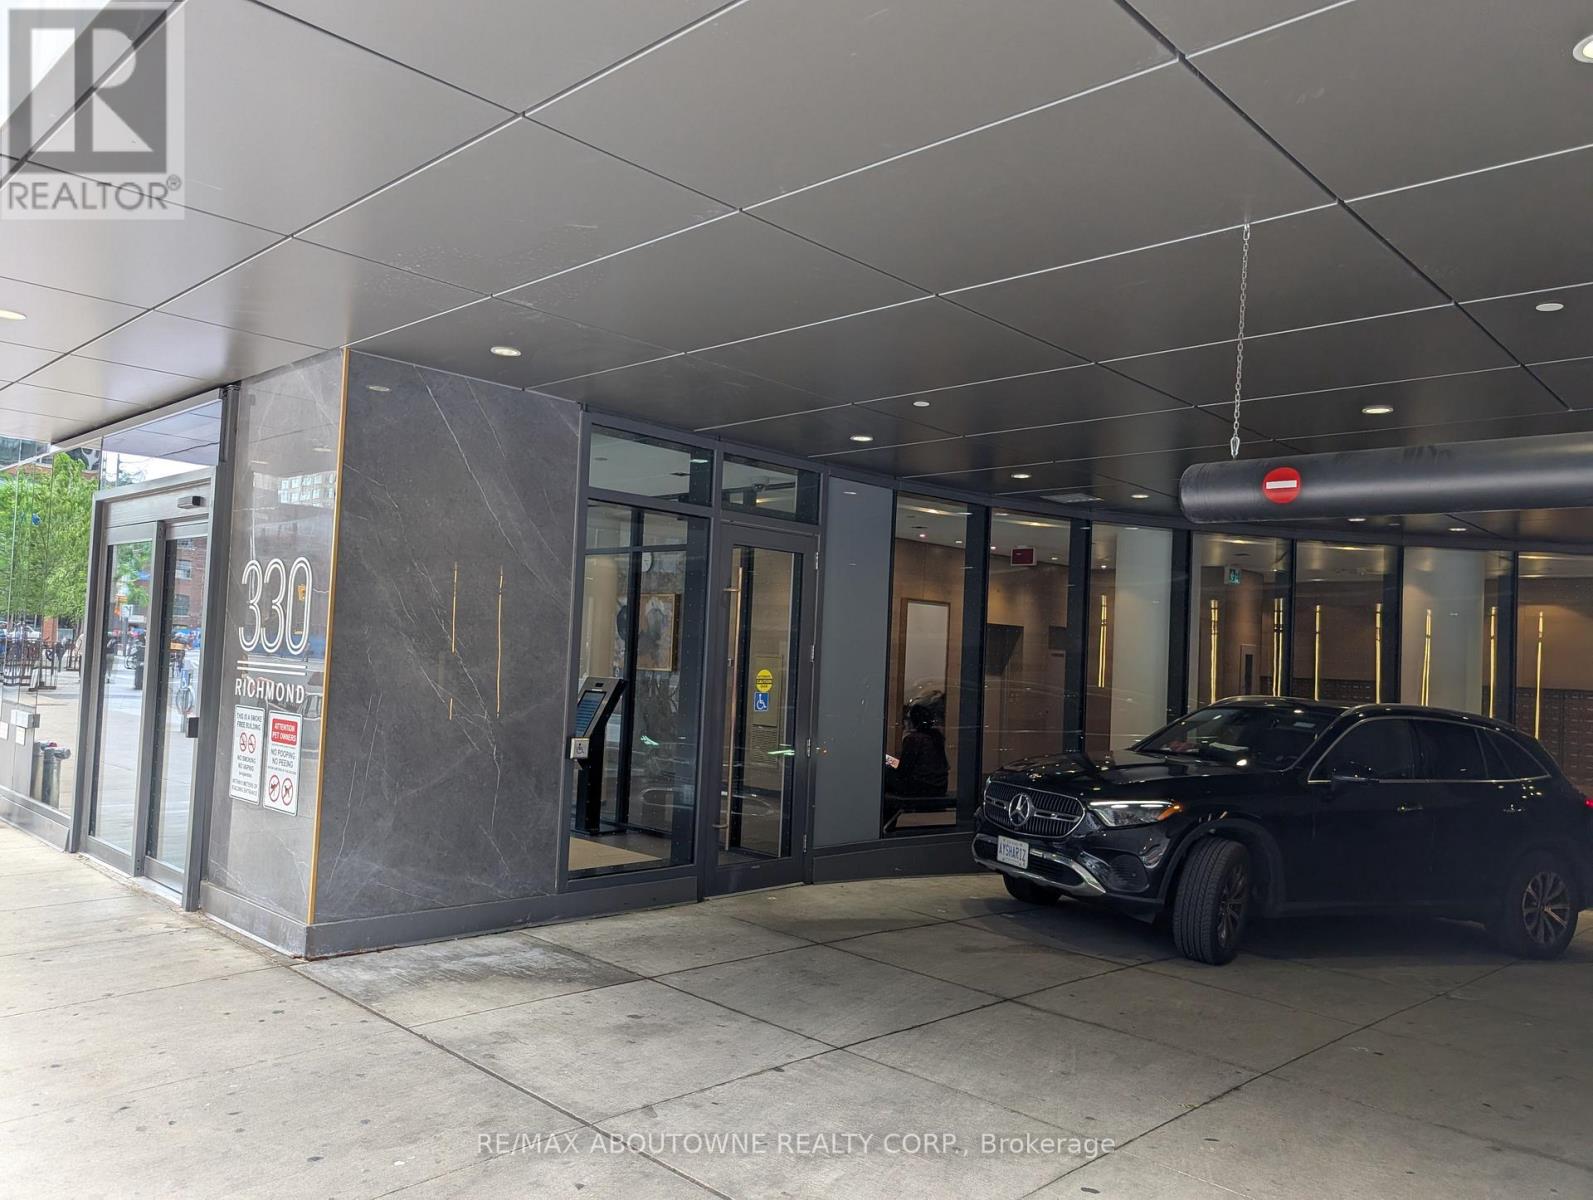
Welcome to this fully furnished, beautifully upgraded modern condo in the heart of downtown Toronto! Students are welcome. This exceptional suite is one of the finest units in the building, featuring thousands of dollars' worth of premium upgrades. Enjoy soaring 10-foot ceilings, an open-concept layout, and a stylish breakfast bar perfect for everyday living and entertaining. The designer kitchen showcases upgraded cabinetry, quartz countertops, and a stunning quartz backsplash. The elegant bathroom features upgraded floor and wall tiles along with a premium quartz countertop. Rich upgraded hardwood flooring flows throughout, while the bedroom offers a sleek smooth ceiling for a refined finish. The living room is thoughtfully furnished with a futon that can be converted to a queen-size bed. Residents enjoy access to outstanding luxury amenities, including an indoor pool, fully equipped fitness centre, barbecue lounge, party room, and more. Ideally located in the heart of downtown with easy access to TTC transit, restaurants, shopping, entertainment, and everyday conveniences. Move in and enjoy sophisticated, turnkey urban living in one of Toronto's most desirable locations. (id:50787)
82 Dewell Crescent
Clarington, Ontario
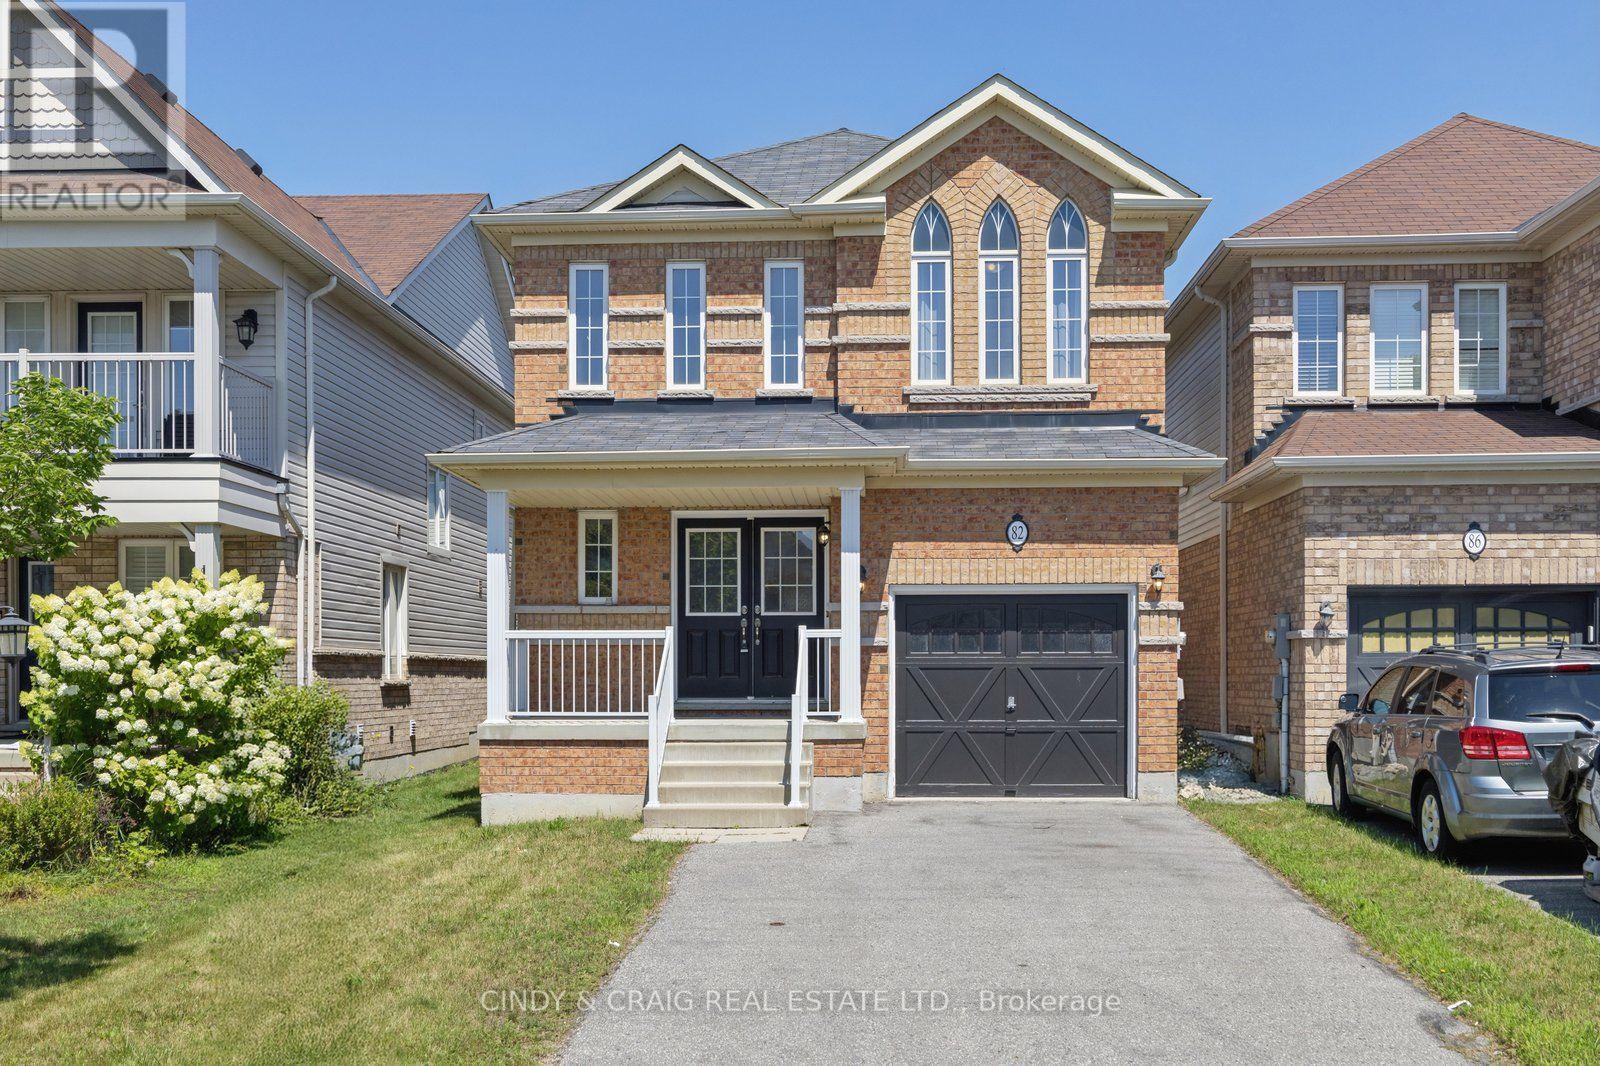
Welcome to 82 Dewell Crescent, a beautifully maintained family home nestled in a sought-after Courtice neighbourhood. This inviting property offers a perfect blend of comfort, style, and functionality, ideal for growing families or those looking to settle into a vibrant community. Step inside to discover a bright and spacious layout featuring generous principal rooms, large windows that fill the home with natural light, and a warm, welcoming atmosphere throughout. The well-appointed kitchen offers ample cabinetry and workspace, seamlessly flowing into the dining and living areas-perfect for everyday living and entertaining. Upstairs, you'll find three generously sized bedrooms, including a comfortable primary retreat, providing plenty of space for rest and relaxation. Outside, enjoy a private backyard-perfect for summer barbecues, gardening, or simply unwinding after a long day. Situated on a lot with no sidewalk, close to parks, schools, shopping, and convenient commuter routes, this home offers both tranquility and accessibility. Don't miss your opportunity to own this wonderful home in a family-friendly Courtice community! ** This is a linked property.** (id:50787)
Main Floor - 139 Mulock Avenue
Toronto, Ontario
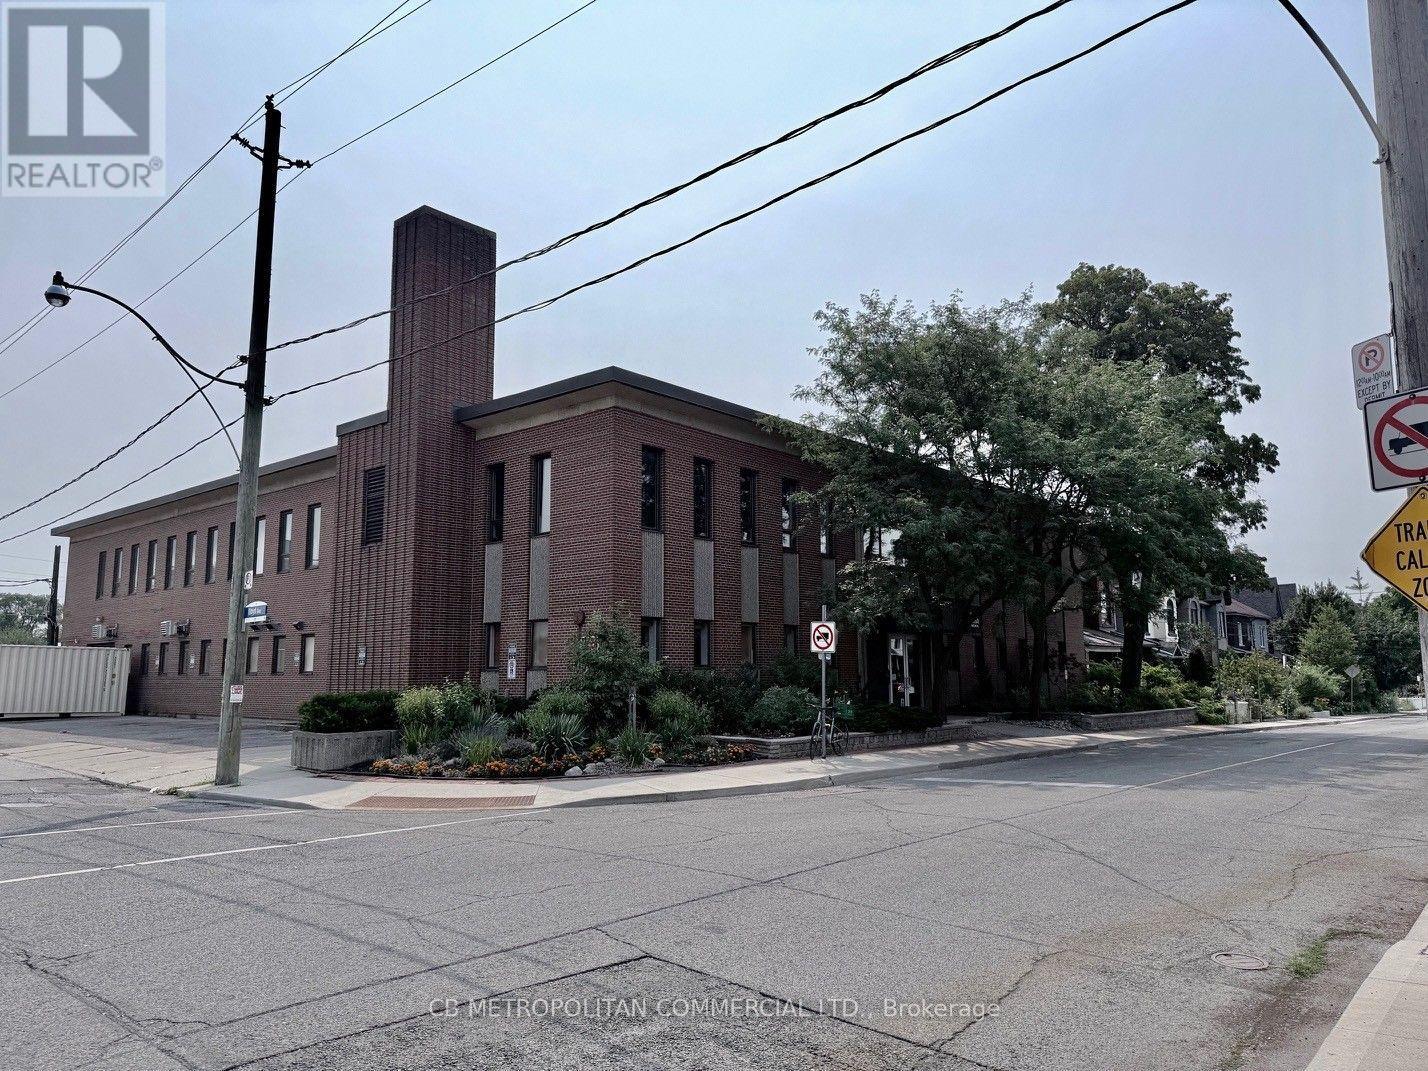
Light Industrial medical product MFG space with clean room air systems, rooms, open space, lunch room 10-13 parking spaces, grade level rollup door (id:50787)
Main Floor - 139 Mulock Avenue
Toronto, Ontario
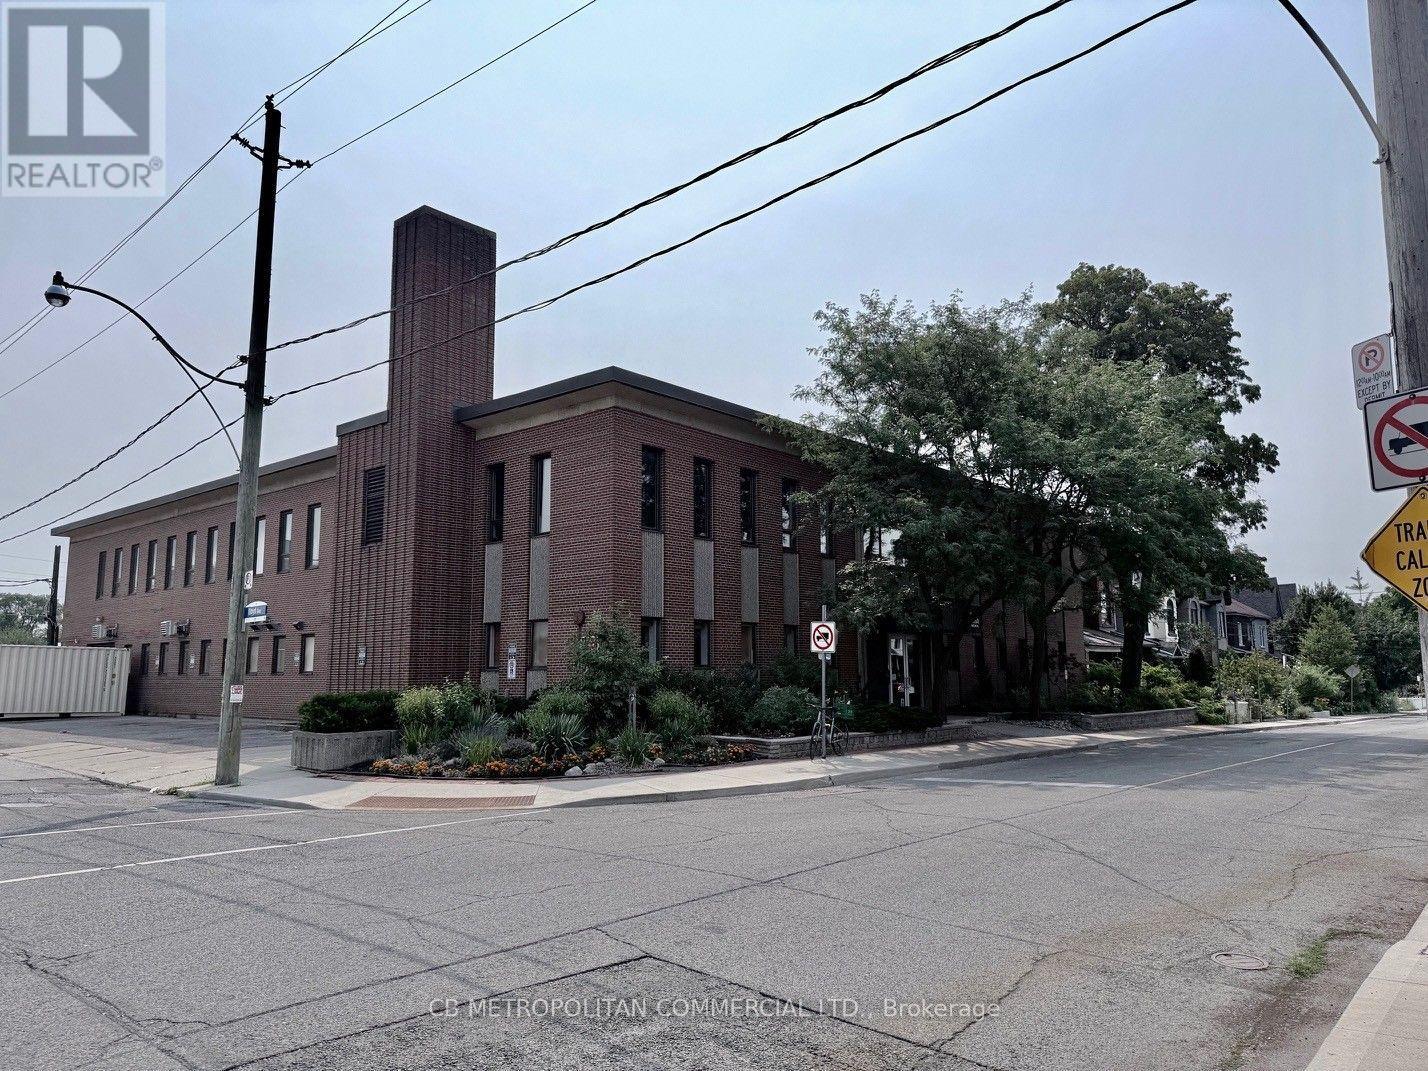
Flex wholesale retail/office/light industrial (id:50787)
1366 Wilson Point Road
Severn, Ontario
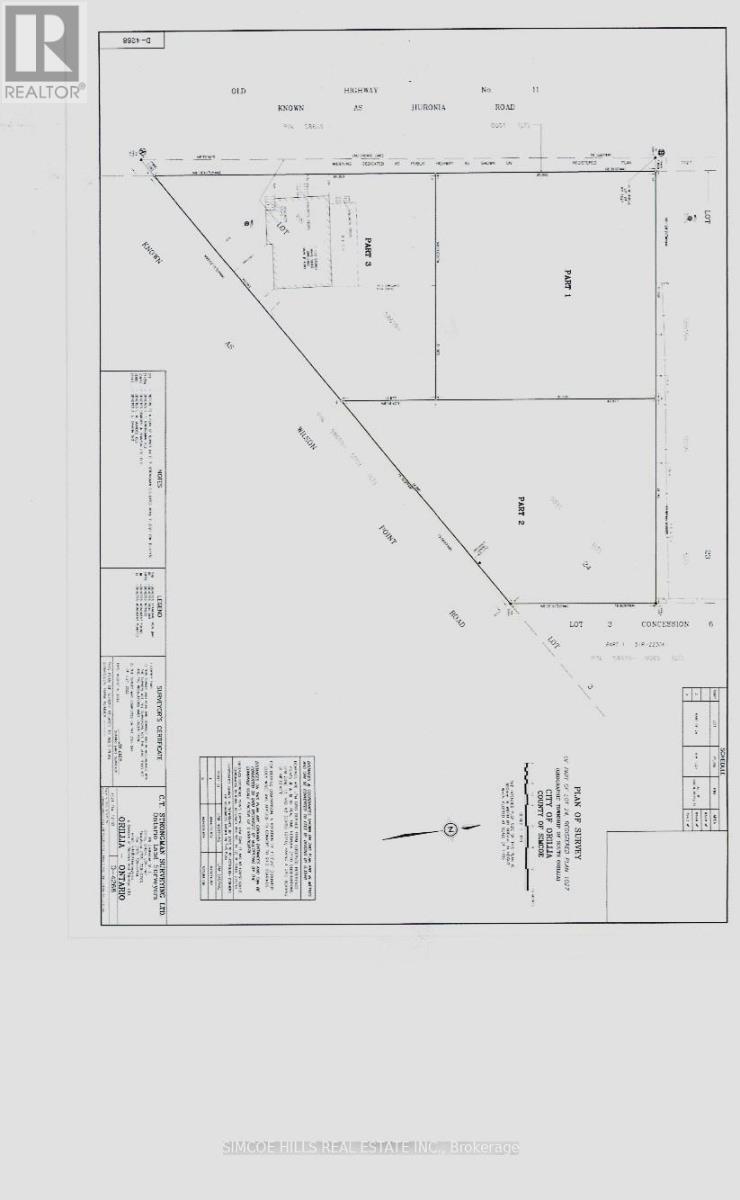
Attention investors. looking for a chance to build a triplex or more ? the neighbor just built two 4 plexes and one approved for a four plex. Beautiful, shovel ready, building lot in the City of Orillia. New city water and sewer services completed in 2024. driveway permits pulled. Great location,in north ward Orillia . Close to lake. the Millennium tail and Trans Canada trail system are only steps away, In area of new homes and waterfront homes. The trail takes you to Orillia's downtown & waterfront. Easy hwy access. Hst and all development fees are in addition to purchase price. Don't wait, serviced lots in Orillia are hard to find. This is a prefect place to build your dream home! Plan of subdivision and survey available from listing agent. Zoning permits up to three units. (id:50787)
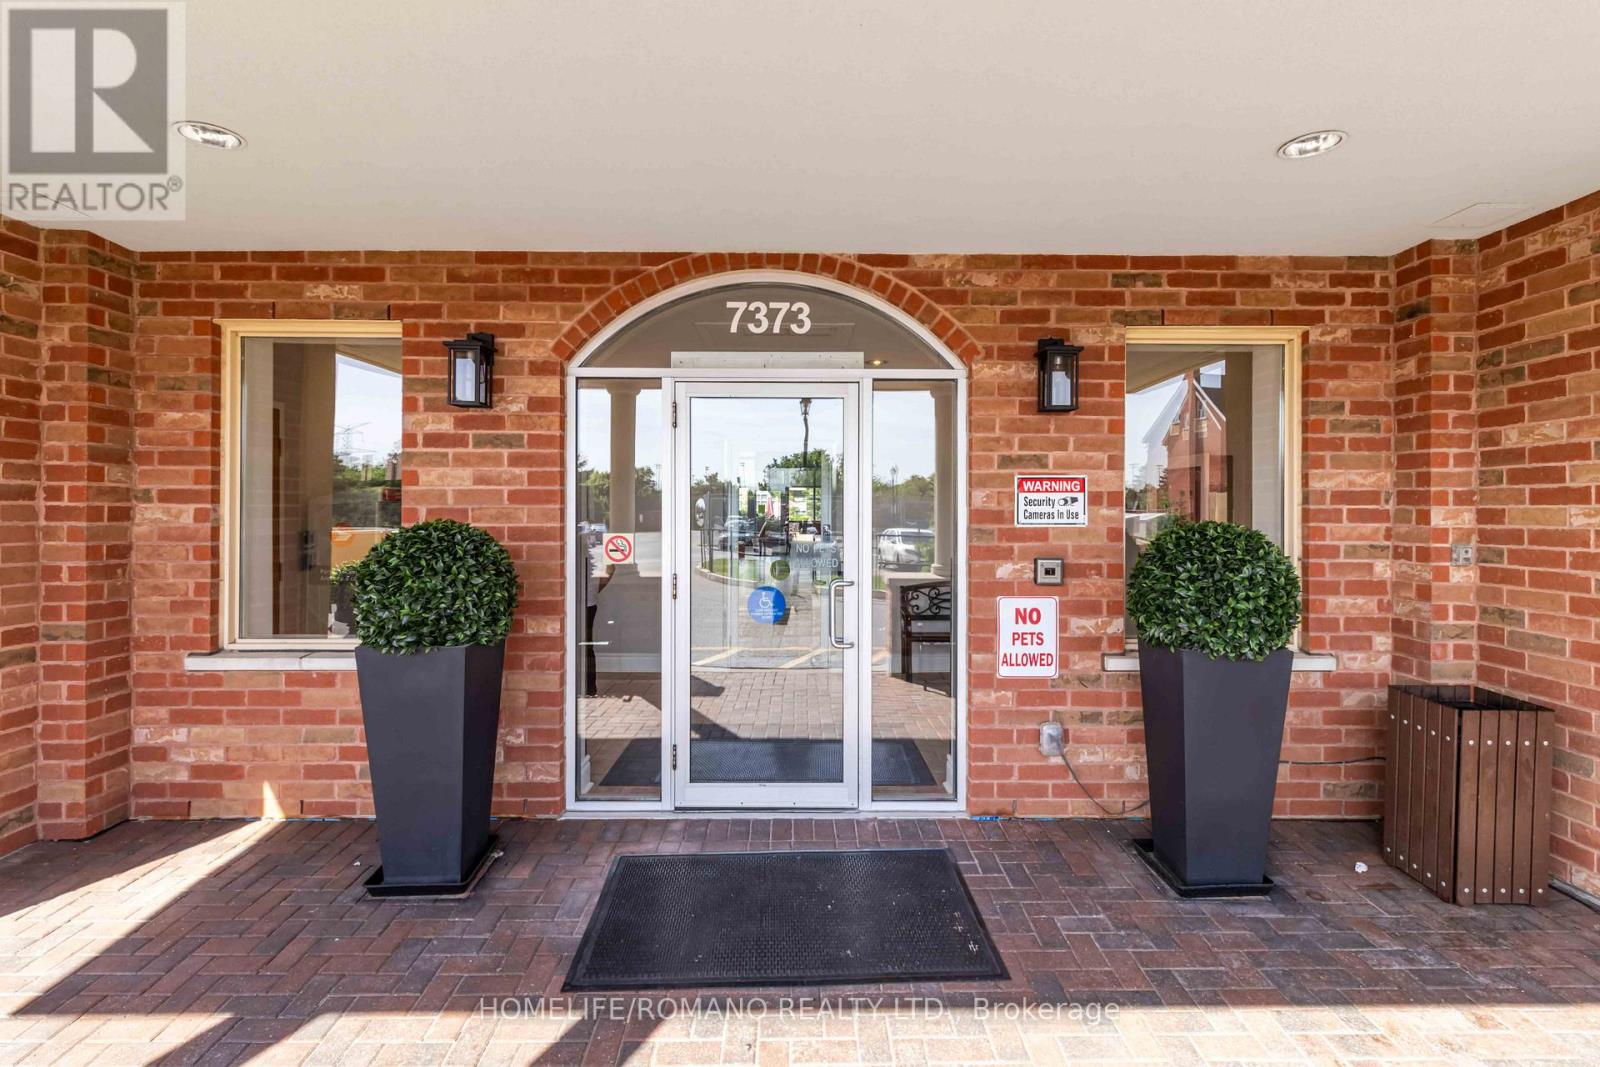
614 - 7373 Martin Grove Road
Vaughan, Ontario
Welcome to penthouse-style living at Villa Giardino - one of Vaughan-Woodbridge's most sought-after adult lifestyle communities. This beautifully upgraded 2-bedroom, 1-bathroom suite sits on the TOP FLOOR of the building, offering sweeping southwest-facing views over the manicured courtyard, fountain gardens, and lush ravine below. Step inside to an open-concept layout flooded with natural light. The upgraded kitchen features stainless steel appliances, modern shaker cabinetry, quartz countertops and quality finishes throughout. Two true bedrooms offer flexible space for a guest room, home office, or comfortable daily living. The south-facing exposure means golden afternoon light year-round - and sunrise views of the ravine every morning. Villa Giardino is a quiet, well-managed 55+ building built by The Daniels Corporation - known for lasting construction quality. Amenities include a recreation room, party room, gym, and manicured courtyard with a central fountain and patio seating - an ideal gathering place for neighbours who've become friends. Minutes to Hwy 400, 427, and Hwy 7, and close to all needed amenities, shops, restaurants, including a short trip to Market Lane. Maintenance fees includes all utilities, parking, and building insurance. This is a great opportunity to buy with confidence and without compromise - top-floor privacy, ravine serenity, and the Woodbridge community you love, all wrapped in one turnkey suite! (id:50787)
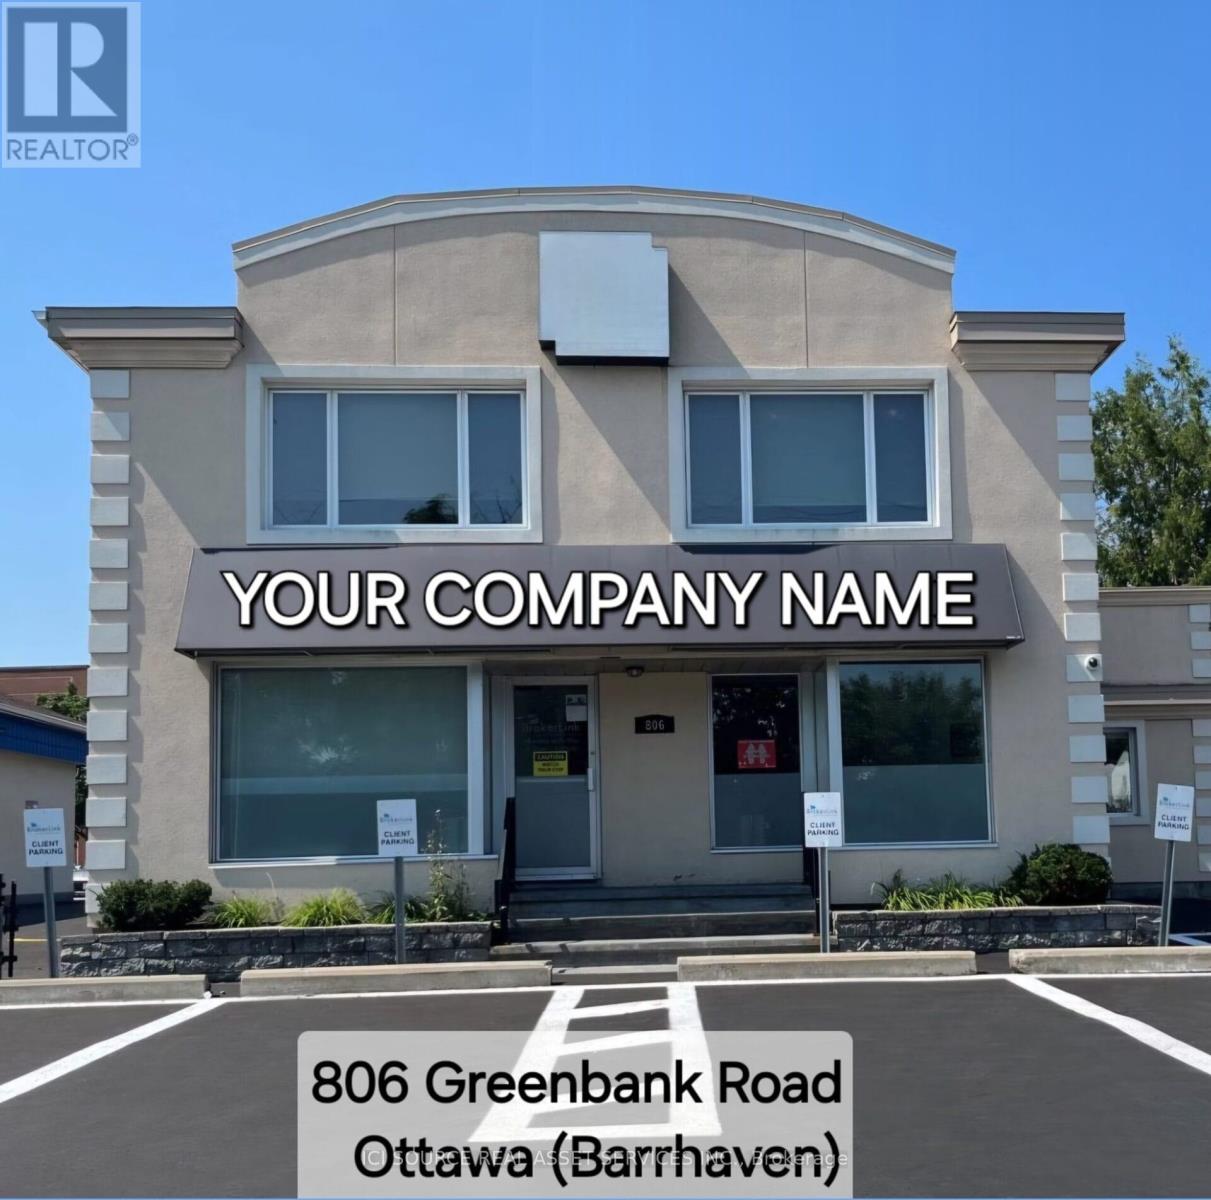
806 Greenbank Road
Ottawa, Ontario
Premier Stand-Alone Commercial Building in Barrhaven - Priced to Sell. Rare opportunity to acquire a high-profile stand-alone commercial building in the heart of Barrhaven, one of Eastern Ontario's fastest-growing communities. Located on a major arterial road, this property offers exceptional visibility, excellent accessibility, and flexible CM2 zoning permitting a wide range of commercial uses, including retail, medical, dental, professional services, personal services, and more. Formerly home to a successful neighbourhood grocery store for nearly 40 years and, more recently, a national insurance brokerage, the property offers proven commercial history and outstanding owner-user or investment potential. Well maintained and professionally designed, the building features strong street presence, a rooftop patio, 17 private parking spaces, and excellent access to Highway 416, public transit, VIA Rail, Park & Ride, and nearby amenities. Existing furnishings are included for immediate occupancy or future customization. Features: Flexible CM2 zoning Stand-alone commercial building Existing furnishings included Rooftop patio (~350 sq. ft.) Finished lower level. 17 parking spaces.Building Area: Main & Second Floors: 3,060 sq. ft. Finished Lower Level: 1,226 sq. ft. Offered at $2,595,000. A rare opportunity to own one of Barrhaven's few stand-alone commercial buildings in a premier location with exceptional visibility and long-term growth potential. *For Additional Property Details Click The Brochure Icon Below* (id:50787)
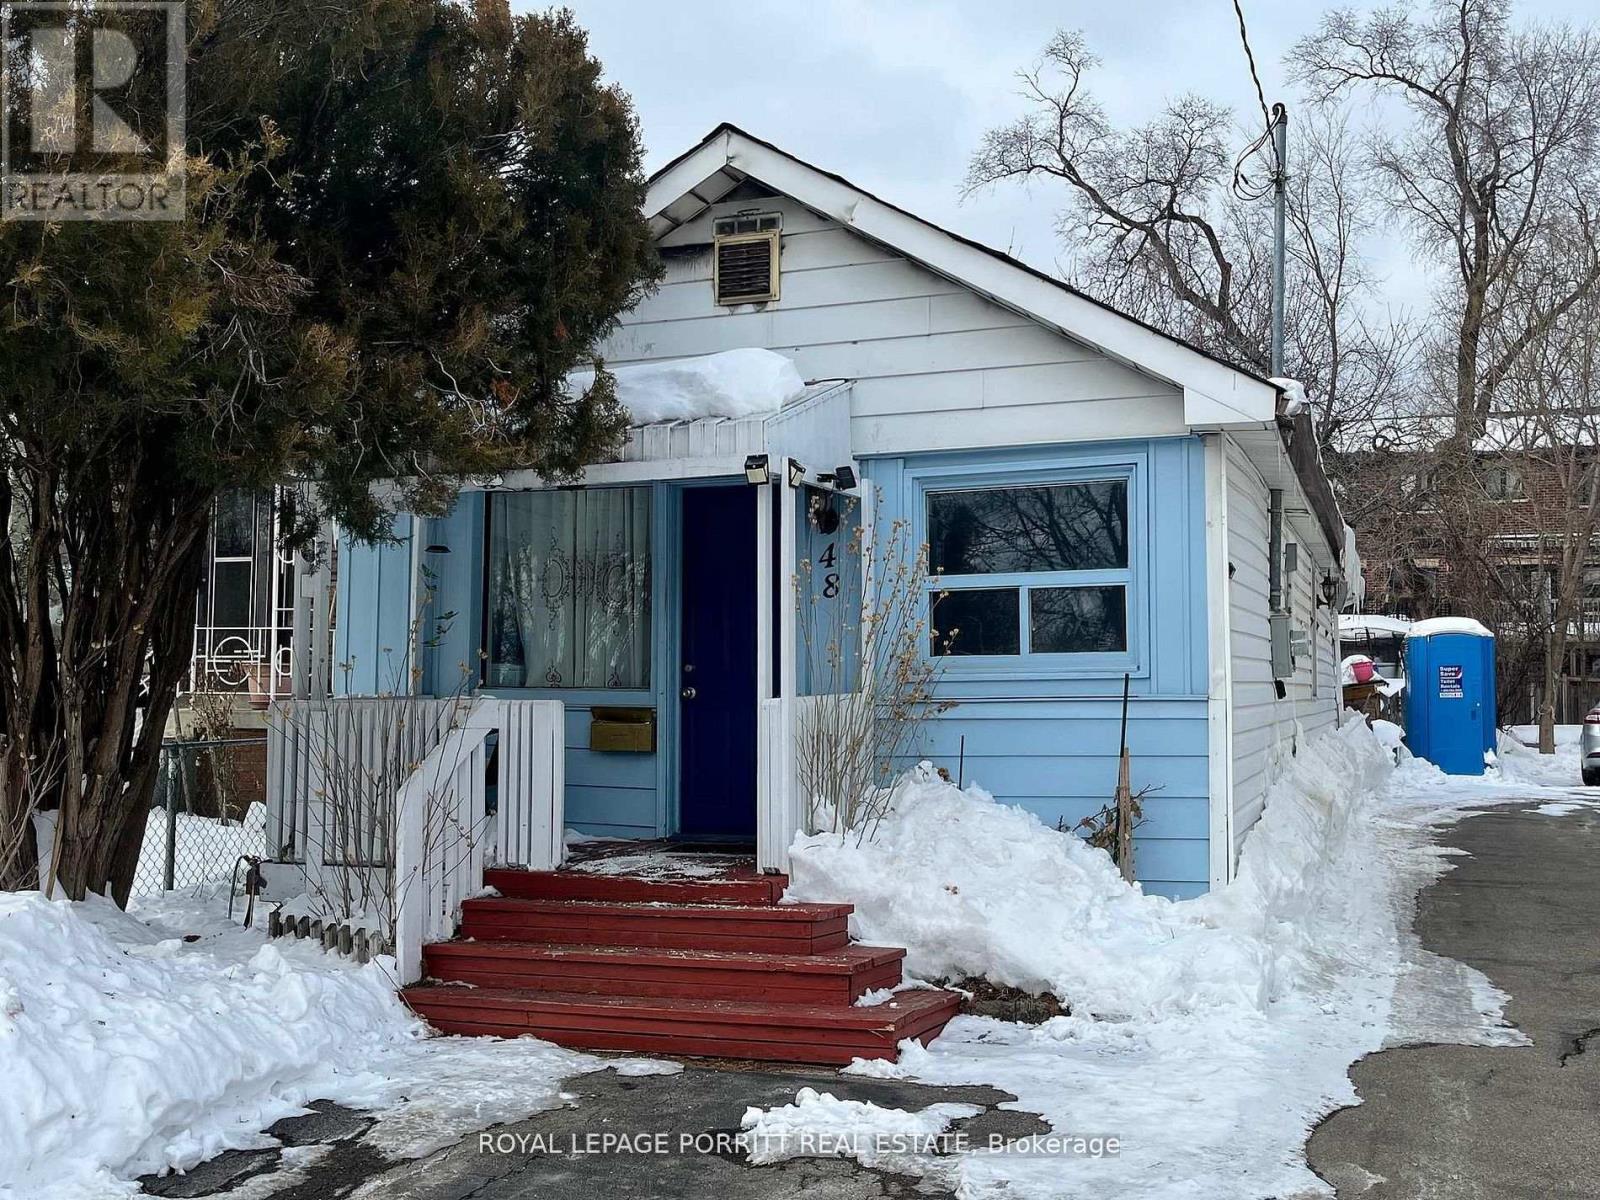
48 Daisy Avenue
Toronto, Ontario
Great opportunity to build new home or investment property in desirable South Etobicoke. This premium lot measures 25 x 125 ft, offering excellent potential for redevelopment or a custom build. Located in a sought-after neighborhood with convenient access to parks, schools, transit, and local amenities. A rare chance to secure land in a rapidly growing area. (id:50787)
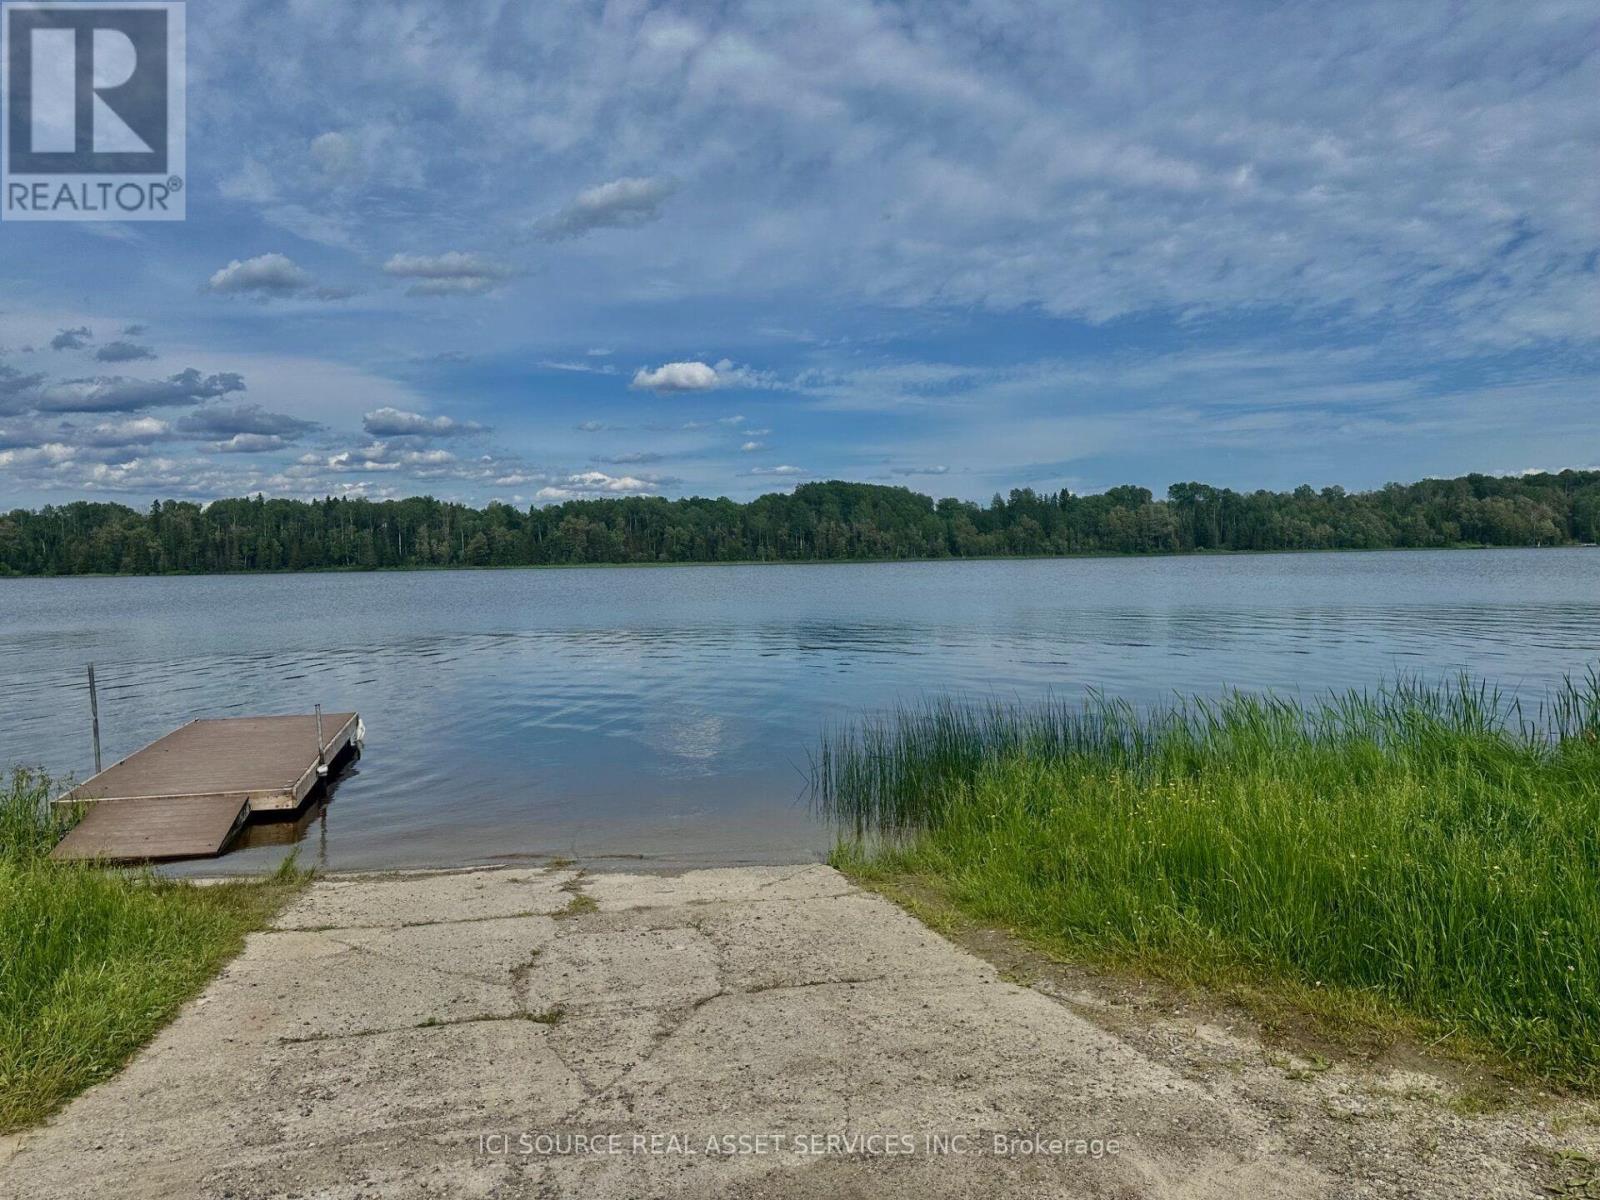
Lt 14 Con 1 Concession 12 And 1
Cochrane, Ontario
Rare Lakefront Opportunity - 221+ Acres with 1,500+ Feet of Shoreline. A rare opportunity to own a remarkable three-parcel waterfront property with a combined 221+ acres in Northern Ontario, featuring over 1,500 feet of shoreline on a beautiful lake. Located approximately 15 minutes from Cochrane, this land offers a combination of privacy, accessibility, and recreational potential. Surrounded by wilderness, forest, and pristine northern scenery, this property provides endless possibilities for those looking to create a private retreat or invest in a truly unique piece of land. Property Highlights: over 1,500 feet of lake frontage, 221+ acres of forested wilderness, road frontage along concession road with access to the lake, mix of shoreline, woodland, and usable land. Excellent fishing opportunities! Species including pike, pickerel, perch, and catfish.Ideal For: Private lakefront cottage or cabin retreat, farming, off-grid seasonal getaway, hunting, fishing, outdoor recreation, and long-term land investment with future potential Imagine waking up to the sound of waves along your own shoreline, watching northern sunrises over the water, and enjoying the freedom of having hundreds of acres of wilderness to explore. Whether you envision building a secluded family retreat, creating an outdoor adventure base, or simply owning a rare piece of Northern Ontario, this property offers the space, privacy, and natural beauty to make it possible. *For Additional Property Details Click The Brochure Icon Below* (id:50787)
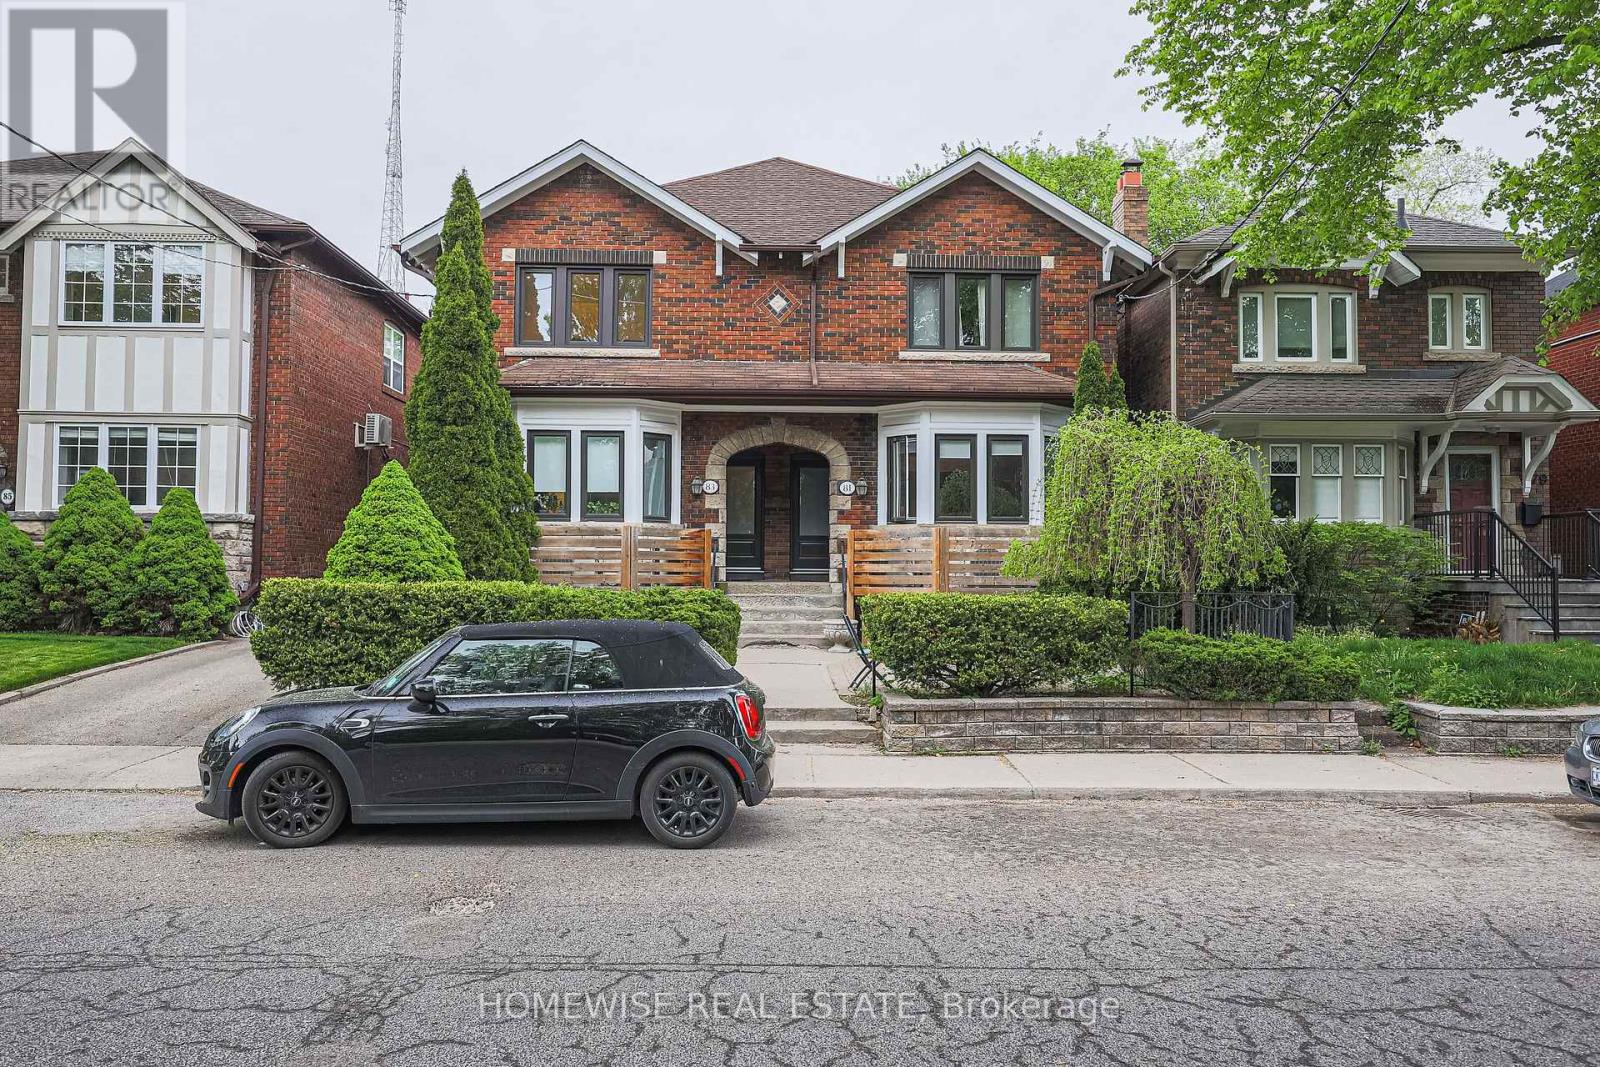
Lower - 81 Shields Avenue
Toronto, Ontario
Live In Luxury In The Heart Of Allenby!! Fully Renovated From Top To Bottom Lower Unit! This Fabulous Two Bedroom Unit Features A 4 Piece Spa Inspired Bathroom, A Large Open Concept Custom Kitchen With New Appliances, Front Loader Washer And Dryer. Close To TTC, Shops, Restaurants And Much More! Located In The Heart Of Allenby School District. Do Not Miss This Bright And Spacious Luxury Unit. (id:50787)
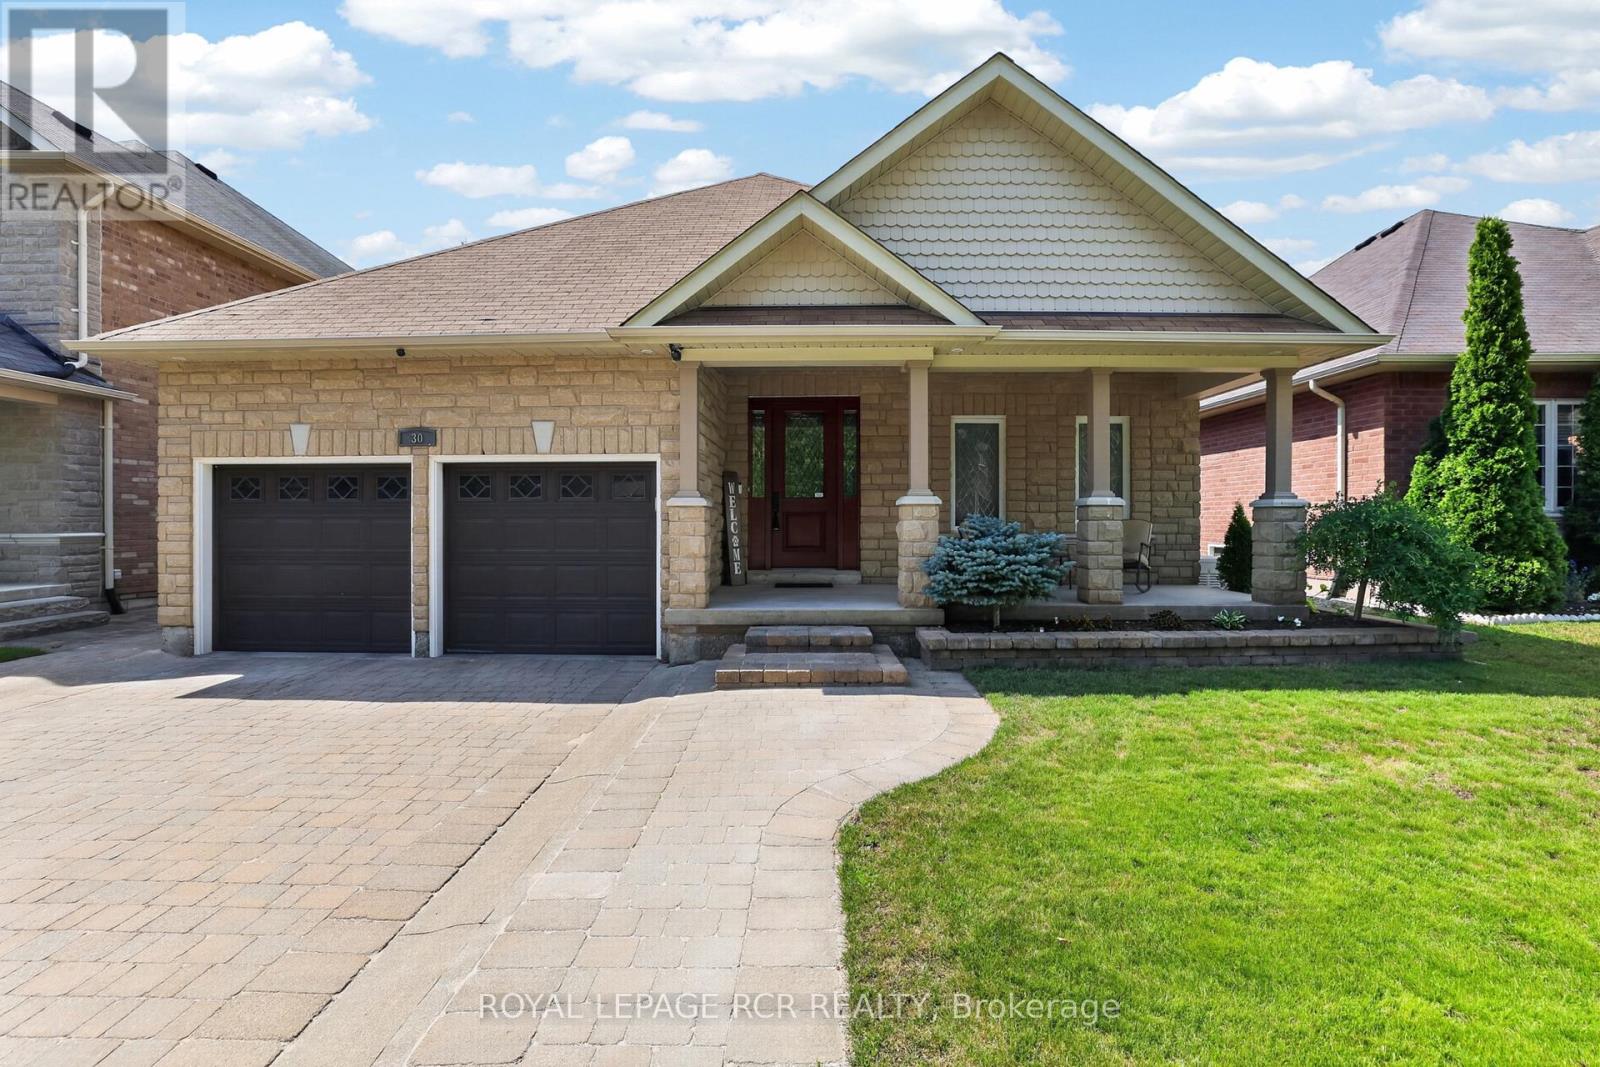
30 Borland Crescent
Caledon, Ontario
Welcome to 30 Borland Crescent, a beautifully maintained, turn-key bungalow nestled on a quiet, mature street in the heart of Caledon East. Upon arrival, you are greeted by excellent curb appeal with interlock driveway and stone planters. Inside offers the ease of main-floor living without compromising on space or style, this exceptional home is thoughtfully designed for comfortable everyday living and effortless entertaining.Off the foyer, beautiful French doors open into the front room currently used as a music room but is the 3rd bdrm offering a versatile space. The bright, open-concept floor plan is filled with natural light & features a spacious living room, dining area, and a beautifully updated kitchen w/new custom quartz countertops, & abundant cabinetry. The spacious primary suite provides a walk-in closet and private ensuite. A finished lower level significantly expands the living space & features an extra bedroom, a beautifully updated 3pc bathroom, a dedicated home office, craft room, and home gym-offering endless possibilities for work, hobbies, fitness, or accommodating overnight guests. In the backyard, the interlocking patio & mature landscaping creates space for relaxing or room for kiddos 6x8 shed for added storage. Convenient in-ground sprinkler system (+gardens!) and a 8000kw Generac generator for added peace of mind. Lovingly cared for and truly move-in ready, this home offers the perfect combination of comfort, functionality, and low-maintenance living.Ideally located in one of Caledon East's most sought-after neighbourhoods, you'll enjoy easy access to parks, schools, walking trails, and everyday amenities. Whether you're downsizing, a professional seeking the convenience of bungalow living, or simply looking for a beautifully maintained home in a vibrant community, this is an exceptional opportunity not to be missed. (id:50787)
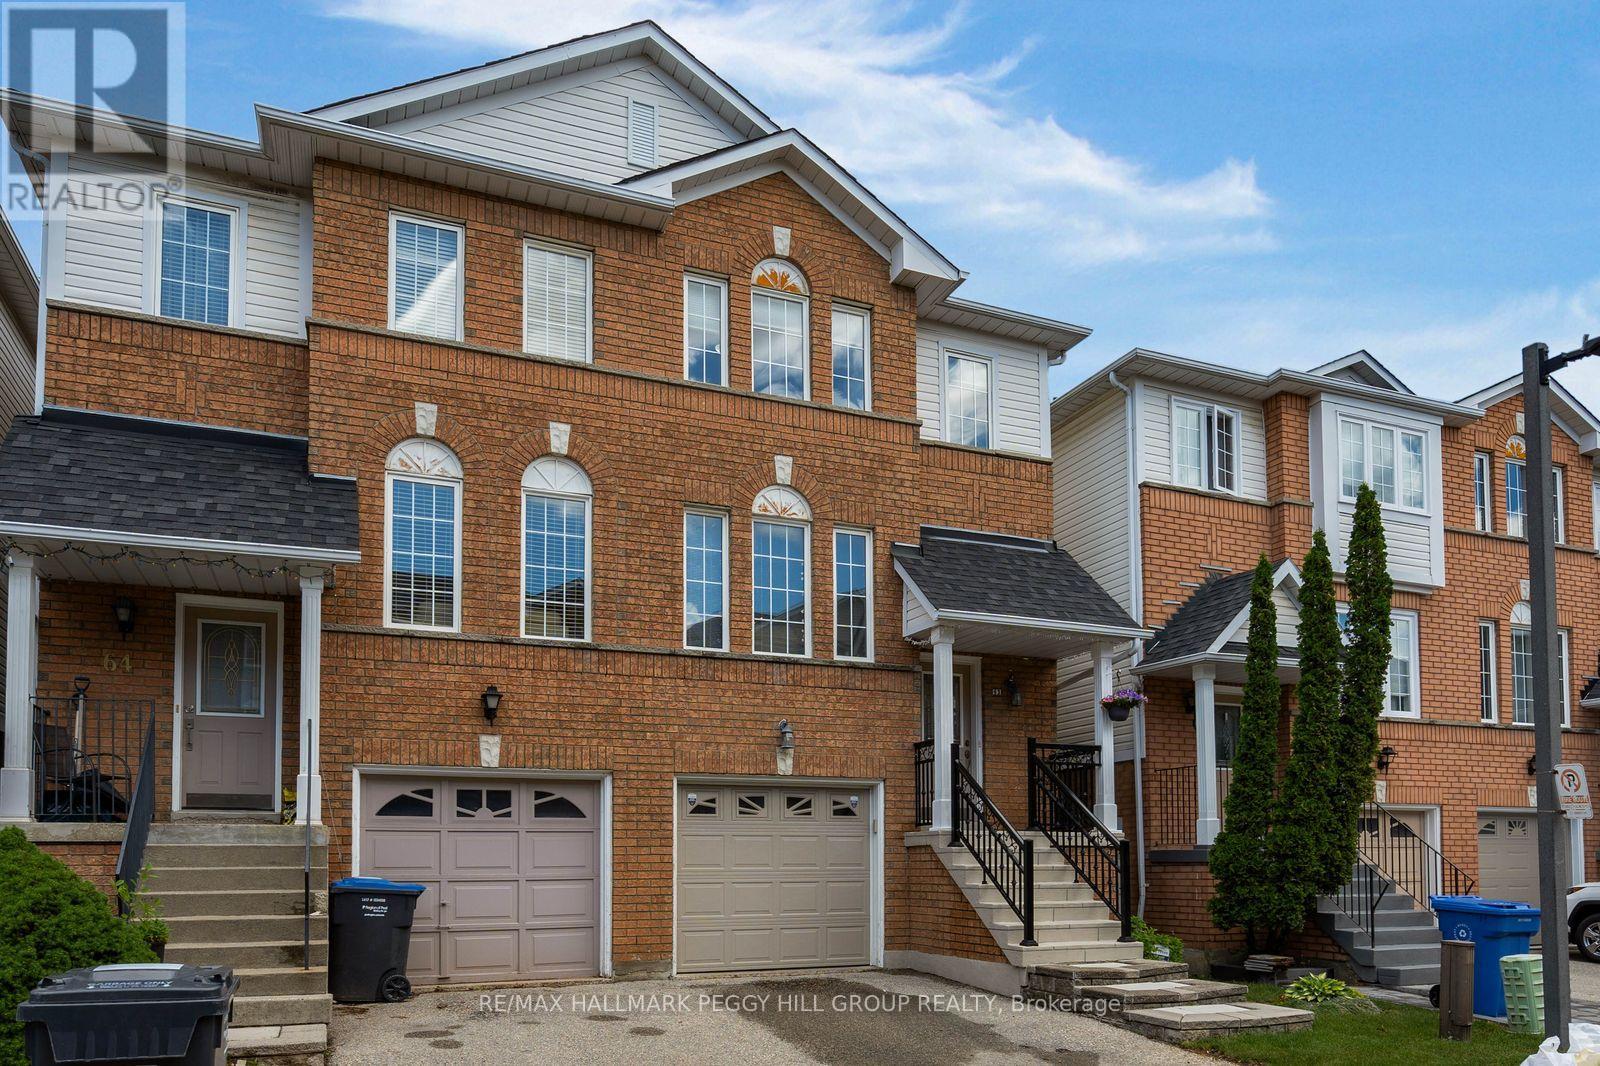
63 - 1480 Britannia Road W
Mississauga, Ontario
PARK-BACKING, MOVE-IN READY & LOVINGLY CARED FOR! Warning: side effects of touring this semi-detached condo may include park-view envy, a sudden kitchen obsession and the overwhelming urge to start packing before the showing is over! Meticulously maintained and completely move-in ready, this home is one of the few select units in the complex backing directly onto a park and playground. Mature trees, open green space and an elevated deck with an awning overlooking it all create a backyard setting that stands apart from typical condo living. The renovated eat-in kitchen steals plenty of attention with grey cabinetry, quartz countertops, stainless steel appliances, a tile backsplash, breakfast bar seating and an adjacent eating area with a walkout to the elevated deck. Hardwood floors extend through the living and dining area, where pot lights and a large window enhance the space. The spacious primary bedroom features a walk-in closet and 4-piece ensuite, joined by two additional bedrooms and a full bath. The finished walkout lower level adds a rec room with custom built-in shelving and direct access to the backyard patio, creating even more space to spread out and enjoy. Low maintenance fees, pride of ownership throughout and a beautifully maintained complex make this an easy choice, while Heartland Town Centre, restaurants, schools, transit and major commuter routes are all just minutes away. Some homes offer a nice view. This one puts the park in your backyard. (id:50787)
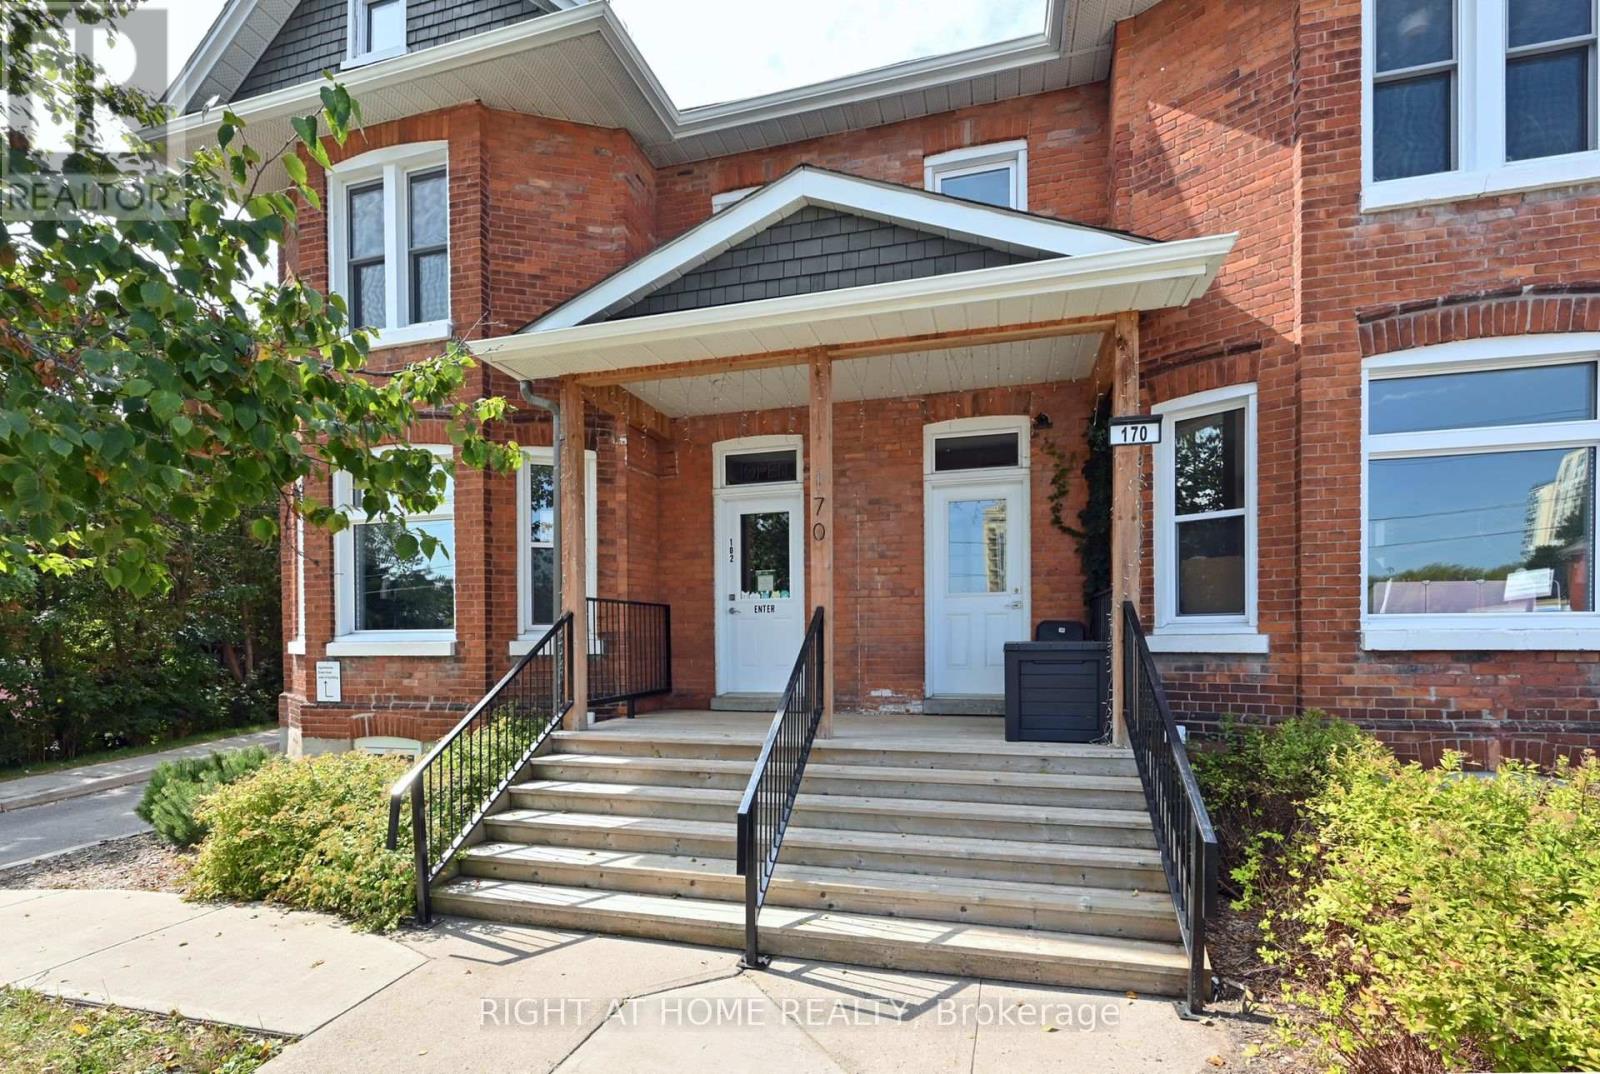
102b - 170 Bradford Street
Barrie, Ontario
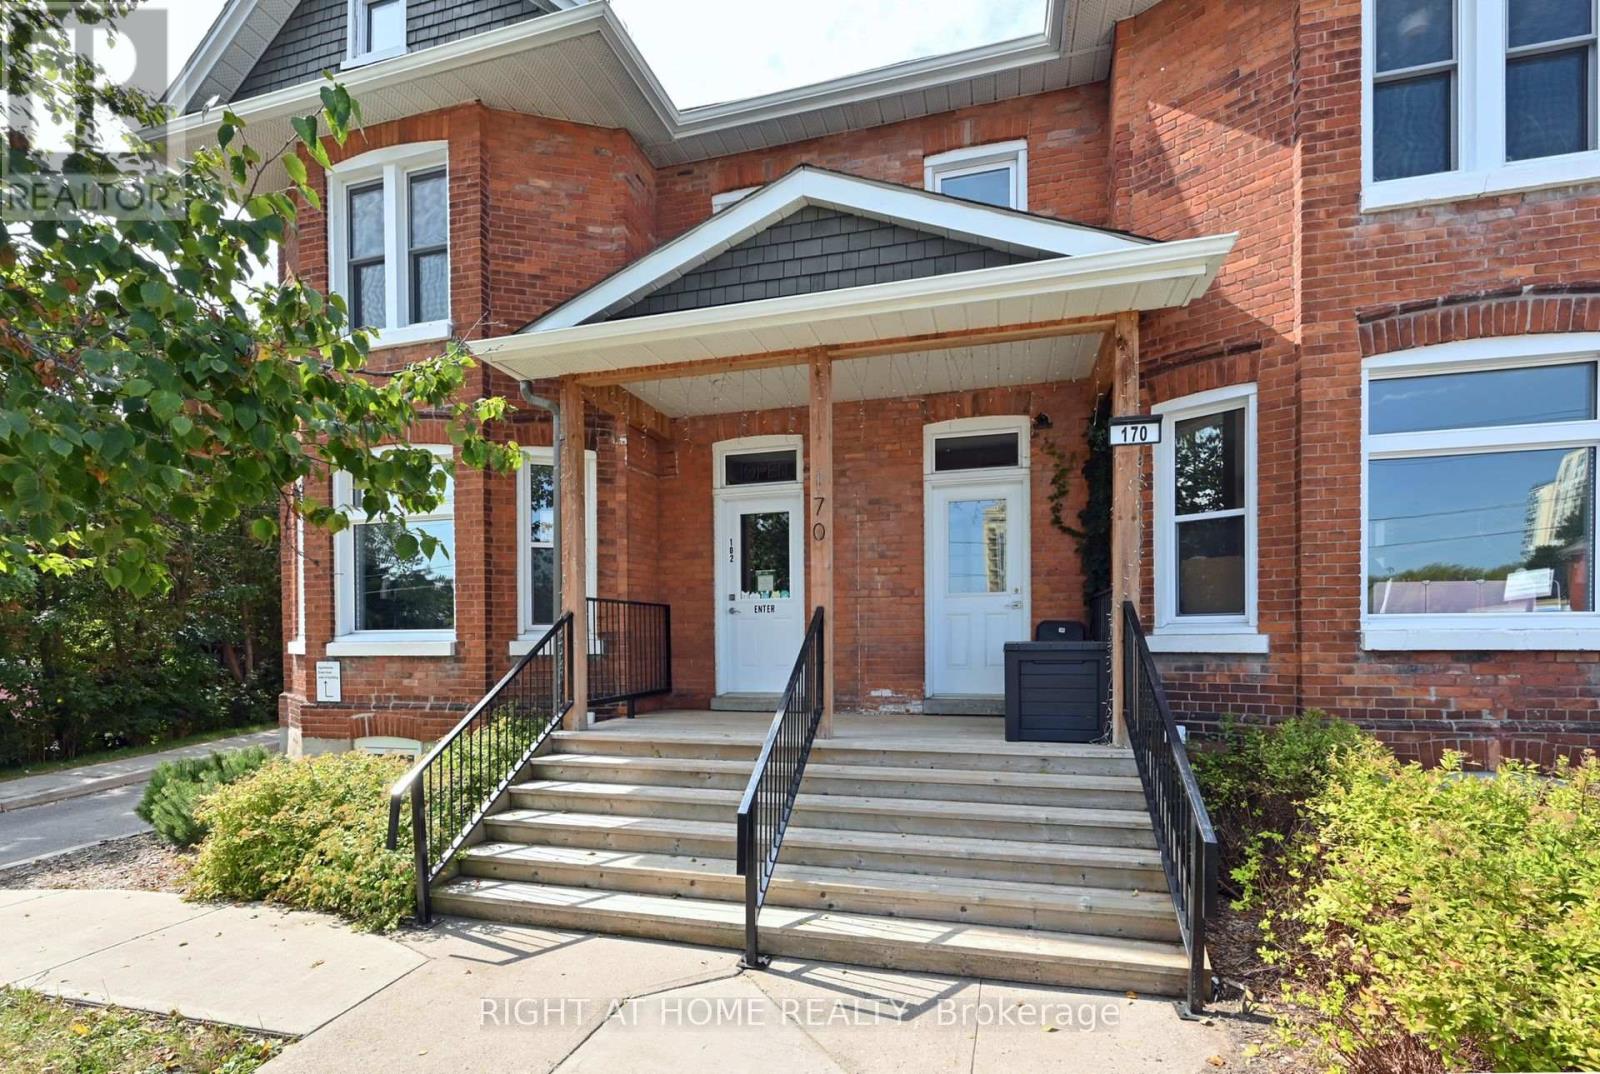
Prime Downtown Barrie Location! Situated in the heart of Barrie's ongoing revitalization and just minutes from the waterfront and Highway 400, 170 Bradford Street offers an outstanding leasing opportunity. This beautifully restored Victorian semi-detached mixed-use building has been extensively renovated, featuring modern laminate flooring, LED lighting, and a bright, neutral interior that's move-in ready. Lease the entire 1,480 sq. ft. space or one of two 740 sq. ft. units (Units A & B - see MLS #S13648486 and S13648480). Last operated separately as a Barber Shop and a Professional Office. The versatile layout is well suited to professional offices, medical or wellness practices, personal services, boutique retail, studios, and many other commercial uses. C4 zoning permits a broad range of commercial uses, providing exceptional flexibility for a variety of businesses. Unit A is wheelchair accessible. THIS IS A GROSS LEASE with tenants responsible only for hydro (paid directly to the provider) and water charged back based on actual usage. The building features forced-air heating and central air conditioning, with supplemental baseboard heating available. Professionally managed by a responsive landlord in one of Barrie's most desirable commercial corridors (id:50787)
102a - 170 Bradford Street
Barrie, Ontario
Prime Downtown Barrie Location! Situated in the heart of Barrie's ongoing revitalization and just minutes from the waterfront and Highway 400, 170 Bradford Street offers an outstanding leasing opportunity. This beautifully restored Victorian semi-detached mixed-use building has been extensively renovated, featuring modern laminate flooring, LED lighting, and a bright, neutral interior that's move-in ready. Lease the entire 1,480 sq. ft. space or one of two 740 sq. ft. units (Units A & B - see MLS #S13648490 and S13648480). Last operated separately as a Barber Shop and a Professional Office. The versatile layout is well suited to professional offices, medical or wellness practices, personal services, boutique retail, studios, and many other commercial uses. C4 zoning permits a broad range of commercial uses, providing exceptional flexibility for a variety of businesses. Unit A is wheelchair accessible. THIS IS A GROSS LEASE with tenants responsible only for hydro (paid directly to the provider) and water charged back based on actual usage. The building features forced-air heating and central air conditioning, with supplemental baseboard heating available. Professionally managed by a responsive landlord in one of Barrie's most desirable commercial corridors (id:50787)
102 A & B - 170 Bradford Street
Barrie, Ontario
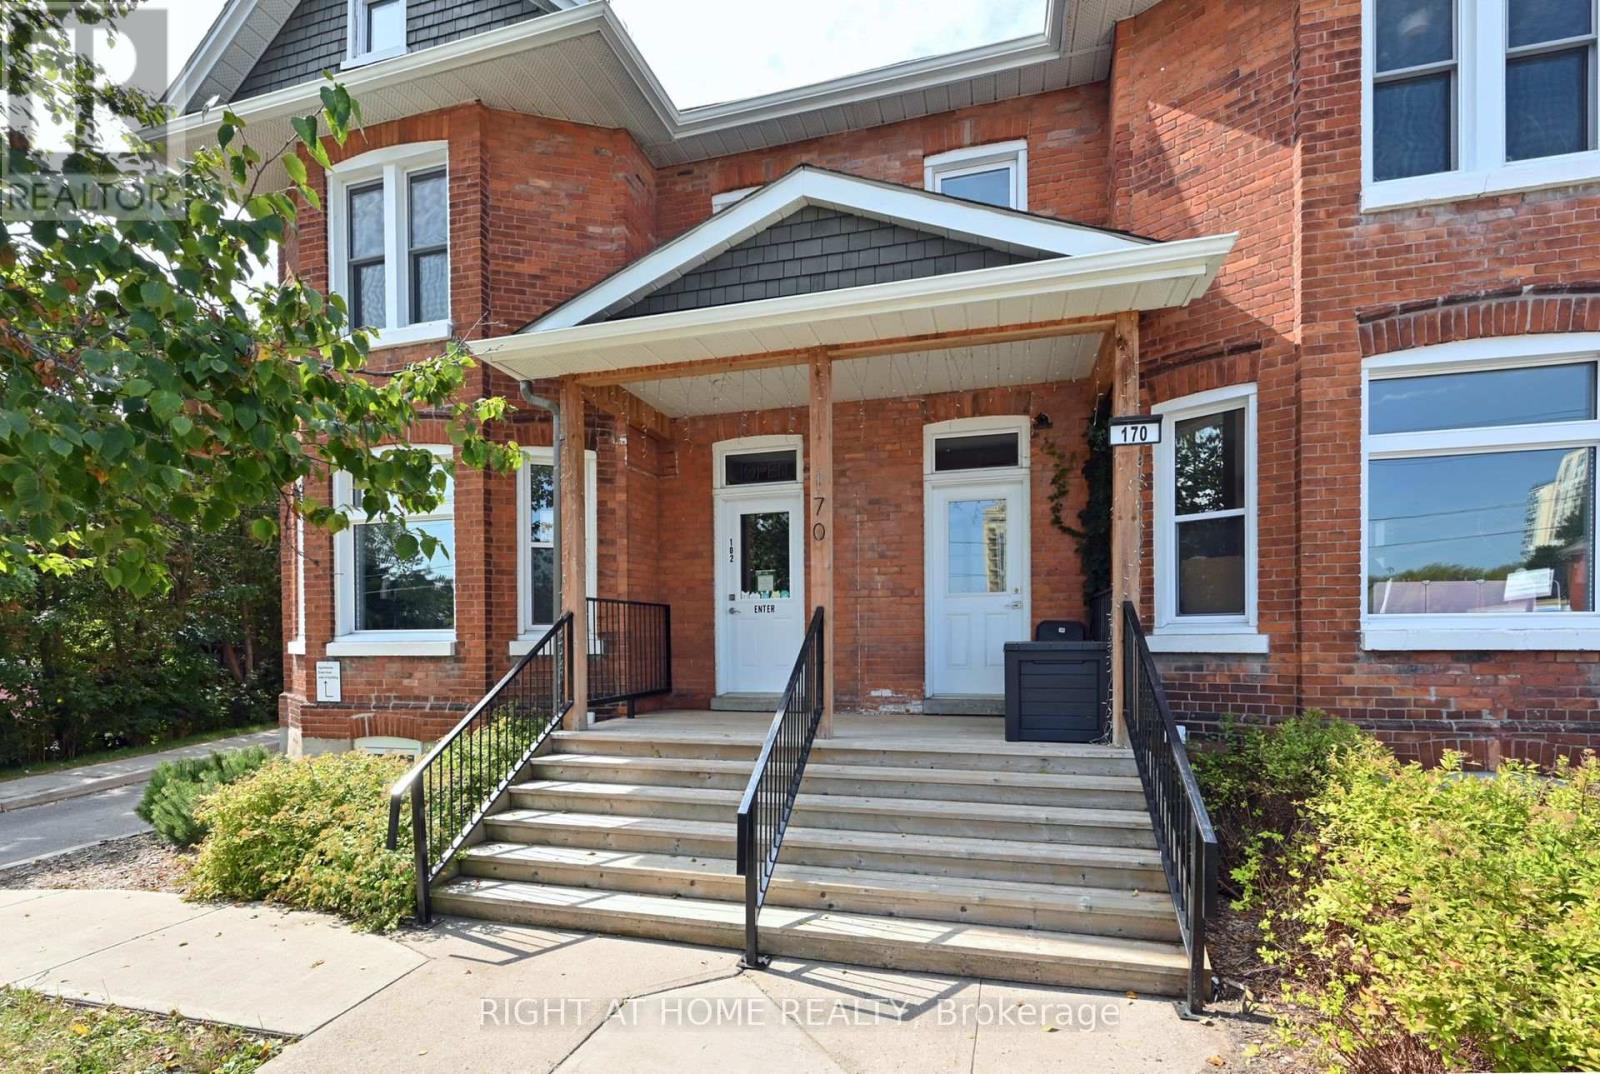
Prime Downtown Barrie Location! Situated in the heart of Barrie's ongoing revitalization and just minutes from the waterfront and Highway 400, 170 Bradford Street offers an outstanding leasing opportunity. This beautifully restored Victorian semi-detached mixed-use building has been extensively renovated, featuring modern laminate flooring, LED lighting, and a bright, neutral interior that's move-in ready. Lease the entire 1,480 sq. ft. space or one of two 740 sq. ft. units (Units A or B - see MLS #S13648486). Last operated separately as a Barber Shop and a Professional Office. The versatile layout is well suited to professional offices, medical or wellness practices, personal services, boutique retail, studios, and many other commercial uses. C4 zoning permits a broad range of commercial uses, providing exceptional flexibility for a variety of businesses. Unit A is wheelchair accessible. THIS IS A GROSS LEASE with tenants responsible only for hydro (paid directly to the provider) and water charged back based on actual usage. The building features forced-air heating and central air conditioning, with supplemental baseboard heating available. Professionally managed by a responsive landlord in one of Barrie's most desirable commercial corridors. (id:50787)
1173 Concession D-E Rd
Ramara, Ontario
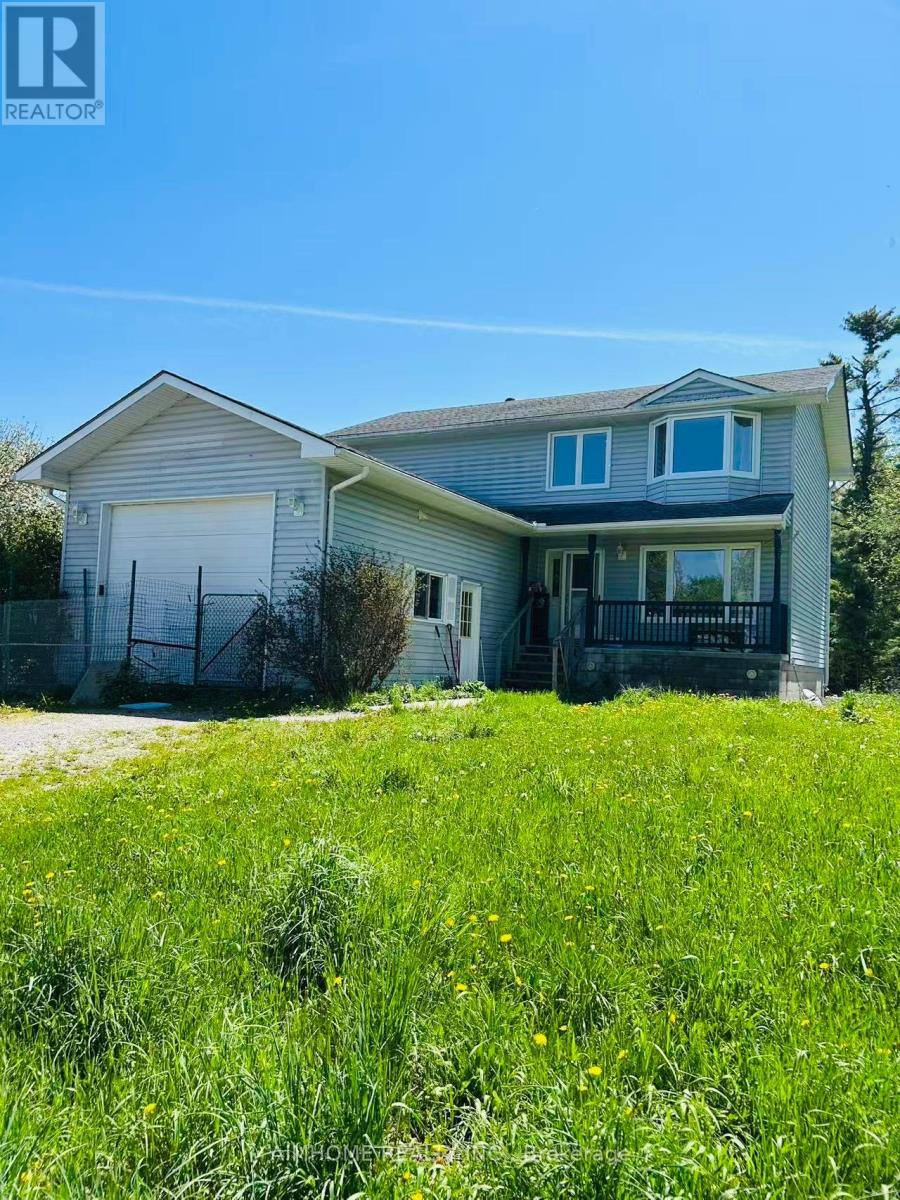
Beautiful, Sprawling 91.7 Acres W/Forest, Pasture, & Spring Fed Streams. 2 Storey 3+2Bdrm. Home W/23'5 x 17'10 Garage W/Oversized Door. Main Flr.: Entry Foyer W/Grand Oak Staircase To 2nd Flr, Large Living rm. & sep. Dining rm. W/Hardwood Flrs., Oak Kitchen W/Walk In Pantry & Built In Dual Convection Ovens. Main Flr. Laundry rm. W/Door To Deck. Direct Entry To Garage. Upstairs W/3 Bdrm. Incl. Master Bdrm. W/Large Walk In Closet. 4pc. Bath. Finished Basement W/Family rm., Rec.rm., Utility rm. & Cold Storage. Outdoor Woodburning Furnace W/F.A.E. Backup. Outbuildings Incl. 48'2 x 20'9 Steel Driving Shed (or Barn), 40'4 x 64'2 Steel Barn W/Poured Concrete Foundation & Pins In Walls For Gates. Detached Dble. Garage 40'4 x 28'3. This Private Farm's Distinctive Feature Is That Electricity Has Been Added To All Barns, Providing Greater Functionality And Convenience. In Addition, One Of The Larger Barn Has Been Upgraded With a Newly Installed Well, Offering A Dedicated Water Supply On Site. Another Standout Feature Is The Exceptionally Large Walk-in meat cooler Inside The Garage, Making The Property Ideal For Food Storage, Farm Produce Preservation, Or Commercial Agricultural Use. (id:50787)
20 Rivoli Drive
Vaughan, Ontario
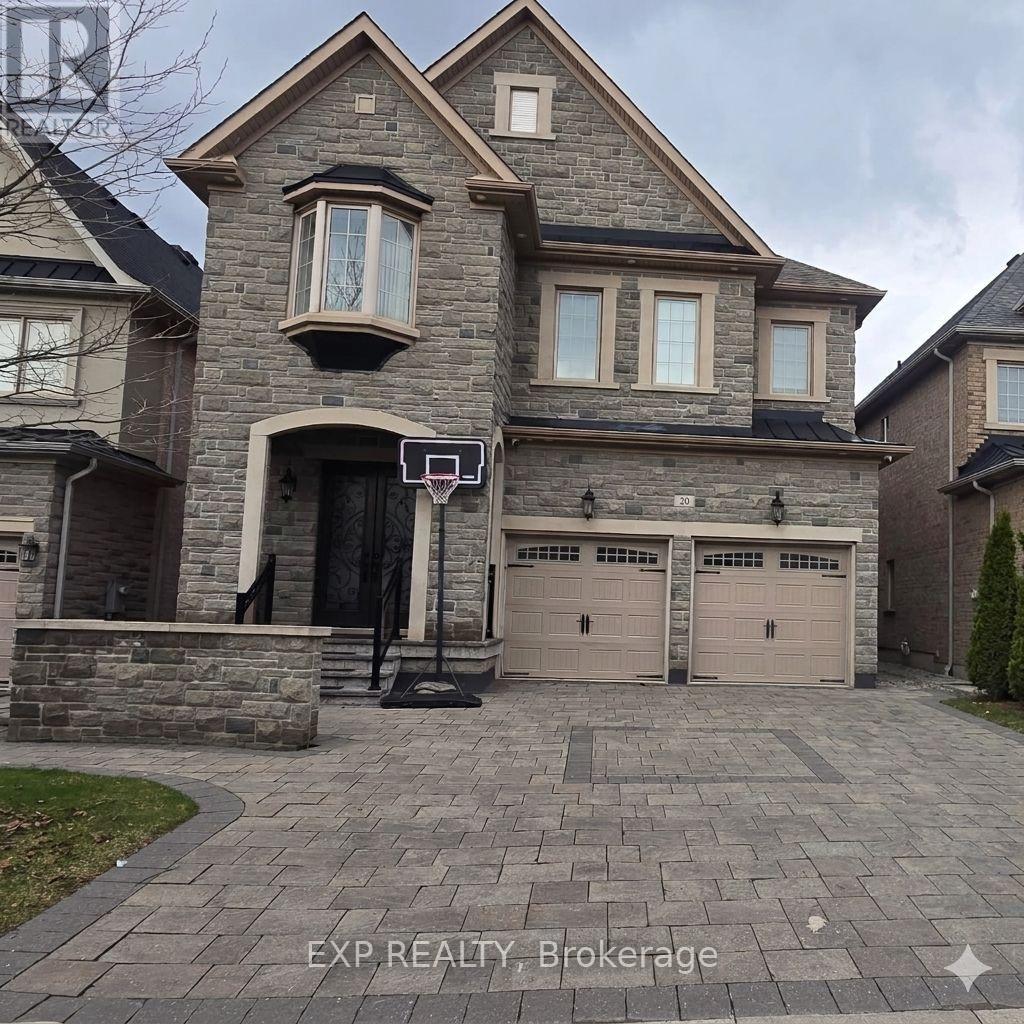
Bright and modern 2 separate 1-bedroom basement apartments in a prime Vellore Village location in Woodbridge. This well crafted space features a functional open-concept layout with sleek flooring and modern tones throughout. The modern kitchen is designed for smart living, boasting crisp white cabinetry, premium stainless steel appliances, and a stylish subway tile backsplash. Retreat to a spacious bedroom complete with a generous closet and good size windows that invite natural light, ensuring the space feels airy and welcoming. The full bathroom offers a contemporary aesthetic with a dark wood vanity, a stone-patterned countertop, and a glass-enclosed walk-in shower with designer tile accents. For ultimate convenience, enjoy your own private in-suite laundry featuring high-end, full-size appliances. Step outside to a quiet, family-oriented neighborhood with easy access to transit and everyday essentials. Located close to Vaughan Mills, Canada's Wonderland, the Cortellucci Vaughan Hospital, and major commuter routes including Major Mackenzie and Weston Road. Whether you're a professional seeking proximity to the city or a first-time renter looking for a polished, move-in-ready home, this unit offers the perfect blend of style and location. (id:50787)