
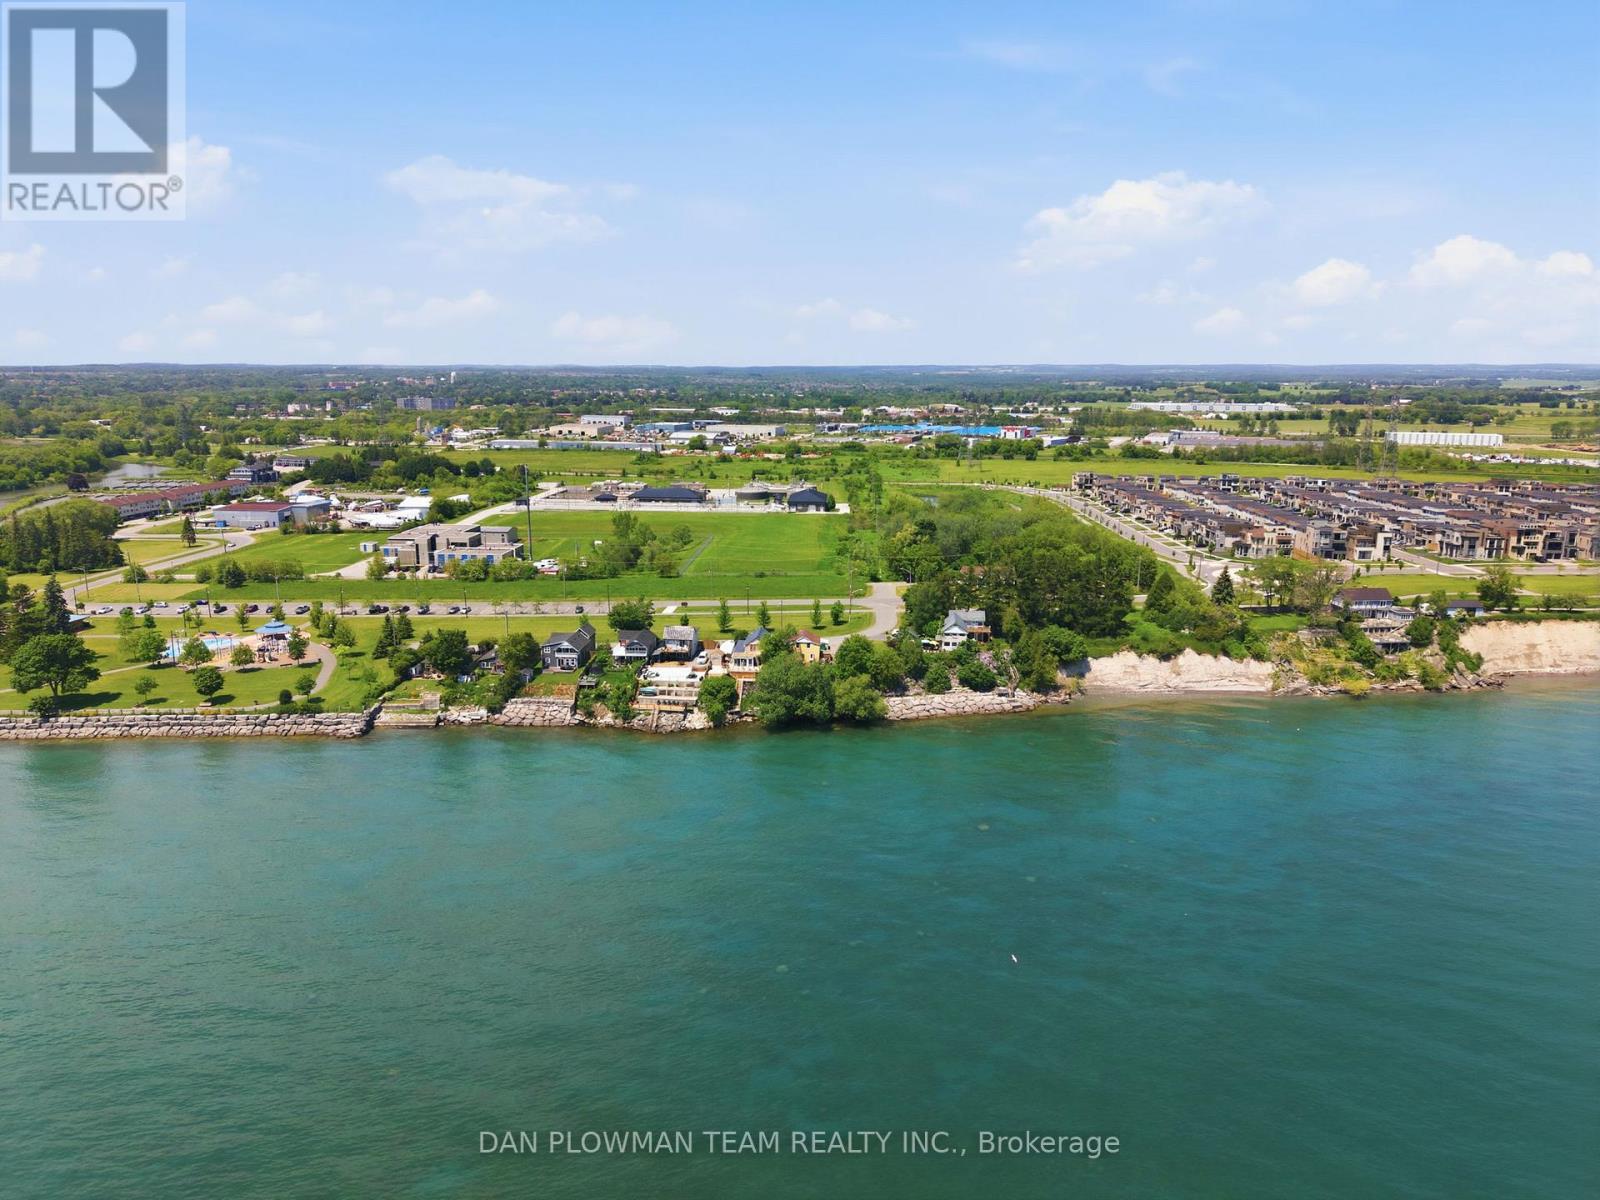
78 East Beach Road
Clarington, Ontario
In Bowmanville's Desirable Port Darlington Community, This Lake Ontario Waterfront Property Brings Lakeside Living, Town Convenience, And Future Possibility Together In One Rare Setting. Known For Its Shoreline Lifestyle, Marina Area, Nearby Parks, Local Amenities, And Access To Historic Downtown Bowmanville, This Location Lets You Enjoy The Calm Of The Lake While Still Being Close To Shopping, Dining, Schools, Transit, And Everyday Needs. Set On A Waterfront Lot, The Property Gives You The Chance To Make Lakeside Dreams A Reality, Whether That Means Enjoying It As A Year Round Retreat, Creating A Place To Gather By The Water, Or Imagining What The Next Chapter Could Become. The Existing 5 Bedroom Home Gives The Property Immediate Use While Keeping The Focus Where It Belongs, On The Land, The Lakefront, And The Long Term Possibilities. Step Outside And The Real Magic Is The Setting, Where Lake Ontario Becomes Part Of Your Everyday View, Your Summer Plans, And Your Quiet Moments At Home. Opportunities Like This Do Not Come Often In Port Darlington, Make Your Move Before This One Belongs To Someone Else. (id:50787)
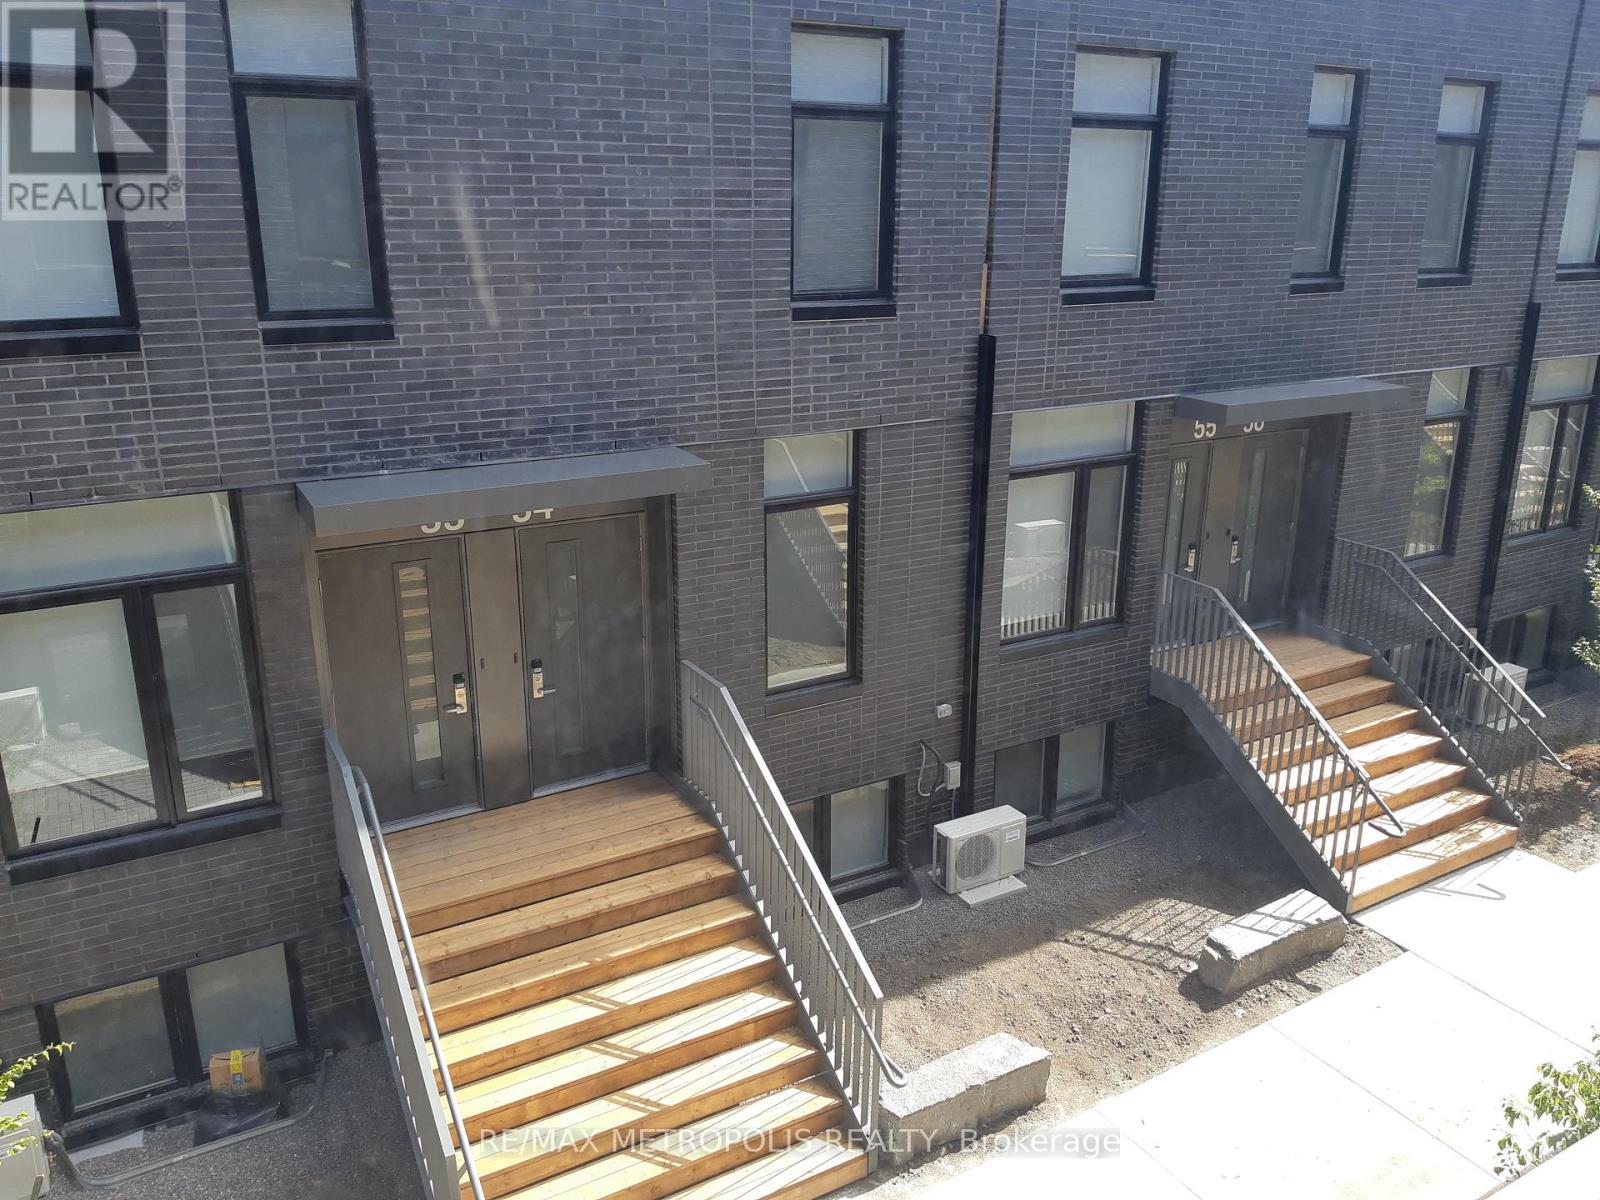
70 - 1760 Simcoe Street
Oshawa, Ontario
Fully Furnished Private Bedroom with Ensuite in Oshawa's University District!Welcome to this beautifully maintained modern stacked townhome in the heart of Oshawa's University District, just minutes from Ontario Tech University (UOIT) and Durham College. This spacious private bedroom features its own 4-piece ensuite bathroom and closet, offering comfort and privacy in a professionally maintained home.Enjoy a bright open-concept shared living space and modern kitchen with stainless-steel appliances, granite countertops, centre island and breakfast bar. Residents also have access to building amenities including a gym, concierge and meeting rooms.Ideally located near Hwy 407, Costco, public transit, shopping and everyday conveniences. An excellent opportunity for a student or young professional looking for a furnished, comfortable and convenient place to call home.Move-in ready - don't miss this opportunity! (id:50787)
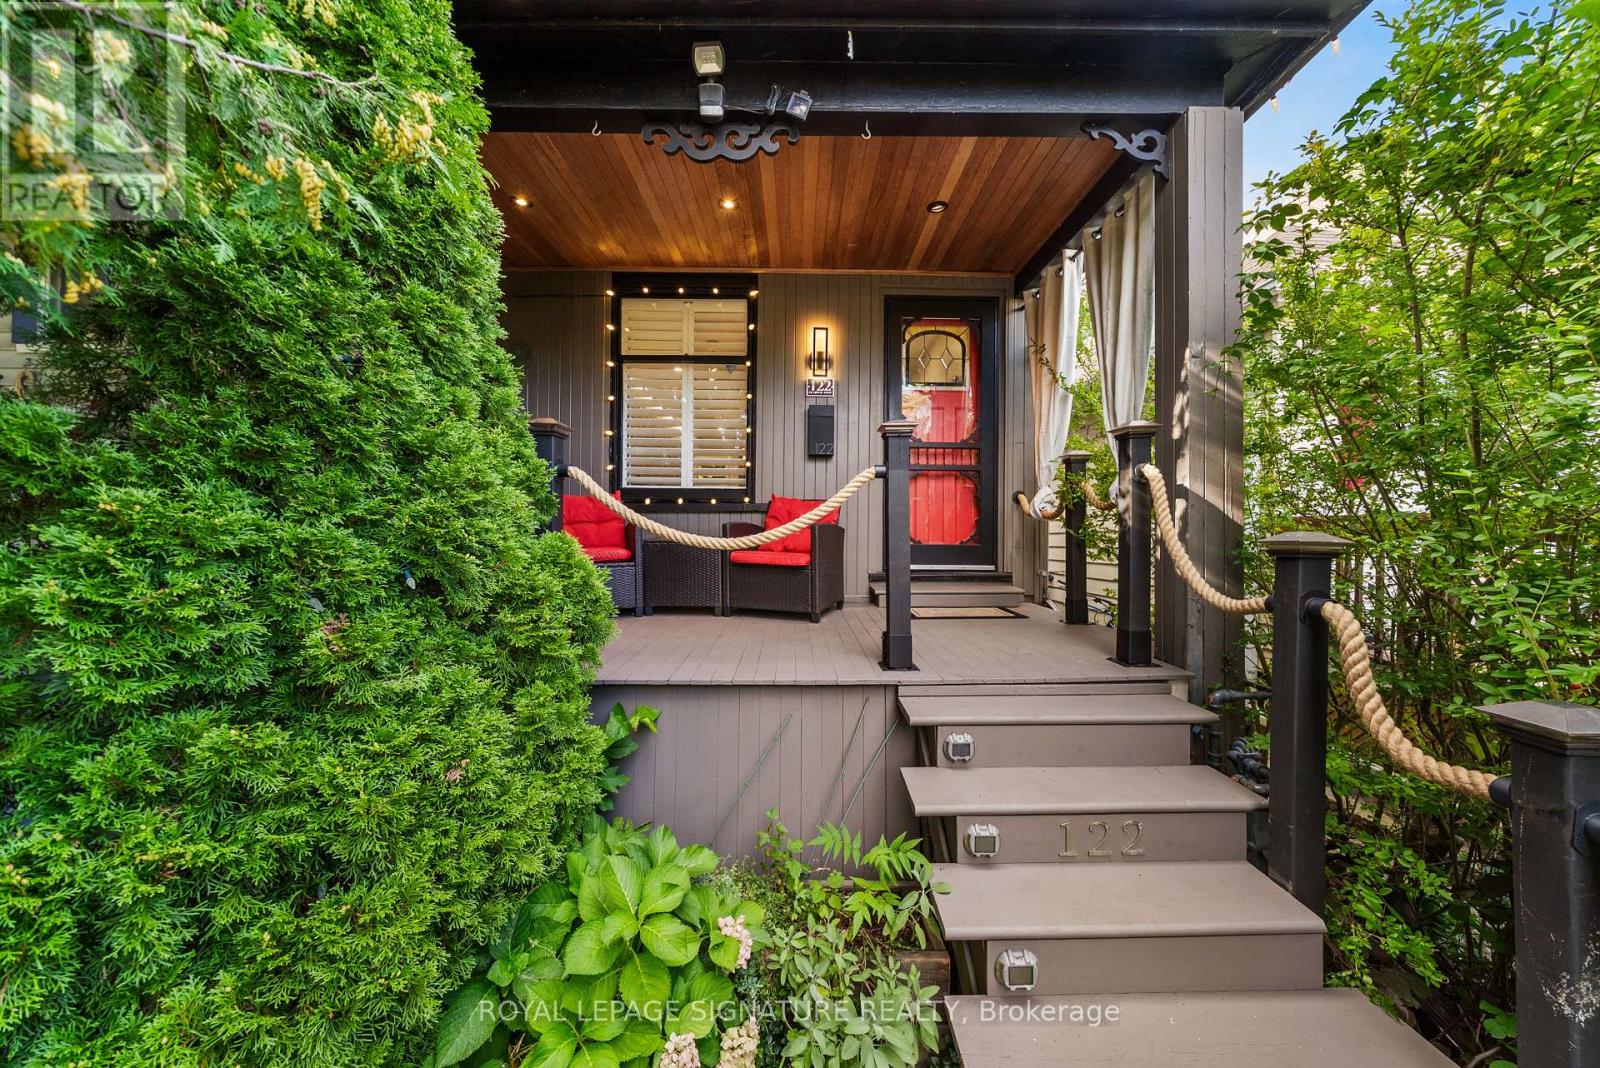
122 Duvernet Avenue
Toronto, Ontario
Stunning, Extensively Renovated Detached Home In The Highly Sought-After Upper Beaches! Thoughtfully Updated By The Current Owners With Significant Investment Throughout, This Move-In-Ready Home Beautifully Blends Character, Style And Modern Convenience. The Bright Open-Concept Main Floor Features New Flooring, Pot Lights, California Shutters And A Striking Textured Brick-Veneer Feature Wall With Cozy Gas Fireplace. The Dining Area Is Enhanced With LED Strip Lighting, While The Upgraded Kitchen Features Refreshed Cabinetry, Double Sink, Touch-Sensor Faucet And A Handcrafted Tree Of Life Sliding Barn Door Adding A Truly Unique Designer Touch. Three Bedrooms Upstairs, Plus A Completely Finished Lower Level Offering Valuable Additional Living Space, A Second 4-Piece Bathroom With Shower And Beautifully Finished Laundry Area. New Flooring Extends Throughout The Home With The Exception Of The Existing Upper-Level Bathroom. Extensive Electrical And Lighting Upgrades Include Pot Lights Throughout And Smart Automated Lighting With Multiple Colour Settings That Can Be Controlled Individually Or In Groups. Major Improvements Include A New Shingle Roof (August 2025), Furnace, Tankless Hot Water System And Appliances (2022), With All Equipment Owned And No Rental Equipment To Assume. The Upgrades Continue Outdoors With A Beautifully Finished Front Porch Featuring A Cedar Ceiling And Pot Lights, While The Private Backyard Has Been Transformed Into A Peaceful Urban Oasis, Perfect For Relaxing And Entertaining. A Custom Entry Organizer Adds Function And Style To The Foyer. Front-Yard Parking And A Deep 117-Ft Lot Complete This Exceptional Home. Ideally Located Close To The Beach, Parks, Schools, Shops, Restaurants And Transit. A Truly Turnkey Upper Beach Home Where The Major Work Has Already Been Done, Just Move In And Enjoy! (id:50787)
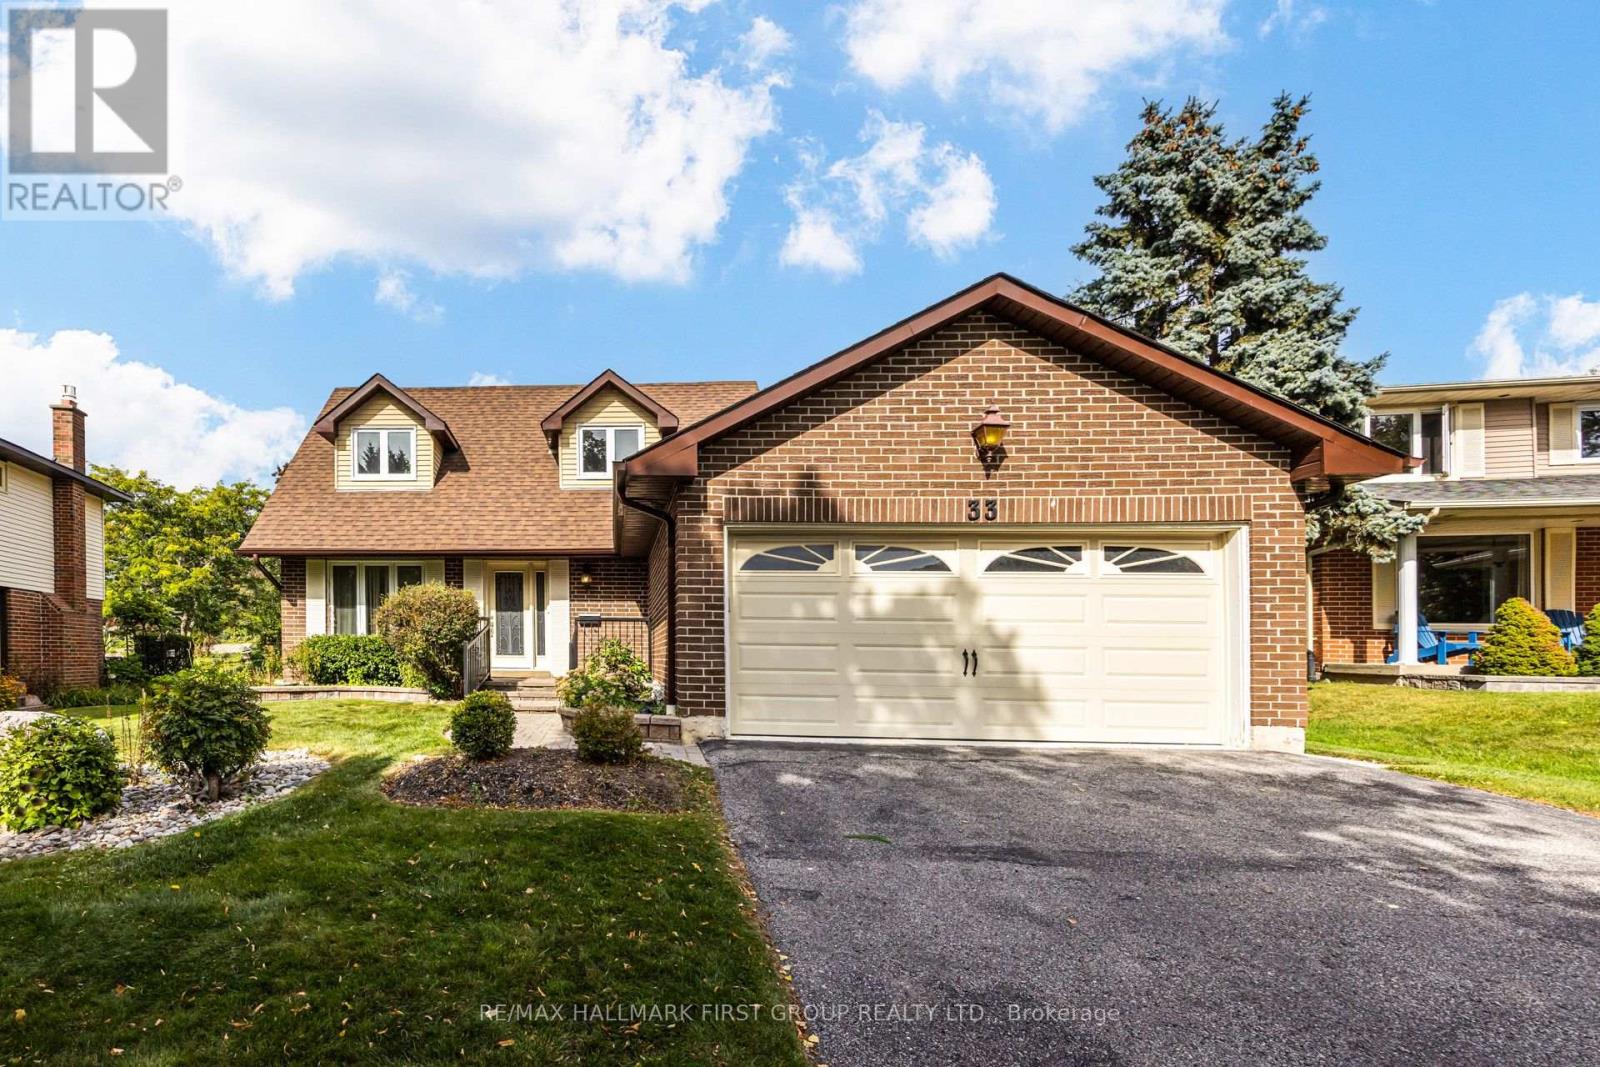
33 Anstead Crescent
Ajax, Ontario
Premium 52-Ft Lot Widening To An Impressive 75 Ft At The Rear & 140 Ft Deep, Backing Onto Duffins Bay Park-Just 300 Metres From The Ajax Waterfront! Welcome To Lakeside Living In Highly Sought-After South Ajax, Just Steps From The Shores Of Lake Ontario, Scenic Waterfront Trails, Rotary Park & Ajax Waterfront Park.This Spacious 3-Bedroom, 4-Bathroom Home Offers A Fantastic Family-Friendly Layout, Double-Car Garage & An Exceptional Backyard Setting With No Neighbours Directly Behind. The Main Floor Features Formal Living & Dining Rooms Plus A Separate Family Room Overlooking The Updated Kitchen With Quartz Countertops, Breakfast Bar & Stainless Steel Appliances. Walk Out From The Kitchen/Breakfast Area To The Deck & Fabulous Oversized Backyard-Perfect For Entertaining, Children & Pets. An Oak Staircase Leads To The Second Floor, Where The Huge Primary Retreat Features 2 Closets Including A Walk-In Closet & A Newly Renovated 3-Pc Ensuite. Two Additional Generous Bedrooms Complete The Upper Level. The Finished Basement Provides Even More Living Space With Endless Possibilities For A Recreation Room, Home Office, Gym Or Playroom. An Incredible Opportunity To Live In One Of Ajax's Most Desirable Lakeside Communities, Surrounded By Parks, Trails & The Waterfront While Remaining Minutes To Hwy 401, GO Transit, Schools, Hospital, Shopping, Restaurants, Playgrounds, Splash Pad & Community Recreation Centre. A Rare Combination Of Location, Lot & Lifestyle! (id:50787)
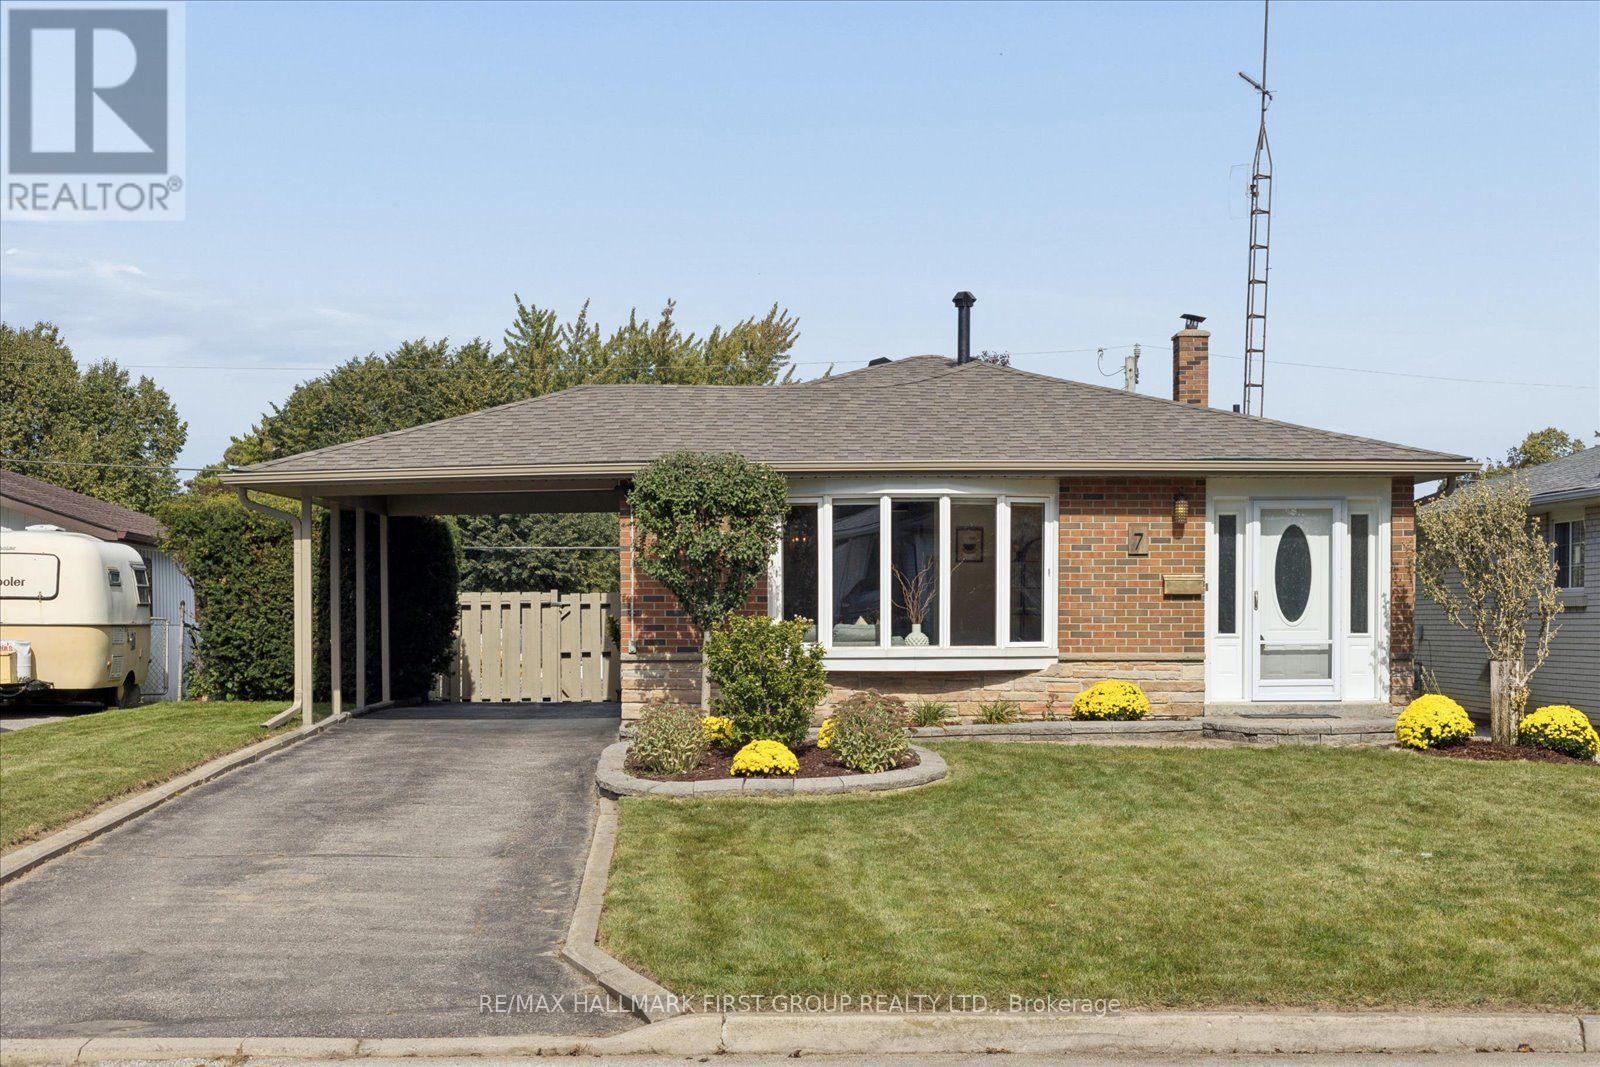
7 Archer Drive
Ajax, Ontario
There's something special about living this close to the lake. Morning walks by the water, afternoons at the park, and nearby paths to explore whenever you feel like getting outside-all just moments from home.This beautifully maintained three-level backsplit has thoughtful updates, hardwood flooring on the main and second levels, and a recently updated roof.The bright lower level features a walkout to the backyard, making it easy to step outside for a swim in the in-ground pool or settle in for a summer evening. A separate side entrance adds another convenient way into the home.A home that's been cared for, in a location that makes everyday life feel a little more like a getaway. (id:50787)
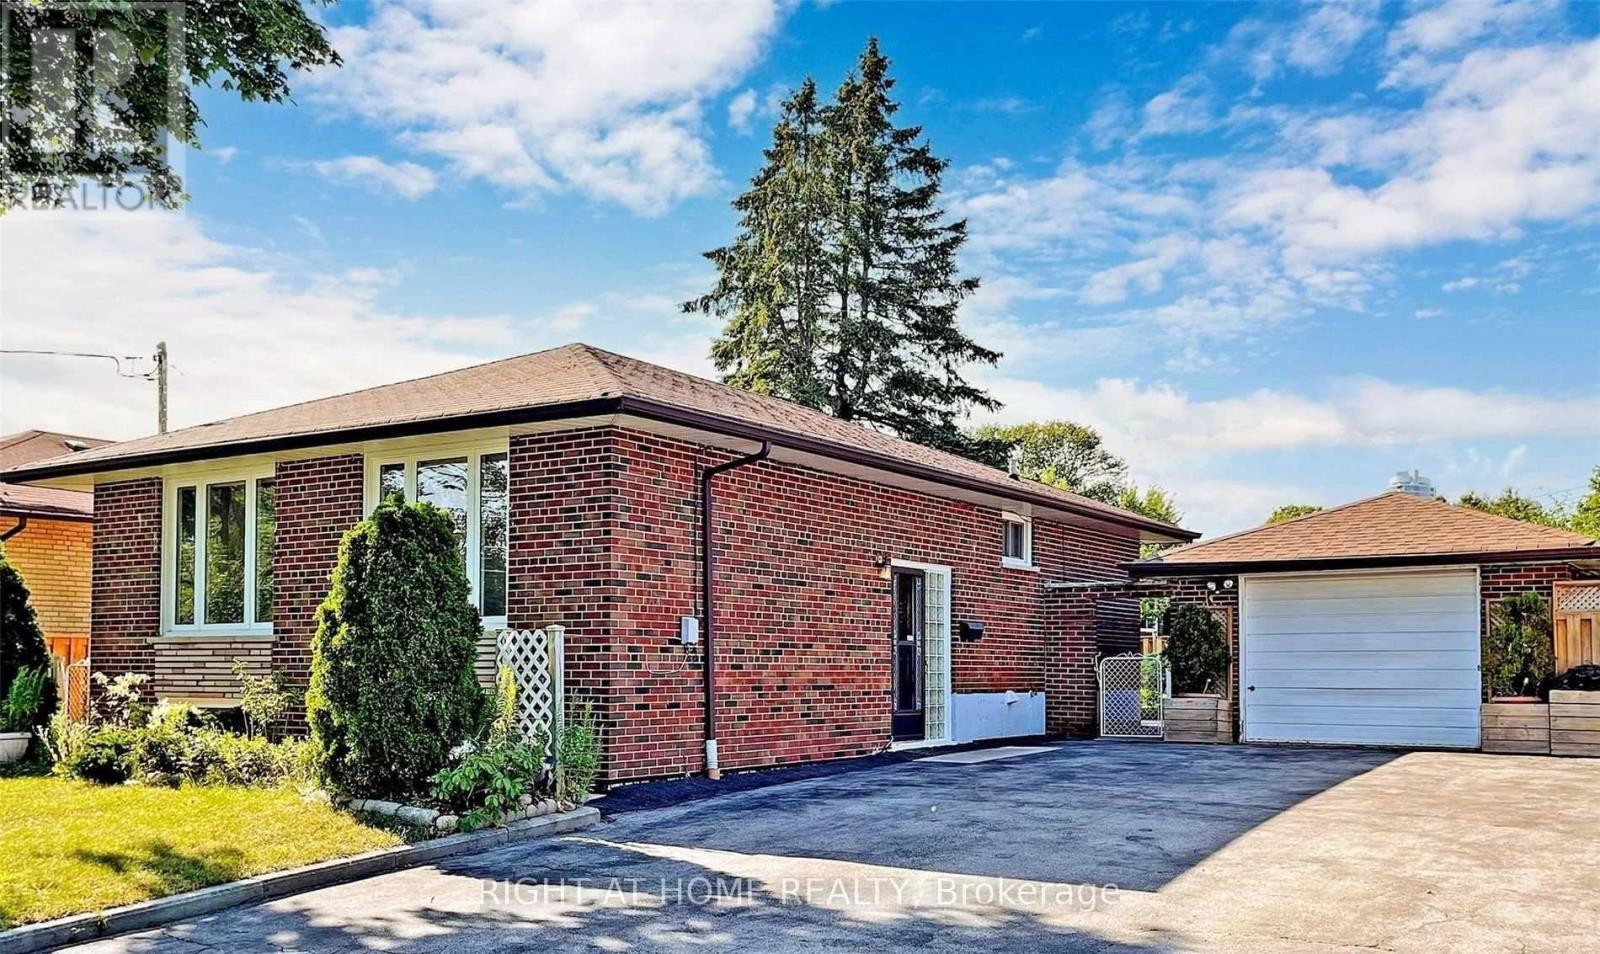
32 Brimorton Drive
Toronto, Ontario
Power of Sale**Move-In Ready**Upgraded Interior**Open Concept with Ample Natural Sunlight**Finished Basement**Separate entrance**Kitchen rough in ready**Potential in-law suite**Extra Wide Driveway for future Expansion**Prime Location close to Hwy 401, schools**Property and Contents Being Sold As Is Where Is**No Warranties or Representations**LA relates to Seller**Motivated Seller**Don't Miss Out!! (id:50787)
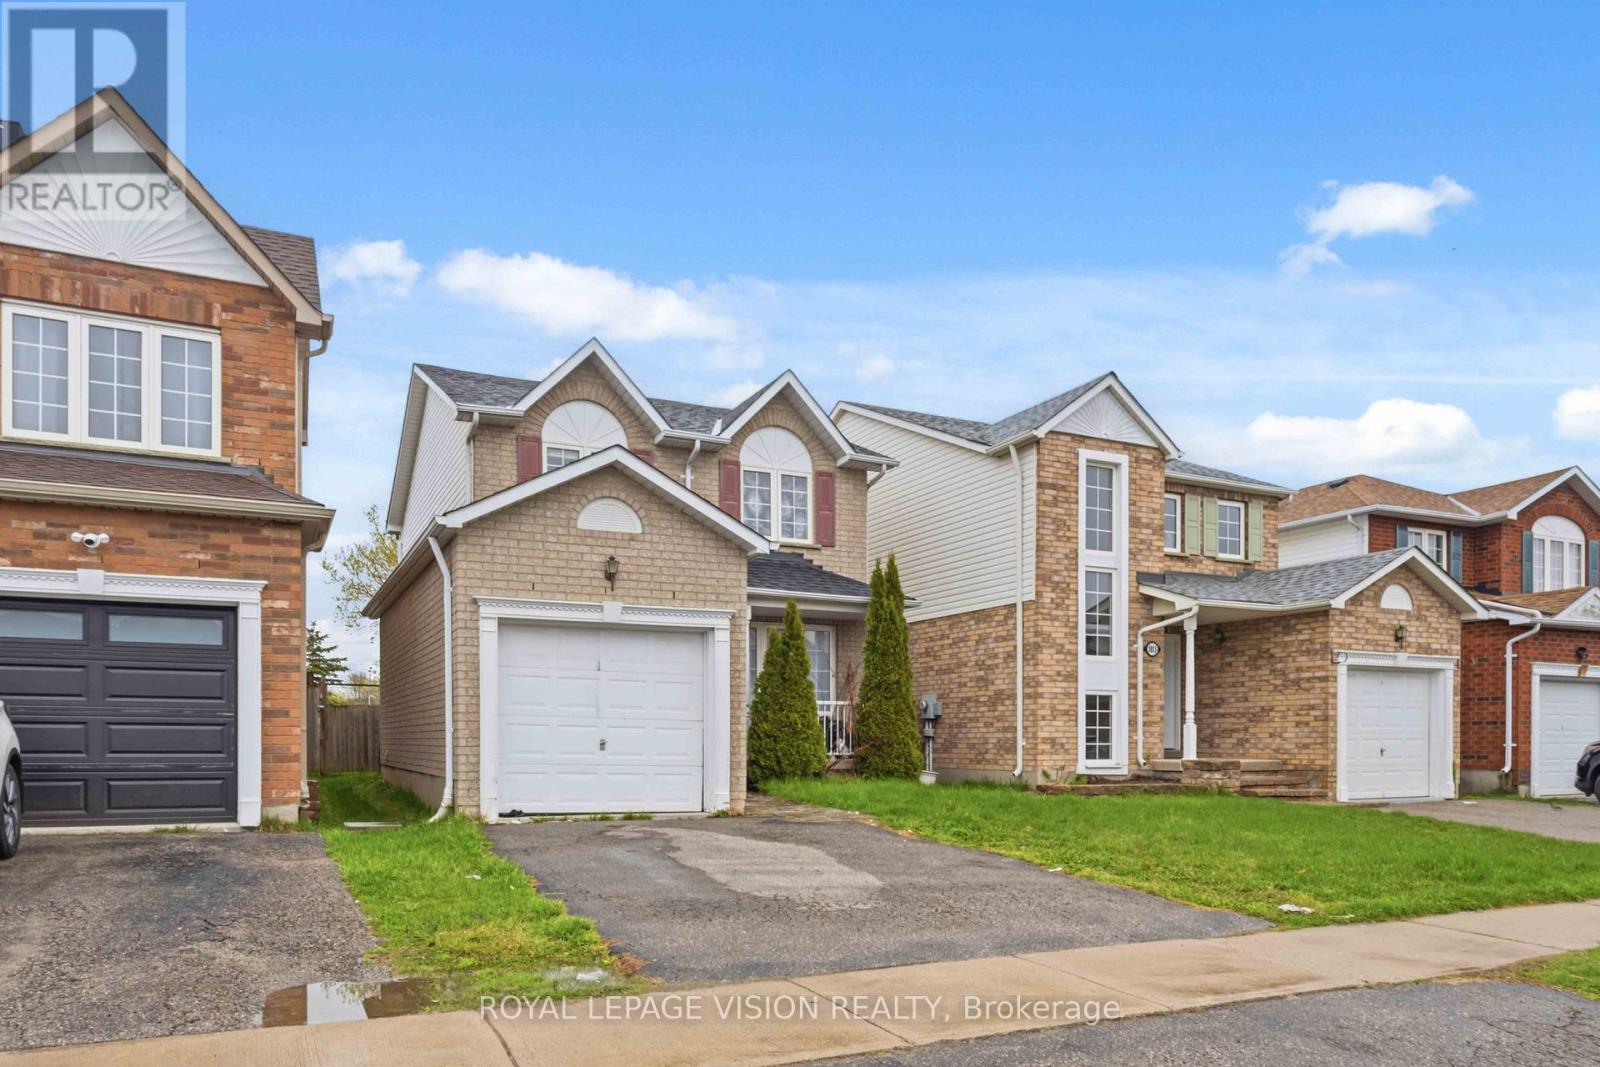
1815 Dalhousie Crescent
Oshawa, Ontario
Attention Investors & Multi-Generational Families! High-yield potential meets turnkey convenience in this massive detached home. Potenial income of 4800 per month. Strategically optimized with a rare 7-bedroom layout (3 Upper, 1 Main, 3 Basement), this property is a cash-flow powerhouse located just minutes from Ontario Tech University and Durham College.Recent Capital Improvements:Brand New Flooring: Modern, durable flooring installed throughout for a fresh, low-maintenance finish.Enhanced Bathrooms: Primary suite now features a newly added private ensuite, and the main floor powder room has been upgraded with a newly installed shower, creating a full bath on the entry level.Turnkey Ready: Freshly updated and optimized to maximize per-room rental income or accommodate a large family with ease.Prime Location: High-demand North Oshawa pocket with easy access to transit, shopping, and major schools. A versatile, high-utility asset ready to perform from day one! (id:50787)
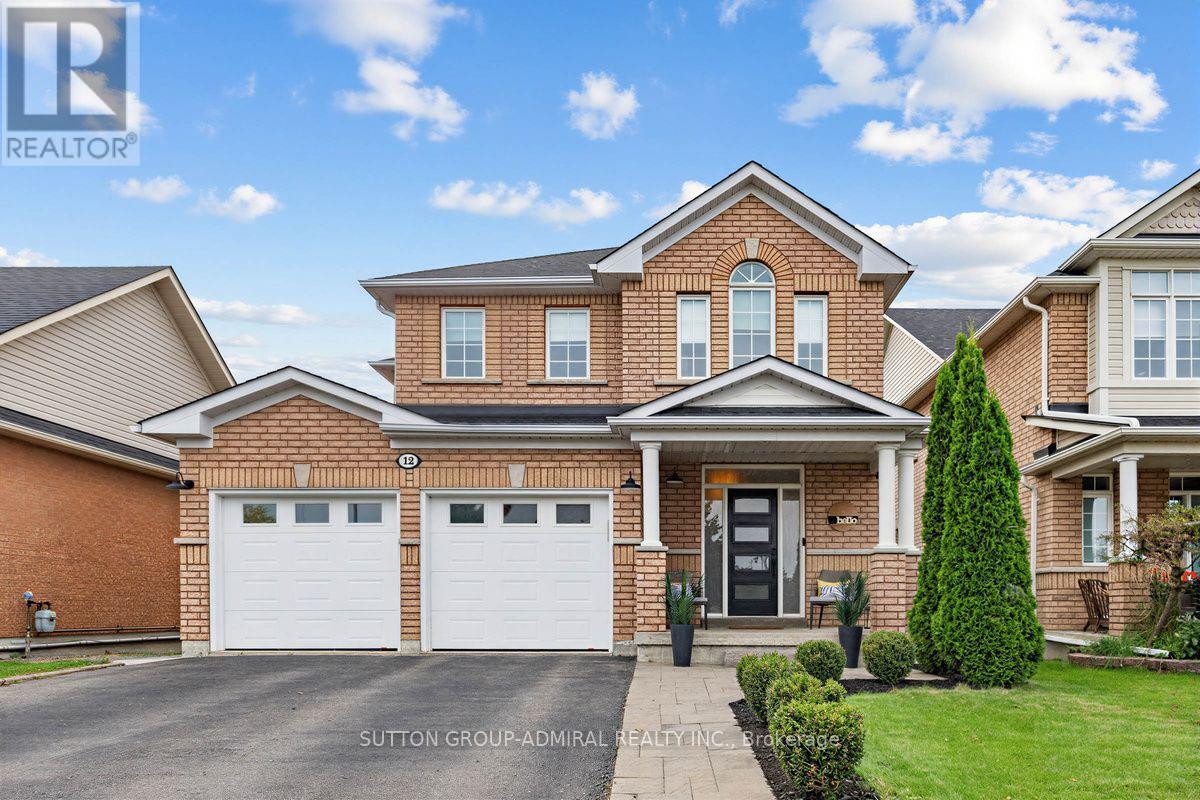
12 Sherrington Drive W
Scugog, Ontario
Enjoy the beautiful view of green space and pond from the deck and backyard of this home! No rear backyard neighbors! For nature lovers, this is the perfect spot to marvel at a variety of birds you can attract to your bird feeders. The open concept layout, highlighted by 9" ft ceilings and high end kitchen is perfectly designed for entertaining. The upper floor features the laundry room with sink and cupboard space, 4 bedrooms, 5 piece ensuite bath off primary bedroom and a 4-piece main bath. In the basement you are greeted by a large rec room with gas fireplace, a 3 piece bathroom and walk out to the patio and salt water swimming pool. A separate room serves as home office. Plenty of storage room is also available. Direct access to garage is featured on main floor. Port Perry offers a variety of grocery stores, restaurants, cafes, art and antiques shops, elementary catholic, public high schools and hospitals. (id:50787)
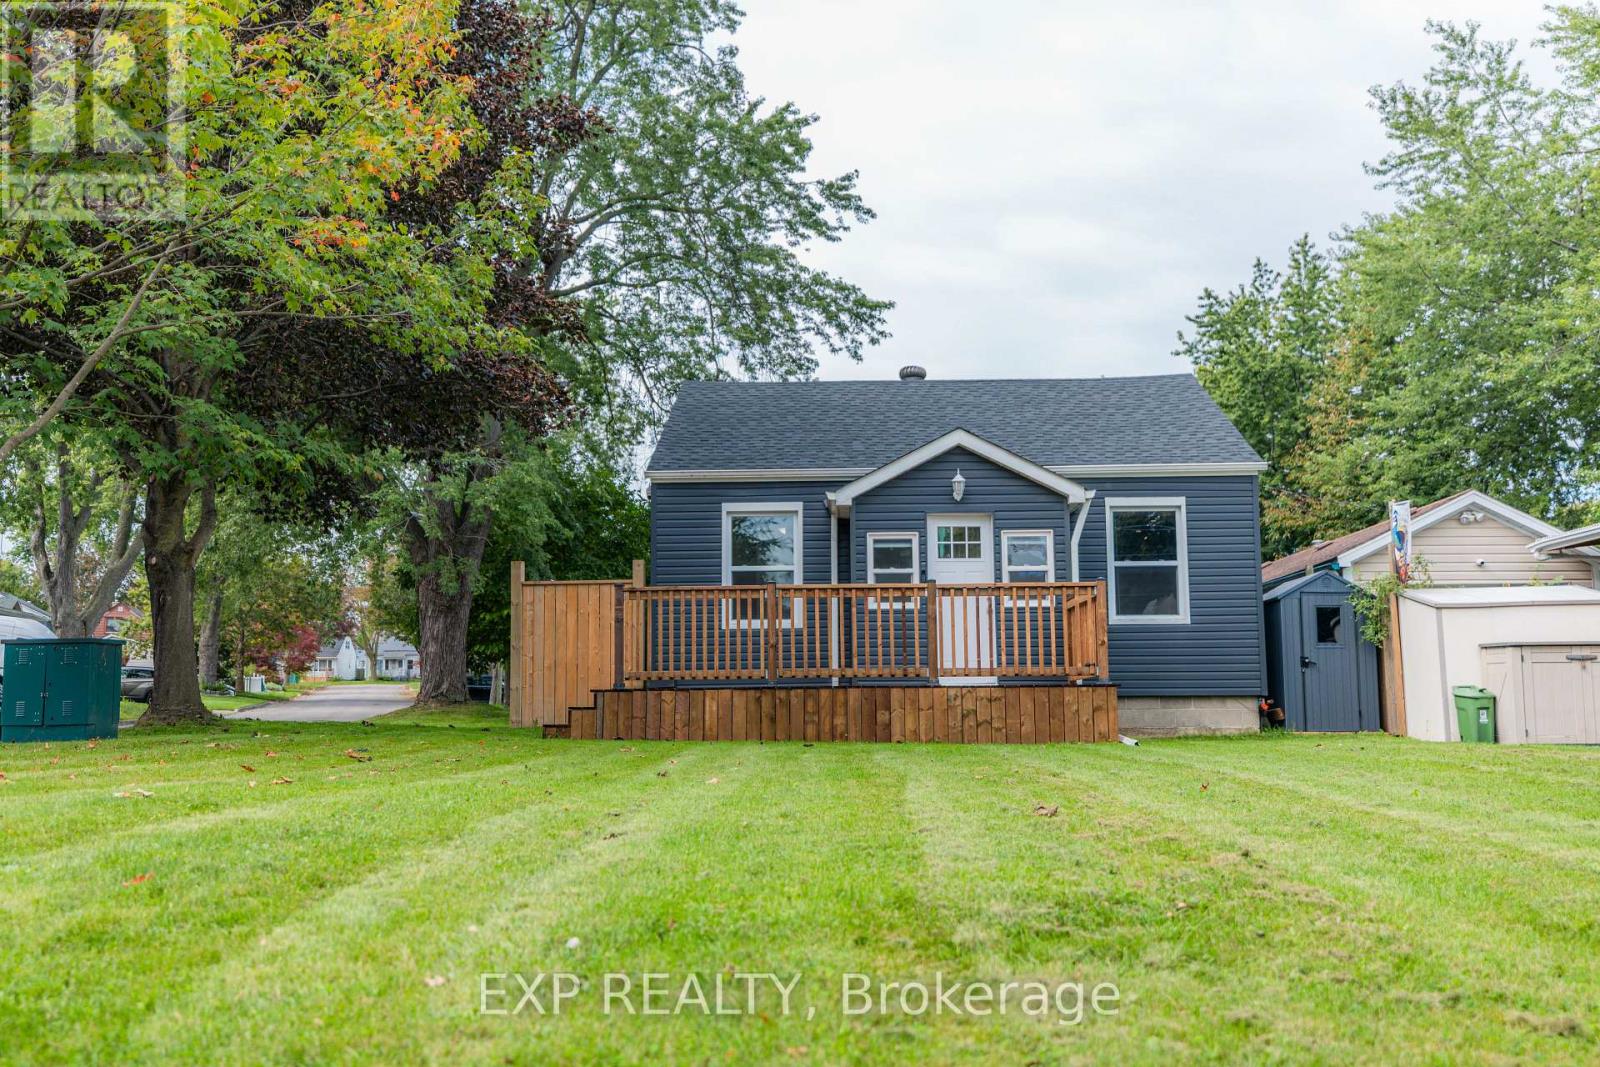
18 Nelson Avenue
Ajax, Ontario
Welcome to this beautifully renovated, turn-key bungalow offering the ideal blend of modern open-concept living and cozy charm. Perfectly tailored for first-time buyers or down-sizers looking for single-level ease, this home features two bright bedrooms, a fully fenced backyard, and a location in a quiet, family-friendly neighborhood. Mins to Highway 401, GO Train, and more! Thoughtfully updated from top to bottom, the property boasts major structural and mechanical peace of mind, including new roof shingles in 2025, a fresh backyard deck added in 2026, as well as a updated furnace, tankless hot water heater, windows, spray-foam insulation, and a vapor barrier in the crawl space completed in 2015. Move-in ready with all the heavy lifting already done-simply unpack and enjoy! (id:50787)
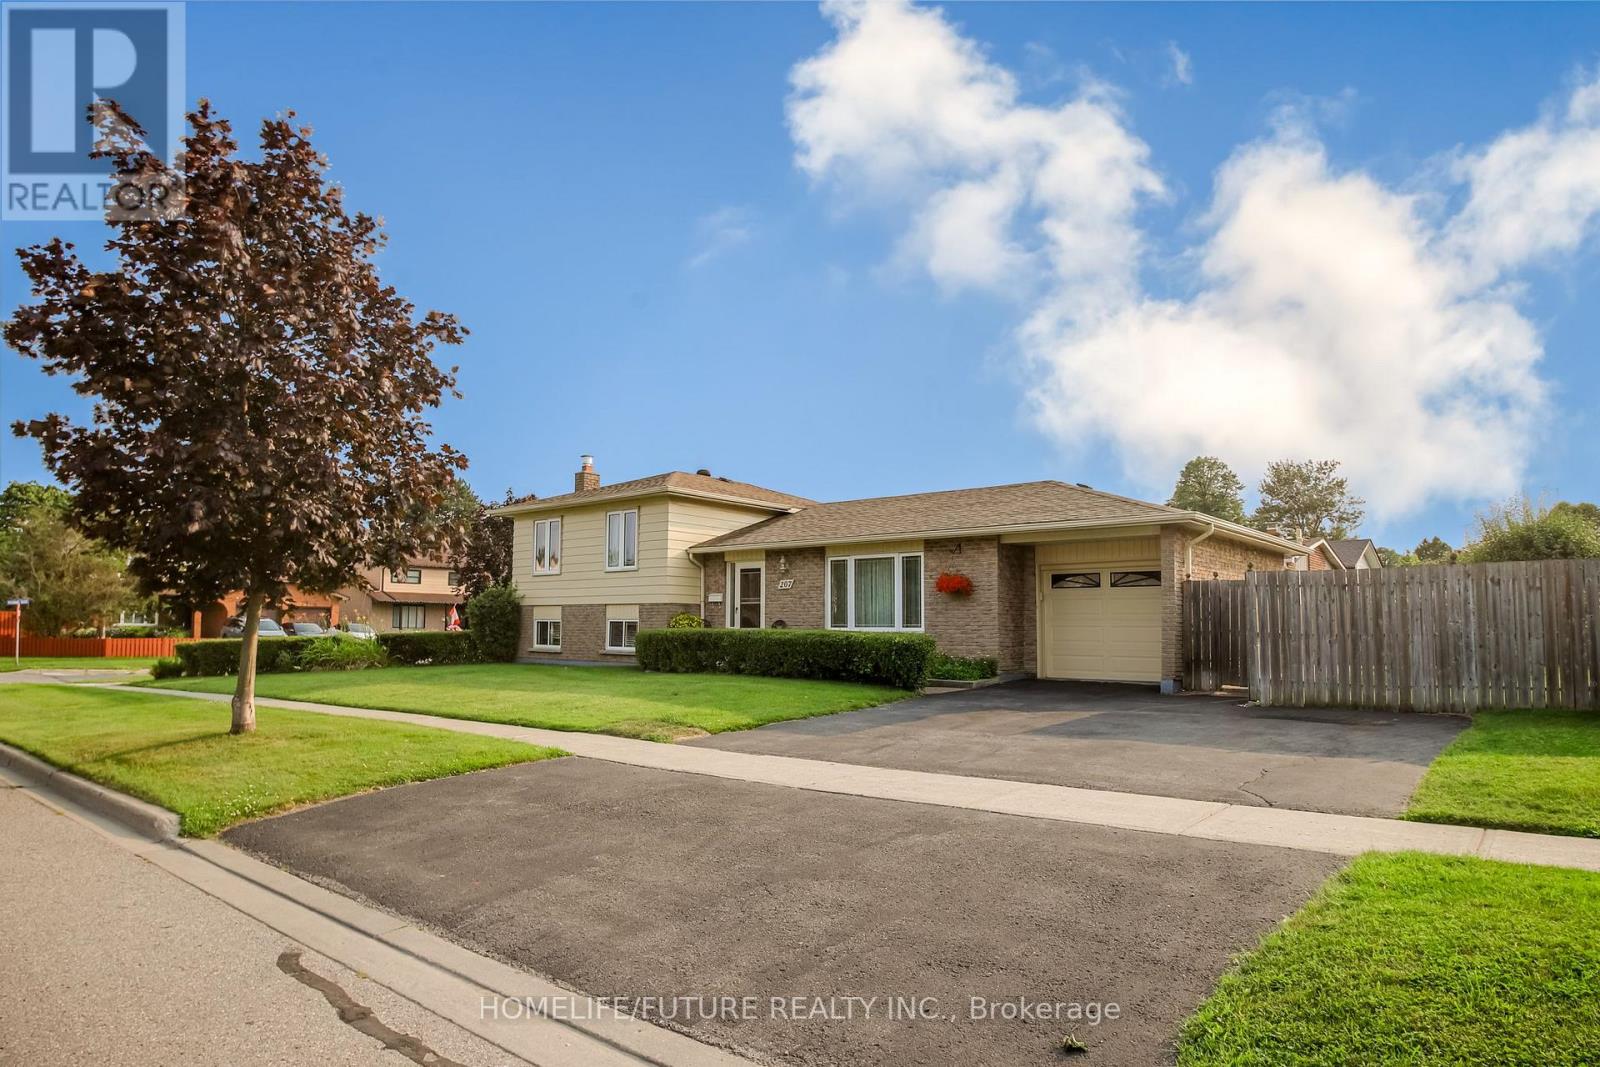
207 Michael Boulevard
Whitby, Ontario
Exceptional And Well Maintained Sidesplit Detached Home In Highly Sought-After Lynde Creek Enclave! It's 3 Bedrooms And 2 Full Bathrooms With A Great Family Room With Fireplace At Lower Level With Above Ground Windows. Renovated Modern Kitchen With Eating Area With Walkout To Deck Great For Bbq And Entertainment And Private Backyard. Attached One Car Garage With Door Opener. Property Features Newer Hardwood Floor From Top To Bottom And Staircases. Open/L-Shaped Living And Dinning Room. Large Corner Lot With Well Maintained Landscaping. Property Is Ready To Move In. Conveniently Located Close To Schools, Public Transit, Shopping, Parks, Restaurants, Hwy 401, Hwy 407, Whitby GO Station, Otter Creek, And D'Hillier Park Trail, Offering Plenty Of Walking And Biking Trails Nearby. (id:50787)
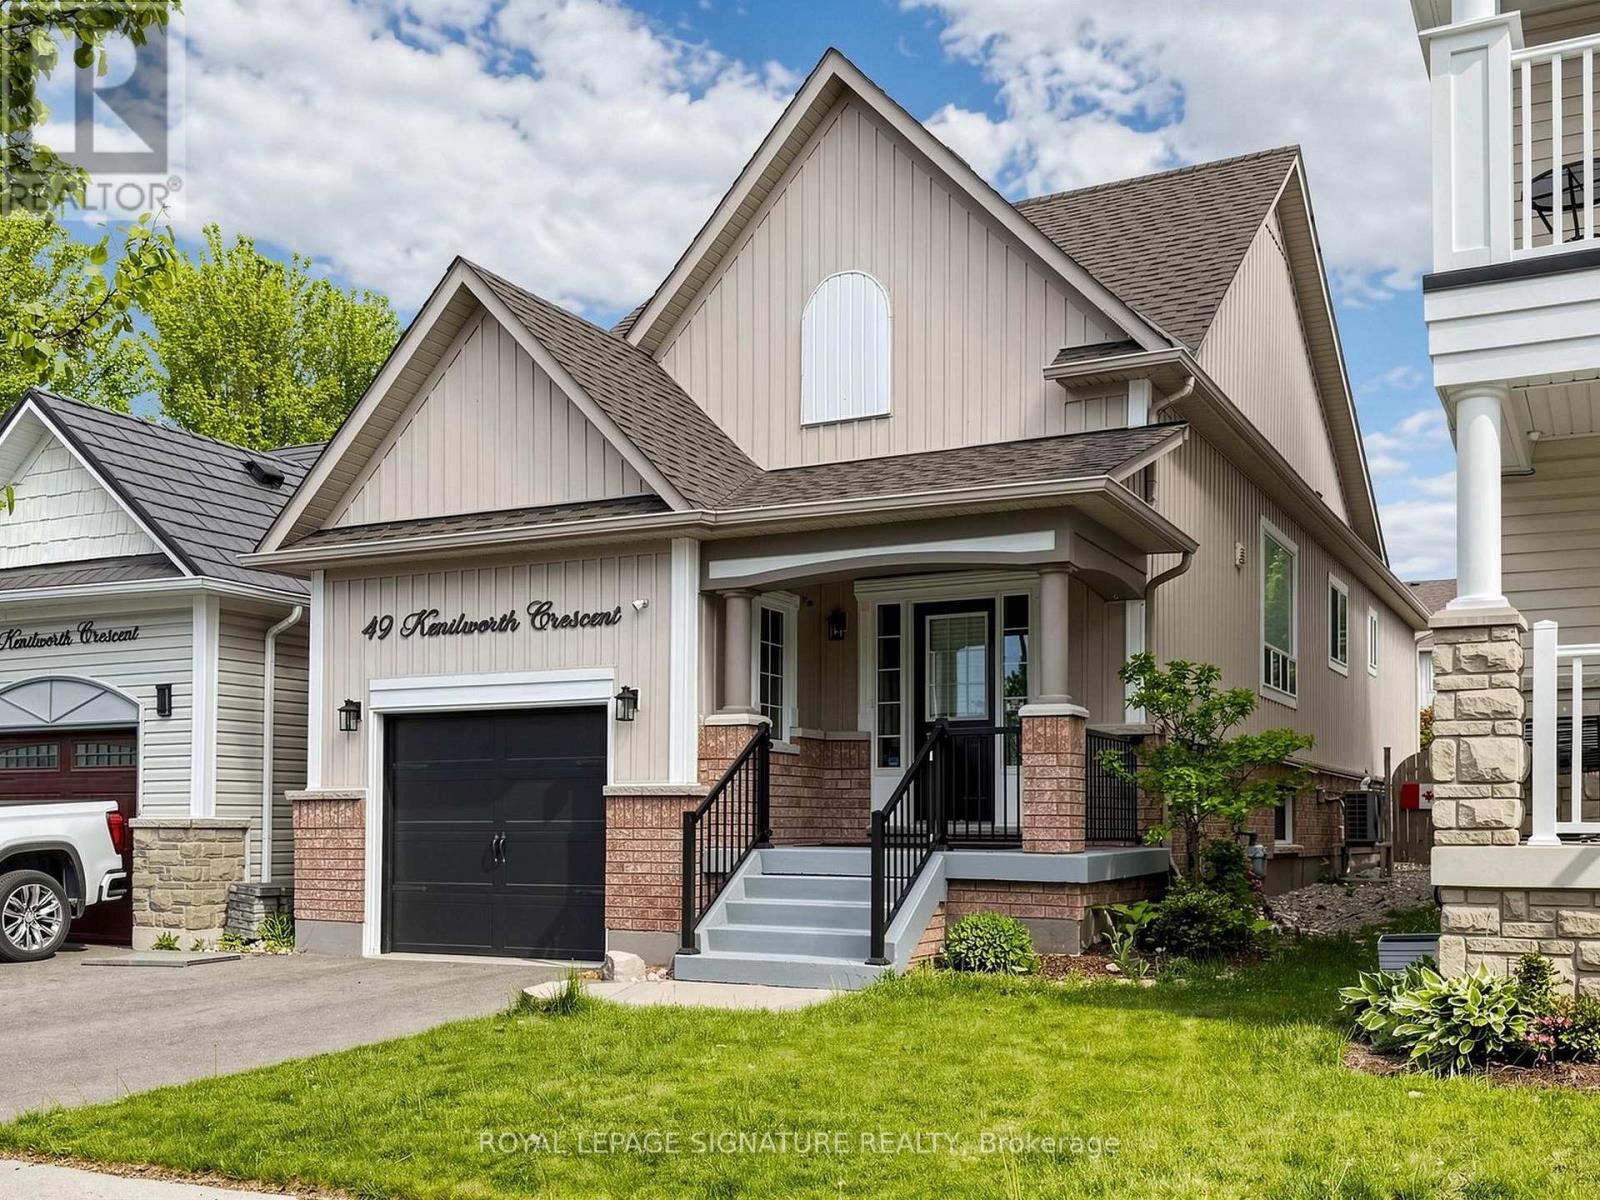
49 Kenilworth Crescent
Whitby, Ontario
Renovated throughout in 2025, this house is in like-new condition. The kitchen was redesigned, with new cabinetry, Silestone counters and a porcelain backsplash. Appliances include an LG induction range, LG fridge with ice & water and a Bosch dishwasher. The functional layout maximizes the counter space and storage area as well as allowing for a separate eating area or family zone tucked to the rear of the kitchen. There is direct access to the back garden for outdoor entertaining on the wood deck with roofed dining area and adjacent shed. The kitchen is open to the living/dining area, which includes built-in shelving surrounding the electric fireplace. The living room overlooks the front entry area with its powder room, oversized closet and direct access to the garage. Glass sidelights flood the entry with light. The primary bedroom overlooks the back garden through a bay window, has a walk-in closet and a 3-piece ensuite bathroom. The second bedroom is adjacent, with its own large closet. The basement recreation room is huge and is open to the kitchen via the light-filled rear stairway (potentially allowing for in-law suite in future). Also on the lower level is the Third Bedroom, Office (currently used as a gym), Laundry Room and Furnace Room as well as a storage closet and crawl space storage area. 2025 updates include: hardwood flooring throughout the ground floor, vinyl plank flooring on the lower level; plumbing and electrical connections in Kitchen; handrails & balustrade to front and rear stairs; 3 toilets; 2 vanities; deck with roof & shed; pot lights; furnace, air conditioner & Ecobee thermostat; gas water heater; gas line for bbq; interior door hardware; exterior caulking, feature wall in Primary Bedroom. ** This is a linked property.** (id:50787)
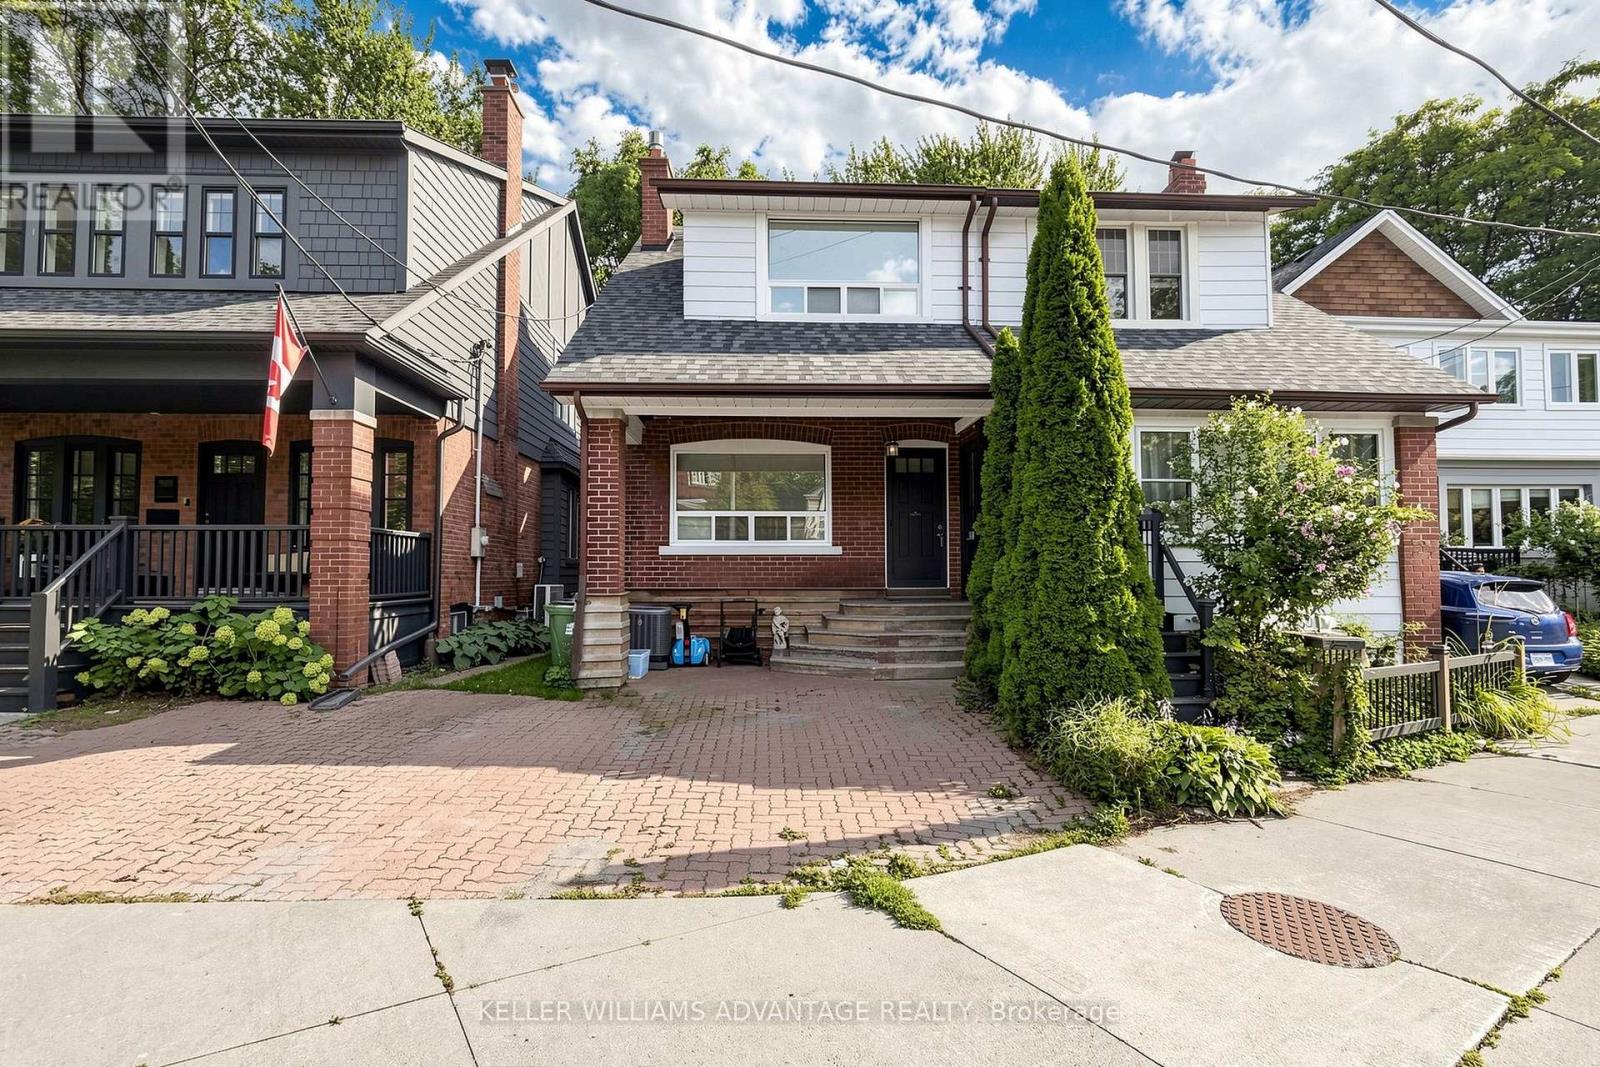
Basement - 4 Edgewood Avenue
Toronto, Ontario
Welcome to 4 Edgewood Ave-an oversized bachelor suite in the Woodbine Corridor! Larger than your typical bachelor, this spacious lower-level unit offers plenty of room to create separate sleeping, living, and work-from-home areas without feeling cramped. The open-concept layout includes a functional kitchen with a breakfast bar, hardwood floors, a generous closet, a private entrance, and convenient in-suite laundry. Heat, hydro, water, and internet are covered by a flat rate of $150 per month in addition to the rent, making your monthly expenses simple and predictable. Located near Kingston Road and Dundas Street, with easy access to transit and the shops, restaurants, and everyday amenities of Toronto's east end. Move-in ready and available immediately! (id:50787)
5 Norbury Crescent
Toronto, Ontario
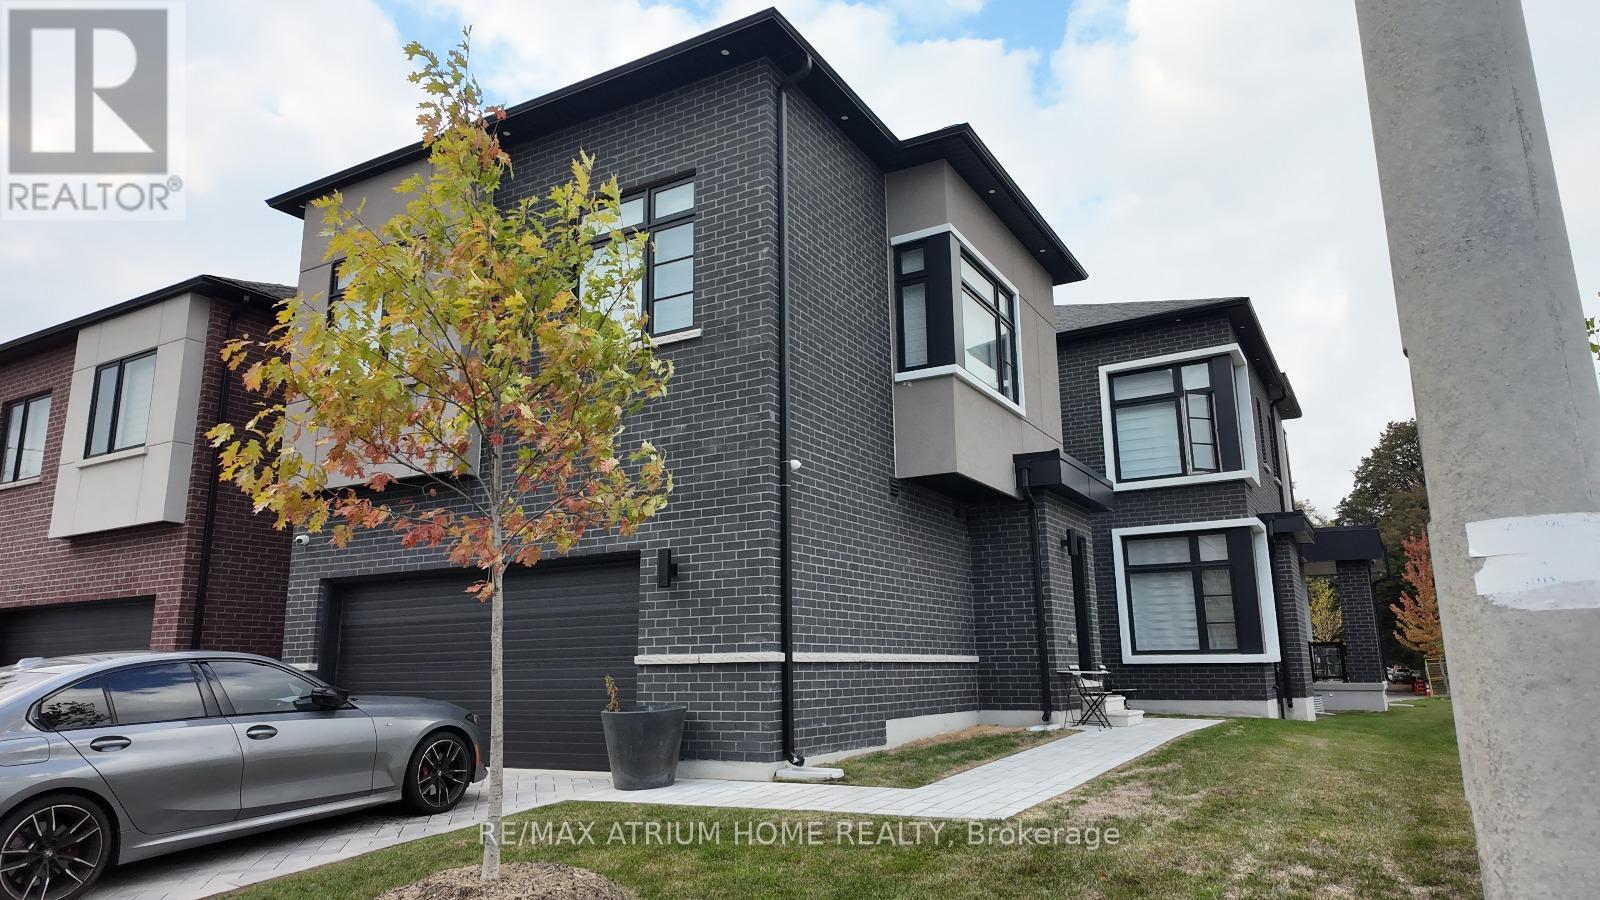
Rare opportunity to own an exceptional 2-year-old Madison Group-built home featuring two fully independent above-grade residences on one property. The beautifully designed Coach House offers complete separation from the main home, making it ideal for multi-generational families, extended family living, or generating excellent rental income-truly two homes for the price of one.Over $ 150000 has been invested in premium upgrades . The main home offers 4 generously sized bedrooms and a home office with4 bathrooms, soaring 10+ ft ceilings on the main and second floors, elegant hardwood flooring, crown moulding, pot lights, expansive windows, and 200-amp electrical service. Every bedroom enjoys convenient access to a bathroom. A functional mudroom with custom built-in cabinetry and garage access adds everyday convenience.The gourmet kitchen is appointed with stainless steel appliances, quartz countertops, upgraded cabinetry, and quality finishes designed for both style and functionality.The fully self-contained Coach House features 2 spacious bedrooms, a bright open-concept living area, a modern kitchen, a full-sized bathroom, in-suite laundry, and , providing complete privacy and flexibility.The property offers a private side-by-side entrance design, a 2-car garage, private driveway parking, and space for up to 4 vehicles.Located in a highly desirable Scarborough community, within walking distance to SMA - Abu Bakr Siddique Mosque, and just minutes from Scarborough Town Centre, Scarborough General Hospital, Thomson Memorial Park, Birkdale Ravine Park, highly rated schools, supermarkets, restaurants, public transit, and Highway 401.A rare combination of luxury, versatility, and outstanding investment potential. Currently, both residences are tenanted with a combined rental income of approximately $9,000 per month (as per Seller). Floor plans are attached. Please refer to the floor plans for detailed room measurement (id:50787)

13 - 245 Mclevin Avenue
Toronto, Ontario
Modern 3-Bed Stacked Townhouse featuring premium finishes and a bright open-concept layout. Spacious combined living and dining area with laminate flooring, plus a great room with walk-out to a private patio. Upgraded kitchen with stainless steel appliances and contemporary cabinetry. Bathroom features a full-sized tub, ceramic flooring, large vanity, and oversized mirror. Conveniently located steps to TTC and minutes from schools, shopping, grocery stores, medical facilities, Centennial College, and the University of Toronto Scarborough Campus. This unit Includes 1 underground parking space. (id:50787)
16 Sultana Avenue
Toronto, Ontario
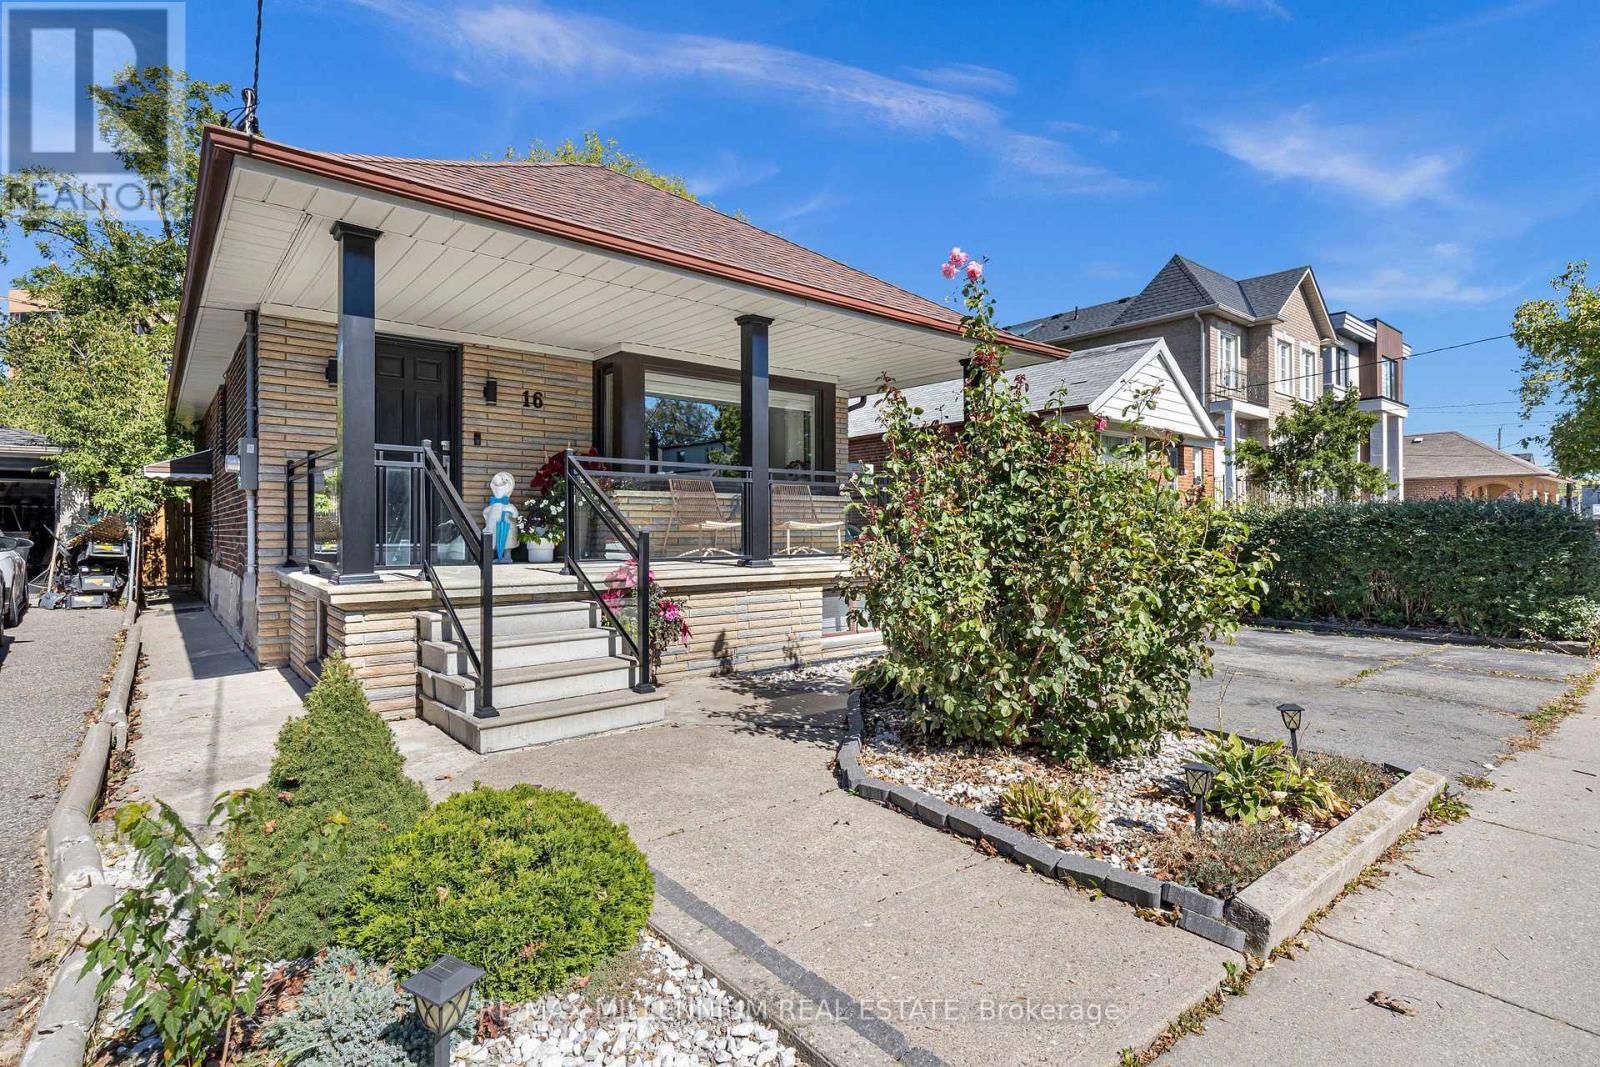
Space, flexibility, and opportunity on a generous 41.25 x 132 ft lot. This detached 2+2 bedroom bungalow offers nearly 2,000 sq ft of total living space, with a bright, sun-filled main floor designed for comfortable everyday living.A separate entrance leads to the fully finished lower level, featuring two additional bedrooms and a versatile layout for extended family, in-law living, a home office, or a growing household. With two full bathrooms and a practical flow across both levels, the home offers plenty of room to adapt to your needs.Outside, the deep private backyard is ready for summer barbecues, gardening, children, and pets. A single-car garage plus a private drive for five means parking for six, a rare find in the city. Conveniently located minutes from schools, parks, transit, shopping, and major routes.Detached bungalows on lots of this size are increasingly hard to find. Bring your ideas and make it yours. (id:50787)
3805 - 11 Wellesley Street W
Toronto, Ontario
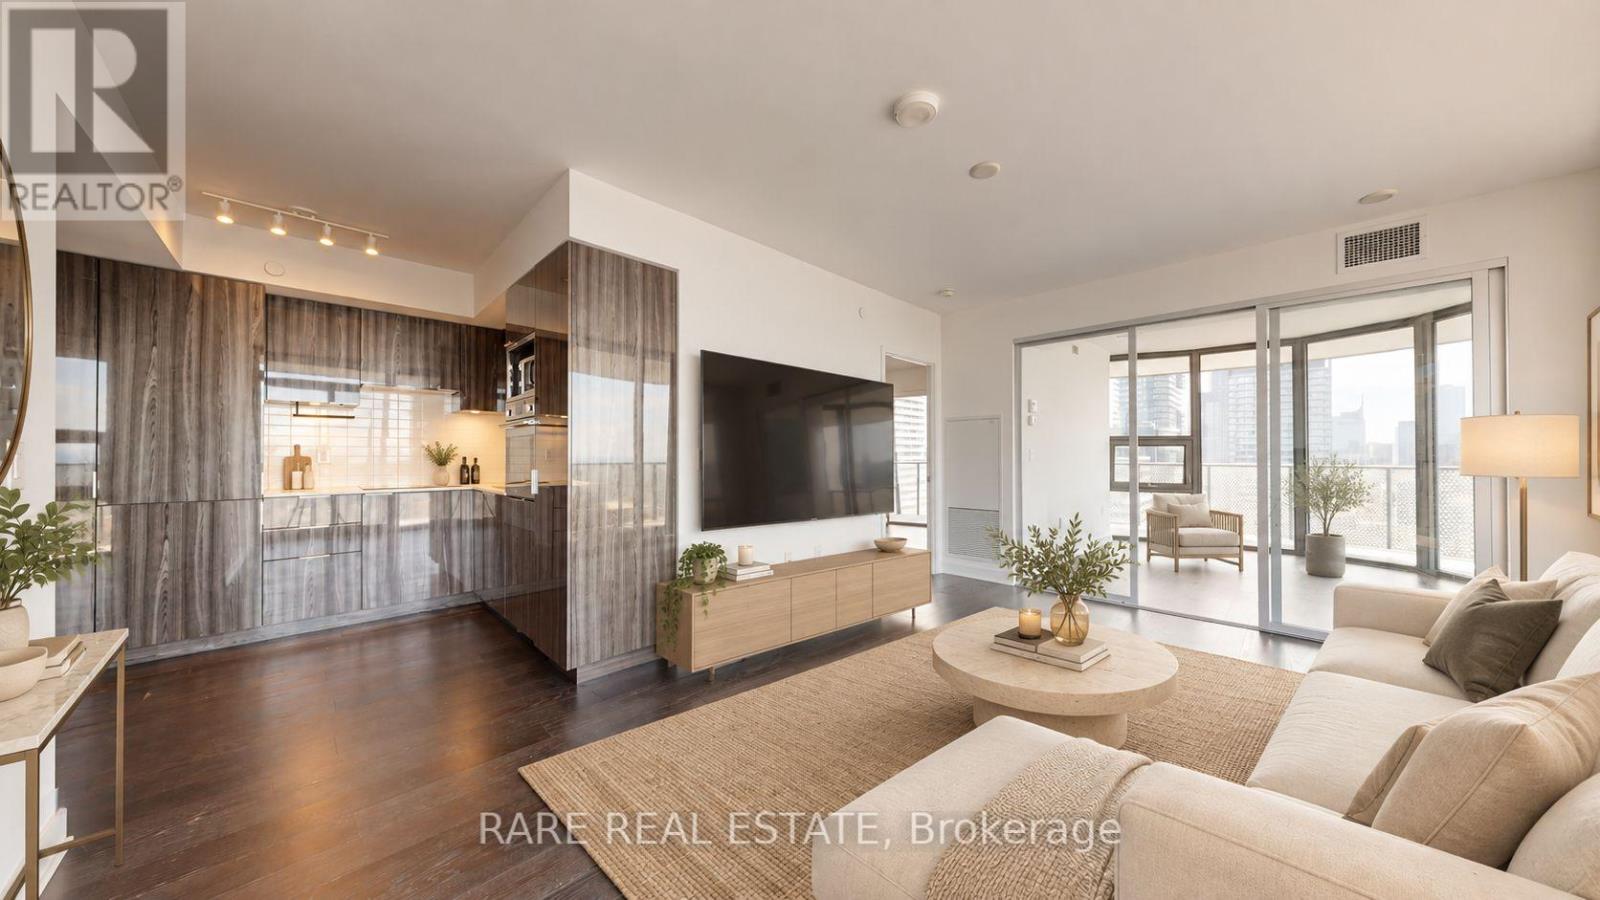
Welcome to sophisticated urban living at 11 Wellesley St. W. This spacious 3-bedroom, 2-bathroom residence offers a stylish blend of comfort, functionality, and city living in the heart of Toronto. The bright, open-concept layout is filled with natural light and features modern finishes throughout, including a well-appointed gourmet kitchen with built-in and stainless steel appliances.Step outside to the expansive wraparound balcony and take in breathtaking city views, a rare outdoor retreat that's ideal for morning coffee, evening cocktails, or entertaining guests. Additional conveniences include a dedicated parking space and locker.Perfectly positioned just steps from Toronto's vibrant shops, restaurants, cafés, and public transit, this exceptional home puts the best of the city right outside your door. (id:50787)
802 - 18 Stafford Street
Toronto, Ontario
This Is The Place! Located Off King St. West, Bright And Spacious 1+1, Den Is Separate Room With French Doors, Could Be 2nd Bedroom. Approx. 742 Sq. Ft, Open Concept Kitchen With Breakfast Bar, Granite Countertops With Undermount Sink, Ceramic Cooktop, Laminate Flooring Throughout, Walk-In Closet, Steps To Parks/Cafes, Restaurants, Liberty Village, South Stanley Park With Leash Free Dog Area. Locker And Parking Included. (id:50787)

Basement - 139 Church Avenue
Toronto, Ontario
Fully Renovated 2 Bedroom Basement Unit With Separate Entrance Located In Fantastic Willowdale Exclusive use kitchen and Washer/Dryer, Partially Furnished. Walk-Up To Beautifully Backyard. Walking Distance To Yonge st, McKee elementary school and Earl Haig High School. Super Convenient Location - Walking Distance To TTC Subway Station, Shopping Centre, Restaurants, Cafe's & Entertainment And Minutes To 401. All utilities and One Outdoor Parking Included. (id:50787)
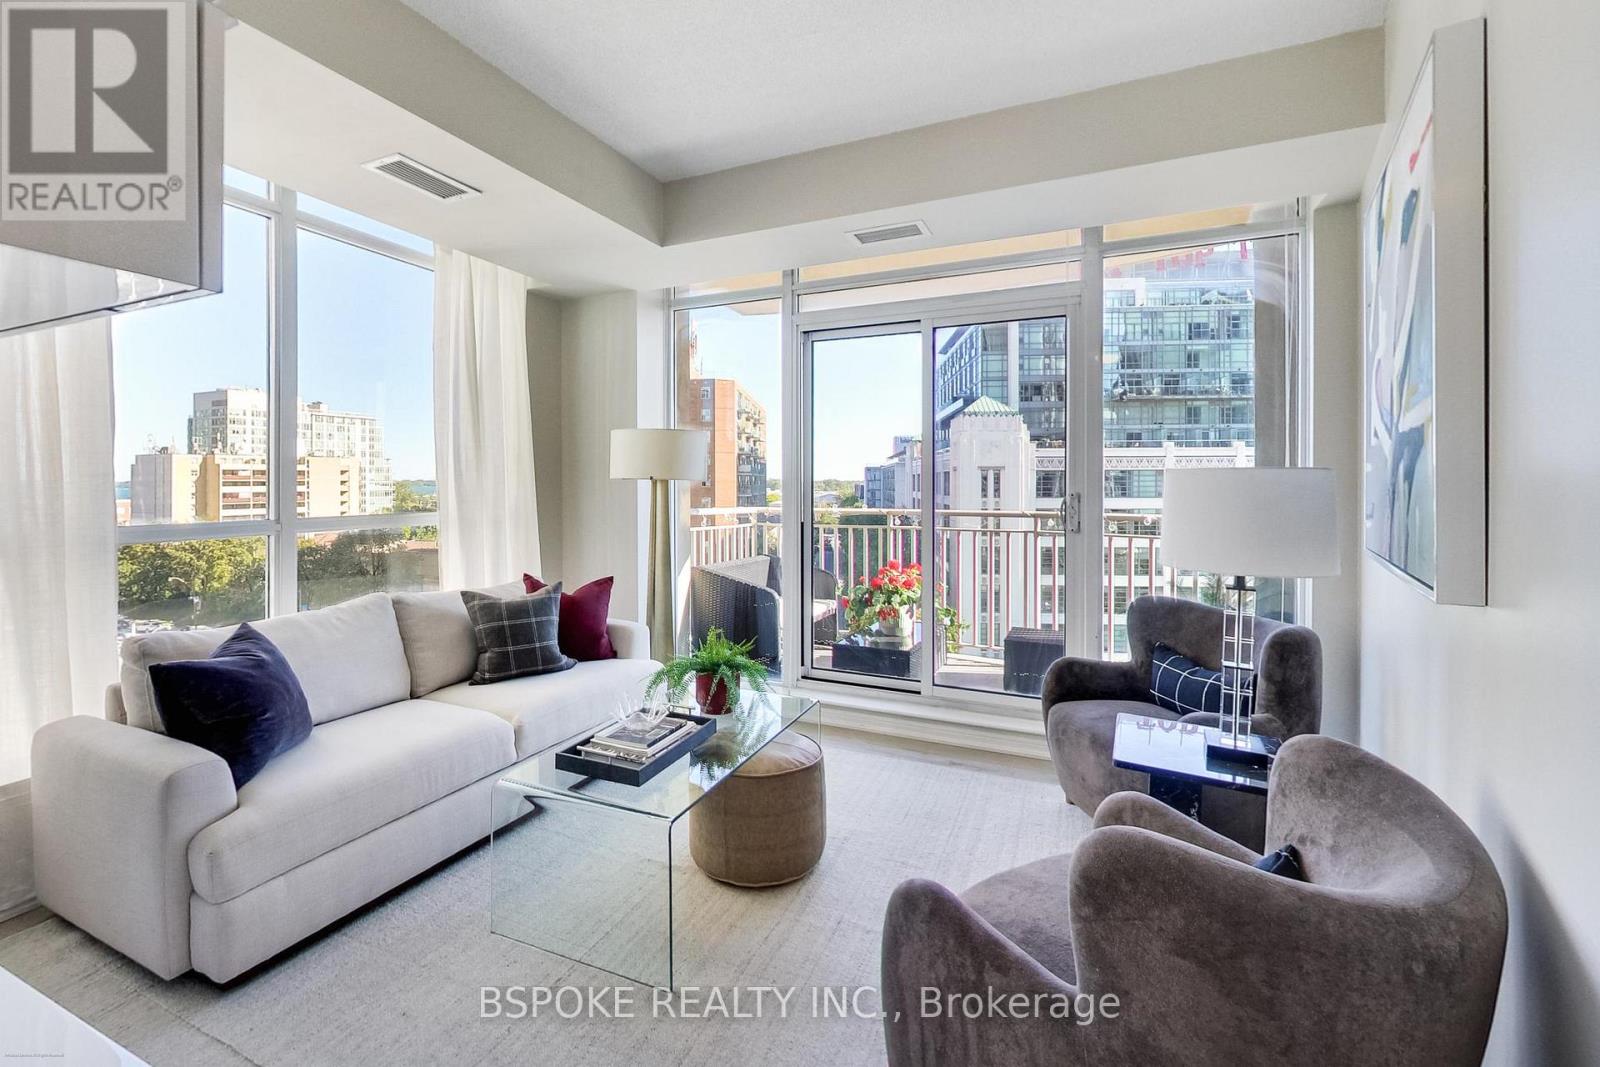
825 - 628 Fleet Street
Toronto, Ontario
Wall-to-wall windows wrap the southeast corner of this bright 827 sq ft one-bedroom-plus-den, opening the view across the neighbouring park to the marina and Lake Ontario. Recently painted and filled with natural light, the suite offers something increasingly hard to find in a condo: space with real definition.There's room for distinct living and dining areas, plenty of built-in storage, and a true separate den with a door and window. Use it as a dedicated office, guest room or private space away from the main living area. A large balcony extends the living space outside, while the southeast exposure keeps the park, marina, lake and sky in view.Parking and a locker are included, along with an impressive collection of building amenities: indoor pool, gym, lake-facing terrace, landscaped courtyard with BBQs, piano lounge, billiards, party/dining room, theatre, games room, guest suites, visitor parking, bike storage and 24-hour concierge.And then there's the location. The streetcar is at your door, Loblaws is across the street, and The Well and Billy Bishop Airport are close by. Head the other way for the waterfront, parks and trails, The Bentway and Exhibition Place.Downtown convenience, waterfront living and 827 sq ft to come home to-with a real den, parking, storage, a large balcony and those southeast corner views. (id:50787)
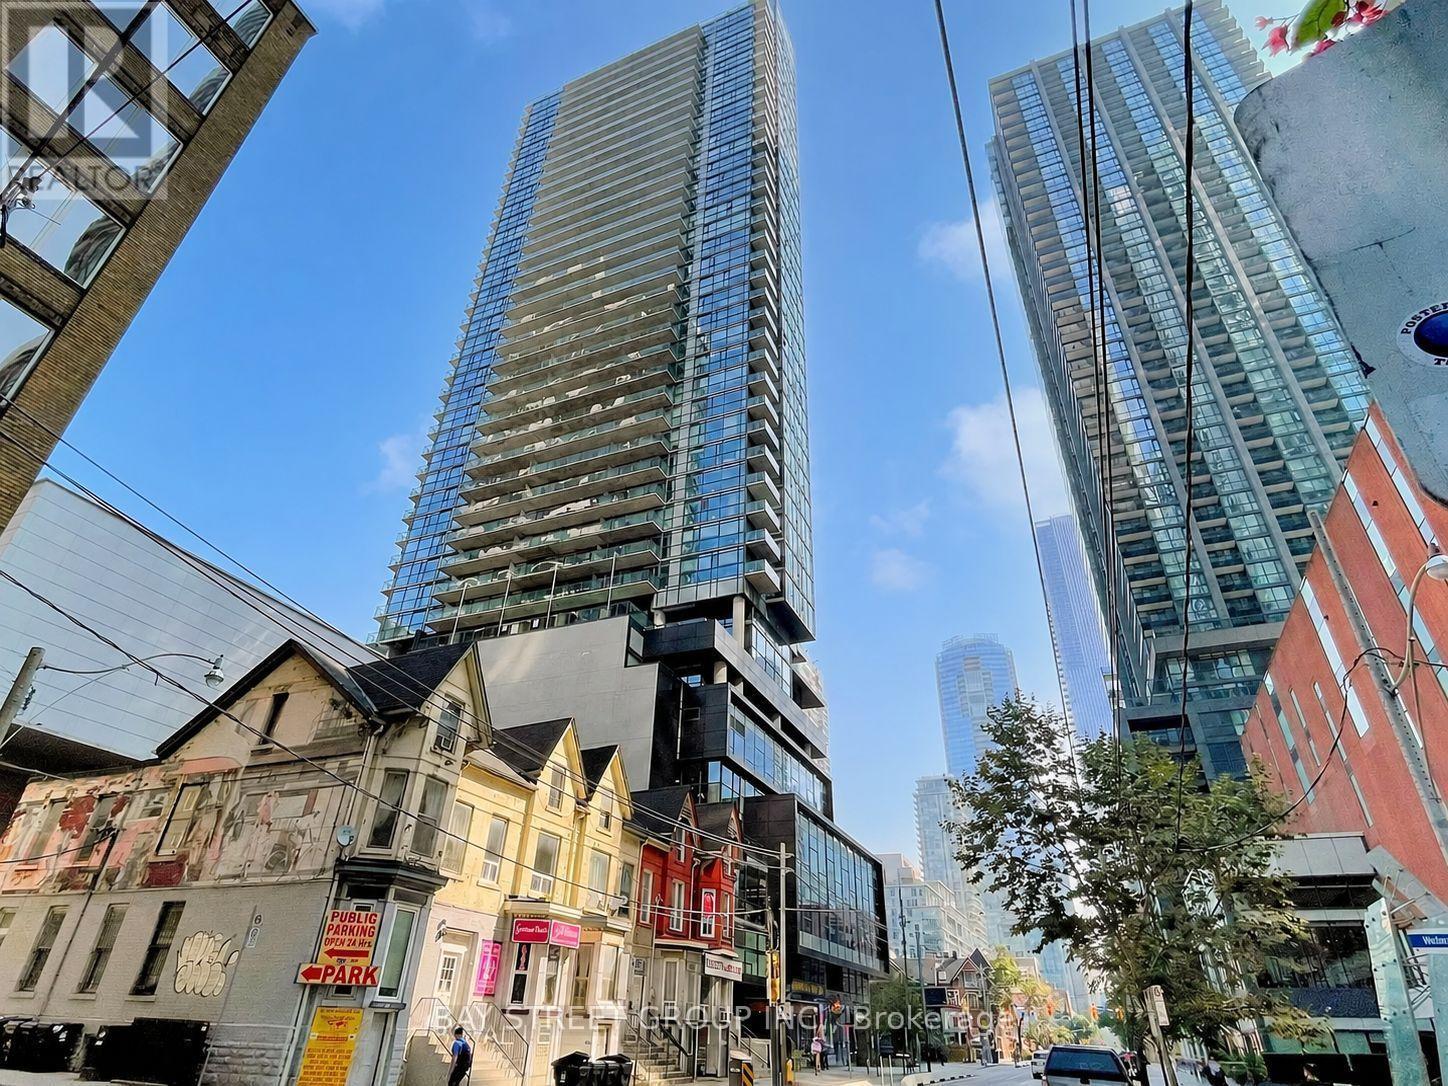
1303 - 290 Adelaide Street W
Toronto, Ontario
Prime Downtown Location! Modern Studio Just Steps From The Financial, Entertainment & Fashion Districts, Offering Unbeatable Convenience And Urban Living. Bright East-Facing City Views From A Spacious Square-Shaped Balcony. This Turnkey Suite Features Expansive 9-Ft Ceilings, Quartz Countertops, Full Kitchen Backsplash, Under-Cabinet Valance Lighting, Laminate Flooring, Built-In Appliances, Soaker Tub And A Deep Coat Closet. LOW Condo Fees! Exceptional Building Amenities Include An Outdoor Pool & Hot Tub, BBQ Area, Rooftop Terrace With Dining & Lounge Areas, State-Of-The-Art Fitness Centre, Yoga Room, Party Room And 24-Hour Concierge. (id:50787)
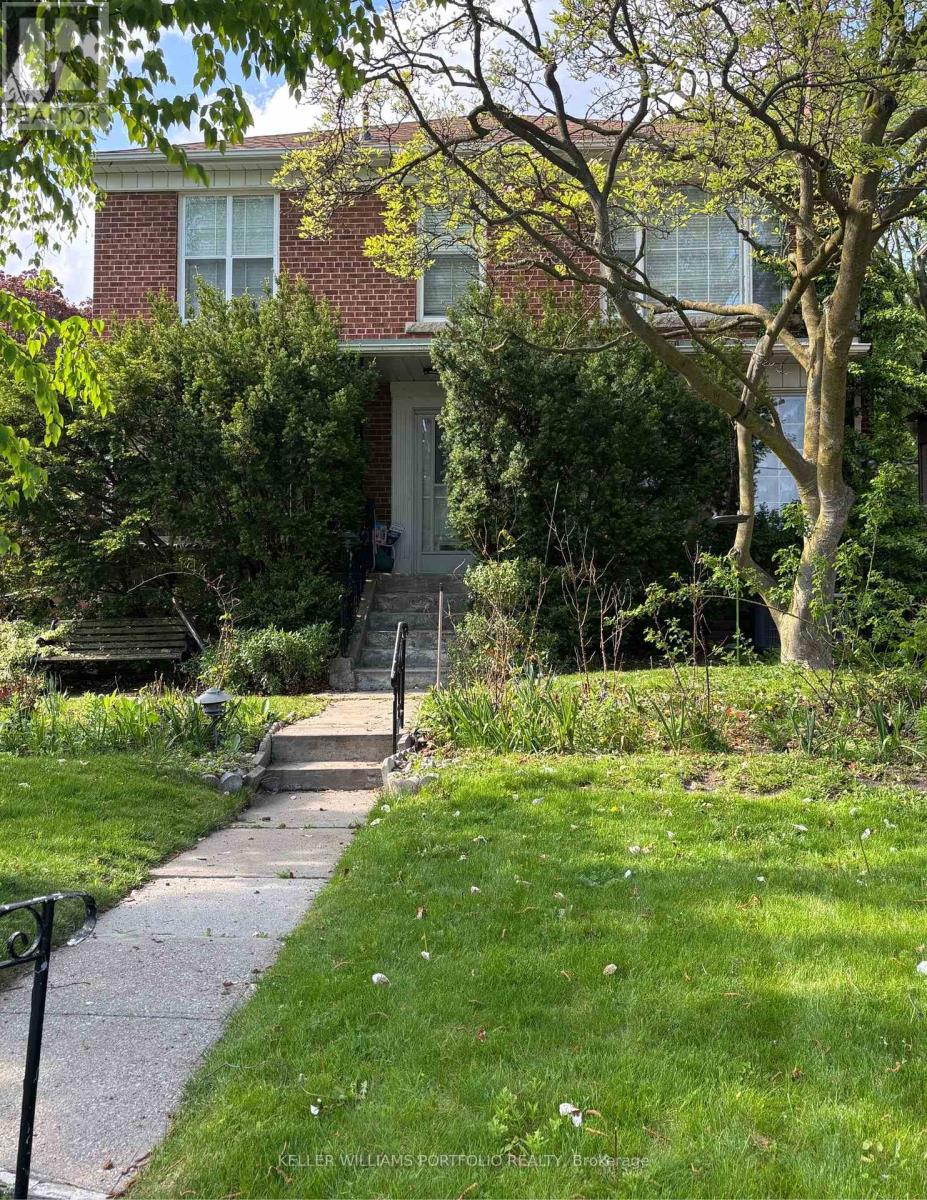
38 Avenal Drive
Toronto, Ontario
Build your dream home on this 40 foot lot on one of Cedarvale's most desirable streets. Located at the corner of Hill Place and Avenal, the property lends itself to an array of architectural design possibilities. Literally steps to both Beth Tzedec and Holy Blossom synagogues, Cedarvale Ravine, Cedarvale public school , Leo Baeck, and Robbins Hebrew Academy. Walk over to Glen Cedar Park and then head north to Eglinton shops and restaurants. Quick access to TTC, LRT and Allen Expressway. Same owner for 63 years. (id:50787)
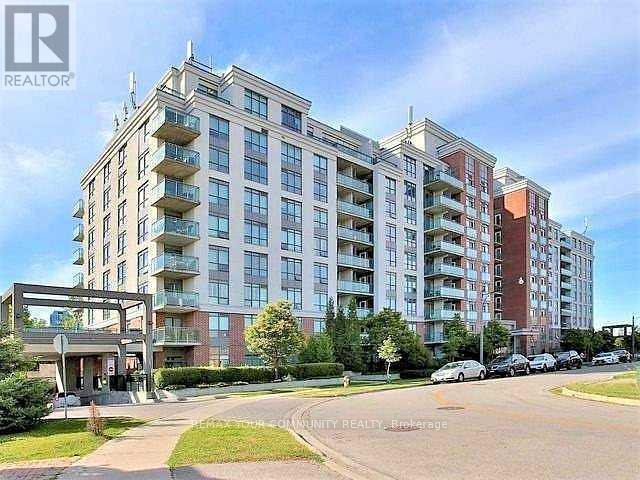
827 - 120 Dallimore Circle
Toronto, Ontario
Welcome to The Red Hot Condos! An opportunity to live in a residential neighbourhood surrounded by green park spaces and tranquil settings. Inside, you'll find an open-concept living area and kitchen filled with natural light. The large bedroom offers a large window and a walk-in closet with closet organizers. Unwind from your busy city life in your own private balcony. The unit offers an ensuite laundry and comes with one parking spot. Parking Spot has a Bike Holder. Landlord prefers no pets and a non-smoker. Tenant will be required to pay for their own hydro bill and maintain Tenant Insurance throughout the Tenancy. The building is conveniently located near schools, parks, playgrounds, a library, the Shops at Don Mills, groceries, restaurants, trails, public transit, and highways 404 & 401. (id:50787)
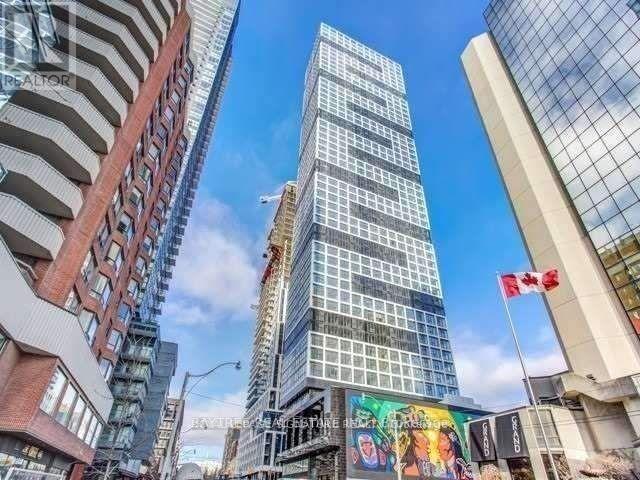
3215 - 181 Dundas Street E
Toronto, Ontario
Live on The Grid! Never be far from anything again in this 1 bedroom plus den, designed perfectly for your lifestyle. Walk to work on Yonge Street, walk to school at Ryerson or George Brown, walk to shop at the Eaton Centre, and walk to all the best eating and drinking spots nearby, this quality-built condo truly lives up to its name. Enjoy fully completed amenities including a 7,000 square foot study and co-work space with breakout rooms and WiFi, a state-of-the-art fitness space, and an outdoor terrace with BBQs. Book your showing today. (id:50787)
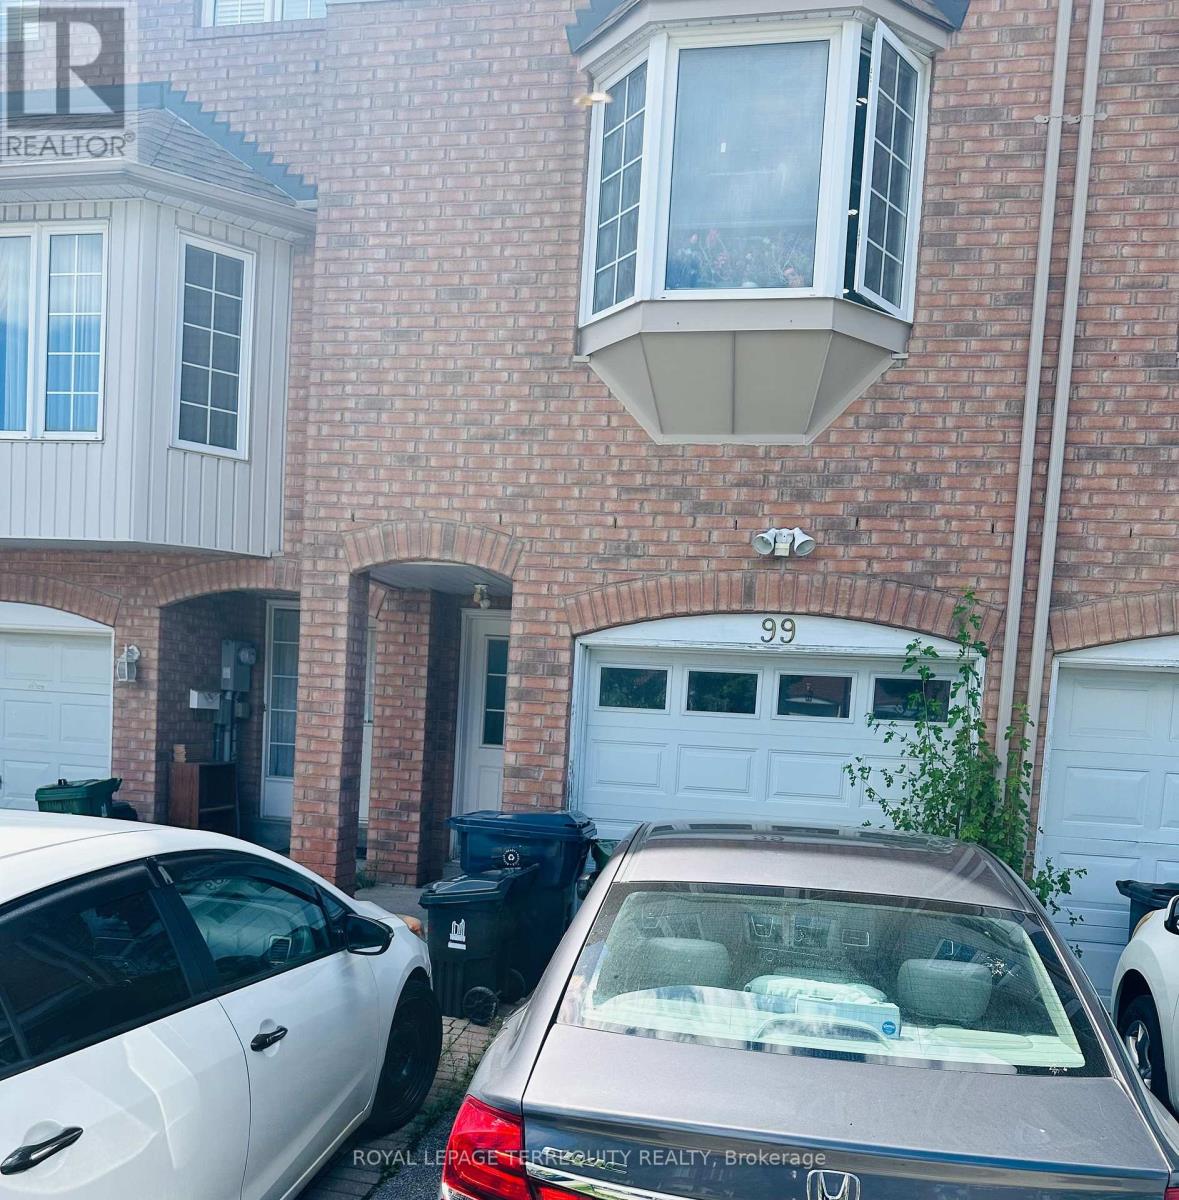
99 Sufi Crescent
Toronto, Ontario
Unbelievable 5 bedrooms, 5 washrooms, 3 parking including garage. (id:50787)