
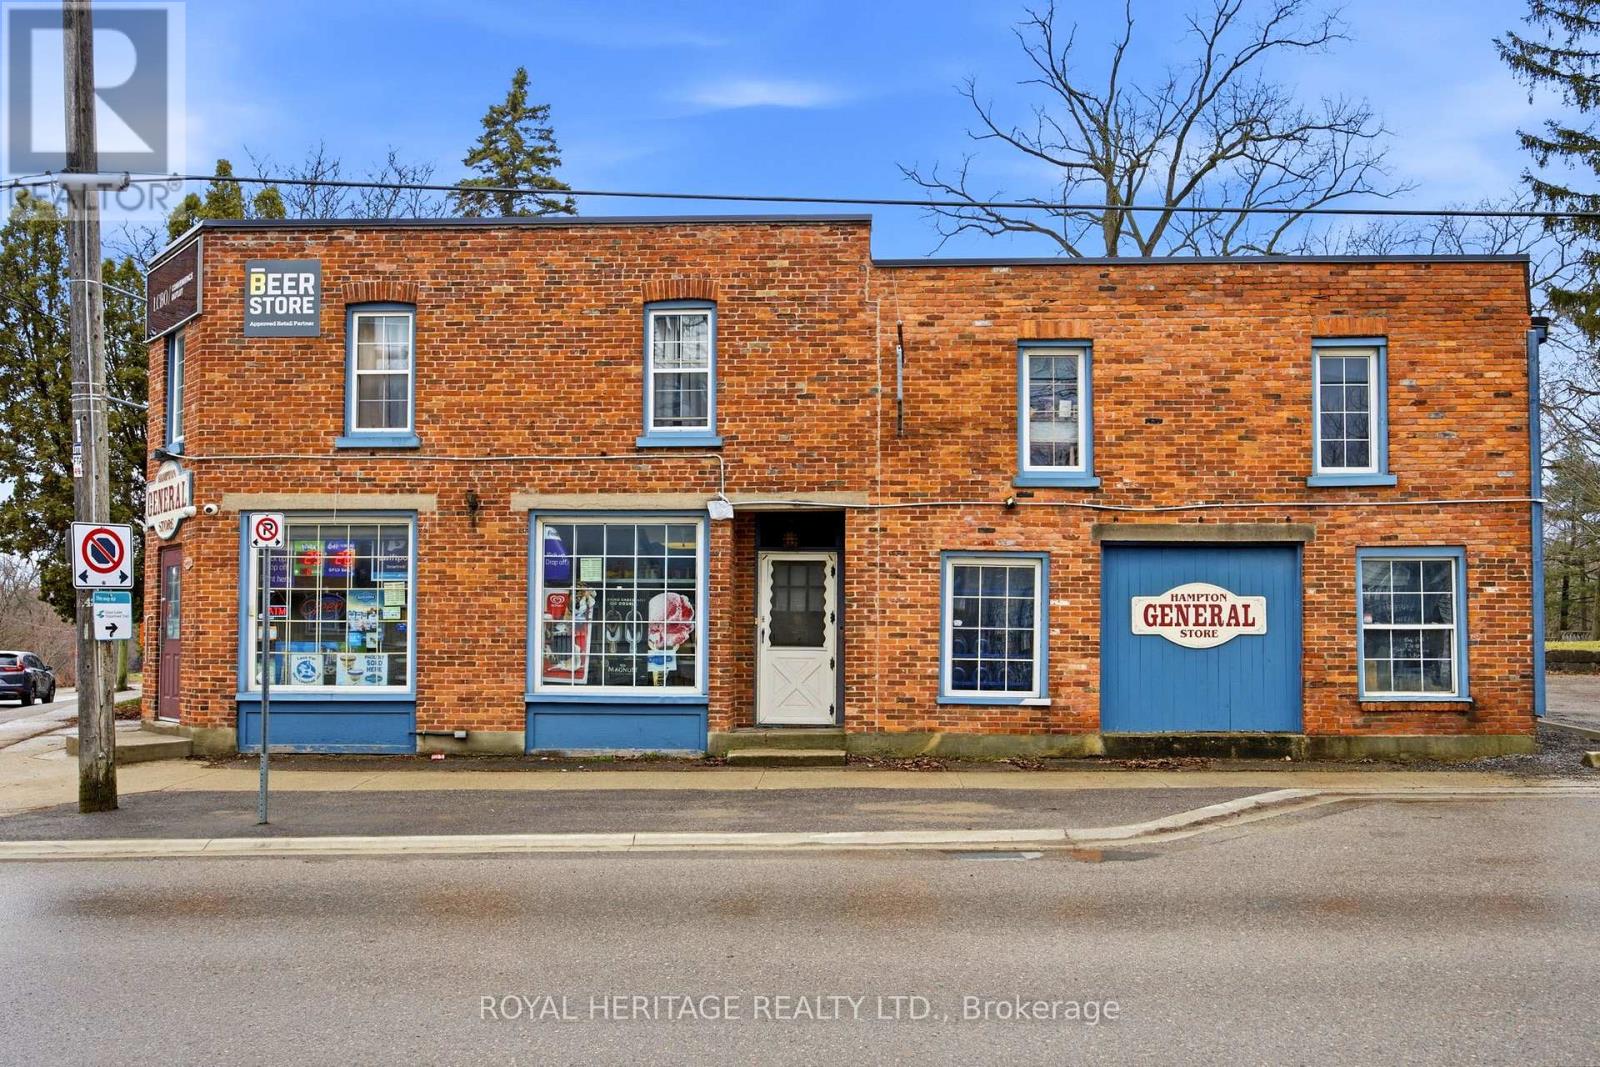
A - 5480 Old Scugog Road
Clarington, Ontario
Welcome to this unique and inviting 3-bedroom apartment ideally situated above the beloved Hampton General Store in the heart of the community. This bright and spacious unit offers a perfect blend of small-town charm and everyday convenience. Step inside to find a well-laid-out living space featuring generous natural light, a functional kitchen, and three comfortable bedrooms-perfect for families, professionals, or those seeking extra space for a home office. The apartment offers a warm, welcoming atmosphere with character you won't find in typical rentals. (id:67731)
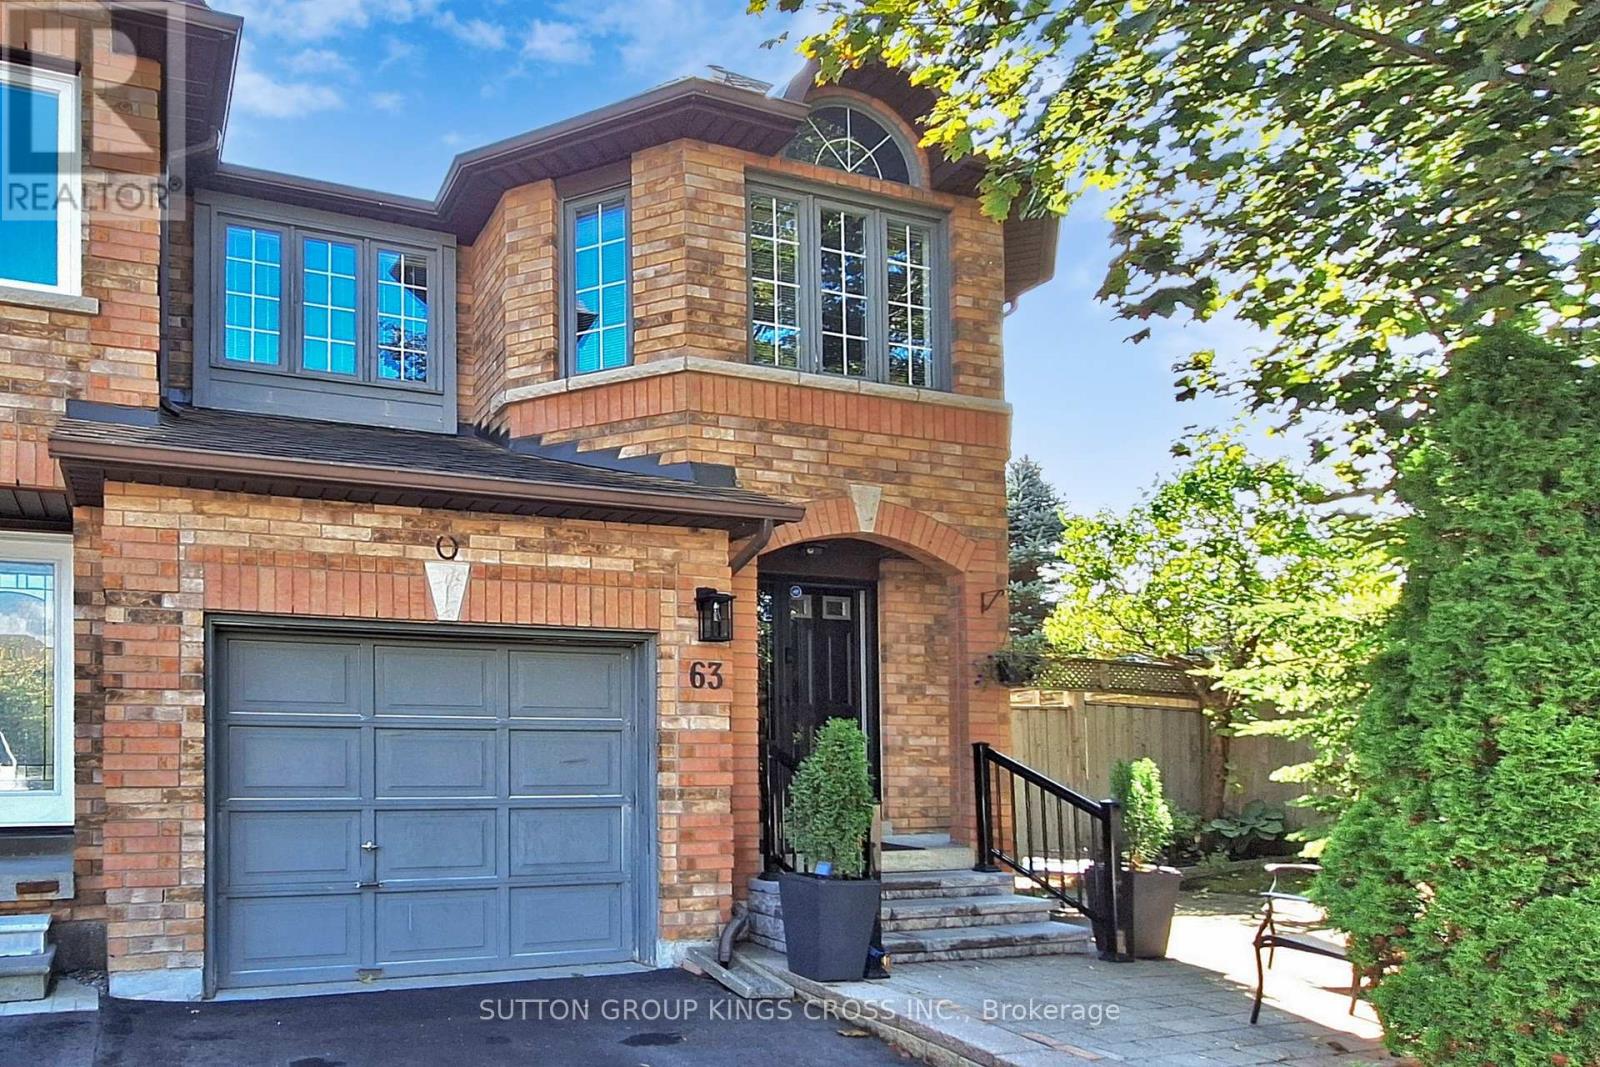
63 Mistleflower Court
Richmond Hill, Ontario
Welcome to this exceptional end-unit townhome nestled in the highly desirable Humberland community of Richmond Hill. Situated on a quiet, family-friendly court and surrounded by mature trees, this residence offers both privacy and a serene natural setting. Designed with growing families in mind, the home features a spacious, fully finished basement-ideal for a recreation area, home office, or guest suite. The expansive backyard provides ample space for outdoor entertaining, gardening, or children's play, making it a true extension of the living space. Set on one of the largest lots on the street, the property enjoys a premium position backing onto a picturesque ravine, offering beautiful views and a peaceful backdrop year-round. Conveniently located within close proximity to top-rated elementary and secondary schools, modern community centres, and the GO Train, this home ensures effortless connectivity. With quick access to major highways, commuting is both easy and efficient. Combining comfort, space, and an unbeatable location, this is a rare opportunity to own in one of Richmond Hill's most sought-after neighbourhoods. (id:67731)
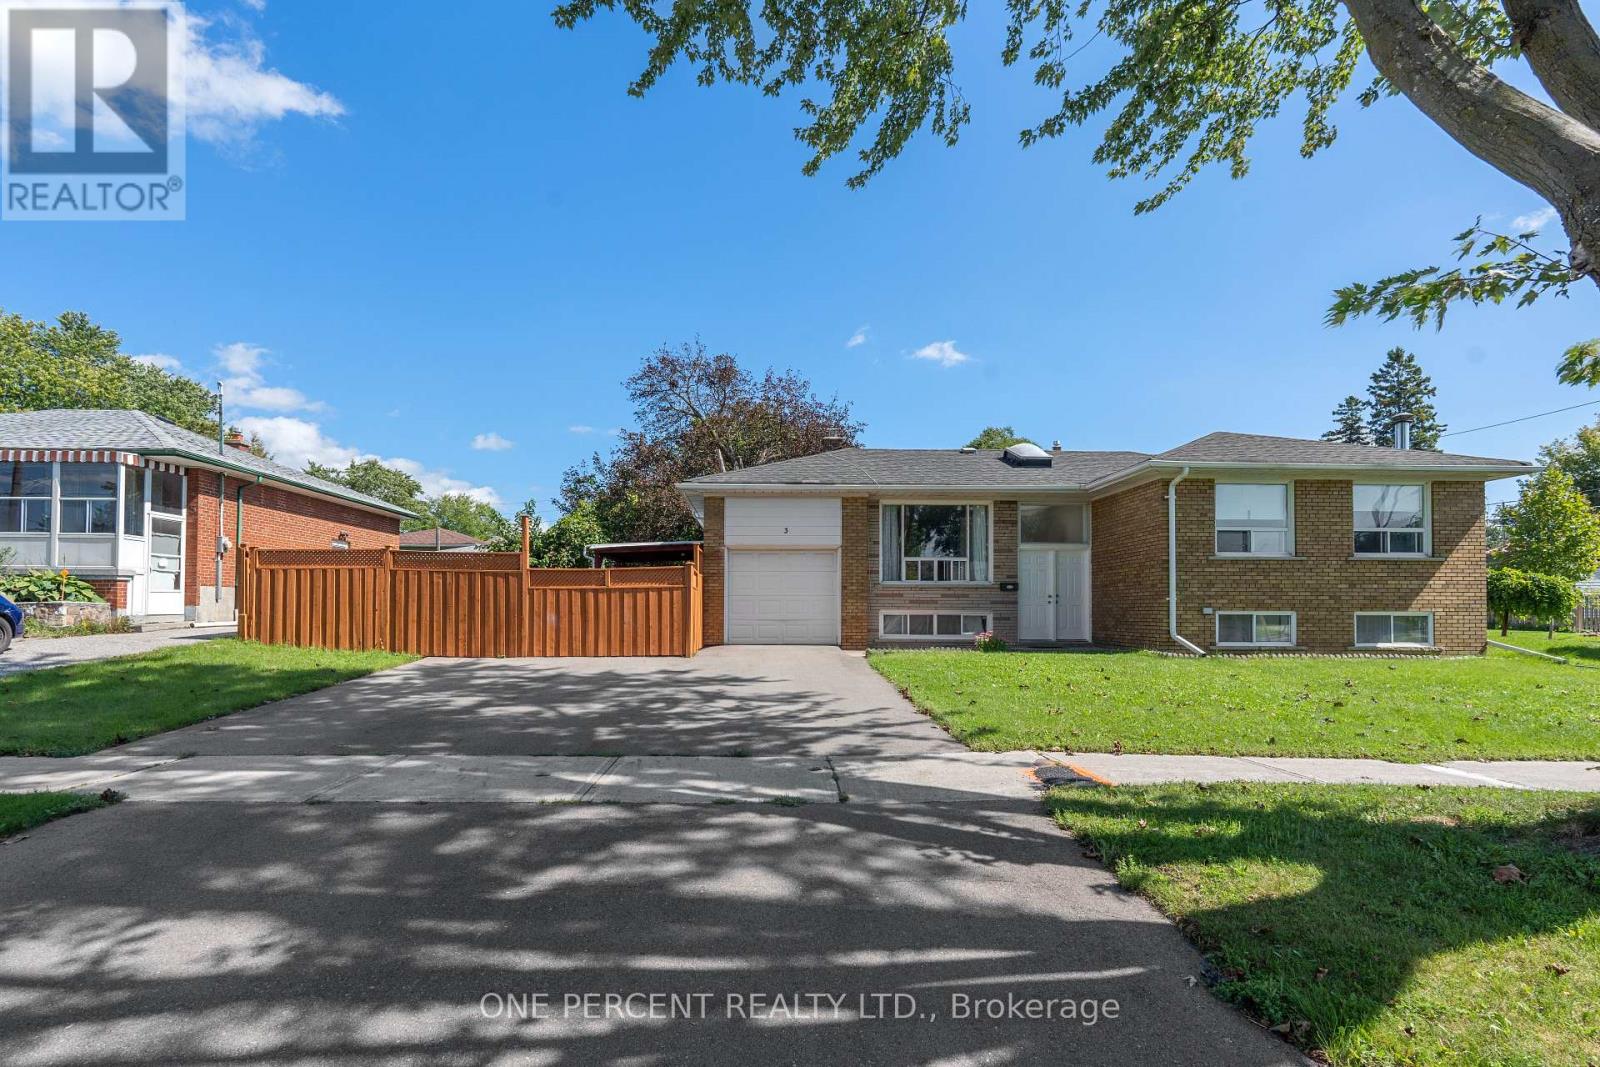
3 Charity Road
Toronto, Ontario
Beautifully Maintained, Recently Renovated, Sun-Filled Bungalow with Skylight! Rarely offered bungalow featuring 3 full bathrooms and a spacious functional layout. Lot size is 55X100ft. Enjoy the warmth and character of hardwood flooring throughout. The newly updated kitchen offers modern appeal, while a newer furnace and shingles provide added peace of mind.The extra-wide driveway accommodates up to 3 vehicles, offering both convenience and excellent curb appeal. The home also offers the possibility of a second in-law suite, providing flexibility for extended family or income potential. Basement Features 2 Full Bathrooms, Large Living Space and 3 Bedrooms . Seller does not warrant the retrofit of the basement.A wonderful home for families, multi-generational living, or a solid investment opportunity. (id:67731)
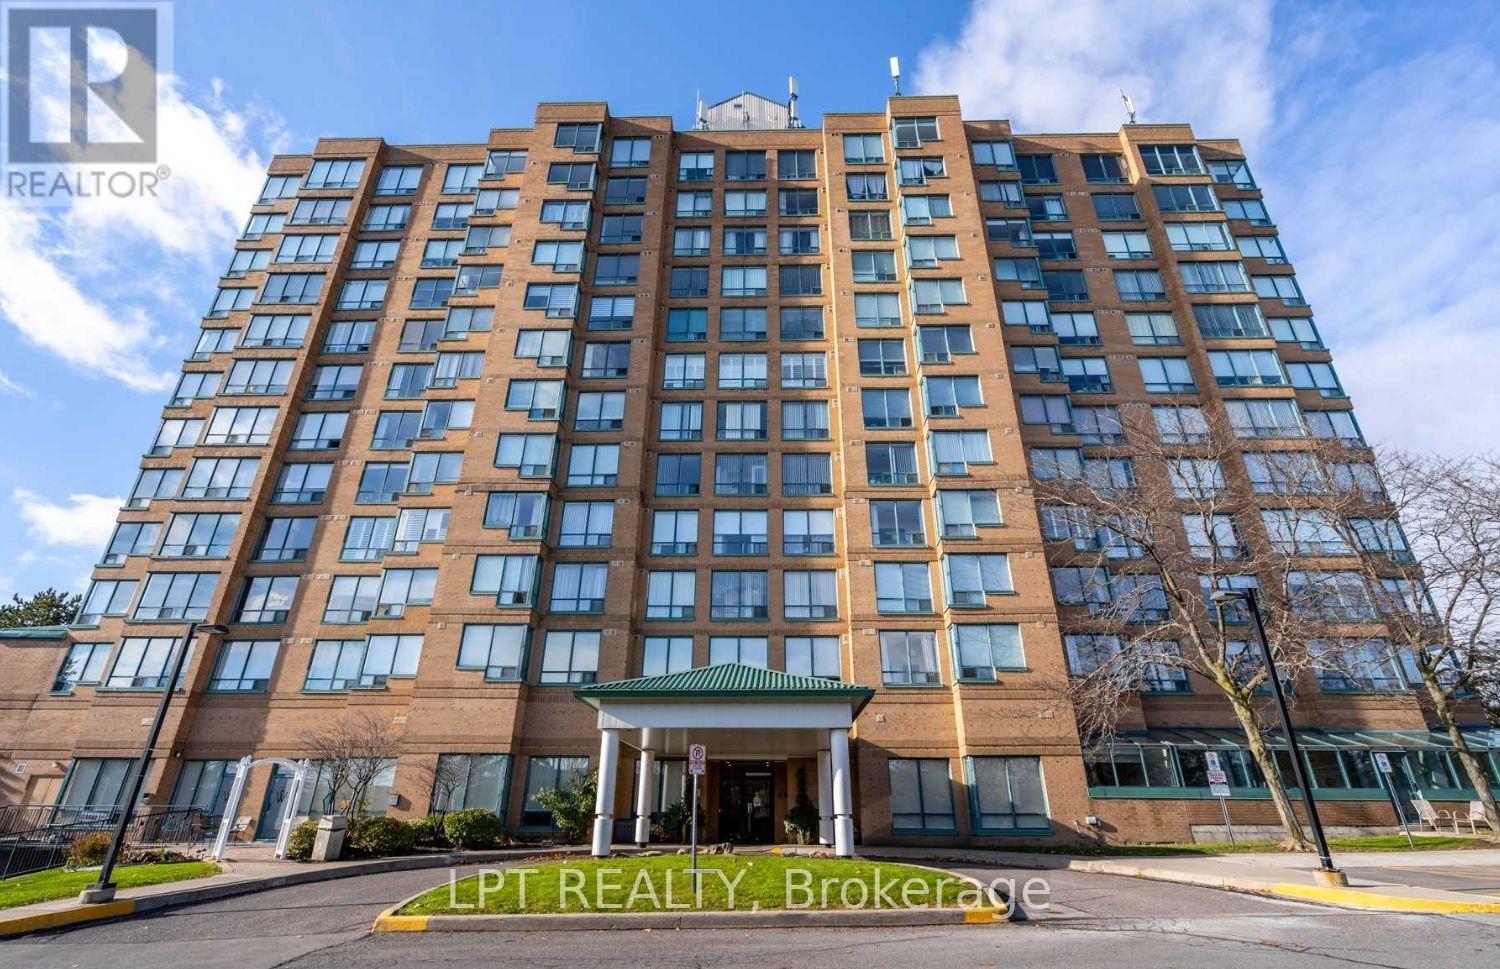
505 - 711 Rossland Road E
Whitby, Ontario
Spacious, Stylish & Move-In Ready! 928 sq. ft. 2-Bedroom+ 1-Solarium, 2-Bathroom condo offering the perfect blend of space, style, and convenience. This desirable END UNIT is freshly painted in modern neutral tones and features brand new vinyl flooring throughout, creating a clean and contemporary vibe. The updated kitchen comes equipped with a newer fridge and stove, while the bright solarium off the primary bedroom is ideal for a home office, reading nook, or creative retreat. Located in a quiet, meticulously maintained building, residents enjoy access to premium amenities including a fitness Centre, party/games room, billiards room, outdoor patio, and ample visitor parking. Common areas have been recently and tastefully renovated, adding to the building's appeal. Enjoy unmatched convenience with close proximity to major highways, Whitby Recreation Centre, public library, shopping plazas, restaurants, transit, and all essential amenities. Perfect for first-time buyers, down-sizers, or investors, this move-in-ready gem combines lifestyle, comfort, and value all in one incredible package. Don't miss out, this is the one you've been waiting for. (id:67731)
412 - 20 Orchid Place Drive
Toronto, Ontario
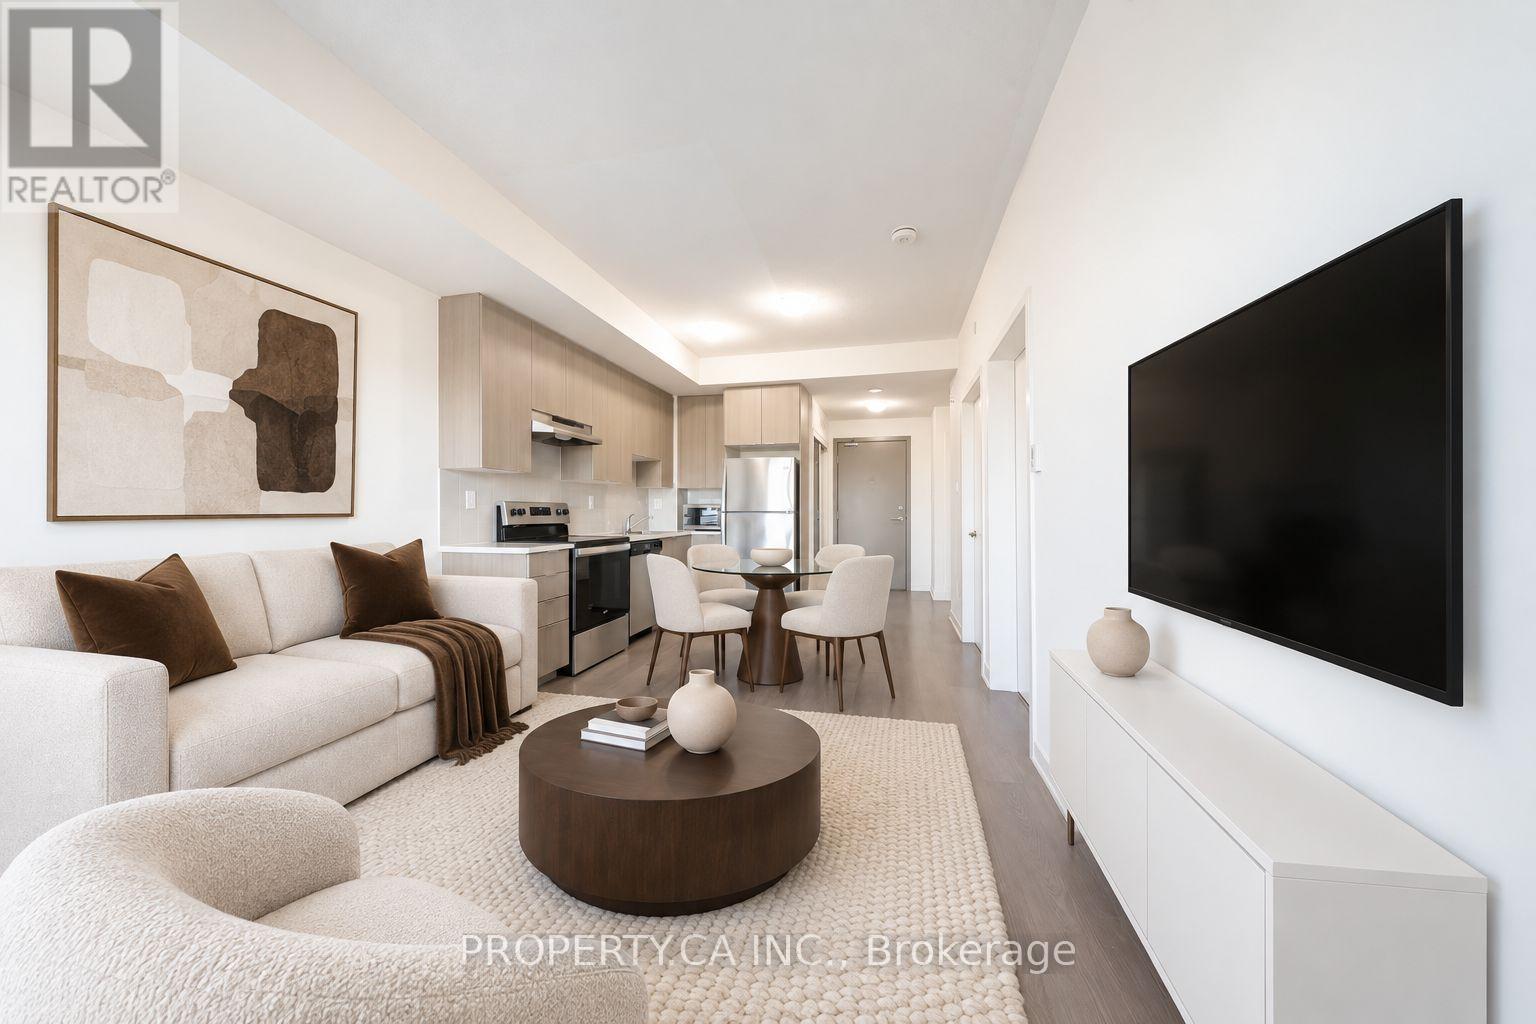
Exceptional Value****** Daniels Built (2021). This open-concept one-bedroom-plus-den suite (Den can be used as a bedroom) is ideally located in the heart of Scarborough's vibrant community. Perfect for first-time buyers starting a family or investors (cash flow positive rental ), it includes One parking space and offers reasonable maintenance fees. Walk to Markham and Sheppard Plaza, Food Basics, Shoppers Drug Mart, restaurants, banks, parks, places of worship and the Chinese Cultural Centre. Conveniently located near schools, a police station and TTC transit, with quick access to Highway 401, Centennial College, the University of Toronto Scarborough Campus and Scarborough Town Centre. *****Images Virtually Staged (id:67731)
421 - 12 Douro Street
Toronto, Ontario
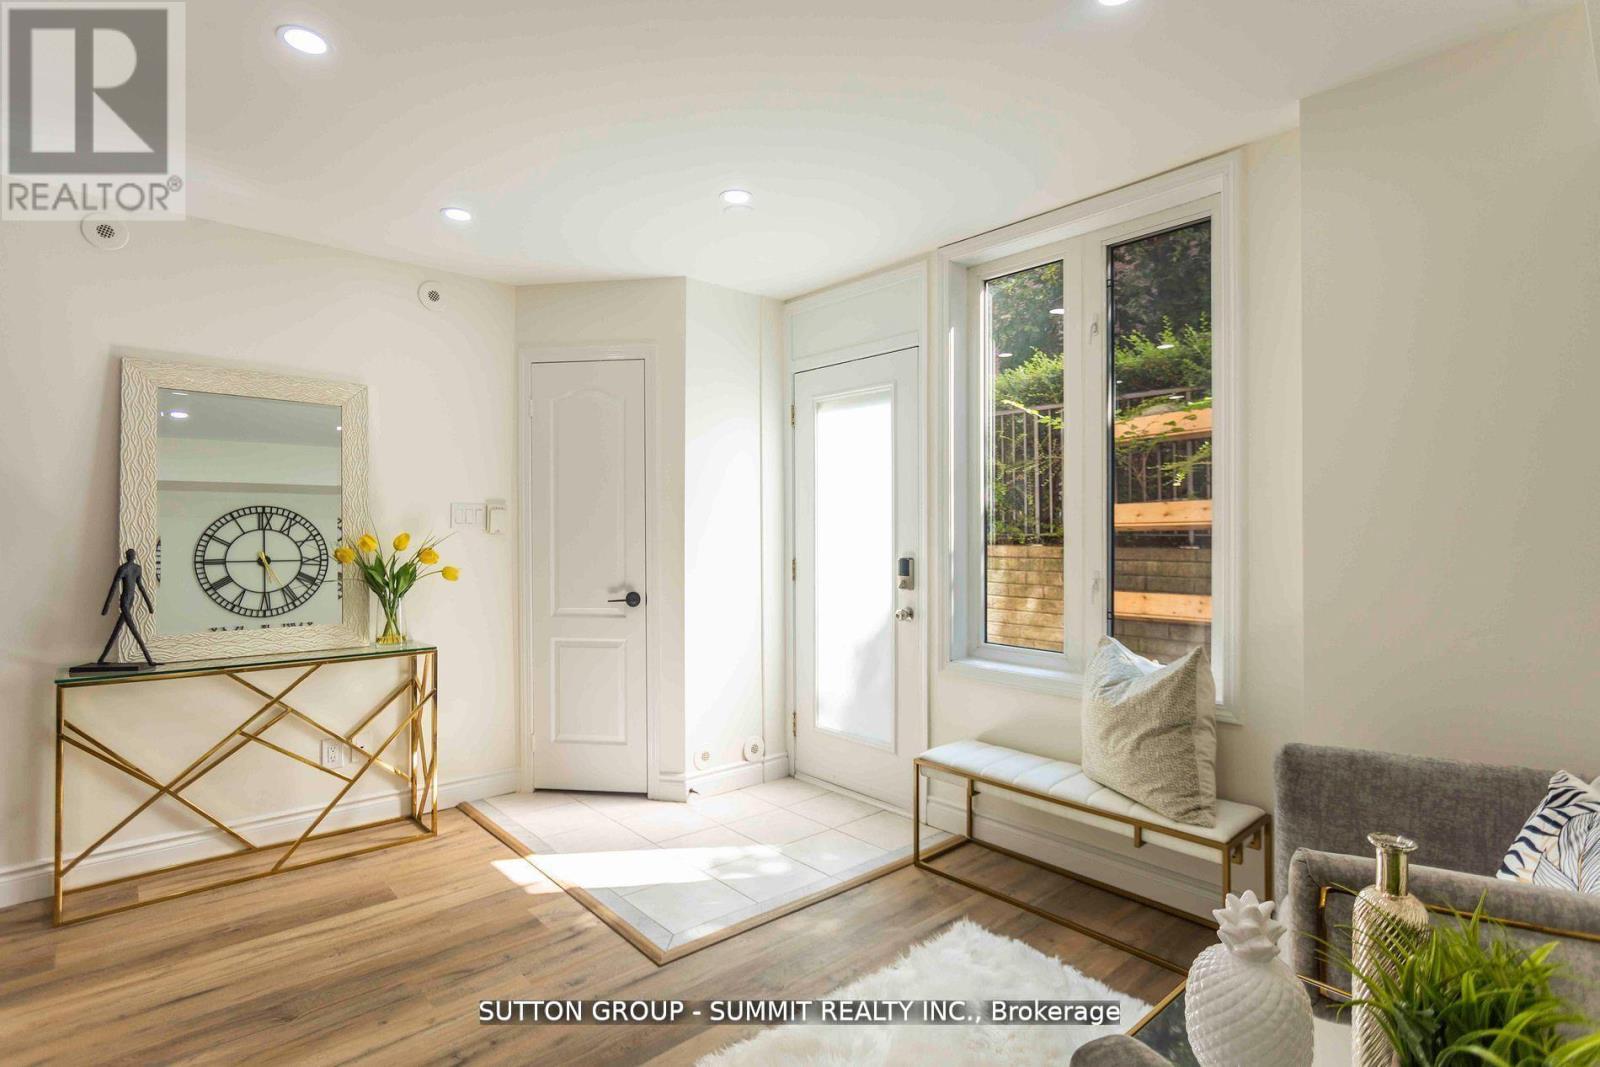
Welcome to this absolute showstopper! This beautifully renovated unit has been upgraded from top to bottom with no detail overlooked. Enjoy sleek laminate floors throughout and a stylish kitchen featuring quartz countertops, modern backsplash, and stainless steel appliances. The open-concept living, dining, and kitchen areas are enhanced with pot lights and smooth ceilings, creating a bright, contemporary feel.The unit offers two spacious bedrooms, including a primary with a generous closet. The updated bathroom feels straight out of a home décor magazine with modern finishes and upgraded tiles, tub, vanity, and toilet.Step outside to your large private terrace-perfect for relaxing, BBQs, and entertaining family and friends.Located just a short walk to the lake and close to parks, shops, restaurants, amenities, and everything King St. W and Liberty Village have to offer. Plus, enjoy a quick and easy commute to the downtown core. This truly is the balance between downtown living but yet homey and peaceful - it doesn't get better than this. All utilities included in maintenance fees. Please note - living room space has been tturned into a 3rd bedroom - can remain as so or changed back to an open space before closing. (id:67731)
2099 Dufferin Street
Toronto, Ontario
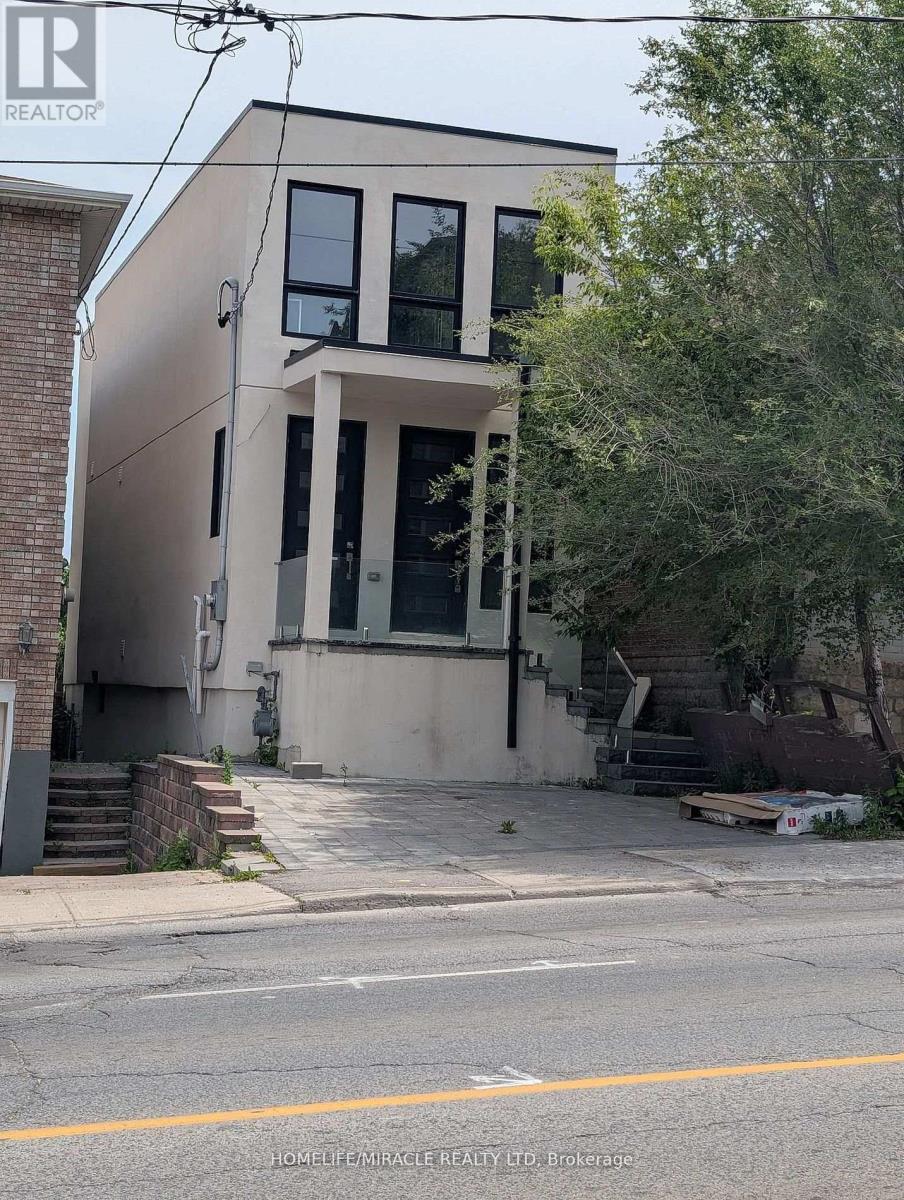
Welcome to this brand-new, beautifully built detached home offering an exceptional combination of space, modern finishes, and convenience. Featuring 5 spacious bedrooms, 3 washrooms, and 2 kitchens, this home provides excellent flexibility for a large family or those seeking additional living space. Enjoy a bright and inviting living & family room along with a modern eat-in kitchen designed for everyday family living and entertaining. A separate front entrance adds privacy and convenience. Ideally located right on Dufferin St., with transit at your doorstep and convenient one-bus access to the subway. Close to everyday amenities, shopping, schools, and transportation.A rare opportunity to own a brand-new detached home in a highly convenient location! (id:67731)
1505 - 15 Greenview Avenue
Toronto, Ontario
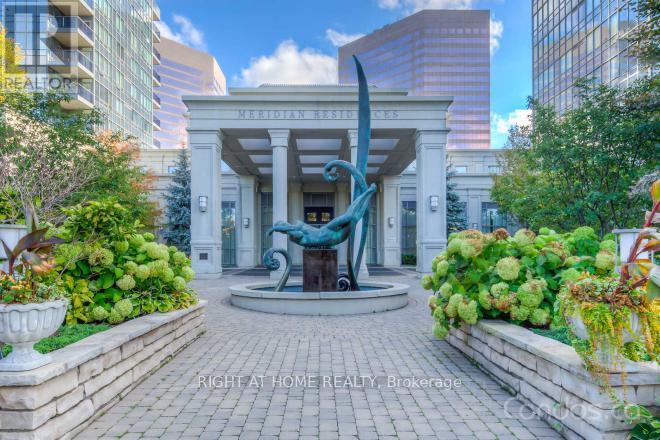
Most Looked After Corner Unit In Well-Known Meridian 1 Building. Unit Is Freshly Painted, Has A New Luxury Vinyl Flooring Throughout And Professionally Cleaned. Super Bright Suite With Clear South East View. Steps To Finch Subway Station, Parks, Shopping Centers, Schools and Restaurants. Live In This Luxury Style Unit And Enjoy The 5 Star Amenities Including Indoor Pool, Sauna, Jacuzzi, Virtual Golf, Billiard Room, Luxury Party Room, Guest Suites, BBQ Area And Card Room. (id:67731)
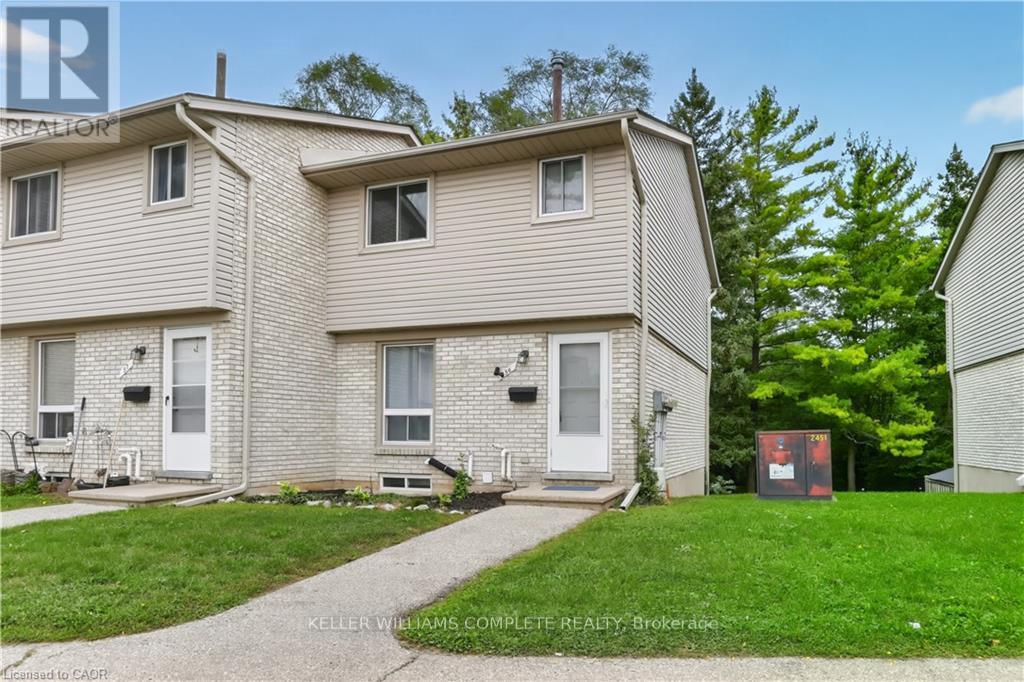
56 - 700 Paisley Road
Guelph, Ontario
Welcome to this beautifully renovated townhouse, an excellent opportunity for first-time buyers, growing families, or investors. This well-maintained home offers 4 bedrooms, 2 full bathrooms, and numerous updates throughout, including a renovated main kitchen. The fully finished legal basement features a separate entrance, kitchen, living area, bedroom, full bathroom, and laundry creating a bright, comfortable space that doesn't feel like a typical basement. Ideal for extended family, additional living space, or potential rental income. Enjoy a peaceful backyard backing onto greenery, all within a quiet, family-friendly neighbourhood. A wonderful combination of comfort, privacy, and investment potential come see it for yourself! (id:67731)
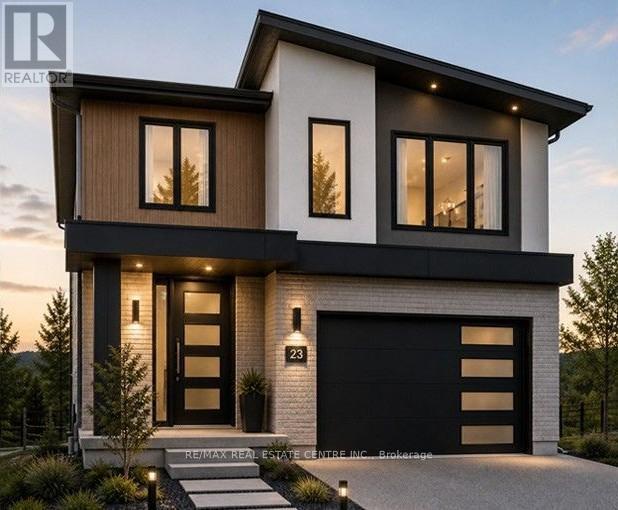
200 Benninger Drive
Kitchener, Ontario
***FINISHED BASEMENT INCLUDED*** Discover the Foxdale Model Home, a shining example of modern design in the sought-after Trussler West community. This 2,280-square-foot home features 4+1 generously sized bedrooms and two beautifully designed primary en-suite bathrooms, a Jack and Jill bathroom, a powder room and a full bathroom in the basement. The Foxdale impresses with 9 ceilings and engineered hardwood floors on the main level, quartz countertops throughout the kitchen and baths, and an elegant quartz backsplash. The home also includes a finished basement with a rec-room, bedroom and full bathroom and sits on a walkout lot, effortlessly blending indoor and outdoor spaces. The Foxdale Model embodies superior craftsmanship and innovative design, making it a perfect fit for the vibrant Trussler West community. 5 Appliances Included. (id:67731)
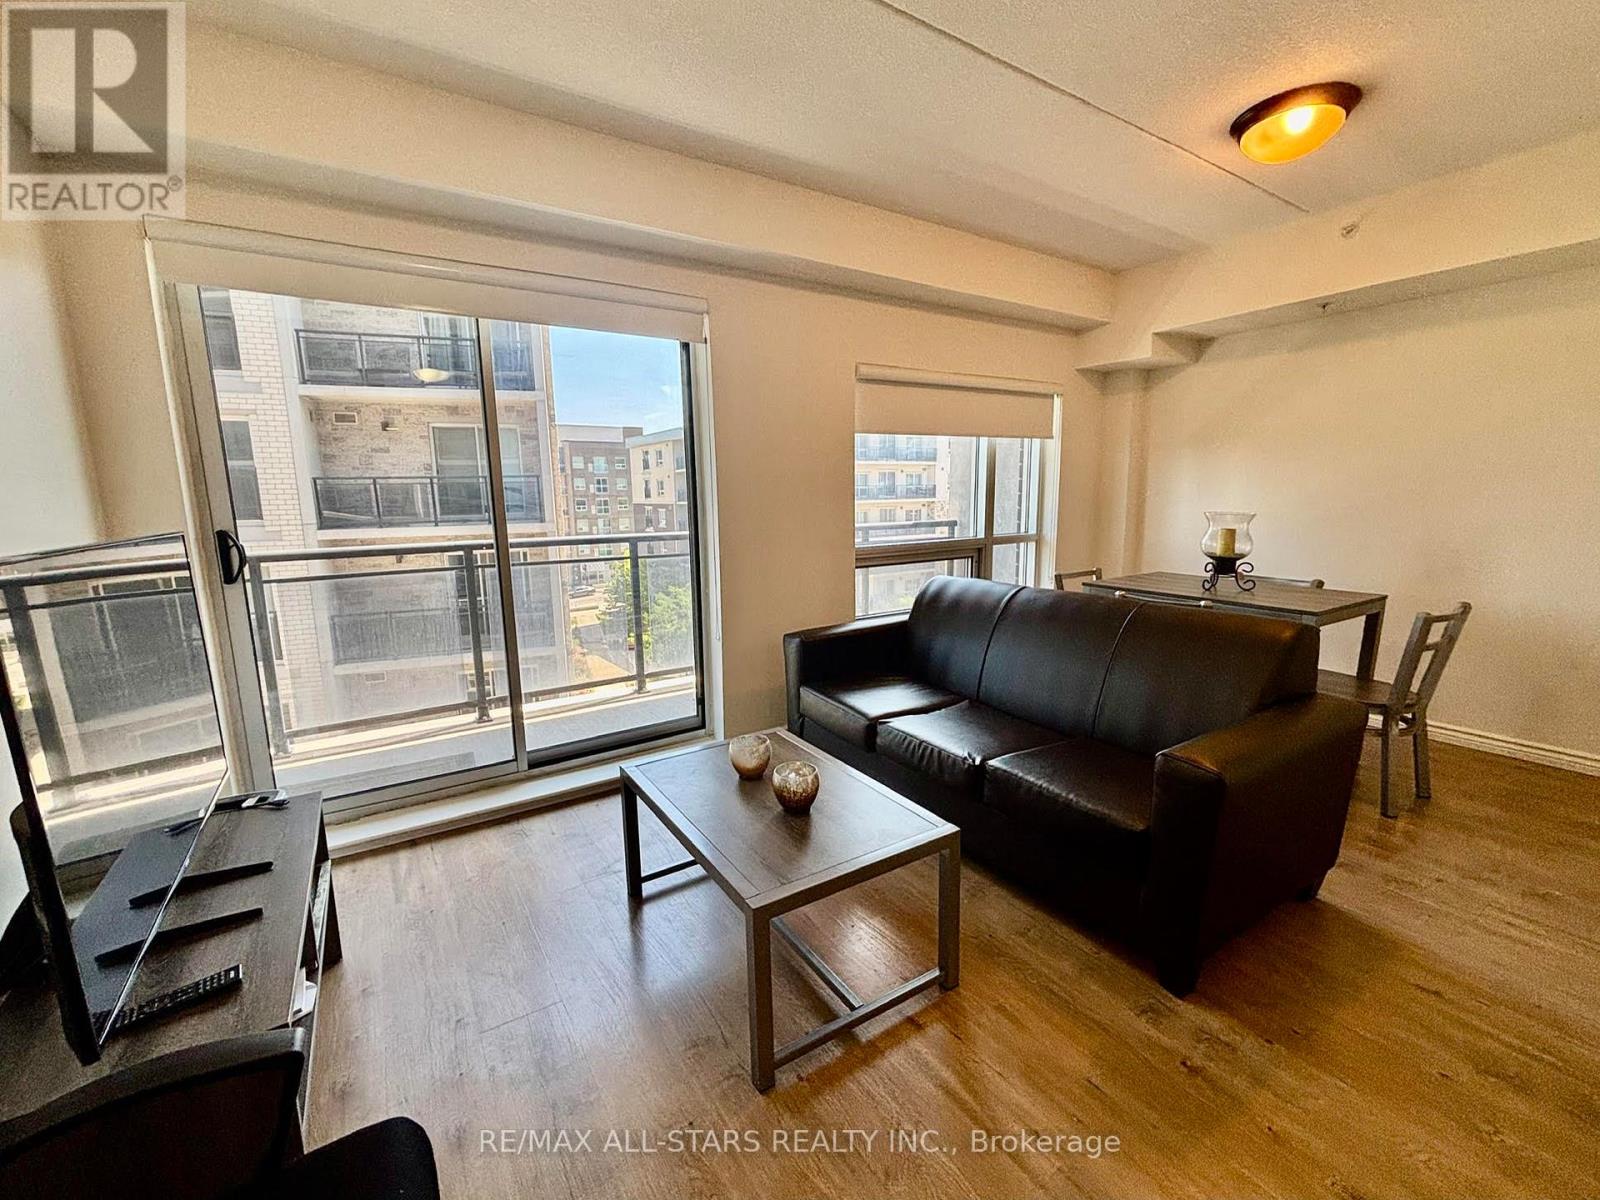
307 - 275 Larch Street
Waterloo, Ontario
excellent opportunity to own a bright and spacious 1 + 1 unit in the heart of Waterloo.This unit is within walking distance to schools and all local amenities. It also features a large balcony and includes one parking spot. (id:67731)
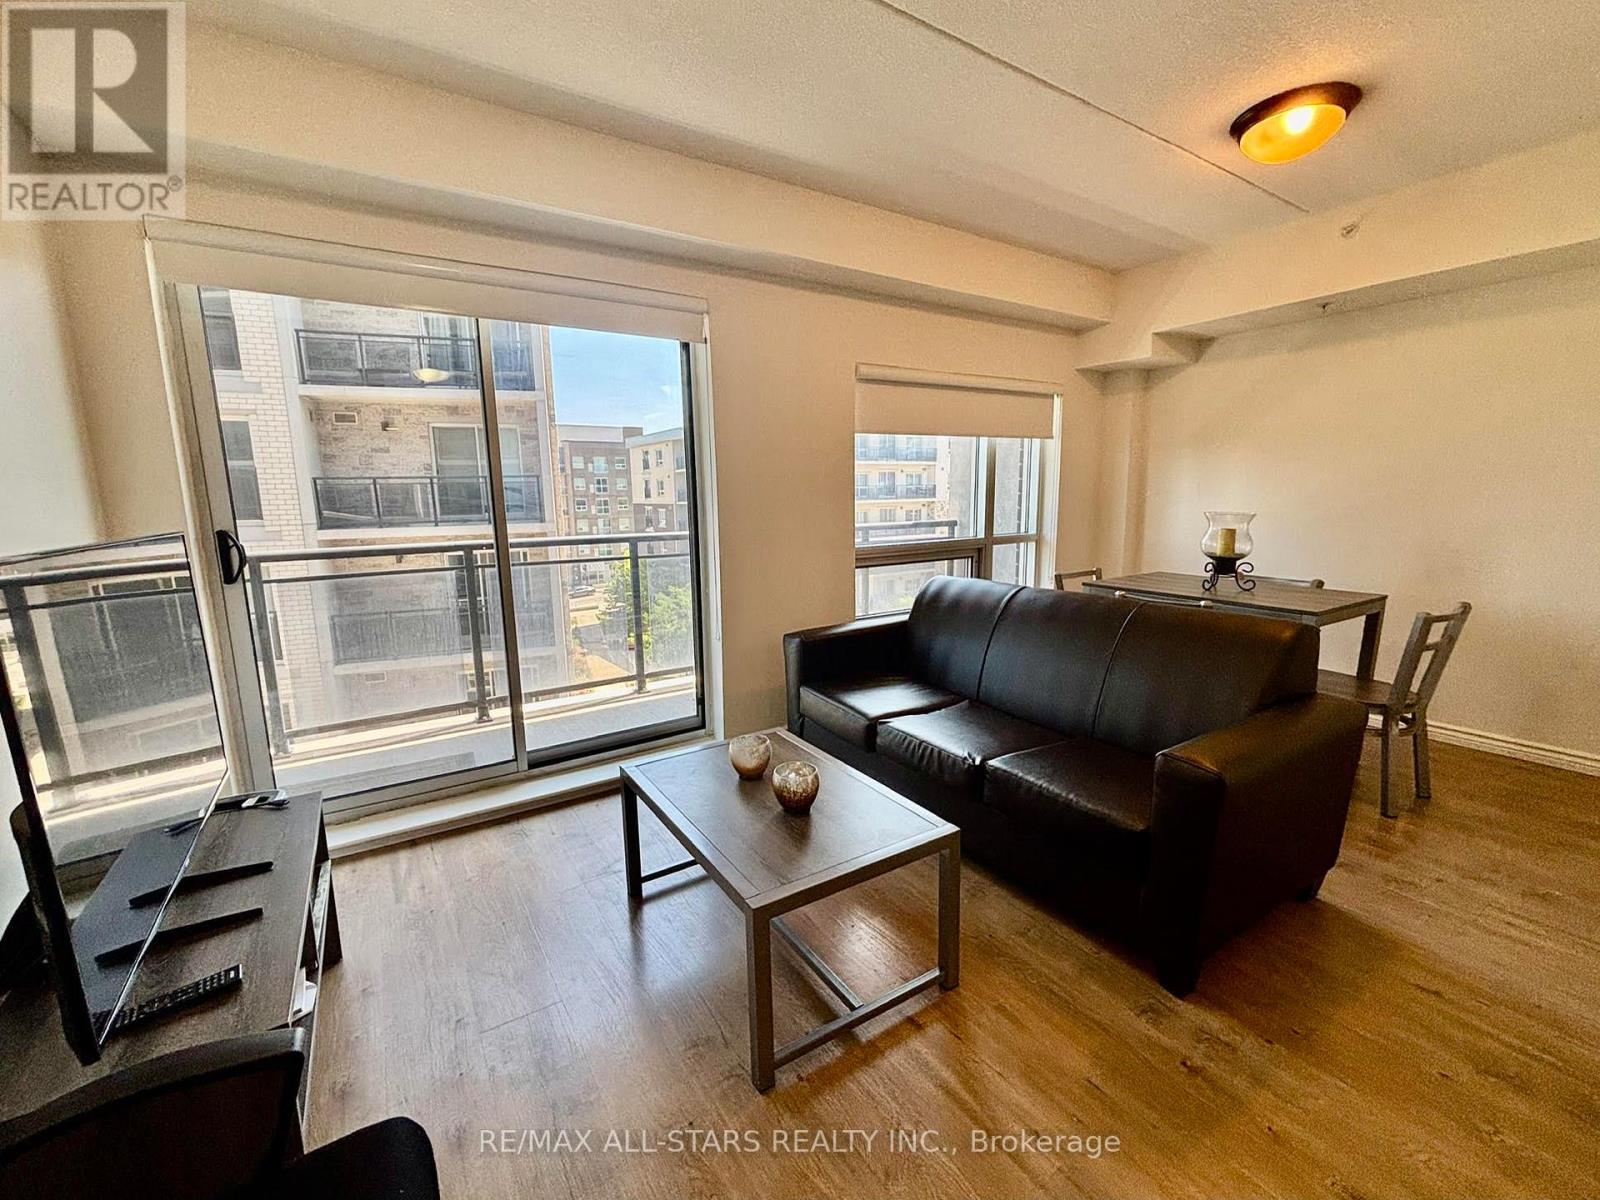
307 - 275 Larch Street
Waterloo, Ontario
excellent opportunity to lease a bright and spacious 1 + 1 unit in the heart of Waterloo.This unit is within walking distance to schools and all local amenities. It also features a large balcony and includes one parking spot. (id:67731)